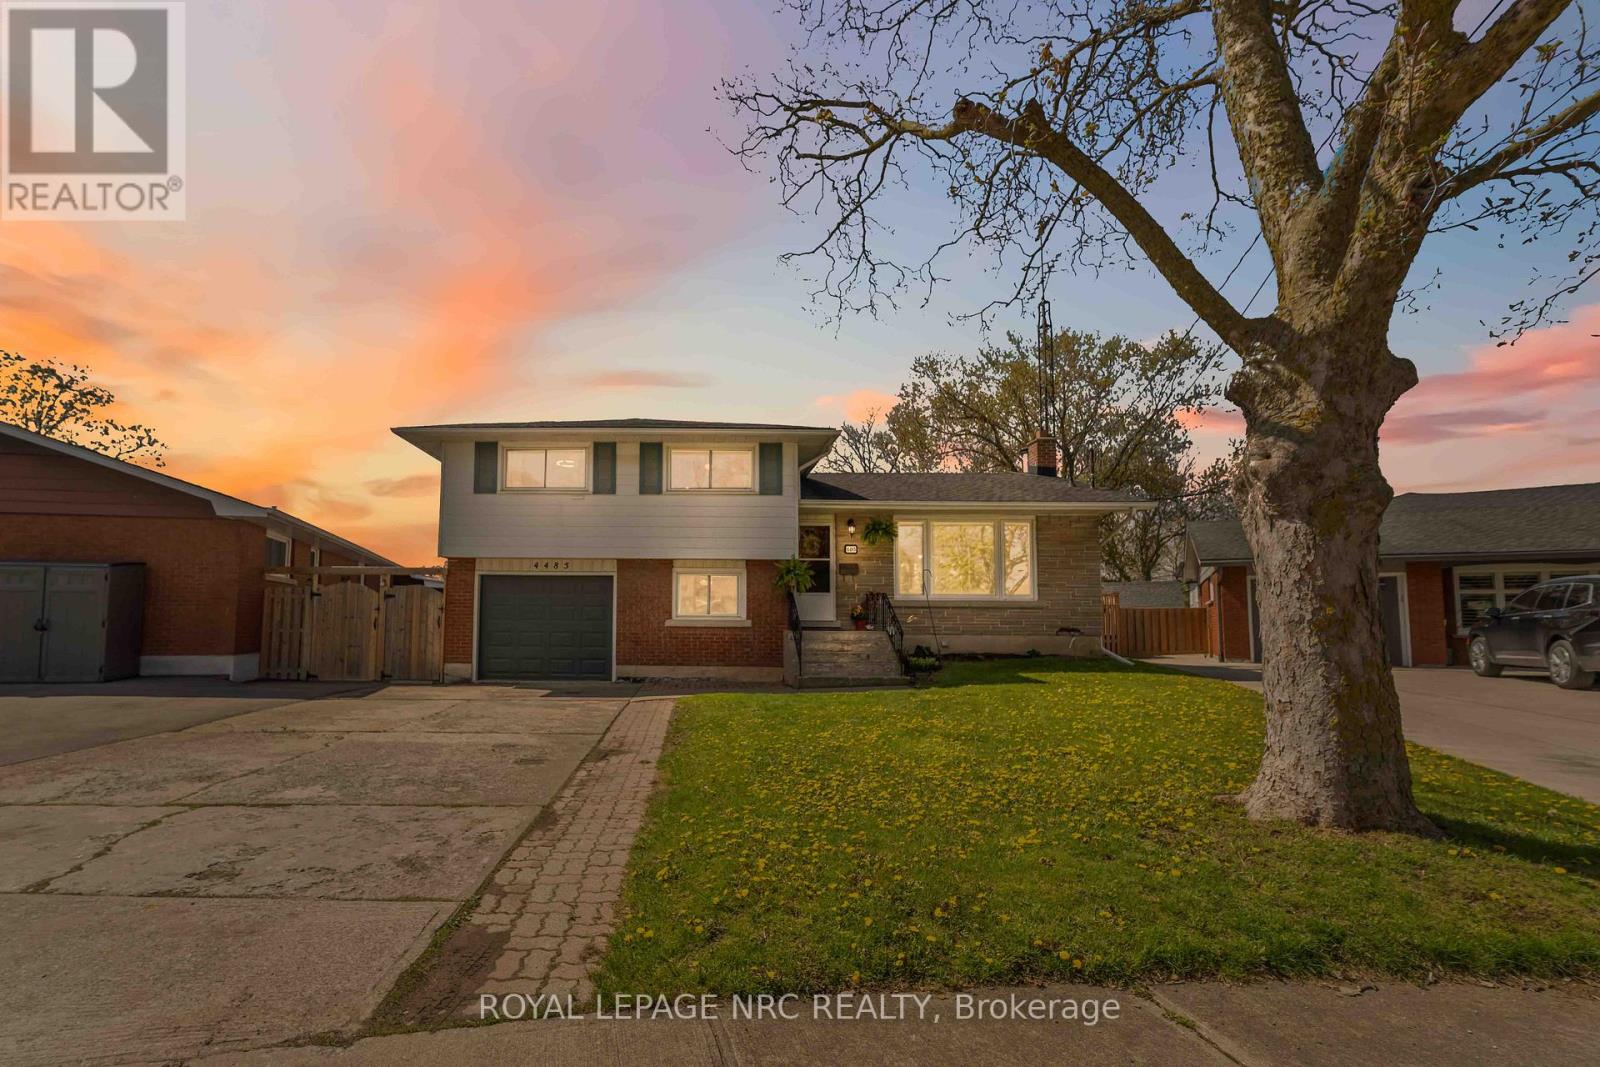
4485 Queensway Crescent
Niagara Falls, Ontario
BRAND NEW HEAT PUMP INSTALLED Beautiful 4-bedroom home situated on a huge crescent lot in a quiet, family-friendly neighbourhood. The main floor offers a bright dining room with patio doors leading to a newer deck, complete with hot tub, pool, and tiered access to the spacious rear yard. A newer gazebo provides the perfect outdoor entertaining space. The lower level features a fourth bedroom, 2-piece bath, and a walkout to an enclosed sunroom for year-round enjoyment. The basement level includes a cozy rec room with a wood-burning fireplace, plus a dedicated laundry area and utility room. A well-maintained home offering multiple walkouts, great indoor/outdoor flow, and plenty of space for the whole family. (id:63616)
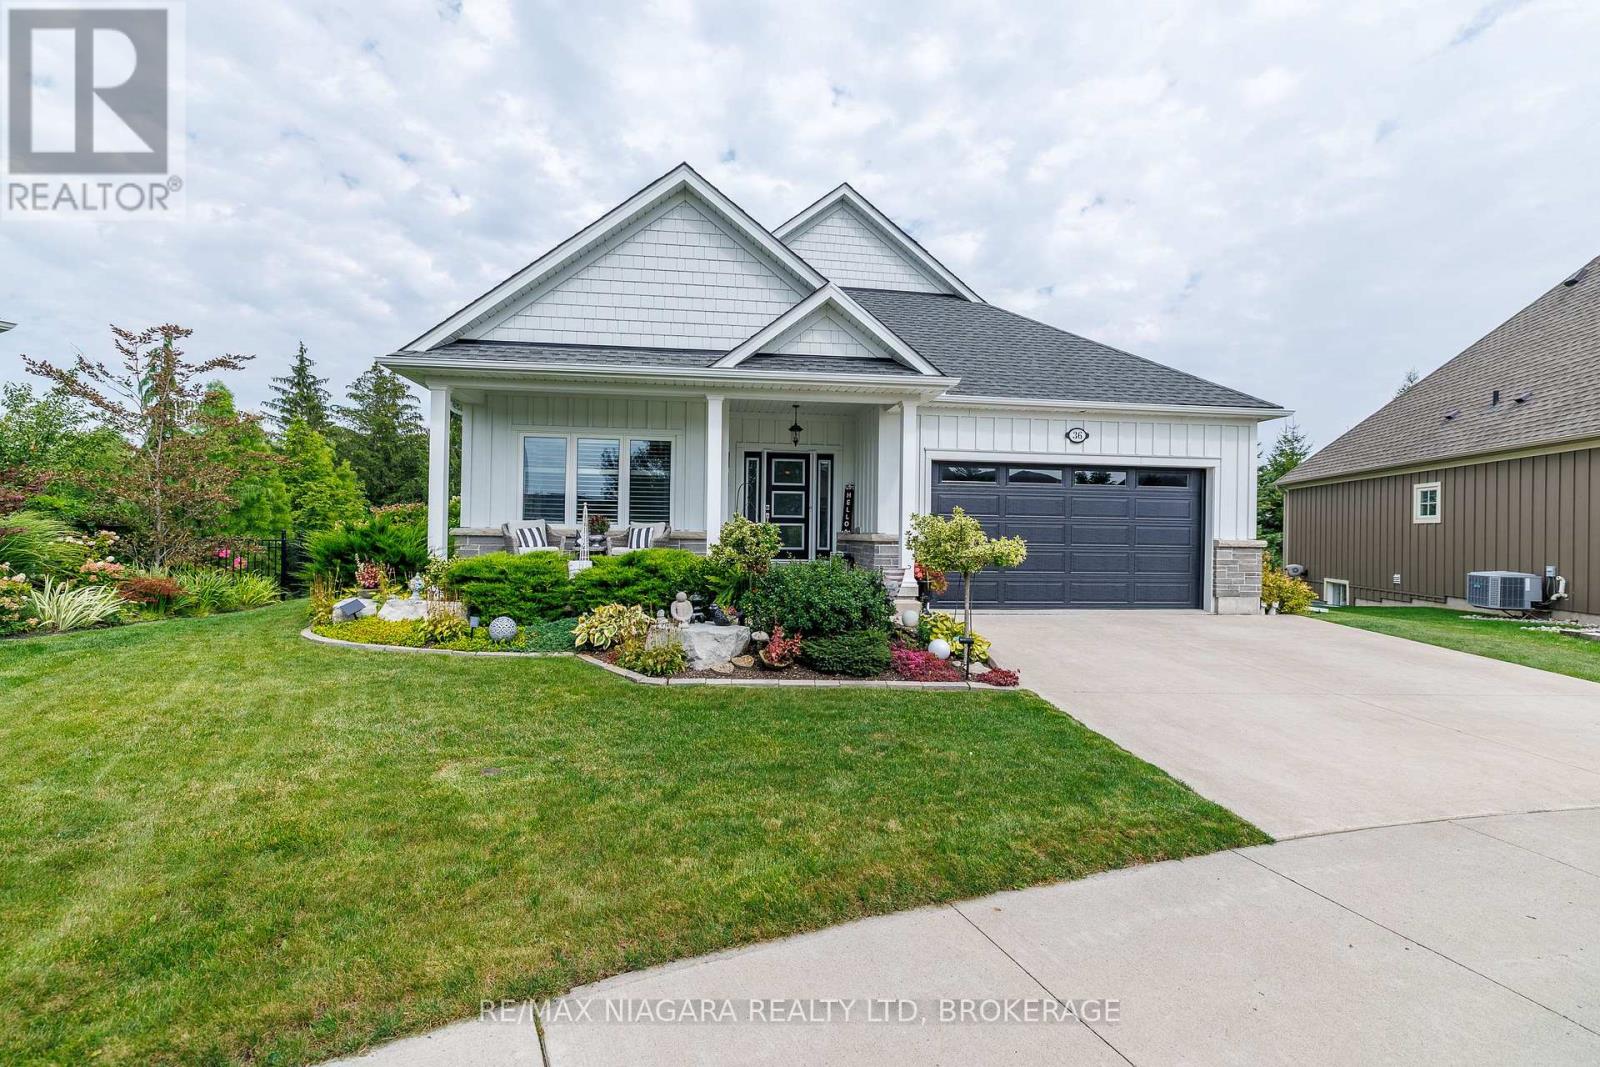
36 Derbyshire Drive
Fort Erie, Ontario
Experience refined living in Ridgeway-by-the-Lake at 36 Derbyshire Dr, a stunning 4-bedroom, 3-bathroom Blythwood-built bungalow with over 1,630 sq ft of main-floor living plus a finished lower level. Nestled between Lake Erie and historic Downtown Ridgeway, this home combines upscale finishes, thoughtful design and beautiful outdoor spaces. The light-filled main floor features 11' vaulted ceilings, solid hickory engineered hardwood and a gas fireplace wall with floor-to-ceiling surround. The chef-inspired kitchen showcases quartz countertops and an impressive 12' centre island, complemented by a walk-in pantry, dining area and garden doors to the screened-in porch. The primary suite offers a walk-in closet and luxurious 5pc ensuite with soaker tub, glass shower and double vanity. A 2nd bedroom, 3pc bathroom and laundry with inside garage access complete the level. Downstairs offers a spacious recroom, 2 additional bedrooms, 4pc bathroom, and generous storage/utility space. Outside, beautiful landscaping, mature plantings and solar landscape lighting surround a private backyard designed for relaxing and entertaining. Enjoy the 12' x 26' covered and screened terrace, patio area with a 10' x 12' composite decking, additional greenspace framed by tall evergreens, and wrought-iron and wood fencing for added privacy. Additional features include 200-amp service with surge protection, sump pump with backup, HRV, gas BBQ hookup and double-wide driveway. Owners have the option to join the Algonquin Club ($96.05/month incl. HST) with clubhouse, saltwater pool, fitness centre, banquet hall, games room, billiards and saunas. Walk to Downtown Ridgeway, the 26km Friendship Trail, and Lake Erie's shoreline, with Crystal Beach just minutes away. Luxury, privacy and an exceptional Niagara South Coast lifestyle await. (id:63616)
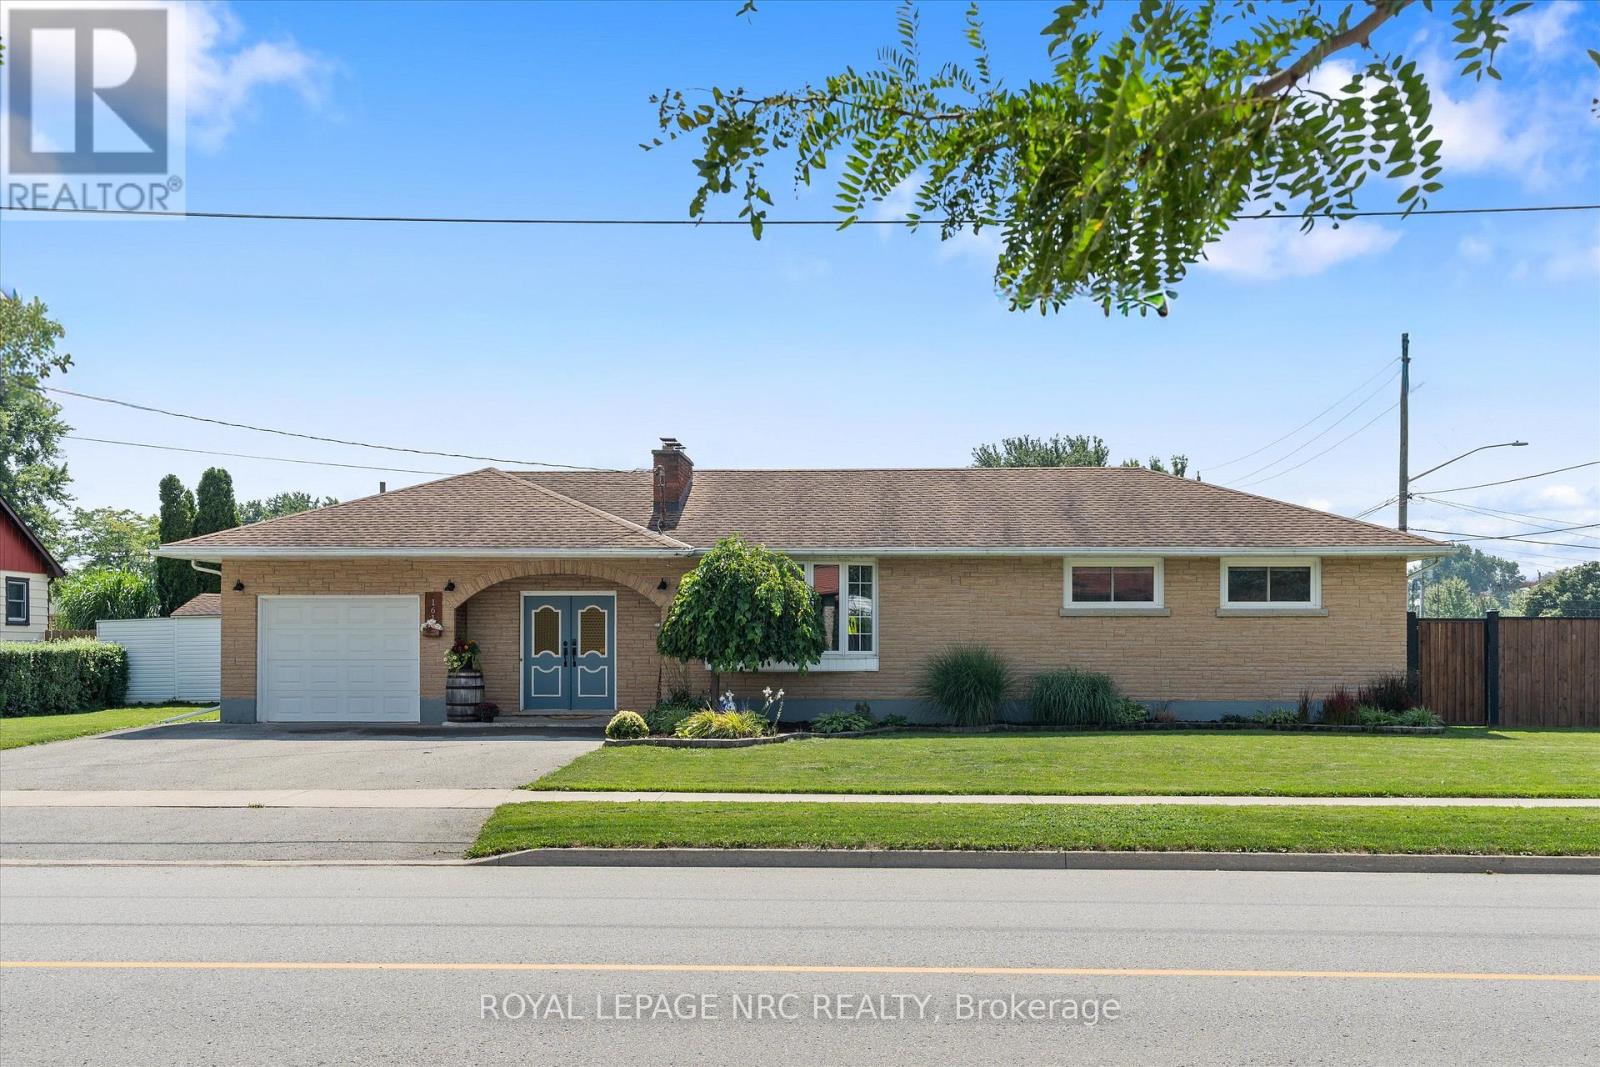
161 Catherine Street
Fort Erie, Ontario
Welcome to 161 Catherine Street! A place where comfort, convenience, and a great location come together! This charming 3-bedroom, 2-bathroom brick and stone bungalow sits on a spacious 70' x 120' corner lot with a fenced rear yard in Central Fort Erie and offers the kind of space and lifestyle you've been waiting for. Step inside and you'll find a home that offers plenty of room for both everyday living and future possibilities, including a basement with a finished laundry room and 3-piece bathroom, while the remainder is unfinished and ready for you to make your own. Whether you envision a cozy recreation space, home gym, workshop, additional living area, or something completely different, there's plenty of room to let your imagination run with it. The home also features an attached 11.7' by 23' (Inside Dimensions) 1-car garage, adding everyday convenience, while outside, the fully fenced rear yard and covered rear porch create the perfect spot to unwind with your morning coffee, entertain friends and family, or let the kids and pets play safely and enjoy the outdoors. The fantastic location puts you just minutes from local amenities, Highway 3/Garrison Road, and the QEW. Peace Bridge Public School is only a 4-minute walk away, and Greater Fort Erie Secondary School (GFESS) is just a 7-minute drive. With space, privacy, convenience, and plenty of potential all in one, 161 Catherine Street is a home you'll want to see - and a location you'll want to call your own! (id:63616)
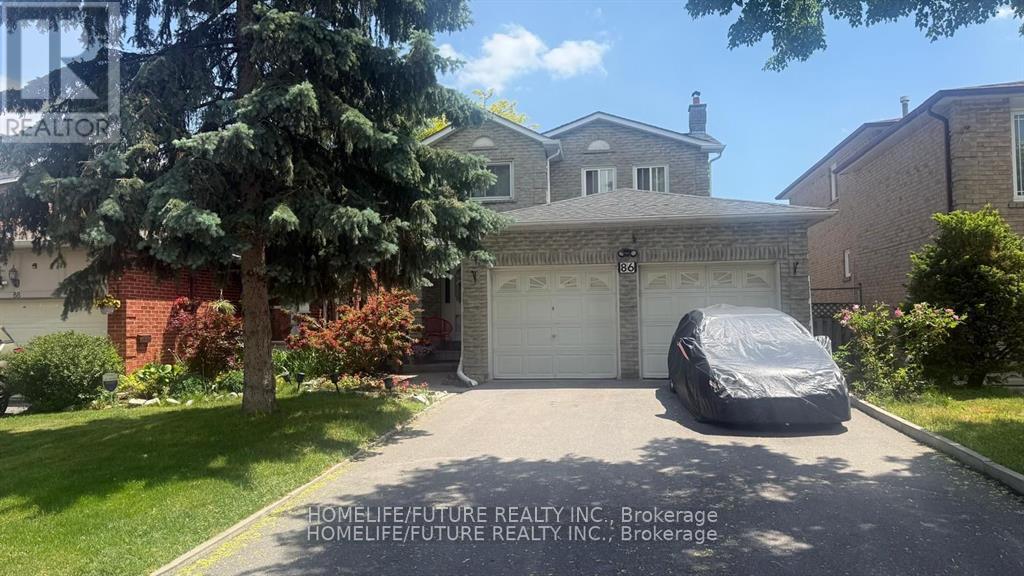
86 Halfmoon Square
Toronto, Ontario
Welcome To 86 Half Moon Sq, Scarborough! Beautifully Maintained Detached Home Featuring A Double Car Garage And No Sidewalk, Offering Parking For Up To 6 Vehicles. The Finished Basement Includes A Separate Entrance, Full Kitchen, Spacious Living Area, And One Bedroom, Providing Excellent Potential For Extended Family Living Or Rental Income. This Home Comes Complete With 2 Fridges, 2 Stoves, Washer, And Dryer. Enjoy A Private Backyard, Perfect For Relaxing Or Entertaining. Ideally Located Close To Schools, Parks, The Toronto Pan Am Sports Centre, And University Of Toronto Scarborough, With Convenient Access To Transit, Shopping, And Other Amenities. (id:63616)

11 Regency Square
Toronto, Ontario
Welcome to 11 Regency Sq. located on a Peaceful, Tree-lined street in the desirable Guildwood Village community. This spacious , Sun-filled, Mid-Century/Modern brick bungalow has been freshly painted throughout and features a large double-car garage. 1483 SF (MPAC). Roof Re-shingled (2025),Lovely Landscaping. The combined living and dining area boasts engineered hardwood floors and a wood-burning fireplace. The main level offers a family-sized kitchen with a large window overlooking the pool, three spacious bedrooms-including a primary bedroom with a 2-piece ensuite-and a separate 4-piece main bathroom. Additionally, the property includes a sunroom with a walkout to a private backyard patio and a 32 x 16 ft. inground pool. The lower level features a large recreation room with new vinyl flooring and above-ground windows, a cozy games room, a sauna, a 3-piece bathroom, and a dedicated laundry and furnace room. Guildwood is a "hidden gem" in East Toronto, offering top-rated schools, shopping, beautiful parks, and scenic walking trails along the shores of Lake Ontario. It is conveniently located near the marinas at Bluffer's Park, within walking distance to the GO Train for a quick commute to downtown Toronto, and just a short walk to TTC. Your search ends here Welcome Home! (id:63616)
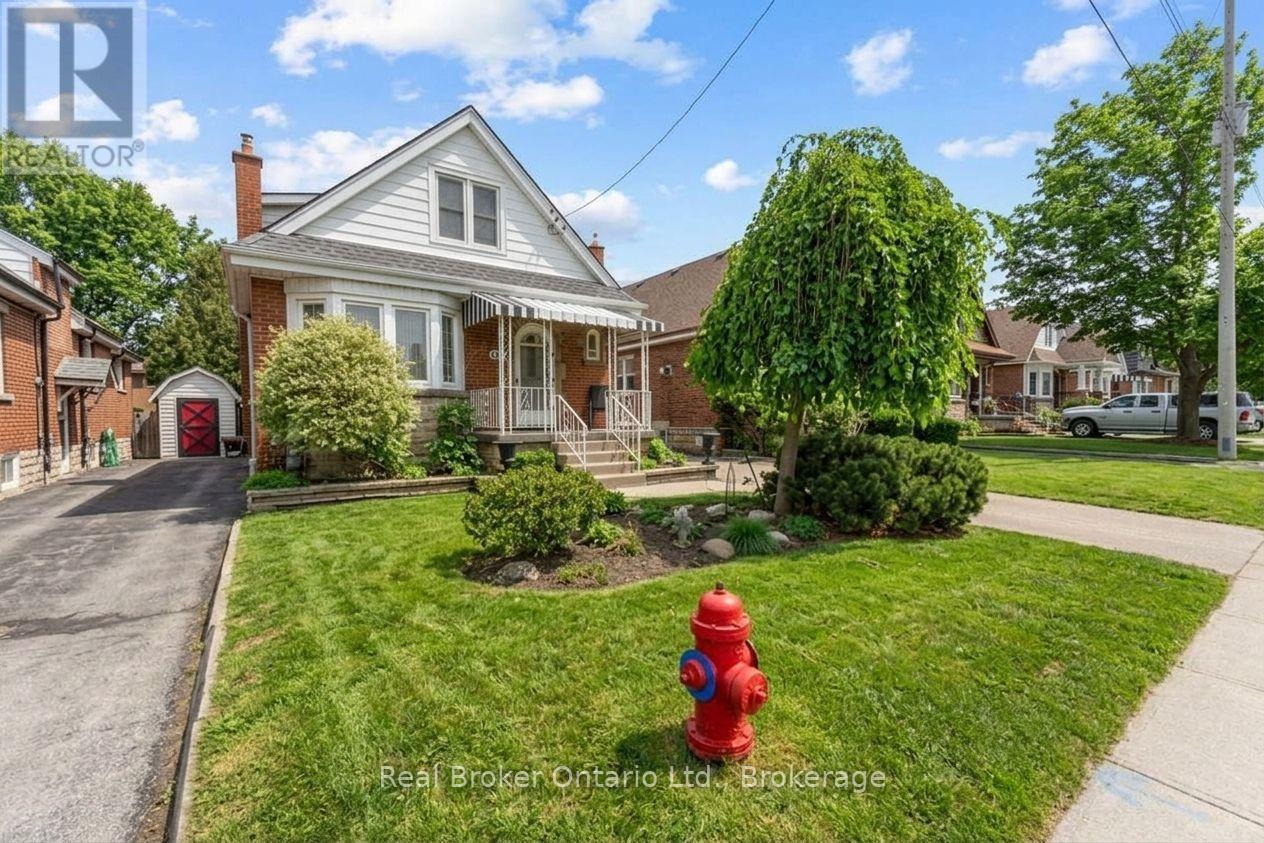
193 Huxley Avenue S
Hamilton, Ontario
Beautiful home in one of Hamilton's most sought after urban areas near Gage Park! Gorgeous, landscaped backyard with a waterfall and a koi pond. All the fundamentals have been meticulously maintained or recently replaced. Plenty of private and off-street parking. Get it before it's gone! (id:63616)

25 Inverlynn Way
Whitby, Ontario
Turn Key - Move-in ready! Appliances included! Award Winning builder! *Elevator* Secure Gated Community...Only 14 Lots on a dead end enclave. This Particular lot has a multimillion dollar view facing due West down the River. Two balcony's and 2 car garage with extra high ceilings. Perfect for the growing family and the in laws to be comfortably housed as visitors or on a permanent basis! The Main floor features 10ft high ceilings, an entertainers chef kitchen, custom Wolstencroft kitchen cabinetry, Quartz waterfall counter top & pantry. Open concept space flows into a generous family room & eating area. The second floor boasts a laundry room, loft/family room & 2 bedrooms with their own private ensuites & Walk-In closets. Front bedroom complete with a beautiful balcony with unobstructed glass panels. The third features 2 primary bedrooms with their own private ensuites & a private office overlooking Lynde Creek & Ravine. The view from this second balcony is outstanding! Upgraded elevator with 2nd door opening directly into the garage for extra service! (id:63616)
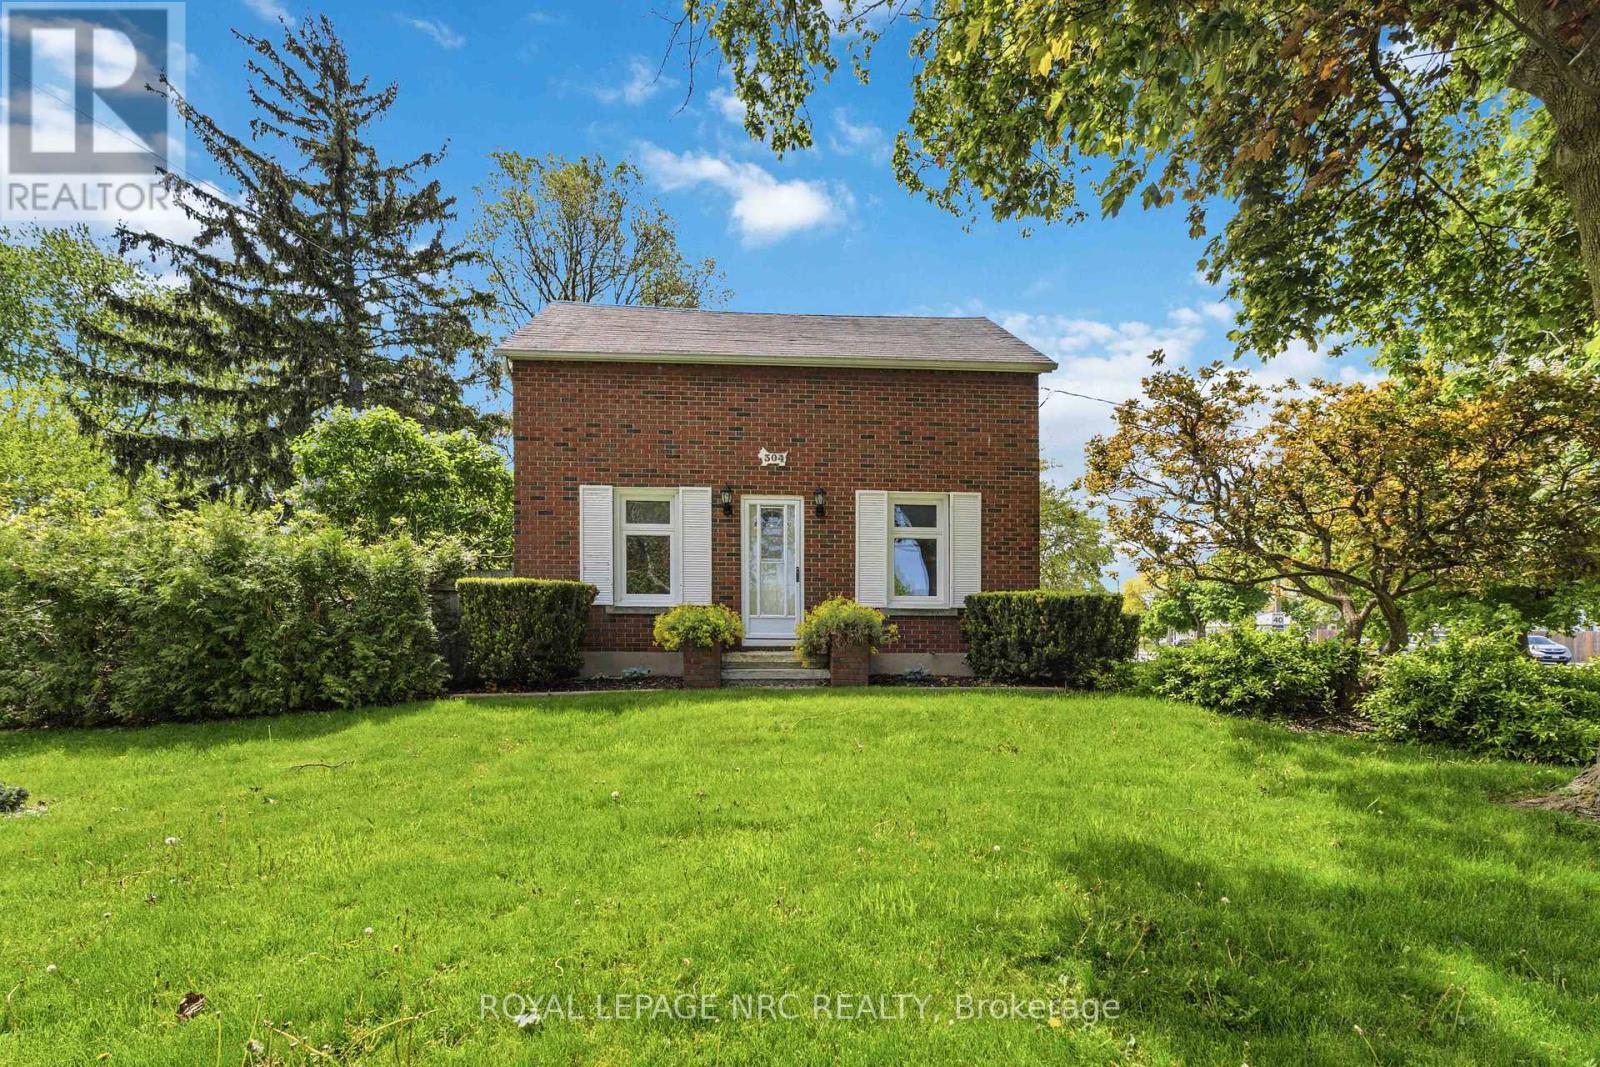
304 Scott Street S
St. Catharines, Ontario
Move-in ready family home on a quiet, tree-lined street with excellent long-term neighbours in a desirable St. Catharines neighbourhood. Welcome to 304 Scott street ! Sitting on an impressive 70 by 126 ft lot, there is room here to live, play, garden and grow. Lovingly cared for, and on market for the first time in 35 years. Beautifully updated throughout and well maintained, offering peace of mind with an exterior foundation wrap, and updated electrical throughout the house ( fully ESA inspected ). 4 Bedrooms ( including 2 on the main floor ), 2 bathroom home with tons of room to grow ! Newer Kitchen with movable island, and vinyl windows are just a few of the updates that you wont have to do. Unfinished dry basement awaiting your ideas and finishing touches. Large fenced in yard and a solid house surrounded by beautiful perennial gardens. Large parking area allows for ease of multiple vehicle parking or potential to put up a large garage / workshop. This home is ready to go and awaiting its next chapter ! ** This is a linked property.** (id:63616)
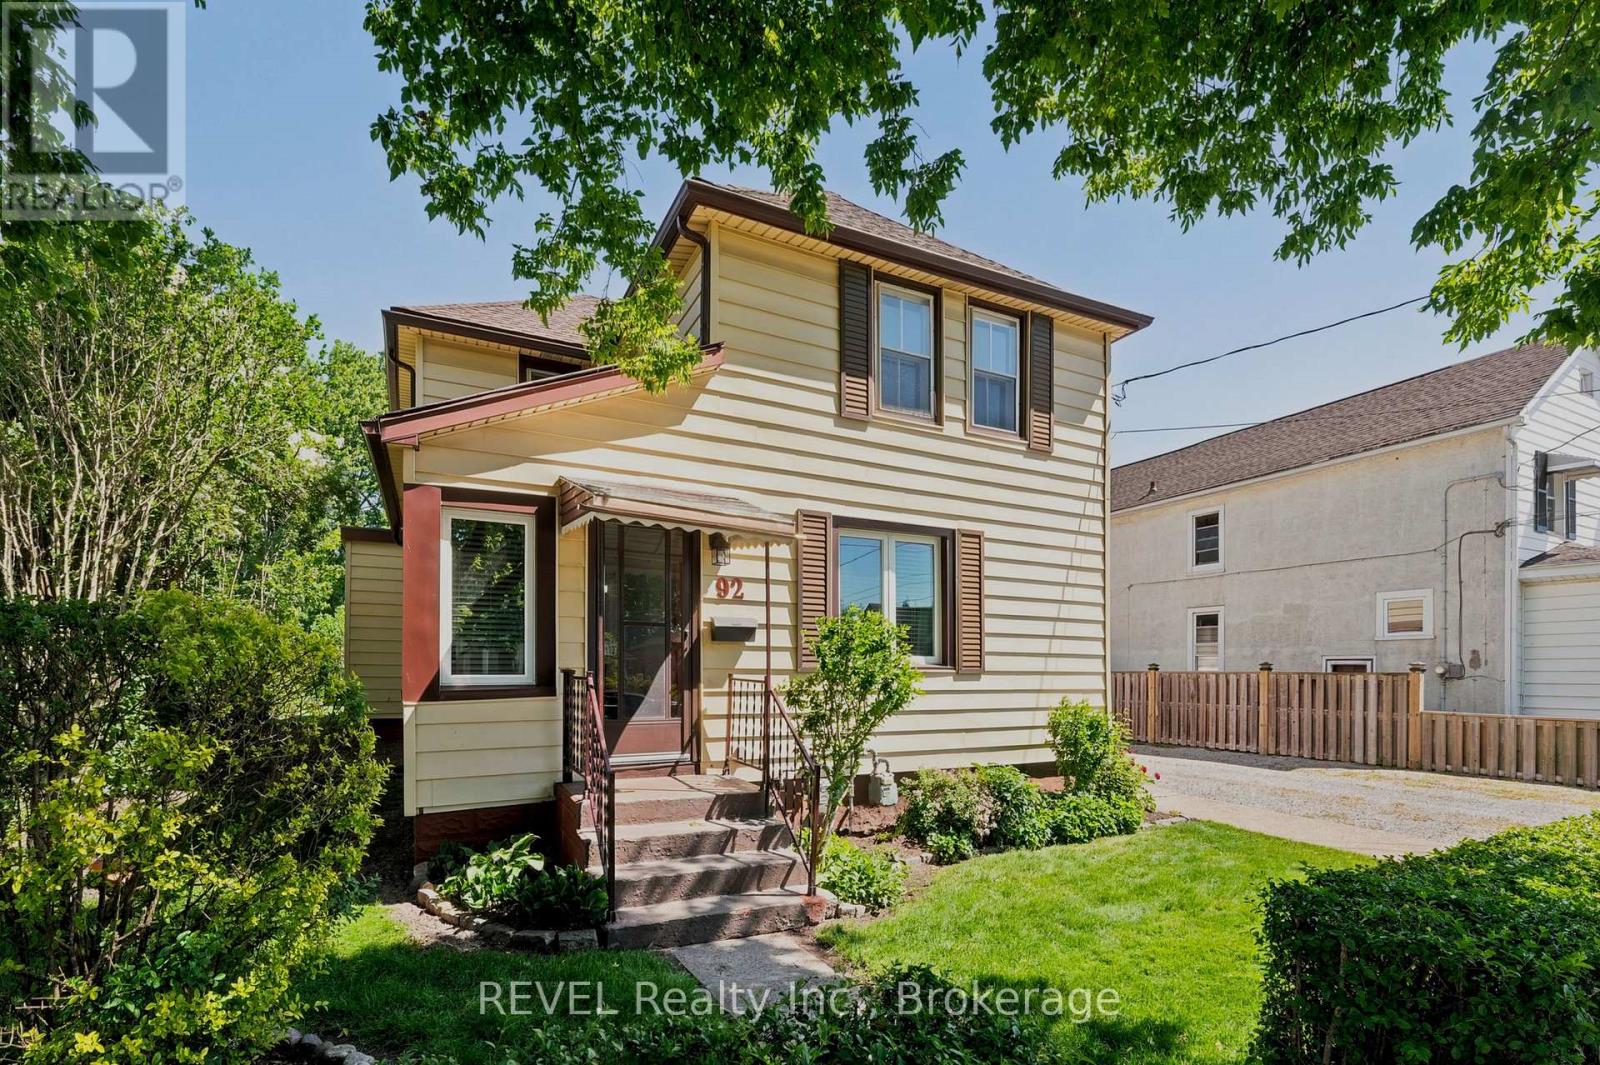
92 Saint Arnaud Street
Port Colborne, Ontario
Great investment opportunity in the heart of Port Colborne! This legal duplex features a spacious 3 bedroom main floor unit and a 1 bedroom upper unit, offering excellent income potential for investors or those looking to offset their mortgage. Complete with a detached garage, ample parking, and a convenient location close to schools, shopping, parks, and downtown amenities, this property is a fantastic addition to any portfolio or a smart option for owner-occupants looking for rental income. (id:63616)

5 Inverlynn Way
Whitby, Ontario
Presenting the McGillivray on lot #3. Award Winning builder! 2,701sqft. Downtown Whitby - exclusive gated community. Located within a great neighbourhood and school district on Lynde Creek. Brick & stone - modern design. 10ft Ceilings, Hardwood Floors, Pot Lights, Designer Custom Cabinetry! ELEVATOR!! 2nd floor laundry - Hot Water on demand. Only 14 lots in a secure gated community. DeNoble homes built custom fit and finish. East facing backyard - Sunrise. West facing front yard - Sunsets. Home to be built! Photos from existing model home available for sale! Have the opportunity to customize and build the home of your dreams! (id:63616)

23 Inverlynn Way
Whitby, Ontario
Award Winning builder! 3,699sqft! *Elevator* Another Inverlynn Model - THE JALNA! Secure Gated Community...Only 14 Lots on a dead end enclave. 10ft ceilings on all above grade floors! This lot has a multimillion dollar view facing due West down the River. Two balcony's and 2 car garage with extra high ceilings. Perfect for the growing family and the in laws to be comfortably housed as visitors or on a permanent basis! The Main floor features an entertainers chef kitchen, custom kitchen cabinetry & quartz counter top. Open concept space flows into a generous family room & eating area. The second floor boasts a laundry room, loft/family room & 2 bedrooms with their own private ensuites & Walk-In closets. Front bedroom complete with a beautiful balcony with unobstructed glass panels. The third features 2 primary bedrooms with their own private ensuites & a private office overlooking Lynde Creek & Ravine. The view from this second balcony is outstanding! Don't miss the opportunity to customize this home and make it your own! (id:63616)
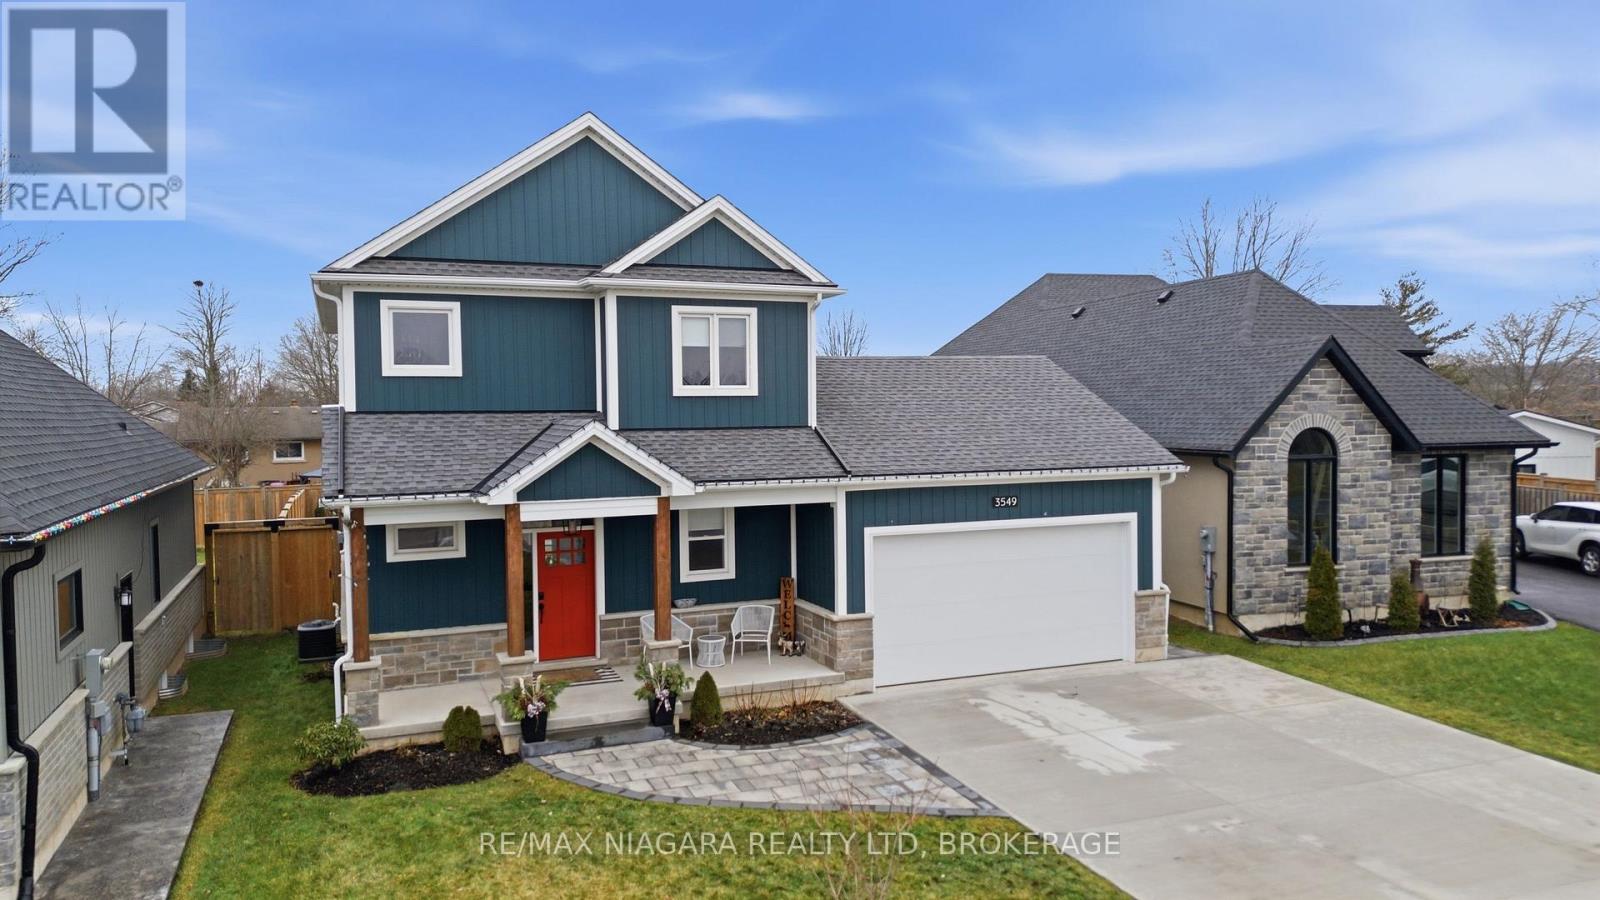
3549 Canfield Crescent
Fort Erie, Ontario
Welcome to 3549 Canfield Crescent, a custom-built two-storey home completed in 2022, offering 1,750 sq ft of thoughtfully designed living space in a safe, family-friendly neighbourhood just minutes from the new hospital and with convenient access to the QEW. Set on a generous 53x 121 ft lot, this home combines quality craftsmanship with modern finishes throughout, featuring custom cabinetry by Artcraft Kitchens and quartz countertops across the entire home, along with high-end appliances. The open-concept main floor seamlessly connects the living, dining, and kitchen areas, complemented by a custom walk-in pantry and a functional mudroom with garage access and a built-in dog wash. Upstairs, the spacious primary bedroom includes his and hers closets and a private 3-piece ensuite, while two additional well-sized bedrooms with large closets are serviced by a 4-piece bathroom. A 2-piece powder room is conveniently located on the main level. The unfinished basement offers excellent potential, with some framing already completed and a rough-in for a future bathroom. Outside, enjoy a fully fenced backyard featuring a large deck spanning the width of the home, a custom-built shed with 100 amp hydro service, gas line for outdoor use, and professionally designed landscaping by Gauld Nurseries (2025), including a raised vegetable garden. The exterior is further enhanced by an interlock patio and front walkway, along with a wide concrete driveway completed in 2025 leading to a spacious 19' x 24' garage. (id:63616)