
10 Checkerberry Crescent
Brampton, Ontario
Very Well Maintained, Bright and Spacious Semi in One of the Best Neighbourhoods of Brampton. Seeing is Believing. Quite Big Size for a Semi. Plenty of Natural Light. No carpet. Separate Living and Family Room (Hard to find in Semi). Updated and Big Kitchen with Quartz Countertops and Multiple Cabinets. Entry from Garage into the House. Huge Master Bedroom with Big En-suite Washroom and Walk-In Closet. Other Two Big Sized Bedrooms and Walk out to Balcony. Updated Washrooms with Quartz Countertops. Finished Basement. Extended Driveway - can park total 4 cars including the Garage. Walking Distance to 3 Schools, Trintiy Mall, Mosque and Gurudwara. Easy Access to 410 via Sandalwood and Bovaird. - Basement pics are virtually staged (id:63616)
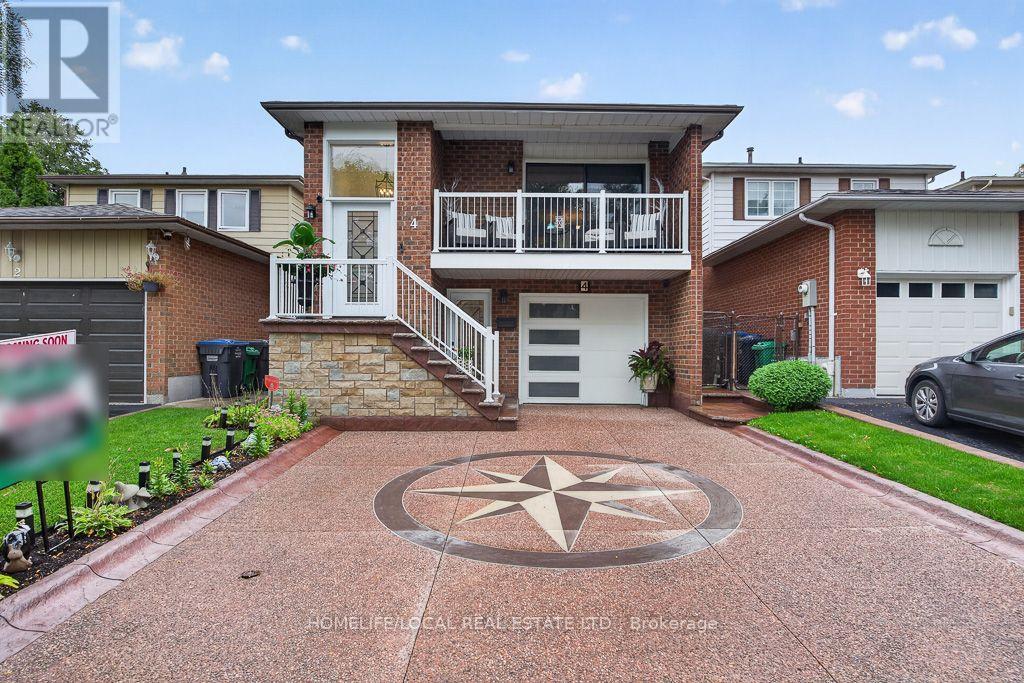
4 Martindale Crescent
Brampton, Ontario
GEM IN BRAMPTON WEST - Welcome to this spacious 4-bedroom, 2-bathroom 5-level backsplit in desirable Brampton West! This beautifully maintained home offers a functional layout with hardwood floors throughout, a renovated eat-in kitchen featuring ample cabinetry and stainless steel appliances, and good-sized bedrooms. The main floor features a large family room with a wood-burning fireplace, plus a fourth bedroom and fully renovated 3-piece bathroom-ideal for guests or extended family. Enjoy the bright sunroom with numerous windows and walkout access to the balcony, perfect for relaxing and enjoying plenty of natural sunlight. Convenient interior access to the private double-car garage, along with a large laundry area. The basement offers excellent versatility and potential for an in-law suite or basement apartment, featuring a spacious recreation room, full-size kitchen, and wet bar. Roof and renovations completed in 2024. Prime location close to public transit, schools, parks, restaurants, and grocery stores. A fantastic opportunity for families seeking space, comfort, flexibility, and convenience! (id:63616)

19 Donald Ficht Crescent
Brampton, Ontario
Welcome to this well-designed freehold townhome in one of Northwest Brampton's sought-after master-planned communities. The Jasper model combines comfort, functionality, and modern style across two bright levels. The main floor features hardwood flooring throughout the spacious great room, complete with a cozy electric fireplace. The adjoining kitchen offers stainless steel appliances and a practical layout, making it ideal for both everyday living and entertaining. A convenient powder room, direct garage access, and large windows that bring in plenty of natural light complete the main level.Upstairs, the generous primary bedroom features a private ensuite and walk-in closet. Three additional well-proportioned bedrooms, including a fourth bedroom with its own walk-in closet, provide plenty of space for a growing family or a home office. A second four-piece bathroom completes the upper level.The basement includes a laundry area, ample storage, and plenty of potential for customization to suit your needs.Parking includes a built-in garage and one private driveway space. Conveniently located near Mayfield Road and Veterans Drive, with easy access to Highway 410, schools, parks, shopping, transit, and green spaces. A move-in-ready home in a connected, family-friendly neighbourhood. (Some pictures have been virtually staged for illustrative purposes only. Virtual furnishings and decor are not included with the property.) (id:63616)
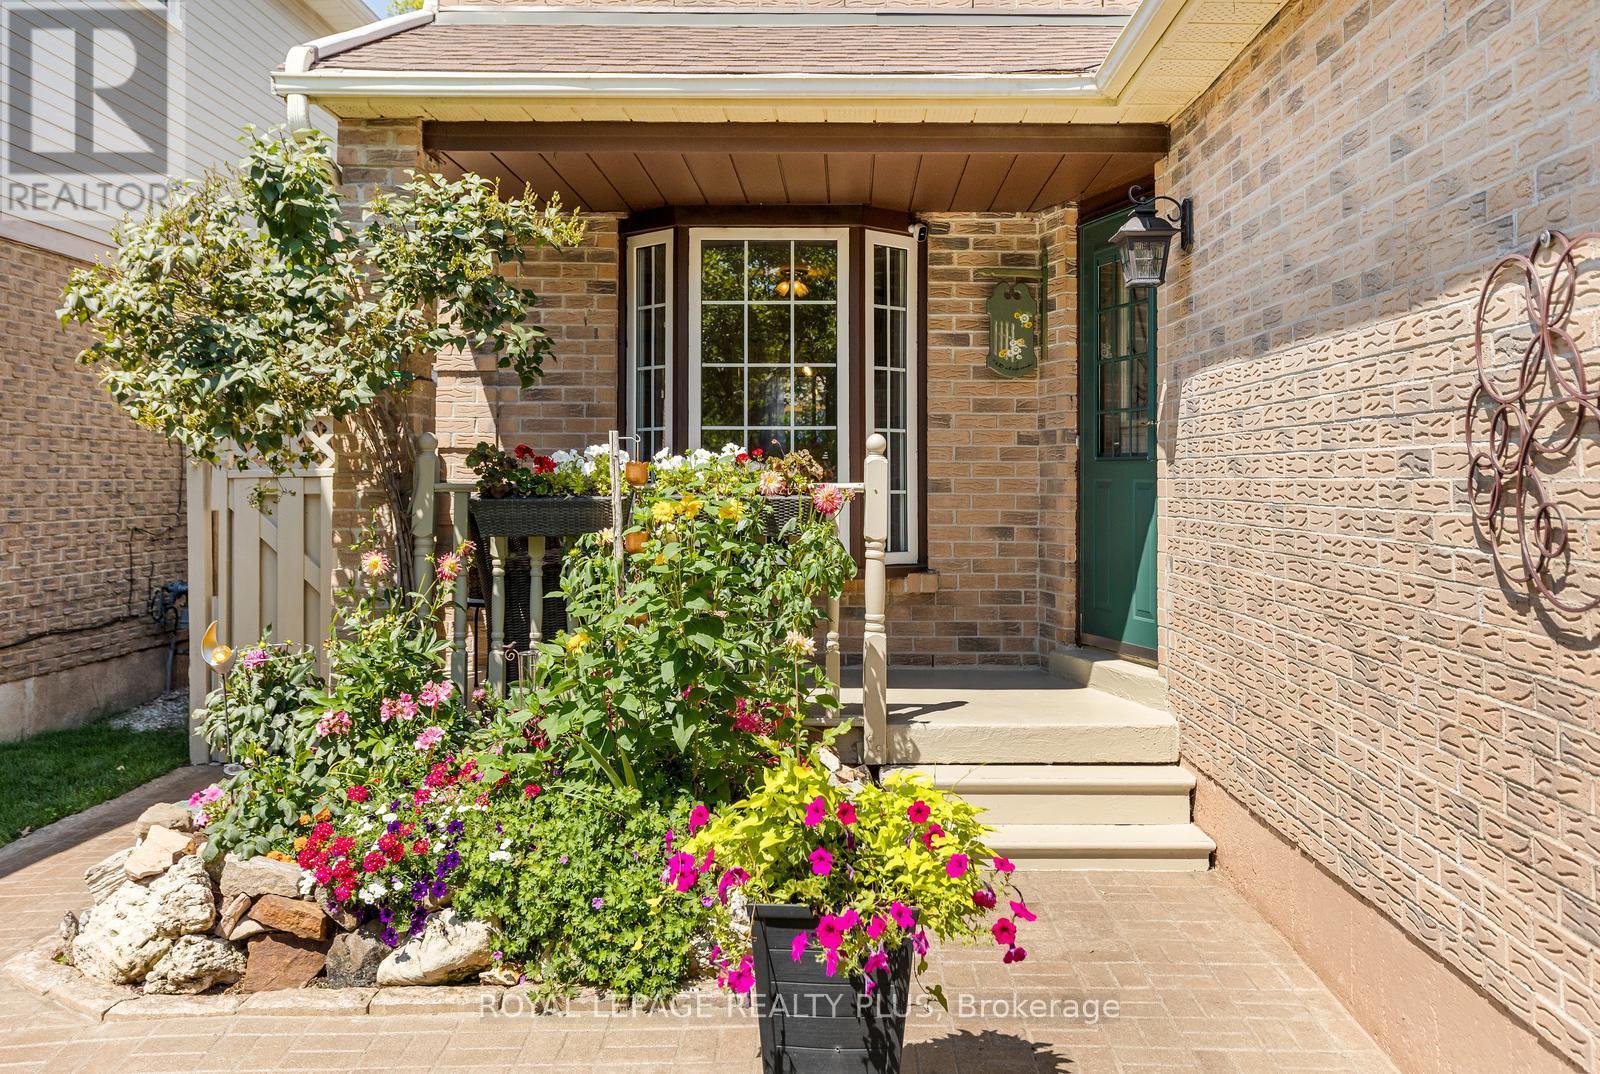
3189 Coldstream Road
Mississauga, Ontario
Move-in ready! This gem is nestled on a quiet, family-friendly street in South West Erin Mills. This inviting two-storey, 3-bedroom home offers excellent curb appeal, comfortable living spaces, and a wonderful outdoor setting to enjoy year-round. The bright eat-in kitchen features a bay window overlooking the front porch and flows into the bright dining room. The spacious living room is the heart of the home, showcasing a wood-burning fireplace and a sliding glass door walkout to the deck and private backyard oasis with hot tub. Upstairs, the primary bedroom offers laminate flooring, a wall-to-wall closet and peaceful front garden views. Bedrooms two and three feature brand-new broadloom, and the entire home has been freshly painted. The finished basement adds valuable living space with new broadloom, a spacious recreation room and wet bar, plus a large laundry room and oversized cold room/cantina for storage. The insulated oversized single-car garage provides excellent shelving and storage, perfect for protecting your vehicle year-round or enjoying covered parking during the winter months. Total four parking spaces. Ideally located within walking distance to excellent schools, restaurants, shopping and everyday amenities, with easy highway access. A wonderful opportunity to move right in and enjoy everything Erin Mills has to offer! (id:63616)
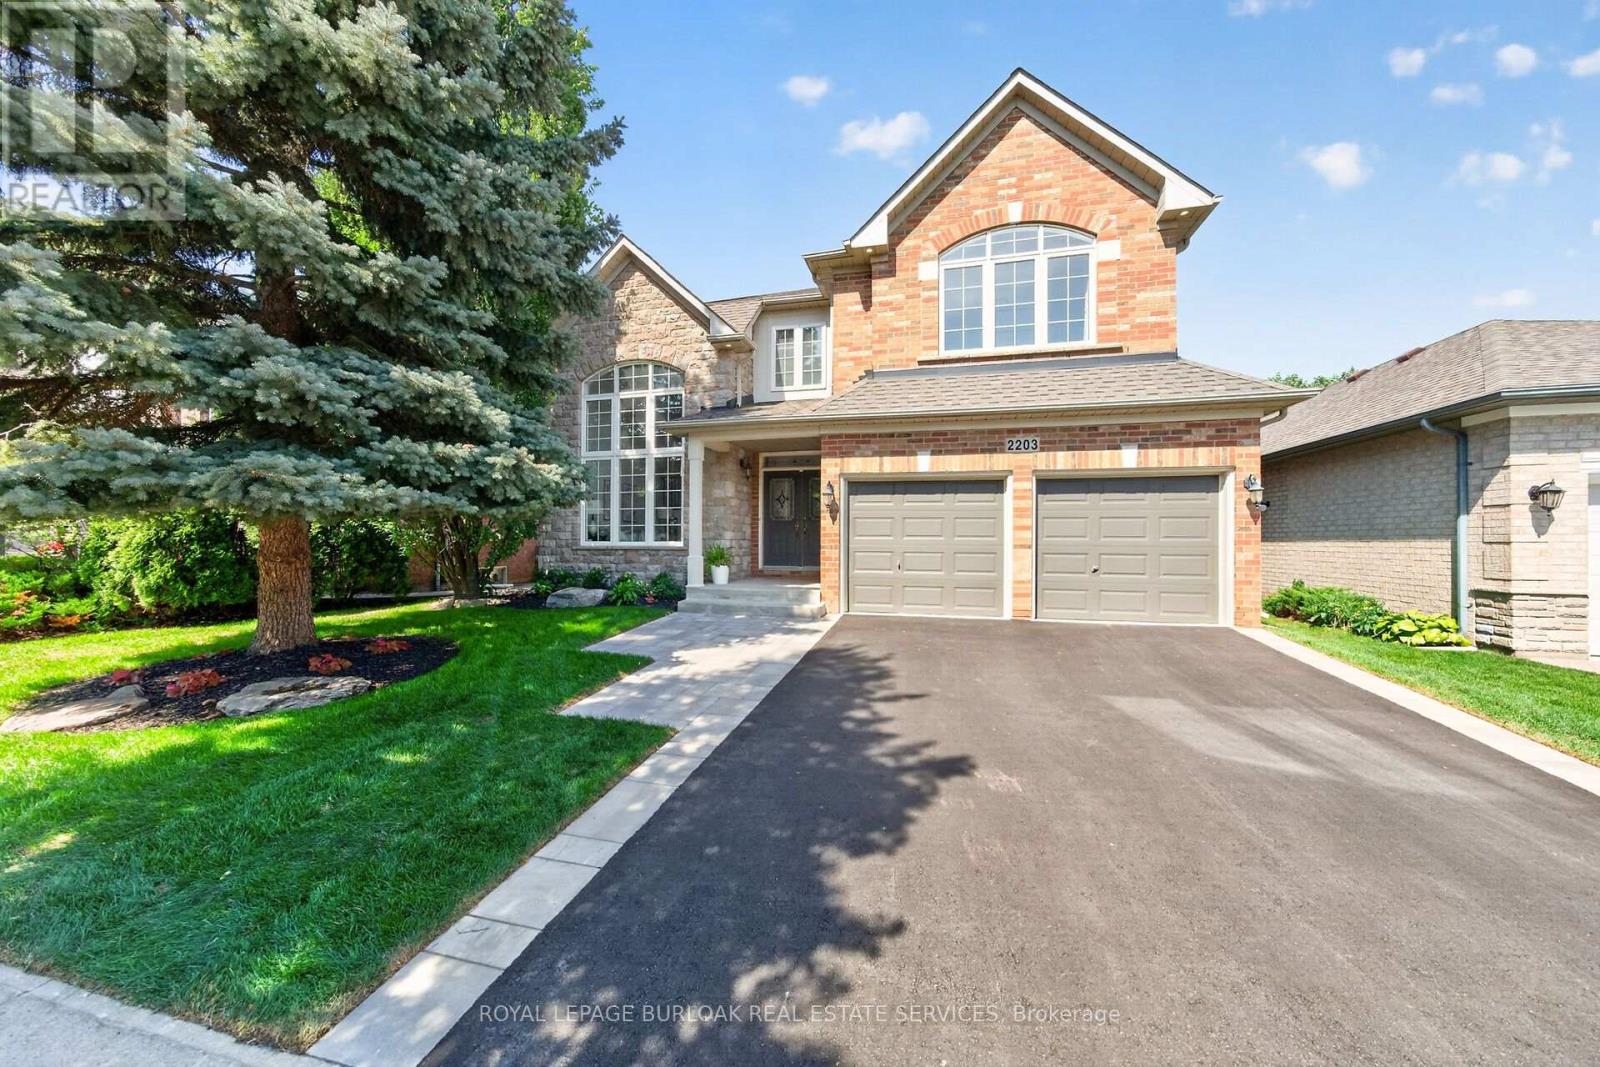
2203 Turnberry Road
Burlington, Ontario
This 4+1 bedroom Millcroft home features over 4,800 sq. ft. of total living space. From the moment you arrive, you are welcomed by excellent curb appeal featuring a new driveway, a new walkway, and fresh landscaping with new sod and gardens. Step inside to a bright formal living room with vaulted ceilings, a separate dining room, and a dedicated main-floor office. The main floor leads you into the updated chef's kitchen, featuring quartz countertops, a center island, and a spacious breakfast area. This space opens directly into a comfortable family room with agas fireplace. From the family room, step outside into a mature, treed backyard that offers excellent privacy, a relaxing hot tub, and full summer foliage screening the pond setting behind the property. Back inside, the upper level features a primary retreat with a walk-in closet and a spa-like ensuite with a standalone tub. Three additional large bedrooms complete this level, including two connected by a Jack-and-Jill bathroom. The walkthrough finishes in the fully completed lower level, which expands your living space with an extra bedroom, a full3-piece bath, and a rough-in for a future bar or kitchenette. This beautiful property is meticulously maintained and ready for you to just move in and enjoy. (id:63616)

246 - 1005 Dundas Street E
Oakville, Ontario
Brand new 1-bedroom suite at The Wilmot Condos by WP Development in desirable Oakville. Offering 534 sq.ft of beautifully appointed living space plus a 50 sq ft private balcony, this unit features an open-concept living and dining area, and modern finishes with sleek stainless steel appliances. The bedroom includes a large closet, complemented by a full 4-piece main bathroom. Includes 1 parking space (Locker available for purchase $6,000). Located in the vibrant Uptown Core at Dundas St. E. & Eighth Line, surrounded by schools, parks, shopping, and dining. Easy access to Hwy 403 and the QEW, and just 35 minutes to downtown Toronto. Close to GO Transit and Oakville Transit. Building features include 24-hour concierge and smart technology throughout. Important Update: Following the government's announcement regarding the removal of HST from new home sales, we have adjusted our pricing accordingly. Please note that the purchase price now excludes HST (conditions apply). ** (id:63616)
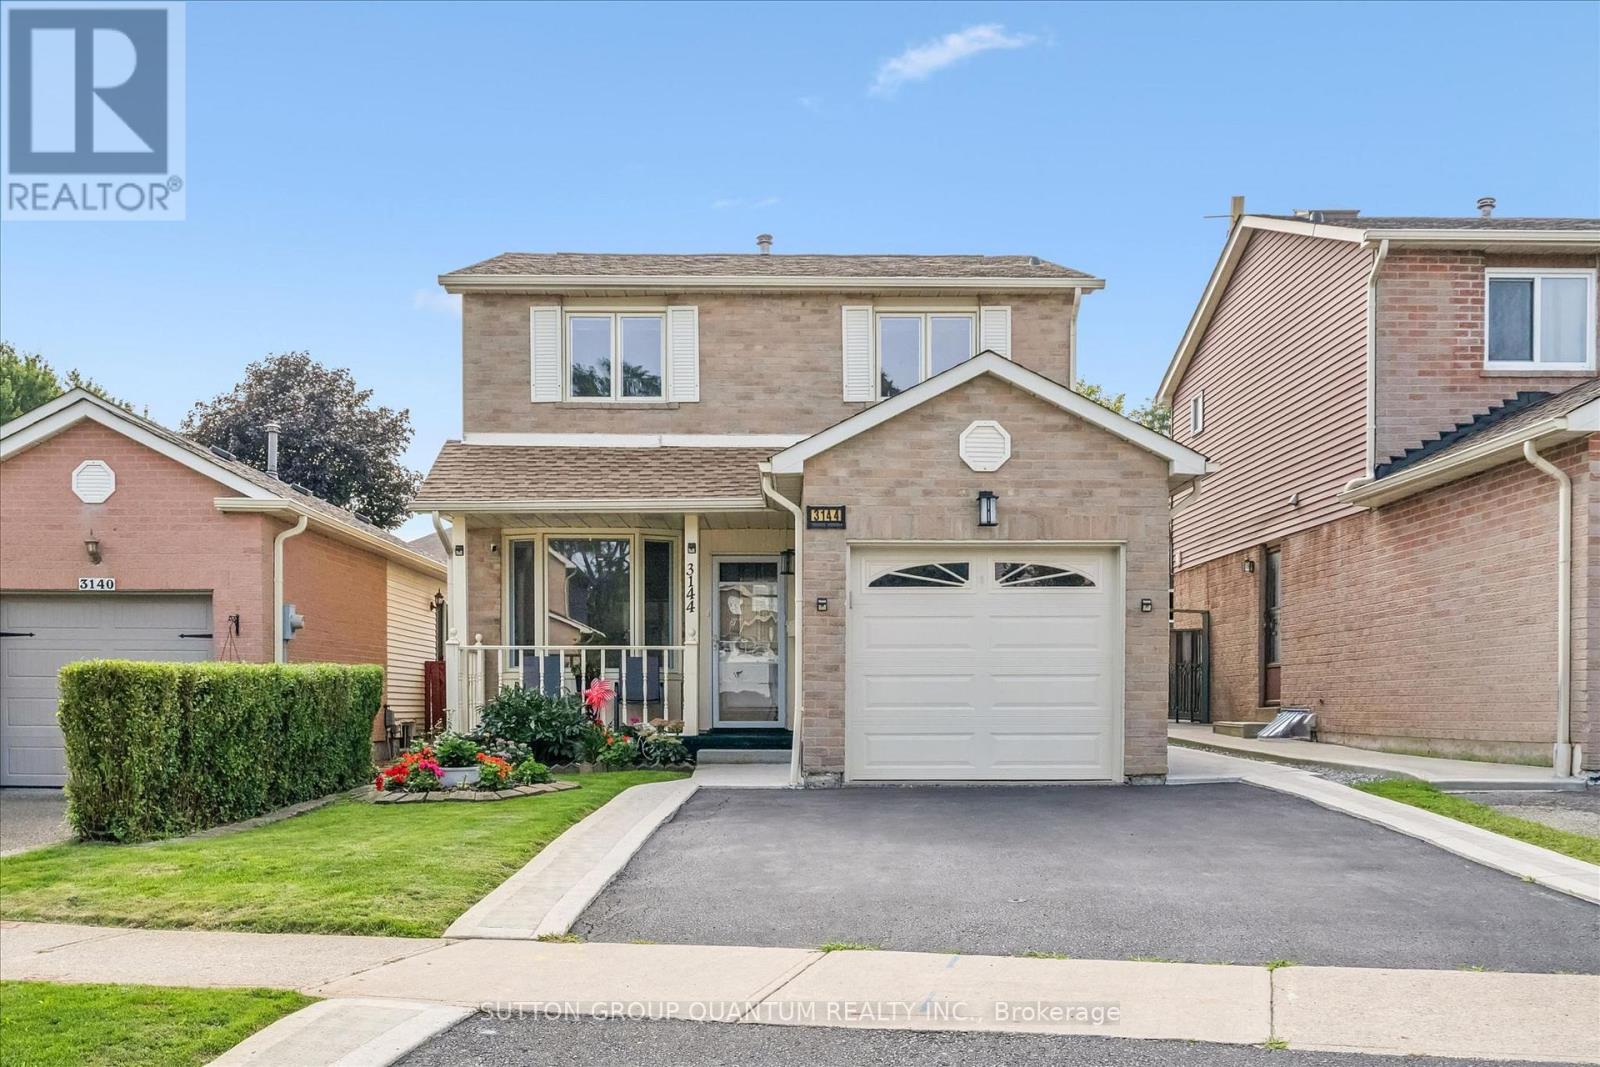
3144 Mccarron Crescent
Mississauga, Ontario
Beautiful curb appeal welcomes you to this stunning, fully renovated 3-bedroom brick detached home, nestled on a safe, quiet street in a highly sought-after area. Enjoy a bright charming sunroom extension overlooking beautiful, serene gardens, complemented by a timeless white kitchen with newer stainless-steel appliances. The spacious primary bedroom offers a walk-in closet with a convenient beauty station, creating the perfect space to get ready for your day. When it's time to unwind, electronic blinds provide effortless comfort, privacy and a peaceful retreat for the night. Modern zebra blinds & pot lights throughout, a security system, and plenty of front parking add comfort and convenience for a growing family and entertaining guests. Ideally located in a prestigious location, close to top-rated schools, major highways, shopping, dining, and an abundance of everyday amenities. Tastefully renovated with care and ready to be enjoyed! Peacefully situated, exceptionally located. A home you'll be proud to call your own! (id:63616)
3294 Rhonda Valley Drive
Mississauga, Ontario
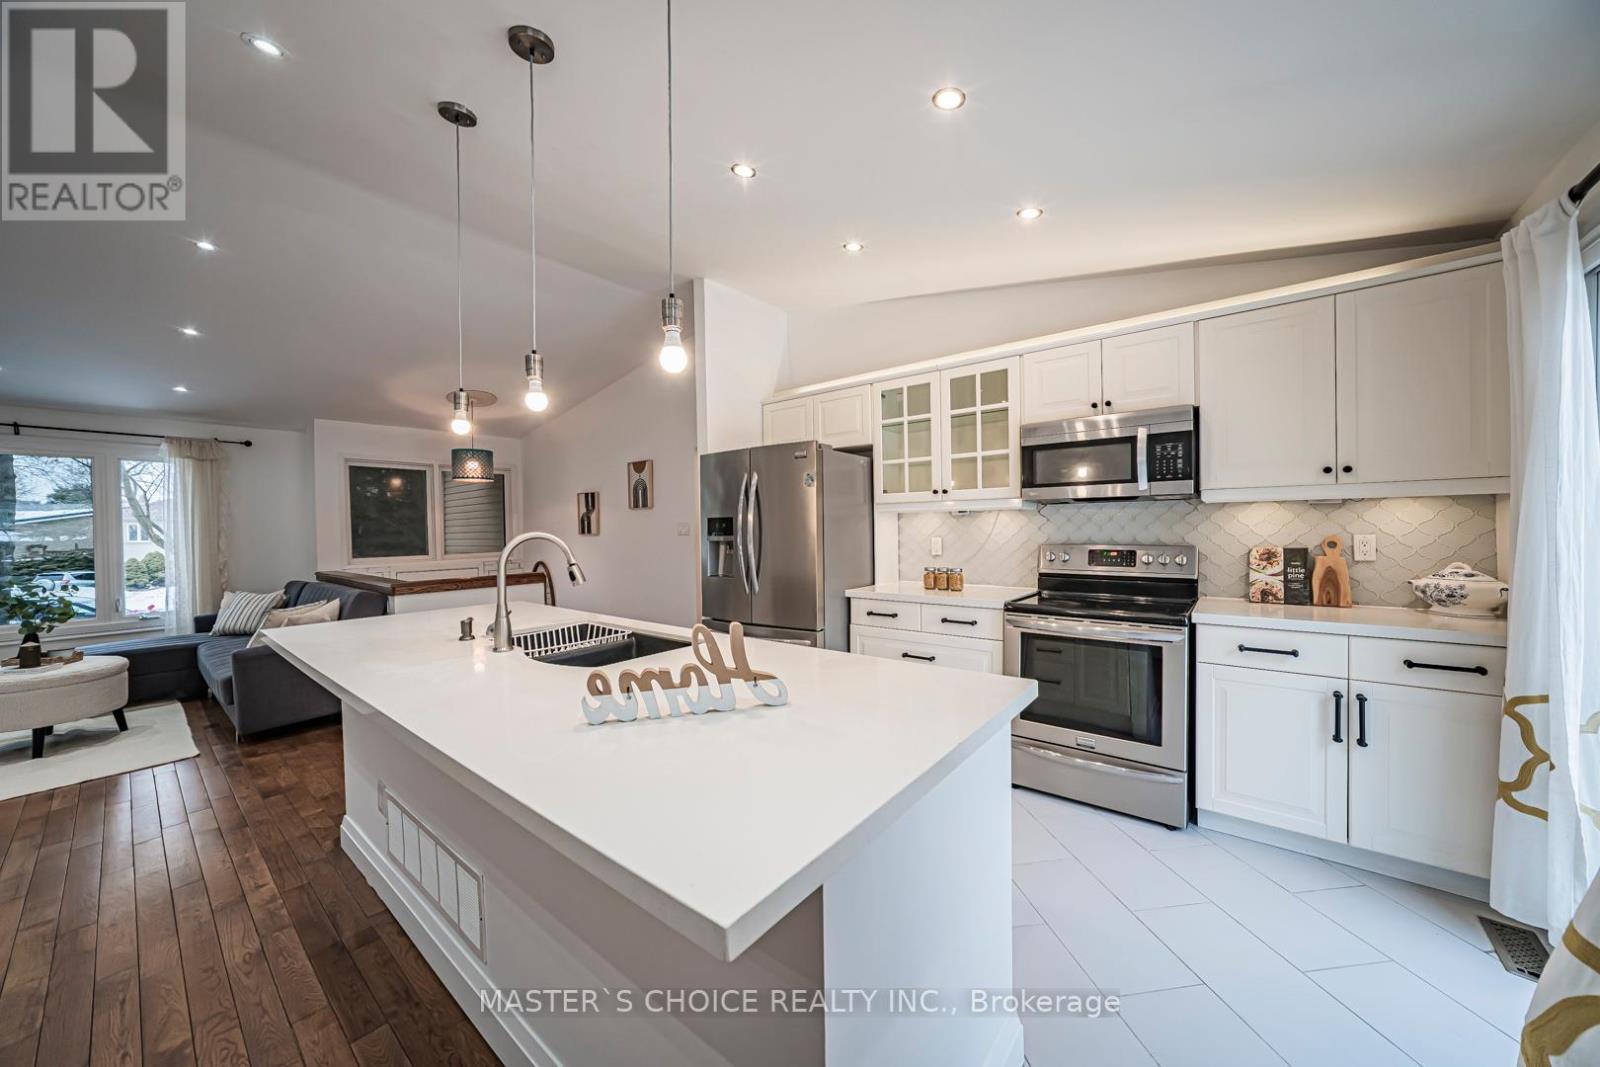
Welcome To This Bright And Spacious 4-Bedroom Family Home Set On A Premium Pie-Shaped Lot With An Expansive Backyard. Enjoy Hardwood Flooring Throughout The Main Floor Living Room Areas And Plenty Of Natural Light. Renovated Bathrooms Feature Modern Finishes, While The Updated White Kitchen Offers Quartz Countertops, Stainless Steel Appliances And A Breakfast Bar. Walk Out To The Large Deck And Oversized Backyard-Perfect For Relaxing Or Entertaining. The Finished Basement With Separate Entrance To Garage. Includes Laminate Flooring, A Cozy Fireplace And A Second Kitchen, Ideal For Extended Family Or Added Convenience. Potential To Construct A Backyard Garden Suite On The Lot (Subject To Municipal Approvals). A Warm And Inviting, Move-In Ready Place To Call Home. (id:63616)
4315 Credit Pointe Drive
Mississauga, Ontario
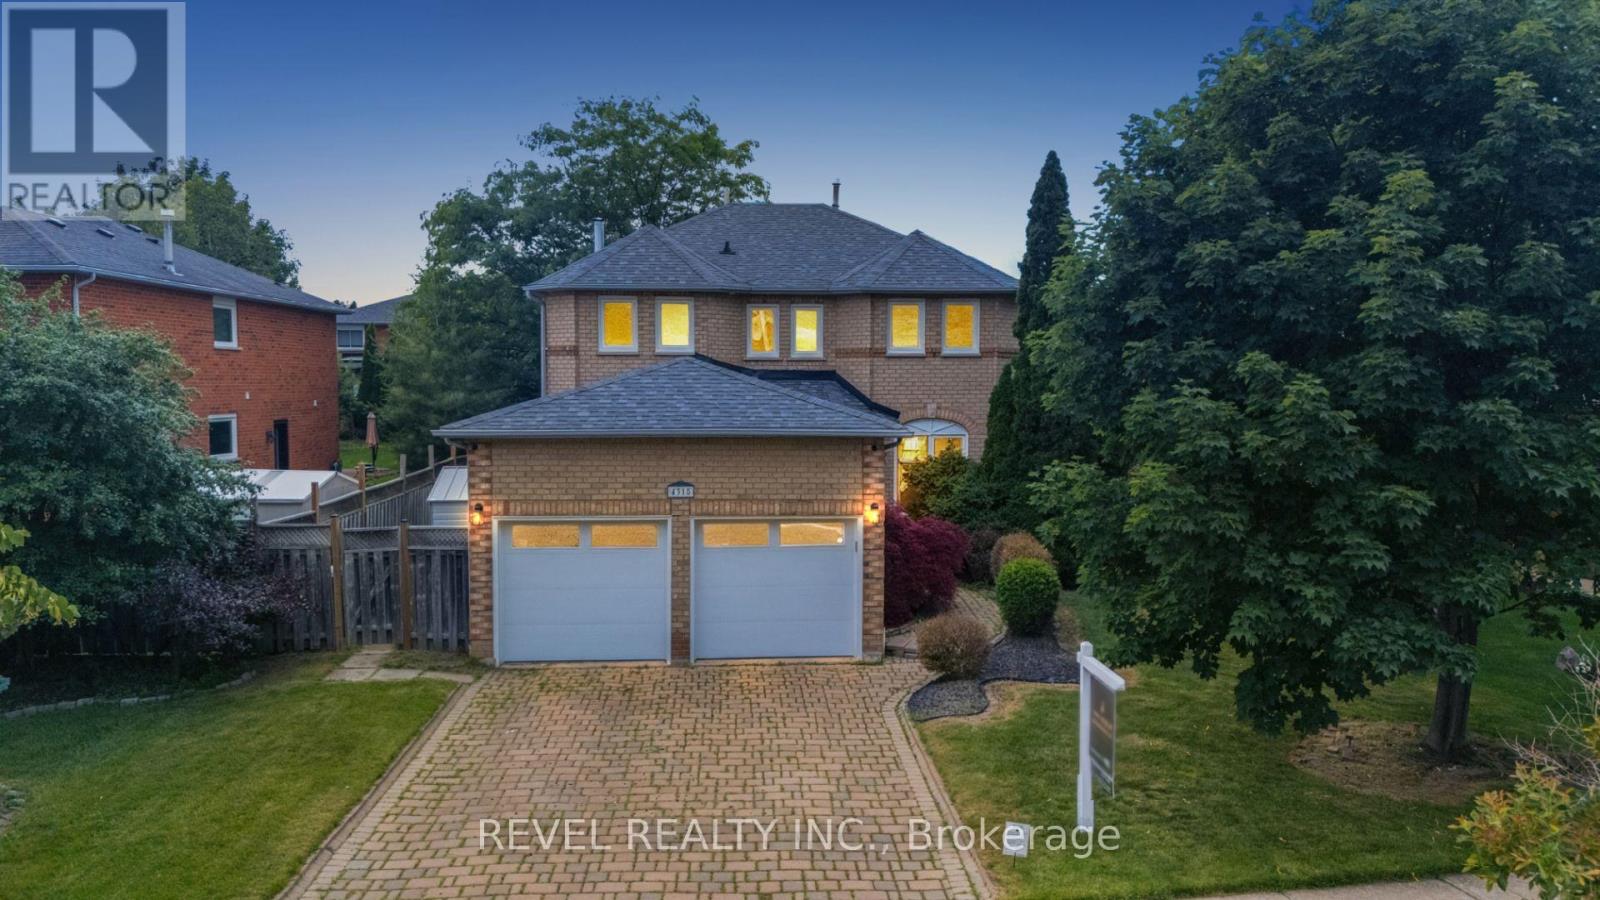
*PREMIUM 60X145 ft LOT* Set on one of East Credit's most sought-after streets, 4315 Credit Pointe Drive offers a rare opportunity to own in one of Mississauga's most established family communities. Surrounded by mature trees, executive homes, top-rated schools, and beautiful walking/biking trails, Credit Pointe is a neighbourhood where families put down roots for generations. This thoughtfully designed spacious home offers 4+2 bedrooms, 3.5 bathrooms, a double car garage plus parking for additional vehicles. Formal living and dining rooms, a dedicated main floor office, and a welcoming family room with a wood-burning fireplace create the perfect balance of everyday comfort and entertaining. The bright eat-in kitchen features granite countertops, stainless steel appliances, and a generous breakfast area with a walkout to the large deck and fully fenced backyard. Upstairs, the spacious primary suite offers a sitting area, two walk-in closets, and a private ensuite with a dual-head shower. 3 additional bedrooms and a full bathroom complete the upper level. The immaculately finished basement adds exceptional flexibility with 2 additional bedrooms, a large recreation+theatre room with pot lights, a stylish wet bar with granite countertops and two mini fridges, plus a full bathroom, making it ideal for entertaining, guests, or extended family. Additional highlights include a Bosch furnace with humidifier (2024), 200-amp electrical service, newer garage doors, an interlock driveway, and main floor laundry with garage access. Ideally located close to top-rated schools, UTM, parks, Credit River walking trails, public transit, Erindale GO, all major highways, Credit Valley Hospital, Erin Mills Town Centre, Heartland and Toronto Pearson International Airport, this exceptional home combines timeless comfort with an address that rarely becomes available. (id:63616)
1420 Oakmont Common
Burlington, Ontario
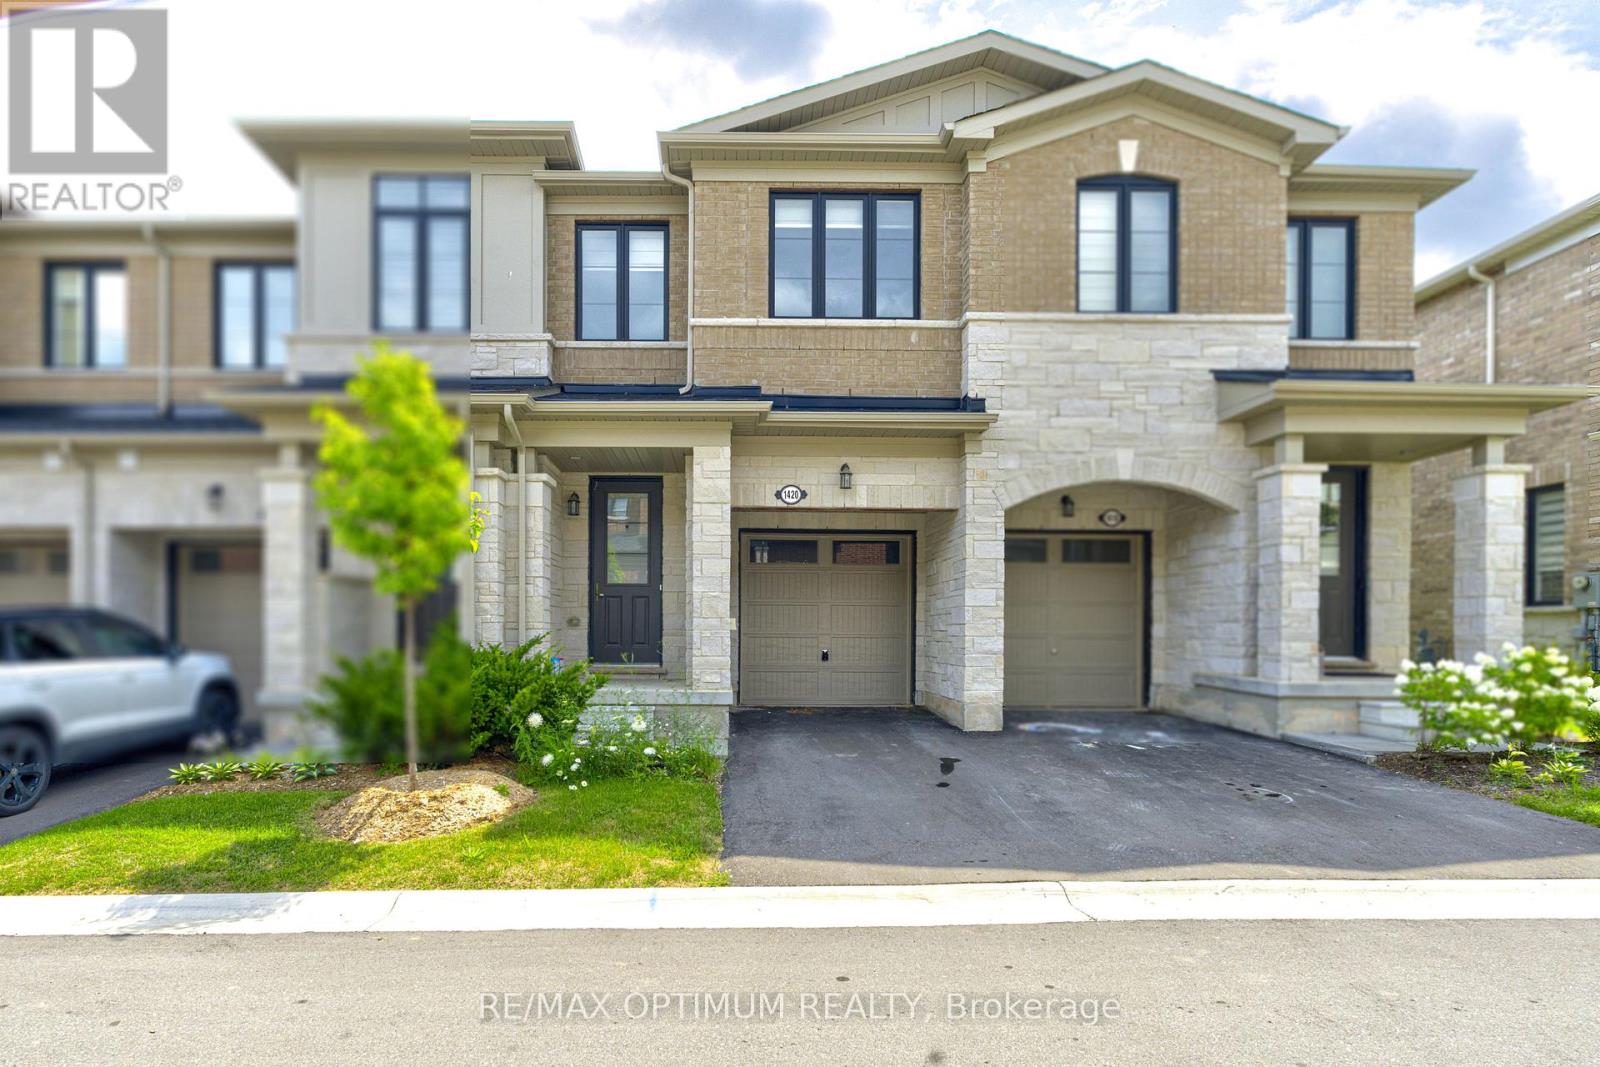
Stunning 3 Bedroom Townhome in Burlington epitomizes modern luxury within a family-oriented community. Step inside to experience the bright and spacious layout, enhancing the elegance of the living area. Revel in the approx. 9-foot ceilings gracing the main level, while abundant natural light floods the interior. The bright and spacious family-sized kitchen is a chef's dream, featuring ample counter space that makes meal preparation a pleasure. Upstairs, the primary bedroom offers a spacious walk-in closet's and a spa-like ensuite. The two additional bedrooms are generously sized, each offering ample closet space & windows. Tyandaga Heights community is tucked away into an intimate enclave with winding crescents, making it a serene, safe community overlooking scenic green spaces. Conveniently located near schools, shopping, parks, and other amenities. Located in a vibrant and family-friendly neighborhood, it is just minutes to Hwy 407 & QEW. **Some of the photos are virtually staged** (id:63616)
6036 St. Ives Way
Mississauga, Ontario
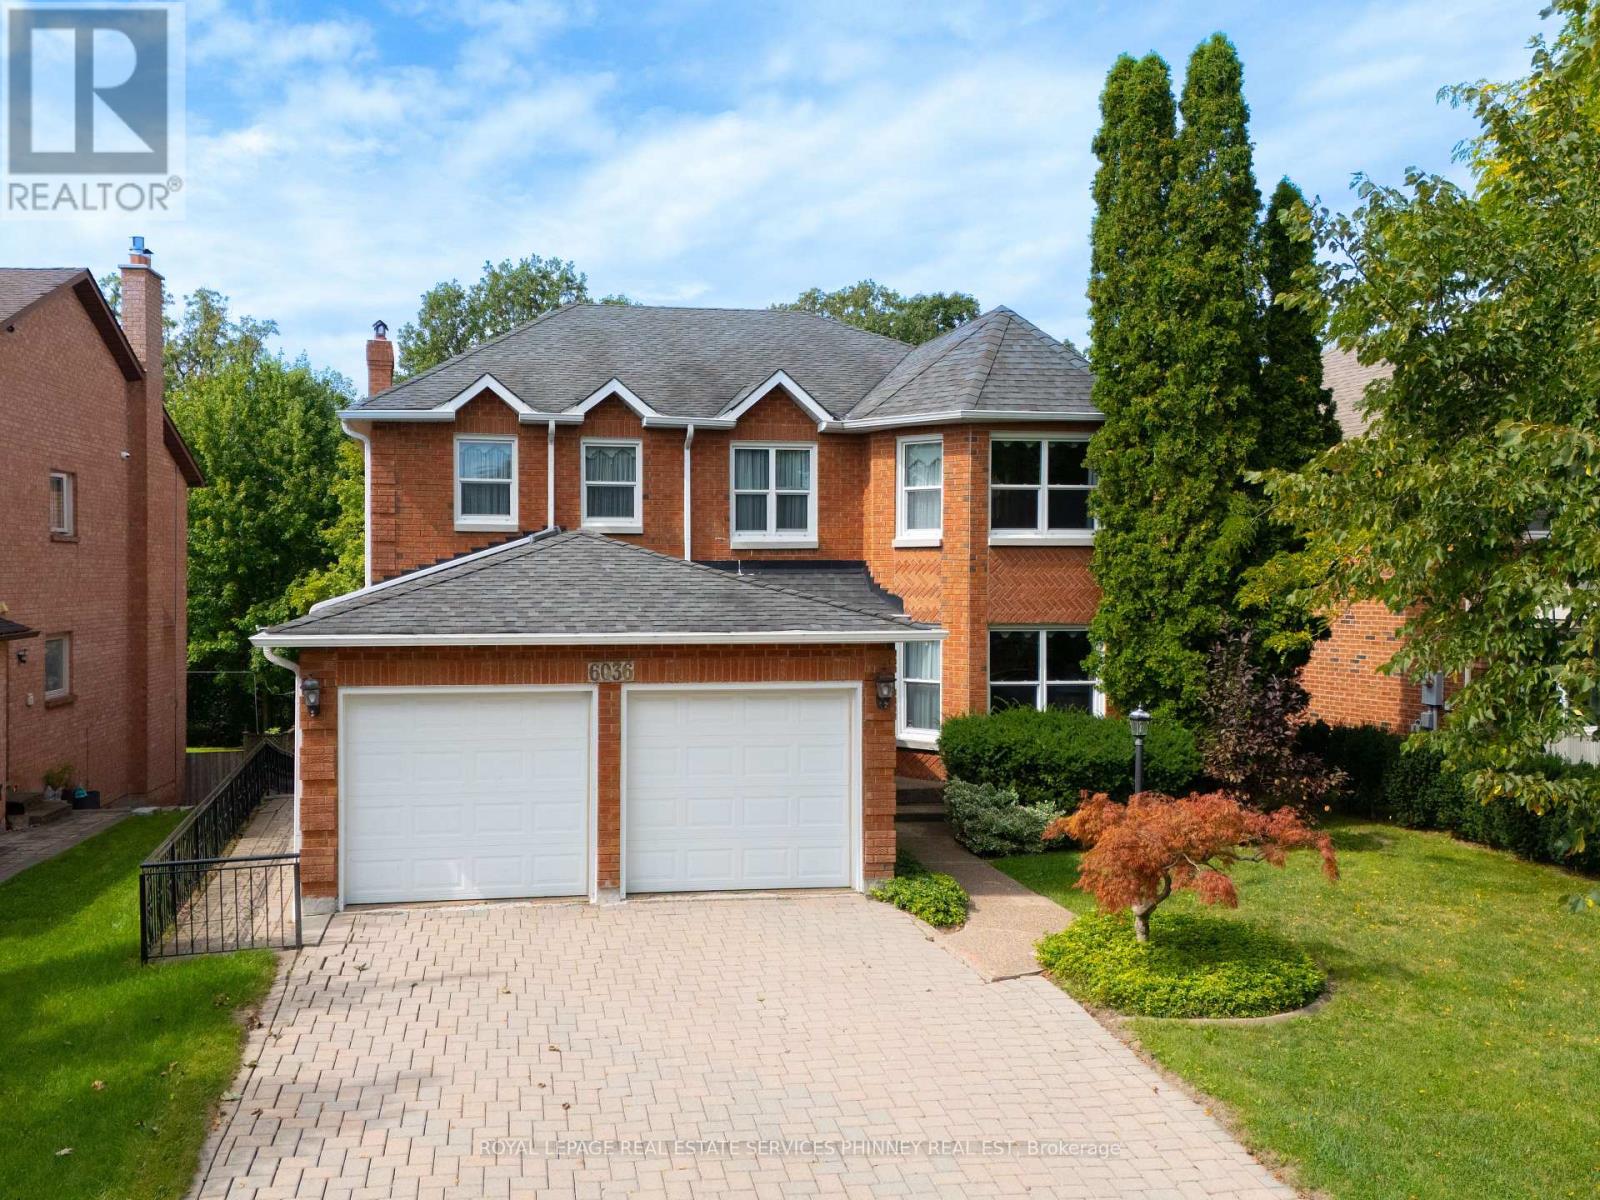
Proudly cherished by the same family for 40 years, this exceptionally spacious 4+2 bedroom, 4 bath Mattamy-built home is ready for a new chapter & a new family to call it home. Offering a combination of quality construction, generous living space & an extraordinary setting overlooking the banks of the Credit River. With approximately 3,300 sq. ft. of above grade living space plus 1,900+ sq. ft. on the lower level, this center hall plan home provides room for the entire family. The main floor features a welcoming foyer, spacious living & dining rooms, an eat-in kitchen w/ breakfast area & walkout to a beautiful sun deck with awning, & a cozy family room with a striking Muskoka stone fireplace. A main floor office, laundry, pantry & garage access provide added convenience. Upstairs, the generous primary suite offers plenty of room for both a bedroom & sitting area, with spa-like 4 piece ensuite & walk-in closet. Accompanied by 3 additional bedrooms & 4 piece bath. The lower level with its addition, is exceptionally well suited to multigenerational living, extended family accommodations or an income suite. It features a separate eat-in kitchen, living & dining areas, 2 potential bedrooms, separate laundry, & 4 piece bathroom. The true showstopper is the bright sunroom w/ gas fireplace & separate entrance, overlooking the backyard. The backyard offers plenty of space for entertaining, relaxing & a true connection to nature. With a functional layout, generous rooms & lower level addition, the possibilities are endless with this home. (id:63616)
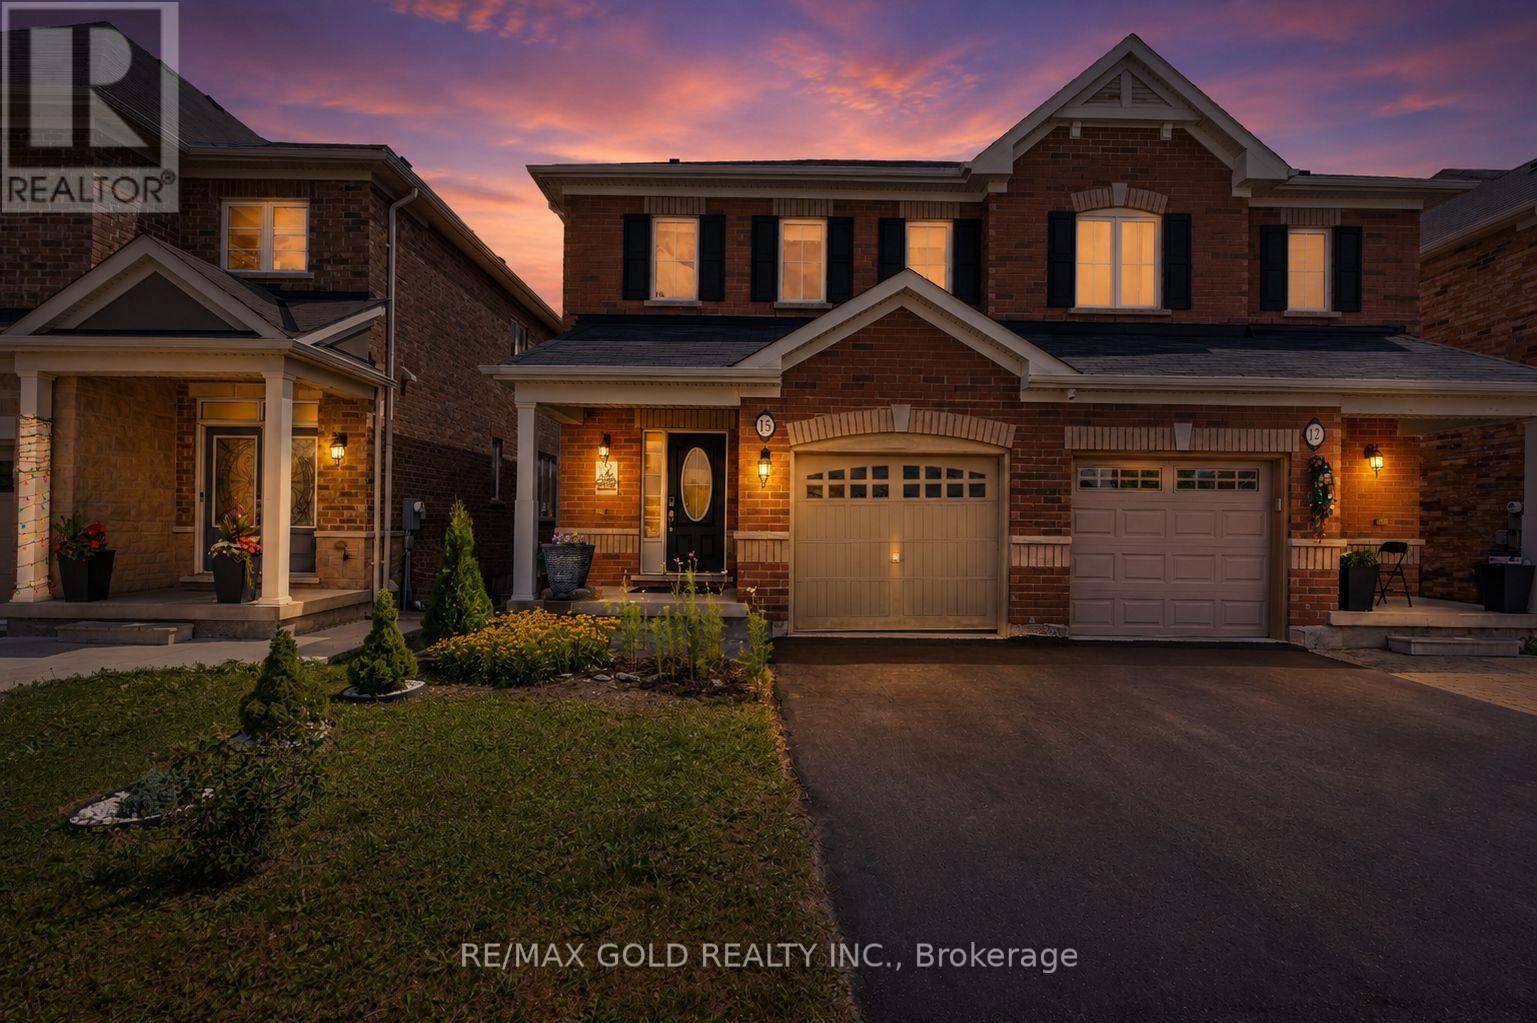
15 Antibes Drive
Brampton, Ontario
**Priced to Sell** Stunning SEMI IN PRESTIGIOUS CREDIT VALLEY! Beautifully kept, bright, and spacious semi-detached home on desirable Antibes Drive. Features sun-filled living and dining areas, hardwood floors, designer pot lights, and a chef's eat-in kitchen with a walk-out to a private backyard. Upper level features spacious bedrooms including a primary retreat with walk-in closet & ensuite. It is walking distance to a School. Prime location: minutes to Mount Pleasant GO Station, Hwy 407/401/410, top-ranked schools, Cassie Campbell Community Centre, and scenic parks. Turn-key perfection! (id:63616)