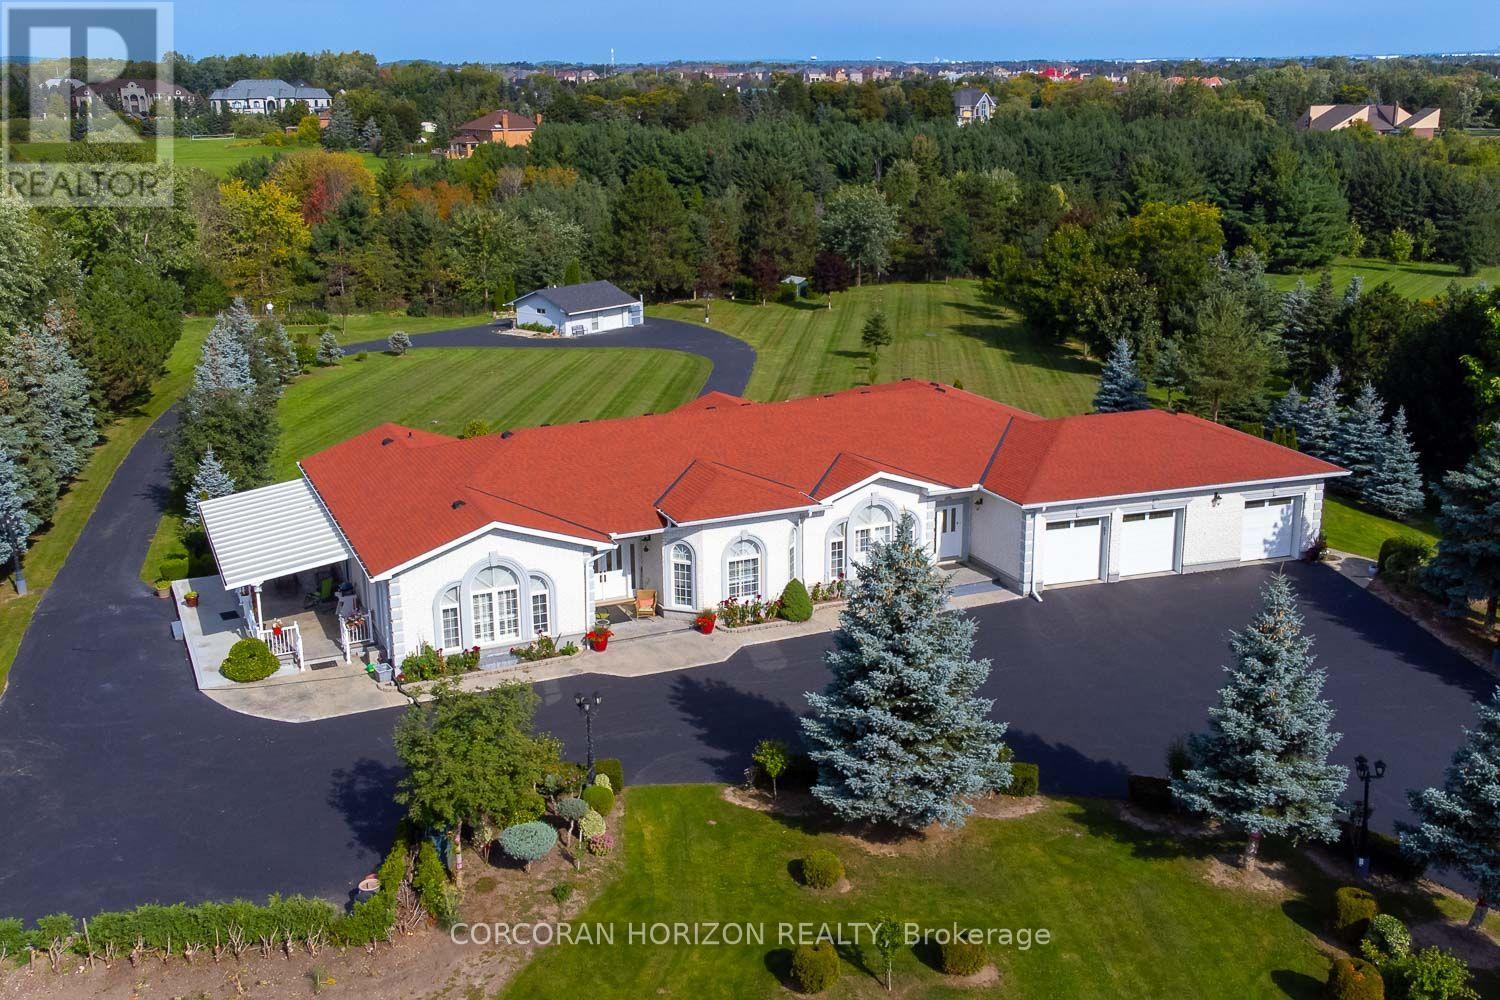
16 Rosegarden Drive
Brampton, Ontario
Paradise awaits at 16 Rosegarden Drive! This custom-built bungalow is situated on a ravine lot in the estate community of Castlemore. Offering approximately 7000 sq ft of living space, this home offers an open-concept layout defined by 10 ft ceilings, crown mouldings, granite and hardwood flooring, and California shutters throughout.The main floor features a formal living and dining area with a walk-out to an expansive terrace overlooking a landscaped backyard and peaceful ravine backdrop. The main floor primary bedroom includes a walk-in closet and a 5-piece ensuite, complemented by 2 additional bedrooms, each featuring dedicated ensuite baths. A main floor den with French doors provides the ideal space for a home office.A main floor walkout allows you to step outside to a covered porch with seating for 15+ guests, surrounded by grounds, gated intercom access, and parking for up to 15 vehicles. The walk-out basement boasts 9 ft ceilings, a spacious rec room, media/entertainment area, additional bedroom, and 3-piece bath, ideal for multi-generational living or secondary entertainment space. Conveniently located near top-rated schools, parks, community centres, and major highways. (id:63616)

72 Lockwood Road
Brampton, Ontario
Welcome to 72 Lockwood , An executive 5 Bedrooms detached home in a very desirable location, Close to Mississauga Border, Go station, Schools, All rooms well appointed and lots of sunlight. All main floor 9 ft ceilings with hardwood floors. Crown moulding. Oak staircase with wrought iron railing. Custom kitchen with 36 inch cooktop and S/S chimney hood vent. Built in wall oven/ microwave. Master bedroom with w/i closet and jacuzi in w/r. Builder finished nanny suite/side entrance....Professional Garden Shed in backyard to enjoy your summer evenings. (id:63616)
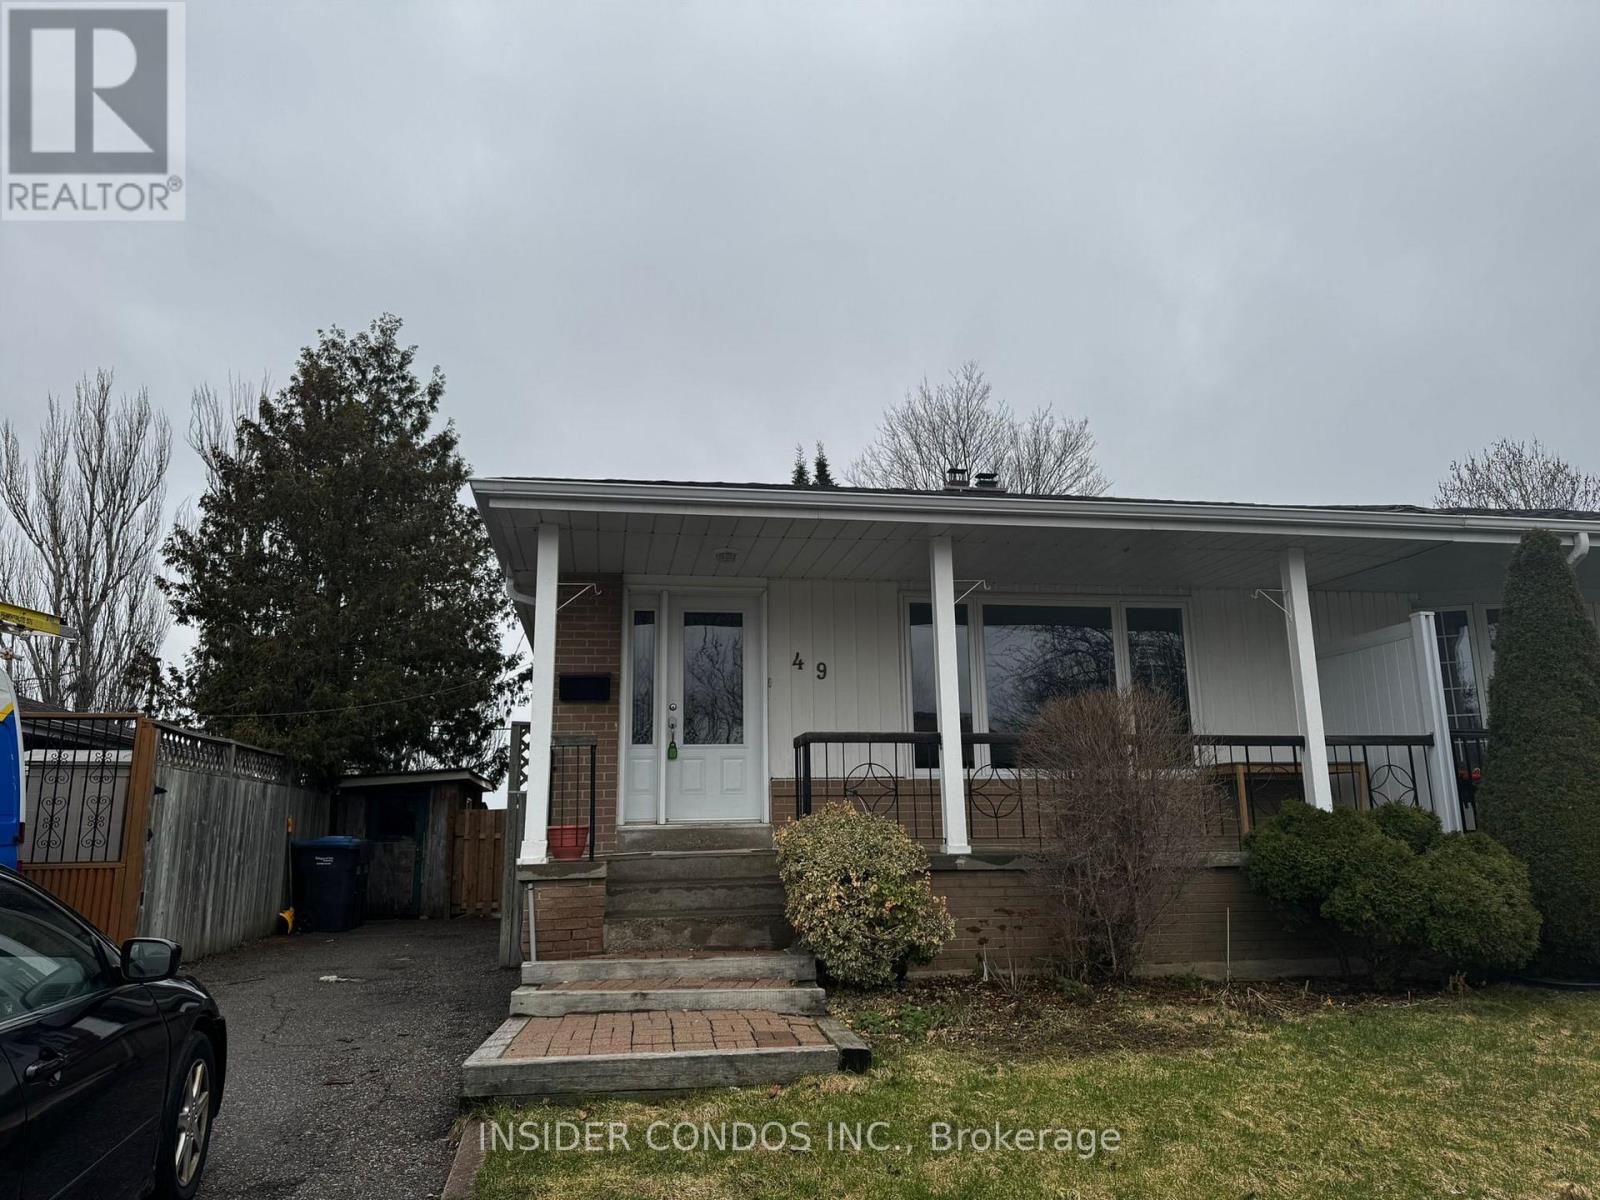
Basement - 49 Doncaster Drive
Brampton, Ontario
Spacious and bright 1-bedroom basement unit spread over two levels with two ground-level entrances, including a sliding door walkout to a private backyard backing onto a park and school, plus a convenient side entrance. The main floor features a large bedroom with direct access to the backyard and a full bathroom with a combined tub and shower. The lower level offers a brand-new kitchen with island, along with a generous living and dining area, plus private in-unit laundry. Includes 1 parking space. Tenant responsible for 30% of utilities. (id:63616)
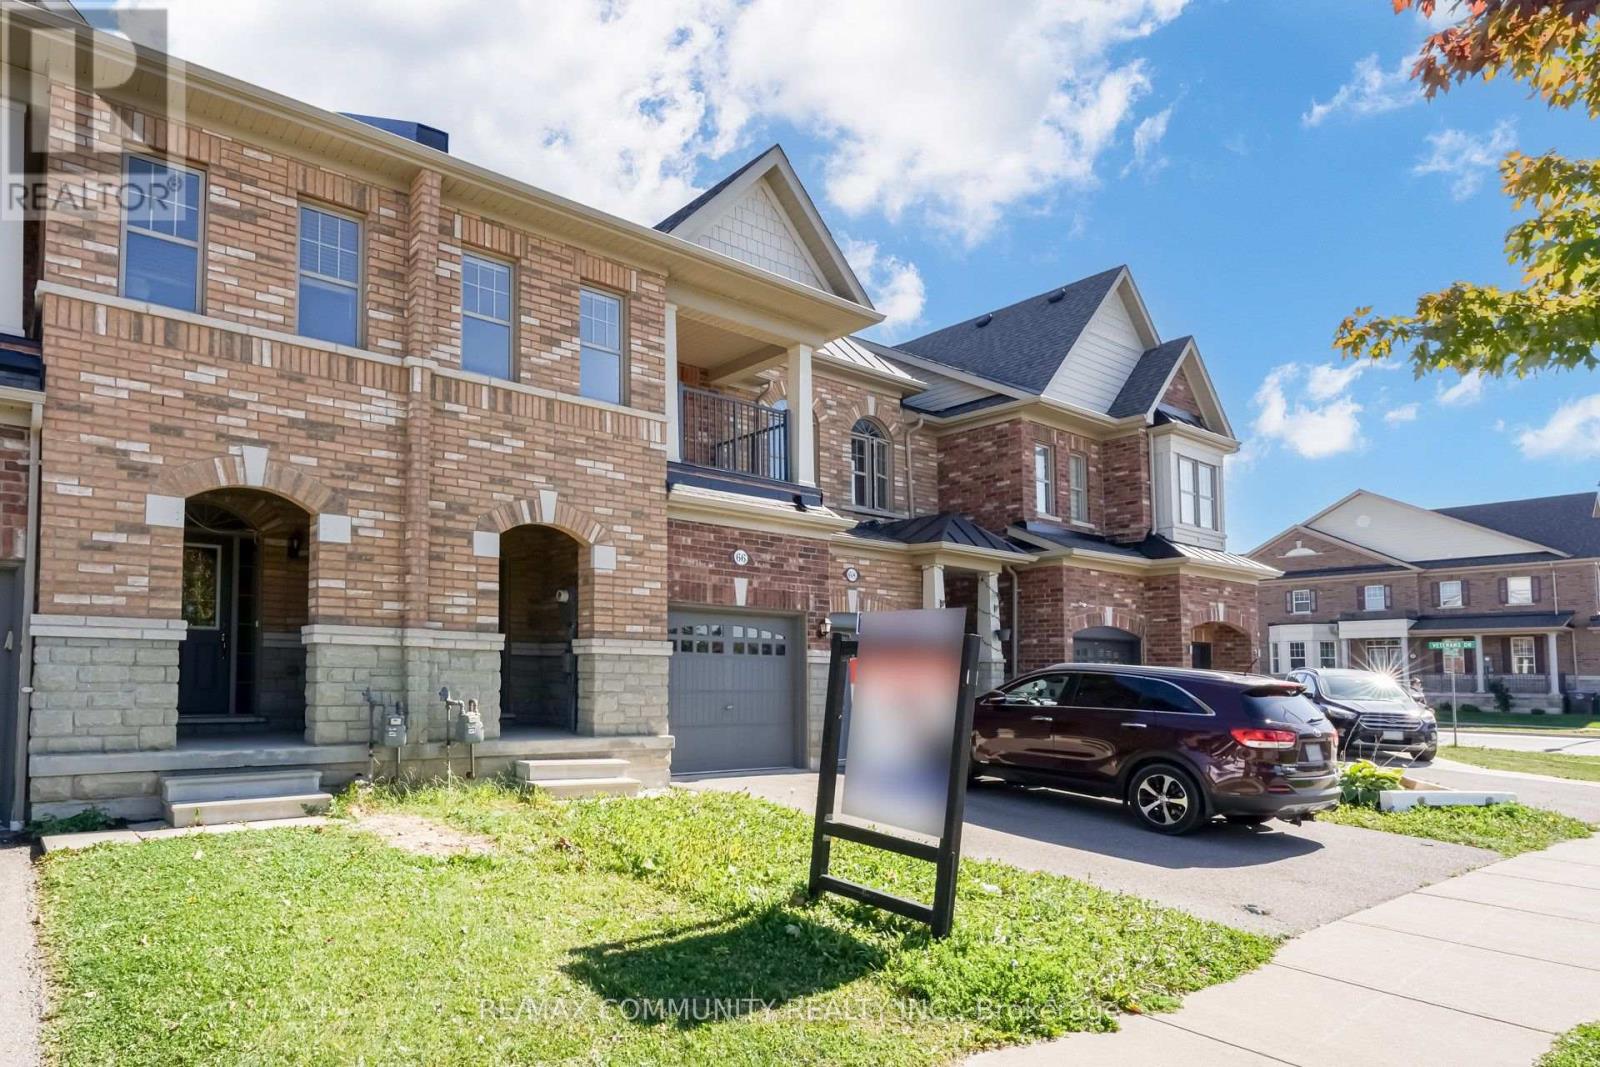
66 Kempsford Crescent
Brampton, Ontario
Welcome to 66 Kempsford Crescent, a beautiful 3-bedroom, 3-bathroom townhome situated in the desirable Northwest Brampton community. This well-designed 2-storey home offers a functional layout with a spacious great room, comfortable bedrooms, an attached built-in garage and parking for up to 3 vehicles. An excellent opportunity for first-time buyers, families or investors. Conveniently located close to schools, shopping, grocery stores, restaurants, public transit, parks and everyday amenities, with easy access to Mount Pleasant GO Station and Cassie Campbell Community Centre. A fantastic opportunity to own in one of Brampton's growing family-friendly communities. Don't miss it! (id:63616)
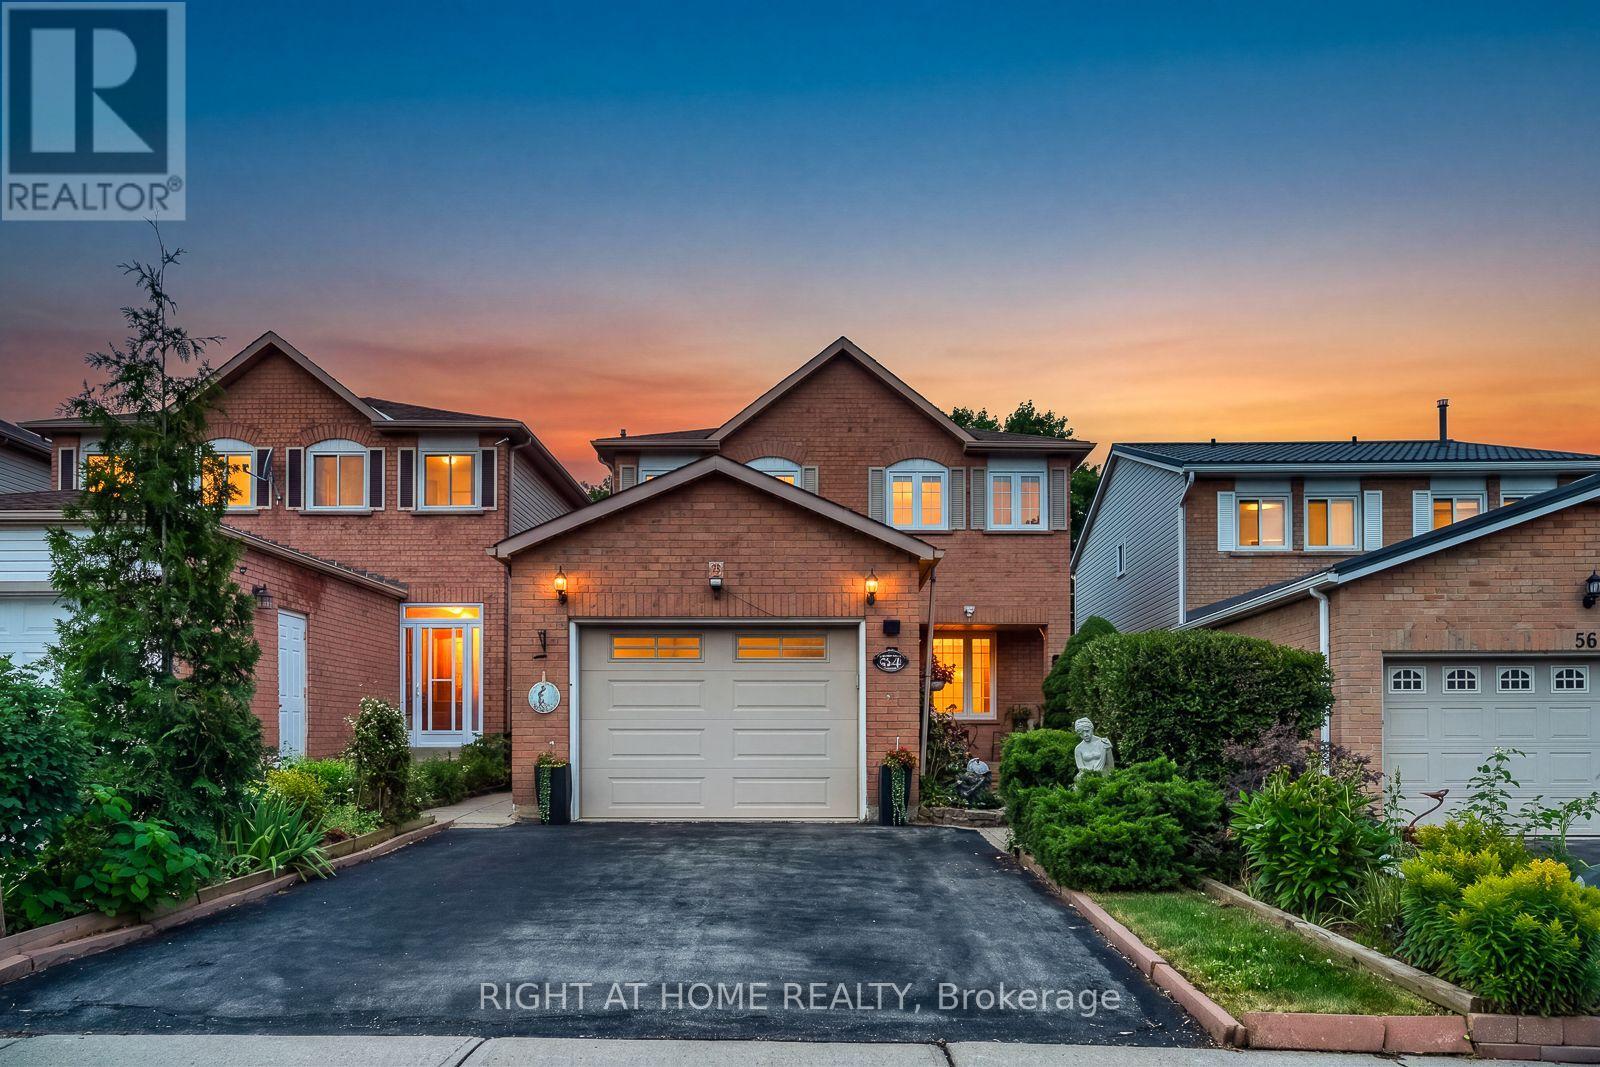
54 Niagara Place
Brampton, Ontario
Show me another detached 4+1 bedroom home with a garage, parking for three cars and a private backyard backing onto a park priced this well in Brampton's sought-after "N" section! Lovingly owned for 21 years and now ready for its next chapter, this carpet-free family home is tucked away on a quiet court. It offers four bedrooms upstairs, while the finished basement-with a fifth bedroom, full bathroom and family room-feels like a true extension of the living space above. Enjoy a large private backyard, with Trinity Common Mall a short 5 min. walk away, transit at your doorstep and Highway 410 just a four-min. drive away-making your commute a breeze. Brampton Civic Hospital, beautiful parks and excellent local schools are also nearby. Detached living, room for the whole family, privacy and an unbeatable location-this is the opportunity buyers have been waiting for. Book your showing today! Offers will be reviewed Tuesday, September 15, 2026. (id:63616)
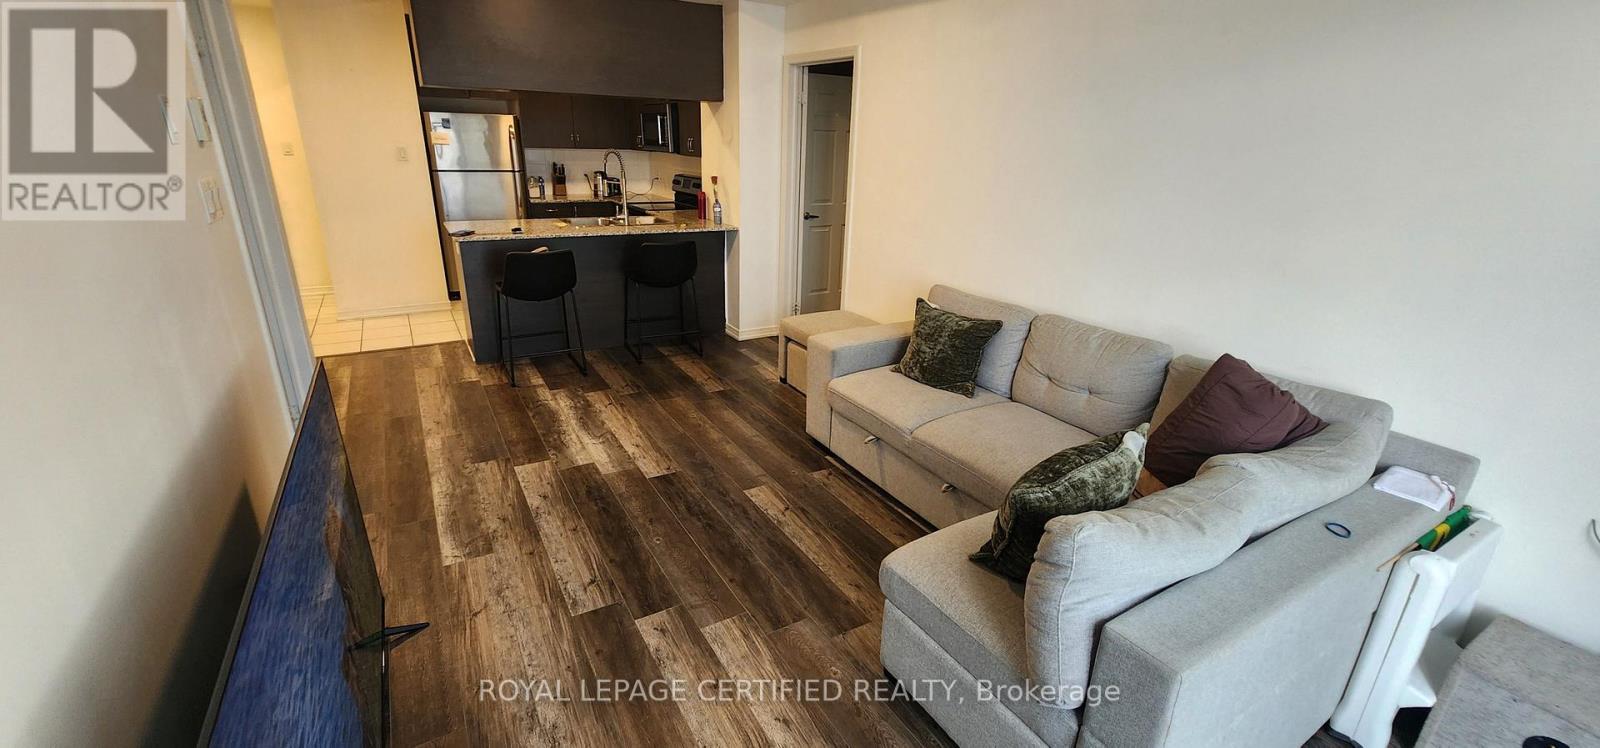
416 - 54 Sky Harbour Drive
Brampton, Ontario
Beautiful 2-bedroom, 2-bathroom condo that is well maintained and move-in ready. Bright, comfortable, and ideally suited for modern living. A must-see! (id:63616)
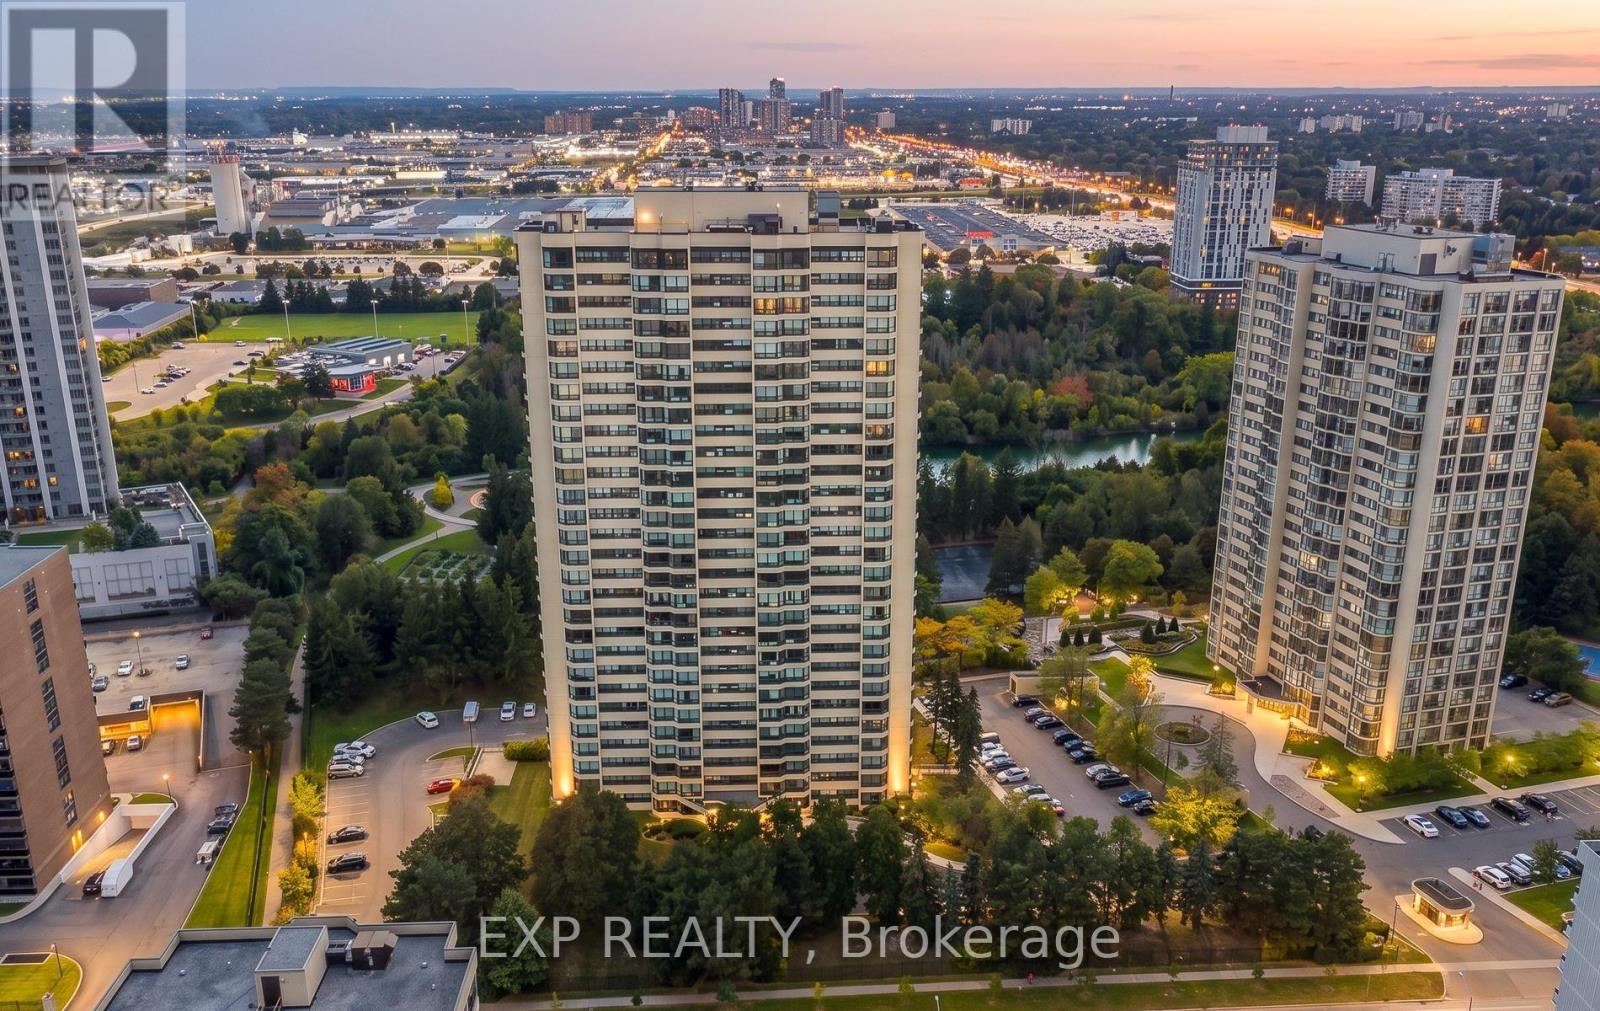
1506 - 8 Lisa Street E
Brampton, Ontario
This beautifully maintained 2-bedroom plus den, 2-bathroom condo offers spacious, light-filled living in one of Brampton's most convenient locations. Featuring an open-concept layout, versatile den space (perfect for a home office or nursery), and fully upgraded bathrooms, this turn-key home is ideal for professionals, small families, or downsizers. Enjoy resort-style living right at home with top-tier building amenities-including both an indoor and outdoor pool, squash court, and basketball court. Fabulous Ritz Towers, 24 Hr Gatehouse Sec. Close To Shopping, Sunny Bright Solarium. Show Very Well. Effortless access to transit, shopping, dining, and major highways. Move-in ready-schedule your tour today! (id:63616)
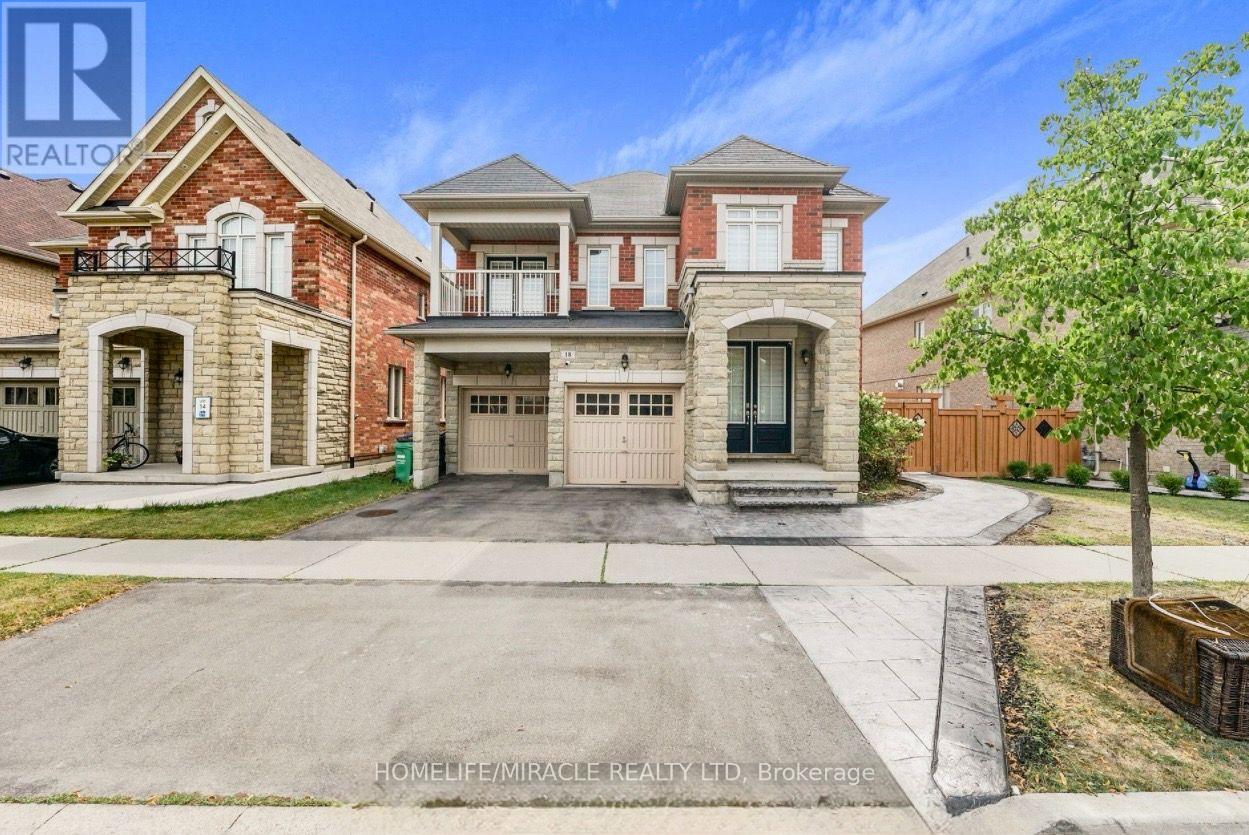
Bsmt - 18 Tysonville Circle
Brampton, Ontario
Welcome to this bright, spacious, and fully legal walkout basement apartment featuring 3 generous bedrooms, 2 full bathrooms, and exceptional storage options throughout. Designed for comfortable living, this unit boasts a functional floor plan with separate living and family rooms, a dedicated cold-storage room, plus abundant storage space to easily keep everything organized. Enjoy a fully equipped kitchen with stainless steel appliances, private in-suite laundry, and carpet-free flooring, alongside direct access to your own private backyard. Situated in a quiet, highly sought-after neighbourhood close to top-rated schools, parks, and public transit. Tenant Pays 35% Utilities. (id:63616)
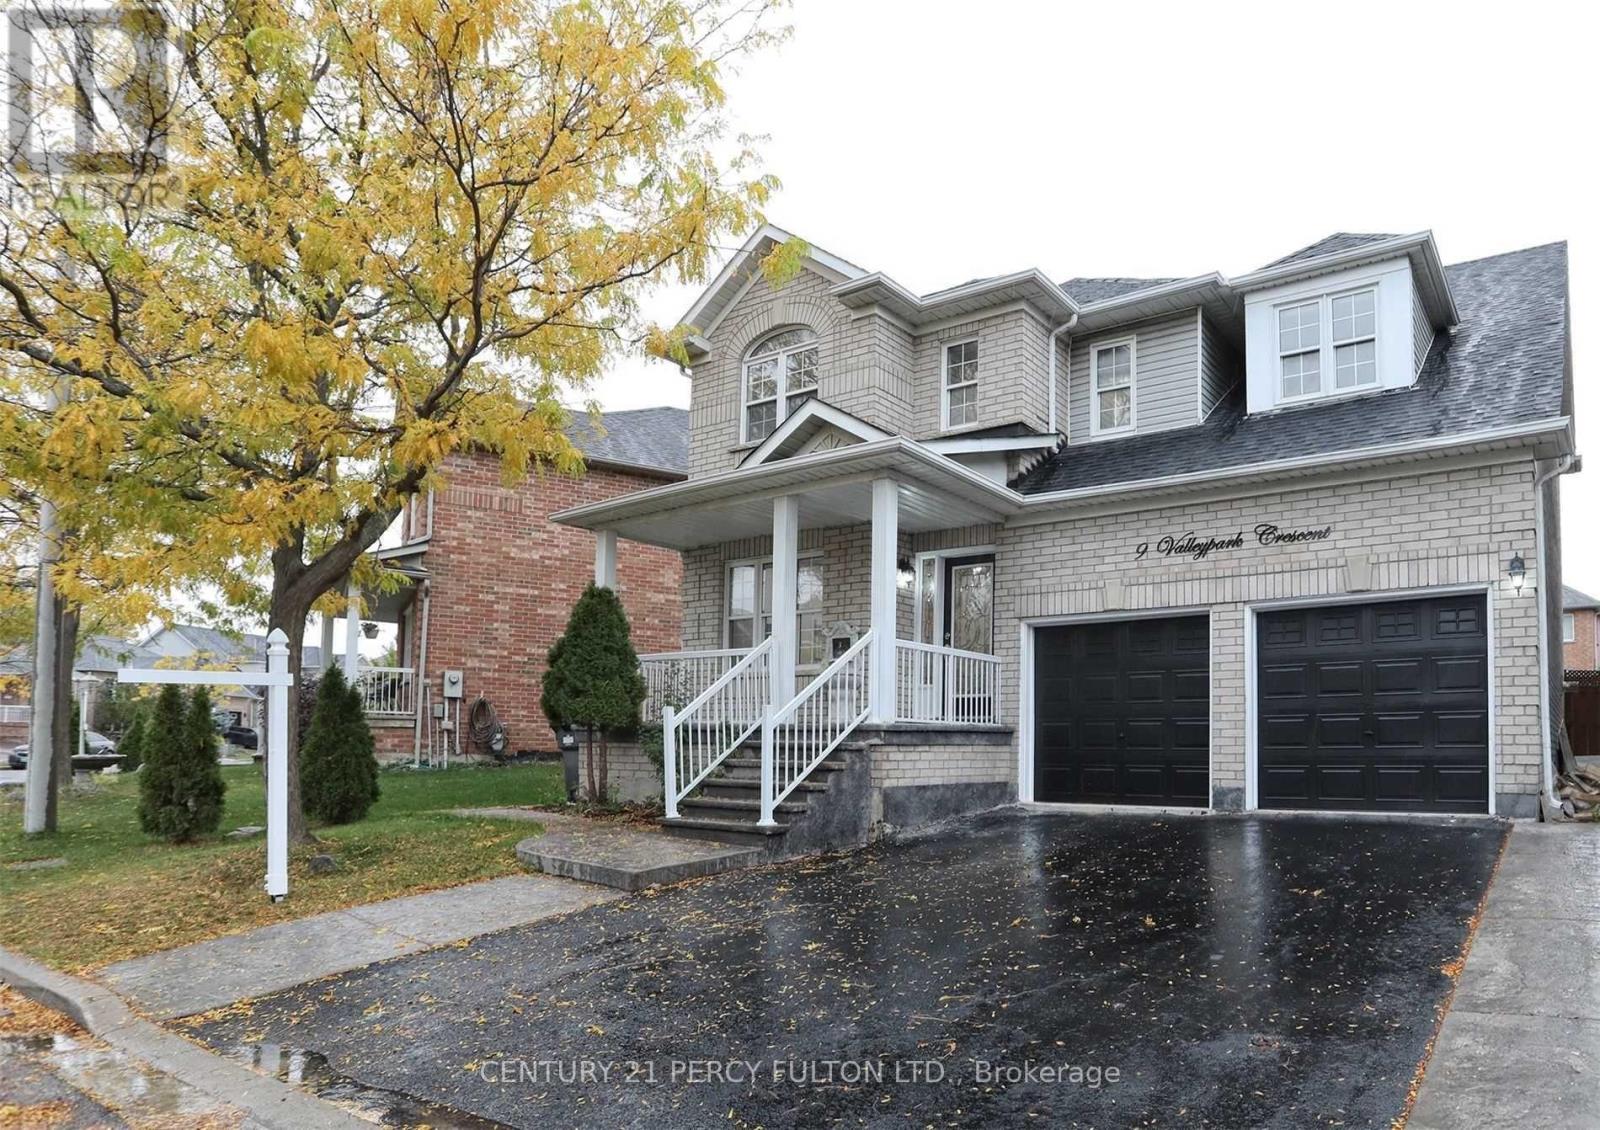
9 Valleypark Crescent
Brampton, Ontario
Stunning 4-bed detached in a prime family neighbourhood! Features a bright open-concept main floor, large eat-in kitchen with walkout, spacious family room, separate living, generous bedrooms, primary ensuite, finished basement potential, private fenced yard, and parking for multiple cars. Steps to schools, parks, transit, GO, shopping, and all major amenities. A must-see home offering space, comfort, and unbeatable convenience! Please note that photos are sourced from a previous listing. (id:63616)
39 - 9440 The Gore Road
Brampton, Ontario
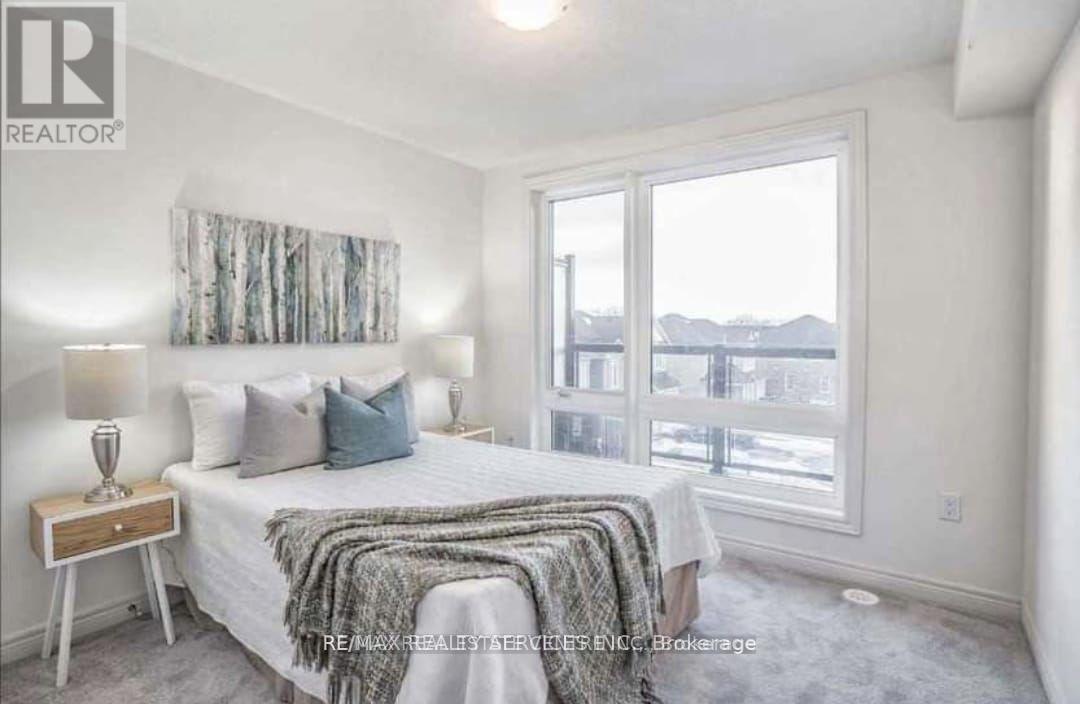
Welcome to this stunning brand-new townhome, available for immediate occupancy. Offering approximately 1,945 sq. ft. of beautifully designed living space, this modern home is located in the highly desirable and family-friendly Castlemore community.Featuring a bright and spacious open-concept layout, the home offers a contemporary kitchen, three generously sized bedrooms, and a convenient separate laundry room. The thoughtfully designed floor plan provides both comfort and functionality, making it ideal for families or professionals.Enjoy exceptional convenience with easy access to excellent schools, grocery stores, shopping centres, Costco, Walmart, restaurants, parks, and major highways.This beautiful home offers the perfect combination of modern living, space, comfort, and an excellent location.Don't miss this opportunity. (id:63616)
3 Lisson Crescent
Brampton, Ontario
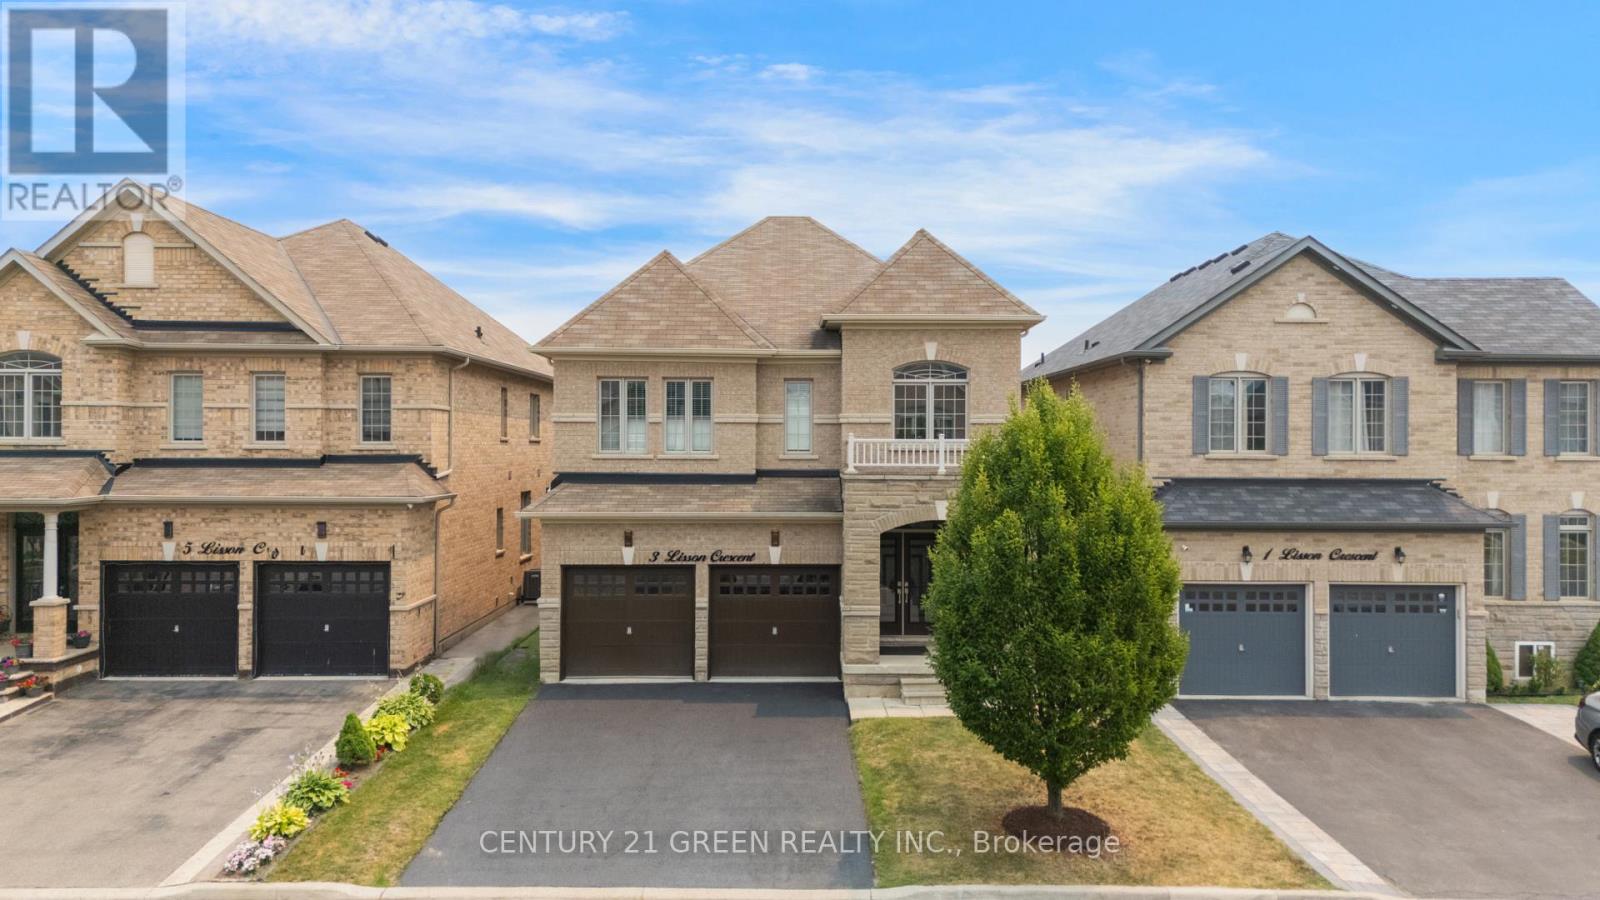
Welcome to this exceptional, first-time-offered family home in the highly sought-after Credit Valley community of Brampton! Lovingly maintained by the original owners, this beautifully kept residence showcases true pride of ownership and offers an outstanding blend of space, comfort, and functionality. Designed for modern family living, the main level features separate living, dining, and family rooms, a cozy fireplace, a dedicated den/home office, and a spacious eat-in kitchen with stainless steel appliances and a bright breakfast area-perfect for both everyday living and entertaining. The upper level offers **5 generously sized bedrooms**, including a luxurious primary retreat complete with a **5-piece ensuite** and a **walk-in closet**.Adding exceptional value is the **2-bedroom legal basement apartment**, ideal for rental income or multi-generational living. Situated in a prime family-friendly location, this home is within walking distance to **Triveni Mandir**, **Gauri Shankar Mandir**, parks, playgrounds, and **Springbrook Public School**. It is also conveniently close to **David Suzuki Secondary School**, **David Suzuki Stadium**, **St. Jean-Marie Vianney Catholic Elementary School**, **McClure Public School**, shopping, public transit, and all major amenities. This is a rare opportunity to own a meticulously maintained home in one of Brampton's most desirable neighborhoods. Don't miss your chance to make this beautiful property your forever home! (id:63616)
1st Floor - 44 Queen Street E
Brampton, Ontario
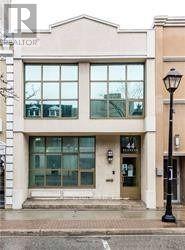
Downtown Street Exposure Near All Points Of Attractions. Great Place For Meetings, Network, Conferences And Etc. It Is Located Just Beside The Algoma University, Rose Theater, All Major Banks And Food Courts! At Grade With Queen Street East. The Rear Of The Building Is At Grade With Garden Square Pedestrian Promenade. Suitable For Professional Office As Well As Training Institutions Usages. The Premises Can Also Be Shared With Training Provided As Needed. **EXTRAS** It Has Own Hvac System. Separate Control For Such Floor. Walk Out To Garden Square. (id:63616)