Bsmt - 18 Tysonville Circle Brampton, Ontario L7A 4B5

$2,100 Monthly
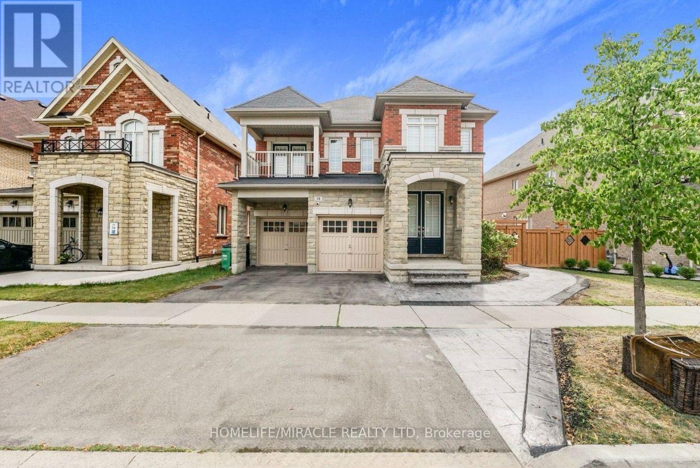
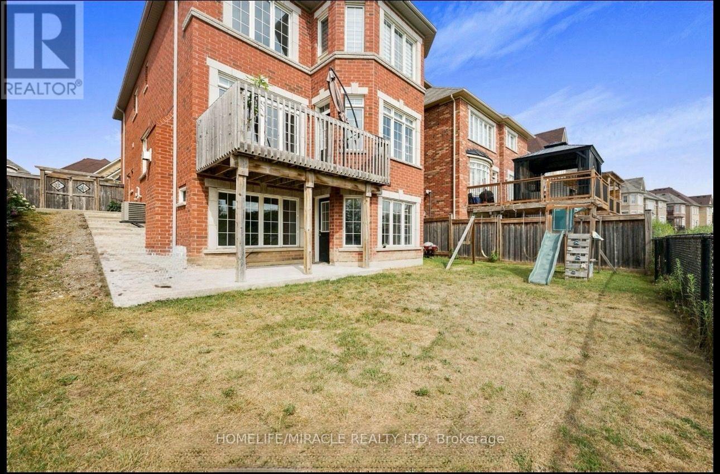
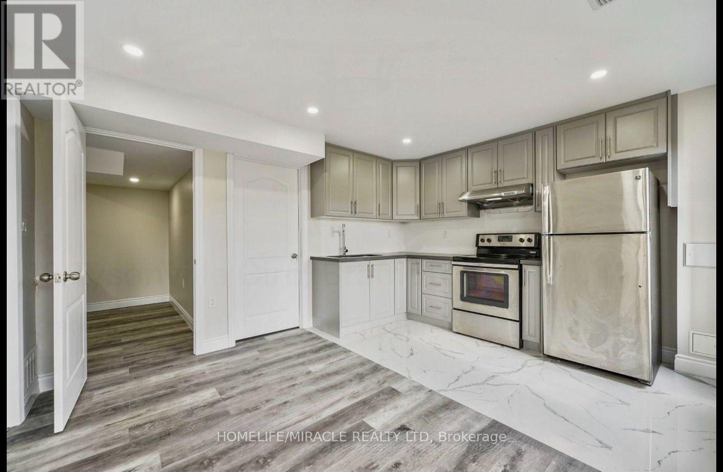
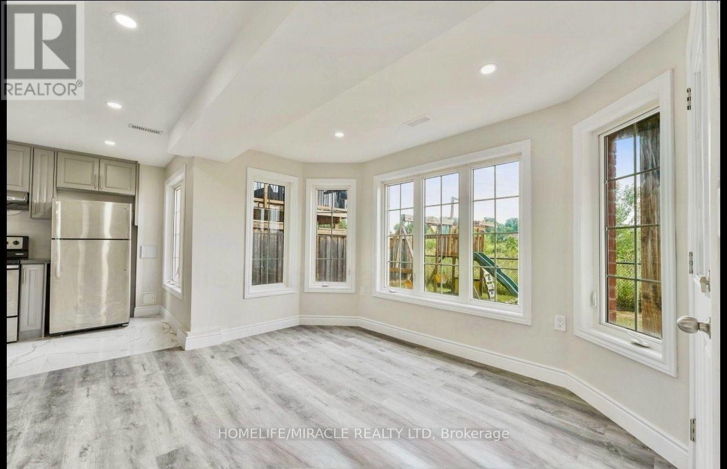
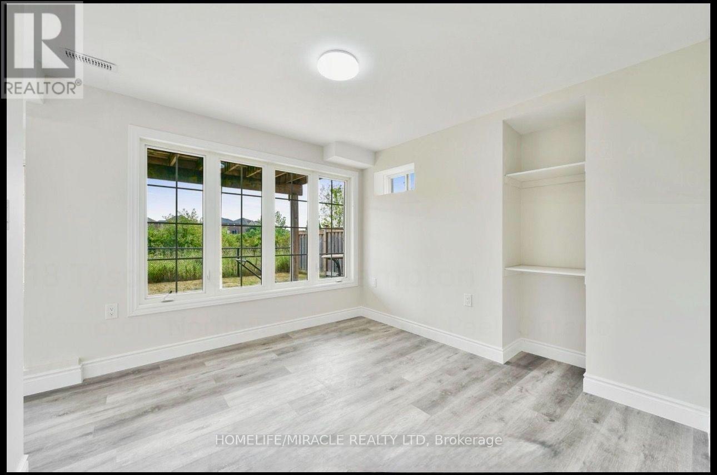
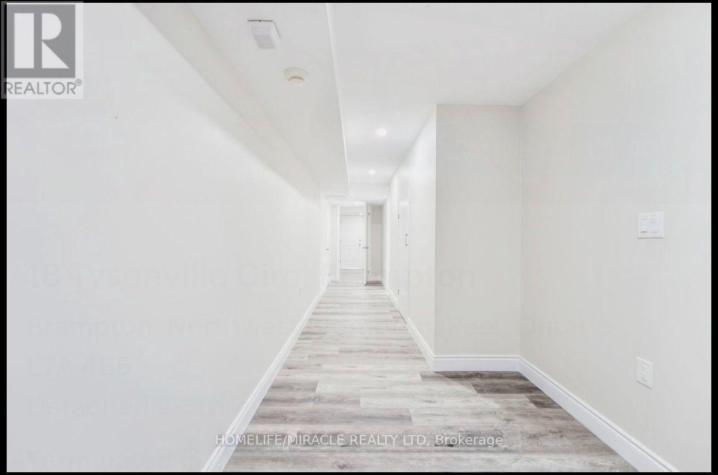
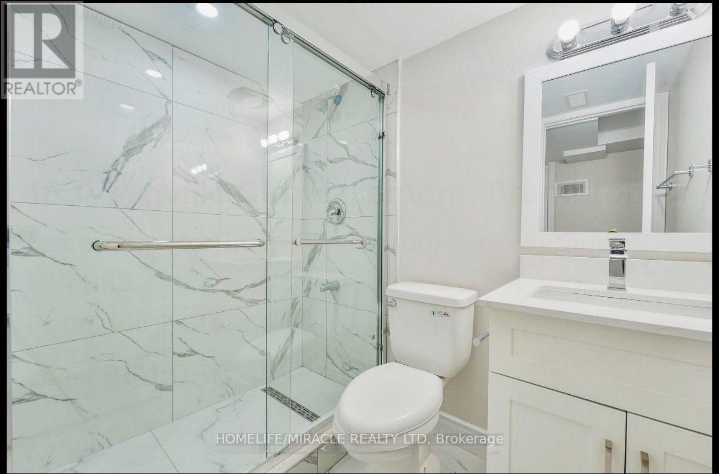
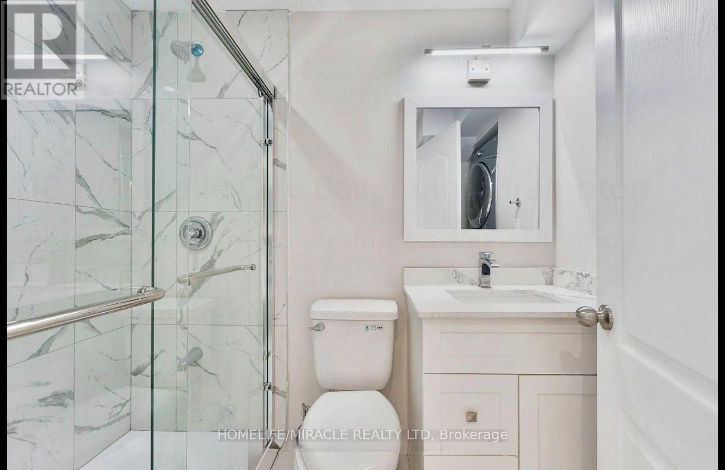
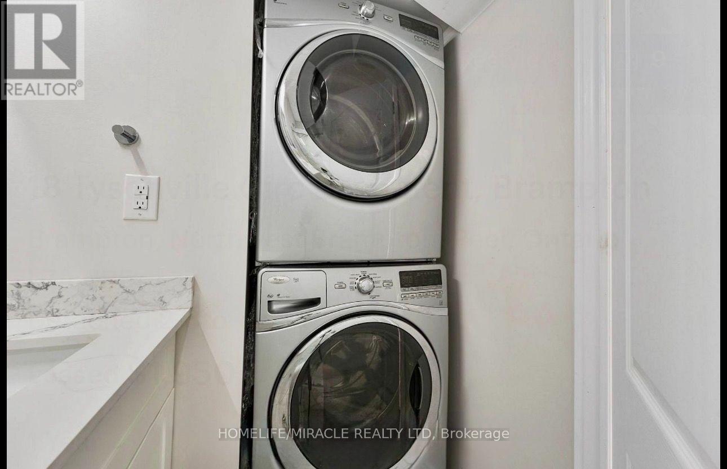
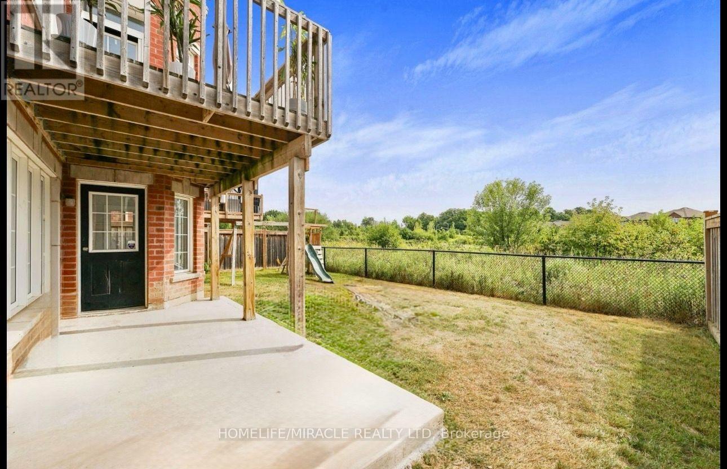
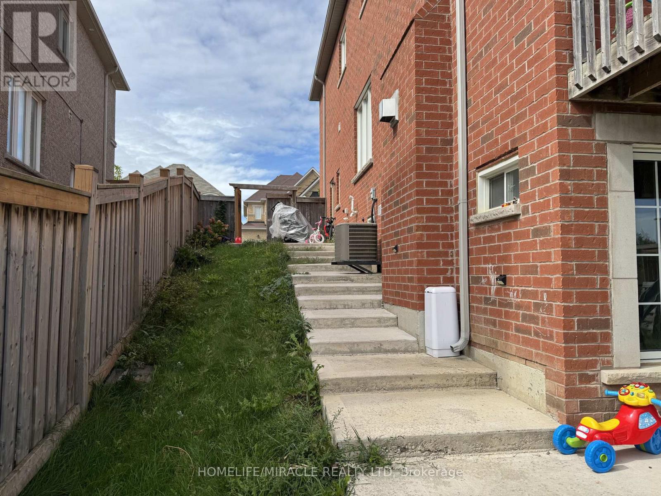
Welcome to this bright, spacious, and fully legal walkout basement apartment featuring 3 generous bedrooms, 2 full bathrooms, and exceptional storage options throughout. Designed for comfortable living, this unit boasts a functional floor plan with separate living and family rooms, a dedicated cold-storage room, plus abundant storage space to easily keep everything organized. Enjoy a fully equipped kitchen with stainless steel appliances, private in-suite laundry, and carpet-free flooring, alongside direct access to your own private backyard. Situated in a quiet, highly sought-after neighbourhood close to top-rated schools, parks, and public transit. Tenant Pays 35% Utilities. (id:63616)
Property Details
| MLS® Number | W13840770 |
| Property Type | Single Family |
| Community Name | Northwest Brampton |
| Features | Carpet Free, In Suite Laundry |
| Parking Space Total | 2 |
Building
| Bathroom Total | 2 |
| Bedrooms Above Ground | 3 |
| Bedrooms Total | 3 |
| Appliances | Garage Door Opener Remote(s), Dryer, Stove, Washer, Window Coverings, Refrigerator |
| Basement Features | Apartment In Basement |
| Basement Type | N/a |
| Construction Style Attachment | Detached |
| Cooling Type | Central Air Conditioning |
| Exterior Finish | Brick, Stone |
| Foundation Type | Concrete |
| Heating Fuel | Natural Gas |
| Heating Type | Forced Air |
| Stories Total | 2 |
| Size Interior | 2,500 - 3,000 Ft2 |
| Type | House |
| Utility Water | Municipal Water |
Parking
| Garage |
Land
| Acreage | No |
| Sewer | Sanitary Sewer |
| Size Frontage | 48 Ft ,9 In |
| Size Irregular | 48.8 Ft |
| Size Total Text | 48.8 Ft |
Contact Us
Contact us for more information

The trademarks REALTOR®, REALTORS®, and the REALTOR® logo are controlled by The Canadian Real Estate Association (CREA) and identify real estate professionals who are members of CREA. The trademarks MLS®, Multiple Listing Service® and the associated logos are owned by The Canadian Real Estate Association (CREA) and identify the quality of services provided by real estate professionals who are members of CREA. The trademark DDF® is owned by The Canadian Real Estate Association (CREA) and identifies CREA's Data Distribution Facility (DDF®)
September 29 2026 08:08:52
Toronto Regional Real Estate Board
Homelife/miracle Realty Ltd