12a Jarvis Street
Fort Erie, Ontario
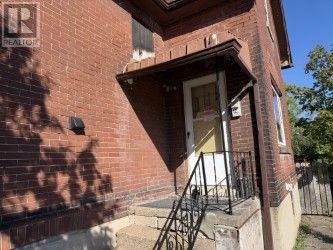
Welcome to 12A Jarvis Street in Fort Erie! This renovated 2-bedroom, 1-bathroom house offers water views and a location close to the Niagara River. The bathroom has been completely renovated, and the upstairs bedrooms feature new flooring. With amenities nearby, this home offers a convenient place to settle in. Available immediately for $1,500 per month plus utilities. (id:63616)
930 Edgemere Road
Fort Erie, Ontario
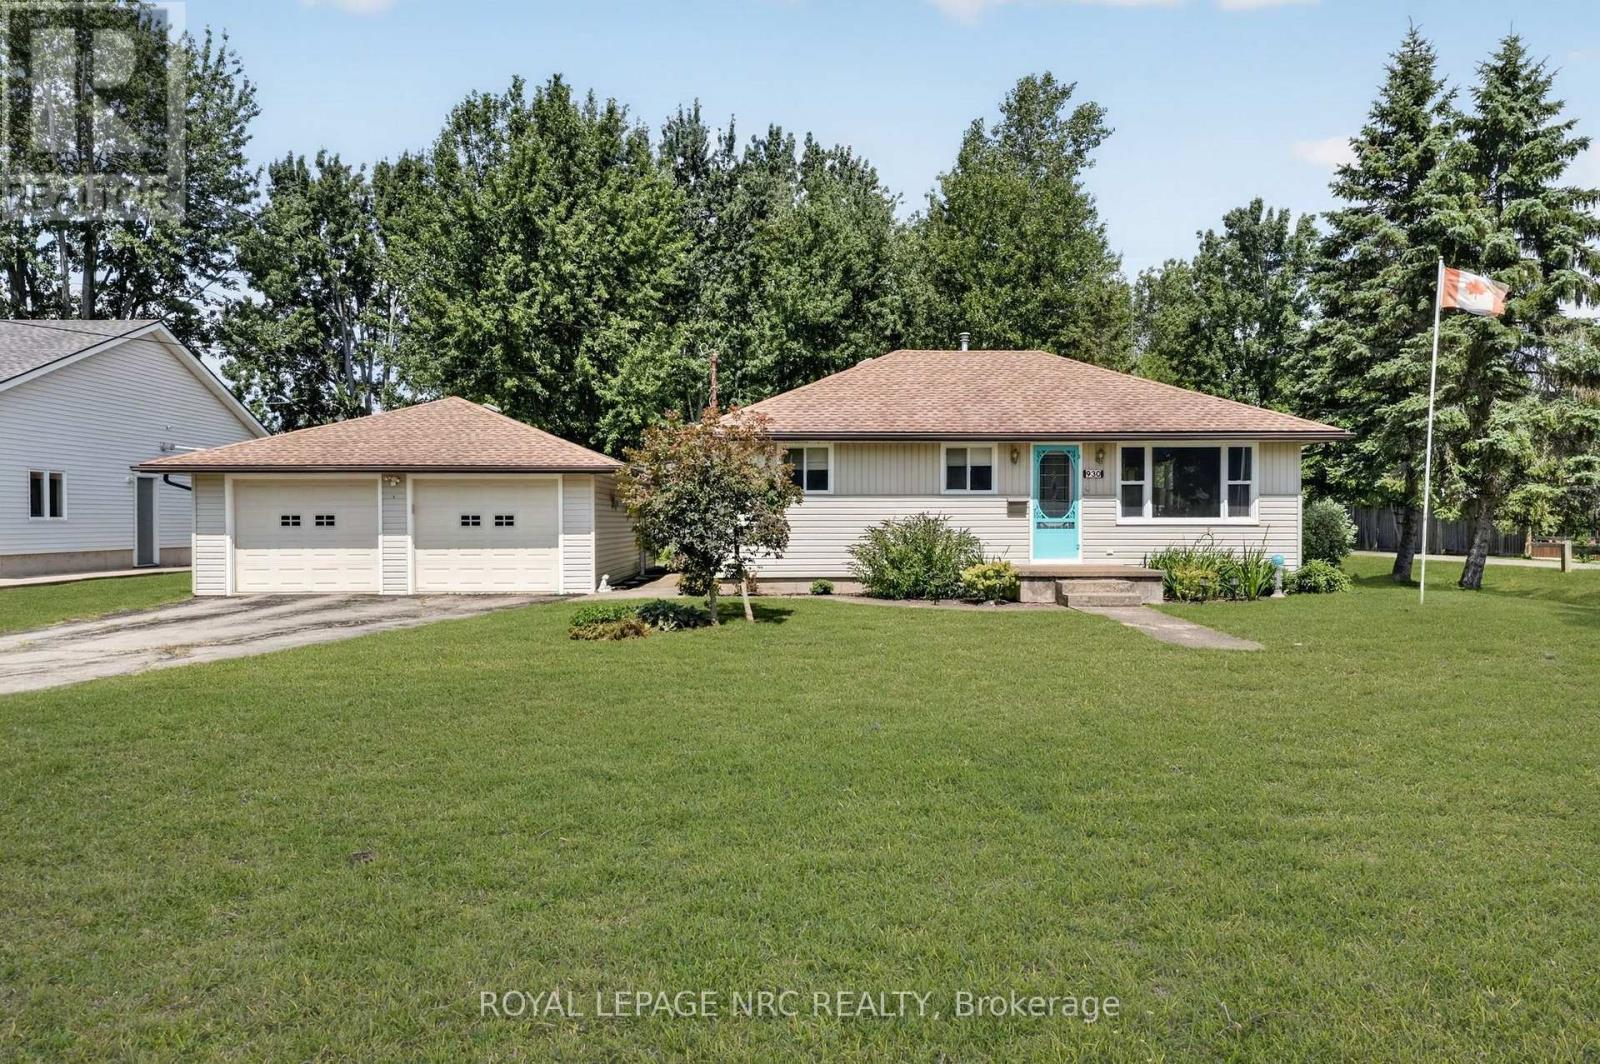
Welcome to 930 Edgemere Road, ideally situated on a spectacular 84' x 251' lot along a beautiful and peaceful street directly across from the shores of Lake Erie, close enough to hear the waves and just a short walk away from public access. An added bonus is that this property abuts the Friendship Trail, a paved recreational trail that extends along the water and all throughout Niagara! This charming bungalow offers comfortable one-level living with a bright south facing living room, a dining area, eat in kitchen, two bedrooms and a versatile bonus room-perfect for a home office, den or additional guest space. The four-piece bathroom features convenient ensuite privilege. A beautiful sunroom off the back of the home provides an amazing area to watch nature, adds even more living space and opens directly onto the back deck, overlooking the impressive deep lot filled with beautiful mature trees. Car enthusiasts, hobbyists and those needing extra storage will appreciate the oversized 30x24 detached double garage, complete with hydro, a concrete floor and additional storage space at the rear. 2 more additional sheds provide ample storage and opportunity. With its incredible lot, lakeside setting and flexible living space, this is a wonderful opportunity to enjoy peaceful bungalow living in a truly special location. (id:63616)
23 Freeman Crescent
Simcoe, Ontario
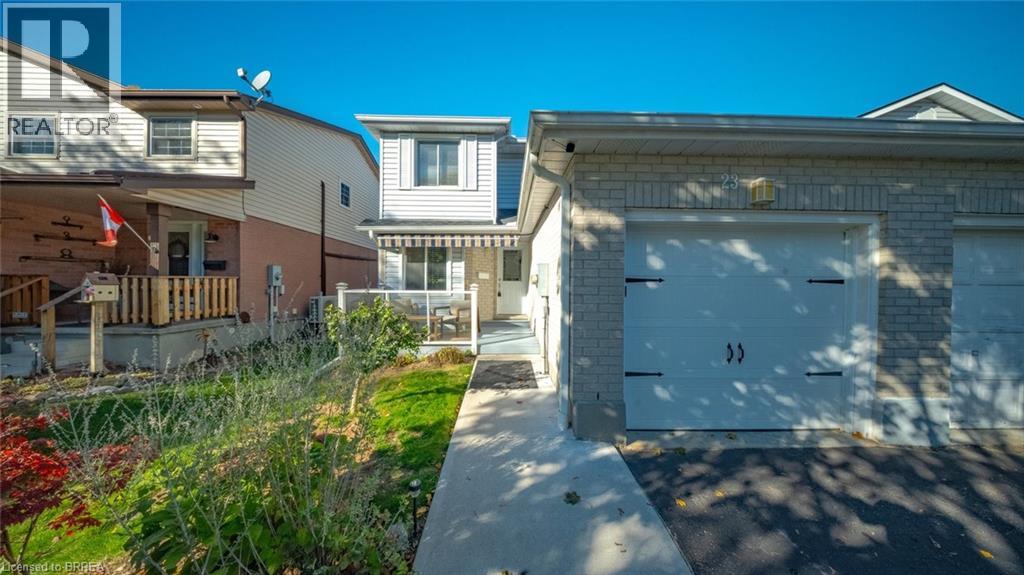
Step inside the warm and welcoming 23 Freeman Crescent, a beautifully updated end unit townhouse, in the exciting and popular town of Simcoe. Simcoe is in the heart of Norfolk county and I would bet, you’ve heard of it. Norfolk has been on an upward trajectory over the past few years, gaining incredible popularity as a place to live and call home. The local amenities, relative distance to larger cities and short drive to the beach have made this real estate market, one to watch. This is your chance to either get into your first home, or your first investment. Perfectly located a few turns off the main road coming into town, making it great for commuters, and sitting on a quiet little crescent neighbourhood, with it's own private park. It boasts cozy yet impressive appeal from the minute you pull up to the minute you leave. With 3 large bedrooms on the second level and 2 bathrooms throughout, this home offers a floor plan perfect for entertaining intimate gatherings or even large parties. With over 1200 sqft of living space, the main floor consists of a beautiful brand new kitchen fitted with stone counters, a living that boasts warmth and even a dining area for you to put that table you've always wanted, you will notice just how spacious it really is. Offering a fully finished basement with rough in's for a 3rd bathroom, it's just waiting to for you to make it whatever you can imagine.. This home also has an large attached garage for your toys and tools. This house was updated with a ductless air system that keeps the house ice cold in the summer and toasty warm in the winter, newly installed in 2021, as well the same year both bathrooms were given a full modern makeover and redone to make the house really feel just like HOME. It's time to treat yourself to a new set up keys with summer right around the corner. (id:63616)
4b Huron Avenue N
Ottawa, Ontario
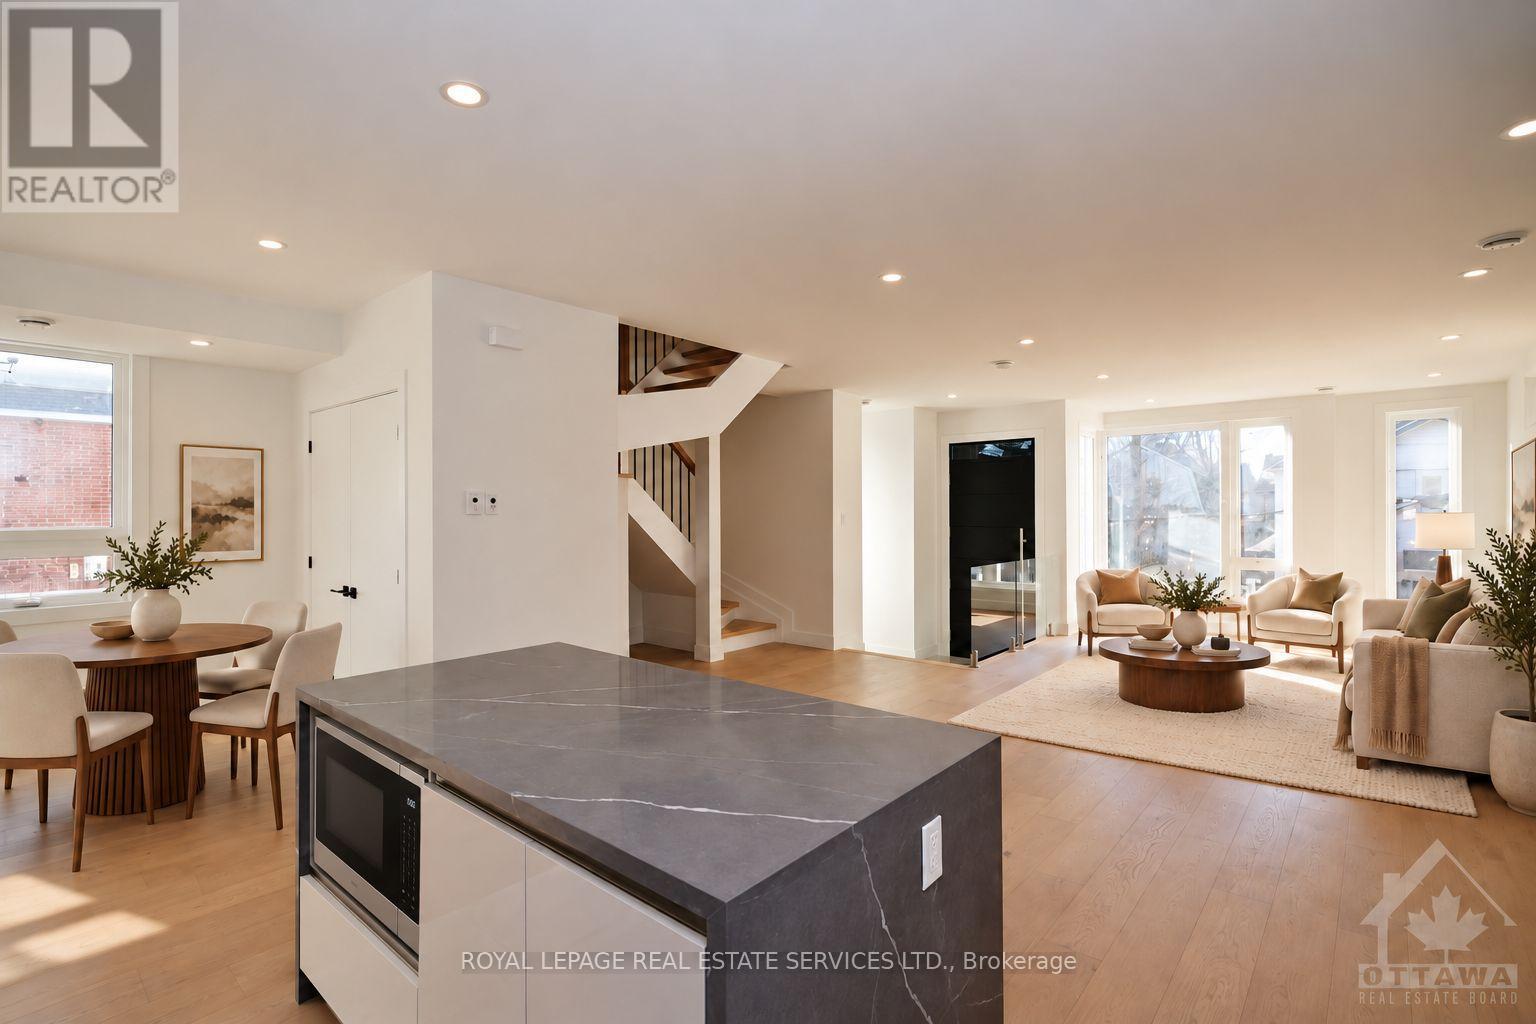
Welcome to 4 Huron Avenue North, an exceptional 3+den, 3-bath semi-detached home in sought-after Wellington Village. With over 1,850 sq. ft. above grade, this beautifully finished residence offers a bright open-concept layout with wide-plank hardwood floors, a designer kitchen with waterfall island, statement backsplash, abundant cabinetry, impeccable finishes, and Grohe fixtures throughout. The spacious living and dining areas are ideal for both everyday living and entertaining. Upstairs, the primary suite features a walk-in closet and luxurious ensuite with a freestanding soaker tub. Two additional bedrooms, a den/office, full bathroom, and convenient laundry complete the second floor. The lower level includes a legal 2-bedroom, 2-bath secondary dwelling with a separate entrance. It is currently rented separately, providing additional income and excellent mortgage-offset potential. Shared rear parking is accessed from Scott Street. Ideally located steps from shops, artisanal bakeries, galleries, top restaurants, Tunney's Pasture, and the LRT. A rare opportunity to enjoy stylish urban living while generating rental income. (id:63616)
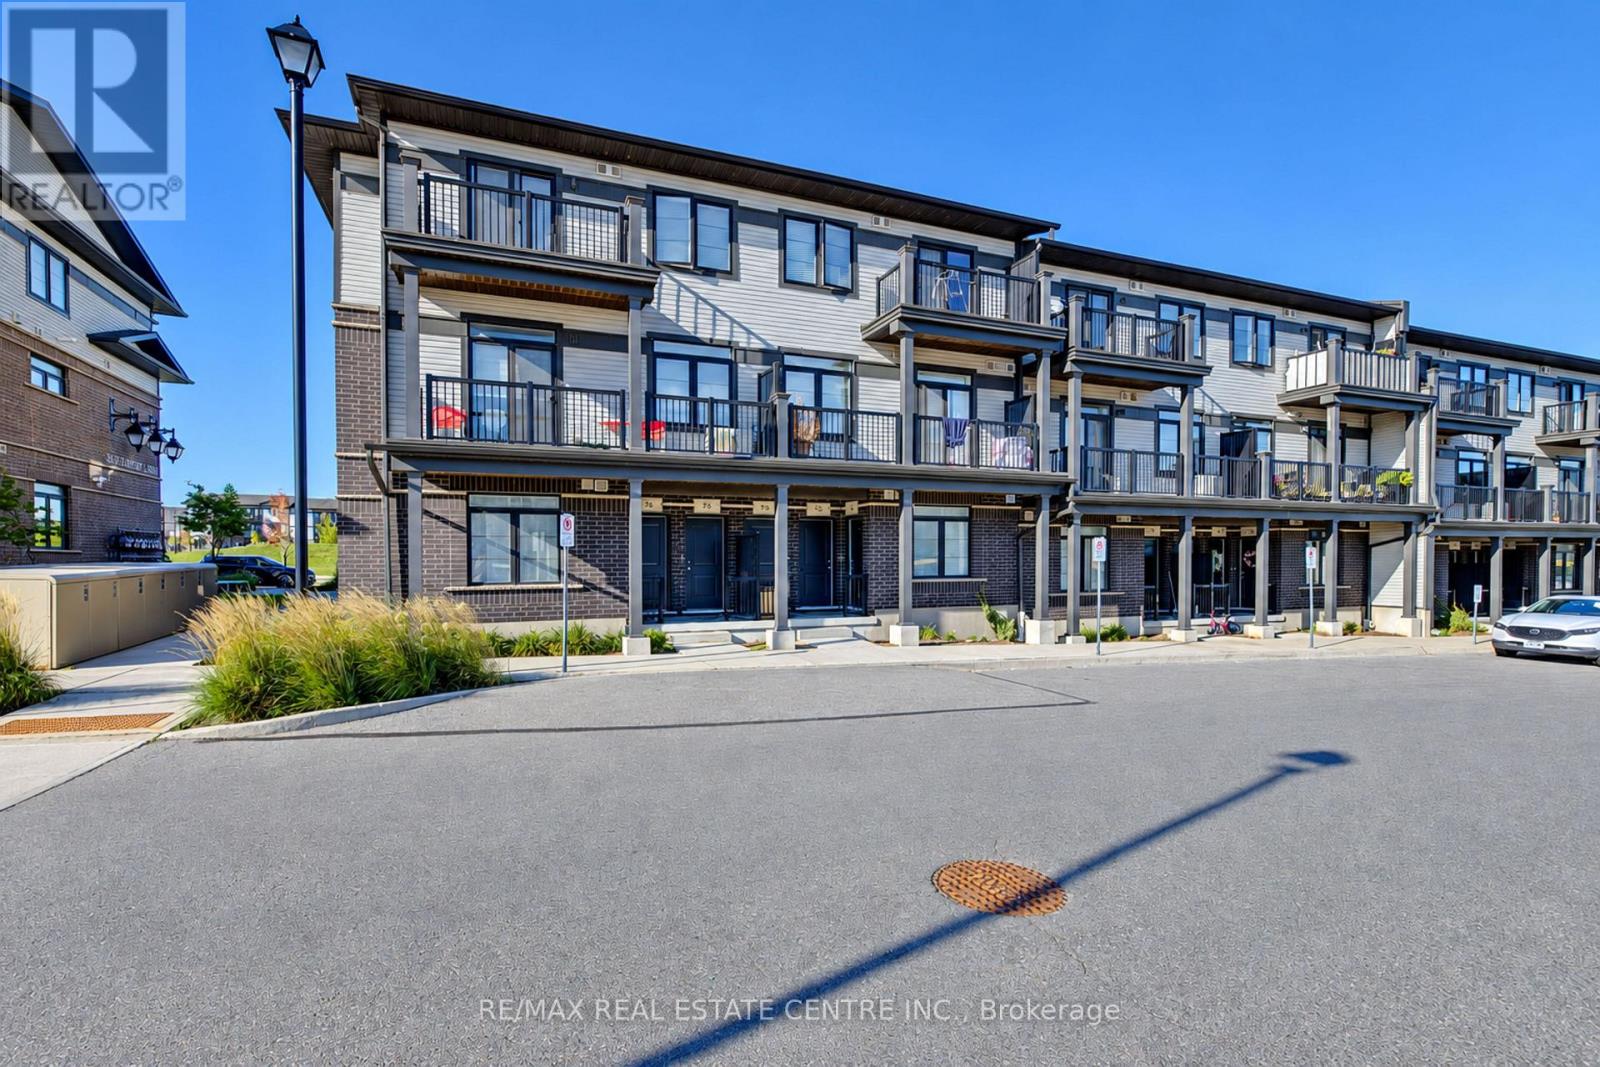
37 - 74 Wheat Lane
Kitchener, Ontario
Welcome to 74 Wheat Lane, Kitchener! This beautiful ground-floor end unit offers 3 spacious bedrooms and 2 bathrooms in the highly sought-after Huron area. With no rear neighbors and a park within walking distance, this well-maintained bungalow offers a peaceful setting with exceptional convenience. The bright, open-concept layout is filled with natural light and features a spacious living room flowing seamlessly into the modern kitchen, complete with stainless steel appliances and a large adjoining breakfast flush quartz countertop, perfect for everyday living and entertaining. Three generously sized bedrooms provide comfortable space for family and guests. Enjoy the convenience of in-suite laundry, air conditioning, a water softener, and a tankless water heater for year-round comfort. Located in the friendly Huron Park neighborhood, this home is close to new public and Catholic schools, RBJ Schlegel Park, parks, trails, creeks, public transit, shopping, and everyday amenities. With easy access to Highways 7/8 and the 401, it is an excellent choice for families and commuters alike. Don't miss the opportunity to make this charming home your own. Book your personal tour today! (id:63616)
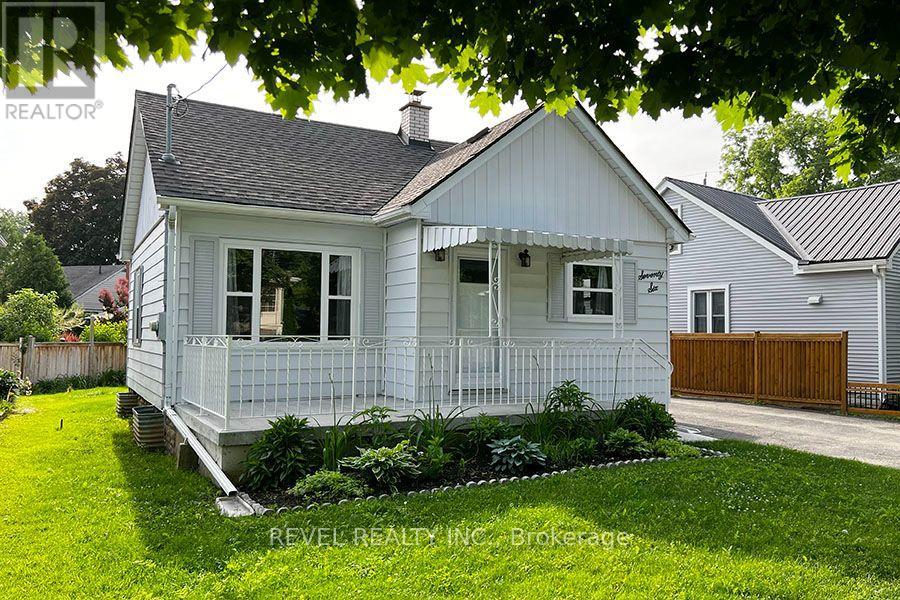
76 Mount Pleasant Street
Brantford, Ontario
Welcome home to 76 Mount Pleasant Street! This charming, fully detached bungalow in West Brant offers a warm and welcoming place to call home, with 2 bedrooms plus a den, 1 bathroom, a finished basement, and a spacious backyard.Step inside to a bright, comfortable main level featuring modern flooring throughout and an updated kitchen with IKEA cabinetry, plus a fridge and stove included. Downstairs, the finished lower level adds more living space, including a cozy recreation room perfect for movie nights or entertaining, a flexible den that could serve as a home office, gym, or hobby space, and a generous laundry room with a new washer and dryer.Enjoy added peace of mind with several key updates, including a newer roof, a high-efficiency gas furnace, central air conditioning, a waterproofing system, and vinyl windows throughout.Outside, the wide 47-foot lot offers plenty of space to relax and enjoy the outdoors. The paved driveway accommodates up to four vehicles, while a large storage shed, beautiful perennial gardens, and a spacious front porch add both function and charm. Picture yourself enjoying your morning coffee on the porch or unwinding in the backyard at the end of the day.Conveniently located close to parks, schools, shopping, and everyday amenities, this inviting West Brant bungalow offers comfort, flexibility, and plenty of room to make it your own. Just move in and enjoy! (id:63616)
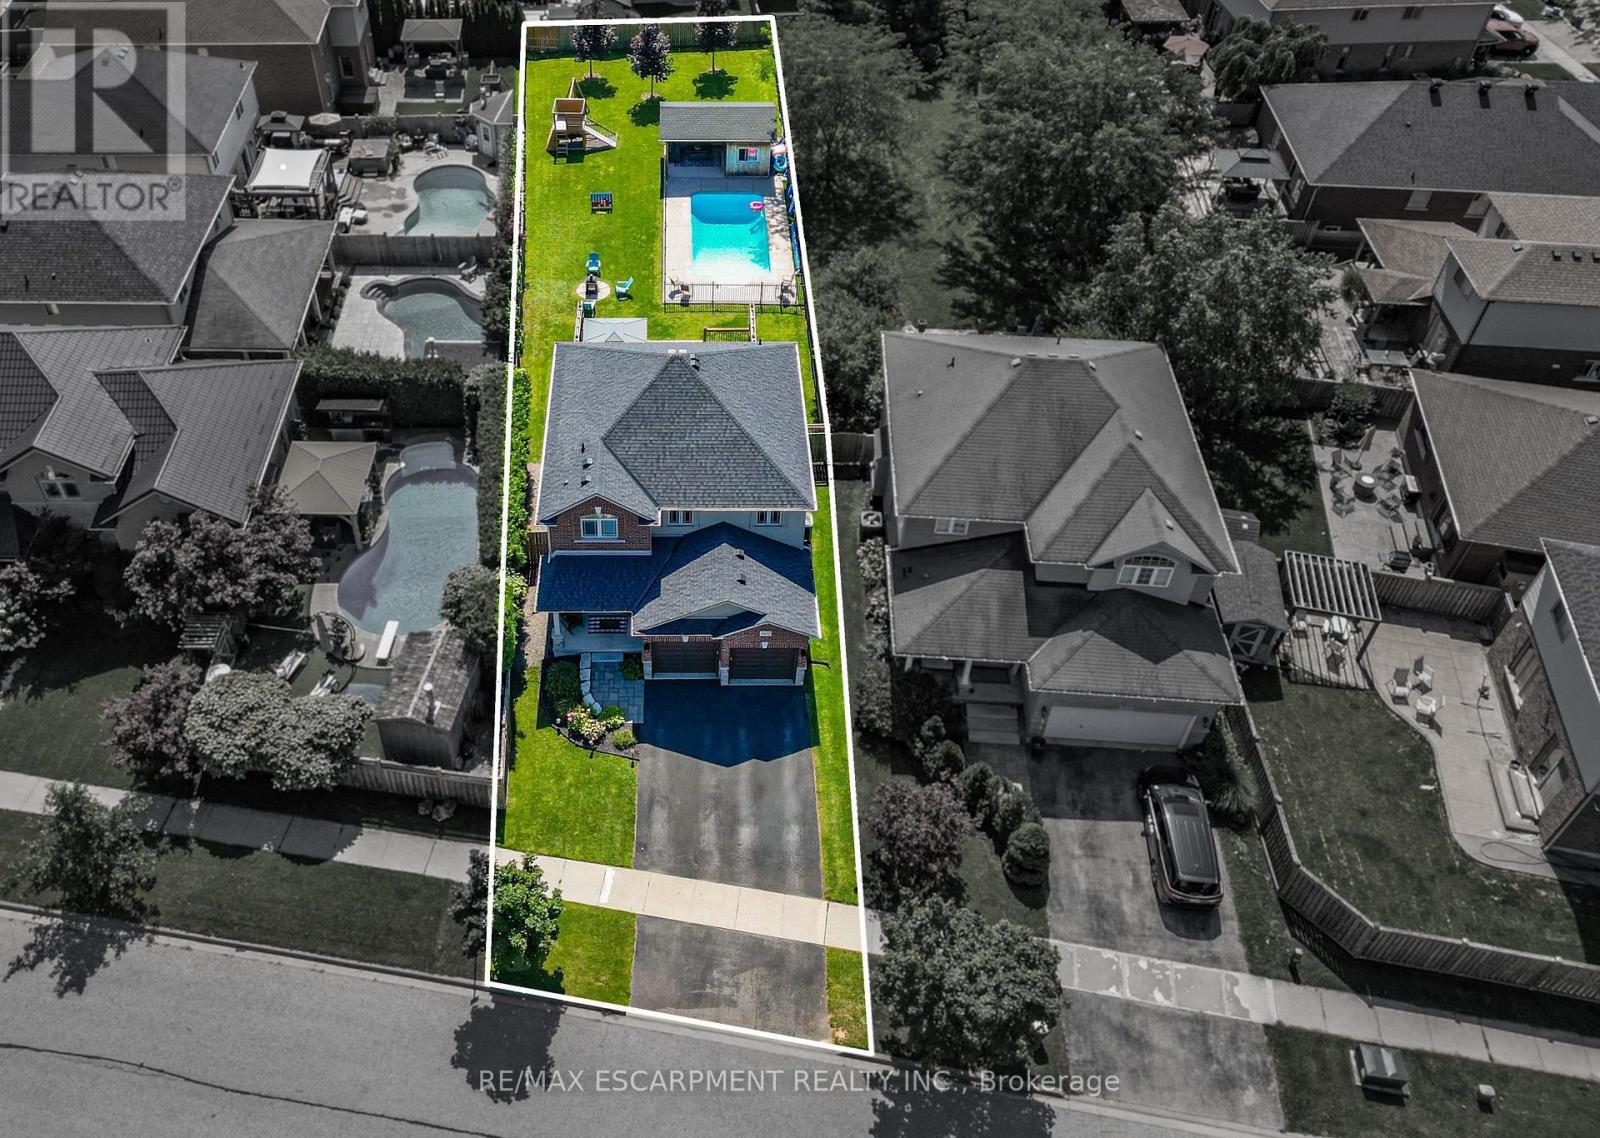
4852 Northgate Crescent
Lincoln, Ontario
This is the kind of backyard people dream about but rarely find in an urban neighbourhood. Set on an incredible 205-foot-deeplot, this outdoor space was made for living and entertaining. Spend summer days in the heated 14 x 28 ft saltwater pool, relax in the covered pool house, host friends on the impressive 28 x 24 ft deck with privacy walls, or enjoy the permanent play structure and expansive lawn. There is room to swim, play, entertain, garden and unwind, without sacrificing valuable green space. Inside, the home offers generous and versatile living spaces. The kitchen features abundant cabinetry and prep space, making everyday meals and entertaining easy. A gas fireplace creates a warm and inviting main living area, while the mudroom off the garage entrance keeps shoes, coats and everyday gear neatly organized. Insulated garage doors add another thoughtful touch. The oversized bedrooms offer room to relax, work or create a private retreat. Downstairs, the finished basement expands the living space with a fireplace and built-in shelving. It is ideal for movie nights, a games room, home office, gym or guest space. Located in a welcoming, family-friendly Beamsville neighbourhood, within walking distance of everyday amenities and just five minutes from the QEW. This property delivers the best of both worlds. The convenience of living in town with an exceptional backyard that feels like your own private resort. - Seller is a Registrant (id:63616)
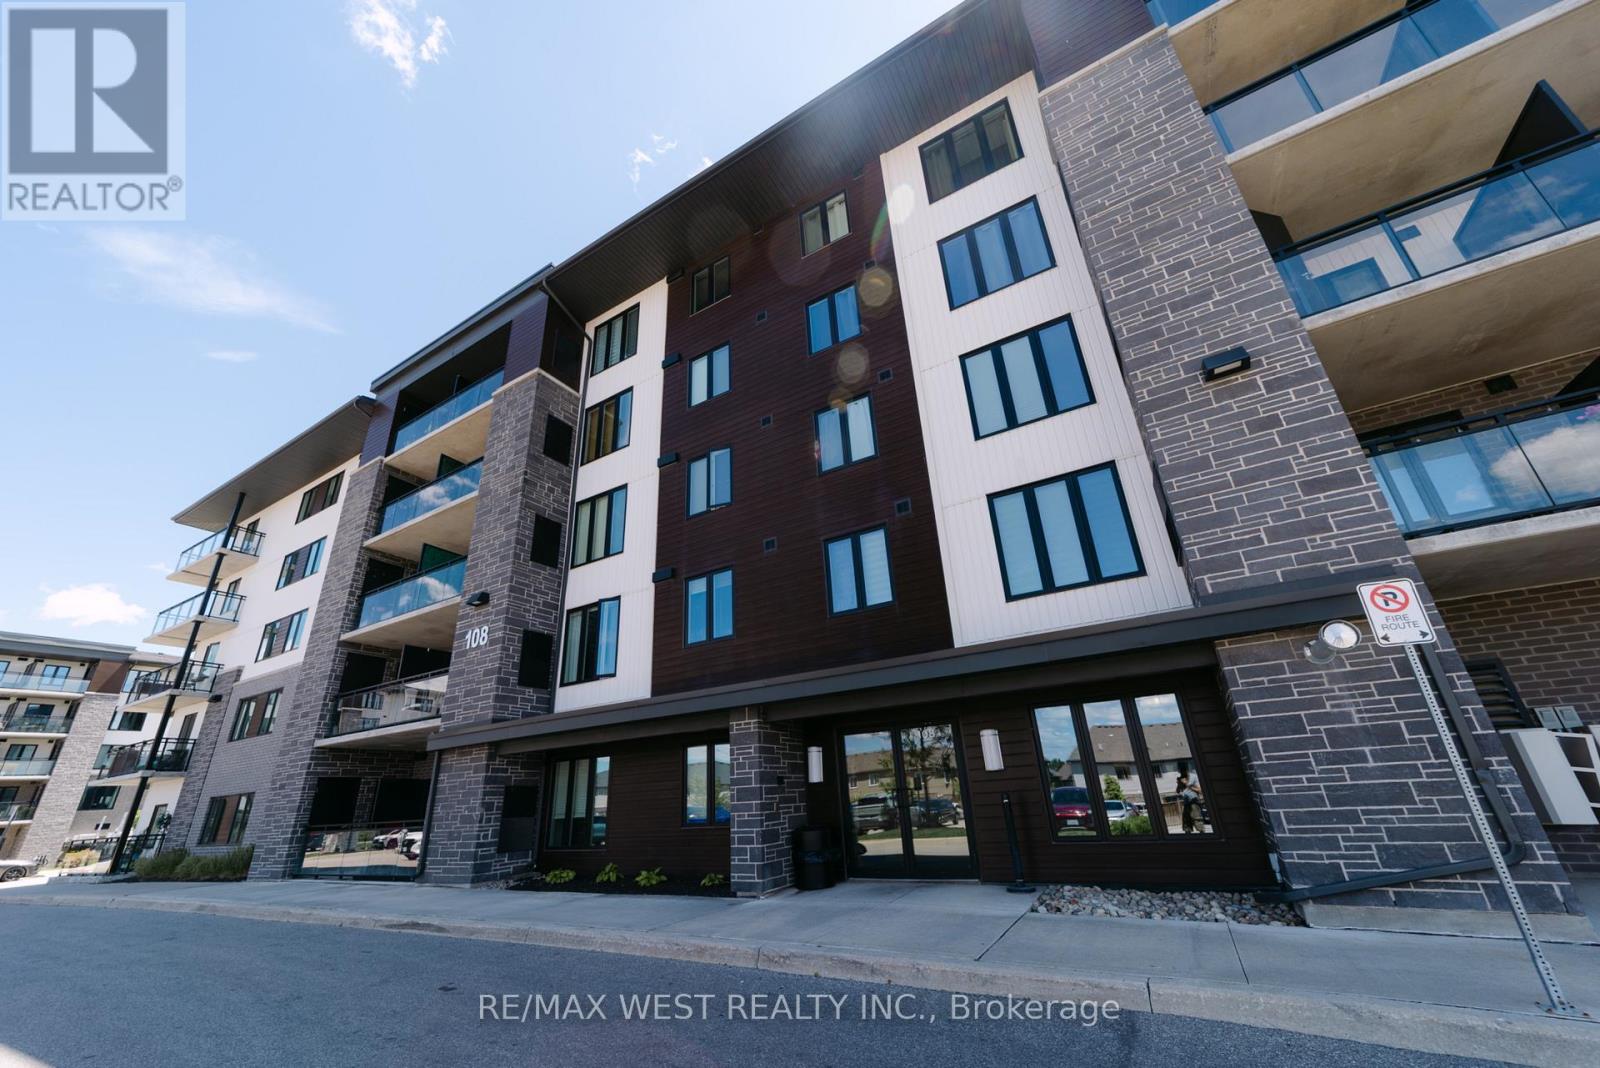
108 Summit Ridge Drive
Guelph, Ontario
Welcome to Grange Hill! 108 Summit Ridge is a great pet friendly choice for those looking to be closer to nature, with long trails and beautiful greenery that Guelph takes pride in conserving. The view at unit 207 faces the Greenland that is surrounding Guelph Lake - only a 6 minutes drive away. Public Transit is right behind the building, giving access to the whole city within a 15-30 minute commute. That includes big box stores, grocery stores, banks, pharmacies and more! (most falling under a 20 minute transit). University of Guelph and Guelph GO Station are only a 10 minute drive, and under 20 minute transit commute. This spacious 2 Bedroom 2 Bath unit along with 1 PARKING and 1 LOCKER is a wonderful choice for those looking to have ample space, have beautiful views and still be close enough to the city for all your consumer needs. Great for singles, couples, or new families with small children as there is also a park right in front of the building! Come book a showing at Unit 207 and see for yourself the benefits of this gorgeous living space! (id:63616)
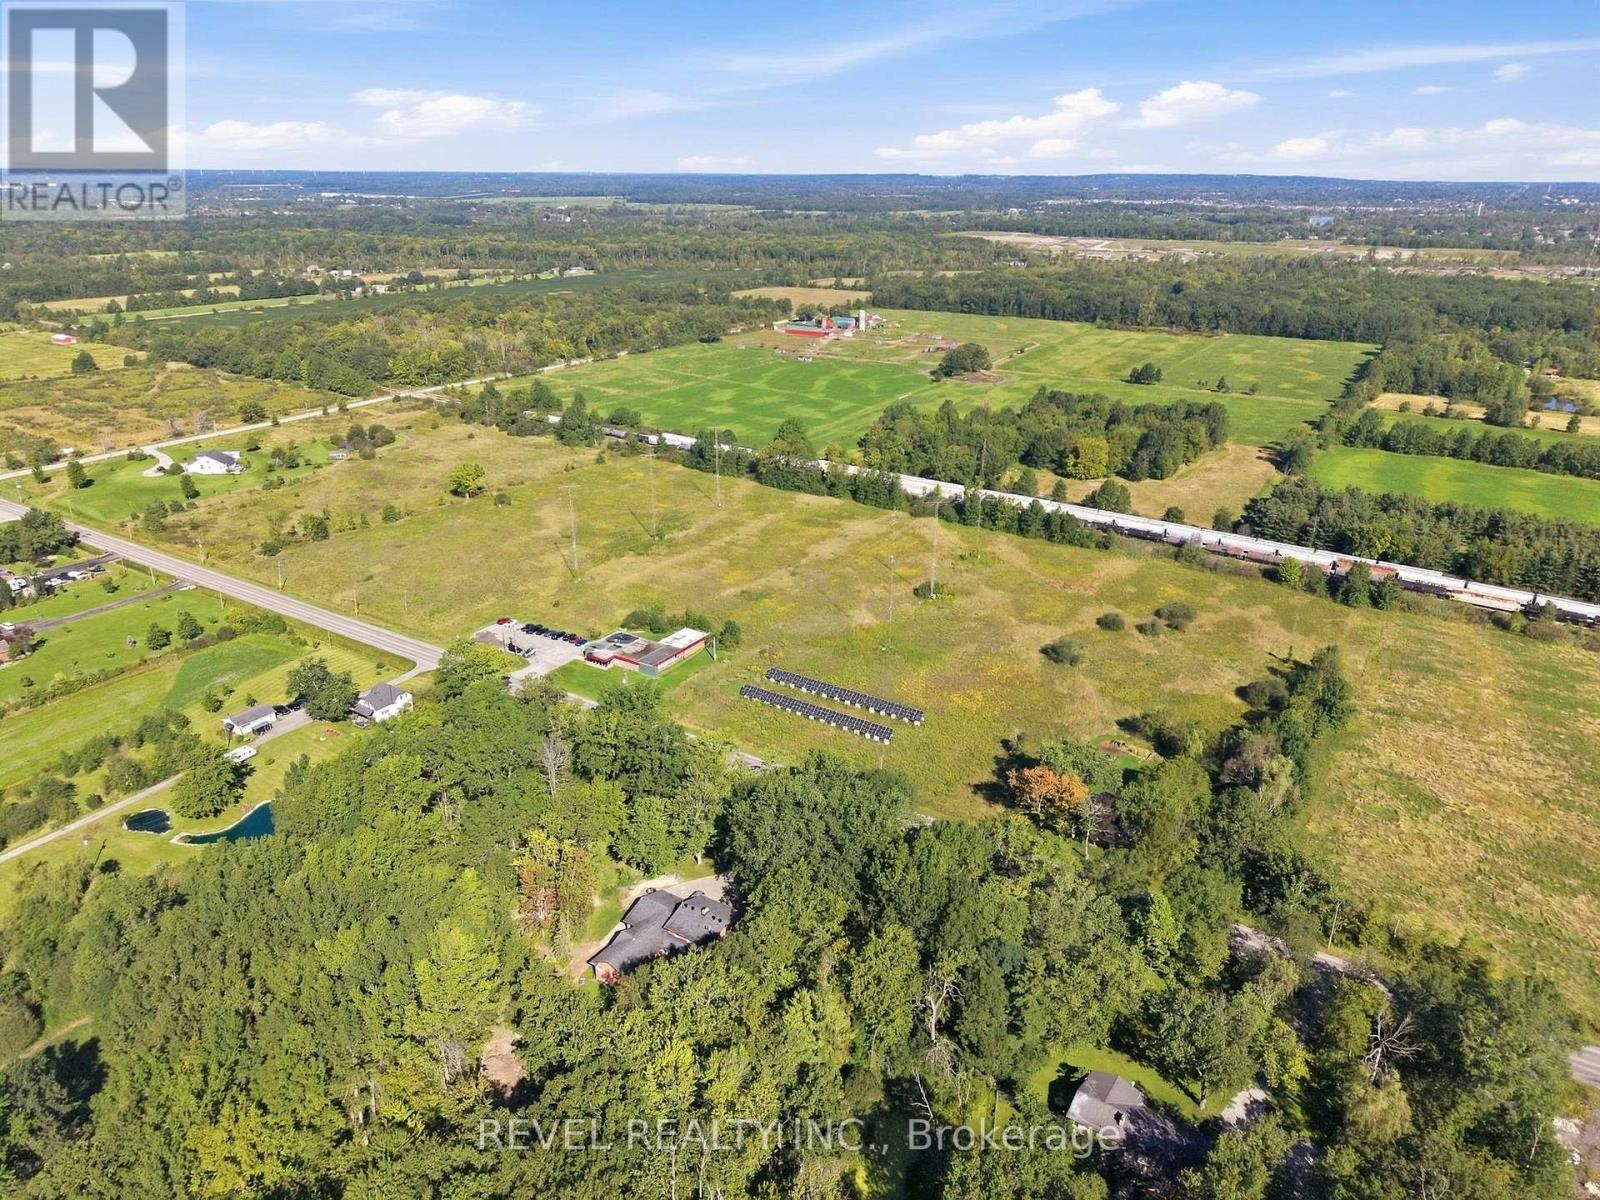
860 Forks Road
Welland, Ontario
23-acre land opportunity with an existing commercial facility! Welcome to 860 Forks Road West, offering over 23 acres with a 5,000+ sq. ft. commercial building, currently operating as the home of a locally recognized radio station under My Broadcasting Corporation. Ideally located at Highway 58 and Forks Road, with excellent road visibility and convenient access from throughout Niagara Region.The property features ample parking for 20+ vehicles and an existing, fully functional solar installation - further reducing overall operating expenses with energy savings. The building offers potential for continued use or leasing, while the expansive land base provides flexibility for a variety of future opportunities, subject to purchaser due diligence and all applicable approvals. Suitable for investors, owner-users, agricultural purchasers or strategic buyers seeking acreage and scalability. Business and operating assets not included in the sale. All measurements, permitted uses and future development potential to be independently verified by the purchaser. HST may apply to all or a portion of the purchase price. Flexible closing available. Photos may have been digitally enhanced, edited or virtually staged, including with AI, and may not reflect the property's exact condition or contents. (id:63616)
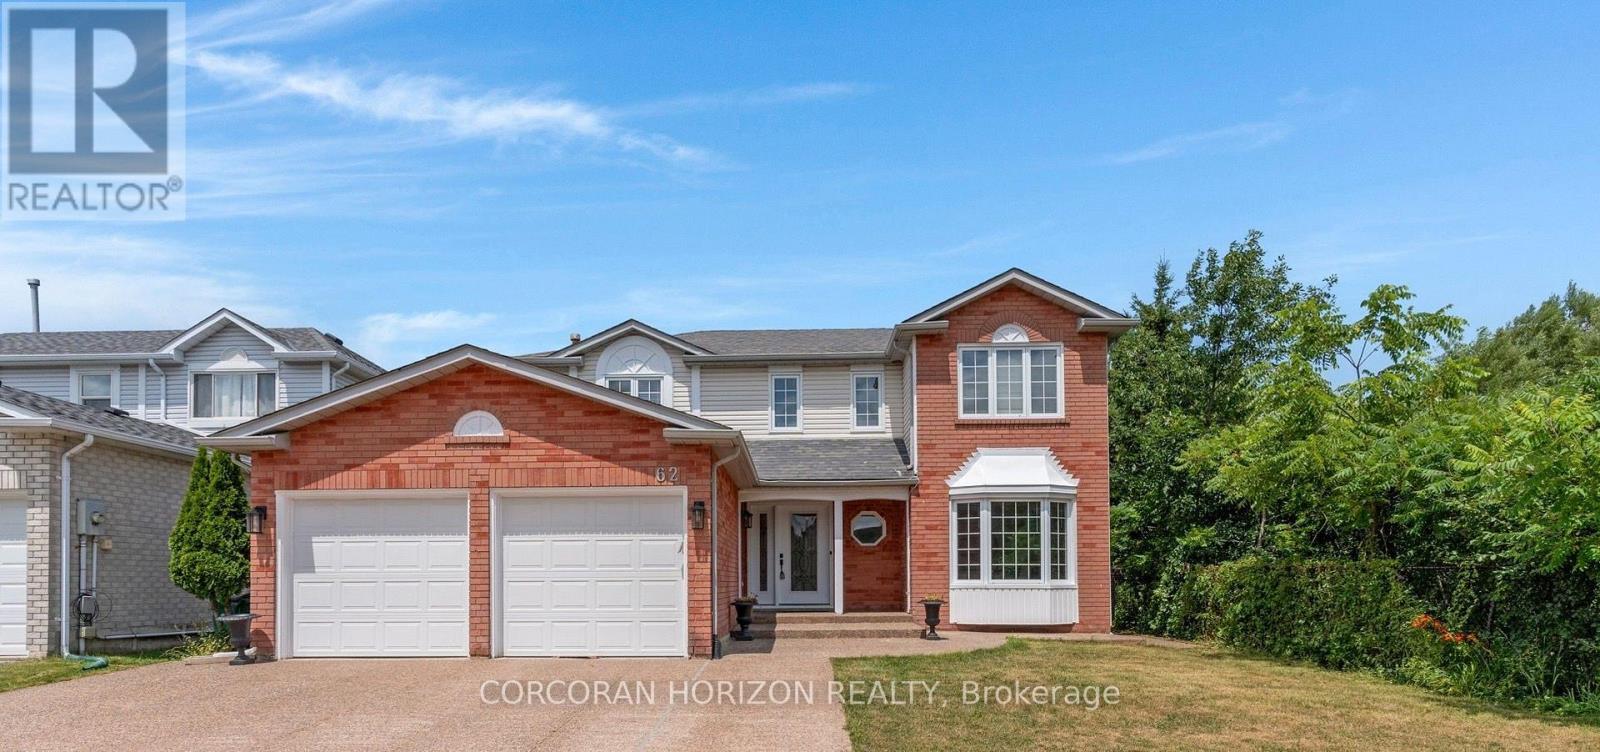
62 Glenvalley Drive
Cambridge, Ontario
Welcome to 62 Glenvalley Drive, nestled in the desirable Clemens Mills/Saginaw neighborhood of Cambridge. This spacious detached home offers 4+2 bedrooms and 3.5 bathrooms across a thoughtfully designed layout. Approximately $170,000 was invested in major renovations completed in July-August 2024, including a newly renovated open-concept kitchen with quartz countertops, new awning windows in the living room, kitchen, dinette, powder room, laundry room, and primary bedroom (the three other upstairs bedrooms retain their original windows),updated bathrooms, new flooring and baseboards on the upper levels, a new front door, glass rear sliding door, and shaker-style doors with updated hardware throughout. Additional exterior upgrades include new dusk-to-dawn sensor light fixtures. Main floor laundry and a new furnace(2024) add to the home's comfort and efficiency. Recent updates also include fresh interior painting and driveway restoration. The fully finished basement offers a separate entrance, bedroom, 3-piece bathroom, den, and spacious recreation room with kitchenette - complete with egress windows in the bedroom and den - ideal for multigenerational living or income potential. Outside, enjoy a fully fenced yard with neighbors on one side only, an exposed aggregate patio, plus parking for 5 vehicles including a double garage and triple-wide exposed aggregate driveway. This home offers comfort, flexibility, and potential in one of Cambridge's most sought-after communities. (43826685) (id:63616)
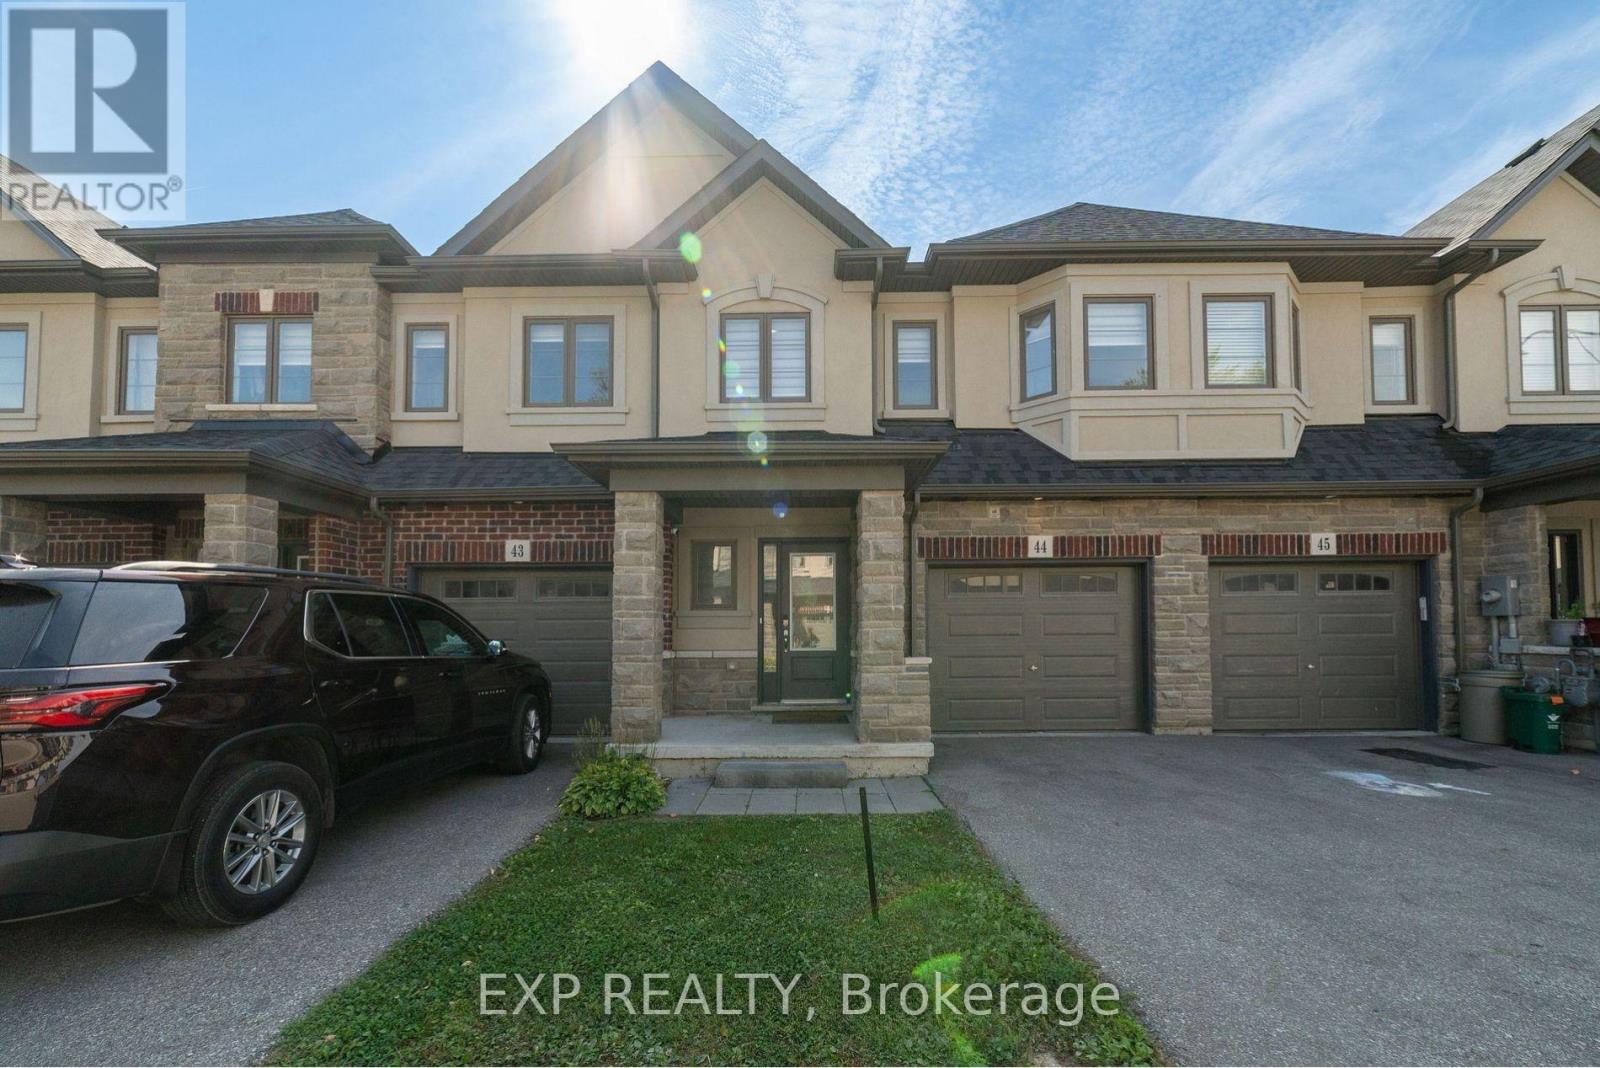
44 (Main) - 324 Equestrian Way
Cambridge, Ontario
This beautifully maintained 3 bedroom, 2.5 bathroom townhome is perfect for families looking for space, comfort, and a prime location. This home offers everything a growing family needs, plus an added bonus of extra income potential. Step inside and enjoy the bright, open-concept living area with stylish, easy-to-clean flooring throughout no carpet anywhere! The main level flows effortlessly, making it great for family gatherings and everyday living. The modern kitchen is equipped with ample storage and counter space, ideal for cooking meals together. Upstairs, you'll find three spacious bedrooms, including a master suite with its own private bathroom. Two additional bedrooms share a convenient full bathroom, perfect for kids or guests. Located in a family-friendly neighbourhood you all the benefits of a community without high costs. Located in a family-friendly neighbourhood, this home is close to top-rated schools, parks, shopping, and public transit, making daily life a breeze. Don't miss your chance to own a fantastic property that suits your family needs. (id:63616)
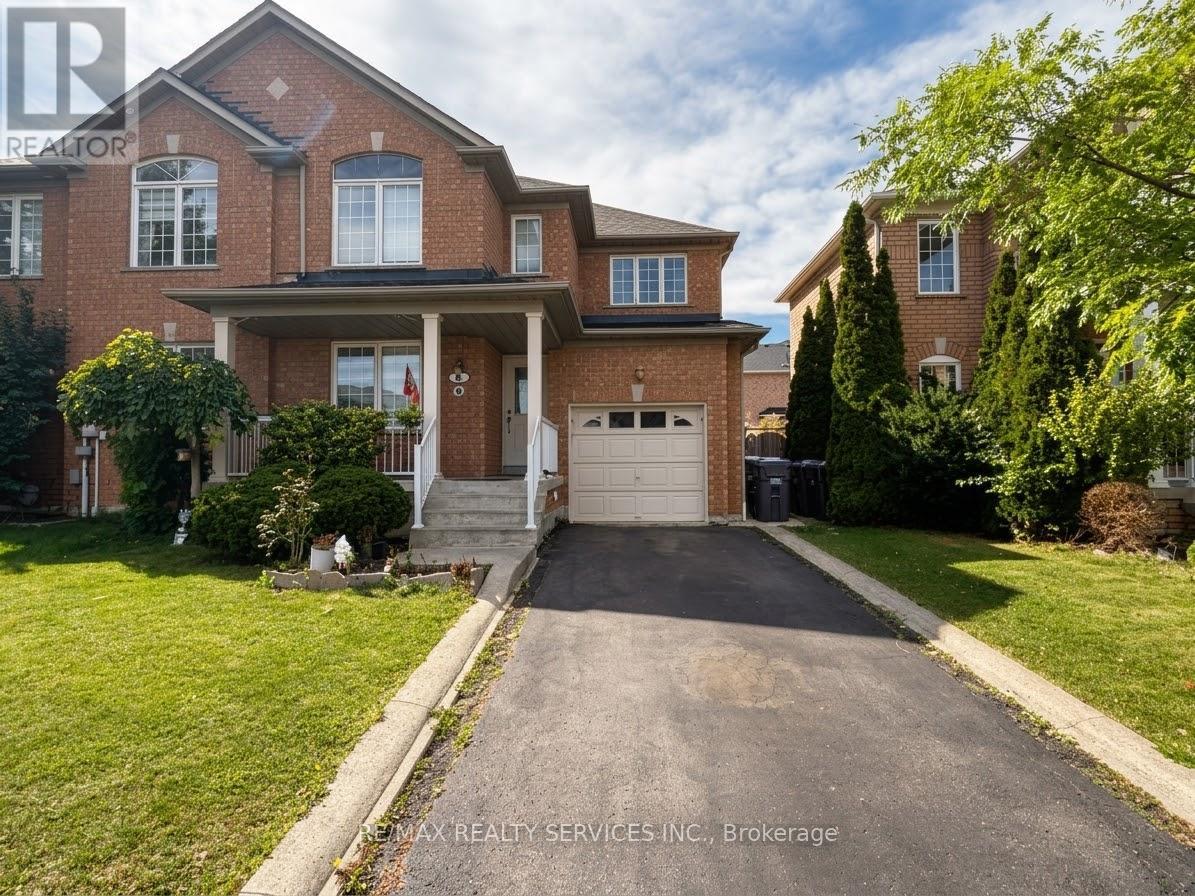
4 Butterchurn Road
Brampton, Ontario
Welcome to this beautifully maintained, move-in-ready semi-detached home located in the sought-after Fletcher's Creek Village neighbourhood of Brampton. Situated on a desirable corner lot, this spacious home features 3 bedrooms, 3 bathrooms, and a fully finished basement offering additional living space. The property is semi-furnished and has been freshly painted with brand-new flooring and brand-new appliances. Enjoy convenient 3-car parking and a great layout ideal for comfortable family living. Excellent location just minutes from schools, shopping, restaurants, parks, transit, and other major amenities. Available October 1st - a fantastic opportunity to lease a well-maintained home in a desirable Brampton community. (id:63616)
307 - 36 Howard Park Avenue
Toronto, Ontario
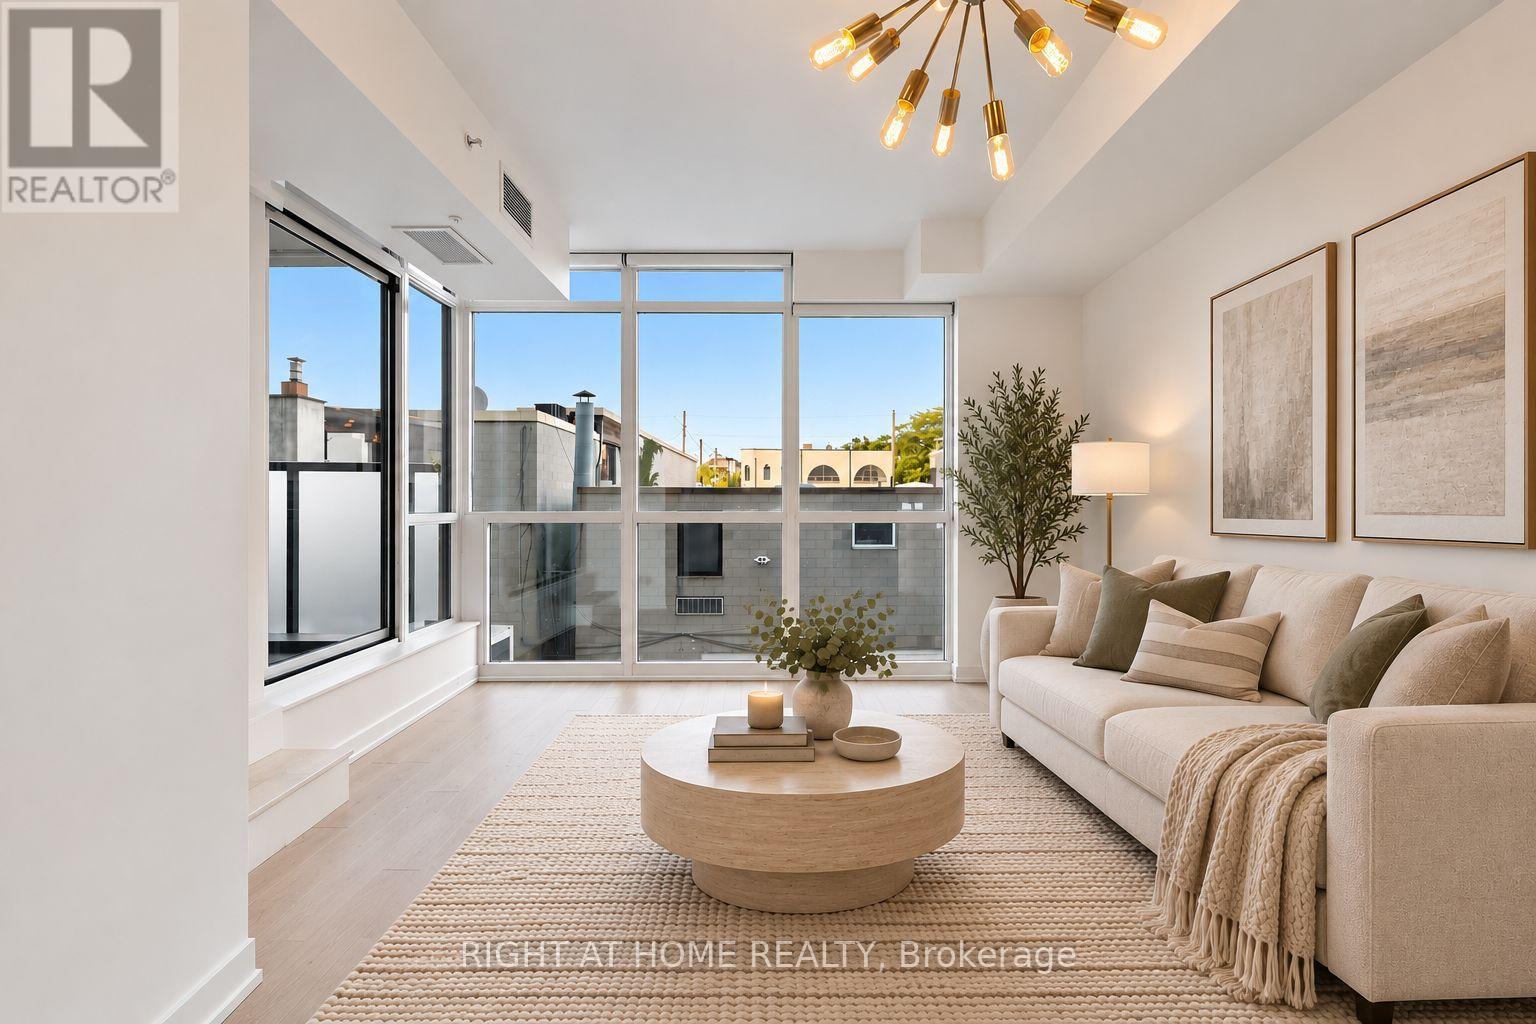
Cool condo, great neighbourhood, and room to make it your own! This spacious 1+den at Howard Park Residences features an open-concept layout, brand-new flooring, fresh paint, and a generous balcony perfect for morning coffee or unwinding at the end of the day. Enjoy the building's stylish amenities, including a pet spa, plus the convenience of a large parking space right beside the elevator. Step outside and discover the best of Roncesvalles, with its independent cafés, unique shops, restaurants, and neighbourhood favourites. High Park is just down the street, offering an incredible outdoor escape right in the city. A fantastic opportunity to enjoy condo living in one of Toronto's most vibrant communities! (id:63616)
176 Robert Parkinson Drive
Brampton, Ontario
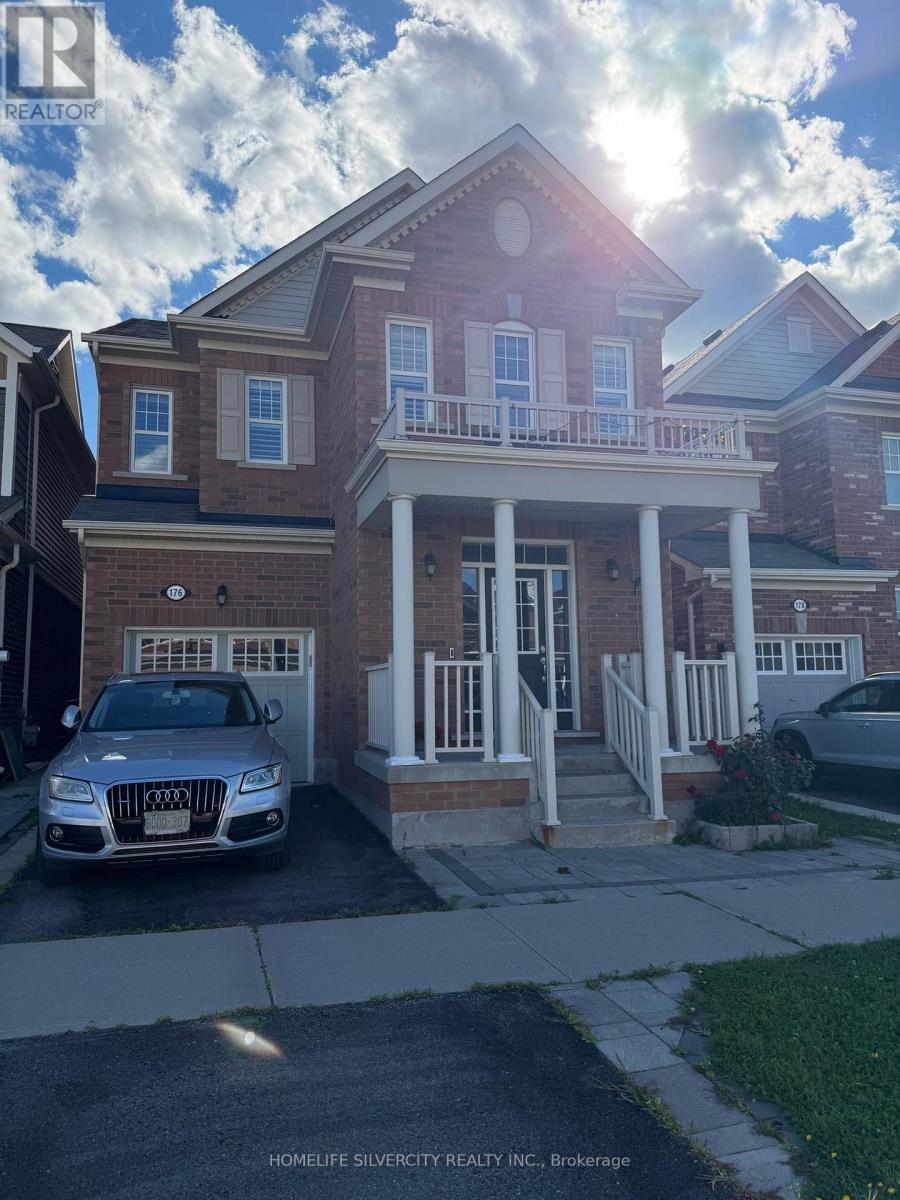
Beautifully maintained fully detached home offering exclusive use of the entire property, including the unfinished basement, with a single-car garage. Hardwood flooring throughout the main and upper levels. Spacious family room with fireplace. Big living and dining room. The upper level features 4 bedrooms, 2 bathrooms and convenient laundry. Excellent location in a desirable neighborhood with transit just steps away. Garage door opener installed. Patio stone landscaping in the front and backyard along with a wooden shed. Patio furniture and outdoor umbrella included. Tenants are responsible for snow removal on the driveway and footpath and are expected to participate in summer yard maintenance such as grass cutting and yard waste removal. (id:63616)
L.l. - 104 Rankin Crescent
Toronto, Ontario
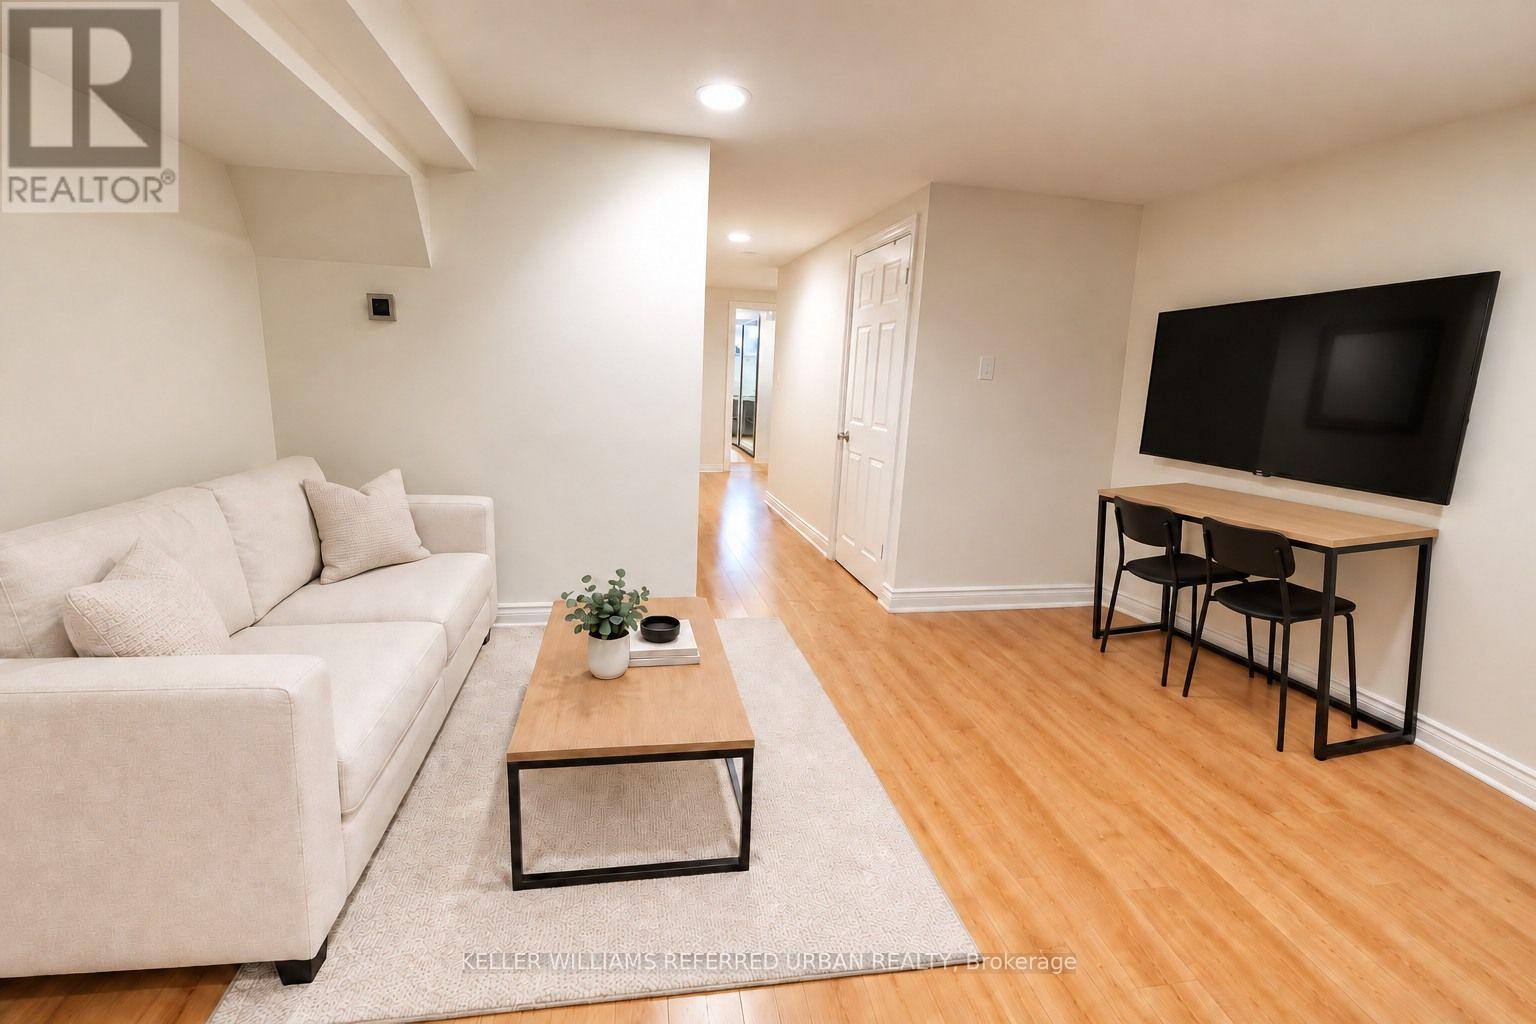
Welcome to your own little slice of the Junction Triangle. This junior 1-bedroom makes smart use of its space, with an oversized bedroom that gives you room to do more than just sleep. Set up a work-from-home space, reading nook or extra lounge area and make the layout work for you. Best of all, you've got private in-suite laundry, so no hauling baskets down the hall or saving up loonies for laundry day. There's plenty of storage, a functional kitchen and everything you need for easy city living. Getting around is a breeze with Bloor GO and Lansdowne subway stations just minutes away, plus street parking permits are available if you have a car. Erwin Krickhahn Park is right across the street when you need a little green space. A great fit for a young professional, student or anyone looking for an affordable home base in one of Toronto's most connected west-end neighbourhoods. November 1 move-in available. (id:63616)
2209 Ghent Avenue
Burlington, Ontario
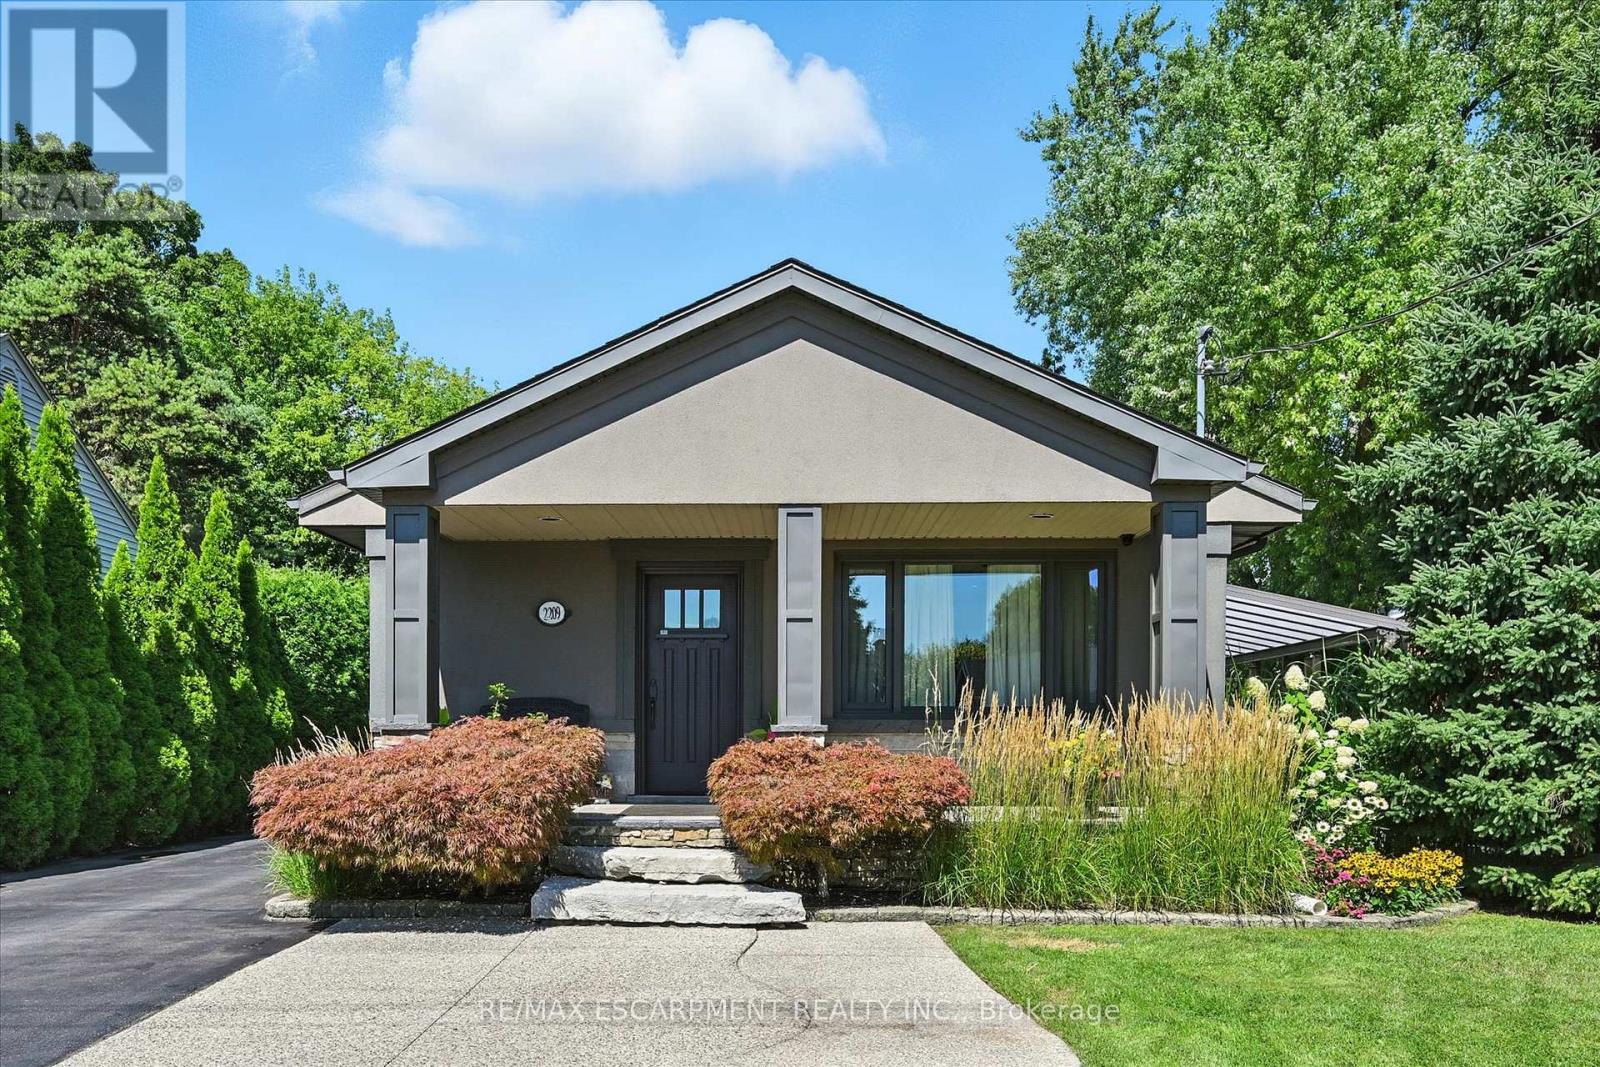
This highly customized bungalow in Central Burlington offers the perfect blend of modern luxury, convenience, and lifestyle-ideal for downsizers or young professionals seeking turnkey living with exceptional amenities. Step inside to find a thoughtfully designed main floor featuring a custom chef's kitchen with premium appliances, including a Wolf range, and elegant finishes throughout. The spacious primary retreat offers ensuite privileges to a Carrara marble bathroom with Grohe fixtures, heated floors, and spa-like design. The lower level includes a self-contained one-bedroom in-law suite with a full kitchen, in-suite laundry, and a beautifully finished bathroom in natural slate-perfect for extended family, guests, or rental potential. Outdoors, this property truly shines. A stunning pool house offers additional living space with a full bath featuring a steam shower, a relaxing sauna, built-in speakers and sound system, and a glass garage door that seamlessly opens to the backyard. The saltwater inground pool, hot tub, outdoor bar, and multiple seating areas create an entertainer's paradise. All of this is set on a beautifully landscaped lot just minutes to downtown Burlington, the lakefront, shops, restaurants, and easy highway access. (id:63616)
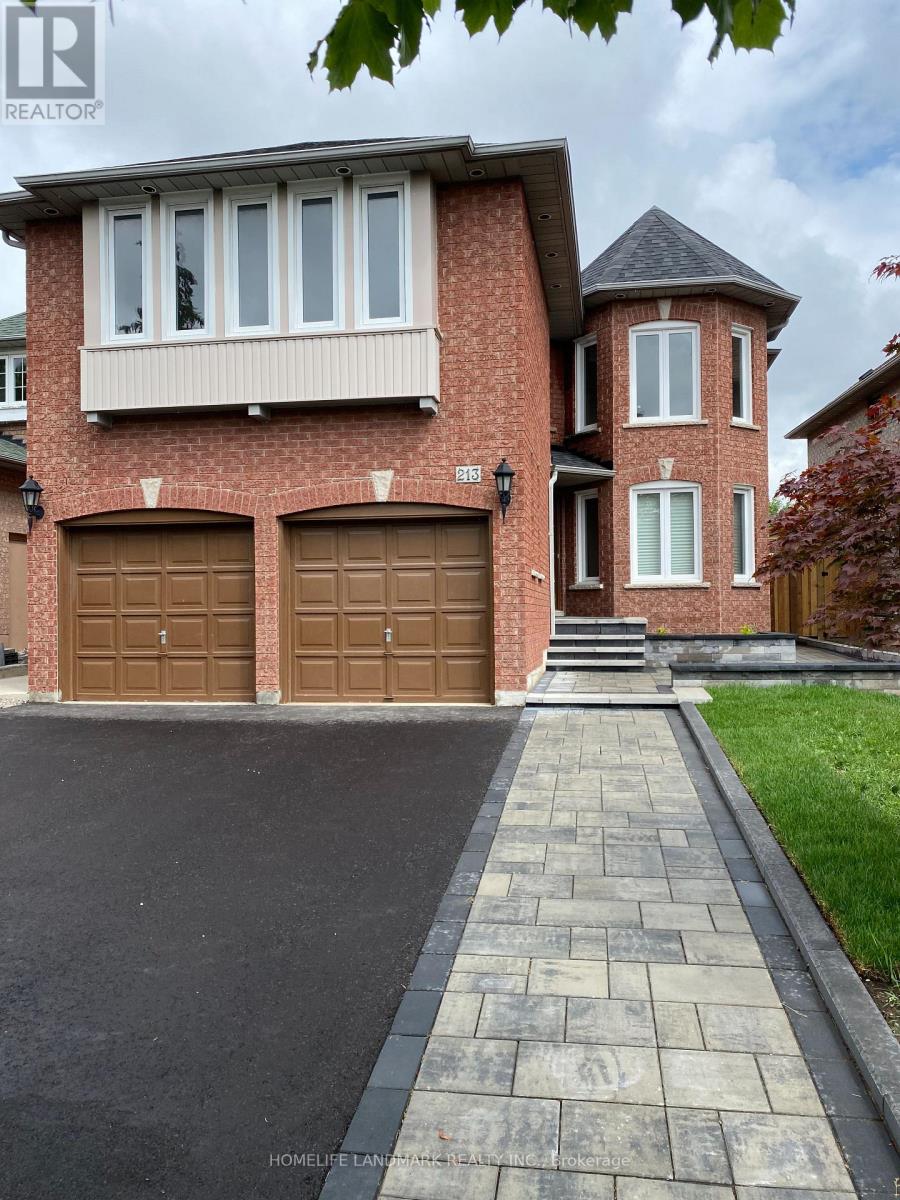
213 Barondale Drive
Mississauga, Ontario
Gorgeous 4 Bedrooms Plus Den Detached Home with 3.5 Bathroom, Eat-In Kitchen, Walkout To Fully Fenced Yard And Concrete Patio. Double Garage, The House with Hardwoods and Tiles Only. upgraded countertop. Very clean and Bright. Absolute Moved-In Condition. Steps to public transit, close to Hy#401,& HY#403 and Square 1. (id:63616)
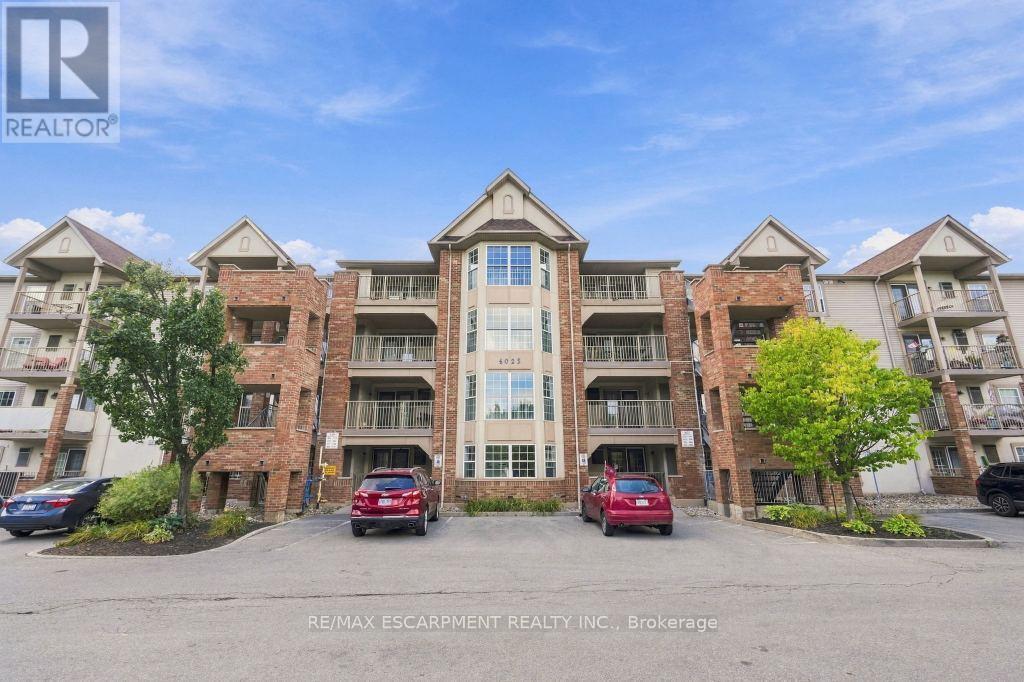
310 - 4025 Kilmer Drive
Burlington, Ontario
Welcome to unit 310. This well maintained one bedroom condo offers a quiet third floor setting, tucked away from the elevator. The open concept living room and eat in kitchen give the space a natural flow, and the large bedroom gets bright, consistent natural light throughout the day. In suite laundry and a three piece bathroom round out the layout, and the spacious balcony just off the main living space is ideal for morning coffee or an evening barbecue. This unit comes with one owned underground parking space and a private storage locker. Condo fees here are notably lower than comparable units in the surrounding buildings. Close to shopping, transit, restaurants, and walking trails, with quick highway access and plenty of visitor parking for guests. A quiet, well run building in a convenient location. RSA. (id:63616)
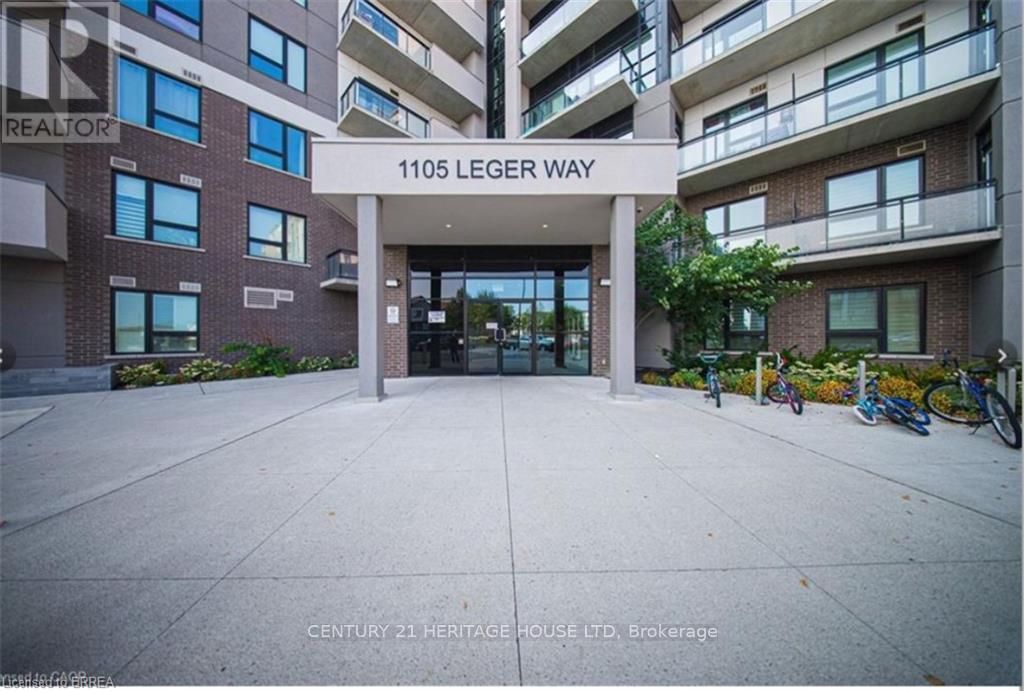
329 - 1105 Leger Way
Milton, Ontario
Welcome to this bright and beautifully maintained 2-bedroom, 2-bathroom corner unit offering a desirable southeast exposure and an abundance of natural light through its many windows. The modern kitchen features granite countertops, extended cabinetry, a breakfast bar and stainless steel appliances. The spacious open-concept living and dining area is enhanced by upgraded wide-plank flooring and pot lights, with floor-to-ceiling patio doors leading to a covered balcony. The primary bedroom offers a walk-in closet and private 4-piece ensuite. A generous second bedroom, additional 4-piece bathroom and convenient in-suite laundry complete the unit. An exceptional bonus is the TWO parking spaces-one underground and one surface parking space-plus a storage locker. Ideally located close to parks, schools, shopping, public transit, Milton Velodrome, Sherwood Community Centre, Kelso Conservation Area and many other amenities. Currently occupied by AAA tenants who have maintained the unit in excellent condition. Note: Photos used in this listing were taken from a previous listing. (id:63616)
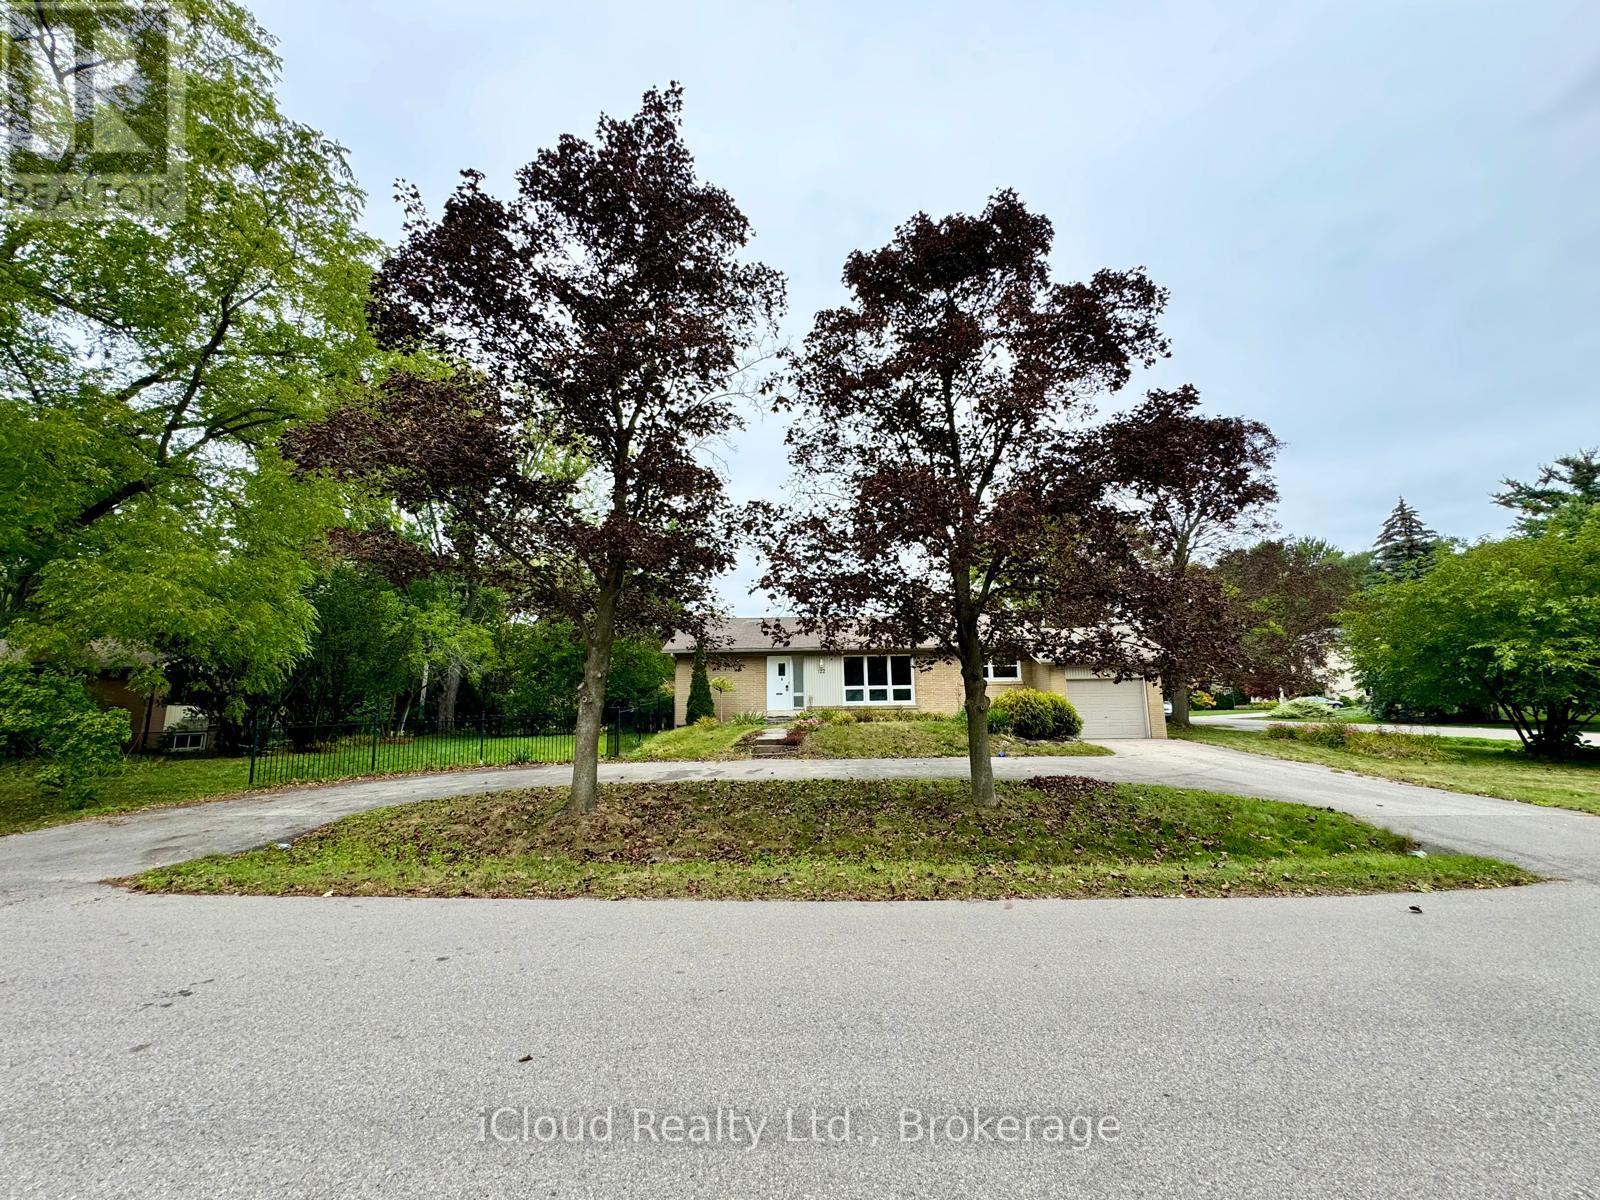
122 Selgrove Crescent
Oakville, Ontario
Welcome to 122 Selgrove Crescent, a rare gem in one of Oakville's most sought after lakefront pockets. Just steps from Coronation Park and the shores of Lake Ontario, this property offers an unbeatable combination of location, privacy, and exceptional parking - featuring a U-shaped driveway with space for more than six vehicles, ideal for multi-car households, home-based businesses, or frequent guests. Set on a premium corner lot, the home enjoys abundant natural light, enhanced curb appeal, and versatile yard access from multiple sides. The huge backyard is perfect for entertaining, gardening, or outdoor recreation, while the prime neighbourhood provides tree-lined streets, waterfront trails, and quick access to downtown, the Gardiner Expressway, and transit. Also open to month-to-month and short term lease options (id:63616)
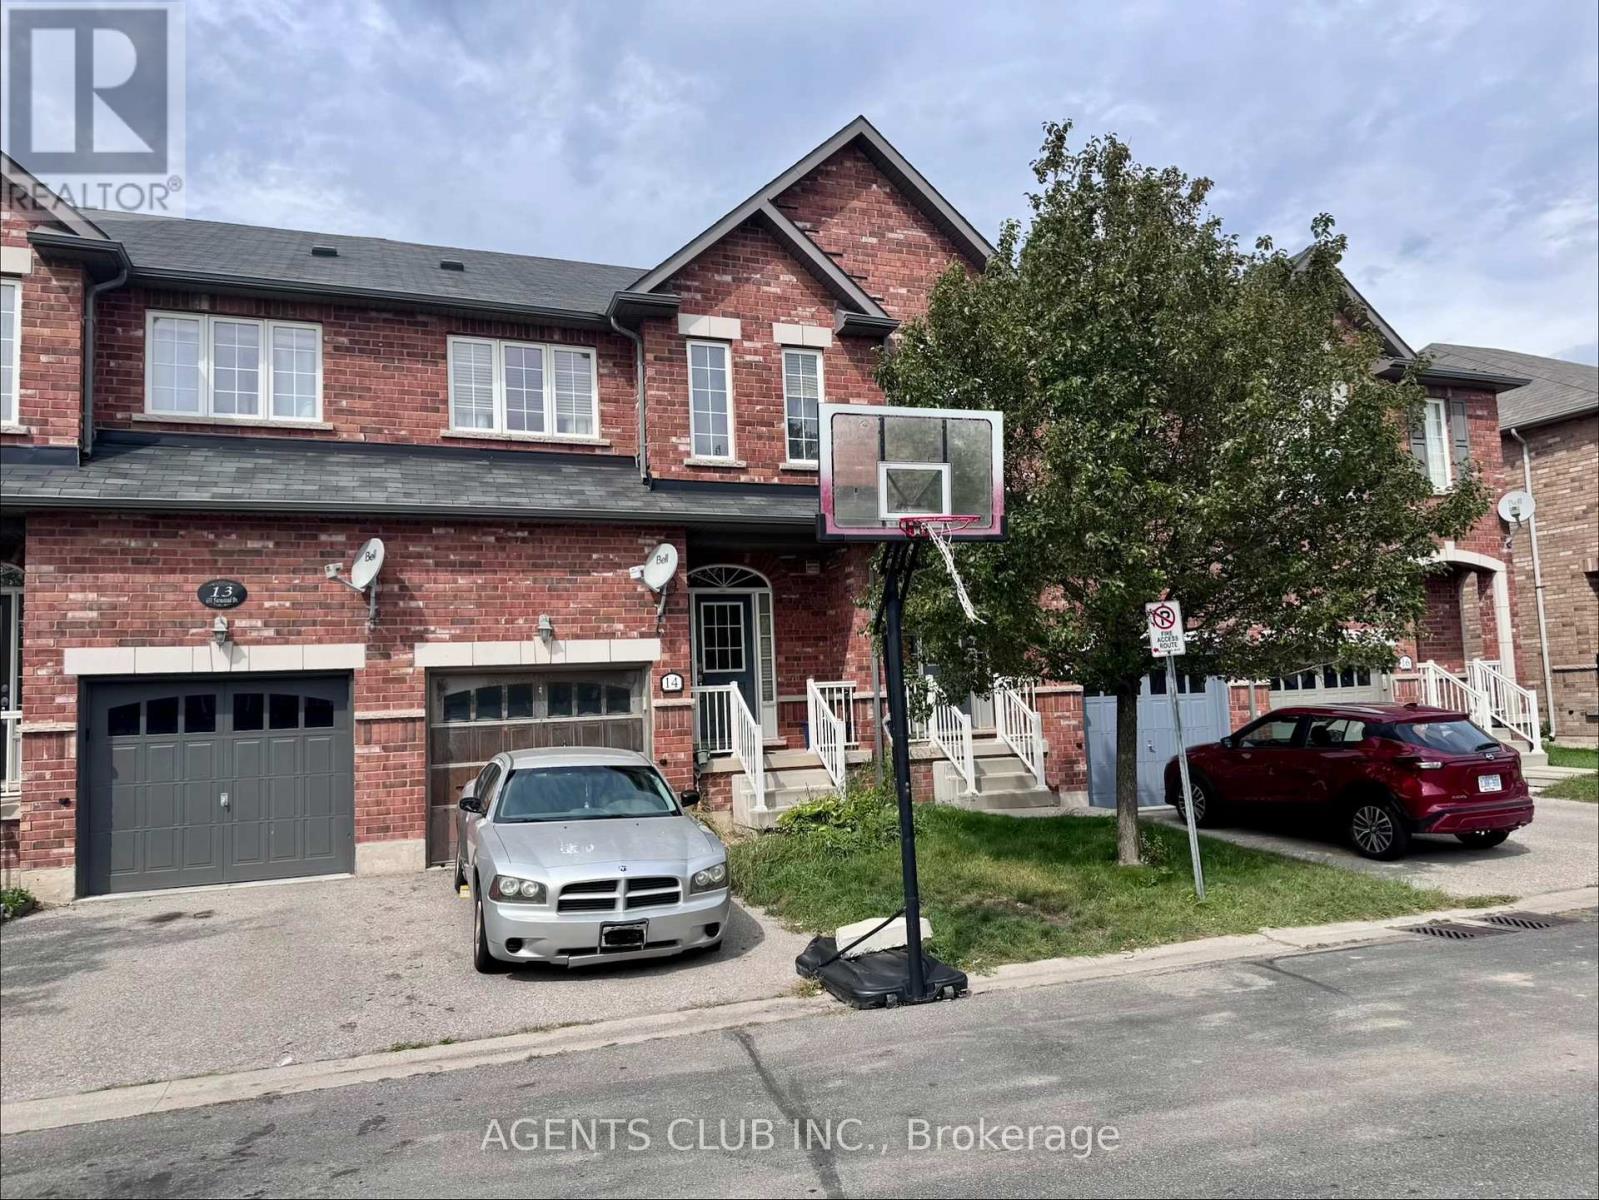
14 - 651 Farmstead Drive
Milton, Ontario
RARE OPPORTUNITY - Your Chance to Build Equity in Milton's Willmott Community! Welcome to this 3-bedroom, 2.5 bathroom freehold townhome in the highly sought-after community and one of the most desirable family neighbourhoods in Milton. Sold in AS-IS condition, this is your blank canvas - an opportunity to bring your own vision, renovate to your taste, and make it truly your own from day one, rather than paying a premium for someone else's design choices. Ideal for the end-user family who recognizes value, and a great fit for a buyer with a flexible timeline who wants to secure a well-located home now, with room to personalize when the time comes. This property is steps aways from schools, parks, Milton District Hospital, shopping, and minutes to the Milton GO Station; this location checks every box. The home is currently tenanted on monthly basis, and closing/possession will be coordinated accordingly. Book your showing today - good deals like this don't come around often. (id:63616)
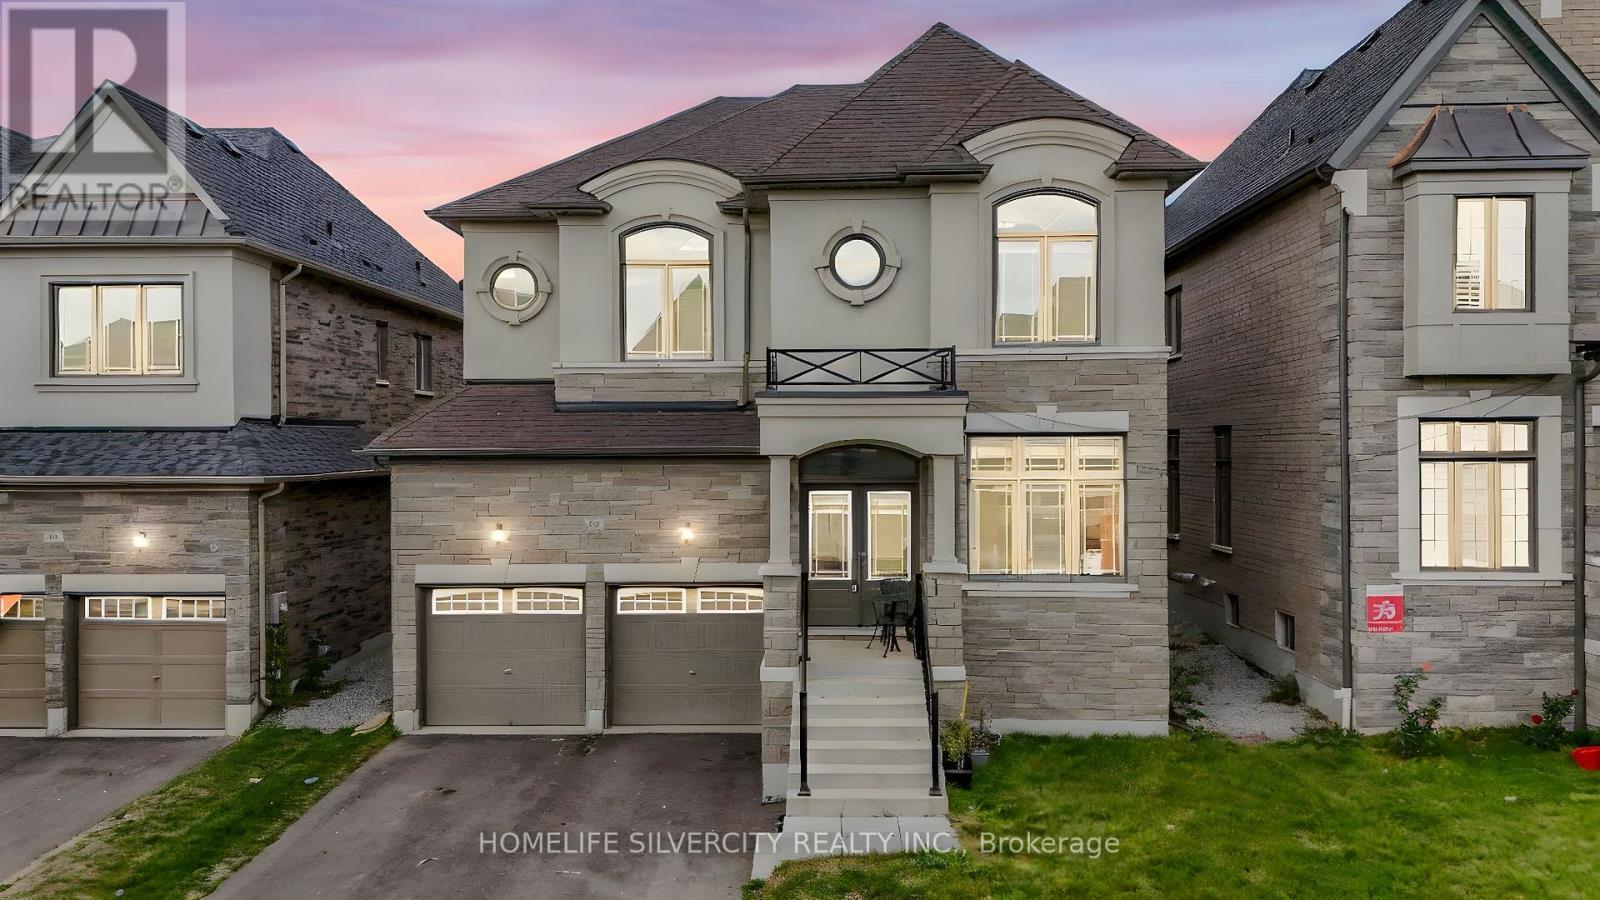
85 James Walker Avenue
Caledon, Ontario
Don't miss out this prime location!! Located in the heart of Caledon, this beautiful home offers about 3650 sq. ft. of living space with 5 spacious bedrooms. Come & Check Out This 1 Year Old Fully Detached Luxurious & Newly Painted Home Boasts A Stunning Stone & Stucco Exterior And Situated On A 43Ft Wide Lot. Main Floor Features Separate Family Room, Combined Living & Dining Room. Huge Den On The Main Floor. Fully Upgraded Chef's Kitchen Is Equipped With S/S Appliances & Central Island, 100k worth renovation. Crown Moulding & Harwood Floor Throughout The House. Second Floor Offers 5 Good Size Bedrooms. Master Bedroom With 5 Pc Ensuite Bath & Walk-in Closet. Separate Entrance To Basement. (id:63616)
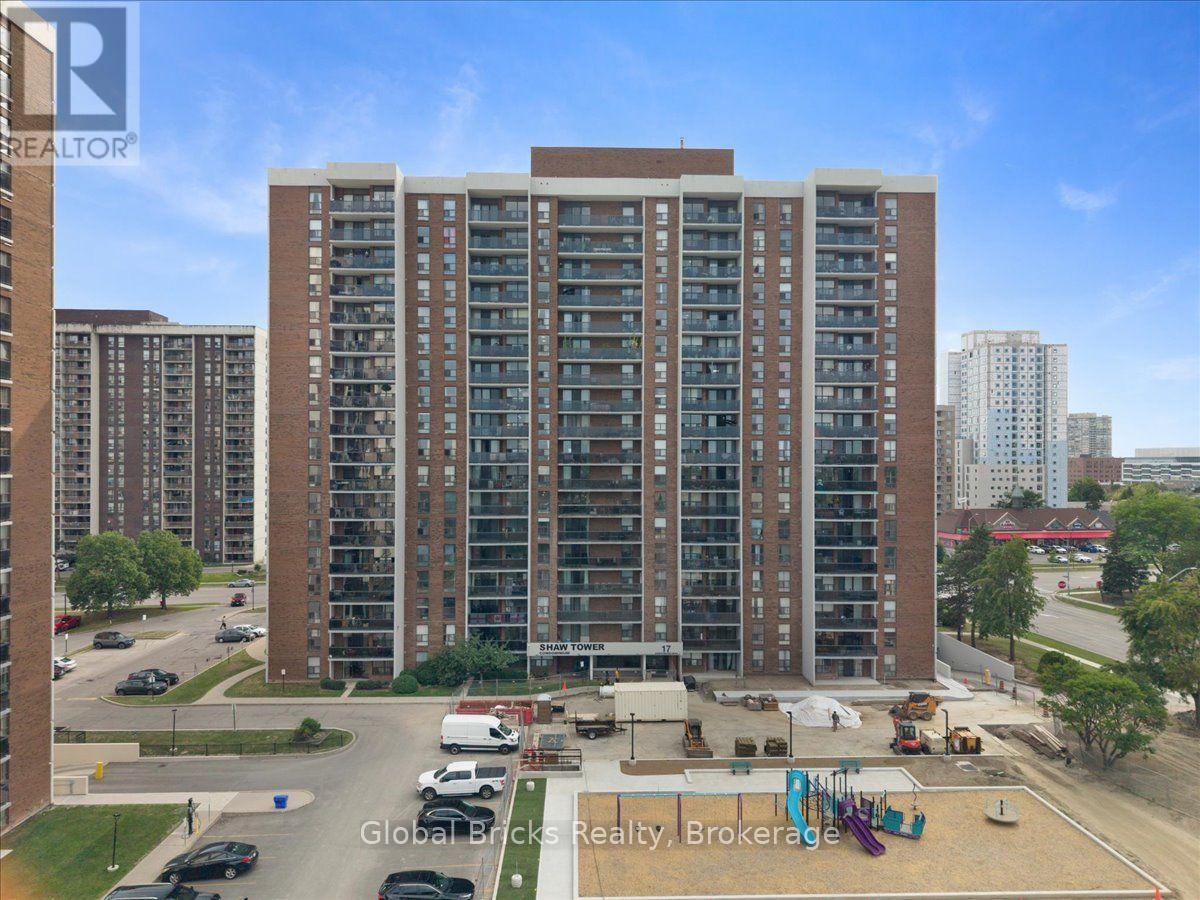
1103 - 17 Knightsbridge Road
Brampton, Ontario
Welcome to this beautifully renovated, bright and spacious 2-bedroom, 1-bath condo offering comfort, style, and exceptional value in a prime Brampton location. This move-in-ready unit features new vinyl flooring throughout, a recently renovated kitchen with quartz countertops, updated closets, and a spacious open-concept living and dining area perfect for everyday living and entertaining. Step out onto your private balcony and enjoy the surrounding views, with an exciting new park and family play area currently being developed directly in front of the building. Ideally located within walking distance of Bramalea City Centre, public transit, schools, grocery stores, gyms, parks, and everyday amenities. Maintenance fees include heat, hydro, water, cable TV, and internet, making this an excellent opportunity for first-time buyers, families, or investors looking for a spacious, renovated home in a highly convenient location. (id:63616)
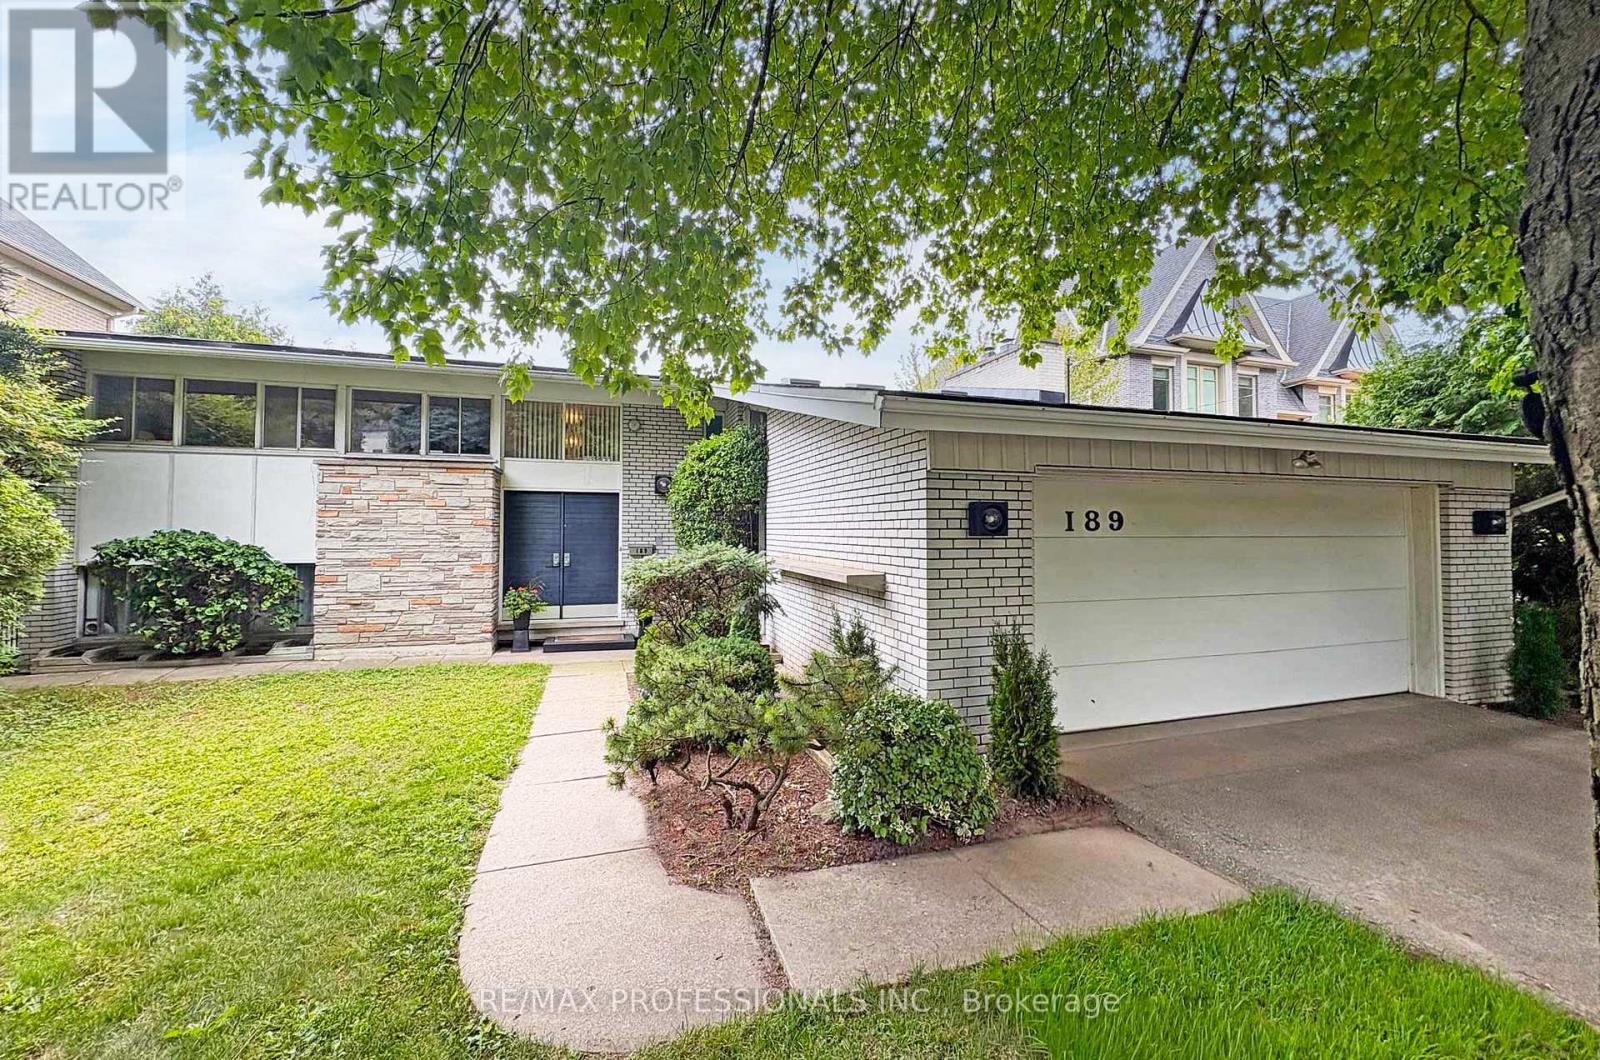
189 Edenbridge Drive
Toronto, Ontario
Welcome to 189 Edenbridge Drive, a pristine mid-century residence designed by architect Harold Bloomfield, set on an extraordinary 75 x 201 south-facing ravine lot in prestigious Edenbridge-Humber Valley. Backing directly onto James Gardens and the Humber River with breathtaking views across the valley to Lambton Golf & Country Club and the CN Tower, this remarkable property offers approx 2,700 sf of above grade living space & provides the flexibility to enjoy as-is, thoughtfully renovate or create your dream home on a rarely available ravine lot in prime Etobicoke. This unique home features a main level with a spacious living with a striking mid-century brick fireplace and large windows overlooking the spectacular ravine, a formal dining room with crown moulding, a massive eat-in kitchen with original mid-century cabinetry and stainless appliances, an adjacent breakfast area with a breakfast bar and a walkout to the backyard, a coveted family room with walkout to the deck and pool, plus a convenient laundry room and powder room. The upper level offers 5 bedrooms highlighted by a spacious primary retreat with dressing room, 4-piece ensuite and a walkout to a private balcony overlooking the backyard and ravine and a 5-piece main bath. The lower level includes a massive recreation/sitting room with walk-up access to the backyard, a workshop, utility room and abundant storage. Outside, mature trees frame the private in-ground pool and spectacular ravine setting, where picturesque views extend across the Humber River valley, creating a truly exceptional outdoor retreat. Double attached garage and private drive provide parking for 6 cars! Ideally located near Humbertown and Kingsway Mills Shopping Centres, great schools- Richview CI, All Saints, BA & KCS (private), renown golf clubs, Weston GO, Royal York Station, Hwys 401 & 427 and Pearson. A landmark property offering endless potential & an unrivalled ravine setting in one of Etobicoke's most desirable neighbourhoods! (id:63616)