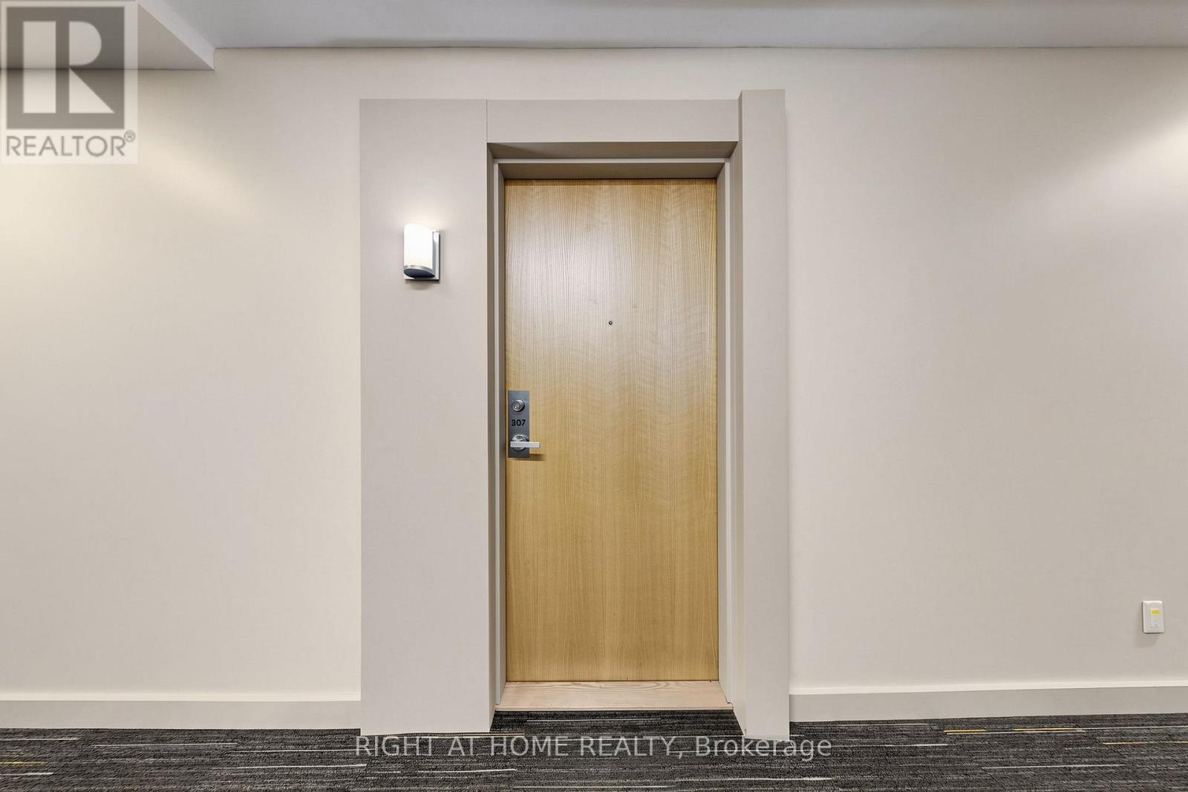
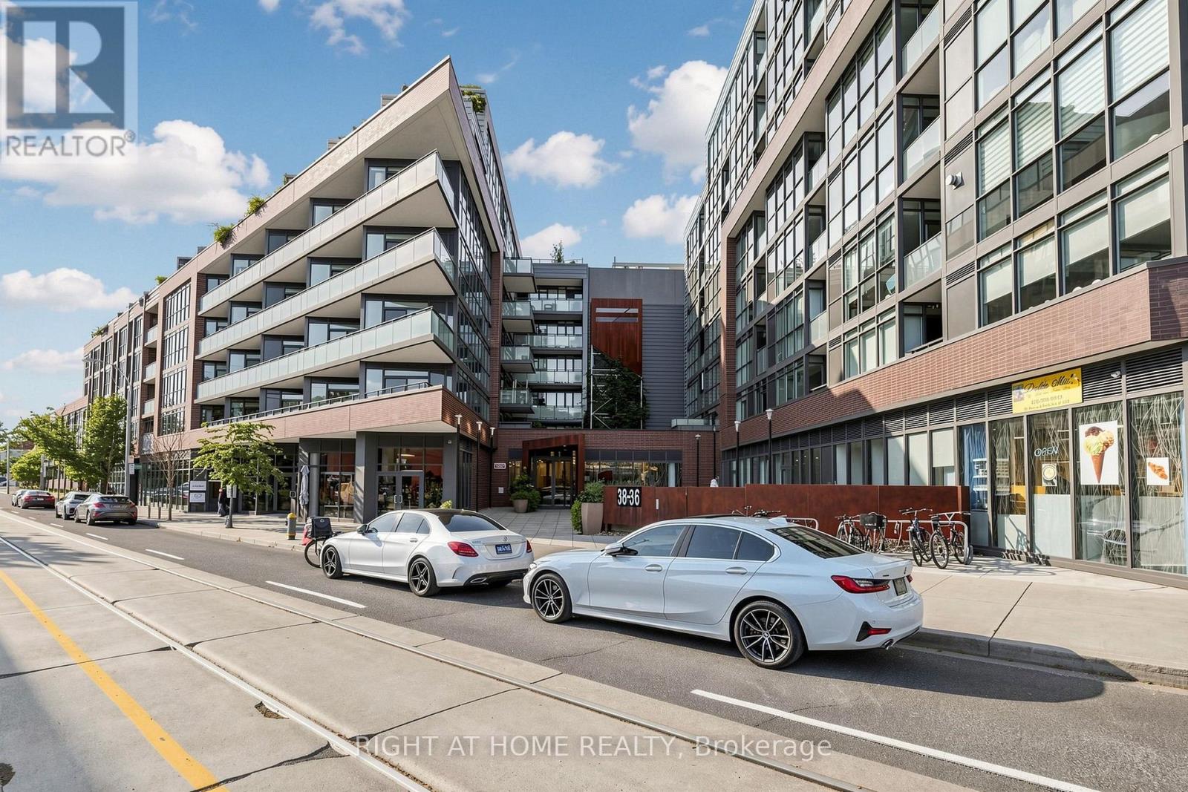
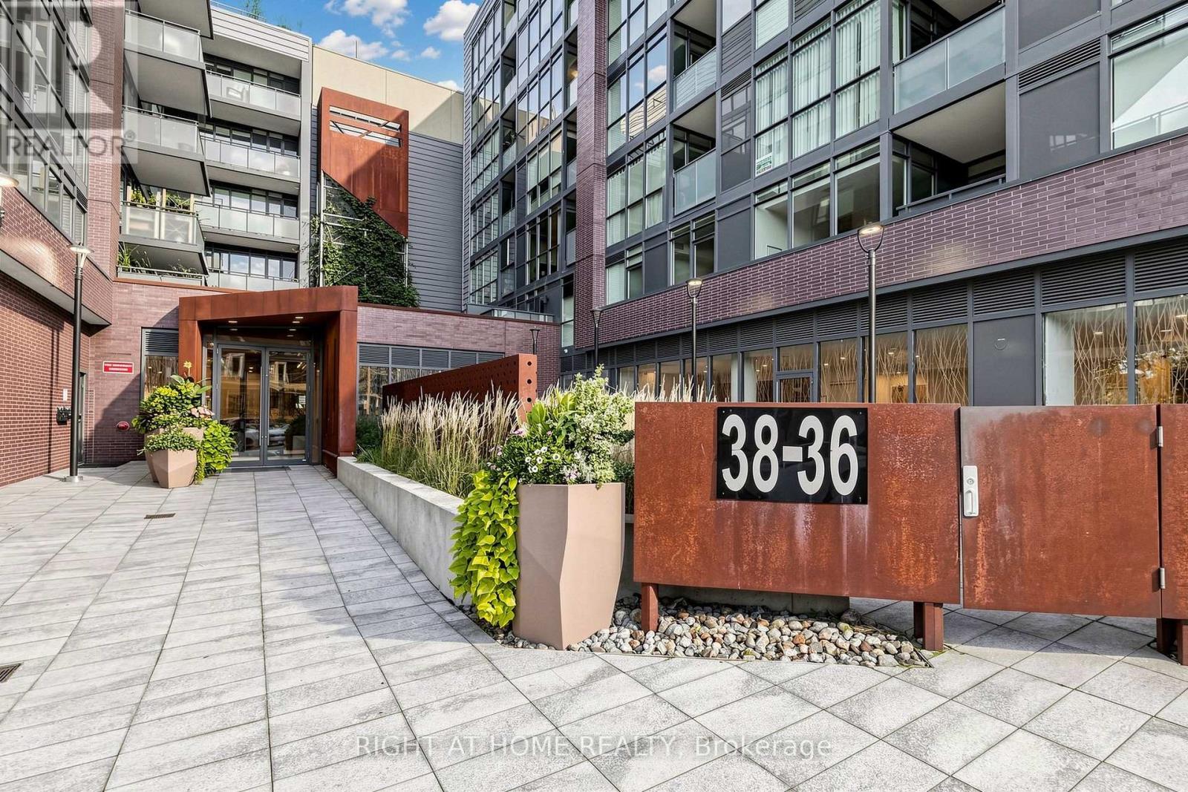
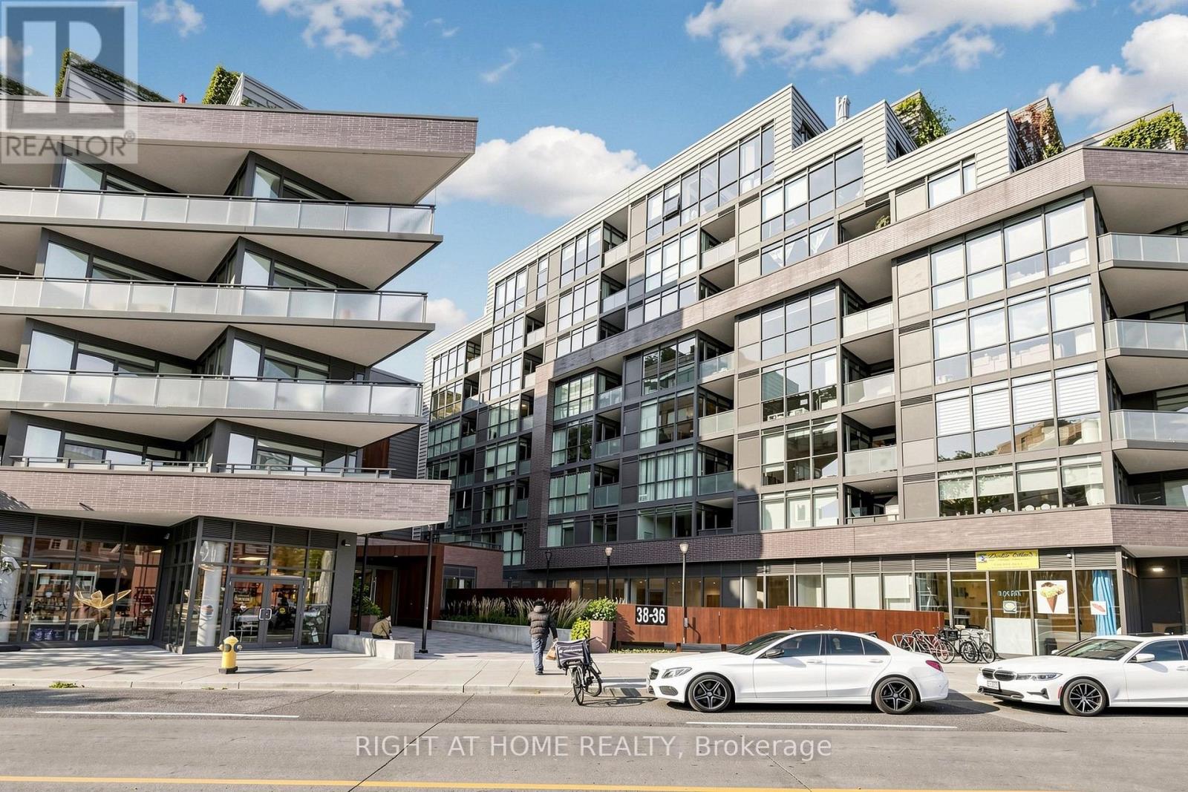
307 - 36 Howard Park Avenue Toronto, Ontario M6R 0A7

$579,000Maintenance, Water, Common Area Maintenance, Insurance, Parking
$668.59 Monthly
Maintenance, Water, Common Area Maintenance, Insurance, Parking
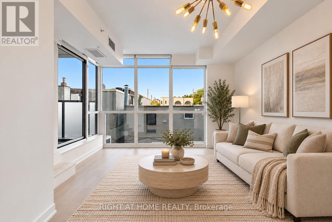
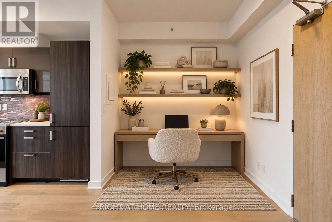
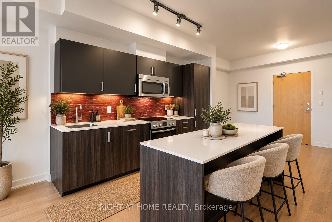
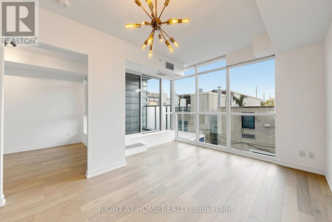
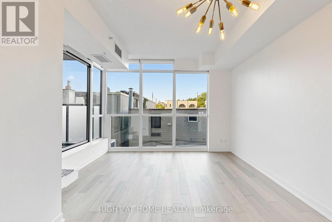
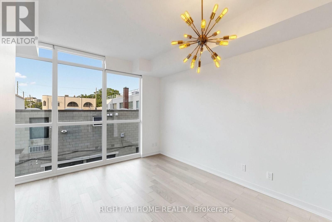
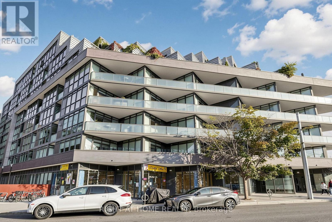
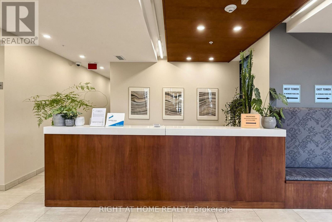
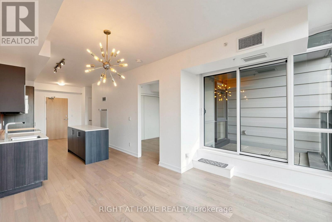
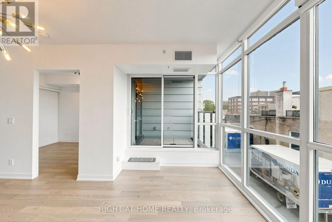
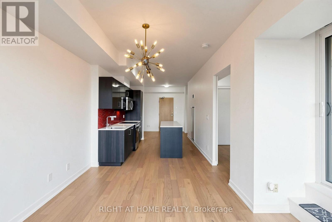
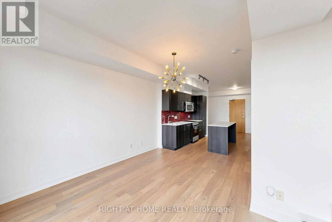
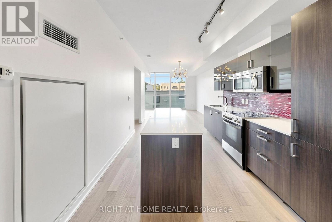
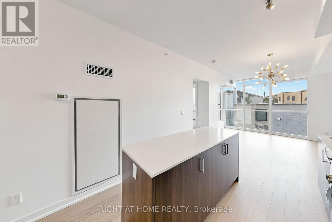
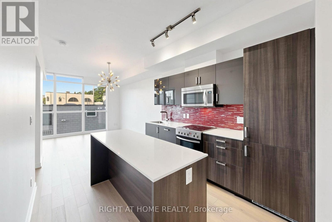
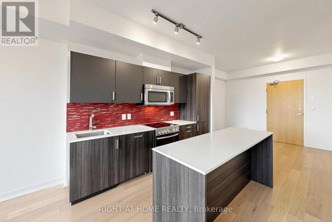
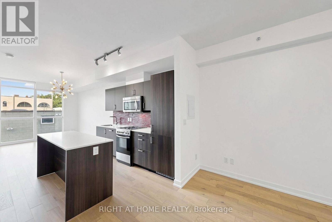
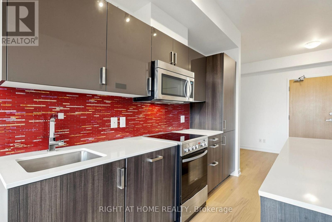
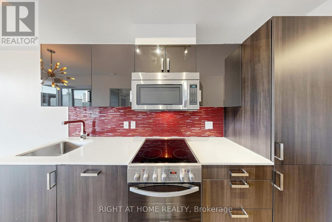
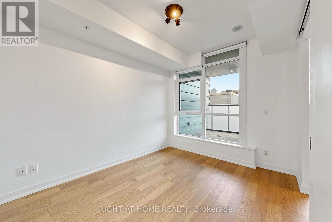
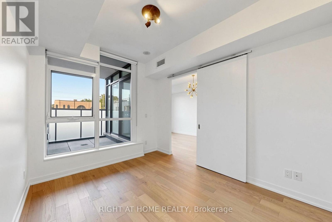
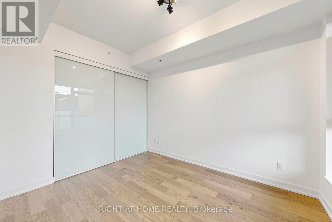
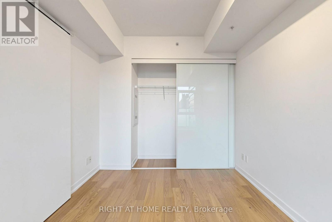
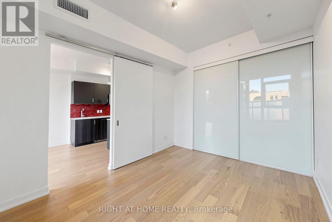
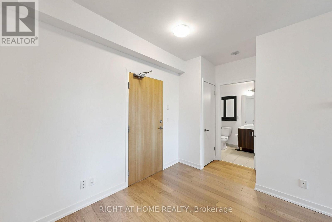
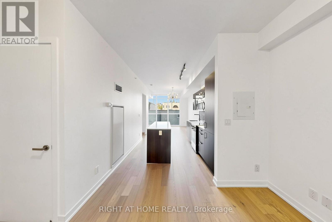
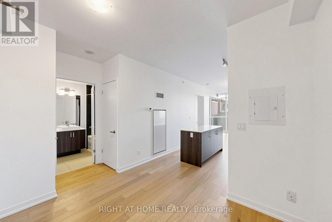
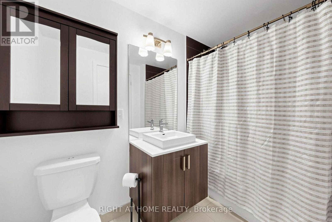
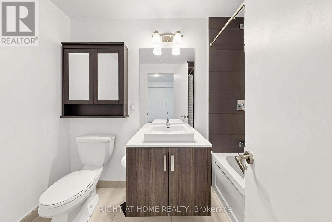
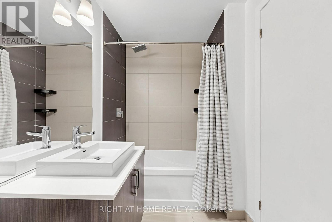
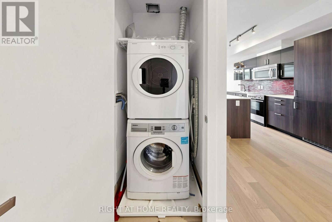
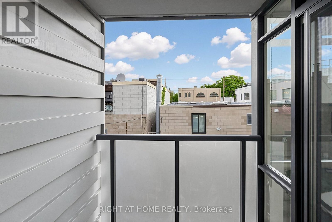
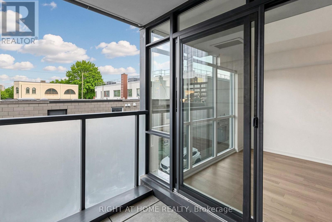
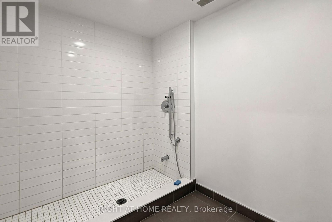
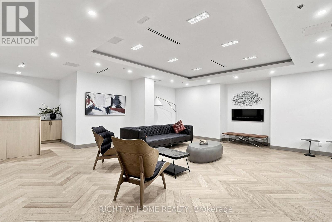
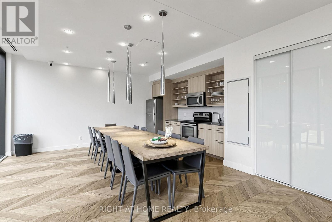
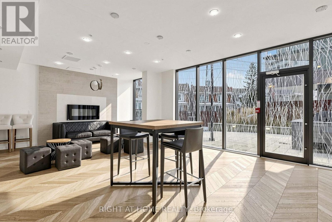
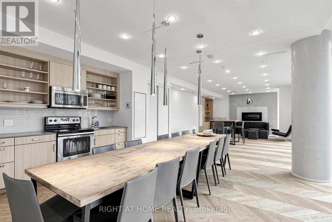
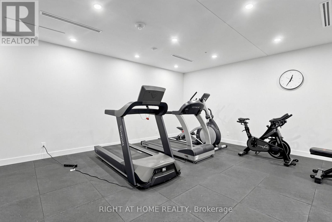
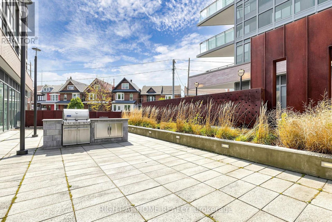
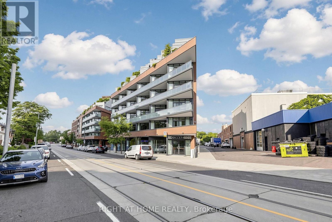
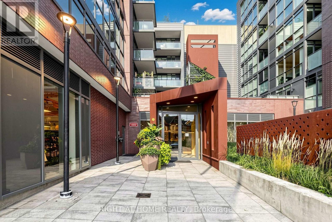
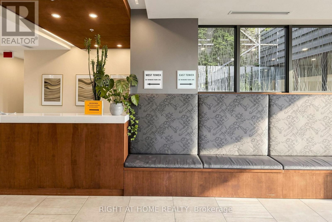
$668.59 MonthlyCool condo, great neighbourhood, and room to make it your own! This spacious 1+den at Howard Park Residences features an open-concept layout, brand-new flooring, fresh paint, and a generous balcony perfect for morning coffee or unwinding at the end of the day. Enjoy the building's stylish amenities, including a pet spa, plus the convenience of a large parking space right beside the elevator. Step outside and discover the best of Roncesvalles, with its independent cafés, unique shops, restaurants, and neighbourhood favourites. High Park is just down the street, offering an incredible outdoor escape right in the city. A fantastic opportunity to enjoy condo living in one of Toronto's most vibrant communities! (id:63616)
Property Details
| MLS® Number | W13830684 |
| Property Type | Single Family |
| Community Name | Roncesvalles |
| Amenities Near By | Hospital, Park, Place Of Worship, Schools |
| Community Features | Pets Allowed With Restrictions |
| Features | Ravine, Balcony, Carpet Free |
| Parking Space Total | 1 |
Building
| Bathroom Total | 1 |
| Bedrooms Above Ground | 1 |
| Bedrooms Below Ground | 1 |
| Bedrooms Total | 2 |
| Age | 0 To 5 Years |
| Amenities | Exercise Centre, Party Room, Visitor Parking, Storage - Locker |
| Appliances | Dishwasher, Dryer, Hood Fan, Microwave, Stove, Washer, Refrigerator |
| Basement Type | None |
| Cooling Type | Central Air Conditioning |
| Exterior Finish | Brick, Concrete |
| Flooring Type | Hardwood |
| Heating Fuel | Geo Thermal |
| Heating Type | Heat Pump |
| Size Interior | 600 - 699 Ft2 |
| Type | Apartment |
Parking
| Underground | |
| Garage |
Land
| Acreage | No |
| Land Amenities | Hospital, Park, Place Of Worship, Schools |
Rooms
| Level | Type | Length | Width | Dimensions |
|---|---|---|---|---|
| Ground Level | Living Room | 3.86 m | 7.06 m | 3.86 m x 7.06 m |
| Ground Level | Kitchen | 3.86 m | 7.06 m | 3.86 m x 7.06 m |
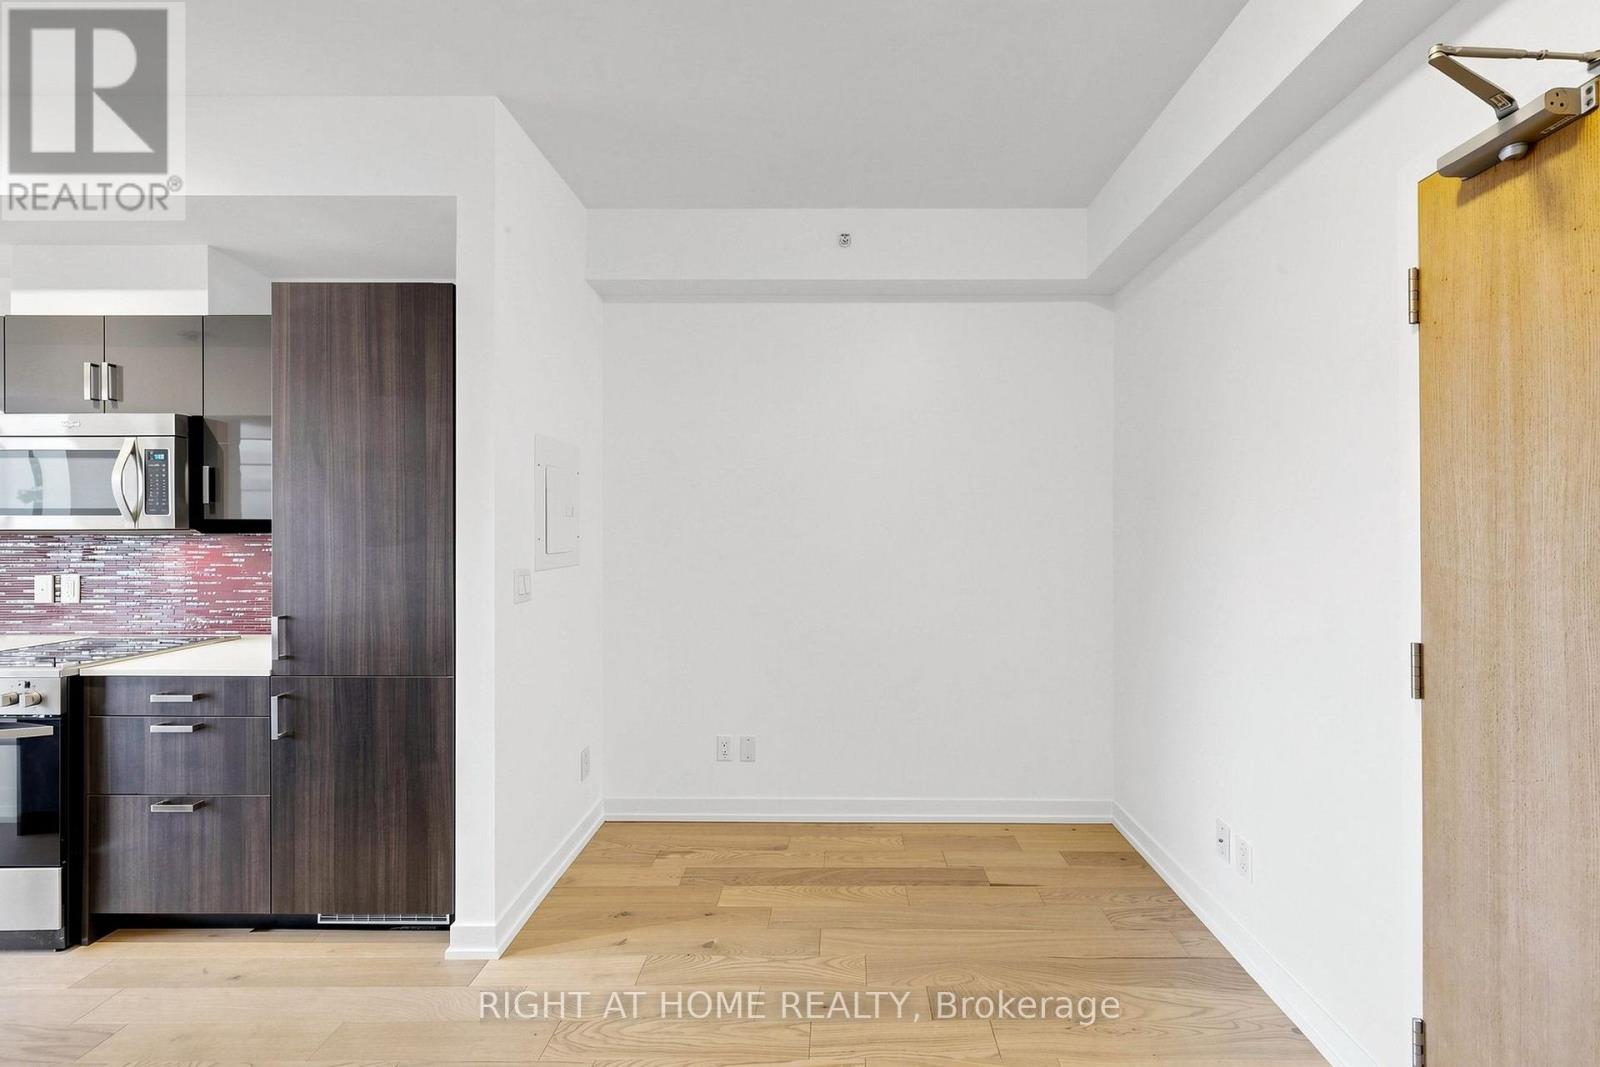
| Ground Level | Den | 3.07 m | 2.44 m | 3.07 m x 2.44 m |
| Ground Level | Bedroom | 2.79 m | 3.66 m | 2.79 m x 3.66 m |
Contact Us
Contact us for more information

The trademarks REALTOR®, REALTORS®, and the REALTOR® logo are controlled by The Canadian Real Estate Association (CREA) and identify real estate professionals who are members of CREA. The trademarks MLS®, Multiple Listing Service® and the associated logos are owned by The Canadian Real Estate Association (CREA) and identify the quality of services provided by real estate professionals who are members of CREA. The trademark DDF® is owned by The Canadian Real Estate Association (CREA) and identifies CREA's Data Distribution Facility (DDF®)
September 25 2026 10:06:15
Toronto Regional Real Estate Board
Right At Home Realty