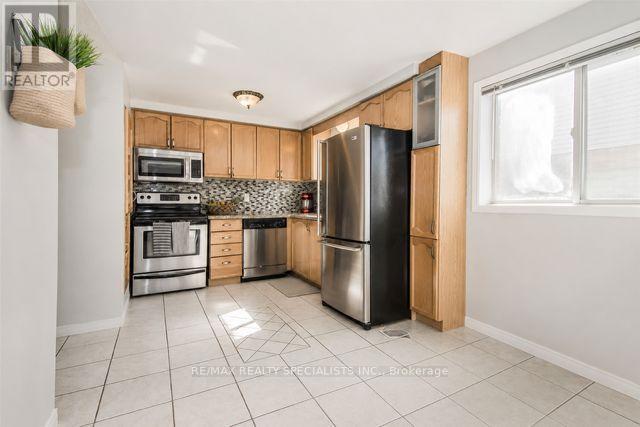
110 Steeles Crescent
Cambridge, Ontario
Discover your next family home located right at Hespeler Rd & Can-amera Pkwy. This bright, spacious property features 3 generous bedrooms upstairs plus 1 extra bedroom down in the finished basement. Enjoy an unbeatable location just 5 minutes from Hwy 401. You are moments away from top local schools, major malls, and everyday amenities. Nestled in a safe, quiet, and friendly neighbourhood, it is the perfect space for your family to grow and thrive. Move-in ready and waiting for you. AVAILABLE FOR LEASE FROM AUGUST 1ST. (id:63616)

58 Peachwood Crescent
Hamilton, Ontario
Rare all-brick 2-storey family home in a highly sought-after lower Stoney Creek location at a affordable price! This freshly painted immaculate 3-bedroom property boasts an inviting, light-filled layout with a seamless flow. Enjoy a spacious living and dining area featuring gleaming hardwood flooring, a cozy family room, and a generous eat-in kitchen with custom backsplash overlooking the backyard. Step outside to your private, fully fenced outdoor oasis featuring a large wood deck-ideal for summer BBQs and entertaining. Upstairs features large, comfortable bedrooms, including a primary suite with a walk-in closet and a private 4 piece ensuite bath. The lower level is partly finished with a large family room with LED pot lights and plenty of natural light with three windows ideal for teenagers or extended family. The shingles were replaced in July 2023, the interior ducts were recently cleaned and sanitized. Unbeatable location just steps from parks, public transit, and prime shopping along Highway 8, with effortless QEW commuter access. (id:63616)

35 Trenholme Crescent
Hamilton, Ontario
Set on a premium 42 x 110 ft lot, this 4+2 bedroom, 4-bath residence delivers over 3,156 sq. ft. of purposefully designed space, with a separate entrance in-law suite. The main level opens with a fully refinished white chef's kitchen - quartz counters, stainless appliances, porcelain tile and crown moulding - flowing into an open-concept living and dining space designed for entertaining, complemented by a separate family room for everyday living and privacy. A main-floor bedroom features a private full bath with standing tub, solves what most homes can't: multigenerational living, guest privacy, disabled friendly living, or a dedicated home office. Upstairs, the primary suite commands the full width of the home, featuring his-and-hers closets, a newly updated ensuite, and space for a private sitting area. The remaining bedrooms are generously sized and filled with natural light. The fully finished basement, with its own private side entrance, houses a complete in-law suite: two bedrooms, a full bath, kitchen, spacious rec room, and in-suite laundry. Live up and rent down, house extended family, or claim the entire home - the flexibility is yours. Extensively upgraded and move-in ready: hardwood flooring on the main level, bathrooms (2025), roof (2022), concrete driveway (2022), most windows (2023), fresh paint refreshed throughout (2025), and a new garage door (2026). Smoke-free, pet-free interior. Located in a quiet, established neighbourhood minutes from parks, schools, shopping, transit, and major highways - this is the kind of home buyers are actively searching for and rarely find. (id:63616)
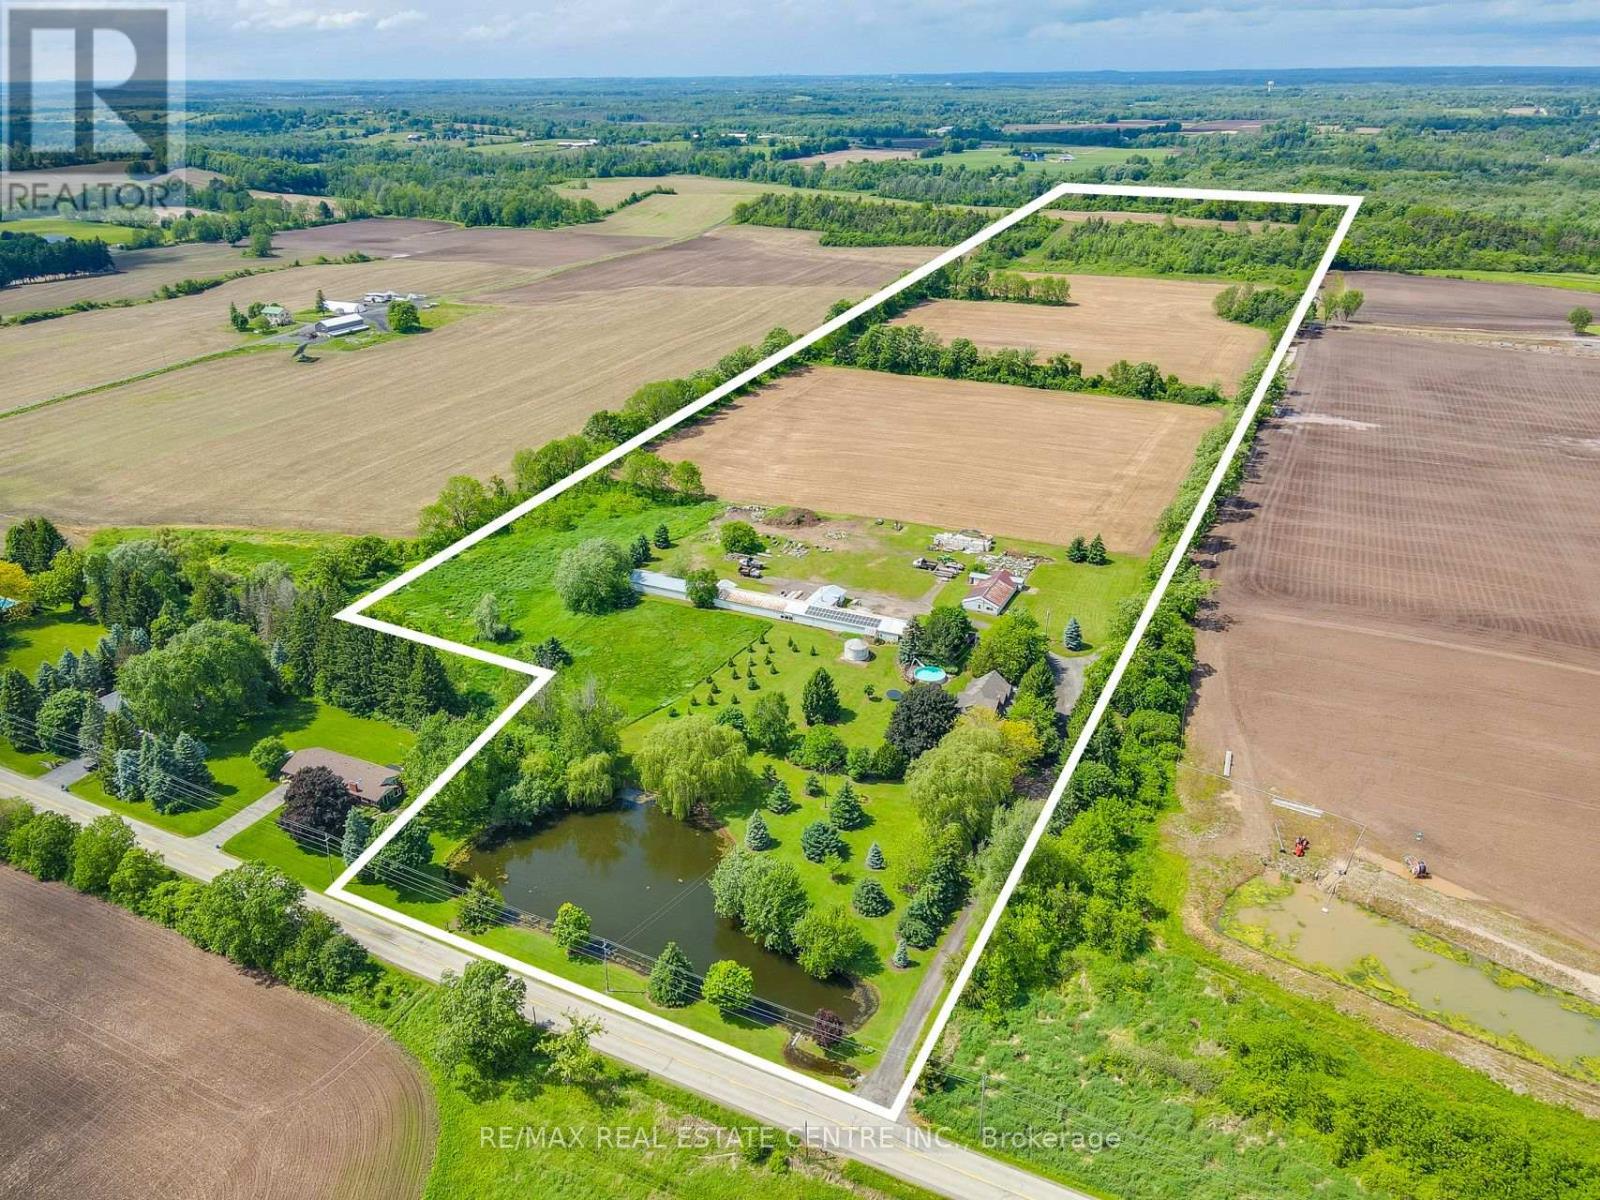
875 Safari Road
Hamilton, Ontario
Welcome to 875 Safari Road-a rare opportunity to own a stunning country estate offering approximately 47.37 acres, including 35.37 acres of workable farmland. Lovingly maintained by the same owners for 47 years, this exceptional property blends rural charm with modern convenience. The spacious 6-bedroom home is ideal for large or multi-generational families and features 3 fireplaces, 2 wells, 2 sump pumps, a large above-ground pool, and numerous updates, including the roof, windows, furnace, and central air conditioning (2020).A long private driveway leads to a generous parking area and an impressive 300+ ft. multi-purpose barn, perfect for farming, storage, livestock, equipment, hobbies, or future business opportunities. Conveniently located less than 5 minutes from Highway 6, with easy access to Waterdown, Highways 403 & 401, Aldershot GO Station, McMaster University, and everyday amenities. This property also offers excellent income-generating potential through farming or other permitted rural uses. Whether you're looking for a private family retreat, hobby farm, agricultural investment, or a property with endless possibilities, 875 Safari Road is a truly exceptional offering that must be seen to be appreciated. (id:63616)

1012 Cowbell Lane
Gravenhurst, Ontario
Endless possibilities await with rare CC-5 community commercial zoning live, work, or invest on the Severn River. Your Gateway to Muskoka Living on the Severn River with direct access to the Trent Severn Waterway. Welcome to 1012 Cowbell Lane, where comfort, charm, and breathtaking views come together to create the perfect riverside retreat. This lovingly maintained 2-storey home offers 1,456 sq/ft above grade and is thoughtfully designed for year-round enjoyment. Step inside to a gourmet kitchen featuring granite countertops, stainless appliances, and a gas stove perfect for creating memorable meals. The sunken living room is the heart of the home with a pull out couch for guests, framed by massive windows offering panoramic 180-degree views of the Severn River and walkout access to a sprawling 445 sq/ft deck. Hardwood hickory floors flow seamlessly through the living, dining, and bedroom spaces, while tile floors add a stylish touch to the sunken living area and baths. Upstairs, two bedrooms await, including a serene primary bedroom overlooking the water. A spa-like 3pc bath features an oversized glass shower with view of the river through the window, with a convenient half bath on the main level.The unfinished basement offers abundant storage, laundry, and a bonus shower. Outside, enjoy a 510 sq/ft dock with diving board, and a double detached garage (insulated & gas heated). Updates include house shingles (2021), garage shingles (2024), and new A/C (2020).Complete with full water filtration (UV, RO), paved drive, and sold furnished just unpack and enjoy.This is more than a home its a lifestyle. Your peaceful Muskoka escape awaits. (id:63616)

89 Rose Glen Road N
Port Hope, Ontario
Brimming with timeless character and curb appeal, this charming original farmhouse is nestled behind a classic white picket fence just steps from Trinity College School. Set on an oversized, private lot with mature trees, fruit trees, and a whimsical treehouse, this is a property that perfectly blends historic charm with everyday functionality. Inside, the bright and inviting living and dining rooms feature a carpet-free layout, crown moulding, a large front window, and a cozy corner fireplace. The dining room leads into a sun-soaked den or home office, complete with a warm wood-clad ceiling and walkout to the outdoors. The spacious kitchen is designed for gathering, offering ample counter and cupboard space, stainless steel appliances, a centre island with breakfast bar, and its own walkout. Open to the kitchen, the informal dining or family room is anchored by a stove-style fireplace, creating the perfect place to unwind. Main floor laundry and a convenient three-piece bathroom complete the level. Upstairs, you'll find three well-appointed bedrooms and a bathroom. The finished loft above the garage offers exceptional flexibility, with a kitchenette, a three-piece bathroom, a private deck, and separate living space. Ideal for extended family, overnight guests, or a private retreat. Outside, multiple entertaining areas invite you to enjoy every season, including spacious decks, a covered gazebo lounge area, and expansive green space surrounded by mature trees for exceptional privacy, including apple, pear, and cherry trees. Located moments from amenities and Highway 401, this one-of-a-kind property offers the perfect balance of character, space, and convenience. (id:63616)

1332 Baseline Road
Hamilton, Ontario
Welcome to 1332 Baseline Road, an impressive detached home offering over 2,300 sq. ft. of finished living space in Stoney Creek's highly sought-after Fifty Point community. Perfectly positioned just minutes from Lake Ontario, Fifty Point Conservation Area and Marina, excellent schools, parks, shopping, and quick QEW access, this home delivers the ideal blend of space, comfort, and convenience. Step inside to a bright, welcoming foyer that opens to spacious principal rooms designed for both everyday living and entertaining. The open-concept kitchen features granite countertops, stainless steel appliances, a large centre island, and ample cabinetry, seamlessly connecting to the dining area with walkout access to the backyard. The inviting living room showcases hardwood flooring and recessed lighting, creating a warm and stylish gathering space. The upper level offers an exceptional family-friendly layout with four generous bedrooms, including a spacious primary retreat complete with a walk-in closet and private ensuite. A large second-floor family room provides the perfect bonus living space for movie nights, a playroom, or a home office. Combining generous living space, quality finishes, and an unbeatable location in one of Stoney Creek's most desirable lakeside neighbourhoods, this is a fantastic opportunity to call Fifty Point home. (id:63616)
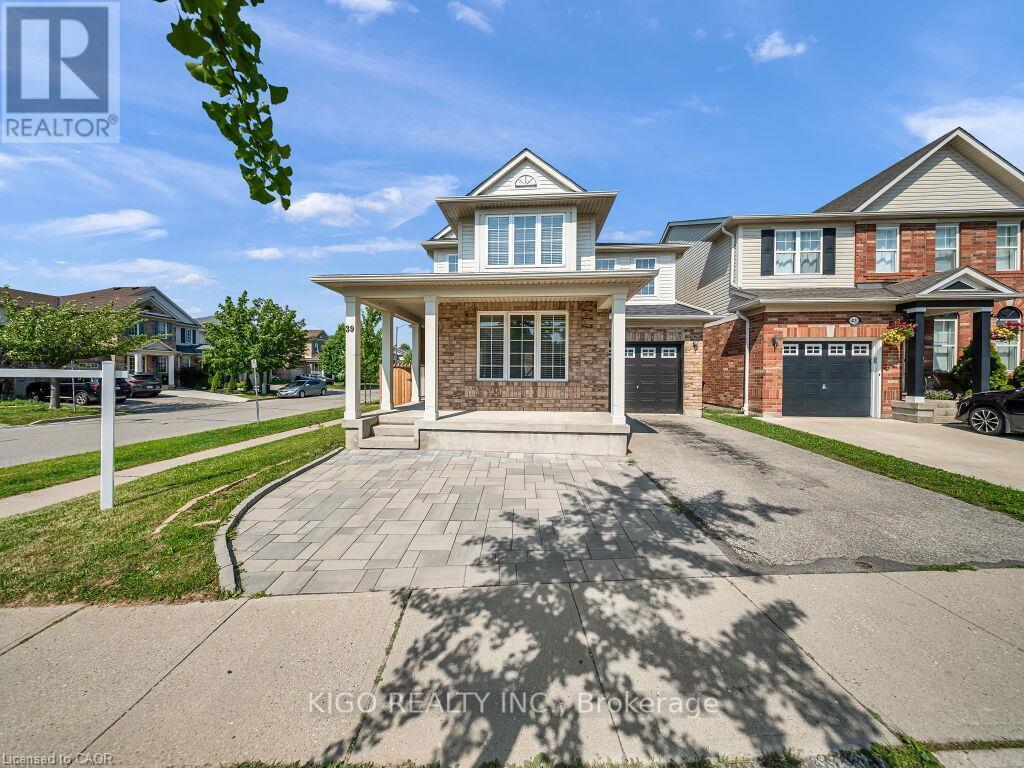
39 Baintree Way
Cambridge, Ontario
Welcome home to this stunning detached corner-lot beauty in Galt North's sought-after Clemens Mill/Saginaw! Just 2 minutes to the 401, steps to top schools, shopping and restaurants. An extended driveway with gorgeous patio stone and a covered porch with a wood slat privacy screen make a striking first impression. Inside, you're greeted with tons of natural light and a bright, versatile front room, perfect as a sitting room, office, or dining space. This home has been renovated top to bottom! Smooth ceilings, fresh paint, and new light fixtures flow throughout the main level. The open-concept kitchen and family room are flooded with natural light, with a sliding patio door to the backyard. The kitchen is a true showpiece: a quartz island, newer stainless steel appliances, a double-bowl undermount sink with pull-down faucet, and a designer mosaic backsplash. Even the powder room got a full upgrade, with new quartz counters, vanity, and toilet. Upstairs, a soaring stairwell with an arched window leads to 4 spacious bedrooms with new laminate flooring, new baseboards, and fresh stair carpet. Both bathrooms have been upgraded with marble counters and black fixtures, plus upper level laundry. Then there's the basement, a rare find! A separate side entrance with a permitted, fire-rated door gives this home a head start toward a legal second unit. The rest was renovated to code with wall and ceiling insulation, large egress windows, and a premium subfloor system. Beautifully finished with bedroom, room, full bathroom, pot lights, a quartz kitchen with new cabinets & built-in appliances, its own laundry, and new flooring throughout; perfect as an in-law suite or income potential! Major mechanical upgrades include a new furnace, heat pump, A/C, electric water heater & water softener. The backyard is an entertainer's dream, with an extended fenced side yard, gate, and a shed on a patio stone base. This one has it all. Don't miss your chance to book your showing today! (id:63616)

22 Rosebough Street
Hamilton, Ontario
Welcome to this beautifully renovated four-bedroom, three-bathroom side-split home in the sought-after Grand Vista Community of Greensville. Perfectly designed for families, this property is located directly across from a park and offers a private backyard ideal for relaxing or entertaining. The open-concept main floor features beautiful hardwood flooring throughout, a stunning fireplace feature wall and a remodeled kitchen complete with quartz countertops, a large cooktop island, a walk-in pantry and modern finishes-perfect for everyday living and hosting. A standout feature is the main floor primary retreat, offering a spacious walk-in closet, an incredible five-piece ensuite, and its own private balcony-your personal escape. The children's bedrooms are thoughtfully positioned on the opposite side of the home and share a beautifully renovated bathroom, creating both privacy and functionality. The lower levels feature a large bedroom which is currently being used as a gym/office, and a finished rec room with durable concrete floors and a walk out to the two-car attached garage. With stylish renovations throughout and a layout that balances togetherness and privacy, this move-in-ready home checks all the boxes. A rare opportunity to live in one of Greensville's most desirable family-friendly communities. RSA. (id:63616)

5058 3 Line
Erin, Ontario
This backyard feels like a private resort.A stunning custom-designed pond with its own sandy beach, rock waterfall, and beautifully landscaped surroundings creates a setting you rarely find on a private 1-acre property. Nestled on the edge of Erin, this exceptional estate offers the perfect blend of privacy, elegance, and country living. Inside, the home features vaulted ceilings, a beautifully updated kitchen with granite countertops and centre island, and an open-concept living and dining area designed for entertaining with walkout access to an elevated deck overlooking the grounds and pond. The main floor offers three spacious bedrooms, a renovated family bathroom, and convenient laundry hookup. The fully finished lower level adds even more living space with a warm and inviting recreation area featuring an electric fireplace, bar and sink area, renovated 4-piece bathroom with glass shower, fourth bedroom, and walkout access to the mudroom and garage. The outdoor entertaining spaces truly set this property apart, including a custom-built cabana complete with wood stove, 3-piece bathroom, and both indoor and outdoor bar areas overlooking the pond. A covered front cement patio adds even more space to relax and unwind while the expansive driveway comfortably accommodates up to 6 vehicles. A rare opportunity to own your own private country oasis just minutes from town. (id:63616)

274 Ridout Street
Port Hope, Ontario
Enjoy low-maintenance living just a short walk from historic downtown Port Hope in this charming townhouse filled with character and thoughtful updates. High ceilings on both levels create a bright, spacious atmosphere, while original wood trim and a carpet-free layout add timeless appeal throughout the home. The sunny living room, accented by crown moulding, flows seamlessly into the spacious dining room, offering ample space for family gatherings and entertaining. The well-appointed kitchen is filled with natural light and features ceiling-height cabinetry, a centre island with breakfast bar, stainless steel appliances, and a walkout. Convenient main-level laundry with access to the mudroom and additional storage completes the main floor. Upstairs, you'll find three bright and airy bedrooms along with a beautifully updated full bathroom. A unique converted coal furnace provides dependable heat without requiring hydro, offering valuable peace of mind during power outages. Outside, enjoy a fenced deck that leads to a private patio, perfect for relaxing with minimal outdoor maintenance required. Ideally situated just moments from shopping, restaurants, and the vibrant downtown core, this home also offers quick access to Highway 401 for an easy commute. (id:63616)

51 Cabriolet Crescent
Hamilton, Ontario
Welcome to the home you've been waiting for! This immaculate, move-in ready custom-built two-storey home truly shows 10++ and is located in one of Ancaster's most desirable, family-friendly neighbourhoods. Offering 4+1 bedrooms, 3 bathrooms, and a fully finished basement with a kitchen and in-law setup, this home provides exceptional space and versatility for growing families or multi-generational living. Step outside to your own private backyard oasis, featuring a stunning 16' x 32' inground saltwater pool, beautiful landscaping, exposed aggregate concrete, a storage shed, and a fully fenced yard-perfect for relaxing or entertaining all summer long. Inside, you'll find bright, sun-filled living spaces with hardwood and ceramic flooring, pot lights throughout, a spacious eat-in kitchen, and a welcoming family room designed for everyday living. Recent updates include the saltwater pool and exposed aggregate concrete (2018), along with newer furnace, air conditioner, and roof shingles, giving you peace of mind for years to come. Additional highlights include a double-car garage, parking for up to 6 vehicles, and an unbeatable location with a high walk score. Enjoy easy access to excellent schools, parks, shopping, public transit, and every amenity you need. Homes like this rarely become available in this sought-after neighbourhood. Priced to sell and offering incredible value, this exceptional property won't last long. (id:63616)