1912 - 30 Gloucester Street Toronto, Ontario M4Y 1L6

$498,000Maintenance, Heat, Electricity, Water, Common Area Maintenance, Insurance, Parking
$1,137.77 Monthly
Maintenance, Heat, Electricity, Water, Common Area Maintenance, Insurance, Parking
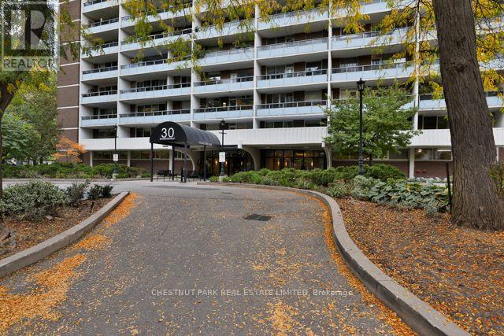
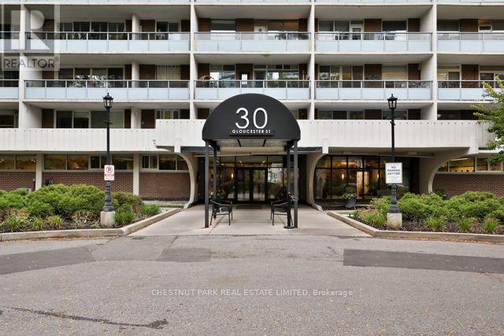
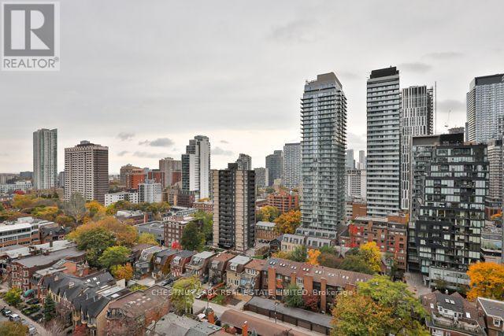
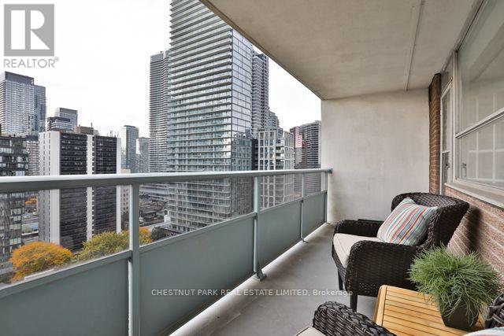
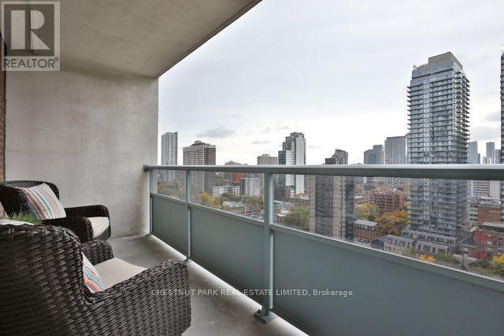
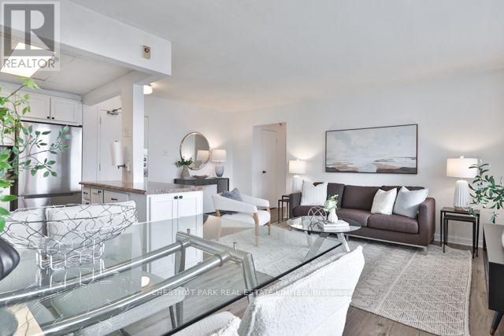
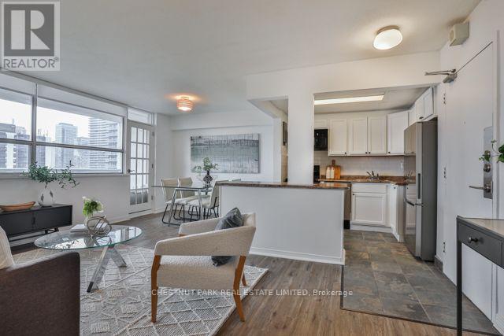
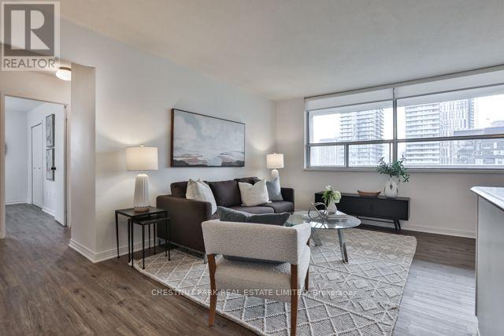
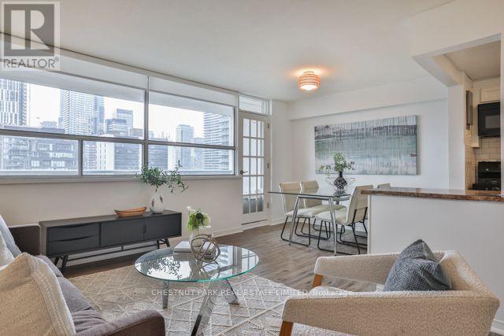
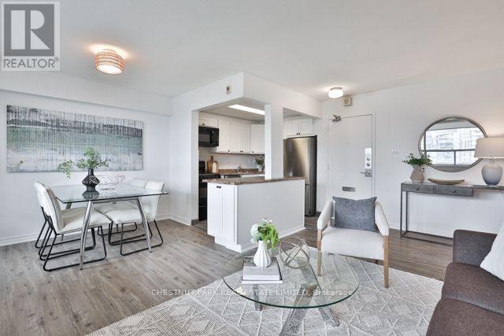
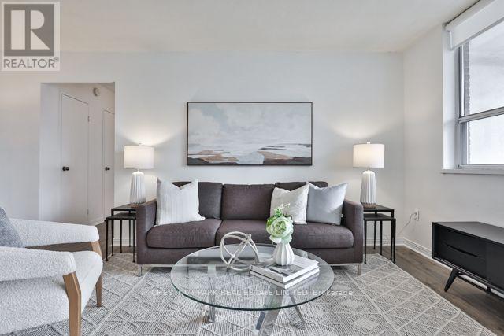
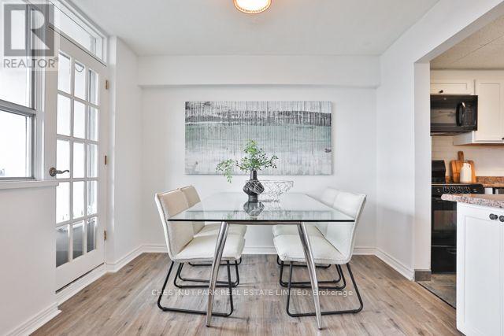
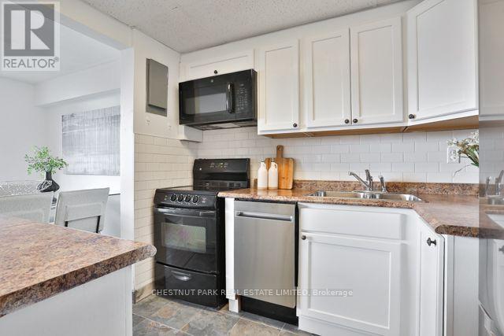
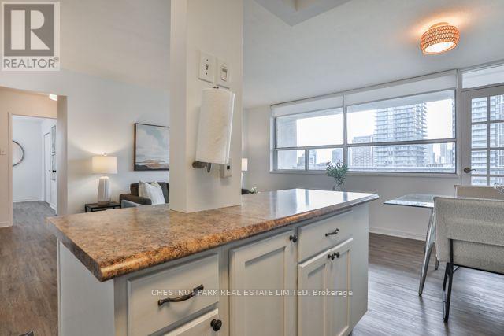
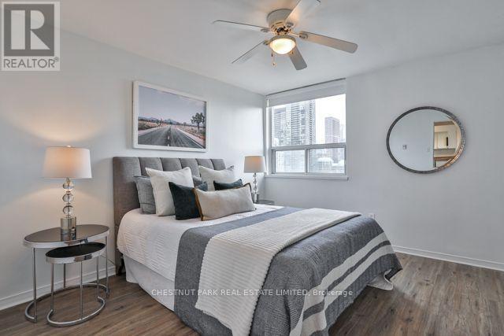
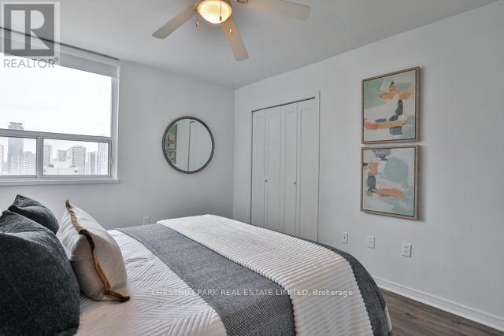
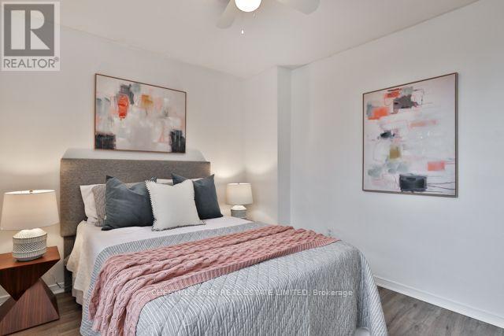
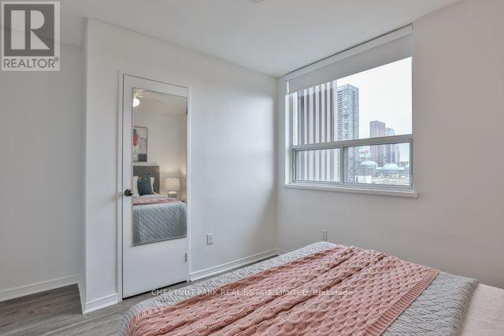
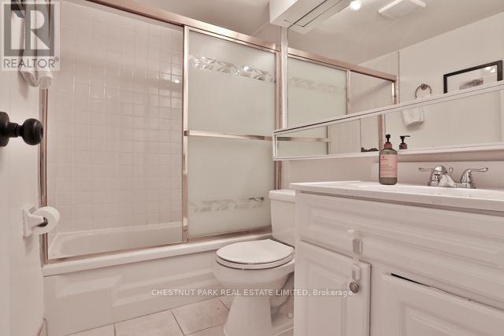
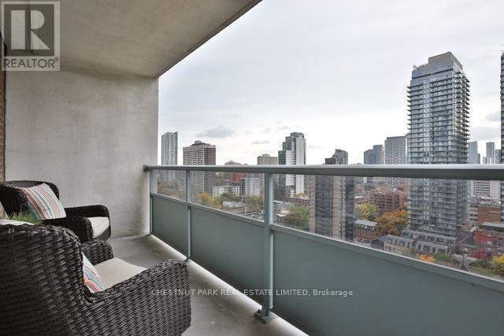
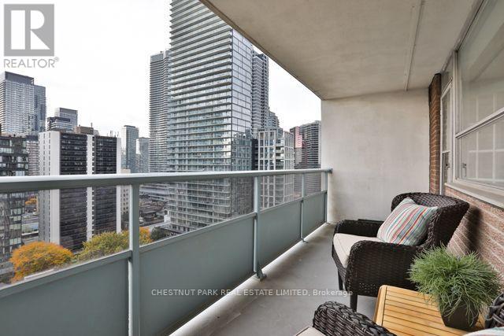
$1,137.77 MonthlyRarely available. This corner unit has a full city and lake view from every window and from the 18' south facing balcony. The living room, dining room, and kitchen are combined to allow for easy entertaining. There are two spacious bedrooms with a 4 piece bathroom, front hall closet, 1 locker, and 1 parking spot. This building is very well kept and well maintained with an on-site superintendent. This apartment is a wonderful opportunity near Yonge and Bloor for $500k! (id:63616)
Property Details
| MLS® Number | C14122268 |
| Property Type | Single Family |
| Community Name | Church-Yonge Corridor |
| Community Features | Pets Allowed With Restrictions |
| Features | Balcony, Laundry- Coin Operated |
| Parking Space Total | 1 |
Building
| Bathroom Total | 1 |
| Bedrooms Above Ground | 2 |
| Bedrooms Total | 2 |
| Amenities | Storage - Locker |
| Appliances | Dishwasher, Stove, Window Coverings, Refrigerator |
| Basement Type | None |
| Cooling Type | Window Air Conditioner |
| Exterior Finish | Brick |
| Heating Fuel | Electric |
| Heating Type | Baseboard Heaters |
| Size Interior | 800 - 899 Ft2 |
| Type | Apartment |
Parking
| Underground | |
| Garage |
Land
| Acreage | No |
Rooms
| Level | Type | Length | Width | Dimensions |
|---|---|---|---|---|
| Main Level | Living Room | 5.33 m | 3.35 m | 5.33 m x 3.35 m |
| Main Level | Dining Room | 3.02 m | 2.13 m | 3.02 m x 2.13 m |
| Main Level | Kitchen | 2.59 m | 2.1 m | 2.59 m x 2.1 m |
| Main Level | Bedroom | 3.96 m | 3.35 m | 3.96 m x 3.35 m |
| Main Level | Bedroom 2 | 3.32 m | 3.17 m | 3.32 m x 3.17 m |
Contact Us
Contact us for more information

The trademarks REALTOR®, REALTORS®, and the REALTOR® logo are controlled by The Canadian Real Estate Association (CREA) and identify real estate professionals who are members of CREA. The trademarks MLS®, Multiple Listing Service® and the associated logos are owned by The Canadian Real Estate Association (CREA) and identify the quality of services provided by real estate professionals who are members of CREA. The trademark DDF® is owned by The Canadian Real Estate Association (CREA) and identifies CREA's Data Distribution Facility (DDF®)
October 27 2026 09:01:14
Toronto Regional Real Estate Board
Chestnut Park Real Estate Limited