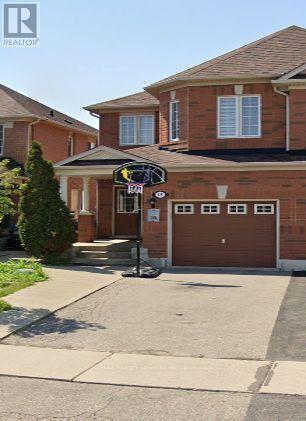
18 Herdwick Street
Brampton, Ontario
Spacious 4 bedroom Semi Detached, main floor living & dining room, open concept family room over looks kitchen. Galley kitchen with walkout to fenced yard. Master offers walking closet and 4 piece ensuite. (id:63616)
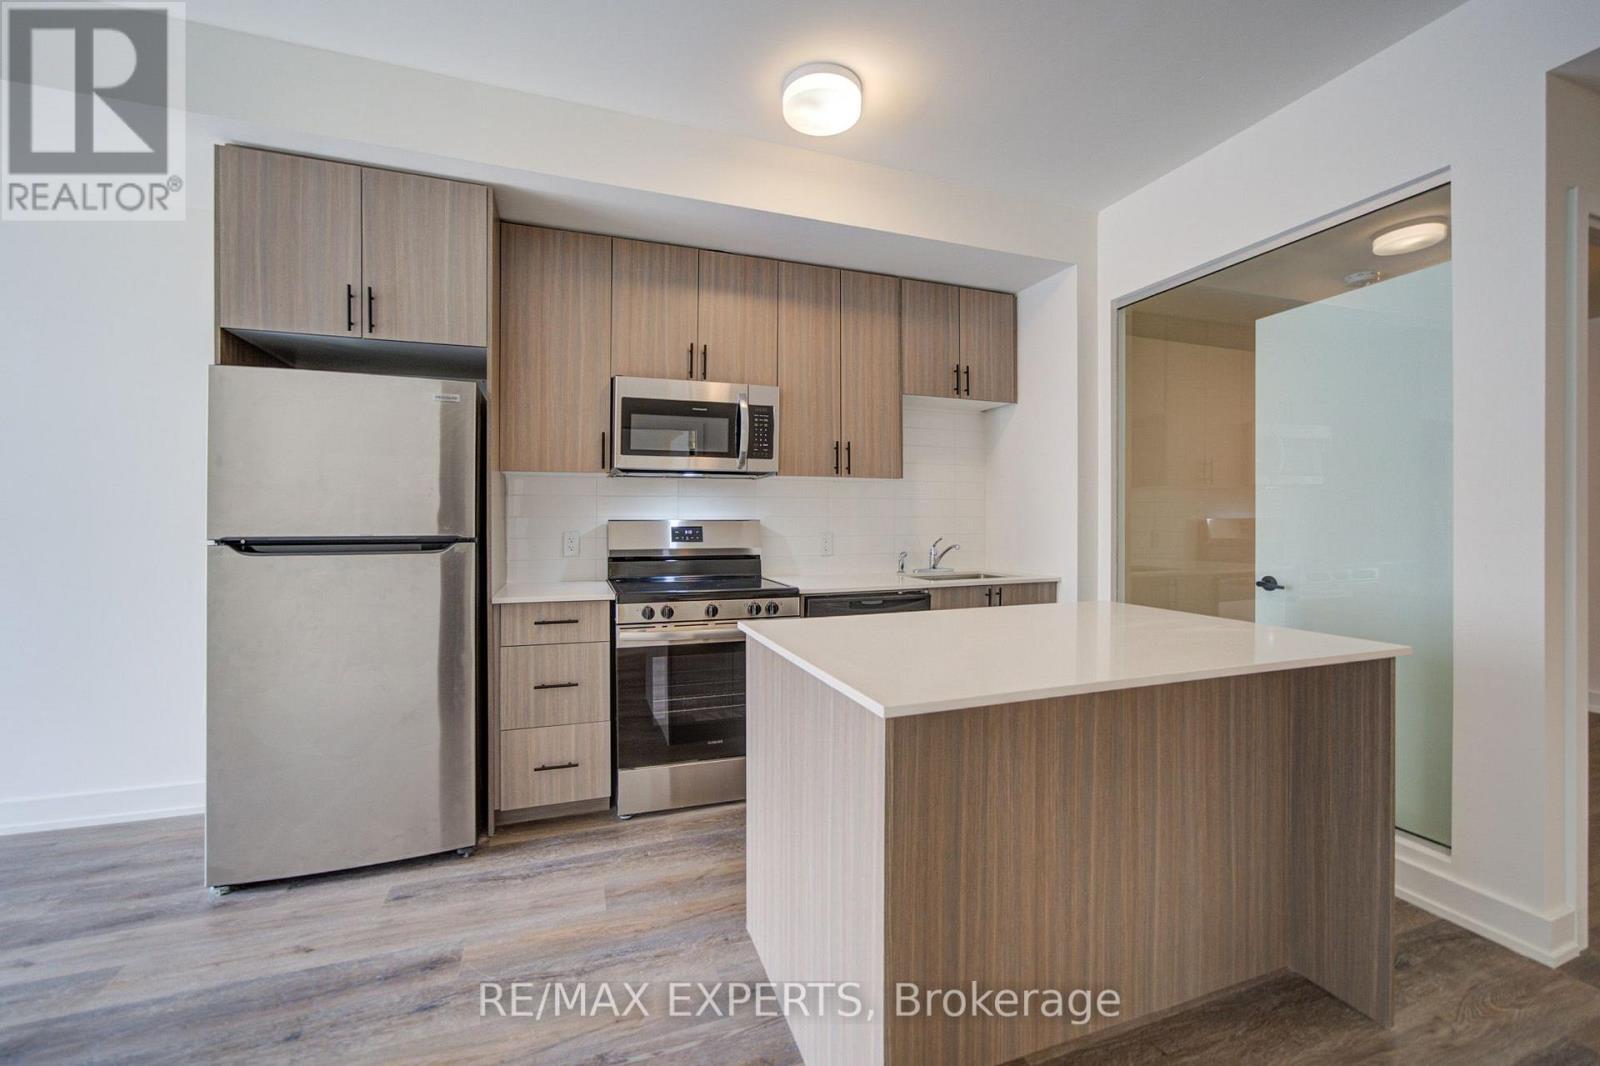
411 - 2475 Old Bronte Road
Oakville, Ontario
Welcome to Unit 411 at 2475 Old Bronte Road! Step into a bright and contemporary suite featuring an inviting open-concept layout, soaring 10-foot ceilings, durable luxury vinyl flooring, and oversized windows that create an abundance of natural light throughout the home.The upgraded kitchen combines style and functionality with modern cabinetry, a generous centre island, and brand-new stainless steel appliances, making it ideal for both casual meals and entertaining. The spacious primary bedroom offers a walk-in closet, while the well-appointed second bedroom provides plenty of versatility for guests, children, or a dedicated home office. With two sleek, modern bathrooms, convenient in-suite laundry, and a private balcony, this suite has been thoughtfully designed for comfortable everyday living. Residents also benefit from the innovative 1 VALET smart building system, providing added security and seamless day-to-day convenience. An exceptional range of amenities includes a beautifully designed rooftop terrace complete with BBQs, comfortable lounge areas, TVs, a covered pergola, and fireplace. Additional amenities include a fully equipped fitness centre, elegant partyroom, pet spa, and EV charging stations. Underground parking and a storage locker area available for an additional fee. Located close to an array of shopping, dining, schools, parks, and public transit, the property is also conveniently situated near Oakville Trafalgar Memorial Hospital with easy access to both the QEW and Highway 407. Whether commuting or enjoying everything Oakville has to offer, this location provides an ideal balance of convenience and lifestyle. Discover modern condominium living in one of Oakville's news stand most distinctive communities. Book your private showing today! (id:63616)
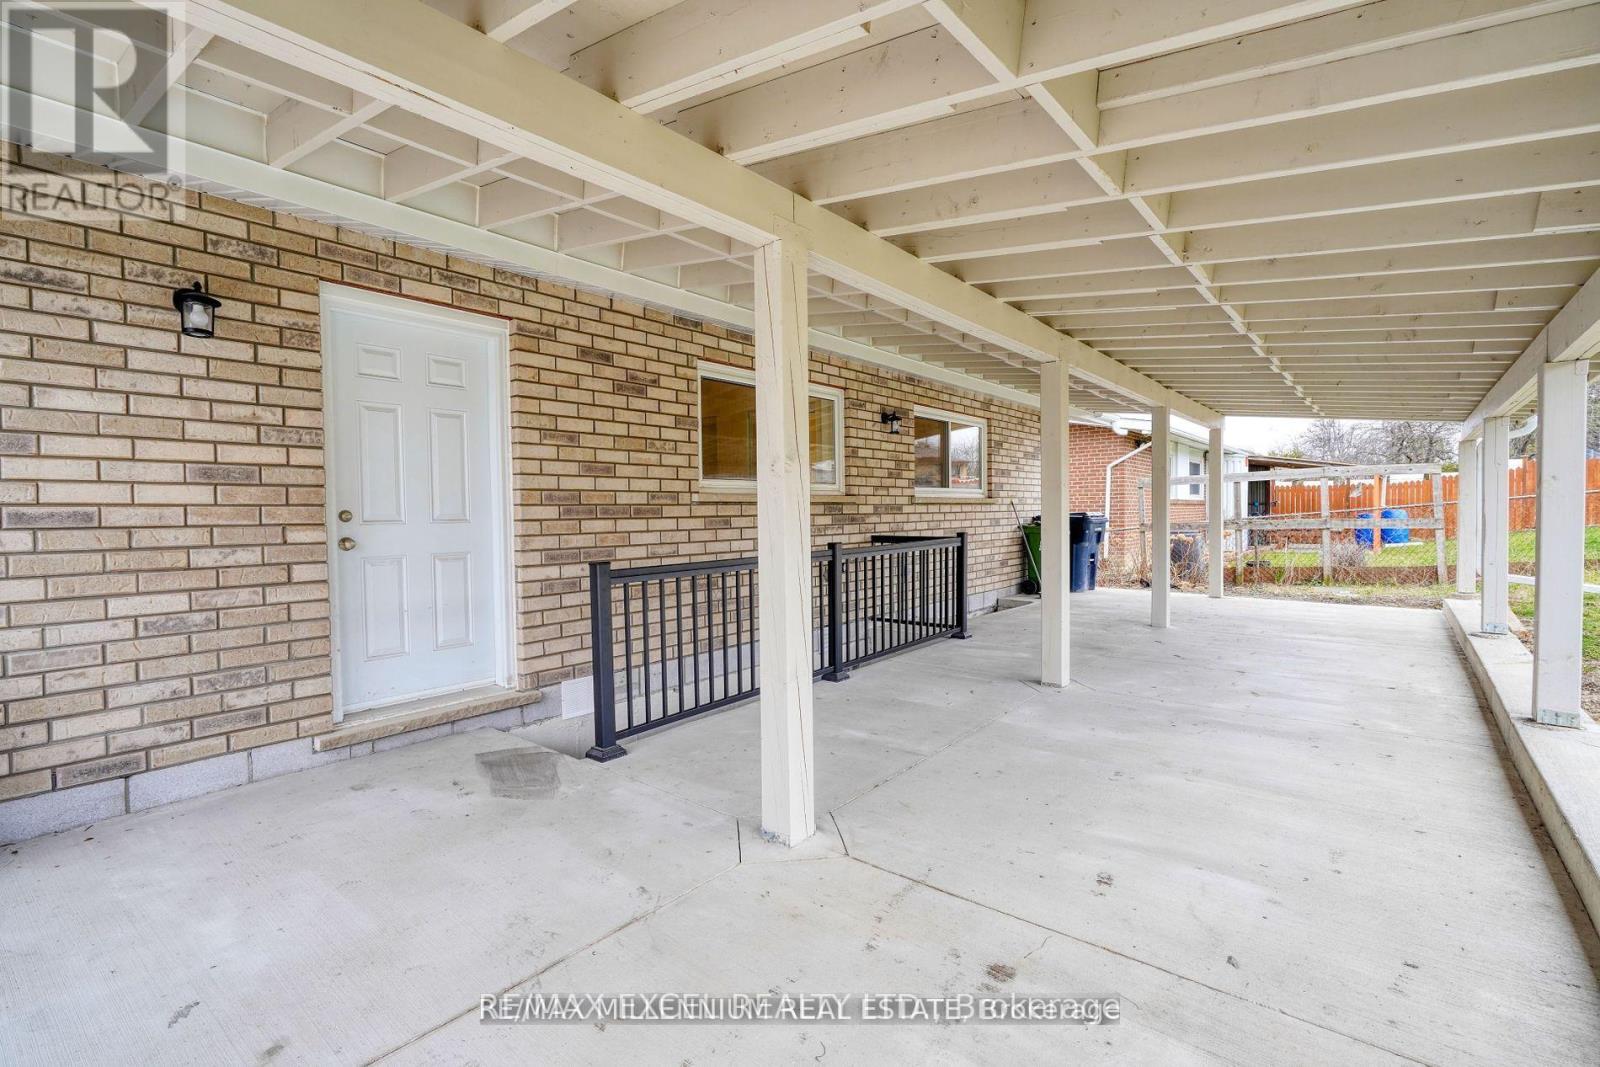
Lower - 33 Orpington Crescent
Toronto, Ontario
Welcome to this bright and spacious two-bedroom lower-level apartment at 33 Orpington Crescent! This renovated suite features an updated kitchen and bathroom, a generous primary bedroom with a walk-in closet, and private ensuite laundry. Enjoy central air conditioning and the convenience of two parking spaces. Located in an established neighbourhood near Albion Road and Martin Grove Road, close to transit and everyday amenities. All inclusive (aside from internet/cable) (id:63616)
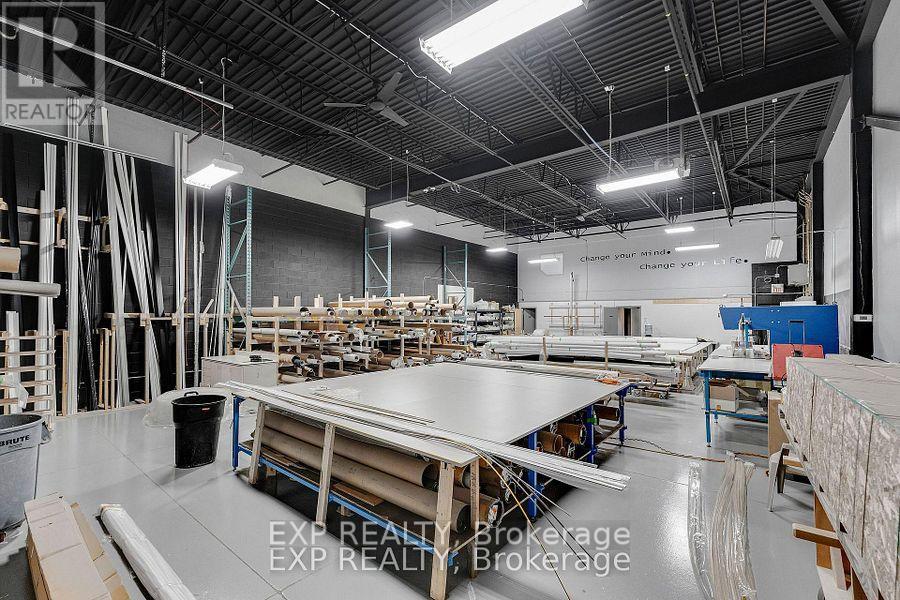
5a - 1131 Invicta Drive
Oakville, Ontario
4763 Sf End Unit With Truck Level Or Drive-In Shipping. 18' Clear Height With Radiant And Forced Air Heating. Plenty Of Parking And Close To All Amenities. Easy Access To Hwys 403 And Q.E.W. Office at the front, warehouse at the back and shipping area in the rear. (id:63616)
24 Earlington Avenue
Toronto, Ontario
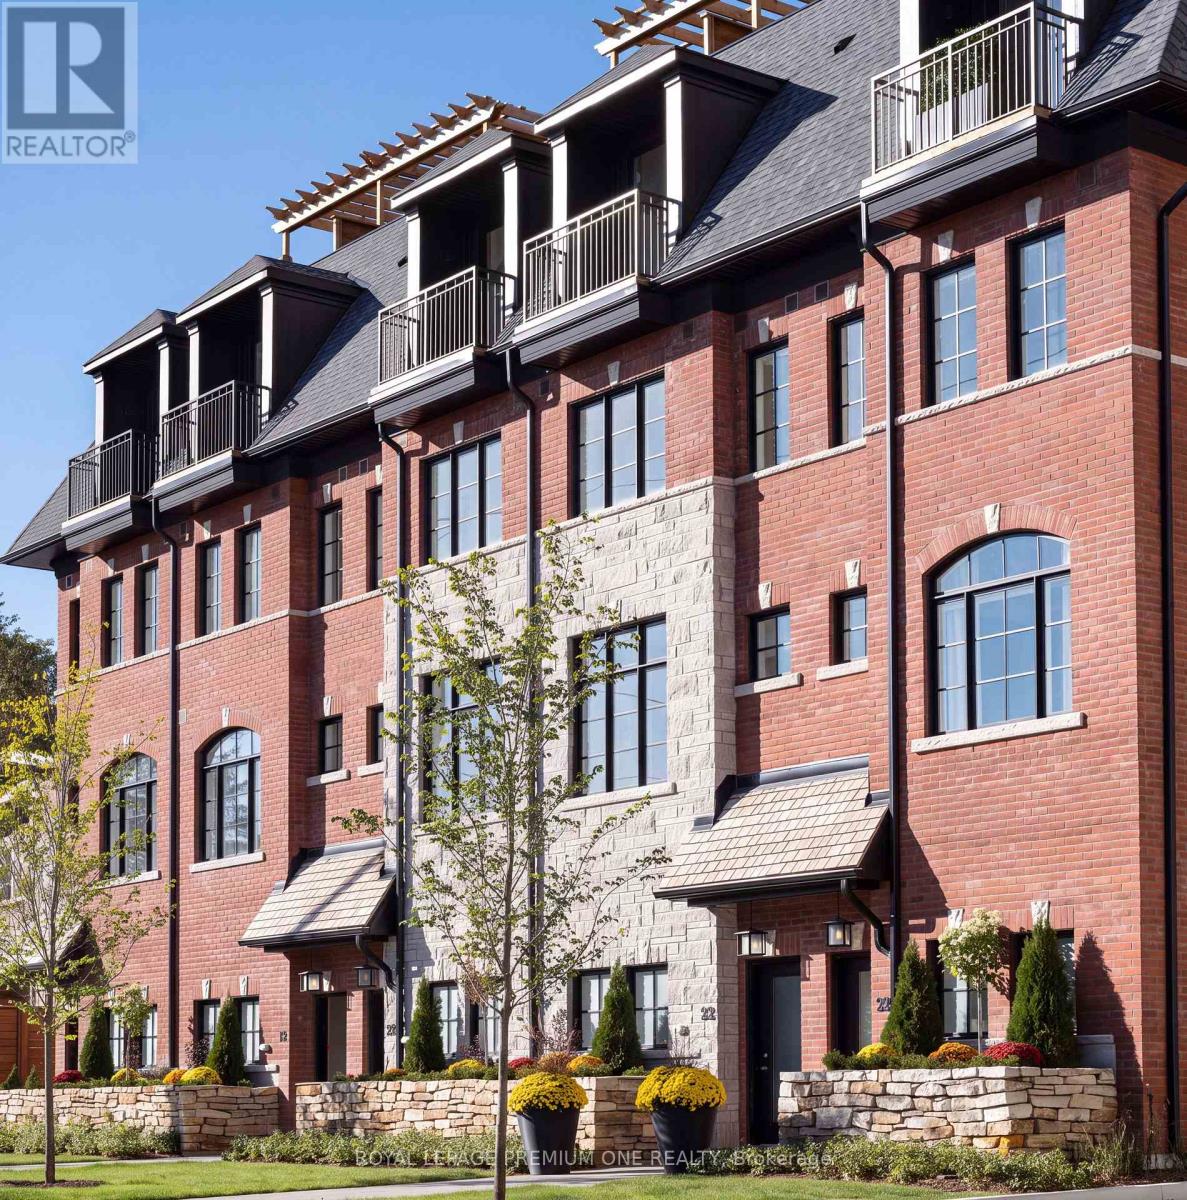
***DUNPAR NOW OFFERING 3% mortgage financing for a 5-year term with a 20% down payment- TAKE $100k OFF OF PURCHASE PRICE if opting out of the Dunpar Mortgage!*** Meticulously conceived and crafted with an uncompromising attention to detail, this stunning brand-new Dunpar townhome embodies sophisticated contemporary living, with generous proportions, refined finishes, and an abundance of natural light throughout. The main level features an elegant open-concept design with soaring ceilings, expansive windows, and a striking gas fireplace with a beautiful limestone surround. The designer kitchen combines style and functionality, featuring premium European stainless-steel appliances, custom-crafted cabinetry, extended-height uppers, and luxurious Silestone countertops. The kitchen flows seamlessly into the dining and living areas, creating an exceptional setting for both everyday living and entertaining. Upstairs, the private bedroom level offers a tranquil retreat. The primary suite features a luxurious ensuite and generous custom closet space, while the additional bedrooms offer flexibility for family, guests, or a private office. The spectacular private rooftop terrace is an extraordinary extension of the home, offering breathtaking Toronto skyline views and an exceptional setting for outdoor entertaining. A premium Sedona stainless-steel BBQ is included with the appliance package. Private indoor parking with a sophisticated two-car auto stacker provides secure and effortless parking within the residence-an increasingly coveted amenity in Toronto. Ideally located just steps from Lambton Kingsway School, the community swimming pool, parks, scenic Humber River trails, and the picturesque Old Mill Inn, with an array of shops, cafes, restaurants, and transit, including the subway, all within easy reach. A rare opportunity to experience brand-new luxury living in one of The Kingsway's most desirable settings, thoughtfully designed for the most discerning homeowner. (id:63616)
509 - 4010 Eglinton Avenue W
Toronto, Ontario
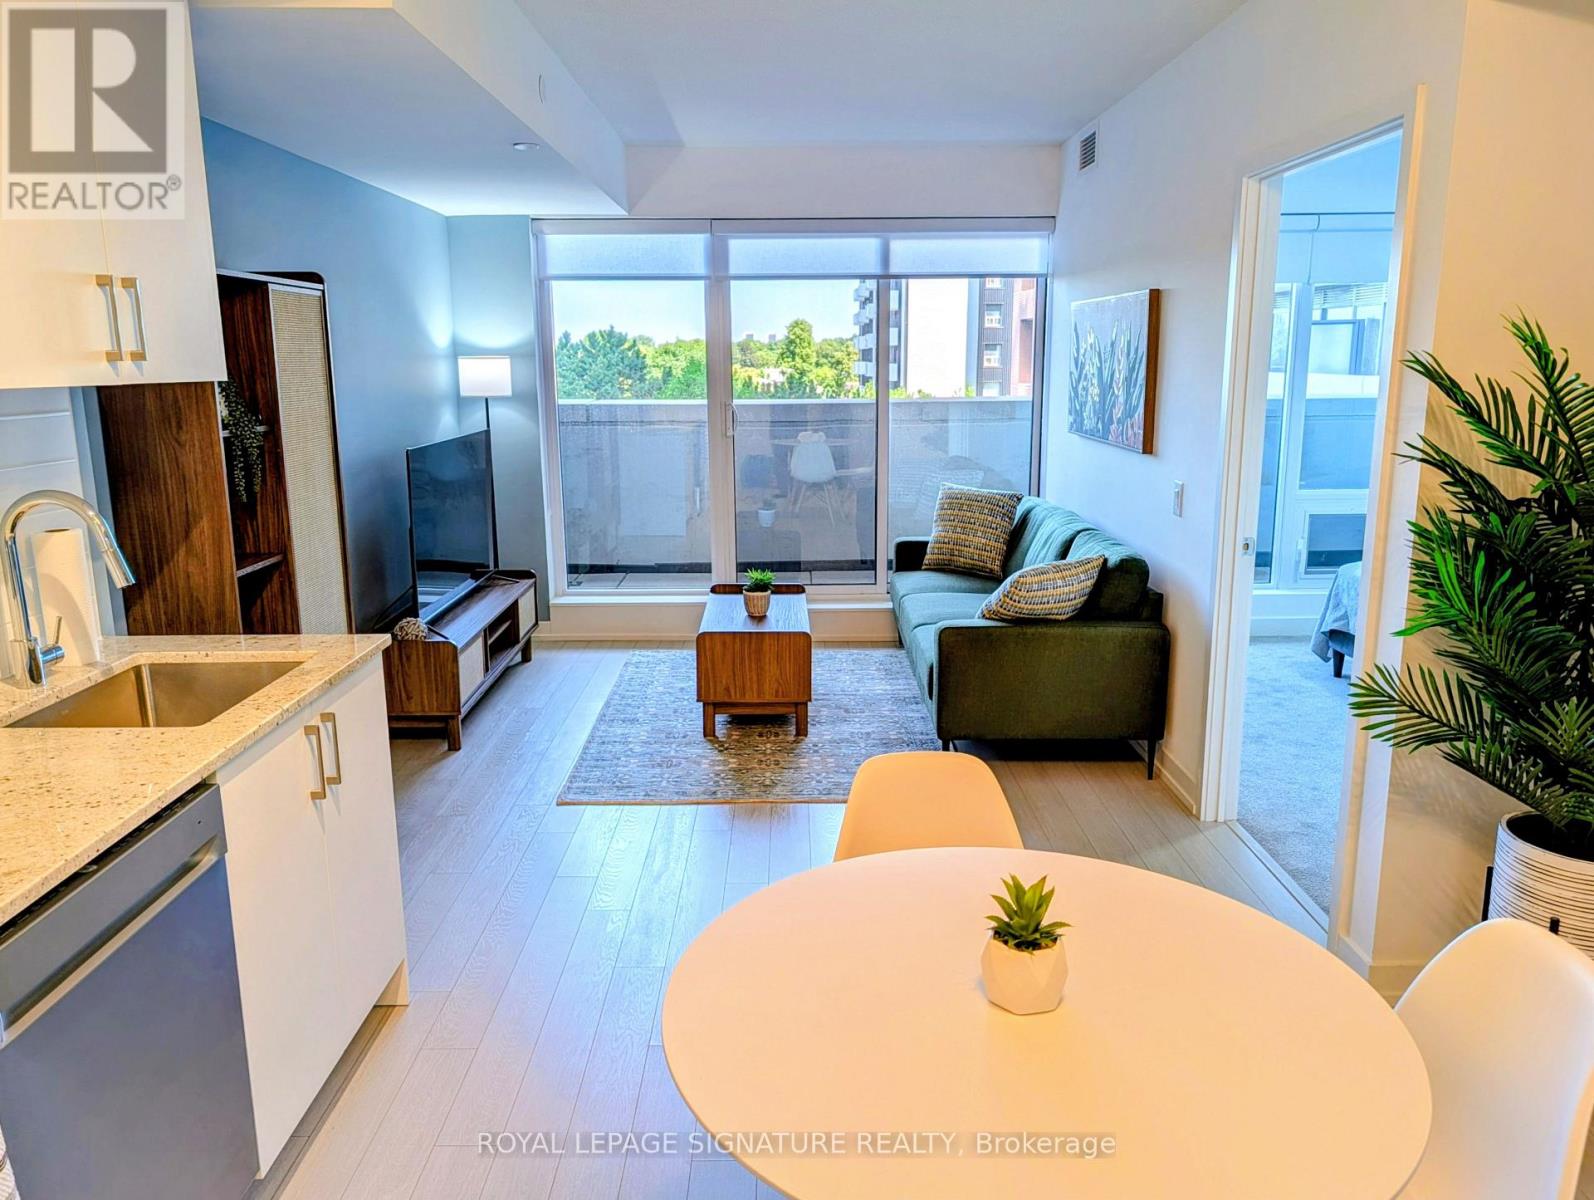
Welcome To This Beautifully Appointed Suite Featuring A Spacious Den Nearly Size Of A Bedroom. Parking And Locker Included!!!Welcome to a refined new standard of modern living at Notting Hill Condos. This brand-new 1Bedroom + Den set up as a second bedroom offers a sophisticated, turnkey lifestyle in one of Etobicoke's newest condominium communities. Thoughtfully curated with contemporary and elegant modern finishes, the suite offers a seamless blend of comfort, style, and functionality. Positioned on the quiet side of the building, the residence provides a peaceful and private atmosphere-an ideal retreat from the energy of the city. The versatile den has been intelligently designed to serve as a private home office, elegant study, or additional sleeping area, offering exceptional flexibility for today's modern lifestyle. A dedicated underground parking space and private locker add convenience and practicality to this exceptional home. Perfect for the discerning professional or executive seeking a move-in-ready residence, this is more than a rental-it is a carefully curated living experience. This great location is a commuter's dream. A few steps to the Eglinton Crosstown LRT, 10 minutes to Mount Dennis UP Express and GO Station, quick access to Highways 401 and427. Steps to local bakery, banking, groceries and everyday life essentials. Welcome home! (id:63616)
104 - 2077 Prospect Street
Burlington, Ontario
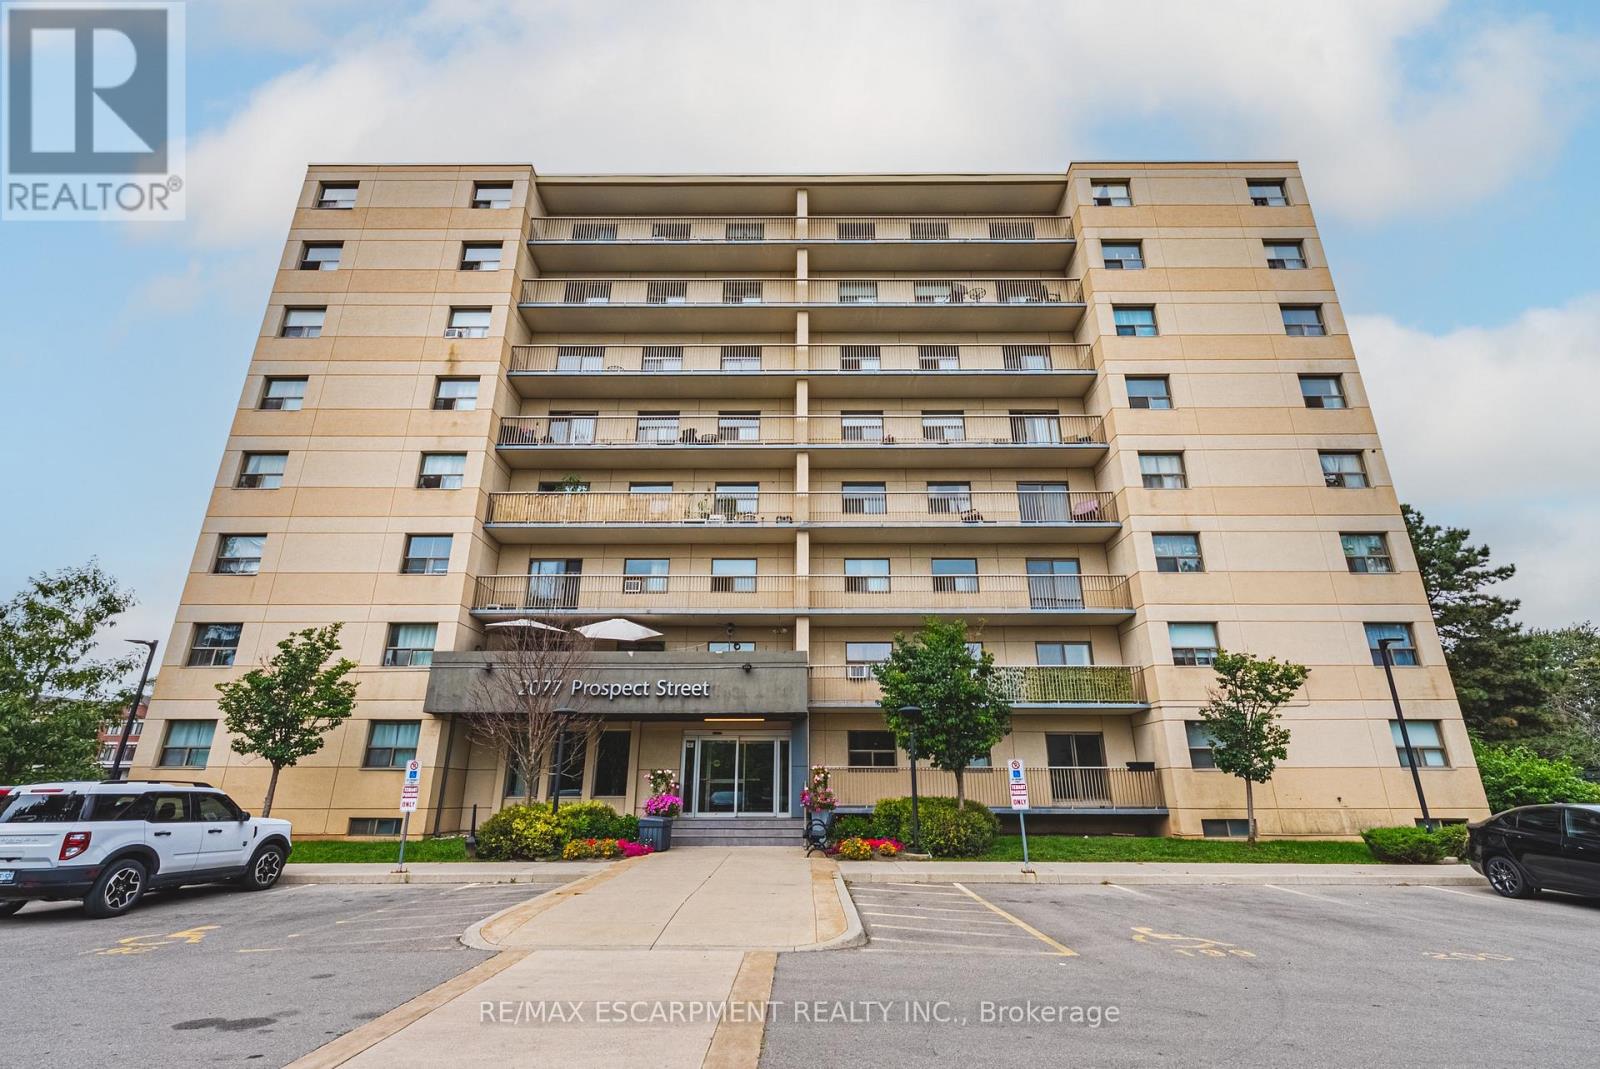
This 1-bedroom, 1-bathroom unit is the perfect place to call home. This development is situated in the highly sought-after central district - steps from downtown Burlington and all it has to offer! This extremely well kept unit includes 1 spacious bedroom, 1 full bathroom, and quality finishes throughout. The open concept living space boasts a gourmet kitchen with airy white soft close cabinetry, stone counters, stainless-steel appliances, hardwood floors throughout and a large private walkout balcony. Available for immediate occupancy! Located steps from all amenities, schools, parks, public transportation and GO Transit! Tenant to pay hydro and water. One parking spot is included, with an additional spot available for rent at $100 per month! (id:63616)
1487 Rolph Terrace
Milton, Ontario
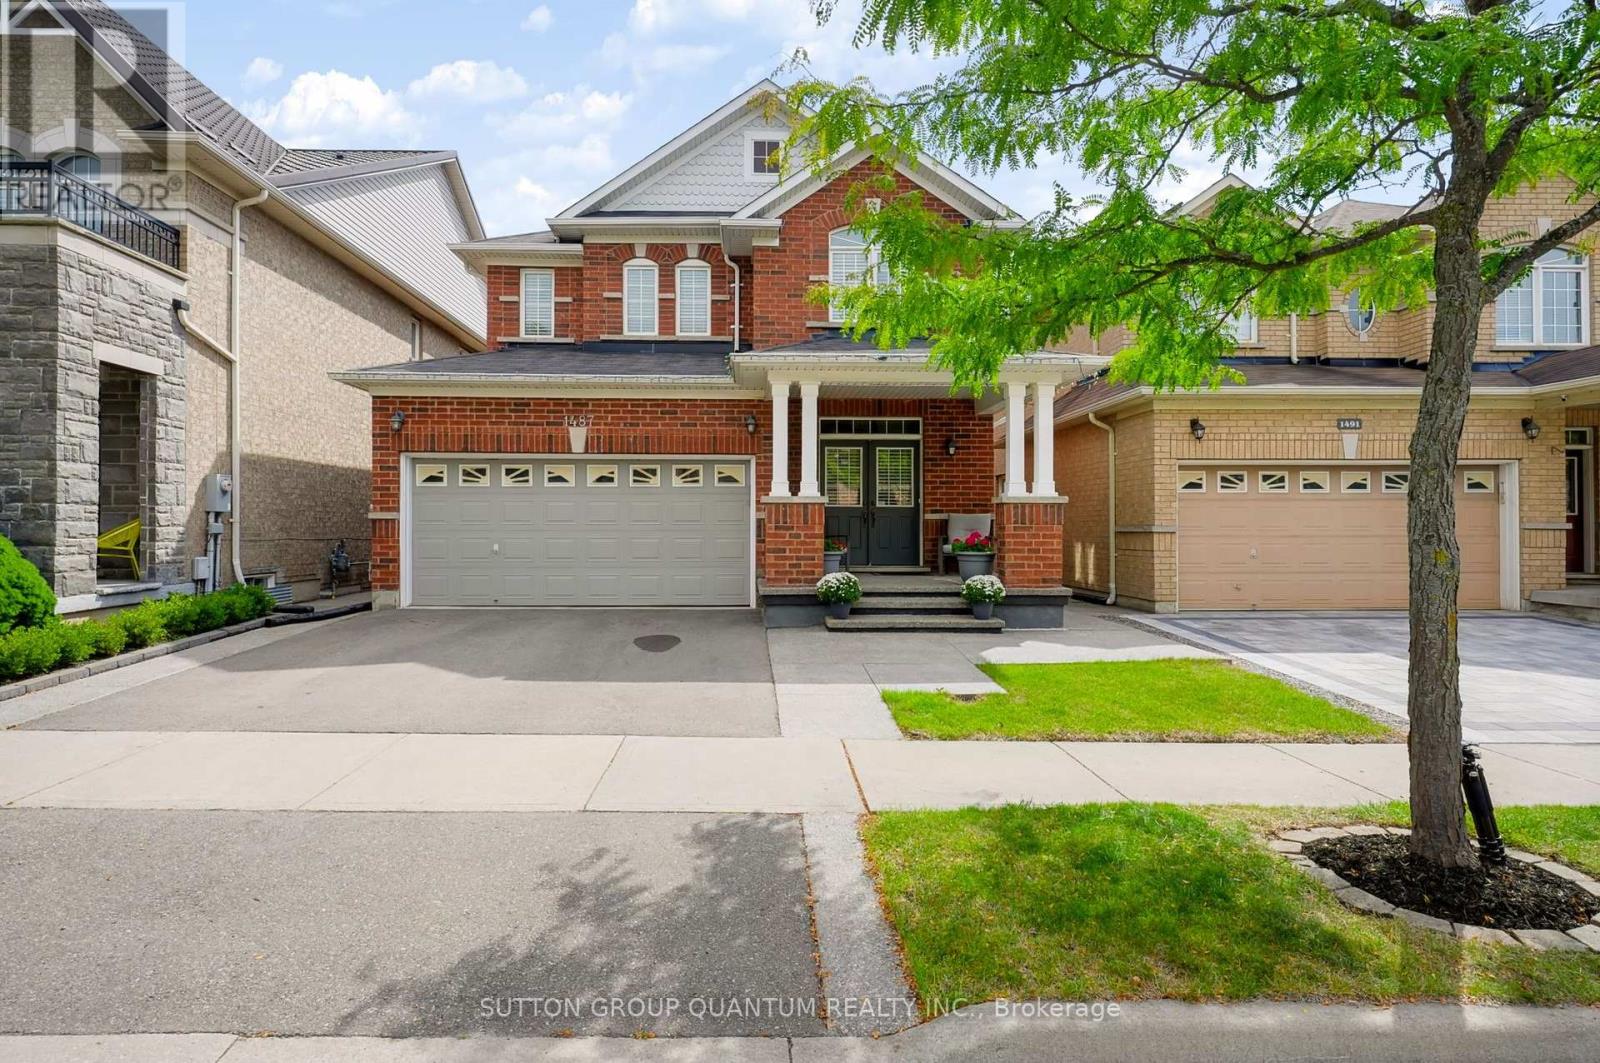
Welcome to this beautifully maintained detached home, proudly cared for by its original owners and ideally located in Milton's highly sought-after Beaty neighbourhood. Backing onto a peaceful conservation area, this property offers exceptional privacy, scenic views and a wonderful connection to nature. The bright, open-concept main floor features a spacious living and dining area, a welcoming family room with a fireplace, and a stylish eat-in kitchen overlooking the terrace. The kitchen is equipped with KitchenAid stainless steel appliances, quartz countertops and plenty of space for everyday family living and entertaining. A powder room, mirrored foyer closet and convenient interior access to the double-car garage complete the main level. Upstairs, you will find four spacious bedrooms and convenient second-floor laundry. The impressive primary bedroom features beautiful conservation views and a bright five-piece ensuite with a window and an elegant marble countertop. A three-piece main bathroom serves the additional bedrooms. The finished walkout basement provides excellent additional living space, complete with a full-size kitchen, three-piece bathroom, fireplace and cold room. Step outside to a generously sized backyard that is perfect for entertaining, relaxing and enjoying the private natural surroundings. A wonderful opportunity to own a well-cared-for family home in one of Milton's most desirable communities! (id:63616)
17 Torrance Wood
Brampton, Ontario
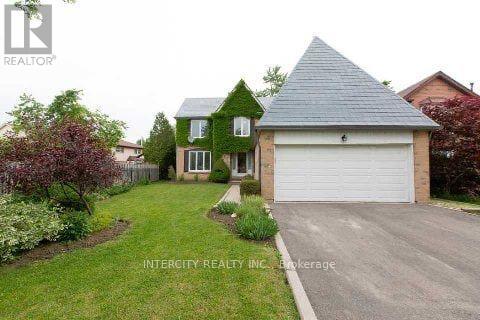
Welcome to 17 Torrance Wood, a beautifully upgraded and fully furnished 6-bed, 4-bath detached home offering exceptional space and comfort for large families. Situated on a 50 ft lot with a double-car garage and ample parking, this home features a bright, modern layout with hardwood floors throughout, elegant light fixtures, and a family-size white kitchen equipped with high-end stainless steel appliances. The main level includes spacious living and family rooms, with the family room enhanced by a cozy gas fireplace. The finished walkout basement adds valuable additional living space, complete with a full bathroom-ideal for recreation, extended family, or flexible use. Conveniently located in a desirable neighbourhood close to transit, schools, parks, grocery stores, banks, and places of worship, with easy access to major highways for seamless commuting. (id:63616)
70 Rose Avenue
Thorold, Ontario
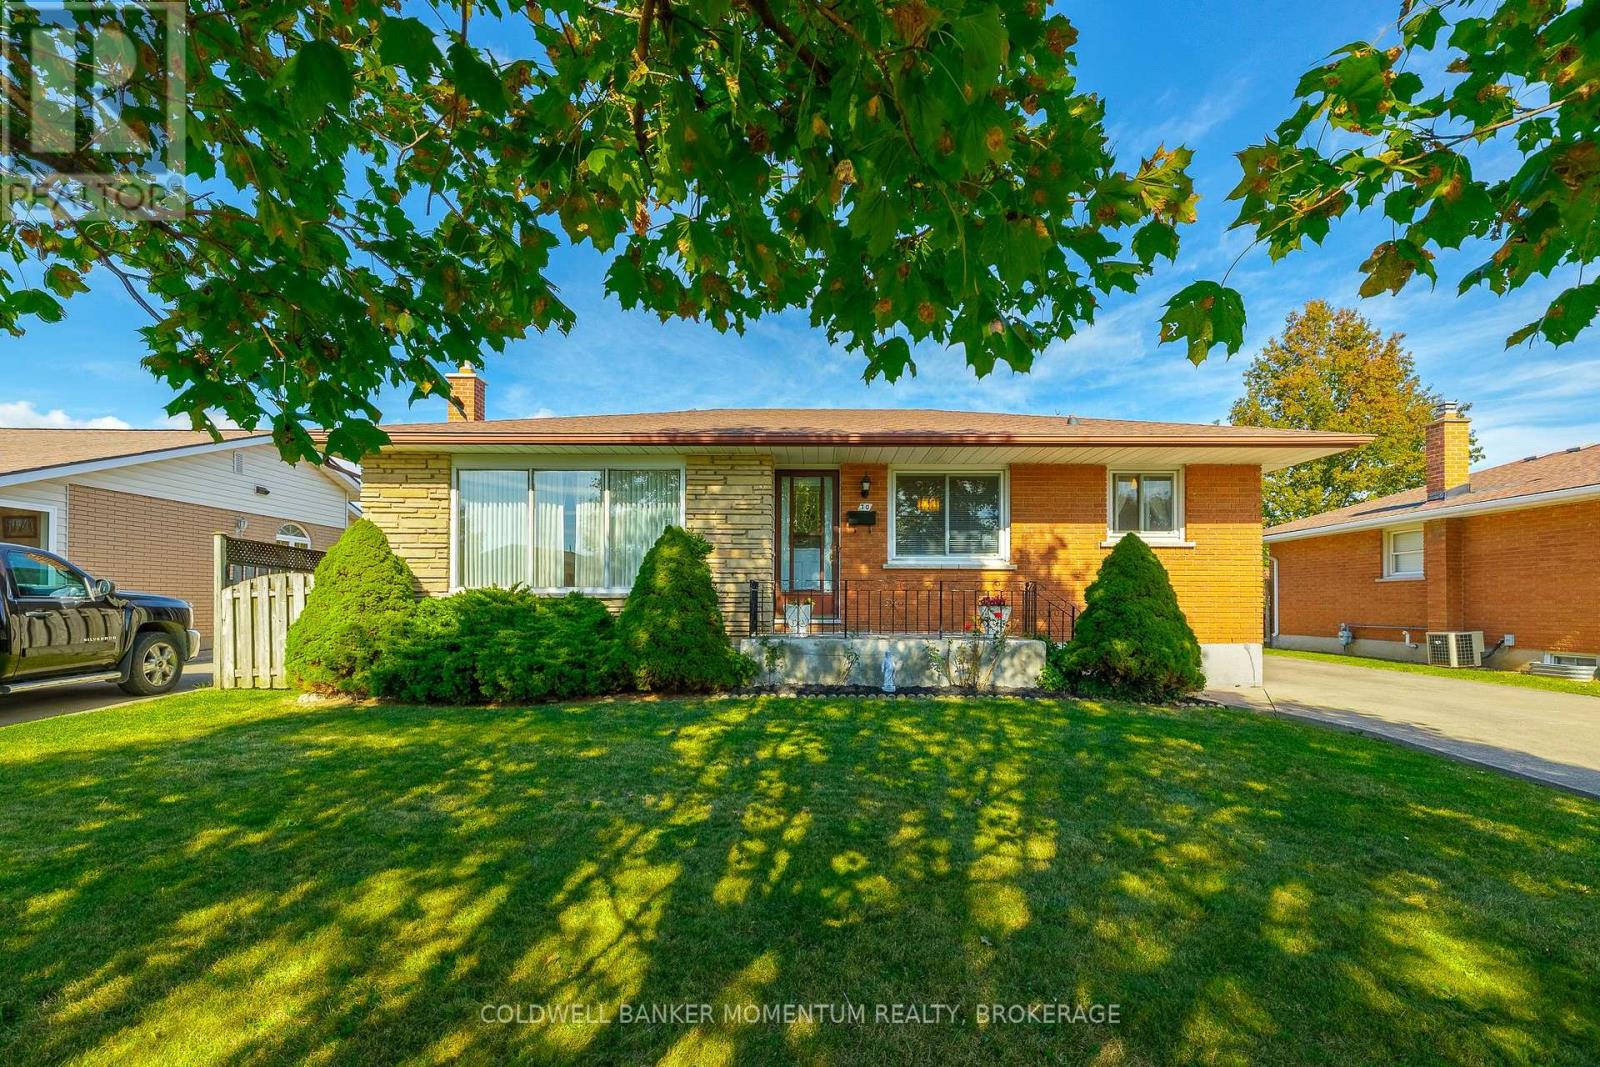
Welcome to 70 Rose Avenue, a solid brick bungalow set on a generous 60 x 138 ft lot in a quiet, established neighbourhood just minutes from downtown Thorold. The main floor offers three bedrooms, a 4-piece bathroom, a separate dining room and a bright living room, with hardwood flooring in the bedrooms. A separate side entrance leads to the finished lower level, featuring a second kitchen and dining area, a 3-piece bathroom, a spacious rec room with an electric fireplace, laundry, a cold room and plenty of storage, offering excellent potential for an in-law suite, multigenerational living or additional income. Outside, the deep backyard gives you room to relax, garden or play, along with a detached single garage and a massive concrete driveway with parking for up to six vehicles. A short walk to Sullivan Park and close to Prince of Wales and Our Lady of the Holy Rosary schools, Foodland and the shops and restaurants along Front Street, with quick access to Highway 406 and Brock University. A versatile home in a convenient central Thorold location. (id:63616)
9 - 120 Welland Avenue
St. Catharines, Ontario
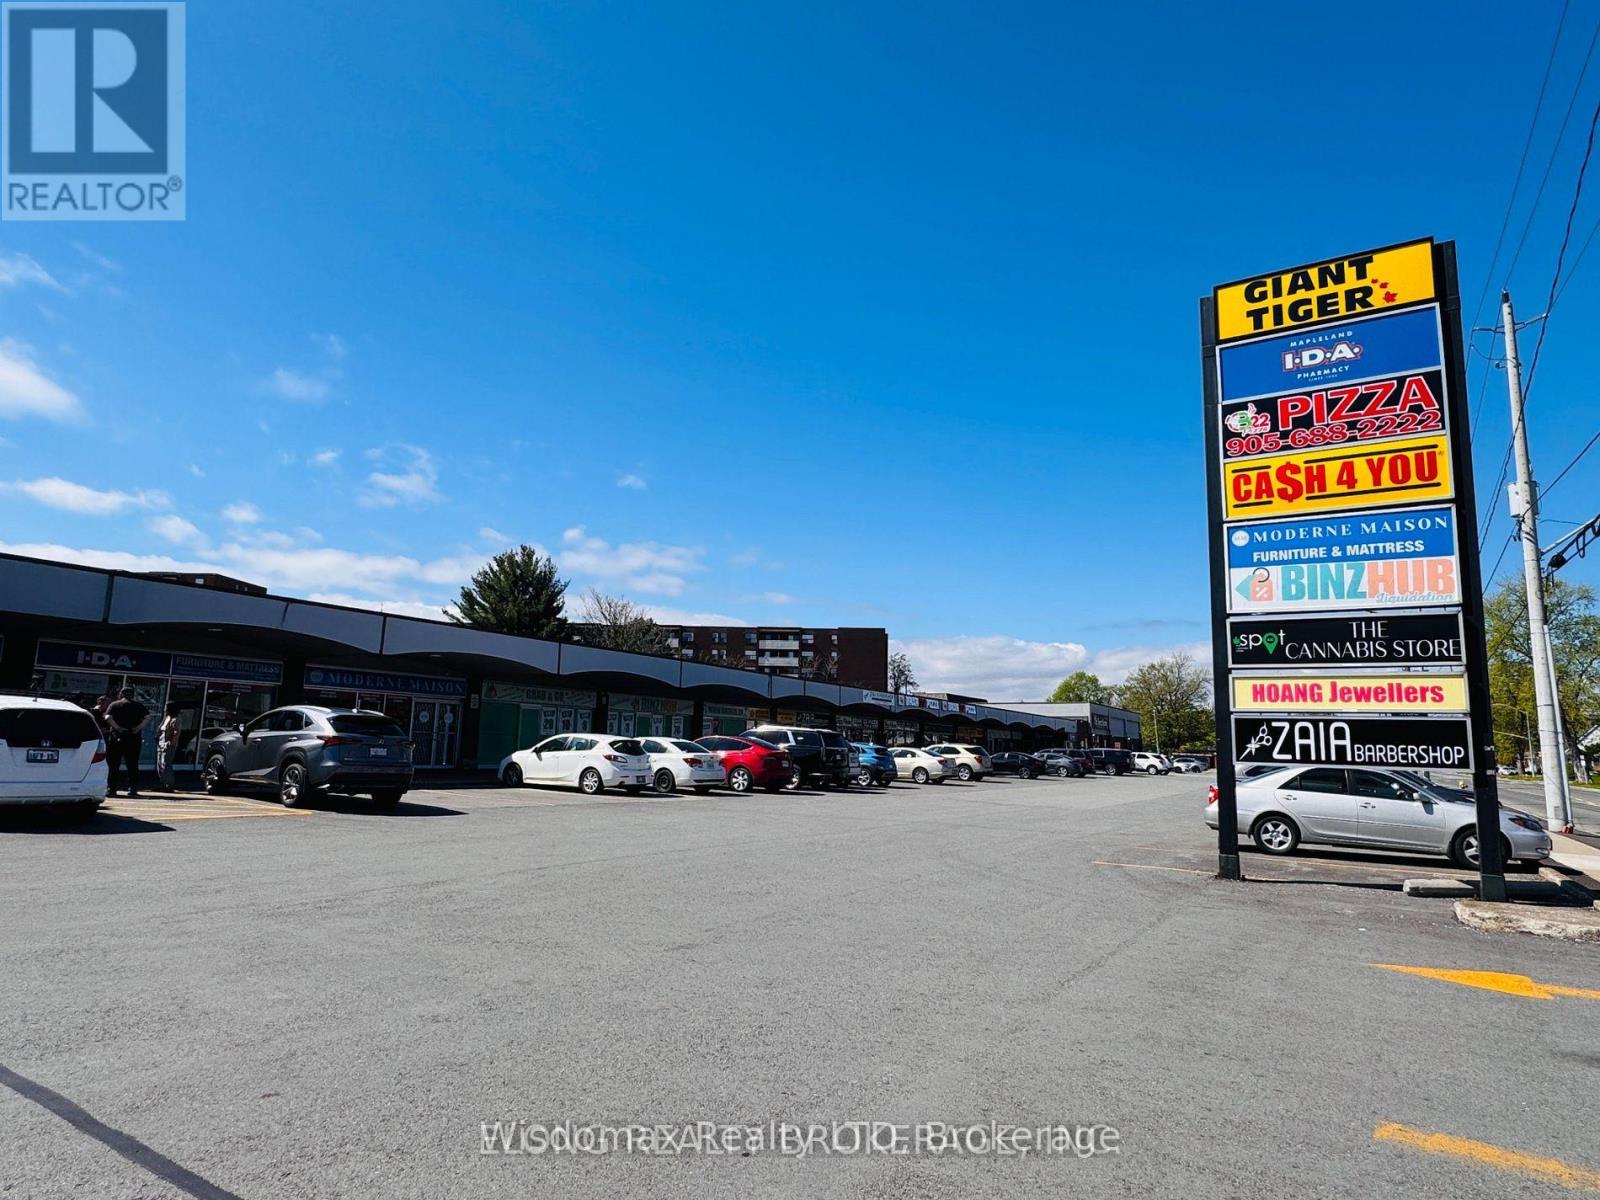
3220 sq. ft. retail unit available. Located in walking distance to Downtown St. Catharines, Anchored by Giant Tiger and The Beer Store. With ample on site parking and quick, easy access to the QEW & 406 Highways. TMI $8.5/sq ft.4762 sq. ft. retail unit available. Located in walking distance to Downtown St. Catharines, Anchored by Giant Tiger and The Beer Store. With ample on site parking and quick, easy access to the QEW & 406 Highways. TMI $9.06/sq ft. The tenant is flexible to rent 1000 sqft and 2700( $23 /sqft) sqft( 20/sqft). the owner will complete the seperation. (id:63616)
3935 Durban Lane
Lincoln, Ontario
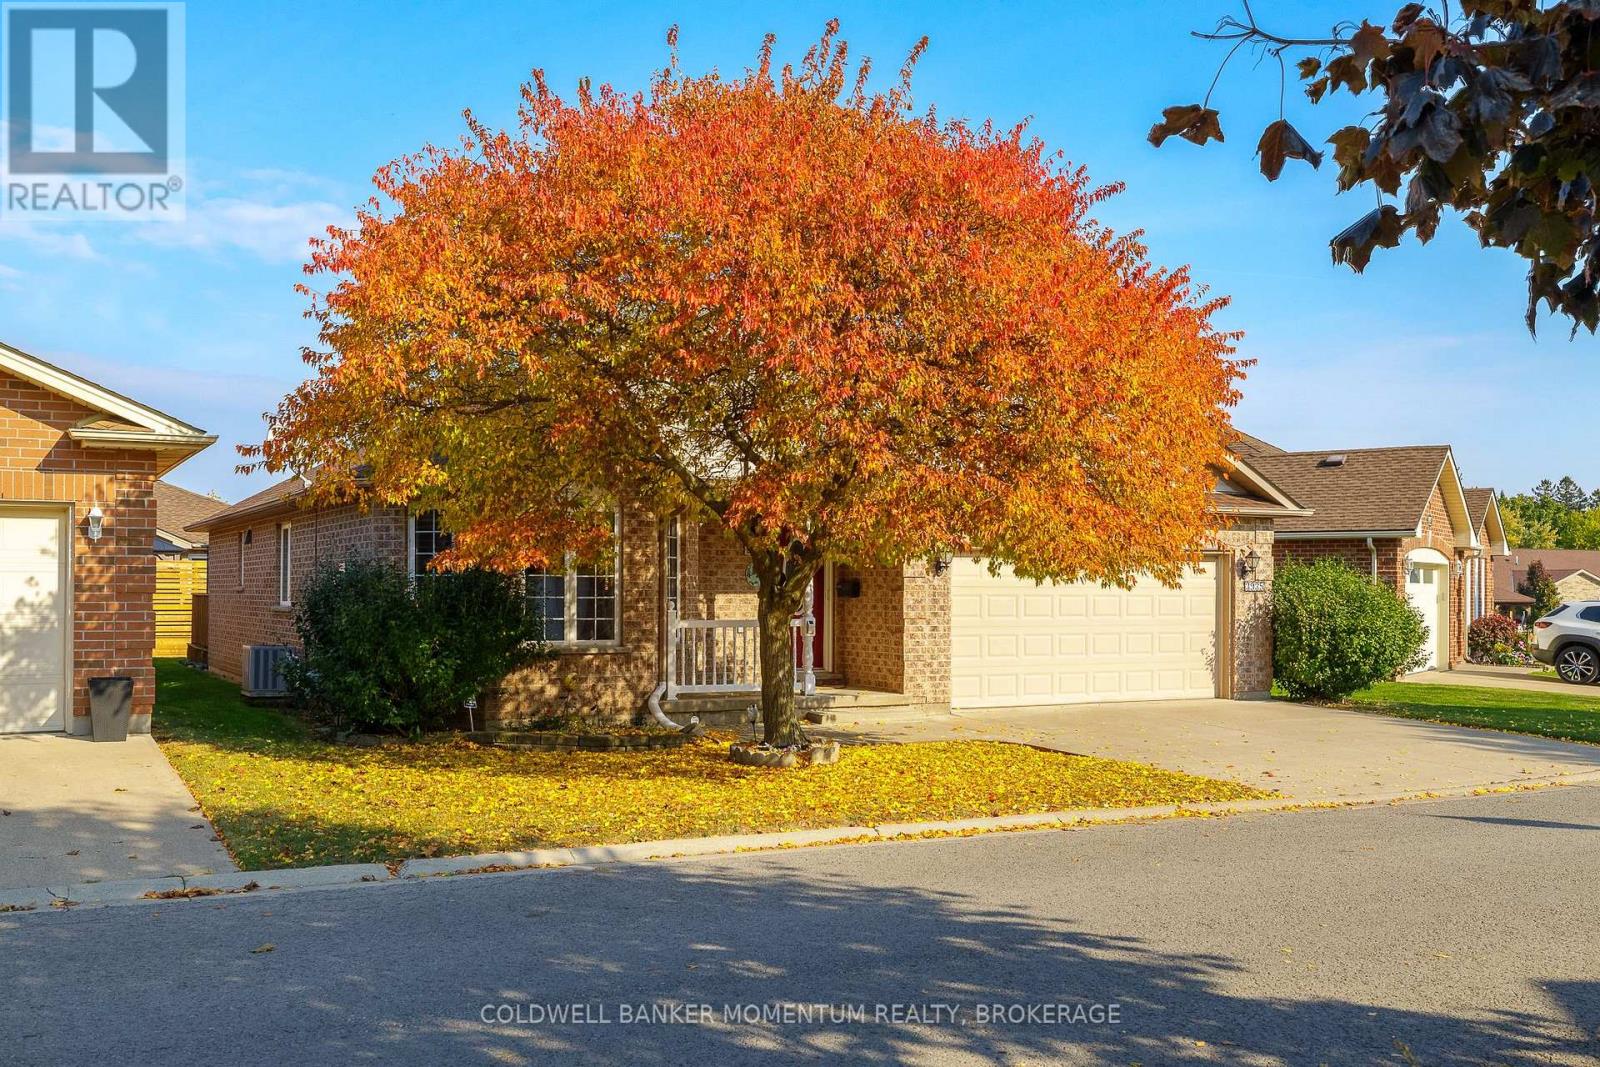
Welcome to this beautifully maintained 2-bedroom, 2.5 bathroom with 2 Car Garage bungalow in the sought-after Cherry Hill lifestyle community in Vineland. A welcoming foyer with ceramic flooring leads into a bright main level under a cathedral ceiling, with 2 Skylights and laminate flooring throughout. The primary bedroom offers a spacious walk-in closet and private 3-piece ensuite. A second bedroom features a pass-through design with French glass doors opening to the eat in kitchen ideal for guests or a home office. The kitchen shines with oak cabinetry, a pantry with slider drawers, lazy susan, and a large breakfast bar perfect for entertaining. The partially finished basement adds valuable extra space, featuring high ceilings, a cozy gas fireplace, a comfortable recreation room, and a bonus office or bedroom, along with a second full bathroom with jacuzzi tub and separate shower. Storage is abundant throughout - shelving under the stairs, in the basement, utility room, and double garage, plus a workbench and pegboard. Sprinkler System. Enjoy your private patio and gazebo outdoors. Recent updates include a high-efficiency furnace/ A/C, newer roof, newer windows, and a battery backup sump pump - offering peace of mind for years to come. Come and look at your home for retirement. (id:63616)