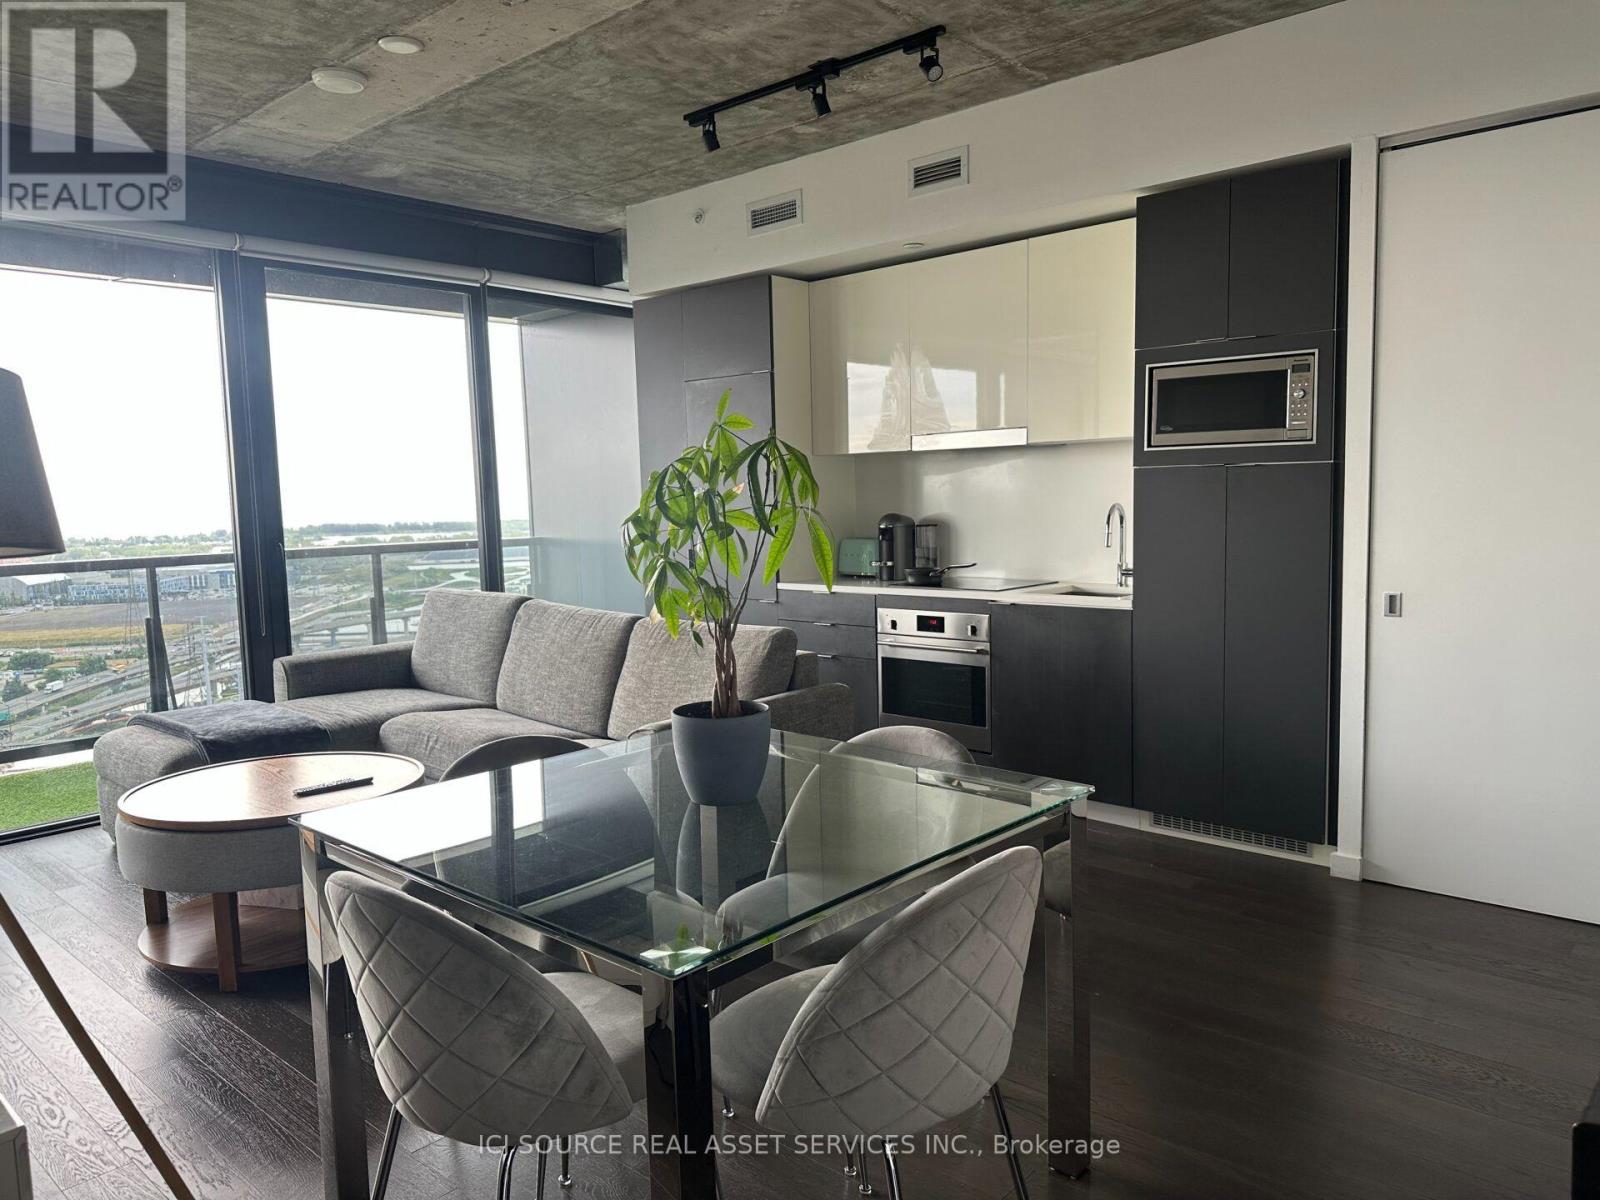
2407 - 170 Bayview Avenue
Toronto, Ontario
A stunning unit with high ceilings and unobstructed Lake view, available for rent. Around 800sq ft, it is the largest unit on the floor with arguably the best layout in the building. Spacious, Bright & Offers Floor To Ceiling Windows, 9' Foot Exposed Ceilings, Master Bedroom W/ Ensuite 3Pc Bath. Both bedrooms have windows. Engineered Upgraded Hardwood Floors, Stone Countertops, European Cabinetry And B/IAppliances,1 Parking, & Bike Rack Included. For Additional Property Details Click The Brochure Icon Below* (id:63616)
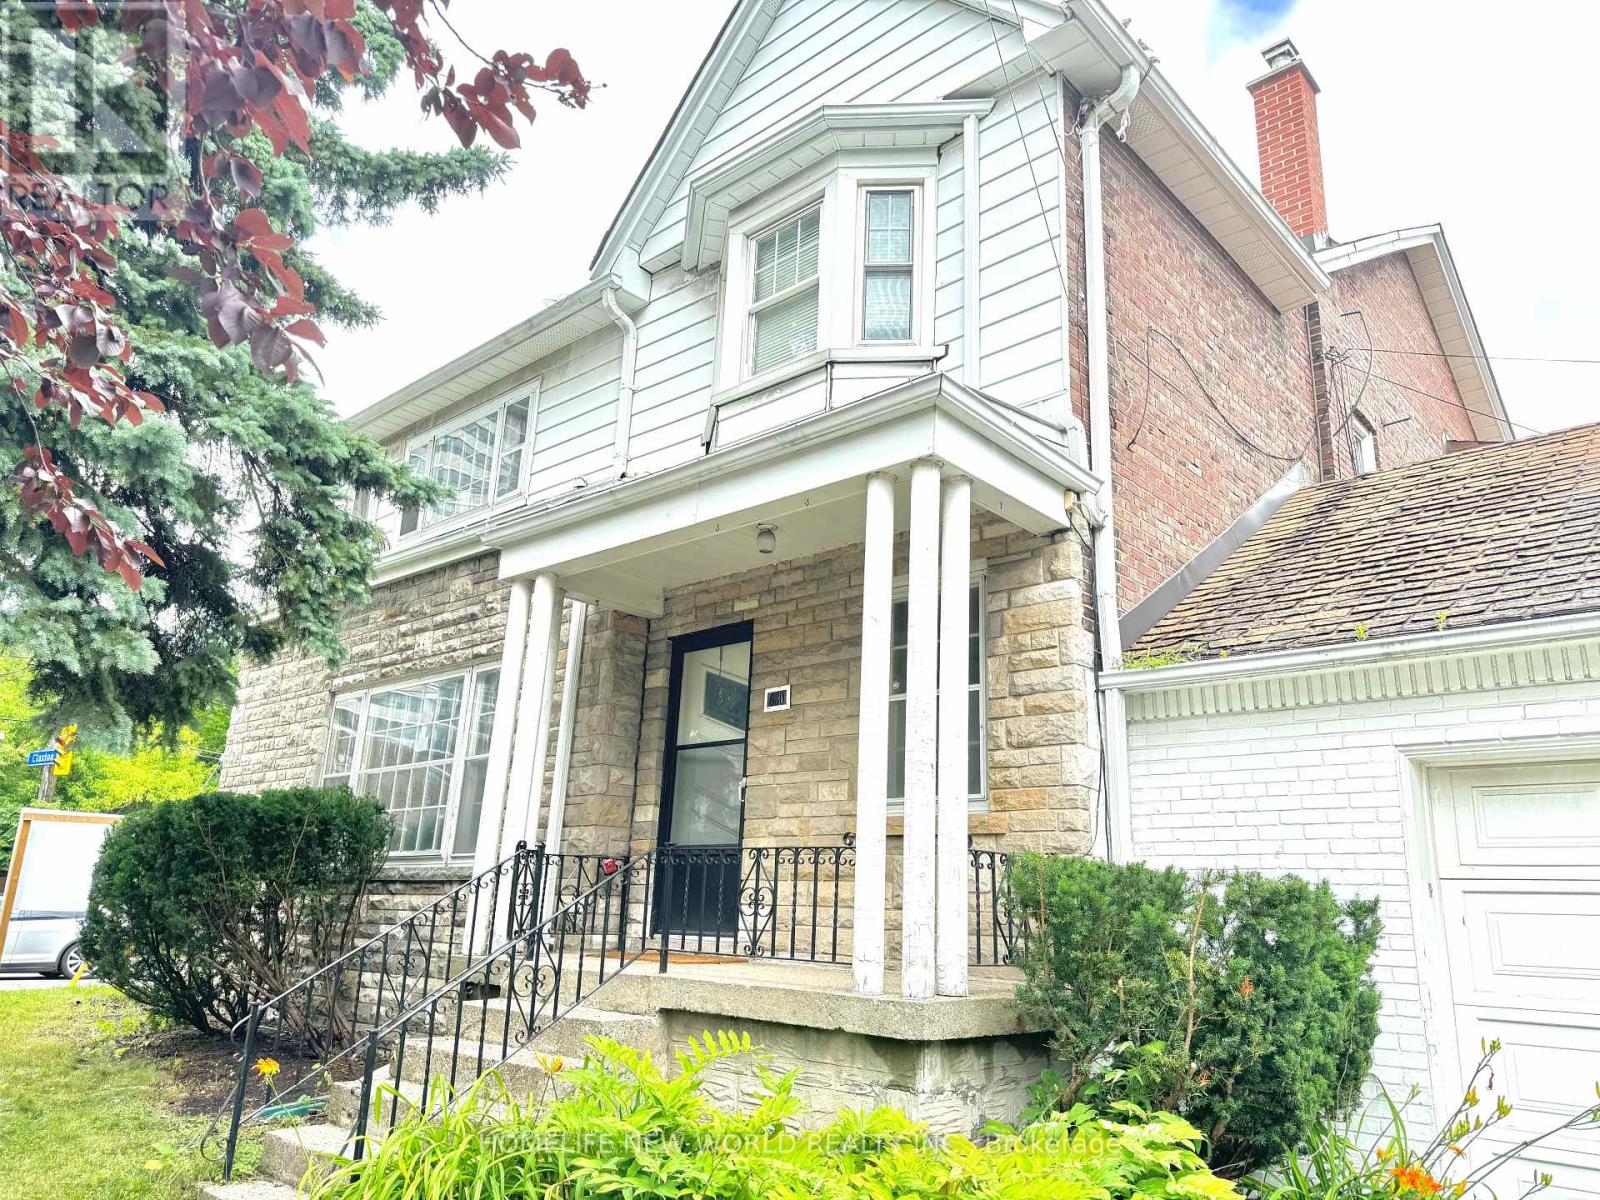
1563 Bathurst Street
Toronto, Ontario
Exceptional development opportunity in prime Forest Hill South. Approved severance and minor variances in place for the creation of four residential lots, each intended for three-storey semi-detached dwellings. Approvals remain subject to conditions, including servicing and municipal requirements. Proposed lots offer efficient frontage and density, with approved relief for increased floor space index, reduced setbacks, and enhanced building envelopes. The property is currently tenanted, offering strong rental income and attractive holding potential during the development and permitting process. Property is being sold as-is. Buyer to verify all information and conduct their own due diligence regarding development potential and fulfillment of approval conditions. (id:63616)
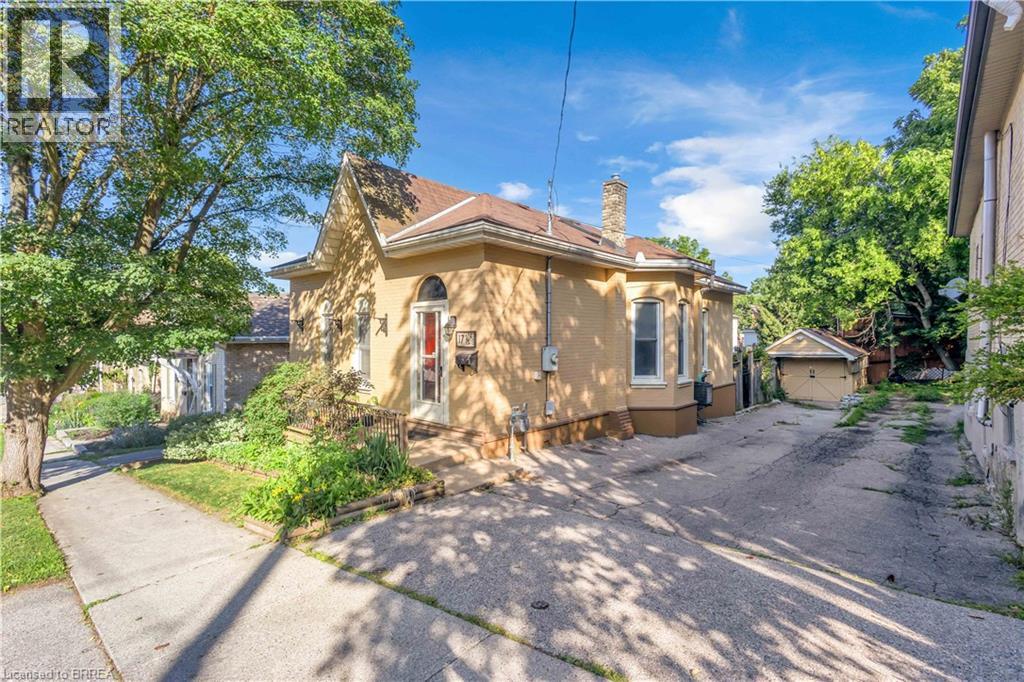
17 Scarfe Avenue
Brantford, Ontario
Steps from the Grand River! Welcome to this very lovingly maintained home, offered for sale on the MLS for the very first time. Pride of ownership is evident throughout this move-in-ready property, ideally located just a short walk from the scenic Grand River, picturesque walking and biking trails, and close to schools, shopping, restaurants, parks, and all major amenities. This home features 2 bedrooms, 1 huge beautifully finished bathroom with drop-in whirlpool tub, gleaming hardwood floors and modern tile, and numerous quality updates, including a roof, aluminum fascia, soffits and eavestroughs, furnace and central air conditioning (10 yrs). Basement features a convenient walk-out basement, providing excellent additional living space for relaxing or entertaining. Step outside to enjoy the fully fenced backyard with a shaded patio area, perfect for summer gatherings or quiet evenings. A detached garage offers additional parking, storage, or workshop space. The built-in dishwasher and water softener are included for added convenience. Homes that have been this well cared for rarely become available. Don’t miss this exceptional opportunity to own a truly turnkey property in one of Brantford’s most desirable locations, just steps from the Grand River and its beautiful trail system. Property will be vacant on October 1st, 2026 (id:63616)
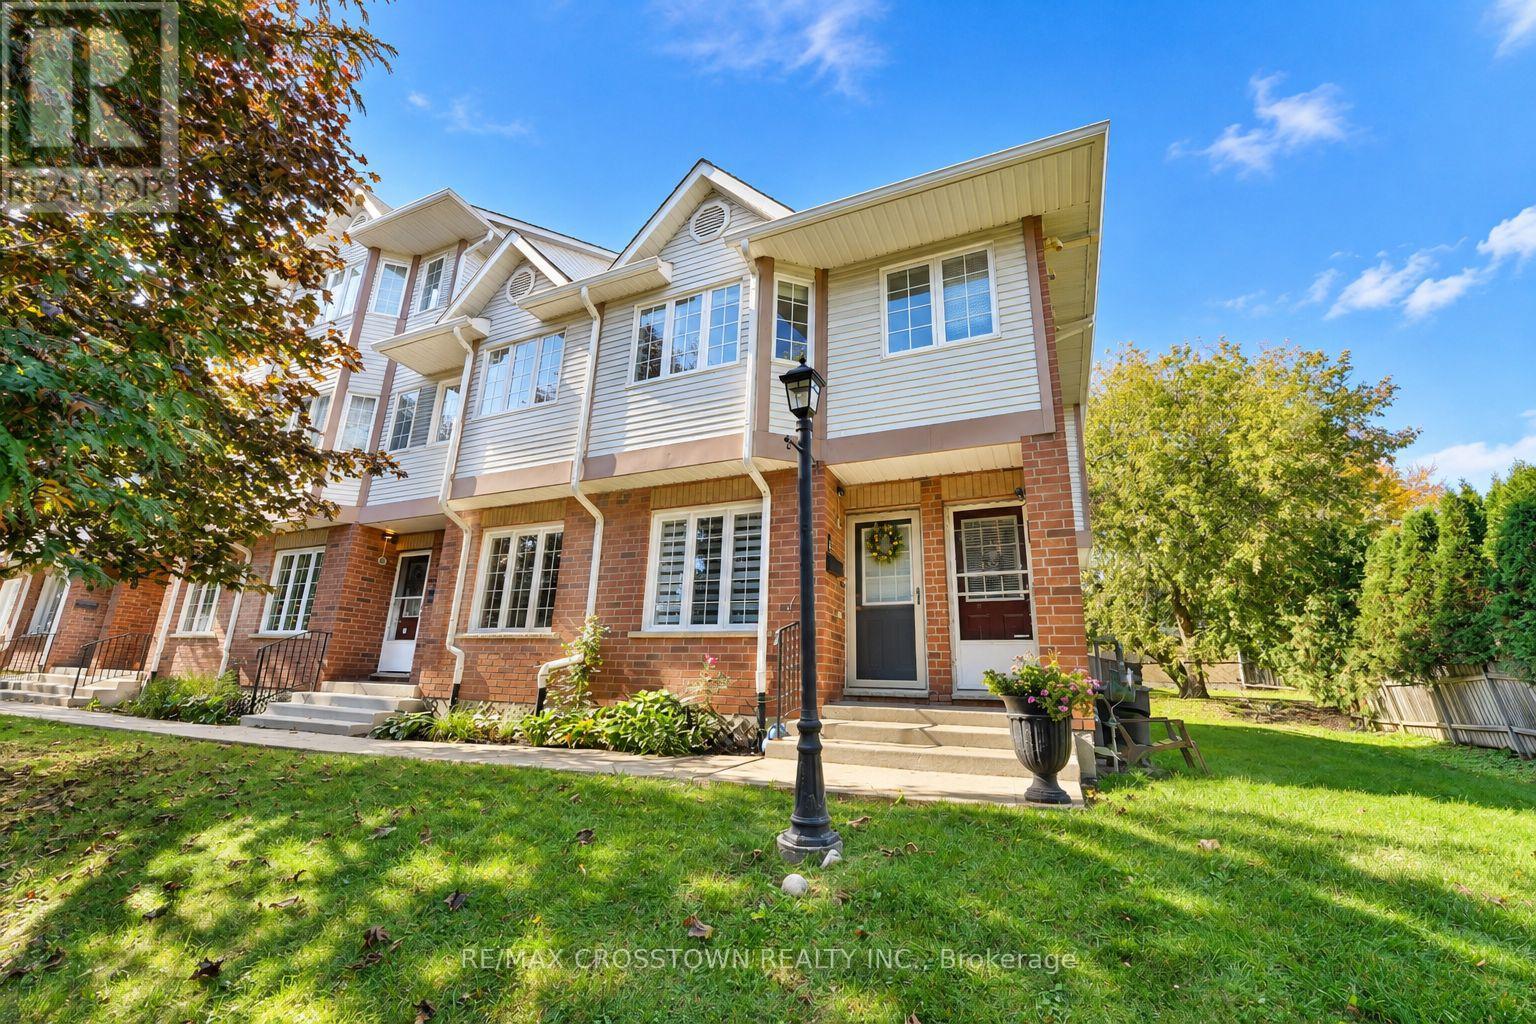
10 - 1067 Rymal Road E
Hamilton, Ontario
Welcome to this bright and spacious end-unit stacked townhouse, offering 2 bedrooms, 1 bathroom and a thoughtfully designed open-concept layout in Hamilton's desirable East Mountain neighbourhood. Beautifully maintained and filled with natural light, this inviting home features a generous kitchen with a comfortable breakfast area that flows seamlessly into the living room, where a cozy gas fireplace adds warmth and character. Large patio doors lead to your own private balcony, providing the perfect spot to enjoy your morning coffee or relax after a long day. The beautifully renovated bathroom (2025) offers stylish modern finishes and thermostatic faucets for added comfort. The spacious primary bedroom features large windows and ample closet space, while a second bedroom offers flexibility for guests, a home office or additional living needs. Enjoy the convenience of in-suite laundry, a tankless water heater and one dedicated parking space. The fridge, gas stove, dishwasher, washer and dryer are all included, making this home truly move-in ready. Ideally situated close to shopping, restaurants, parks, public transit and everyday amenities, with convenient access to major routes for an easy commute. A wonderful opportunity for first-time buyers, downsizers or anyone looking for comfortable, low-maintenance living in a well-established neighbourhood. (id:63616)
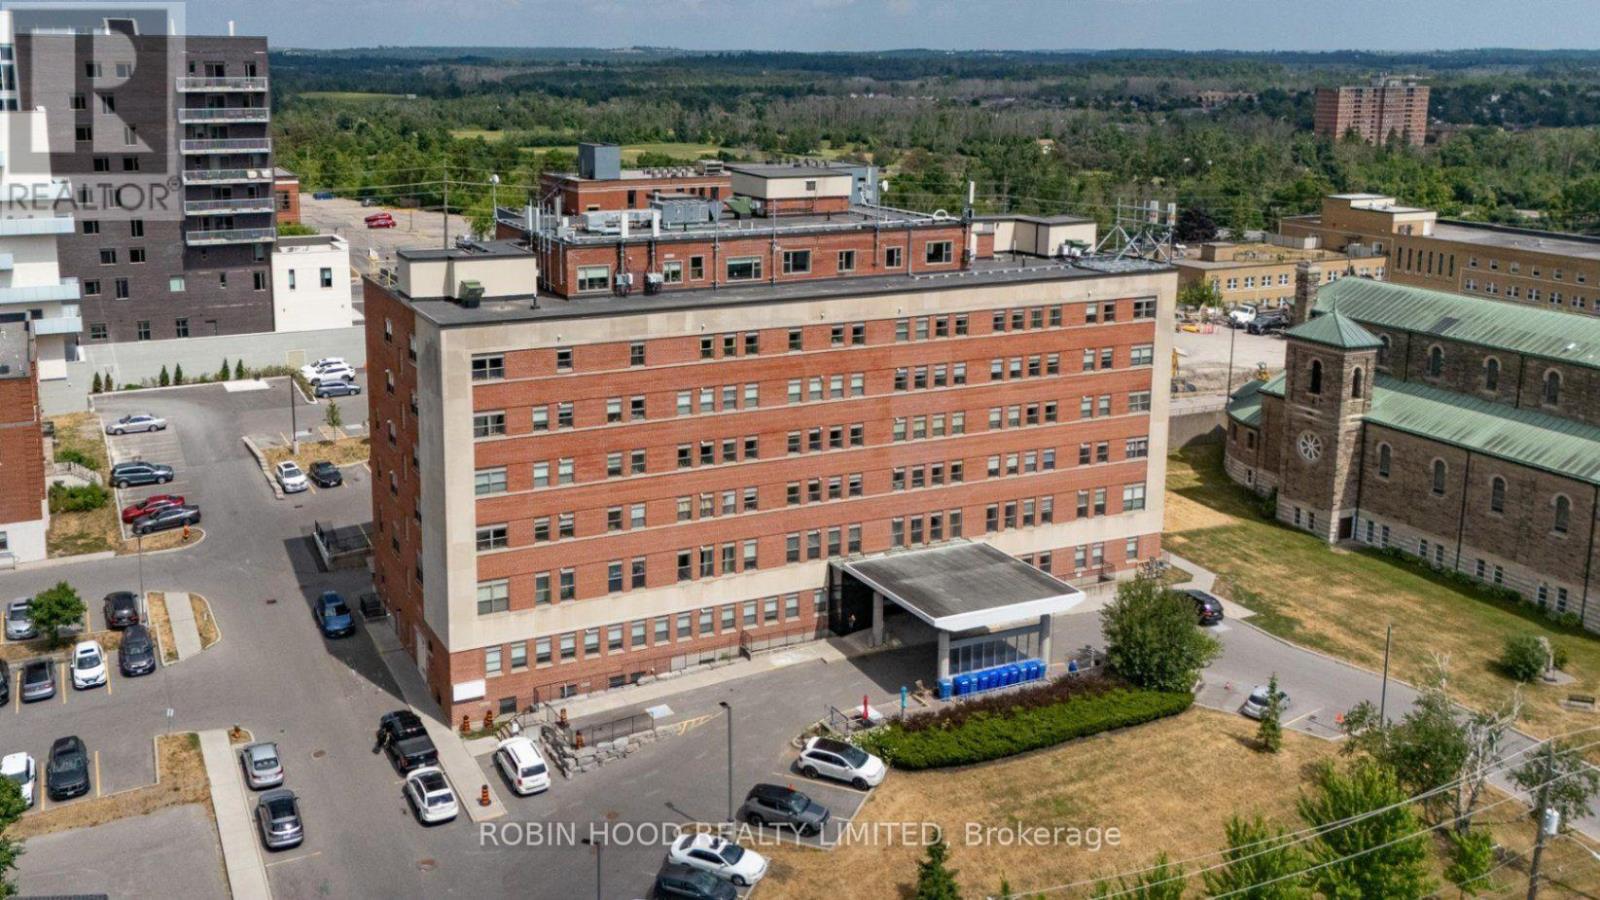
202 - 384 Rogers Street
Peterborough, Ontario
*** Additional Listing Details - Click Brochure Link *** 384 Rogers Street Marks The 2nd Phase Of The Master Planned Redevelopment Of St. Joseph Hospital In The Heart Of East City, Peterborough. The Beautiful Heritage Design Remains On The Exterior Of The 7 Story Building With All New Construction On The Fully Renovated Interior. Featuring 69 Luxury Suites In 1, 2, And 3 Bedroom Configurations Ranging In Size From 766 To 1100+ Sq Ft. There Is A Unit For Any Lifestyle. West Facing Suite Feature Unobstructed Views Of The City With Breathtaking Sunsets. Residents Benefit From Independently Controlled Ensuite Heating Systems, Central Air Conditioning, Ensuite Washer And Dryer, Luxuriously Appointed Kitchens With Stone Counters, Engineered Hardwood Flooring, Brand New Insulated Windows, State Of The Art Fire Safety Systems, Updated Fibre Optic High-Speed Cabling Direct To The Suite, And Tvm Service. (id:63616)
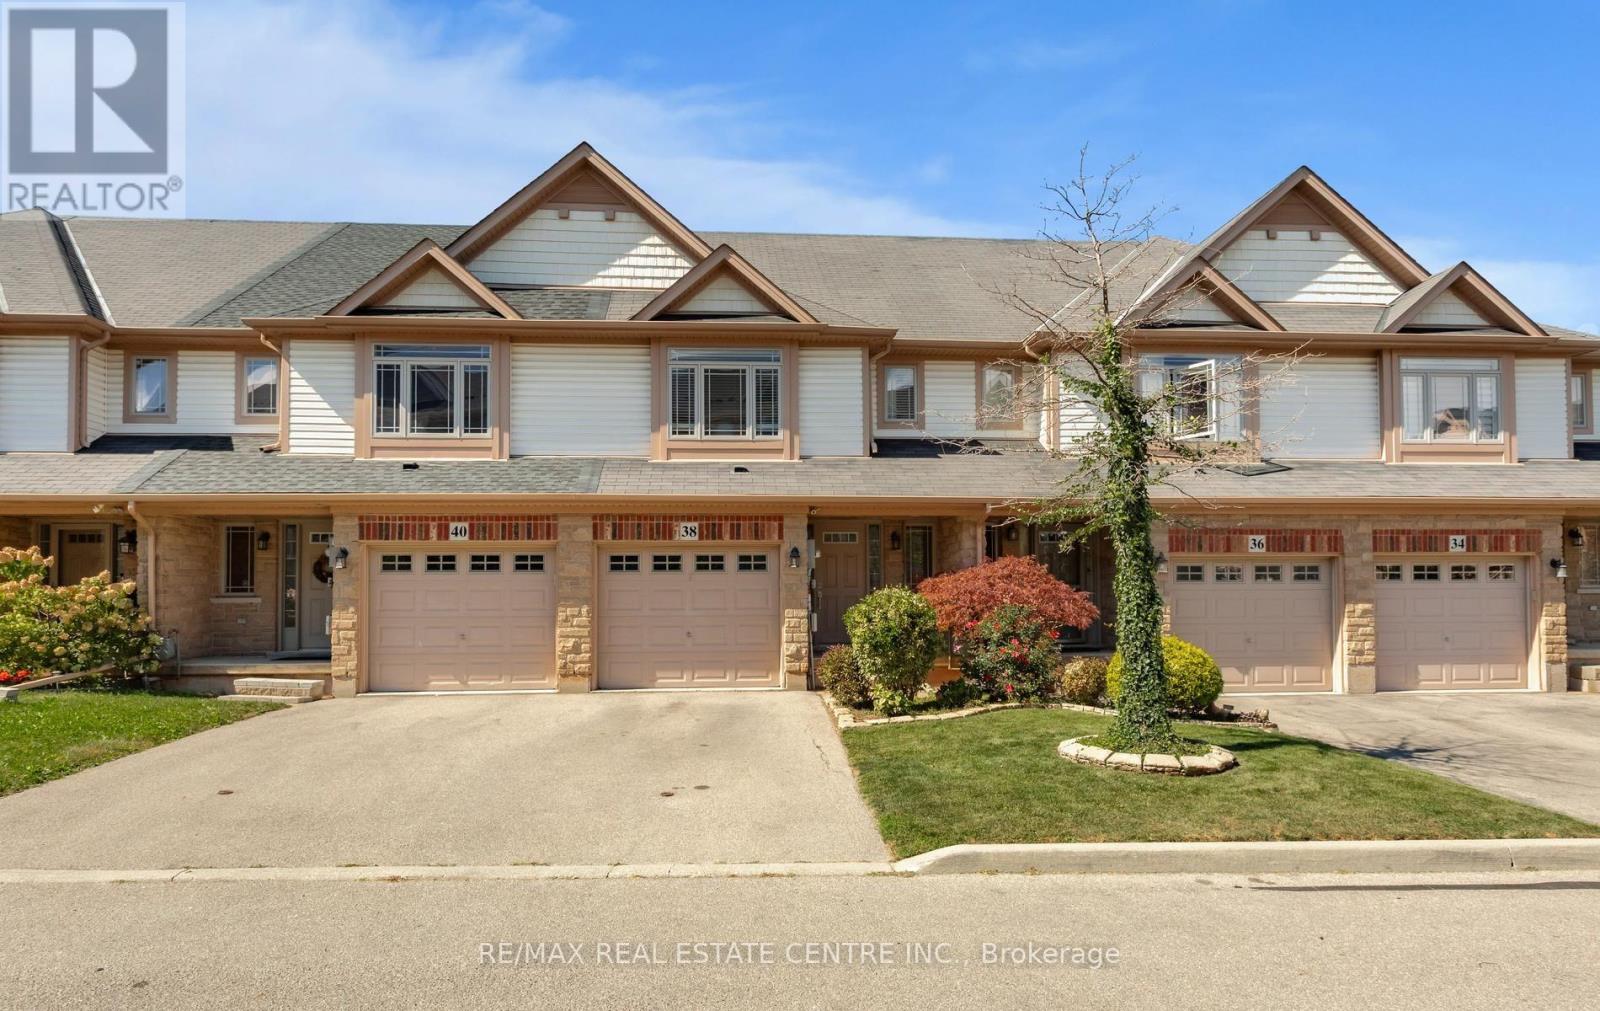
38 - 8 Hemlock Way
Grimsby, Ontario
Amazing 2-Storey Freehold Townhome In One Of Grimsby's Most Desirable Locations! Beautiful Curb Appeal & Located On A Quiet Street. Bright Open Concept Layout With 2PC Powder Room In Foyer, Spacious Great Room Overlooking Beautiful Kitchen With A Centre Island & Breakfast Bar, B/I Dishwasher, Backsplash, Eat-In Breakfast Area With Walk-Out To Deck, Patio & Fully Fenced Yard. Upper Floor Features 3 Spacious Bedrooms Including The Primary Bedroom Having A 4PC Ensuite With Separate Soaker Tub & Shower & Walk-In Closet. A 4PC Bathroom & Bonus 2 Linen Closets Complete The 2nd Floor. The Unspoiled Basement Comes With The Laundry Area, Rough-In Bathroom, A Large Window & Ample Room To Add Additional Living Space. Convenient Access To The Garage From The Home Plus A Door From The Garage To The Backyard. This Move-In Home Comes Freshly, Professionally Painted With Brand New Carpet On Stairs & Brand New Laminate Flooring On 2nd Floor. Ideal Location Close To The QEW, Shopping, Schools, Parks, & Recreation Facilities. True Pride Of Ownership! (id:63616)
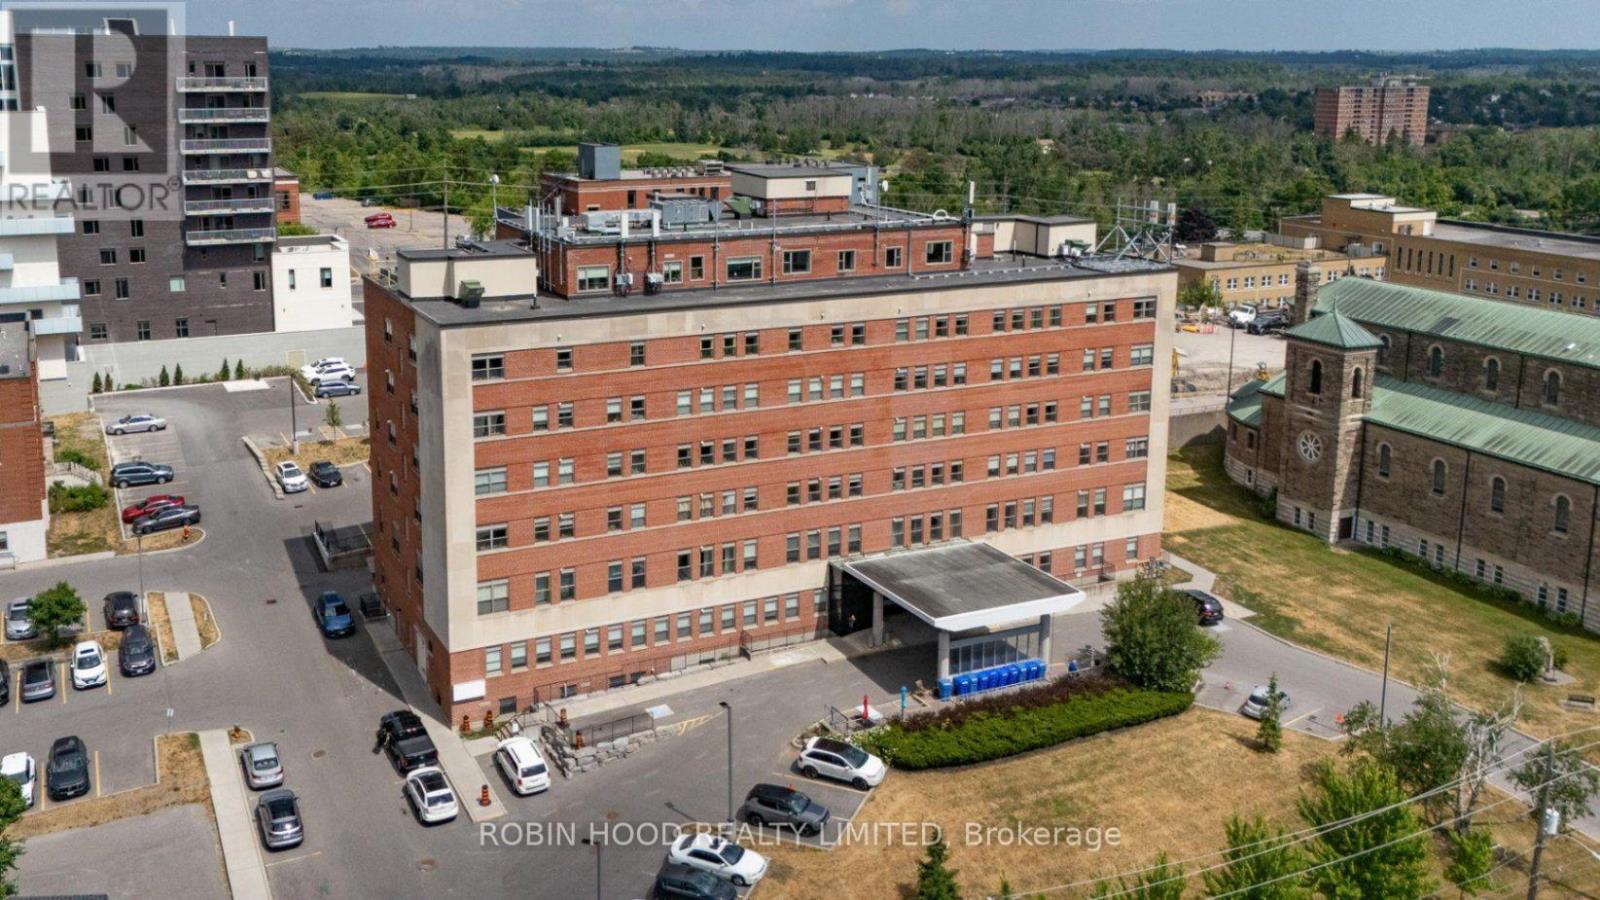
402 - 384 Rogers Street
Peterborough, Ontario
*** Additional Listing Details - Click Brochure Link *** 384 Rogers Street Marks The 2nd Phase Of The Master Planned Redevelopment Of St. Joseph Hospital In The Heart Of East City, Peterborough. The Beautiful Heritage Design Remains On The Exterior Of The 7 Story Building With All New Construction On The Fully Renovated Interior. Featuring 69 Luxury Suites In 1, 2, And 3 Bedroom Configurations Ranging In Size From 766 To 1100+ Sq Ft. There Is A Unit For Any Lifestyle. West Facing Suite Feature Unobstructed Views Of The City With Breathtaking Sunsets. Residents Benefit From Independently Controlled Ensuite Heating Systems, Central Air Conditioning, Ensuite Washer And Dryer, Luxuriously Appointed Kitchens With Stone Counters, Engineered Hardwood Flooring, Brand New Insulated Windows, State Of The Art Fire Safety Systems, Updated Fibre Optic High-Speed Cabling Direct To The Suite, And Tvm Service. (id:63616)
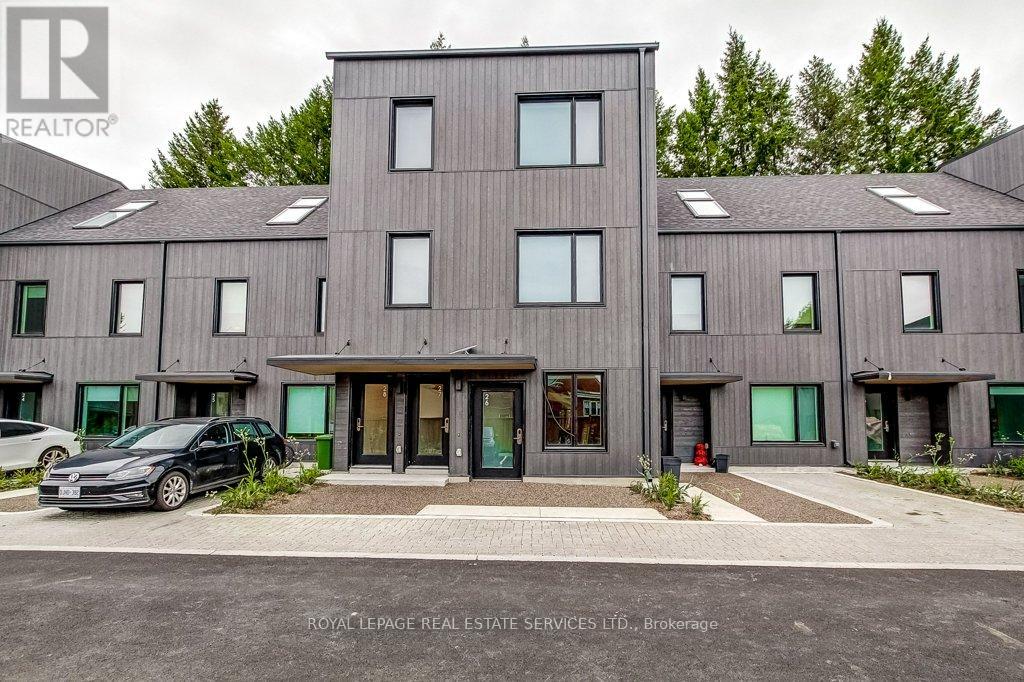
28 - 308 Parkside Drive
Hamilton, Ontario
Welcome to The Grindstone in Waterdown, 308 Parkside Drive. Where design, sustainability, and community come together naturally. Architecture sets the tone. Each detail is considered. This Bright 2 Bedroom Suite is built to live well. Rooms are calm and inviting. Finishes bring warmth. The Layout lets the day move naturally - morning coffee, shared meals, a moment to yourself.Outside, life stays connected, with schools, parks, daily essentials, and Aldershot GO just minutes away. Beneath it all, efficient thermal systems keep comfort steady and bills low.Better design. Better living. Zero compromises. Shaped around the way days naturally unfold. A true retreat, quiet, elevated, and distinctly your own. Induction cooktops and five full-size appliances make routines easier in the Open Kitchen. Laundry is in-suite, conveniently in the hall closet. Intentional design, proven daily. Here, community isn't a concept. It's how the place works.There are shared outdoor spaces designed for gathering, with picnic tables and BBQs that make it easy to linger. A community garden gives the seasons a presence. A playground brings movement and laughter. On-site daycare simplifies mornings and shortens the day.Beyond the front door, Waterdown keeps pace. Schools, parks, cafés, and local shops sit close. Easy to reach. Easy to return from. Trails along Grindstone Creek and the Niagara Escarpment are minutes away.When the day needs to stretch, Aldershot GO Station is nearby. Quick, direct, uncomplicated. (id:63616)
11 Barton Street
Haldimand, Ontario
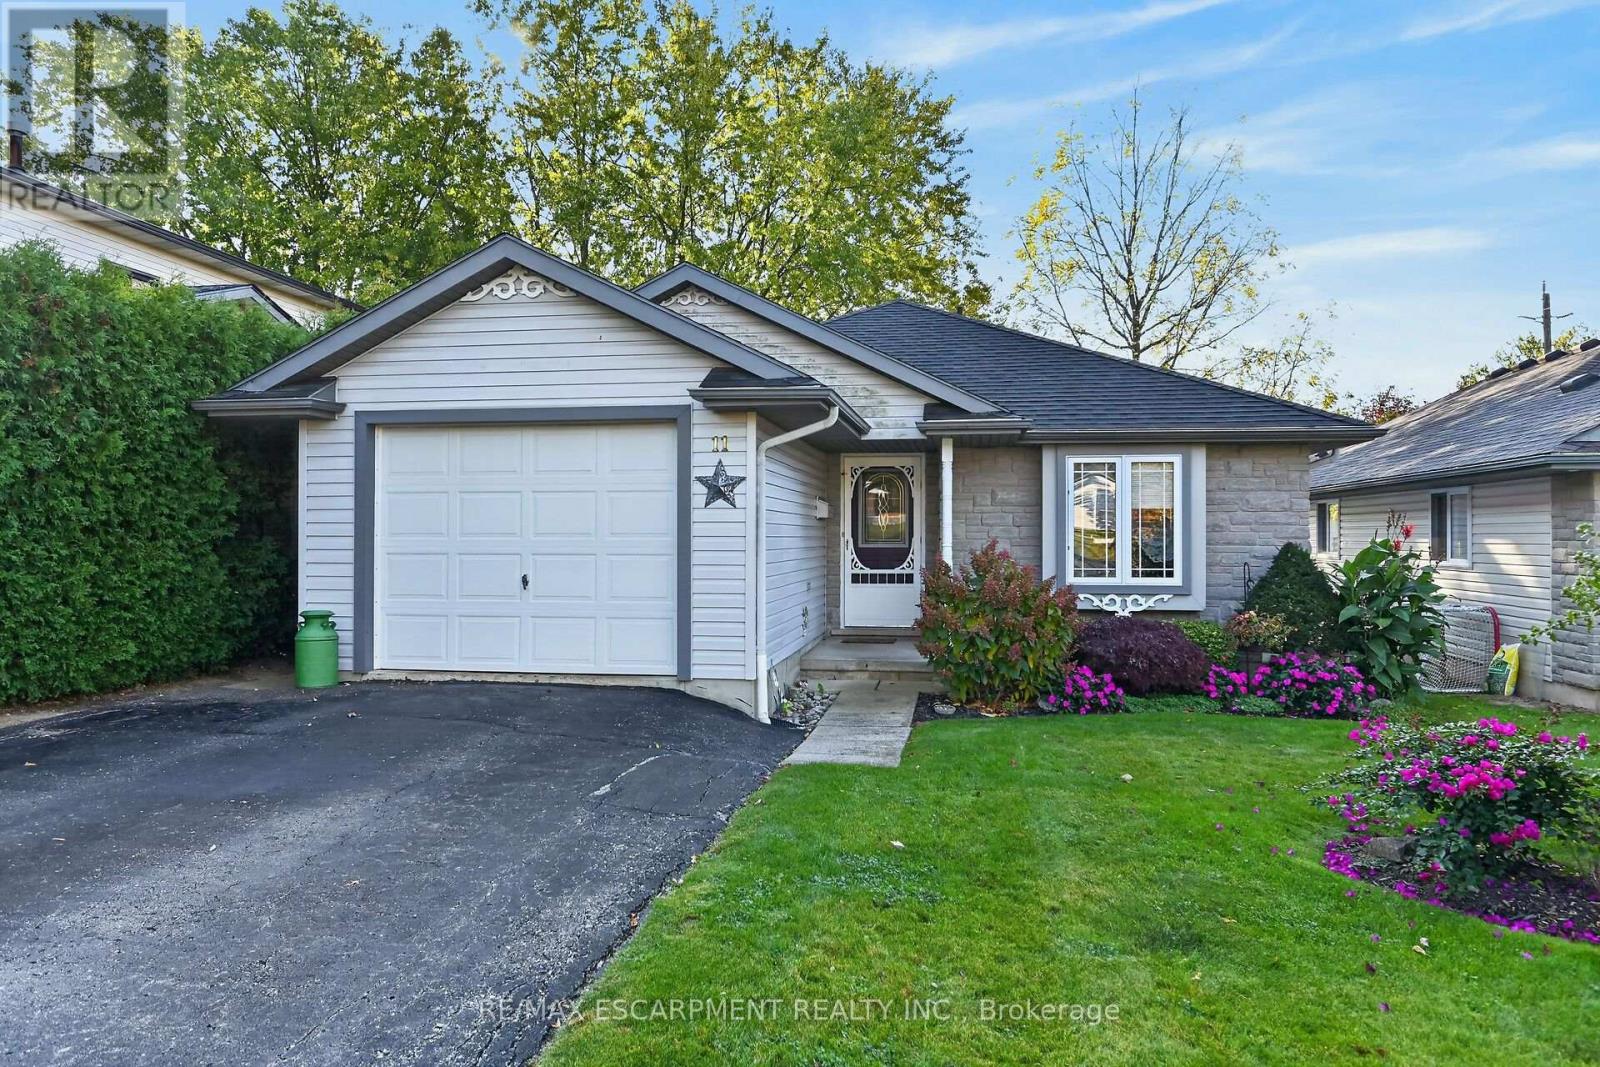
Attractive & Affordable bungalow located in popular, established Cayuga neighborhood offering close proximity to schools, churches, arena/indoor walking track, downtown shops, arts center & eateries with Grand River parks that Inc boat launch & public pavilion walking distance away - relaxing 30-40 minute commute to Hamilton, Brantford & Hwy. 403. Pride of lengthy ownership is evident throughout this well maintained 1999 built home introducing 1125sf of tastefully designed living area, 1125sf lower level plus 264sf attached garage. Features inviting front foyer includes direct garage entry with floor plan flowing effortlessly to galley style kitchen sporting solid oak cabinetry, ample counter space & large dinette - design continues to open concept living/dining room combination boasting patio door walk-out to 10x16 entertainment deck overlooking private treed rear yard. Roomy hallway segues past laundry station conveniently tucked in enclosed cabinet - leading to elegant primary bedroom enjoying entry to modern 4pc en-suite which was offers additional door to guest bedroom. Stylish vinyl flooring, low maintenance laminate flooring & quality carpeting compliment the comfortable, traditional decor. Ultra spacious family room highlights open & airy lower level includes large east wing multi-purpose room - suitable for hobby or games area, handy 2pc bath, office/possible bedroom (no window) & sizable utility room housing efficient aqua-therm n/gas furnace equipped with AC. Notable extras - 100 amp hydro, n/gas water heater (rental) & paved drive way. Incredible property for 1st time home Buyers or Retirees - looking for good value & stylish living. (id:63616)
15 - 415 Morgan Avenue
Kitchener, Ontario
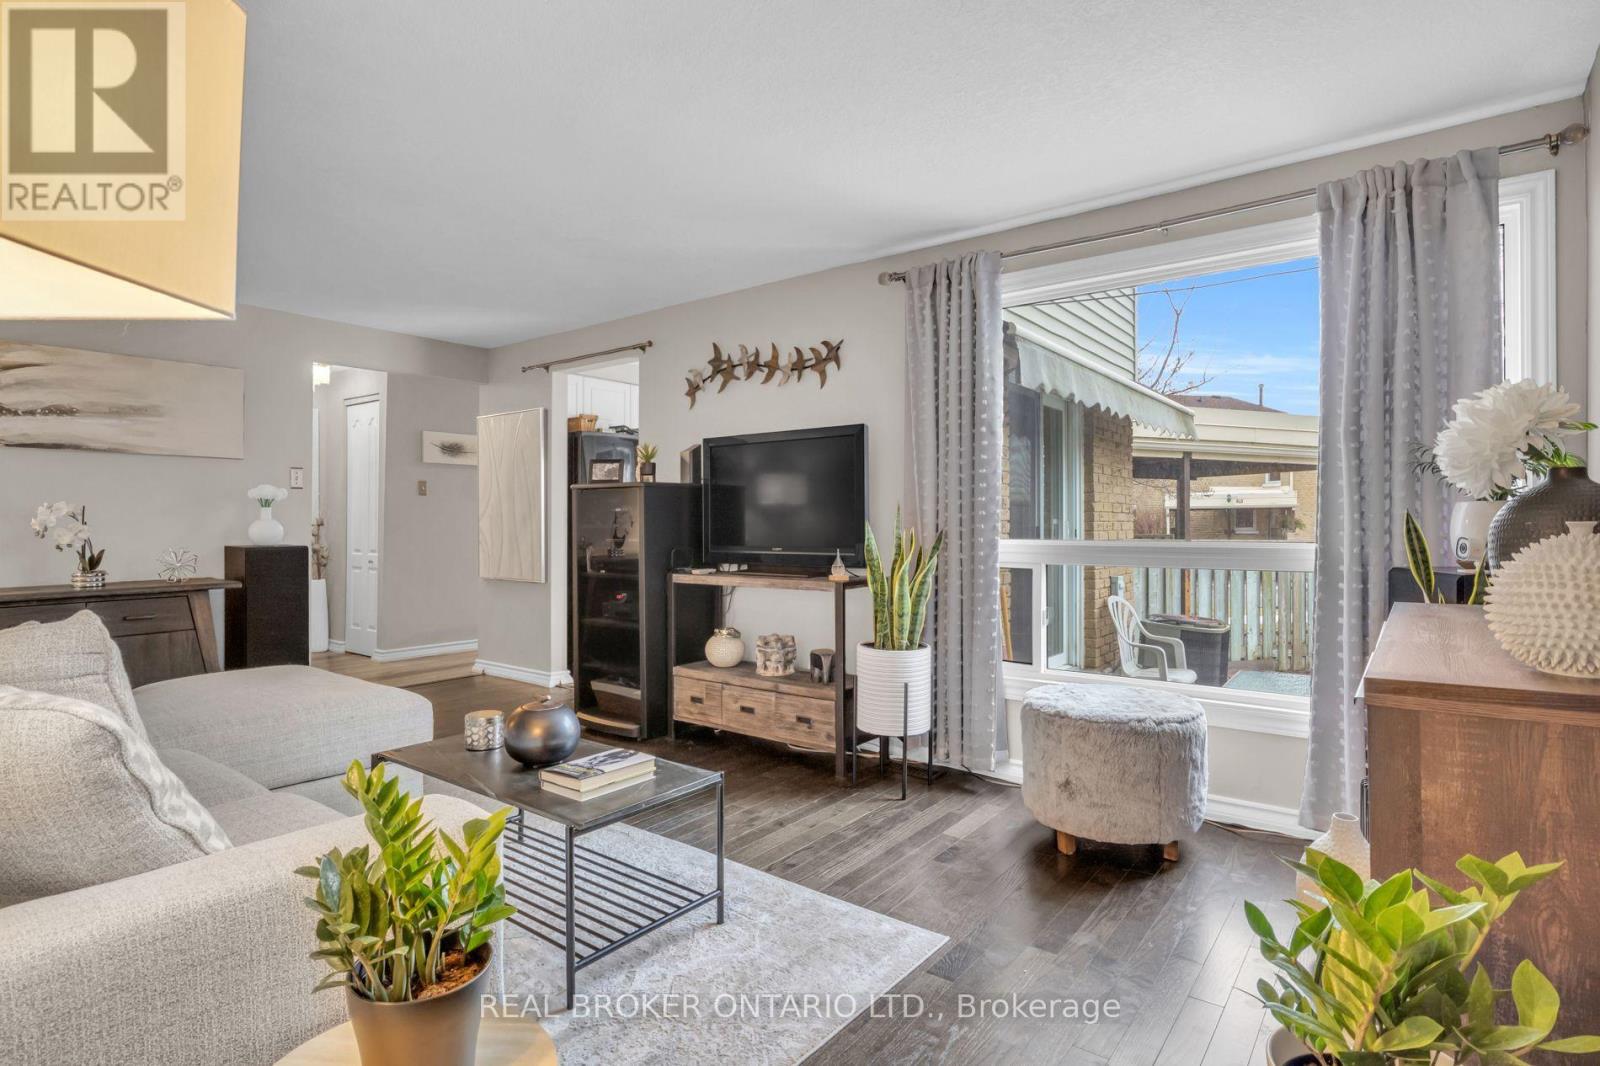
Experience modern comfort in this meticulously maintained 2-story townhouse located at 15-415 Morgan Avenue, nestled within the serene and highly desirable Chicopee Foothills community. This 3-bedroom, 1.5-bathroom residence offers an exceptional living experience within a well-kept condo neighbourhood. As you arrive, you are welcomed by an upgraded porch that leads into a bright and inviting interior. The main floor features an expansive living area bathed in natural light through a stunning oversized window. The updated kitchen boasts elegant quartz countertops and a seamless transition through sliding doors to your private, fully fenced backyard. This outdoor retreat is perfect for relaxing or entertaining, while the property also provides the rare convenience of carport parking for two vehicles. Upstairs, you will find three spacious and sunlit bedrooms, each offering a peaceful escape with modern finishes. The large, open basement provides a versatile canvas, ready to be transformed into a home gym, media room, or additional storage space to suit your needs. Beyond the home itself, the location is unbeatable for commuters and outdoor enthusiasts alike. You are in close proximity to the 401 and Highway 7/8, as well as the Chicopee Ski Hill for winter fun. Daily conveniences are just minutes away at Chicopee Plaza and Fairview Park Mall, along with a variety of fantastic restaurants, top-rated schools, lush parks, and local hospitals. This property perfectly balances suburban tranquillity with urban accessibility. Don't miss your chance to join this vibrant Kitchener community. (id:63616)
706 - 195 Hunter Street E
Peterborough, Ontario
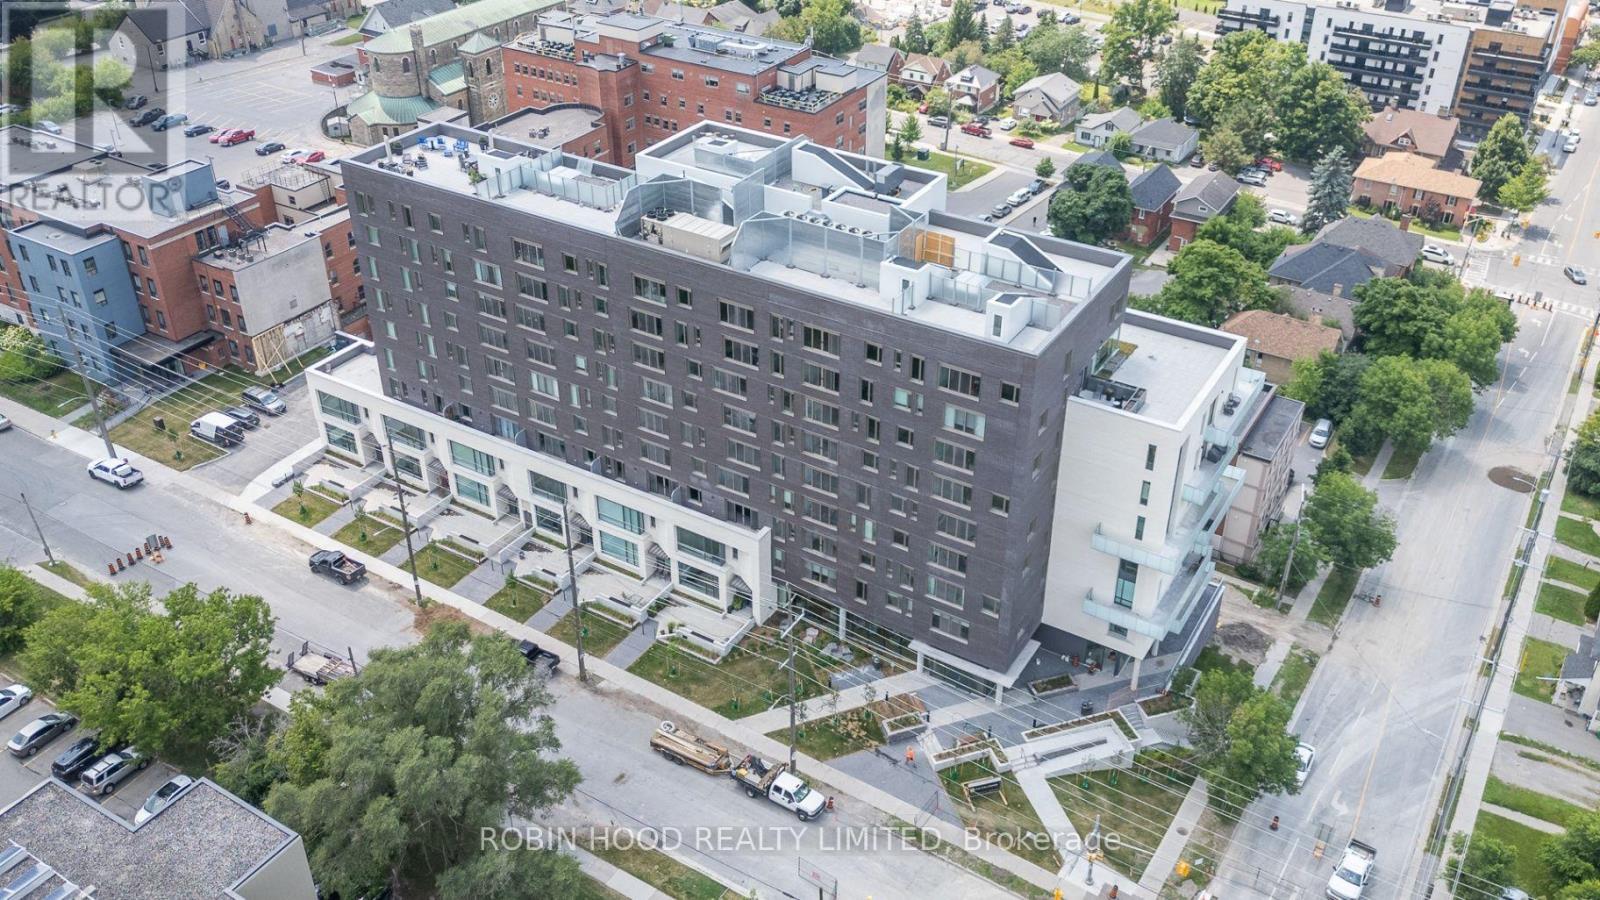
*** Additional Listing Details - Click Brochure Link *** Welcome To 195 Hunter St. E, Located In The Heart Of Peterborough's Desirable East City Neighbourhood. Residents Can Enjoy An Impressive Selection Of Amenities, Including A Fully Equipped Fitness Centre, Business Meeting Rooms, And An 8th-floor Entertainment Space Complete With A Kitchen, Fireplace, Comfortable Seating, And Party Room Conveniently Located Just Down The Hall. Additional Features Include Underground Parking With An EV Charger, A Storage Locker, And A Dedicated Dog Wash Station. Just Steps From Local Shops, Restaurants, And Parks, This Pet-Friendly Building (With Restrictions) Offers The Perfect Combination Of Comfort, Convenience, And Contemporary Living. (id:63616)
609 - 195 Hunter Street E
Peterborough, Ontario
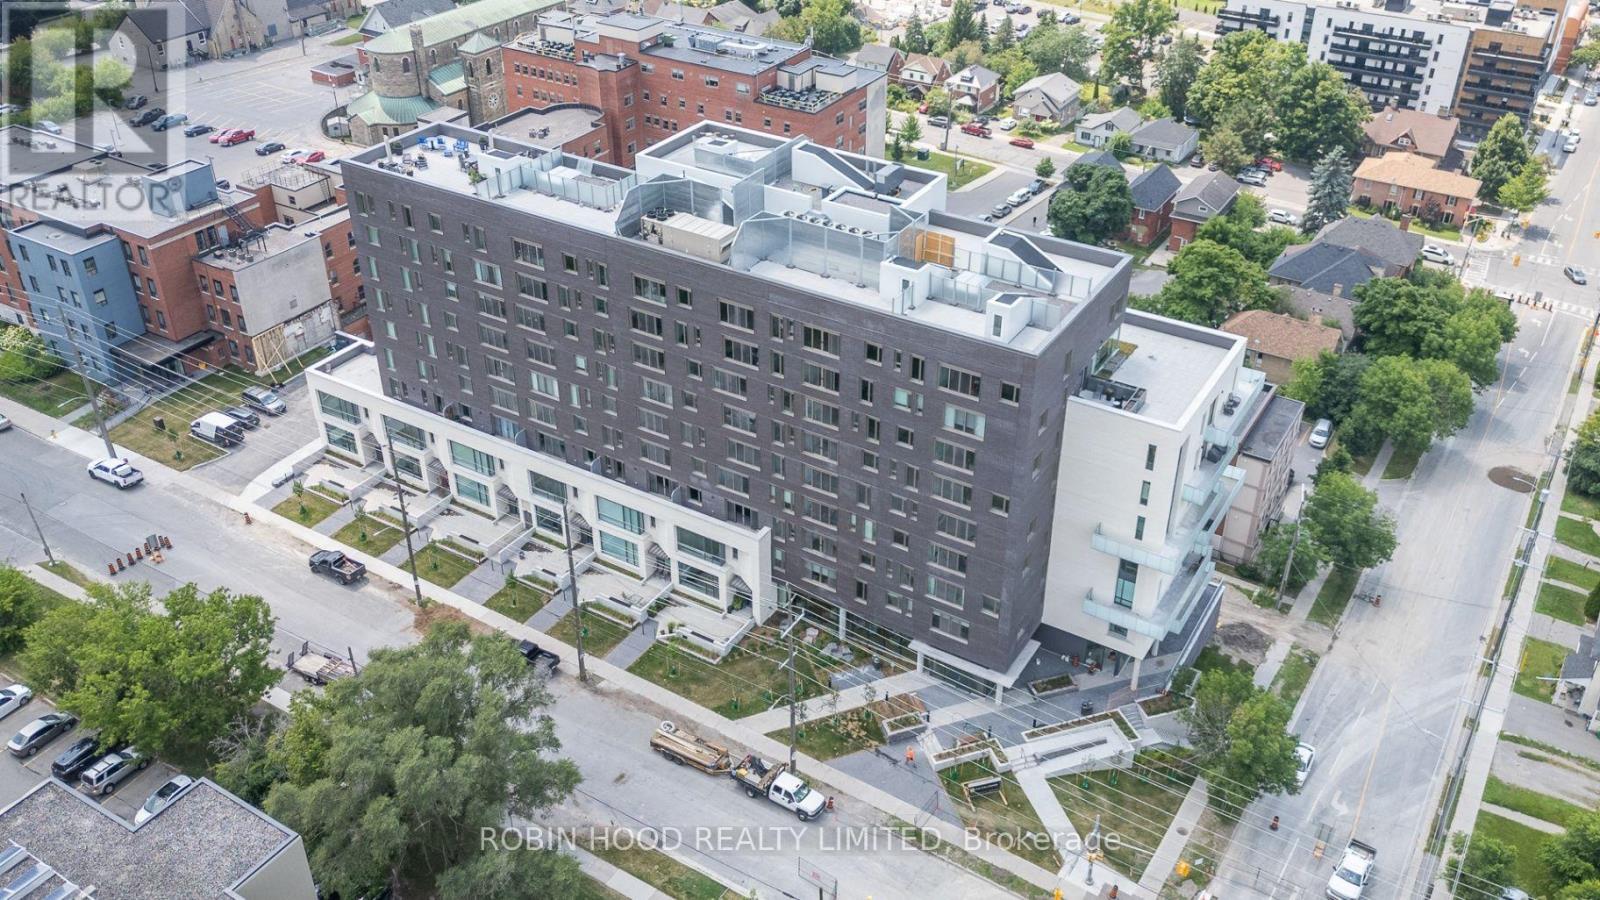
*** Additional Listing Details - Click Brochure Link *** 195Hunter St E, Located In The Heart Of Peterborough's Desirable East City Neighbourhood. This Stunning, Brand-New Condo Offers Modern Luxury Living. Residents Can Enjoy An Impressive Selection Of Amenities, Including A Fully Equipped Fitness Centre, Business Meeting Rooms, And An 8th-floor Entertainment Space Complete With A Kitchen, Fireplace, Comfortable Seating, And Party Room Conveniently Located Just Down The Hall. Additional Features Include Underground Parking With An EV Charger, A Storage Locker, And A Dedicated Dog Wash Station. Just Steps From Local Shops, Restaurants, And Parks, This Pet-Friendly Building (With Restrictions) Offers The Perfect Combination Of Comfort, Convenience, And Contemporary Living. (id:63616)