110 - 155 Glovers Road
Oshawa, Ontario
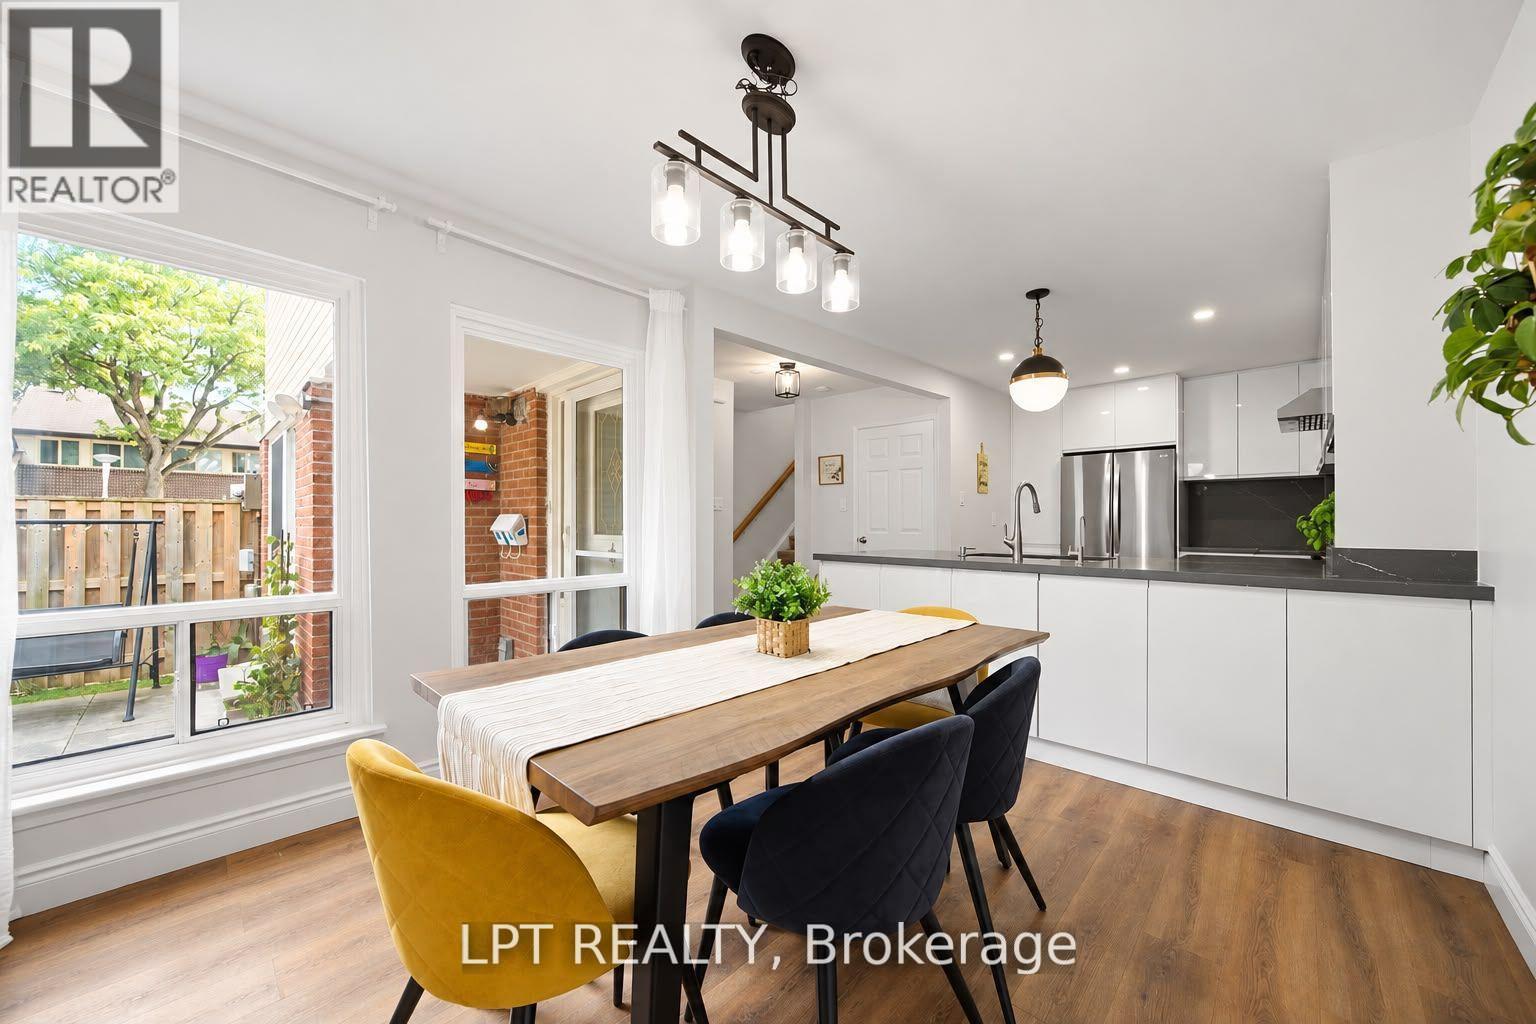
Welcome to this beautiful upgraded 3-bedroom, 3-bathroom end-unit townhouse offering a bright, spacious and modern living experience.Enjoy abundant natural light, an airy layout and oversized windows throughout.The stunning European-style kitchen features extended-height, handleless soft-close cabinetry, quartz counter tops and back splash, extended island, premium deep sink, garbage disposal and powerful 800w exhaust fan. Equipped with LG appliances, all less than 5 years old.Updated lighting throughout, including pot lights and pendant lighting in the kitchen/dining area and remote-controlled 3-tone LED lighting in the living room. Smooth ceilings and refreshed vinyl flooring on the main and second floors. Newly added main-floor powder room and renovated bathrooms with new vanities, toilets, bathtub and standing shower. New staircase carpet with solid wood handrails.The finished basement provides additional living space. Enjoy the oversized living room sliding door with direct patio access, just onestep from the living room.Attached 1 car garage with new garage door opener featuring camera and app connectivity, plus direct entry to the home, ideal for everyday convenience, especially in winter. Additional upgrades include complete roof upgrade in 2025, outdoor garden waterline, water softener, water filtration system and humidifier.Maintenance fees include snow removal, front & rear lawn care, garbage pickup, water & sewage, plus roof shingles, windows and garage door replacement when due, as per the condo corporation.Excellent location close to Durham College/UOIT, Oshawa GO, Transit, hospital, shopping, restaurants, library, schools and parks, Move-in ready and thoughtfully upgraded for comfort, style and convenience. Brokerage (id:63616)
158 Fallingbrook Road
Toronto, Ontario
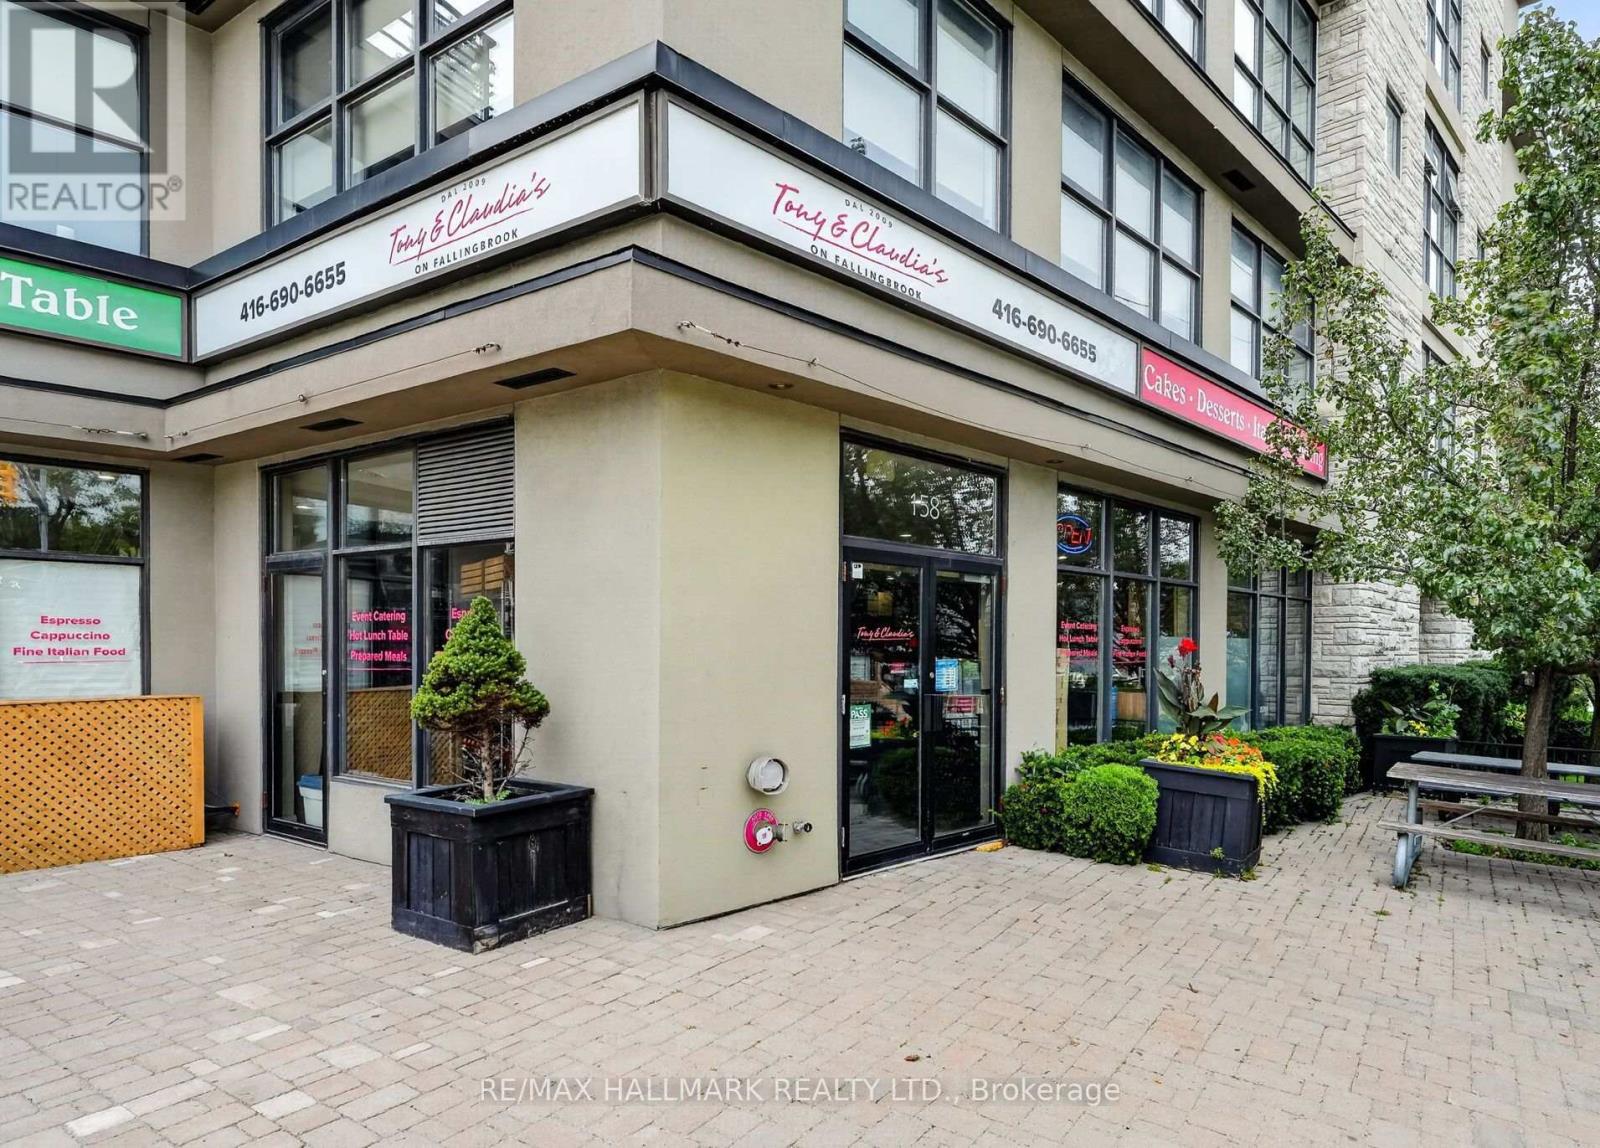
Tony & Claudia's On Fallingbrook Is A Long-Standing Brand, Food Marketplace, Deli & Café Offering Homemade Italian Cuisine, With Pre-Made Meals, Fresh Meals, Catering Service As Well!! A Strong Reputation Built Over 18+ Years In The Upper Beaches Community!! Turn Key Operation With High Gross Sales!! The Business Has A Loyal & Strong Customer Base And A Well-Established Presence!! Retail Corner Location, 1,450 Sq Ft Main-Floor Layout Is Complemented With Counters, Inventory, Shelving Racks, High End Kitchen Equipment, 873 Sq Ft Basement Featuring A Large Walk-In Refrigerator, Multiple Stand-Up Refrigerators And Freezers, Office Space, And Storage Space, Outside Patio Area With Seating 586 Sq Ft. (Roughly $130,000 in Restaurant Equipment, Roughly $70,000 in Inventory Included). A Fantastic Opportunity To Acquire A Strong Well-Established And Respected Local Business With A Proven Track Record!! (Seller Financing Maybe Available) Lots Of Staff & Customer Parking At Back Of Building, Green P, Close Walking Distance To Blantyre Park, Blantyre Public School, Courcelette Public School, Neil McNeil High School, Malvern High School, Notre Dame High School, Toronto Hunt Club, Lots Of Adults & Kids For Lunch Time Meals!! Please Do Not Go Direct Or Speak With Staff. (id:63616)
2111 - 108 Peter Street
Toronto, Ontario
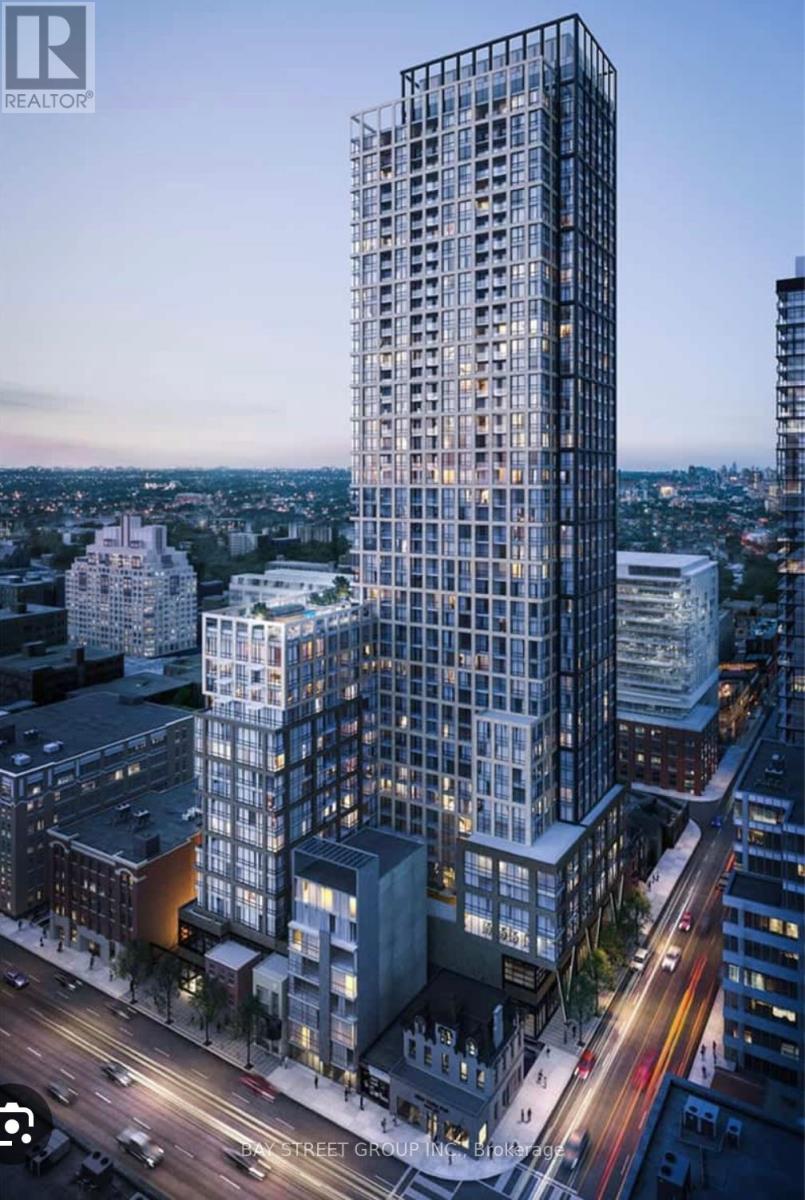
Welcome 1 Bedroom + Den with 2 Bathrooms Condo at Peter and Adelaide. Great Open Concept Layout. 647 Square Feet Interior, and the Flex Den can be used as a 2nd Bedroom, Office, Extra Large Closet or Exercise Space. Open Balcony, with Northwest views of the Toronto Skyline. Luxurious Trendy Finishing Throughout Including a Modern Kitchen With Built-In Appliances, Quartz Countertop, Laminate flooring, In-suite front-loading laundry Large Windows, And Much More! The building boasts incredible new amenities, perfect for active individuals and families alike. It's the ultimate urban oasis. Located just steps away from the city's most exciting restaurants , you'll be spoiled for choice when dinning out. and with easy access to public transportation, Steps to supermarkets, retails, banks, TIFF, Theatres, subway station, Street Car etc. (id:63616)
48 Chatsworth Drive
Toronto, Ontario
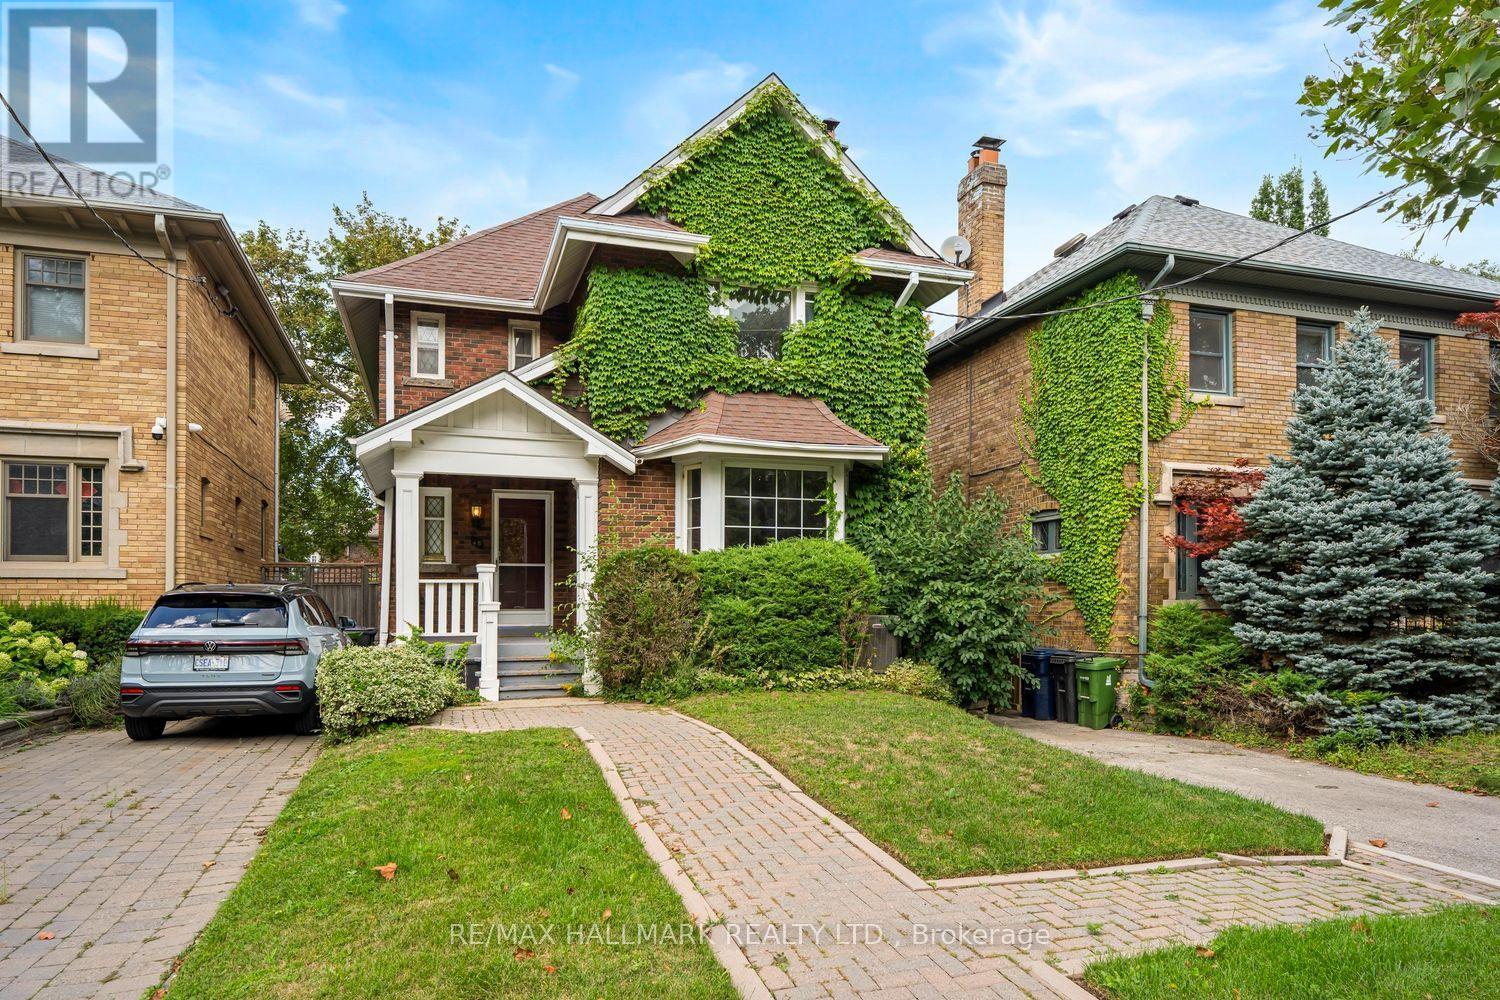
A Classic Gem Waiting for Your Vision! Just as a talented artist gets excited by a blank canvas, you'll be giddy with the possibilities this traditional gem has to offer. Nestled in one of the city's most sought-after neighbourhoods, this charming home is ready for its next family to bring their vision, creativity and personal style to life.The main floor offers a wonderfully traditional layout, featuring a cozy living room anchored by a classic wood-burning fireplace, a spacious formal dining room, a convenient bathroom, and a comfortable family room. The kitchen provides an excellent opportunity to expand, redesign and create the dream culinary space you've always wanted. Upstairs, you'll find four generous bedrooms, including a spacious primary bedroom, along with an abundance of room to reimagine the entire second floor. Whether your style is classic, contemporary or somewhere in between, there is plenty of space to transform this level into something truly special. The lower level adds another dimension of versatility. With a separate entrance, high ceilings, spacious bedroom and three-piece bathroom, it offers an ideal space for older children or teenagers to have their own retreat. Think movie nights, gaming, hanging out with friends-or simply having their own space as they grow. It also offers tremendous potential as a guest suite, home office, in-law accommodation, additional living space or fabulous TV room. Outside, the detached garage and wonderfully private, country-like backyard setting provide a rare combination of practicality and tranquility in the city. A home with great bones, incredible potential and plenty of space to make it your own. Bring your imagination, roll up your sleeves and get ready to create something truly special. Check out the Garden suite letter attached. (id:63616)
111 - 77 Erskine Avenue
Toronto, Ontario
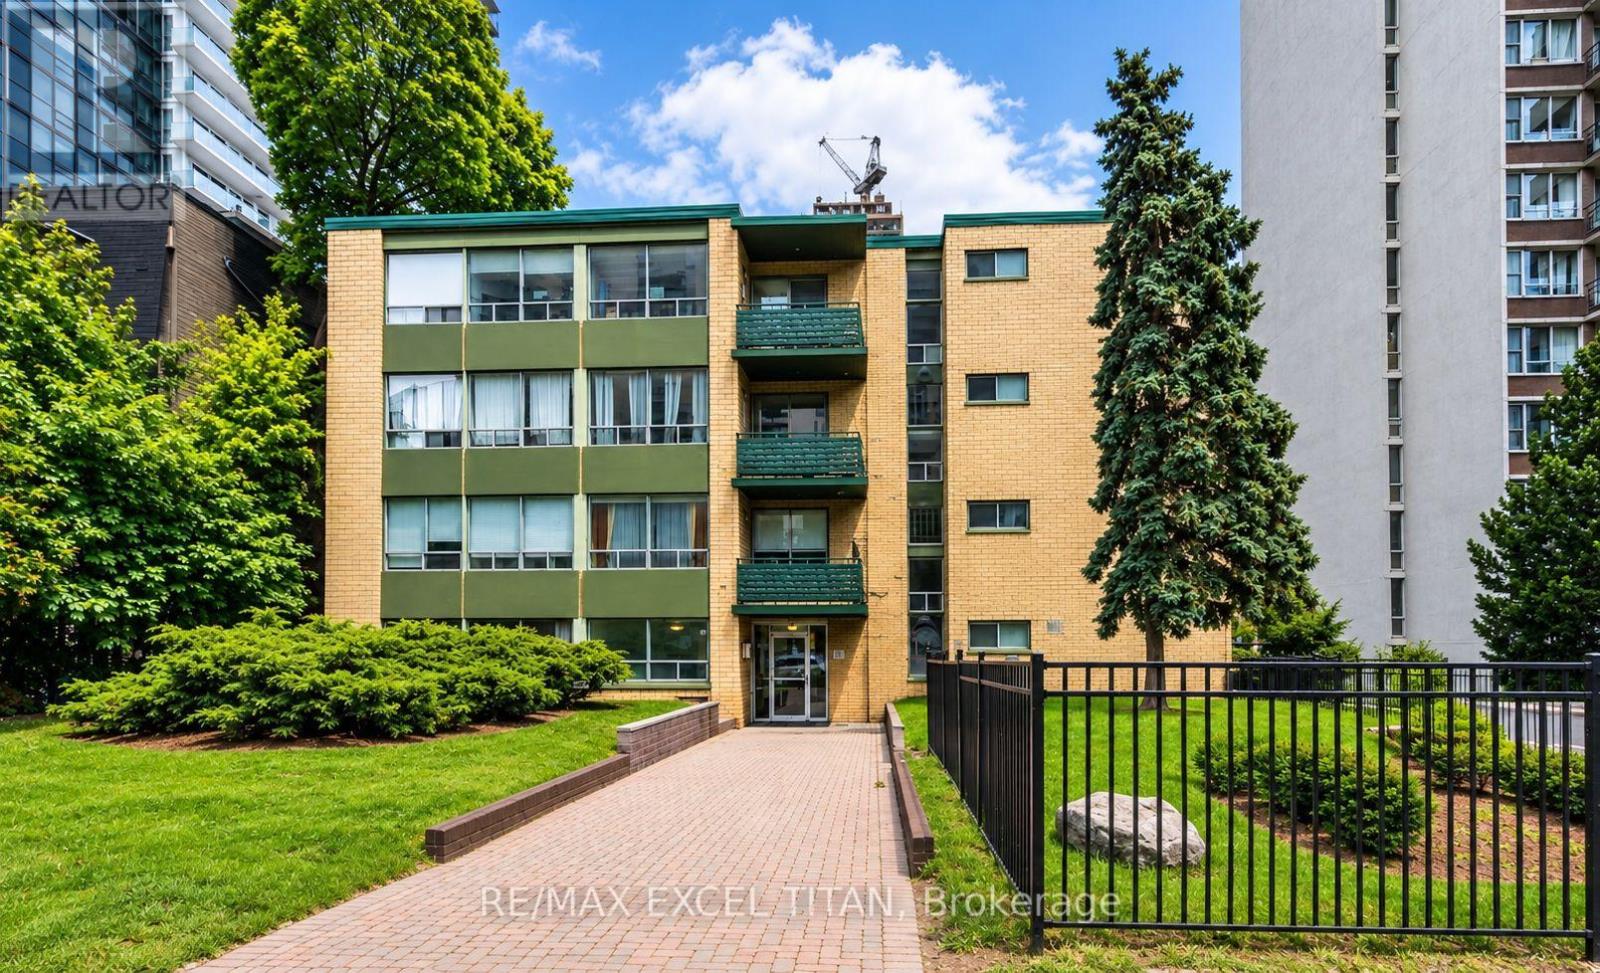
Yonge and Eglinton. Walking distance to Eglinton Subway, Buses, shopping malls and restaurants. An Abundance of Natural light. Easy access to the highway. Security Cameras. 24 Hours on Site staff. Close to schools. 5 minutes away from Eglinton Station, 3 minutes away from Northern Secondary school and 5 minutes away from Yonge Eglinton Center. Discounted promotional rates with Rogers available for Home Phone,Internet and Cable services. Some photos have been virtually staged. (id:63616)
2703 - 125 Redpath Avenue
Toronto, Ontario
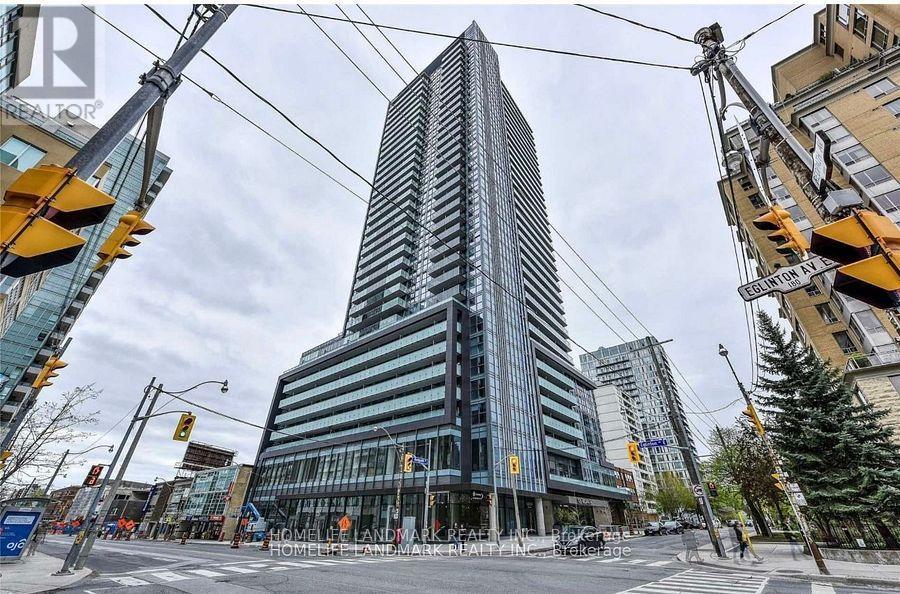
The Eglinton By Menkes. This Stunning One Plus Den Unit Features Unobstructed Balcony Views, 9ft Ceiling, Floor To Ceiling Windows, and Laminate Floors Through-Out. The Den Is A Separate Room With a Door and It Can Be Used As A Second Bedroom. Walk To Subway, LRT, Restaurants, Grocery Stores And Shops. Five Star Hotel-Like Amenities Include: 24 Hour Concierge, Gym, Yoga Room, Rooftop Patio, Party Room, Media Room, and Lounge. (id:63616)
1901 - 20 Edward Street
Toronto, Ontario
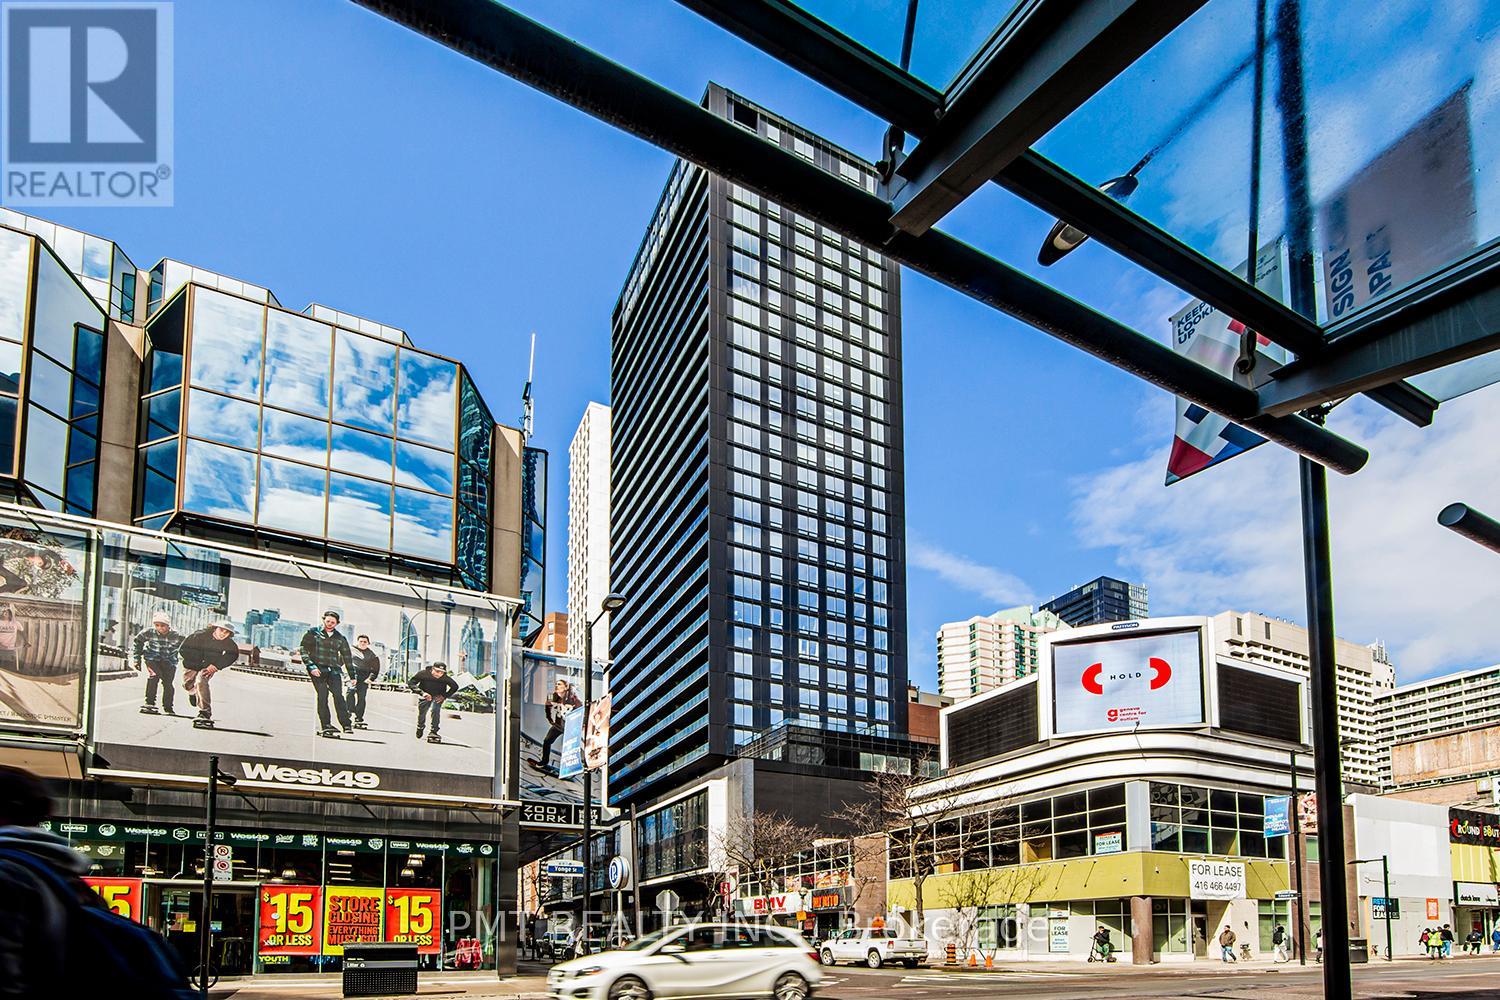
Junior 1-Bed Condo in the Heart of Downtown! Live right in the middle of it all just steps to the Eaton Centre, Yonge-Dundas Square, and some of Toronto's top schools, including U of T, Toronto Metropolitan University, and George Brown College. You'll also be close to Yorkville's best shopping, dining, and nightlife. Inside, this modern unit is designed for both comfort and style, featuring a spacious triple sliding-door closet, a spa-inspired bathroom, and a large private balcony perfect for relaxing or entertaining. The building doesn't disappoint either, offering 24/7 concierge service, a fully equipped fitness centre, party and media rooms, sleek meeting spaces, plus fun extras like billiards and table tennis. (id:63616)
Room 2 - 217 Mutual Street
Toronto, Ontario
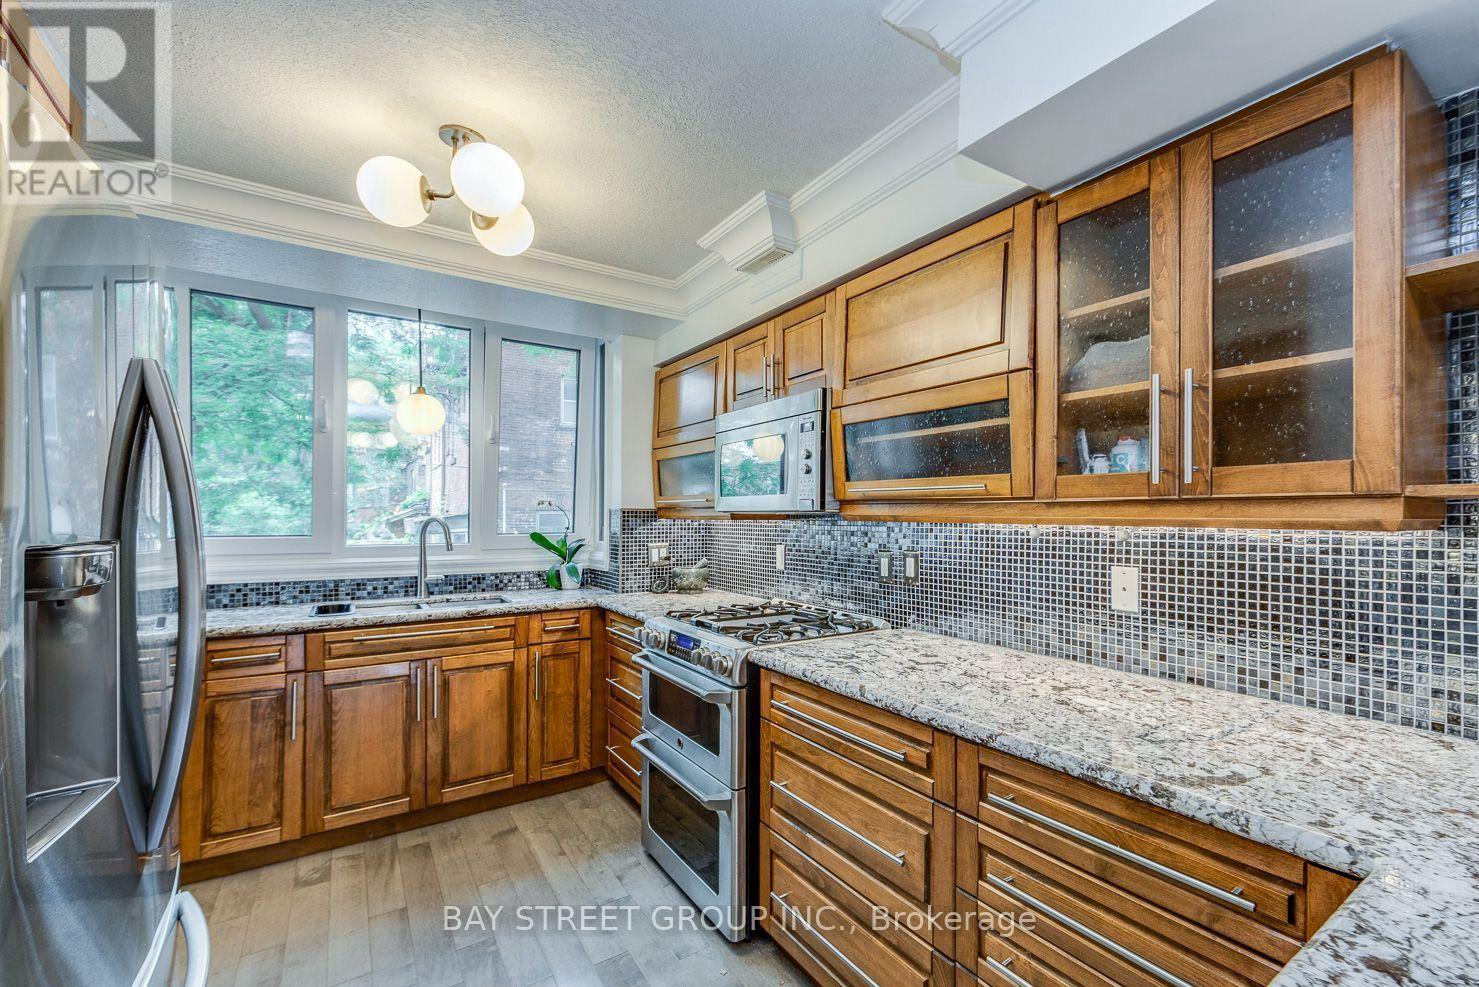
Bright, clean and very spacious one-bedroom unit on the second floor in a gorgeous, executive 3-level townhome, perfect for a single occupant. Located just a 5-minute walk from Toronto Metropolitan University and a 20-minute walk from the University of Toronto. Surrounded by restaurants, with easy access to subway, buses, and supermarkets-everything you need is within reach! The bathroom is shared with one other room on the same floor. The roommate is a male. He is quiet, respectful, and keeps common areas tidy. Rent is $1,450/month and utilities (water, electricity, internet) is $80/mooth. Ideal for students or professionals seeking convenience and comfort in the heart of the city! (id:63616)
2408 - 7 Bishop Avenue
Toronto, Ontario
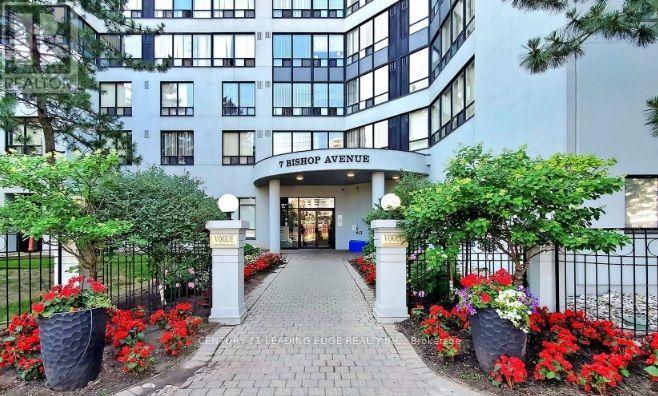
Welcome to Penthouse Level at Vogue Condos, Unbeatable Location as one of North York's most convenient addresses at the corner of Yonge and Finch with Direct Subway access from the building (No more walking outside in winter cold snow). Bright and spacious suite sits on the 24th Penthouse floor, offering sweeping, unobstructed views over the city skyline - a rare vantage point that makes everyday living feel elevated. Steps from Finch Subway Station with Direct Underground access, TTC, YRT, and GO Bus service all within walking distance - commuting anywhere in the city couldn't be easier. You're surrounded by everyday conveniences: 24-hour grocery, Shoppers Drug Mart, banks, medical offices, endless restaurants and cafes all within a couple of blocks along Yonge Street. The neighbourhood also falls within a top-ranking school zone, making it a great fit for families as well as professionals. Enjoy 24hr concierge/security, indoor pool/sauna/hot tub, gym, squash court, rooftop garden and ground level green space. Not to mention, Utilities per listed are included (WOW) with 1 Parking/1 Locker. What more can one ask for in this unbeatable location full for conveniences at your door step. (id:63616)
35 Lloydminster Crescent
Toronto, Ontario
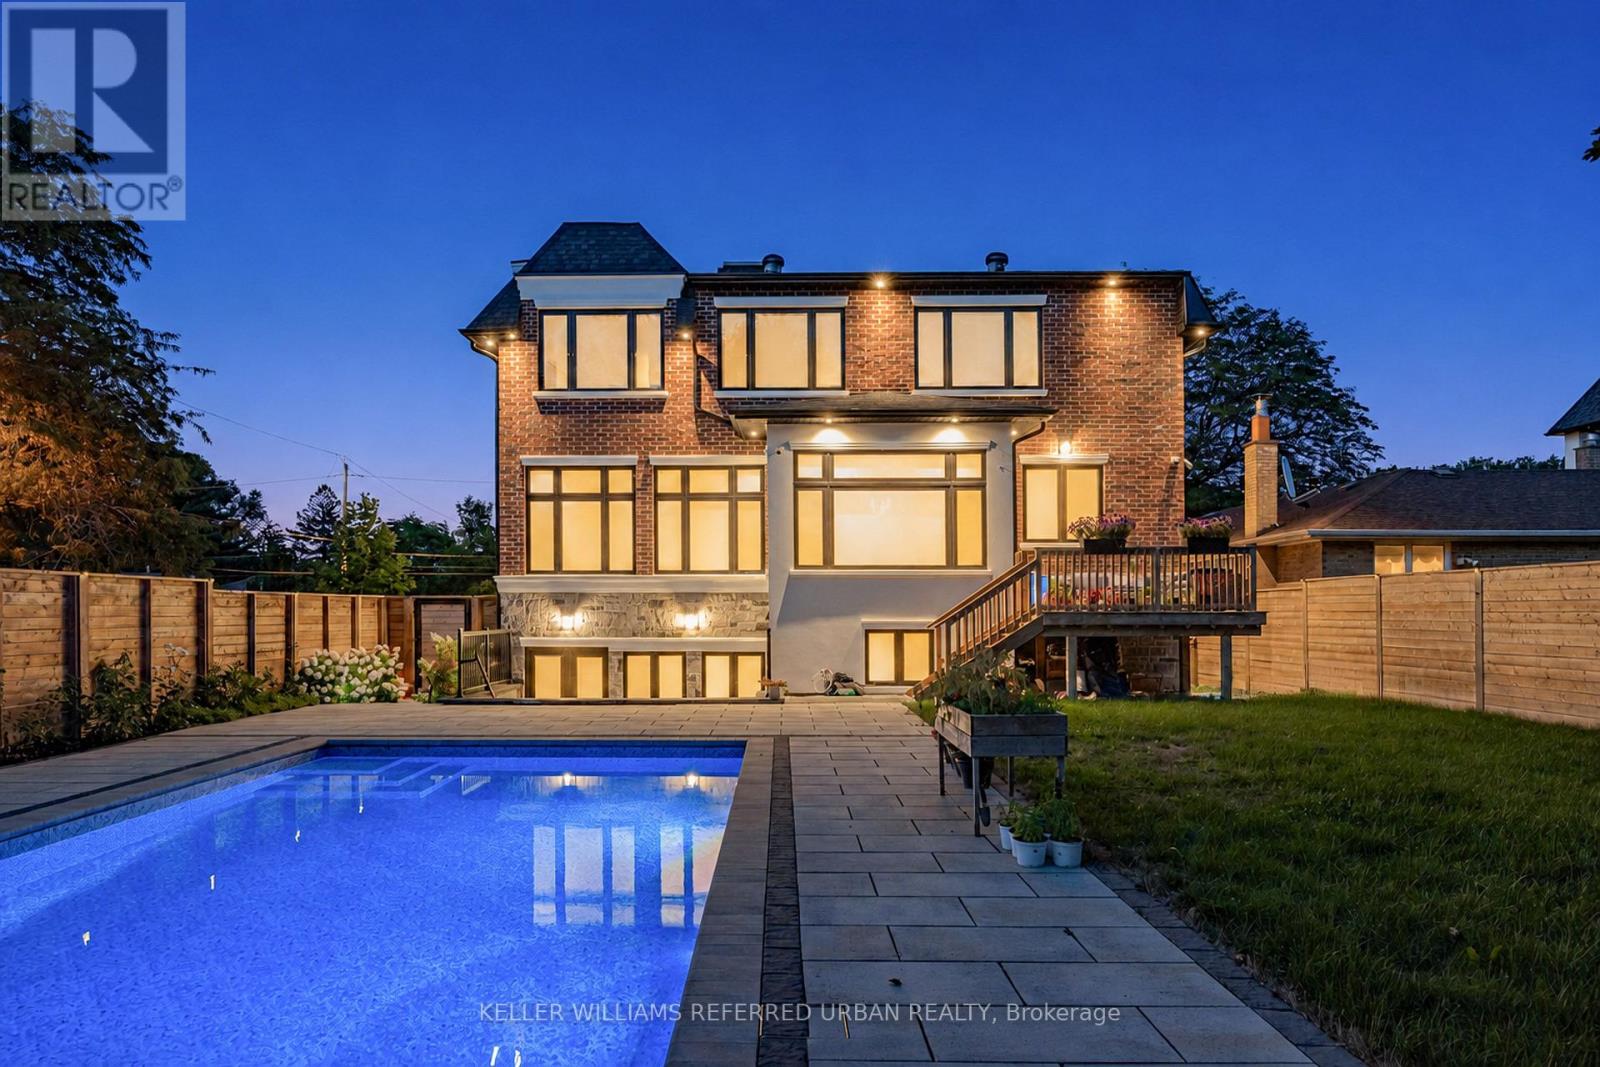
**An exceptional expression of timeless elegance and contemporary luxury, this custom-built estate is gracefully situated on a premium 53 x 161 ft. east-facing lot at 35 Lloydminster Crescent in one of North York's most coveted enclaves. Offering over 4,446 sq. ft. of meticulously designed living space with soaring ceilings (10ft main, 9ft second, 10ft lower), this residence seamlessly blends refined craftsmanship with modern technology, featuring a private elevator serving all levels, Control4 smart home automation, smart LED lighting, and dual HVAC/HRV systems.Designed for both grand hosting and family living, the main level welcomes you with expansive windows, formal living and dining rooms, a private home office, and a chef's kitchen appointed with premium JennAir built-in appliances, an oversized fridge/freezer, gas cooktop, and built-in coffee station that opens to the sunlit family room. The upper level offers 5 generously proportioned bedrooms, each with its own private ensuite, including a tranquil primary suite featuring a spa-inspired 7-piece ensuite with heated floors and a steam shower. The walk-up lower level extends the home's versatility with radiant heated floors throughout and a fully equipped 2-bedroom suite with direct access to the backyard. Outdoors, professionally landscaped grounds create a private oasis featuring a spacious wood deck overlooking a sparkling swimming pool surrounded by mature greenery. Perfectly positioned moments from Bayview Village, top-ranked public and private schools, pristine parks, fine dining, and transit along the Yonge & Bayview corridors. (id:63616)
Upper - 181 Cedric Avenue
Toronto, Ontario
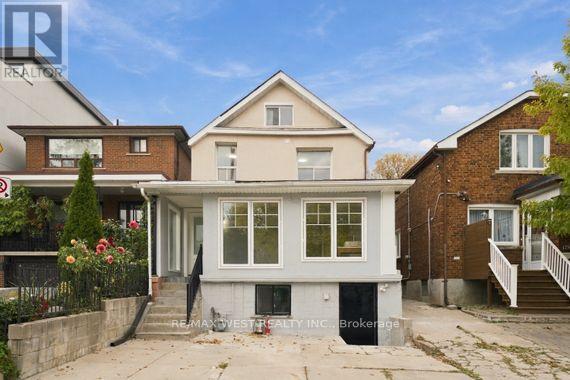
Welcome to this beautifully renovated upper-level unit in the heart of Oakwood Village! Featuring 2 bedrooms, a modern renovated kitchen and bathroom, and a charming attic space offering added versatility, this inviting home blends comfort with character. Enjoy a bright and welcoming living space in one of Toronto's desirable neighbourhoods, conveniently located close to schools, public transit, parks, local shops, and everyday amenities. With easy access to major routes and all that Toronto has to offer, this is a wonderful opportunity to enjoy stylish living in a vibrant, well-connected community! One potential parking space available in the backyard via narrow laneway access, the landlord does not warrant use, tenant is responsible for any scratches, damage, or other issues involving vehicles using the area. Tenant to pay 30% of all Hydro, Gas and Water Waste and Sewage Charges (id:63616)
461 Eglinton Avenue E
Toronto, Ontario
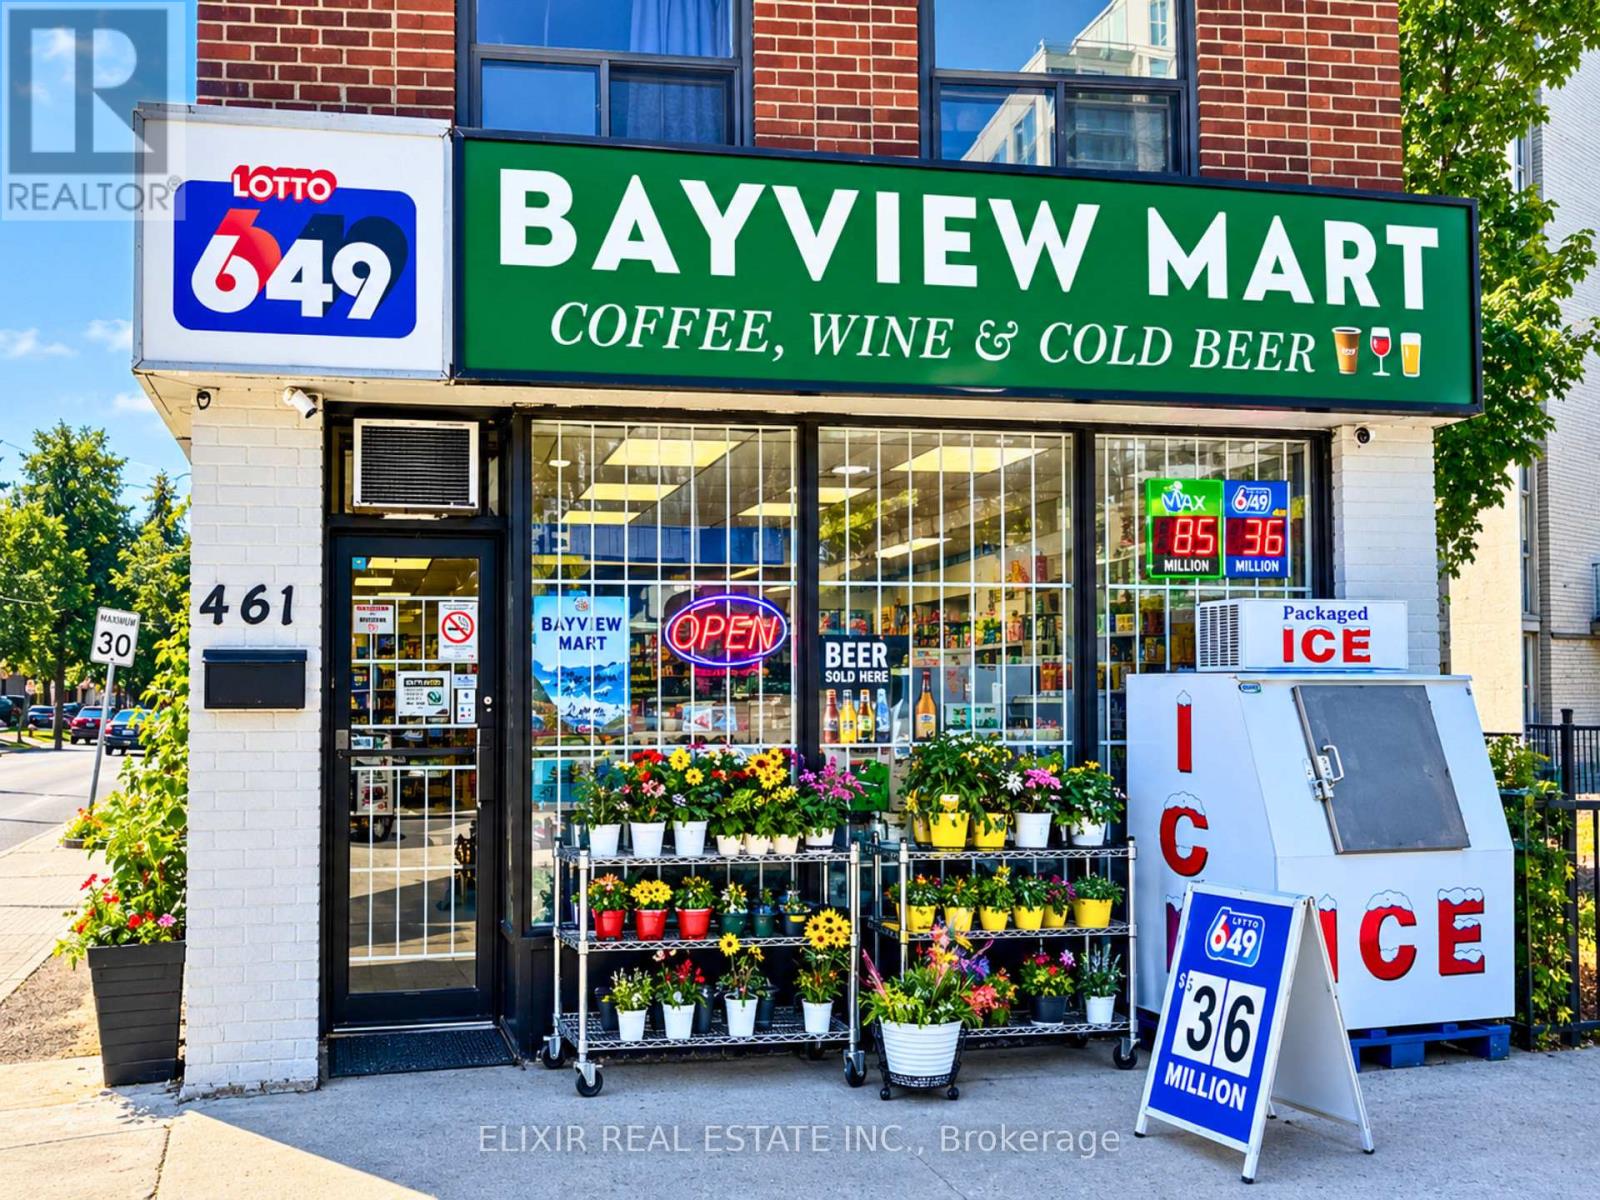
Excellent opportunity to acquire Bayview Mart, an established convenience store in Toronto's desirable Bayview area, close to an LRT station and surrounded by condominium buildings. Completely renovated and refreshed, the store began operating in its current format in mid-March 2025. The seller reports weekly sales of approximately $8,000-$10,000 from March to December 2025, with projected weekly sales of approximately $11,000-$13,000 for 2026. According to the seller, sales continue to grow, supported by consistent neighbourhood demand. Monthly gross rent is approximately $4,200, including TMI. Products and services include beer, cigarettes, groceries, everyday essentials, lottery and ATM services. Applications have been submitted for FedEx and UPS parcel services, offering potential for increased customer traffic and additional revenue, subject to approval. An attractive opportunity for an owner-operator to build on the store's growing customer base in a desirable Toronto location. All financial information is seller-provided and subject to buyer verification. Projections are not guaranteed. Don't miss this opportunity to own a convenience store in a prime Toronto location! (id:63616)