
194a Carlton Street
Toronto, Ontario
Excellent investor opportunity with character. Fully leased with excellent income. Two well established retail tenants (main and lower level) and two residential units with multiple private decks (second and third levels). Two parking spaces with laneway access. Many upgrades including rear stairwell and decks, 200 amp service, 4 hydro meters, new roof and sub panels in each unit. This is a turn key residential/commercial investment property in the heart of Cabbagetown. Ideally located next to public transit, restaurants, bars, cafes and TMU. (id:63616)
1319 - 629 King Street W
Toronto, Ontario
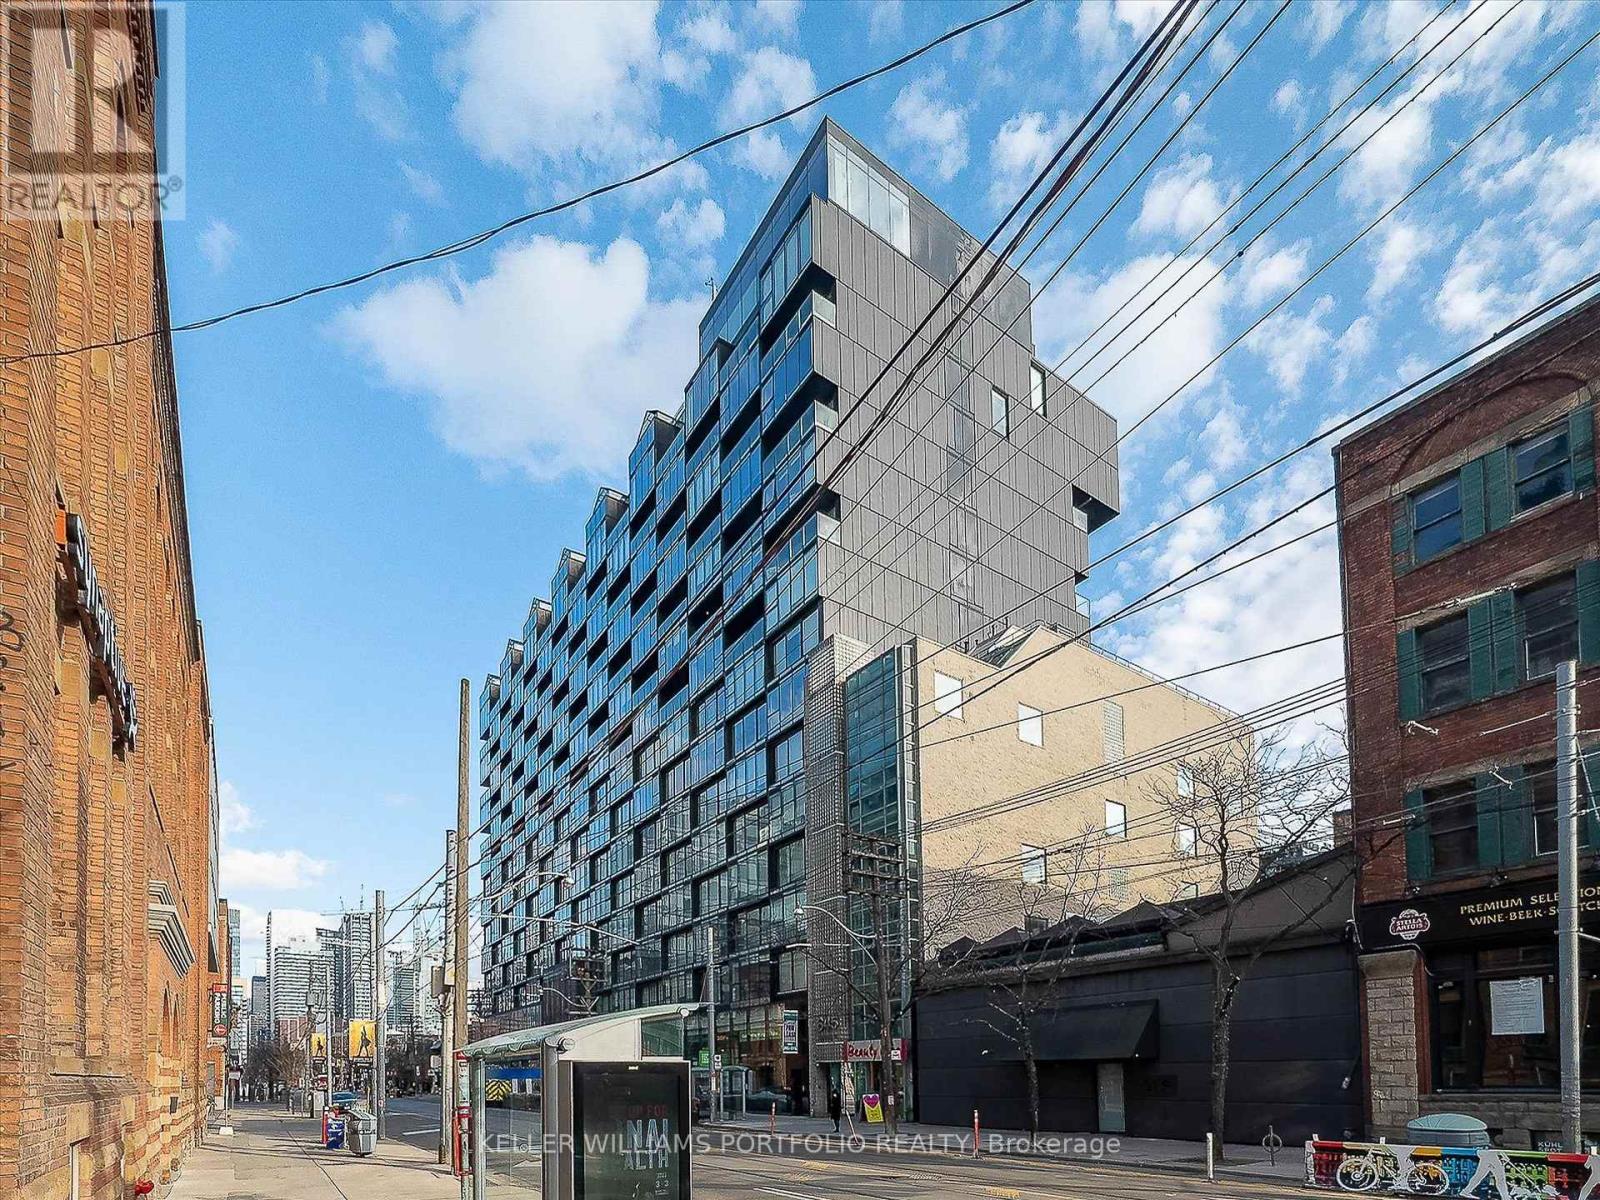
This beautiful one-bedroom suite is located in the fabulous Thompson Residence in the desirable King West neighborhood. The residence features a great layout with wood floors and abundant natural light from elegant ceiling windows. The modern kitchen is equipped with sleek stainless steel appliances, designer stone countertops, and a stylish built-in backsplash. For added convenience, the unit includes an ensuite laundry area with a stacked washer and dryer, while the gorgeous bathroom offers a luxurious glass shower. Residents can experience a lifestyle of luxury with access to extraordinary building amenities, including one of the longest rooftop pool in North America which provides stunning panoramic views. This exceptional living space offers the ultimate blend of style and leisure in a chic, sophisticated setting. (id:63616)
N833 - 7 Golden Lion Heights
Toronto, Ontario
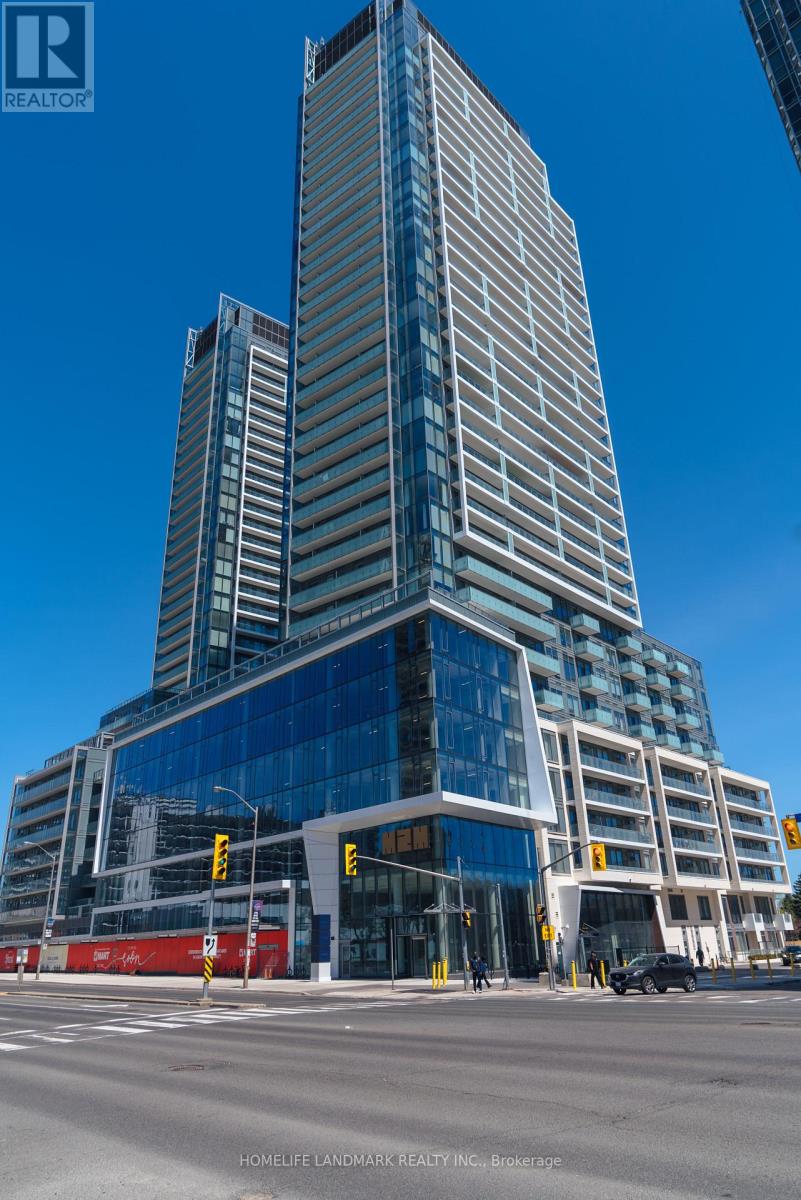
This BRAND NEW 3-bedroom unit offers 1178 sq. feet of room and unlimited pleasure. No HST! One parking and locker included in sale price. Tarion warranty coverage available. Move in ready. Grocery store is downstairs. 5-minute walk to subway and public transit. **List Price has been reduced to reflect the HST rebate** Maintenance fee includes parking, locker, and internet. Property tax has not been assessed. (id:63616)
129 Forest Avenue
Port Colborne, Ontario
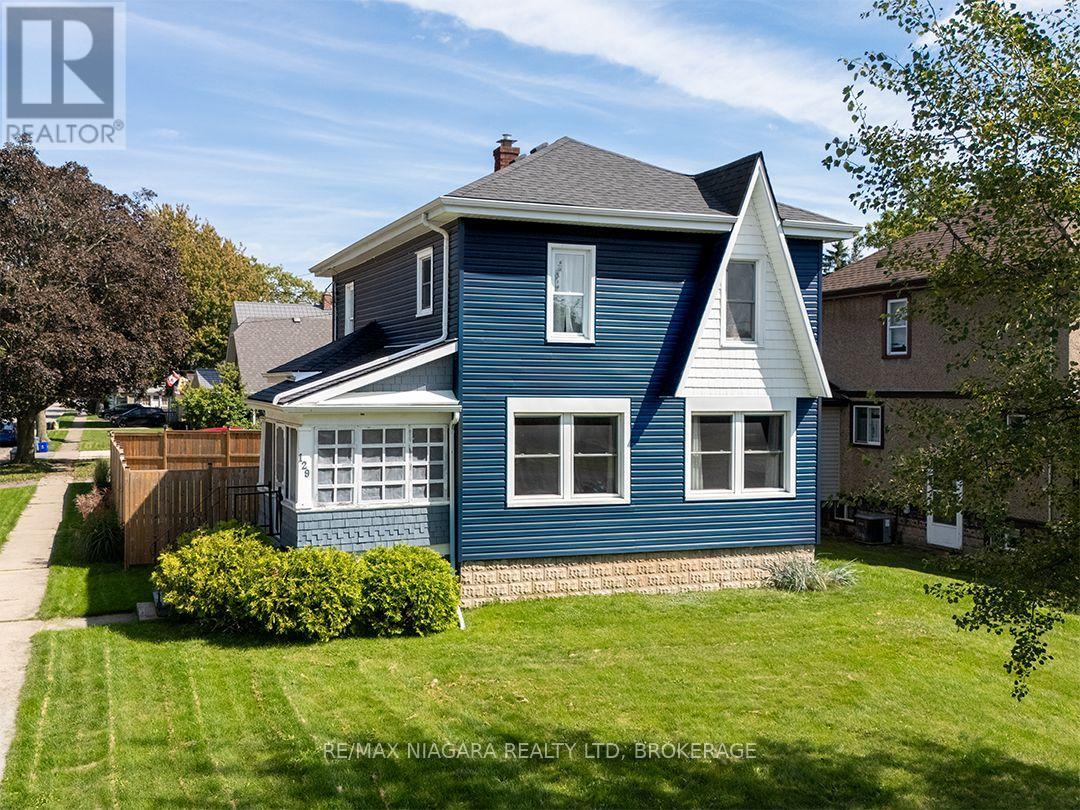
Set on a generous corner lot in the heart of Port Colborne's popular Sugarloaf neighbourhood, this updated character home offers 1,382 sq.ft. over 2 floors. The deep blue siding is complemented by crisp white trim and a contrasting gable accent. This home sits in a mature residential neighbourhood, with Steele Street School just around the corner and H.H. Knoll Lakeview Park, the playground and Sugarloaf Marina only four blocks away. An enclosed porch opens to the main floor, where newer flooring runs throughout. The spacious living room features large windows and a gas fireplace, while the separate dining room connects to the updated kitchen through a pass-through with a convenient lunch counter. The second level has three bedrooms with wood floors, ample closet space and a large space ideal for office or reading room. The utility basement provides additional storage.There are 2 entrances to the fully fenced backyard, which is complete with a deck, sun gazebo, hot tub and storage shed. A large gate opens to the private driveway and detached garage, which is insulated and equipped with hydro. Updates include a wall-mounted high-efficiency, Viessmann boiler, roof and electrical work completed in 2018, most windows replaced in 2020, and exterior siding completed within the past two years. (id:63616)
4548 Ontario Street
Lincoln, Ontario
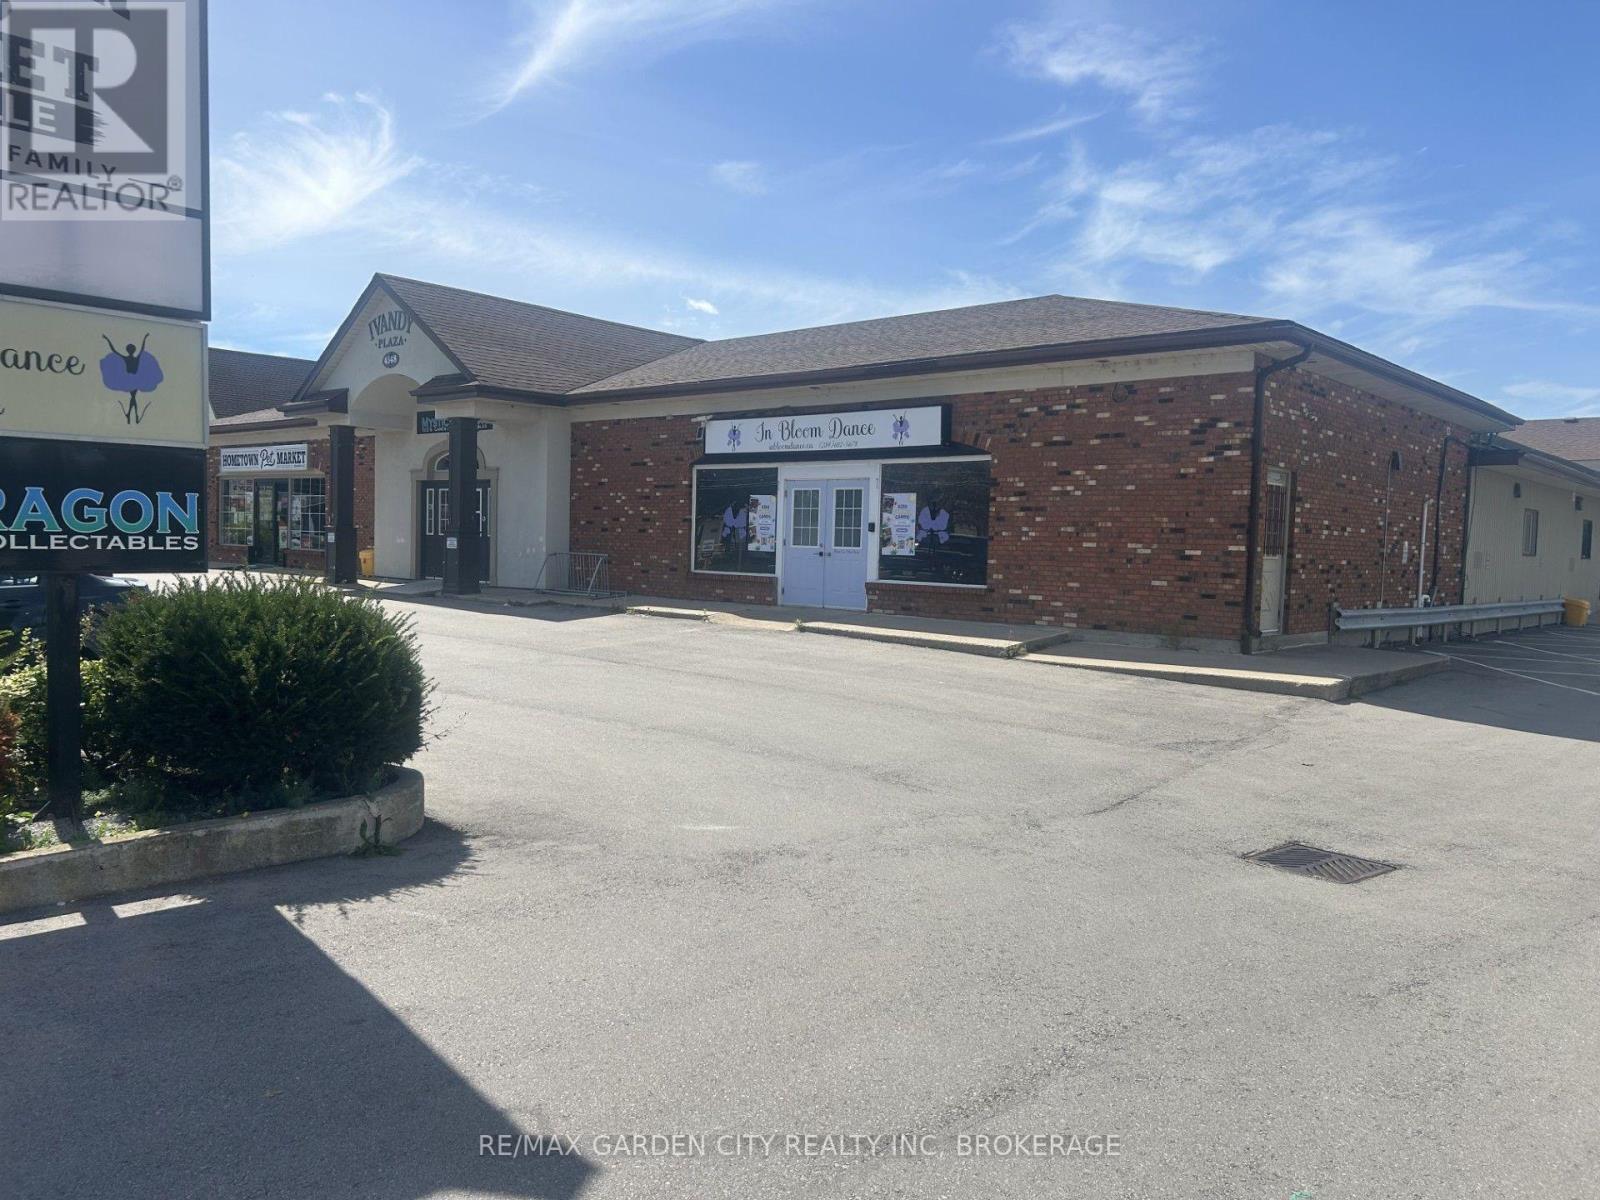
Mixed use plaza on main rd into Beamsville. 1 Km from QEW upto 5000 sqft can be divided. $20 per sqft gross lease. Loading dock office space and so much more (id:63616)

21 Johnston Street
St. Catharines, Ontario
Just steps from the lake, this beautifully updated 1.5-storey home offers the carefree, relaxed lifestyle Port Dalhousie is known for. Walk to the beach, piers, Lakeside Park, Waterfront Trail and the neighbourhood's popular restaurants, cafés and shops. The classic covered front porch is an inviting place to enjoy the neighbourhood. Inside, the bright, open-concept main floor feels spacious enough for entertaining yet warm and comfortable for everyday living. The great room flows into the dining area and stylish kitchen with granite countertops, breakfast bar, gas stove and abundant cabinetry. The main-floor bedroom features a professionally designed closet organizer that provides an impressive amount of storage. Adjacent renovated 3-piece bathroom with a glass shower and distinctive live-edge vanity provide flexible living options. Upstairs, the spacious primary retreat easily accommodates a king-sized bed and features a spa-inspired bathroom with a luxurious soaker tub. Walk out from the kitchen to a private, fully fenced backyard oasis featuring a composite deck, covered gazebo, mature trees, established gardens and tiered seating areas. A spacious shed with hydro offers possibilities as a studio, workshop or hobby space. Extensive updates include siding, composite decking, kitchen and appliances, wood ceilings, bay window, flooring, both bathrooms, a completely renovated upper level, blinds and crawl-space spray-foam insulation. With quick QEW access and Niagara-on-the-Lake only a short drive away, this charming home offers the perfect blend of cottage-inspired comfort, modern convenience and the unmistakable Port Dalhousie lifestyle. (id:63616)
15 Memorial Park Drive
Welland, Ontario
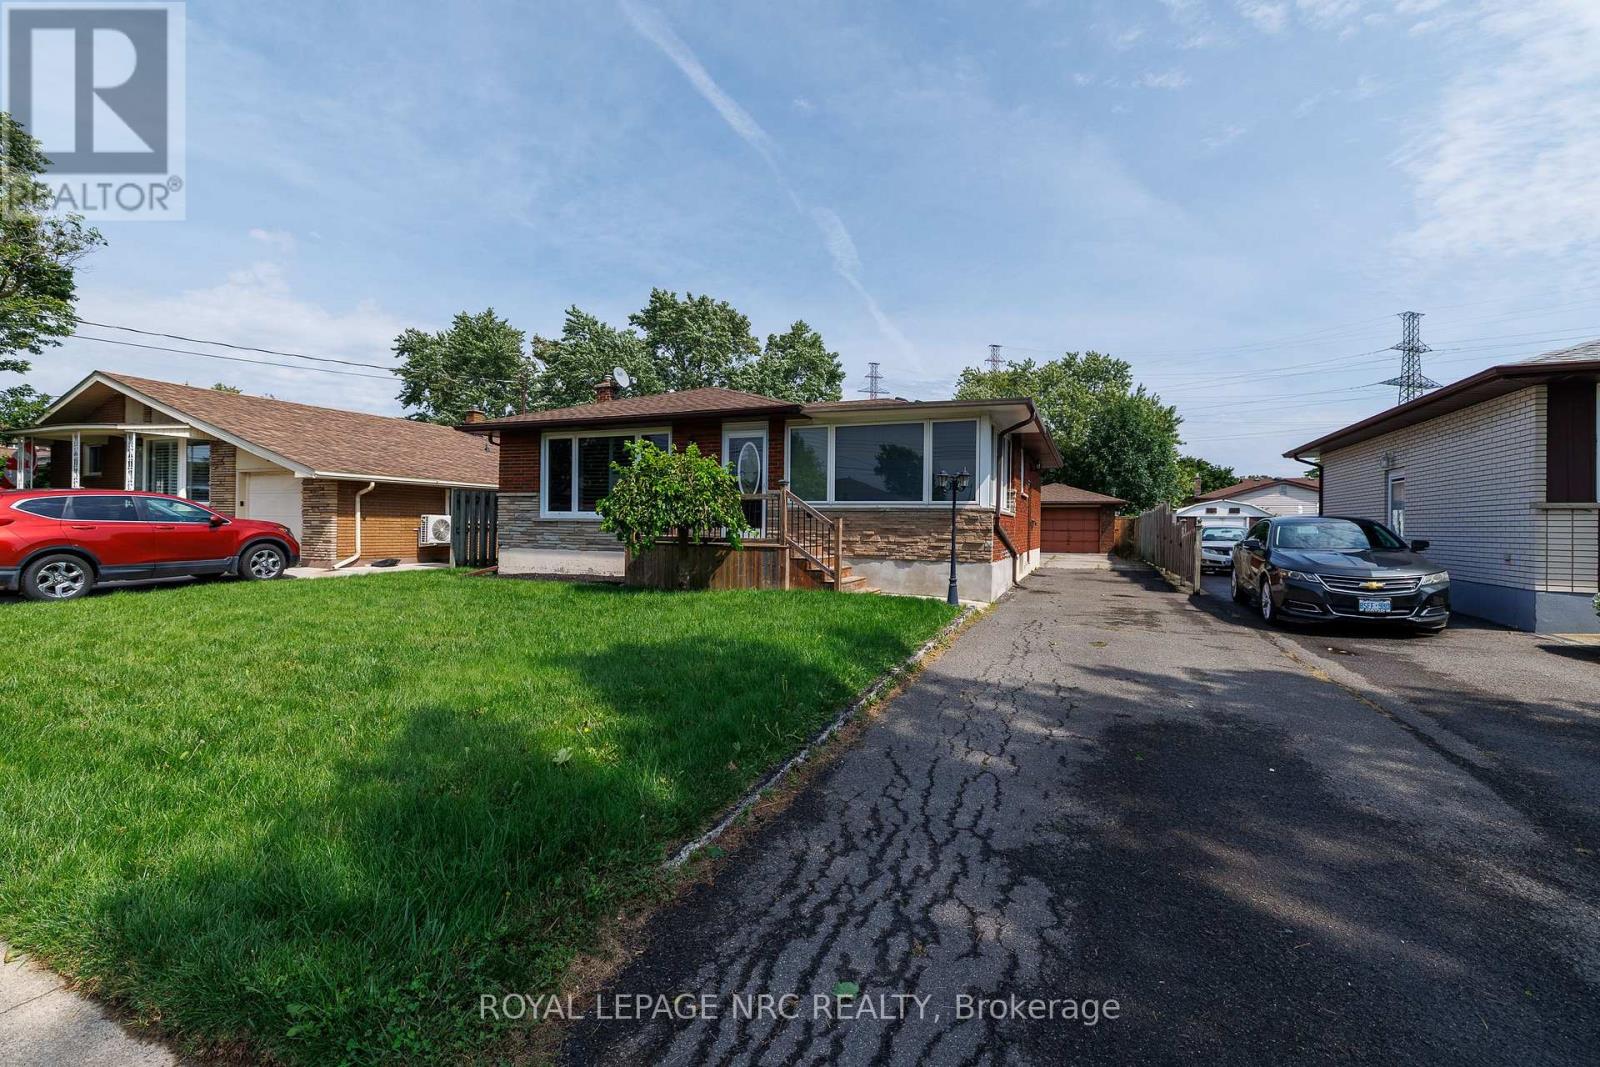
Welocme to 15 Memorial Park Drive Welland. Its all about LOCATION! This one has it all! Schools, french, public, catholic and high school all within walking distance. The important city amenities shopping, parks ,medical offices and 406 access all too within a minute or two. Important upgrades include all newer windows, the HVac system all new in the last couple years, electrical panel updated and California Shutters throughout. A large fenced in rear yard with an oversized detached 18x26 garage with power and concrete floor. (id:63616)
611 Victoria Street
Niagara-On-The-Lake, Ontario
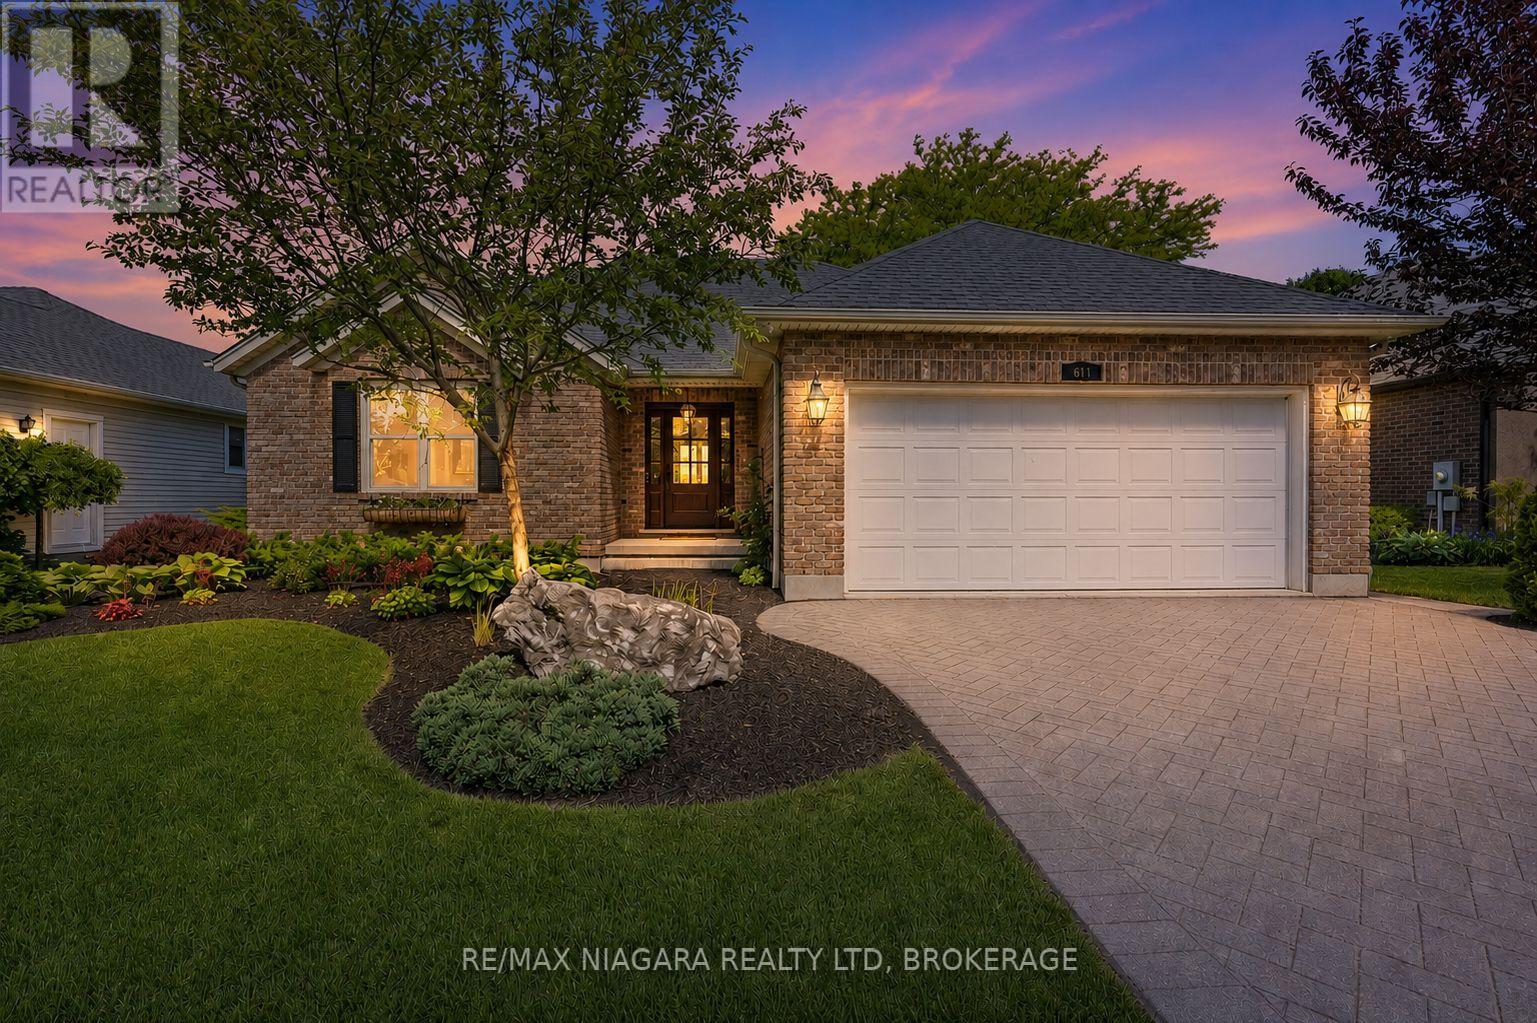
Welcome to 611 Victoria Street, a beautifully renovated 2-bedroom, 2-bathroom bungalow that is completely move-in ready and waiting for you to enjoy the very best of Niagara-on-the-Lake. Nestled in the heart of Old Town and just a short walk to world-famous Queen Street, you'll love having boutique shops, award-winning restaurants, theatres, wineries, and local attractions right at your doorstep.From the moment you arrive, the impeccable curb appeal, mature landscaping, and charming character of this home stand out. Out back, the resort-like yard offers exceptional privacy, lush gardens, mature trees, a spacious deck, garden shed, and an in-ground sprinkler system.Inside, you'll immediately appreciate how bright and welcoming the home feels, with large windows allowing natural light to pour throughout the main floor. Professionally renovated by Brock Builders, the home features updated flooring, crown mouldings, solid wood interior doors, upgraded lighting, and a stunning custom kitchen complete with high-end Fisher & Paykel appliances, including a wall oven and built-in microwave. The inviting living room is anchored by a gas fireplace, creating the perfect space to relax and unwind.One of the home's most desirable features is its layout, offering two spacious bedrooms and two full bathrooms, with each bedroom enjoying access to its own bathroom. The primary suite also features a walk-in closet and ensuite bath.The lower level is partially finished with drywall, electrical, and a bathroom rough-in already in place, providing an excellent opportunity to easily create additional living space tailored to your needs.Simply bring your furniture and start enjoying life in one of Canada's most sought-after communities. Whether you're looking for a full-time residence, retirement retreat, or weekend getaway, this exceptional home offers the perfect blend of location, comfort, and lifestyle. (id:63616)
31 Church Street
Laurentian Hills, Ontario
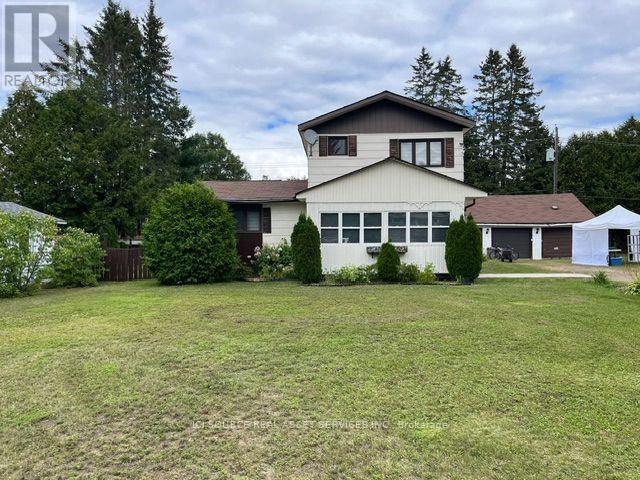
Welcome to Your Turn-Key, Maintenance -Free Home. This beautifully updated 3-bedroom, 1-bathroom property blends high-end mechanical upgrades, modern interior finishes, and a spectacular backyard hobbyist setup. Key Property Highlights.True 2-Storey Layout: Enjoy full-height vertical walls on the upper level with zero sloped ceilings, maximizing every square foot of bedroom space and furniture layout potential. Smart Storage Solutions: Features a brilliant custom-built staircase layout that replaces a traditional railing with a highly functional built-in counter and integrated storage cupboards.Flexible Layout: Includes a convenient main floor bedroom, two upper level bedrooms, a bright enclosed front porch (ideal seasonal mudroom/sunroom), and a clean, dry partial basement with a dedicated cold storage room. Accessibility Feature: A professionally installed stair lift is currently operational. The owner is happy to include this with the sale or have it professionally removed prior to closing based on your preference. Over $50,000 + in Recent Premium Updates.2026: Brand-New Upgraded 200 AMP Electrical Panel. 2024: Brand-New High-Efficiency Furnace. 2023: Brand-New Central Air Conditioning System. 2024-2026: Complete interior remodel including custom kitchen cabinetry, flooring throughout, and fresh premium paint.Roof: Fully updated in the last 10 years (2017) with extensive remaining life. *For Additional Property Details Click The Brochure Icon Below* (id:63616)

111 Stonebrook Way
Grey Highlands, Ontario
Beautiful Townhouse In Markdale. Double Car Garage. Main Floor Features 9 Ft Ceiling. Finished Basement With 2 Bedrooms And A 3 Piece Bath.35 Minutes To Blue Mountain. Fantastic Layout, Modern Kitchen And Main Floor Primary Bedroom With 4 Pc Ensuite. (id:63616)
6 - 645 Hamilton Road
London East, Ontario
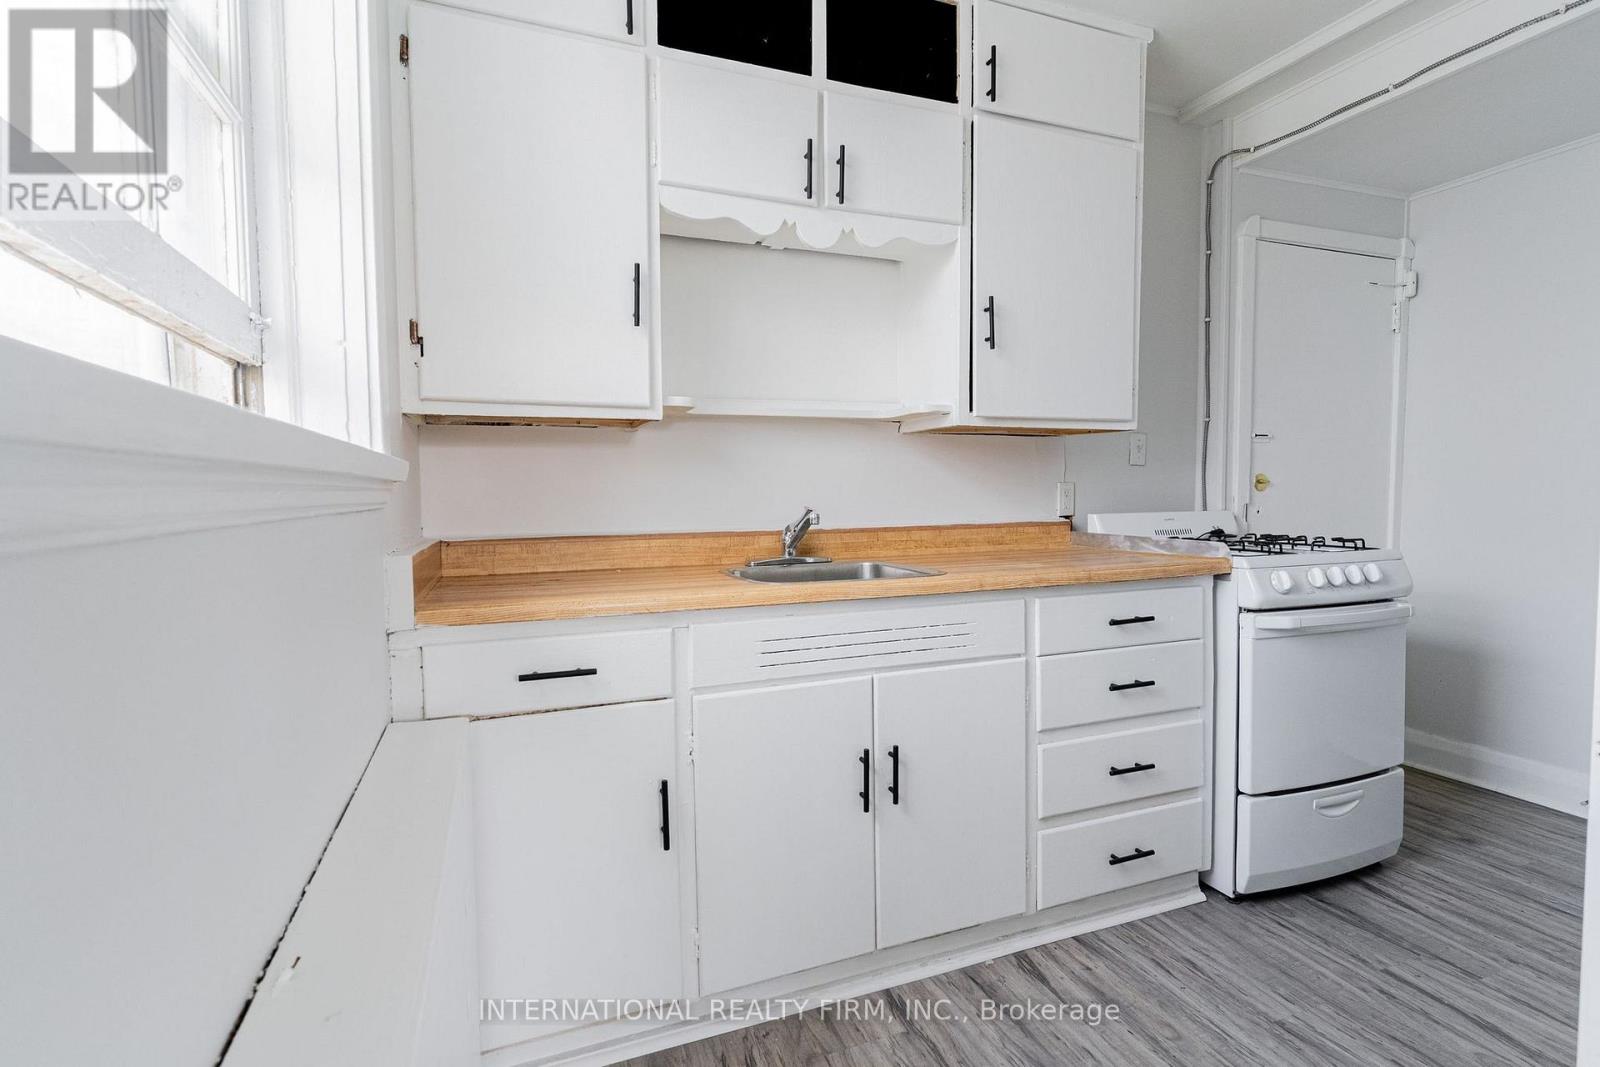
A studio apartment at 645 Hamilton Road, ON is available for $950 plus personal hydro, offering a clean, efficient living space ideal for someone seeking comfort and affordability. The rent includes heat, water, and one parking spot,while the hydro is extra and tenant's responsibility. Also, the building remains fully pet-friendly, making it a welcoming choice for all residents. Pay-per-use laundry is conveniently located on-site. This studio features a separate, private bathroom located just outside the unit, providing added privacy while keeping the main living area open and versatile. With its practical setup, reliable utilities, and an availability date of October 15, 2026, this unit presents excellent value for anyone looking for a well-managed place to call home. (id:63616)
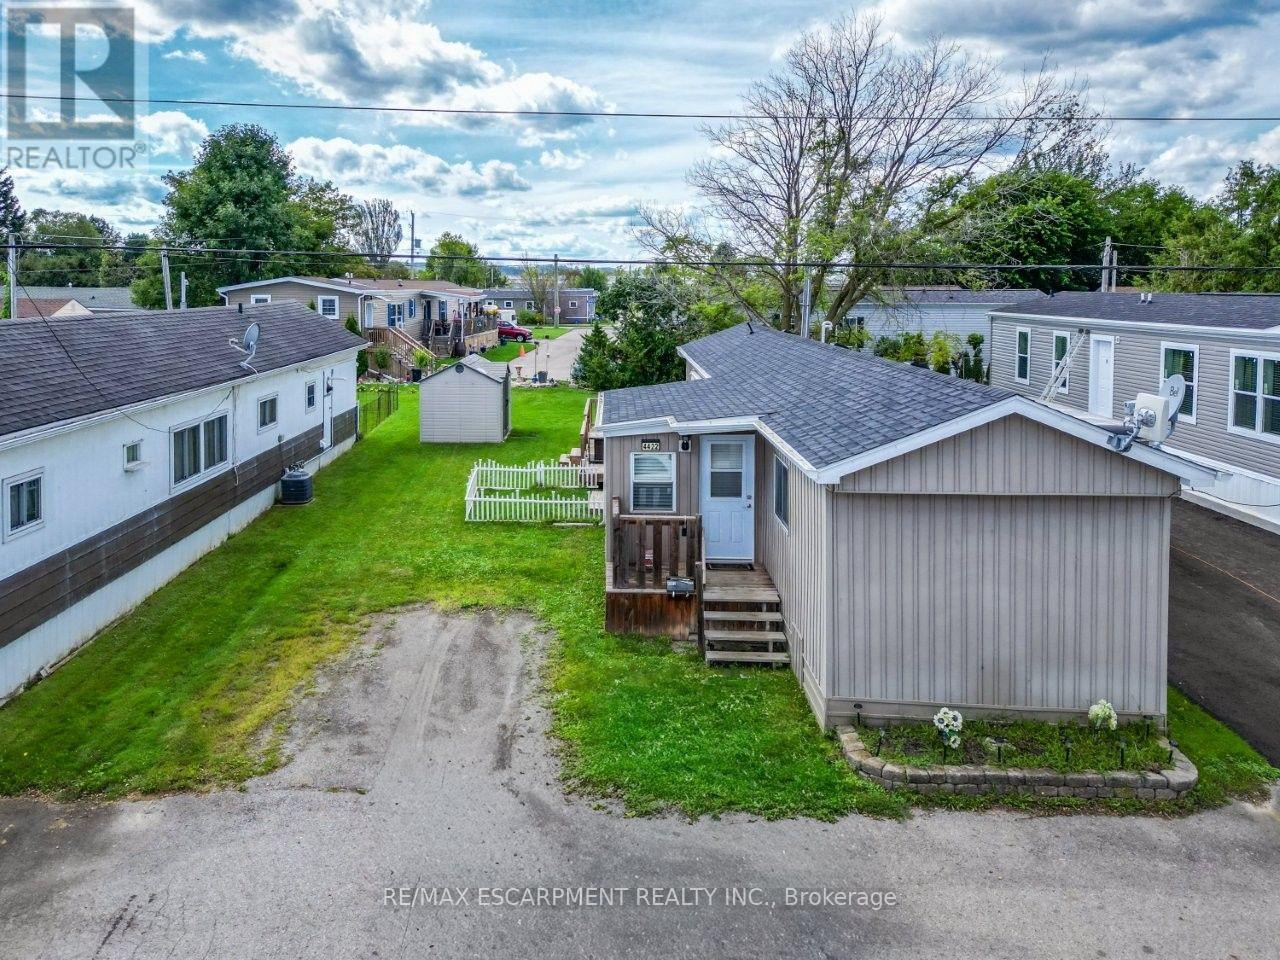
4422 Timothy Lane
Lincoln, Ontario
EASY LIVING IN WINE COUNTRY ... Enjoy a simpler pace of life right in the heart of Beamsville's fruit & wine country at 4422 Timothy Lane in Golden Horseshoe Estates. Bright, comfortable, and designed for low-maintenance living, this inviting home gives you the freedom to spend less time on upkeep and more time enjoying everything Niagara has to offer. Step inside to a light-filled foyer, currently enjoyed as a dinette, where EXTRA-LARGE PATIO DOORS open to an impressive OVERSIZED, FULLY ENCLOSED BACK DECK. A remote-controlled power awning lets you choose sun or shade, while the spacious side and rear outdoor areas provide plenty of room to relax and enjoy the fresh air. A NEW SHED on a CONCRETE PAD adds convenient outdoor storage. Back inside, the bright and spacious living room creates a comfortable place to unwind. The functional kitchen features a GAS STOVE, while the hallway leads to a bedroom with ample storage, a full 4-pc bath and a second bedroom at the rear with plenty of natural light and great storage. With monthly fees of $671.93 ($650 land lease + $21.93 taxes), this is an appealing way to enjoy Beamsville living. Just minutes away from the QEW, vineyards, restaurants, parks, shopping and charming downtown core, and approximately 10 minutes to Grimsby GO Station approx. 30 minutes to Niagara Falls & the U.S. border, and an hour to Toronto. Settle in, slow down and enjoy life in wine country. Some images are virtually staged. CLICK ON MULTIMEDIA for virtual tour, drone photos, floor plans & more. (id:63616)