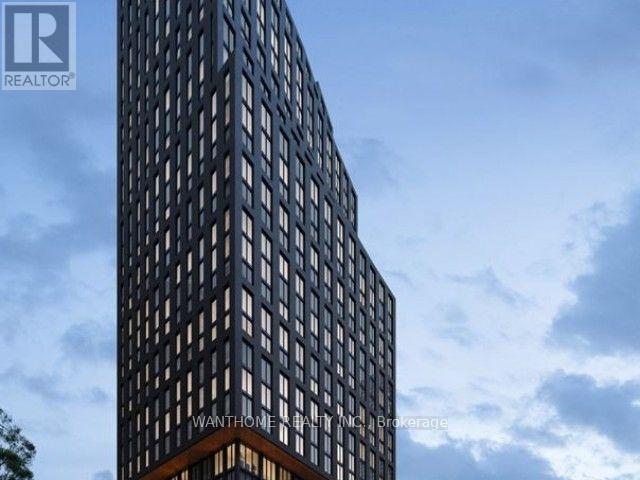
1615 - 100 Queen Street E
Toronto, Ontario
Welcome to this stunning 2 bedrooms with 2 full bathrooms at 100 Queen Street East in the heart of Toronto. *** Brand New!!! Never Be Lived!!!***This bright and modern condo unit offers approximately 600-700 sq ft of functional living space, featuring an open-concept layout perfect for both relaxation and entertaining. Both full bathrooms are elegantly finished, providing convenience and comfort. Enjoy floor-to-ceiling windows with lots of natural light. fantastic city views. Steps to Queen Station, the PATH, CF Toronto Eaton Centre, restaurants, shops, and all the excitement of downtown Toronto. Building amenities include a 24-hour concierge, gym, party room, rooftop terrace, and more-delivering the ultimate urban living experience. Ideal for professionals or couples seeking a stylish, low-maintenance home in one of the city's most sought-after locations. Don't miss this opportunity! (id:63616)

203 - 2450 Bloor St Street W
Toronto, Ontario
FOR LEASE | BIJOU ON BLOOR | BLOOR WEST VILLAGE, TORONTO Elevated Living. Exceptional Space. An Address to Love. Spacious 2-Bedroom + 2.5-Bathroom Suite | 1,264 Sq. Ft. | 11-Foot Ceilings | Two (2) Terraces Be The First To Live In This Brand-New Luxury Suite At Bijou On Bloor. Rare 2 Bed + 2.5 Bath Residence Featuring Soaring 11-Ft Ceilings, Floor-To-Ceiling Windows, Two Private Terraces And Premium Sub-Zero/Wolf Appliances. Bright North Exposure With An Open-Concept Layout Designed For Modern Living And Entertaining. Modern conveniences include in-suite Laundry and individually controlled climate control, separately sub-metered . Parking and locker options are available and can be arranged at extra cost. Enjoy Exceptional Amenities Including Indoor Pool, Steam Room, Fitness Centre, Yoga Studio, Co-Working Space, Private Dining Room, Outdoor BBQ Terrace And 24-Hr Concierge (Certain amenities may not yet be operational as the building is in interim occupancy). Steps To Jane Subway Station, Bloor West Village Shops, Restaurants, Cafés, High Park And Humber River Trails. Easy Access To Downtown Toronto And Major Highways. Luxury Boutique Living In One Of Toronto's Most Desirable West-End Communities. (id:63616)
1161 Chada Avenue
Mississauga, Ontario
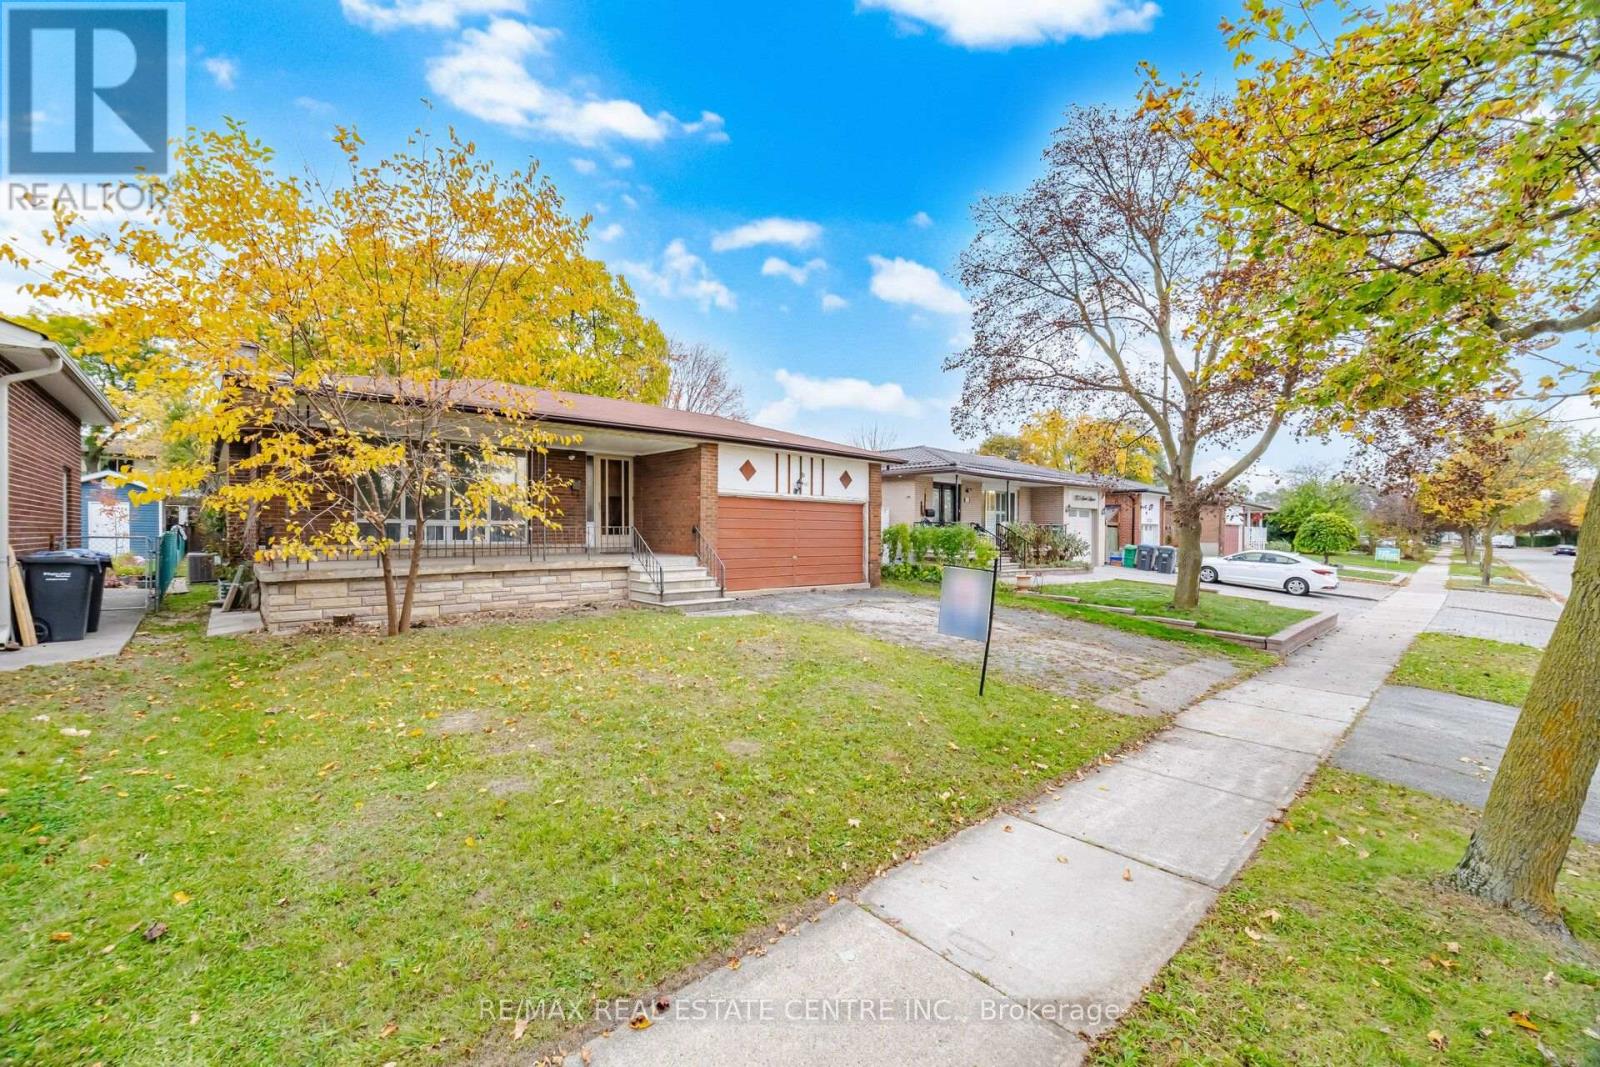
Welcome to 1161 Chada Ave! Solid 3-bedroom raised bungalow on desirable 50-ft lot in the beautifull, family-friendly neighbourhood close to everyday conveniences**Featuring large front porch, inviting foyer, open concept living and dining areas, spacious bedrooms and abundant natural light throughout**Owned by same family since 1972 and ready for your personal touch** Huge partially finished basement features high ceilings, numerous windows and a separate entrance-offering excellent potential for additional living space, or future income. This home is an outstanding opportunity for renovators, first-time buyers looking to build equity, or investors seeking to customize and add value**Steps to Woodland Park & the upcoming Ellengale Elementary School (currently in the final stages of construction) Close to the University of Toronto Mississauga (UTM), Top Rated The Woodlands SS, Public Transit, Shopping and Everyday Amenities**Bring your vision and unlock the potential of this property in a sought-after, established Erindale community! **Property being sold in "as-is, where-is" condition. (id:63616)
35 Aileen Road
Markham, Ontario
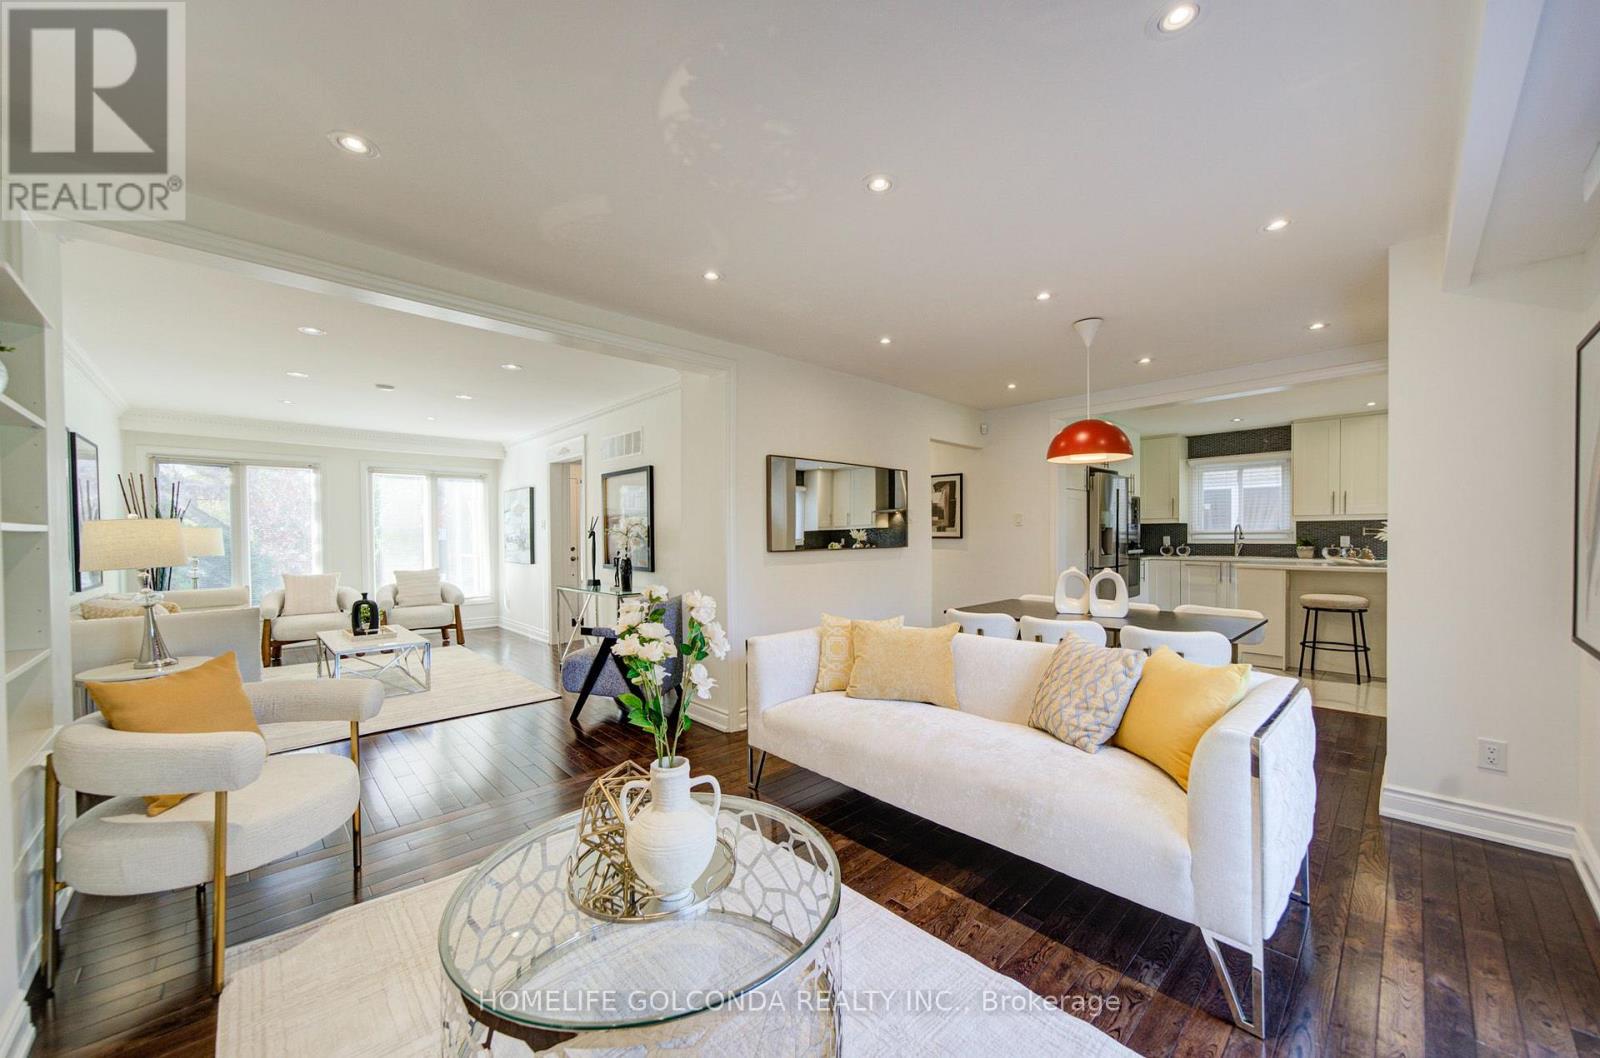
Exceptionally well-maintained and spacious 4+2-bedroom, 4-bathroom detached home showcasing true pride of ownership. Hardwood flooring throughout and elegant crown mouldings add warmth and character. Four spacious second-floor bedrooms offer ample room for a growing family,including a primary bedroom with a private ensuite and generous closet space. The thoughtfully designed kitchen features a large centre island and a cooktop, with both gas and electrical connections available for cooking appliances. The finished basement, renovated with permits,offers two additional bedrooms, a full bathroom and valuable storage space. A walkout leads to a beautiful backyard with an expansive deck, perfect for family gatherings and entertaining.Additional features include an EV charger, a tankless water heater and two sets of washers anddryers. Conveniently located near Willowbrook Public School, Thornlea Secondary School, St.Robert Catholic High School, parks, public transit, shopping, restaurants and communityamenities. Easy access to Bayview Avenue, Steeles Avenue and Highway 404. (id:63616)
125 Northvale Road
Markham, Ontario
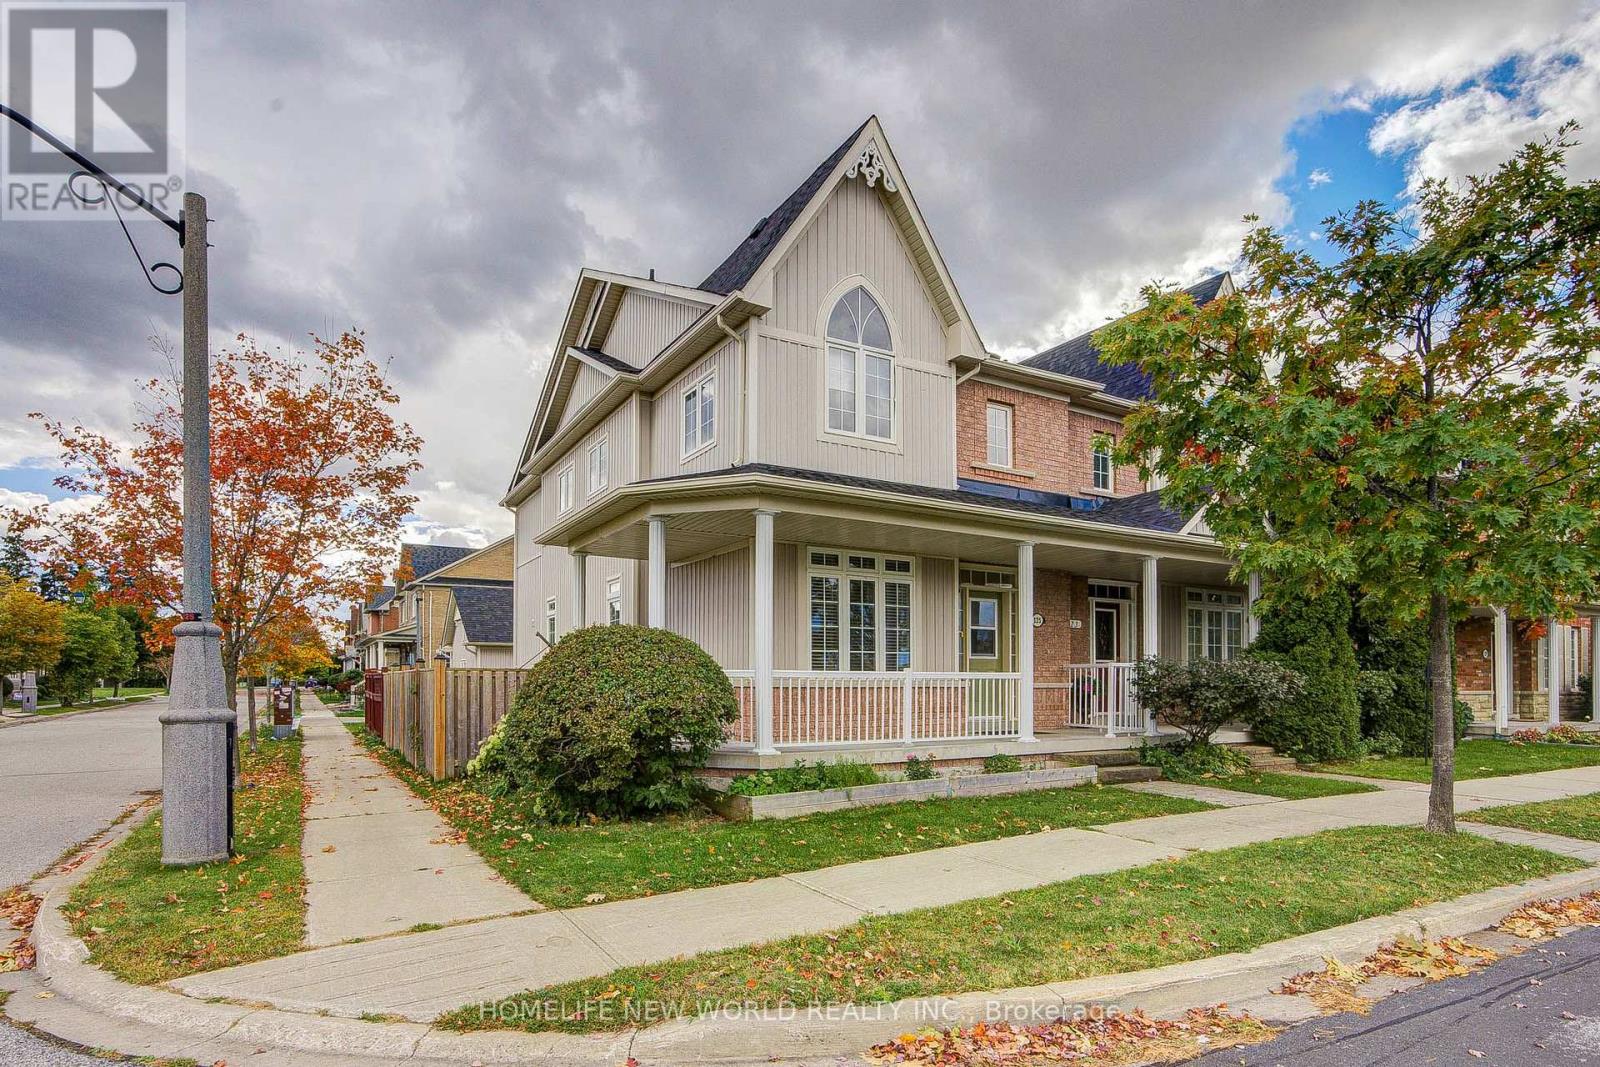
Welcome To 125 Northvale Road! Fantastic Rental Opportunity! Super Bright & Sun-Filled Corner Unit on a Wide Lot Overlooking Upper Cornell Park with Scenic, Picturesque Views! This exceptional family home offers over 2,000 sq.ft. of total living space featuring soaring 9ft ceilings on the main floor, gleaming brand-new hardwood flooring on the 2nd floor, freshly replaced carpets top-to-bottom, and modern pot lights. The gourmet kitchen boasts marble countertops, a center island, and stainless steel appliances, complemented by a new roof (2023) and built-in humidifier. The versatile finished basement includes a spacious bedroom, full bathroom, and a large recreation room with an egress window-perfect for guests or a nanny suite. The property features a 2-car detached garage plus an extra parking pad and a wood patio deck. Fully furnished, tenant pays all utilities plus water heater rental ($25+HST). Unbeatable location: minutes to local parks and schools, 5 mins drive to the GO Train, and a direct bus to both the GO Station and Finch Station. Move-in ready! (id:63616)
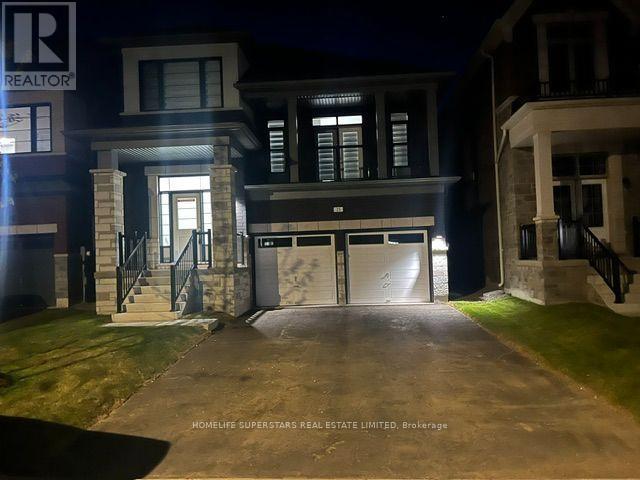
25 Mundell Road
Erin, Ontario
Beautiful 4 + 1Bed 3 wash , with media room can be used 5th bedroom , office, with beautiful balcony , less than 1 year new, Detach house, In New Subdivision Of Erin , Close to Brampton , Guelph to raise family in a peaceful Environment. 30 mints drive universities of waterloo , Guelph . Live a Life of urban and Nature mix with urban Roads and, Rural walks . You get 1 bed Beautiful look out bedroom in basement for extended family or kids playroom. A Property not to be missed. (id:63616)
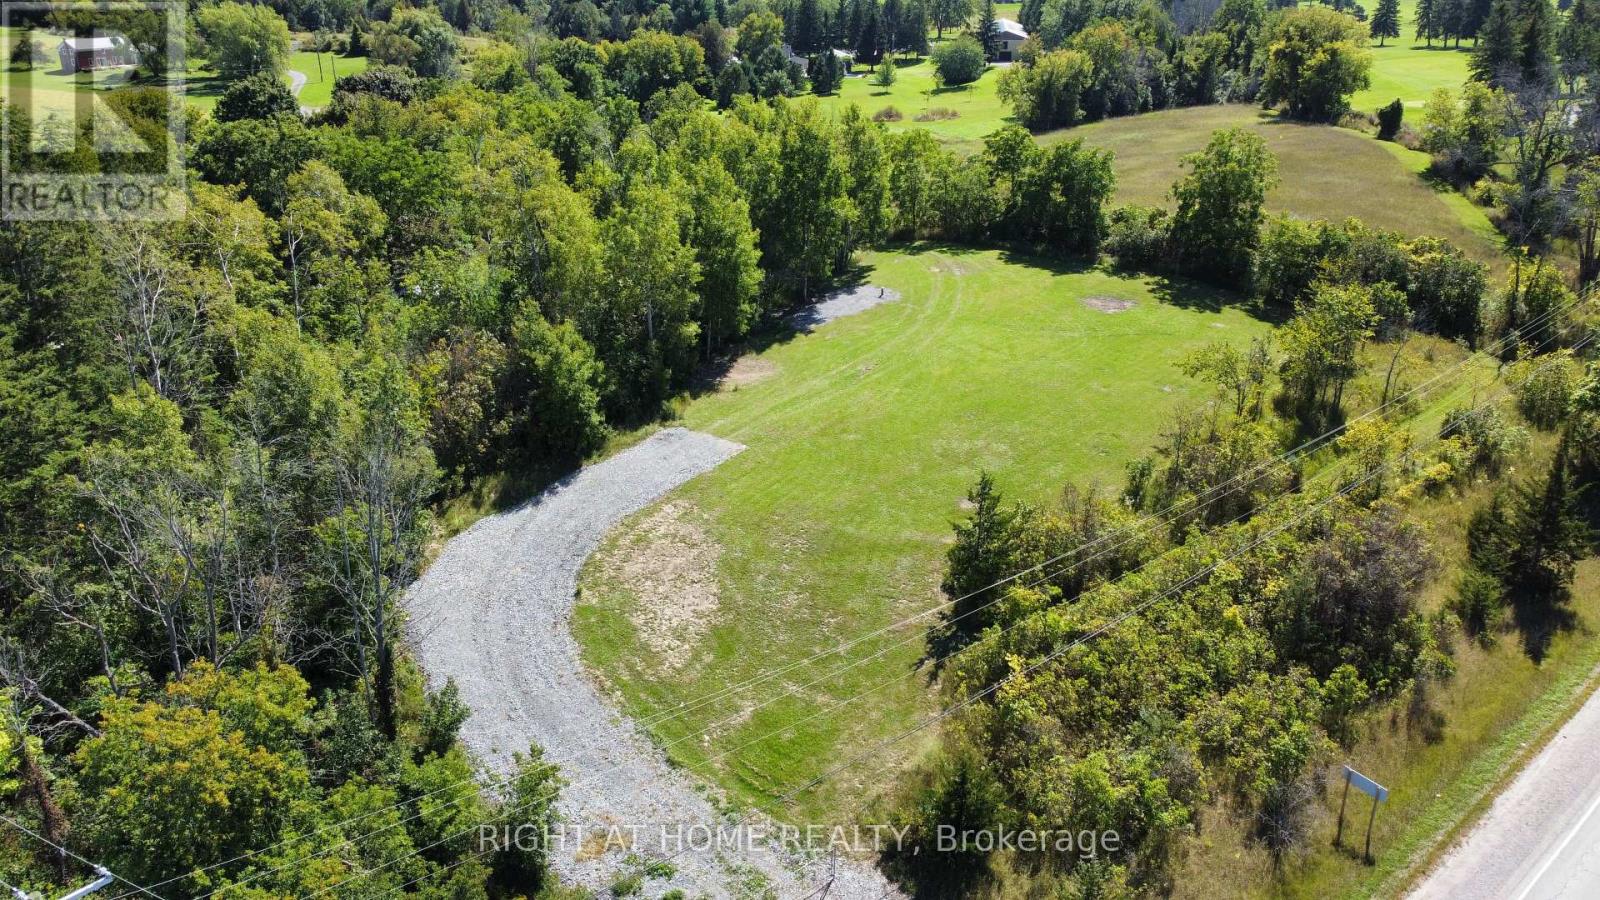
1648 Frankford-Stirling Road
Quinte West, Ontario
Build with confidence on this beautiful 1.05 acre mature lot, where an important step toward your future home is already complete - a drilled well! Save thousands in upfront costs and enjoy the peace of mind of having this key investment already in place. Ideally situated adjacent to Oak Hills Golf Club, this property sits elevated above Frankford-Stirling Road, offering added privacy and beautiful views across the surrounding countryside. Mature surroundings create an established rural setting, while the generous building envelope provides plenty of flexibility to bring your vision to life. Enjoy peaceful country living without sacrificing convenience, with Frankford and Stirling both just minutes away along with easy access to Hwy 401 and the amenities of Quinte West. Whether you're envisioning a custom family home or a quiet country retreat, this property offers exceptional value to bring your vision to life. *Please do not walk the lot without consent* (id:63616)
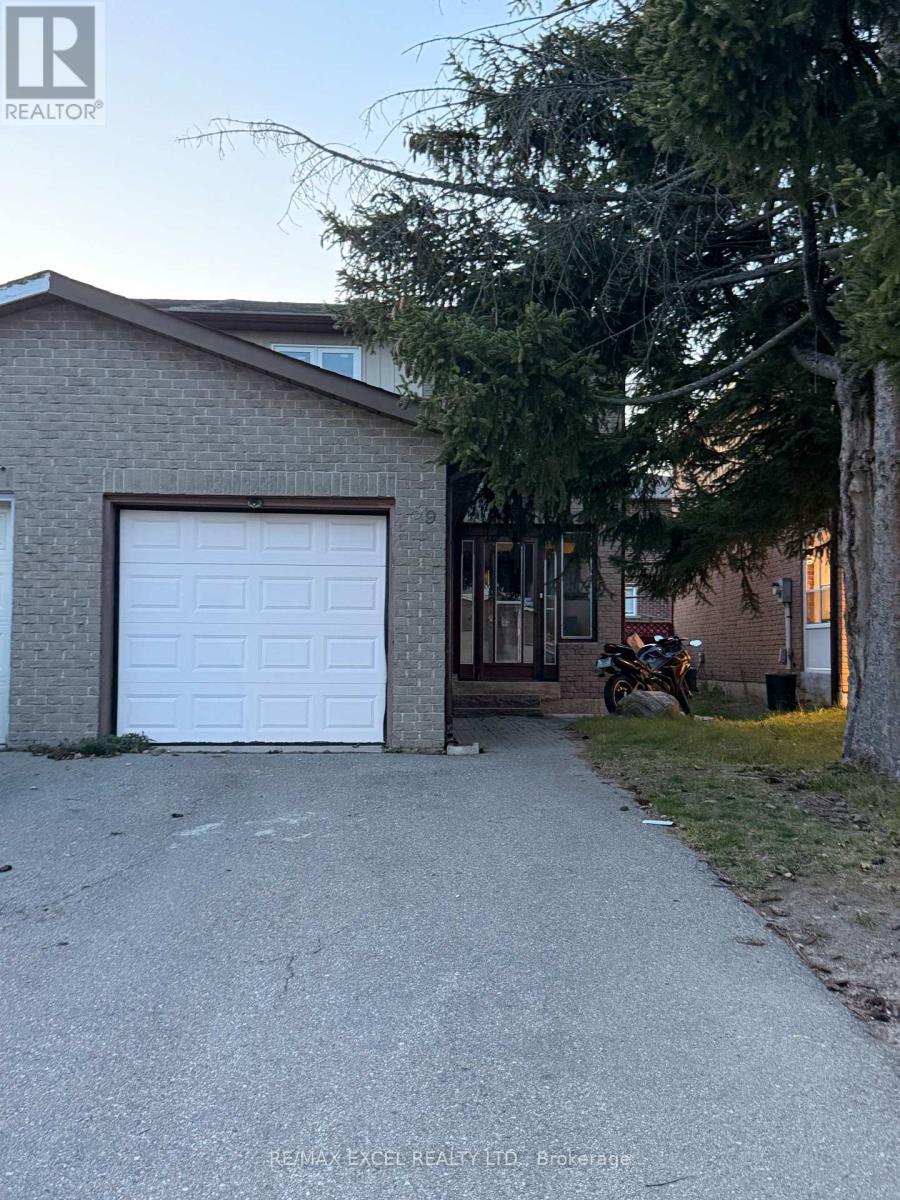
Bsmt - Basement 59 Barrington Crescent
Markham, Ontario
Renovated 2-bedroom basement apartment with a separate entrance in Markham's established Milliken Mills West neighbourhood, near Warden and Steeles. Features a modern kitchen, spacious bedroom closets, a full bathroom, and laminate flooring throughout. Conveniently located near T&T Supermarket, local restaurants, shopping plazas, and schools, with access to public transit along Warden Avenue. Ready To Move In. (id:63616)
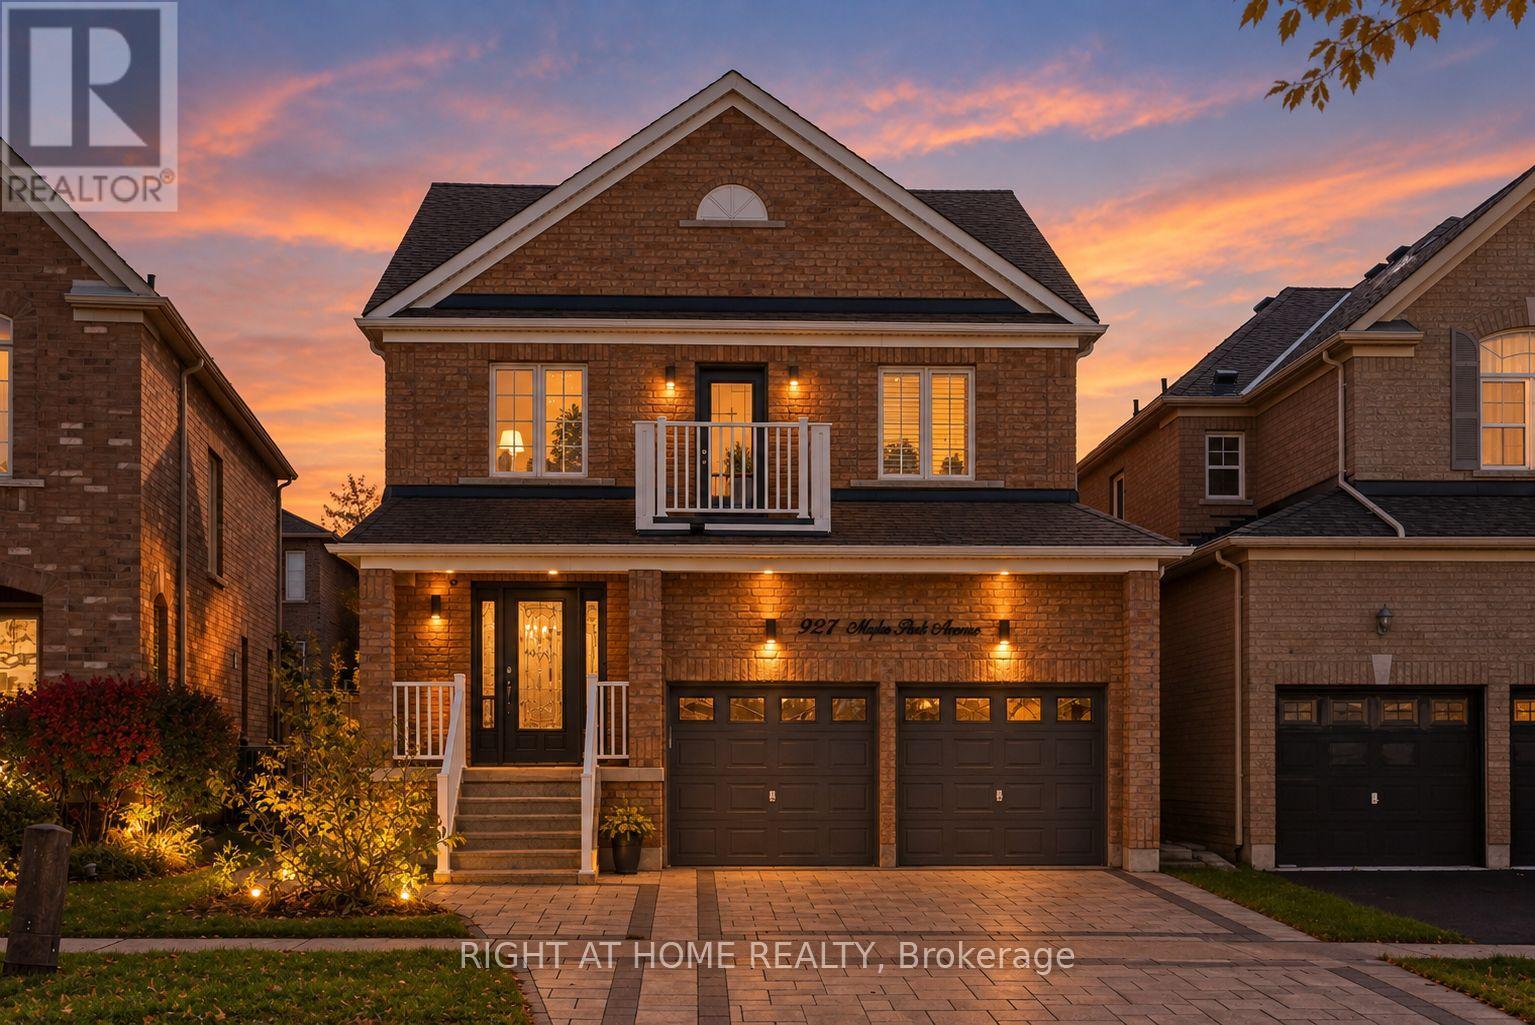
921 Miller Park Avenue
Bradford West Gwillimbury, Ontario
Newly updated open concept two story detached home in family friendly neighbourhood. Brand new interlocked driveway leading to your double car garage. Backyard freshly interlocked with beautiful landscaping. Carpet free home with California shutters throughout. Main floor powder room and second floor laundry make every day life so much more convenient. Primary bedroom has walk-in closet and large ensuite bathroom with both stand up shower and bathtub, accent walls throughout other bedrooms. Come see it for yourself! (id:63616)
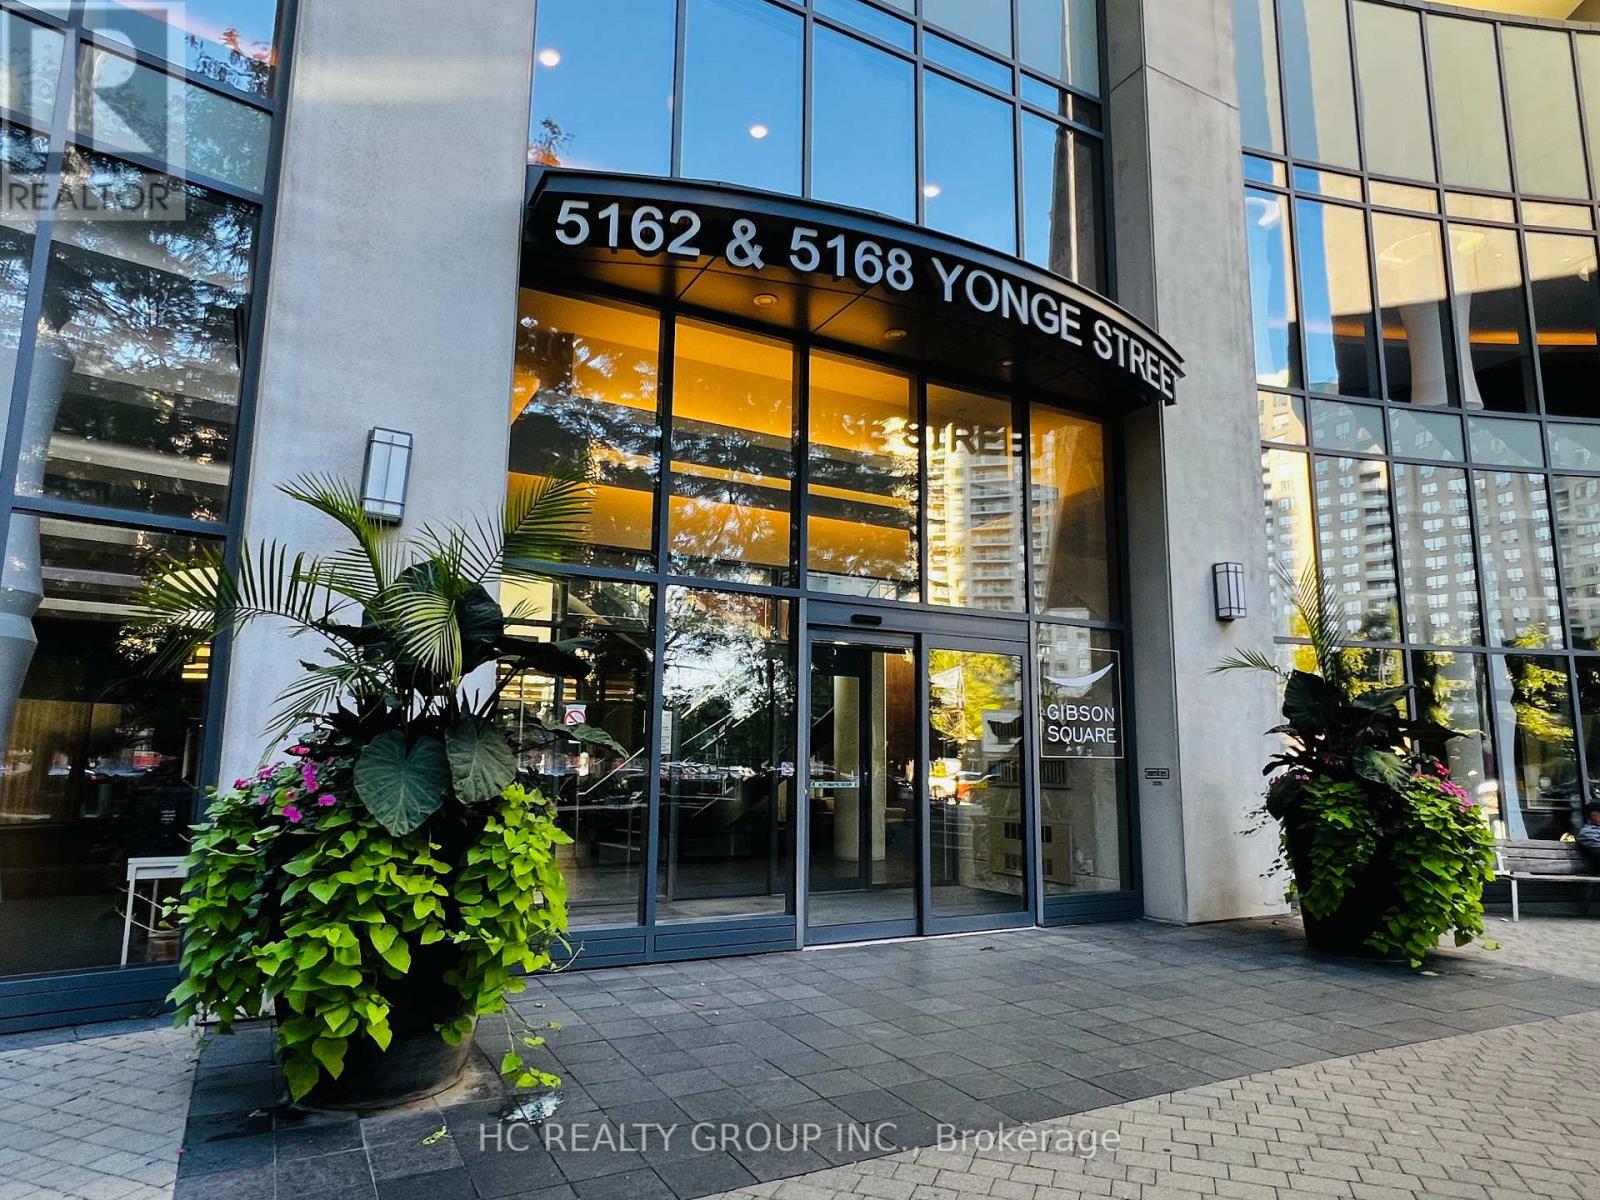
1712 - 5168 Yonge Street
Toronto, Ontario
Boutique condo in the heart of North York City Centre, nearly 900 sq. ft., spacious and practical rare 2-bedroom, 2-bathroom layout. Southeast-facing with full floor-to-ceiling windows, and the primary bedroom overlooks a large wooded area-excellent natural light and views! Property Highlights Nearly 900 sq. ft., spacious and well laid out Two separate bedrooms and two full bathrooms Southeast-facing, bright and sunny Full wall of floor-to-ceiling windows with open views with nothing but lush green trees outside every window. ,A stunning spectrum of colors across all four seasons. Fully upgraded/renovated by the owner in July 2026 includes Engineering Hardwood flooring throughout, warm, comfortable, and high-quality Well maintained and Seamless move-in conditon, with Low maintenance fees, easier for owner-occupiers Building directly connects indoors to the subway and the new T&T Supermarket. Yellow Line Subway direct to University of Toronto St.George campus and Downtown Restaurants, banks, shops, and everyday amenities all nearby True Convenience. In Toronto's winters, you don't need a heavy coat, just take the elevator to access the subway, supermarket, groceries, and dining. It is extremely convenient for work, school, and daily life! Ideal for Yonger Professional , Downsize Couples, a Family of 3 or 4, or Families with children studying at the U of T or downtown. Homes in this building that combine this size, exposure, view, and layout are very rarely available. Book a private showing and experience the space, sunlight, and stunning views for yourself! Sincerely motivated Seller. (id:63616)
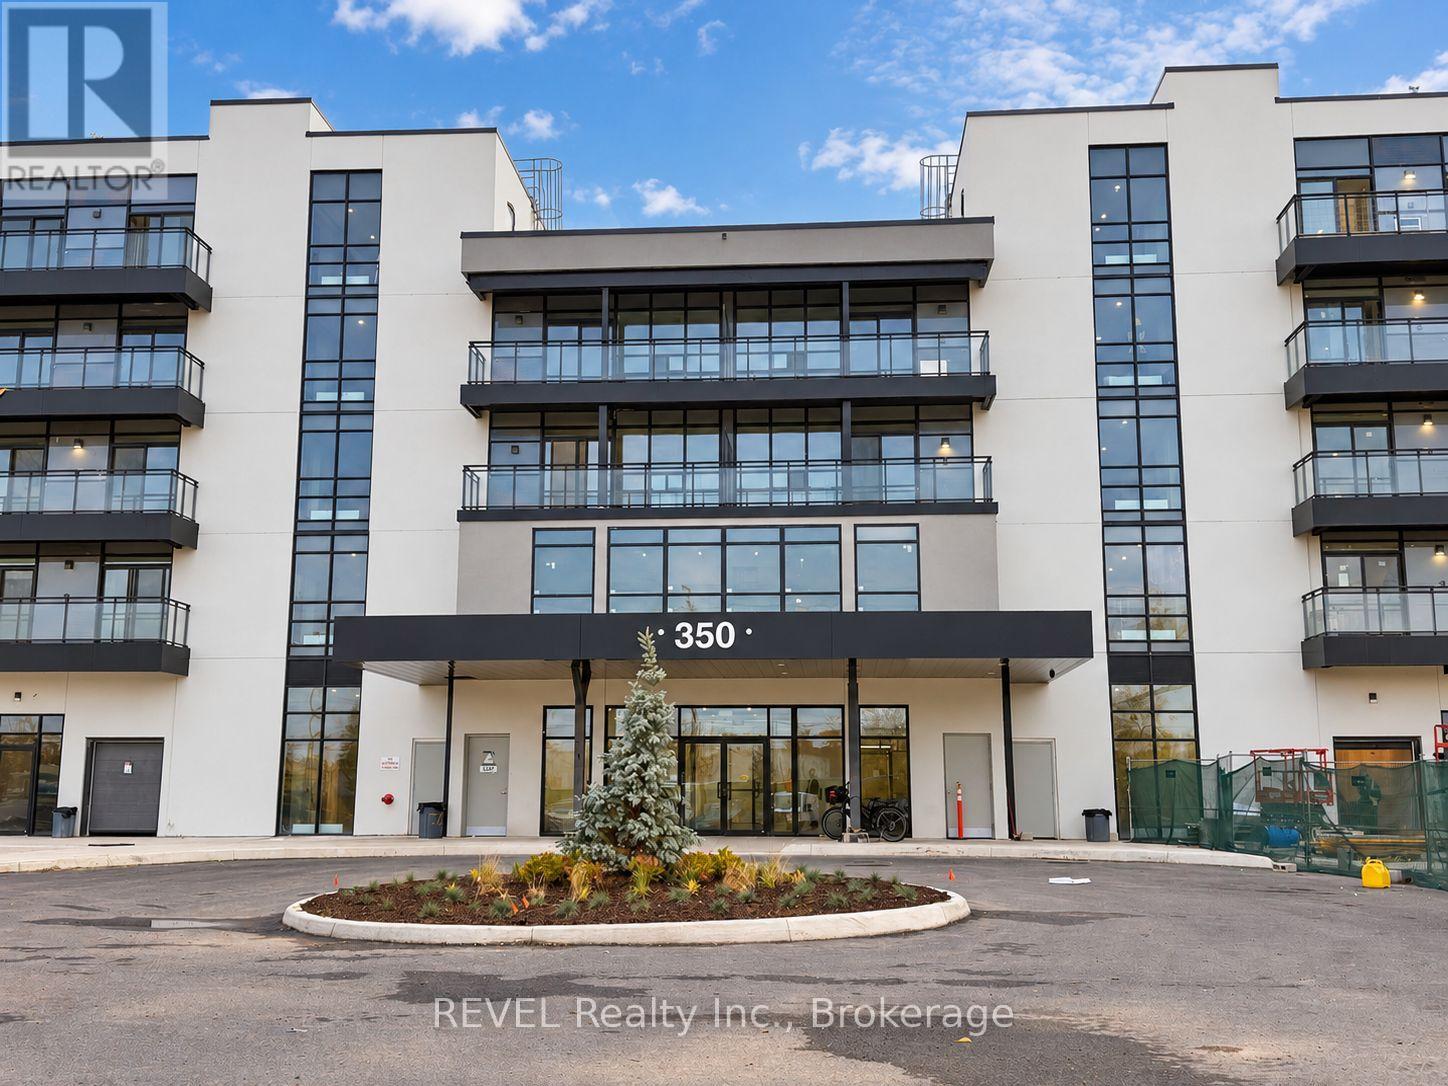
Ph05 - 350 Prince Charles Drive
Welland, Ontario
Experience Penthouse living in Welland's new distinctive waterfront condominium community! Be this first to live in this unit! This 549 sq. ft. 1-bedroom plus den suite offers bright, open-concept living with floor-to-ceiling windows, high ceilings, wide-plank laminate flooring, quartz countertops, designer cabinetry, stainless steel appliances and in-suite laundry. Enjoy the building's canal-side setting and planned amenities including a fitness centre, resident lounges, rooftop terrace with panoramic canal views, landscaped grounds, waterfront area with canoe/kayak access and pet wash station. Steps to the Welland Recreational Canal and scenic walking and cycling trails. Minutes to parks, downtown Welland, shopping, restaurants, Niagara College, the Welland International Flatwater Centre and transit, with convenient access to Niagara Falls, wineries and major routes. One surface parking space and one exclusive storage locker (tba)included. *Building construction is ongoing; some amenities may not yet be available. Interior utility, storage and glass doors to be installed shortly. **Select listing photographs have been digitally enhanced with minor visual adjustments for presentation purposes. Certain images have been virtually staged; furnishings and décor are for illustrative purposes only. Glass bedroom and closet doors depicted in select photographs are from a previously listed unit and are pending installation in this unit. Property is offered unfurnished. (id:63616)
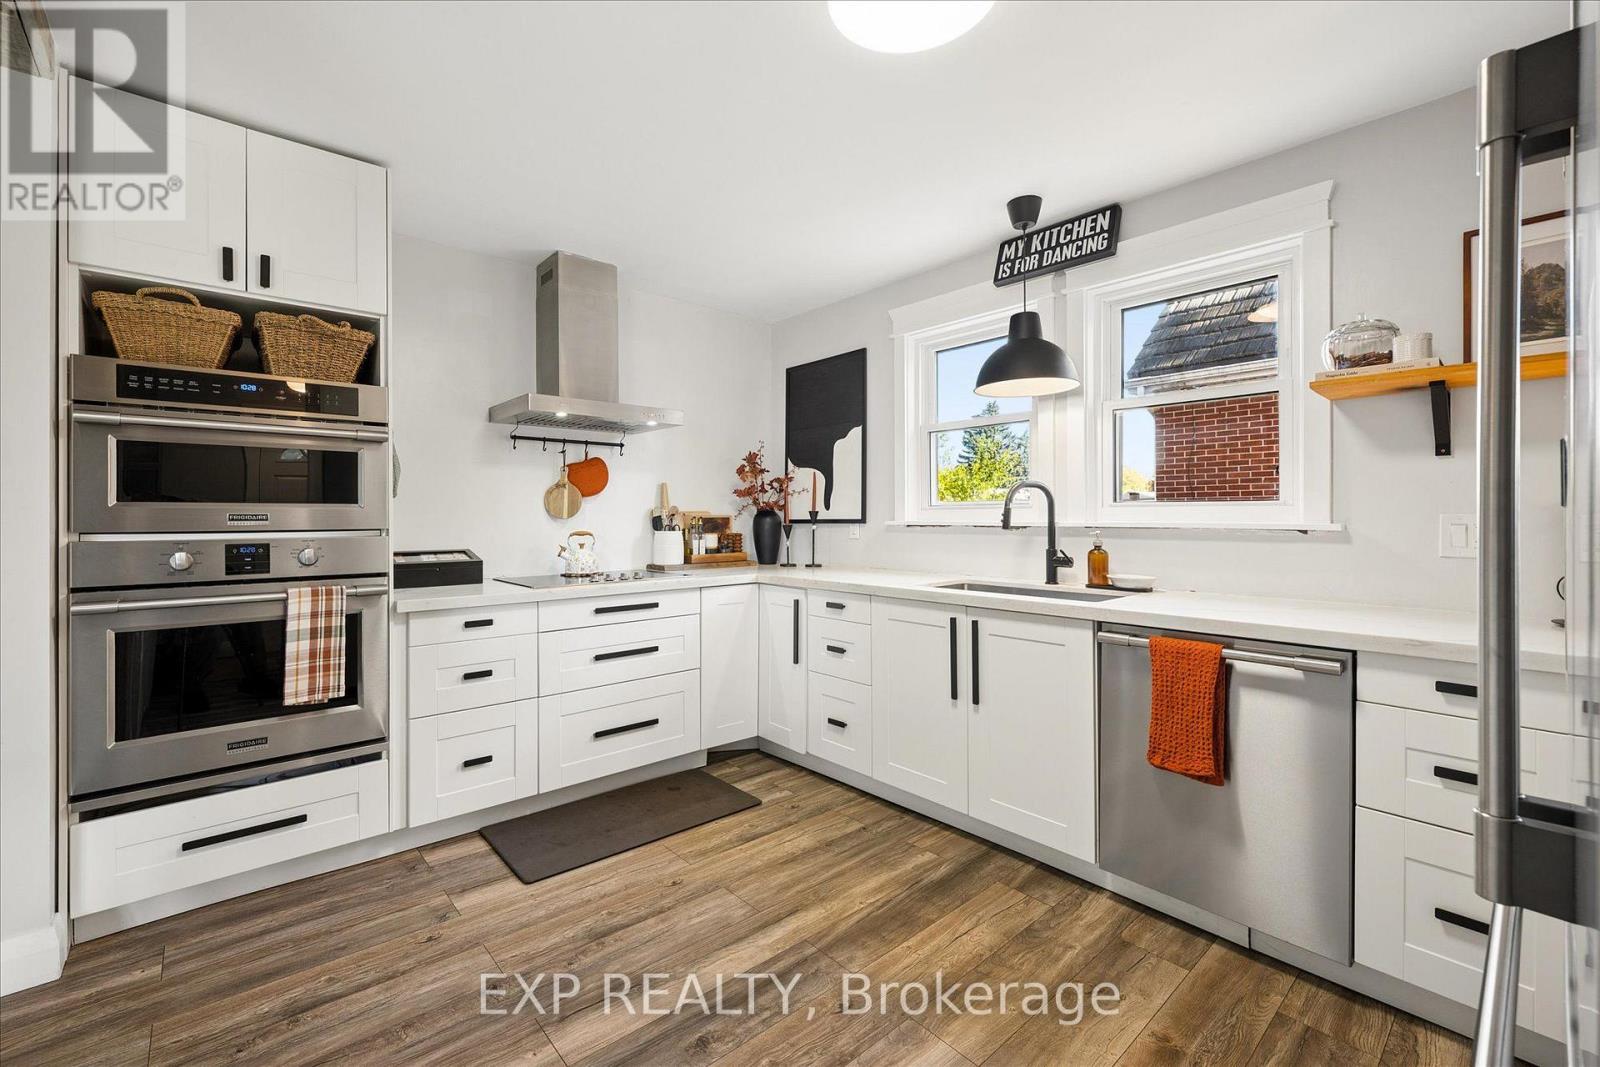
12 Layton Street
Kitchener, Ontario
Welcome to this charming, thoughtfully updated 3-bedroom, 2-bathroom home where comfort, functionality and character come together. With a cozy feel, no wasted space and an abundance of natural light, this home offers more room than meets the eye. The main floor was renovated approximately five years ago, featuring an open-concept living and dining area accented by beautiful wooden pillars. A large living room window fills the space with natural light, while the dining room offers direct access to the backyard. The kitchen is equipped with high-end appliances, including an induction glass cooktop, built-in oven, built-in microwave that doubles as a second oven, and dishwasher. A 3-piece bathroom with a walk-in shower completes the main floor. Upstairs, you'll find three comfortable bedrooms and an additional 4-piece bathroom, offering practical living space for families, first-time buyers or downsizers alike. The partially finished, walk-up basement offers additional versatility, with a spacious laundry room, excellent storage and a separate cellar with wooden shelving, ideal for wine, canning or food storage. A convenient secondary entrance connects the sunroom to the basement, with access continuing out to the driveway. Step outside to enjoy the private backyard retreat, complete with a sunroom and a beautiful two-tier deck, approximately five years old, providing a wonderful setting to relax or entertain in every season. The privacy of the backyard and multiple access points add to the home's appeal. The one car garage features a vehicle inspection pit, ideal for those who enjoy working on their own vehicles and the driveway offers ample parking for visiting guests. Set in a quiet, welcoming neighbourhood, this home is ideally located close to Highway access, Frederick Mall and Stanley Park Mall. A home full of character, warmth and practical features, offering comfortable living in a peaceful setting. (id:63616)
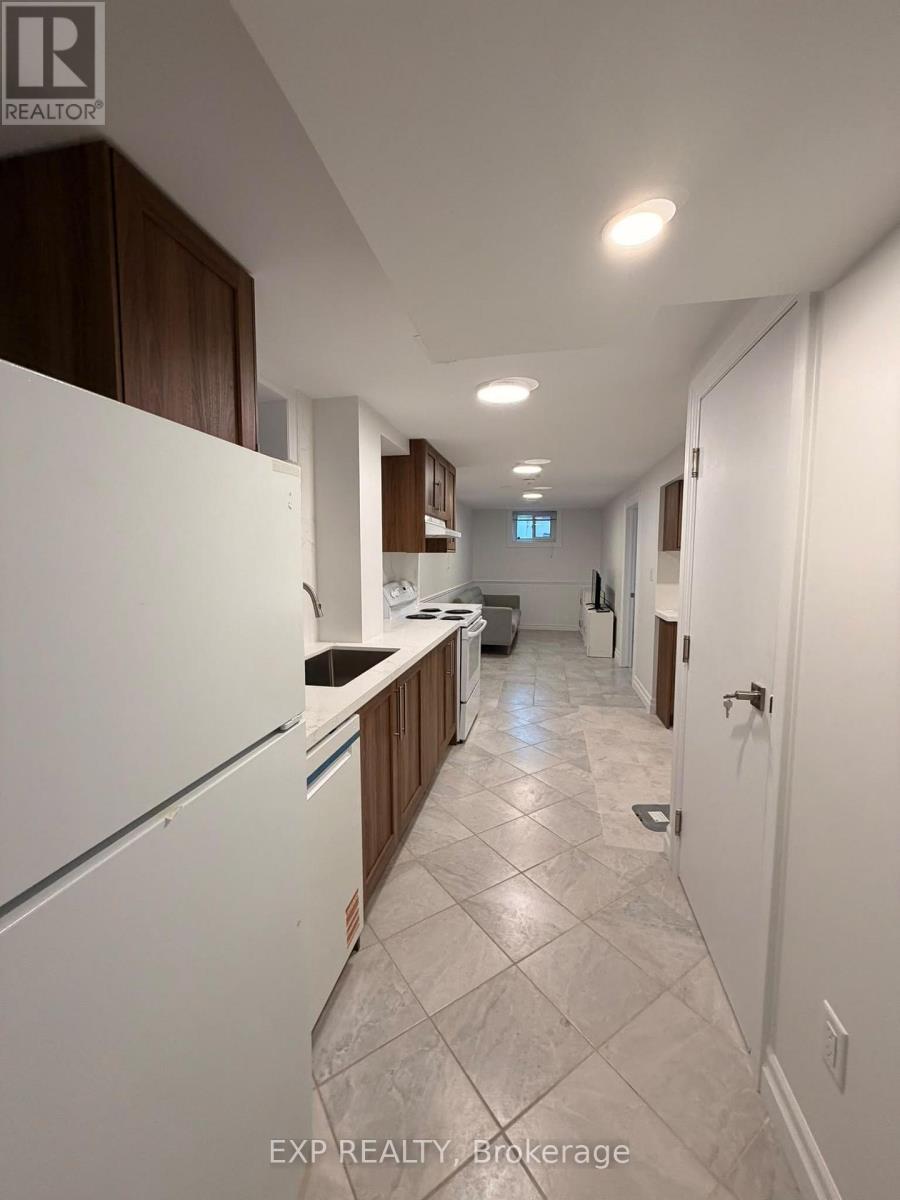
Lower - 103 Mcanulty Boulevard
Hamilton, Ontario
Welcome to the lower level of 103 McAnulty Blvd, a legal 1-bedroom basement apartment in a solid-brick 1973 bungalow in Hamilton's east end. The unit has its own separate entrance, so you come and go on your own schedule, and it's carpet-free with above-grade windows that bring in natural light. Inside you'll find a bright living area, a full kitchen equipped with Refrigerator, Stove, Dishwasher and Rangehood, a comfortable bedroom and a 3-piece bathroom, plus shared laundry and central air. It also comes partially furnished with a bed and mattress, side tables, a TV and a TV stand, so you can move in without hauling the big pieces. The street is quiet, and you're a short walk from Centre Mall for groceries and errands, with the shops and restaurants of Ottawa Street minutes away. Gage Park is close by for green space and weekend walks, HSR routes run nearby, and you have quick access to the Red Hill Valley Parkway and the QEW. (id:63616)
3286 Hornbeam Crescent
Mississauga, Ontario
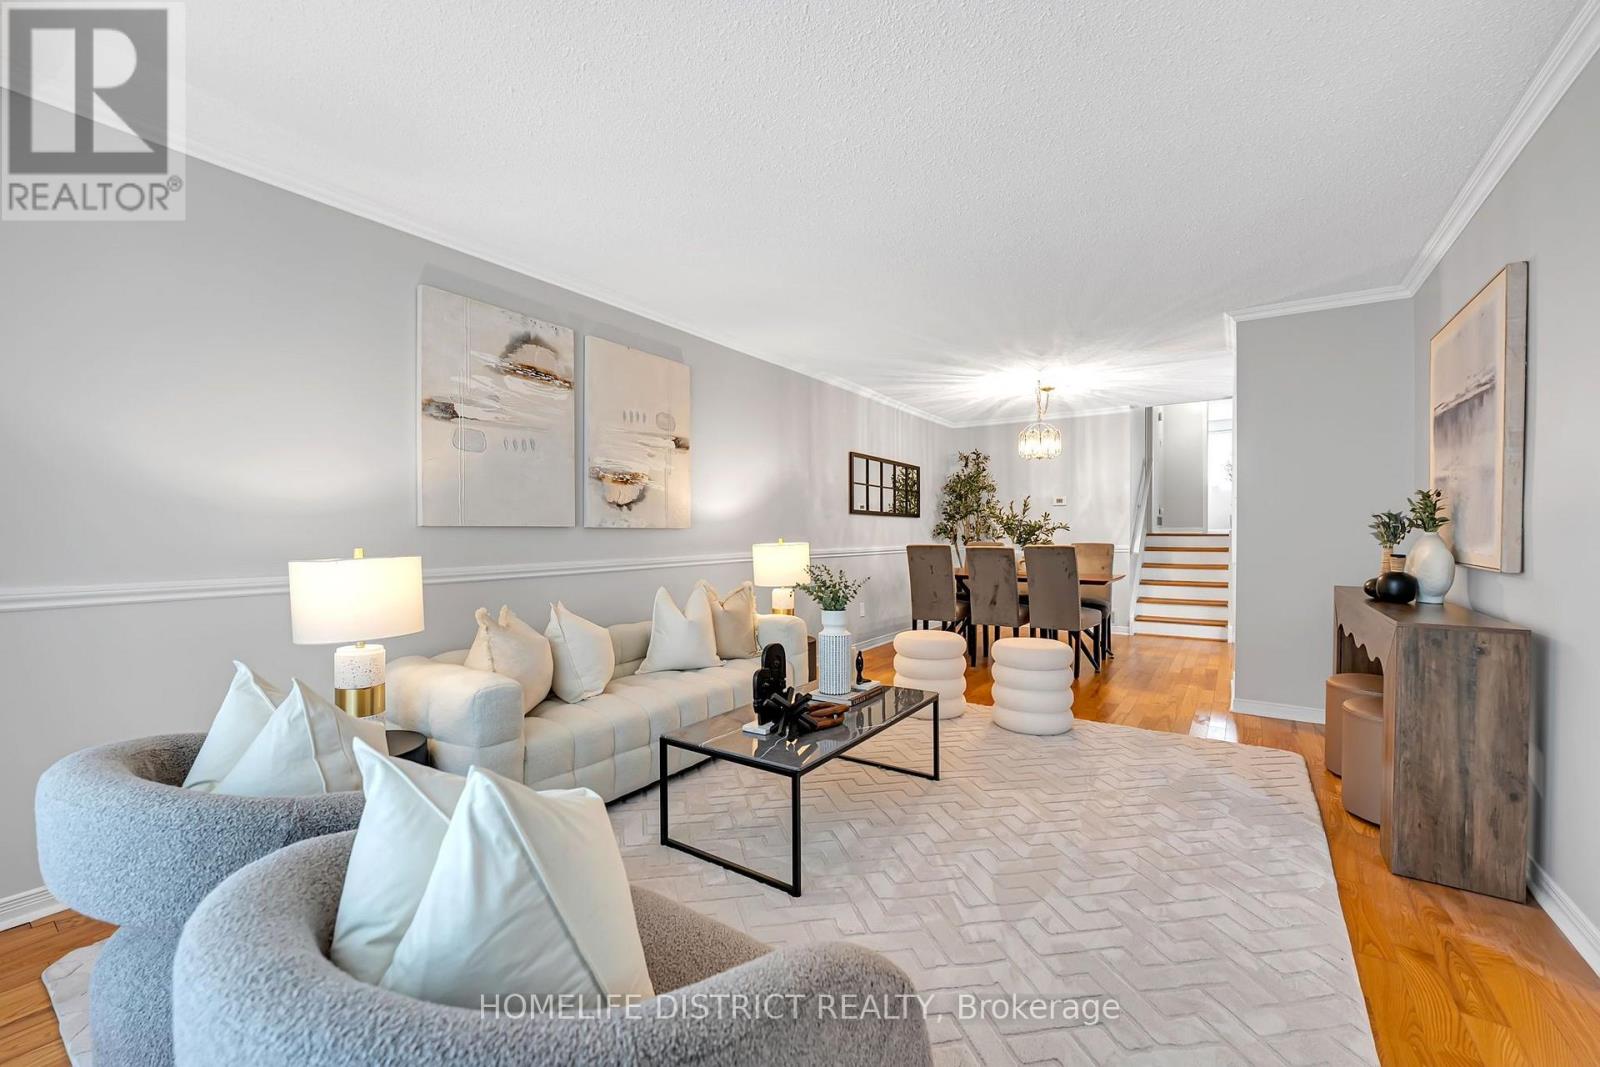
Welcome to 3286 Hornbeam Crescent! Lovingly owned by the same family since 1972, this well-maintained 3-level backsplit semi-detached home presents a wonderful opportunity in the highly desirable, family-friendly community of Erin Mills. Freshly painted and filled with natural light, this home offers 3+1 bedrooms, a den, 1 full bathroom and 1 powder room, with a functional layout and endless potential to make it your own. The main level features spacious living and dining areas, a well-appointed kitchen with pantry and a generous breakfast area. The upper level offers three well-proportioned bedrooms and a full bathroom. The lower level boasts a spacious family room and a bright, windowed office with potential for closet installation, ideal for a home office, guest suite or additional bedroom. Additional highlights include a separate laundry room with full-size washer and dryer and laundry sink, convenient crawl space storage, a generous lot and a long private driveway with ample parking. Step outside to a fully fenced, west-facing backyard featuring mature trees, garden areas and a large shed. With no rear neighbor's, enjoy added privacy and the perfect setting for entertaining, gardening or relaxing in the afternoon sun. Situated on a quiet, mature, tree-lined street, this home is within walking distance to everyday conveniences including Tim Hortons, Shoppers Drug Mart, Food Basics, Walmart and South Common Mall. Close to Brookmede Public School, St. Margaret of Scotland Catholic School and Erin Mills Middle School, as well as parks, trails, community facilities, restaurants, public transit, Costco, the University of Toronto Mississauga and Erin Mills Town Centre. Excellent commuter access to Highways 403, 401, 407 and QEW, along with Clarkson GO Station and Toronto Pearson International Airport. A fantastic opportunity to own in an established neighborhood and create your own vision in a sought-after Erin Mills location! (id:63616)
19 Mattice Road
Toronto, Ontario
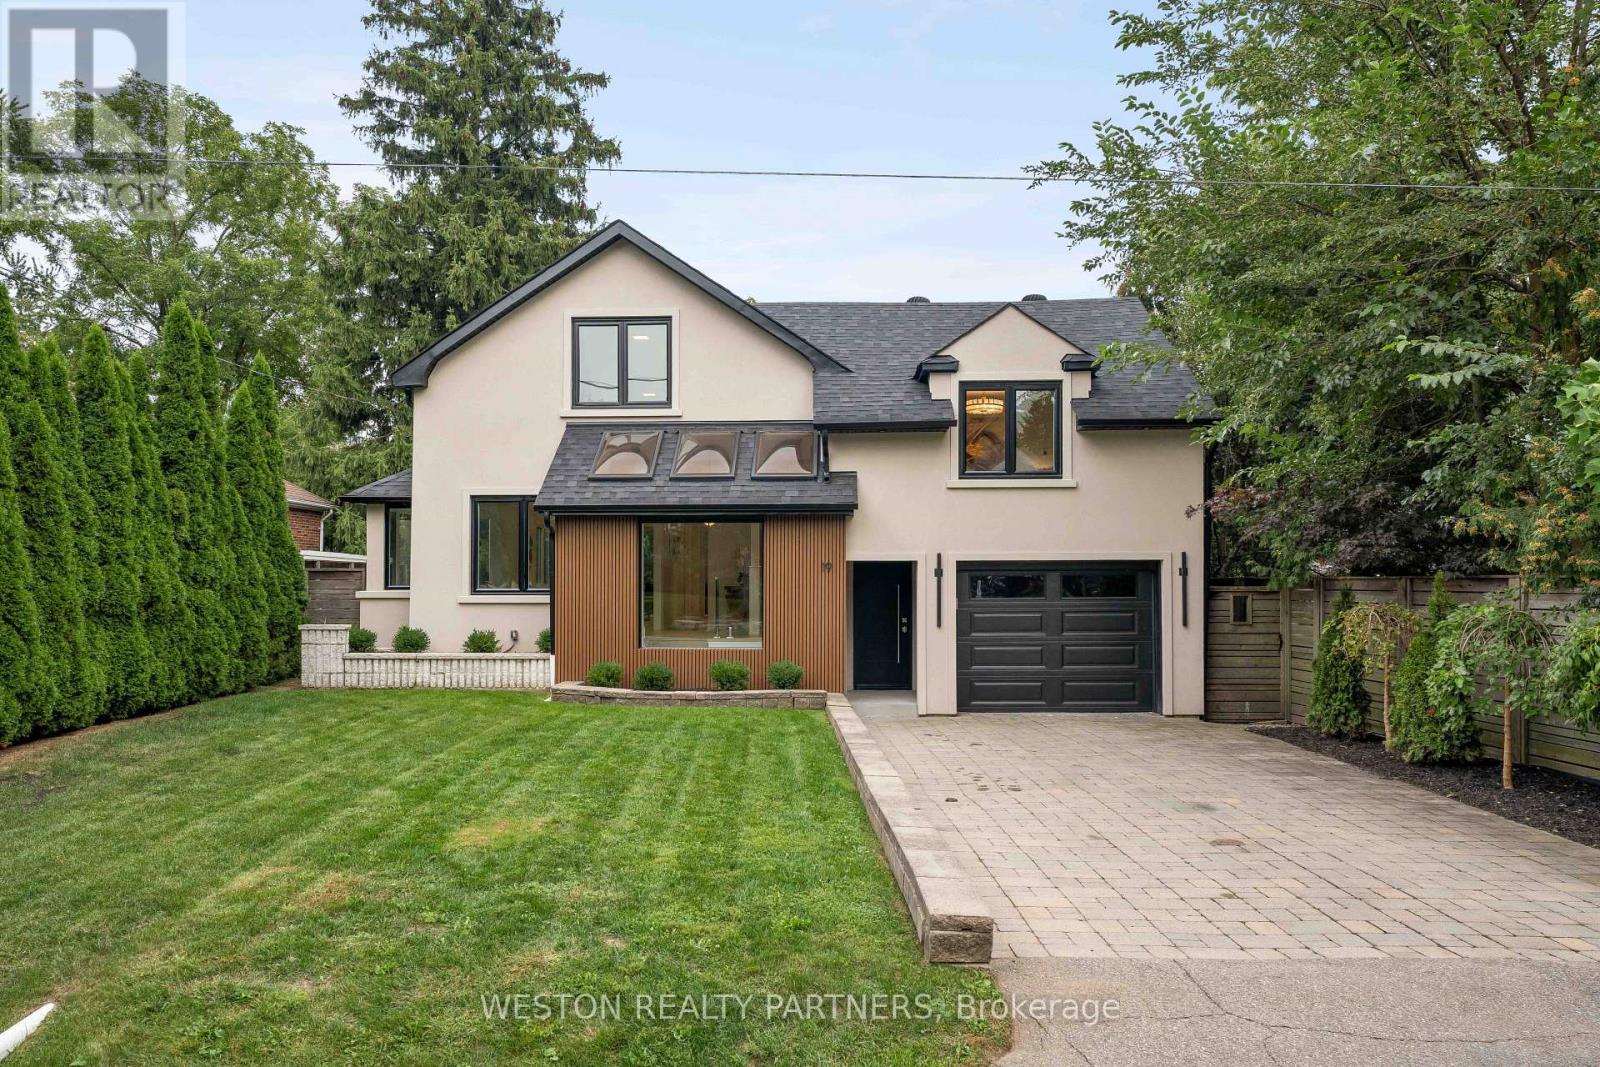
Welcome to 19 Mattice Rd, a beautifully renovated Etobicoke home offering sophisticated finishes, generous living space & an exceptionally private backyard surrounded by mature trees. Thoughtfully updated throughout with all-new windows, hardwood flooring, elegant marble tile, custom lights fixtures & contemporary finishes. The main floor features striking chevron-pattern hardwood in the dining room, large windows providing abundant natural light & 2 separate walkouts to the elevated rear deck, creating seamless indoor/outdoor living. Featuring 3.5 beautifully renovated bathrooms, including heated floors in the main & upper-level baths, marble tile & custom contemporary fixtures. The fully finished lower level provides exceptional additional living space with a large rec/media room featuring a floor-to-ceiling wood-slat feature wall, integrated cabinetry, wide-plank flooring & recessed lighting. Additional flexible rooms are ideal for a home office, gym, guest room or playroom, plus a stylish 3-pc bath with glass walk-in shower & rainfall fixture and dedicated laundry area. Step outside to a rare city retreat with an expansive, exceptionally private backyard, mature trees, large lawn, elevated deck, natural-stone patio & garden area - perfect for entertaining, outdoor dining, children & pets. Additional upgrades include a tankless hot water system & sump pump. A truly turnkey home combining modern design, functionality, privacy & exceptional outdoor living in a mature Etobicoke neighbourhood. (id:63616)
10670 Yonge Street W
Richmond Hill, Ontario
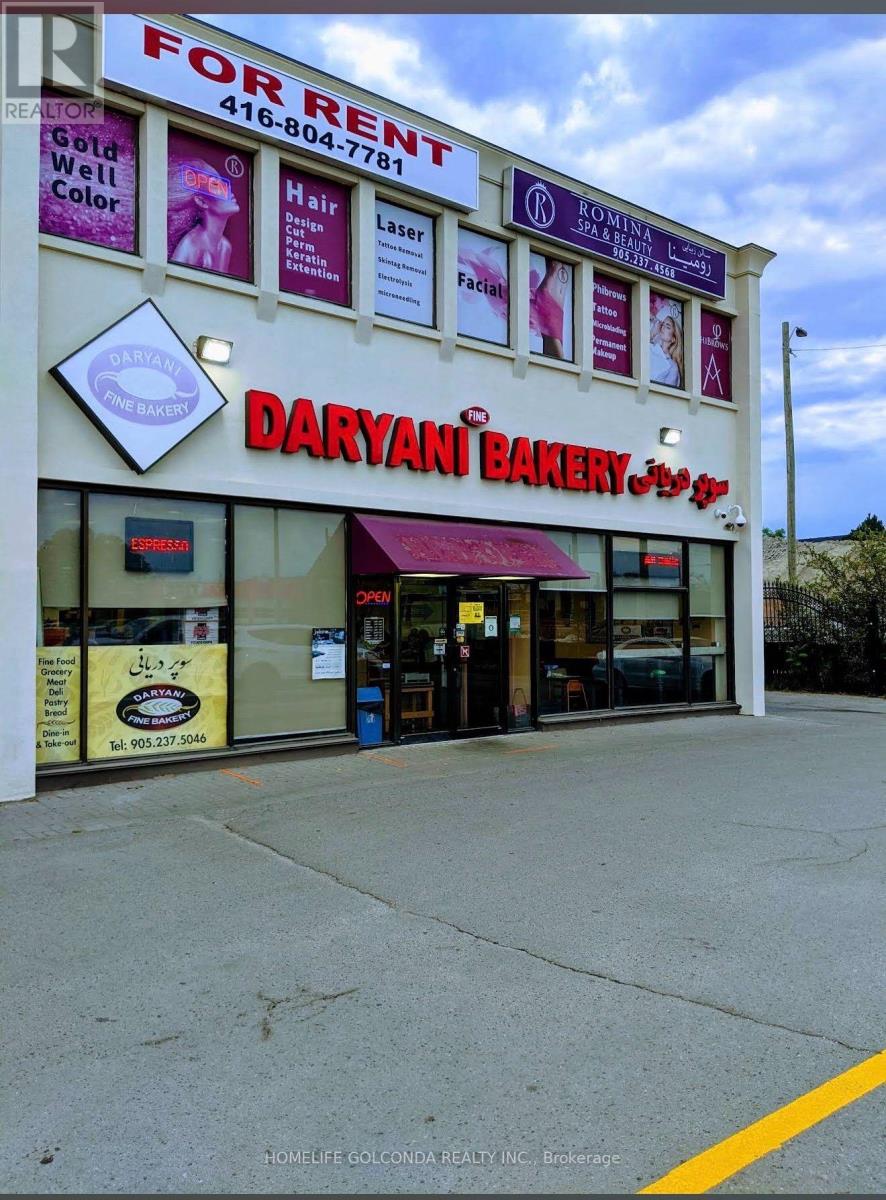
**EXCEPTIONAL TURNKEY BUSINESS OPPORTUNITY ON PRIME YONGE STREET!** An outstanding opportunity to own the well-established **SUPER DARYANI**, ideally located at the high-traffic intersection of **Yonge Street & Elgin Mills Road** in the heart of Richmond Hill! This spacious **3,750 sq. ft.** business offers excellent exposure, outstanding street visibility, and ample customer parking at both the front and rear of the premises. Currently operating as a multi-service food business featuring a **grocery store, bakery, butcher shop, Persian sweets, specialty Persian foods, dine-in restaurant, and catering services**, offering multiple potential revenue streams under one roof! Excellent opportunity for experienced operators, entrepreneurs, or family-run businesses looking to establish or expand their presence in this desirable commercial location. **Monthly rent of $11,497**, with a **5-year lease plus a 5-year renewal option**. Cooperative and supportive landlord, with a potentially straightforward approval process for qualified buyers, subject to landlord consent. **Asking Price: $399,000 plus inventory**, to be valued one day prior to closing. **DON'T MISS THIS RARE OPPORTUNITY TO OWN A VERSATILE, FULLY OPERATIONAL FOOD BUSINESS IN ONE OF RICHMOND HILL'S MOST DESIRABLE COMMERCIAL CORRIDORS!**Opperation hours: 7 days a week, 8 am to 9 pm. There is a Container(around 12 SM) in back of the store as an extra storage and it is free storage and buyer can use it for Free! Great Location!!!, It won't last in market; (id:63616)
106 Bologna Road
Vaughan, Ontario
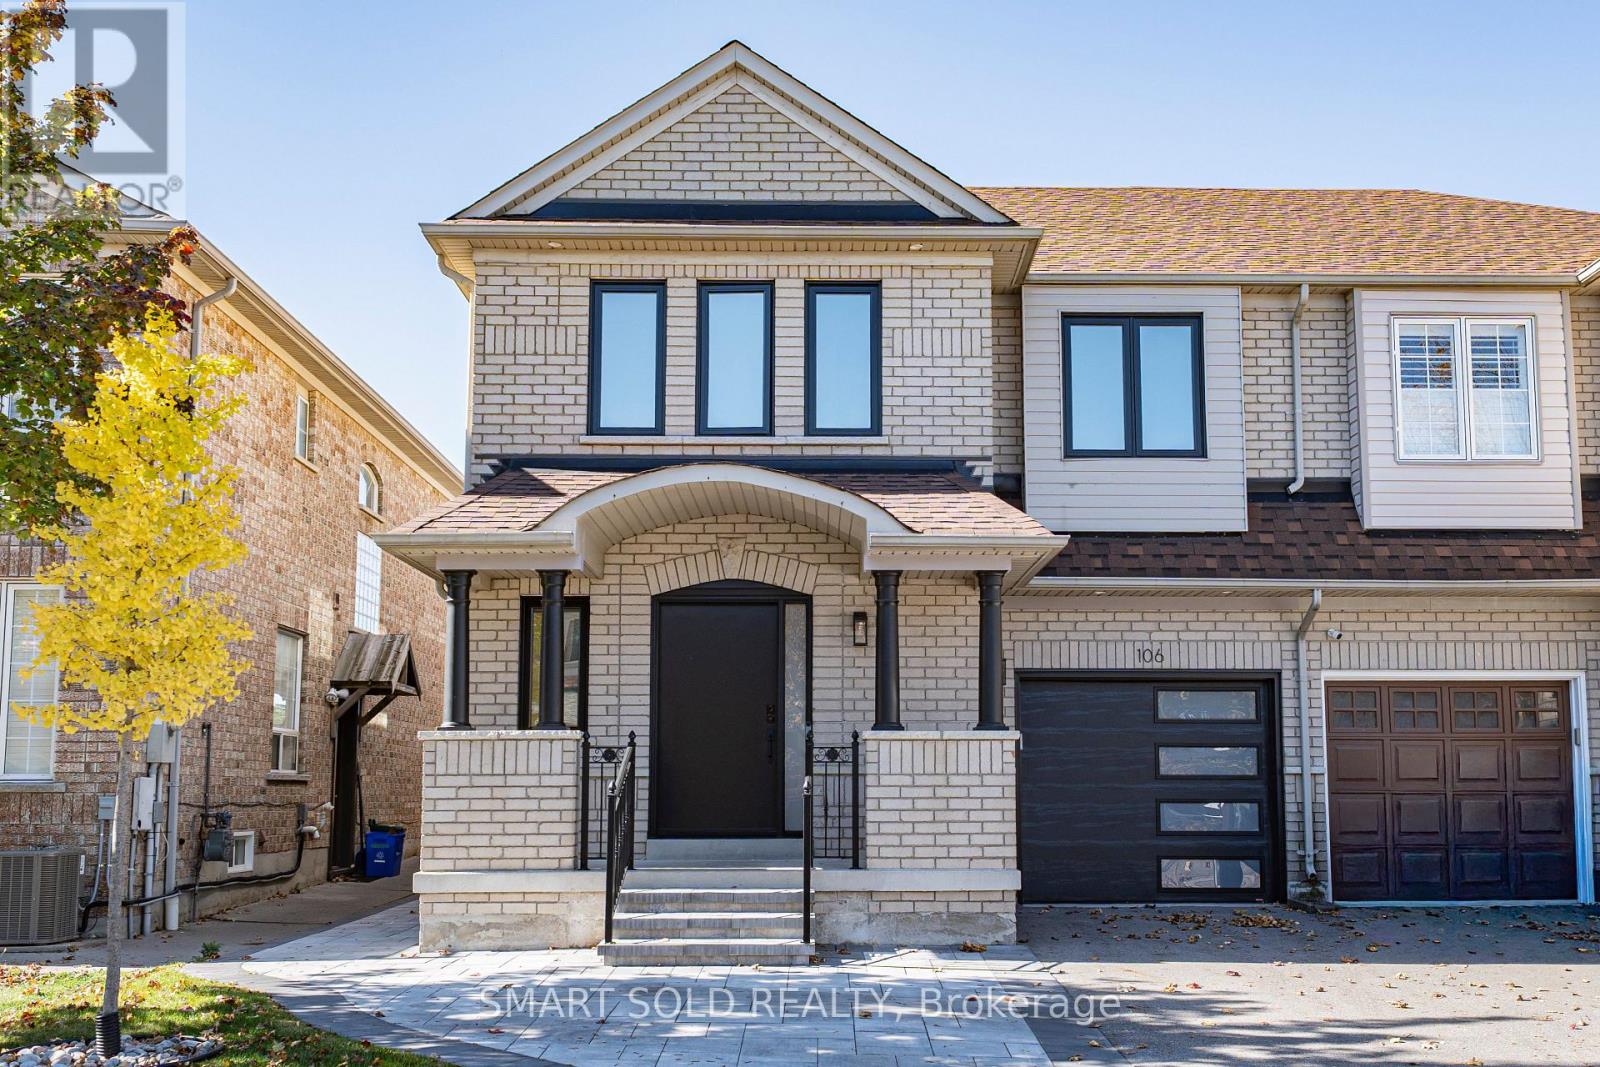
A stylishly updated home offering flexible living space, a separate-entrance finished basement & parking for 3 cars! Welcome to 106 Bologna Rd in Vellore Village, where this 2-storey semi-detached home sits on a 30' x 78' lot & delivers 1,765 Sqft. of finished living space on the Main & 2nd Floors, with 4 bedrooms & 3 bathrooms. The finished basement adds a kitchen, living area, laundry, 1 bedroom with a 3-piece ensuite & a 2-piece guest bathroom, accessed through a separate side entrance. Inside, potlights throughout, large windows & a sleek, modern staircase create a bright, contemporary atmosphere. The Main Floor features a well-appointed kitchen with modern cabinetry, stone countertops, a matching stone backsplash & stainless steel appliances. The dining area opens directly to the interlock-paved backyard, making outdoor dining & entertaining easy. A Main Floor laundry room with a washer, dryer & laundry sink, along with a 2-piece guest washroom, adds everyday convenience. Upstairs, the Primary Bedroom offers a walk-in closet & a 5-piece ensuite, while 3 additional bedrooms share a 4-piece hallway bathroom. Outside, the fenced backyard provides a low-maintenance retreat, complemented by an interlock entrance walkway, upgraded windows, a front door & a garage door that enhance curb appeal. The single garage & driveway accommodate 3 cars in total. Enjoy a convenient location close to parks, schools, shopping, transit & Vellore Village Community Centre, with easy access to Hwy 400 & Cortellucci Vaughan Hospital. Discover the space, style & convenience in person-visit & see! (id:63616)
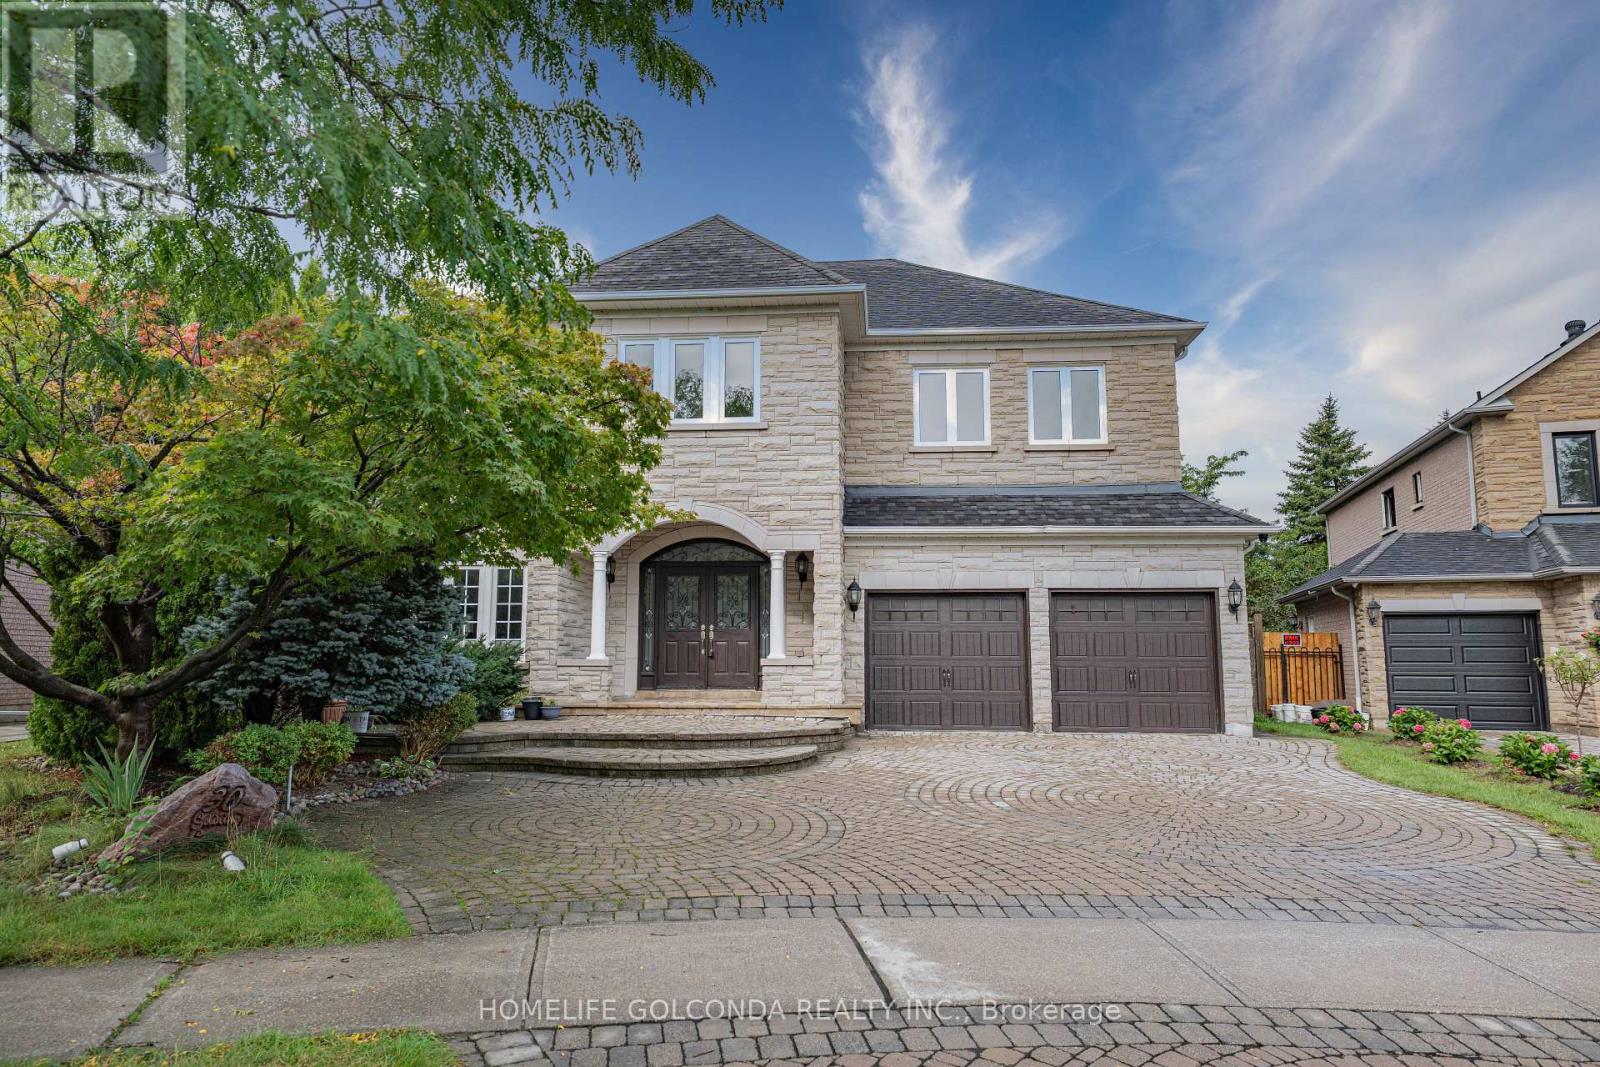
30 Goldring Crescent
Markham, Ontario
Executive Living in Cachet: Exquisite residence in Markham's most prestigious community! Over 4,300 sq.ft. of luxurious living space with $300k+ in custom architectural upgrades. Impressive 78ft wide rear lot featuring natural stone facade, custom interlock driveway & 2 brand-new wooden decks. Refined Main Level: Grand 2-storey foyer welcomes you into an open layout. Gourmet chef's kitchen boasts marble counters, Italian tiles & brand-new Fotile hood. Quebec solid oak hardwood flooring. Double-sided gas fireplace between family room & main floor office. 100+ recessed lights & crystal chandeliers. All-Ensuite Quarters: Every bedroom features a private ensuite bath, walk-in closet & custom cabinetry! Primary retreat includes a private sitting area, His/Hers closets & 5-pc spa-like ensuite. Designer Basement & Top Schools: Architect-designed basement with private home theatre, surround sound, projector, gym & game room. Central A/C. Zoned for top-ranked schools: #1 St. Augustine C.H.S., #6 Pierre Elliott Trudeau H.S. & Ashton Meadows P.S.! A rare trophy home! (id:63616)
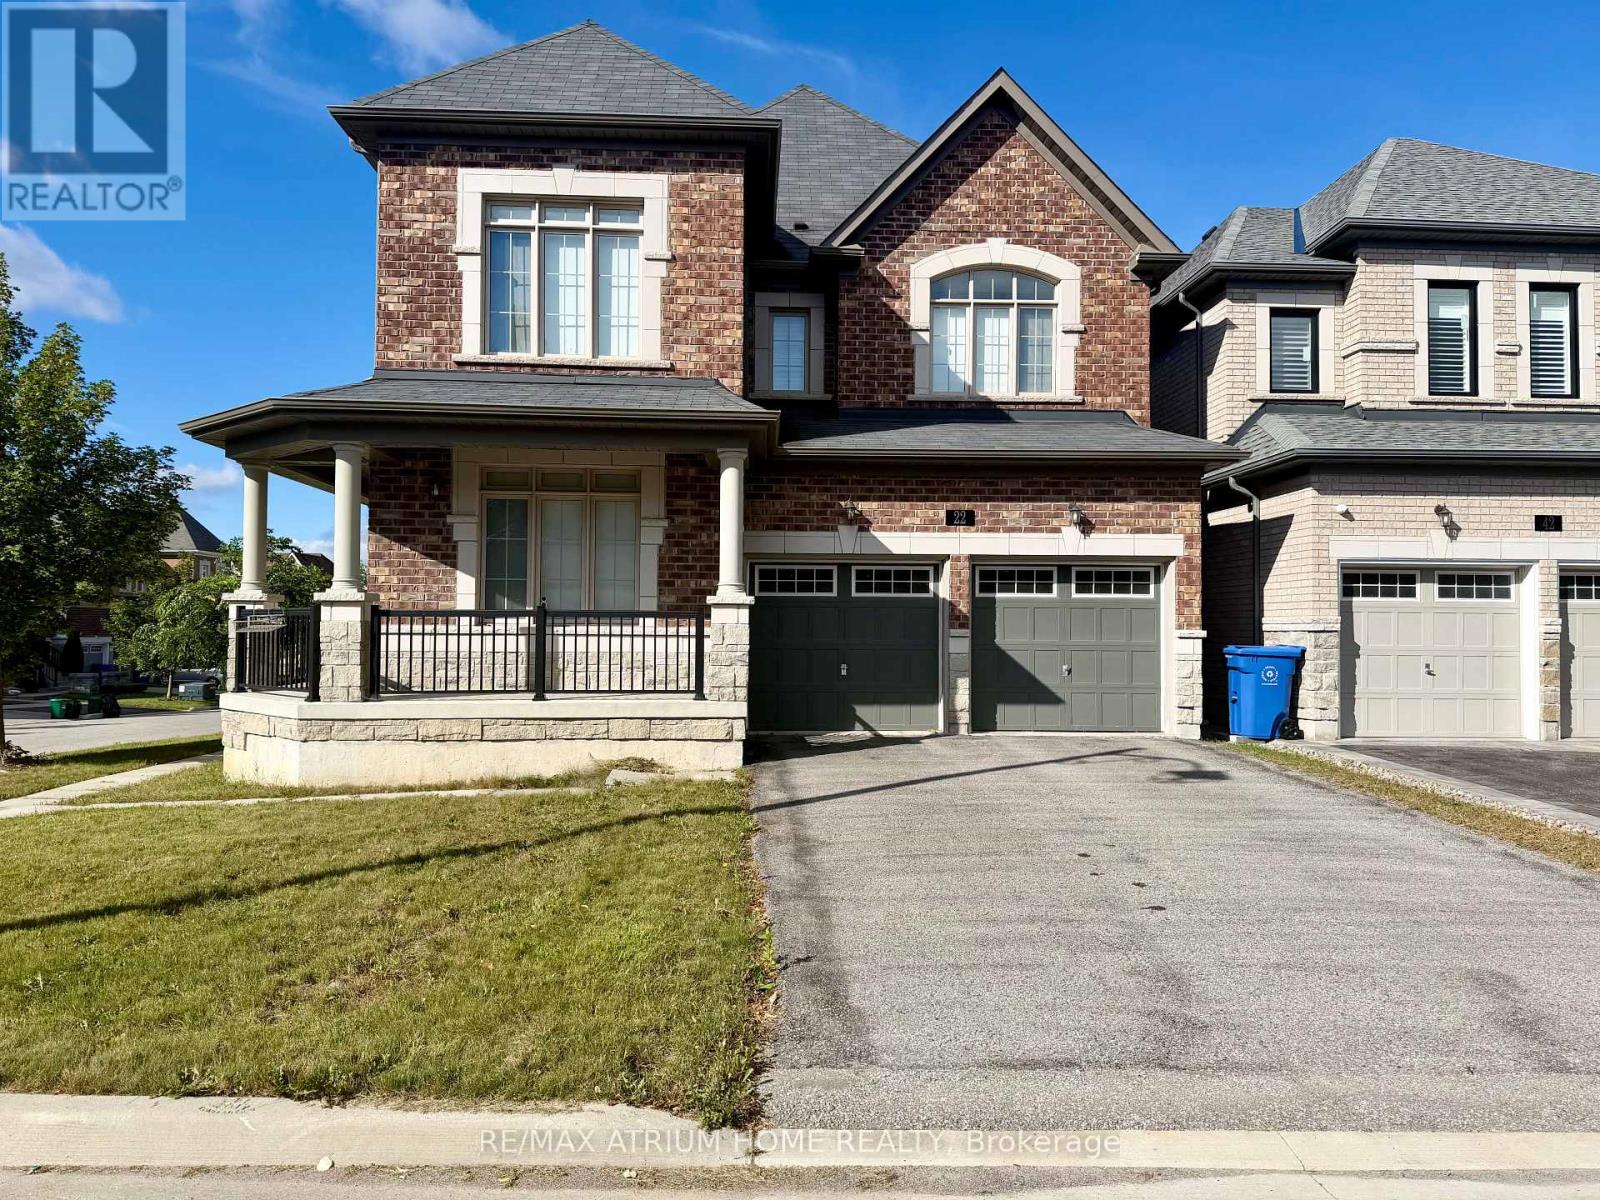
22 Duggan Street
Aurora, Ontario
Welcome to this beautifully upgraded detached home in a sought-after Aurora neighbourhood. Featuring 4+2 bedrooms and 6 bathrooms, this spacious home offers plenty of room for a growing family.The main floor features 9-ft ceilings, solid hardwood flooring, and a matching solid wood staircase, creating a warm and elegant living space. The chef-inspired kitchen boasts stainless steel appliances, granite countertops, and a stylish backsplash, perfect for everyday living and entertaining.The primary bedroom offers a luxurious 5-piece ensuite and walk-in closet. (id:63616)
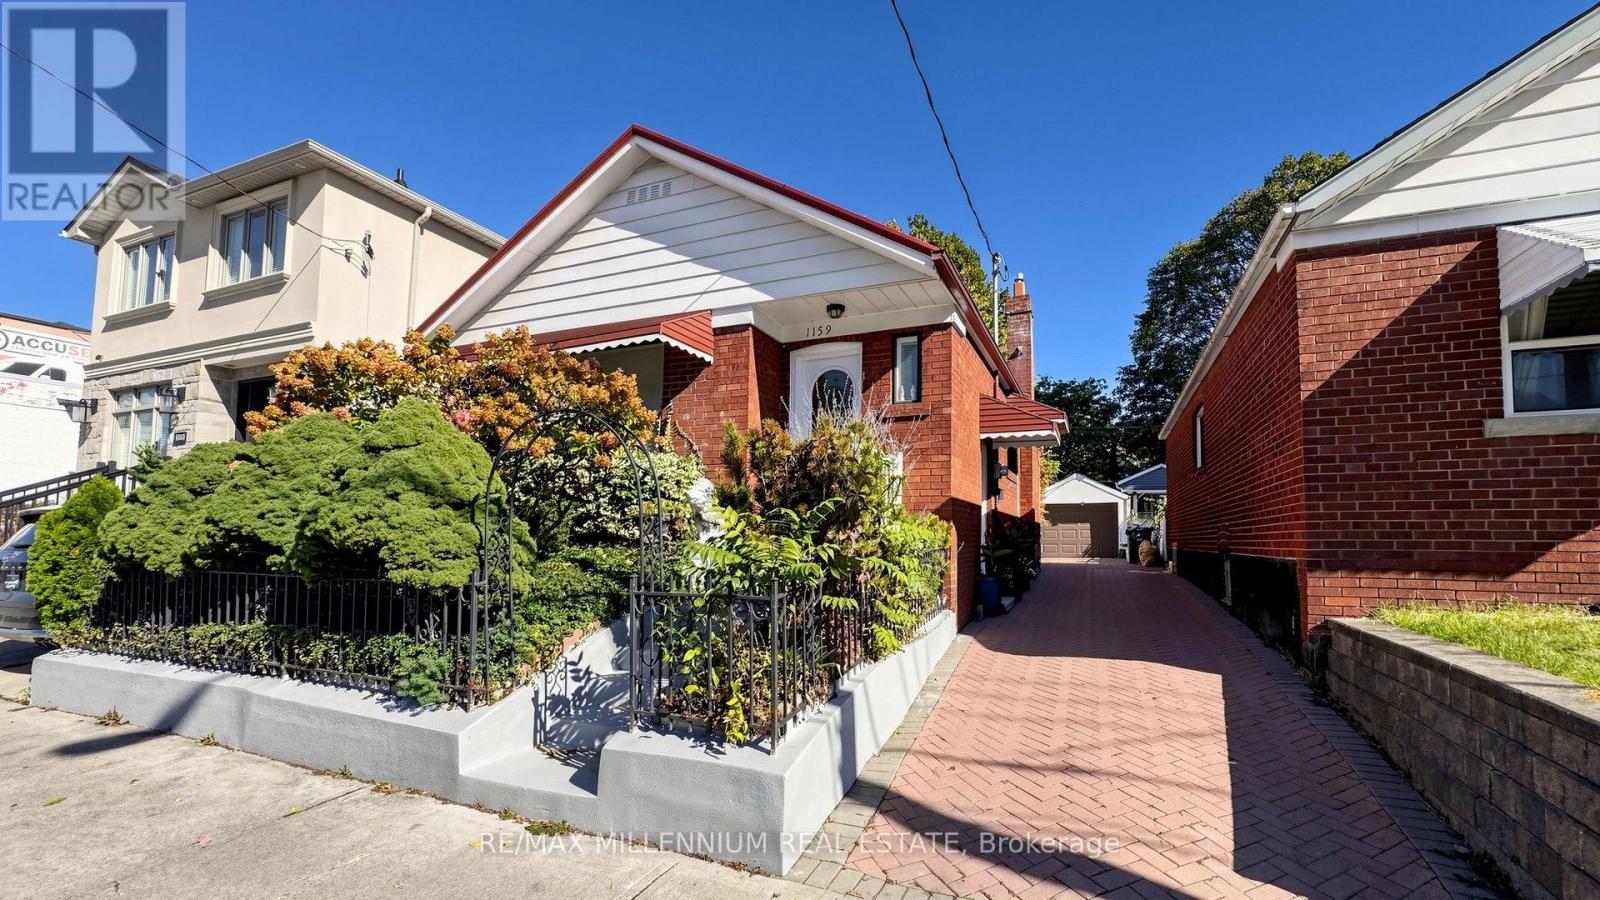
1159 Woodbine Avenue
Toronto, Ontario
ATTENTION INVESTORS & FIRST-TIME HOME BUYERS! FANTASTIC OPPORTUNITY IN THE HEART OF EAST YORK! Welcome to 1159 Woodbine Avenue, a charming detached, raised bungalow full brick home ((( METAL ROOF)))) offering exceptional potential in one of Toronto's established and highly convenient neighbourhoods! Featuring 2 generously sized bedrooms plus an additional bedroom in the fully finished basement, SEPERATE ENTRANCE TO BASEMENT. This spacious home offers a versatile layout ideal, first-time buyers or savvy investors. Enjoy a bright and inviting eat-in kitchen. Fully fenced backyard, perfect for summer BBQs, family gatherings and outdoor entertaining. A rare and highly desirable private driveway with 4 car parking and detached GARAGE. Ideally situated just minutes from Woodbine Subway Station, the Don Valley, parks, schools, shopping, restaurants and everyday amenities, with excellent access to public transit and major routes for an easy commute throughout Toronto. Whether you're looking to move in, personalize your dream home or explore its investment potential, this property offers an outstanding opportunity in a sought-after East York location. DON'T MISS THIS EXCEPTIONAL OPPORTUNITY! (id:63616)
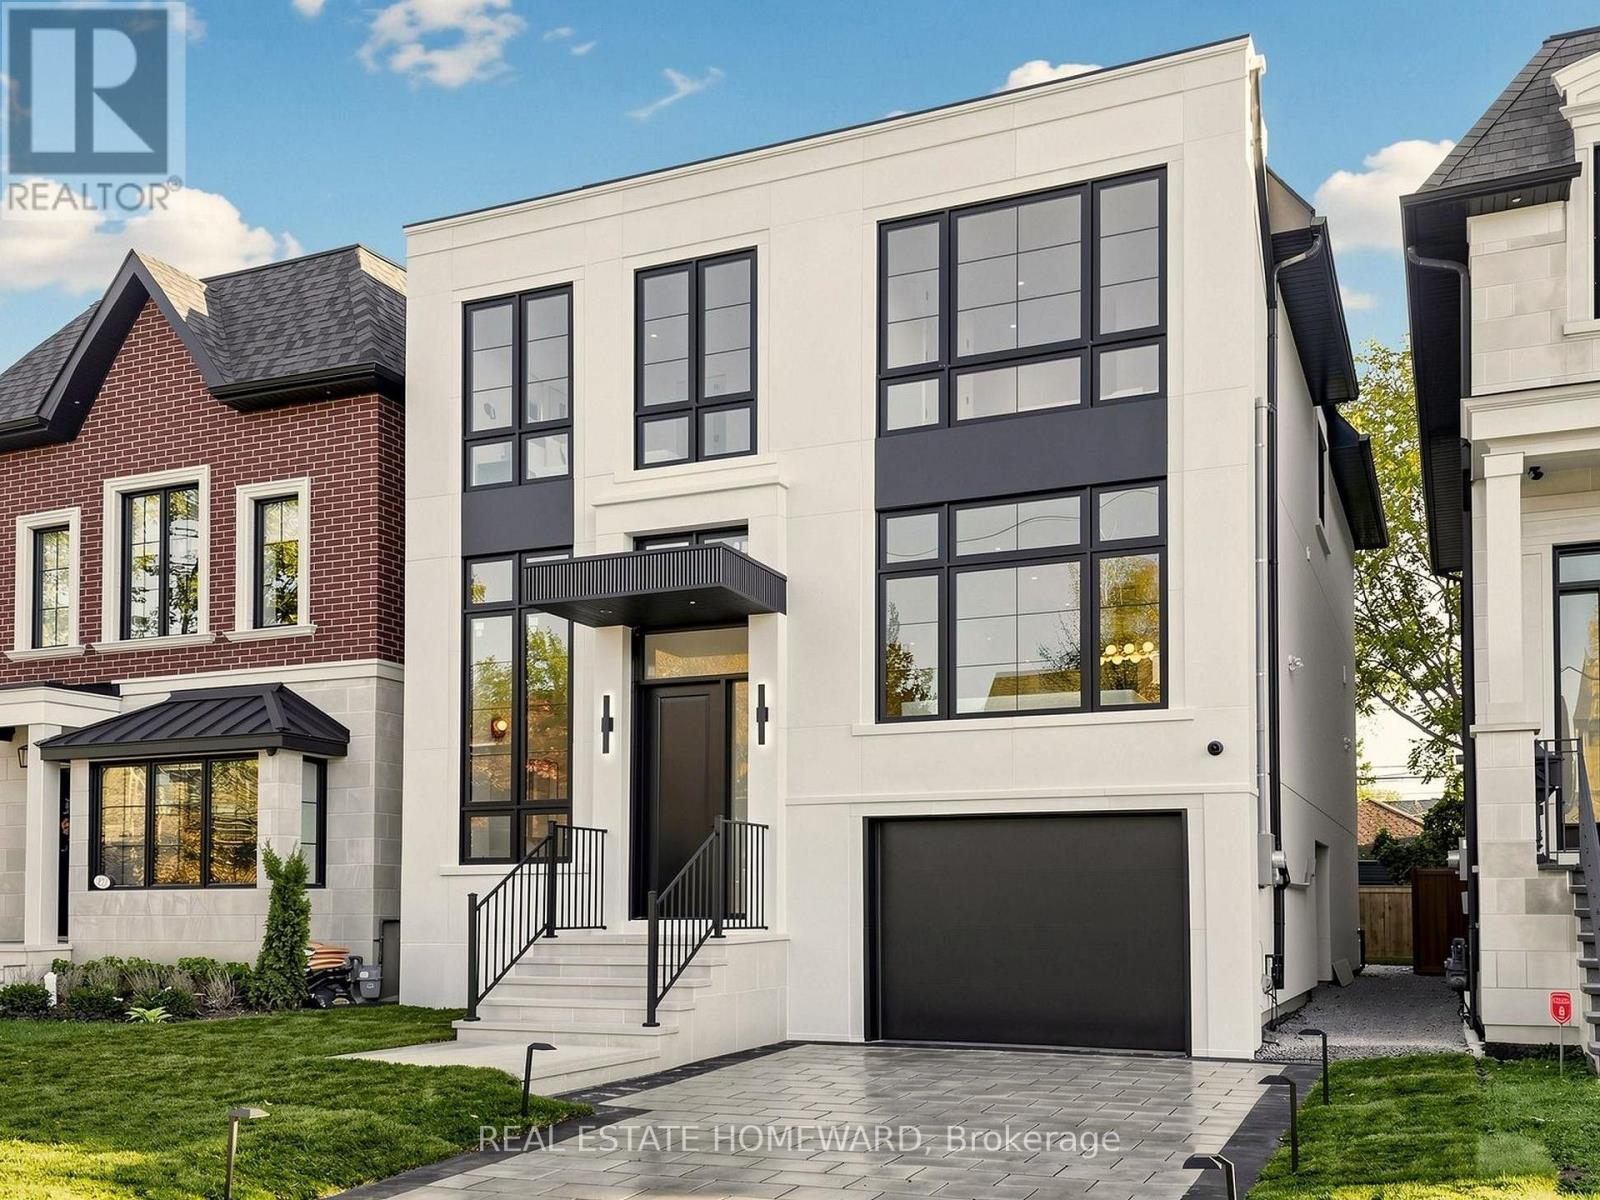
333 Glengarry Avenue
Toronto, Ontario
Welcome to 333 Glengarry Ave., an architectural masterpiece in prestigious Bedford Park-Nortown that combines exceptional quality with sophisticated transitional design. Situated on a beautiful, tree-lined street, the home stands out with its striking symmetry and classic proportions, beginning at a high-ceiling foyer with Arabescato slab flooring adjacent to a bright, private home office. From the entry, brief architectural steps transition you into formal living and dining spaces detailed with herringbone oak floors, custom millwork, and natural stone light fixtures. This leads into a culinary masterpiece of a kitchen complete with a waterfall island, Taj Mahal countertops, custom pantries, a sunny breakfast area, and premium Wolf, Sub-Zero, and Miele appliances. The kitchen flows seamlessly into a warm family room anchored by a cozy gas fireplace, while an open architectural staircase beneath a skylight guides you upstairs to generously sized bedrooms with integrated closets and a primary suite boasting soaring ceilings, a fireplace, a custom walk-in closet, and a spa-like ensuite with heated floors. The skylit staircase continues down to a walk-out lower level equipped with radiant heated floors, a game and media room, a wet bar, a snack bar, an exercise room, and a full bathroom, all elevated by sophisticated smart-home features, security cameras, access points, built-in speakers, a central vacuum, and advanced security systems to create a combination of fine details, quiet luxury, and technology. (id:63616)
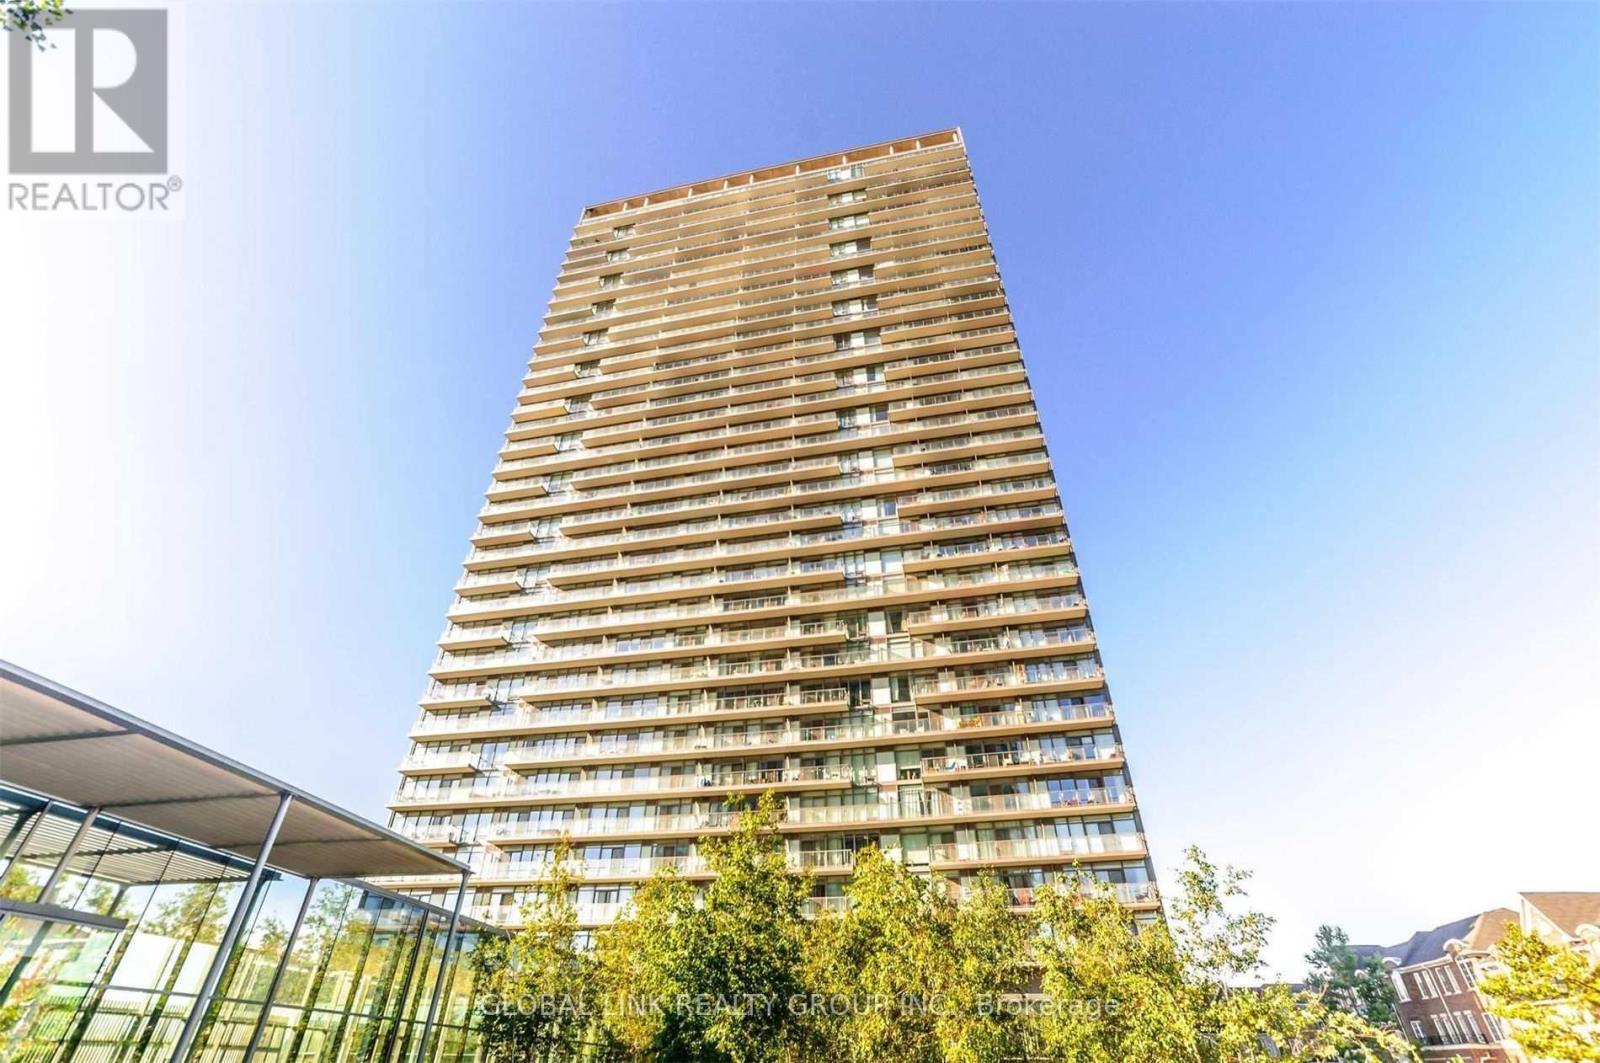
1110 - 105 The Queensway Avenue
Toronto, Ontario
Paradise In The City! Corner Unit With An Unobstructed Of Sunset, Park And Lake View, Step To The Park, Bus, And Lakefront, 9 Ft Floor To Ceiling Window, Built-In Master Closets 891 Sq Ft, 129 Sq Balcony, 10 Mins Drive To Airport Lots Of Amenities With Indoor And Outdoor Pool Tennis Court 24 Hr Security, Guest Suite, Party Room, Gym, Daycare Plenty Of Visitor Parking, Famous Public School.No Smoke! (id:63616)
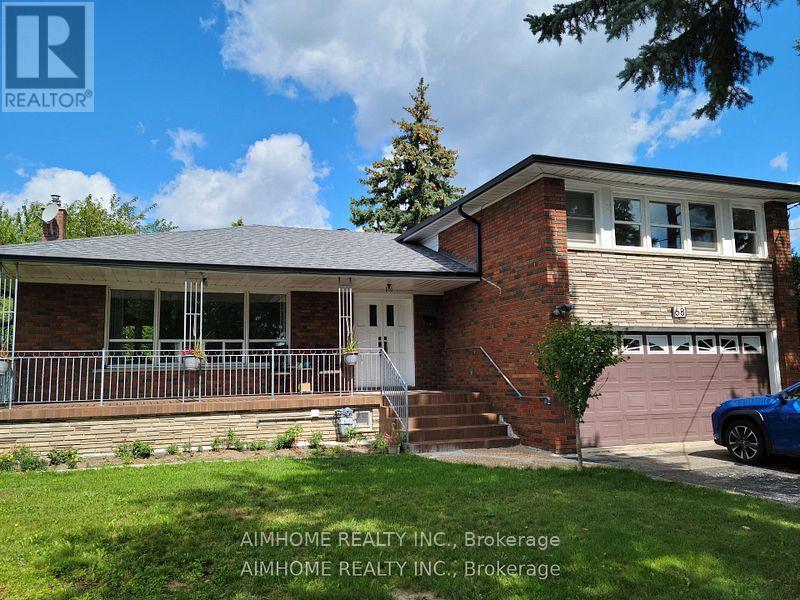
Bsmt #2 - 68 Claver Avenue
Toronto, Ontario
Great location! in central of Toronto.Near to Hwy 401, Shopping Centre, schools, 3 Minutes walk to subway station. 10 minutes to downtown by subway. This one bedroom in basement, shared washroom and kitchen with other two Gentlemen. Utilities are included. Free Wifi. Welcome students or new comers.. (id:63616)
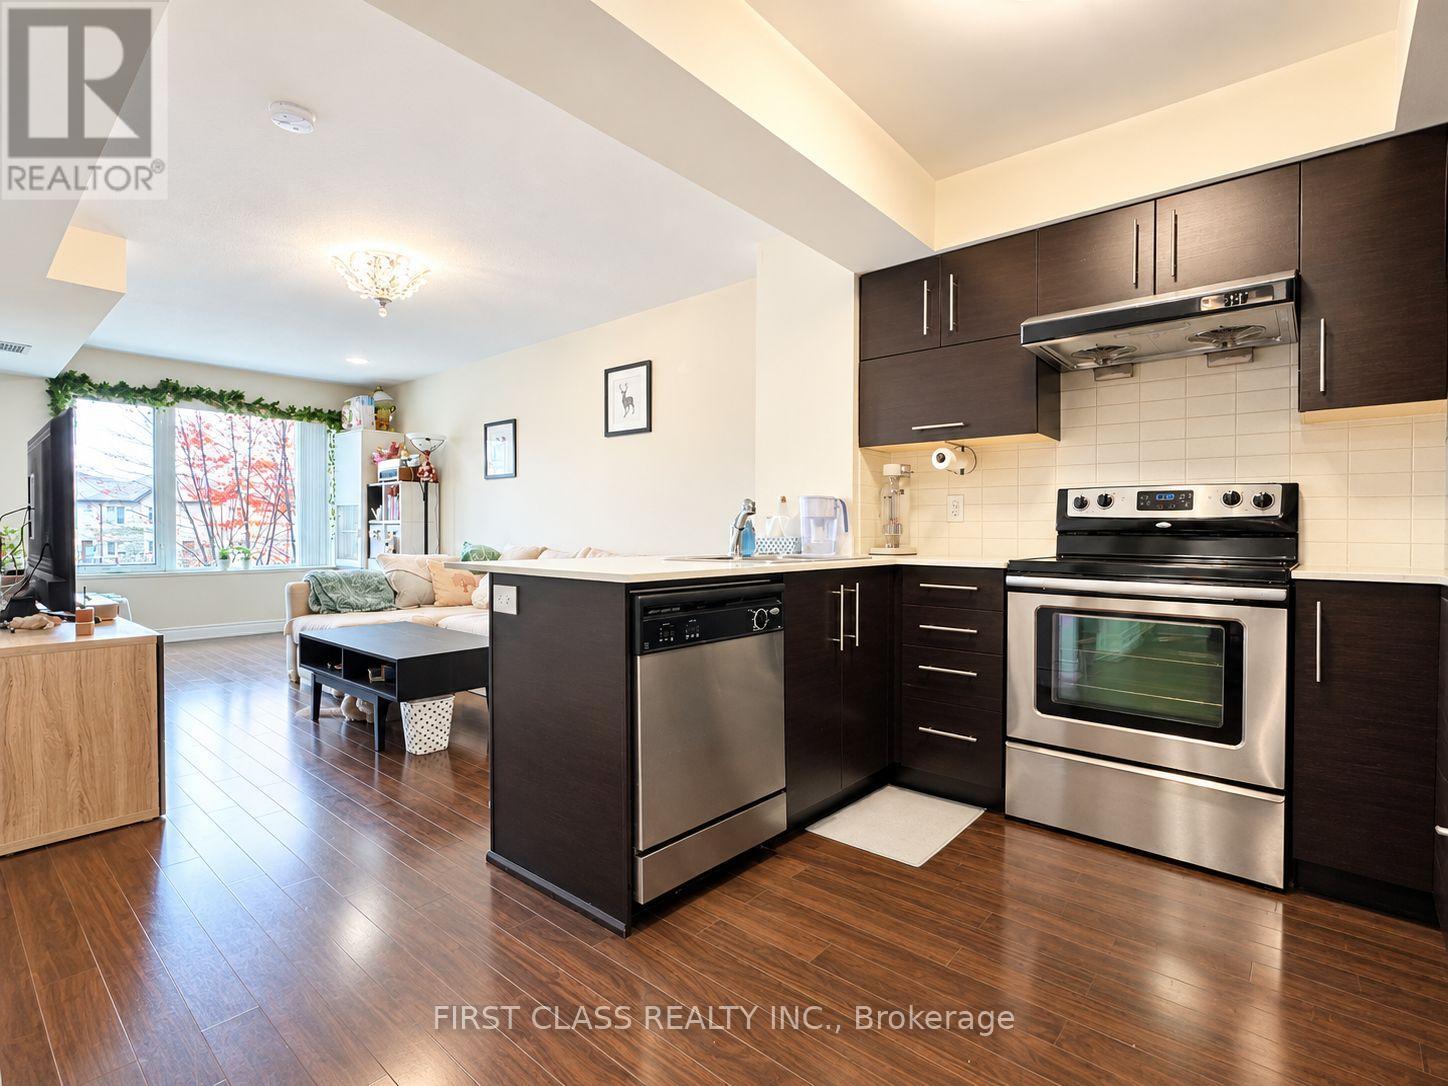
318 - 273 South Park Road
Markham, Ontario
Welcome to Eden Park Tower, where modern comfort meets unbeatable convenience in the heart of Commerce Valley. This well-kept 1-bedroom + den suite offers 650 sq. ft. of bright, open-concept living. The seamless living and dining area opens onto a private balcony with warm wood decking, a perfect spot to unwind with your morning coffee while overlooking the beautifully landscaped community park. Watch the seasons change from your own outdoor retreat, with vibrant fall colours, manicured lawns, and winding garden pathways right below. The versatile den makes an ideal home office or study. Parking and a storage locker are both included.Residents enjoy resort-style amenities, including a 24-hour concierge, a fully equipped fitness centre, a games room, and an indoor swimming pool. Hwys 404 and 407 and the VIVA Transit hub are all moments away, and the shops, restaurants, and parks of Thornhill are just minutes from your door.Peaceful garden views, urban convenience, and move-in ready. This is condo living at its best. Book your showing today! (id:63616)
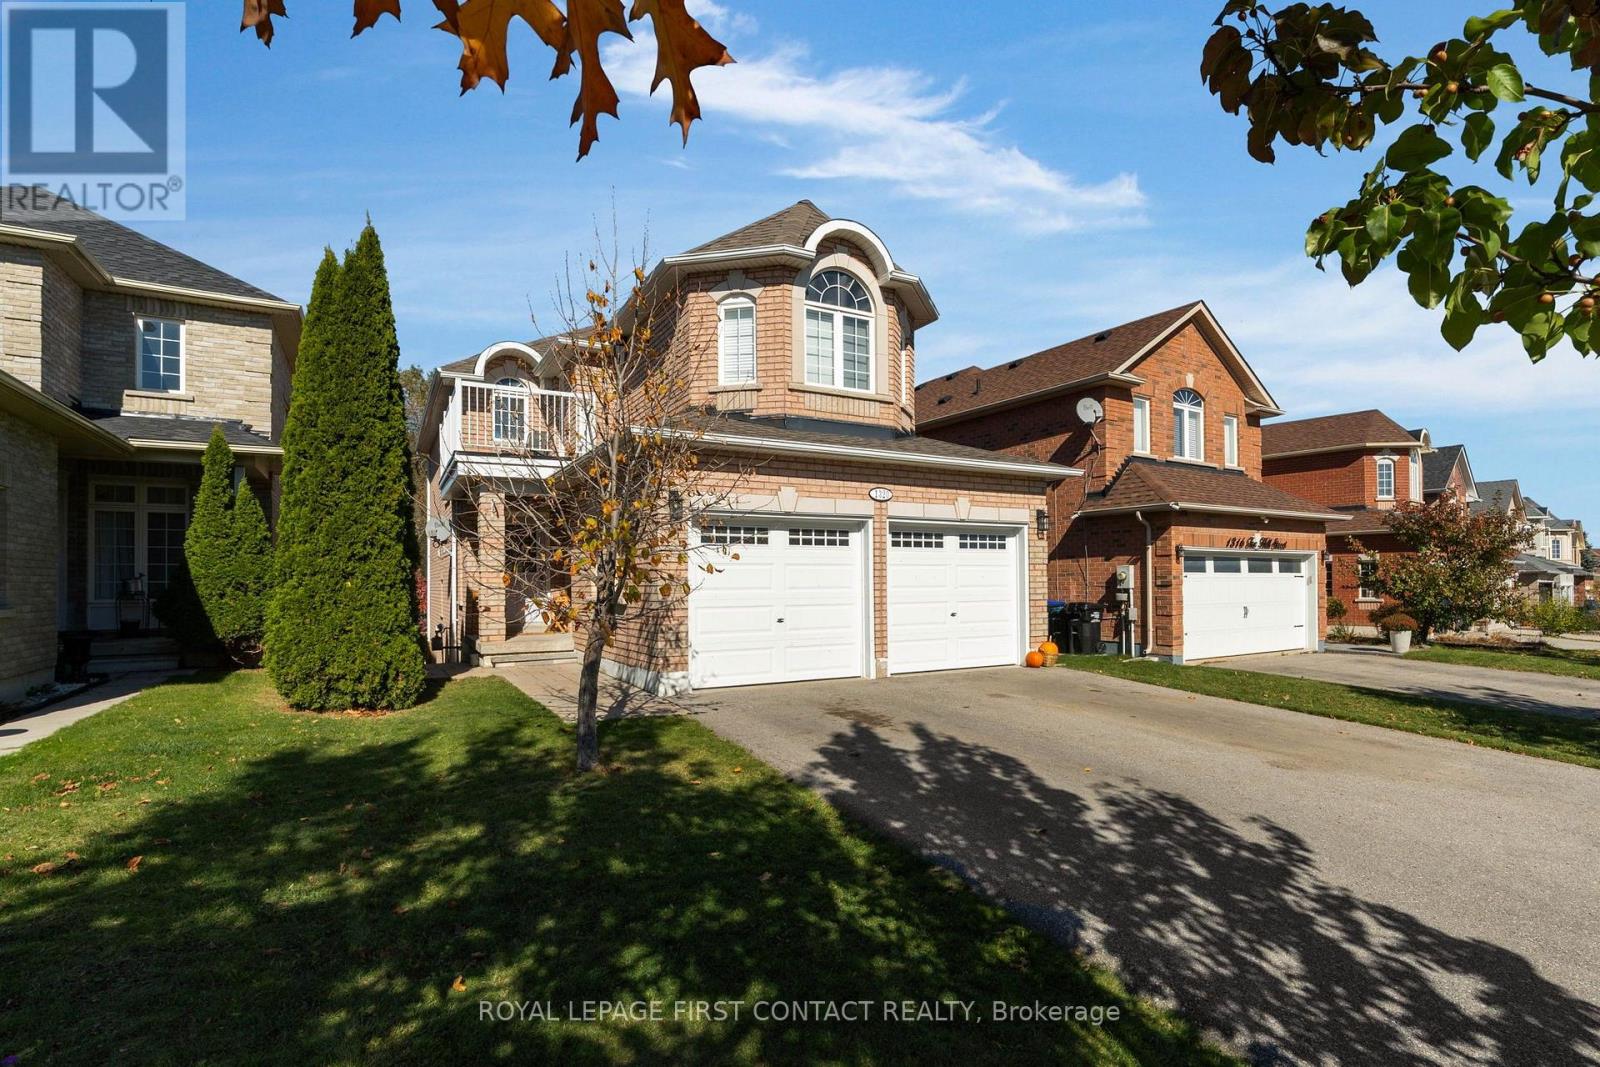
1320 Fox Hill Street
Innisfil, Ontario
The family home you've been waiting for! Backing onto a beautiful ravine, this inviting home offers the perfect blend of privacy, space, and convenience in an amazing location close to schools, parks, and everyday amenities. The main floor features a beautifully updated kitchen, refreshed flooring, a spacious living area perfect for gathering with family and friends, and the added convenience of main-floor laundry. Upstairs, you'll find four generous bedrooms, a private balcony overlooking the surroundings & a stunning primary complete with an ensuite, & two walk-in closets,.The walk-out basement offers incredible versatility, featuring an additional bedroom, family room, and bathroom rough-in, making it ideal for extended family, guests, or the potential for an in-law suite. With numerous updates throughout, including a new roof and furnace in 2023, garage doors and interlock in 2024, and a recently upgraded kitchen, there's so much to love. Enjoy the privacy of a ravine setting while staying close to everything your family needs. This is the perfect place to put down roots and make lasting memories! (id:63616)
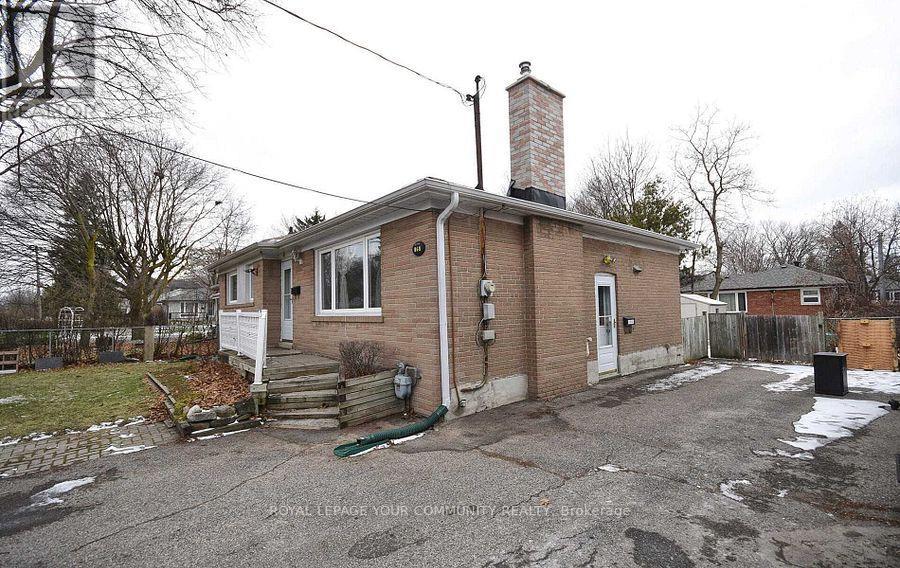
Lower - 25 Rockport Crescent
Richmond Hill, Ontario
In The Heart Of Richmond Hill, Gorgeous One Bedroom Basement Apartment, With One Parking & A Private Entrance Awaits A Professional,Single Person Or A Couple, Beautiful And Well Maintained, Bright And Clean, In Desirable Crosby Area. Walking Distance To Bayview St & Bayview Second. School, All Amenities! (id:63616)
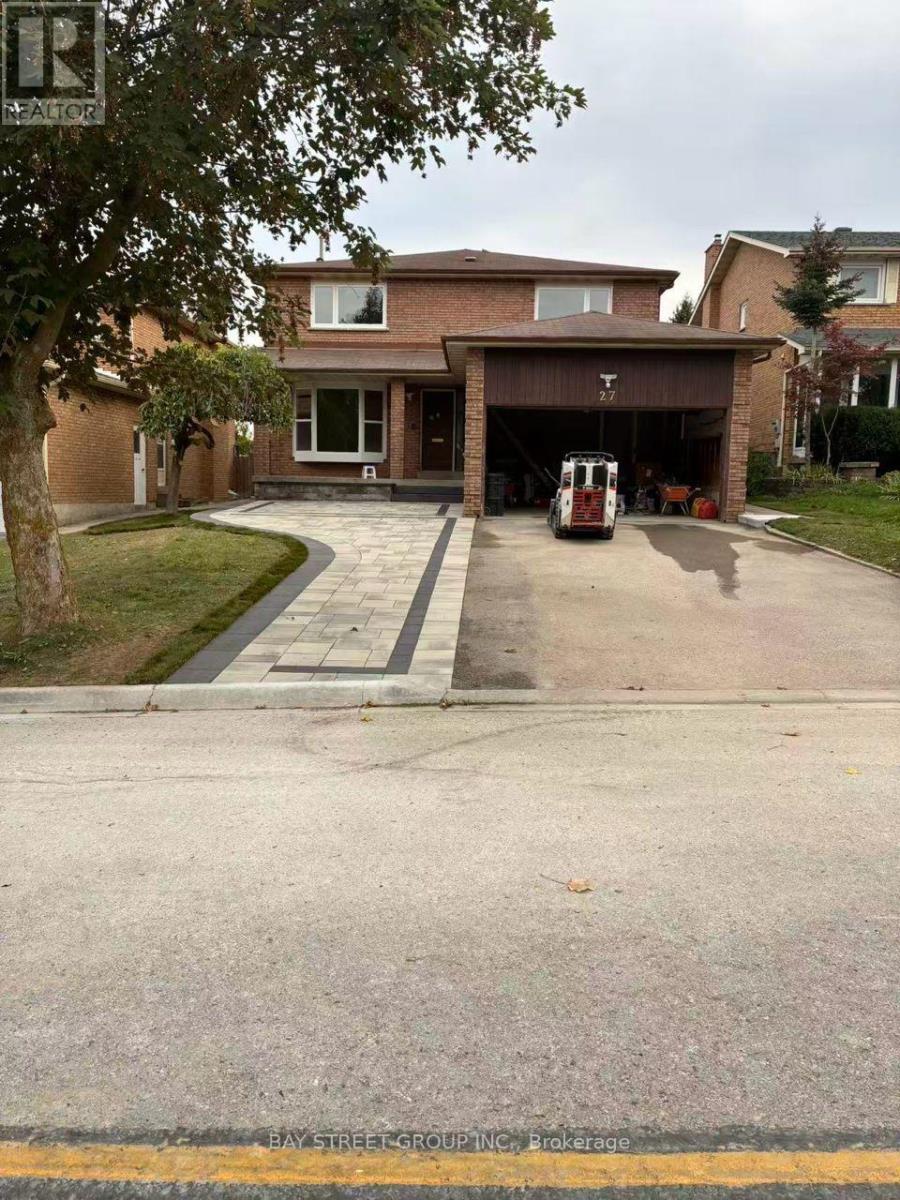
27 Sycamore Drive
Markham, Ontario
This new renovated 3 bedrooms basement apartment in the desired Thornhill Location. Living area with a separate entrance.This spacious unit features a clean, New functional kitchen Brand-new stainless steel appliances, full-size Stove, and in-suite washer/dryer.Enjoy warm vinyl flooring in the bedroom for easy maintenance.Private entrance; two parking (one Driveway parking space and one garage parking) and High speed internet included. Walking distance to Willowbrook P.S., Thornlea S.S., Thornhill Community Centre & Library, Parks & Ravines.Top-ranking St. Robert Catholic High School. Close to 407, HWY 7, Bus Stop, Groceries, Parks. (id:63616)
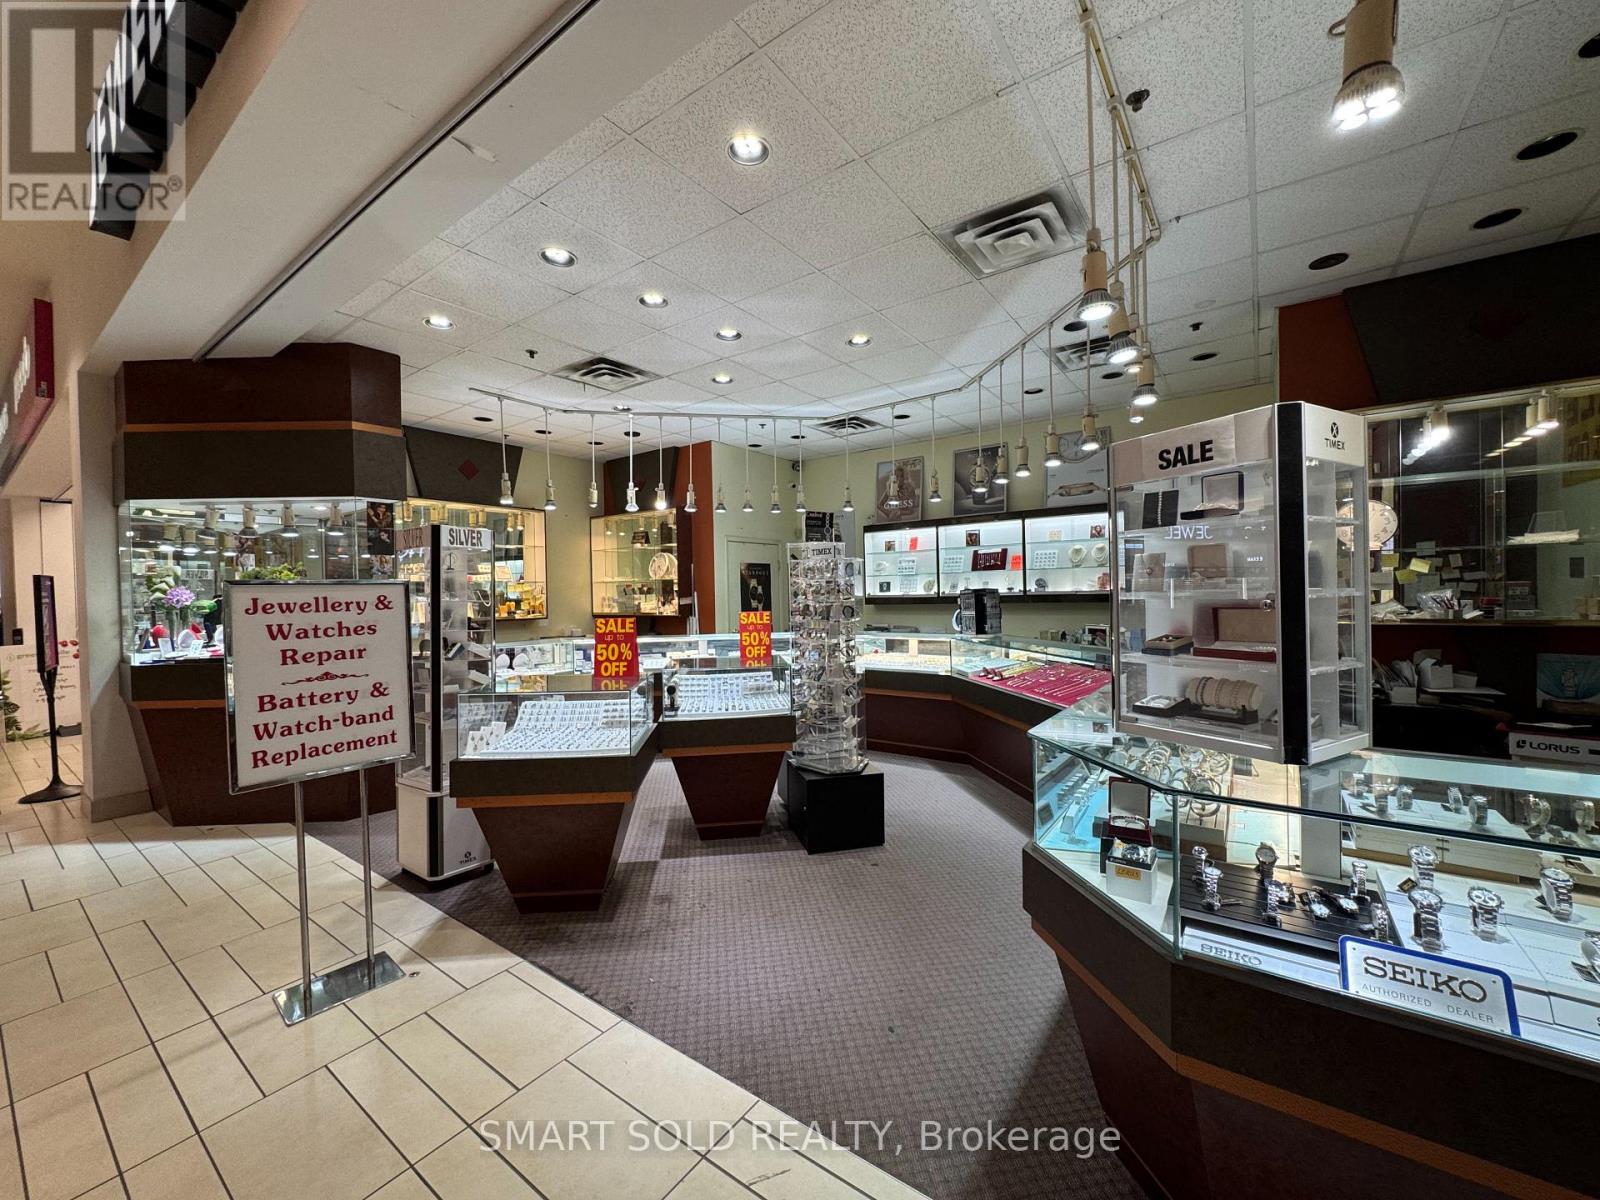
3495 Lawrence Avenue E
Toronto, Ontario
A rare opportunity to acquire a well-established jewellery and watch business in Scarborough, a major community shopping destination at Lawrence Avenue East and Markham Road. Operating since 1995, this business benefits from over 30 years of history and an established local customer base. Set in a vibrant, multicultural community, the Mall serves a diverse mix of families, professionals and younger shoppers. Its convenient location, established retail mix and everyday shopping appeal create an attractive setting for jewellery, watches and gift retail. Approximately 1,000 sq. ft. of retail space with existing fixtures and chattels included. Enjoy consistent monthly sales, affordable rent and flexible lease terms, with hands-on training available for a smooth transition. Ideal for an owner-operator or retailer seeking an established business with room to bring in fresh styles, modern branding and new retail ideas.A great opportunity to build on a long-standing business and make it your own. Don't Miss it. (id:63616)
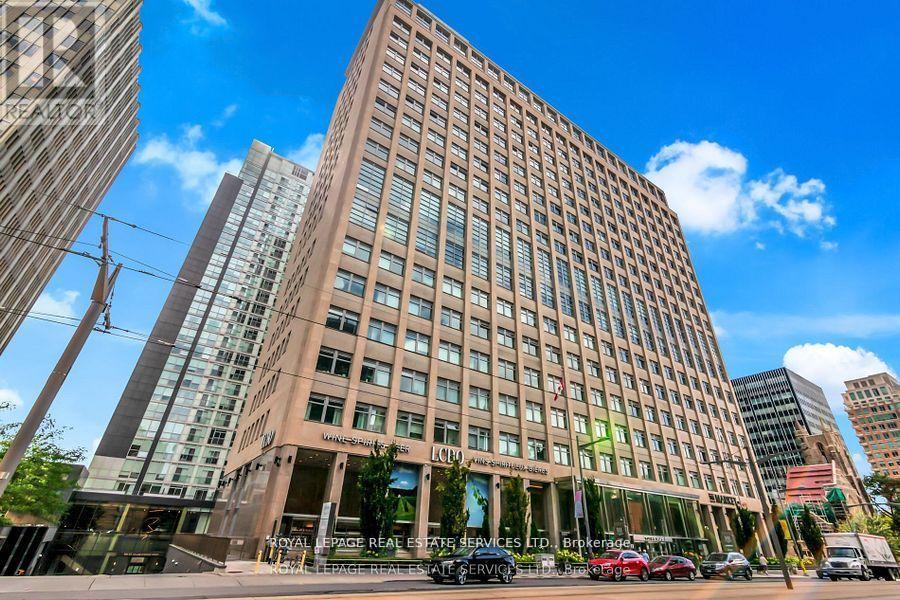
326 - 111 St Clair Avenue W
Toronto, Ontario
111 St. Clair Is Now One Of The Premiere Luxury Residences In Midtown Toronto. The 21-Storey Building Was Completed In 1957 As The Headquarters Of Imperial Oil, Canada's Largest Oil Company. This 1 Bedroom Is Ultra Modern. Open Concept Suite With The Kitchen Featuring Stainless Appliances, Stone Counter, Undermount Sink And A Custom Backsplash. Living & Dining Room Are Combined With North Views Of Avenue And St Clair! The Bedroom Has Floor To Ceiling Custom Glass Sliding Doors & A Huge L-Shape Walk-In Closet. & 4 Piece Ensuite With Custom Tub Surround With Tile Floor. Short Walk To Yonge Street, Belt Line Trails, Parks, TTC. Residents Can Enjoy Access To Over 20,000 Sq. Ft Of Amenities Including: Indoor Pool And Whirlpool, Fitness Auditorium, Theatres, Games Room, Music Room, Cardio Equipment, 2 Squash Courts, Party Room And More. The Addition Of The LCBO And Longo's Market Have Invigorated The Community. (id:63616)
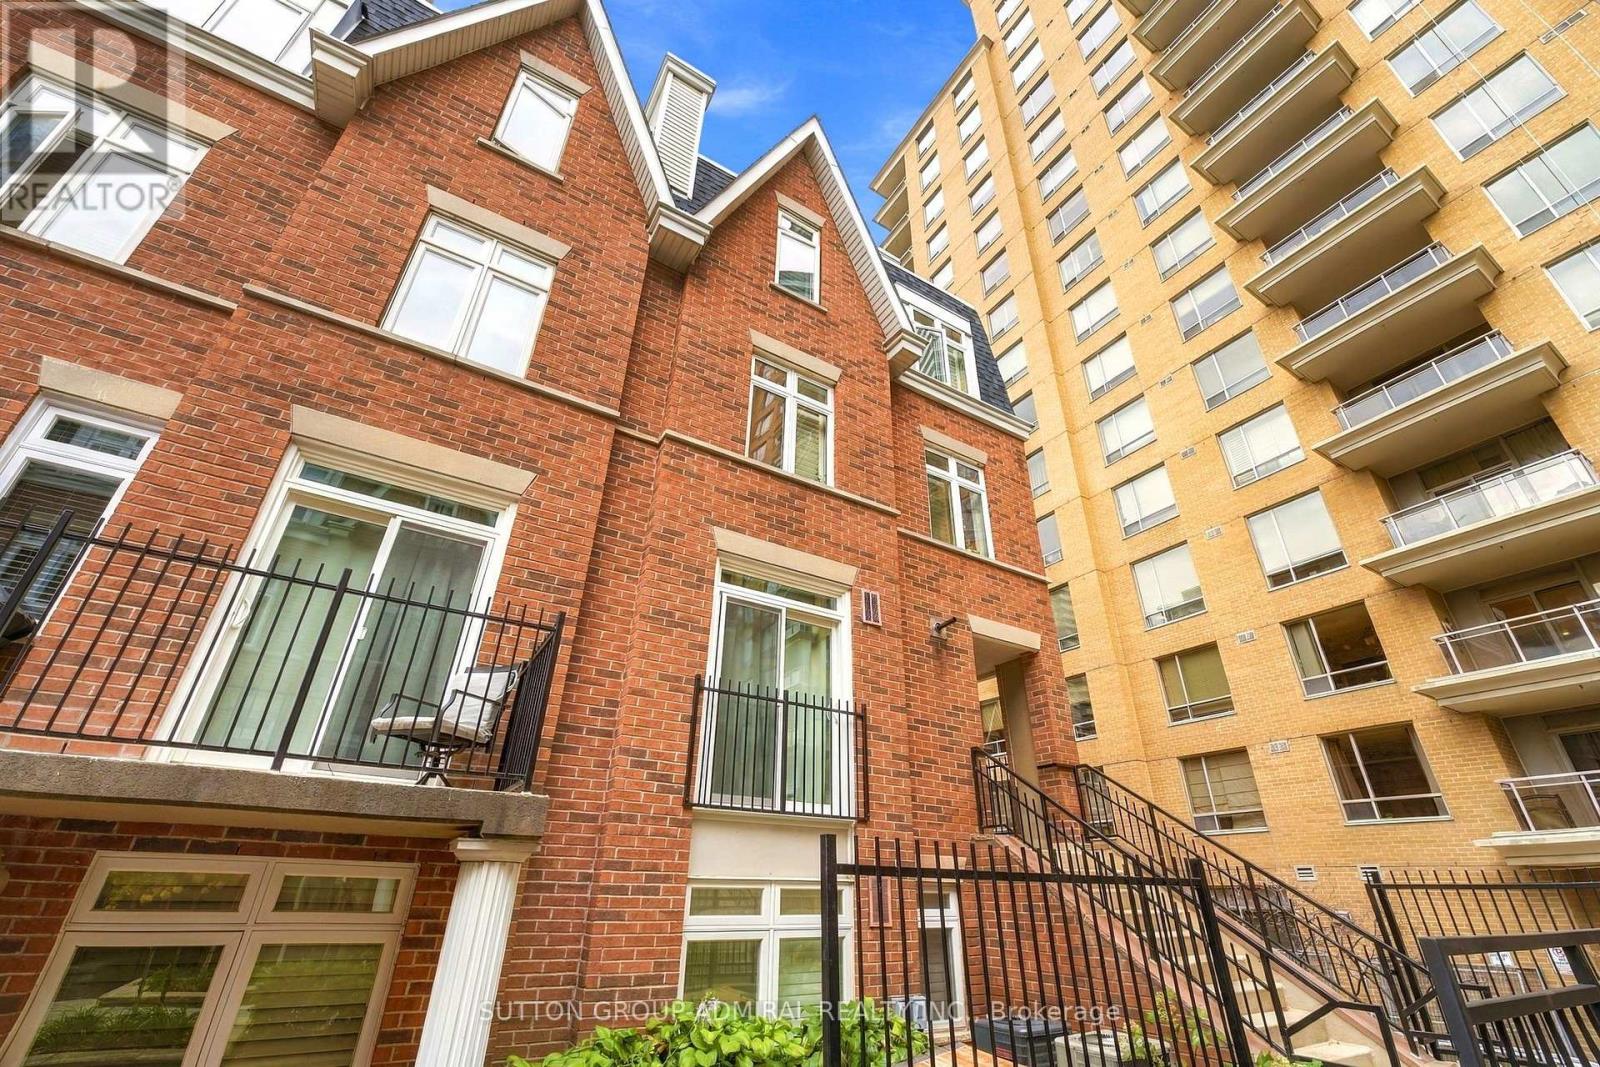
27 - 89 Lillian Street
Toronto, Ontario
Rarely found highly upgraded corner unit condo townhouse at Lillipath Townhomes - this Multi-Level "Cheston", 1100 Sq.Ft+ Private massive Roof Terrace is a gem. Renovated Kitchen: Quartz Counter, Premium Stainless Steel Appliances, Cabinet, Hardware, Faucet, Deep Sink. New Bathroom W/Double Sinks, Luxury Bathtub, Glass Shower, Rain Shower head, Subway Tiles. Reno 2Pc Powder Room. Prime Yonge-Eg, Walk To Subway, Shops, Restaurants, Entertainment. Large Storage Room Behind Own Parking Spot. Home comes with a private storage room right behind it's parking spot (#8) (only available with corner units) (id:63616)
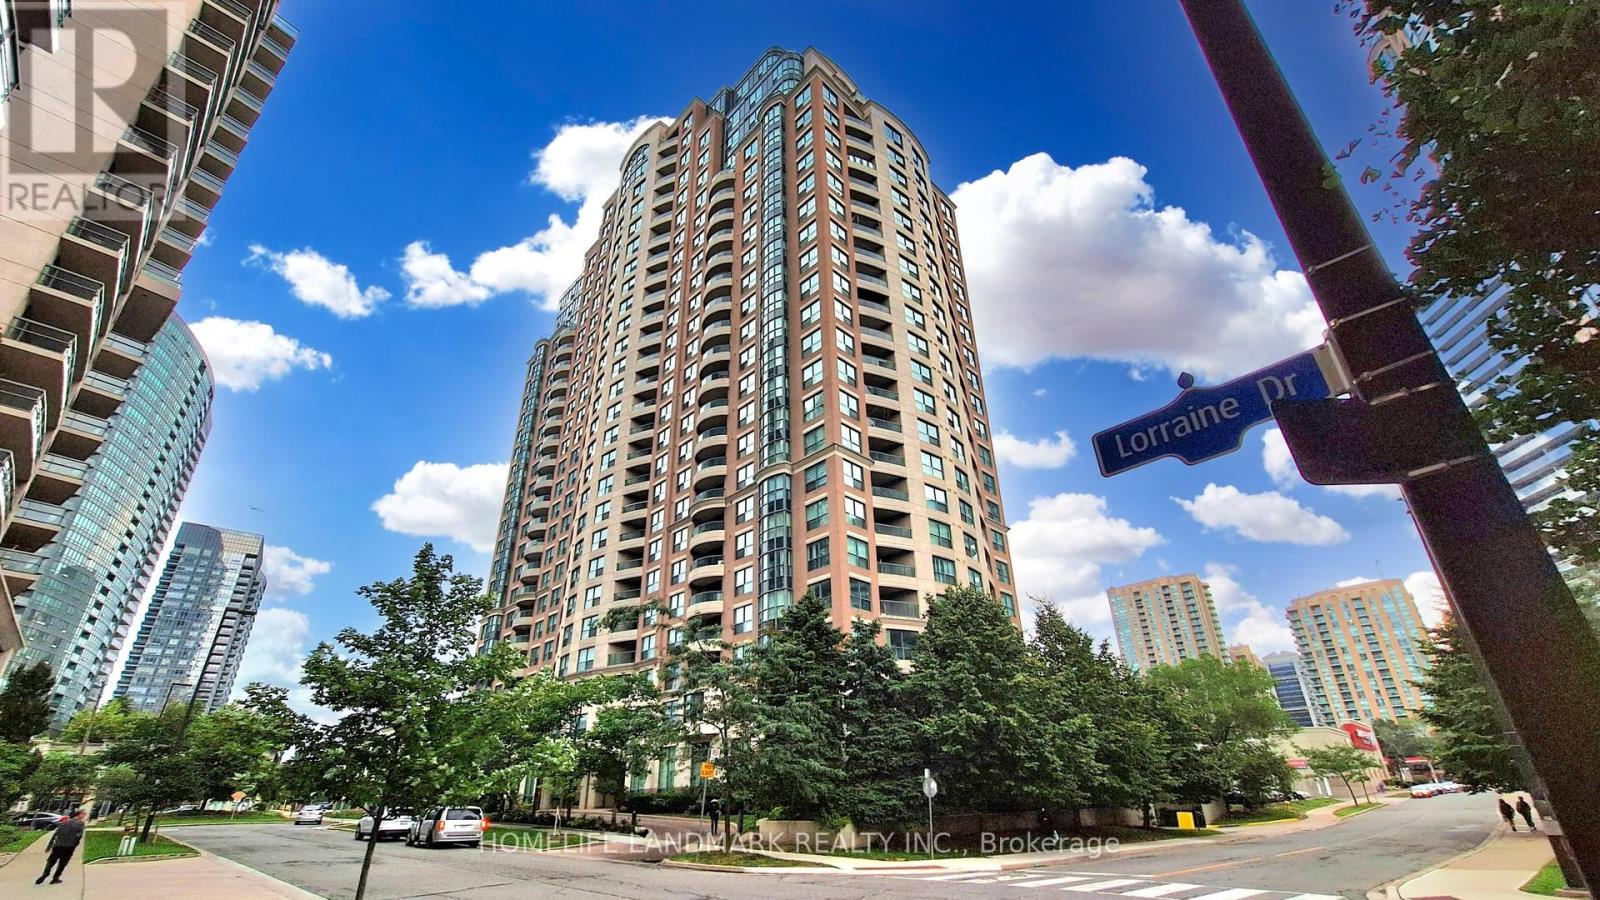
1111 - 7 Lorraine Drive
Toronto, Ontario
Prime North York Location! Steps to the Subway, TTC, Shoppers Drug Mart, Restaurants, and Schools. Luxurious Corner Unit Featuring Beautiful Views and a Split-Bedroom Layout for Enhanced Privacy. Exceptional Building Amenities Include a Fully Equipped Fitness Centre, Indoor Pool, Guest Suites, Party Room, and 24-Hour Concierge. (id:63616)
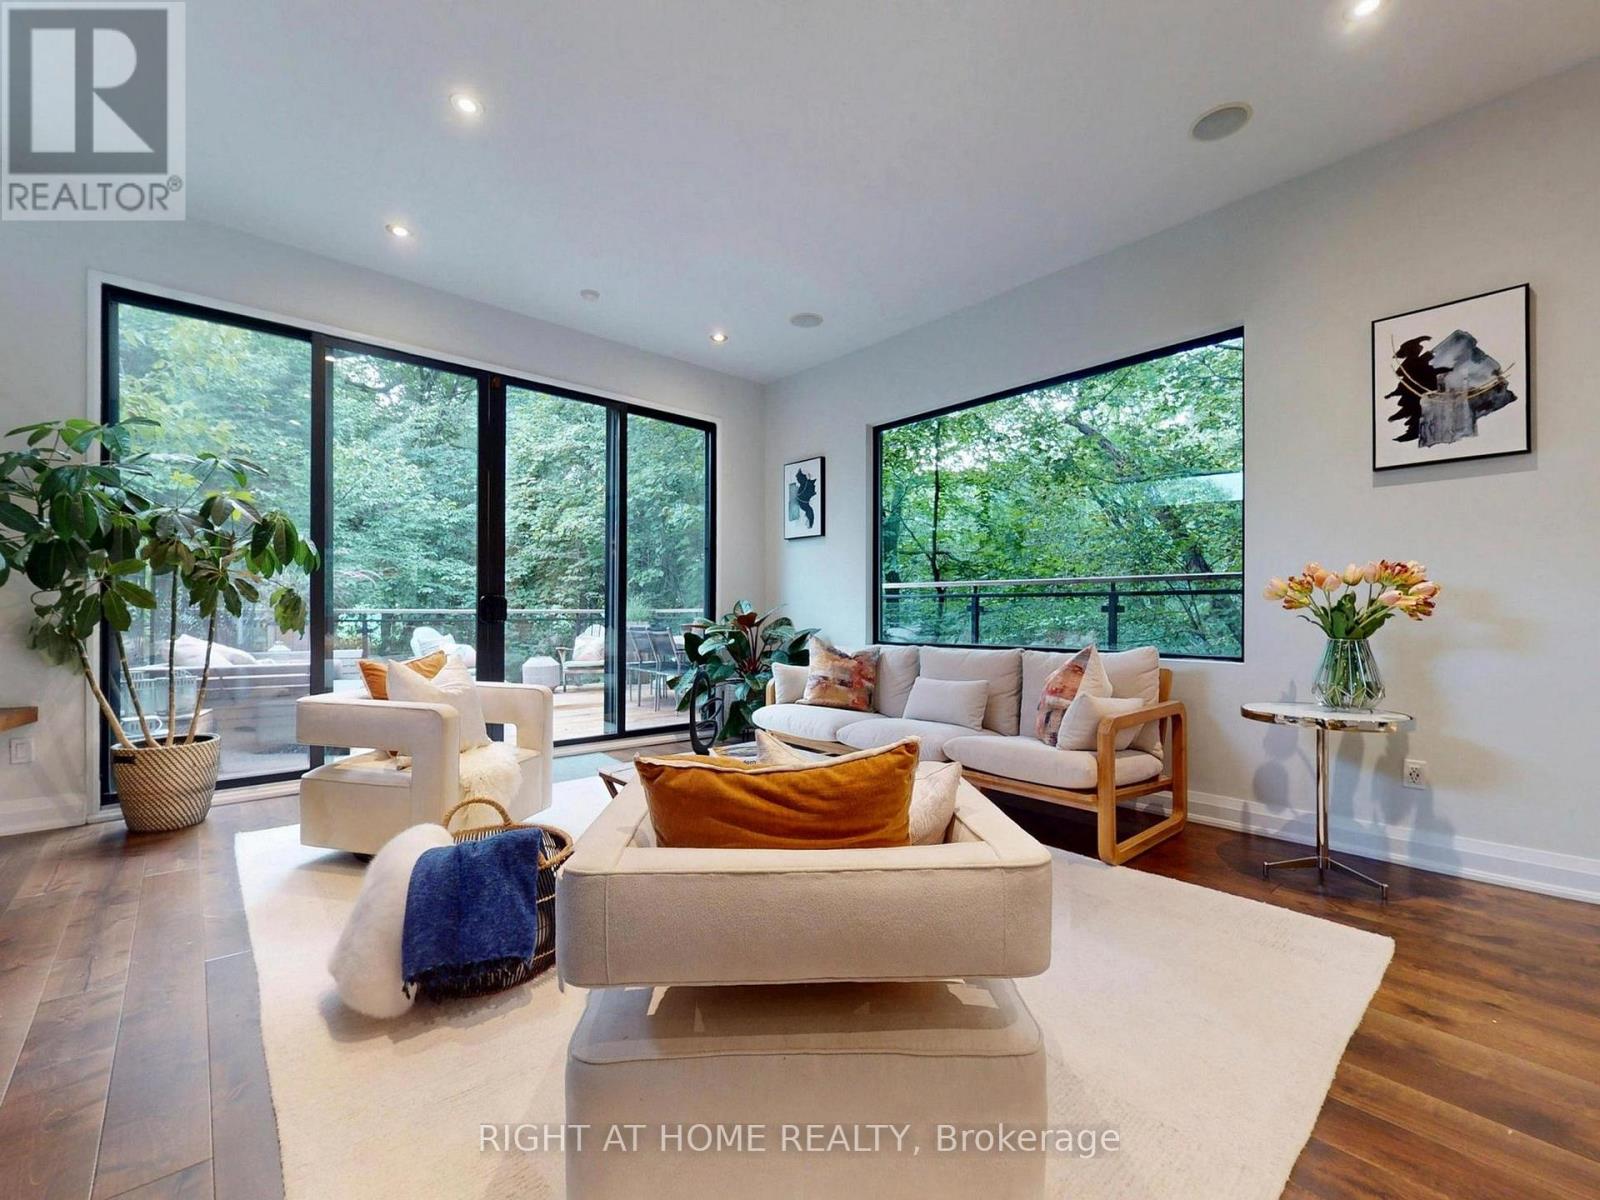
386 Rosewell Avenue
Toronto, Ontario
Fabulous Contemporary Family Home In Coveted Lytton Park - City Living With A Tranquil Country Feel.Backing onto a serene, lush ravine, this beautiful home offers unmatched privacy across three finished levels. Spanning over 3,000 sq ft of meticulously crafted living space, the home features over $400,000 in recent upgrades, high-end contemporary finishes, soaring 10-ft ceilings, and massive windows that flood every room with rich, natural light.The airy, open-concept main floor is an entertainer's dream, featuring a sun-drenched family room anchored by a cozy fireplace. The main level flows seamlessly to a spectacular walk-out deck overlooking the peaceful ravine-the ultimate backdrop for morning coffee or evening gatherings. At the heart of the home is a beautifully updated gourmet kitchen equipped with breakfast bar. For maximum convenience, a dedicated laundry room is also situated on the main floor.The second level features an incredible primary suite complete with dramatic floor-to-ceiling windows that capture gorgeous, unobstructed views of the flourishing greenery, offering a truly private, treehouse-like sanctuary.The property offers an exceptionally versatile 4+3 bedroom and 6-bathroom layout. The lower level stands out with incredible flexibility, housing a fully legal basement apartment complete with its own private fireplace and a separate, second laundry setup. This lower level can be effortlessly utilized as a premium, high-yield rental unit, a private in-law suite, or an executive work-from-home office oasis.Nestled in one of Toronto's most prestigious neighbourhoods, this turnkey home offers unparalleled urban connectivity steps to the TTC for an easy commute downtown. Families will benefit from access to top-tier school districts, including John Ross Robertson (J.R.R.) Junior Public School, Glenview Senior Public School, Lawrence Park Collegiate Institute, and elite private schools like Havergal College. (id:63616)
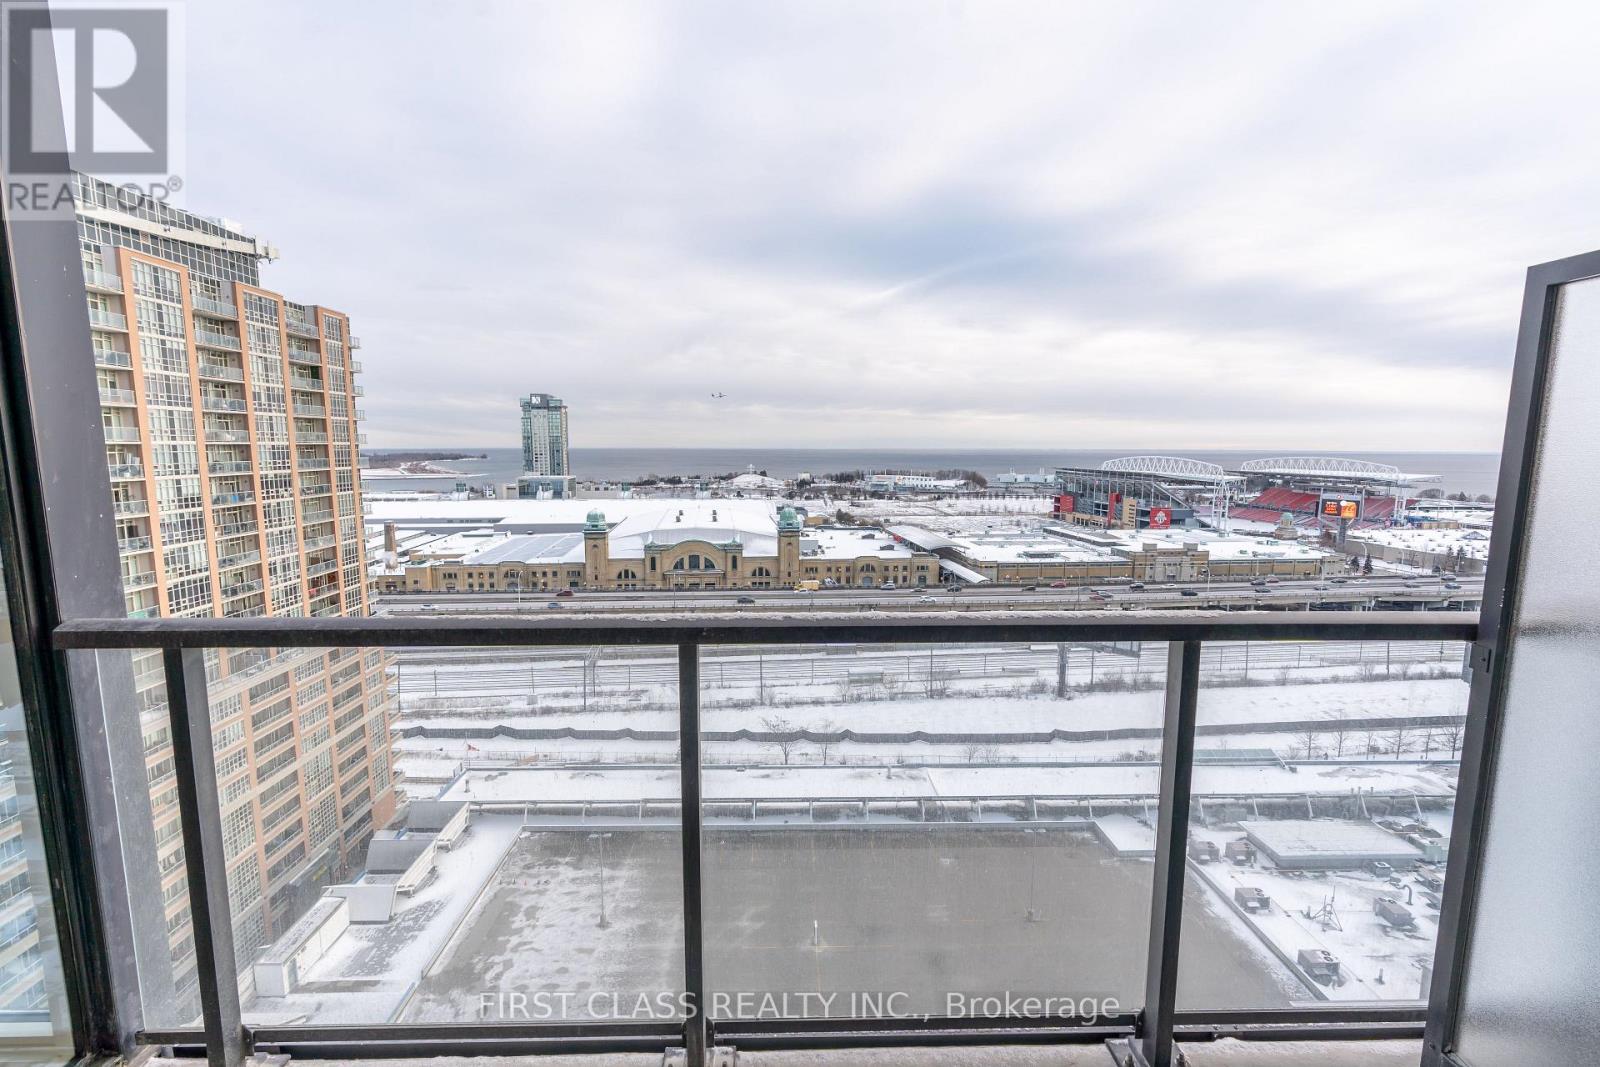
1412 - 135 East Liberty Street
Toronto, Ontario
Enjoy the 270 degree lake View! Liberty Market Tower Located In Toronto's Most Vibrant Urban Community, Liberty Village. Practical Layout In The Building W/Unobstructed Lake View. Open Balcony. Overlook Exhibition Place & Bmo Field. Floor To Ceiling Windows Offer Lots Of Natural Light. Open Concept Kitchen W/Built-In Appliances, Quartz Counter & Back Splash. Large Bedroom. Laminated Floor Throughout. Window Blinds Installed. Steps To Ttc, Exhibition Go Station, Restaurants, Shopping & Grocery. Locker & High Speed Internet Included. (id:63616)
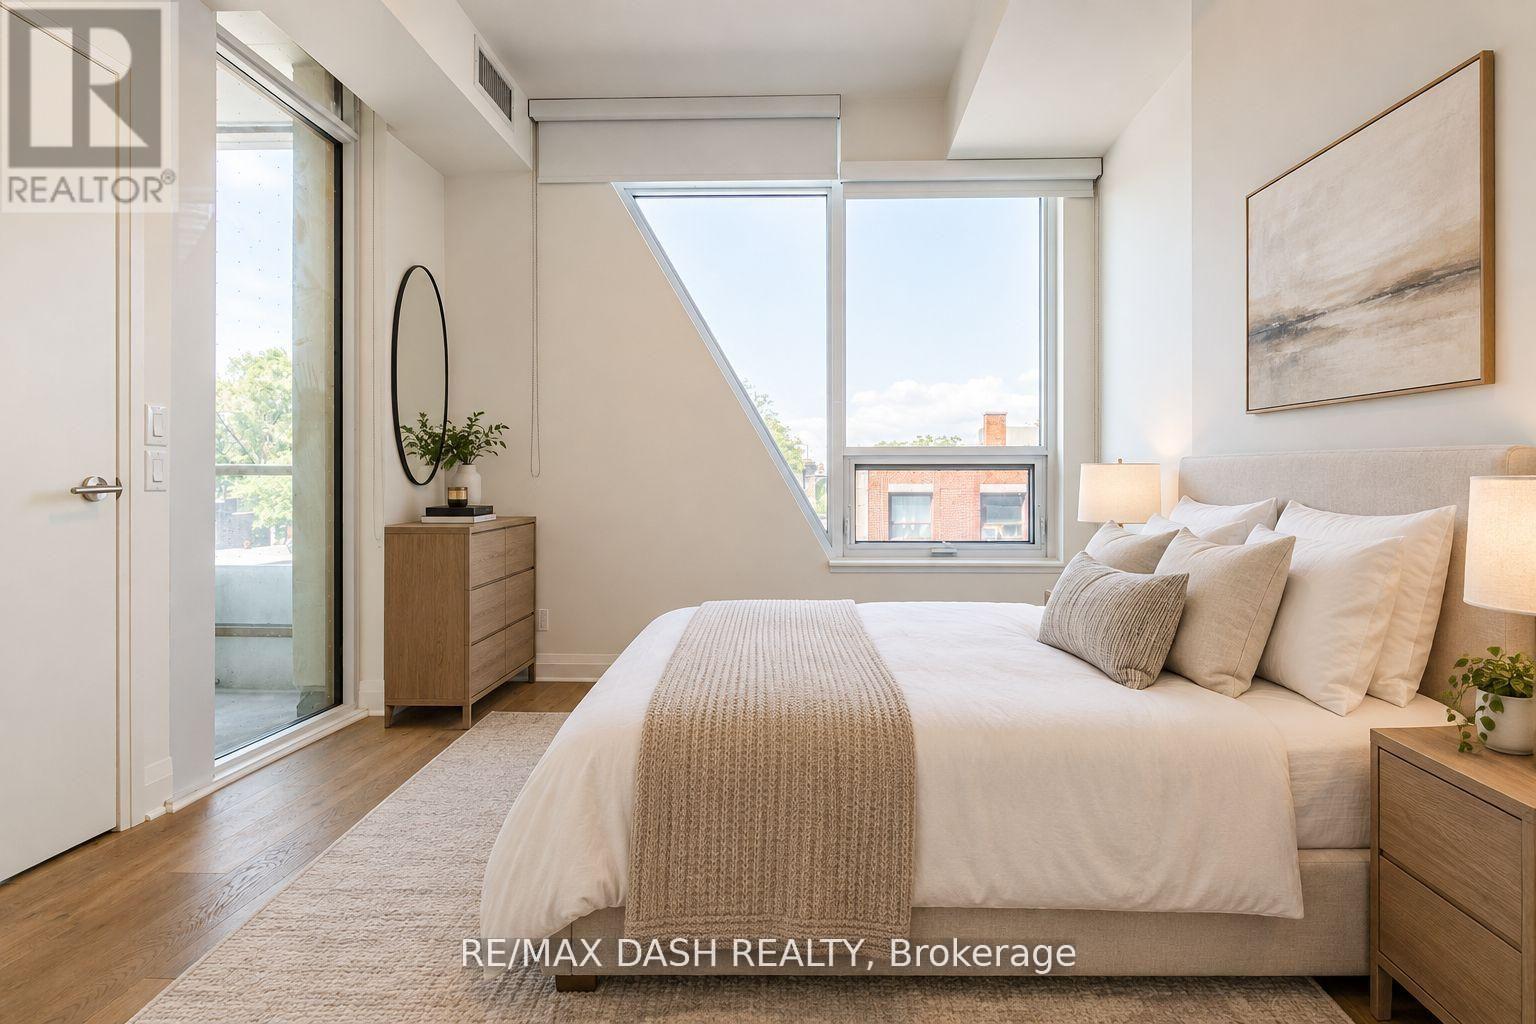
310 - 151 Avenue Road
Toronto, Ontario
Live At The Luxurious Avenue 151 Yorkville Condos! Bright And Spacious, Open Concept, Beautifully Kept, One Of A Kind Unit In This Boutique Condo. Plenty Of Living Space. Oak Wood Floors & Paneled Appliances. ONE PARKING INCLUDED! (id:63616)
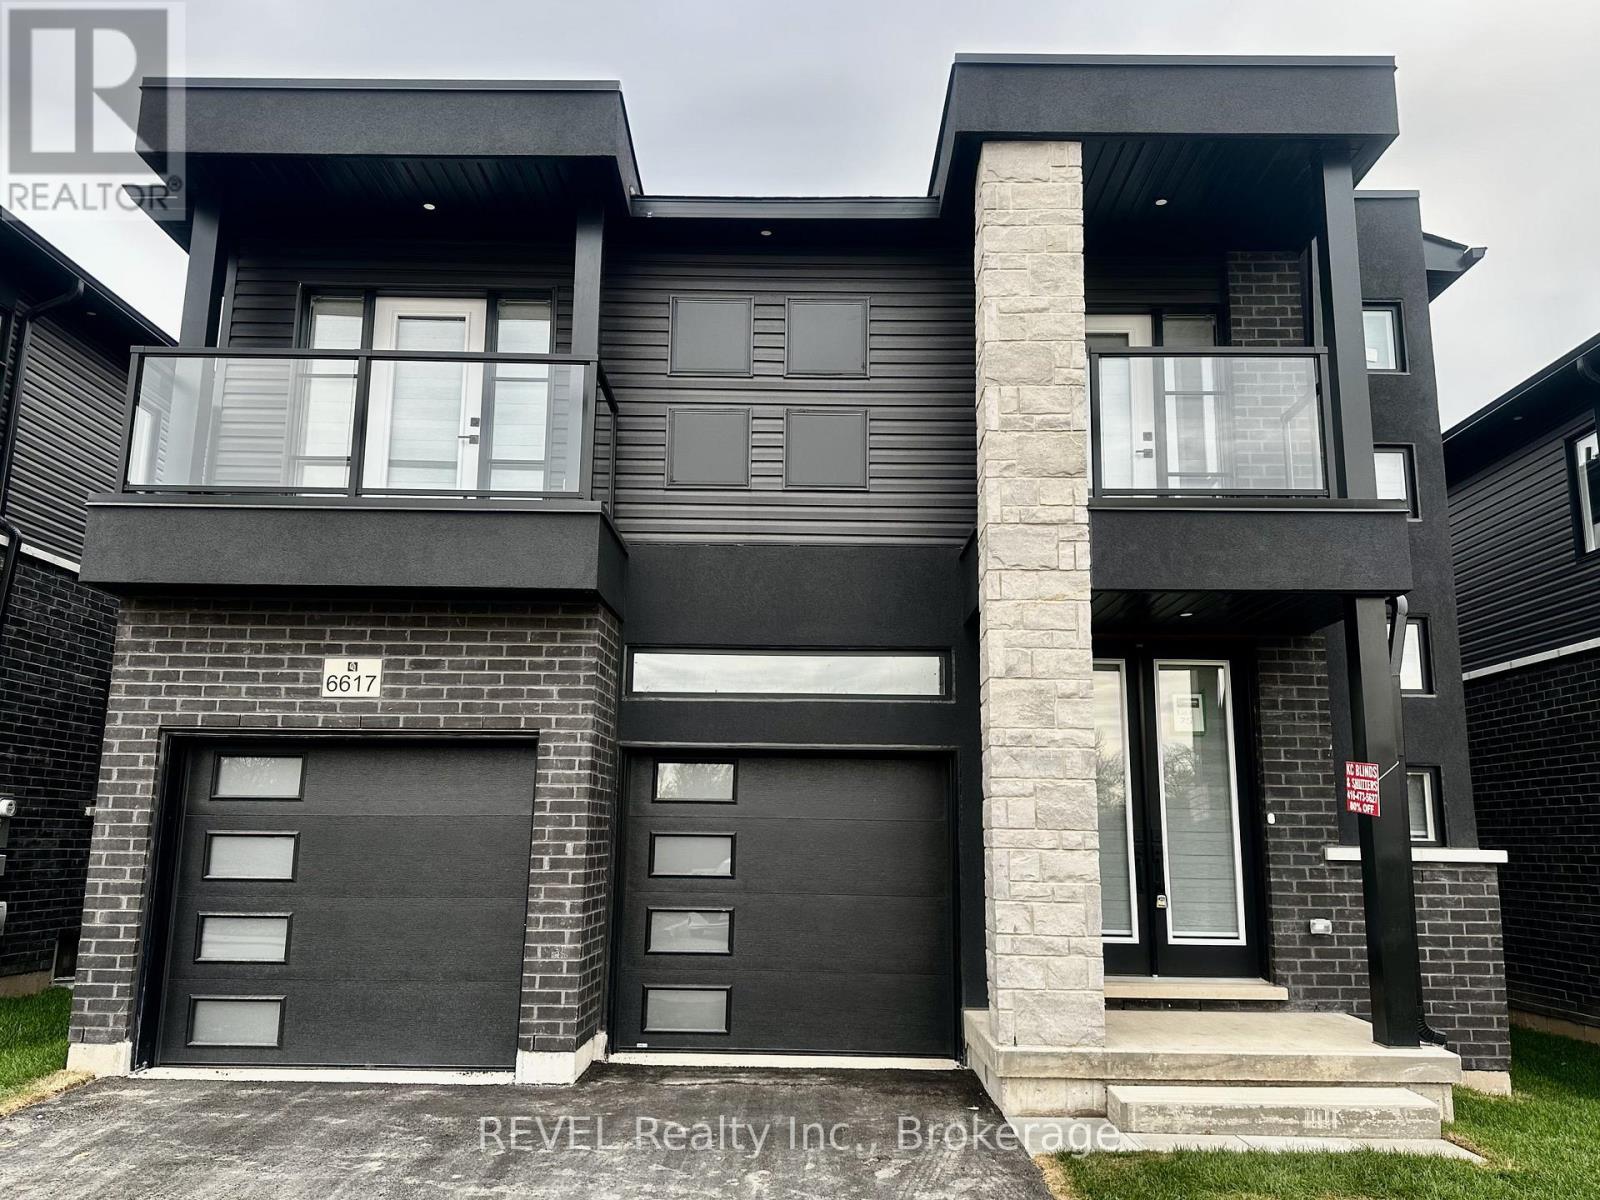
6617 Alexa Common
Niagara Falls, Ontario
Welcome to this brand-new home, ideally situated in a desirable, modern neighborhood! Featuring contemporary style and a fresh, inviting atmosphere, this beautiful property offers the perfect blend of comfort, convenience, and modern living. An excellent opportunity to enjoy a beautiful home in a sought-after community! (id:63616)
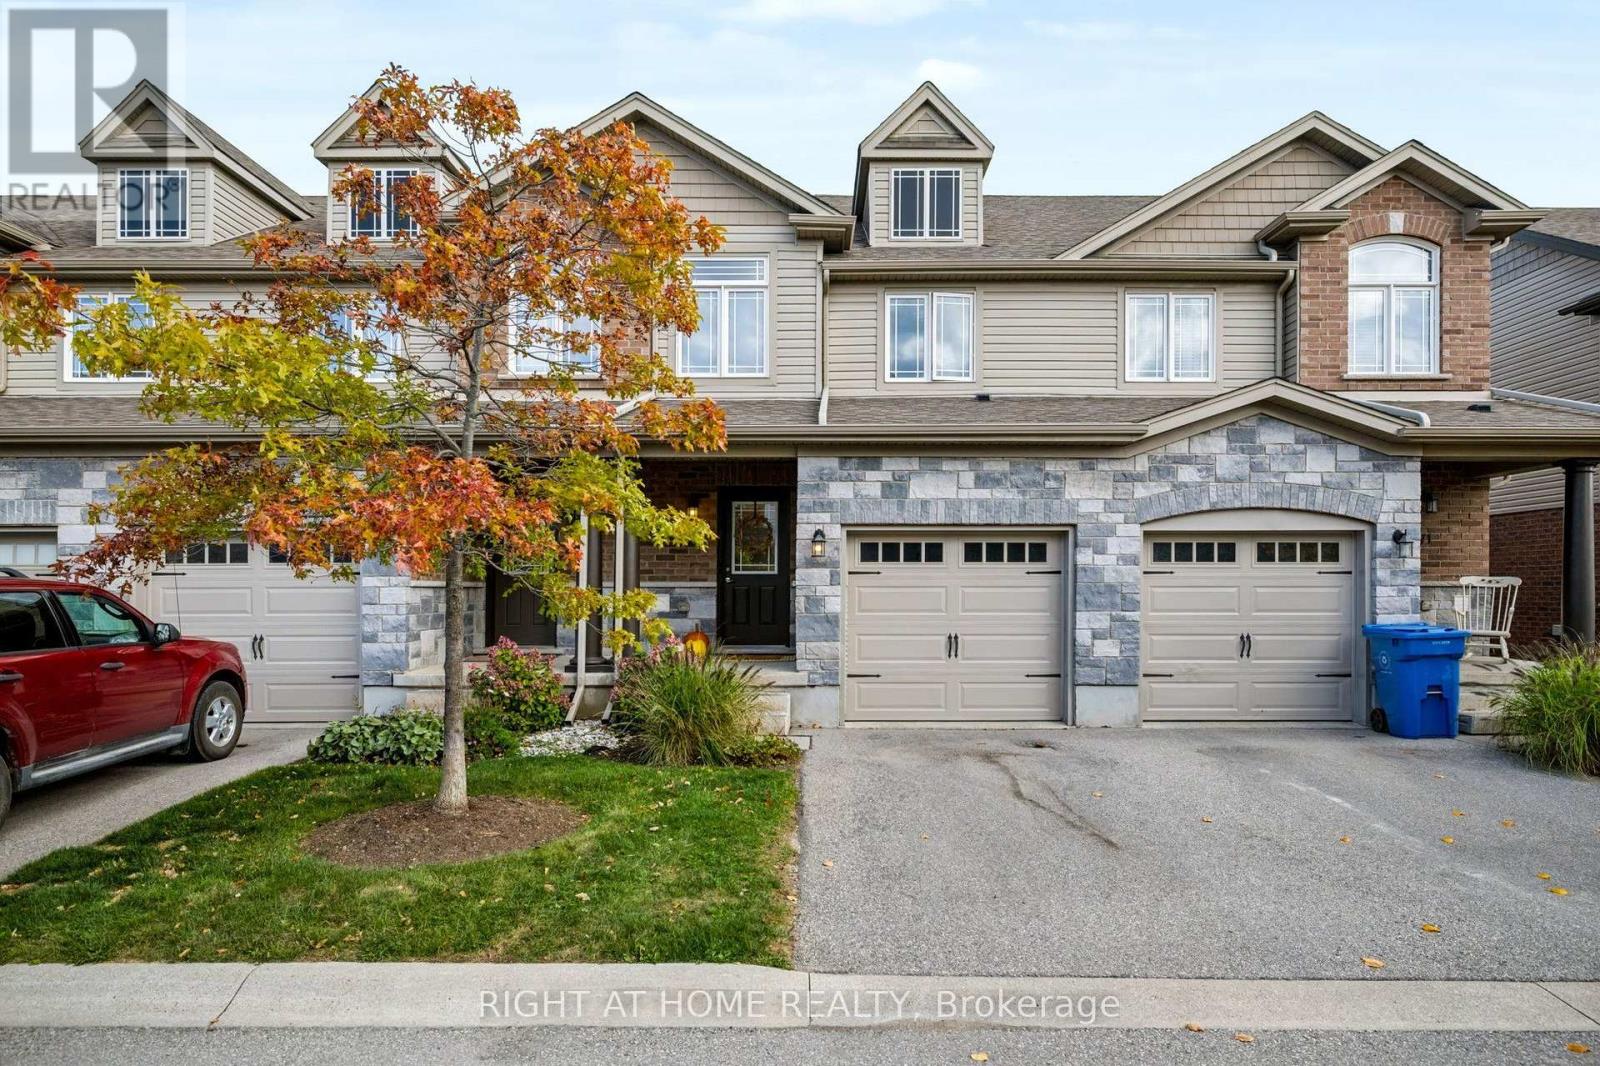
69 - 69 Westminster Crescent
Centre Wellington, Ontario
Located in the Charming Community of Fergus This Beautifully Well Maintained Home Features a Stunning Kitchen with Granite Counters, Back Splash , Bright White Cabinetry, Stainless Steel Appliances , A Breakfast Bar with Seating ,all Connecting to the Open Concept Living Dining Rooms with Plenty of Light from the large windows and Sliding Door that leads out to your Private back yard and Deck. Head upstairs to 3 Generous sized bedrooms, The primary Bedroom with Walk-in closet and 3 Pc bath. Downstairs to Your Fully Finished Basement ,with above grade windows, 2 Pc Bath Wet bar, Perfect for relaxing , playroom for the kids, Office or Gym . Enjoy your Morning Coffee on your front porch overlooking the courtyard across the street. Garage Entrance from House, No Neighbours behind, Walking Distance to Downtown the grand River, Shops Restaurants, grocery Stores, Minutes to The Sportsplex, New Hospital .Unbeatable location and a place your family will enjoy for years to come. (id:63616)
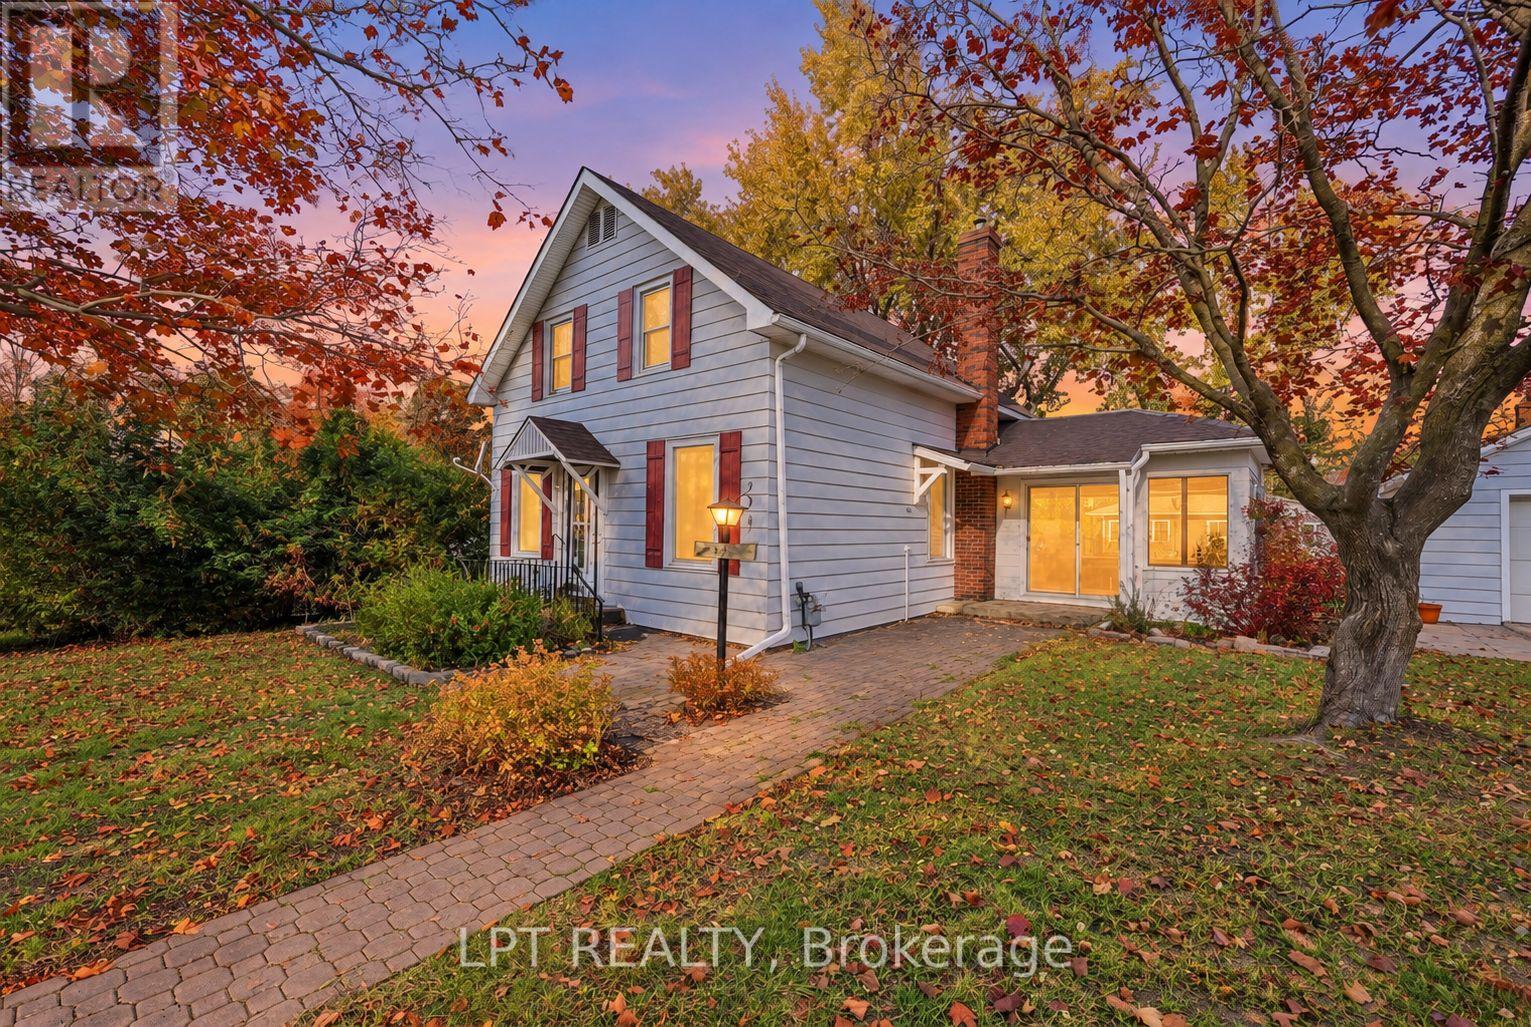
190 Winewood Avenue W
Gravenhurst, Ontario
Accepted offer. Waiting on deposit. Located in the heart of Gravenhurst, this detached home is 1,425 square feet. This character home offers 3 bedrooms, 1.5 bathrooms and an opportunity to enjoy small-town living within reach of the GTA. Features include a bright family room, private fenced backyard, detached garage (20.14 ft x 15.26 ft) with its own electrical circuit/sub panel, parking for 3 vehicles and a full unfinished basement with adequate storage. Updates include a gas furnace (purchased 2020); replaced sewer pipeline (ABS sewer pipe) to street (2014); check valve present (back water valve installed 2015); and an owned hot water heater (2023).Home is within walking distance of downtown shops, restaurants, schools, parks and the waterfront. Approximately 90 minutes from Highway 401. Northlander passenger rail service is anticipated to return by late 2026, improving connectivity to the GTA (id:63616)
116 North Deer Lake Road
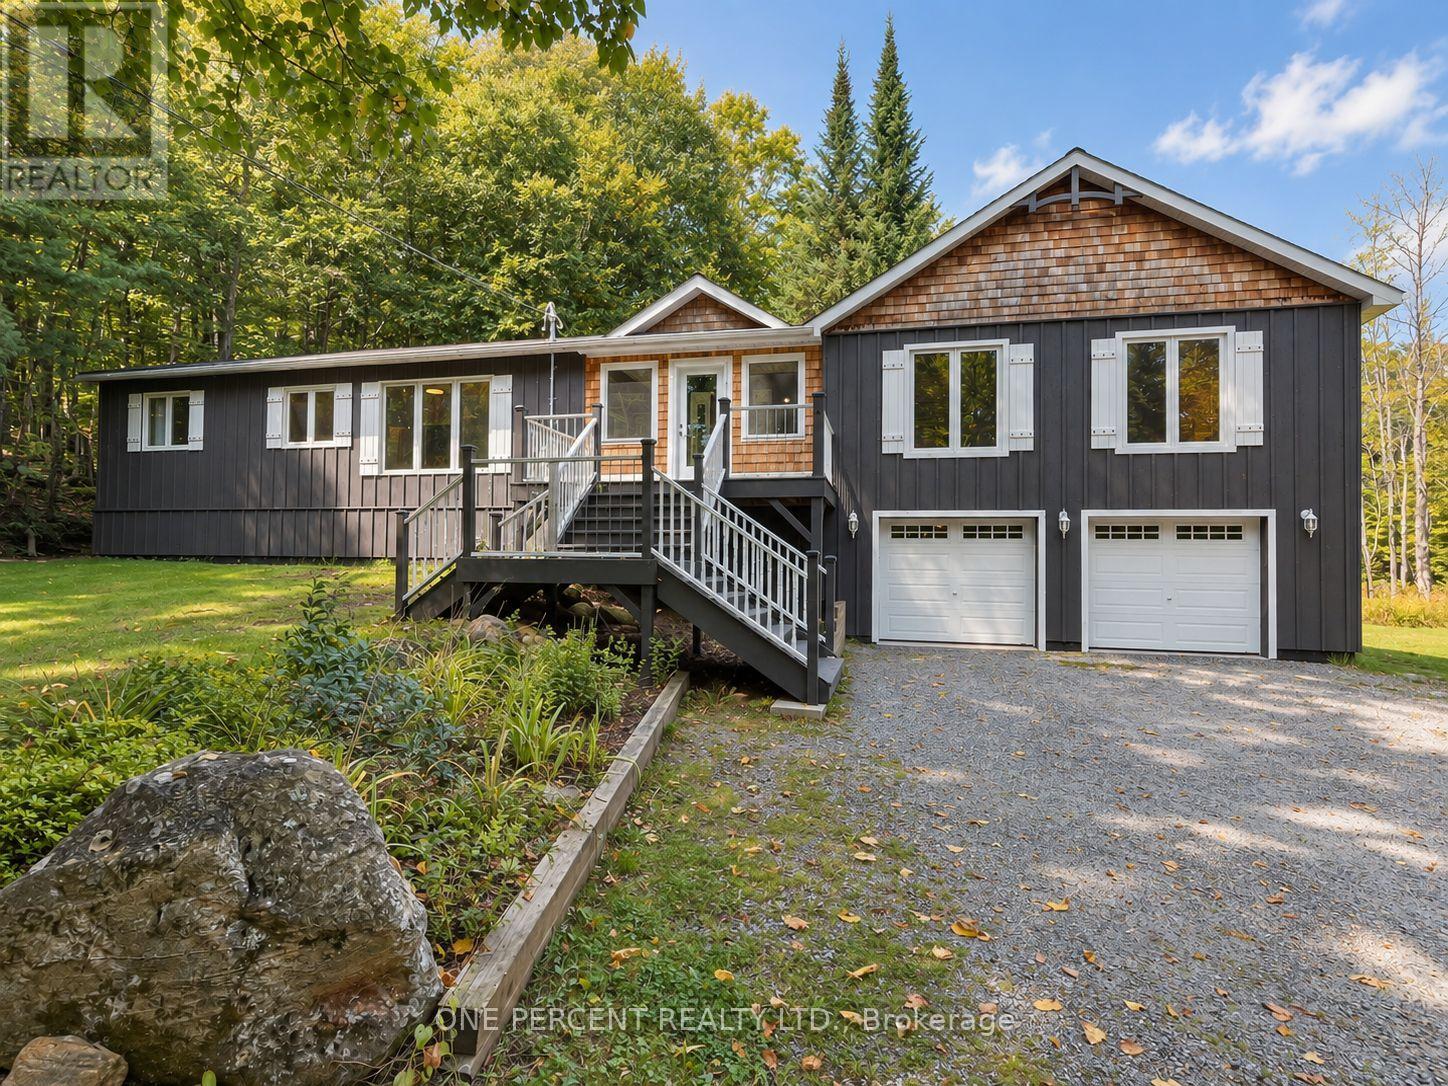
Huntsville, Ontario
WELCOME TO MUSKOKA-WHERE THE LAKE IS IN VIEW, THE TREES ARE TALL & RUSH HOUR MAY INVOLVE A DEER! Enjoy FAWN LAKE VIEWS WITHOUT WATERFRONT TAXES from this private 1.09-acre, 4-season, 2024 sq ft home in Port Sydney, with a public beach & boat launch just down the road. LIVE HERE YEAR-ROUND or explore its proven SHORT-TERM RENTAL potential! The owners have enjoyed lucrative rental income (details available on request) and are selling only because they've purchased a smaller home nearby. Inside: 3 BEDROOMS, 2 FULL BATHS, open-concept kitchen/dining/living space, screened MUSKOKA ROOM & a spacious, privately situated primary suite with huge walk-in closet, soaker tub & separate shower. The lower level offers a finished rec room (315 sq ft), ample storage/expansion space (792 sq ft) & spacious attached 2-car garage. DON'T LET THE 1978 BUILD DATE FOOL YOU! The original home has been enhanced with a newer addition & basement built using INSULATED CONCRETE FORMS (ICF), R60 insulation, a newer septic system installed to accommodate B&B use, NEW WELL PUMP & MAIN WATER LINE, plus GENERLINK for generator hookup. Additional features include CENTRAL A/C, propane forced-air heat, OWNED propane water heater, UV water treatment & TWO washer/dryer sets-because one laundry day apparently wasn't enough! Outdoors, enjoy a wooded setting with privacy galore, a seasonal guest bunkie, nearby Snowmobile Trail 55, fishing, boating, hiking, cycling & winter trails. Port Sydney, Mary Lake, the Muskoka River, Huntsville & Bracebridge are all within easy reach. FURNISHINGS NEGOTIABLE; lawn tractor, kayaks & paddleboard may also be available. Public boat launch & beach located at beginning of N Deer Lake Rd, allows easy entry & acess to water. MUSKOKA LIVING AT ITS BEST - LAKE VIEW/ACCESS/INCOME POTENTIAL- ALL WITHOUT THE WATERFRONT PRICE TAG OR TAXES! Why pay waterfront prices when you can enjoy the perks without? Watch the video below, then come see for yourself - your Muskoka lifestyle awaits! (id:63616)

48 Mckernan Avenue
Brantford, Ontario
This brand new and beautiful townhouse features 3 bedrooms and 3 bathrooms. The modern design includes an inviting foyer with a powder room and convenient inside access to the garage. The main floor boasts an open-concept layout with a great room, breakfast area, and an eat-in kitchen that opens to the backyard through sliding doors. Complemented by 9-foot ceilings that enhance the natural light. The second floor offers a laundry room, a spacious primary bedroom with a full Ensuite bathroom that includes both a standing shower and a bathtub, along with two additional well-proportioned bedrooms. You'll love the family-friendly Henderson neighbourhood, which is ideally located near excellent schools, shops, playgrounds, and Brantford's renowned trail system. Enjoy the convenience of being in the heart of the city while having the natural beauty of the of the Grand River just steps away. With over 1590 square feet of living space, there's plenty of room for your family to live comfortably and entertain guests. The location is also very convenient, with close proximity to Downtown Brantford, schools, golf clubs, and highway 403. Seller is willing to discuss price. (id:63616)
645 Laking Terrace
Milton, Ontario
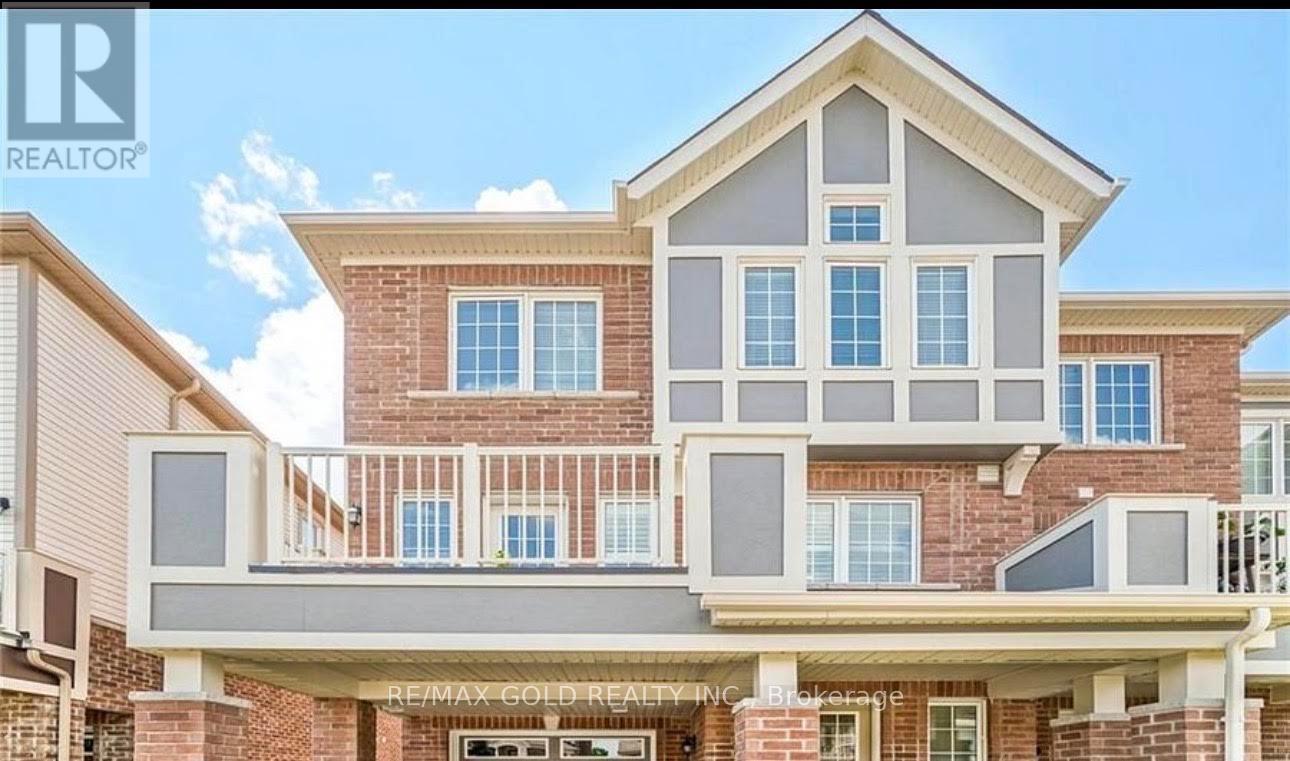
END Unit 3 Br, 3 washrooms Townhouse, Stunning, spacious, sun-filled, Mattamy's desirable modelat quiet family friendly street. No side walk. Approx 1600sf of modern finishes. Quick access to Hwy 401, Milton's nicest amenities and schools. Stroll down to lush green parks, bike, walk to beautiful trail. All so close to Milton Hospital, Transit, Schools, shopping ,walkout to balcony. Pictures has been taken from the Previous Listing. (id:63616)
29 Belgium Crescent
Brampton, Ontario
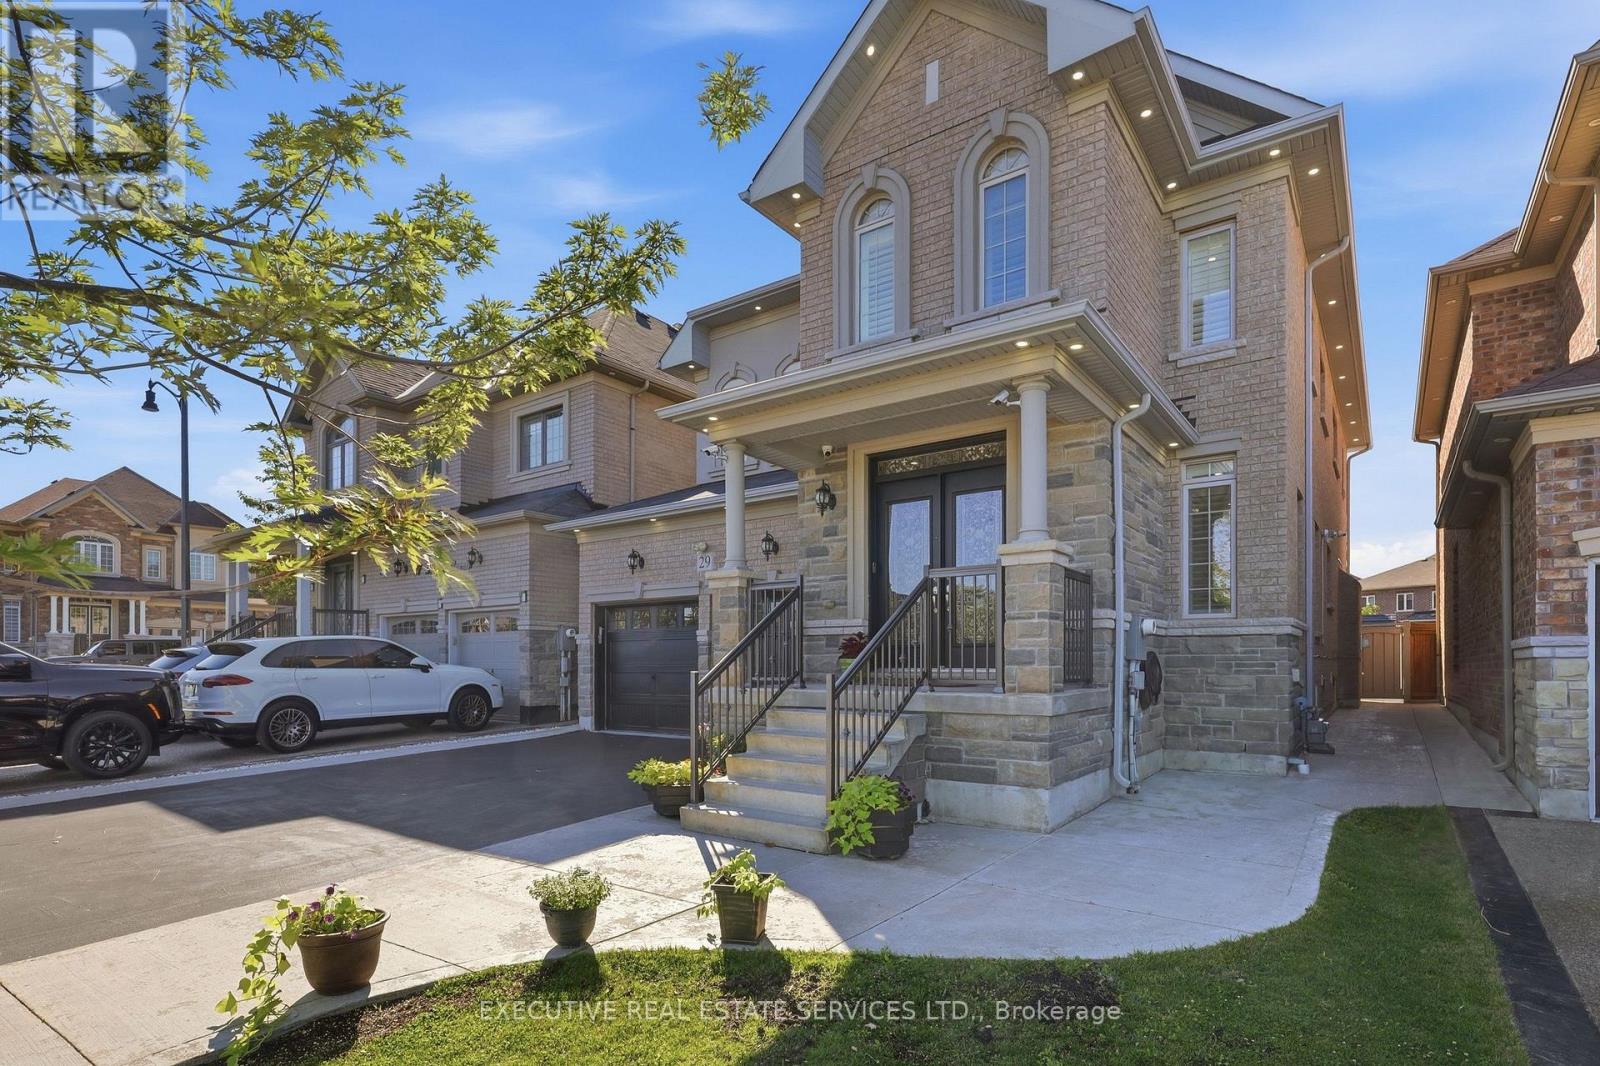
Welcome to this absolutely stunning, spacious & beautifully upgraded detached home in the highly desirable Northwest Brampton! This well-maintained property offers 5 generous bedrooms upstairs, each featuring direct washroom access and walk-in closets, providing exceptional comfort and privacy for the entire family. The bright, open-concept layout is beautifully enhanced with elegant pot lights throughout the interior and exterior. The heart of the home is the upgraded kitchen, featuring a large Centre island, premium Cambria quartz countertops, stylish backsplash, KitchenAid stainless steel appliances, built-in oven, natural gas cooktop, ample cabinetry and plenty of counter space-perfect for everyday living and entertaining. Enjoy the added convenience of direct garage access through the mudroom, leading straight into the kitchen area-ideal for bringing in groceries with ease while offering excellent privacy and everyday functionality. Adding tremendous value is the LEGAL 2-bedroom basement apartment featuring 2 full washrooms, a separate entrance, separate laundry and plenty of storage-ideal for extended family or additional rental potential. The exterior basement stairway is fully covered, providing added protection and convenience during snow and winter weather. Freshly painted and meticulously maintained, this home also features separate laundry facilities for the main residence, cold storage, abundant storage space throughout, and a convenient natural gas BBQ line in the garage. Step outside to a beautifully finished, low-maintenance backyard with no grass, upgraded with elegant grey tile throughout and a custom-built 10' x 10' shed-an amazing space for relaxing, entertaining and enjoying summer evenings. A truly impressive, neat & clean, move-in-ready home offering space, luxury, privacy, functionality and exceptional pride of ownership. Upgraded AMP Electrical panel, Built in speakers in Basement & MUCH MORE .Must see Property!!! (id:63616)
5615 Whitehorn Avenue
Mississauga, Ontario
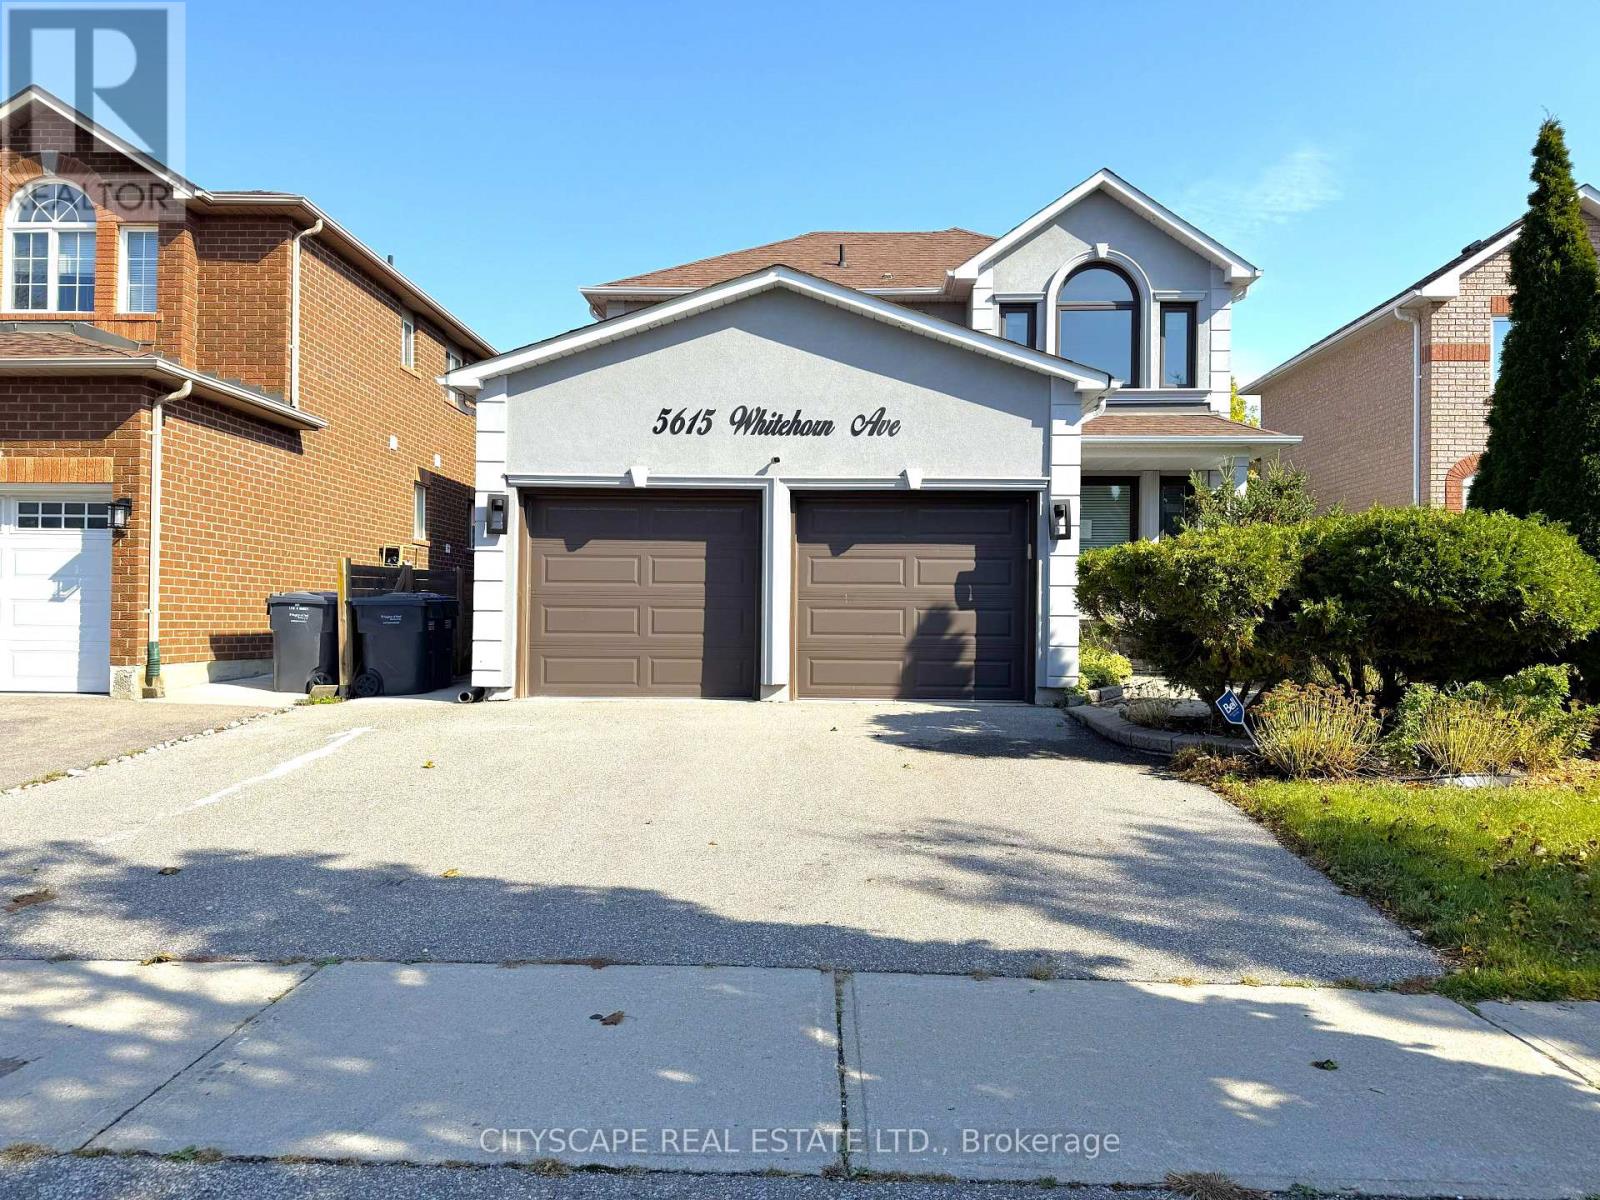
(STEP INSIDE) Every street has one house people slow down for. On Whitehorn Ave, this is it. A glass panelled entry door opens to an L-shaped foyer with a double mirror closet, and the home unfolds from there. Detached 2-storey with 3+1 bdrms, 2 kitchens & a separate entrance, it gives a growing family or a multi-generational household room to spread out. (MAIN LEVEL) Living & dining rooms run together with parquet flooring, large windows & built-in shelving, a long space made for hosting. The kitchen has a double sink, dishwasher & hood range, and opens to a bright breakfast area with a walkout to the deck. The family room has hardwood flooring, pot lights, a gas fireplace & a backyard view. That is where the evenings end up. Main floor laundry has a tub & opens to the garage, plus a 2pc powder room. (UPPER LEVEL) The primary bdrm has hardwood flooring, a walk-in closet with built-in shelving & a 5pc ensuite with tile flooring, a separate stand-up shower & double sink. Two people can get ready without a queue. Bdrm two has hardwood flooring & its own walk-in closet with built-in shelving. Bdrm three has a double closet. A 4pc bath serves the other two. (LOWER LEVEL) A separate entrance leads to the rec room, with laminate flooring. The lower level has its own kitchen with Corian countertops & double sink, a dining area with pot lights, a bdrm with walk-in closet, a 3pc bath with laundry & a flex room for a bdrm or storage. Parents, grown kids or guests get a space of their own, with a utility room & water softener kept out of the way. (LOCATION) Whitehorn PS (PK-5) & Hazel McCallion Sr PS (6-8) are the catchment schools, with Rick Hansen SS for high school. Trooper Marc Diab Memorial Park is a 3 minute walk, Pickwick Green Park 6 & Carolyn Creek Trail 10. A bus stop is a 5 minute walk away & Credit Valley Hospital is nearby. Streetsville GO is the closest GO station. (id:63616)
20 Gouda Lane
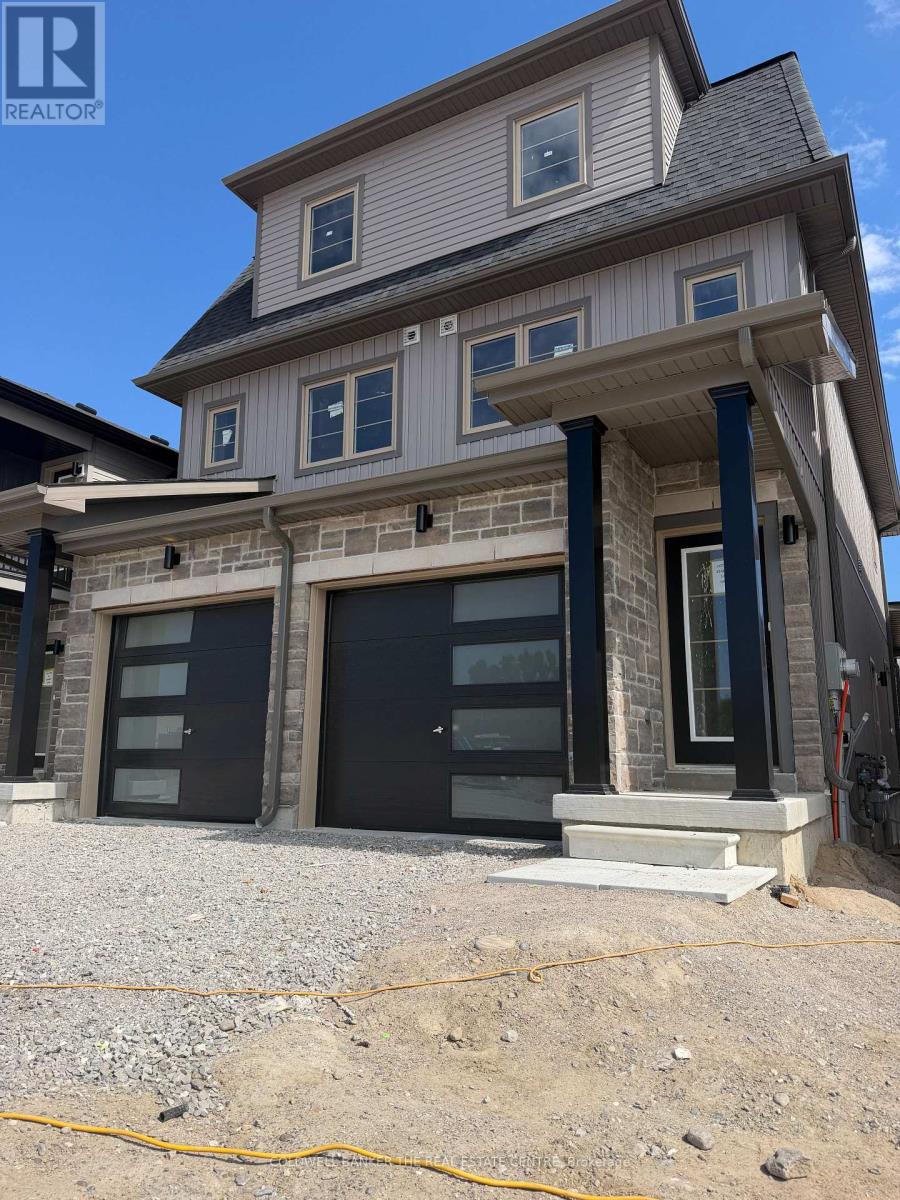
Barrie, Ontario
BRAND NEW SEMI DETACHED HOME FOR RENT.This 3 bedroom plus Den(could be uses as a 4th bedroom)3 bathrooms and brand new stainless-steel appliances, including a fridge, stove, built-in dishwasher, washer, and dryer.Conveniently located in walking distance from Barrie GO Station, minutes from Highway 400, Costco, Walmart, Home Depot, restaurants, shopping, and all amenities.Brand-new Gateway Park, scenic trails, and top schools including Maple Ridge Secondary. (id:63616)
142 Raymond Crescent
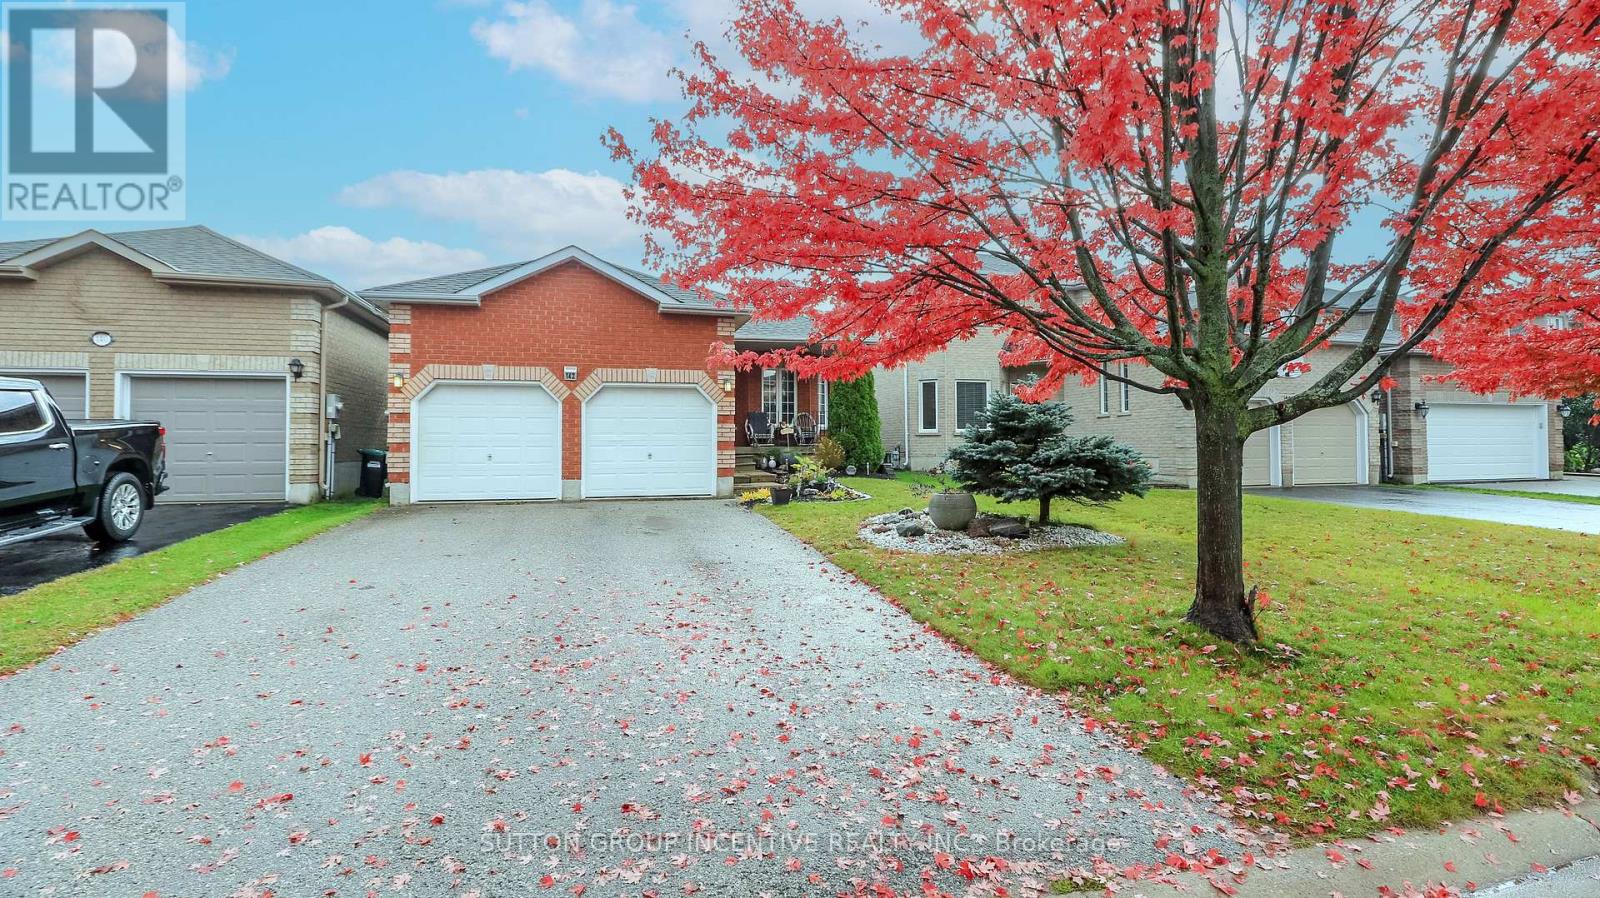
Barrie, Ontario
Great family neighbourhood in South Barrie. This spacious bungalow provides open concept living with 2 main floor bedrooms, convenient en suite off the master bed, main floor laundry, fully finished basement with 3 additional bedrooms, separate office/den space, family room and 3 pc bath. Main floor provides you with hardwood flooring & ceramic entrance through to the kitchen, with patio entrance to low maintenance backyard, fully fenced in back yard. Plenty of parking with a double garage and inside entry to spacious main floor laundry area. Close to all amenities, nearby schools, shopping, parks and easy hwy access for commuters. (id:63616)
406 Peter Street N
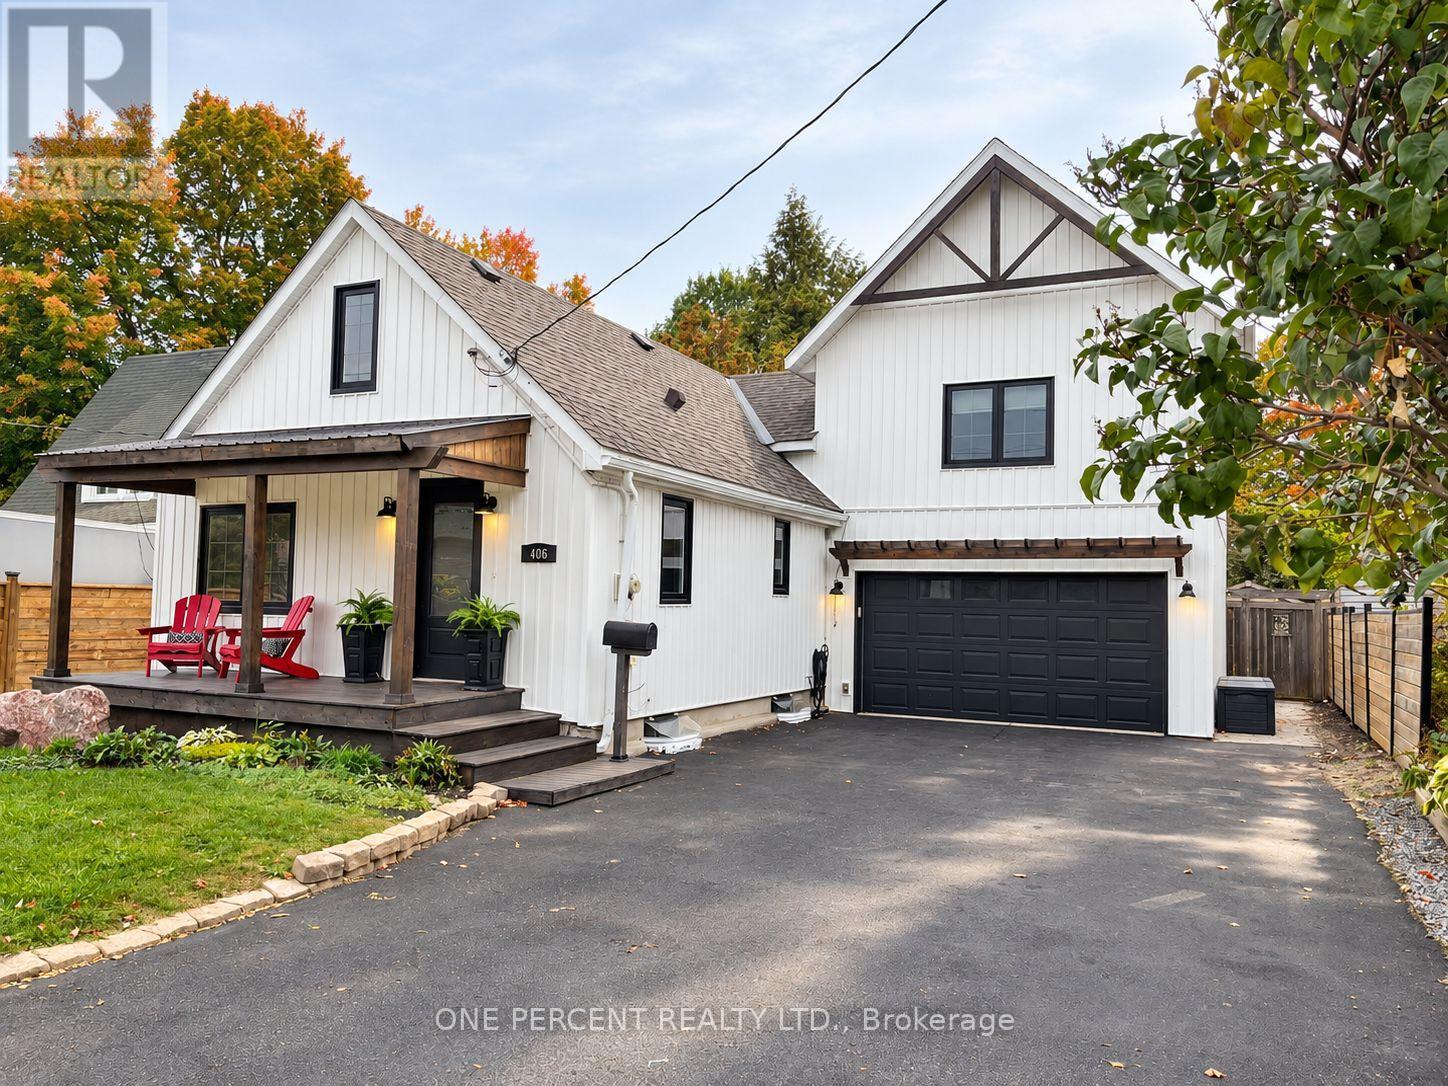
Orillia, Ontario
WELCOME TO 406 PETER STREET NORTH - WHERE CLASSIC CHARM MEETS MODERN COMFORT, AND THE BACKYARD JUST KEEPS GOING! Nestled in Orillia's desirable North Ward, backing onto Couchiching Golf & Country Club, this beautifully updated 3-bedroom, 2-bath home offers over 2,000 sq. ft. above grade (MPAC), an attached double garage, parking for 6 & a fabulous 50' x 198' lot. The owners have been busy over the past 5 years - and it shows! UPGRADES include most roof shingles replaced, new roof venting & heating cables, new windows (excluding basement), board-and-batten siding, custom front porch, partial foundation waterproofing (north & west sides), upgraded insulation, electrical upgrades with pot lights, new flooring, fresh paint, custom blinds & built-in closets/storage in every bedroom. The CUSTOM KITCHEN features quartz counters, a large family-friendly island & stainless-steel appliances. ALL APPLIANCES purchased within 5 years, including NEW LG WASHER & DRYER. BOTH FULL BATHROOMS completely renovated! Enjoy generous living & dining areas plus an upstairs family room - because not everyone wants to watch the same show! OUTSIDE, the fully fenced yard features professional landscaping, perennial gardens, mature cedars, refinished deck, interlock patio, spacious shed & a SECOND SECRET GARDEN DECK tucked away at the back - a favourite discovery for kids! Room for entertaining, gardening, kids & pets, with a golf course beyond the fence instead of neighbouring backyards. No looking into neighbours back or side yards with this property - PRIVACY GALORE! Additional perks include central air, gas heat, OWNED hot water tank & an old-fashioned basement offering plenty of practical storage. BEAUTIFULLY UPDATED, FULL OF CHARACTER & SURROUNDED BY GREENERY - A RARE COMBINATION FOR AN IN-TOWN PROPERTY. ROOM TO SPREAD OUT, INSIDE & OUT! View the video above then come make this your new family home. It is anxiously awaiting its new family! (id:63616)
129 Colborne Street E
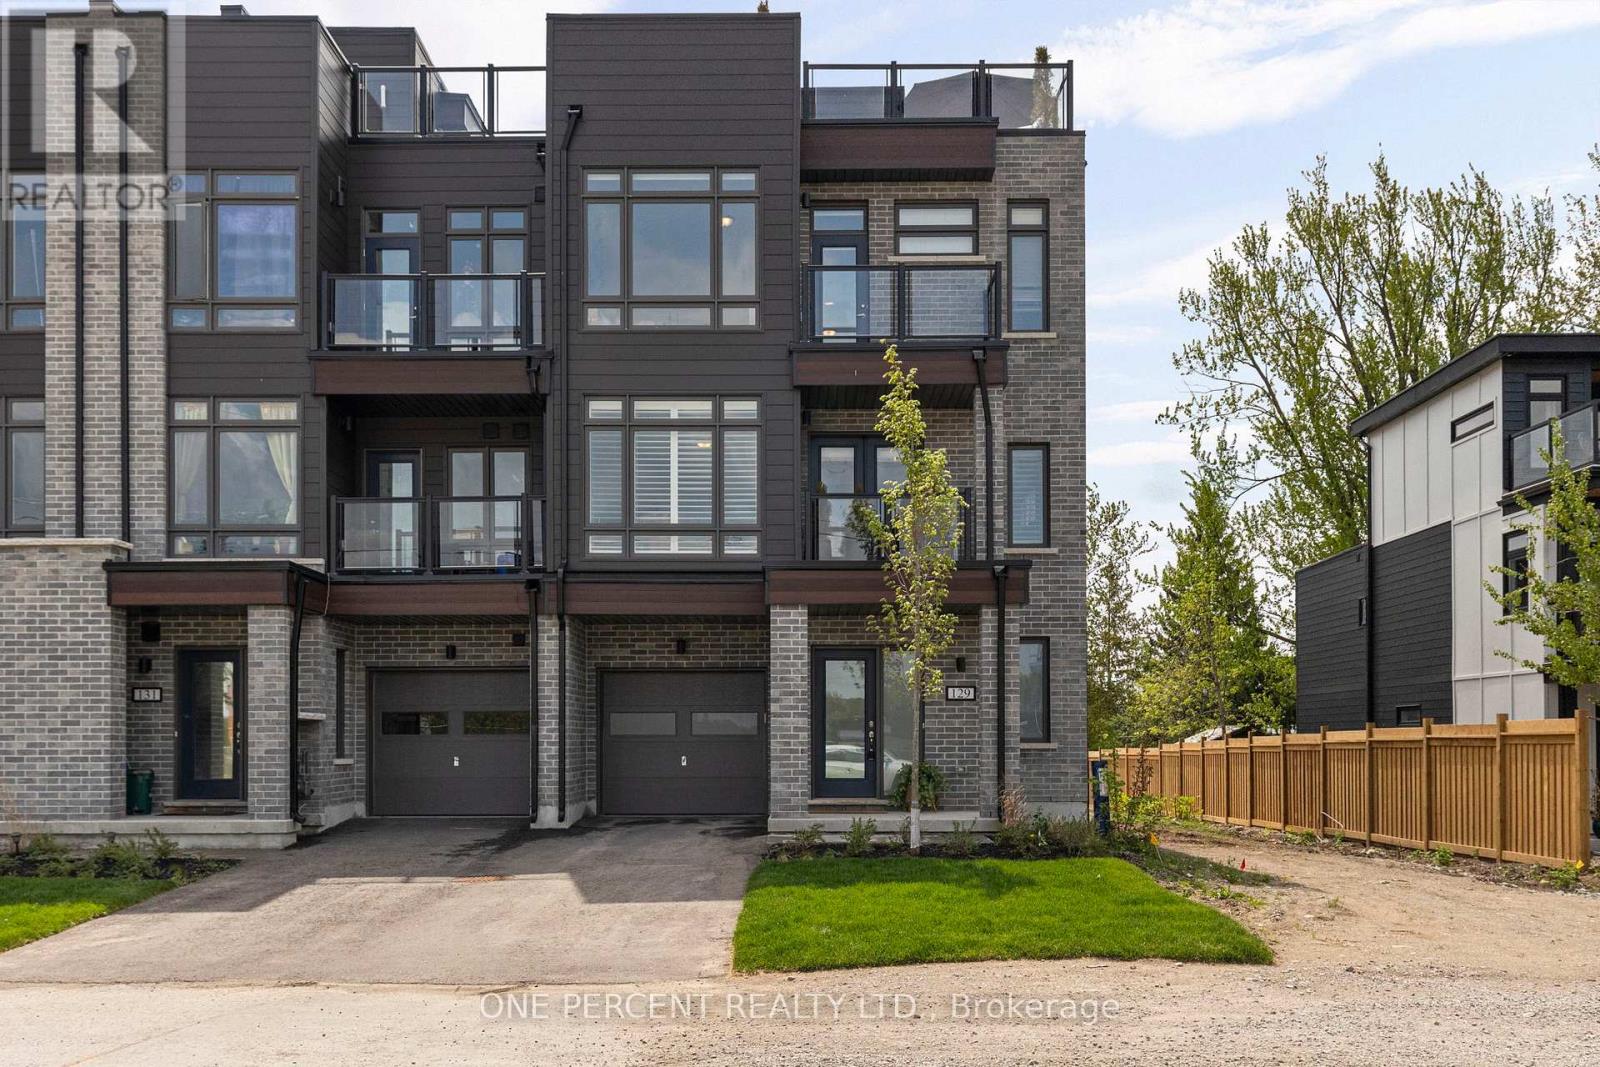
Orillia, Ontario
Welcome to waterfront living at Orillia Fresh! This rare north/east-facing END UNIT combines Lake Couchiching views from both the front & side with something almost unheard of in today's townhome communities - PARKING FOR 3! Enjoy an oversized 1.5-car garage plus private double driveway with room for 2 additional vehicles. Offering just over 2,000 sq ft, this impressive 3-storey home is one of the development's largest models, with 3 bedrooms, 3 bathrooms, soaring ceilings, oversized windows & $25,000+ in upgrades. The bright open-concept main level features floor-to-ceiling windows, spacious living/dining areas & chef-inspired kitchen with quartz counters, stainless appliances, massive eat-at island & walk-out balcony overlooking the water, marina & downtown. Upstairs, the primary retreat offers an upgraded ensuite, walk-in closet & private balcony, plus 2 additional generous bedrooms. And then there's the showstopper - a spectacular 700 sq ft ROOFTOP TERRACE with BBQ gas line & custom-built CANADIAN WHITE CEDAR SAUNA with electric stone heater for dry or wet steam. Lake views, gorgeous sunsets & front-row seats for Canada Day fireworks - no searching for parking required! Ground-floor family room provides flexible space for an office, gym or guests. Additional features include luxury vinyl plank flooring, dedicated laundry, energy-efficient HVAC & electrical being upgraded to accommodate EV plug-ins. Enjoy maintenance-free living with snow removal, lawn care & guest parking, plus a residents-only clubhouse coming soon. Steps to waterfront trails, marina/boat launch, downtown shops & restaurants and minutes to Costco, hospital & highways. The owners have recently expanded their family & are relocating to be closer to loved ones out of town, creating a wonderful opportunity for someone new to call this waterfront community home. Spec sheet available upon request. Watch the video above, then book your showing & come experience life at the Port of Orillia! (id:63616)
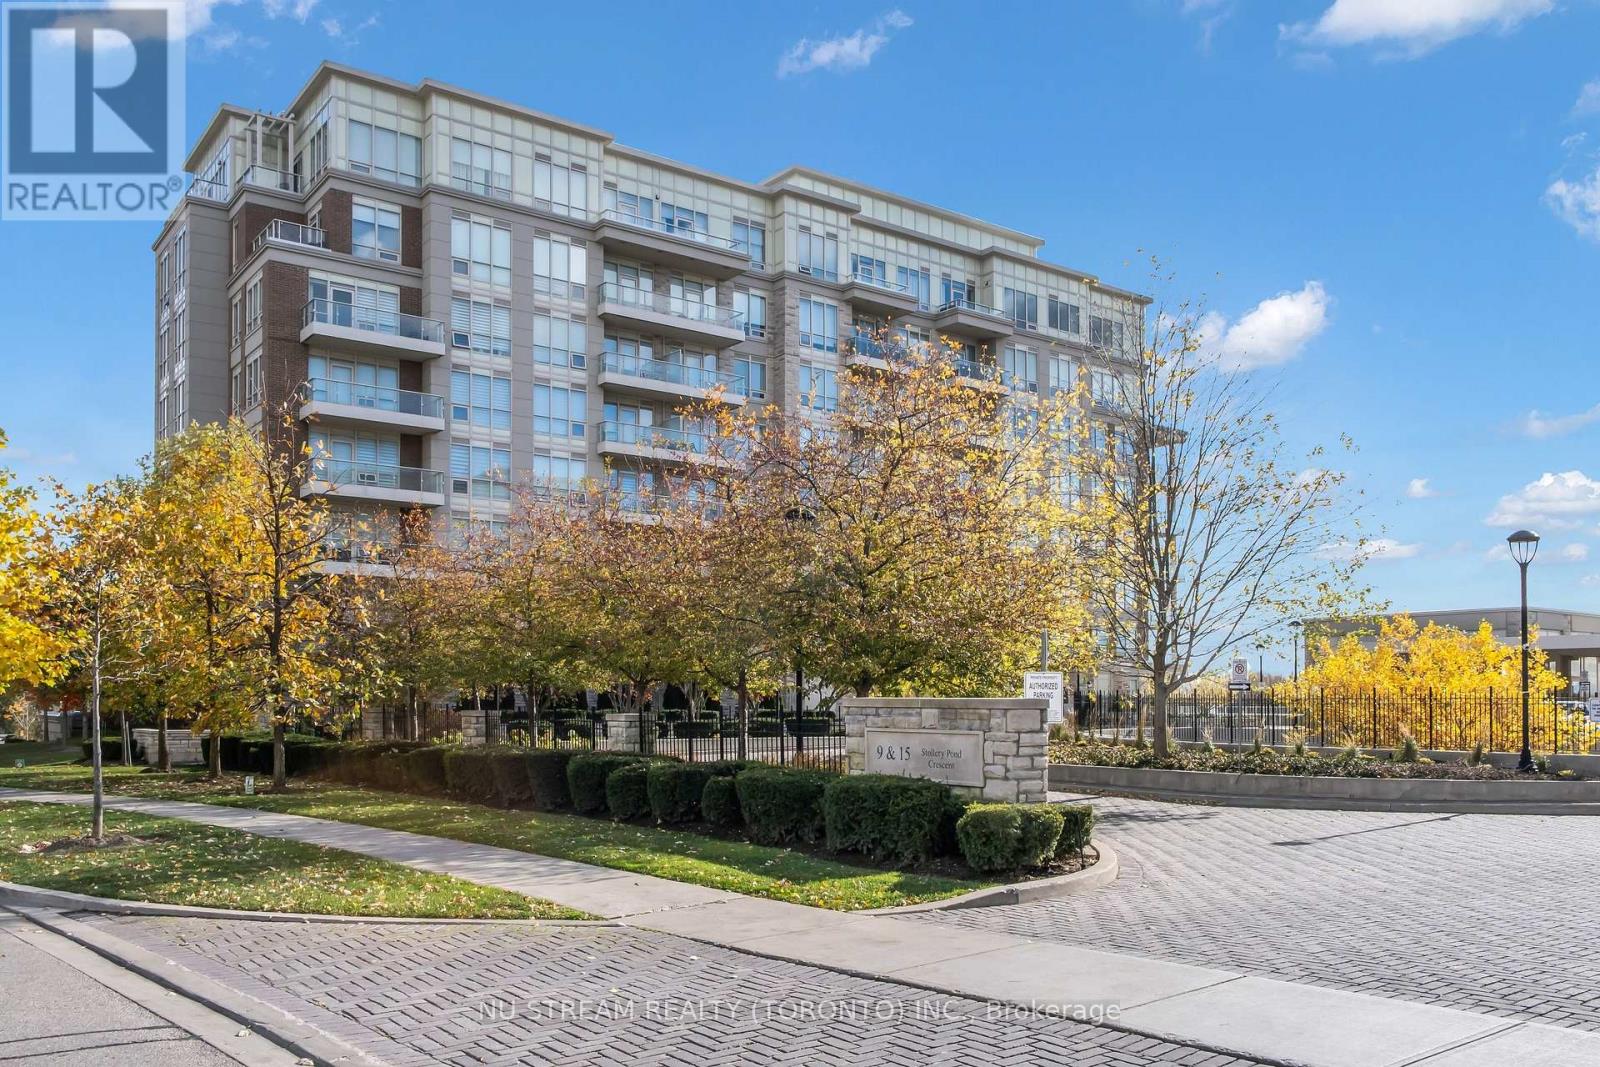
606 - 15 Stollery Pond Crescent
Markham, Ontario
Stunning 2+1 Bedroom, 2 Bath Suite In The Prestigious Angus Glen Community! This Bright West-Facing Unit Offers 969 Sq Ft Of Elegant Living Space. Chef's Kitchen Features Luxury Wolf & Sub-Zero Appliance Package Incl. Wolf Cooktop, Wall Oven & Microwave, Asko Dishwasher, Sub-Zero Fridge & Wine Fridge. Open-Concept Living/Dining With Large Windows, Ensuite Laundry.. Superb Building Amenities Incl. Gym, Outdoor Pool, Sauna, Party Room, Guest Suites & 24Hr Concierge. Steps To Angus Glen Golf Club, Parks, Transit, Community Centre & Top-Rated Schools. Don't Miss! (id:63616)
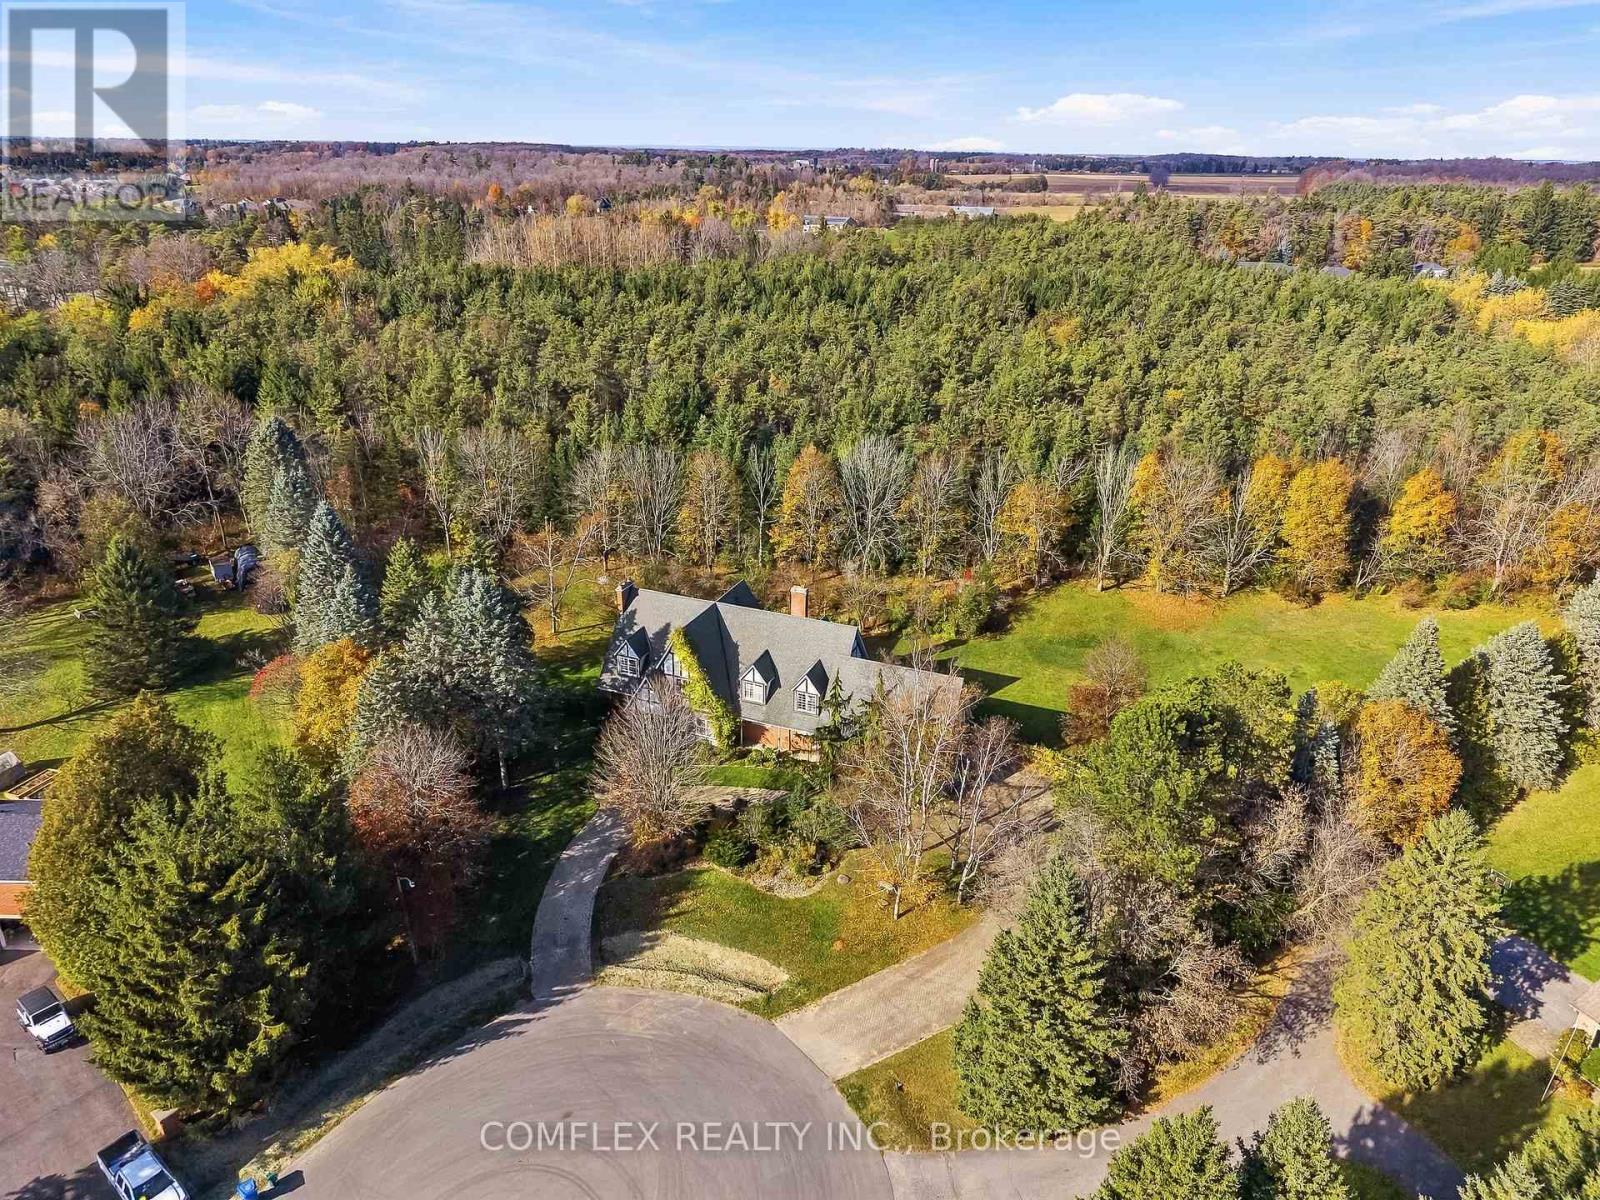
23 Forfardale Road
Whitchurch-Stouffville, Ontario
EXTRAORDINARY TUDOR ESTATE ON 1.46 PRIVATE ACRES - TIMELESS CHARACTER IN A PRESTIGIOUS LOCATION!Discover an exceptional opportunity to own a distinguished Tudor-style estate in one of Stouffville's most sought-after enclaves. Situated on a fully fenced 1.46-acre pie-shaped lot backing onto protected evergreens, this remarkable residence offers exceptional privacy, picturesque forest views and over 6,200 sq. ft. of finished living space (3,936 sq. ft. above grade plus approximately 2,200 sq. ft. on the lower level).Tucked away on a quiet cul-de-sac along prestigious Forfardale Road and surrounded by multi-million-dollar estates, this impressive property combines an extraordinary setting with timeless architectural appeal. A sweeping interlock circular driveway, mature landscaping and distinctive Tudor facade create a memorable first impression.Inside, spacious principal rooms offer an inviting combination of elegance, character and functionality. Hardwood flooring, a formal living room with fireplace, separate dining room and expansive great room with custom wet bar and walkout provide wonderful spaces for entertaining and everyday living. Two staircases, including a distinctive spiral staircase, lead to the upper level, where the generous primary retreat features vaulted and beamed ceilings and a private sitting area. The finished lower level provides additional versatile living space, ideal for recreation, extended family, a home office or personal pursuits.Throughout the residence, discover a wealth of architectural character, generous proportions and opportunities to personalize the space to suit your lifestyle.Enjoy the tranquility of estate living while remaining conveniently close to Musselman's Lake, Ballantrae, golf courses, Stouffville amenities, Highways 48 and 404, and Old Elm GO Station.A RARE COMBINATION OF SPACE, PRIVACY, CHARACTER AND LOCATION. EXPERIENCE THE BEST OF COUNTRY ESTATE LIVING JUST MINUTES FROM THE CITY! (id:63616)