35 Aileen Road Markham, Ontario L3T 5P7

$1,368,000
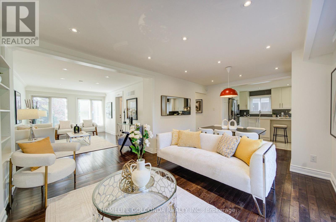
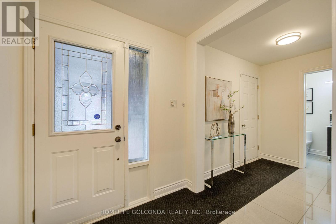
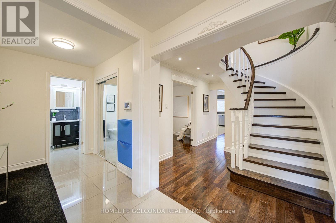
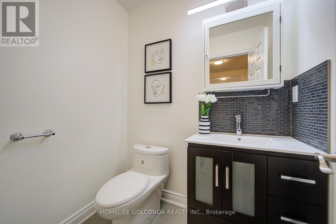
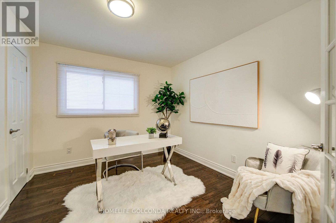
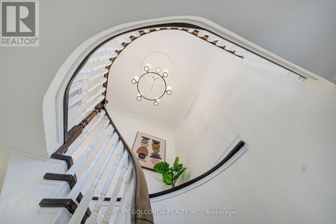
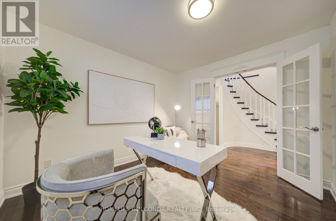
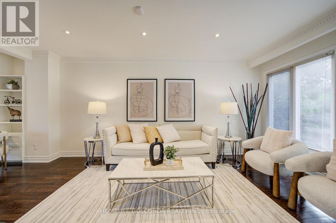
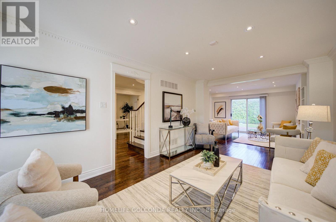
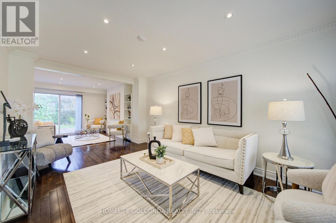
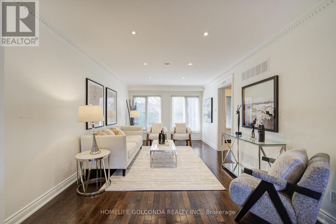
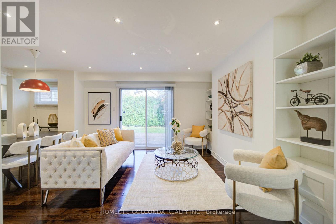
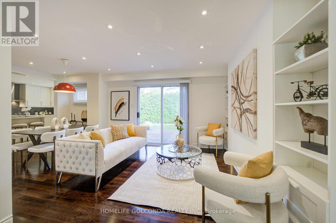
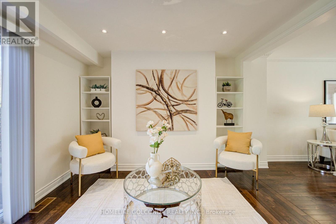
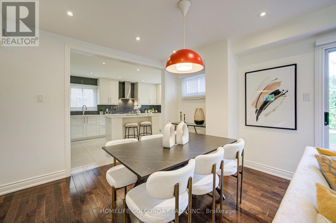
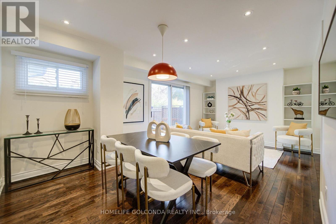
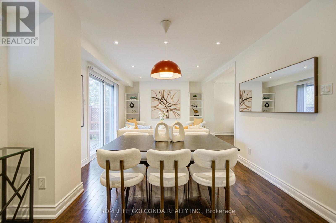
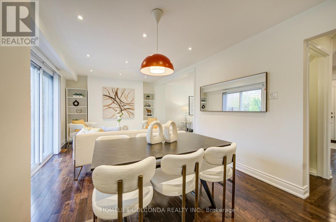
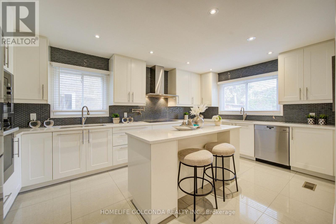
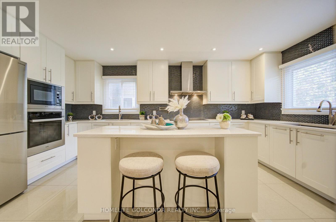
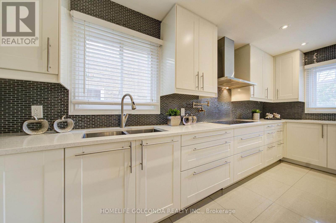
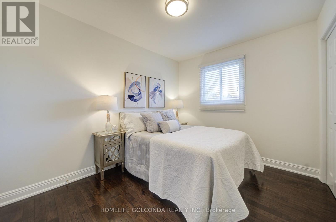
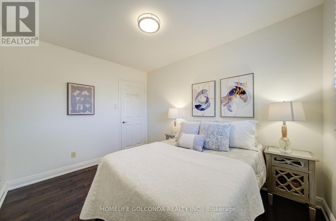
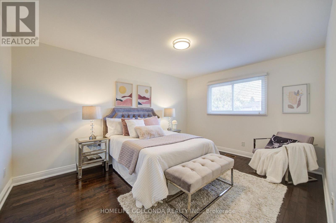
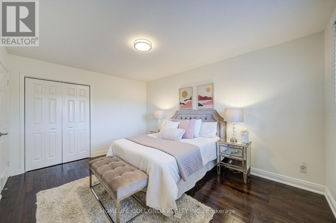
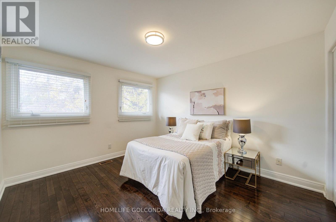
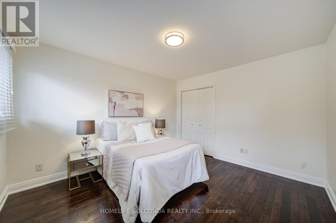
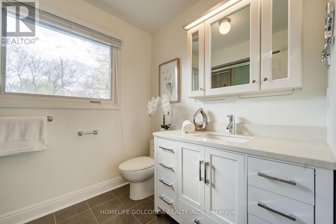
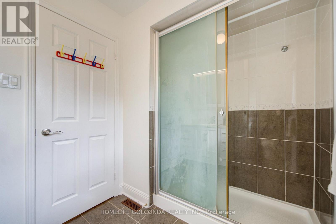
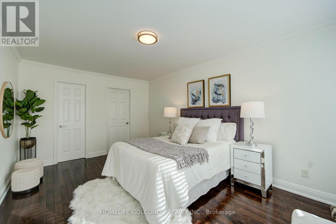
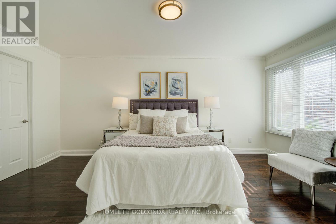
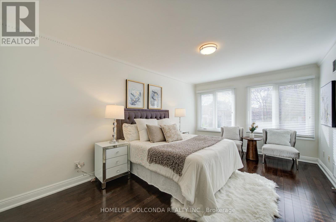
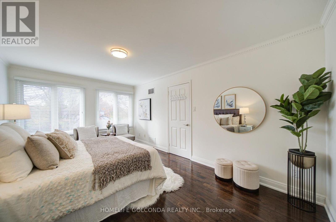
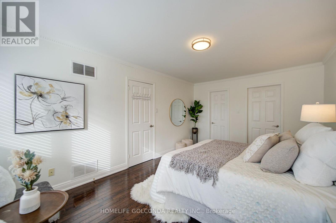
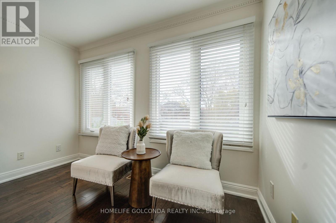
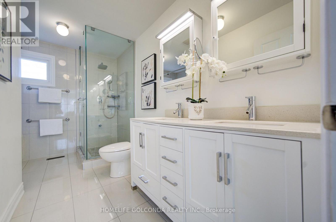
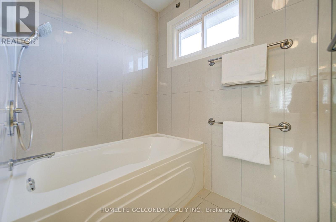
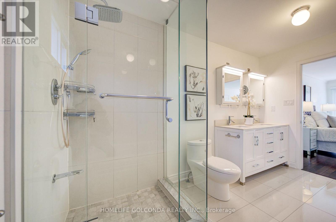
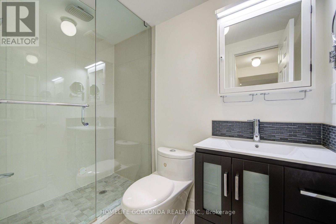
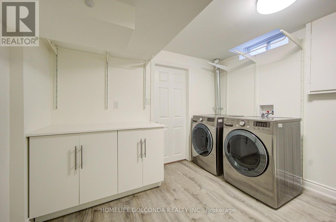
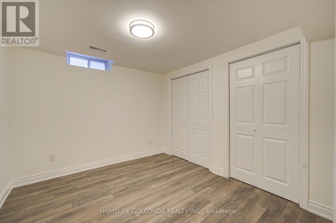
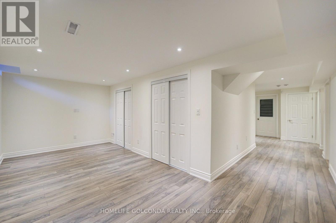
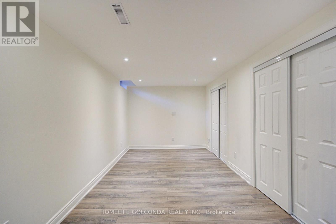
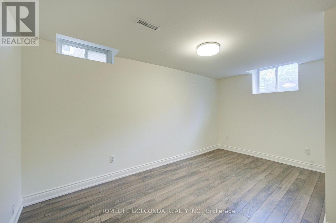
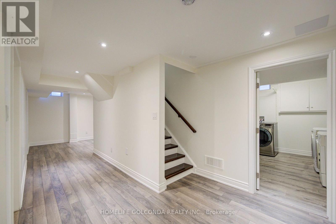
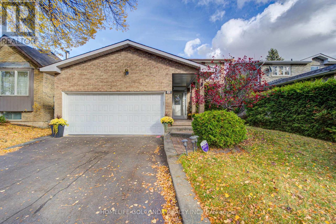
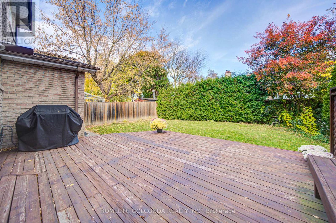
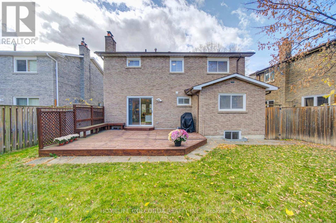
Exceptionally well-maintained and spacious 4+2-bedroom, 4-bathroom detached home showcasing true pride of ownership. Hardwood flooring throughout and elegant crown mouldings add warmth and character. Four spacious second-floor bedrooms offer ample room for a growing family,including a primary bedroom with a private ensuite and generous closet space. The thoughtfully designed kitchen features a large centre island and a cooktop, with both gas and electrical connections available for cooking appliances. The finished basement, renovated with permits,offers two additional bedrooms, a full bathroom and valuable storage space. A walkout leads to a beautiful backyard with an expansive deck, perfect for family gatherings and entertaining.Additional features include an EV charger, a tankless water heater and two sets of washers anddryers. Conveniently located near Willowbrook Public School, Thornlea Secondary School, St.Robert Catholic High School, parks, public transit, shopping, restaurants and communityamenities. Easy access to Bayview Avenue, Steeles Avenue and Highway 404. (id:63616)
Open House
This property has open houses!
2:00 pm
Ends at:4:00 pm
2:00 pm
Ends at:4:00 pm
Property Details
| MLS® Number | N14134866 |
| Property Type | Single Family |
| Community Name | Aileen-Willowbrook |
| Amenities Near By | Park, Public Transit, Schools |
| Community Features | Community Centre |
| Equipment Type | Water Heater, Water Heater - Tankless |
| Features | Carpet Free |
| Parking Space Total | 4 |
| Rental Equipment Type | Water Heater, Water Heater - Tankless |
Building
| Bathroom Total | 4 |
| Bedrooms Above Ground | 4 |
| Bedrooms Below Ground | 2 |
| Bedrooms Total | 6 |
| Appliances | Garage Door Opener Remote(s), Cooktop, Dishwasher, Dryer, Microwave, Oven, Hood Fan, Washer, Window Coverings, Refrigerator |
| Basement Development | Finished |
| Basement Type | N/a (finished) |
| Construction Style Attachment | Detached |
| Cooling Type | Central Air Conditioning |
| Exterior Finish | Brick |
| Flooring Type | Hardwood |
| Foundation Type | Unknown |
| Half Bath Total | 1 |
| Heating Fuel | Natural Gas |
| Heating Type | Forced Air |
| Stories Total | 2 |
| Size Interior | 2,000 - 2,500 Ft2 |
| Type | House |
| Utility Water | Municipal Water |
Parking
| Attached Garage | |
| Garage |
Land
| Acreage | No |
| Land Amenities | Park, Public Transit, Schools |
| Sewer | Sanitary Sewer |
| Size Depth | 110 Ft |
| Size Frontage | 45 Ft |
| Size Irregular | 45 X 110 Ft |
| Size Total Text | 45 X 110 Ft |
Rooms
| Level | Type | Length | Width | Dimensions |
|---|---|---|---|---|
| Second Level | Office | 3.08 m | 3.02 m | 3.08 m x 3.02 m |
| Second Level | Primary Bedroom | 5.07 m | 3.38 m | 5.07 m x 3.38 m |
| Second Level | Bedroom 2 | 3.08 m | 3.41 m | 3.08 m x 3.41 m |
| Second Level | Bedroom 3 | 3.08 m | 2.65 m | 3.08 m x 2.65 m |
| Second Level | Bedroom 4 | 4.36 m | 3.07 m | 4.36 m x 3.07 m |
| Basement | Living Room | 4.48 m | 3.35 m | 4.48 m x 3.35 m |
| Basement | Bedroom 2 | 4.48 m | 3.35 m | 4.48 m x 3.35 m |
| Basement | Recreational, Games Room | 6.42 m | 3.38 m | 6.42 m x 3.38 m |
| Main Level | Kitchen | 4.63 m | 3.08 m | 4.63 m x 3.08 m |
| Main Level | Dining Room | 3.63 m | 2.9 m | 3.63 m x 2.9 m |
| Main Level | Living Room | 5.15 m | 3.08 m | 5.15 m x 3.08 m |
| Main Level | Family Room | 3.39 m | 2.9 m | 3.39 m x 2.9 m |
Contact Us
Contact us for more information

The trademarks REALTOR®, REALTORS®, and the REALTOR® logo are controlled by The Canadian Real Estate Association (CREA) and identify real estate professionals who are members of CREA. The trademarks MLS®, Multiple Listing Service® and the associated logos are owned by The Canadian Real Estate Association (CREA) and identify the quality of services provided by real estate professionals who are members of CREA. The trademark DDF® is owned by The Canadian Real Estate Association (CREA) and identifies CREA's Data Distribution Facility (DDF®)
October 31 2026 03:02:08
Toronto Regional Real Estate Board
Homelife Golconda Realty Inc.