147 Frank Endean Road
Richmond Hill, Ontario
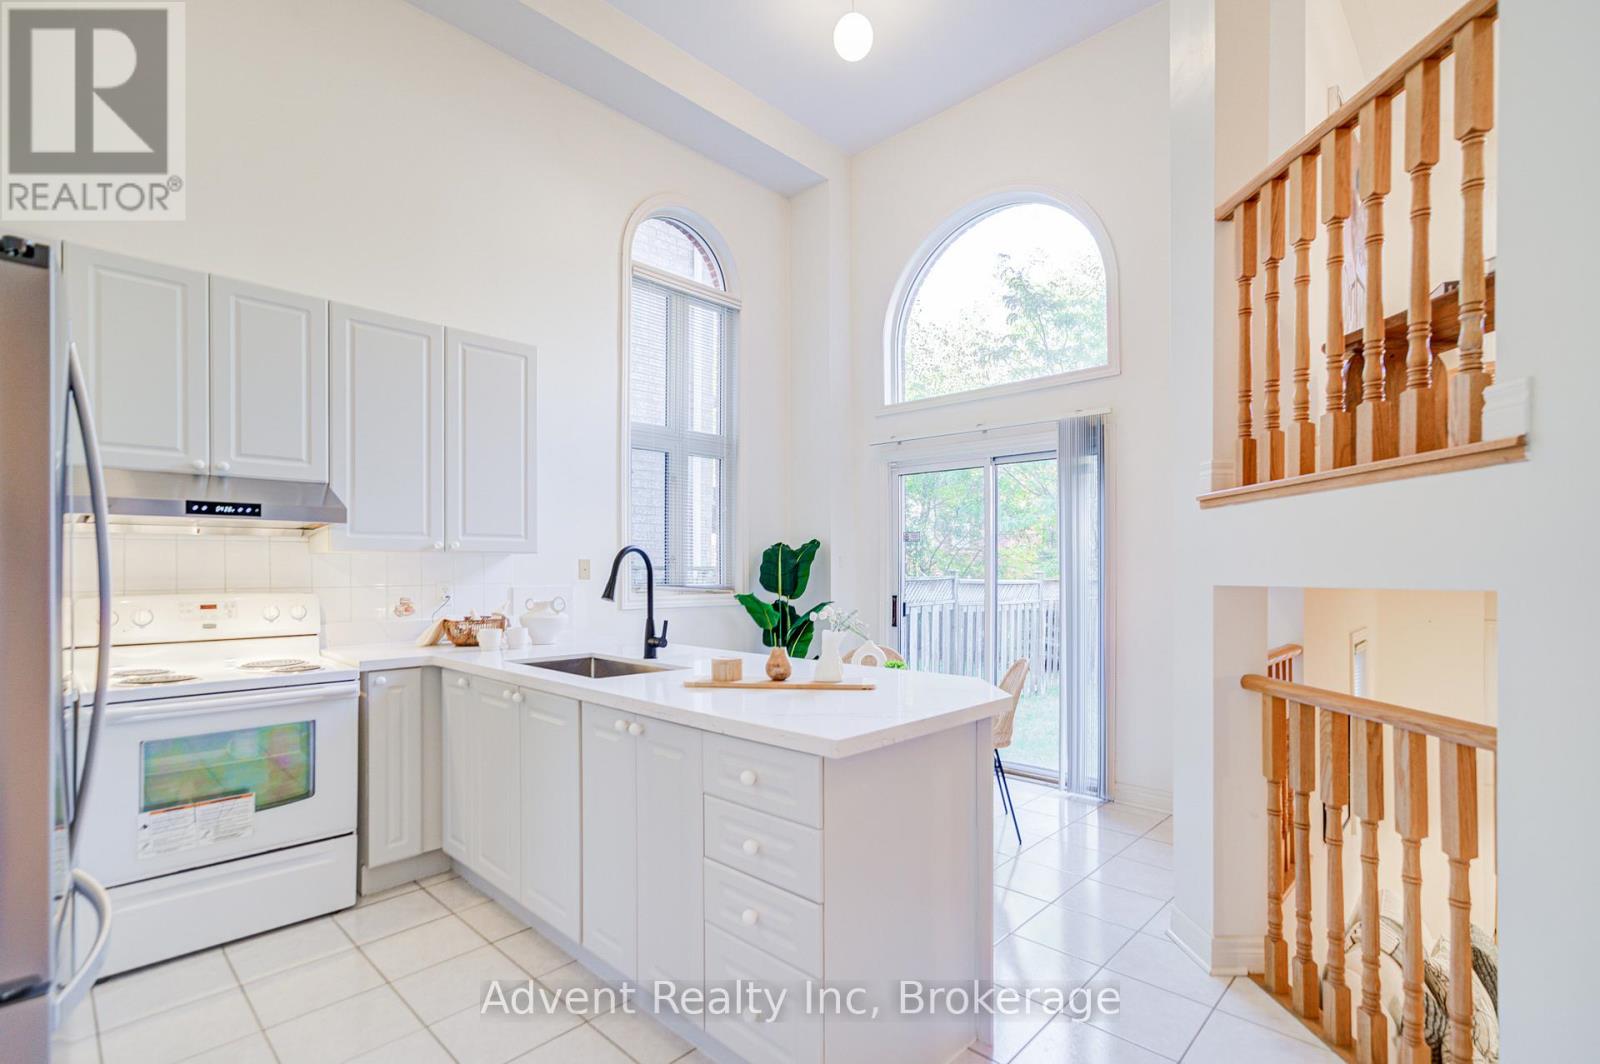
Welcome To 147 Frank Endean Rd. Beautifully renovated, this exceptional 5-bedroom, 5-bathroom, double garage, 3-storey detached home offers elegance, natural light, and spacious living in one of the area's most sought-after communities-within the highly ranked Bayview Secondary School zone.Designed for modern family living, this home features generous principal rooms and a functional layout ideal for multi-generational families. The primary retreat includes a walk-in closet, spa-inspired ensuite, and a stunning third-floor loft with walk-out to a private balcony and sitting area-perfect as a serene escape or additional living space. Enjoy soaring ceilings in the kitchen and breakfast area, creating a bright and airy ambiance. The chef-inspired kitchen boasts quartz countertops, elegant cabinetry, a large single sink, and a walk-out to a spacious backyard-ideal for entertaining. Two fireplaces-located in the living and family rooms-add warmth and charm. Additional upgrades include new hardwood flooring, fresh paint, modern lighting, upgraded staircases, a striking skylight, central vacuum, and a premium aluminum roof with a 40+ year warranty. Unbeatable Location & Transit Access: Walking distance to YRT transit with direct connections to Finch Station, Leslie Street, and St. Robert CHS (IB Program). Just 5 minutes to Richmond Hill GO Station with free parking and direct routes to Union Station. Easy access to High Tech Road Bus Terminal with GO service to Pearson Airport, Hamilton (McMaster University), and beyond. Minutes to Highways 404 & 407. Surrounded by top-ranked schools, parks, shopping, and everyday conveniences, this home offers the perfect blend of luxury, comfort, and connectivity. (id:63616)
15 Level 3 - 212 Lakeport Road
St. Catharines, Ontario
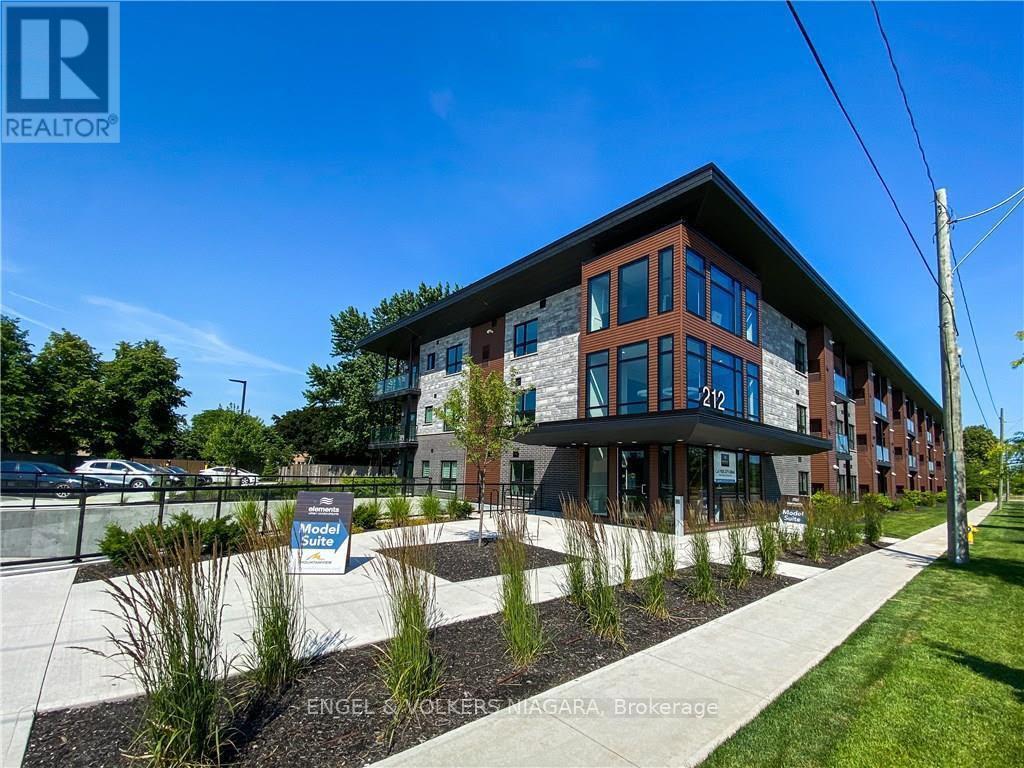
Welcome to Comfortable, Carefree Living Near Port Dalhousie! Discover this beautifully appointed 963 sq. ft. top-level condo apartment in one of St. Catharines' most desirable neighbourhoods, just minutes from the charm and beauty of Port Dalhousie. Offering an ideal blend of space, comfort, and convenience, this inviting suite features 2 bedrooms plus a den, 2 full bathrooms, in-suite laundry, and a private balcony.The bright, open-concept living space is perfect for everyday living and entertaining, complemented by a modern kitchen with stainless steel appliances. The spacious primary bedroom offers double closets and a private ensuite, while the versatile den provides the perfect space for a home office, reading nook, or additional room .Enjoy the added convenience of underground parking and a dedicated storage locker in the heated underground garage and another outside parking- Both the parkings & locker are owned!!! Building amenities include elevator access, a garbage chute, ample free visitor parking, and a spacious, well-equipped party room conveniently located just down the hall on the same floor-ideal for hosting family and friends.Enjoy an exceptional lifestyle surrounded by nature and recreation! Just minutes from the QEW and within walking distance of Martindale Pond, Lakeside Park and Beach, Port Dalhousie, the pier, scenic trails, and the beautiful Lake Ontario waterfront.Condo fees include water, heated underground parking, storage locker, landscaping, snow removal, garbage and recycling, security cameras, and common-area housekeeping-offering exceptional convenience and peace of mind.An outstanding opportunity to enjoy spacious, low-maintenance, year-round living in a sought-after location. Whether you're downsizing, investing, or searching for the perfect place to call home, this wonderful condo is sure to impress! (id:63616)
285 South Pelham Road
Welland, Ontario
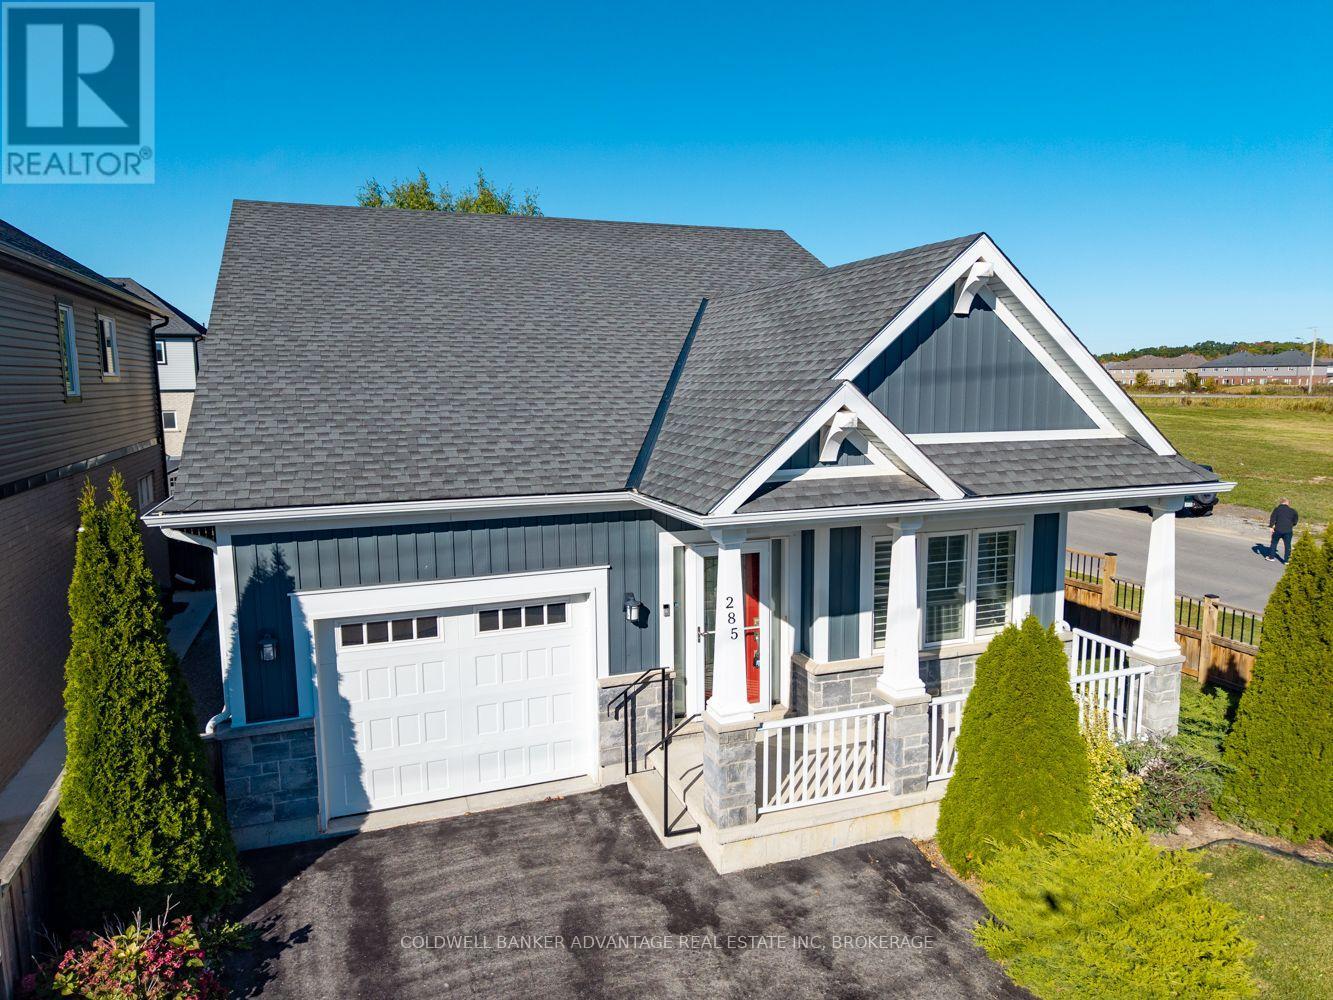
Offering style, comfort, and functionality, this Mountainview Homes bungalow sits on a spacious corner lot in Welland's desirable Coyle Creek neighbourhood. With over 2,400 sq. ft. of finished living space, this home offers 2+1 bedrooms, 2 full bathrooms on the main floor with beautifully tiled showers as well as a third full bath downstairs, and convenient main-floor laundry. The bright, open-concept layout features soaring ceilings, a gas fireplace, and a spacious kitchen with custom cabinetry, granite countertops, and a large island. The primary suite includes a walk-in closet and private ensuite, while the three-season sunroom overlooks the landscaped, fully fenced backyard. Downstairs, the finished lower level offers a generous recreation room, additional bedroom, full bathroom, hobby room, and ample storage. Conveniently located near shopping, parks, schools, and highway access. A well-maintained home offering plenty of space inside and out! (id:63616)
1042 Lakeshore Road W
St. Catharines, Ontario
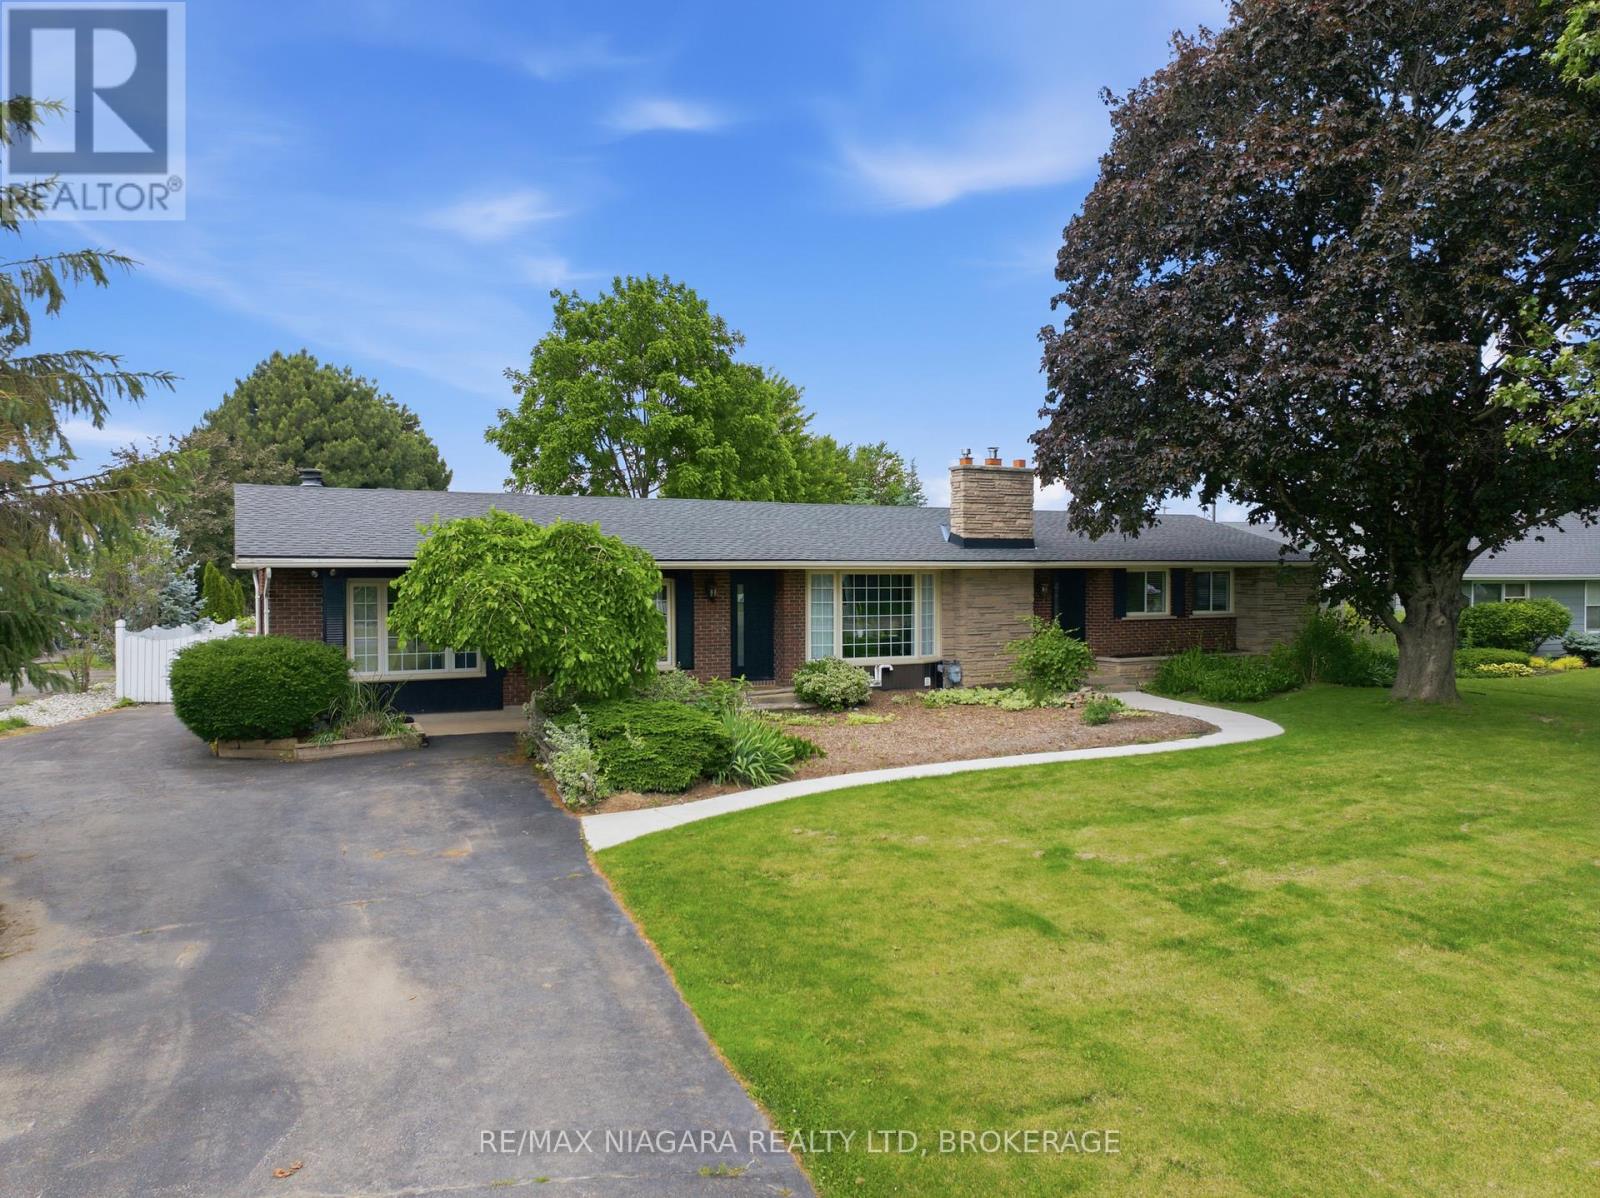
Nestled on a beautifully landscaped lot in the desirable west end of St. Catharines, this well-maintained bungalow offers the perfect balance of peaceful country living and everyday convenience. Surrounded by mature trees, perennial gardens, and lush greenery, the property provides a private retreat just minutes from all essential amenities. Designed for comfortable family living, the home features 2+2 bedrooms, 2 baths, and over 2,400 sq. ft. of finished living space. The bright main level offers an updated eat-in kitchen with abundant cabinetry, generous counterspace, and newer appliances (2022). A cozy dinette leads to a charming three-season sunroom with new vinyl flooring and tranquil views of the backyard. The spacious living room is highlighted by a gas fireplace, while the adjoining family room showcases a classic brick wood-burning fireplace. Two well-sized bedrooms, a 3-piece bath with a large walk-in shower, and convenient main-floor laundry complete the main level. The finished lower level extends the living space with a large recreation room, two additional bedrooms, a 4-piece bath, and a utility/storage area offering plenty of room for organization. Step outside to your own backyard oasis, featuring an 18' x 36' inground pool, ideal for summer entertaining or relaxing. Just a short drive from Lake Ontario and Port Dalhousie, this location offers easy access to waterfront trails, beaches ,and recreational activities. Additional updates include a furnace (2022), central air conditioner (2024), most windows replaced and a new Waterloo septic system installed in October 2024. The oversized detached garage measures approximately 31' x 24' and includes a workshop and separate storage room. A private asphalt driveway provides parking for 6+ vehicles, making it ideal for guests, trailers, or recreational equipment. A rare opportunity to enjoy the space, privacy, and charm of country-style living while remaining close to all the conveniences of the city. (id:63616)
35 James Avenue
Brantford, Ontario
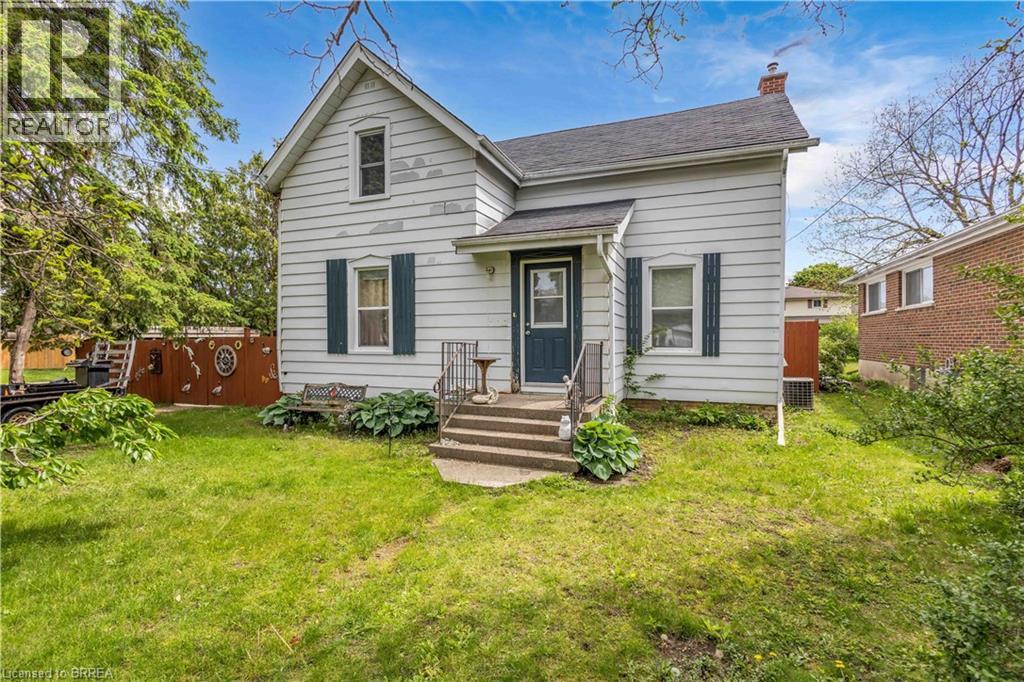
Welcome to 35 James Ave - a spacious family home offering 4 bedroom, 2 bathrooms, and situated on a large corner lot in a family-friendly neighbourhood. Full of character, space, and opportunity, this property features an in-ground pool, detached garage with workshop, and plenty of room for the whole family both inside and out. Whether you’re looking to just move in, customize, or create your dream family home, the possibilities here are endless. Don’t miss your opportunity to add your own personal touch to a property with so much to offer. (id:63616)
45 Argyle Avenue
Delhi, Ontario
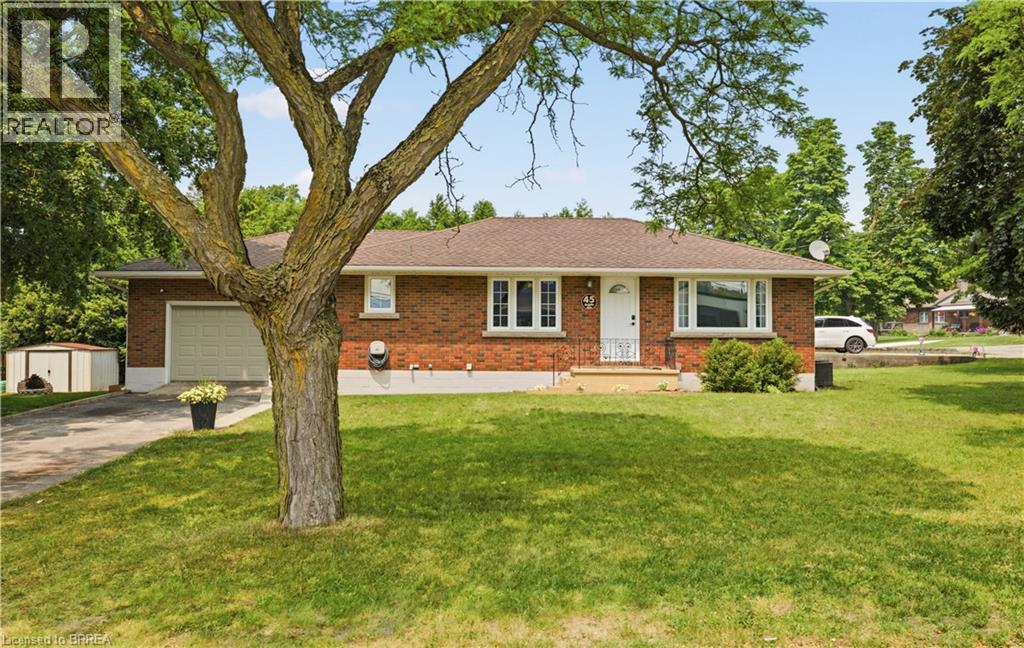
Welcome to 45 Argyle Avenue, where mature trees, a spacious lot, and a warm, inviting layout create the perfect place to call home. Set back from the road in a quiet Delhi neighbourhood, this charming 3-bedroom bungalow offers the space and flexibility every family is looking for. Step inside through the oversized attached garage into a practical mudroom with basement access, presenting exciting potential for a future separate entrance. The bright, spacious kitchen is truly the heart of the home, featuring a large peninsula that naturally brings everyone together, whether you're preparing dinner, entertaining friends, or helping with homework. It flows effortlessly into the dining area and welcoming living room, where oversized windows fill the space with natural light and timeless mouldings add character and charm. Three comfortable bedrooms and a full 4-piece bathroom complete the main floor, while the expansive lower level offers endless possibilities. With plenty of room for a rec room, home office, gym, playroom, or hobby space, this home is ready to grow alongside your family's needs. Outside, you'll find a partially fenced backyard surrounded by mature trees, a large storage shed, an oversized garage perfect for hobbies or extra storage, and a double-wide driveway with ample parking. Whether you're just starting out, growing your family, or simply looking for more space to enjoy, 45 Argyle Avenue offers comfort, flexibility, and the opportunity to create lasting memories in the heart of Norfolk County. (id:63616)
Upper - 387 East 19th Street
Hamilton, Ontario
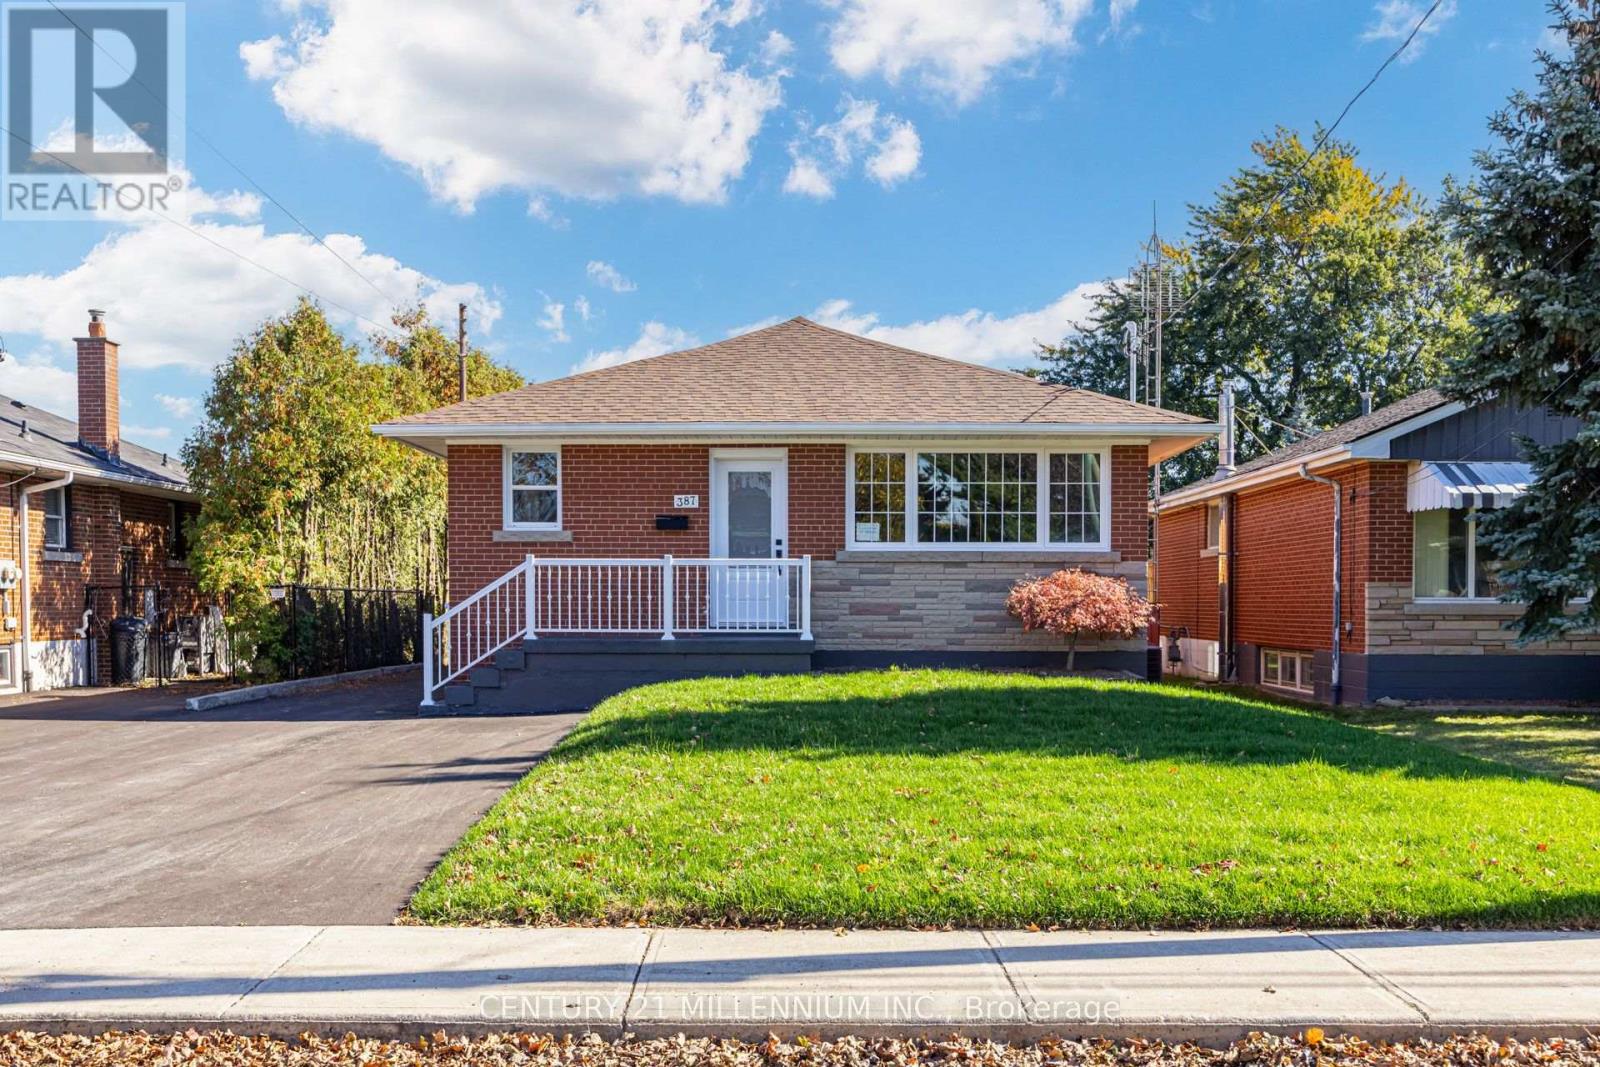
NEWLY RENOVATED LEGAL DUPLEX-UPPER UNIT! Welcome to 387 East 19th Street, Hamilton at Mohawk Rd & Upper Wentworth St . Be the first to live in this beautiful total package, 3-bedroom, 1- bathroom home offering bright, open-concept living with stylish finishes throughout. A large picture window fills the spacious living and dining areas with natural light, while modern white oak style flooring, recessed lighting and a designer accent wall create a warm, inviting atmosphere for living & dining. The stunning kitchen features white shaker-style cabinetry, sleek countertops, stainless steel appliances, a statement range hood and a contrasting centre island with breakfast-bar seating-perfect for everyday living and entertaining. 3 excellent size bedrooms with double windows & modern 4 pc bath w/ Lrg designer tile, quartz counters. Enjoy the convenience of private ensuite laundry, a welcoming covered front porch and a generously sized backyard for outdoor enjoyment. Exceptional 4 car driveway parking plus a detached garage for added convenience & storage. Convenient Hamilton Mountain location close to Lime Ridge Mall, Inch Park's recreation facilities, Concession Street shops and restaurants, Juravinski Hospital and Mohawk College. Enjoy convenient access to public transit and the Lincoln Alexander Parkway for commuting across the city. A beautifully finished space to call home! Upper unit only. $2,650/month plus 60% of utilities. (id:63616)
Lots 17-18,24-28,32,35-36 Aspen Parkway
Aylmer, Ontario
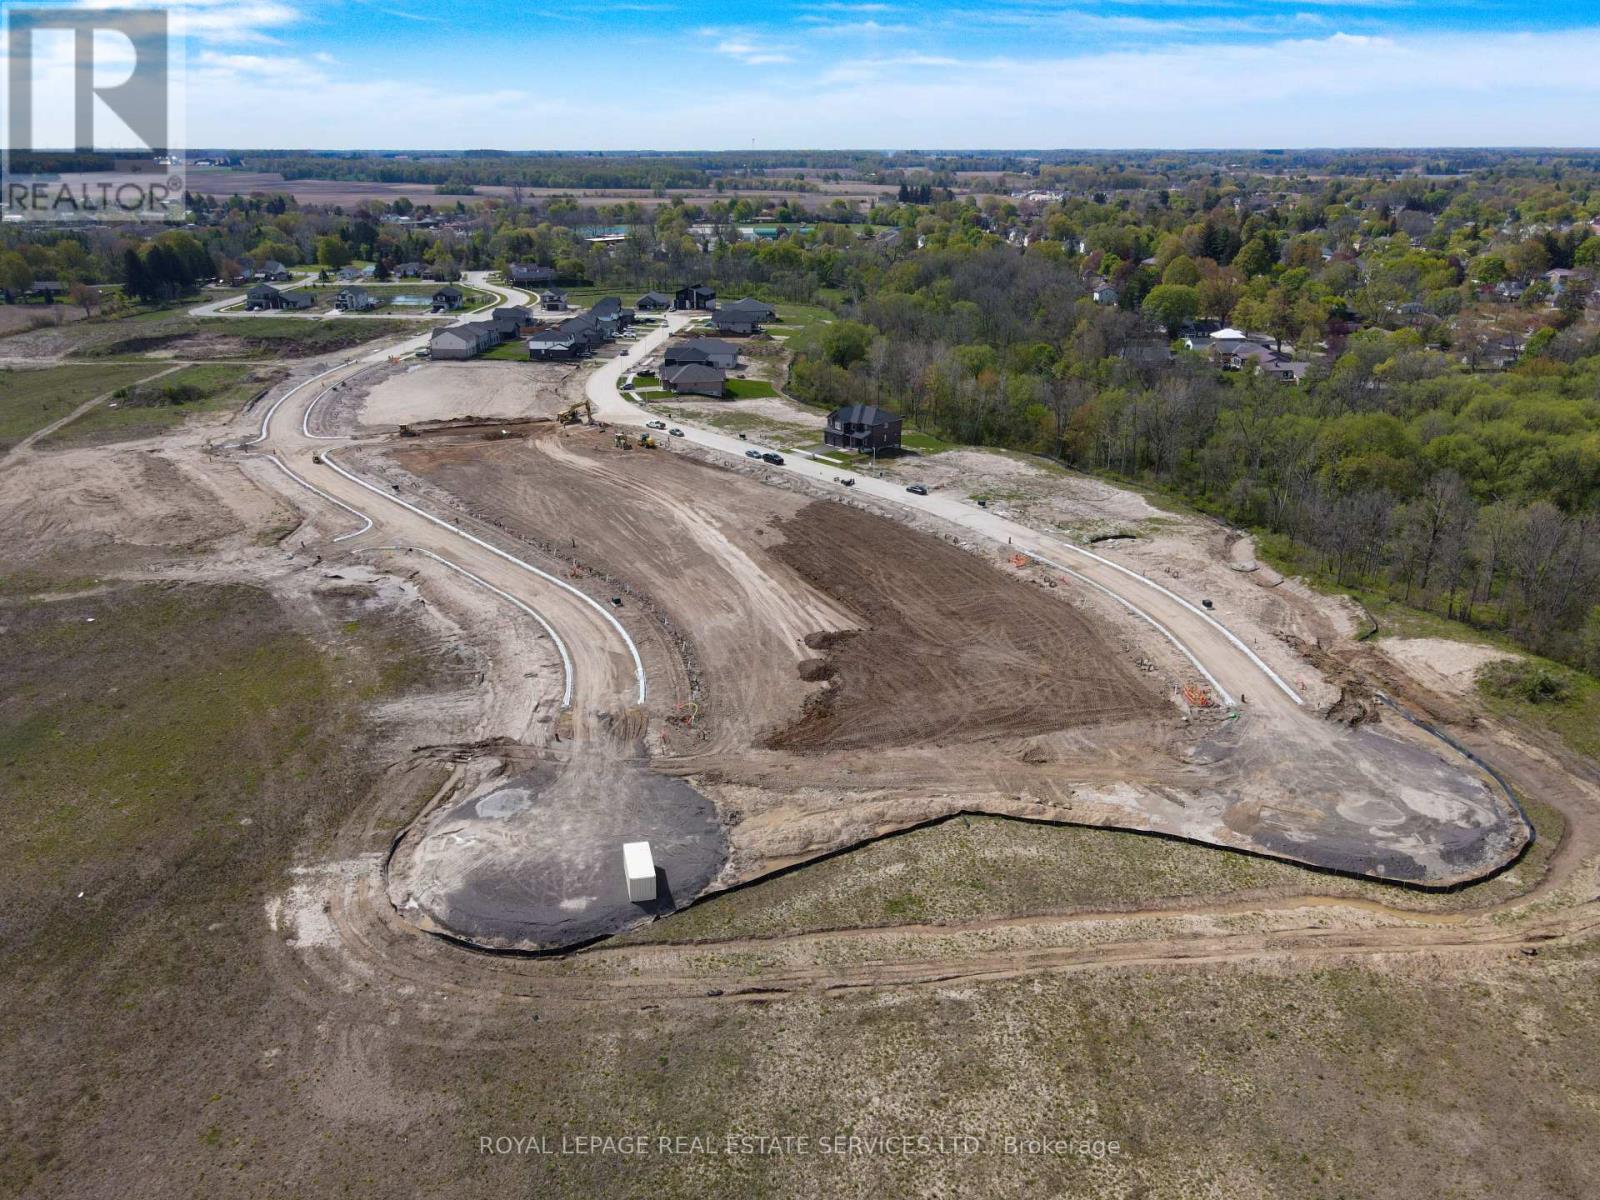
This development-ready opportunity comprises 10 single-family residential lots, each priced at $190,000, to be sold as a package in the third phase of Aylmer's Cottonwood Neighbourhood.They are located near Highway 3, with direct linkages to St. Thomas and Tillsonburg. Storm, water and sanitary services, along with natural gas and hydro are available. Low development charges at $23,510.00 per unit. The Seller notes that it pays its taxes on individual lots. (id:63616)
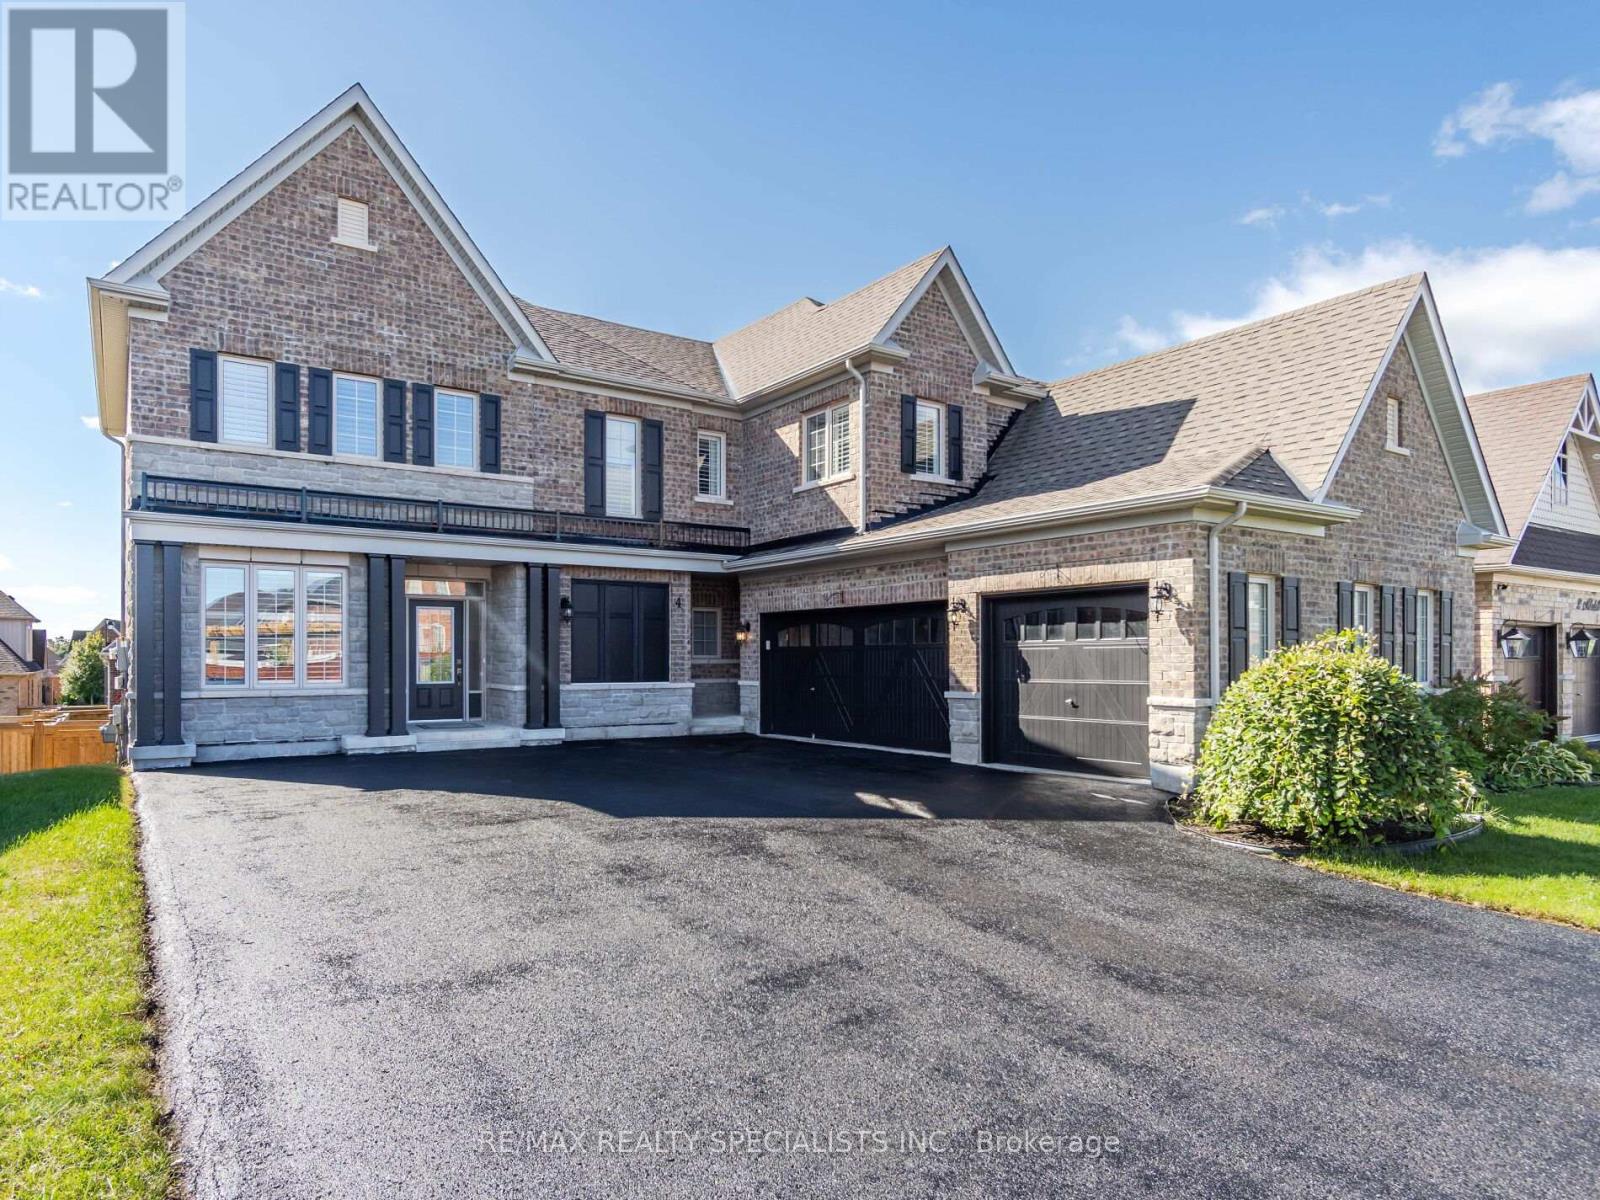
4 Mithcell Crescent
Mono, Ontario
Beautifully maintained, unfurnished 4-bedroom, 3.5-bathroom Oxford Model offering nearly 3,000 sq. ft. of living space on a quiet street in a family-friendly neighbourhood. This spacious home features a bright, open-concept kitchen with stainless steel appliances, a main-floor office, and no carpet throughout. French doors lead to a large backyard with plenty of possibilities, while the wide lot with no sidewalk offers parking for 9-12 vehicles. Conveniently located just steps from Island Lake trails, schools, the hospital, and all essential amenities, this move-in-ready home is ready to lease and perfect for families seeking space, comfort, and convenience. (id:63616)
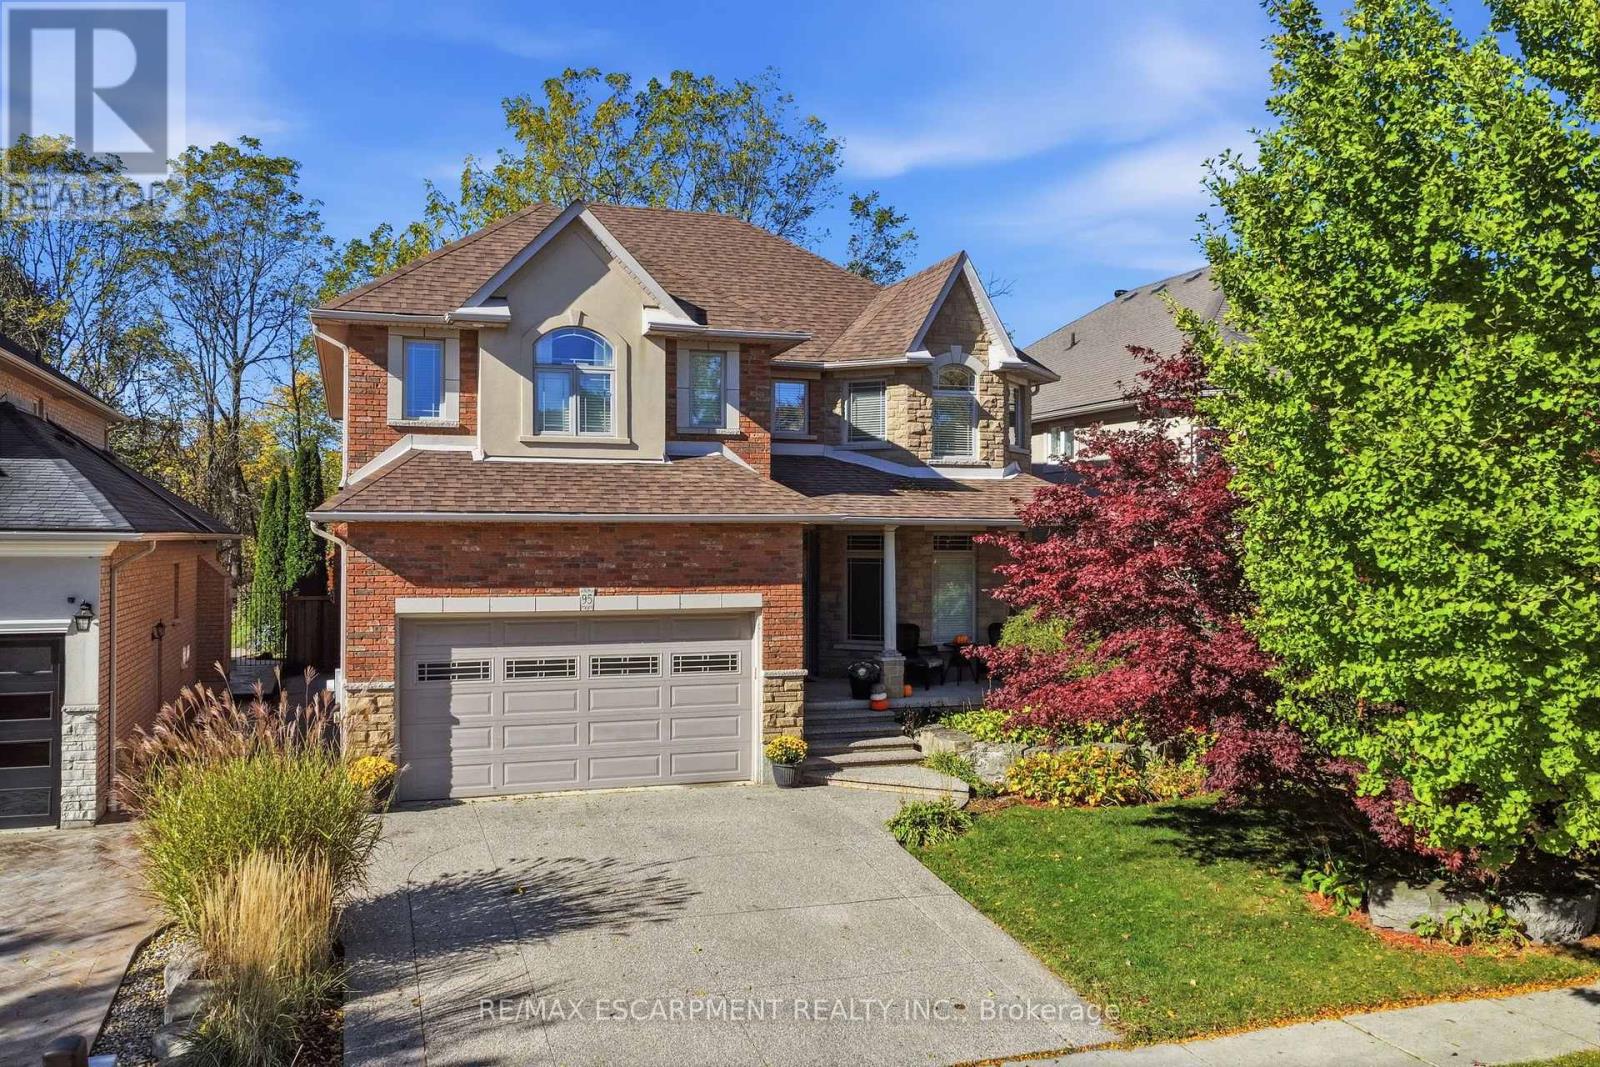
95 Tollgate Drive
Hamilton, Ontario
Welcome to 95 Tollgate Drive, where exceptional space, versatility, and a beautiful natural setting come together in this impressive Ancaster family home. Offering over 5,000 sq. ft. of finished living space, this six-bedroom residence provides room for growing families and multigenerational living. The main floor features a formal dining room, private office, spacious family room with fireplace, and a generous eat-in kitchen with honey oak cabinetry and plenty of space for gathering. Upstairs offers four spacious bedrooms, including an expansive primary retreat with ensuite and walk-in closet, plus convenient second-floor laundry. The fully finished lower level adds two bedrooms, a recreation room with fireplace, full bathroom, and a walk-up with private side entrance, offering excellent potential for an in-law suite. Outside, the beautiful backyard is an entertainer's dream, featuring a swimming pool, ample outdoor living space, and the privacy of backing onto green space. Ideally situated in a desirable Ancaster neighbourhood, just minutes from a growing selection of shopping, restaurants, grocery stores, and everyday conveniences. Enjoy the charm of historic downtown Ancaster, with its boutique shops, dining, and local attractions, along with nearby parks ,scenic trails, and renowned golf courses. Convenient highway access makes commuting throughout Hamilton and the surrounding communities a breeze. Offering the perfect balance of space, privacy, and accessibility, this exceptional property provides an opportunity to enjoy everything Ancaster has to offer while coming home to your own private retreat (id:63616)
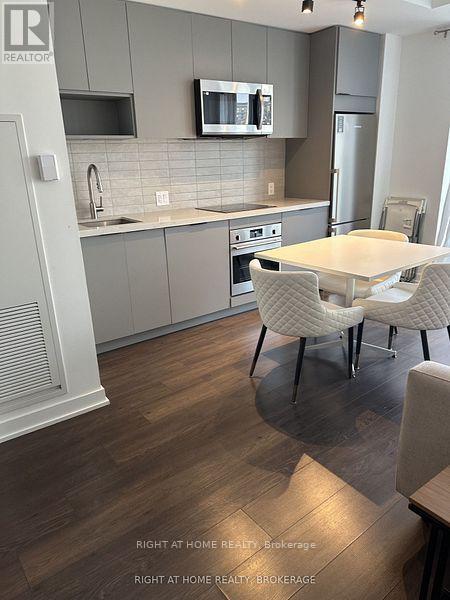
519 - 5 Defries Street
Toronto, Ontario
Renovated Recently to Clean and Required no smocking. Wonderful and Beautiful RIVER & FIFTH Condo. It was Vacant and Occupy Anytime. Enjoy the Amazing Amenities with an outdoor Pool, Large Fitness Room, Co Working Place, Yoga Room, Sports Lounge, Stream Room, Game Room and All other Condo Utilities. (id:63616)
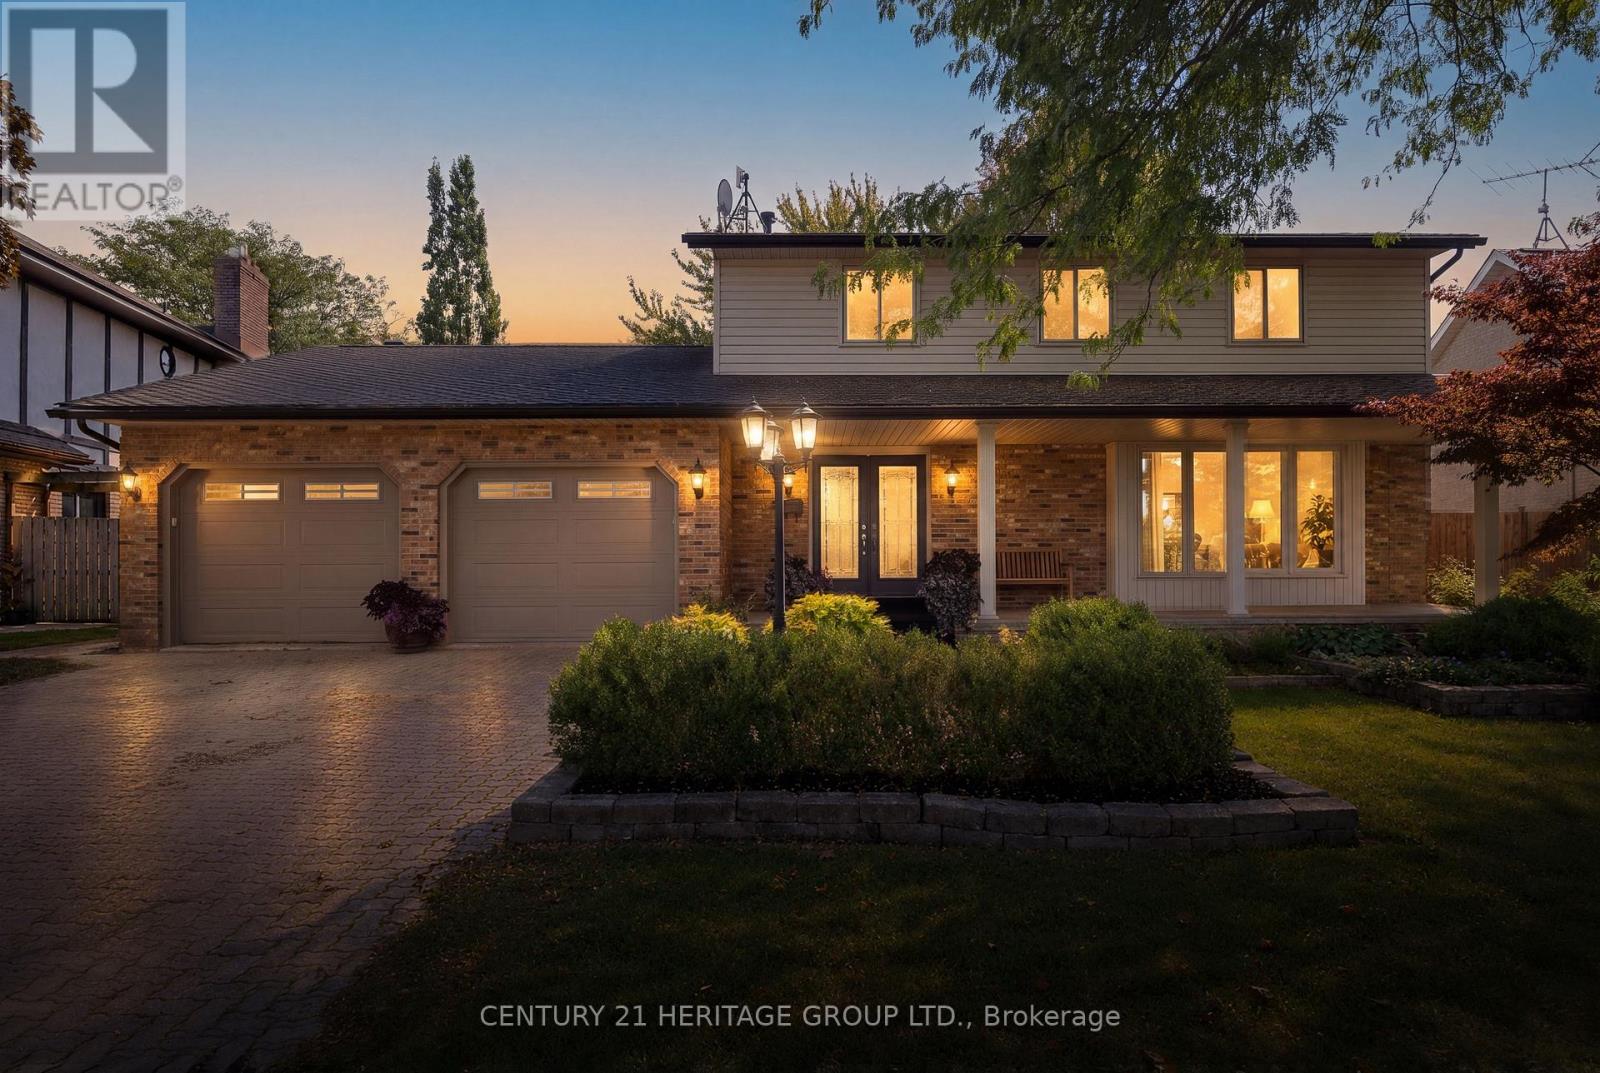
121 South Riverview Street
Amherstburg, Ontario
Exceptional & rarely offered 2 story waterfront family home on the scenic River Canard. Watch the sunsets from your private dock & enjoy seasonal water activities ideal for the active family. Attractive 4 bedroom home w/ an open flow into large principal rooms & expansive windows bringing in continuous natural light. Inviting main floor layout w/ a well appointed kitchen featuring a large granite island, SS appliances & multiple cabinets o-looking the cosy family room w/ fireplace, cathedral ceiling & large skylight. There are 4 spacious bedrooms up, & you'll love the charming primary retreat w/ balcony o-looking yard, ensuite & huge closets. Rec room has a gas fireplace & is additional space for kids, w/ a 5th bedroom or gym room + 3 pc bath & storage. The yard is incredible with a high end stunning salt water pool & handcrafted stone waterfall feature, fully fenced yard, colourful mature trees & plenty of grass area for kids & pets. Enjoy birdwatching from the comfort of your custom finished sunroom & you'll love private winter skating & snowmobiling in the winter. The riverfront offers so many 4 season possibilities for fun & leisure w/ nature beauty enjoyment of just being on the water, winter sports, and next summer awaits your kayak, canoe or small boat. This is a true family premium lifestyle home at an affordable price on a quiet residential street minutes to LaSalle or Amherstburg. The village environment provides a perfect life style for family living. Separate private deeded dock area is all part of the package. Don't miss this wonderful opportunity. (id:63616)