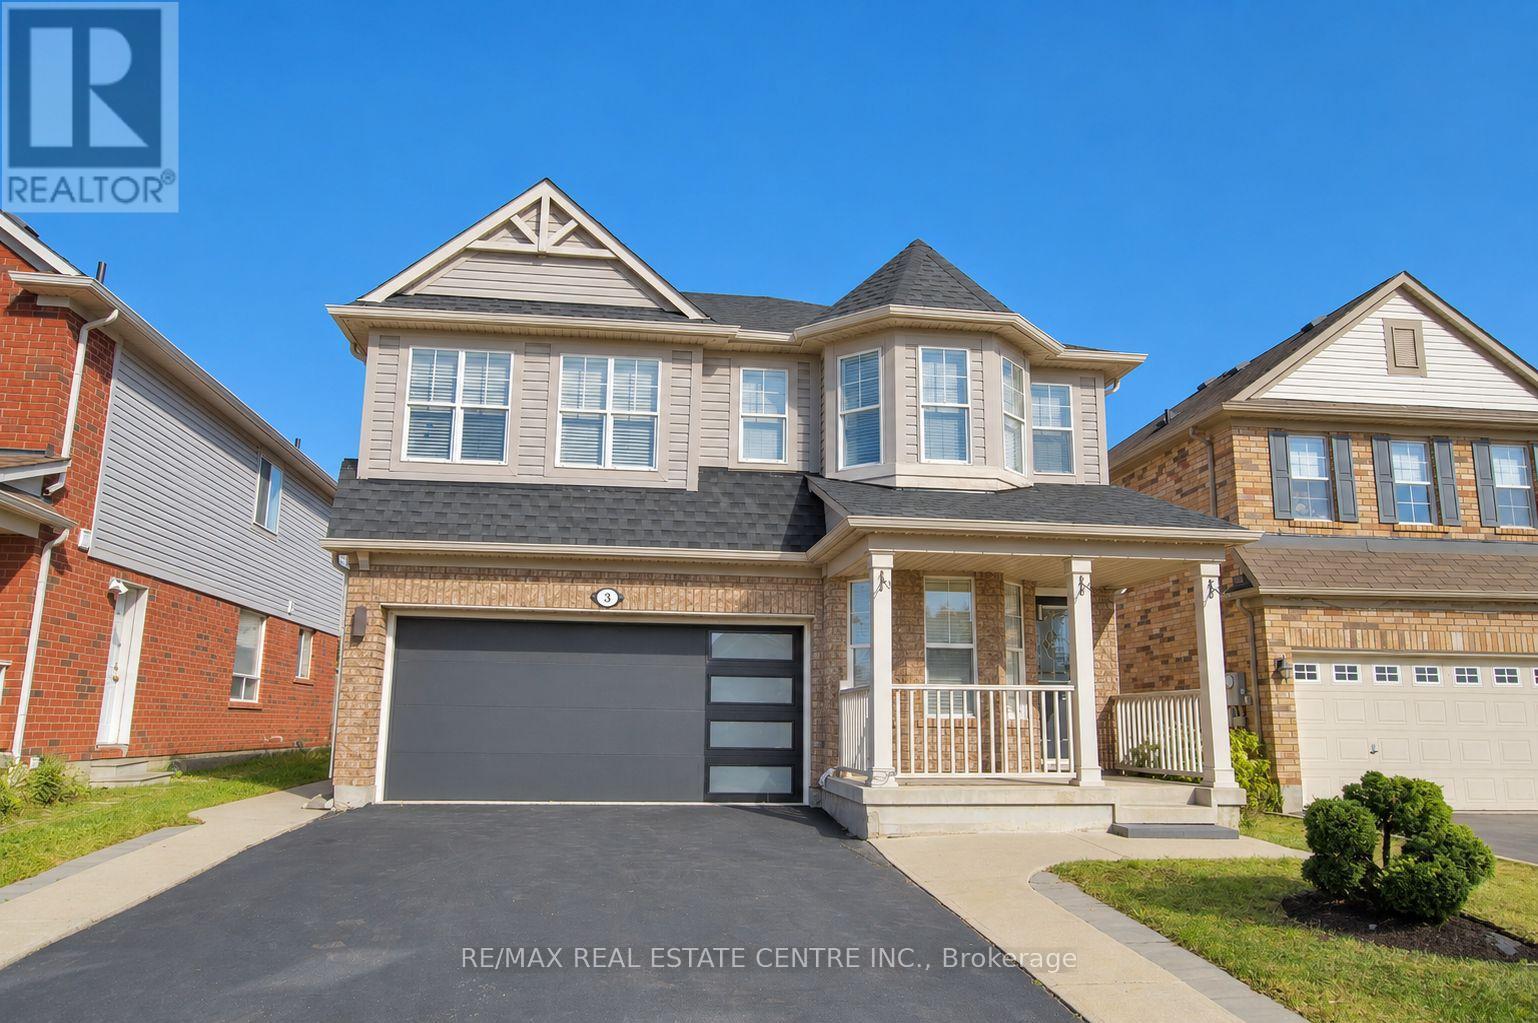
3 Chudleigh Avenue
Brampton, Ontario
LEGAL BASEMENT APARTMENT | MORTGAGE HELPER | NEW ROOF SHINGLES Beautifully maintained detached home on a desirable 41-ft lot, offering over 2,200 sq. ft. of finished above-grade living space plus a legal one-bedroom basement apartment with separate entrance and laundry, previously rented for $1,500/month. Features hardwood flooring, a versatile main-floor office/den, oak staircase, garage access, and an updated kitchen with quartz countertops, gas stove, and stainless-steel appliances. Spacious bedrooms include a primary retreat with a 5-piece ensuite. Professionally painted throughout, with brand-new roof shingles and a solid-wood backyard pergola. Ideal for a large or multi-generational family, with flexible in-law-suite or rental-income potential. (id:63616)

13 Goodsway Trail
Brampton, Ontario
Welcome to this stunning 4-bedroom family home offering approximately 3,500 sq ft of luxurious living space, built in 2014 on a premium pie-shaped lot (30 x 100) with an exceptionally large backyard-perfect for outdoor entertaining and family enjoyment. This detached home is thoughtfully designed with both comfort and income potential in mind. The upper level features a bright and spacious family room with a cozy fireplace, ideal for relaxing evenings. Enjoy modern finishes throughout, including elegant pot lights and an integrated CCTV security system for peace of mind. The finished LEGAL basement apartment offers 2 additional bedrooms, a full bathroom, and its own separate washer/dryer complete with a separate entrance for privacy and convenience. A current tenant is paying $2,000/month and is willing to stay, offering a fantastic mortgage-helper opportunity or seamless investment income. Enjoy the convenience of a 2-car garage plus 2 additional driveway parking spaces. Ideally located close to top-rated schools, grocery stores, parks, and shopping-this home combines everyday practicality with upscale family living. A rare opportunity to own a spacious, income-generating luxury home in a family-friendly neighborhood. Don't miss it! (id:63616)
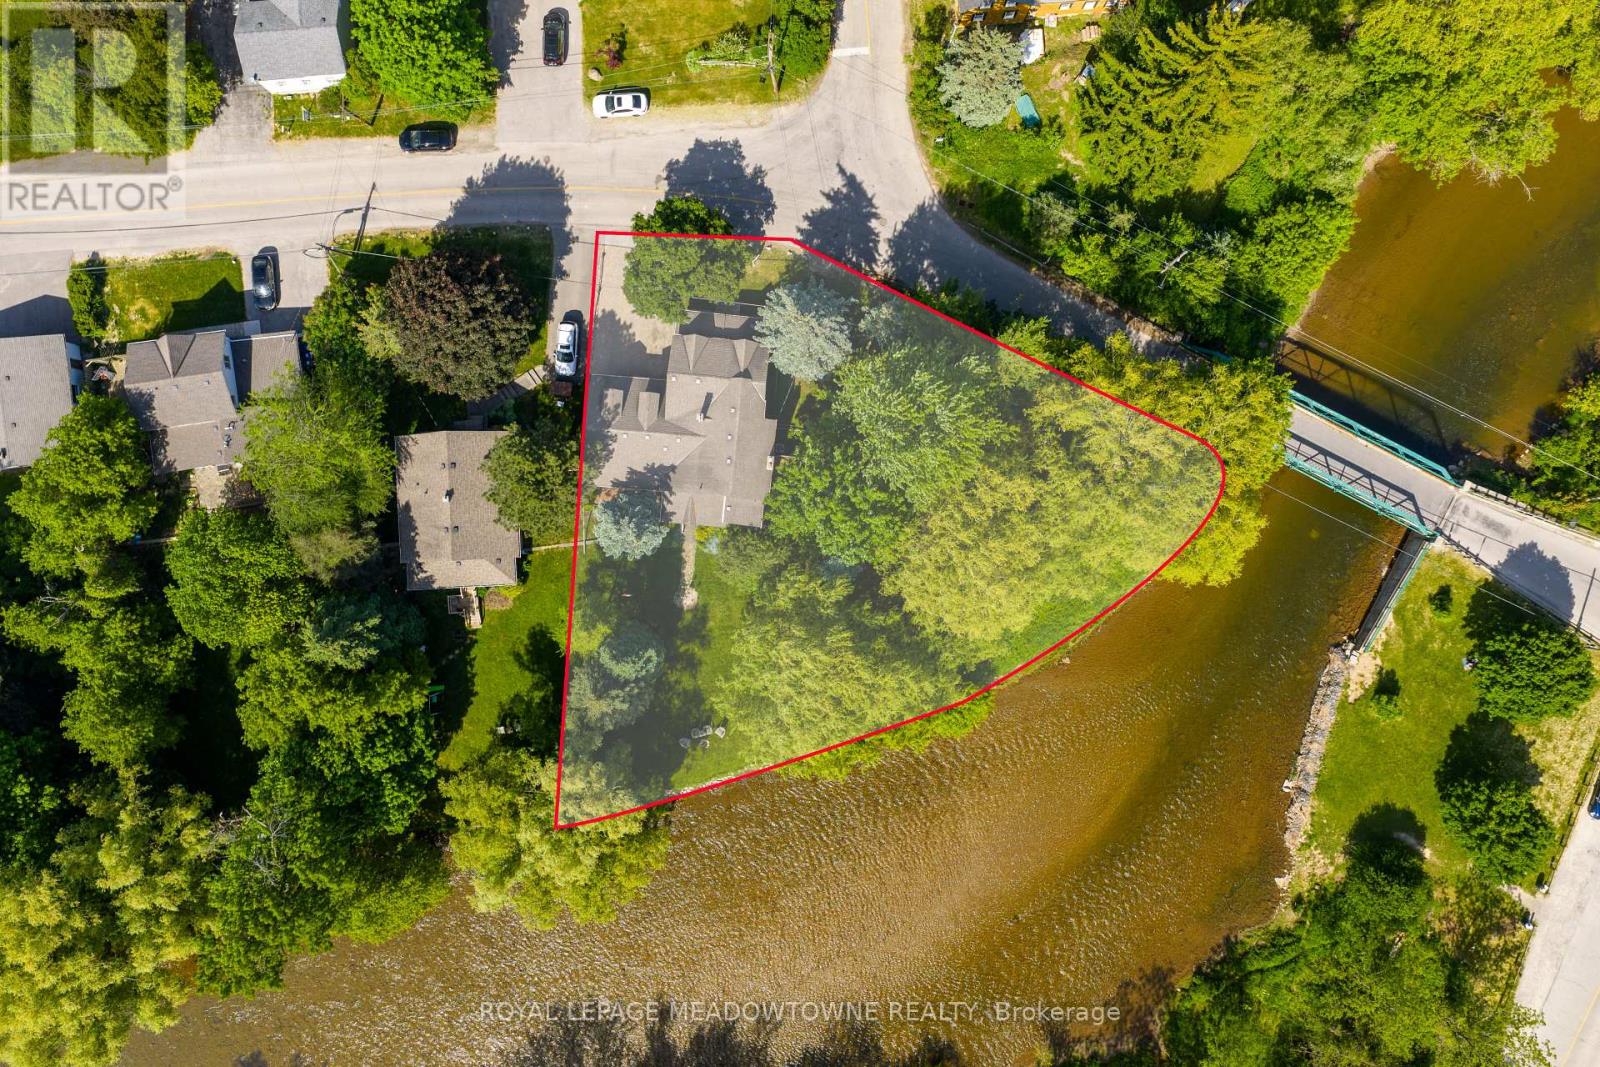
7736 Churchville Road
Brampton, Ontario
169 Ft of Credit River Frontage. A rare opportunity to own a riverfront property in the heart of Historic Churchville. Set on a spectacular lot with approximately 169 feet of frontage along the Credit River, this meticulously maintained century home offers a unique blend of character, privacy, and natural beauty. Featuring 4 bedrooms and 2 bathrooms, the home is filled with timeless charm, including original hardwood flooring and character that simply cannot be replicated. Enjoy unobstructed river views from the back porch, a bright sunroom filled with natural light, spacious principal rooms, and a cozy gas fireplace. The heated double-car garage with workshop area, sink, and built-in storage provides exceptional functionality, while the driveway accommodates up to 4 vehicles. Thoughtfully maintained throughout, the property features a new air conditioner(2026), owned hot water tank (2025), sump pump with new battery backup, and backwater valve. Surrounded by mature trees, scenic trails, abundant wildlife, and the rich history of Churchville Village, this property offers a peaceful retreat just minutes from shopping, schools, and everyday amenities. Conveniently located with easy access to Highways 401, 407, and 410. A truly special waterfront property in one of Brampton's most treasured communities. (id:63616)
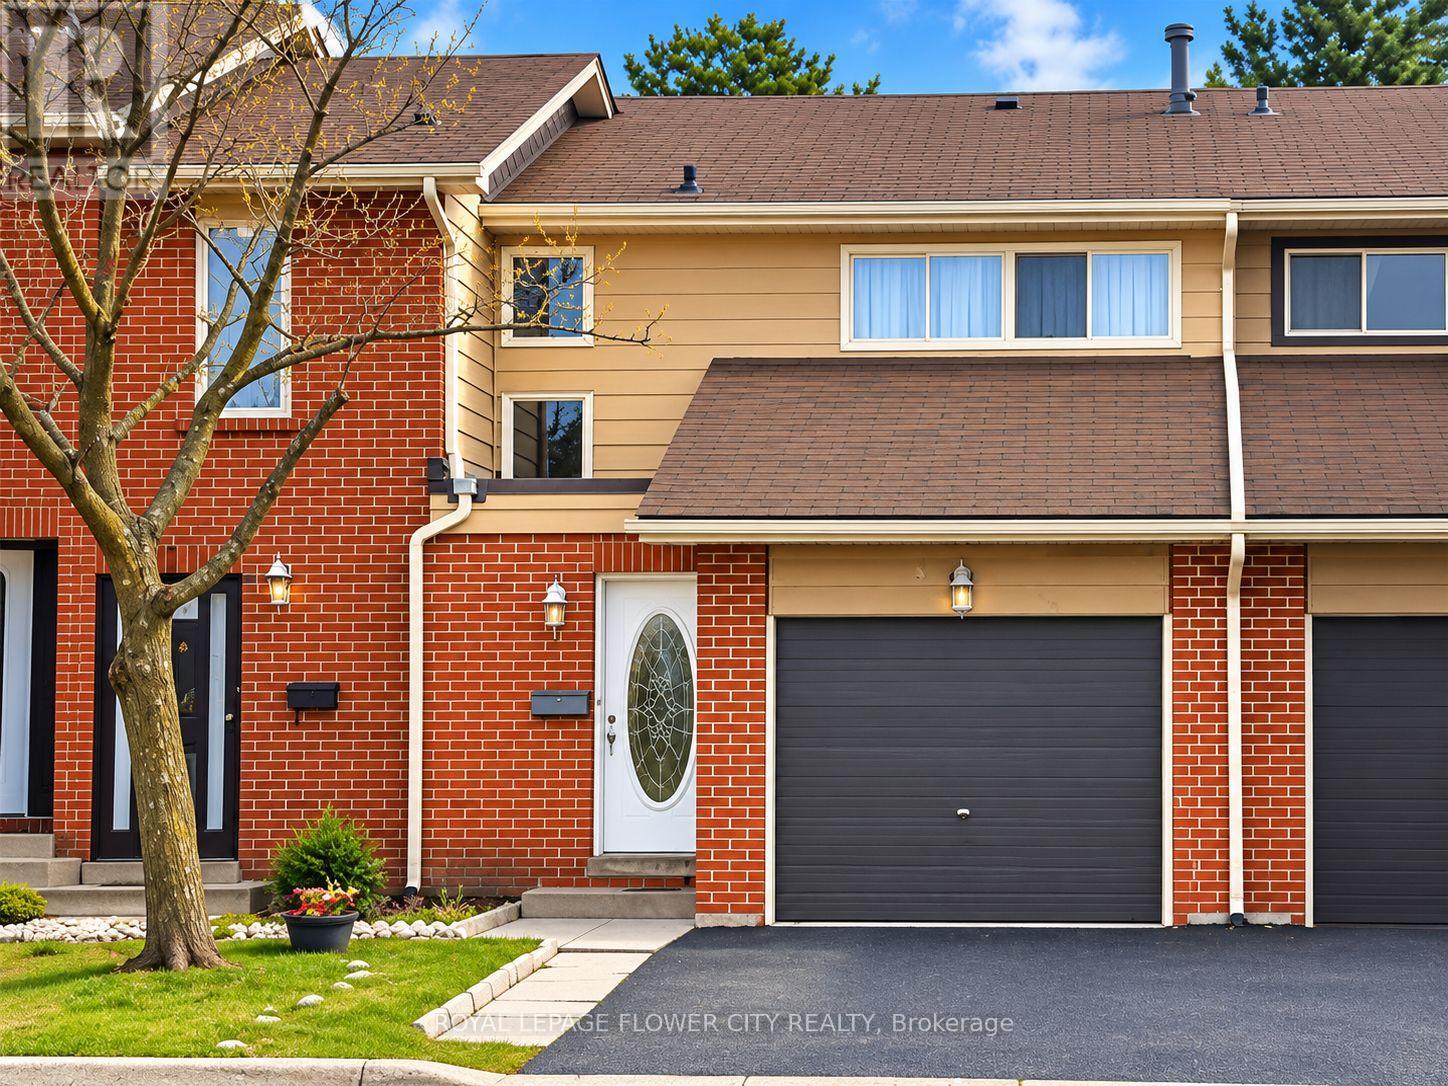
5 - 5 Foster Crescent
Brampton, Ontario
Location!!Location!! This Lovely Townhome Has An Open Concept Family Home Has 4 Beds And 3 Baths, An Open Concept Kitchen With Extra Cabinets, And A Pantry. Maintenance Of The GroundsAnd Exterior Of The Unit Is All Done By The Management Including Windows, Roof, Siding, GrassCutting, And More. Garage Access From Inside Of Home, Deck, And Fence In The Private BackyardWhich Leads To Etobicoke Trail. Amenities Such As Pool And Meeting Rooms Are Across The Street.Perfect Family Home!! Some images might be enhanced using AI' (id:63616)
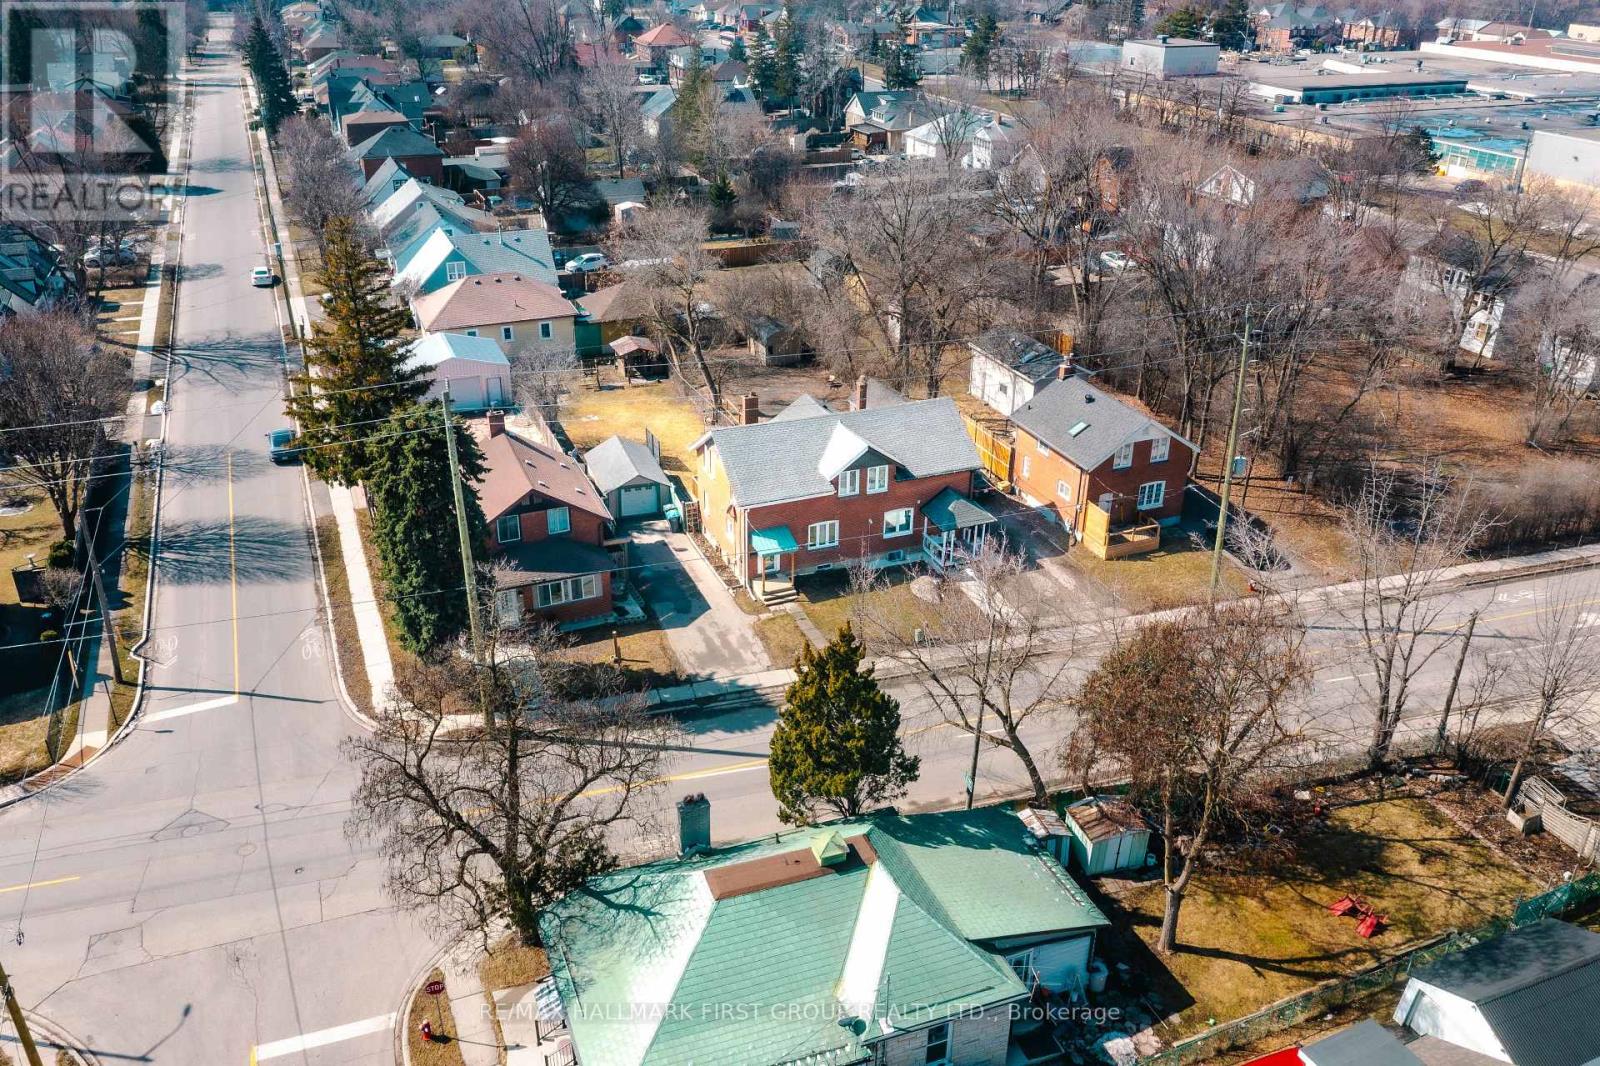
7 Mcmurchy Avenue S
Brampton, Ontario
Welcome to this charming detached home in the heart of Downtown Brampton! Situated on an impressive 39 x 148 ft lot, this property offers a huge private backyard perfect for unbeatable location. entertaining, summer BBQs with family and friends, or creating the ultimate outdoor space for children and pets to enjoy. Inside, you'll find 3 spacious bedrooms and 2 beautifully renovated bathrooms. The stunning open-concept kitchen has been recently updated and features a large island, modern finishes, and elegant ambient lighting, making it the perfect space for cooking, gathering, and entertaining. Conveniently located within walking distance to shopping, grocery stores, public transit, schools, parks, and other everyday amenities, this home combines comfort, style, and an unbeatable location. Whether you're a first-time buyer, growing family, or investor, this is an incredible opportunity to own a detached home on a premium lot in one of Brampton's most desirable and walkable neighbourhoods. Don't miss out on this amazing opportunity-book your private showing today! (id:63616)
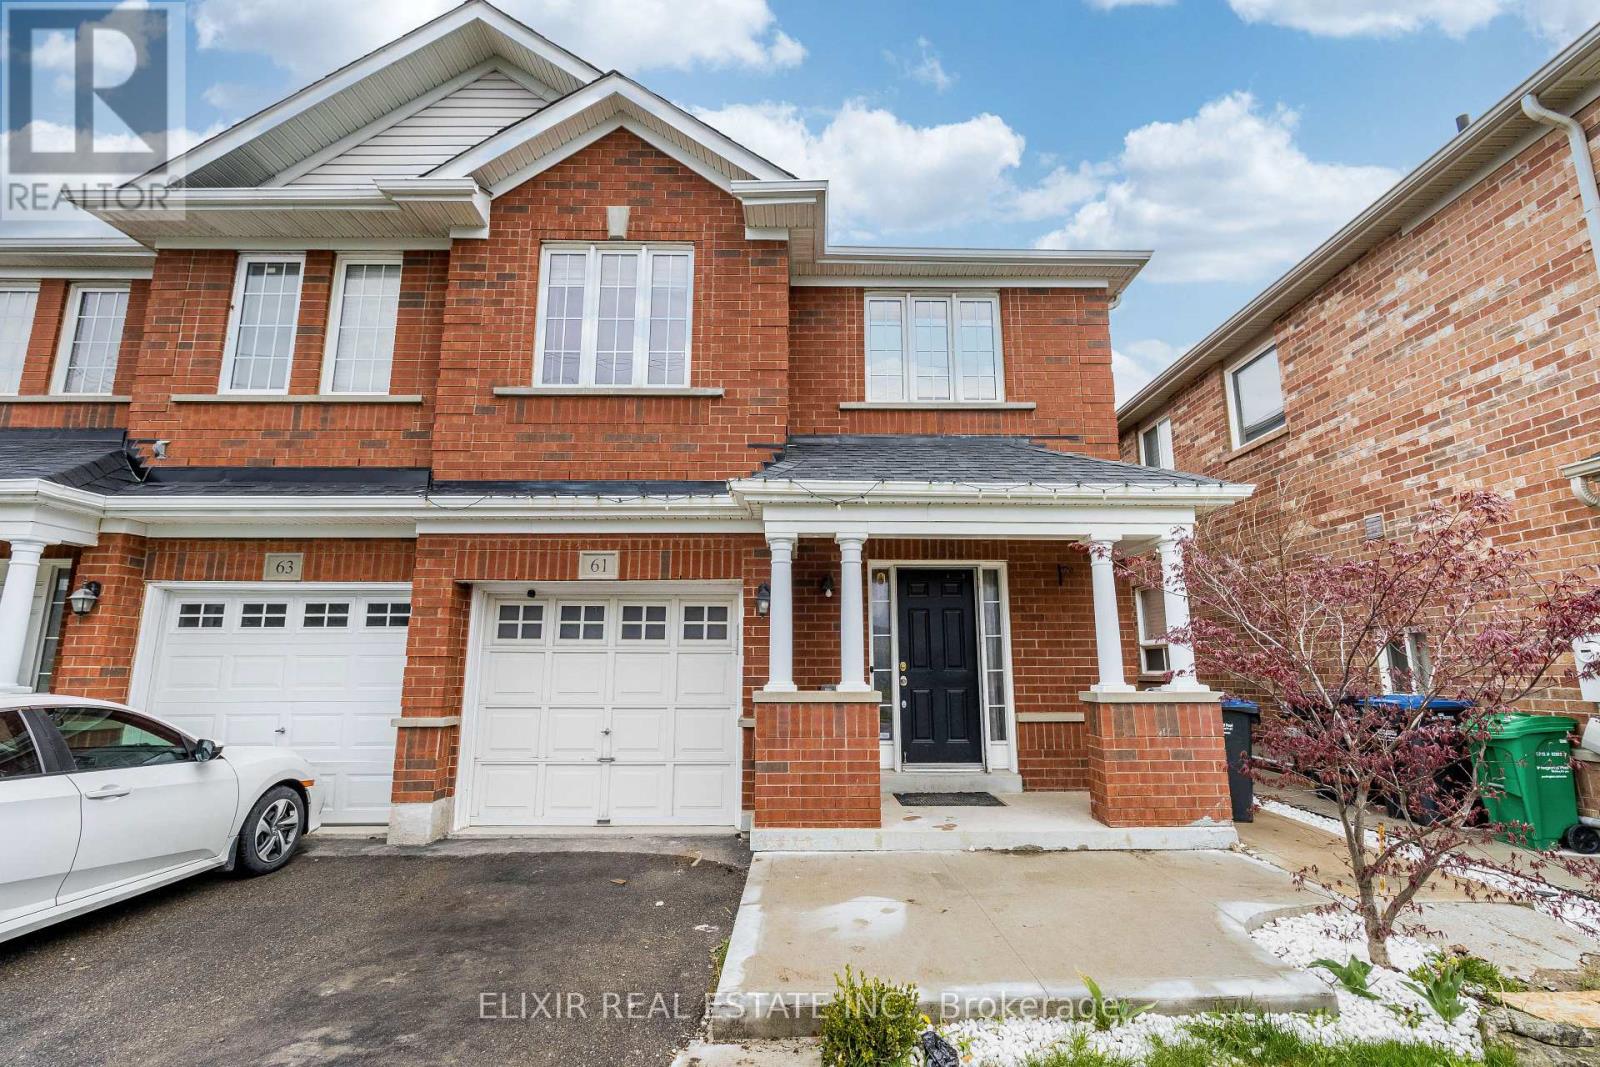
61 Bushmill Circle
Brampton, Ontario
Welcome to 61 Bushmill Circle, located in the family-friendly neighbourhood of Fletcher's Meadow! This bright and spacious 3-bedroom, 3-bathroom semi-detached home features an open-concept living and dining area, perfect for entertaining and everyday family living. The upgraded kitchen offers quartz countertops, a gas range, and newer appliances. With a south-facing exposure, the home is filled with plenty of natural sunlight throughout the day. The spacious primary bedroom and guest suite feature upgraded vinyl flooring and generously sized washrooms. Conveniently located near Mount Pleasant GO Station, grocery stores, schools, parks, and Cassie Campbell Community Centre. The upper-level tenants have access to separate, dedicated laundry facilities for their convenience. Basement is not included in the lease. Additional updates include a newer roof and furnace, both completed in 2022. A fantastic opportunity to lease a well-maintained home in a desirable family-oriented community. (id:63616)
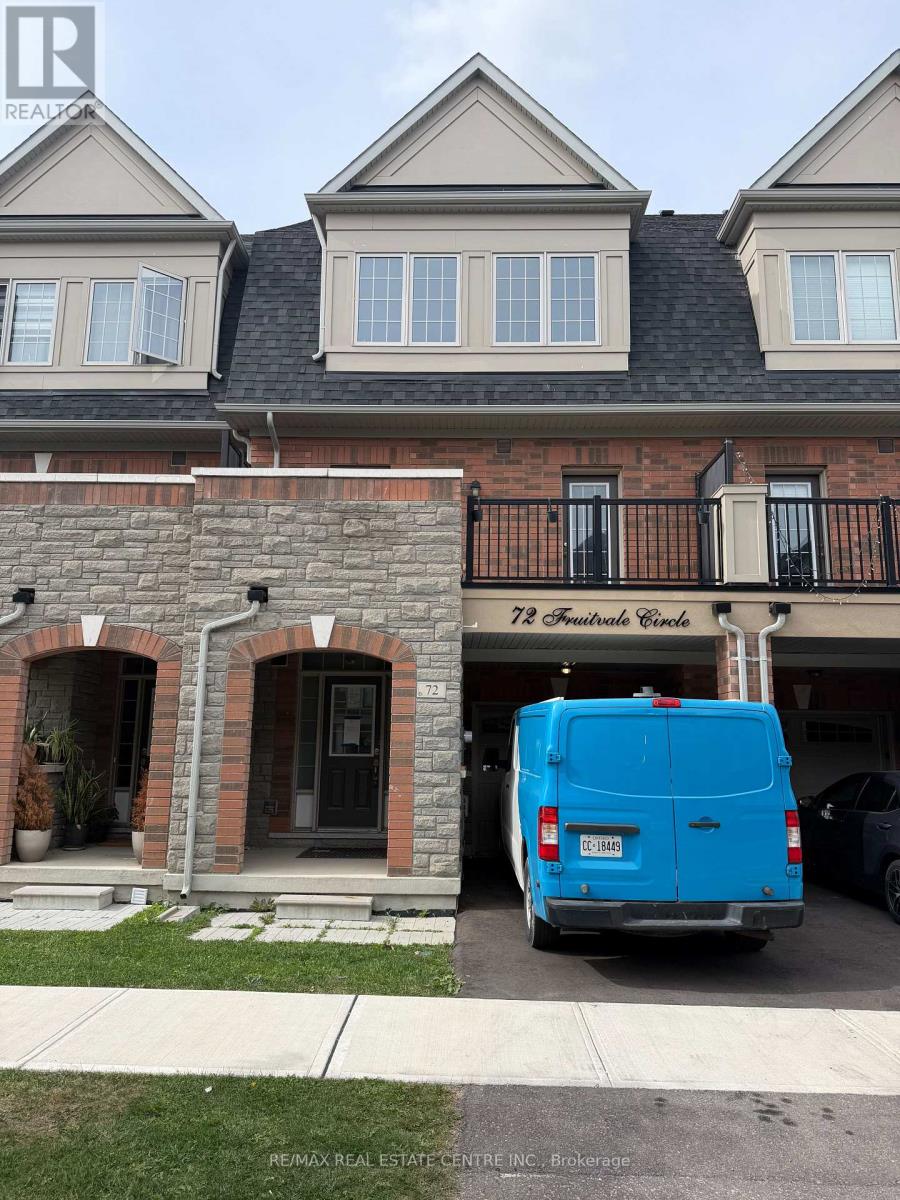
72 Fruitvale Circle
Brampton, Ontario
Welcome to 72 Fruitvale Circle, a beautifully upgraded freehold townhouse built in 2020 by Deco Homes, located in the highly sought-after Northwest Brampton community. Offering approximately 2,031 sq. ft. as per MPAC, this spacious 4-bedroom, 4-bathroom home features a bright and inviting open-concept layout with 9-ft ceilings and modern finishes throughout. The stylish upgraded kitchen features quality finishes, a convenient breakfast bar and ample space for family gatherings. The open-concept living and dining areas create a warm and comfortable setting, while two entrances lead to the oversized balcony, providing an excellent space to relax or entertain.The spacious primary bedroom features his-and-her closets and a private 3-piece ensuite. Generous-sized bedrooms with large windows allow an abundance of natural light throughout the home. The thoughtfully designed layout offers excellent space for a growing family, first-time buyers or those looking for a modern home in a well-established community.Enjoy the convenience of being close to schools, parks, trails, shopping, restaurants and everyday amenities. Mount Pleasant GO Station is nearby, providing convenient GO Train and transit connections for commuters. Easy access to major roads and highways, including Hwy 410 and Hwy 407, makes commuting throughout Brampton and the GTA convenient. A wonderful opportunity to own a spacious, modern and upgraded home in one of Northwest Brampton's desirable communities. (id:63616)
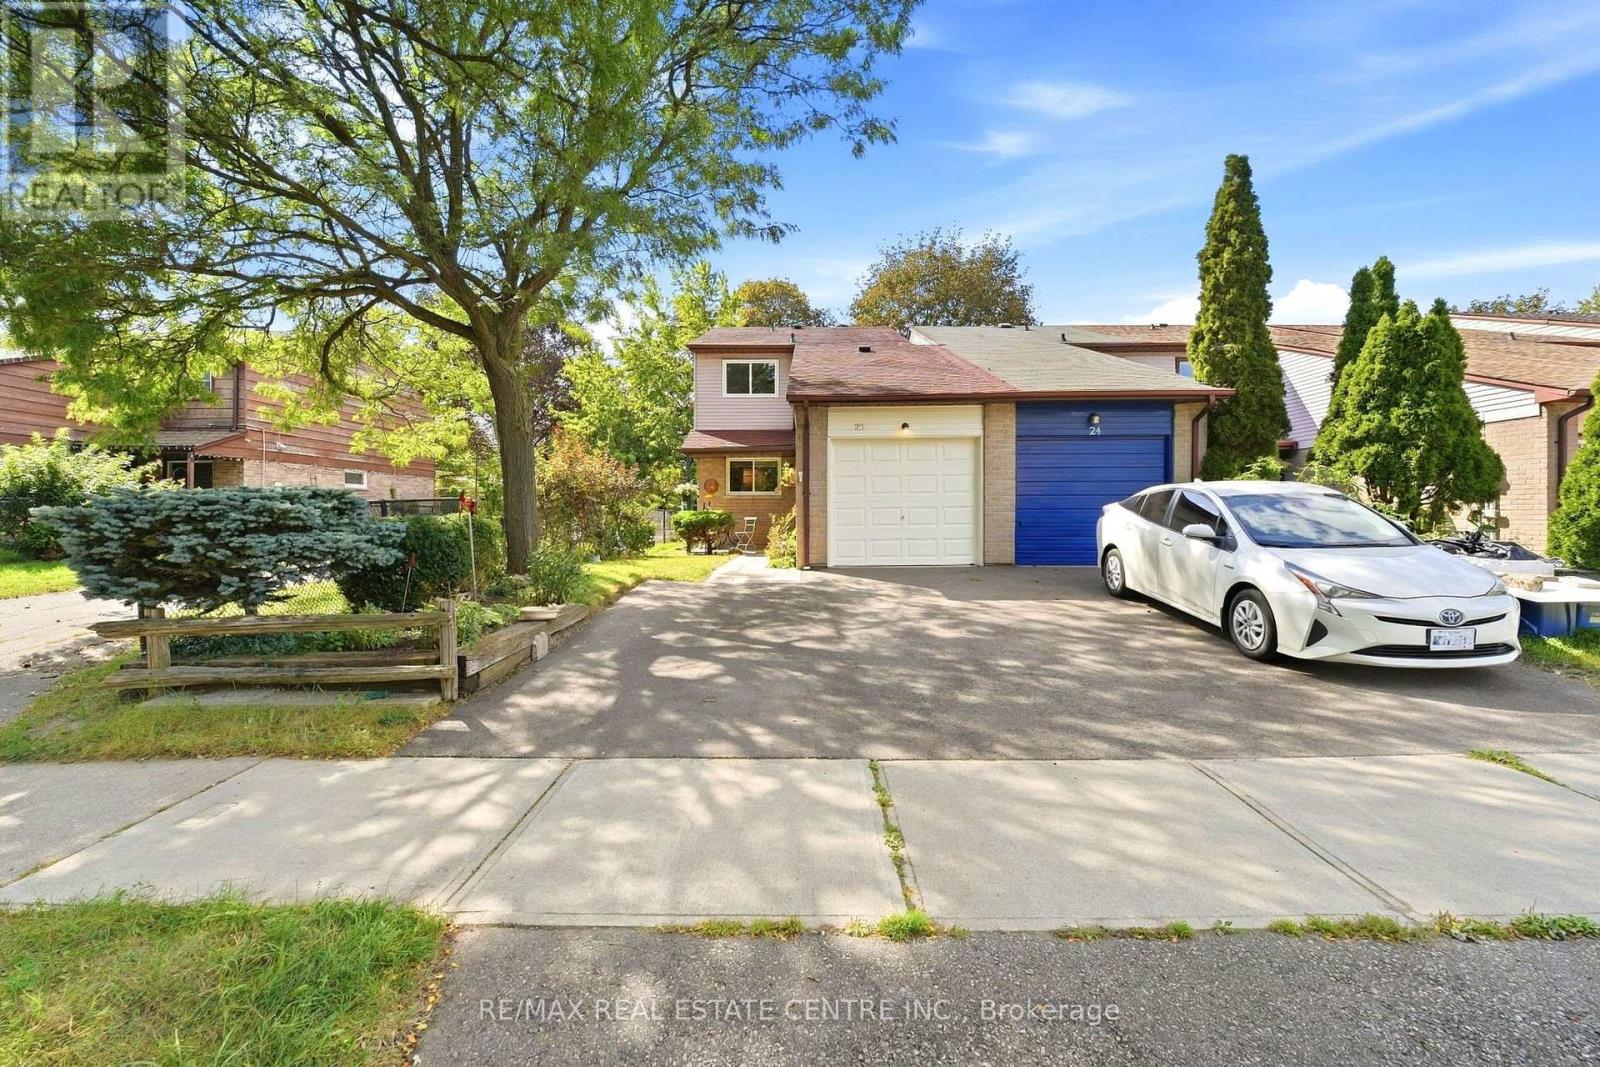
25 Scottsdale Court
Brampton, Ontario
Welcome to 25 Scottsdale Court, a charming freehold end-unit townhome tucked away on a quiet, tree-lined court in a convenient Brampton location! Offering 3 bedrooms, 2 bathrooms and the added privacy of an end-unit setting, this well-maintained home is an excellent opportunity for first-time buyers, growing families, downsizers or investors. The bright and inviting main level features a spacious open-concept living and dining area with large windows allowing plenty of natural light, durable laminate flooring and a walkout to a fully fenced backyard. The functional eat-in kitchen offers ample cabinetry and counter space, a large window over the sink, dishwasher and stainless steel refrigerator. A convenient main-floor powder room completes this level.Upstairs, you'll find three great size bedrooms all with brand new windows(2026), including an impressively spacious primary bedroom with plenty of room and a walk-in closet. The full basement provides a large open area with laundry and excellent storage, while offering plenty of potential for future finishing to create additional living space, a recreation room, home office or maybe even a separate income producing apartment! Step outside to a private fenced backyard surrounded by mature trees, complete with a patio area for summer dining and entertaining, lawn space and a storage shed. The property also offers a private driveway and attached garage. Ideally located just steps from Walmart, Chik Fil A, LA Fitness, many major retailers and close to parks, shopping, restaurants, public transit and everyday amenities, with Shoppers World Brampton, major roadways and Highway 410 all within easy reach. A fantastic opportunity to own a freehold home in an established and convenient Brampton neighbourhood! Upgrades include: 3 New Heat Pumps & bsmnt Insulation('25), Driveway ('25), Front walkway landscaped, bsmnt waterproofing and Leaf Gutters('24), , Living room window('25) Patio Dr & Laminate flooring (2013) (id:63616)
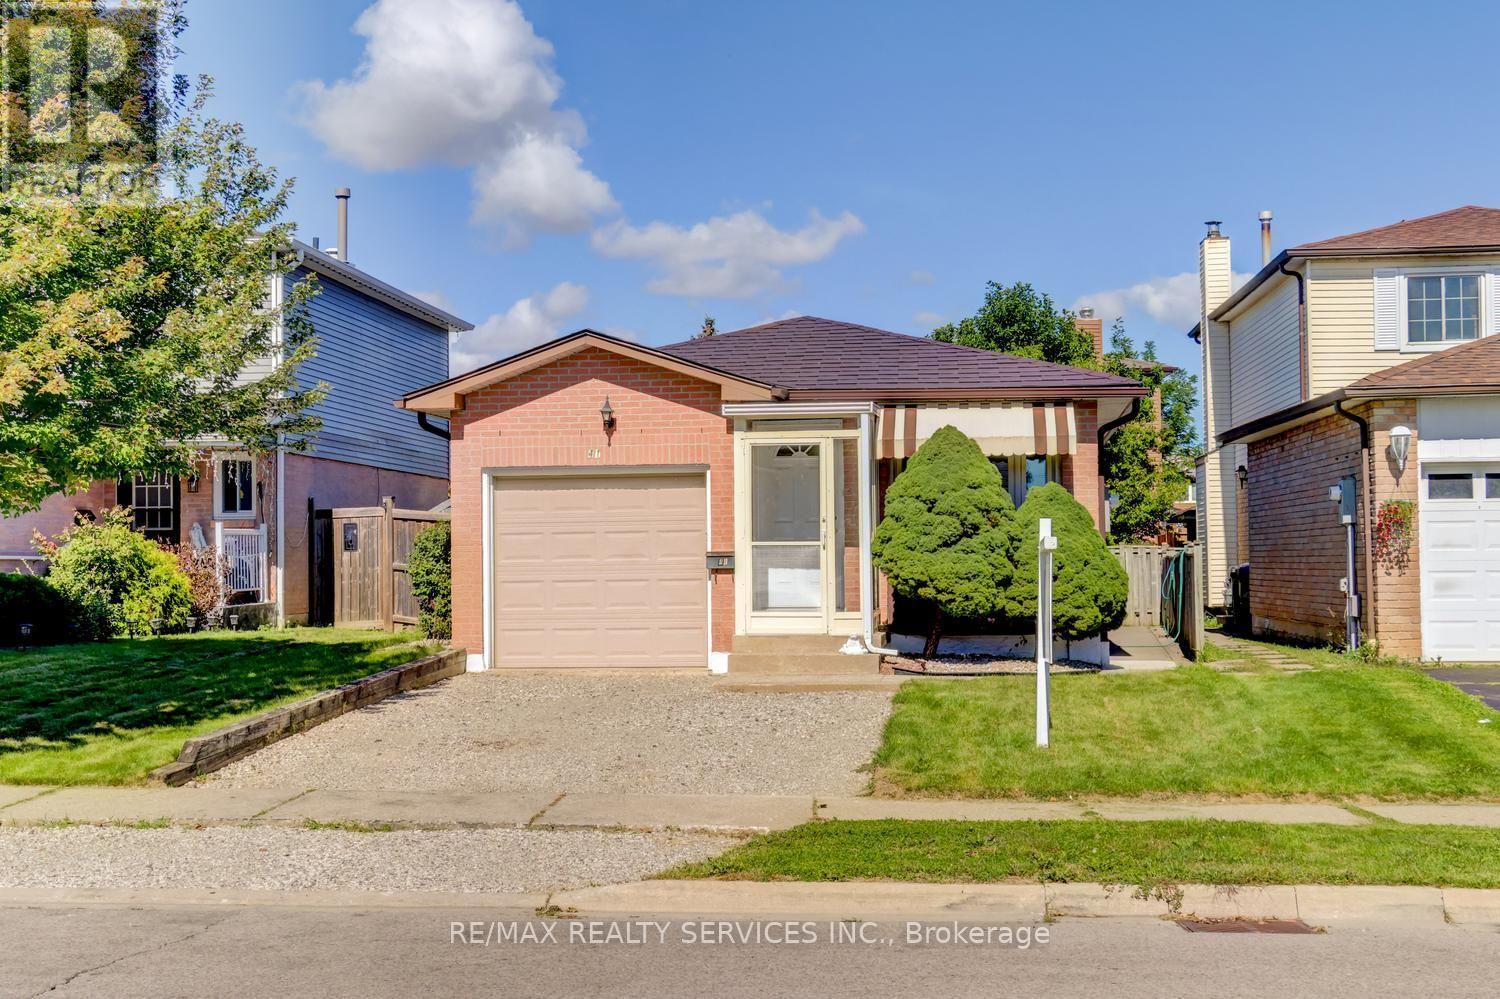
41 Greenleaf Crescent
Brampton, Ontario
Excellent 3 + 2 bedrooms, 2 bath, detached bungalow on a premium 33' X 100' lot in desirable Brampton West ! Main level features a formal dining room with upgraded laminate, separate living room with bay window and garage entrance to house. Lower level features a separate side entrance, full 4 - pc bath and two bedrooms ( in - law suite potential ). High efficiency furnace ( 2014 ) is owned, hot water tank ( 2025 ) is owned, central air, R/I central vac, seven appliances, circuit breaker panel and upgraded garage door with opener. Private fenced yard with mature trees, poured concrete side walkway, enclosed porch, upgraded steel roof, 3 car parking ( driveway repaved Sept. 2026 ). Walking distance to schools, shopping and parks. Shows well and is priced to sell! (id:63616)
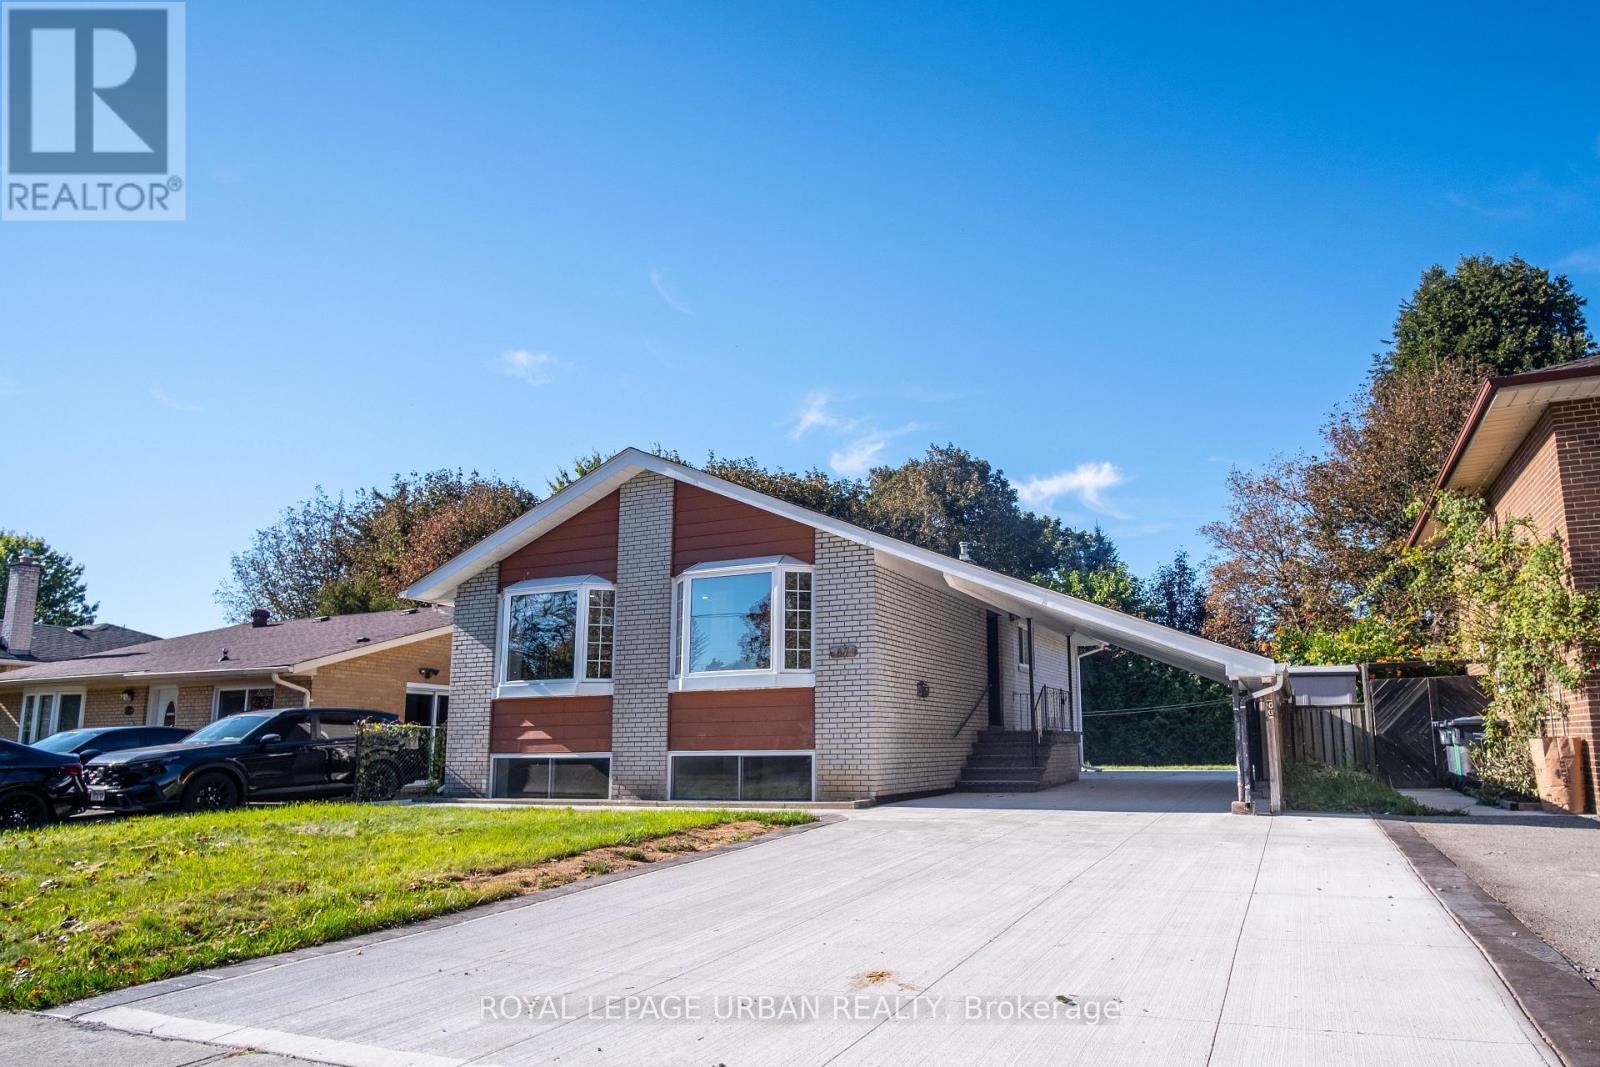
Upper - 67 Campbell Drive
Brampton, Ontario
Newly Renovated Main Floor Home Offering Comfort, Space & Convenience! This Beautiful 3-Bedroom Home Features A Spacious Layout With 1 Full 4-Piece Bathroom With Double Sinks, Plus An Additional Powder Room. Enjoy A Bright And Inviting Living Room With Large Bay Windows That Fill The Space With Natural Light. The Entire Home Has Been Newly Renovated And Comes Equipped With Brand New Appliances, Including A Fridge, Stove, Microwave, Dishwasher, Washer And Dryer. Additional Highlights Include A Separate Entrance For Added Privacy, 4 Parking Spaces, And Access To The Backyard, Along With 2 Outdoor Sheds Ideal For Gardening And Maintenance Equipment Storage. A Great Opportunity To Enjoy A Newly Renovated Home That Combines Affordability, Comfort And Everyday Convenience! Just Move In. (id:63616)
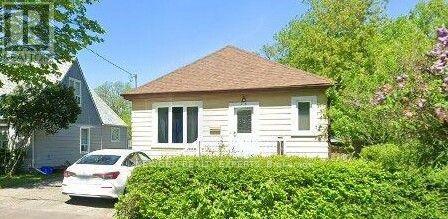
26 Jessie Street
Brampton, Ontario
Neatly Tucked Away On A Premium 159 Ft Deep Lot In The Core Of Downtown Brampton, This Stunning Storey and A Half Offers A Surprising Amount Of Quality Living Space and a Finished 2 BR Basement. Good for First Time home Buyers and Investors. Ample parking and Close to Go station and Public commute (id:63616)
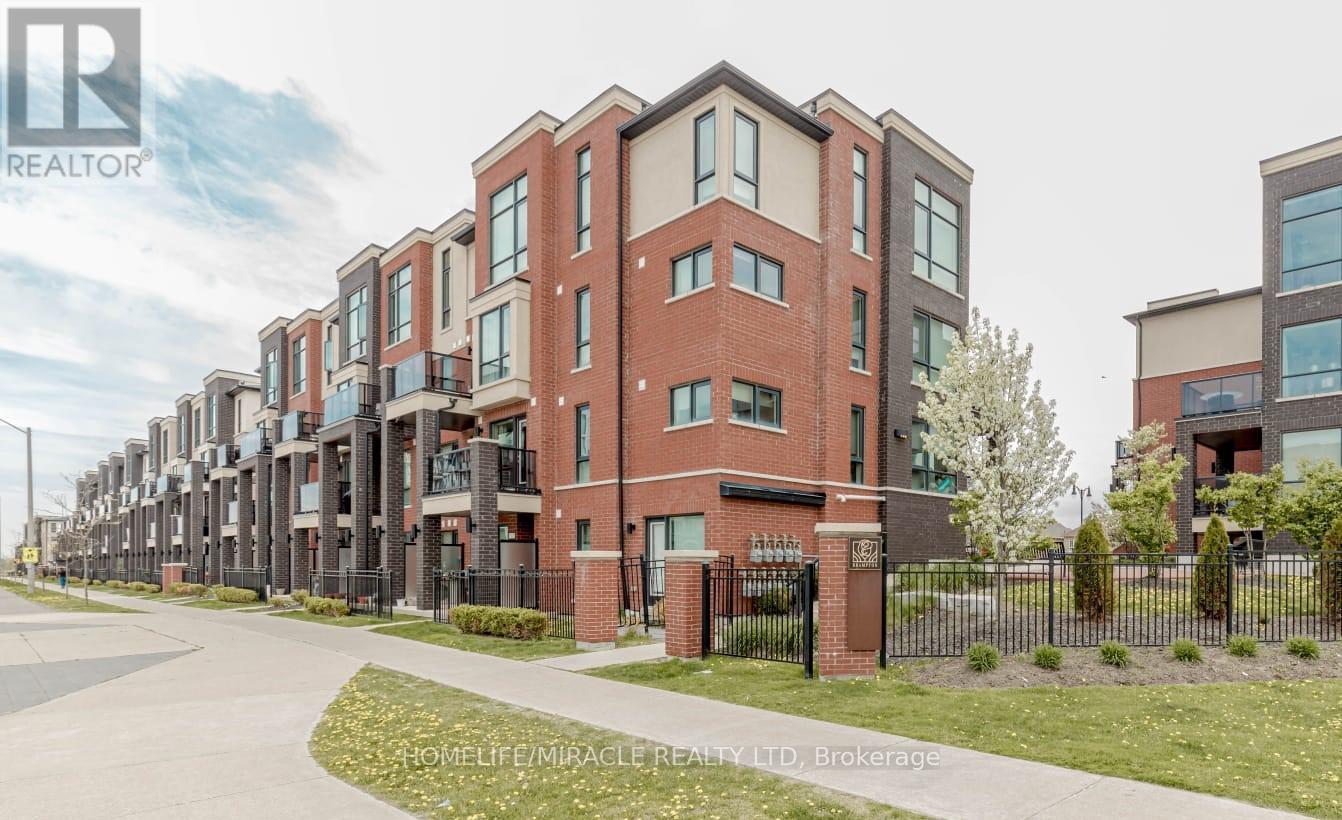
29 - 100 Dufay Road
Brampton, Ontario
Welcome to 100 Dufay Rd, Unit 29 in Brampton, a beautifully maintained, road-facing 2-bedroom, 2-bathroom stacked townhome in the desirable Mount Pleasant community. This bright and modern residence features an open-concept layout, stylish finishes, and a private balcony, perfect for relaxing or entertaining. Conveniently Located Near Mount Pleasant Go Station, Public Transit, Parks, Schools, Grocery, Longos, Worship Place, Banks, and Mount Pleasant Village Community Center & Library => Experience exceptional value => This Townhome Combines Affordability with premium Quality & Prime Location. This home offers the perfect blend of comfort and convenience for first-time buyers, young professionals, or investors. (id:63616)