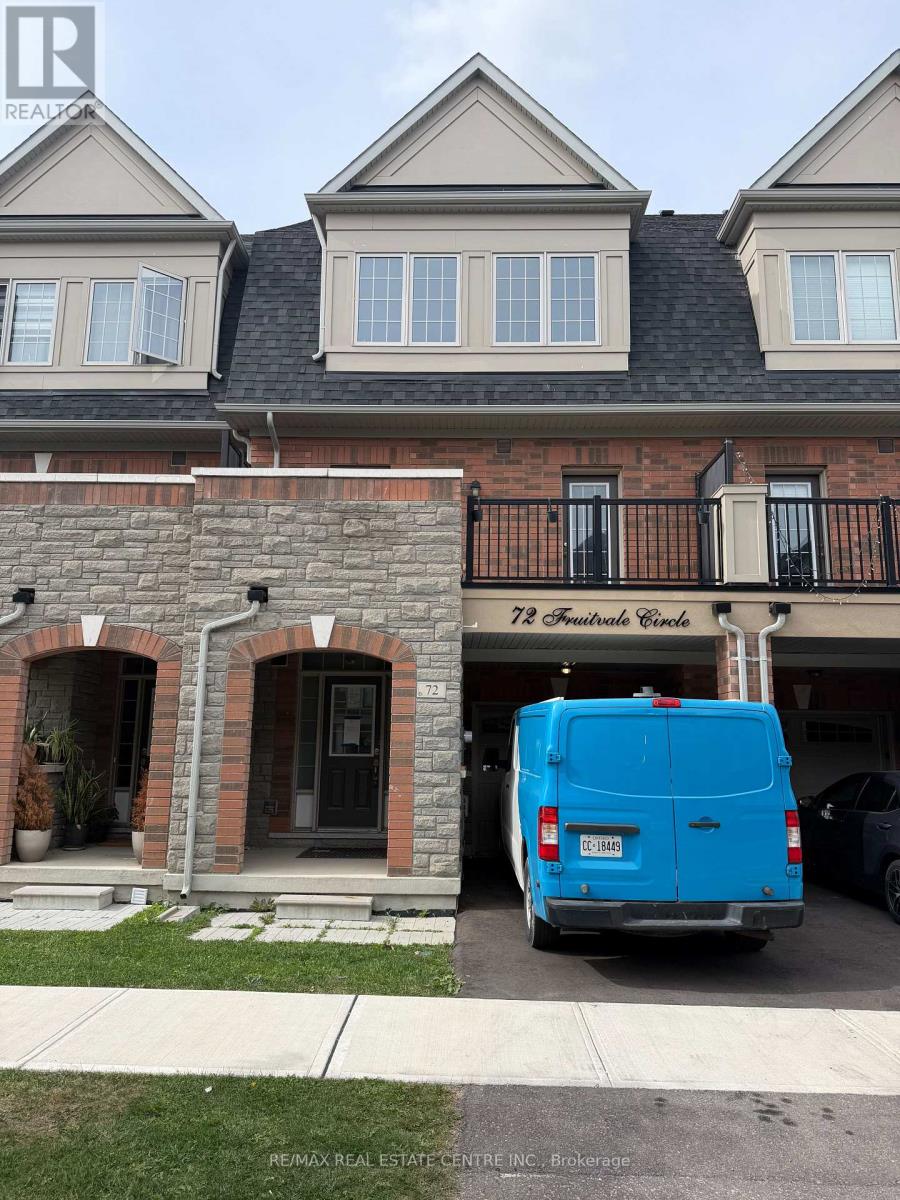
72 Fruitvale Circle Brampton, Ontario L7A 5B9

$800,000
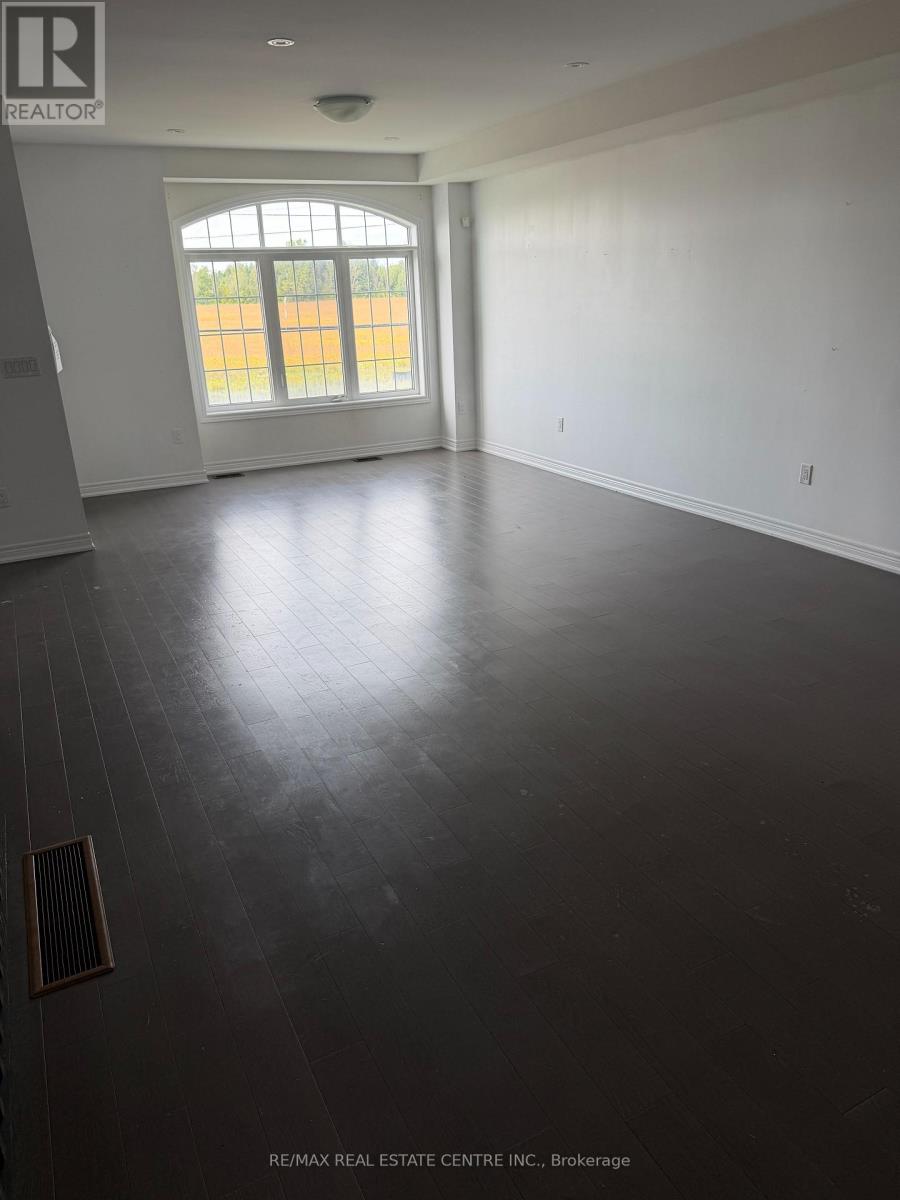
Welcome to 72 Fruitvale Circle, a beautifully upgraded freehold townhouse built in 2020 by Deco Homes, located in the highly sought-after Northwest Brampton community. Offering approximately 2,031 sq. ft. as per MPAC, this spacious 4-bedroom, 4-bathroom home features a bright and inviting open-concept layout with 9-ft ceilings and modern finishes throughout. The stylish upgraded kitchen features quality finishes, a convenient breakfast bar and ample space for family gatherings. The open-concept living and dining areas create a warm and comfortable setting, while two entrances lead to the oversized balcony, providing an excellent space to relax or entertain.The spacious primary bedroom features his-and-her closets and a private 3-piece ensuite. Generous-sized bedrooms with large windows allow an abundance of natural light throughout the home. The thoughtfully designed layout offers excellent space for a growing family, first-time buyers or those looking for a modern home in a well-established community.Enjoy the convenience of being close to schools, parks, trails, shopping, restaurants and everyday amenities. Mount Pleasant GO Station is nearby, providing convenient GO Train and transit connections for commuters. Easy access to major roads and highways, including Hwy 410 and Hwy 407, makes commuting throughout Brampton and the GTA convenient. A wonderful opportunity to own a spacious, modern and upgraded home in one of Northwest Brampton's desirable communities. (id:63616)
Property Details
| MLS® Number | W13843484 |
| Property Type | Single Family |
| Community Name | Northwest Brampton |
| Parking Space Total | 3 |
Building
| Bathroom Total | 4 |
| Bedrooms Above Ground | 4 |
| Bedrooms Total | 4 |
| Age | 6 To 15 Years |
| Basement Type | Full |
| Construction Style Attachment | Attached |
| Cooling Type | Central Air Conditioning |
| Exterior Finish | Brick, Stone |
| Flooring Type | Hardwood, Porcelain Tile, Carpeted |
| Foundation Type | Unknown |
| Half Bath Total | 1 |
| Heating Fuel | Natural Gas |
| Heating Type | Forced Air |
| Stories Total | 3 |
| Size Interior | 2,000 - 2,500 Ft2 |
| Type | Row / Townhouse |
| Utility Water | Municipal Water |
Parking
| Garage |
Land
| Acreage | No |
| Sewer | Sanitary Sewer |
| Size Depth | 89 Ft ,1 In |
| Size Frontage | 19 Ft ,8 In |
| Size Irregular | 19.7 X 89.1 Ft |
| Size Total Text | 19.7 X 89.1 Ft |
Rooms
| Level | Type | Length | Width | Dimensions |
|---|---|---|---|---|
| Second Level | Great Room | 3.96 m | 4.88 m | 3.96 m x 4.88 m |
| Second Level | Dining Room | 4.57 m | 3.35 m | 4.57 m x 3.35 m |
| Second Level | Kitchen | 5.49 m | 2.74 m | 5.49 m x 2.74 m |
| Third Level | Primary Bedroom | 3.96 m | 4.27 m | 3.96 m x 4.27 m |
| Third Level | Bedroom 2 | 2.74 m | 3.96 m | 2.74 m x 3.96 m |
| Third Level | Bedroom 3 | 2.74 m | 3.66 m | 2.74 m x 3.66 m |
| Main Level | Bedroom 4 | 2.74 m | 2.74 m | 2.74 m x 2.74 m |
Contact Us
Contact us for more information

The trademarks REALTOR®, REALTORS®, and the REALTOR® logo are controlled by The Canadian Real Estate Association (CREA) and identify real estate professionals who are members of CREA. The trademarks MLS®, Multiple Listing Service® and the associated logos are owned by The Canadian Real Estate Association (CREA) and identify the quality of services provided by real estate professionals who are members of CREA. The trademark DDF® is owned by The Canadian Real Estate Association (CREA) and identifies CREA's Data Distribution Facility (DDF®)
September 30 2026 04:37:41
Toronto Regional Real Estate Board
RE/MAX Real Estate Centre Inc.