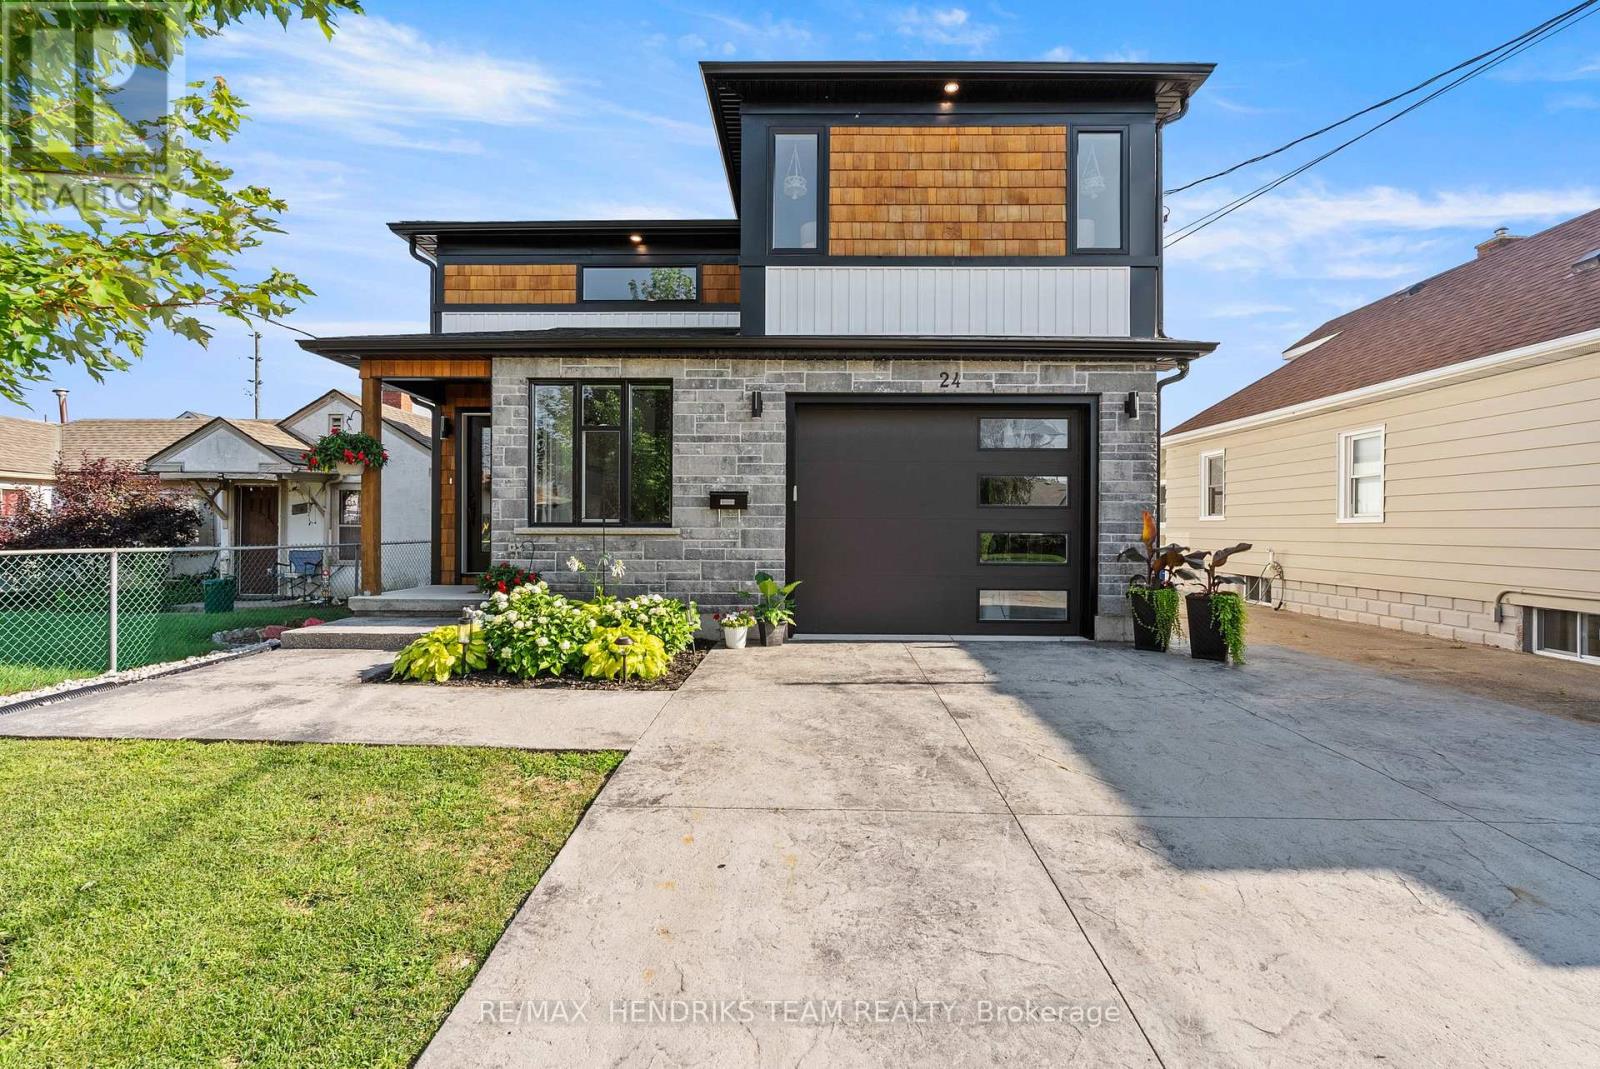
24 Prospect Avenue
St. Catharines, Ontario
This custom built home offers the rare combination of a spacious family residence and a legal duplex with separate hydro meters, Gas meters and furnaces making it ideal for homeowners, investors or multi-generational living. A wide stamped concrete driveway leads to two separate entrances, one for the main home and one for the self-contained lower level suite. Inside, an oversized foyer with vaulted ceilings welcomes you in. A few steps up lead to the main living space, while the finished lower-level recreation room remains exclusively for the main residence. The primary bedroom is privately situated on its own upper level and features a walk-in closet and ensuite, creating excellent separation from the two additional bedrooms located on the main floor which share a 4-piece bathroom. This thoughtful layout offers added privacy for families with children or overnight guests. The heart of the home is the open concept kitchen, dining and living area featuring quartz countertops, stainless steel appliances including gas stove and a gas fireplace, built-in ceiling speakers and quality flooring throughout. The main level is completed by a laundry room and a versatile bonus room currently used as a home office. The legal one-bedroom suite is accessed through its own private entrance and offers 9-foot ceilings, luxury vinyl flooring, spacious living area, modern white kitchen with stainless steel appliances additional laundry and a full bathroom making it ideal for extended family or rental income. Outside you'll find a large deck with covered storage below and a generous backyard. Conveniently located close to shopping, grocery stores, schools, public transit and other everyday amenities, this property offers exceptional flexibility whether you're looking for a family home or outstanding investment opportunity. (id:63616)
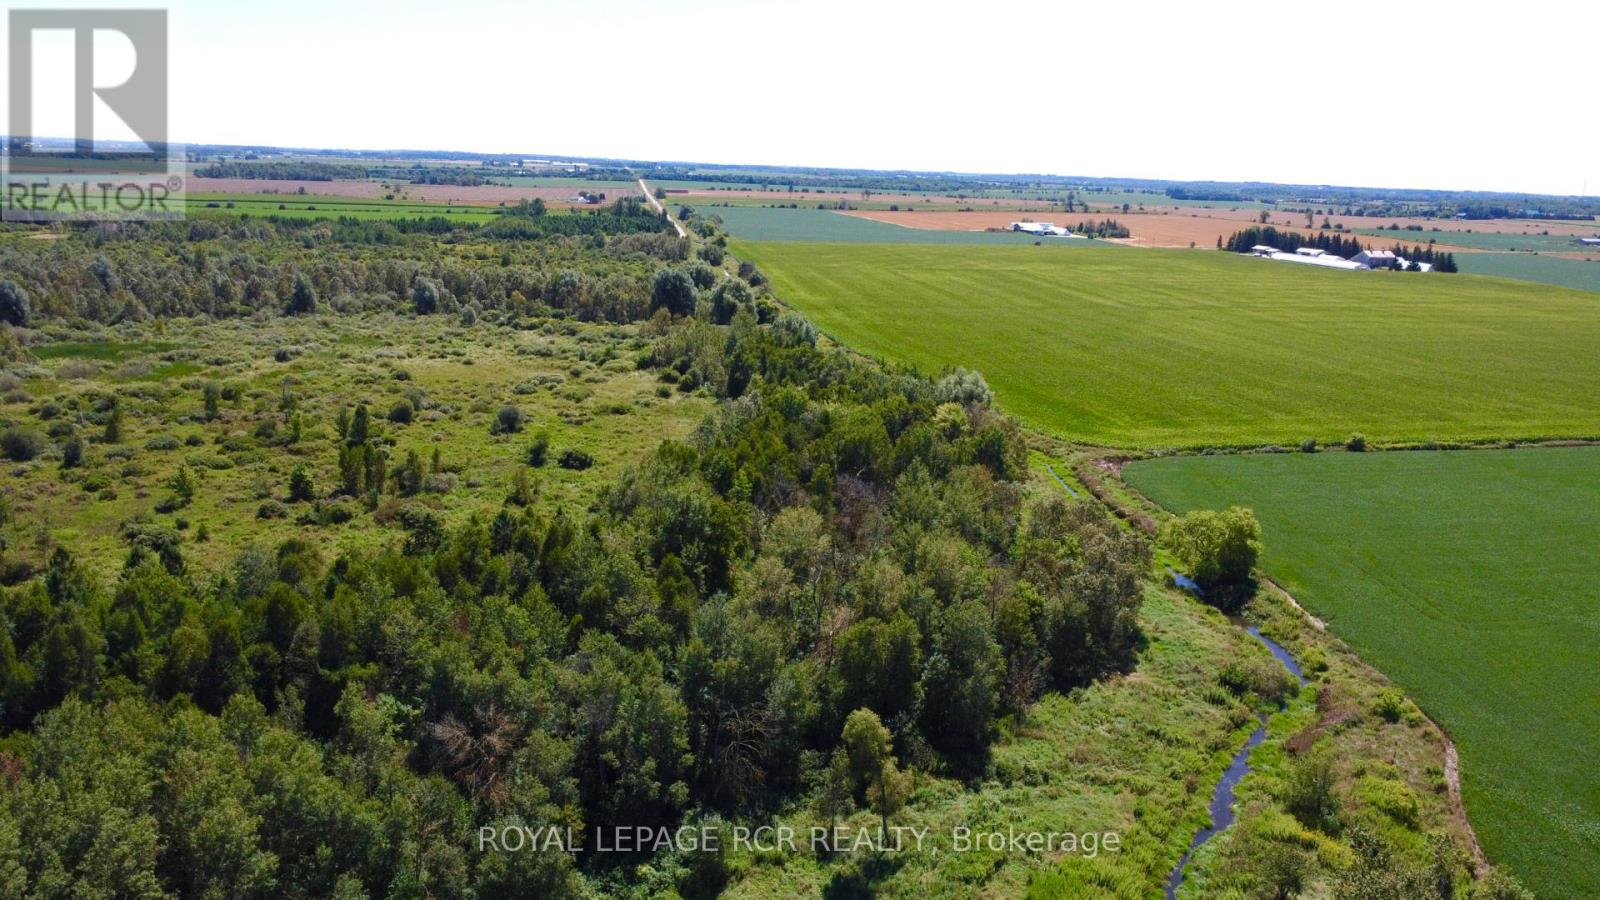
Lt26&27 Wellington Rd 109 N
Wellington North, Ontario
Discover the untouched natural beauty of this stunning 19.5-acre property in the heart of Wellington County. Ideally located between Orangeville and Arthur, it offers a rare blend of peaceful seclusion and everyday convenience, with easy access to local amenities, commuter routes, and outdoor recreation. Explore a picturesque landscape of mature trees, tranquil wetlands, and a gently winding stream that attracts abundant wildlife and offers year-round serenity. Whether you're dreaming of a private getaway, a recreational escape, or exploring future possibilities, this remarkable property is full of potential. An exceptional opportunity to own a piece of Wellington North's scenic countryside! Book your showing today and start imagining what's next. (id:63616)
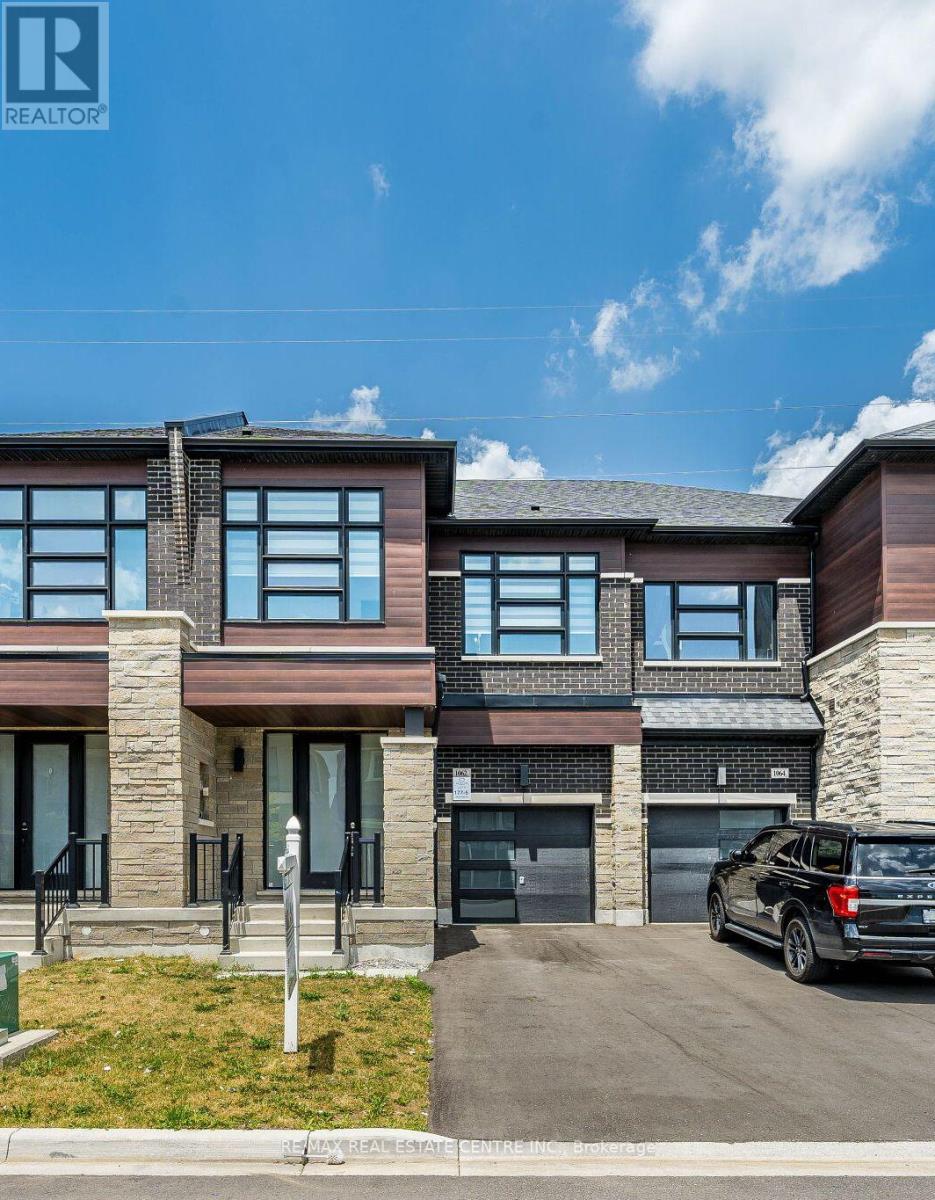
1062 Skyridge Boulevard
Pickering, Ontario
Welcome to 1062 Skyridge Boulevard, a beautifully designed 3-bedroom, 3-bathroom freehold townhome nestled in Pickering's sought-after Seaton community. Offering a bright, open-concept layout, this modern home is perfect for families, professionals, and first-time buyers seeking both style and functionality. The main level features spacious principal rooms filled with natural light, creating an inviting atmosphere for everyday living and entertaining. The contemporary kitchen is designed with ample cabinetry, generous counter space, and a seamless flow into the dining and living areas, making hosting effortless. Upstairs, the spacious primary retreat offers a private ensuite and walk-in closet, while two additional well-sized bedrooms provide flexibility for a growing family, guests, or a home office.functionality. Ideally located just minutes from parks, schools, shopping, dining, golf courses, major highways (401, 407 & 412), and GO Transit, this home offers exceptional connectivity while maintaining a peaceful suburban setting. Whether you're looking for your first home, your next family residence, or a smart investment opportunity, this move-in-ready gem delivers the perfect blend of comfort, convenience, and modern living. (id:63616)
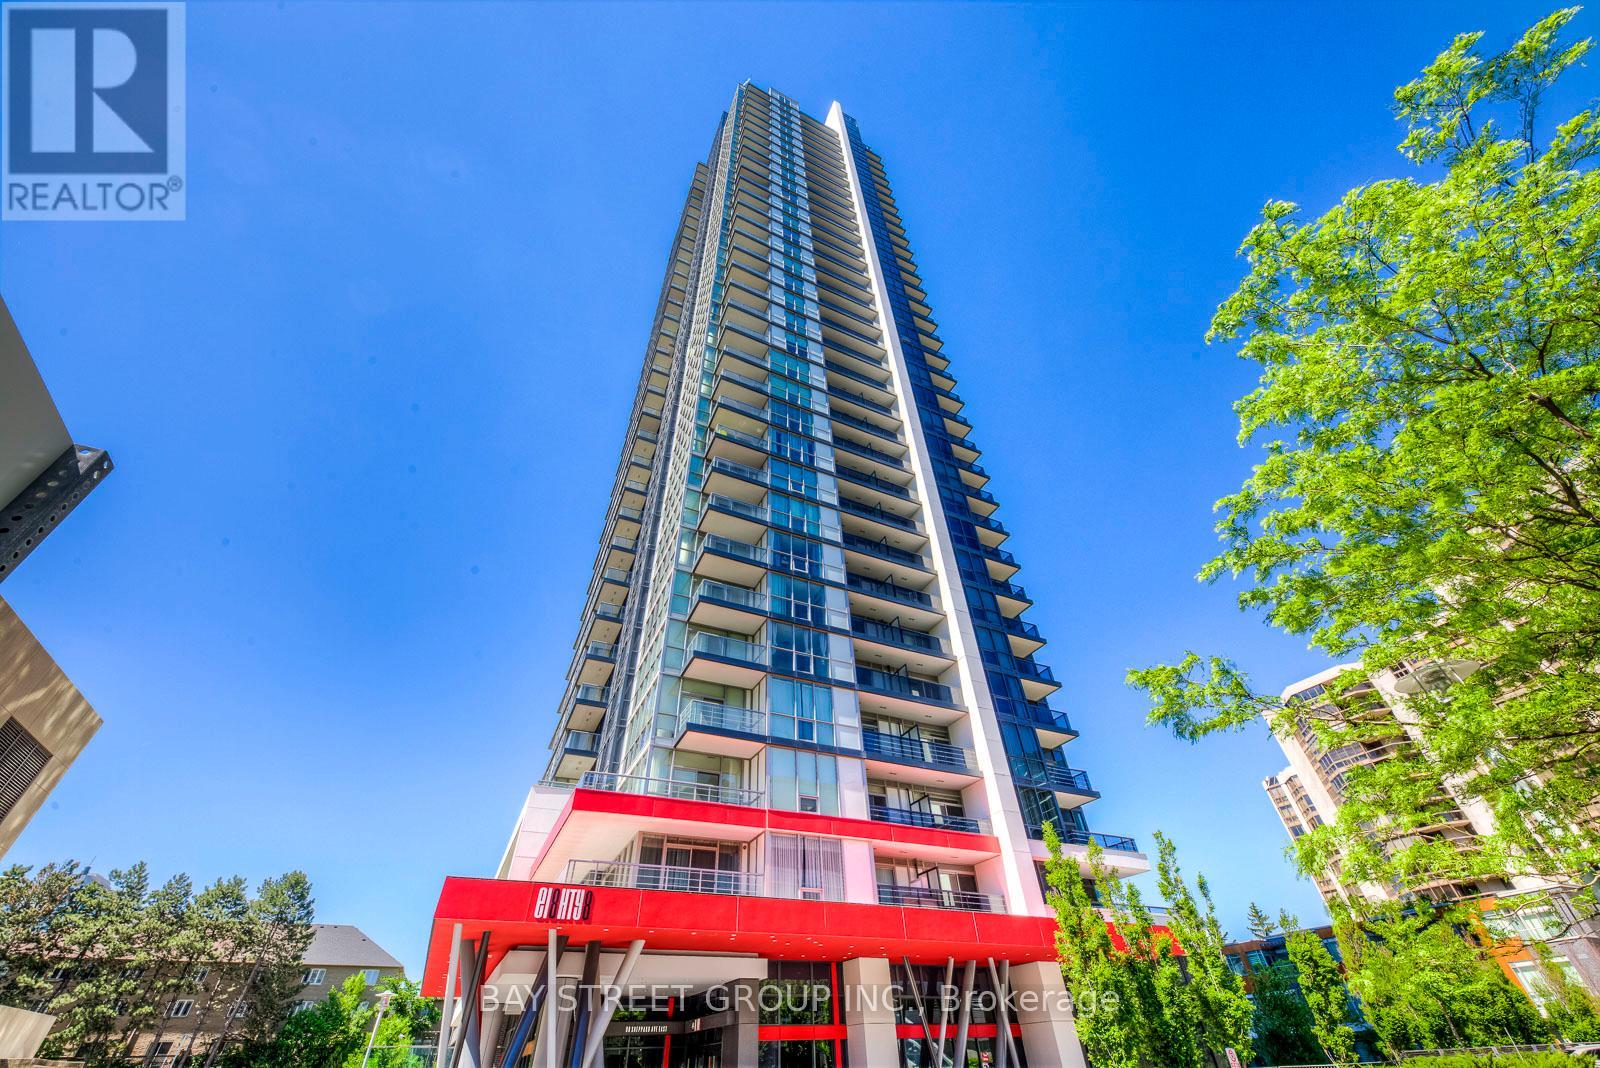
2006 - 88 Sheppard Avenue E
Toronto, Ontario
Experience Elevated Urban Living At Minto 88, Ideally Located In The Heart Of North York At Yonge & Sheppard! This Bright And Beautifully Designed 1-Bedroom + Den Suite Offers 608 Sq Ft Of Interior Living Space Plus A 48 Sq Ft Balcony, Along With 9-Ft Ceilings And Expansive Windows Showcasing Unobstructed West Views And Abundant Natural Light. | One Of The Building's Most Functional Layouts, Featuring An Open-Concept Living And Dining Area, European-Inspired Cabinetry, Granite Countertops, Stainless Steel Appliances And Engineered Laminate Flooring. The Versatile Den Is Ideal As A Home Office, Guest Room Or Potential Second Bedroom. | Enjoy The Added Convenience Of One Underground Parking Space And One Locker. | Exceptional Building Amenities Include A 24-Hour Concierge, Fitness Centre, Party Room, Guest Suite, BBQ Area, Visitor Parking And A Beautifully Landscaped Outdoor Water Garden. | Quietly Set Back From The Hustle And Bustle Yet Just Steps To Yonge-Sheppard Subway Station, Sheppard Centre, Whole Foods, Shops, Restaurants, Cafes, Cinemas, Banks And Parks, With Easy Access To Hwy 401, York Region Transit And GO Bus Services. | An Outstanding Opportunity For End Users Or Investors Seeking A Spacious, Sophisticated And Well-Connected Home In One Of North York's Most Desirable Urban Communities! (id:63616)
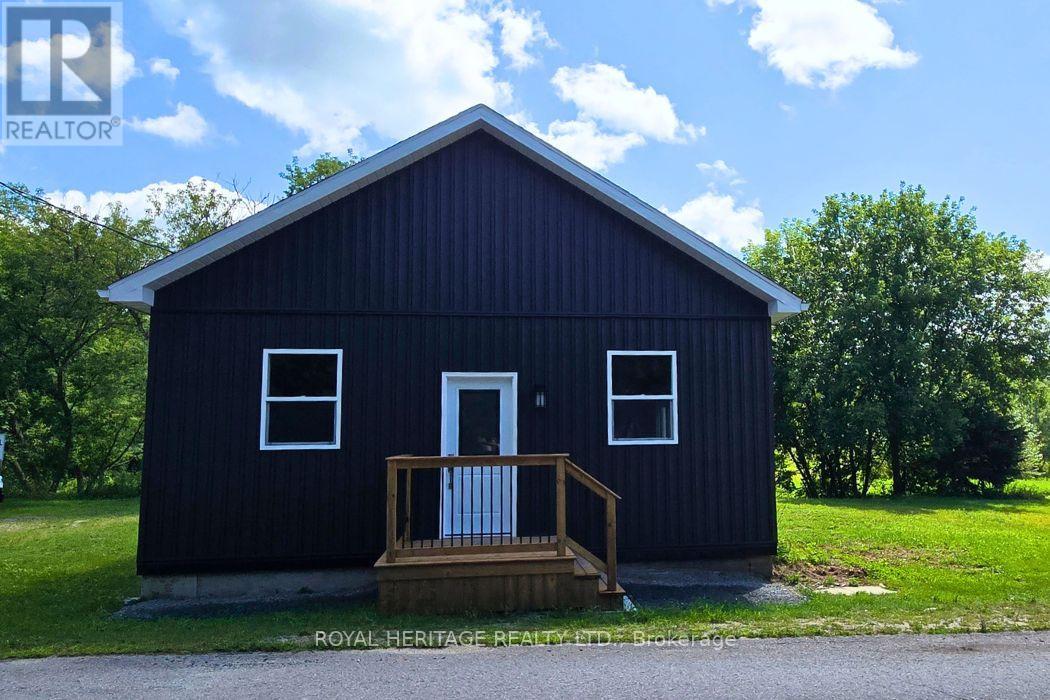
1009 Elm Tree Road
Central Frontenac, Ontario
Welcome to 1009 Elm Tree Rd, located right in the heart of Arden. This 3-bedroom home has been completely renovated from top to bottom, with extensive work completed under proper permits. It is about as close as you can get to a brand-new build without actually building new. The home features 10-foot ceilings and three bedrooms, each with its own closet. The renovation includes a new roof and trusses, new siding, new windows, new doors, new insulation, new plumbing, new electrical, a new 200-amp electrical panel, a new furnace, floors, a new hot water tank, and a brand-new bathroom. The work was done with quality and longevity in mind, giving the next owner a home where the major renovations are already taken care of. The large unfinished basement has a walkout/separate entrance. The location is hard to beat. Right in downtown Arden and close to the community center, library, basketball court, park, and outdoor ice rink. Arden has a great small-town feel and offers plenty to do year-round. For those who enjoy the outdoors, you're close to Big Clear Lake and Kennebec Lake, along with beaches, boat launches, hiking trails, and the Trans Canada Trail. Sharbot Lake, Kaladar and surrounding communities are also within easy driving distance. Approximately 2 hours to Ottawa and 2.5 hours to Toronto. If you're looking for a home that has essentially been rebuilt from the inside out, with the work already done and the opportunity to finish the basement to your own taste, come take a look at 1009 Elm Tree Rd. (id:63616)
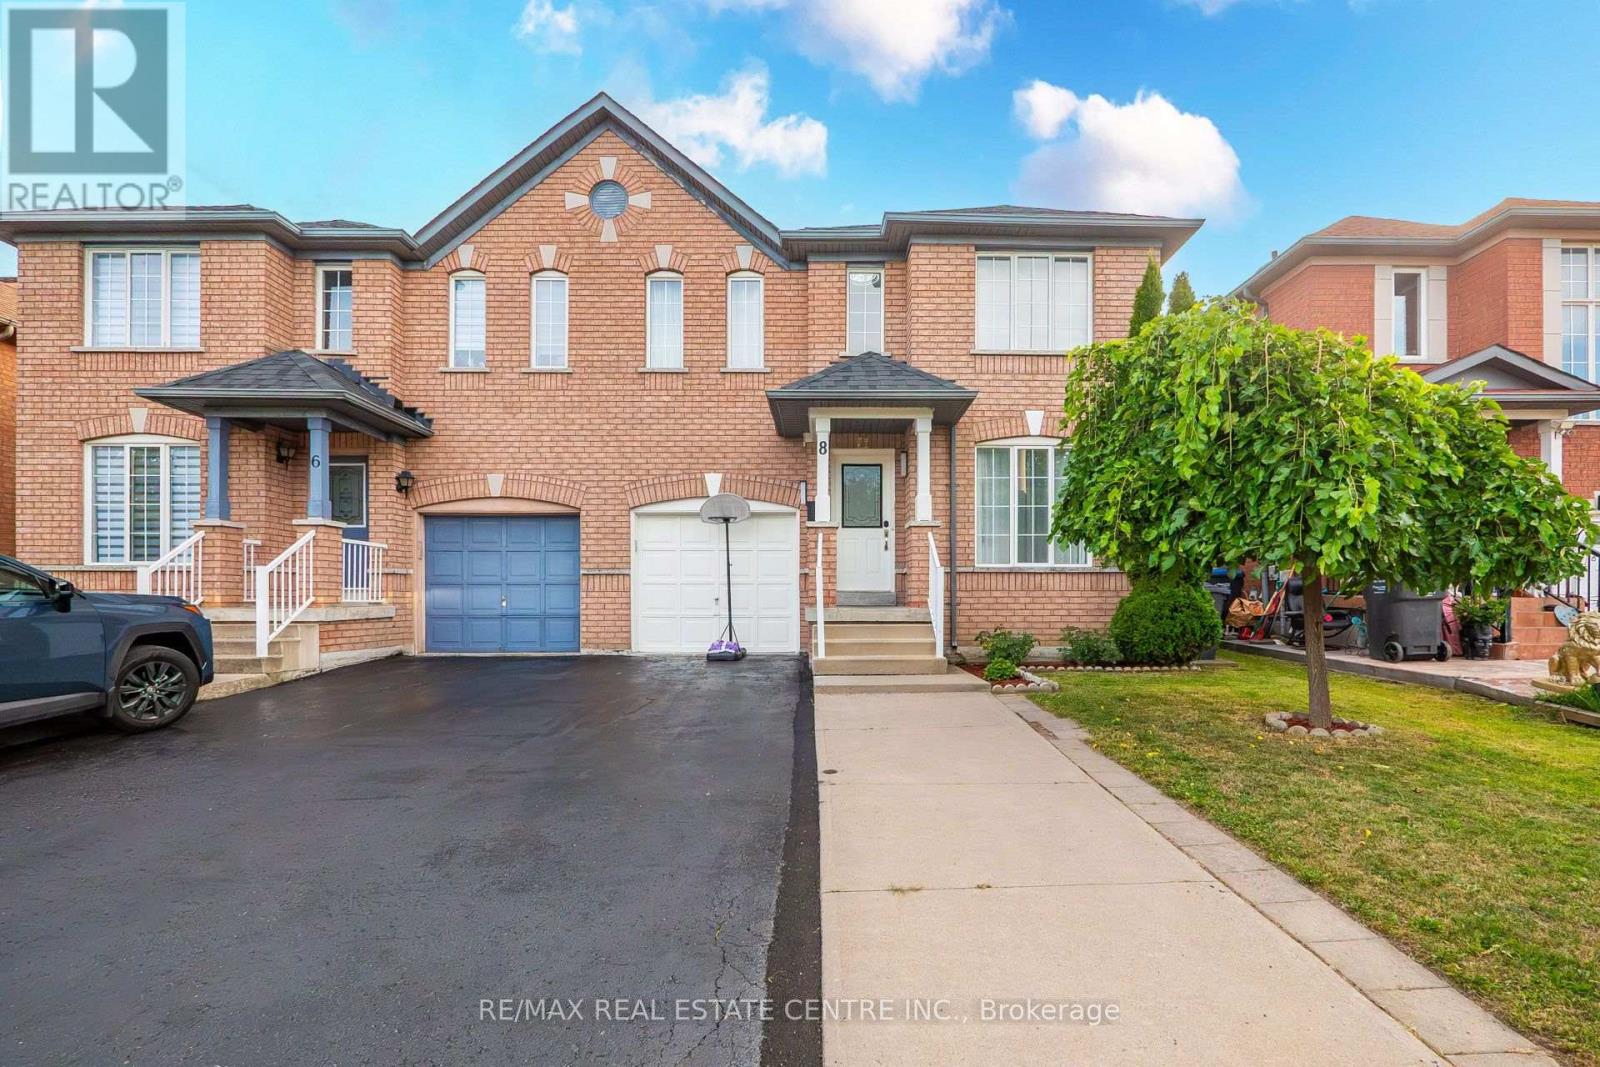
8 Flatlands Way
Brampton, Ontario
Welcome to 8 Flatlands Way! Spacious 2-storey semi-detached home in the desirable Sandringham-Wellington community of Brampton. Offering 3+1 bedrooms, 4 bathrooms, and approximately 1,500-2,000 sq. ft. of living space. Features hardwood flooring throughout the main level, bright living and dining areas, a family room, and a functional kitchen with backsplash and built-in dishwasher. Primary bedroom features a 5-piece ensuite, while the second bedroom offers his-and-hers closets. Finished basement with separate entrance includes a great room, kitchen area, and 4th bedroom with its own 4-piece ensuite. Built-in garage plus 3-car private driveway. Fully fenced yard. Conveniently located near schools, parks, public transit, hospital, places of worship, and other amenities. (id:63616)
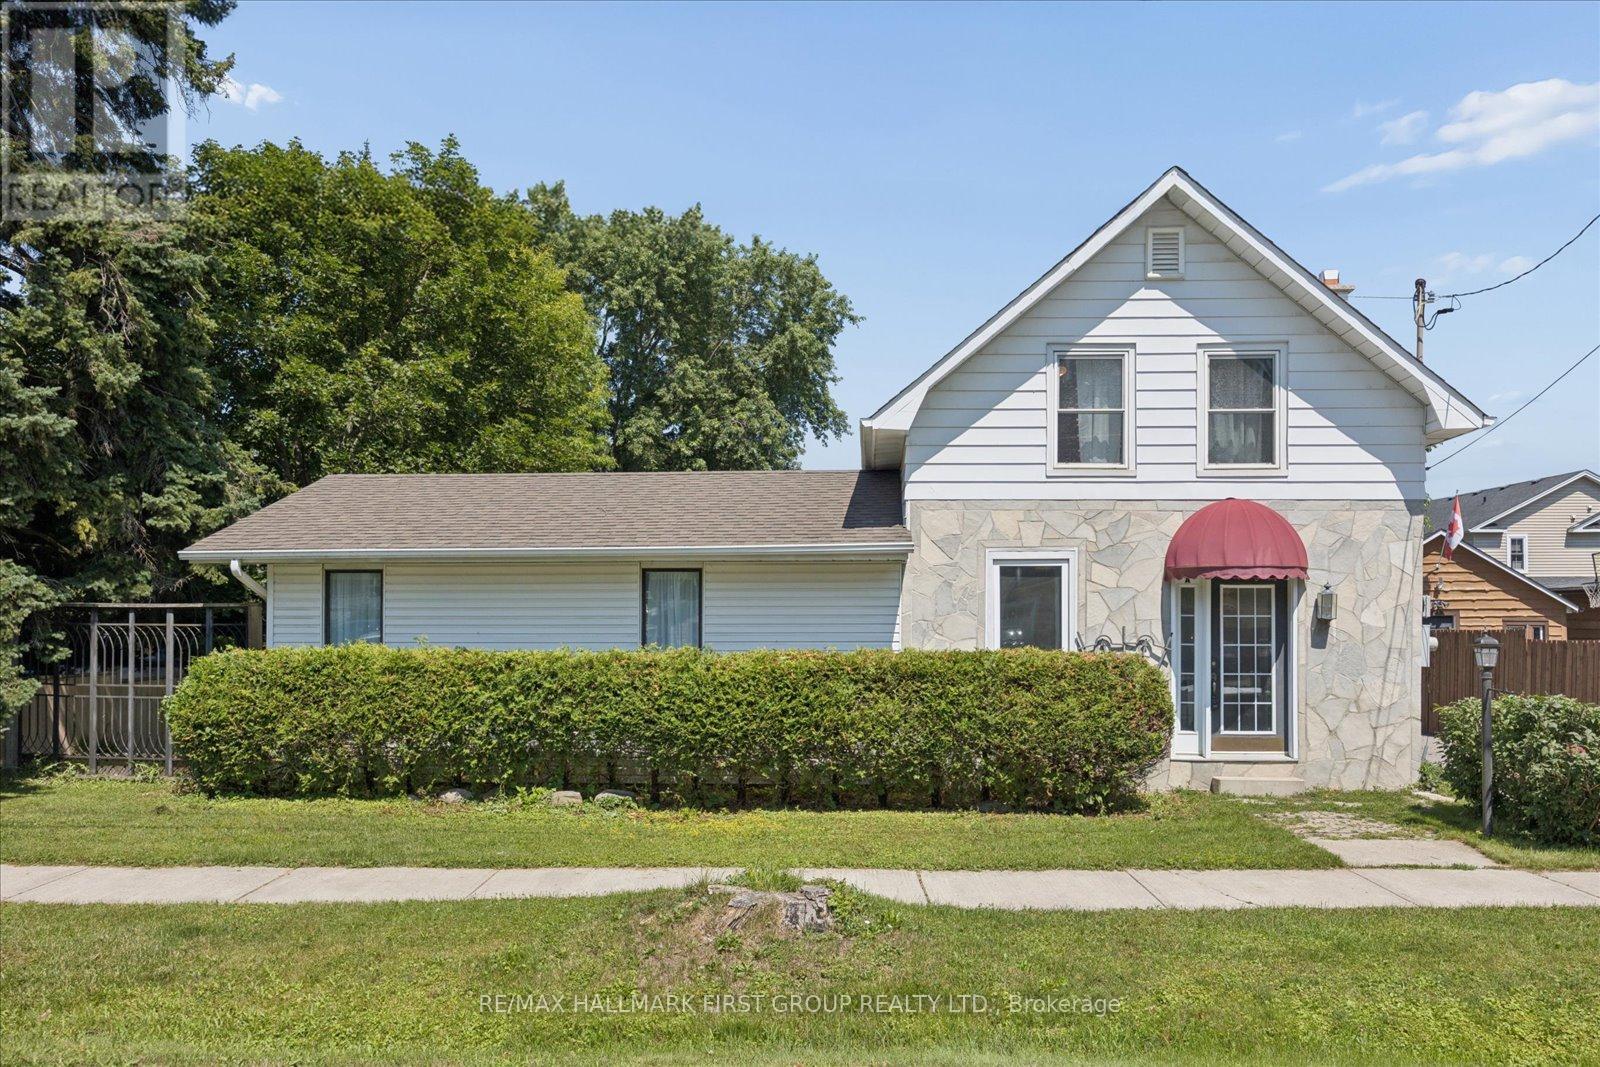
Main - 211 Casimir Street
Scugog, Ontario
***ALL INCLUSIVE*** Welcome to this bright and beautifully finished legal accessory apartment, tucked into a lovely home in the heart of Downtown Port Perry. This main-level executive studio offers easy, single-level living with no steps - perfect for anyone wanting comfort and convenience in one of Scugog's most walkable neighbourhoods.Inside, you'll find a spacious, light-filled layout (607 sq ft) with a large bathroom complete with in-suite laundry, a full kitchen, and generous living and dining space. All appliances are included, and the unit enjoys excellent natural light throughout the day. Step outside to your own private backyard area, ideal for relaxing outdoors.Tandem shared parking in the driveway. All-inclusive rent - heat, hydro, and water covered by the landlord - makes budgeting simple. Just steps to downtown Port Perry's shops, restaurants, and the lake. This is a rare opportunity for a tenant looking for a turnkey, low-maintenance home in an unbeatable location. (id:63616)
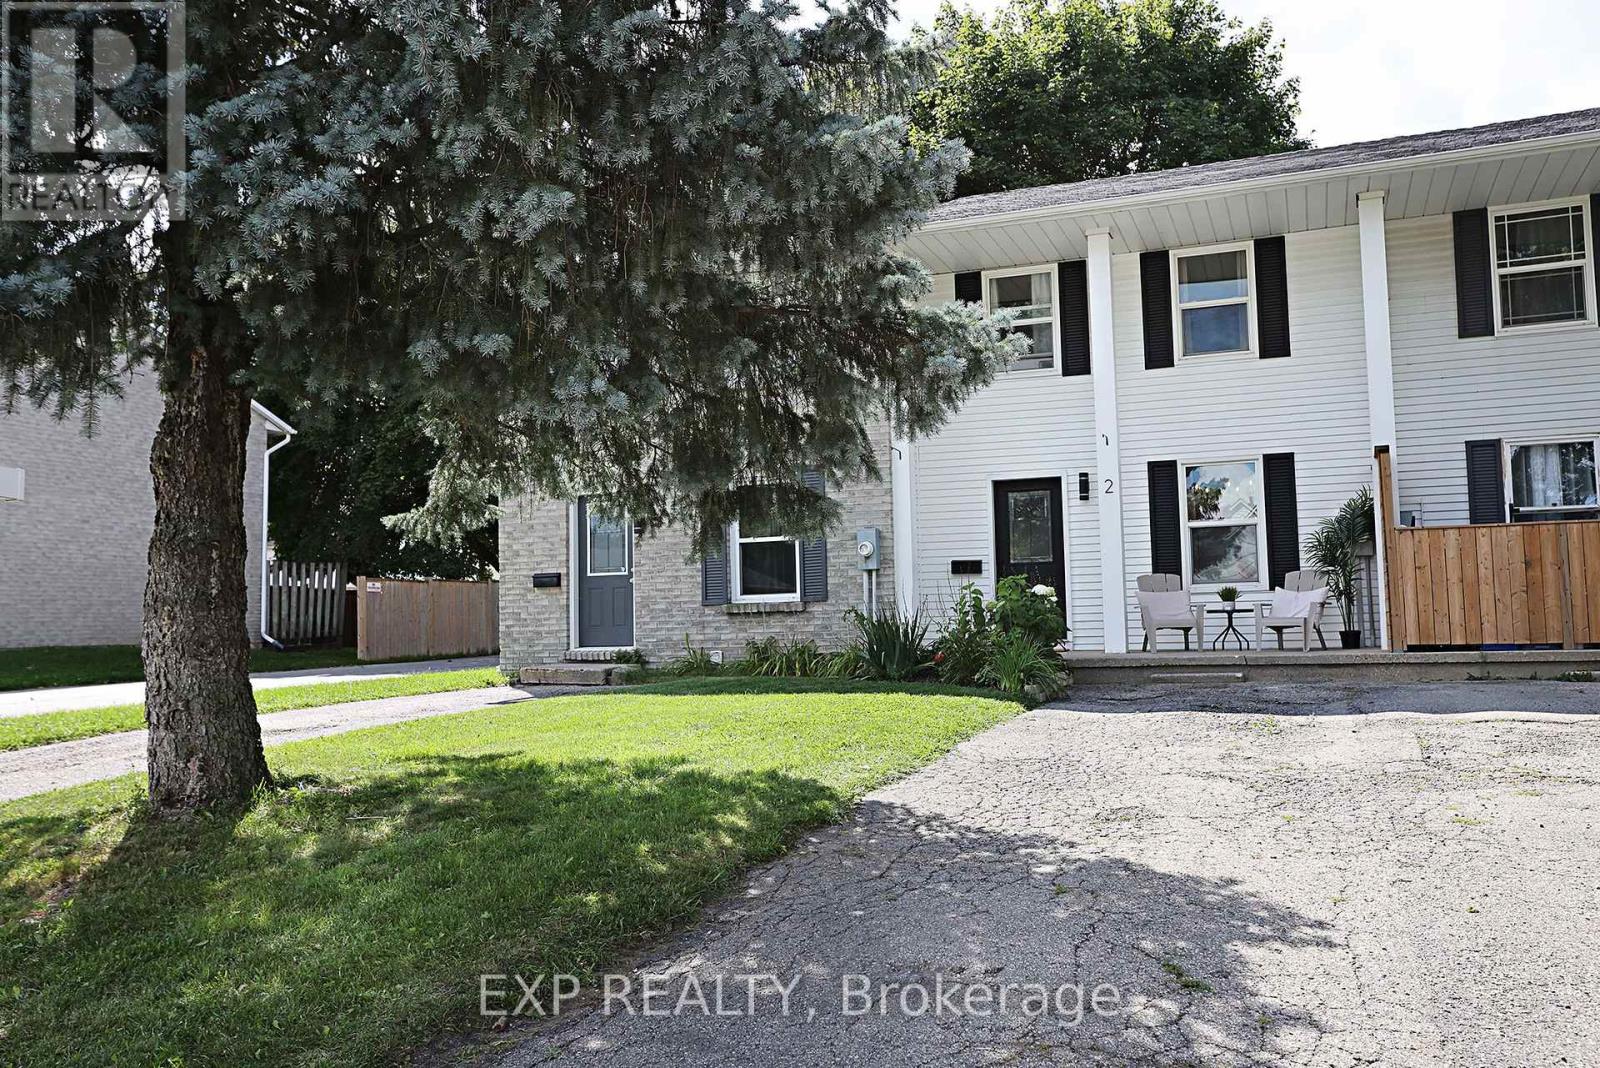
2 - 59 Blandford Street
Woodstock, Ontario
Welcome to this beautifully renovated 3-bedroom, 2-bathroom FREEHOLD townhome with NO CONDO FEES, over 1400 square feet of living space and parking for up to three small cars. Thoughtfully updated from top to bottom, this move-in-ready property offers fresh, modern finishes and comfortable living throughout. Step inside to discover luxury vinyl flooring throughout the main and second levels, complemented by new trim, pot lights, interior doors, updated fixtures and a bright, contemporary colour palette. The dated popcorn ceilings have been removed creating a clean, modern feel throughout the home. The refreshed kitchen features a new backsplash, overhead range hood, sink, hardware & fixture, providing a stylish and functional space for everyday living and entertaining. Both bathrooms have been updated with modern finishes. Upstairs, you'll find three refreshed bedrooms featuring refinished closets and light fixtures. The updates continue into the basement with fresh paint and new trim, offering additional space ready to suit your family's needs. Outside, the backyard has been freshly seeded, giving the new owners a great start toward creating their own outdoor retreat. With extensive renovations already completed and the added benefit of freehold ownership with no monthly condo fees, this is an excellent opportunity for first-time buyers, young families, downsizers or anyone looking for a stylish, low-maintenance home that's ready to enjoy. Simply move in and make it yours! (id:63616)
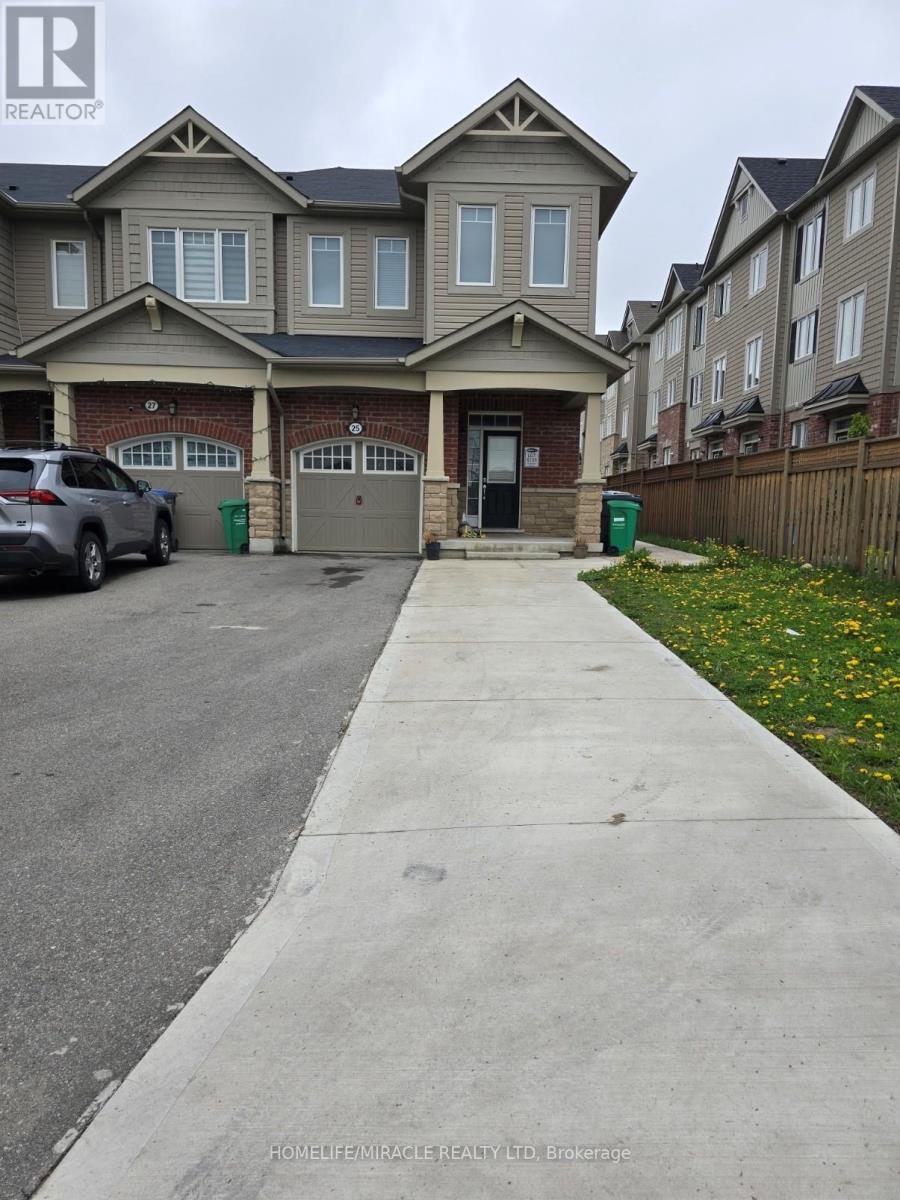
25 Phyllis Drive
Caledon, Ontario
This immaculate, 2-STOREY massive 1900 sq.ft. 3-BED with LOFT(can we converted into 4th BED), 3 BATH end unit townhouse with 3 CAR PARK (4th can be arranged) offers the perfect blend of elegance, convenience, and privacy. This premium lot property is the ideal home for discerning tenants. The practical layout with separate FAMILY, DINING and LIVING areas, complemented by bay windows in the family room that fill the space with natural light. The spacious bedrooms feature large windows, and the luxurious ensuite bath includes a STANDING SHOWER with GLASS ENCLOSURE and SOAKING tub, ensuring comfort and sophistication. Additional washroom is conveniently located on the second floor. A versatile loft or den provides a flexible that can serve as a workstation, meditation retreat, or suit other multi-purpose needs. UPSTAIRS LAUNDRY is conveniently situated on the second floor for added ease. The kitchen is equipped with STAINLESS STEEL PREMIUM appliances, including a GAS stove, double-door fridge, and a dishwasher with a sanitize and auto-door open feature. PAINTED and RENOVATED in 2025.Outdoor spaces are equally appealing, with a CONCRETE PATIO and a large backyard that are perfect for summer gatherings or relaxation. The property also features a brand new GARAGE DOOR OPENER with remote and provides up to total four car parking spaces for convenience (3) included with lease). Privacy is guaranteed with no access to the basement, ensuring exclusive entrance and laundry facilities. This home is located in an exceptional neighborhood, with a kids' play area just a stone's throw away. It is within walking distance to a plaza, recreation center, and library, and offers easy access to the Brampton Transit service with increased frequency, making public transportation a breeze (Check & verify your transit route). Meticulously maintained and move-in ready, this property is perfectly suited for tenants seeking modern living in a family-friendly community. (id:63616)
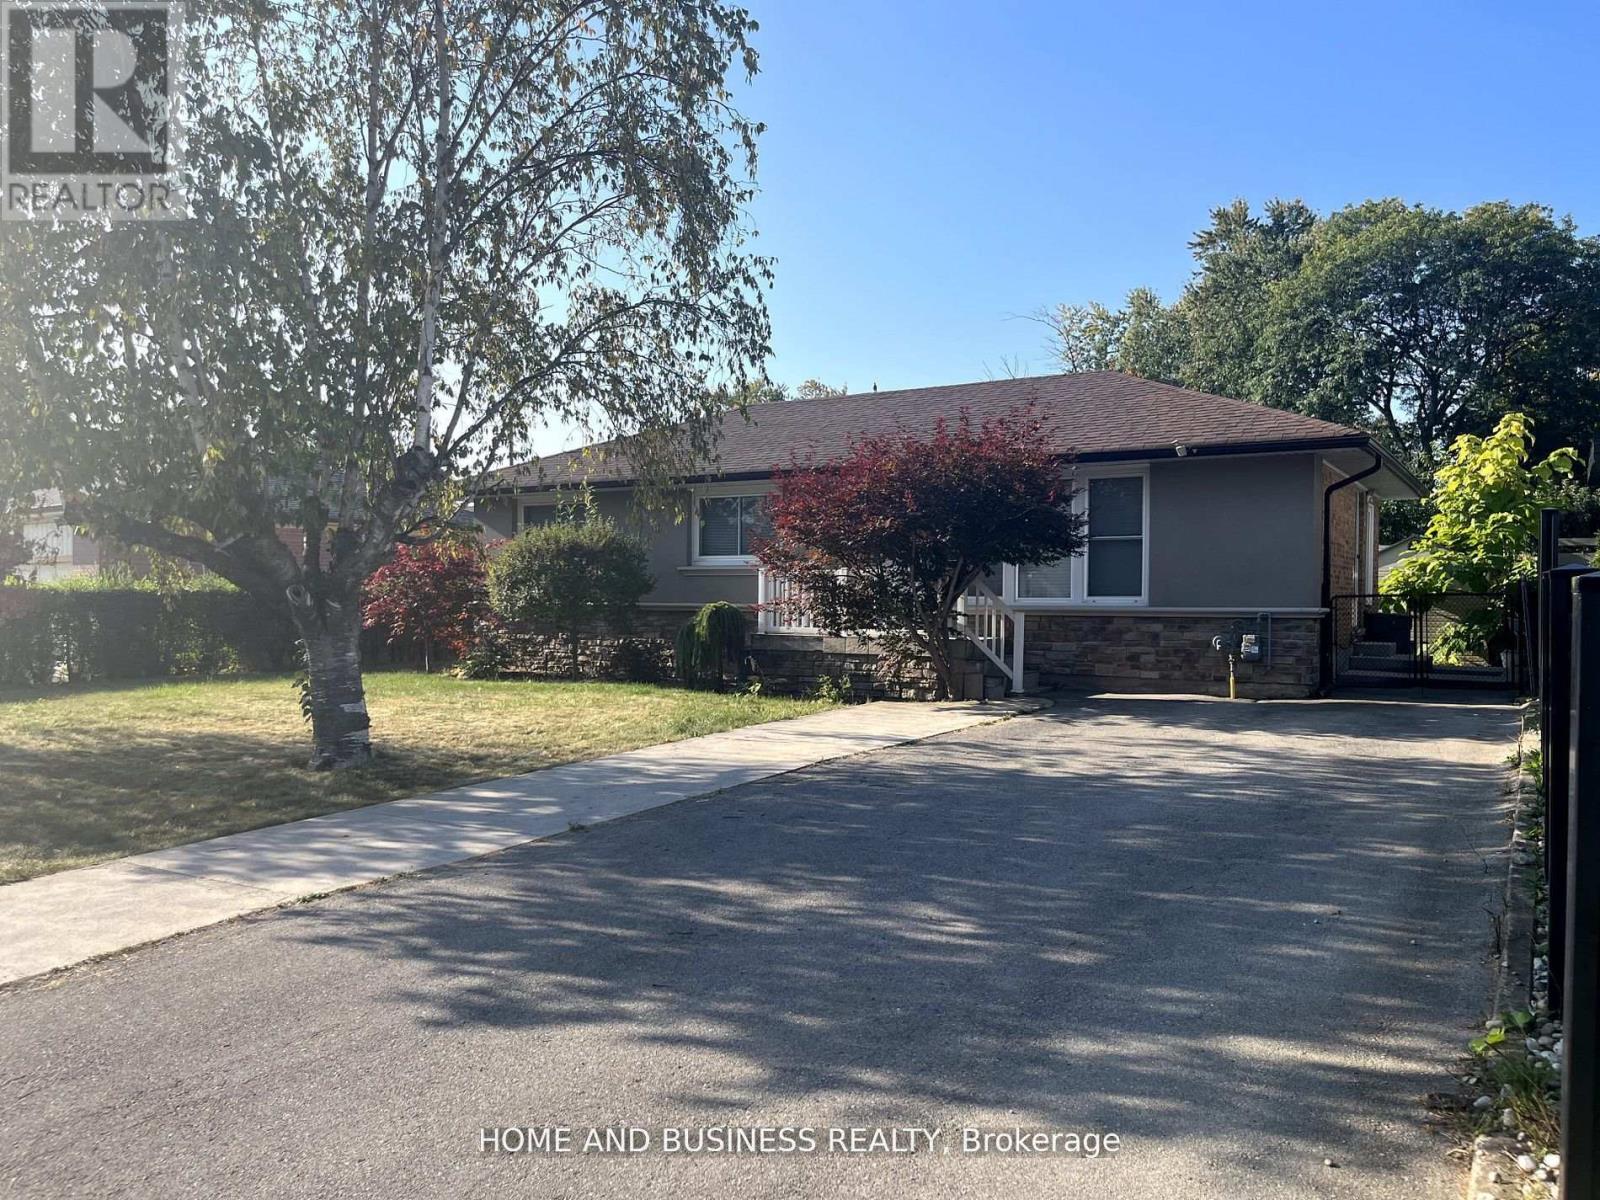
376 Ashbury Road
Oakville, Ontario
Exceptional 60.46 ft x 127.22 ft lot featuring a detached bungalow on one of Oakville's most prestigious streets - Ashbury Road - surrounded by multi-million-dollar custom homes. This property offers outstanding potential to live in, rent out, or build your dream custom home.The home offers 3 bedrooms, 2 full bathrooms, and a fully finished basement with a separate entrance, second full bathroom, and kitchenette.Enjoy a the private backyard, 4-cars driveway, and an unbeatable location - just steps to top-rated schools, Lake Ontario, downtown Oakville, YMCA, recreation centre, places of worship, shops, businesses, major highways, and much more. (id:63616)
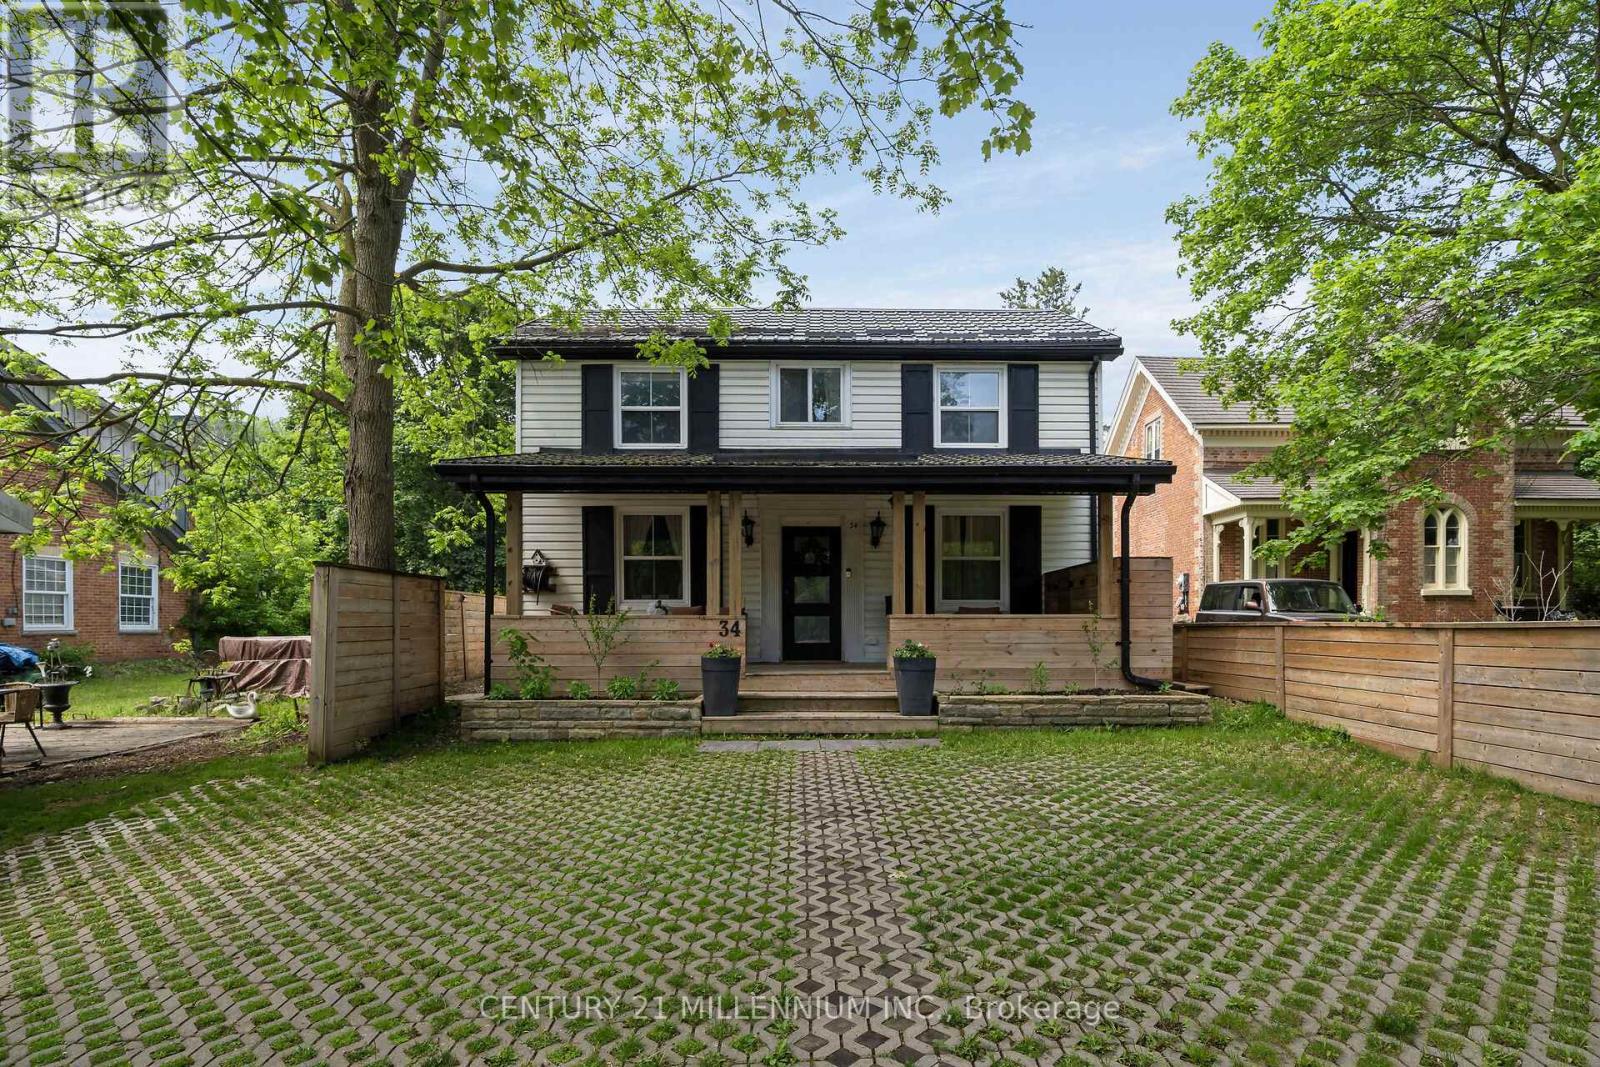
34 Main Street
Erin, Ontario
Every now and then, a true gem appears before your eyes, laced in history, and now upgraded with stylish design and unique features. Built in 1843 this stately old girl has not only stood the test of time, but she has grown and transformed with every owner with the current owners creating an efficient masterpiece. 3 beds, plus a cute little nursery and 2 stunning baths, with the enormous benefit of being zoned MU (mixed use) so some commercial use is allowed while you live and enjoy. Large gourmet kitchen has been renovated to marry functionality with style, so the kids can do their homework at the island while you cook dinner. The partial basement offers your butler's pantry with built in wine cellar and food storage. Custom cabinetry throughout the home, plus heated tile floor on main floor and second floor bathroom and high efficiency heating and cooling powered by an on-demand boiler and air-max system. Everything has been done to maximize efficiency and save utility costs. Spray foam insulation and metal roof. The exposed original beams and live edge island bring warmth and memories of simpler times. Wait, it gets better! The party barn in the back is home to just that, a party waiting to happen! Complete with pellet stove and workshop, the party begins. Or, make use of this footprint for that mixed use feature or just set up your office with the built-in shelving. The backyard is fully fenced with custom horizontal fencing, perennials, a hot tub and firepit. Bordering the very charm of Main Street, with schools, arena and brand new 4 story library in walking distance. An easy 35 minute commute to the GTA or 15 minutes to the GO train. Make your next move into a part of Erin's history. (id:63616)
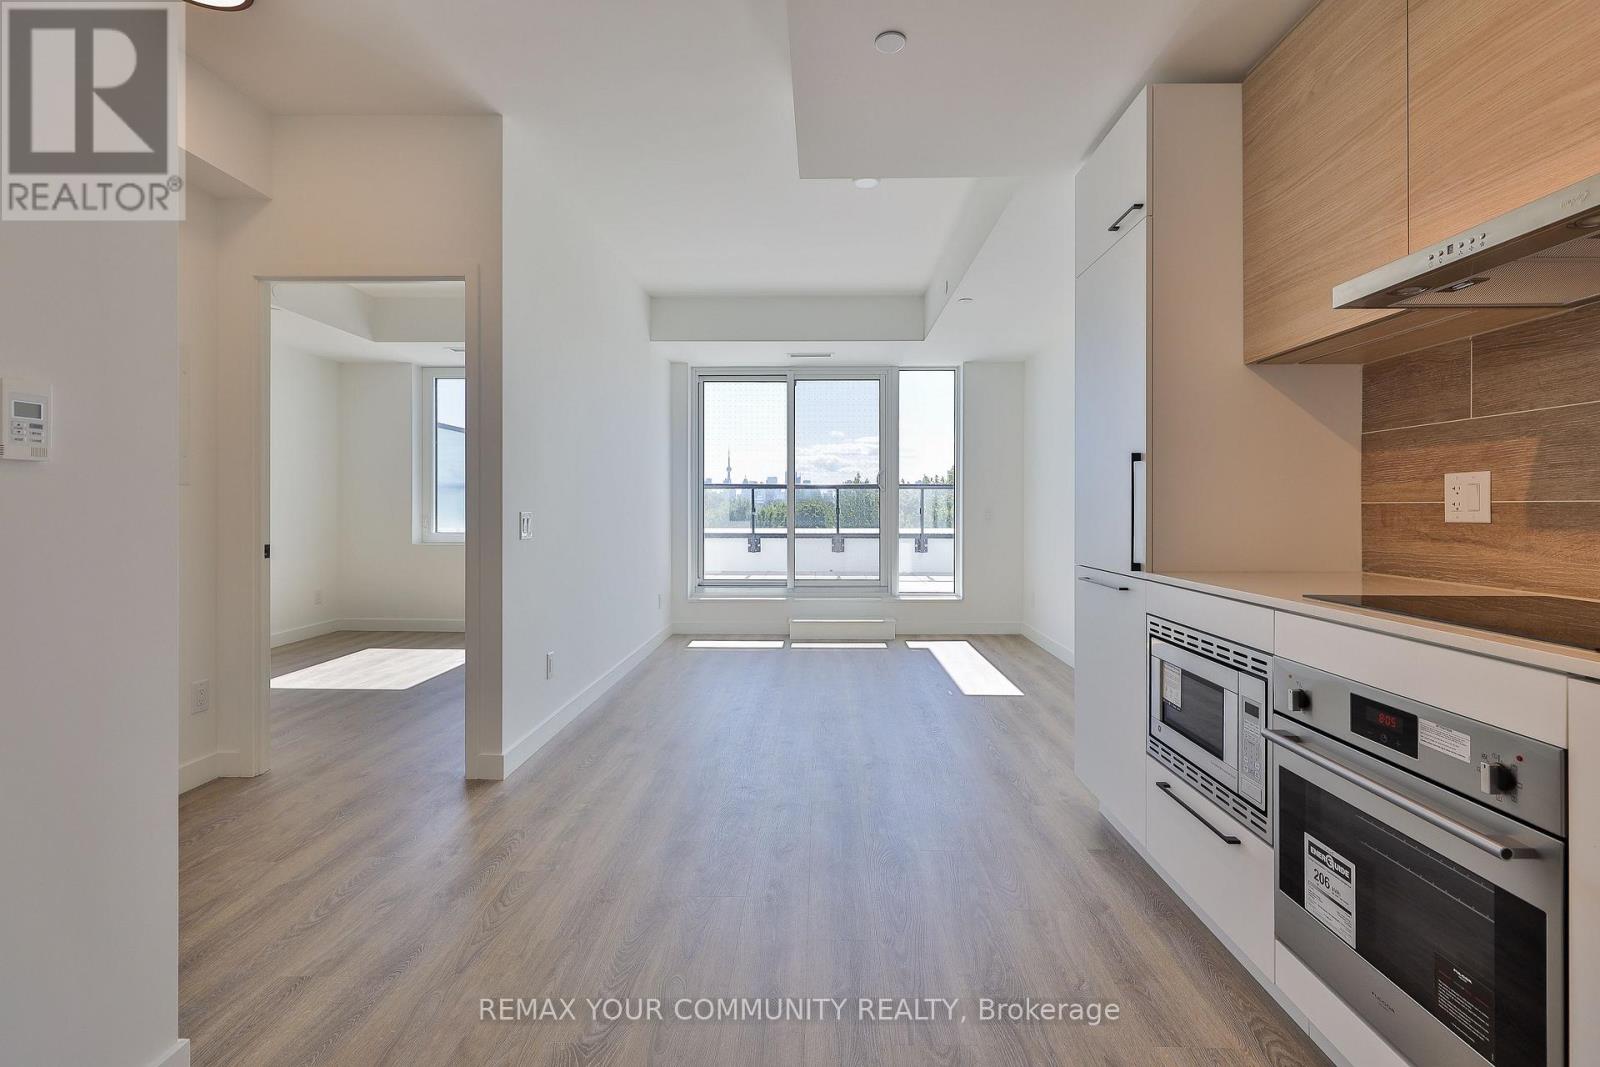
514 - 1050 Eastern Avenue
Toronto, Ontario
Modern 1-Bedroom At QA Condos With Rare 117 SqFt Terrace! Bright & Beautifully Designed, This 1-Bedroom Suite Offers 503 SqFt Of Sleek Interior Space Plus A Large West-Facing Terrace. Enjoy Floor-To-Ceiling Windows, Modern Finishes, & An Open-Concept Layout In One Of Toronto's Most Exciting Waterfront Communities. Steps To The Beach, Queen East, Cafés, & Transit. Style, Space, & Sunshine-This One Has It All. (id:63616)
R-04 - 3437 Sheppard Avenue E
Toronto, Ontario
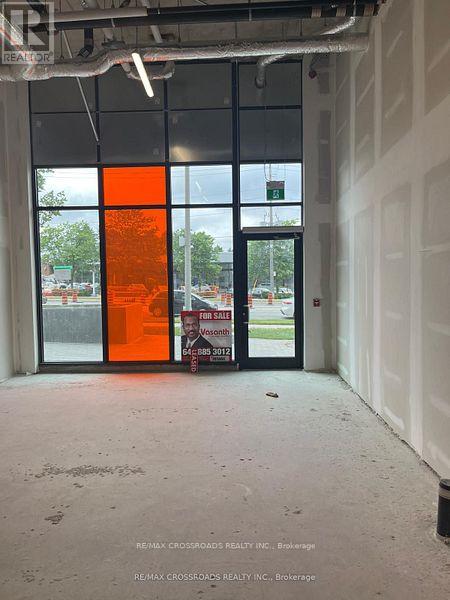
Client RemarksPrime Scarborough Location Surrounded By Densely Populated Neighbourhood. Offering Great Exposure On Sheppard Ave. Ttc At Door Steps. Brand-New Unit In Raw Condition.Surface & Underground Parking. Various Permitted Uses Including Restaurant, Retail, Food Related And All Service Business And More. Minutes From Hwy 401. Very High Ceiling. **EXTRAS** Tenant Responsible for TMI & Utilities Charges. (id:63616)
4 - 31 Alma Avenue
Toronto, Ontario
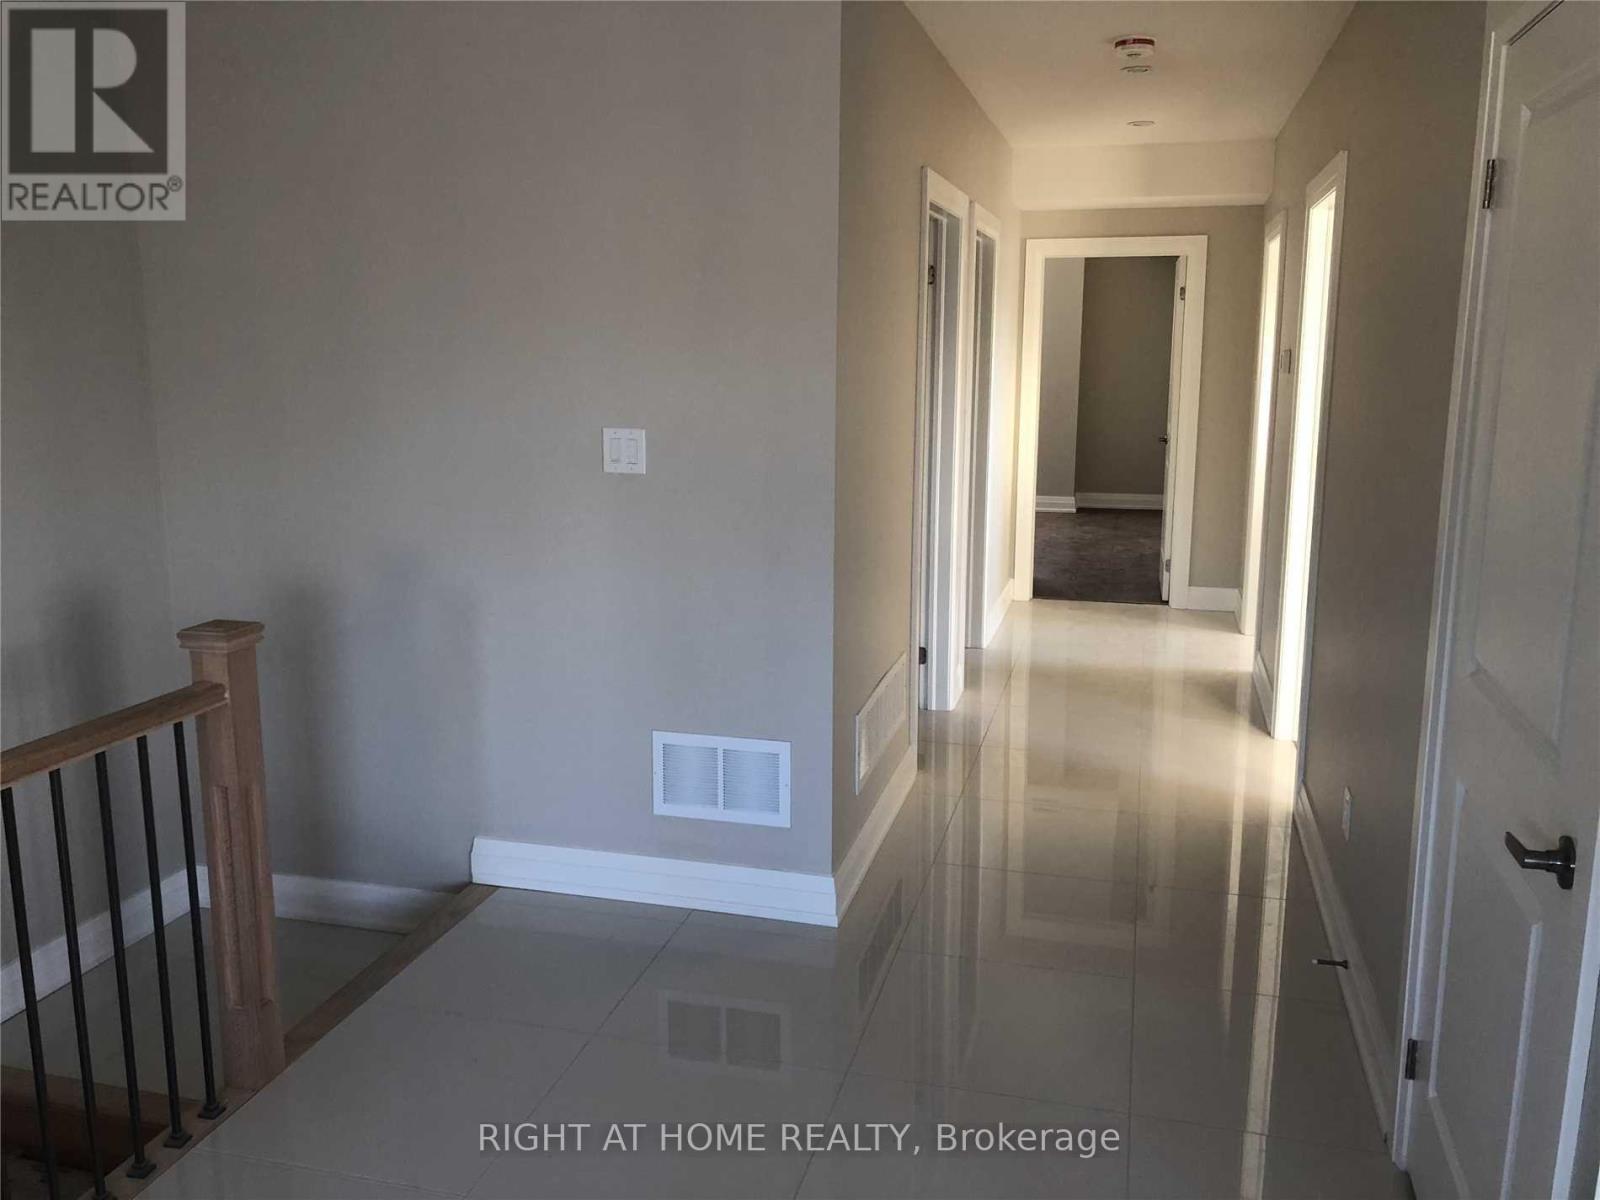
Welcome to Unit 4 at 31 Alma Ave, a spacious and modern 3-bedroom, 2-bathroom home in the heart of Toronto's vibrant west end! As the largest residence in this intimate four-unit building, this bright and thoughtfully designed home offers generous bedrooms with large double-door closets, two full bathrooms, a modern kitchen with quartz countertops and dishwasher, porcelain tile and thick laminate flooring, plus a dedicated mudroom and convenient in-suite laundry. The unit is fully self-contained. The location truly sets this home apart. Situated just off Queen Street West at Dufferin, you're surrounded by some of Toronto's most loved west-end neighbourhoods, including Little Portugal, Parkdale, Roncesvalles, Trinity Bellwoods and Liberty Village. Within approximately 2.5 km, enjoy easy access to Queen West and Ossington shops, cafés and restaurants, Dufferin Mall, Sorauren Avenue Park, Trinity Bellwoods, Dufferin Grove, Liberty Village and everyday grocery and pharmacy options. Getting around the city is just as convenient, with the Dufferin bus stop literally steps from the property, Queen streetcar service nearby, Dufferin subway station approximately 1.8 km away, and quick access to the Gardiner Expressway. Families will also appreciate several schools within walking distance, including Alexander Muir/Gladstone Ave Junior & Senior Public School and Parkdale Collegiate Institute. Offering the space of a three-bedroom home with the walkability and energy of downtown west living, Unit 4 at 31 Alma Ave is an exceptional opportunity for those looking for space, style and convenience in one of Toronto's most connected neighbourhoods. (id:63616)
4728 Bridge Street
Niagara Falls, Ontario
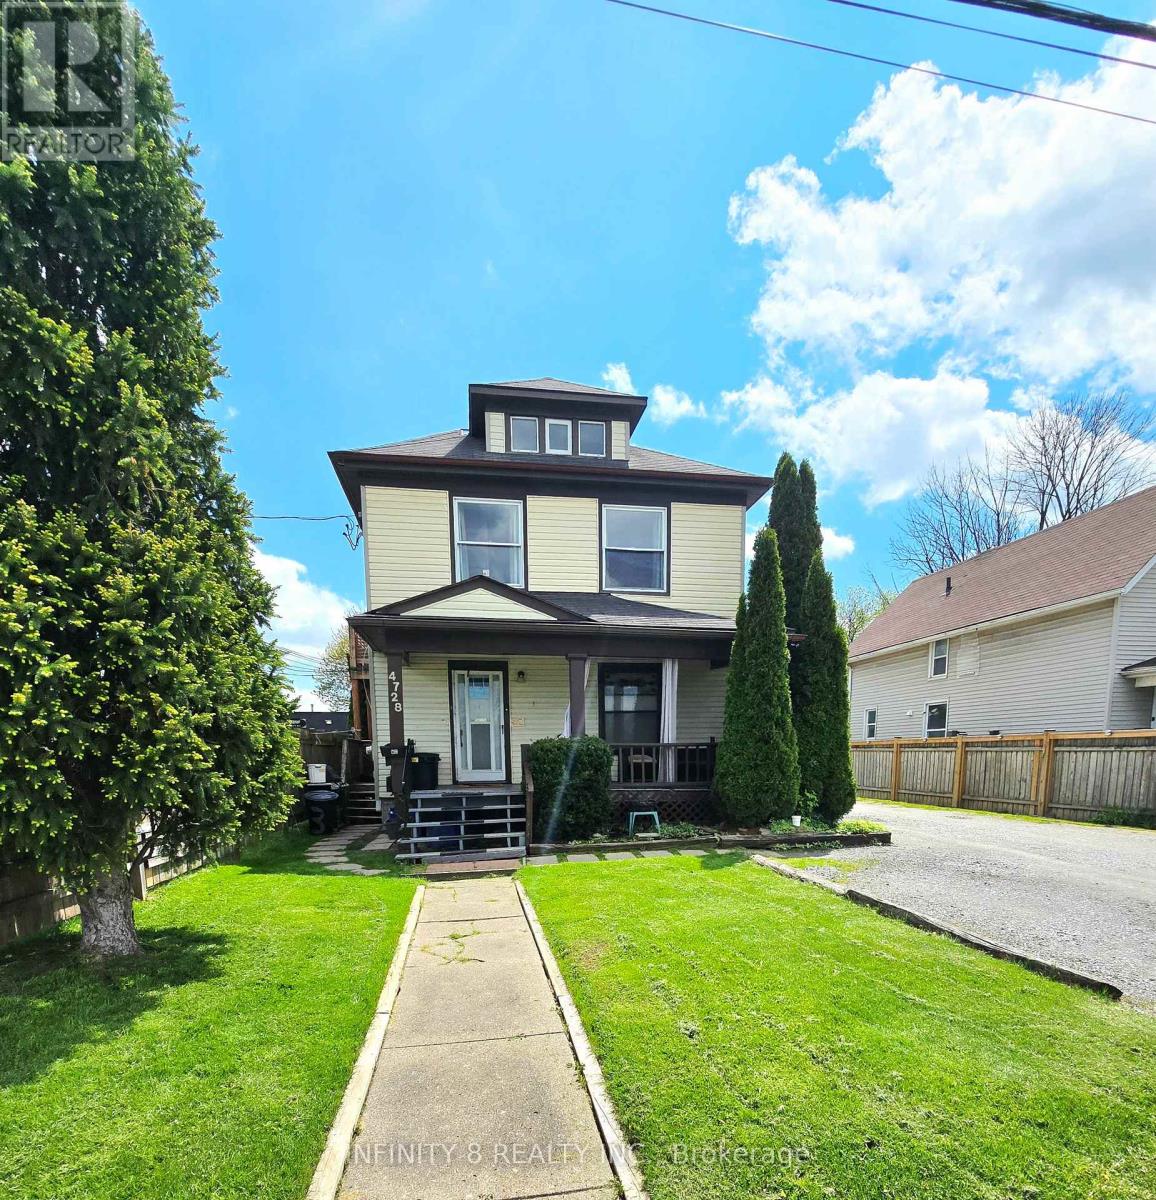
Fantastic investment opportunity in the heart of Niagara Falls! This legal duplex features three self-contained one-bedroom units, making it an excellent option for investors or multi-generational living. Two units offer spacious layouts with 4-piece bathrooms, while the basement in-law suite includes a 3-piece bathroom. All three units come complete with their own kitchens. Situated on a deep lot of nearly 190 feet, this property also features a detached 2-car garage and an oversized driveway with parking for up to 5 vehicles - a rare find in this prime location. Conveniently located just steps from the GO Station and bus terminal, this property offers excellent accessibility for commuters and tenants alike. Only minutes from downtown, the world-famous falls, and Fallsview Casino Resort, the location provides exceptional lifestyle and tourism appeal. Adding even more future potential, Bridge Street is part of the downtown core revitalization plan, making this an exciting opportunity in a growing and evolving area of the city. Whether you are looking to expand your investment portfolio or occupy one unit while generating rental income, this property could be the one for you! (id:63616)
4752 Crawford Place W
Niagara Falls, Ontario
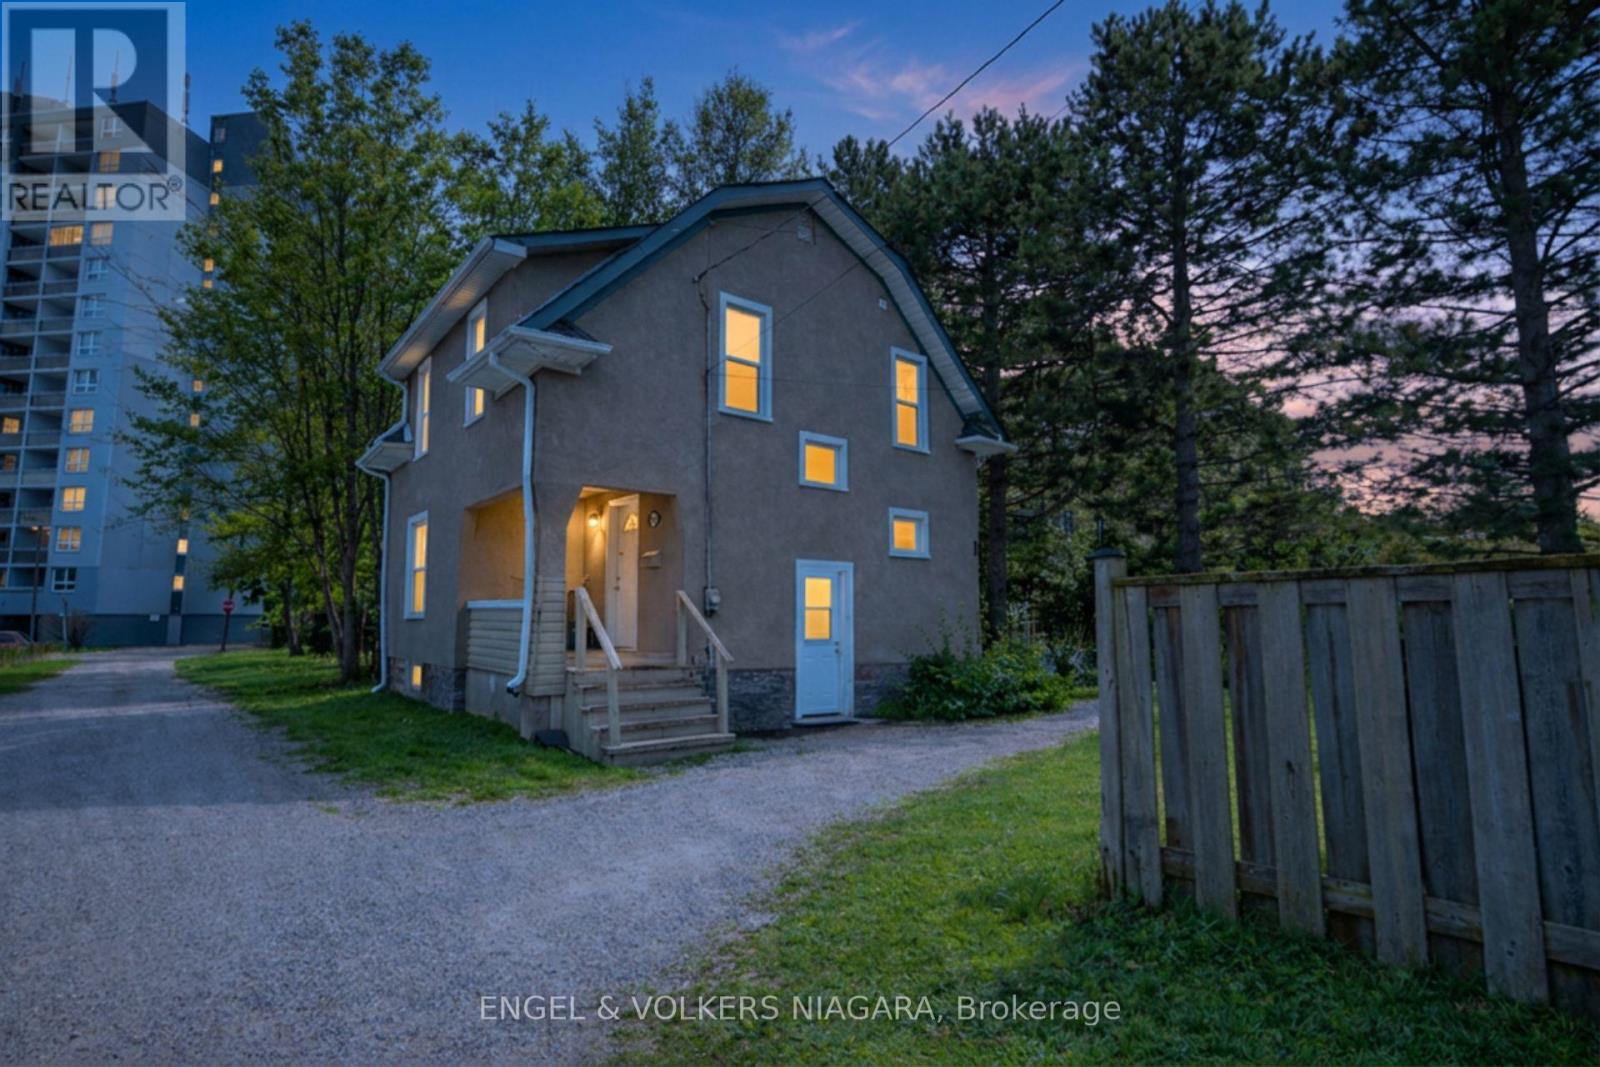
Looking for a 5-bedroom detached home in Niagara Falls with extra space and a flexible layout? Welcome to 4752 Crawford Place, a two-storey home conveniently located near downtown Niagara Falls, the University of Niagara Falls Canada, schools, parks, public transit, shopping, restaurants and everyday amenities. Inside, you'll find five bedrooms, two full bathrooms and bright, functional living spaces with plenty of room for a growing or multigenerational household. The main and upper levels feature carpet-free flooring, while the five-bedroom layout gives you flexibility for bedrooms, a home office, guest space, a playroom or whatever works best for your household. The finished basement provides even more usable space and features separate walk-up access-a valuable feature for buyers looking for a home with additional flexibility. Location is another highlight. The property is close to downtown Niagara Falls, the tourist district, the University of Niagara Falls Canada, parks, schools, the library, public transit, restaurants and shopping, with convenient access to major routes for getting around Niagara and beyond. The property also features R2 and General Commercial zoning, adding another dimension for buyers considering a property with residential and commercial zoning. Buyers are advised to independently verify zoning, permitted uses and requirements for their intended use with the City of Niagara Falls. Whether you're searching for a 5-bedroom home in Niagara Falls, more space for a multigenerational household, or a property with a finished basement, separate entrance and flexible zoning, 4752 Crawford Place offers a combination that's increasingly hard to find. (id:63616)
1 - 220 Farley Road
Centre Wellington, Ontario
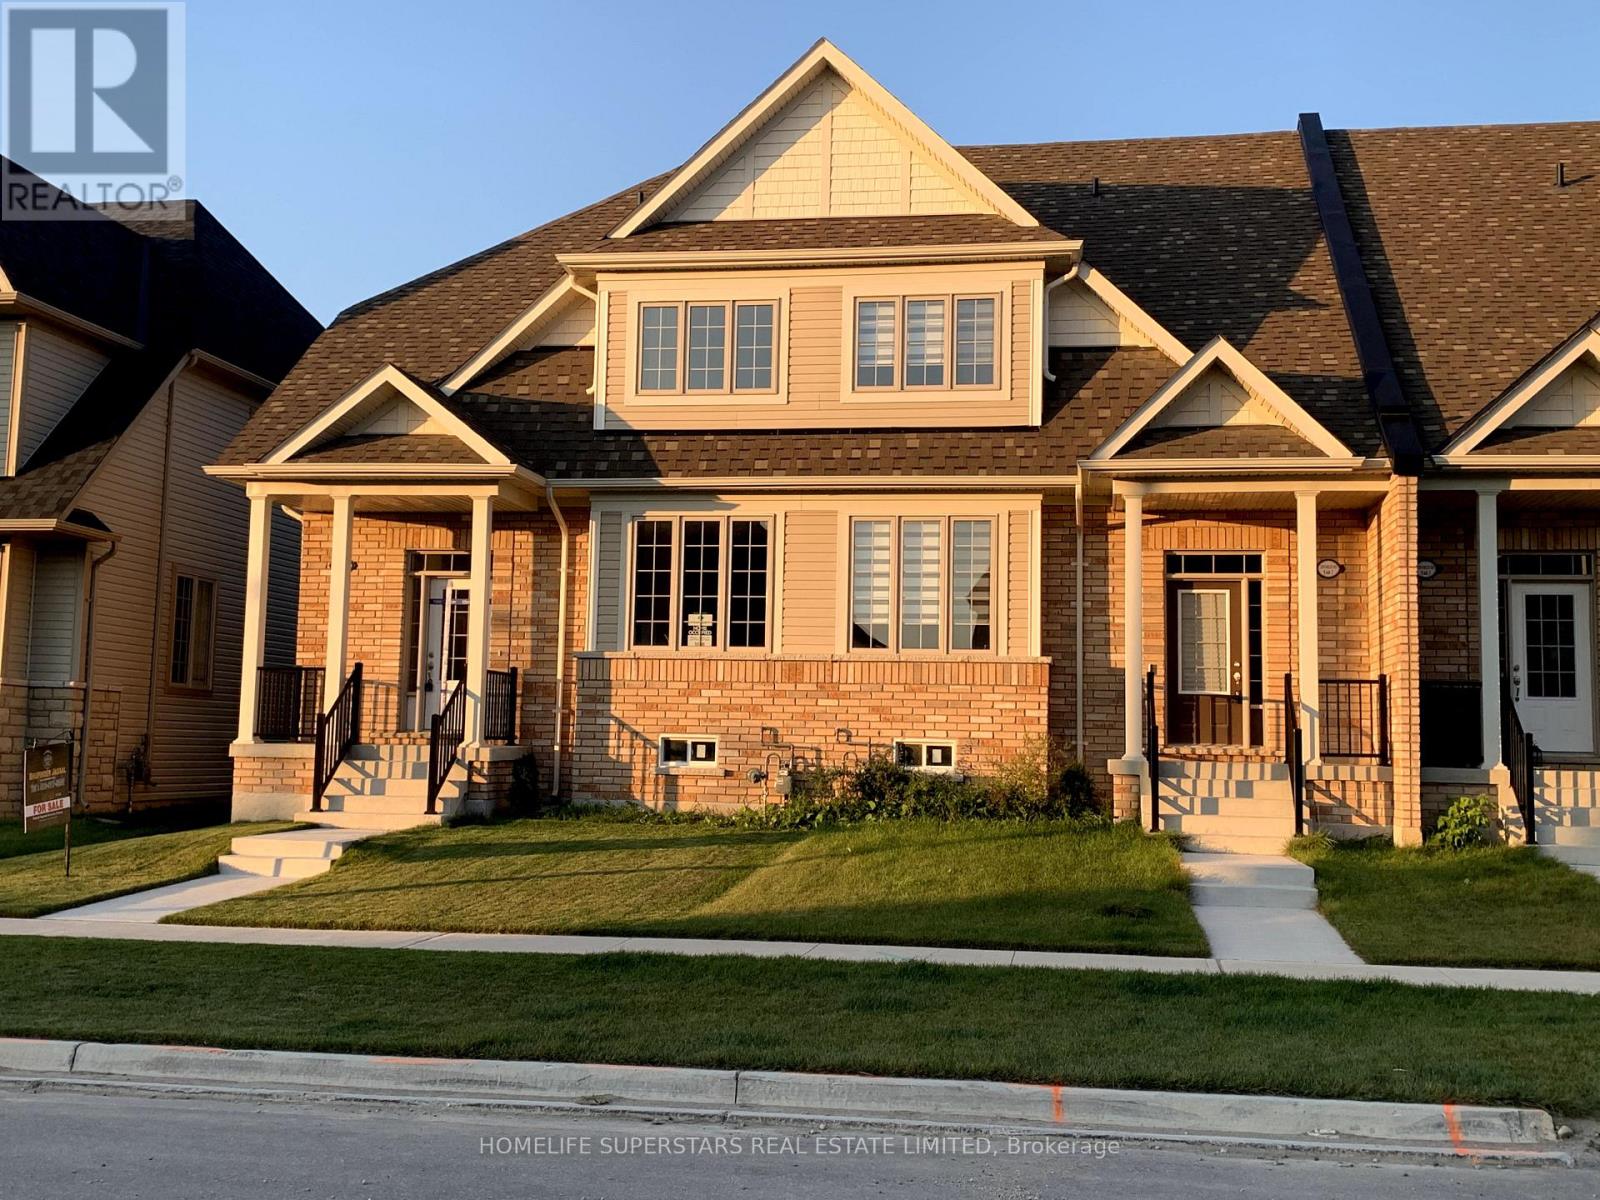
Beautiful New, Double Garage, Very Spacious Two StoreyTownhome in Beautiful Fergus. End Unit like Semi, , 2100 Square Feet with 9" Ceiling. Three Spacious Bedrooms and Three Baths. Practical layout with Living/Dining Combo and Separate Family Room. Huge kitchen with Centre island and facing Breakfast area .Great layout and All the appliances and Air conditioning already installed. Upstairs you have Primary Bedroom with five pc Ensuite and Walk-in Closet plus Two more bedrooms and another full washroom. 9ft ceiling on Main floor. Laundary on main floor and access to double garage from inside as well. Beautiful patio for those bbqs and private backyard already fenced . Energy efficient Appliances and Huge Unfinished basement for extra storage. Two car garage plus visitor parking right in front of the garage and walk to the newly build park. You can park another car on the driveway so total 3 Car Parking space. Additional parking available in visitor parking area right in front of garage. Walking distance to newly builds elementary School and Two parks. Big windows provides ample sunlight all day long. (id:63616)
20 Maynard Avenue
Toronto, Ontario
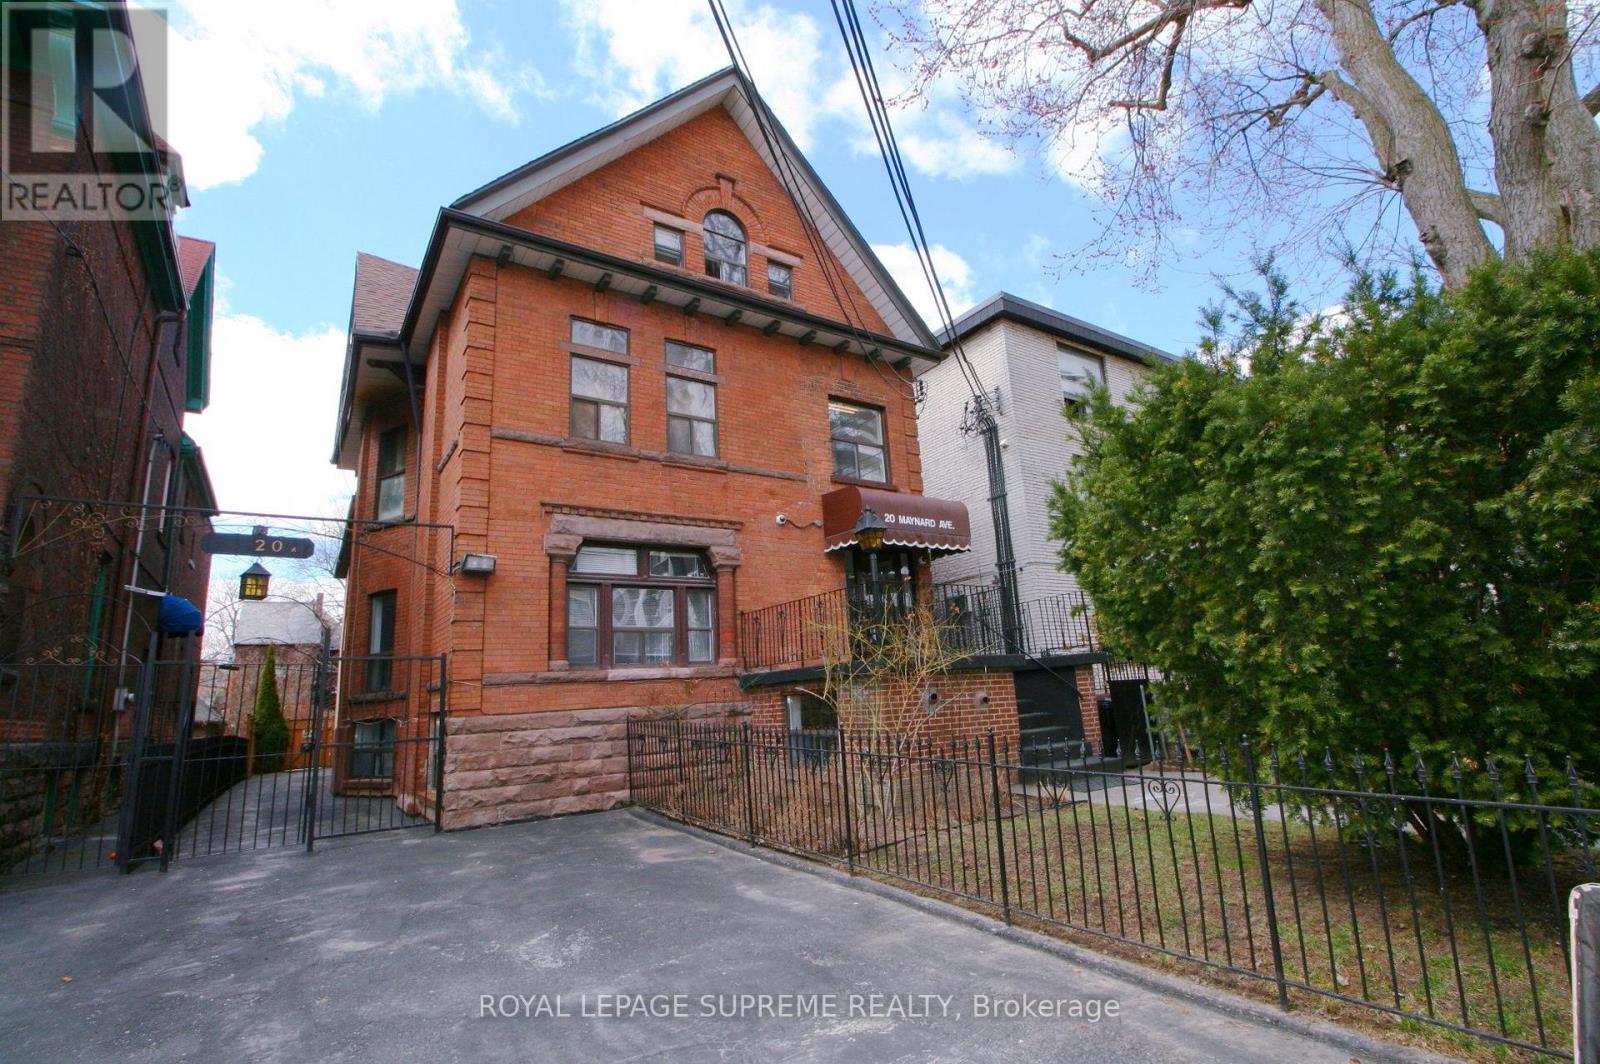
Prime Turnkey Investment Property With 18 Legal Self-Contained Apartments In A Well Maintained And Upgraded Converted Building. 15 Bachelors, 2 Two Bedrooms And 1 Large Open Concept Unit, Wide 40' X 145' Lot With A Private Drive And 2 Large Parking Spaces. Many Below Market Rents With Upside In A Rapidly Improving Neighbourhood Between Queen West And Roncesvalles. Well Managed And In Great Repair, Clean And Easy To Manage With A Great Mix Of Young Professional And Mature Tenants. 3 Large Rear Units Newly Constructed, Including Central Air Conditioning and Ensuite Laundry. Rent Roll And Expenses, Floor Plans, Building Permits And Survey Attached. (id:63616)
1214 Trowbridge Drive
Oshawa, Ontario
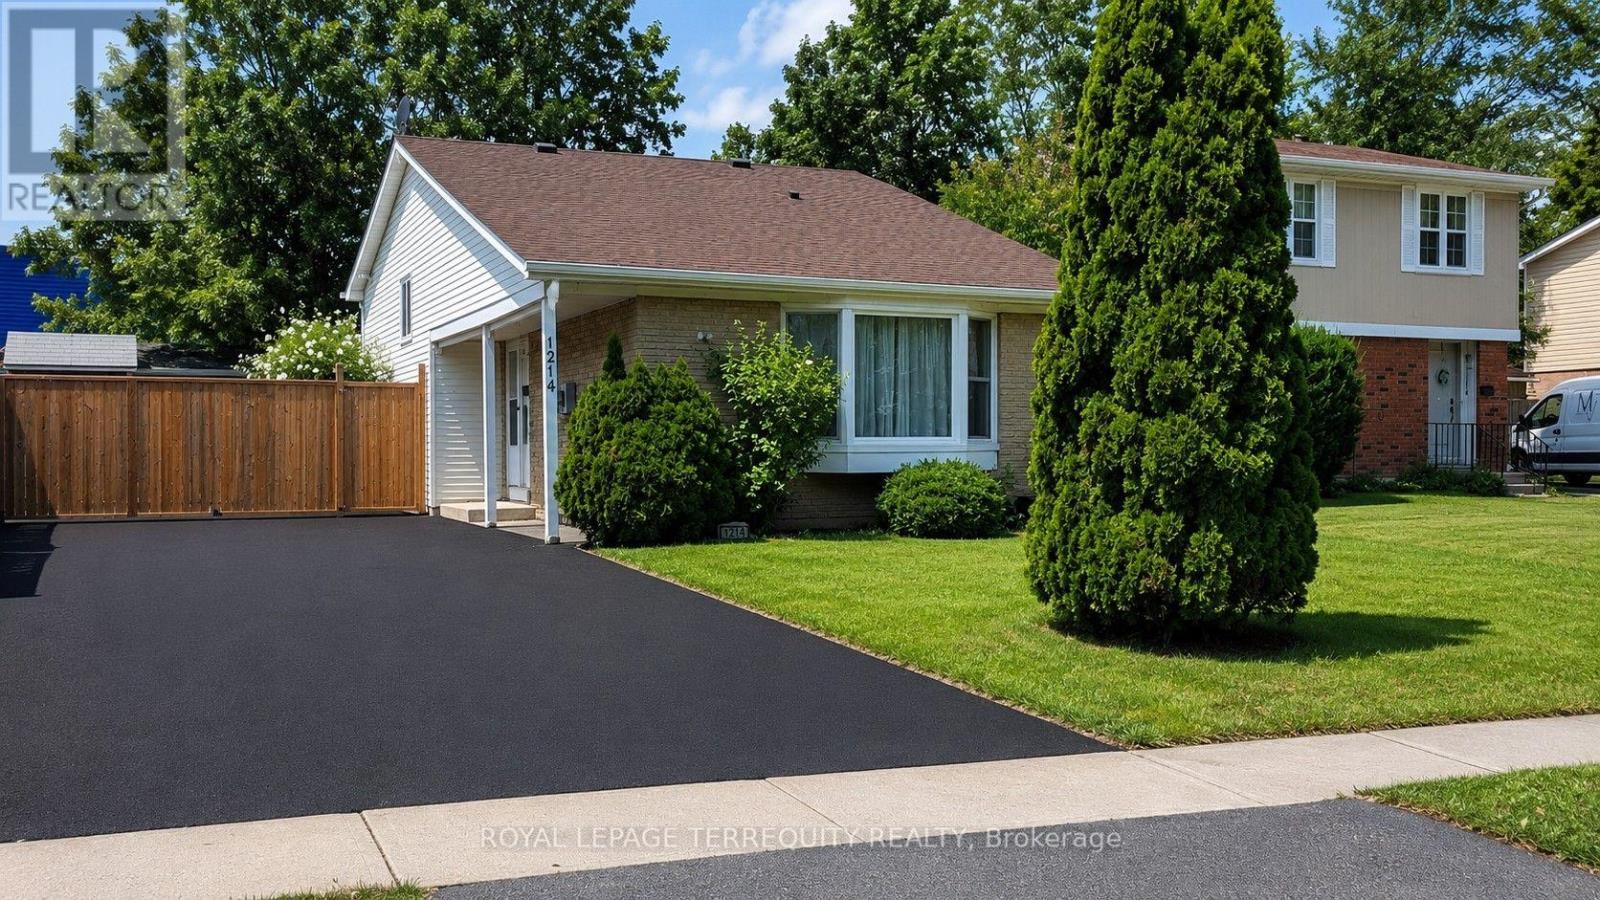
Welcome to this spacious and well-maintained 4 bedroom family home in a desirable Oshawa neighbourhood! Freshly painted throughout, this home features hardwood and laminate flooring, two washrooms, a lower level family room, and a functional backsplit layout designed for comfortable family living. The updated kitchen walks out to a large deck overlooking the fully fenced backyard-perfect for entertaining or enjoying summer evenings. The finished lower level offers a fourth bedroom, and basement has a massive storage area. Additional highlights include a brand new washer and dryer, parking for up to 6 vehicles, and a storage shed for all your outdoor equipment and wooden shed/workshop. Conveniently located close to top-rated schools, the library, shopping, parks, transit, and all amenities. A fantastic opportunity for families looking for space, comfort, and convenience! (id:63616)

2395 Winlord Place
Oshawa, Ontario
Welcome to this Beautiful Detach 4 Bedrooms, 3 Bathrooms Home Nestled in Windfields NorthOshawa! Walking distance to Highly Rated Northern Dancer Public School and St Anne CatholicSchool! Ideal layout with separate living/dining room and a large family room. Renovatedkitchen with stainless steel appliances, center island, backsplash, undermount sink, premiumcabinets and 1 inch quartz counter top. On the 2nd level you will find 4 generous size bedroomswith 2 Full bathroom including a primary bedroom ensuite. No neighbors behind, Basement isunfinished and ready for your need and taste.Prime location, close to Ontario Tech University and Durham College. Walking distance toCostco, Freshco, Banks and So many other shopping amenities. Easy access to HWY 407 which is anot a toll road all the way to Pickering. (id:63616)
Second Floor - 359 Barton Street E
Hamilton, Ontario
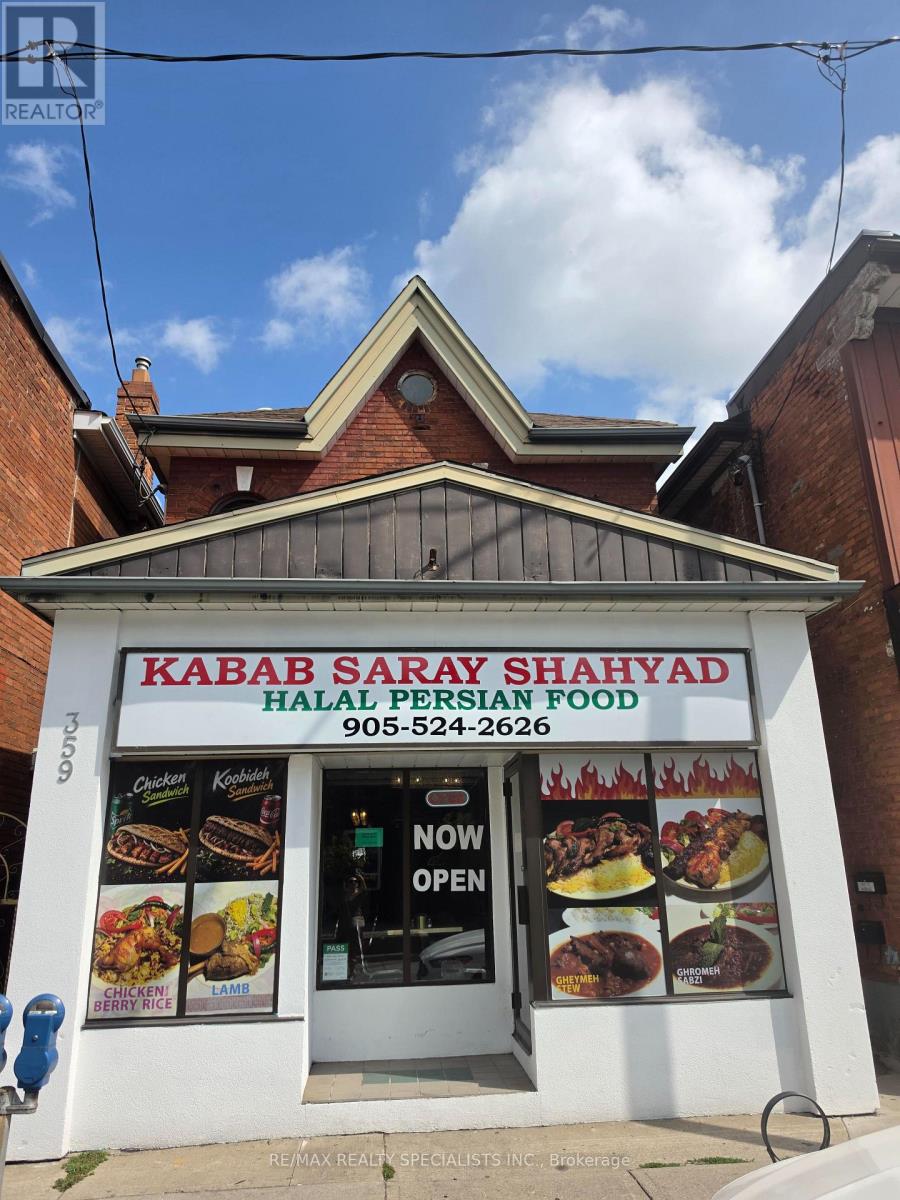
Bright 1-Bedroom Apartment for Lease in the Heart of Barton Village Welcome to this beautifully updated second-floor 1-bedroom apartment with a private entrance in one of Hamilton's most vibrant neighbourhoods. Featuring fresh paint, brand-new flooring, high ceilings, a spacious walk-in closet, plenty of storage, and a new washing machine, this home is move-in ready. Perfect for doctors, nurses, healthcare professionals, young couples, or working professionals, with hospitals just steps away. Enjoy the convenience of Barton Village's cafés, restaurants, shops, and transit right outside your door. Includes 1 parking space. Tenant pays hydro. A fantastic opportunity to live in a stylish, low-maintenance home in an unbeatable location. (id:63616)
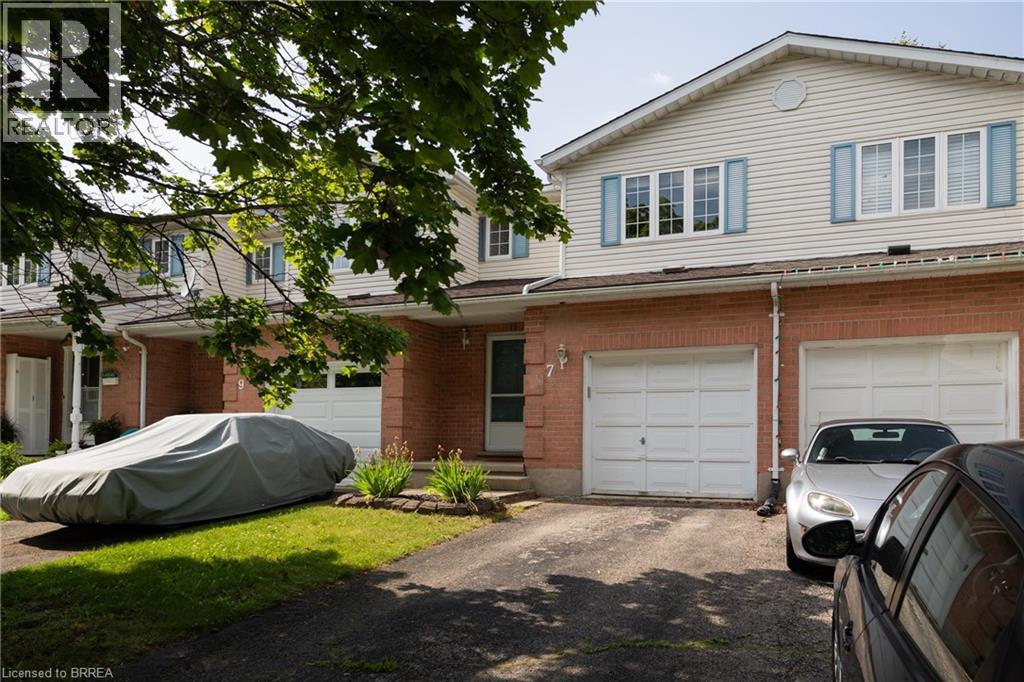
7 Graystone Court
Paris, Ontario
Calling all first-time home buyers, young families and investors! Take note of this fantastic 3 bedroom, 1.5 bath freehold semi-detached home with approx. 1,631 sf of finished living space, a large fully fenced back yard and deck. Boasting three good sized bedrooms, a spacious and inviting living room with large windows allowing plenty of natural light, a dining room and kitchen, lovely main floor powder room and a sprawling fully fenced back yard with a deck and lots of privacy. The basement is full sized with a spacious rec room and utility room. Single car attached garage with inside entry and a single car private driveway. Located in a nice and quiet family friendly neighbourhood within walking distance to most amenities. Book your private viewing today before this opportunity passes you by! (id:63616)
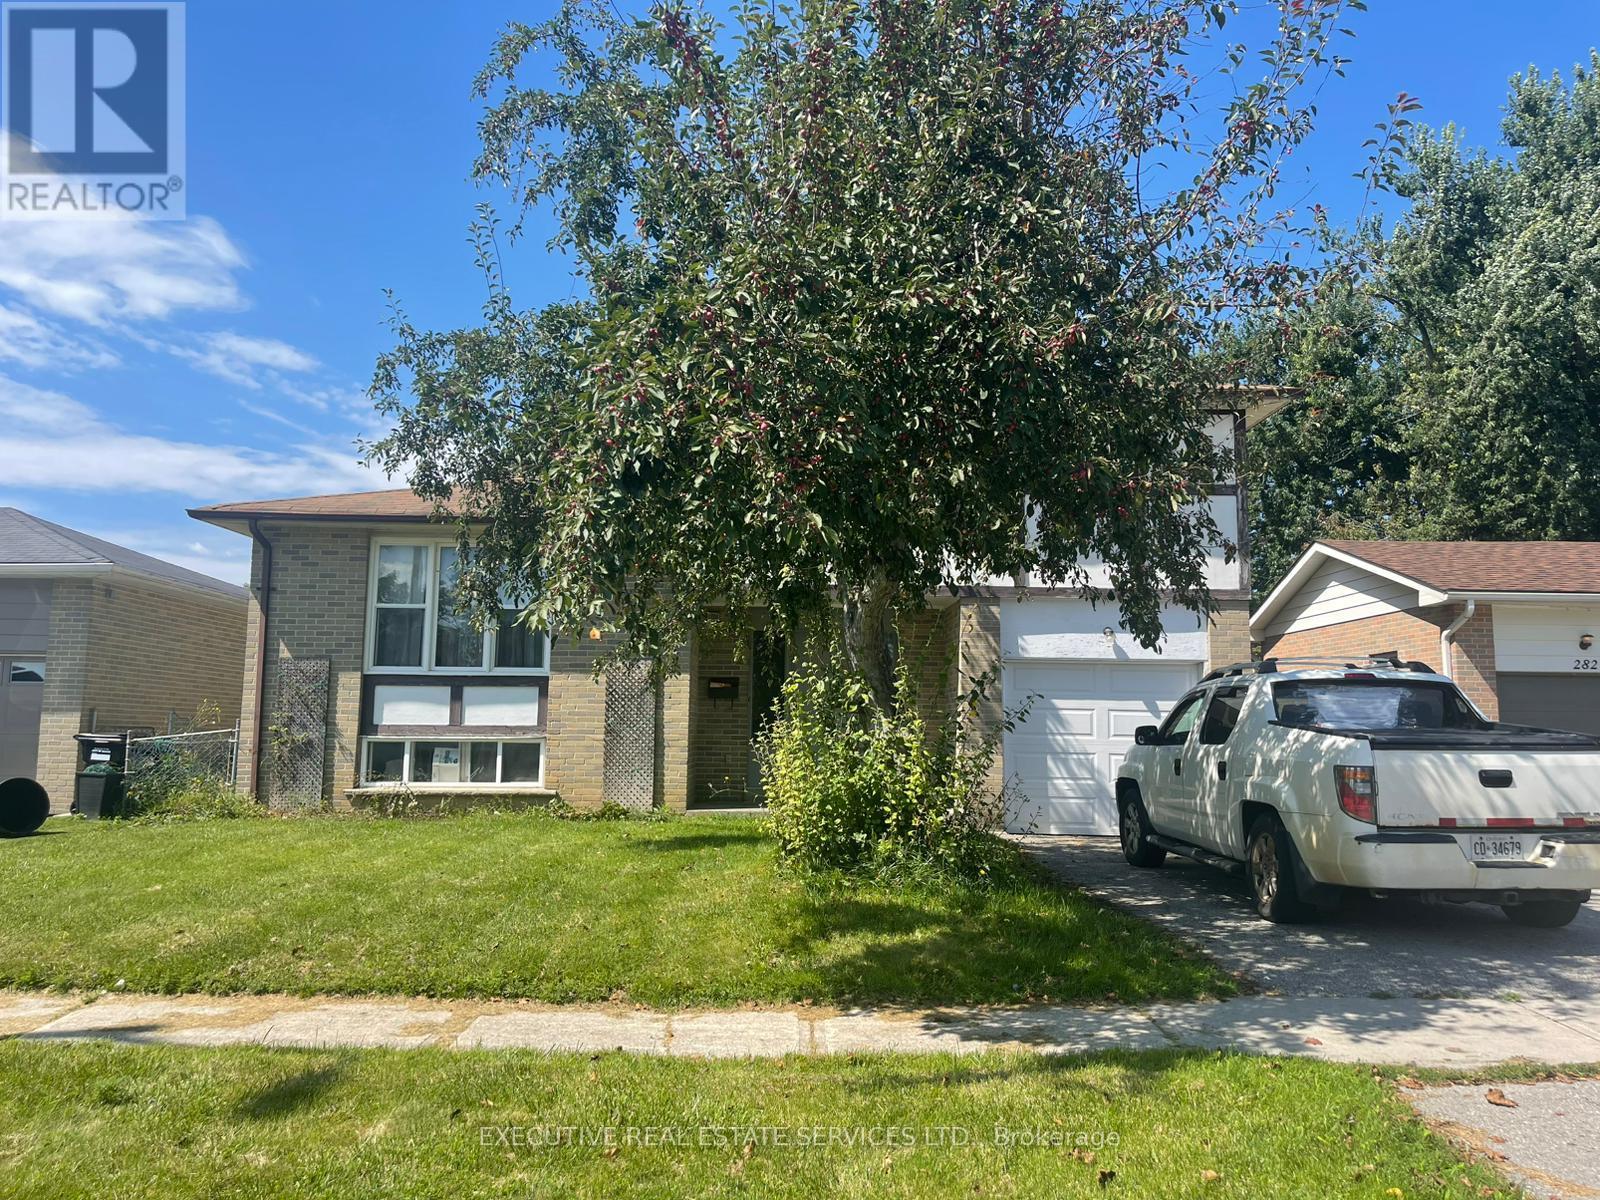
280 Cook Street
Barrie, Ontario
Clean*Clean*Clean, Beautiful 6+2 Bedrooms Detached Home In Sought After Neighborhood , Fully Upgraded / Renovated Home, 2 Mins Walking Distance Georgian College, All Appliances, upgraded Kitchen, 6 Bedrooms Above Ground, 2 Beds In Basement, Walk Out To Deck, Very Big Backyard, No Carpet In Entire Home. Close To Schools, Transit, Library, Community Center & Shopping. Extras: All Elfs And Electrical Fittings, Fridge, Stove, Washer, Dryer, B/I Dishwasher & Hwt. All Sizes / Measurements Are Approximate & Information To Be Verified Buyer & Buyer Agent. Vacant Home & Showing Any Time. (id:63616)
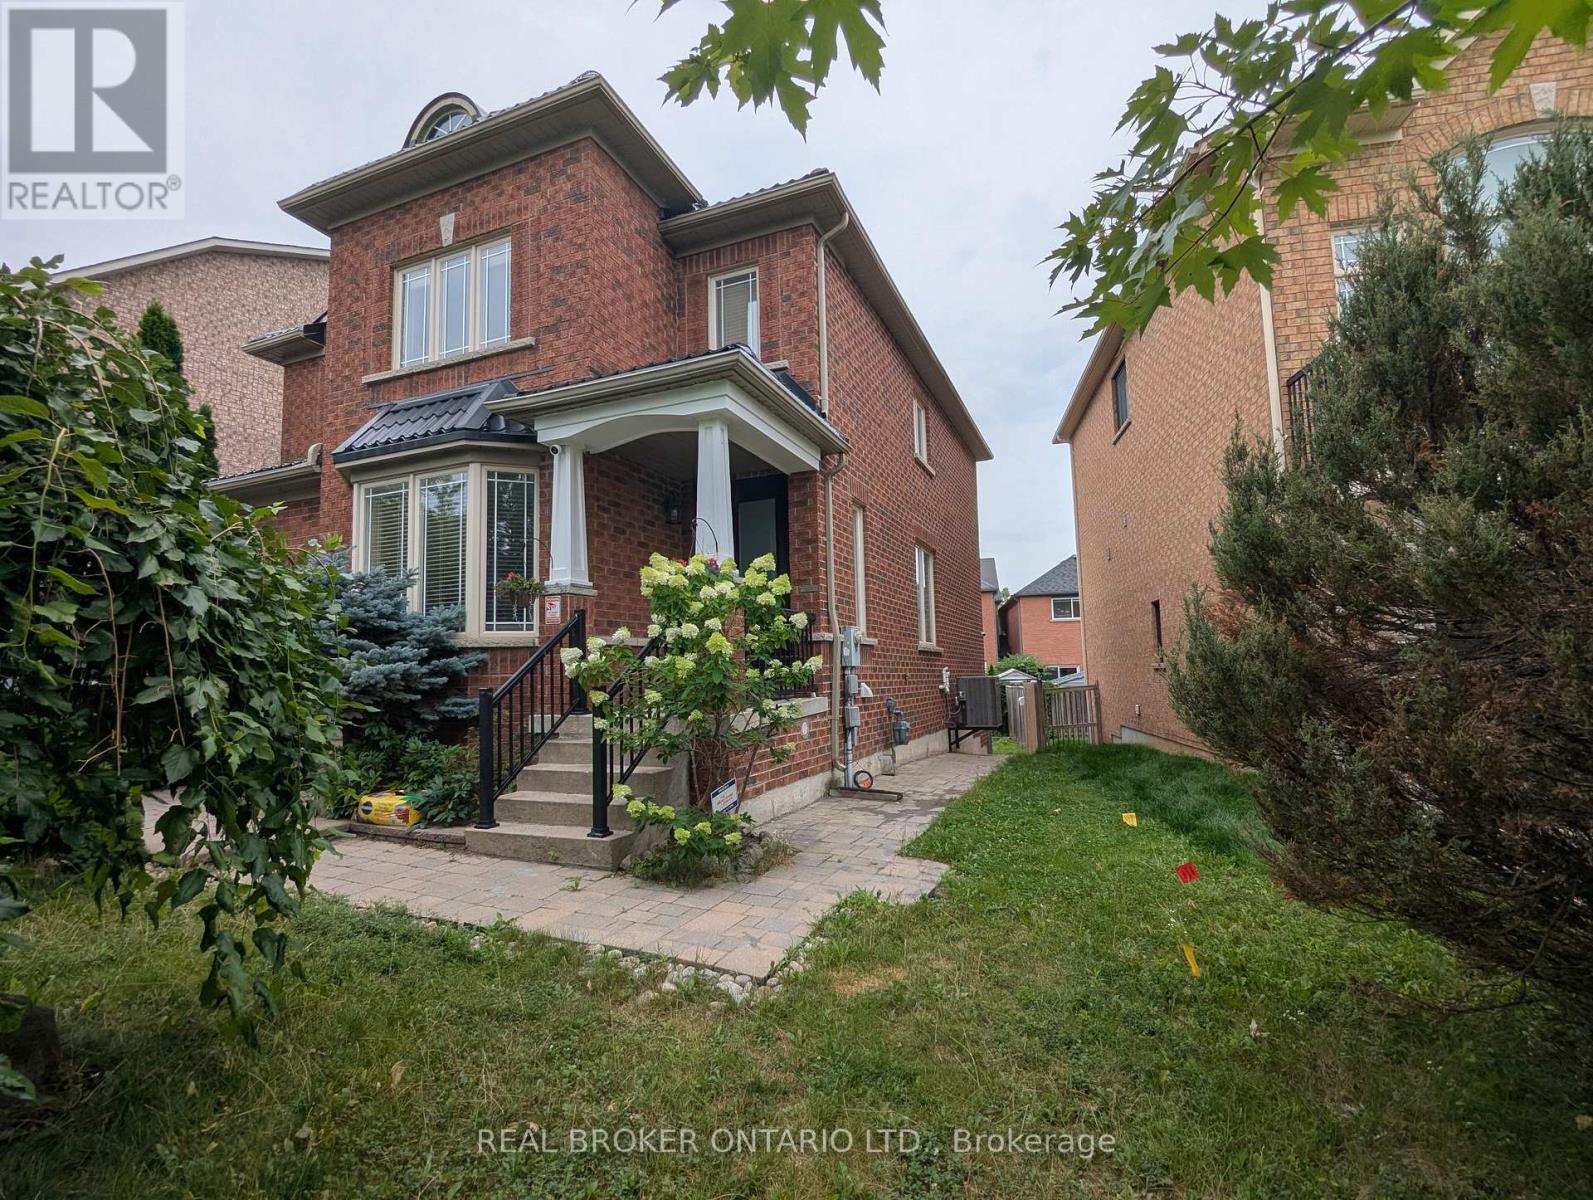
Bsmt - 37 Hubner Drive
Richmond Hill, Ontario
Welcome to this beautifully renovated 1-bedroom plus den basement apartment at 37 Hubner Drive in the heart of Richmond Hill. Newly finished with modern touches throughout, this bright and spacious unit offers an open-concept layout designed for comfortable everyday living. Large above-grade windows fill the home with natural light, creating a warm and inviting atmosphere rarely found in basement apartments. The versatile den is perfect for a home office, guest room, or additional living space, while the generous bedroom features a walk-in closet for added convenience. A private entrance, dedicated storage room, and one parking spaces complete the package (id:63616)
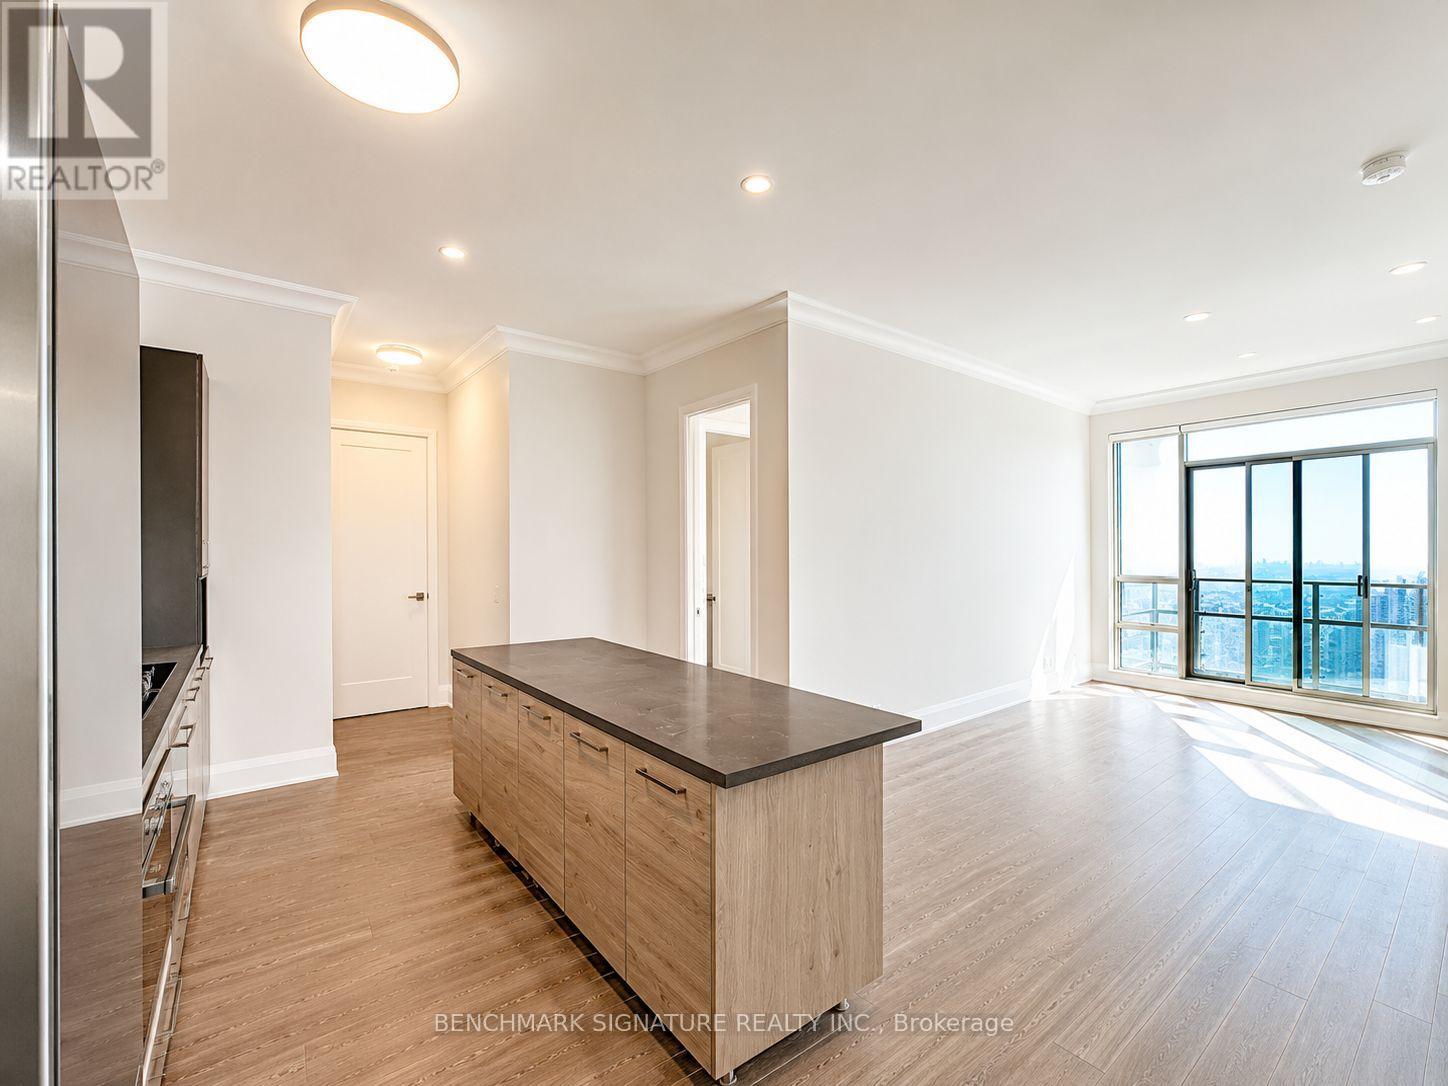
3605 - 38 Gandhi Lane
Markham, Ontario
Landmark Luxurious Condominium Sets a New Standard in Upscale Living. Step Into a World of Refined Elegance with a South-Facing Three-Bedroom, Three-and-a-Half-Bathroom Unit Featuring a Grand 11' Ceiling and a Meticulously Designed Layout, Providing a Total of 1344 Sqft of Living Space. Viva Transit at Your Doorstep and Quick Access to Highway 407/404. Embrace a Lifestyle of Luxury with an Array of Amenities, Including an Infinity Pool, Ping Pong and Billiards Rooms, a Yoga Sanctuary, a Party Room, and a Captivating Rooftop Terrace. Adding to the Convenience Are Two Underground Parking Spots and a Locker, Ensuring That Every Aspect of Your Living Experience Is Thoughtfully Considered. Elevate Your Lifestyle at the Brand New Landmark Luxurious Condominium, Where Timeless Sophistication Meets Modern Comfort. (id:63616)
2389 Crystal Beach Road
Innisfil, Ontario
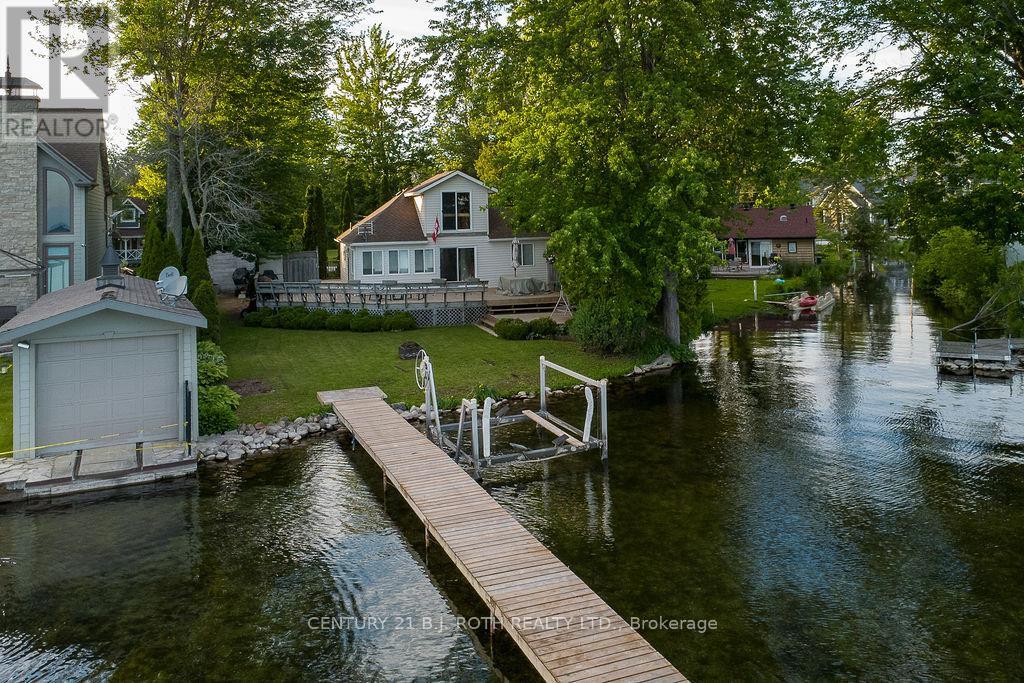
Charming partially winterized Lake Simcoe cottage lovingly owned by the same family for nearly 60 years, ready for its next chapter of memories. Escape to the lake at 2389 Crystal Beach Road, a classic 1938 waterfront cottage with postcard views over Lake Simcoe and a warm, nostalgic feel throughout. Boasting a brand new roof this spring, this 2 bed, 1 bath retreat has been carefully maintained with mostly vinyl doublepane windows, updated appliances and an improved electrical panel, while preserving its character with original cedar V back panelling in most rooms. Heat is provided by baseboard heaters and a cozy gas fireplace (was propane, but may be converted to natural gas), makingthis an ideal 3 season getaway for spring, summer and fall stays.Step outside to the expansive wraparound family sized deck that spans three sides of the cottage, perfect for outdoor dining, entertaining and watching the boats and kiddies in the water. The gentle waterfront offers a mix of sand and rock shoreline that is great for little ones to play and wade, with 8 sections of newer 10 ft lengths of dock included for swimming,lounging or mooring your boat. A boat lift can also be negotiated for those wanting to max out their time on the lake.Upstairs, a loft O/L the lake offers exciting potential to be finished into a 3rd bedroom, office/bunk room, with over 7 ft ceiling height in the dormer area and the possibility of a future walkout to an upper deck (buyer to verify). Outside you will also find a 15'3" x 26'9" large workshop/garage with a rough in for a bathroom, great for the handyman and hobbies with a storage loft and an additional older garage structure that may appeal to those looking for a project.This little gem sits in a family friendly Innisfil waterfront community on Lake Simcoe and is ready for new owners to enjoy cottage life start making their own lakeside memories. Imagine enjoying a sweeping 81' view of Lake Simcoe and paying lesser taxes than the average waterfron (id:63616)
Lower - 557 Crawford Street
Toronto, Ontario
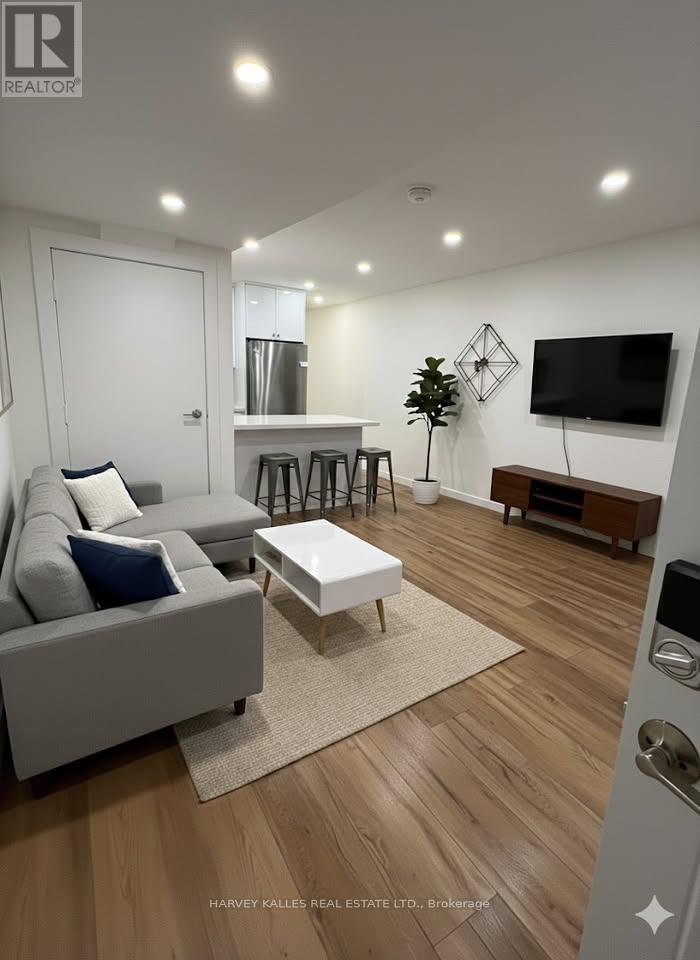
Gorgeous executive apartment on Crawford Street in incredible Little Italy / Ossington location! Fully renovated in 2024 in detached quiet brick building with only two other apartments. Underpinned with tall ceilings, sound insulation and lots of natural light! Open concept kitchen with lots of storage and breakfast bar. Large bedroom with huge walk-in closet. Use of sunny backyard! There is also on-street permit parking available through the City. Available immediately (id:63616)
6007 - 8 Wellesley Street W
Toronto, Ontario
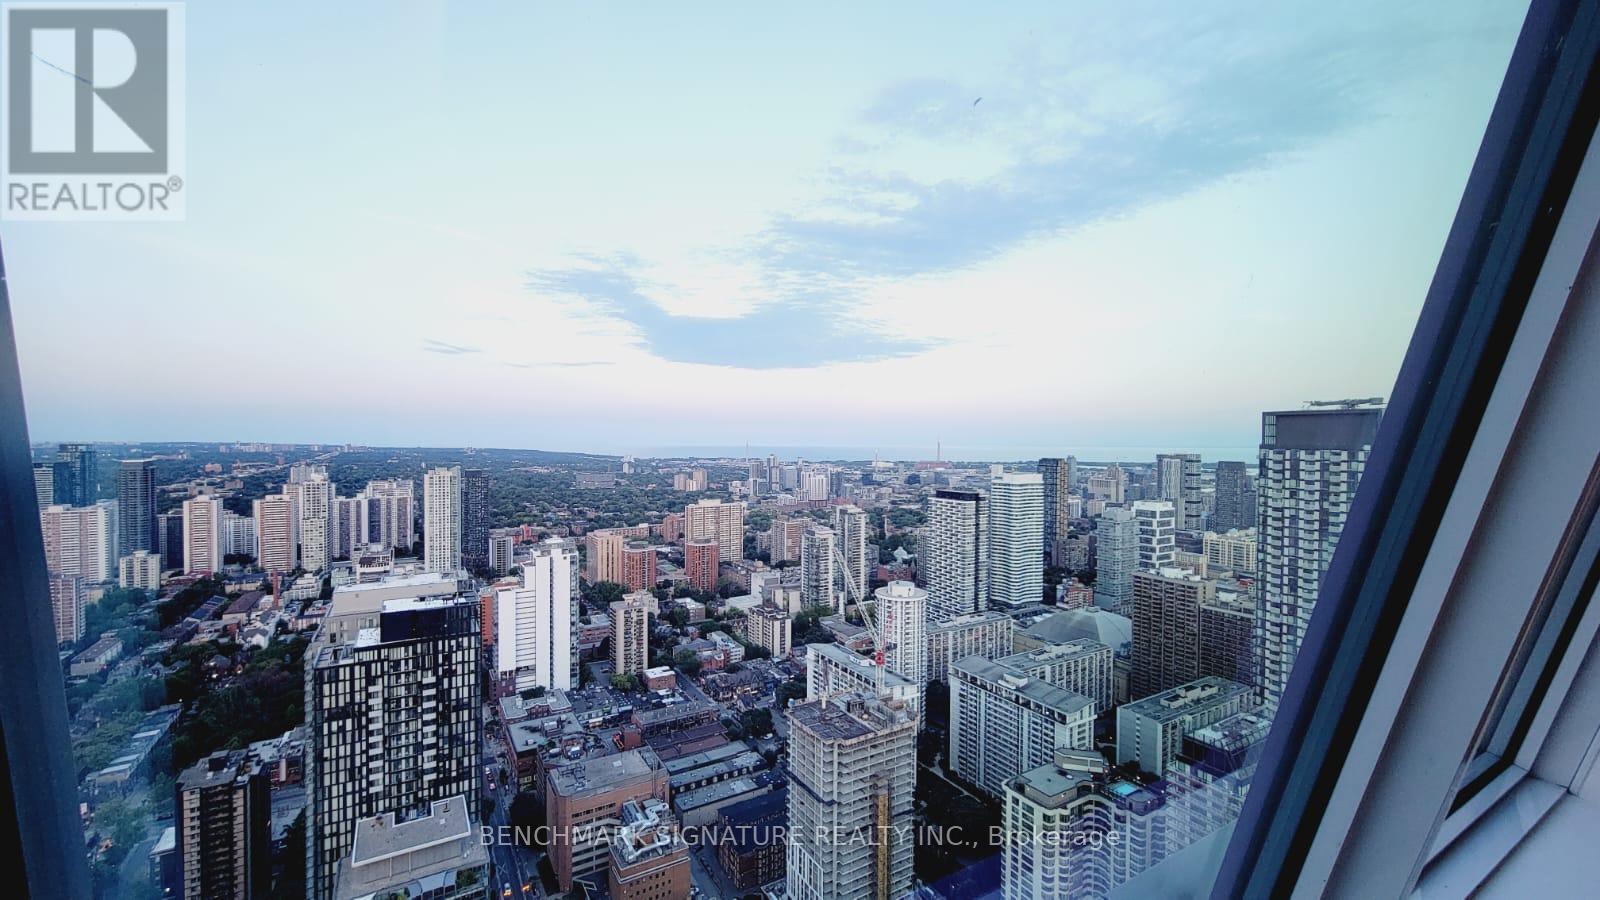
Welcome To Sky-High Living At 8 Wellesley St W A Rare 3-Bedroom Residence With Striking Architecture And Floor-To-Ceiling Windows Framing Breathtaking Lake & Skyline Views. This Modern Home Showcases A Brilliant Split-Bedroom Layout With Sleek Wide-Plank Floors, Soaring 9-Ft Ceilings, And A Glass-Enclosed Multi-Purpose Room Perfect As A Third Bedroom, Office Or Creative Studio. Designer Kitchen Features Integrated Appliances, Quartz Counters & Open Concept Living For Effortless Entertaining. Spa-Inspired Bath With Rain Shower & Deep Soaker Tub. Residents Enjoy Hotel-Style Amenities Including 24/7 Concierge, Gym, Yoga Studio, Co-Working Lounge, Party Room & Rooftop Terraces With Bbqs. Steps To Wellesley Subway, U Of T, Yorkville, Hospitals, And Endless Cafes & Boutiques. A Rare Downtown Gem For Those Who Want It All Style, Space & The Ultimate City Lifestyle. (id:63616)

1202 - 100 Harbour Street
Toronto, Ontario
Welcome To The Luxurious Harbour Plaza Residences, The Suite Boasts Split 2 Bedrooms 2 Washrooms Offering plenty of Sunlight W/ Open Concept Layout, High-End Brand New Light Fixtures throughout the Unit, Huge Wrap around balcony with Lake view and Amazing city views, Floor to Ceiling Windows, a Sleek And Modern Designed Kitchen With a Centre Island, Quartz Counter Tops, and B/I Appliances. Direct Access to the PATH Network through glass tunnel to Union Station, Go Transit, Scotia Bank Arena, Rogers Centre, CN Tower, Harbour Front, Dollar Rama, Pure fitness, DVP And Gardiner Expressway. Minutes To The Financial & Entertainment District, Love Park, Marina Front and So much More. (id:63616)
805 - 35 Brian Peck Crescent
Toronto, Ontario
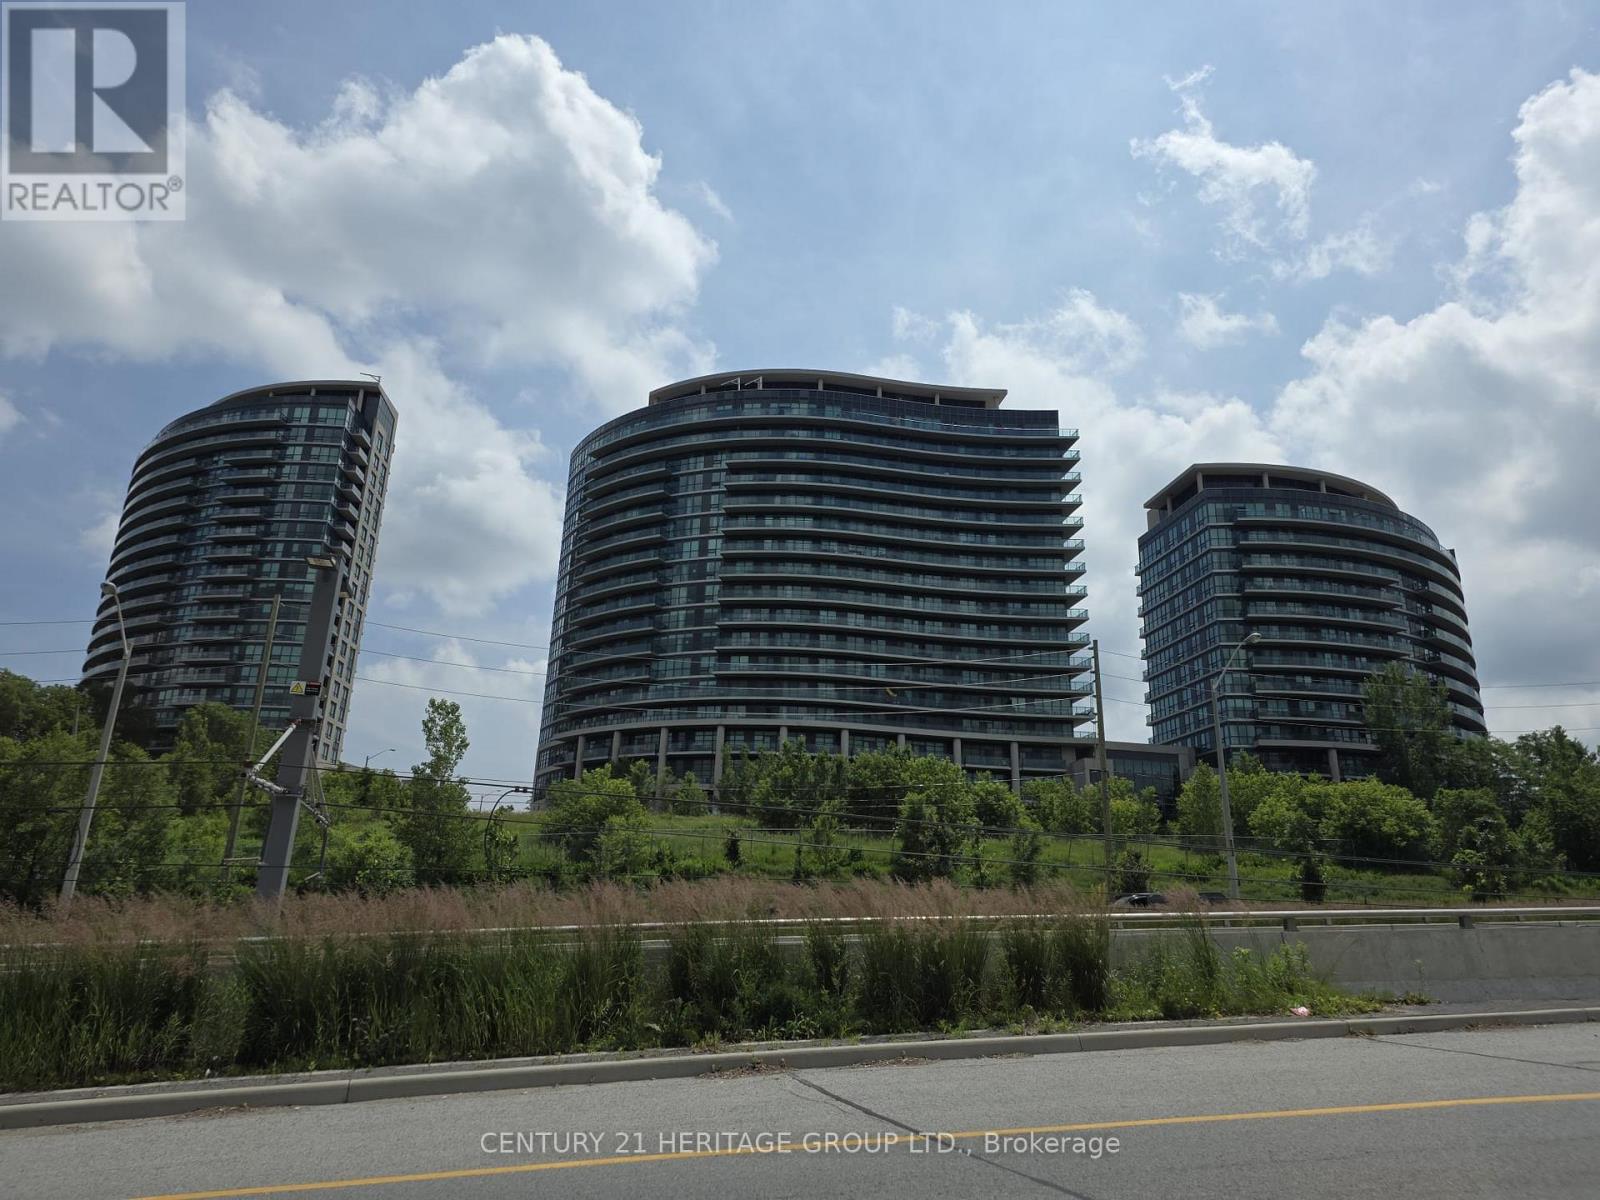
FRESHLY PAINTED AND UPDATE 890 SQ ft 2 Bedroom + Den UNIT WITH NEW WOOD FLOORING AND NEWSTAINLESS STEEL APPLIANCES. Award Winning Condo Located At The Cusp Of Leaside. Unobstructed Sweeping North View Of Ravine And Park. Laminated Flooring Throughout, Bright Spacious Unit, 9Ft Ceiling With Huge Balcony. Open Concept Kitchen With Stainless Steel Appliances And Granite Topped Centre Island. 1 OWNED PARKING SPOT. Superb Building Amenities. EGLINTON LRT AT DOOR STEPS (id:63616)
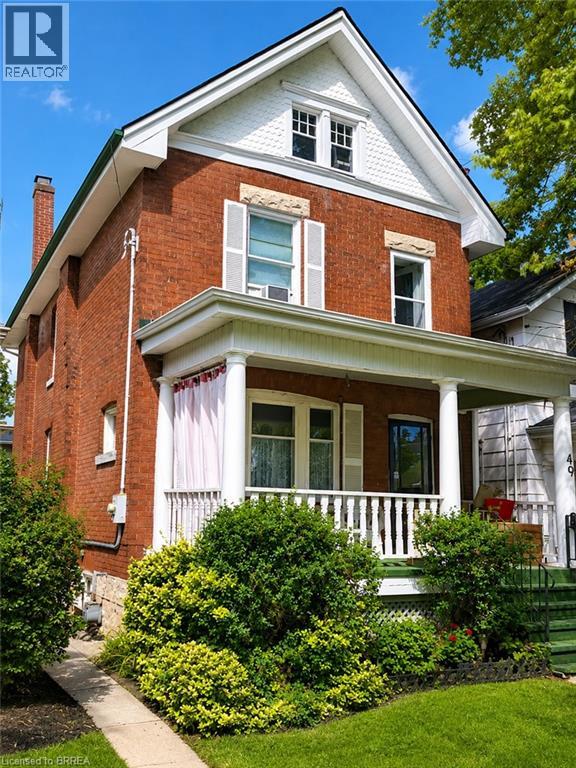
49 Palmerston Avenue
Brantford, Ontario
Step back in time and experience the timeless charm of this classic Century Home, where character and craftsmanship meet everyday comfort. Offering 3 spacious bedrooms plus a second-floor office, this home provides plenty of space for families, professionals, or those working from home. The inviting living room is warm and welcoming, while the formal dining room is perfect for entertaining and is complemented by a charming butler's pantry. The large eat-in kitchen offers ample space for family meals, and a convenient main-floor water closet is tucked near the second staircase. Original hardwood floors, elegant crown moulding, and stunning coffered ceilings showcase the grandeur and quality of a bygone era. The unfinished third-floor attic presents an exciting opportunity to create additional living space, a studio, or a private retreat to suit your needs. The dry basement houses the laundry and utilities and features a walk-up to the backyard. Outside, a generous yard includes a concrete pad ready for your future patio, garage, or outdoor entertaining space. Situated in the desirable Dufferin neighbourhood, this home is surrounded by mature tree-lined streets and is just a short walk to Dufferin Park, offering a wonderful setting for families and outdoor enthusiasts alike. If you've been searching for a home with history, charm, and endless potential, this Century Home is ready to welcome its next chapter. **Photos have been enhanced to highlight the property** (id:63616)
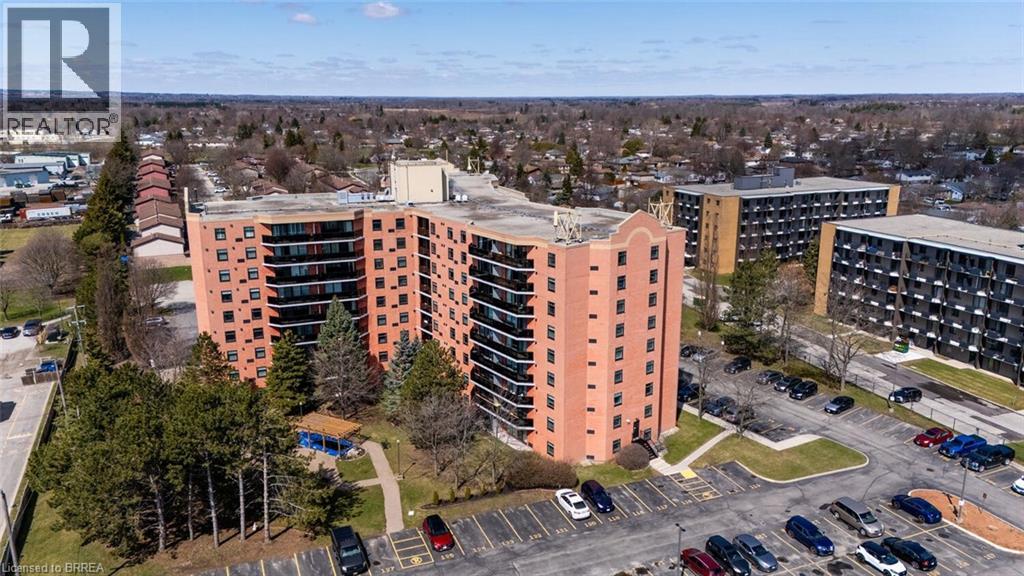
9 Bonheur Court Unit# 601
Brantford, Ontario
This beautiful 2 bedroom, 1 bath premium end unit, measuring 1046 sq ft, has several wonderful features to explore. It is located on the 6th floor on the south-east side of the building, allowing for 2 completely different views; picture an easy morning with easterly view enjoying a coffee on the large balcony watching the sunrise; or tracking the sunshine, from sunrise to sunset, over the southern horizon on a brisk winter's day, all from the comfort of your primary bedroom! The main living area consists of a cozy foyer that enters into a spacious, open concept, “L”-shaped living/dining room. At the far end of the living room are wonderful floor to ceiling windows & sliding doors leading to a large semi-covered balcony that spans the width of the living room and dining room combined. At the near end of the living room are 3 separate doors containing the hall closet, handy in-suite washer/dryer & also the hot water heater. The lovely galley kitchen has many oak cupboards, upper and lower, long counters, double sink, built-in dishwasher, S/S stove with range hood & refrigerator beside a small counter/coffee station with additional cabinetry. Down the hallway you'll find the 2 bedrooms, each with large double closets. There is also a 4pc bathroom w/ ceramic tile tub surround & small storage vanity. This unit has a designated storage locker “N”, located on the same floor. There is also one designated parking space #445 located on the south side of the building near the side door. There are 2 electric heat pumps that provide heating and cooling. There have been some updates over the years, including light fixtures & a recently painted bathroom. All appliances stay! On the main floor of the building there's a large party room for social gatherings/private events; exercise room; plus a tranquil courtyard w/fish pond outside. All amenities close by: restaurants, banks, shopping mall, gas station & is a 3-minute drive to access Highway #403. This is a pleasure to show! (id:63616)
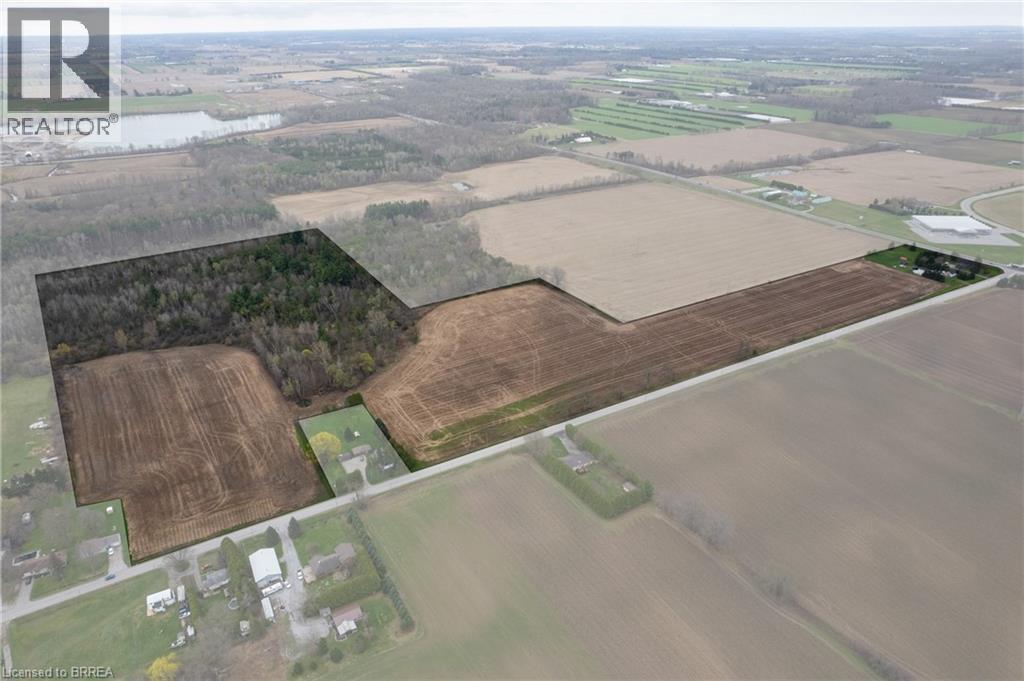
8 Concession 8 Townsend
Waterford, Ontario
Picturesque 53.16 acre hobby farm at the intersection of Hwy 24 and Concession 8, just west of Waterford. Featuring approx. 28.5 workable sandy loam acres that are currently in a cash crop rotation, and the remainder of the acreage in bush and yard area. Watch the deer and turkey frolic in your own back yard! The recently renovated 3-bedroom, 2 full bath home (currently tenant occupied) offers spacious principal rooms and modern finishes. Three good sized barns, measuring 40’x25, 30’x25’ and 19’x19’, so lots of options for storage, tinkering or running your small business. Still plenty of room here for animals to graze and kids and pets to run/ride around and play. Over 300’ of Hwy 24 frontage so great exposure for your roadside farm stand. Located close to walking trails, the Waterford Ponds and providing easy access to Hwy 403 for commuters. Add to your land base or start your hobby farming investment right here. **Interior house photos used from before tenants moved in, to protect tenants privacy. (id:63616)
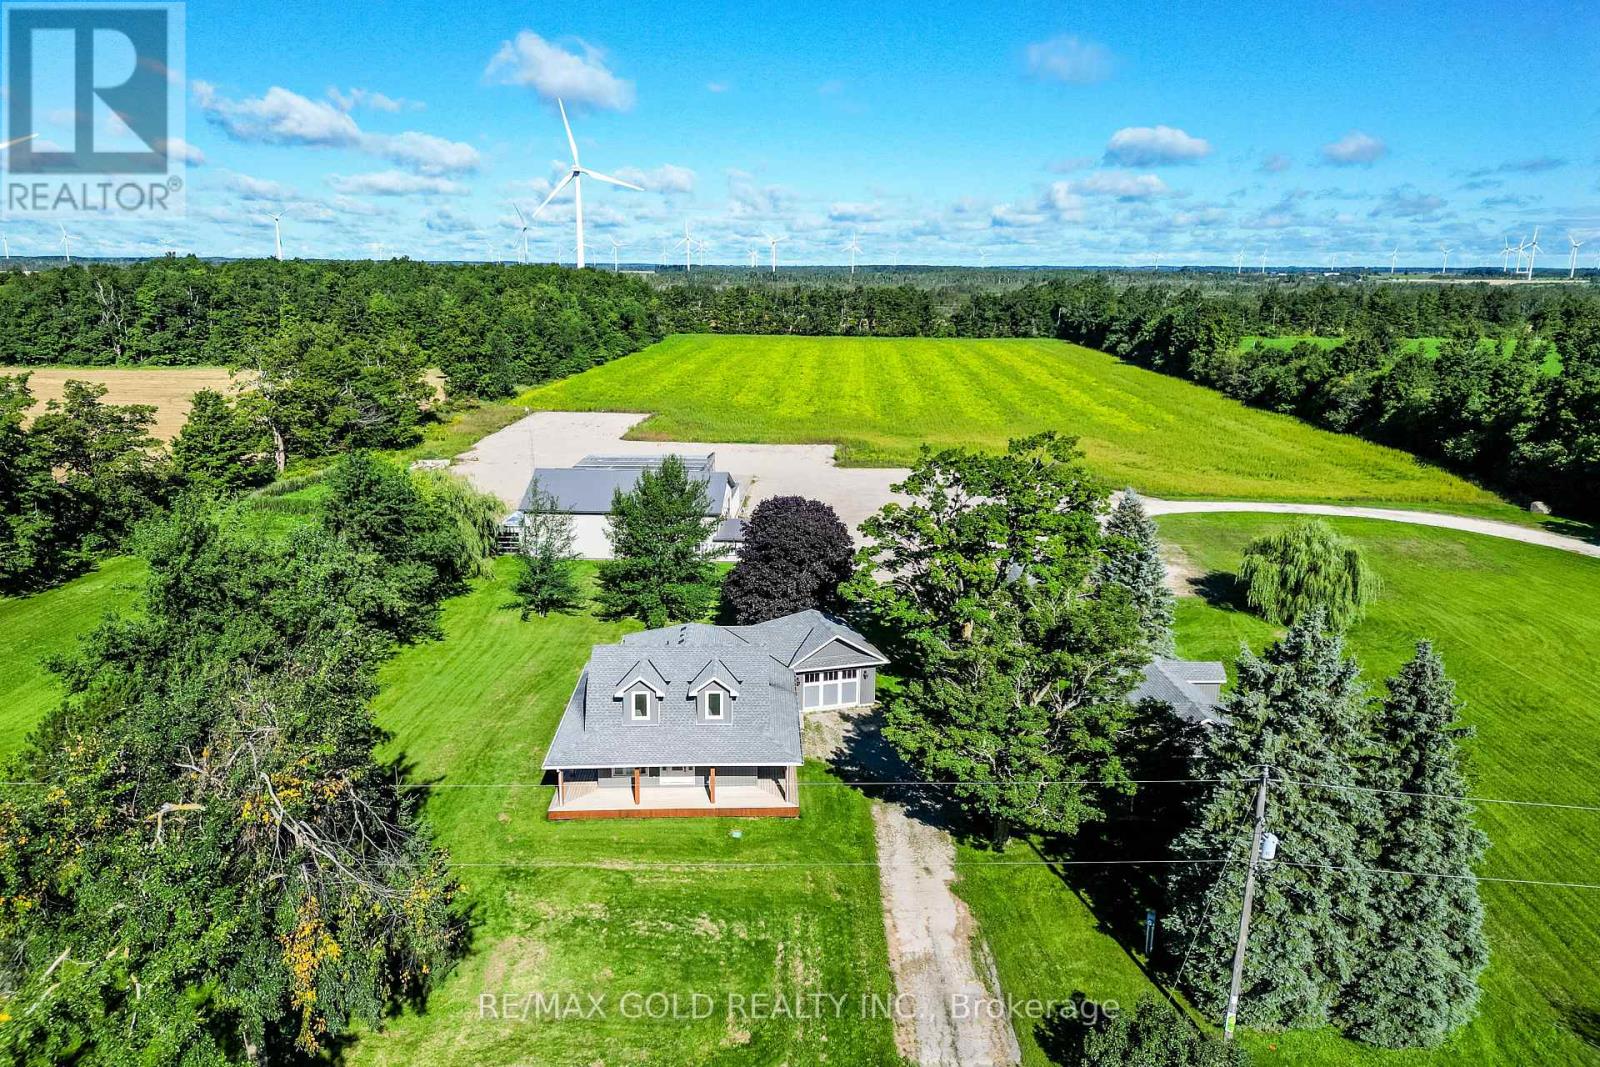
582335 County Road 17 Road
Melancthon, Ontario
Rare opportunity to lease a unique live/work property offering the perfect combination ofresidential comfort and commercial functionality. Situated on approximately 16.75 acres, thisproperty features a beautifully updated 3-bedroom, 3-bathroom home along with a heated 40' x60' industrial shop with an additional 20' x 25' section, finished office, kitchenette,washroom, loft storage, separate hydro service, and its own septic system. Large gravel yardprovides ample parking for trucks, trailers, equipment, and outdoor storage, with two separatedriveways for easy access. Additional features include an attached heated garage, two detachedgarages, well and septic services, and excellent exposure on County Road 17 with convenientaccess to Highway 10. Zoned Residential & Industrial, making it ideal for contractors,trucking, landscaping, construction, fabrication, equipment rental, storage, and other approvedindustrial or commercial uses. A rare opportunity to live and operate your business from oneexceptional property. Tenant to verify permitted uses and zoning requirements. (id:63616)

Ph37 - 858 Dupont Street
Toronto, Ontario
Spectacular Brand New Penthouse with Unobstructed South Views & CN Tower Vista! Welcome to Tridel's The Dupont - Residences East of Ossington, where elevated urban living meets breathtaking city views. This exceptional 2 Bedroom + Den, 2 Bathroom Penthouse offers over 800 sq. ft. of interior living space plus a 85 sq ft private balcony , with a truly spectacular unobstructed South exposure overlooking the Toronto skyline, with the iconic CN Tower soaring in the distance. The thoughtfully designed interior features 9' smooth ceilings, creating a bright, sophisticated and airy living environment, complemented by contemporary finishes and a functional layout ideal for both everyday living and entertaining. Enjoy an impressive collection of resort-inspired amenities, including an outdoor swimming pool, BBQ area and fireside lounges, plus a fully equipped fitness centre, sauna, steam room and yoga studio. Additional resident amenities include 24hr concierge, a party room, games room and dedicated kids' play room, offering exceptional spaces for wellness, recreation and social gatherings. A rare opportunity to experience brand-new Penthouse living at Tridel's The Dupont, combining sophisticated design, exceptional amenities and an extraordinary south-facing skyline vista. Unobstructed city views, iconic CN Tower outlook and elevated urban living-all in one exceptional residence. One Parking Spot included. (id:63616)
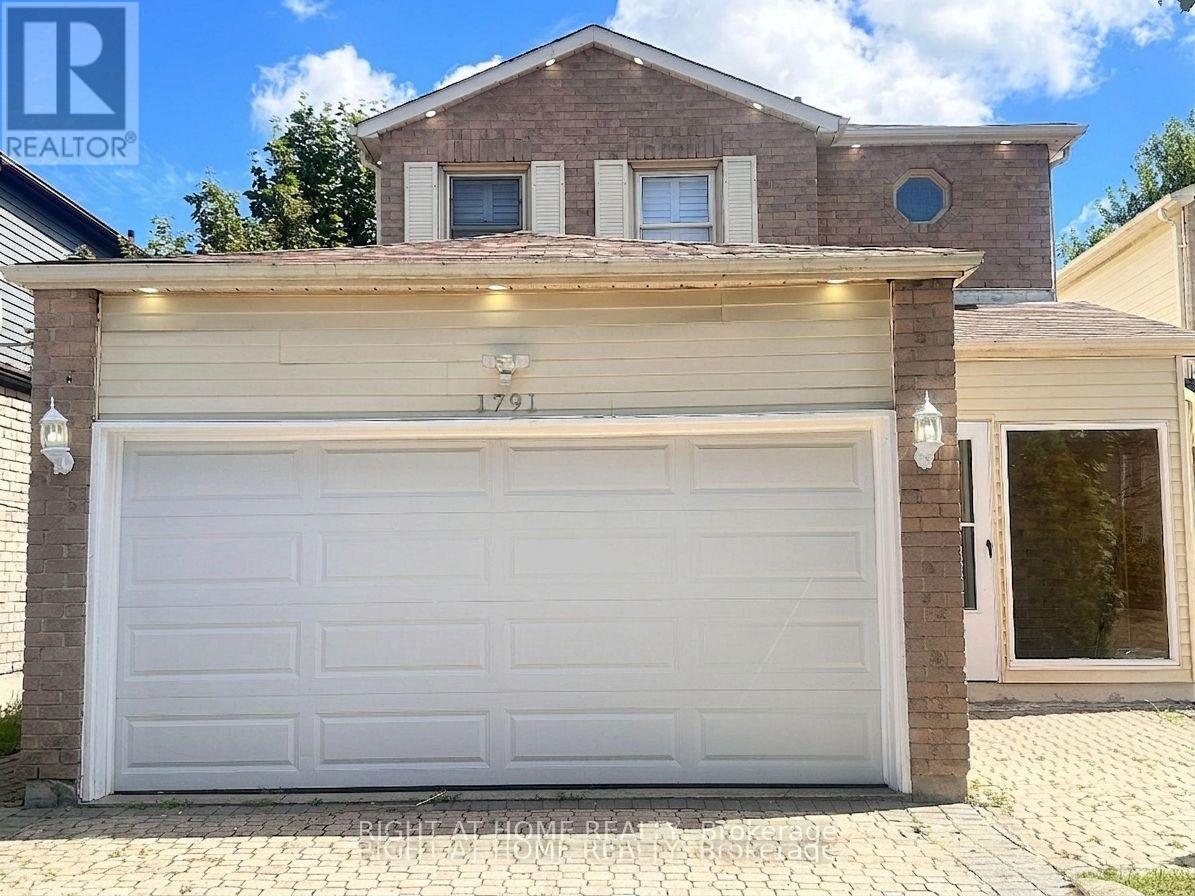
1791 Princelea Place
Mississauga, Ontario
Location.. Beautiful upgraded detached home situated on a quiet crescent in the highly desirable East Credit community! Oak Hardwood Floors 1st & 2nd Floor.Layout features a bright, sun-drenched open-concept living and dining area. The modern kitchen with stainless steel appliances. Freshly painted throughout, new pot lights (2025) ,Roof (2025).The upper level offers 3 spacious bedroom with seperate laundry.Potlights inside and outside. Finished basement apartment with Legal separate entrance from side, kitchen, 3 pcs washroom, 1 bedroom and separate laundry. Outdoors enjoy a large, fully fenced backyard perfect for kids and gatherings. Extra-deep driveway with no sidewalk provides parking for 6 vehicles. Unbeatable location close to top schools, parks, transit, and shopping, 6 mins drive to Erindale Go station. Entrance to Garage from inside. (id:63616)
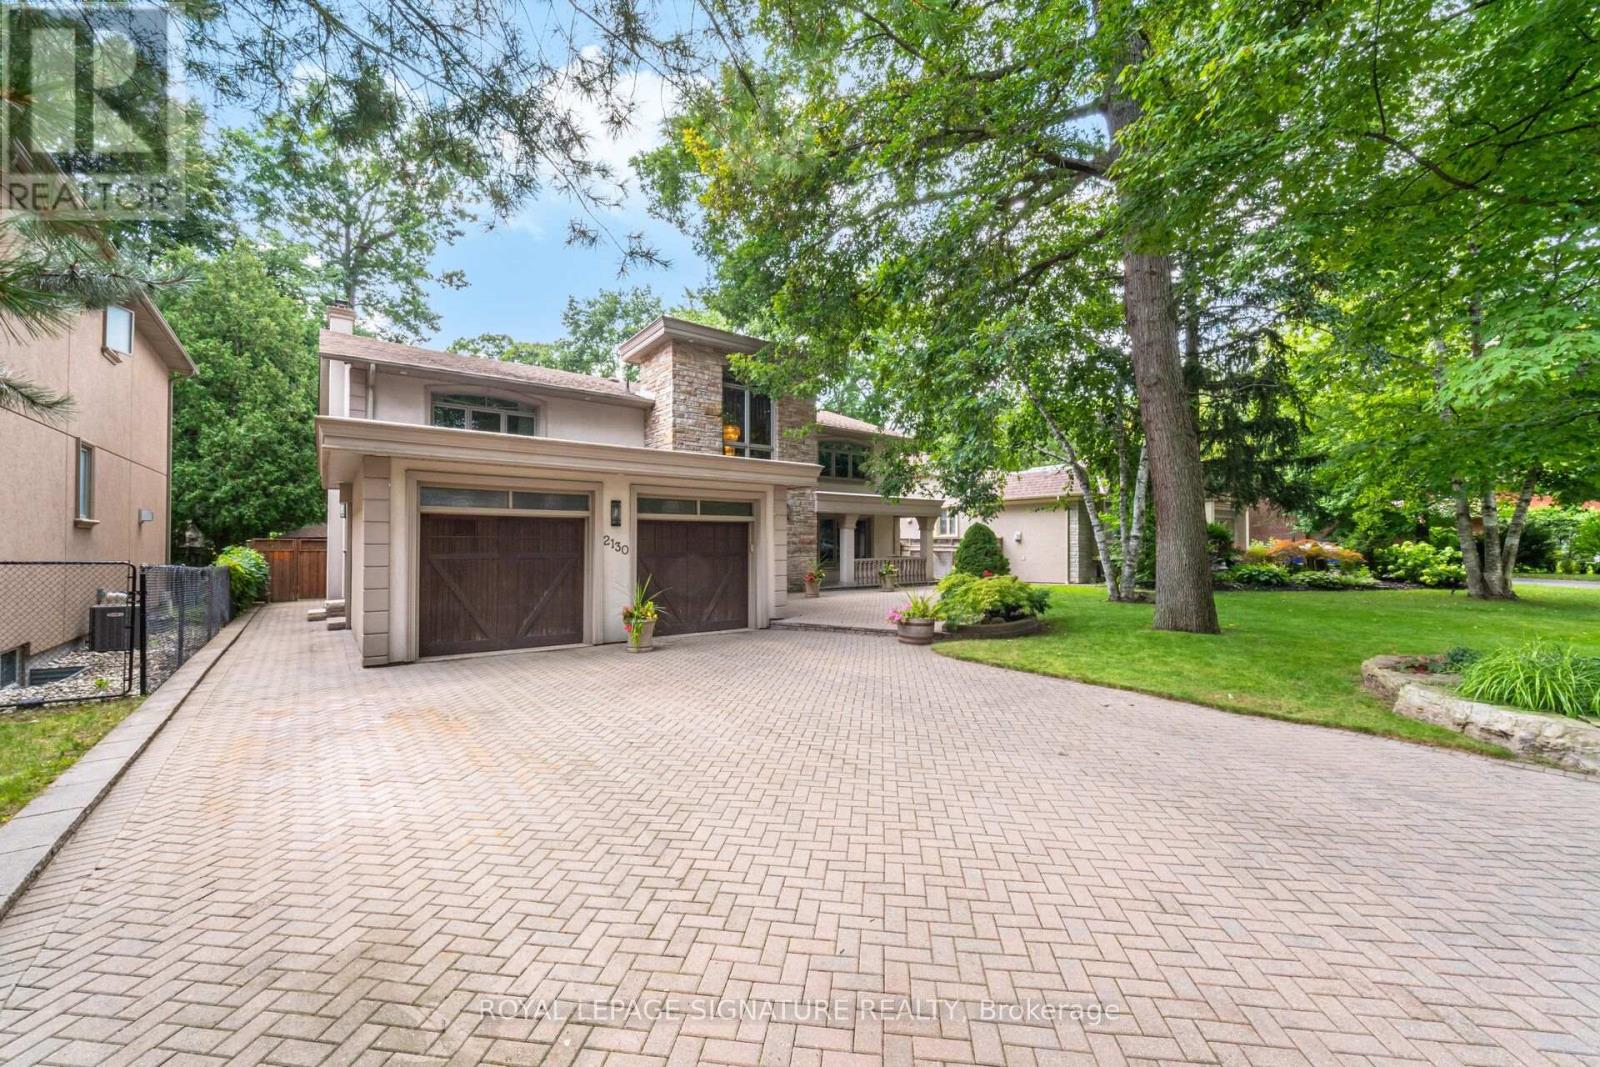
2130 Autumn Breeze Drive N
Mississauga, Ontario
Nestled on a quiet, tree-lined cul-de-sac in the prestigious Gordon Woods neighbourhood, this exceptional detached residence offers over 5,000 sq. ft. of beautifully appointed living space on landscaped grounds. A stunning heated saltwater pool creates the perfect backyard retreat for relaxing or entertaining. The main level showcases elegant hardwood flooring throughout, a spacious living room with walkout to a charming patio, a formal dining room ideal for hosting family and friends, and a kitchen that overlooks the inviting family room with a second walkout to the private backyard oasis. A renovated laundry room with convenient side entrance and direct garage access completes the main level. Upstairs, the primary suite features a private balcony overlooking the pool, a 5-piece ensuite, and a peaceful retreat from the everyday. Three additional generously sized bedrooms and a 4-piece bathroom complete the upper level. The newly finished basement expands the living space with a large recreation room, a versatile room ideal as a fifth bedroom, home office or gym, a stunning new full bathroom, and abundant storage. Freshly painted throughout, this remarkable home combines timeless elegance, exceptional comfort, and an unbeatable location in one of Mississauga's most sought-after communities. (id:63616)
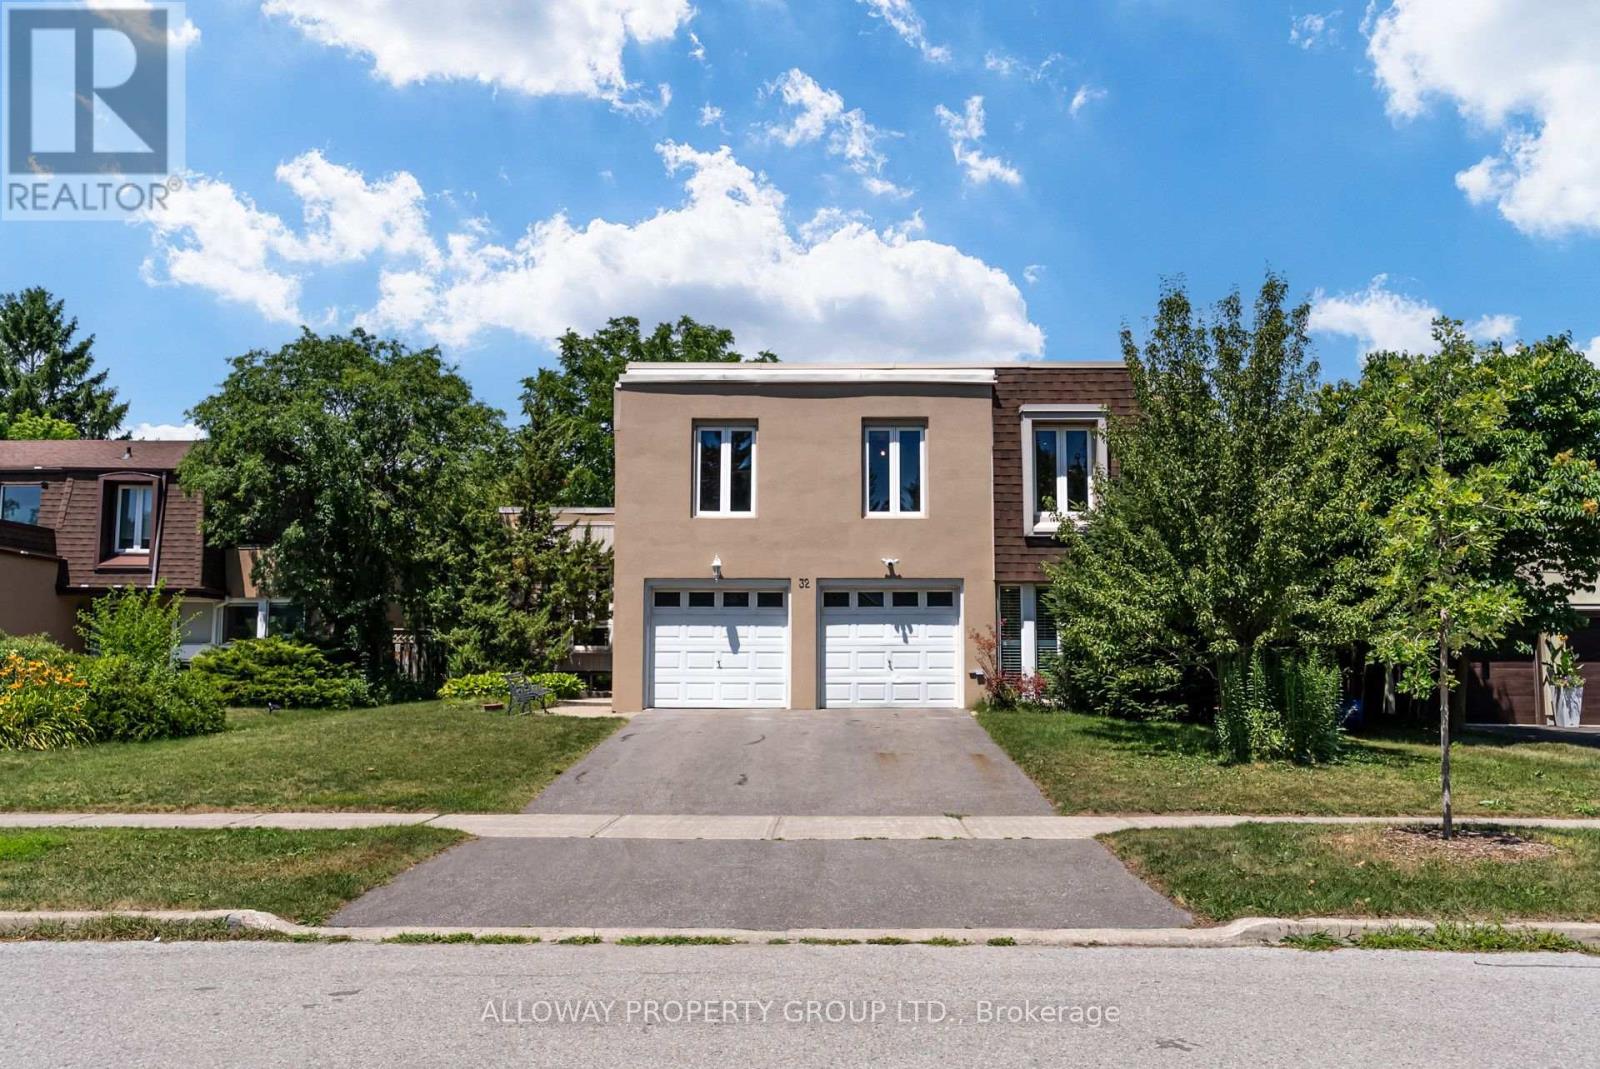
32 Reesorville Road
Markham, Ontario
Welcome to 32 Reesorville Road! A beautifully maintained 4-bedroom, 3-bath detached home situated on a premium 61 x 110 ft lot in the heart of highly sought-after Markham Village. Offering approximately 2,400 sq ft of living space, this spacious family home features a bright and functional layout with generous principal rooms, large windows that fill the home with natural light, and a partially finished basement offering additional living space with endless possibilities. Step outside to your own private backyard oasis featuring a well-maintained IN-GROUND POOL, mature landscaping, and plenty of space for relaxing or entertaining. Pride of ownership is evident throughout, with numerous major updates completed in recent years including the roof (2022), pool liner (2024), pool heater (2024), furnace (2025), newly paved driveway (2025), deck railing (2026), kitchen ceiling with pot lights (2026), refrigerator (2022), and bathroom flooring (2026). A front-yard automatic irrigation system helps maintain excellent curb appeal. Ideally located on one of Markham Village's most desirable streets, just steps to Markham District High School, Alma Walker Park, parks, trails, and minutes to Historic Main Street Markham, Highway 7, Highway 407, GO Transit, shopping, restaurants, and all everyday amenities. A fantastic opportunity to own a meticulously cared-for home in one of Markham's most established and family-friendly neighbourhoods. *** Some Photos virtually Staged*** (id:63616)
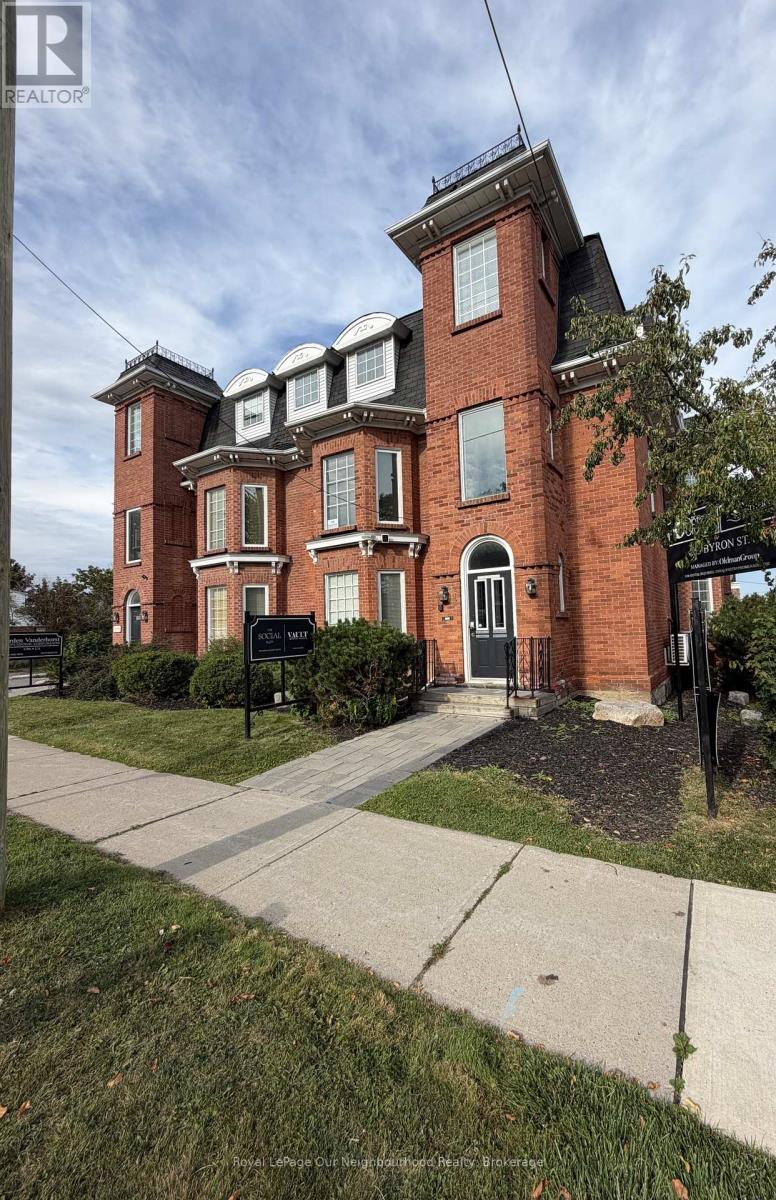
102 - 213 Byron Street S
Whitby, Ontario
Charming office space available for lease in the heart of downtown Whitby in a building filled with character. This unit features 2 well sized private rooms, a convenient kitchenette and a private bathroom. The layout offers flexibility for a variety of professional office uses and provides a comfortable and welcoming alternative to a traditional commercial setting. Ideal for a small business or professional looking for a unique and private workspace. (id:63616)
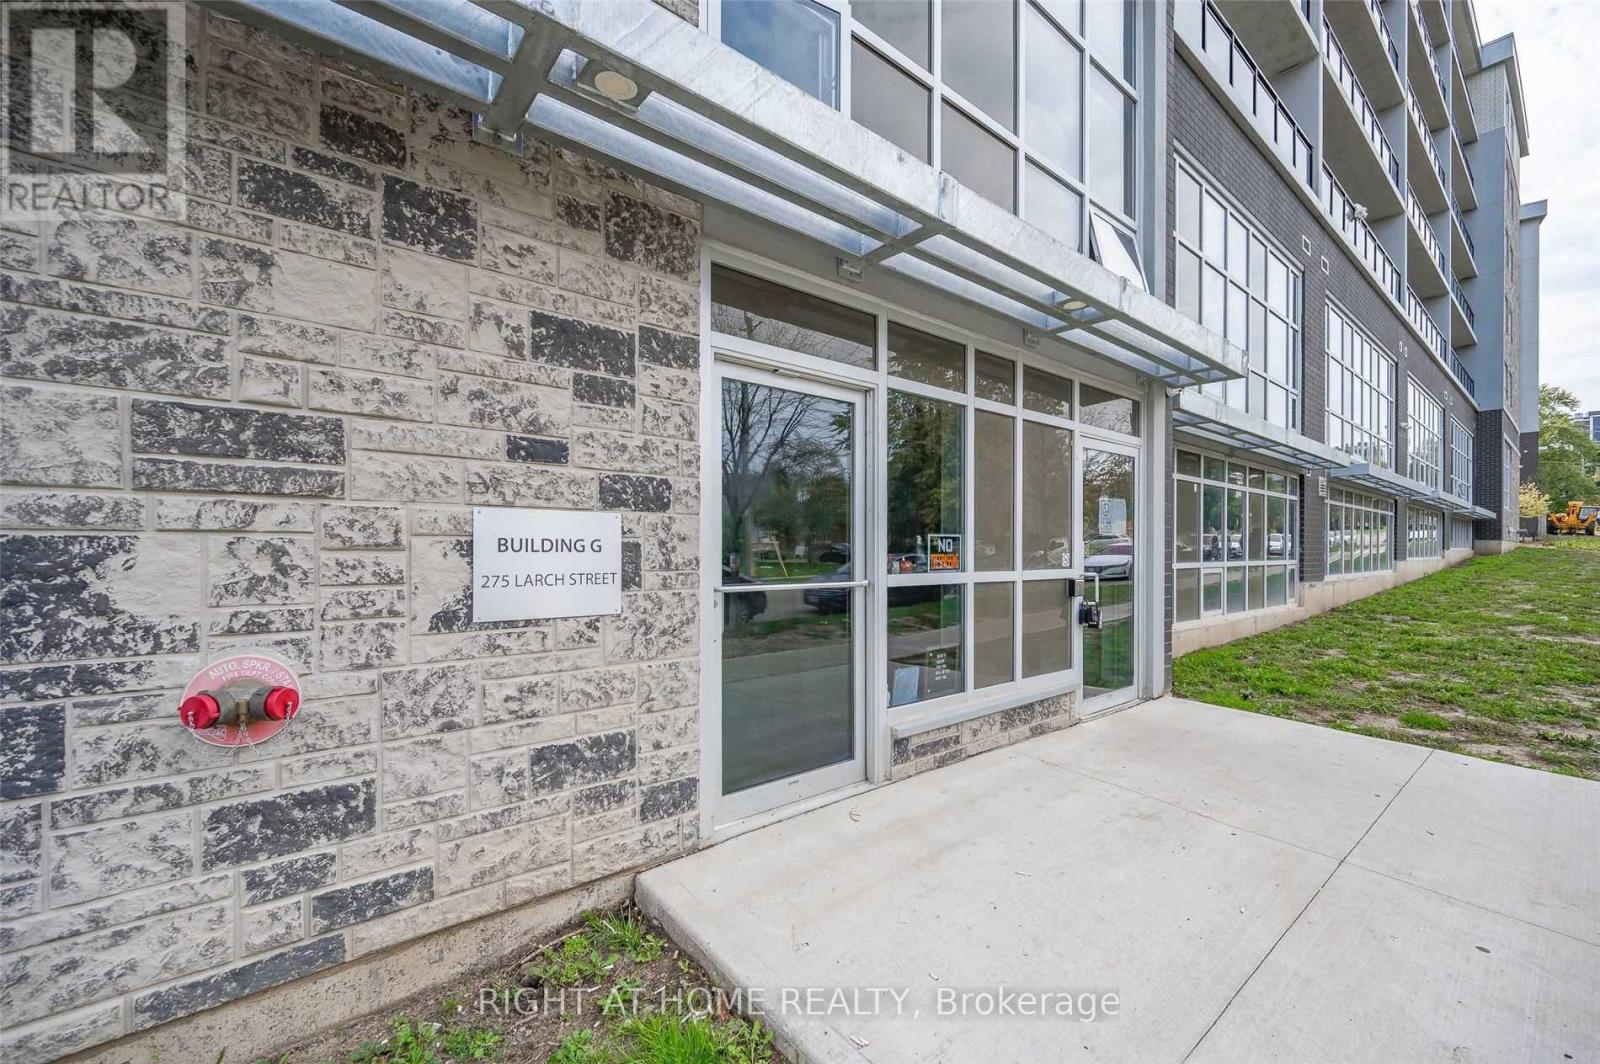
G101 - 275 Larch Street
Waterloo, Ontario
Fully Furnished, 2 Bedroom/1 Bath Apartment Available For Lease Immediately!! Spacious Open Concept, Walking Distance To Waterloo, Wilfred Laurier University & Conestoga College. Amenities Include Security Monitoring, Games Room, Business Centre, Yoga & Fitness Studio, Rooftop Lounge. Furniture Package Includes, 2 Db Beds & Mattress, 2 Desk & Chairs,1 Amoire,1 Sofa,1 Coffee Table, One 50 Inch Tv & Media Unit,1 Dinning Table & 4 Chairs, 2 Corner Stand (id:63616)

146 Thanet Lake Road
Wollaston, Ontario
FREEHOLD 55-ACRE FAMILY COMPOUND & HOMESTEAD - THANET LAKE WATERFRONT with 500+ ft of water frontage. 55 acres of privacy. Two hours from the GTA. This is a rare, fully operational rural property offering multi-generational living, self-sufficient infrastructure, and exceptional recreational access - all in one established package. PRIMARY HOME: Fully winterized 3-bedroom open-concept residence. 3 sources of heating with Propane+Wood stove + Electric Mini-split. Updated kitchen and bath. High-speed Starlink internet. 200-ft drilled well with UV treatment. Full septic. SECOND DWELLING: Independent 2-bedroom mobile home with its own hydro meter and private road access which is not in use and a great value add with renovations/replacement required for future income or multi gen/ potential. ADDITIONAL STRUCTURES: 28-ft trailer with 3-piece bath. Large Quonset workshop/garage. Wood storage barn with substantial firewood supply. Greenhouse. Garden beds. Small storage sheds. LAND & WATER: Semi-private canoe/kayak launch to Thanet Lake. Maple forest with full syrup-production equipment included. Four separate lot access points. Triple-wide gravel driveway.SEVERANCE POTENTIAL: Municipality has indicated willingness to consider severance application - buyer to submit drawings and fees. Year-round municipal road access and year round living. BMO offers standard mortgages for Freehold Mobile Homes - this is NOT ON leased land. (id:63616)
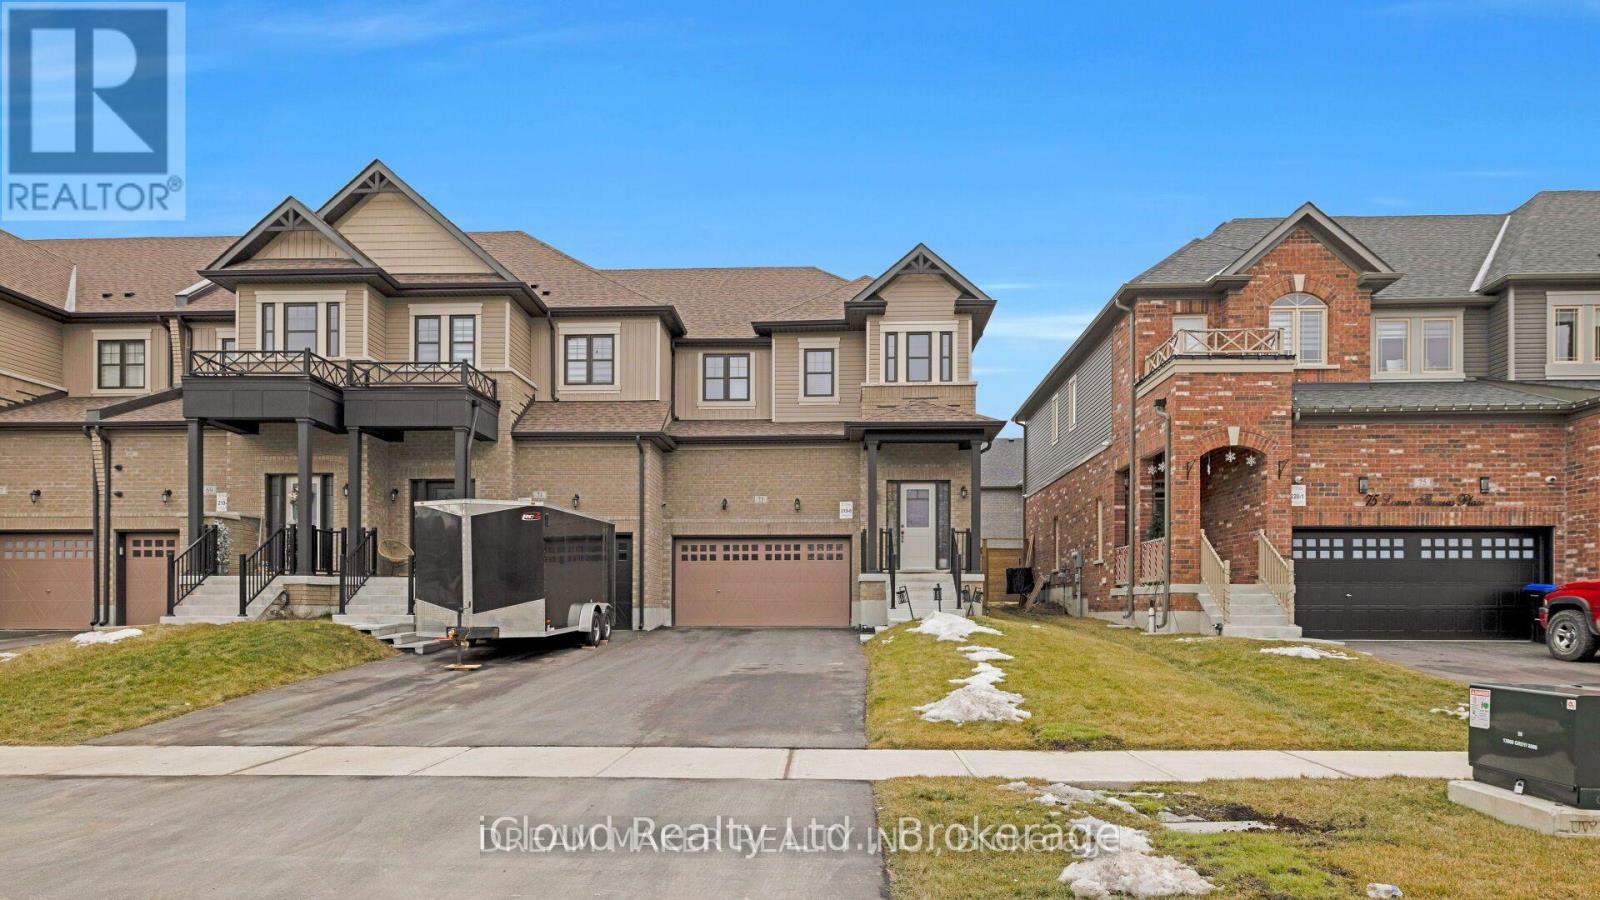
73 Lorne Thomas Place
New Tecumseth, Ontario
Welcome To This Beautiful Corner/End-Unit Home Built By First View Homes! Featuring A Double Garage And Extra-Large Driveway, This Spacious Home Offers Excellent Curb Appeal And Plenty Of Parking. The Bright, Open-Concept Main Floor Features A Great Layout With A Spacious Living Area Overlooking The Large, Bright Kitchen-Perfect For Everyday Living And Entertaining. Walk Out To The Gated And Paved Backyard Oasis, Ideal For Relaxing Or Enjoying Time With Family And Friends. The Upper Level Offers A Convenient Laundry Room And A Huge Walk-In Closet For Added Storage. The Generous Primary Bedroom Features Plenty Of Space, A Private Ensuite, And Walk-In Closet. The 2nd & 3rd Bedrooms Are Bright And Spacious, With Large Windows And Ample Closet Space. The Fully Finished Basement Provides Valuable Additional Living Space, Featuring 1 Bedroom, A Bathroom, Living Area, And Extra Storage. As A Corner/End Unit, The Home Offers Excellent Potential For A New Owner To Explore Converting The Basement Into An Income-Generating Suite. A Fantastic Opportunity For Families, Investors, Or Buyers Looking For A Spacious Home With Additional Living Space And Future Income Potential. Don't Miss This One! (id:63616)
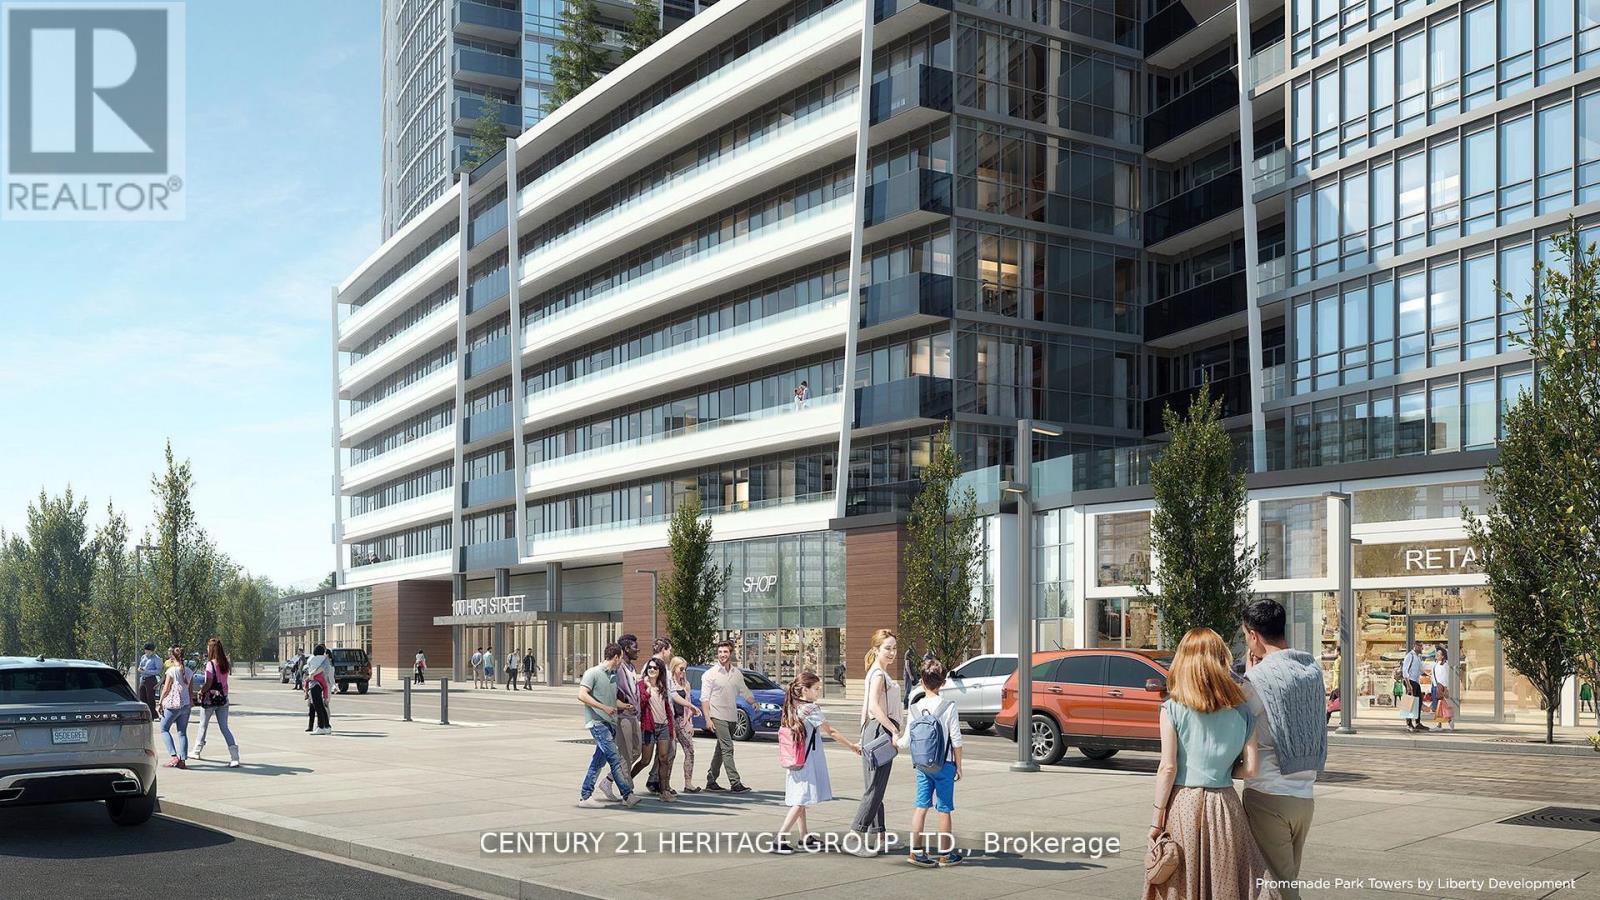
A3410 - 30 Upper Mall Way
Vaughan, Ontario
In Prime Thornhill Promenade Mall Location! Beautiful 2 Bedroom 2 Bathrooms Corner Condo with Unobstructed East-South View, 9 Ft. Ceilings, Open Concept Design, 24Hr Concierge, With Direct Access to Shopping Mall, Full Size Grocery Store, Medical Offices, Restaurants, Banks and Much More. Steps to Public Transportation, Viva, YRT, Promenade Village, Schools and Place of Worship. Near Major Highways, Community Center, Local Library. Building Features: Green Terrace Roof, Exercise Room, Yoga Studio, Party Room, Media/Game Room and a Lot More. (id:63616)

2n - 26 Bellair Street
Toronto, Ontario
Excellent opportunity to acquire a well-established Medical Cosmetic Clinic in the heart of prestigious Yorkville. Approx. 850 sq. ft. featuring 3 fully equipped treatment rooms in a modern, professionally designed space. Established for 5 years with approximately 2,000 active clients and annual gross sales of approximately $570,000 (financials available for qualified buyers). Stable operation with strong cash flow and significant potential for further growth through expanded services and membership programs. Fully staffed with 6 employees, with all treatment staff working on a commission basis (except receptionist), providing a flexible and efficient operating model. Monthly rent is approximately $10,000 including TMI, HST, hydro, water and gas. Over $400,000 invested in leasehold improvements and equipment. Turn-key business ideal for an owner-operator or investor. Vendor is selling due to relocation overseas. Asking Price: $438,000. Confidential sale. NDA may be required prior to release of financial information. Excellent opportunity for physicians, nurse practitioners, medical aestheticians, cosmetic practitioners, or investors seeking a prime Yorkville location. (id:63616)
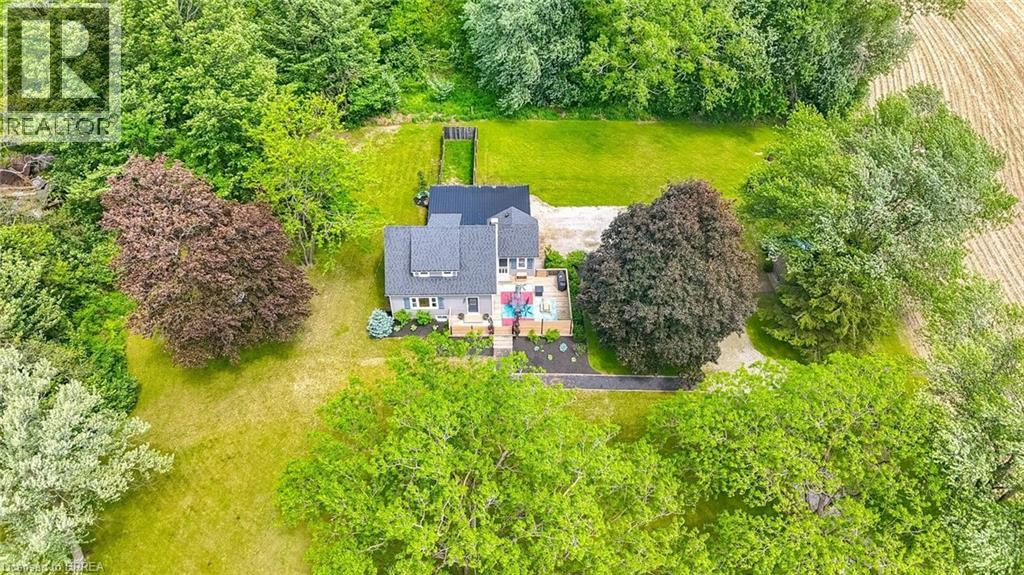
773576 Oxford County Rd 59
Norwich, Ontario
Welcome to Country Living! This one-of-a-kind property offers space, character, and the perfect country setting to call home. Nicely landscaped and thoughtfully laid out, this home features a spacious yard with plenty of room to play, parking for multiple vehicles, and an attached single-car garage. Step inside to an inviting living room filled with natural sunlight and highlighted by rustic beams that add warmth and charm. The updated eat-in kitchen offers ample cupboard and counter space, making it both functional and welcoming for everyday living. Just off the kitchen, you’ll find a bright sunroom currently being used as a separate dining room. This flexible space can easily be adapted to suit your family’s needs, whether as a dining area, sitting room, playroom, or home office. From here, walk out to the massive deck complete with a privacy fence, perfect for entertaining, relaxing, and enjoying views of the property. The main floor also includes a bedroom that was originally part of the living space and could easily be opened back up for use as a family room if desired. A convenient two-piece bathroom completes this level. Upstairs, the second level offers two bedrooms and a four-piece bathroom. Down from the main floor, the lower level features a recreation room full of natural light, with access to the yard and garage. The basement level provides even more versatile space with two additional rooms currently used as bedrooms. These rooms would also be ideal for office space, a playroom, craft room, hobby area, or guest accommodations. A large three-piece bathroom with laundry completes this level. With generous indoor and outdoor living space, flexible room options, and a peaceful country atmosphere, this property is truly a special place to call home. Recent updates include: furnace in 2023, central air in 2021, and electrical in 2021. (id:63616)
1036 Shellard Side Road
North Dumfries, Ontario
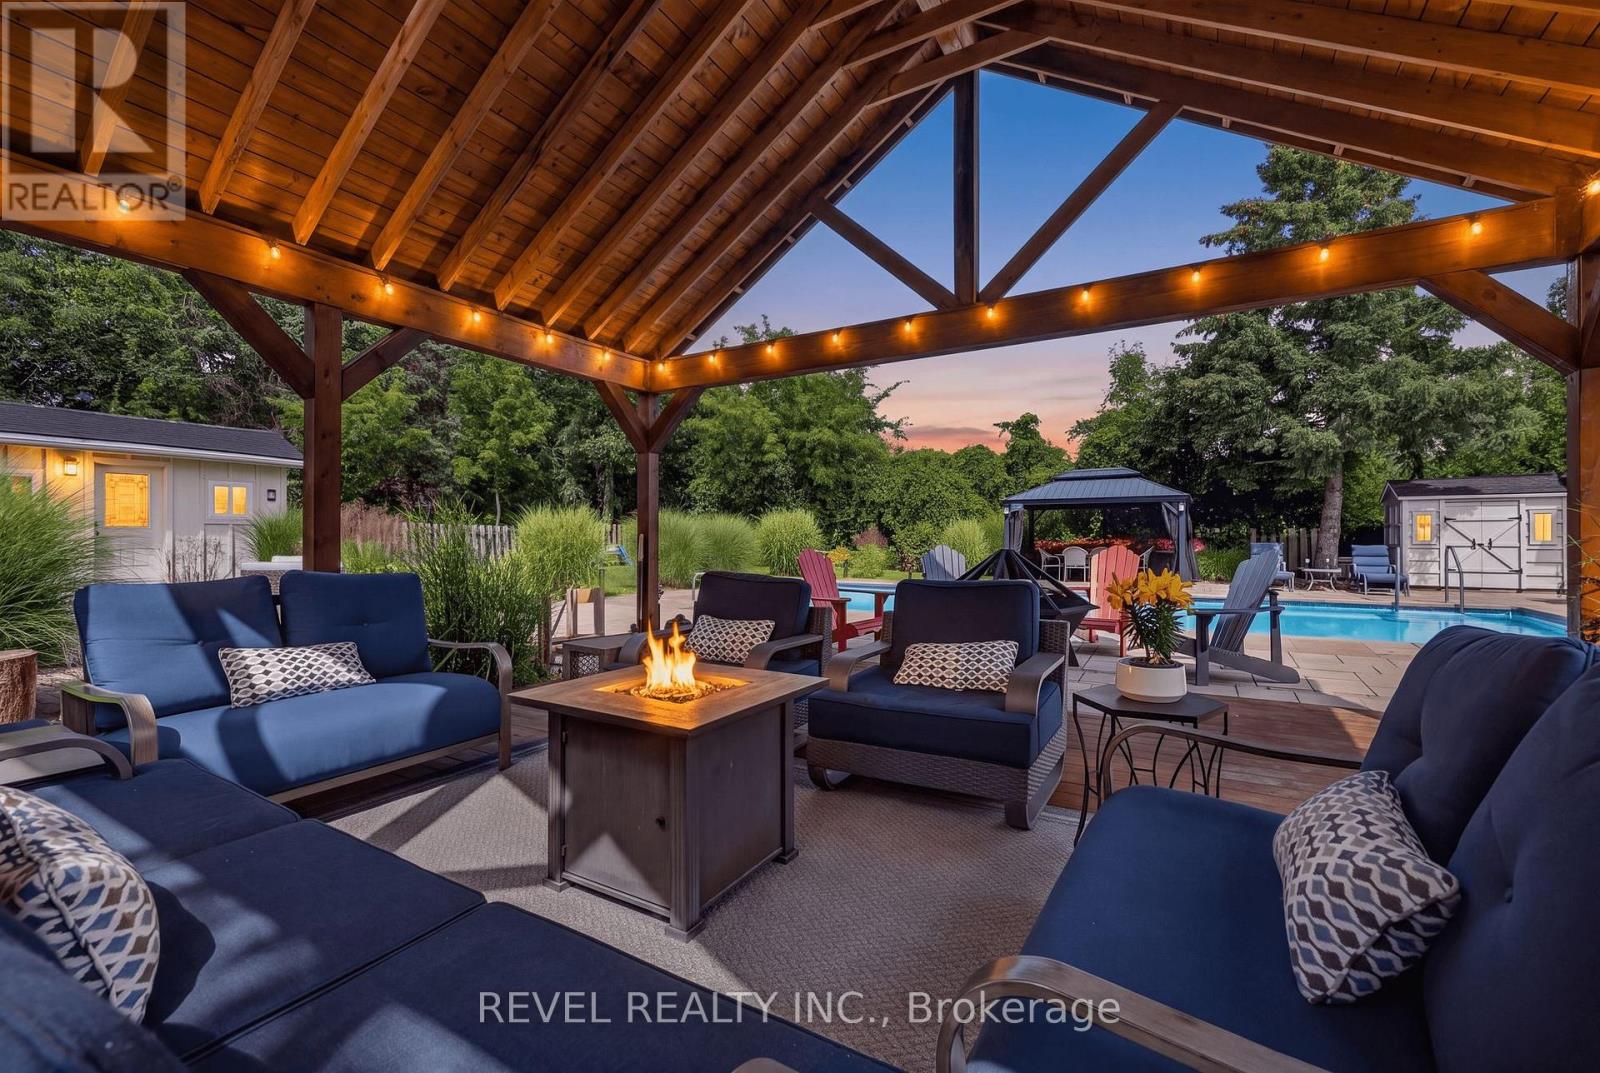
Welcome to this stunning oasis on almost 1/2 acre, no need for a cottage, just spend your holidays in your own beautiful space. This rare find features an incomparable back yard boasting a huge 20' by 40' pool with new heater and pool pump (with automatic chlorinator) in 2023, salt water Arctic Spa hot tub (2025), stunning Pavillion (2024), additional gazebo, 3 sheds, fire pit, not to mention a fully covered outdoor kitchen with a bar, a barbecue and stovetop. As if that wasn't enough this immaculate bungalow features a fully renovated kitchen and 3 good sized bedrooms on the main level (one bedroom is currently being used as a dressing room but is easily converted back, shelving is included in case you would like to keep it that way), spacious dining room, living room with a picture window, a 4 piece washroom and not a carpet in sight! Bring the whole family, the finished basement features a large family room with a gas fireplace, 2 large bedrooms, a 3 piece washroom and a kitchenette. The double wide garage can fit 4 cars tandem or it is perfect for a workshop. Plenty of parking on the driveway for the entertaining I'm sure you will want to do in this home. Great location close to Highway 8 makes commuting easy. Don't miss this gem, it is definitely worth a visit! (id:63616)
114 Regent Road
Toronto, Ontario
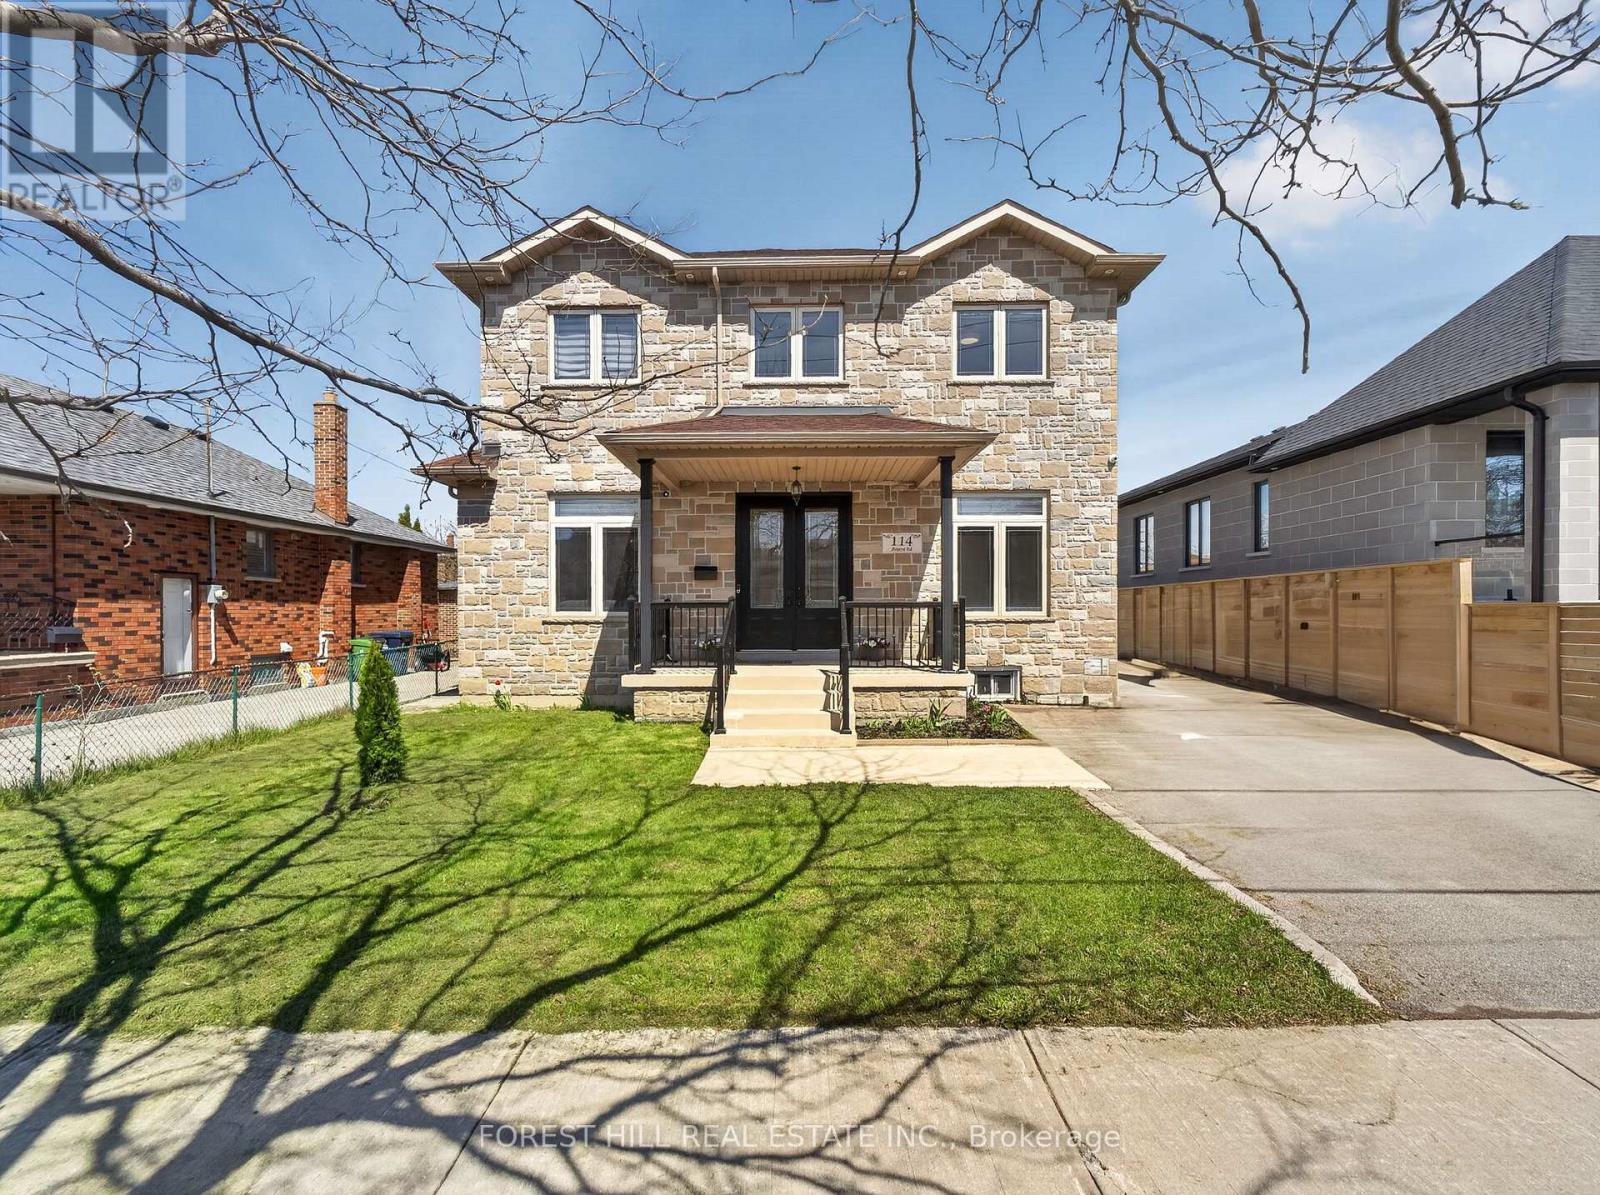
Location!! Location!! Truly sets this home apart. Nestled on a quiet, highly desirable street, this beautifully maintained detached 2-storey residence and offers exceptional style and comfort throughout. Step inside to soaring 10-foot ceilings on the main level and 9-foot ceilings on the second floor, complemented by rich hardwood flooring throughout. The home showcases elegant finishes including pot lights, crown moulding, and 2-inch baseboards. The custom-designed kitchen features granite countertops and provides a seamless walk-out to a spacious balcony-perfect for relaxing or entertaining. The professionally finished basement, complete with a separate entrance and currently rented, offers excellent income potential. Ideally located just minutes from Yorkdale Mall, Downsview Subway, parks, 400, 401, New Hospital, TTC, and all essential amenities-this home truly combines luxury living with unbeatable convenience. (id:63616)

1108 - 520 Steels Avenue W
Vaughan, Ontario
Welcome to this beautifully maintained 1+Den at Posh Condominiums, offering approx. 728 sq ft of bright, spacious living with unobstructed south-facing city & downtown views. Enjoy a generous 110 sq ft private terrace, perfect for morning coffee, outdoor dining or relaxing while taking in the view. The open-concept layout features 9-ft ceilings, engineered laminate flooring, granite countertops & fresh custom paint throughout. Spacious bedroom plus a versatile den, ideal as a home office or second bedroom. 2 full bathrooms, parking & locker included. Conveniently located near shopping, schools, grocery stores, transit, TTC & major routes. A fantastic opportunity to enjoy exceptional space, outdoor living & views in a highly desirable location. (id:63616)