3 - 1 Hillside Drive Orangeville, Ontario L9W 1P5

$2,500 Monthly
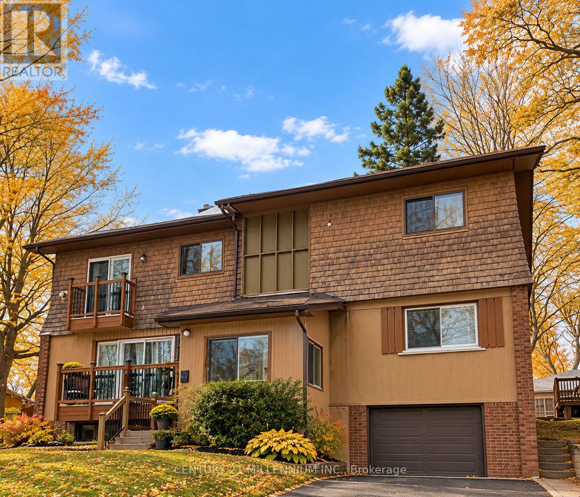
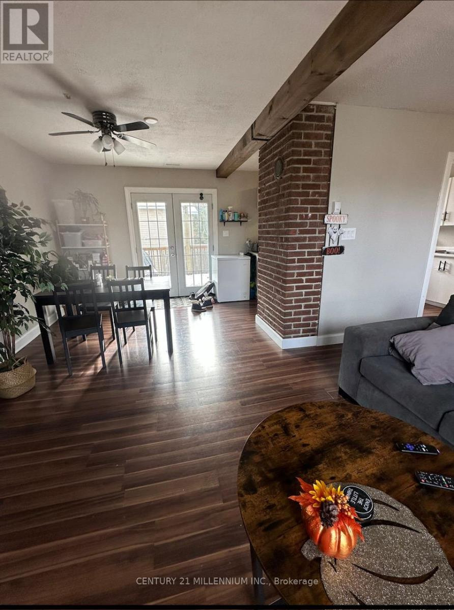
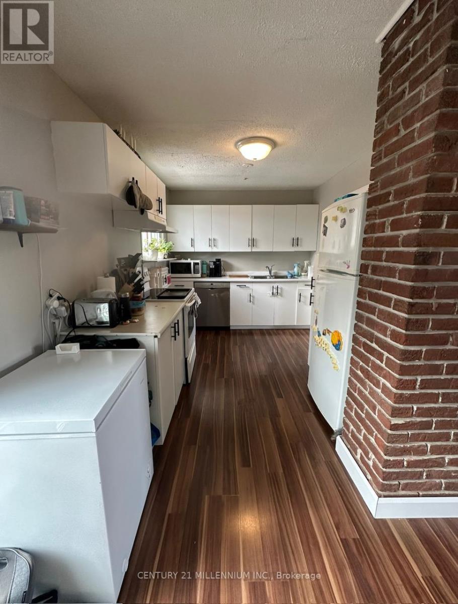
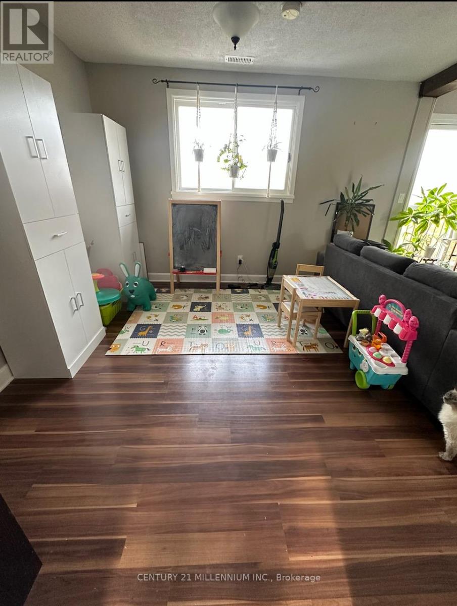
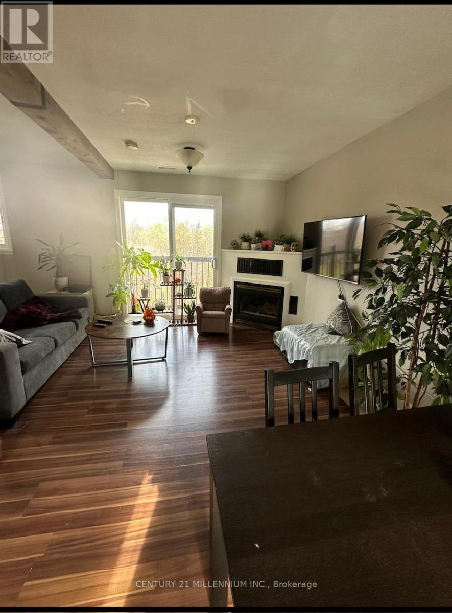
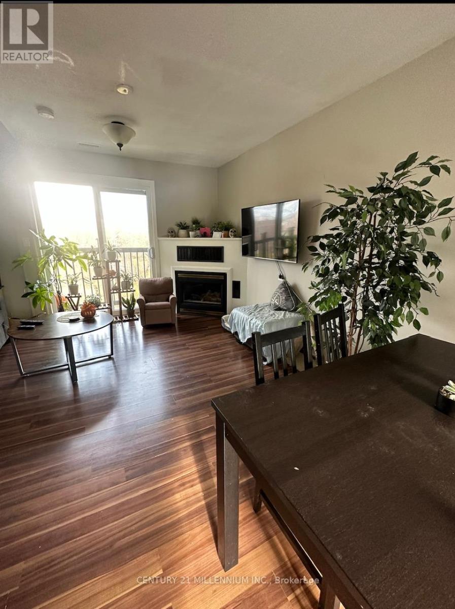
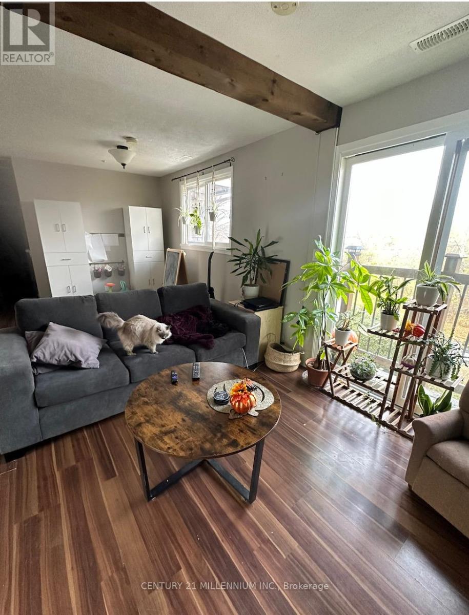
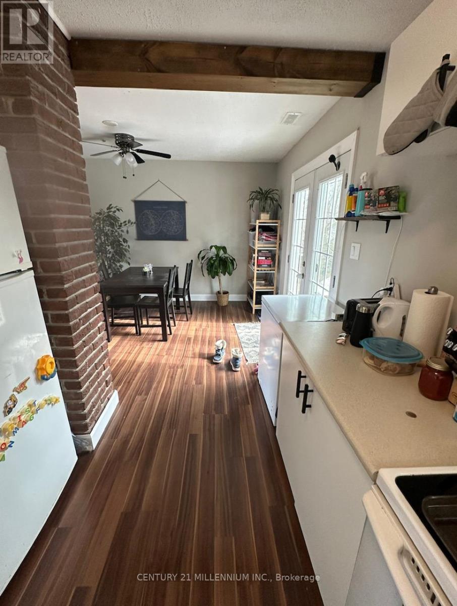
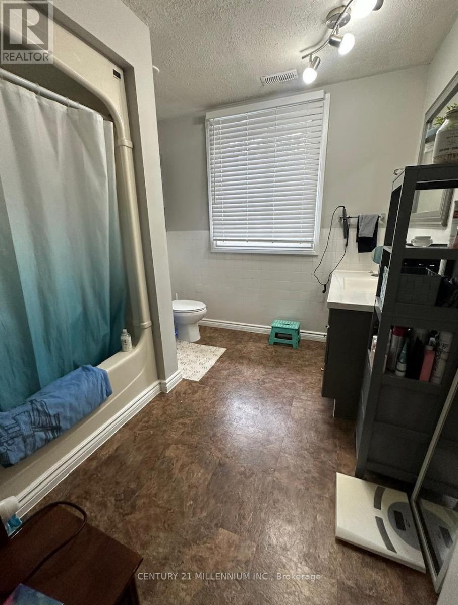
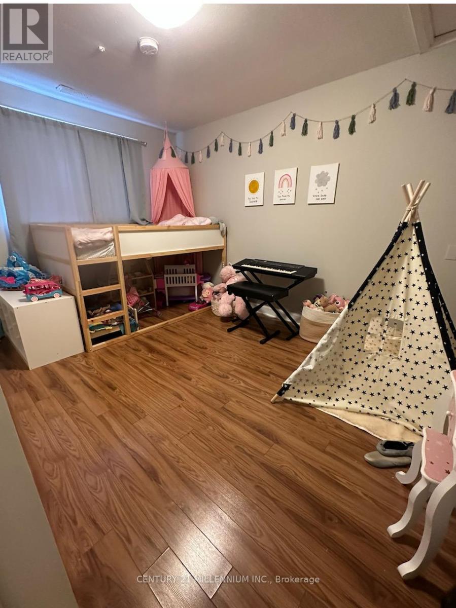
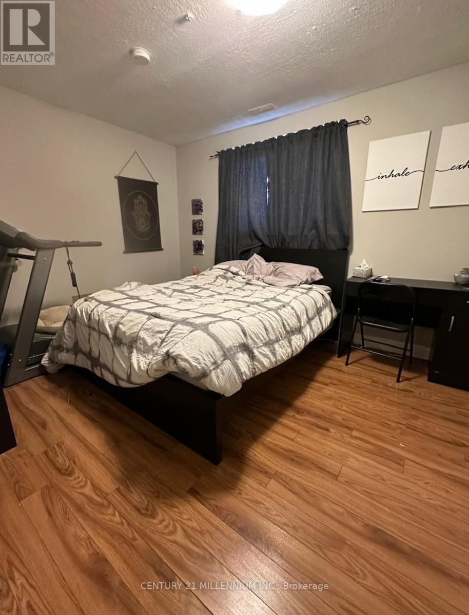
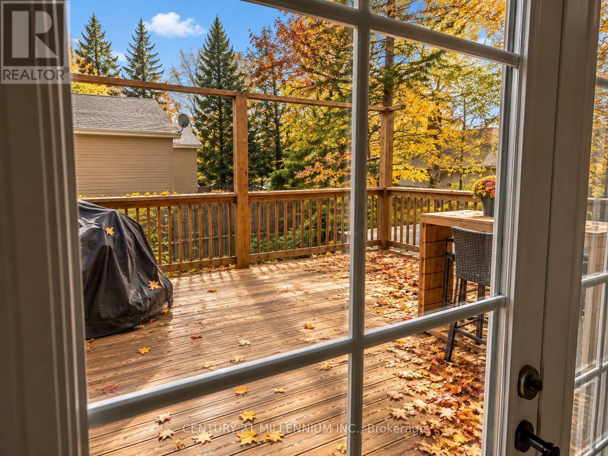
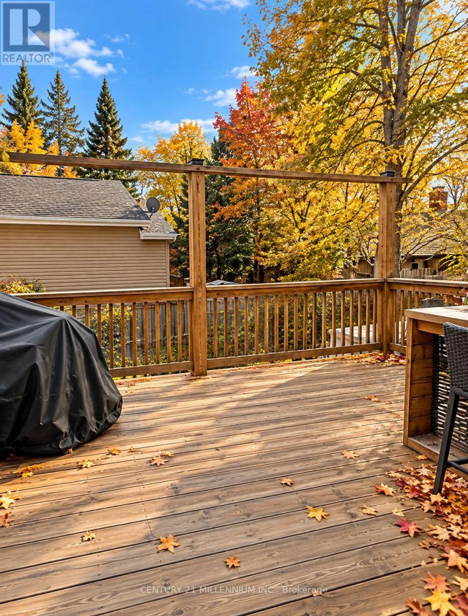
Two Bedroom Top Floor Unit in Legal Triplex. Walking distance to downtown Orangeville, schools, parks and amenities. Minutes to bypass for quick commute. Apartment features two spacious bedrooms, exposed brick walls, eat in kitchen, large living area with gas fireplace, parking for one car with additional parking nearby, large private deck with access to shared yard. Shared coin-operated laundry room. Utilities included. Internet Extra. Tenants must provide Equifax credit reports, proof of income, job letters and Ontario Rental Application with references. Utilities included. Cable/Phone extra. (id:63616)
Property Details
| MLS® Number | W14083036 |
| Property Type | Multi-family |
| Community Name | Orangeville |
| Amenities Near By | Hospital, Park, Public Transit, Schools |
| Features | Level, Carpet Free, Laundry- Coin Operated |
| Parking Space Total | 1 |
Building
| Bathroom Total | 1 |
| Bedrooms Above Ground | 2 |
| Bedrooms Total | 2 |
| Basement Type | None |
| Cooling Type | Central Air Conditioning |
| Exterior Finish | Shingles, Wood |
| Fire Protection | Smoke Detectors |
| Fireplace Present | Yes |
| Heating Fuel | Natural Gas |
| Heating Type | Forced Air |
| Stories Total | 3 |
| Size Interior | 1,500 - 2,000 Ft2 |
| Type | Triplex |
| Utility Water | Municipal Water |
Parking
| No Garage |
Land
| Acreage | No |
| Fence Type | Fenced Yard |
| Land Amenities | Hospital, Park, Public Transit, Schools |
| Sewer | Sanitary Sewer |
| Size Frontage | 51 Ft ,7 In |
| Size Irregular | 51.6 Ft |
| Size Total Text | 51.6 Ft |
Utilities
| Cable | Available |
| Electricity | Installed |
| Sewer | Installed |
https://www.realtor.ca/real-estate/30407216/3-1-hillside-drive-orangeville-orangeville
Contact Us
Contact us for more information

The trademarks REALTOR®, REALTORS®, and the REALTOR® logo are controlled by The Canadian Real Estate Association (CREA) and identify real estate professionals who are members of CREA. The trademarks MLS®, Multiple Listing Service® and the associated logos are owned by The Canadian Real Estate Association (CREA) and identify the quality of services provided by real estate professionals who are members of CREA. The trademark DDF® is owned by The Canadian Real Estate Association (CREA) and identifies CREA's Data Distribution Facility (DDF®)
October 15 2026 07:37:39
Toronto Regional Real Estate Board
Century 21 Millennium Inc.