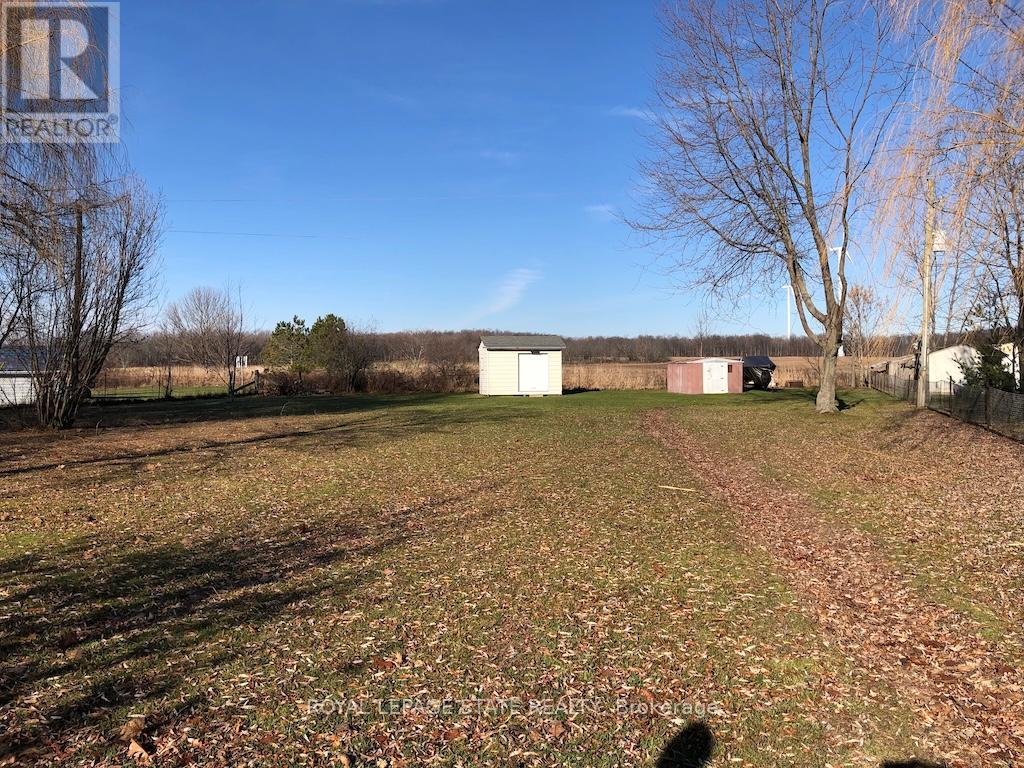
2823 Lakeshore Road
Haldimand, Ontario
Rare opportunity to purchase a Lakeshore Road lot with open panoramic water views of Lake Erie. Great neighbourhood offers open farm field views behind. Buyer to perform own due diligence to confirm all permits necessary to construct home of their choice will be available (id:63616)

5 - 263 Plains Road W
Burlington, Ontario
Welcome to Plains Rising, an exclusive 10-unit condominium community in the sought-after Aldershot neighbourhood of west Burlington. This fully detached two-storey residence offers approximately 2,100 square feet of luxurious living space, with over $350,000 in extensive renovations & impeccable attention to detail throughout. Features include hickory engineered hardwood flooring, crown moulding, extensive pot lighting with dimmers, custom cabinetry with soft-closed drawers, custom millwork, upgraded doors interior doors, hardware, two custom gas fireplaces in the living room & primary suite. The gourmet kitchen is designed for both everyday living & entertaining, featuring Wolf appliances, an integrated Sub-Zero refrigerator with two freezer drawers, bar fridge, 80" quartz counter with breakfast bar, Blanco farmhouse & bar sinks, & smart-touch faucets. The family room offers custom built-in cabinetry and a walkout to a spacious balcony overlooking mature trees & private surroundings. The elegant living/dining area features a custom gas fireplace, built-in shelving & cabinetry, plus a second walkout to the balcony. The top floor is a luxurious private retreat with vaulted ceilings, extensive built-in cabinetry, gas fireplace, remote blackout blinds & a spa-inspired ensuite with freestanding tub, separate shower & heated flooring. The walk-in closet features custom built-in shelving with a convenient laundry room with full-size washer/dryer. The lower level offers luxury vinyl flooring, bedroom & den with lookout windows, 3-piece bath & direct access to the two-car garage with epoxy flooring & custom wall organizers. Special features include air cleaner, humidifier, double driveway & drains, parged retaining walls & sprinkler system. Close to the GO Train, highways, LaSalle Park & Marina, shopping, RBG trails, schools & Burlington Golf & Country Club. A rare opportunity for the empty nester seeking carefree luxury & truly turnkey living. (id:63616)

1009 - 1135 Royal York Road
Toronto, Ontario
Situated in the heart of Toronto's prestigious Kingsway neighbourhood, this bright and beautifully updated 2-bedroom plus den suite is an absolute must-see! Offering 1,032 sq. ft. of living space, this maintained residence features treetop and city views, abundant natural light, and new laminate flooring throughout. The spacious open-concept living and dining area is ideal for both everyday living and entertaining, with floor-to-ceiling windows and a walk-out to a large private balcony. The well-appointed kitchen features granite countertops, stainless steel appliances, freshly painted cabinetry, ample storage and counterspace, and a breakfast bar overlooking the main living space. The generous primary bedroom offers a walk-in closet and private 4-piece ensuite with linen cupboard, while the spacious second bedroom provides excellent closet space and large windows. A separate den with French doors offers the perfect setting for a home office, reading nook, or additional living space. Residents enjoy exceptional amenities, including a 24-hour concierge, indoor pool, fitness centre, party room, guest suites, and visitor parking. Ideally located just minutes from Royal York Subway Station, with TTC at your doorstep and convenient access to major highways. Enjoy the best of the Kingsway, including charming cafes, restaurants, boutiques, parks, and everyday conveniences along Bloor Street West and Royal York Road. An exceptional opportunity to own a spacious, move-in-ready suite in one of Toronto's most desirable west-end communities. All you have do is move-in! (id:63616)

557 Trafford Crescent
Oakville, Ontario
4 level side split on a quiet, kid-friendly crescent in west Oakville. 60X125 lot. Furnace and air conditioner replaced in 2023. Windows done in last 8 years. 3 bedrooms upstairs. Walkout from family room to covered back patio, nice place to bbq and entertain. Hardwood flooring on top 2 levels. Clever dog run setup. Lots of new development in the area. Quick access to highway and Bronte GO. Walk to rec centre. Quiet crescent in mature area in west Oakville. (id:63616)

507 - 155 Hillcrest Avenue W
Mississauga, Ontario
Welcome To This Bright & Spacious 1-Bedroom + Solarium Condo In A Prime Mississauga Location! Featuring A Functional, Sun-Filled Layout With Desirable West-Facing Exposure And Beautiful Unobstructed Views. The Versatile Solarium Offers The Perfect Space For A Home Office, Reading Area Or Additional Living Space. Enjoy Laminate Flooring Throughout, Ceramic Tiles In The Kitchen, Modern Cabinetry, Countertops, Lighting And Appliances. Includes 1 Parking Space. **Exceptional Location!** Steps To Cooksville GO Station & Public Transit With Approximately 30-Minute GO Train Access To Union Station. Convenient Access To QEW, Hwy 403 & 401, And Just Minutes To Square One Shopping Centre, Restaurants, Entertainment, Trillium Hospital And Everyday Amenities. Building Amenities Include A Fitness Centre And 24/7 Security. An Excellent Opportunity For First-Time Buyers, Professionals, Couples, Commuters Or Investors Looking For Comfort, Convenience & Connectivity In The Heart Of Mississauga! (id:63616)

1208w - 202 Burnhamthorpe Road E
Mississauga, Ontario
Beautiful 1 Bedroom Plus Den In Sought After Kaneff Keystone! Featuring A Very Bright Kitchen W/Quartz Countertops And Stainless Steel Appliances. Good Sized Den And 1 Parking Spot and 1 Locker Included. Enjoy The Views From The Balcony! Close To Shopping, Transit, Restaurants, Schools, Hwys, Banks, Etc. (id:63616)

43 Crestridge Drive
Caledon, Ontario
Beautiful, recently restyled, one of the BIGGEST houses on the street - 2304 sq.ft.- perfectly nestled in a very desirable location offers 4 spacious good-sized bedrooms and the rare convenience of 3 FULL bathrooms on the upper level plus a powder room on a main. A very practical layout features a modern kitchen, living and dining rooms, a cozy family room with a fireplace, and a walkout to a deck overlooking a scenic RAVINE and POND. Enjoy exceptional privacy with no rear neighbours and beautiful views of birds, geese, ducks, and nature year-round. The finished walkout basement provides valuable additional to living space, perfect for a recreation room, home office, or a growing family. Complete with a two-car garage, and a recently renovated driveway for two cars. Conveniently located near schools, parks, shopping. A wonderful opportunity to enjoy space, privacy, and nature in a sought-after community. (id:63616)

3557 Old Orchard Park Drive
Mississauga, Ontario
***Beautiful Detached Home In Prime Location, High Demand Neighborhood, Heart Of Mississauga.*** LOTS Of Updrades /Renovations At Driveway, Kitchen, Floors, Painting, Window Coverings And Lightings. 4+1 bedrooms, Welcoming Double-Door Front Entry. Home with Lots of Natural Light, Double Garage, main Floor Laundry & Inside Access from Garage, Finished basement with bedroom & Recreation Room for Family and friends to enjoy! Hardwood Flooring throughout Main Level & 2nd Level. Very Functional Layout With Modern Open Concept Floor Plan. Kitchen features Large Pantry & Plenty of Cabinets. Close to Schools, Park, Shops, Mins to Go Station, Bus Transit, Sq1, Hwys & More. (id:63616)

433 Allan Street
Oakville, Ontario
Welcome to 433 Allan Street, a distinctive residence designed for effortless living offering a perfect blend of timeless sophistication and low maintenance convenience set privately behind gates on a professionally landscaped tree lined lot. Newly renovated, spacious 9ft ceilings throughout and skylights create a bright inviting atmosphere including rich hardwood floors, custom millwork and built in cabinetry. The chef inspired kitchen features premium Bosch appliances, generous island and an inviting living room anchored by a striking fireplace. Wake up to the morning sunrise as the primary suite is a tranquil retreat with high ceilings, skylights, a spa-inspired ensuite including make up vanity, heated floors and a private outdoor living space overlooking the private grounds. A second bedroom, additional bathroom with heated floors and discreet stacked laundry alcove complete the main level with exceptional convenience. Entertain in style with a premium outdoor kitchen in a stunning alfresco setting with your own pizza oven and fire bowl. A finished lower level, featuring a third bedroom, full bathroom, kitchenette, laundry room, private courtyard and a separate walk up entrance offers flexibility for family and guests. Just steps outside, a detached garden suite with garage complete with bedroom, bathroom, kitchenette and private courtyard adds rare versatility for guests, extended family, a studio, home office, nanny suite or gym. A carport and ample parking for 10+ vehicles further enhance the property. Additional features include new windows 2023, hot tub and artificial turf. Offering just over 1375 square feet of living space with an additional 374 square feet in the garden suite. The best of downtown Oakville's lifestyle living is just steps away from waterfront, marina, parks, boutiques,restaurants,GO Station,Whole Foods,major highways and sought after schools. A rare opportunity to own a turn key property offering privacy and character in SE Oakville. (id:63616)

8 Rabbit Run Way
Brampton, Ontario
Saber Wood - Gorgeous 3-Storey Townhouse with a beautifully finished living space, the desirable Farallon Model, and an impressive list of upgrades. This well-maintained home offers3+1 bedrooms and 4 washrooms, including a versatile recreation room ideal for a home office, gym, or additional living space. All three bedrooms are generously sized, providing excellent comfort for the entire family. The bright and functional layout features a double-door entry, modern finishes, and **stainless steel appliances**. Ideally suited for first-time home buyers and investors alike, this home combines style, space, and functionality in a highly desirable location close to everyday amenities. **Move-in ready and pridefully maintained- an excellent opportunity not to be missed!* (id:63616)
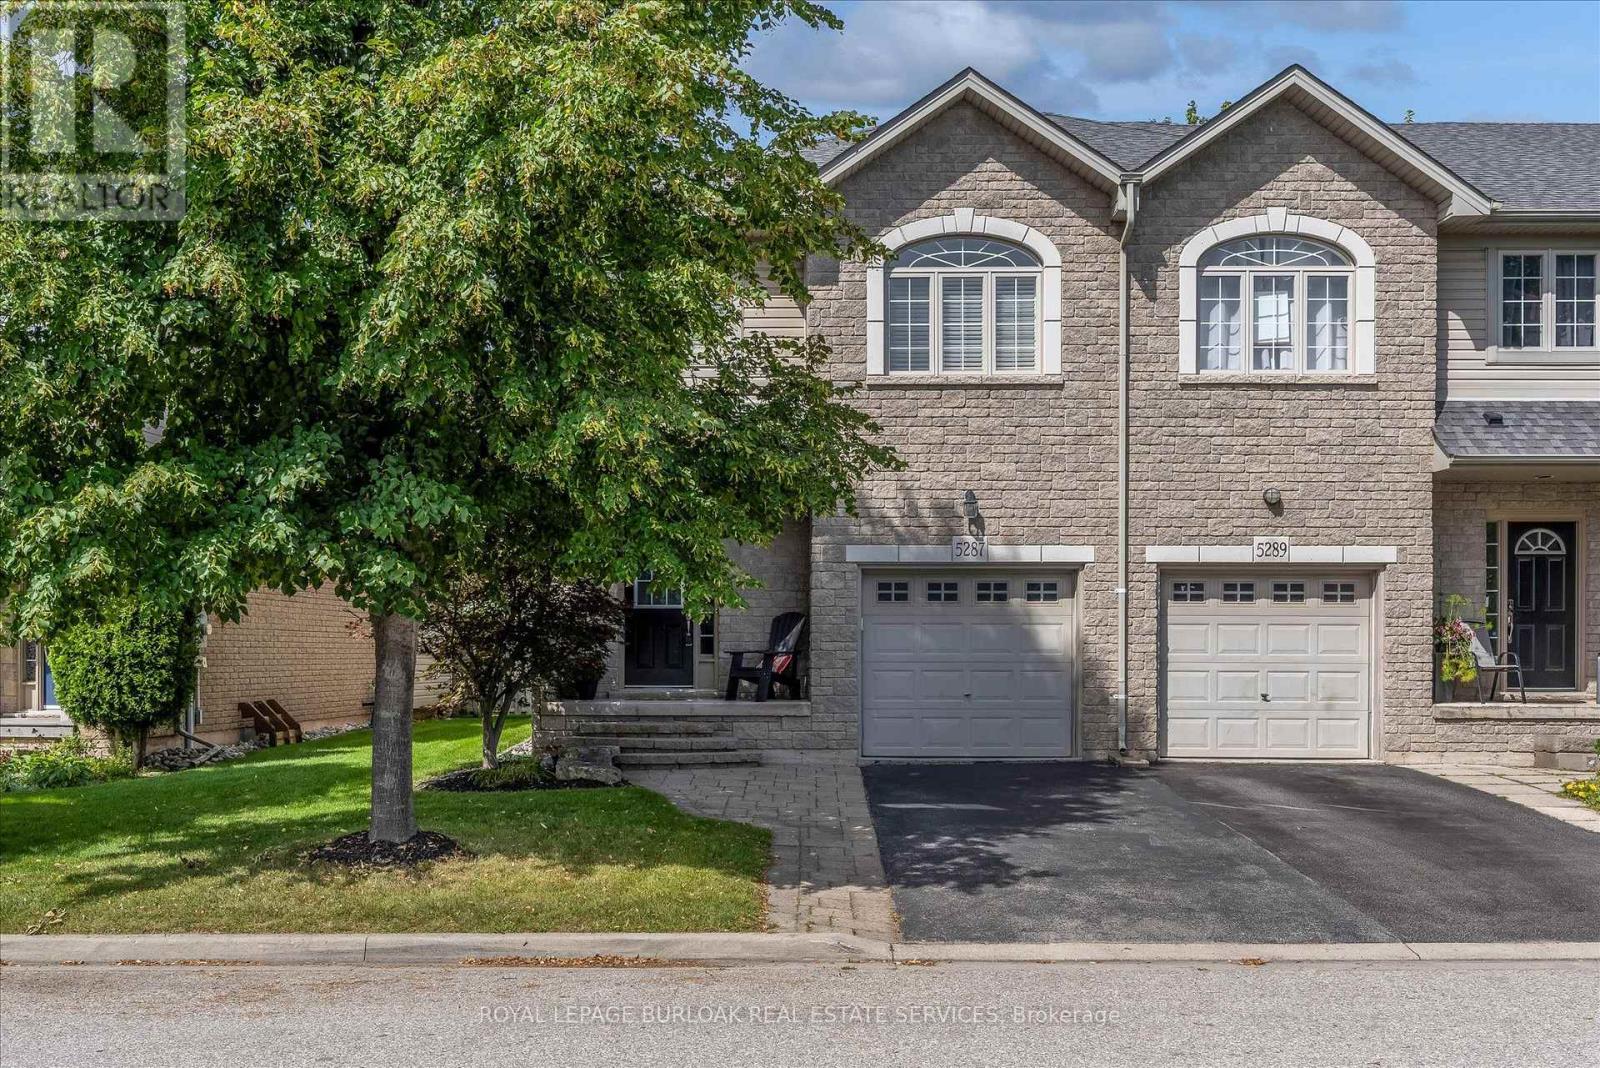
5287 Scotia Street N
Burlington, Ontario
Immaculate FREEHOLD END UNIT TOWNHOME nestled on a beautifully landscaped, private lot with a spacious deck-perfect for relaxing or entertaining. This bright and inviting home features an OPEN CONCEPT main floor with 9' ceilings, abundant natural light, hardwood and ceramic flooring, California Shutters and pot lighting. The spacious Primary Bedroom offers a peaceful retreat with a luxurious Ensuite. The professionally finished lower level provides additional living space and includes a convenient 2 piece bathroom. A wonderful opportunity to enjoy stylish, low maintenance living in a highly desirable neighbourhood. Approximate Installation dates: Shingles (2015), Furnace (2019), Central Air (2019), Nest Thermostat (2020), Ensuite Shower (2021), Dishwasher (2025), Washer (2024) (id:63616)
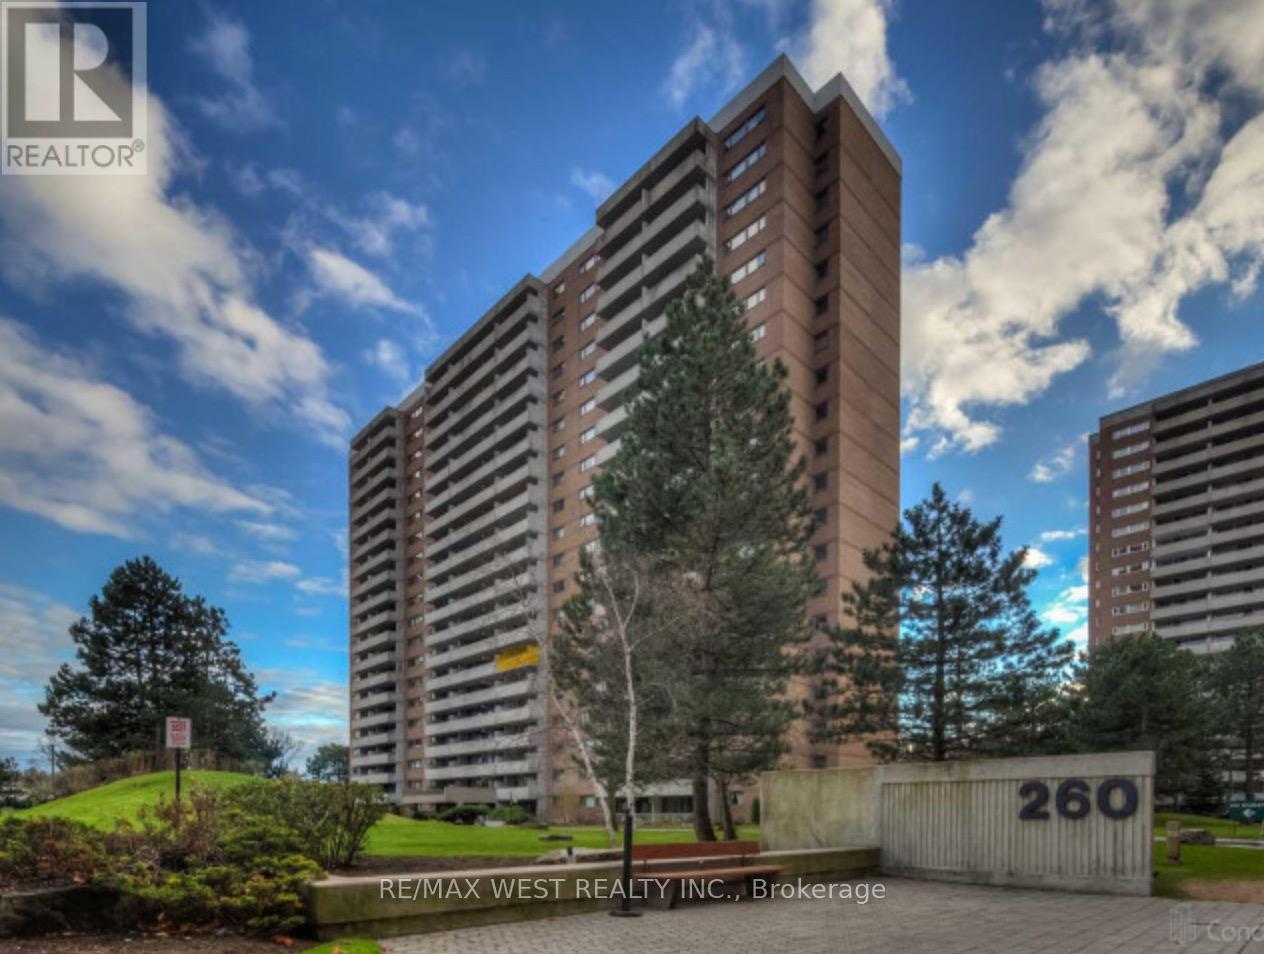
709 - 260 Scarlett Road
Toronto, Ontario
Welcome to this wonderful, spacious 2-bedroom unit offering comfort, style, and plenty of living space. The large primary bedroom features a generous walk-in closet, while the second bedroom offers a wall-to-wall window and ample closet space.The renovated bathroom adds a fresh, modern touch. Enjoy a family-sized living area with a walkout to a huge private balcony, perfect for relaxing or entertaining.The unit also features a convenient ensuite laundry room with new appliances. The good-sized kitchen offers granite countertops and stainless-steel appliances, including a new dishwasher.Located in a convenient location close to everyday amenities, shopping, transportation, and more, this unit is an excellent opportunity for comfortable living. (id:63616)