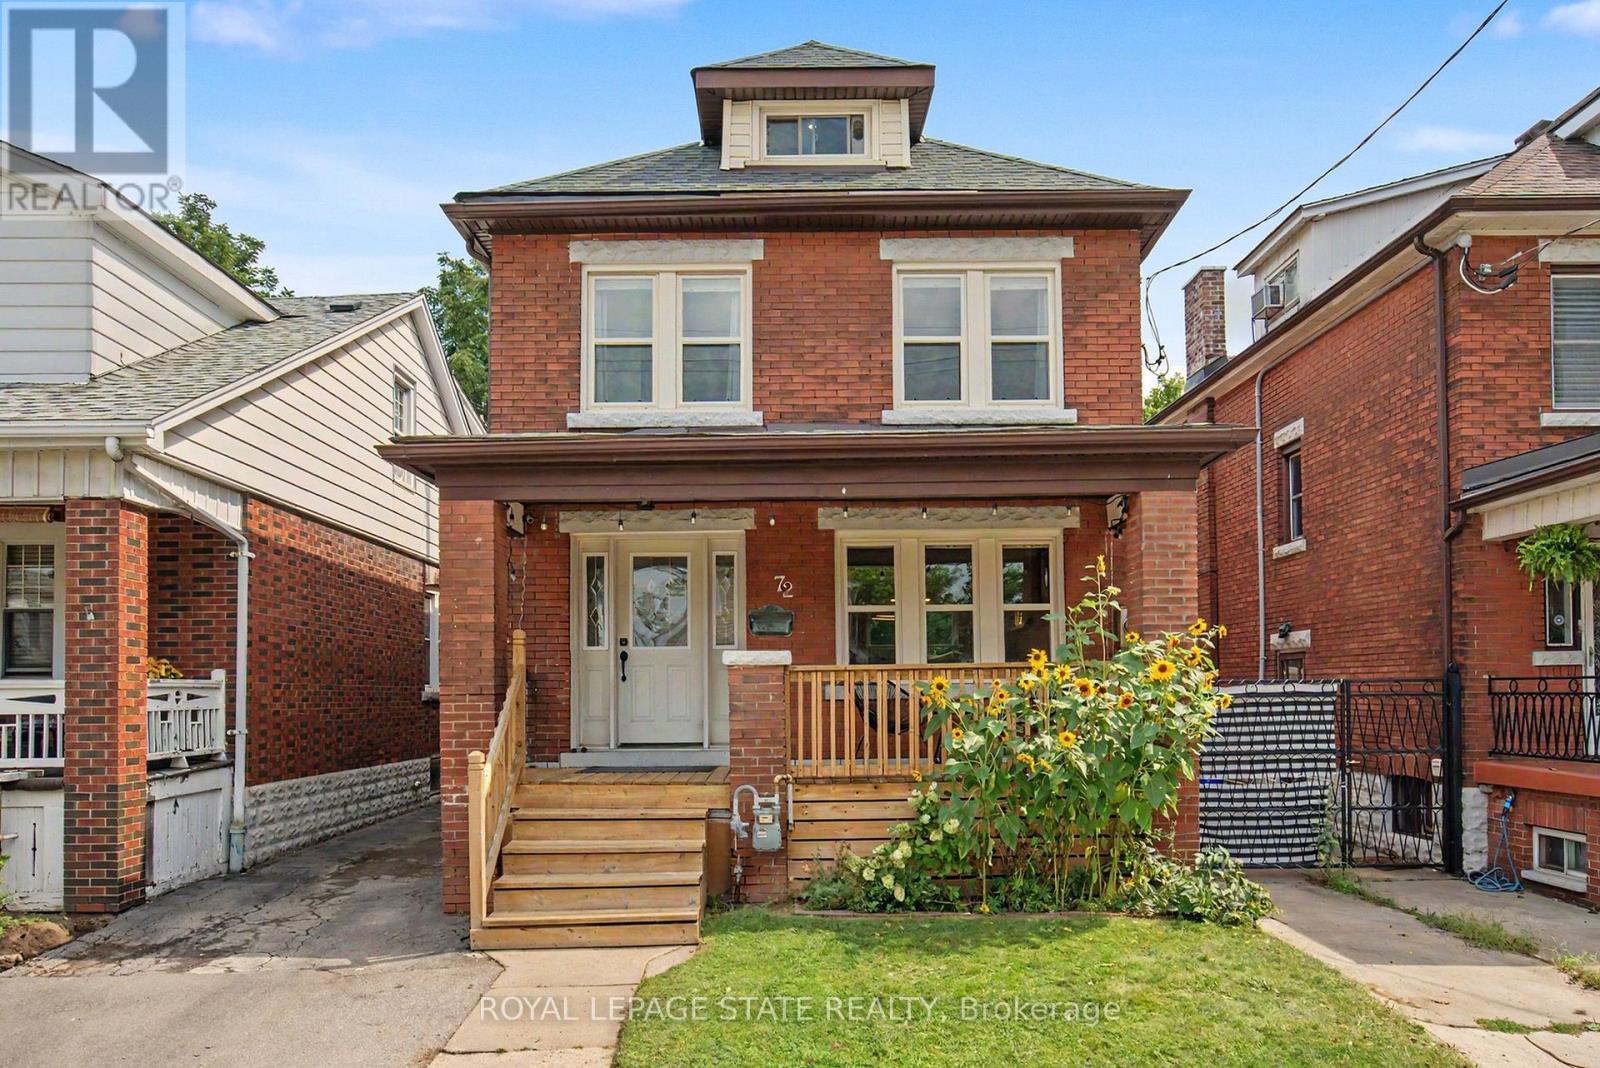
72 Garside Avenue N
Hamilton, Ontario
Welcome to 72 Garside Ave N, a bright and inviting 4-bedroom, 2-bathroom home in Hamilton's family-friendly Homeside neighborhood. Thoughtfully updated while maintaining its warmth and character, this home offers a well-planned layout with plenty of natural light and comfortable, welcoming spaces throughout. The updated kitchen (2022) provides a fresh and functional space for everyday living, while the second-floor bathroom was also renovated in 2022. The basement was renovated in 2025 and includes a new bathroom, adding valuable additional living space. Upstairs, the versatile third-floor bedroom offers a private retreat and is equally well-suited to a home office, guest room, or flex space. Additional updates include the roof completed in 2022. Outside, enjoy the backyard, detached garage and private driveway. Located in a welcoming neighbourhood, within walking distance of schools, parks, shopping, transit and everyday amenities, with convenient access to major routes. A wonderful combination of character, thoughtful updates and a location that makes day-to-day life easy. (id:63616)
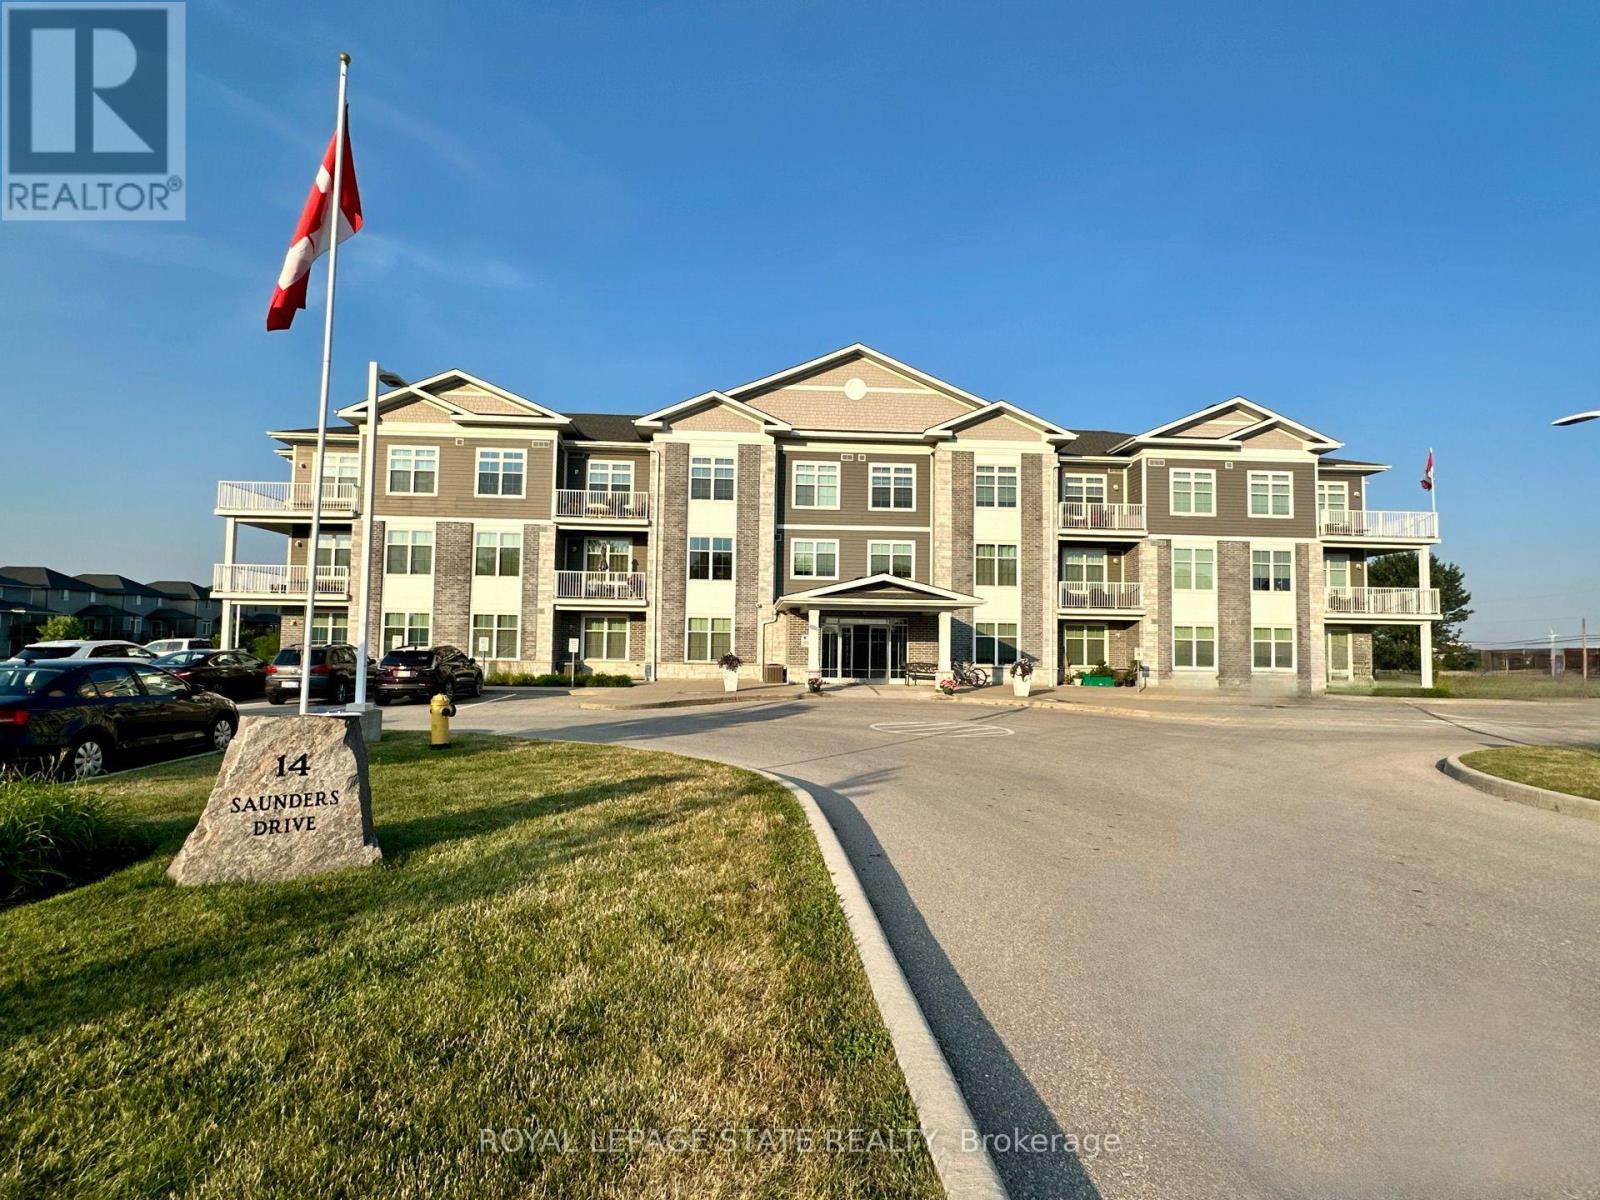
307 - 14 Saunders Drive
Haldimand, Ontario
Premium 1,140 sq. ft. corner unit condominium in the heart of Jarvis offering 2 bedrooms, 2 full bathrooms, and soaring 10-foot ceilings. Bright open-concept layout with laminate and porcelain flooring throughout and no carpet anywhere in the unit. The kitchen features quartz countertops, while the primary ensuite offers a walk-in shower and the second bath includes an easy-entry tub. Enjoy stunning sunset views from the wrap-around balcony overlooking the trail. Additional features include abundant storage, updated dishwasher (2020) and fridge (2022), ample parking, elevator service, and a party room with regular game nights. Enjoy the charm of small-town living with convenient access to Hagersville, Simcoe, Port Dover, Caledonia, Brantford, and Hamilton (id:63616)

3 Laela Crescent
Mulmur, Ontario
Escape the everyday in this stunning 3-bedroom bungaloft, built in 2020 and offering over 3,000 sq. ft. of finished and available living space. From the serene, expansive front porch to the beautiful hand-scraped hardwood floors and soaring ceiling beams, this inviting home effortlessly blends upscale comfort with relaxed country living.The main floor features a bright, open-concept layout anchored by a spacious kitchen with a quartz island and generous eat-in dining area. Step outside to the large deck and take in the beautiful views while enjoying morning coffee or evening entertaining. The primary bedroom, convenient main-floor laundry, and direct interior access from the insulated double-car garage complete the main level. Downstairs, the bright walk-out basement is designed with entertaining in mind and is largely finished, requiring only a few finishing touches to make it truly your own. In-floor radiant heating keeps the home warm and comfortable throughout, including the bonus room beneath the garage. With its own walk-out to the backyard, this versatile space could become a workshop, games room, additional living area, or the ultimate storage space for all your outdoor toys. A huge cantina adds even more practical storage. Outside, embrace the best of country living with room to garden, gather around the fire pit, or launch a kayak onto the pond backing onto the property. A generator plug is already installed, adding an extra layer of convenience and peace of mind. Surrounded by nature yet close to everyday amenities, the location is ideal for both weekend escapes and full-time country living: approximately 10 minutes to Mansfield Ski Club, close to great hikes of the Bruce Trail, short drive to all major amenities of Shelburne or Alliston and just 1 hour to Brampton. And for those working from home, high-speed fibre internet keeps you connected. (id:63616)
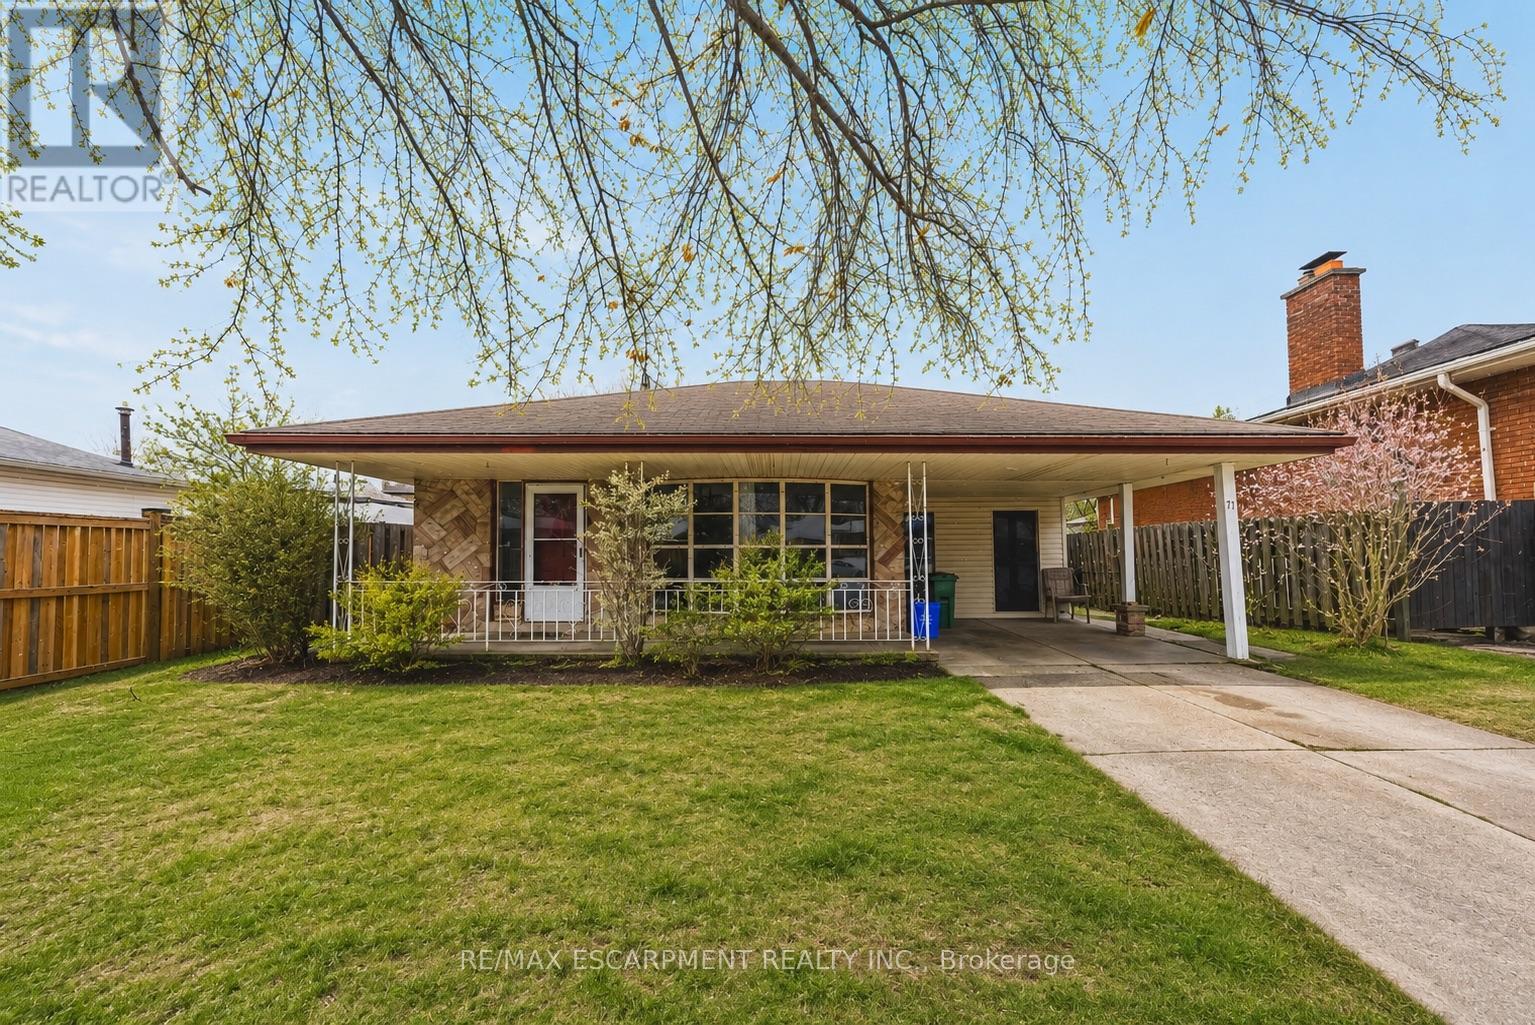
71 Hoover Crescent
Hamilton, Ontario
This solid detached backsplit is situated in a highly desirable, family-friendly neighbourhood just minutes from local parks, schools, shopping, and transit. Offering 3 spacious bedrooms and 2 full bathrooms, this home features over 1,100 sq ft of above-grade living space plus a fully finished basement, providing plenty of functional room for a growing family or professionals working from home. The main level includes two living rooms and a functional eat-in kitchen. Upstairs, you will find three well-sized bedrooms and a full bathroom, while the finished basement offers a massive recreation room and a second full bath for added living space. Perfect for anyone seeking a spacious, budget-friendly rental in a prime location, this detached home is ready for you to move right in and enjoy. (id:63616)
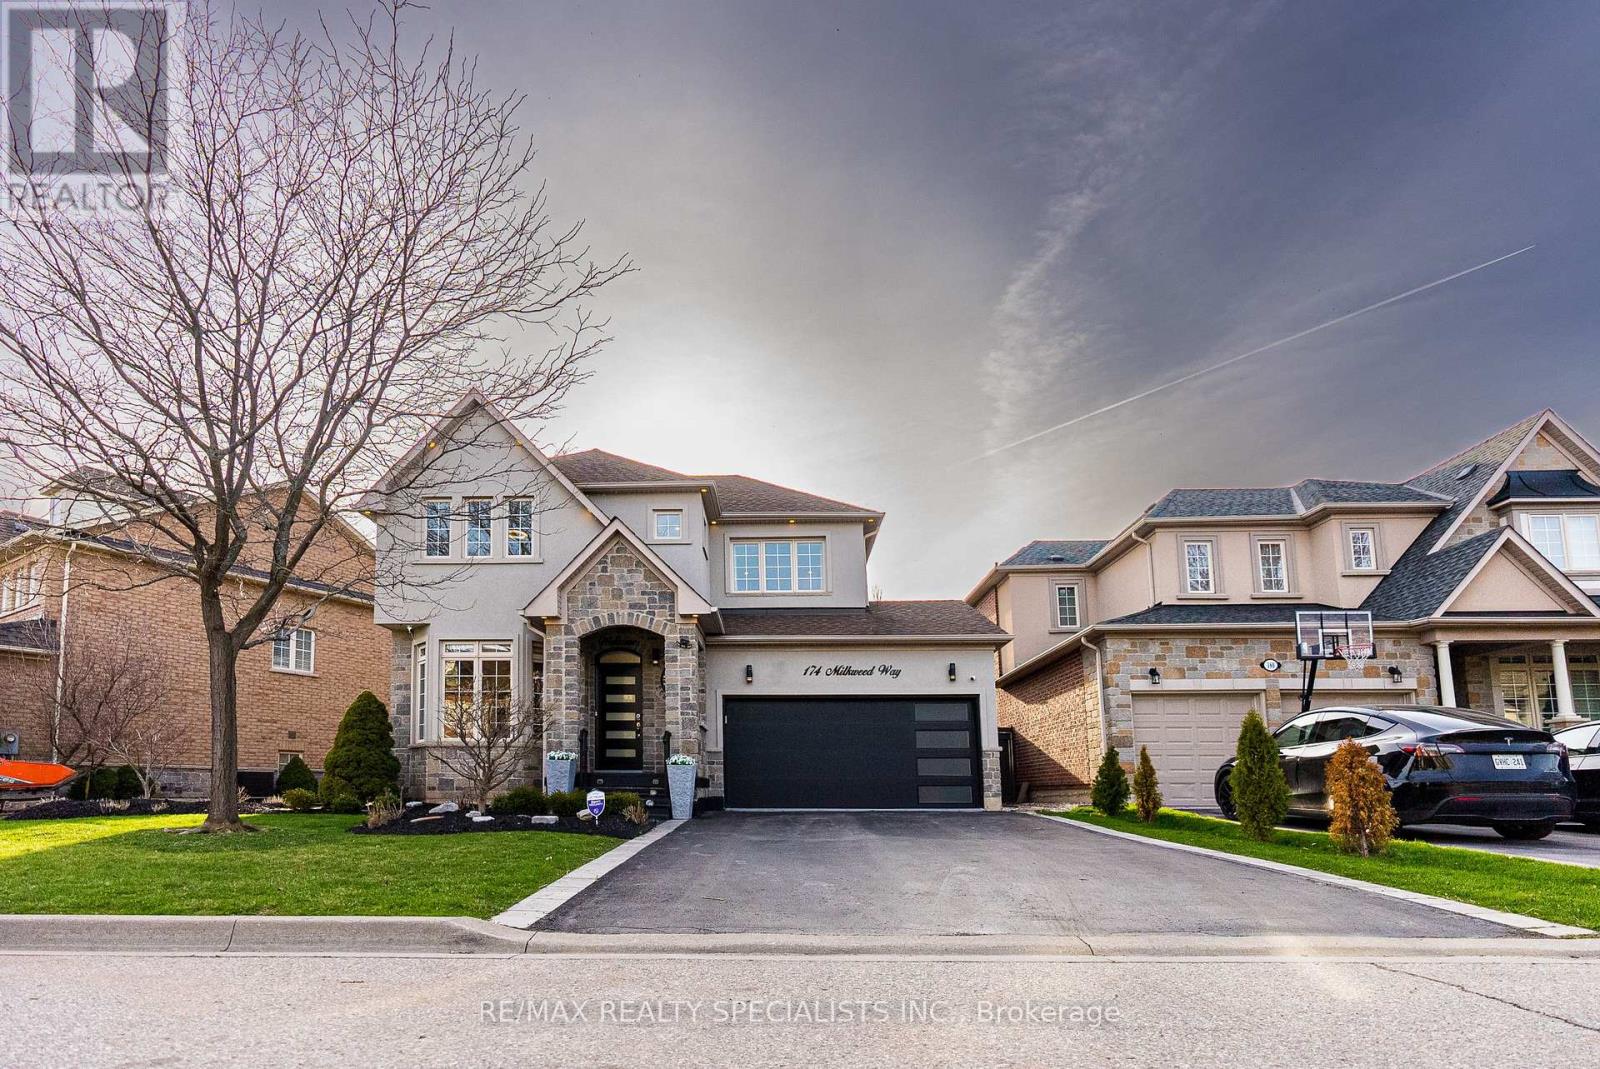
174 Milkweed Way
Oakville, Ontario
Welcome to Your Dream Home in Prestigious Lakeshore Woods! Experience luxury living this breathtaking executive home, beautifully nestled in Oakville's sought-after Lakeshore Woods community. The elegant stone and stucco exterior, enhanced by custom outdoor lighting. Step inside to discover a bright, open-concept living and dining area, bathed in natural light from large windows. This home offers 3+1 bedrooms, a private office, 4 bathrooms, and a spacious 2-car garage with epoxy flooring. The renovated chef's kitchen, featuring top-of-the-line stainless steel appliances, custom white cabinetry, quartz countertops, pot lights, and a large center island, perfect for entertaining. The breakfast area opens to a private backyard oasis, ideal for morning coffee or summer gatherings. Enjoy 9-foot ceilings, rich hardwood floors, and a cozy main floor family room with a gas fireplace. The fully finished basement is complete with a recreation area, second kitchen, additional bedroom, full bath, and a second gas fireplace ideal for in-law living, rental income with A potential separate entrance from the garage adds even more possibilities. This stunning home offers the perfect blend of style, comfort, and opportunity. Don't miss your chance to embrace easy, luxurious living in one of Oakville's most desirable neighborhoods! Book your private tour today! (id:63616)
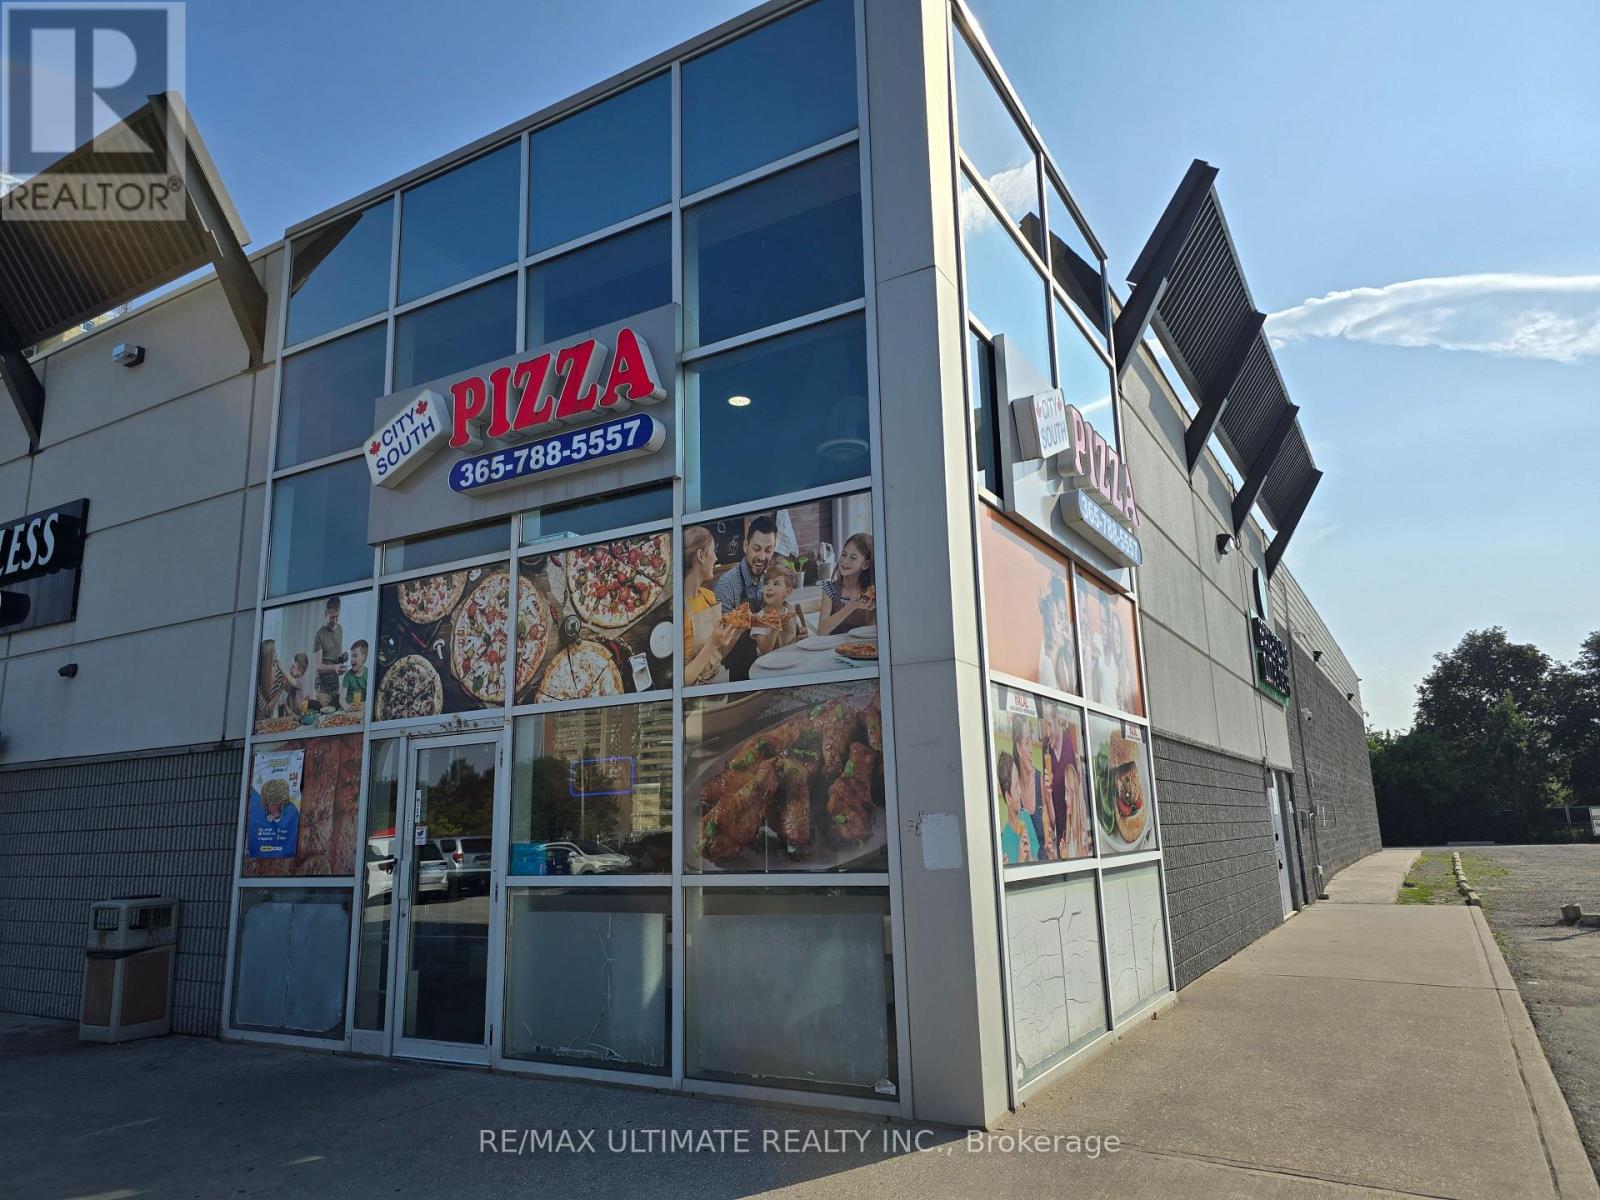
7 - 25 Kings Cross Road
Brampton, Ontario
An excellent opportunity to acquire an established City South Pizza franchise located at 25 Kings Cross Road, Brampton. The approximately 1,310 sq. ft. premises is strategically positioned within the busy Kings Cross Plaza, directly opposite Chinguacousy Park and in close proximity to Bramalea City Centre, the Civic Centre, and the City Terminal, providing strong visibility, accessibility, and consistent pedestrian and vehicular traffic. The business operates from a well-maintained unit with a competitive occupancy cost of approximately $4,250 per month, including TMI, and offers a long-term lease with a renewal option. City South Pizza has established a strong market presence with a diverse menu featuring freshly prepared dough, quality ingredients, Indian-inspired pizzas, and traditional favourites. The business is also integrated with major delivery platforms, including Uber Eats, Skip The Dishes, and Door Dash, supporting its takeout and delivery operations. With its strategic location, established customer base, recognized brand, and delivery infrastructure, this presents an attractive opportunity for an entrepreneur seeking to acquire an established food-service operation in Brampton. Please do not visit the premises without a prior appointment. Buyers and their representatives are requested not to approach or communicate with on-site staff regarding the sale. All inquiries and appointments must be arranged through the listing representative. (id:63616)
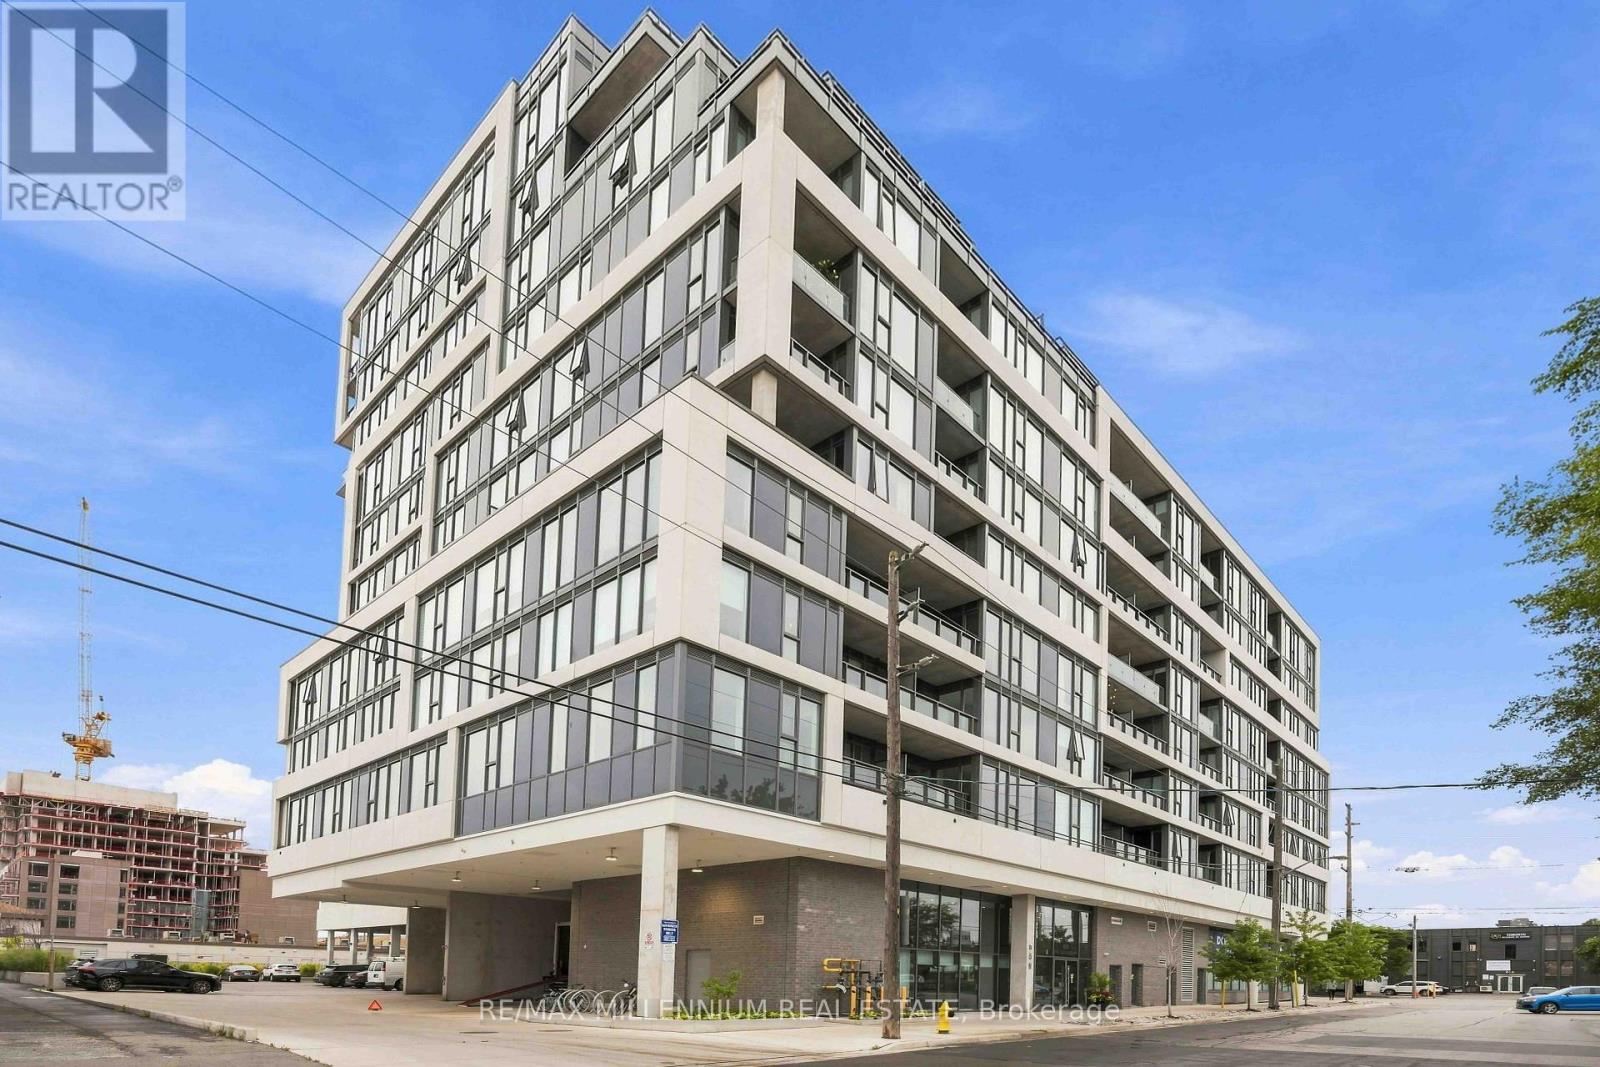
217 - 859 The Queensway
Toronto, Ontario
Experience modern living in the heart of The Queensway in this beautifully finished 1/Bed, 1/Bath suite designed for both comfort and style. The bright open concept layout flows effortlessly onto your private balcony, creating the perfect spot for morning coffee or unwinding at the end of the day. Contemporary finishes throughout and an included locker make everyday living both stylish and functional. The lifestyle extends well beyond your suite. Start your morning with a workout in the fitness centre or yoga studio, catch a movie without leaving home in the private theatre, or spend summer evenings relaxing on the rooftop patio and outdoor cabanas. With concierge service and The Queensway's restaurants, cafés, shops, parks and transit just outside your door, this is urban living with everything you need to work, relax and entertain right at home. (id:63616)
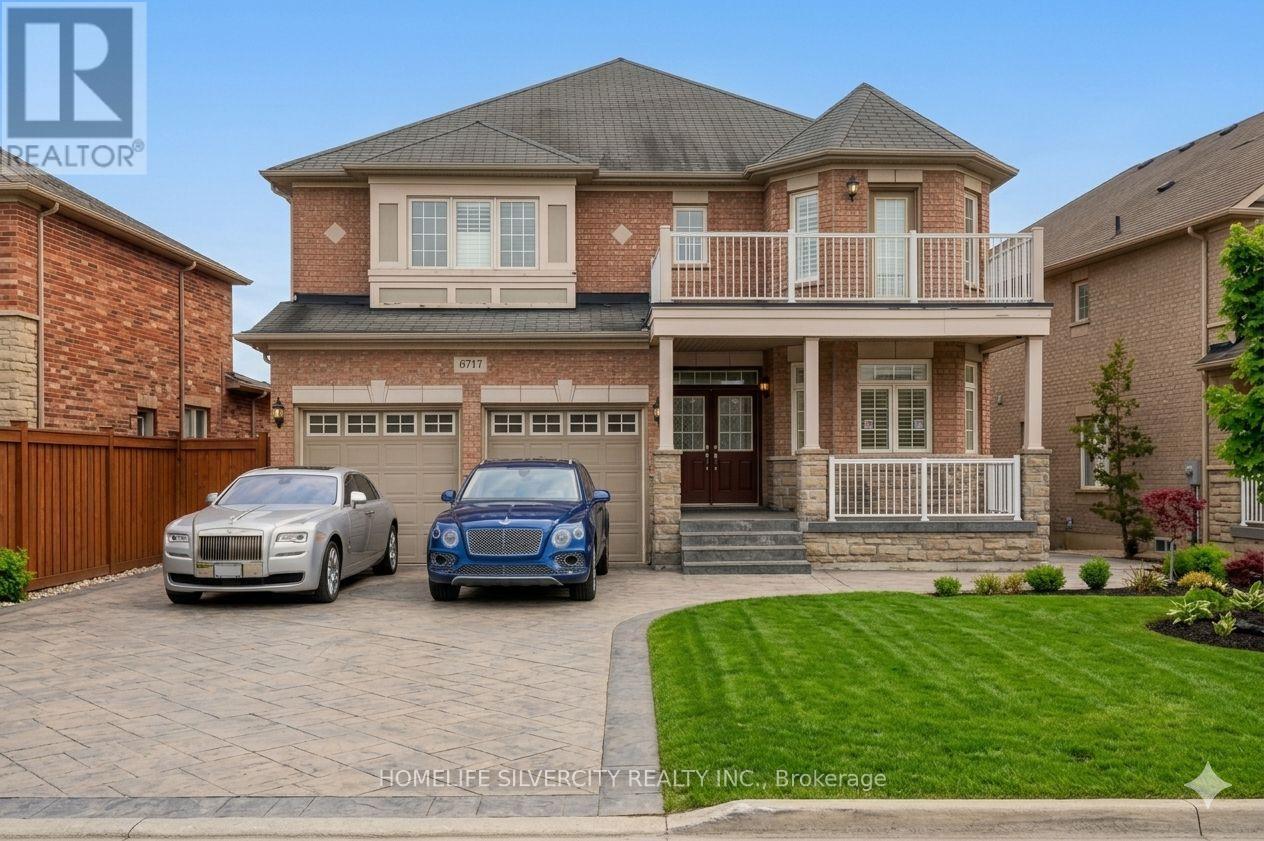
6717 Golden Hills Way
Mississauga, Ontario
A Reflection Of Your Sense Of Style And High Standards Welcomes You To This Well Appointed Home Which Futures A Breathtaking Ravine Lot!! Gleaming Hardwood Flooring Through Out, A Modern Upg Kit With Granite Countertops, An Open Concept Floor Plan, Soaring Coffered 21 Ft Ceilings, A Main Floor Family Room With 2 Story High Arch Windows!! A Main Flr Office/Den With French Doors!! Crown Molding And Pot Lights Throughout. Solid Oak. Staircase 5 Spacious Bdrms All W/ Ensuite Bath+W/I Closets! Master Bdrm Retreat Ft. A 6Pc Ensuite Bath W/ Granite Counters! Professionally Finished Bsmnt W/ A Large Rec Area Incl A Wet Bar+Gas Fireplace+2 Add Bdrms+Full Bath+W/O To Your backyard (id:63616)
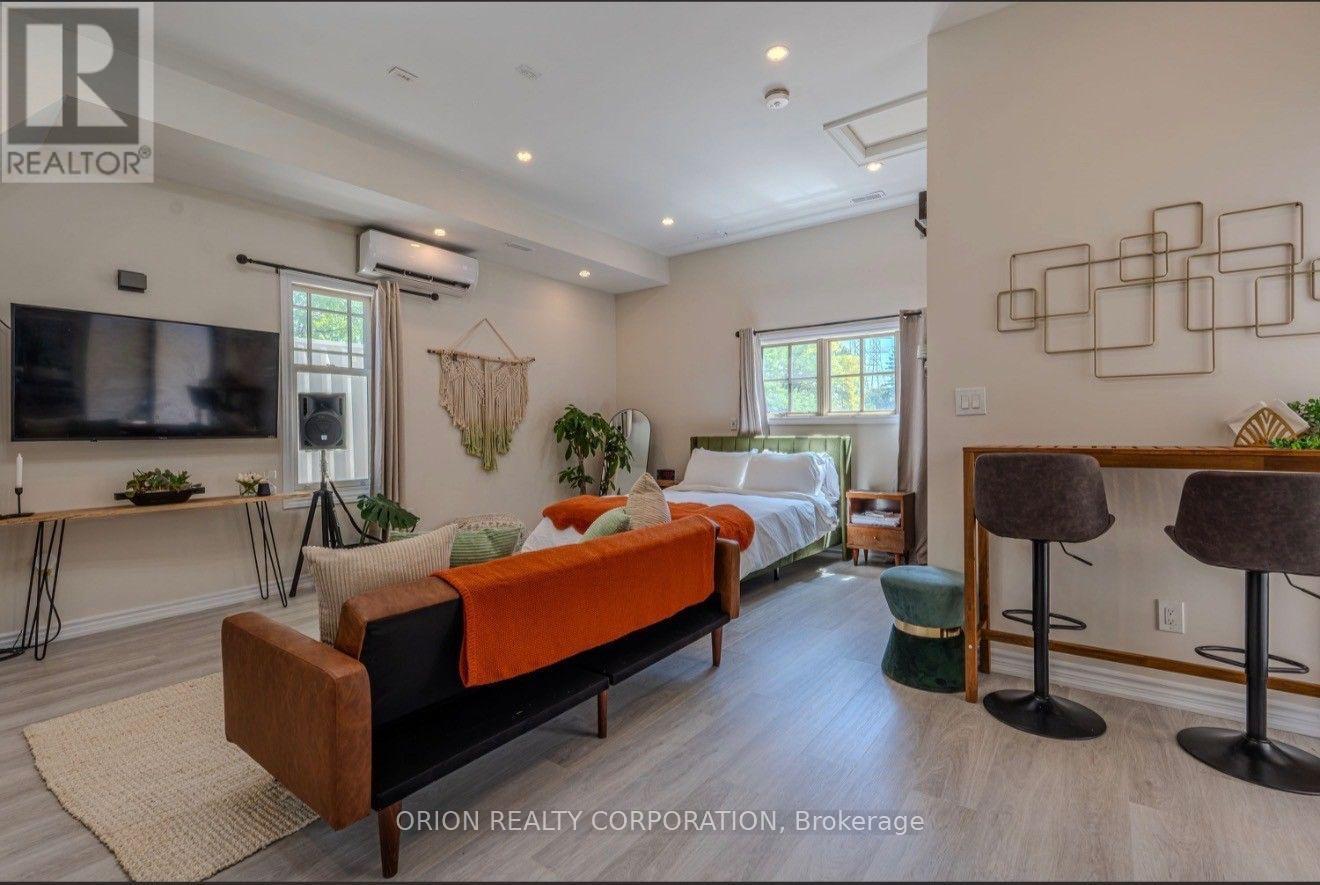
1267 Fisher Avenue
Burlington, Ontario
Newly renovated 450 sq. ft. private studio suite in a quiet, family-oriented Burlington neighbourhood. This fully self-contained suite features its own private entrance, full kitchen, full bathroom, and 1 dedicated parking spot. No connection to the main house, providing a completely separate and private living space. Enjoy a shared backyard and convenient access to major intersections, shopping, restaurants, schools, parks and transportation. $2,000/month all-inclusive, including heat, hydro, water and standard utilities. Internet is not included and is the tenant's responsibility. Laundry is not available on-site; a laundromat is approximately 3 minutes away. Immediate occupancy available. Minimum 1-year lease. First and last month's rent, credit/reference check and employment/income verification required. Maximum1-2 occupants. (id:63616)
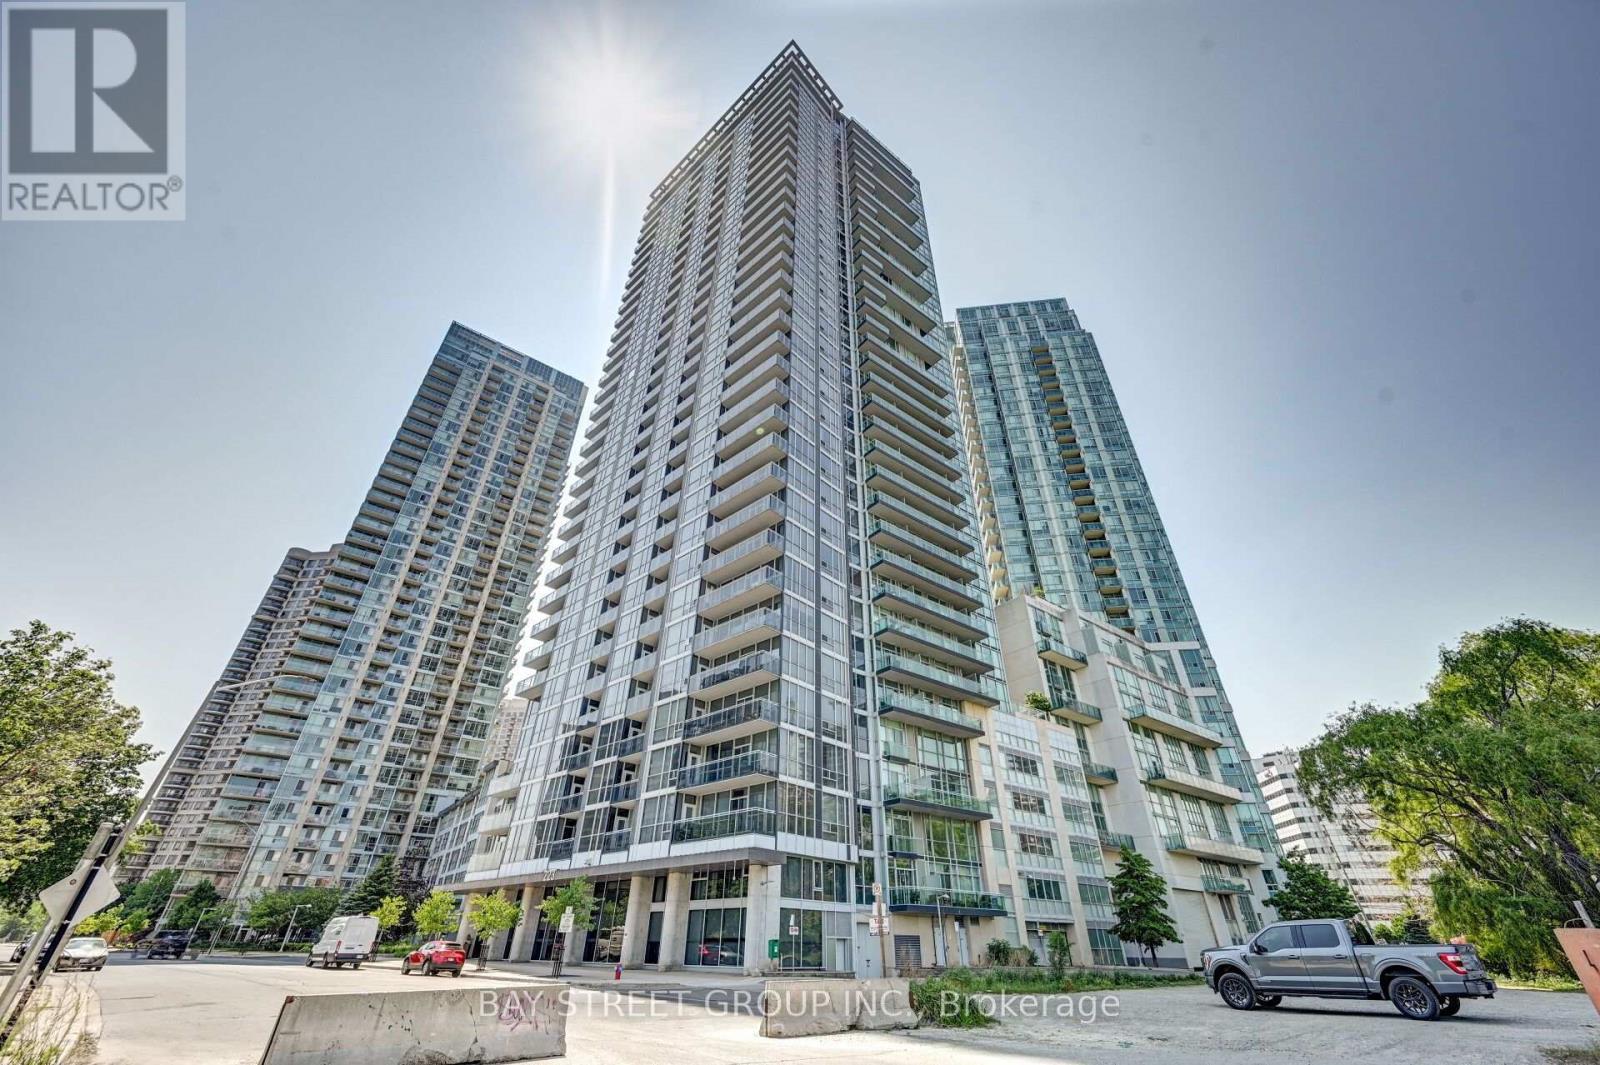
609 - 223 Webb Drive
Mississauga, Ontario
Modern & Luxurious Two-Story Loft For Lease At The Upscale Onyx In The Heart Of Downtown Mississauga. Over 800 Sq Ft Of Designer Living With Custom Luxury Finishes, Oak Hardwood Floors & Spacious Open-Concept Layout. Bright Living Room With Custom Napoleon Fireplace & Floor-To-Ceiling Windows With Motorized Hunter Douglas Blinds. Enjoy A Private 250 Sq Ft Sun-Filled Terrace. Sleek White Kitchen With Granite Counters, S/S Appliances & Extended Breakfast Bar. Versatile Den/Office Easily Converts To A Bedroom With Built-In Murphy Bed. Upper-Level Bedroom Features A Large Walk-In Closet & Spa-Inspired 4-Pc Ensuite. Steps To Square One, Grocery, Restaurants, Transit & Entertainment. Minutes To Cooksville GO & Major Highways. Exceptional Location & Lifestyle! COmes with Locker and Parking (id:63616)
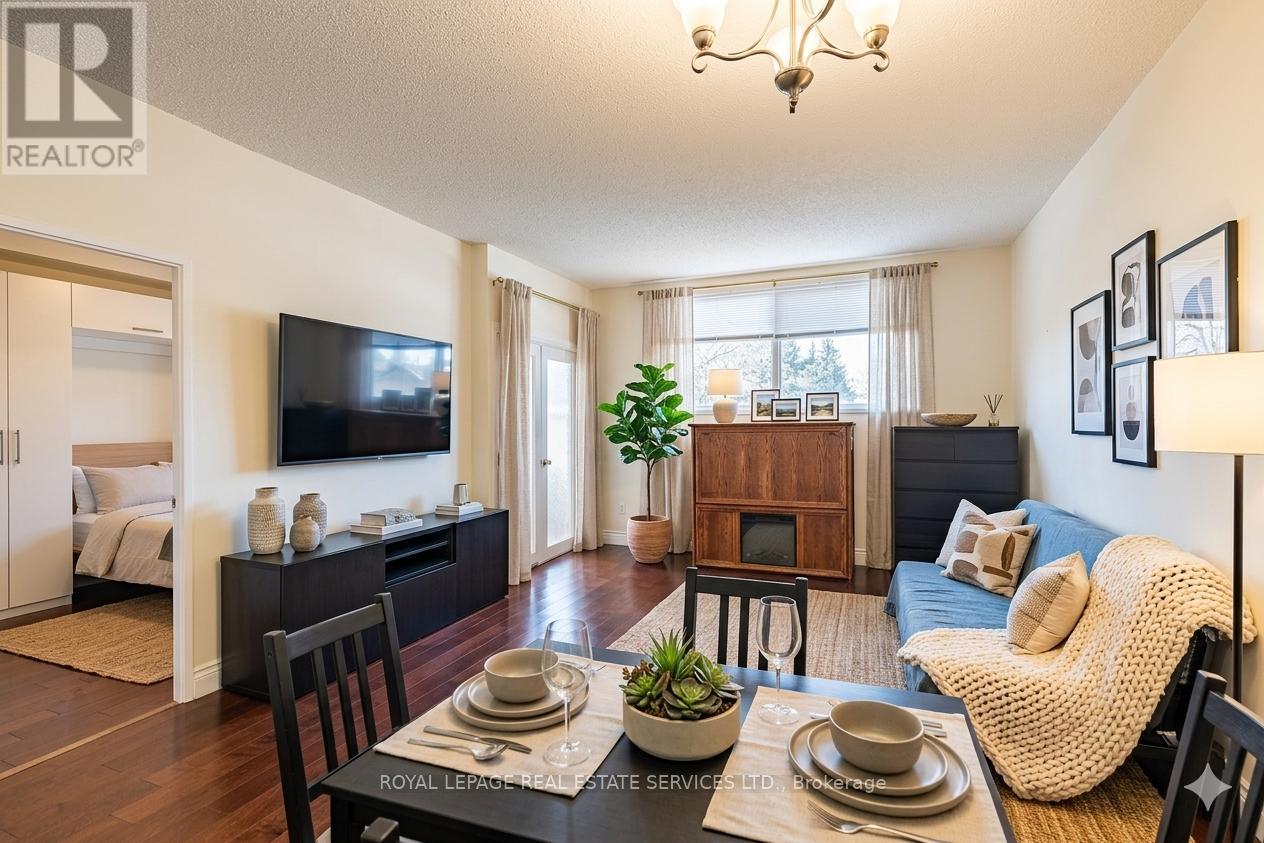
141 - 8351 Mclaughlin Road
Brampton, Ontario
located at 8351 McLaughlin Rd S, you're perfectly positioned to enjoy nearby parks, a large shopping mall, transit, schools, and a variety of restaurants, all just moments from your door. This bright and beautifully maintained 1-bedroom + Den , 1-bathroom ground-floor condo offers a thoughtfully designed layout that feels both open and cozy. Sunlight pours through southwest-facing windows, creating a warm, inviting atmosphere throughout the day. The open-concept living and dining area is perfect for quiet evenings in front of an electric fireplace or hosting friends, while updated laminate flooring and a refreshed kitchen with sleek stainless-steel appliances add a modern touch. The spacious bedroom provides a peaceful retreat, and the enclosed den with elegant French doors offers wonderful flexibility, ideal as a home office, cozy reading nook, guest space, or a children's bedroom. Enjoy the added comfort of in-suite laundry and the everyday convenience of secure underground parking-especially appreciated during the winter months. Residents also have access to a fantastic selection of amenities, including an indoor pool, fitness centre, games room, library, and guest suites, along with welcoming common spaces that foster a true sense of community. Move in, settle down, and start enjoying a lifestyle that blends ease, warmth, and connection in one delightful place. (id:63616)
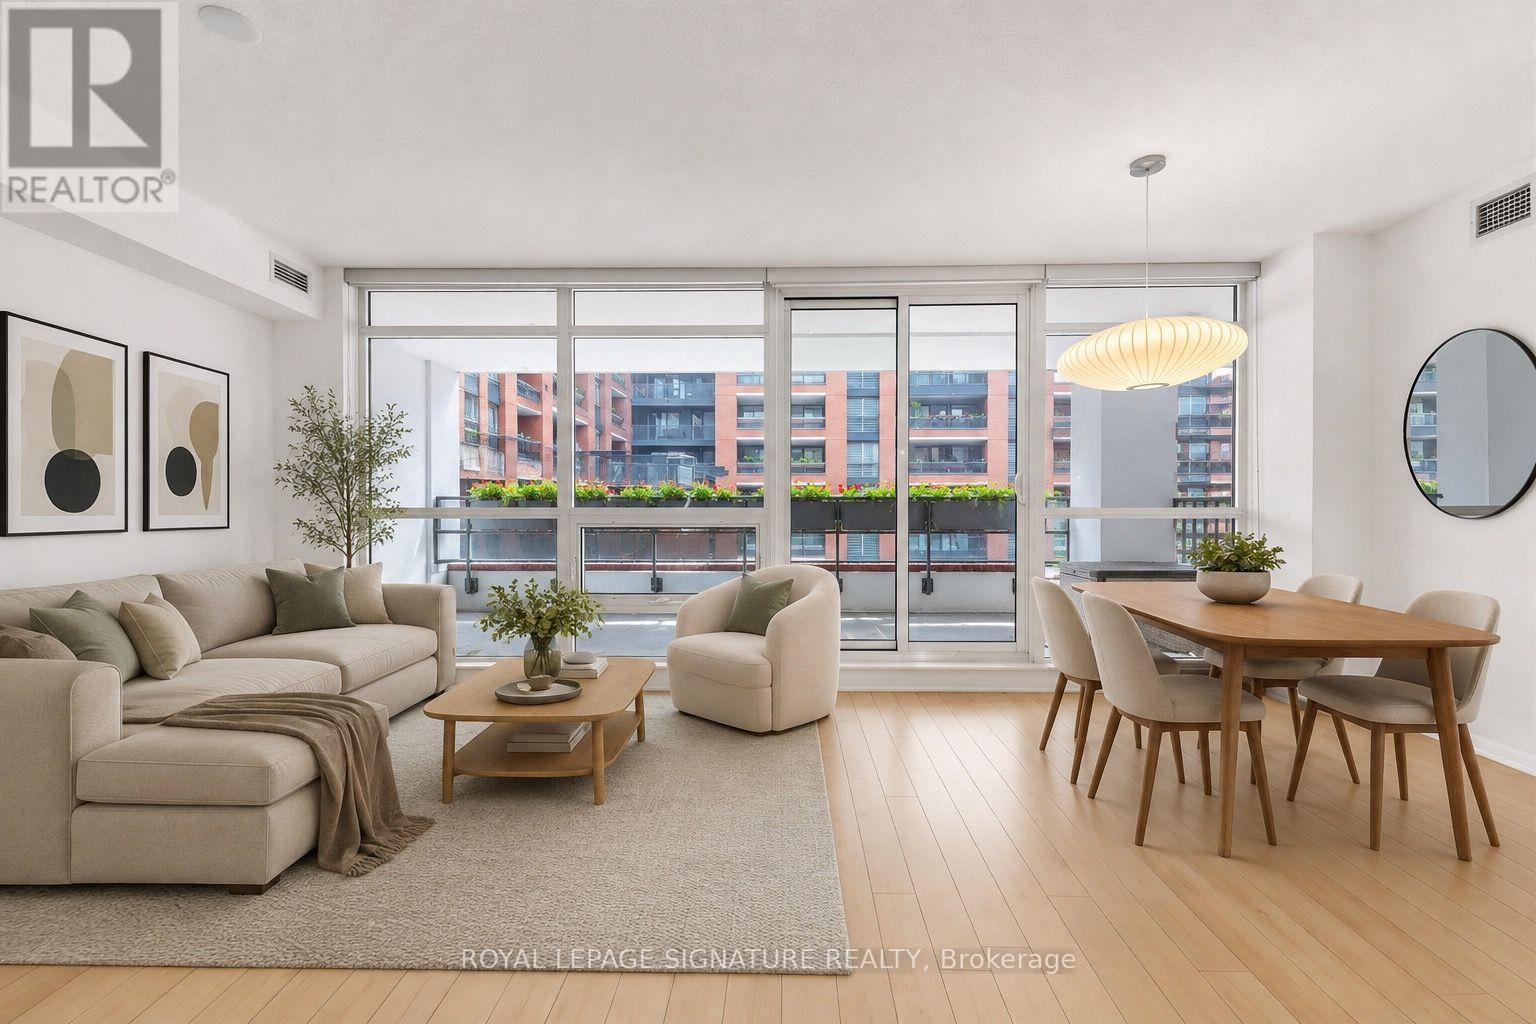
331 - 830 Lawrence Avenue W
Toronto, Ontario
Zero wasted space in this spacious, open-concept two-bedroom, two-bathroom suite, with a smart split-bedroom layout and room for human-sized furniture. The generous living and dining areas offer a proper place to entertain, while the kitchen features full-size stainless steel appliances, granite counters and a centre island with room for both prep and casual dining. Both bedrooms offer generous closets with custom built-ins, and two full bathrooms mean no morning lineups. Step outside to your wide and deep balcony, an extension of your living space with plenty of room to stretch out, entertain, play or even plant a few flowers. Underground parking and a storage locker included. Set within a luxurious condo community that feels like an Italian village, with beautifully landscaped gardens and water features, indoor pool, gym, guest suites, visitor parking and 24-hour concierge. Exceptional location: just steps to Lawrence West Subway Station, groceries, Shoppers Drug Mart and LCBO, and only moments to Yorkdale Mall, the 401 and the airport. (id:63616)
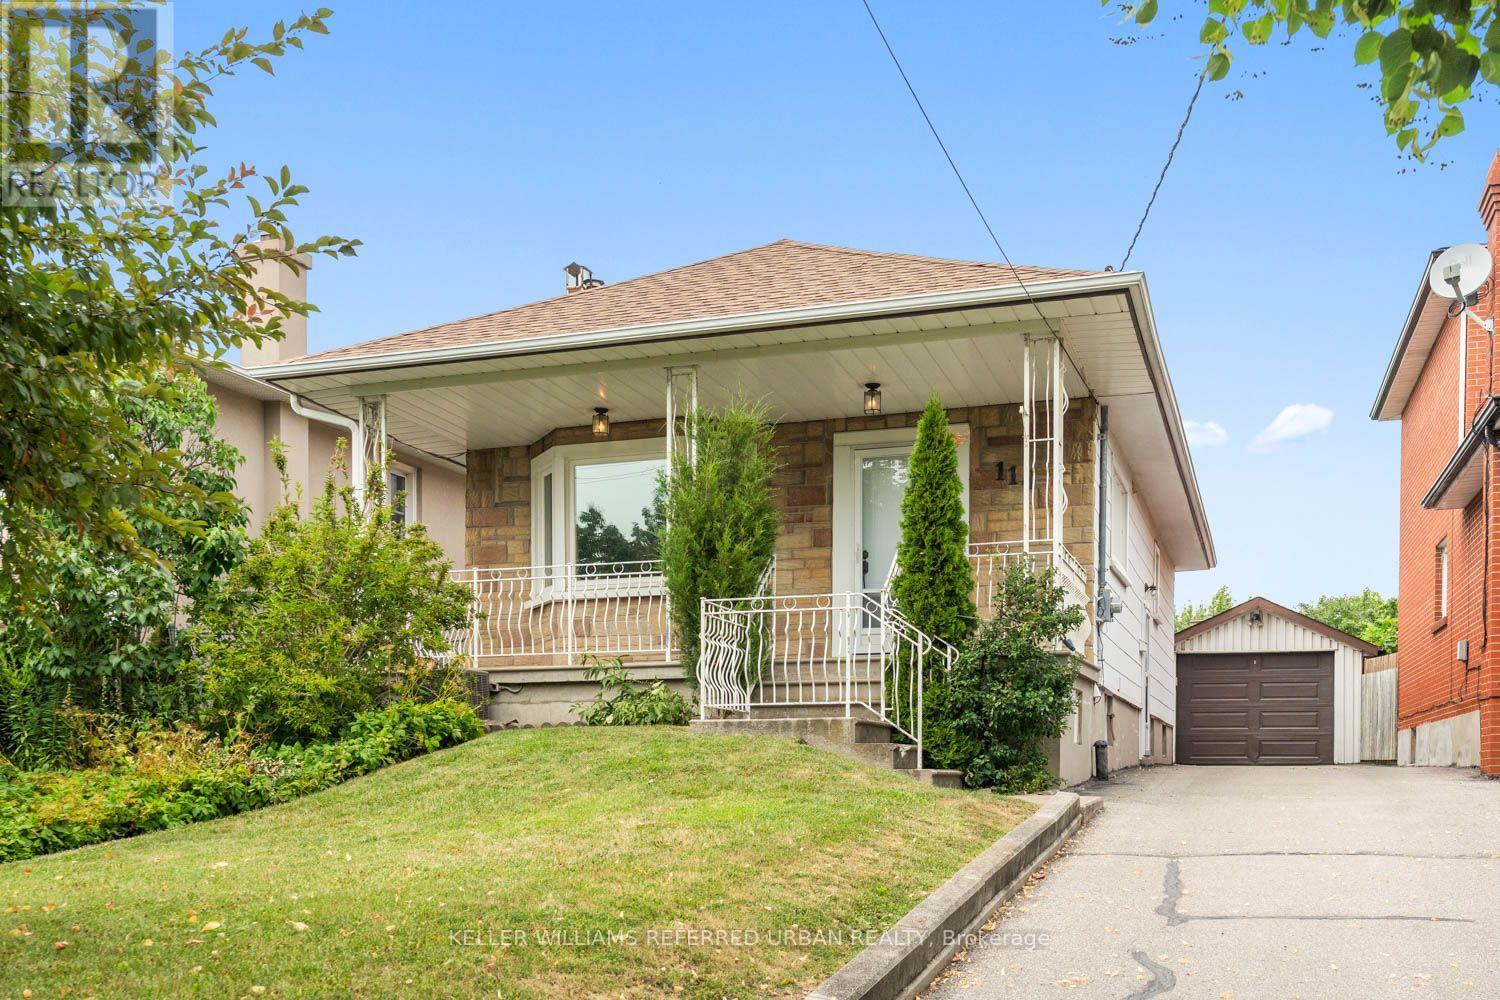
114 Gracefield Avenue
Toronto, Ontario
Welcome to this charming, move-in ready home offering the perfect opportunity for first-time buyers, young professionals, or growing families. Featuring 2+1 bedrooms and 2 full bathrooms, this well-maintained property combines comfortable living with incredible future potential. Move in and enjoy as-is, or renovate and customize to suit your personal style. Situated on a desirable lot with room to add a second floor, this home offers the opportunity to add on as your family's needs grow. The finished lower level features a separate living space with excellent income potential, making it ideal for an in-law suite or future rental to help offset your mortgage. Whether you're looking for your first home, a smart investment, or a property with room to grow, this home checks all the boxes. Conveniently located close to parks, schools, shopping, transit, and everyday amenities, it's an opportunity you won't want to miss. (id:63616)
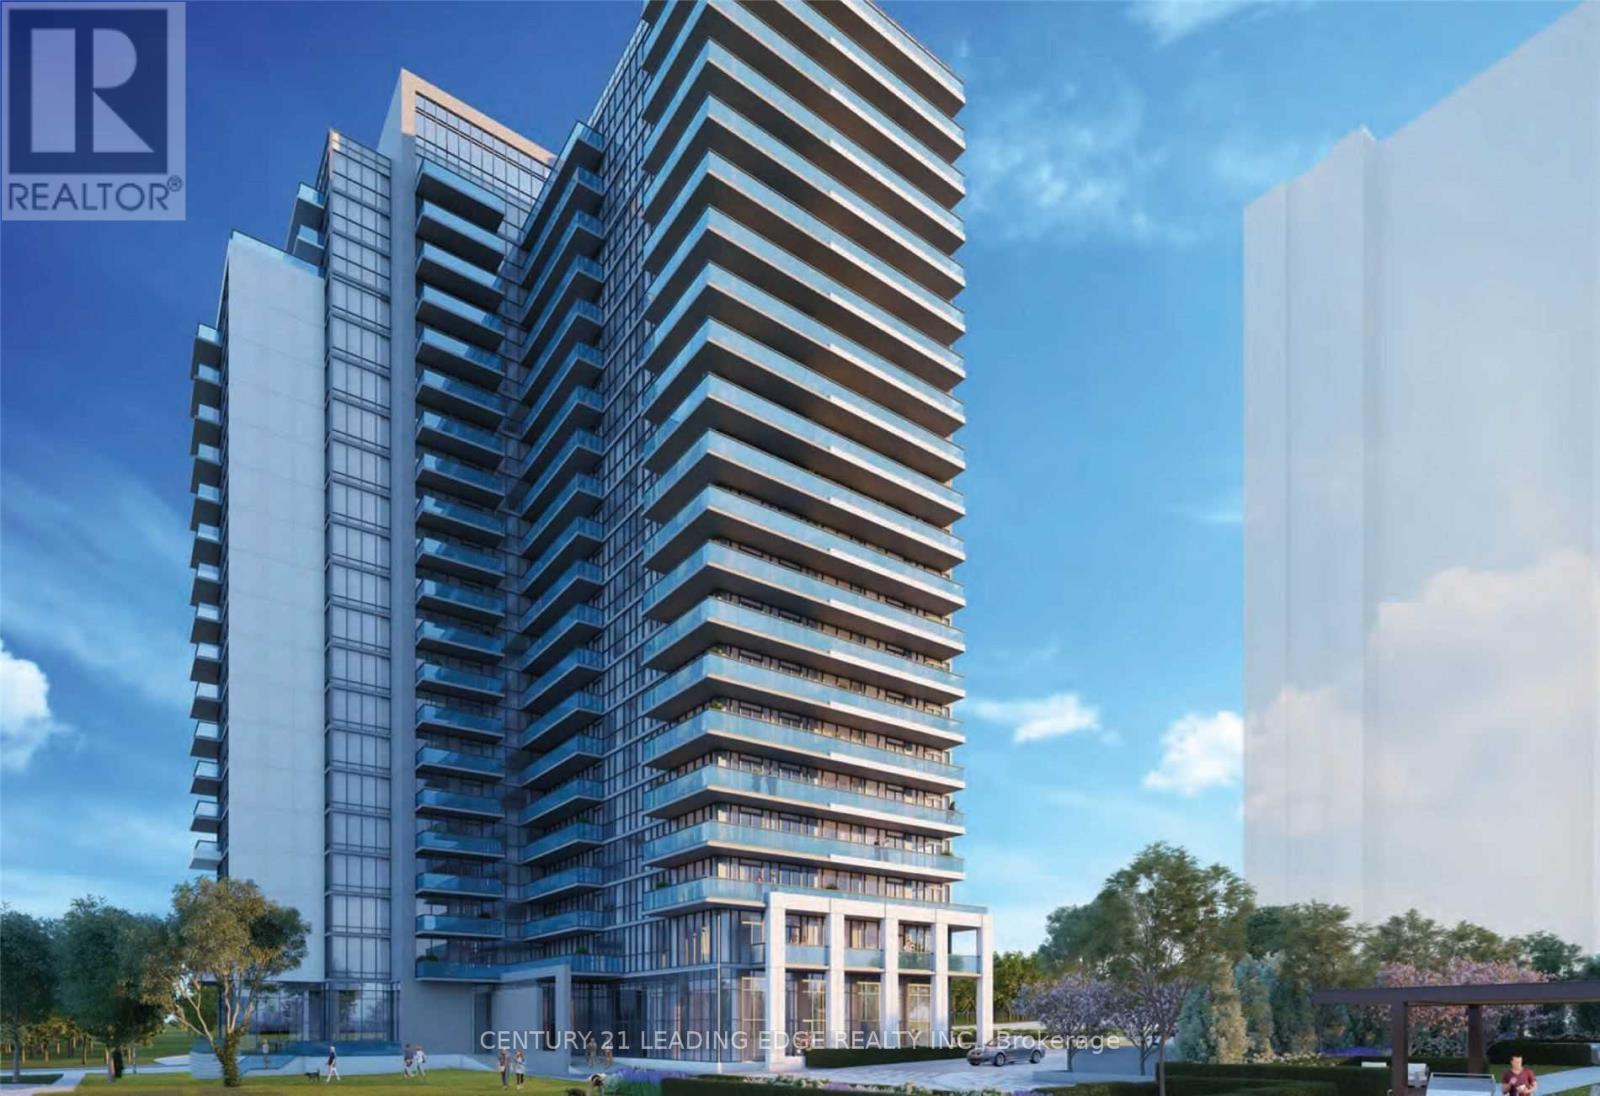
302 - 1461 Lawrence Avenue W
Toronto, Ontario
For Lease: Available ASAP. Welcome To This Large 2 Bedroom & 2 Full Bathroom 940 Sqft (708 Sqft Unit & 232 Sqft Wrap-Around Balcony) Corner Unit Features Floor To Ceiling Windows Throughout For An Abundance Of Natural Light; , Smooth Ceilings, Large Kitchen Island With Built-In Table, Spa-Inspired Ensuite Bathroom, The Open Concept Layout Is Perfect For Entertaining; Prime Location TTC at your door steps, Go Station & UPP Express, Yorkdale Mall, COSTCO, Highways 401, 400, 427, Black Creek, and Allan Rd; Walking Distance To Shopping, Restaurants, Amesbury Park & More! Many Building Amenities! Tenant responsible for Hydro, Internet, tenant Insurance. Parking included. Supporting doc required Most recent Equifax full credit report, Employment Letter, Most recent last three pay stubs, rental application, Job verification (id:63616)
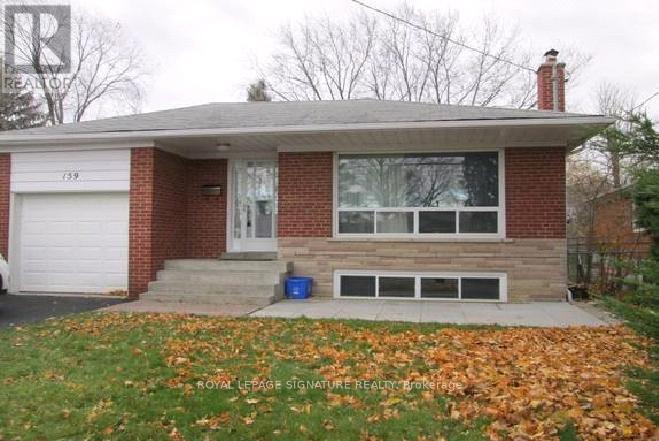
159 Jeffcoat Drive
Toronto, Ontario
Very Clean and Renovated "Legally Registered and Ideal for Professionals or Small Family" Large 2 Bedroom plus Den for rent Available October 1, 2026. The home is located near Rexdale Blvd and Martin Grove. There is a large master bedroom with a double closet. The second bedroom has two closets and a built in desk. The third room can be used as a smaller bedroom or an office. The bathroom has been recently redone and has new tiles and a brand new bathtub/shower combo. There is a gallery kitchen with stainless steel appliances including a dishwasher. The kitchen has a Blanco sink and floor to ceiling subway tile. The unit has a large living/dining room combo. It has a gas fireplace with porcelain tile surround and wainscoting. The entire unit has new flooring - no carpeting anywhere in the unit. There is also a private full size washer and dryer in the unit which is not shared. The home is conveniently located with a Separate Entrance. It is steps to public transit and is near a GO station, the 401 and 409 as well as schools and parks. Includes 1 driveway parking space. Tenant pays 50% of Utilities. (id:63616)
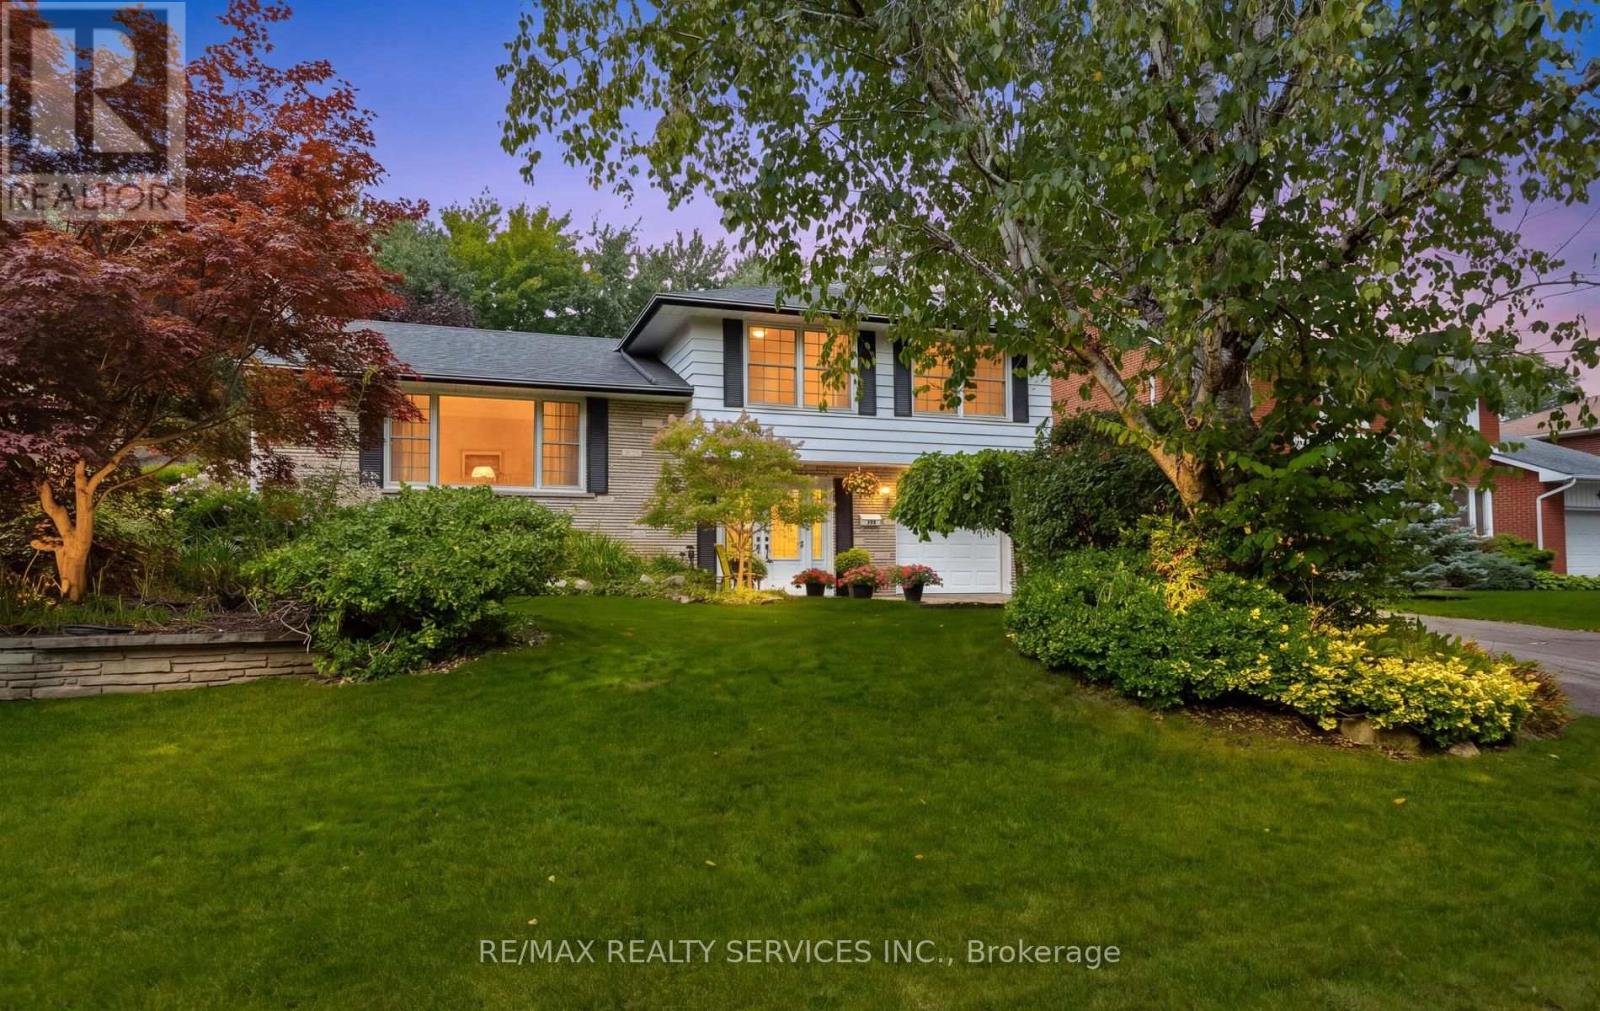
193 Elizabeth Street S
Brampton, Ontario
Inviting and spacious multi level Family size home with fabulous curb appeal on prestigious Elizabeth St. South! The ground level features a double door entry into a spacious tiled foyer with ample closet space and entry into the main floor family rm/den. This room is a comfortable and versatile space with beautiful hardwood flooring and a convenient 2pc powder room with tile flooring and a modern vanity + a W/o to the gorgeous private backyard. This level offers 2 separate staircases to the main level with one leading into the living rm and the other into the kitchen. The fully fenced & gated backyard is picturesque with mature trees, perrenial gardens, a gazebo for entertaining family and friends, a large concrete patio & a hut tub! There is also a large storage shed, a gas line for a BBQ & an entry door into the garage from the side yard. The living room boasts hardwood flooring, has a gas fireplace, crown moulding & features a huge window o/l'g the beautiful treed front garden. The eat in kitchen offers rich toned cabinetry, granite countertops, gas stove, double door fridge, b/i dishwasher & microwave, attractive backsplash, tile flooring, valance lighting and has great views of the backyard. The upper level offers 3 good size bedrooms featuring hardwood flooring with the Primary offering His and Her closets, 2 windows and a semi ensuite into the main 5pc bathroom. The 5pc bathroom features a soaker tub, tile flooring & double sinks. The lower level has a finished recreaton room with pot lights, laminate flooring, 2 built in shelving units with glass display cabinets, a cozy gas fireplace with a live edge wood mantel, and 2 windows. The lower level also offers a pocket door into the laundry & storage area with additional storage in the crawl space area. Close to public transportation, schools, parks, shops, places of worship and more. This is a beautiful and sought after family oriented neighborhood. (id:63616)
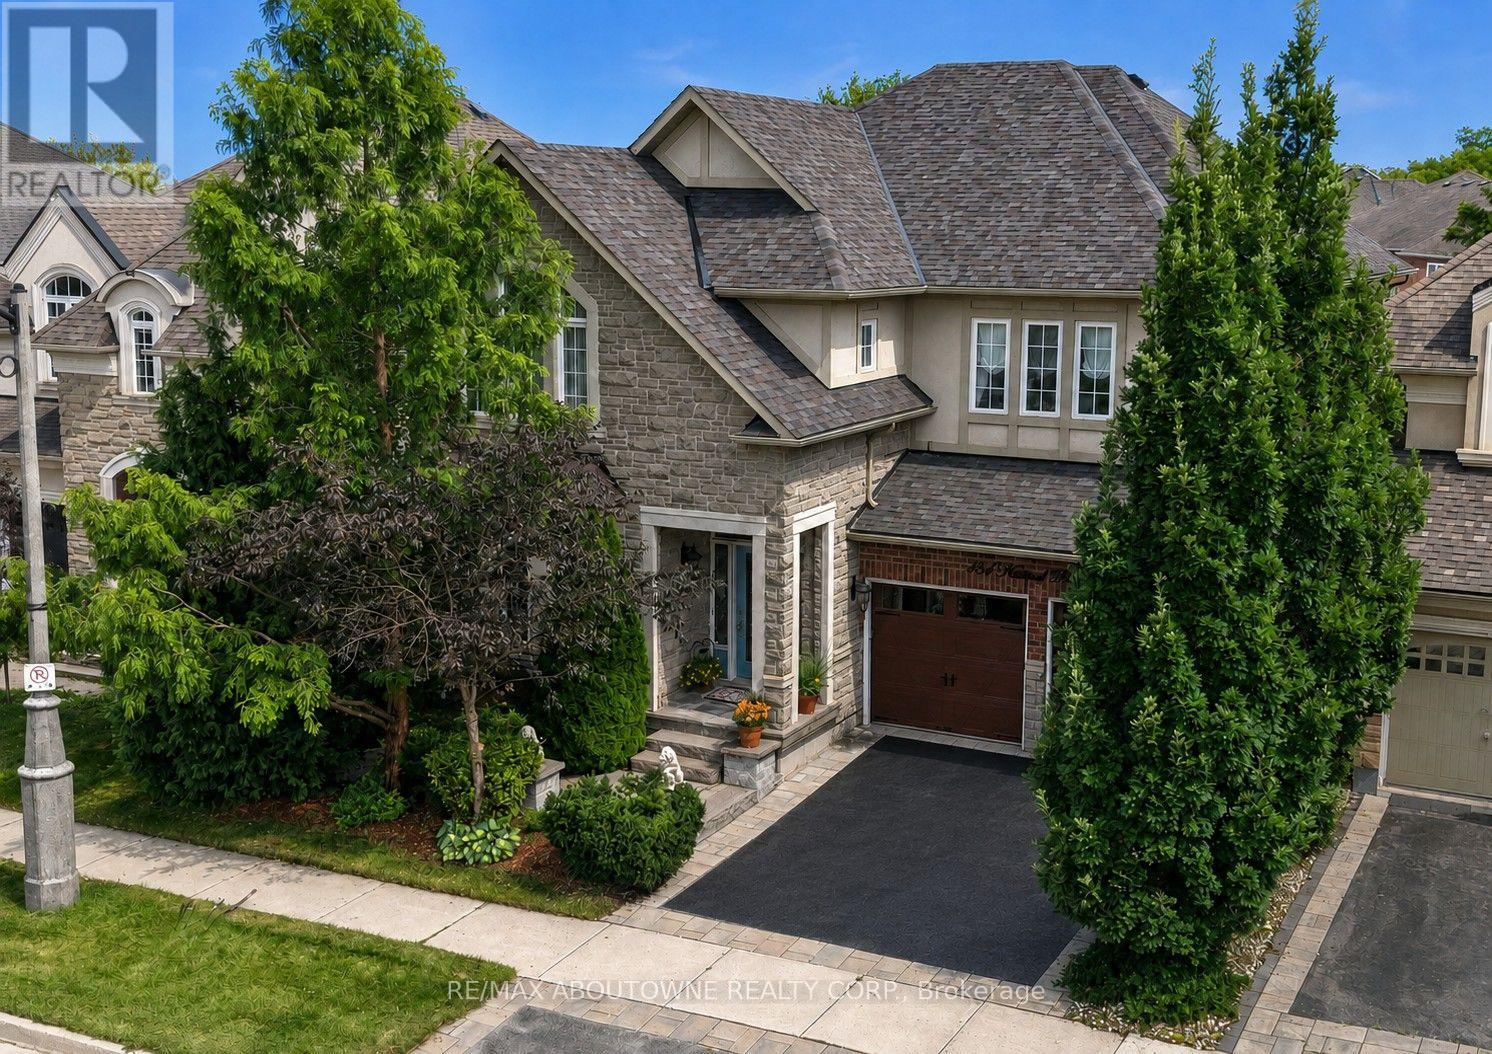
434 Nautical Boulevard
Oakville, Ontario
Superior value in sought-after Lakeshore Woods! This impeccably maintained Rosehaven-built home offers 3,141 sq. ft. of above-grade living space with 4 bedrooms, 2.5 baths and a highly functional family layout. Highlights include 9' main-floor ceilings, a dramatic open-to-above family room with gas fireplace, large Dining room with butler's pantry, separate main-floor office/library, separate formal living room, dedicated breakfast area with walkout to the backyard with unobstructed premium view - builder primum lookout lot. spacious principal rooms, main-floor laundry and a generous primary suite with 5-piece ensuite. The full unfinished basement offers excellent future potential. Ideally located near Lake Ontario, Shell Park, Bronte Harbour, trails, schools and commuter routes(403/QEW/407 - Bronte and Appleby GO), Ample shopping nearby including Longos, Farm Boy, Shoppers, Home Depot and the coming soon Oakville Costco. If space, condition and value matter, this is one you need to see. (id:63616)
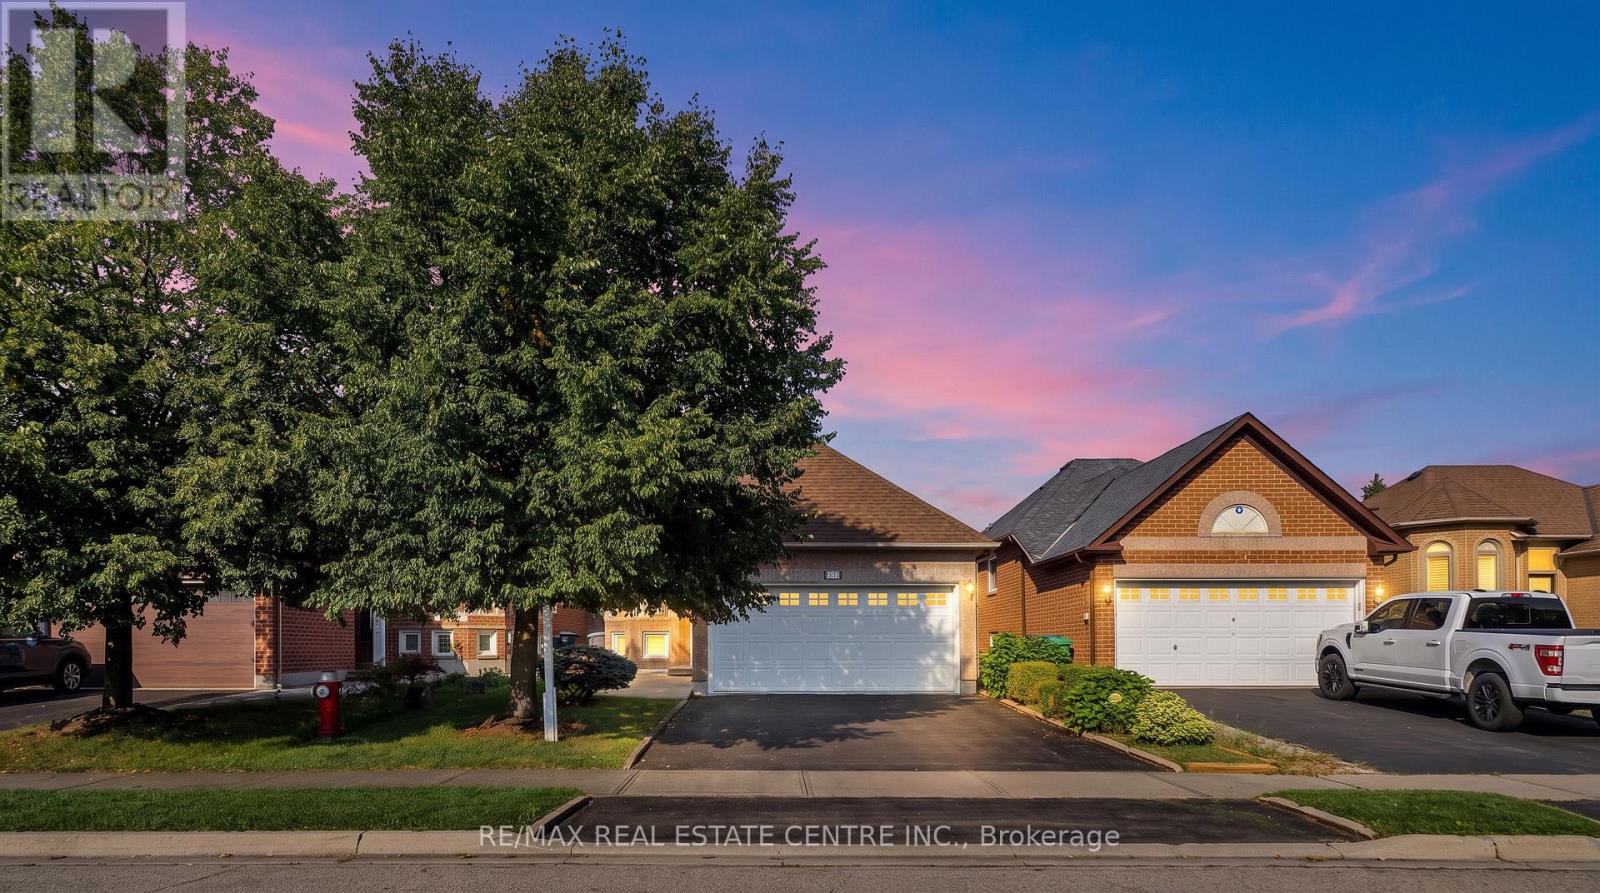
111 Springview Drive
Brampton, Ontario
Welcome To This Meticulously Maintained And Move In Ready Bungalow, Offering A Functional 2+2 Bedroom, 2 Full Bathroom Layout In A Desirable Family Friendly Neighbourhood of Brampton West. The Bright Main Level Features A Spacious Living And Dining Area, Along With A Functional Eat-in Kitchen With Walkout To The Deck, Perfect For Morning Coffee Or Outdoor Entertaining. The Finished Lower Level Offers Two Additional Bedrooms, A Generous Recreation Room, And Laundry/Utility Space, Providing Excellent Flexibility For A Growing Family, Guests, Or A Home Office. Enjoy The Convenience Of A Double Car Garage, Double Driveway Parking, And A Beautifully Landscaped Yard With Mature Perennial Gardens. Ideally Located Near Bovaird Drive And Mclaughlin Road, With Easy Access To Top Rated Schools, Grocery Stores, Public Transit, Parks, And A Wide Range Of Everyday Amenities. A Wonderful Opportunity To Own An Exceptionally Cared For Home In An Established And Family Friendly Community. (id:63616)
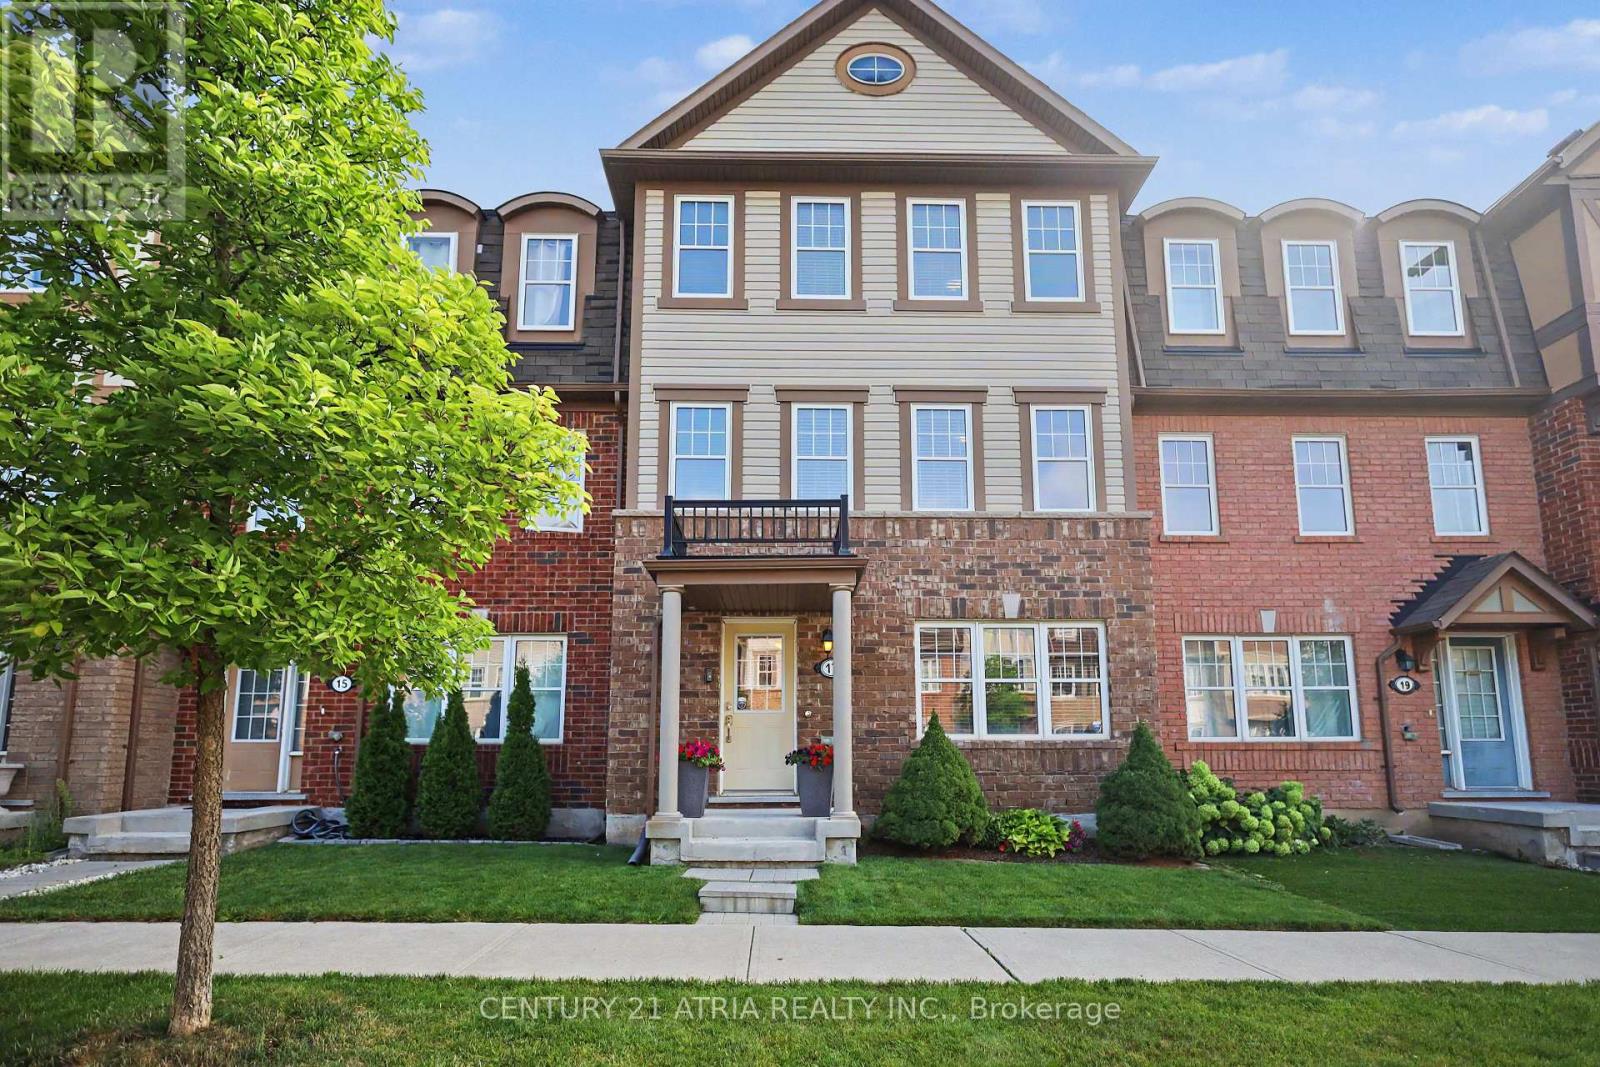
17 Crossbill Road
Brampton, Ontario
Welcome home to 17 Crossbill Rd! Meticulously maintained and filled with warmth, this beautiful 4-bedroom, 3.5-bathroom townhome offers 1,841 sq. ft. of thoughtfully designed living space.The bright, inviting interior features hardwood floors, plenty of natural light and a functional multi-level layout that gives everyone a little room of their own. The ground-floor bedroom is a wonderful bonus, perfect for guests, a home office or a quiet retreat. The main living level is truly the heart of the home, with welcoming living and dining spaces that areperfect for relaxing with family or entertaining friends. On the third storey, you'll findthree spacious bedrooms, including a lovely primary retreat with a private ensuite and walk-in closet. A double-car garage adds everyday convenience with plenty of parking and storage. Bestof all, you're just steps from the GO Station, making the daily commute a breeze! Close toparks, schools, shopping and everyday amenities, 17 Crossbill Rd is a wonderful place to settlein, make memories and call home. (id:63616)
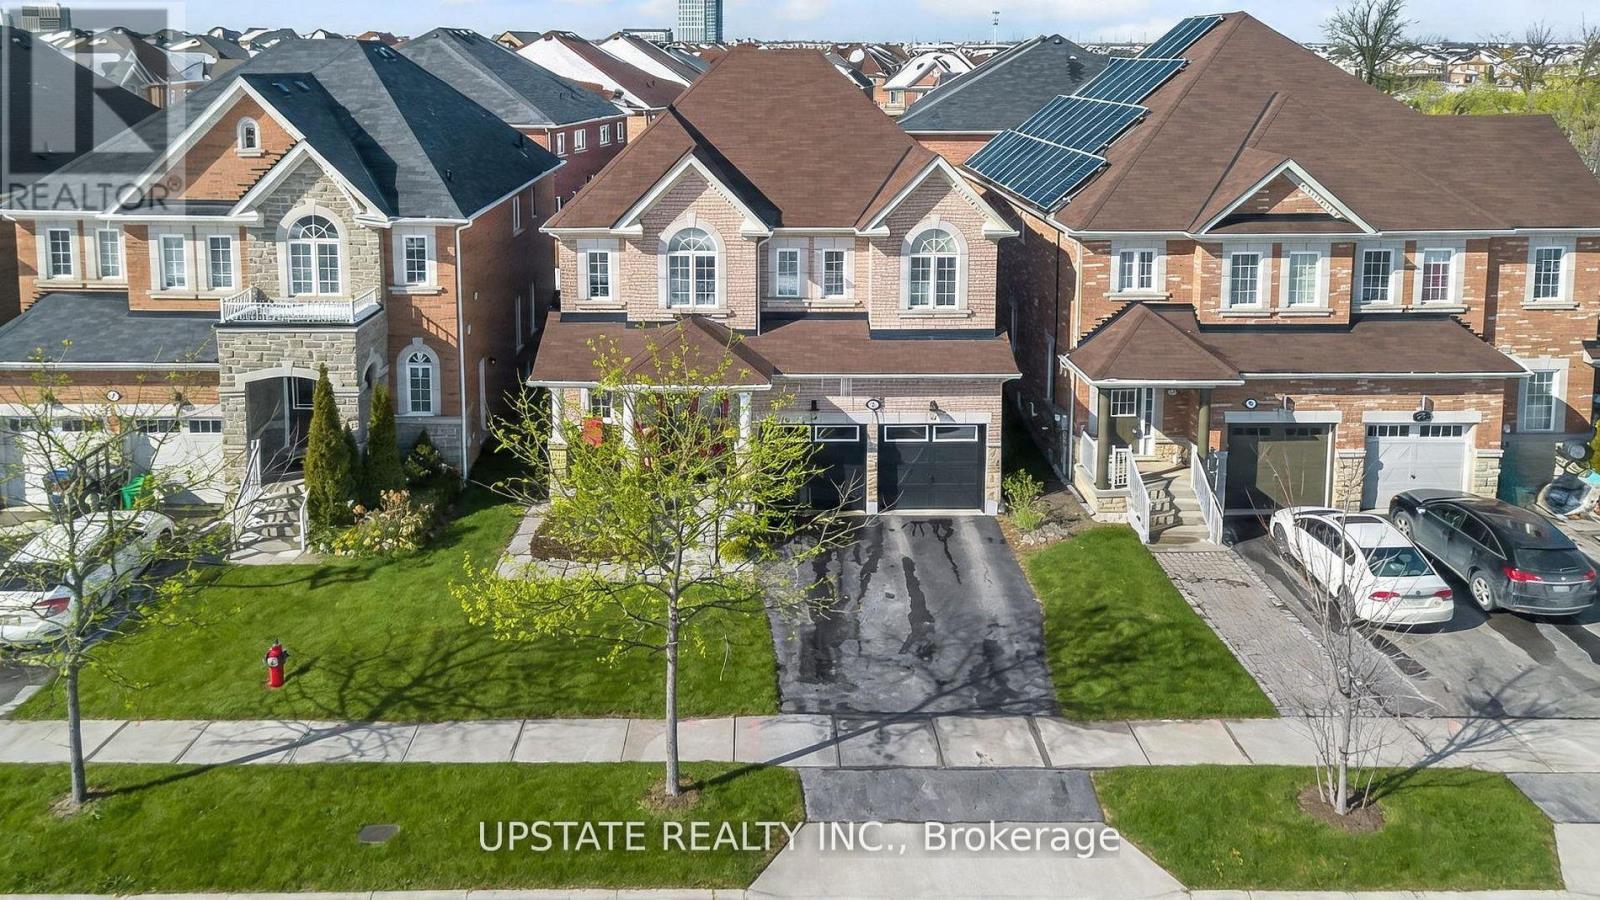
5 Dillon Drive
Brampton, Ontario
Welcome to The Estates of Spring Valley - a remarkable executive residence offering 6 bedrooms and 6 bathrooms with over Appx 4100 sq ft of beautifully finished living space. Fully upgraded from top to bottom, this home is ideal for large or multi-generational families and features an impressive double-door entrance. The main floor showcases soaring 9-ft ceilings, elegant hardwood flooring, a formal dining room, a bright and spacious family area, and a gourmet kitchen equipped with granite countertops, a center island, built-in stainless steel appliances, and stylish porcelain flooring. Fresh paint throughout enhances the home's warm and welcoming ambiance. Upstairs offers four generously sized bedrooms, including a luxurious primary suite with hardwood floors, a walk-in closet, and a spa-like 5-piece ensuite. A second primary or guest suite includes its own private ensuite, while the remaining two bedrooms share a well-appointed family bathroom.The professionally finished basement features a separate entrance, a modern kitchen with quartz countertops, two bedrooms, two bathrooms, a spacious family room, and a dedicated laundry area - perfect for extended family living or potential rental income. Ideally situated close to top schools, parks, shopping, and major highways. (id:63616)
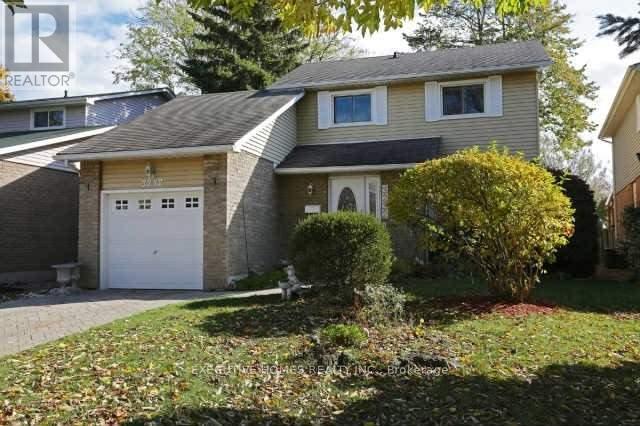
3232 Ulman Road
Oakville, Ontario
Newly Renovated 3 Bedrooms Detached Home In a Desirable Bronte village of Oakville. Located at very quite street. All newly renovated main and upstairs bathrooms. newer Floors on the main floor and newer painting ... Walk Out From Breakfast Area To Patio And Landscaped Garden. Walk To park, lake, Shops And Restaurants. Fantastic location, High-Rated Schools, Bronte Go Station, & Minutes to HWY403,407,401, QEW. Comes with One Garage and two parking spots. Don't miss your opportunity to rent a fully renovated house in this quiet mature lakeshore area. (id:63616)

2 Beachville Circle
Brampton, Ontario
Welcome to this magnificent detached 4-bedroom, 5-bathroom residence situated on a premium 55-ft corner lot in the prestigious Credit Valley community of Brampton. Offering approximately 4,500 sq. ft. of beautifully designed living space, this exceptional home showcases elegance, space, and modern upgrades throughout. The grand double-door entry opens to a bright and sophisticated layout featuring separate living and dining areas, hardwood floors on the main level, and impressive 9-ft ceilings. The inviting family room with a gas fireplace creates the perfect space for relaxing and entertaining.The chef-inspired kitchen is equipped with granite countertops, a stylish backsplash, pot lights, and a spacious breakfast area with a walk-out to the patio, ideal for family gatherings and outdoor enjoyment. The upper level features four generously sized bedrooms, including two primary-style suites with walk-in closets and private ensuites, along with a versatile sitting area that can serve as a reading space or home office. Adding incredible value is the professionally finished 2-bedroom, 1-bath legal basement apartment with separate walk up entrance, large windows, a modern kitchen with quartz countertops, and a spacious recreation area - perfect for extended family living or rental income potential. Situated in one of Brampton's most desirable neighbourhoods, this home is just minutes from top-rated schools, parks, recreation centres, public transit, the GO Station, and places of worship.A rare opportunity to own a beautifully upgraded home in a prime, family-friendly location. (id:63616)

46 Dusty Star Road
Brampton, Ontario
PRICED TO SELL! Welcome to this beautiful, bright, and spacious 3-bedroom home located in a highly sought-after, family-friendly neighborhood. Ideally situated close to Civic Hospital, Chinguacousy Wellness & Recreation Centre, shopping, medical offices, schools, parks, and everyday amenities, this home offers both comfort and convenience. Freshly painted and thoughtfully renovated, the home features a modern kitchen with elegant quartz countertops, a new refrigerator and dishwasher, stylish new bathrooms, pot lights in the living room and kitchen, and a beautiful oak staircase. The finished basement offers an additional bedroom and versatile living space, perfect for guests, a home office, or extended family. Enjoy the convenience of 3-car parking, including a garage, and a porch enclosure designed to help prevent snow from accumulating on the porch during the winter months. Move-in ready and thoughtfully updated throughout, this is an excellent opportunity to own a beautiful home in a fantastic community. Freshly Painted & Renovated | Modern Kitchen | Quartz Countertops | New Appliances | New Bathrooms | Oak Staircase | Pot Lights | Finished Basement with 1 Bedroom | 3-Car Parking Including Garage | Enclosed Porch | PRICED TO SELL - DON'T MISS THIS OPPORTUNITY! (id:63616)
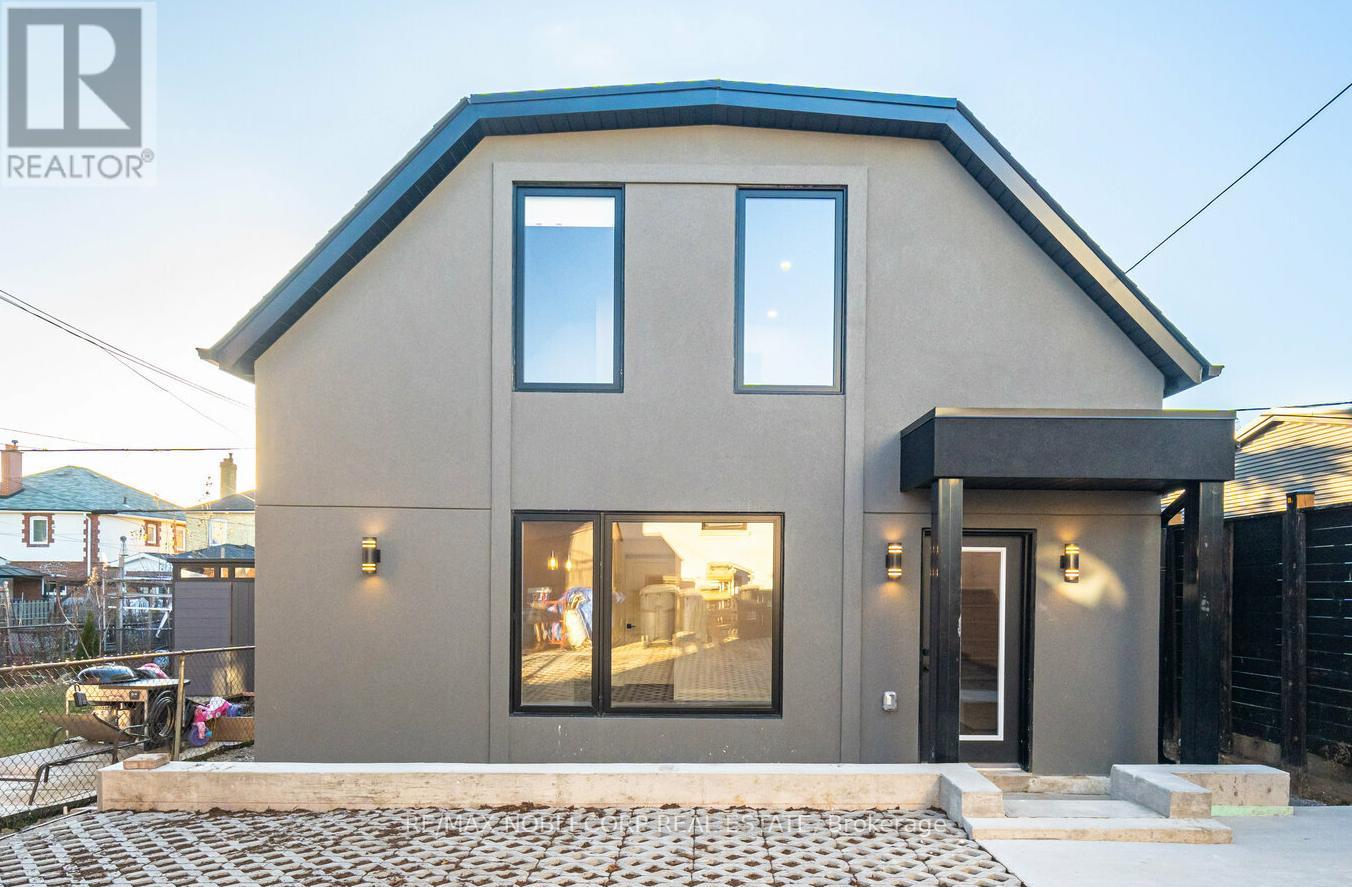
G-Suite - 16 Little Boulevard
Toronto, Ontario
Welcome to 16 Little Blvd Garden Suite, a beautifully maintained stand-alone residence located in the highly sought-after Briar Hill-Belgravia neighbourhood. This spacious 2-storey home offers 3 generous bedrooms, 2 modern bathrooms, and stylish finishes throughout. Enjoy the convenience of a private entrance, dedicated parking space, and in-suite laundry, providing both comfort and privacy. Designed for modern living, this home features a functional layout, contemporary design elements, and plenty of natural light. Conveniently located close to parks, schools, transit, shopping, and major highways. Utilities included ( hydro, gas, and water). (id:63616)
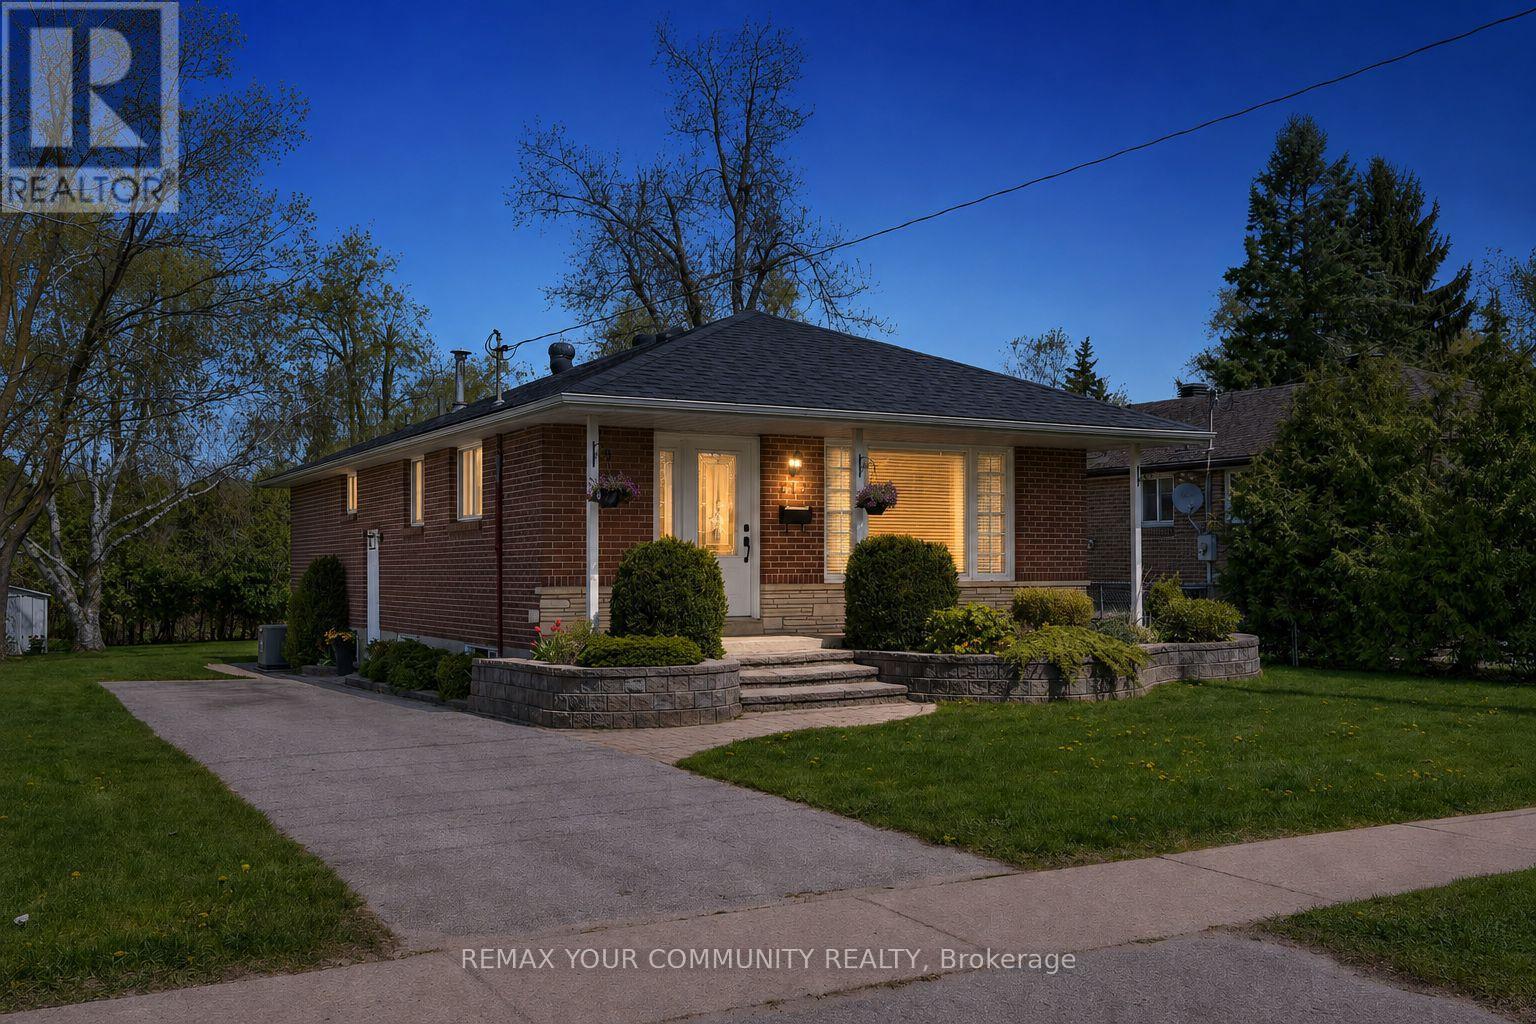
(Main Floor) - 212 Grove Street E
Barrie, Ontario
Welcome to Wellington! Bright and spacious main-floor unit offering 3 bedrooms and 1 full bathroom in a convenient Barrie location close to schools, parks, shopping, public transit and major commuter routes. The main level features a spacious family room, functional kitchen and plenty of natural light. The unit includes its own brand-new washer and dryer for private use. Tenant is responsible for 2/3 of all utilities. A great option for a family looking for a comfortable home in a well-established neighborhood. (id:63616)
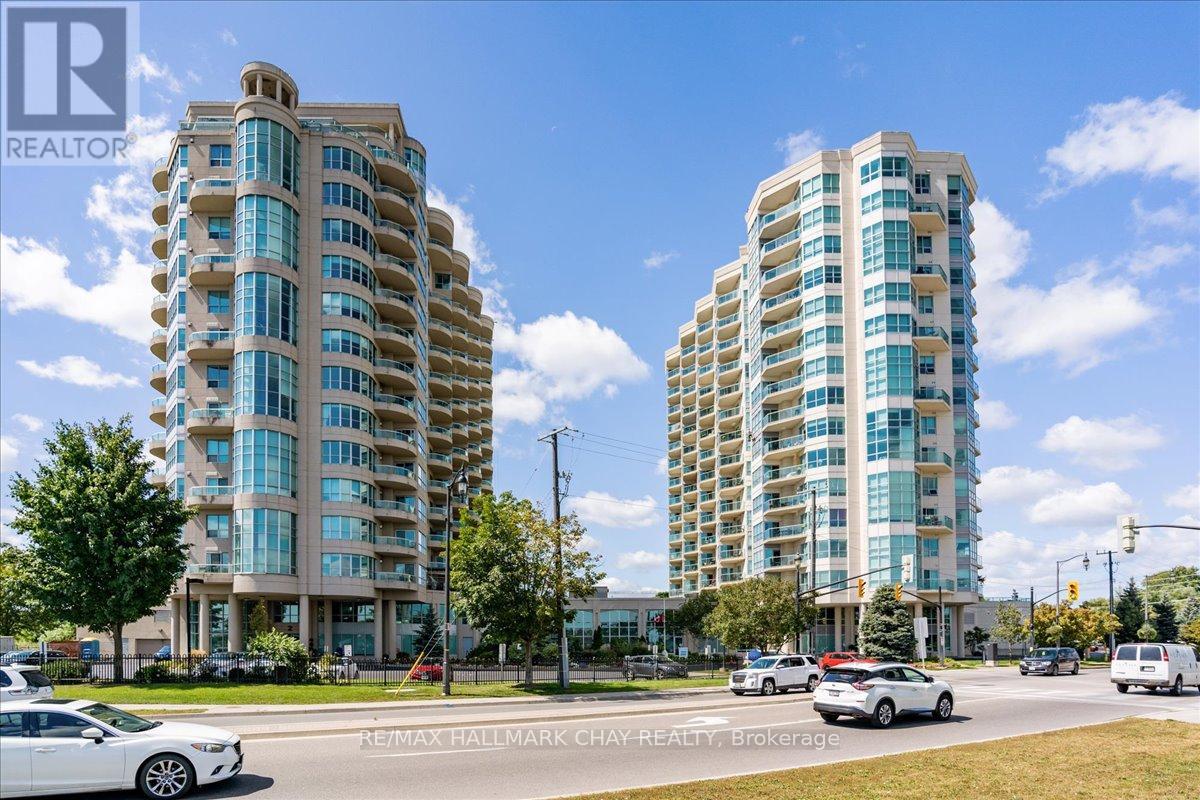
1411 - 2 Toronto Street
Barrie, Ontario
Welcome to the prestigious Grand Harbour. Beautiful waterfront view overlooking Kempenfelt Bay in Barrie. Spacious 14th floor front suite, 1,614 square ft, 2 bedroom, 2-bath plus den. This waterfront condo captures everything people love about living along the shores of Kempenfelt Bay. Step inside to a bright open-concept layout, designed for both comfort and entertaining. Expansive windows invite natural light throughout. Open kitchen overlooks the main living space, perfect for entertaining. The separate den/conservatory provides valuable bonus space-ideal as a home office, reading/T.V. room. Beautiful hardwood floors, newer dishwasher and microwave, full height cabinets, pot lights. Nice sized laundry room with storage. Very well cared for by the original owner. One of the true highlights is the private balcony. Enjoy your morning coffee or relaxing evenings with the city lights reflecting on the water, the balcony becomes an extension of your living space. Barrie's waterfront offers a scenic shoreline, parks, beaches, walking trails, and the marina, making it a favourite destination for residents year-round. Just steps away, downtown offers restaurants, cafés, and shops, creating the perfect blend of nature and urban convenience. Wonderful building amenities and social activities include an indoor pool, hot tub, sauna, exercise room, games room, party room, guest suites and extensive social activities. Pet friendly building, underground parking and an exclusive storage locker. This is a perfect place to call home. (id:63616)
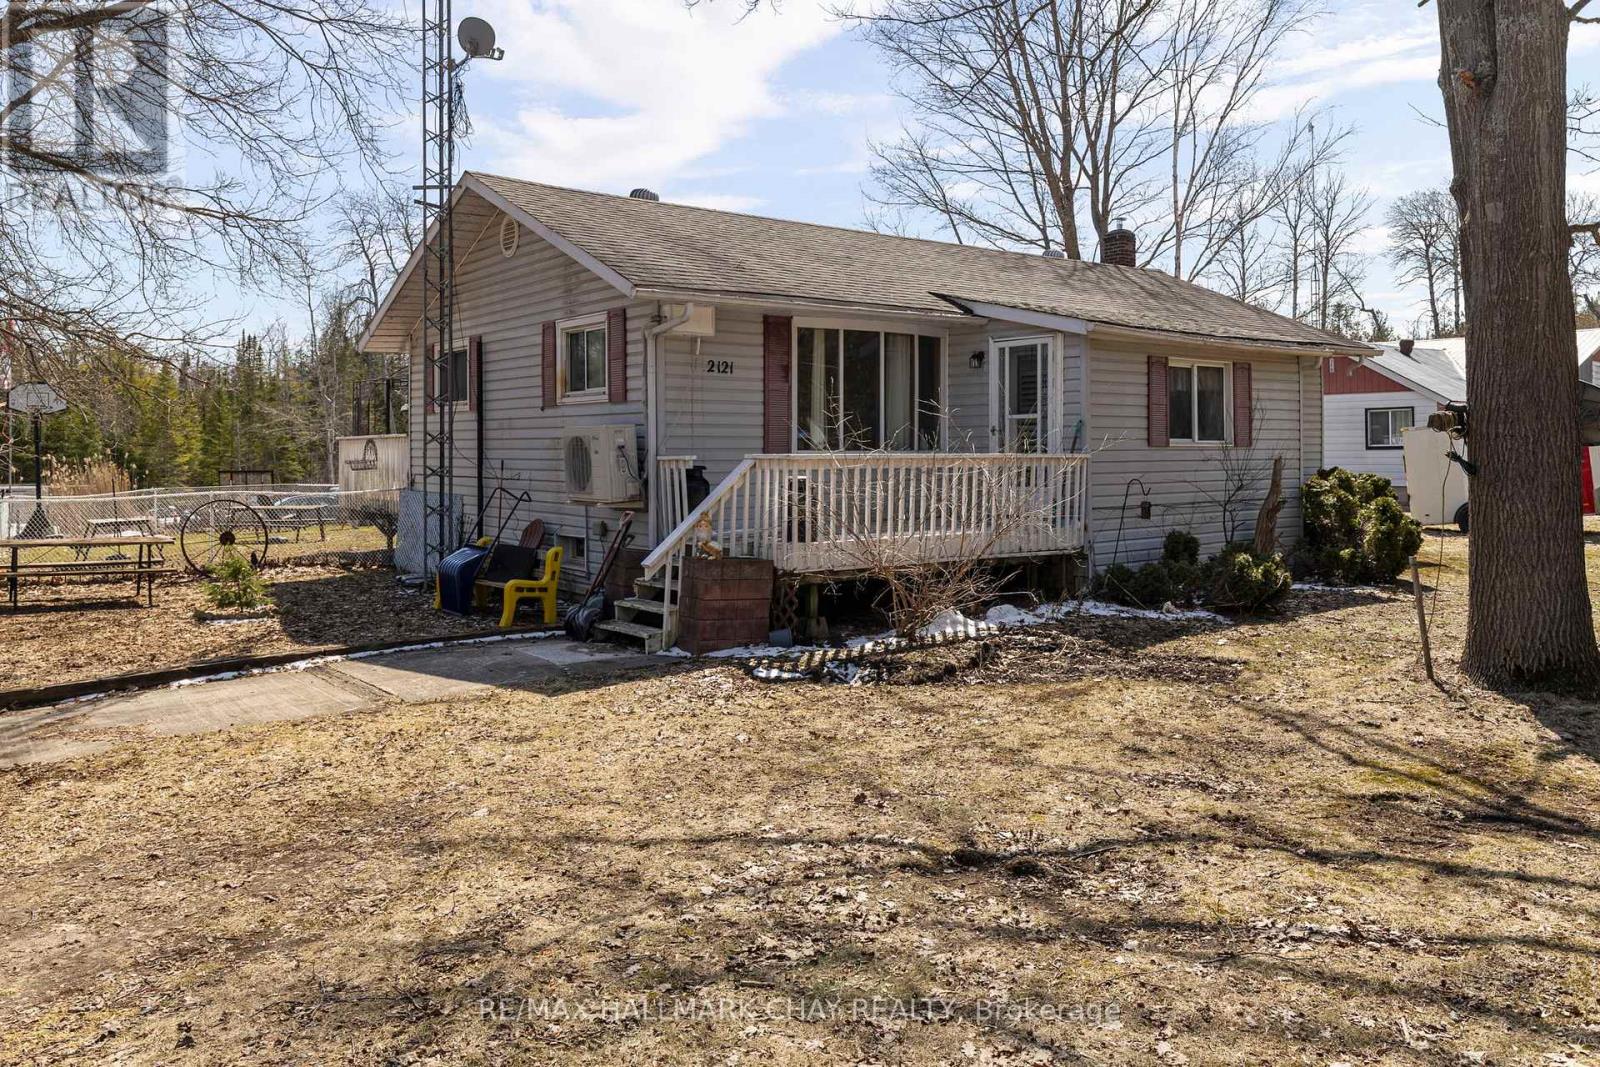
2121 Klondike Park Road
Wasaga Beach, Ontario
Bring your vision to life on this 1-acre property with workshop potential in Wasaga Beach.Located on Klondike Park Road in the growing community of Wasaga Beach, this property offers excellent opportunity for renovators, contractors, and investors.The home features 2 bedrooms and 2 bathrooms, with a partially finished basement ready to be finished to your liking, offering additional living space or storage. With a flexible layout and solid footprint, there is plenty of opportunity to customize and add value throughout.A standout feature is the large 26 ft x 45 ft Quonset hut, currently used as a home automotive workshop-ideal for trades, hobbyists, storage, or a business setup.Enjoy the privacy and space of a large lot while still being just a short drive to Wasaga Beach's main amenities and offering easy access to Highway 26. A property with lots of opportunity inside and out-perfect for those looking to renovate, expand, or create their ideal live/work setup. (id:63616)
12804 County Road 16
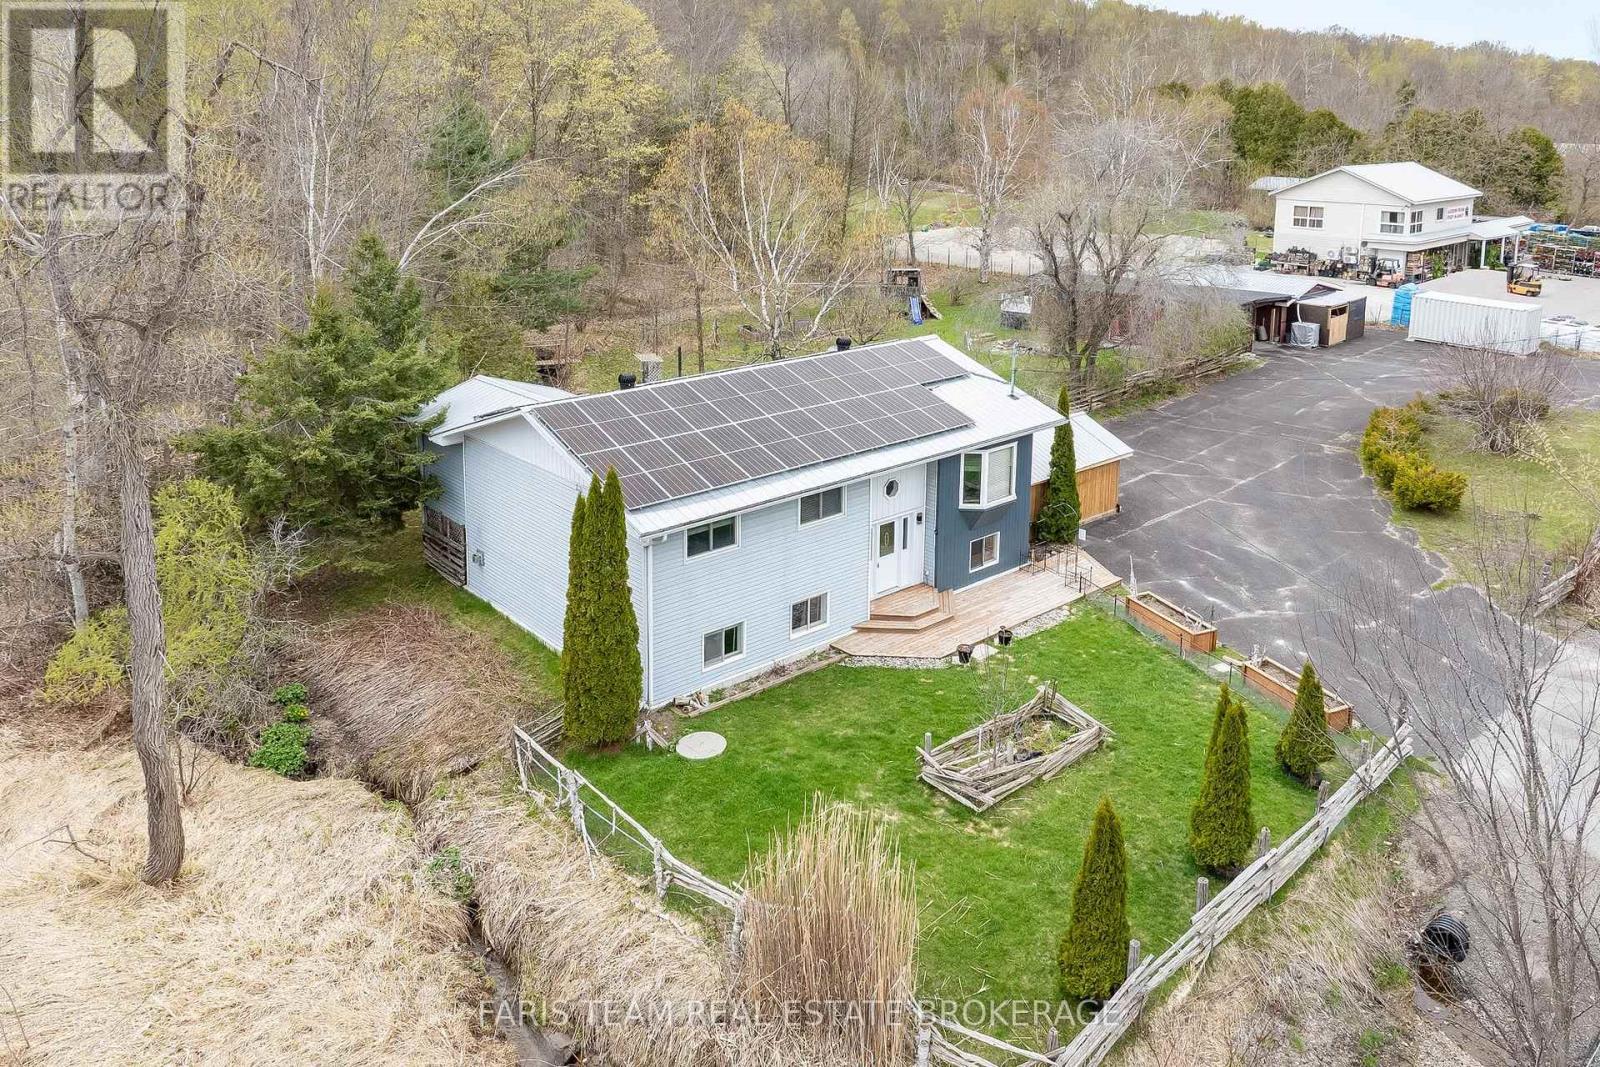
Severn, Ontario
Top 5 Reasons You Will Love This Home: 1) Beautifully maintained raised bungalow nestled in the desirable community of Fesserton, set on a generous lot with plenty of room for families to gather, play, entertain, and enjoy a peaceful rural lifestyle while remaining close to everyday conveniences 2) Exceptional outdoor functionality highlighted by a fully heated and air-conditioned detached shop, perfect for hobbies, fitness, storage, a home business, or workspace needs year-round, complemented by two spacious carports and a freshly repaved driveway accommodating up to ten vehicles 3) Enjoy outstanding efficiency and long-term savings with owned solar panels contributing to net-zero hydro costs, while the durable metal roof adds lasting value and peace of mind for years to come 4) Bright and inviting main level featuring an updated bathroom and a spacious primary bedroom complete with a four-season sunroom and walkout to the deck, creating the perfect private retreat to relax and unwind throughout every season 5) Fully finished basement offering an additional bedroom and expansive living space ideal for recreation, entertaining, or accommodating larger families, while the partially fenced backyard surrounded by mature trees provides a welcoming outdoor setting just minutes from Waubaushene, Coldwater, local schools, dining, and amenities. 1,337 above grade sq.ft. plus a finished basement. *Please note some images have been virtually staged to show the potential of the home. (id:63616)
11 Alpine Trail
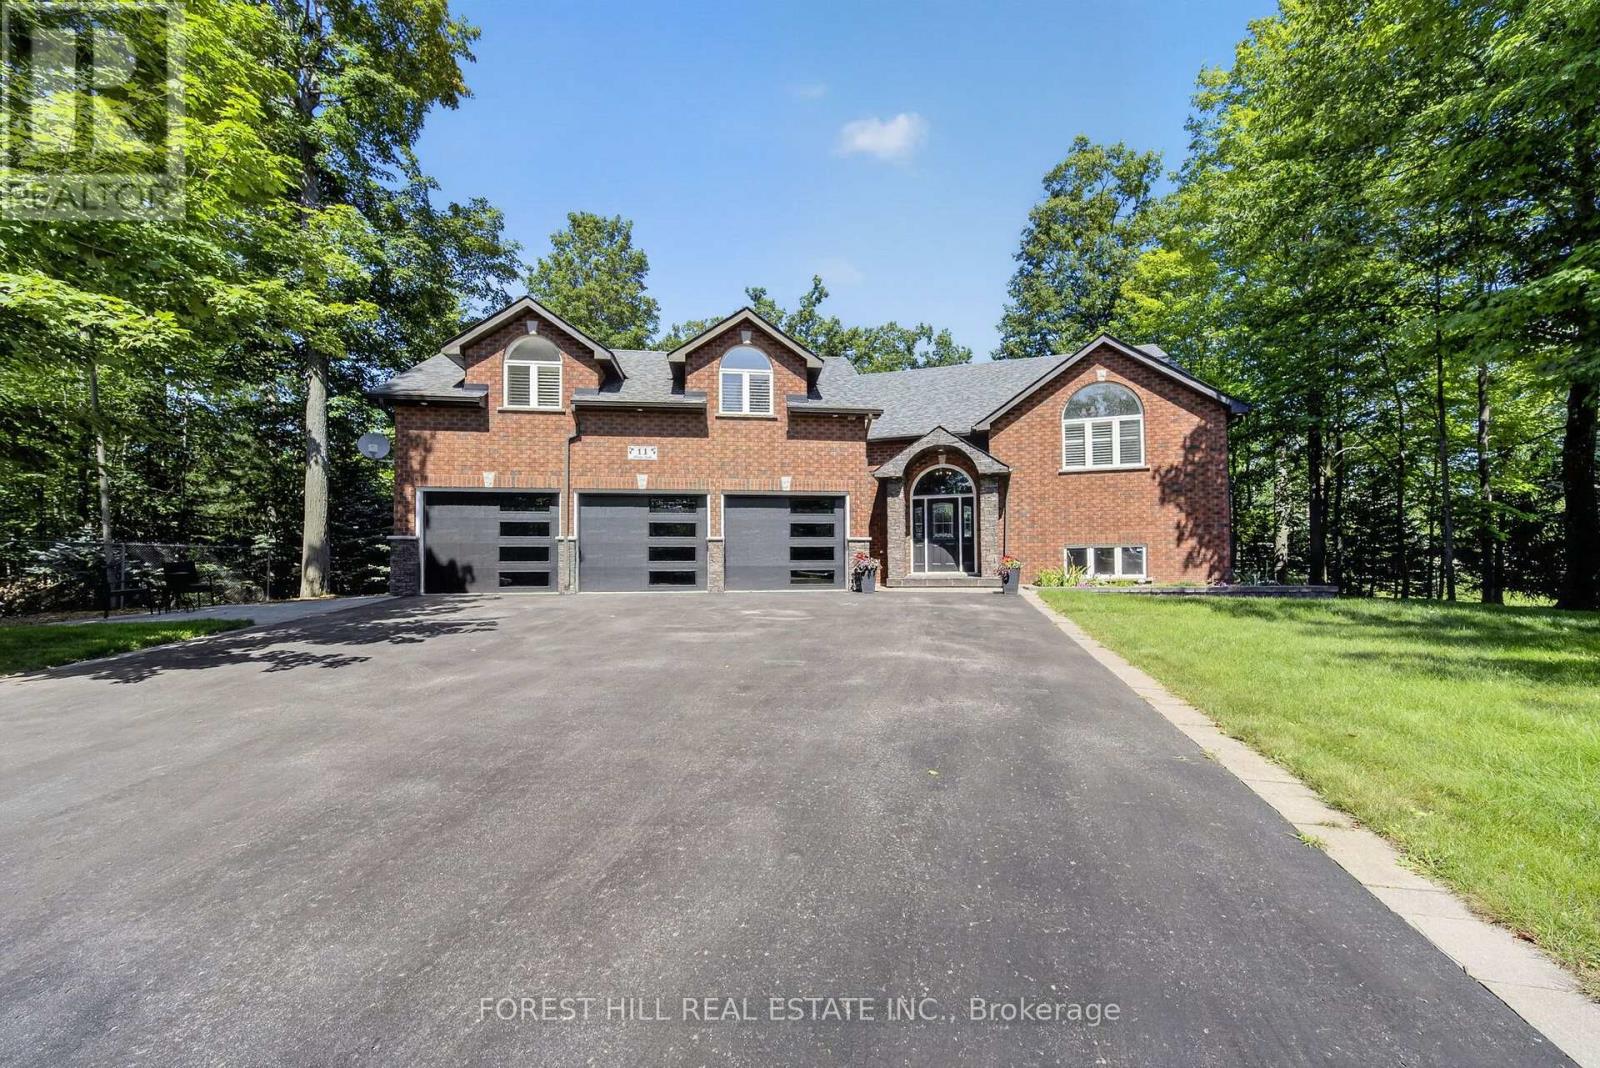
Springwater, Ontario
Welcome to 11 Aline Trail, Snow Valley - a private retreat offering exceptional space, versatility and resort-style outdoor living. This beautifully maintained bungalow is ideally situated on a quiet, low-traffic street surrounded by the natural beauty of Snow Valley. The home features a separate upper-level in-law suite, offering excellent flexibility for extended family, guests or additional living accommodations. The fully finished lower level adds even more space, with 9-foot ceilings, two bedrooms, a full bathroom with heated floors and glass shower, and a large recreation room-perfect for family gatherings, entertaining or a home theatre/games area. Step outside to a beautifully landscaped and exceptionally private yard designed for summer enjoyment. A stunning in-ground pool creates your own backyard oasis, complemented by a pool house featuring, ideal for entertaining poolside. The hot tub is included as-is. Car enthusiasts, hobbyists and outdoor enthusiasts will appreciate the impressive 30' x 22'triple garage, offering two separate entrances plus a convenient drive-through door-perfect for vehicles, toys, equipment and all your storage needs. Located in the sought-after Snow Valley area, this property offers the perfect combination of privacy, space and convenience, with easy access to skiing, trails, recreation and the natural beauty of the area. A truly versatile home with room for the whole family, fantastic entertaining spaces and a backyard you'll love coming home to. (id:63616)
24 Morgan Avenue
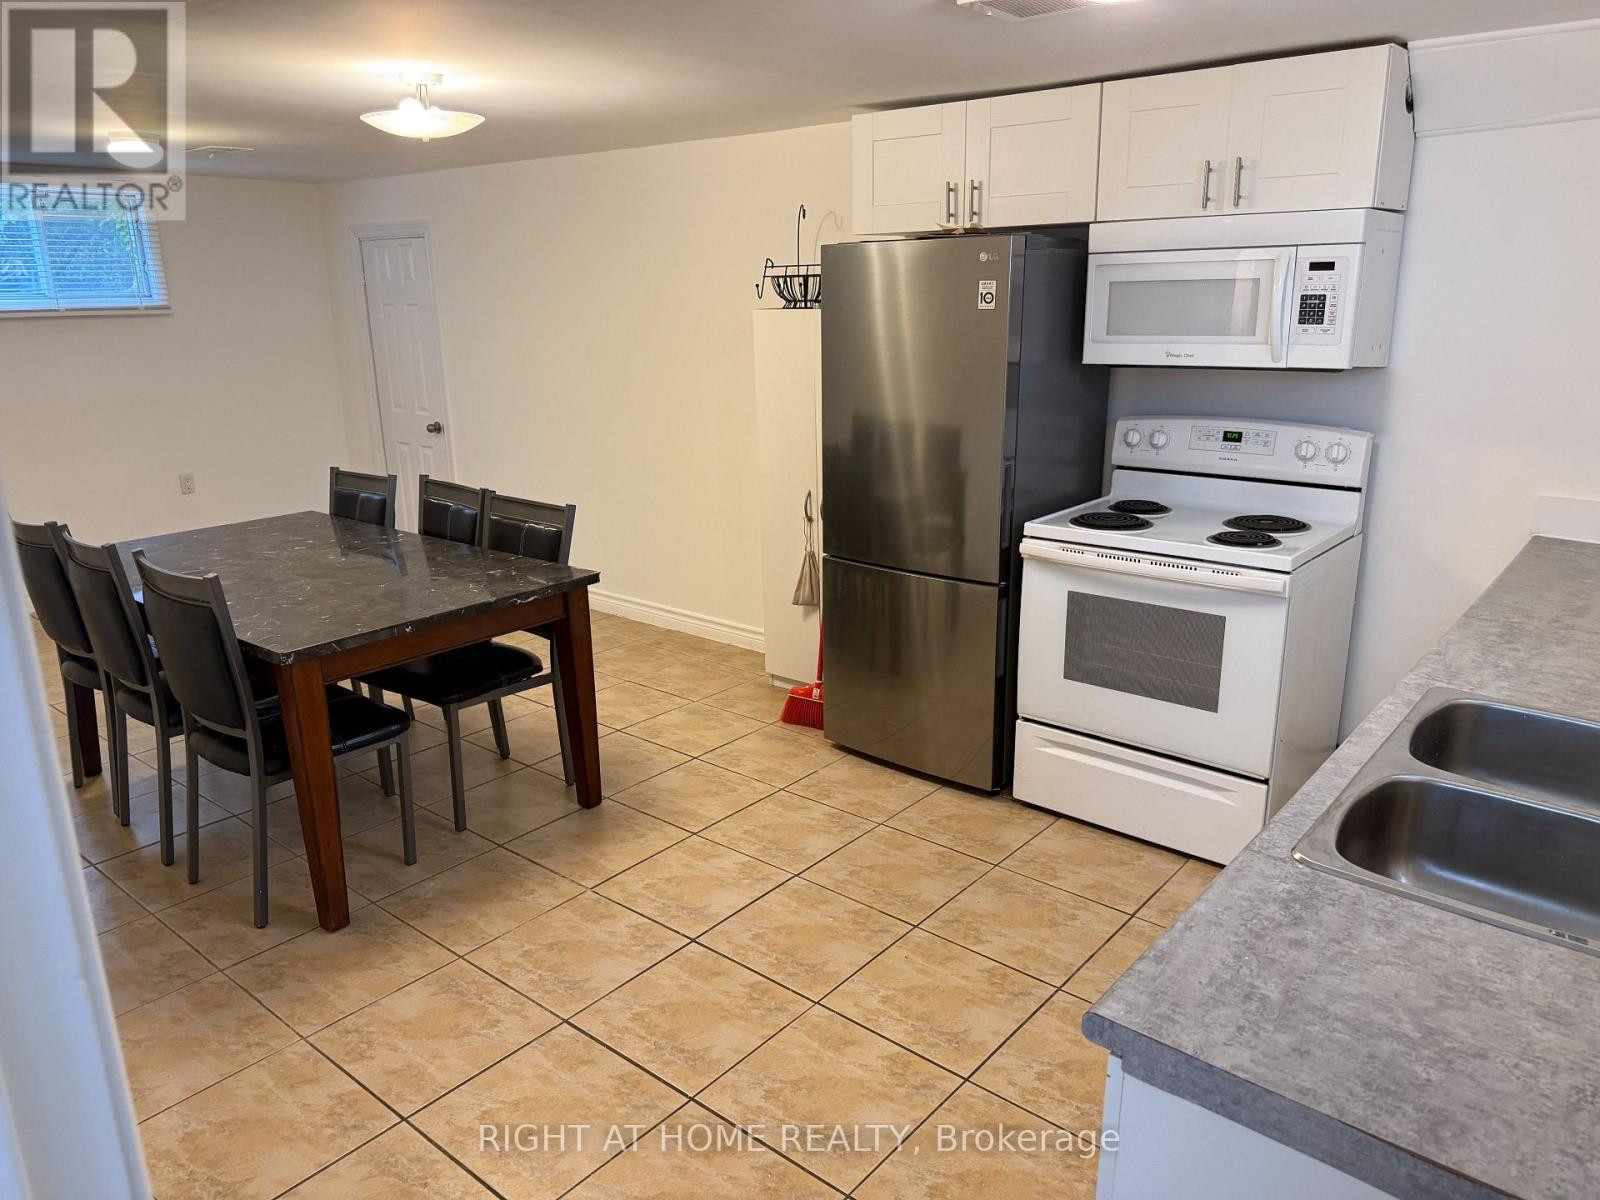
Markham, Ontario
Steps to Yonge Street. Clean, private two bedroom basement unit. Utility is included in rent. Located in a quiet residential street. (id:63616)
52 Furniss Street
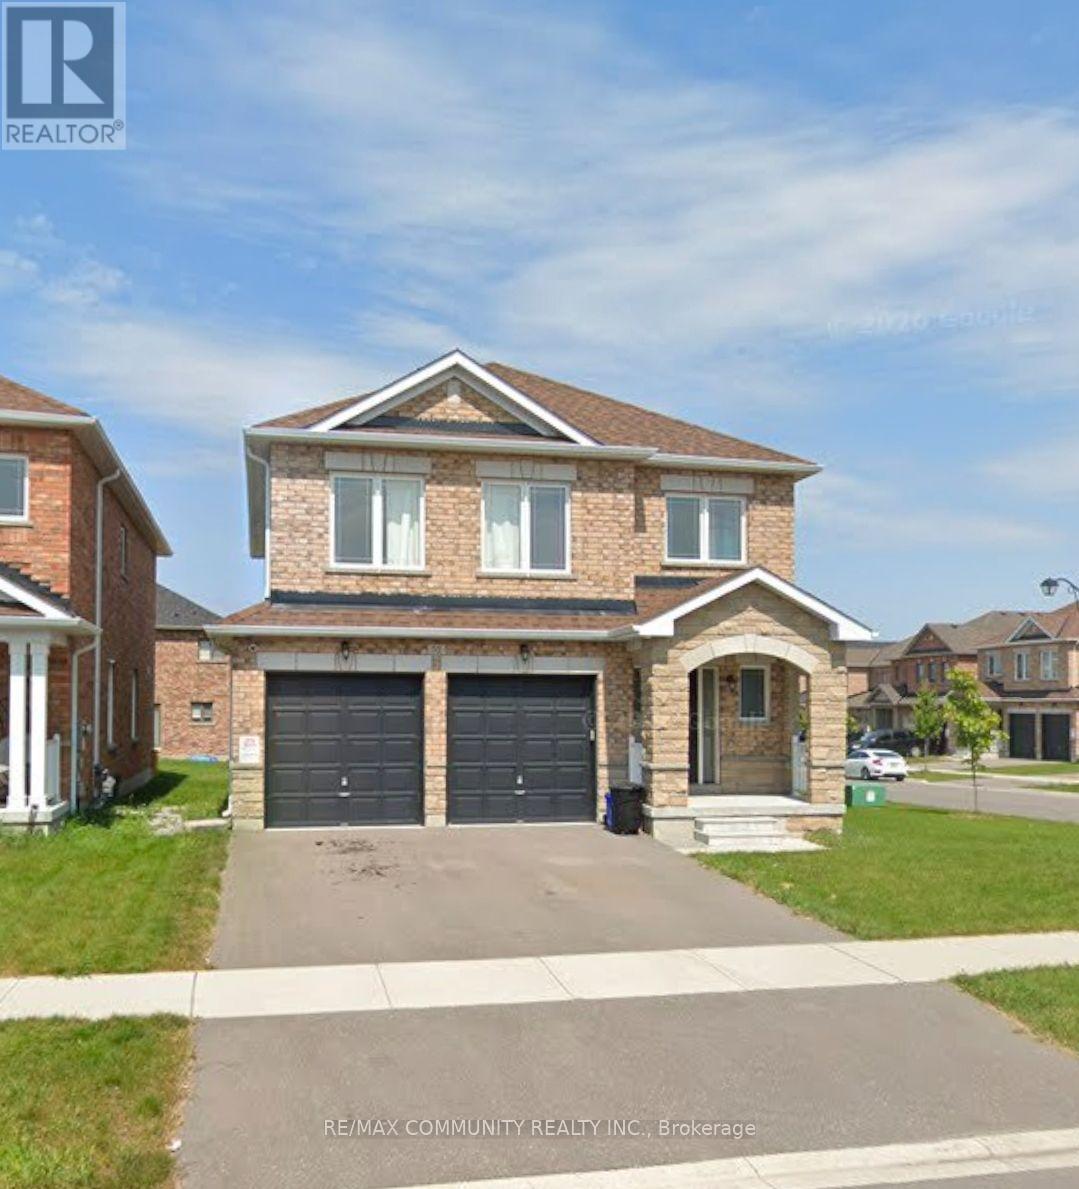
Brock, Ontario
Absolutely Stunning! This beautiful 5-year-old, 2,400 sq. ft. double-car garage detached home is located in the highly sought-after Beaverton community in Brock. Featuring 4 spacious bedrooms and 4 bathrooms, this bright open-concept home offers 9-ft ceilings, hardwood flooring on the main floor with pot lights, an electric fireplace in the family room, a modern kitchen with quartz countertop & backsplash, stainless steel appliances, and quality finishes throughout. Conveniently located just minutes from Lake Simcoe, Beaverton Harbour, schools, parks, grocery stores, restaurants, banks, medical facilities, the Beaverton Arena & Recreation Centre, marinas, golf courses, and with easy access to Highway 12, this exceptional family home combines comfort, style, and convenience in one of Beaverton's most desirable neighbourhoods. (id:63616)
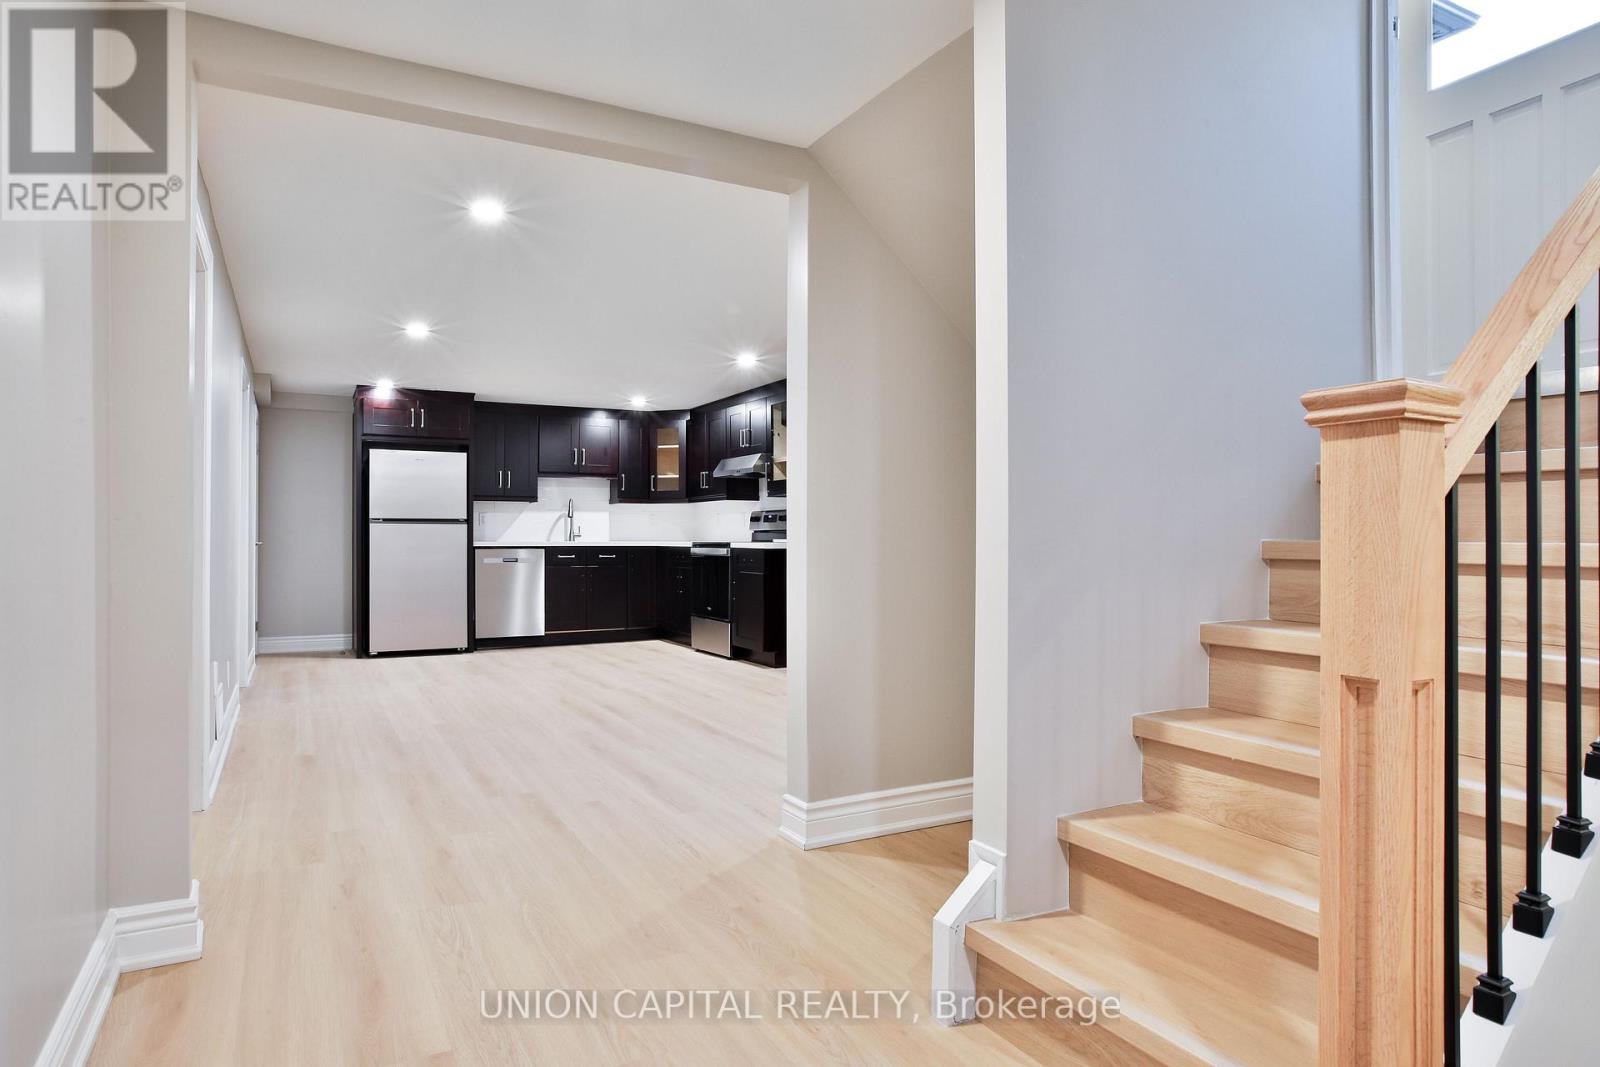
Lower - 131 Romfield Circuit
Markham, Ontario
Welcome to 131 Romfield Circuit, a spacious and bright lower-level unit in the desirable Royal Orchard community of Thornhill. This well-designed unit features 2 bedrooms, a 3-piece bathroom, kitchen, living/dining area, laundry and ample living space, perfect for comfortable everyday living. Enjoy convenient access to the backyard with partial usage for the tenant, ideal for enjoying fresh air and outdoor space. Located close to Thornlea Secondary School, Stornoway Crescent Public School and other excellent schools. Surrounded by parks and green spaces, including Bayview Reservoir Park and Bayview Lane Park, ideal for outdoor recreation and leisurely walks. Conveniently located near shopping, restaurants and everyday amenities along Bayview Avenue and Yonge Street, with easy access to YRT transit and Langstaff GO. Easy access to Highway 404, Highway 407 and Highway 7, providing convenient commuting throughout the GTA. (id:63616)
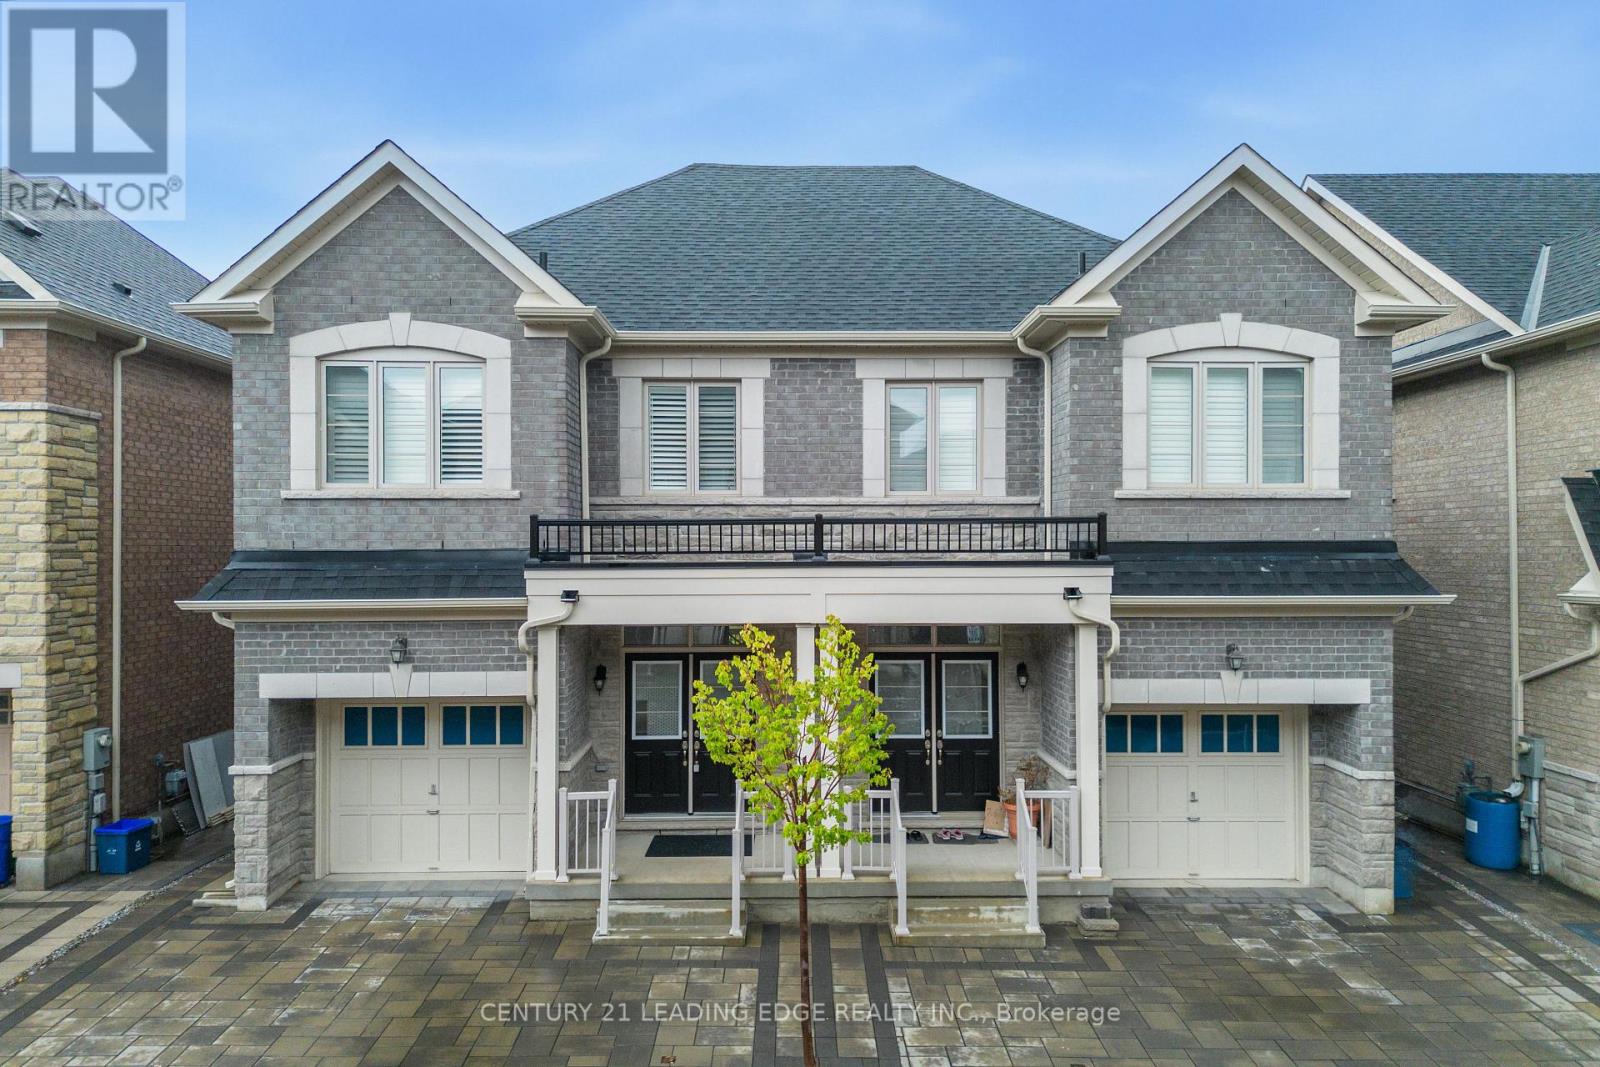
28 Liam Lane
Markham, Ontario
Welcome to 28 Liam Lane! This spacious 4-bedroom, 3-bathroom home offers the perfect blend of comfort, convenience, and family-friendly living. Ideally located close to schools, parks, shopping, and a wide variety of amenities, everything you need is just minutes away. Don't miss the opportunity to make this wonderful home your next address! (id:63616)
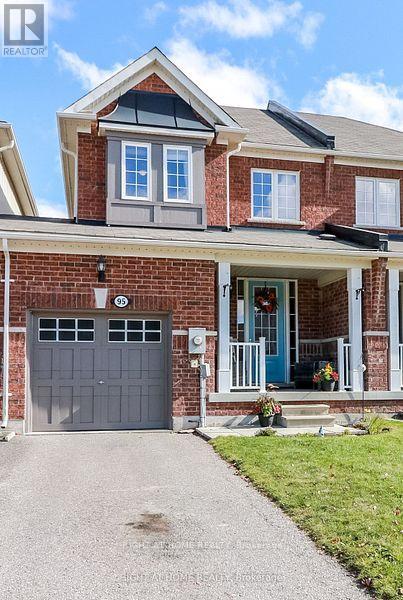
95 Collier Crescent
Essa, Ontario
THIS BEAUTIFUL 3 BED, 2 BATH TOWNHOME WITH AN AMAZING OPEN FLOOR PLAN ON THE MAIN LEVEL WITH THE KITCHEN AND DINING AREA OVERLOOKING THE LARGE LIVING ROOM. HARDWOOD IN HALL AND LIVING AREA AND CERAMIC IN WET AREAS. LARGE KITCHEN WITH BREAKFAST BAR AND WALKOUT TO A PRIVATE FULLY FENCED YARD WITH NO REAR NEIGHBOURS. UPSTAIRS YOU WILL FIND 3 GENEROUS SIZED BEDROOMS AND A 4 PIECE BATH. THERE IS A PROFESSIONALLY FINISHED REC ROOM IN THE LOWER LEVEL OFFERING ADDITIONAL LIVING AREA PERFECT FOR THOSE MOVIE NIGHTS OR PERHAPS A HOME GYM OR OFFICE AREA. ENJOY YOUR EVENINGS ON THE LARGE WELCOMING FRONT PORCH OR IN YOUR PRIVATE BACKYARD (id:63616)
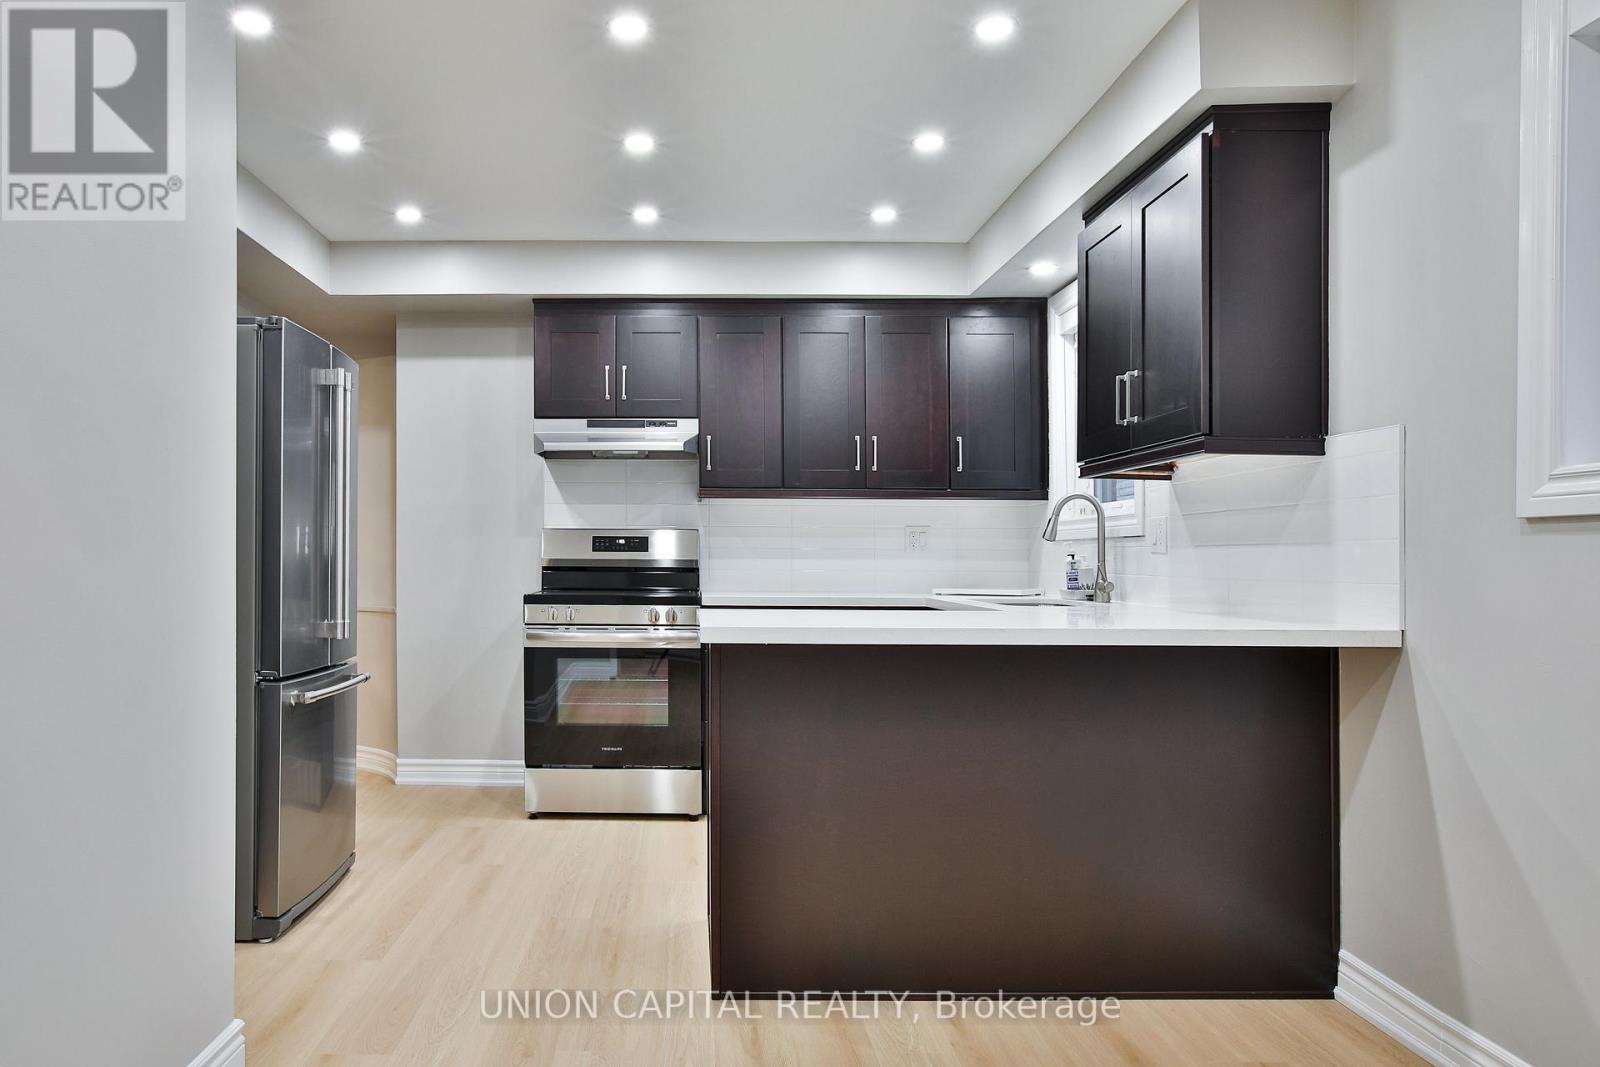
Upper - 131 Romfield Circuit
Markham, Ontario
Welcome to this bright and spacious upper-level home in the highly sought-after Royal Orchard community of Thornhill. This well-designed layout features 3 bedrooms, 1 full bathroom, a kitchen, dining room and generous living room, providing comfortable space for families and everyday living. The spacious living room offers plenty of natural light and connects seamlessly with the dining area. The kitchen provides ample room for meal preparation and family gatherings. Enjoy the convenience of being close to Thornlea Secondary School, Stornoway Crescent Public School and other excellent schools. Surrounded by parks and green spaces, including Bayview Reservoir Park and Bayview Lane Park, ideal for outdoor recreation and leisurely walks. Conveniently located near shopping, restaurants and everyday amenities along Bayview Avenue and Yonge Street, with easy access to YRT transit and Langstaff GO. Easy access to Highway 404, Highway 407 and Highway 7, providing convenient commuting throughout the GTA. (id:63616)
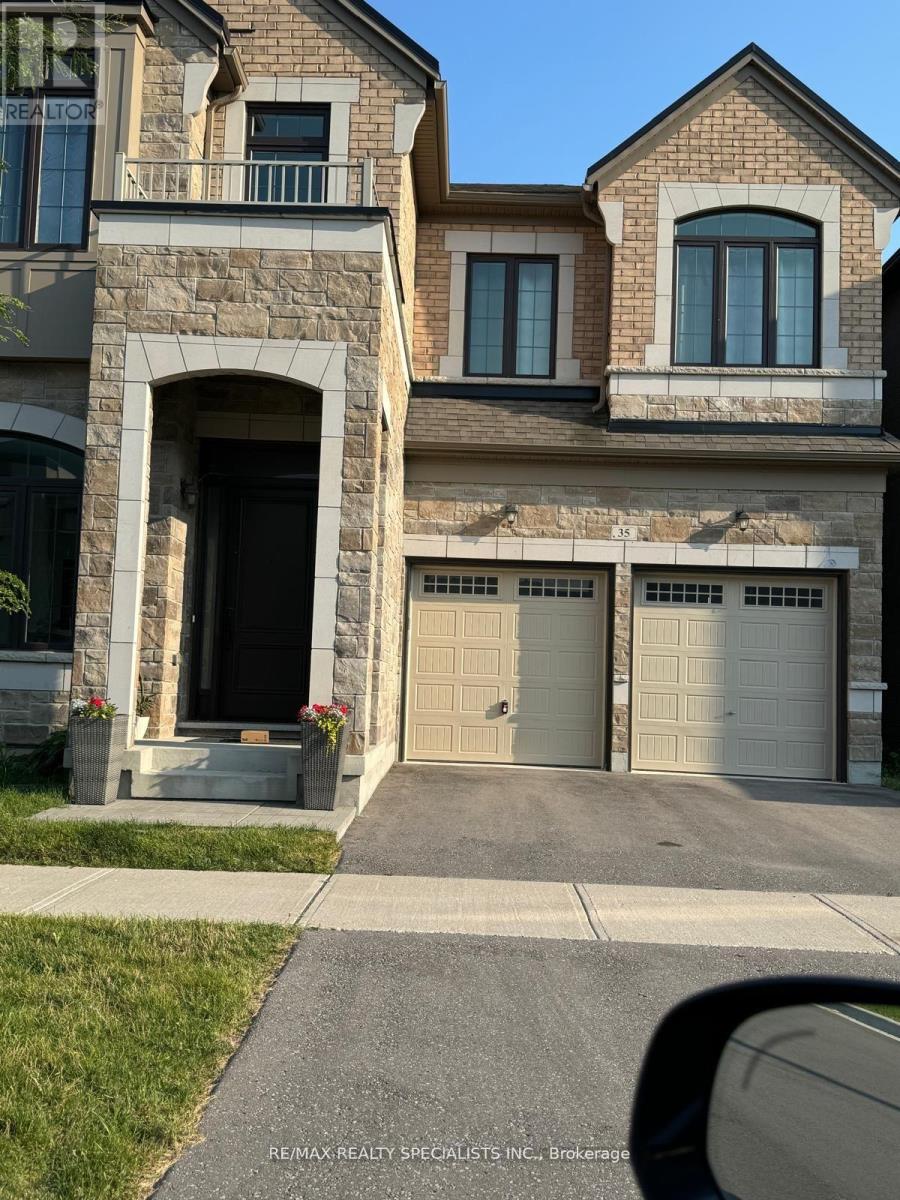
35 Gerden Drive
Richmond Hill, Ontario
Luxury Living In A Multi Million Dollar Home. 9 Ft Ceiling, Dream Kitchen, Over 4000 Sft. Backing On To Ravine . Walkout Basement. Hardwood Floors Richmond Green Secondary School District, Excellent Location, Close To Hwy 404, Shopping, Costco, Supermarkets and Everything! (id:63616)
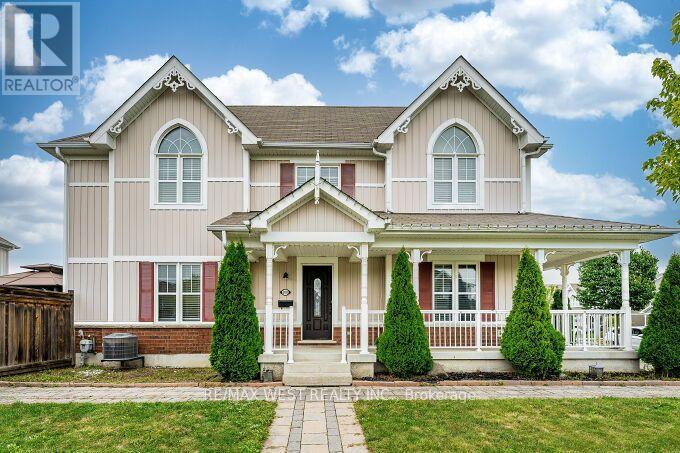
100 Swenson Street
New Tecumseth, Ontario
Stunning End-Unit Townhome on a Premium Corner Lot! Welcome to this bright and spacious end-unit, attached only by the garage for ultimate privacy. Situated on a prime corner lot with no sidewalks to shovel, this home offers exceptional curb appeal and a massive, fully fenced backyard. The light-filled main floor boasts a large eat-in kitchen along side a large living room that is perfect for family gatherings and a convenient powder room. Upstairs, discover a sunny primary retreat complete with a private ensuite bath, a walk-in closet, and beautiful peaked windows that flood the space with natural light. The secondary bedrooms are generously sized, featuring broadloom flooring, double closets, and unique architectural window details. Enjoy massive added value with the fully finished basement, offering the perfect footprint for a recreation room, home office, or media lounge, while still providing ample designated storage space to keep your home organized. Step outside to your private outdoor oasis, featuring a patterned concrete patio and a fully wired garden shed. Move-in ready and packed with premium features, this home is an absolute must-see! (id:63616)
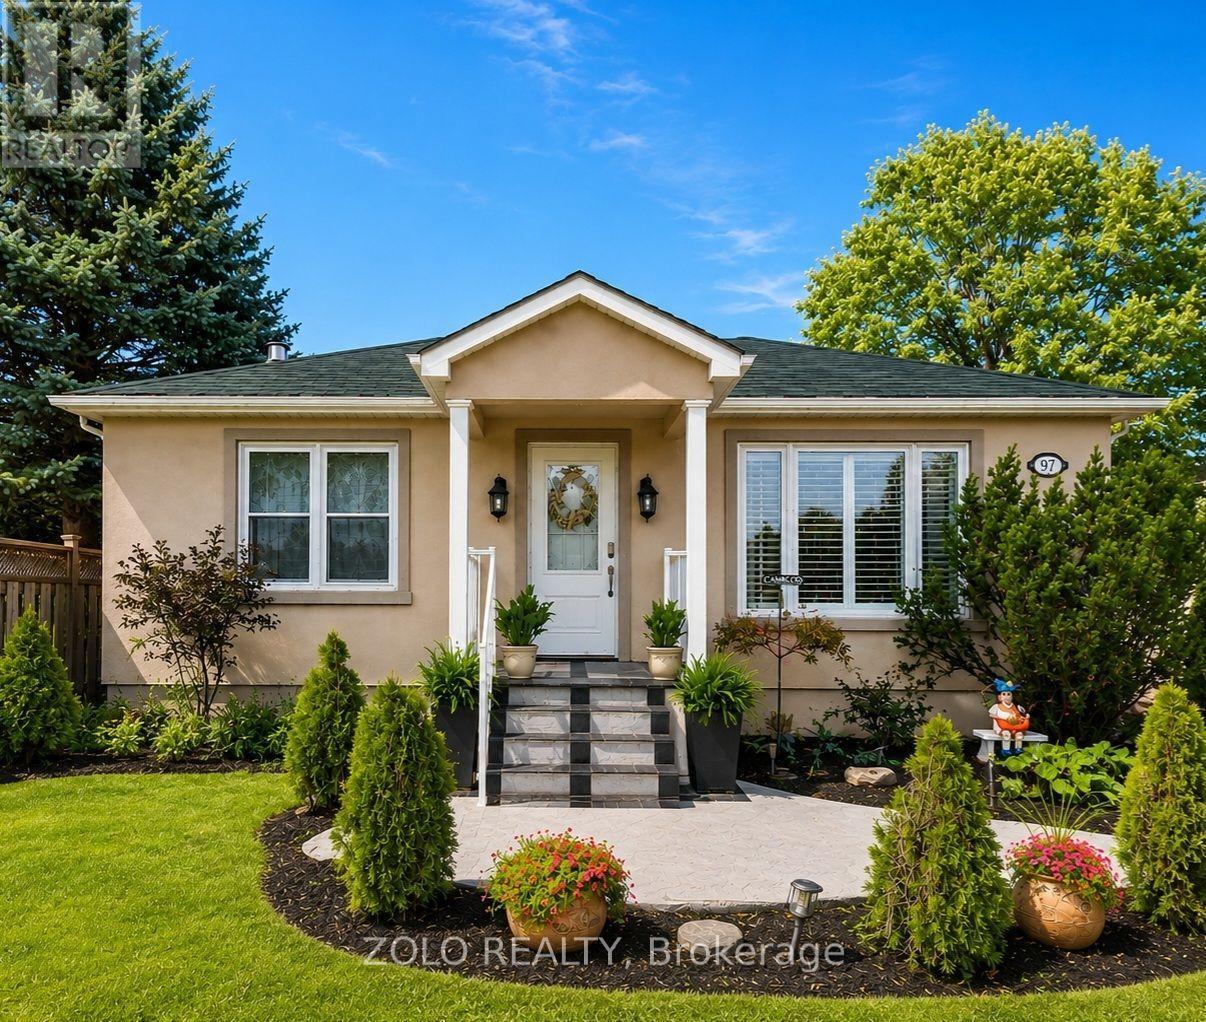
14065 Highway 27
King, Ontario
Nestled on a prime lot backing directly onto a lush golf course, **14065 Highway 27** in King offers a charming, fully updated bungalow with exceptional curb appeal and picturesque views. The home's fresh stucco exterior features professional landscaping, while the sunlit interior boasts hardwood flooring, crown molding, and a cozy living room. At the heart of the home, the modernized eat-in kitchen is equipped with crisp white cabinetry, updated appliances, and a stylish tile backsplash, perfectly complemented by a spacious formal dining room with direct access to the back deck. Stepping out to the backyard, you'll immediately appreciate the sheer size of the lot. The property extends far back, bordered by a wooden fence, and offers peaceful, uninterrupted views of the lush green golf course. The yard is currently equipped with a children's swing set, a garden plot, and a useful storage shed. Whether you're an avid gardener or a golfer who appreciates scenic views, this outdoor space is a dream come true - making this property a rare find that seamlessly blends comfortable indoor living with outdoor tranquility. (id:63616)
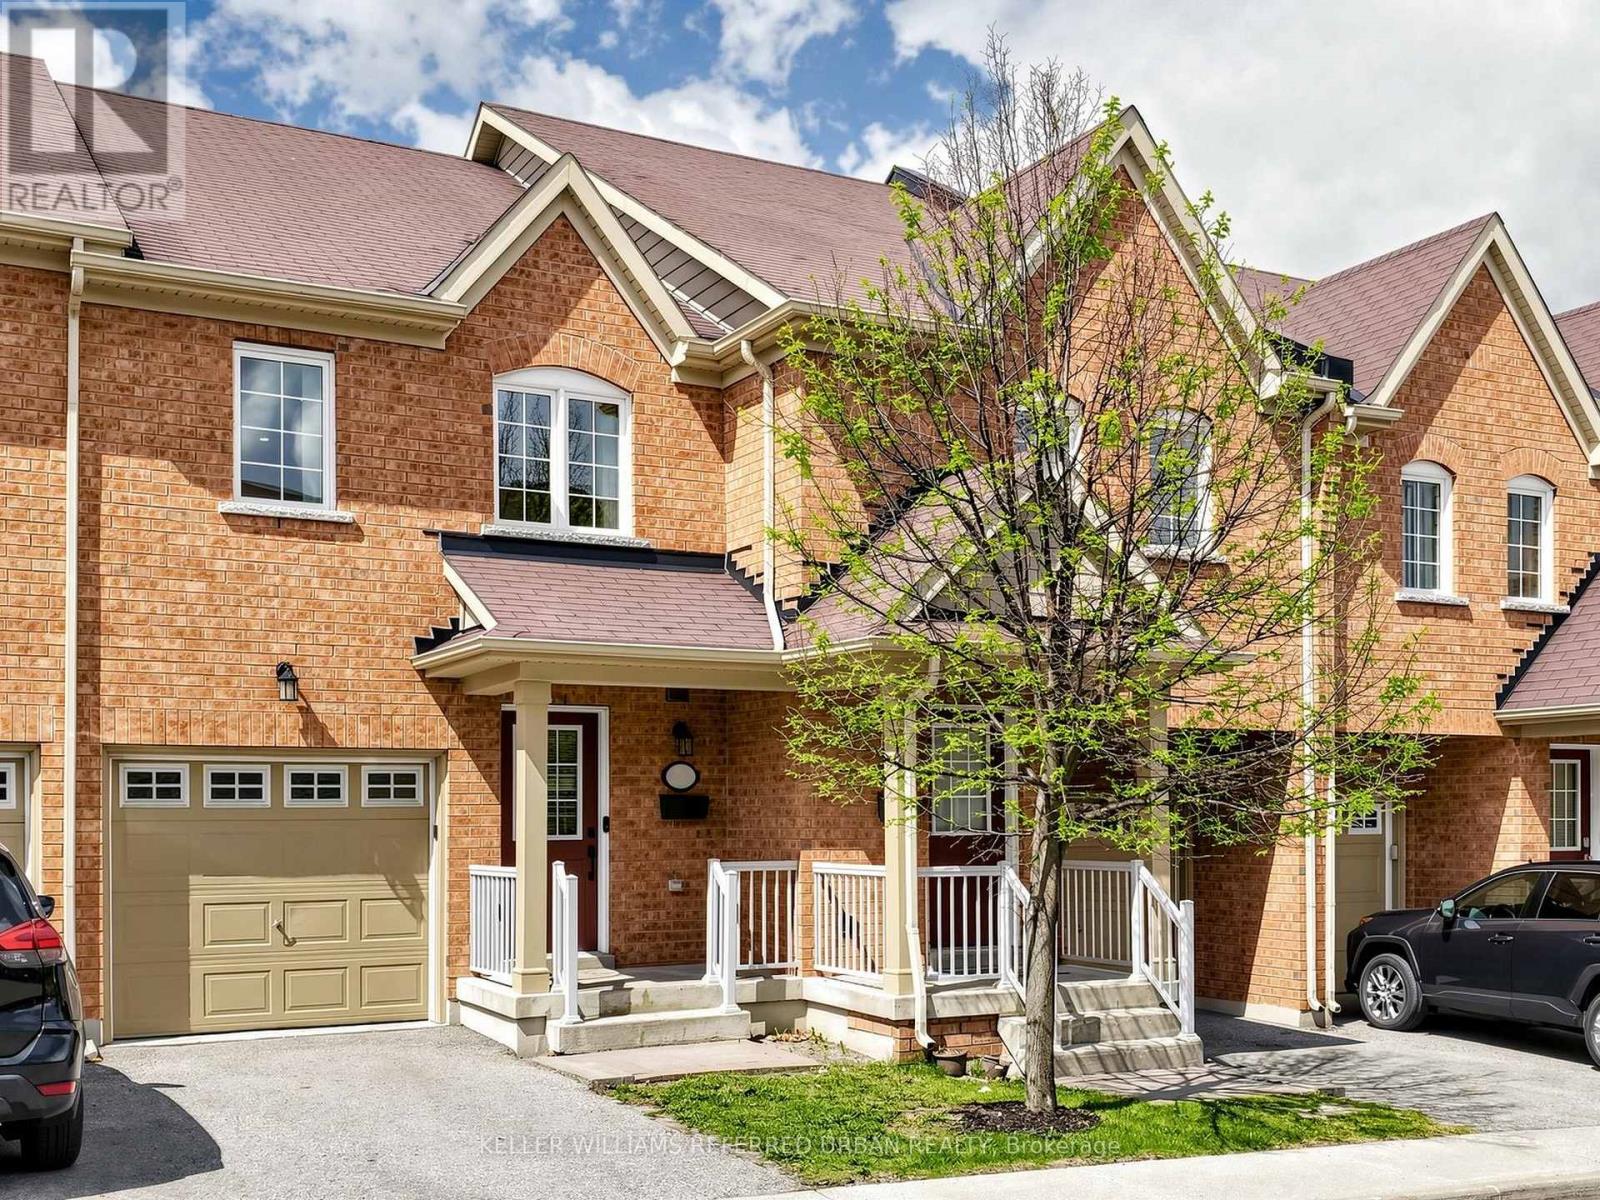
50 Edwin Pearson Street
Aurora, Ontario
Welcome To 50 Edwin Pearson Where Quiet Suburban Living Is Simply The Way Of Life. Aurora's Sought-After Daniels-Built Community Is The Perfect Setting To Call Home. This Completely Renovated 3 BED, 4 BATH Condo Townhouse Offers A Combination Of Functionality And Space. Step Into The Home And Immediately Appreciate The Natural Light And Open Concept Living. The Main Level Opens Into The Heart Of The Home - The Renovated Kitchen With Brand New Appliances And Generous Cabinet Space All Overlooking The Living Area. Designed For Family Meals, Entertaining Friends And Everyday Living, This Is A Space Where Everyone Naturally Comes Together. The Living Room Extends Outdoors Through The Walkout On To The Backyard, Ideal For Summer BBQ, Your Morning Coffee And Relaxed Evenings With Family And Friends. Upstairs 3 Generously Sized Bedrooms Offer Space And Privacy. The Primary Bedroom Provides A Peaceful Retreat With A Walk-In Closet And A 4-Piece Ensuite, While The Additional Full Bath Adds Convenience For Family And Guests.The Finished Basement Features A Spacious Recreation Area With Another Full Bath Perfect For An In-Law Suite, Guest Or Movie Nights, Home Office Or Gym. Freshly Painted Throughout, With New Flooring On The Bedroom Level And Basement Level, New Carpeting On The Stairs, New Light Fixtures And Pot-Lights All Through And Beautifully Renovated Bathrooms,This Home Is Truly Move-In Ready. Enjoy Suburban Living While Being Close To Parks, Trails And Schools And Easy Access To Major Highways And 8-Min Ride To The GO Station. Steps To The Shopping Plaza That Boast Every Big Box Store And Top-Rated Restaurants From Wellington To St. John's Side Road - You May Never Leave Aurora! Beautifully Renovated, Thoughtfully Designed And Ready For Its Next Chapter - 50 Edwin Pearson Is A Home You'll Be Proud To Call Your Own. This Is The One You Have Been Waiting For! (id:63616)

262 Yorkshire Drive
Newmarket, Ontario
A Show-Stopping, Fully Renovated 5-Level Backsplit in The Highly Desirable Bristol-London Community! Set On a Generous 50 X 110 Ft Lot, This Bright and Beautifully Designed, Carpet-Free Home Offers 3 Bedrooms, 3 Bathrooms and A Striking Multi-Level Layout That Creates Exceptional Flow and Character. The Open-Concept Living and Dining Areas Feature Soaring Ceilings, Expansive Windows and A Contemporary Glass-Railing Staircase. The Sleek White Kitchen Is Finished with Quartz Counters, Stainless Steel Appliances, Ample Cabinetry and a Centre Island. A Spacious Family Room with a Natural Gas Fireplace Provides the Perfect Setting for Relaxing and Entertaining, While the Finished Lower Level Offers Flexible Space for a Recreation Room, Home Office or Gym. Step Outside to a Large Deck Overlooking a Private, Fully Fenced Backyard Framed by Mature Trees. Complete With an Attached Double Garage Featuring an Epoxy-Coated Floor and a Private Driveway with Parking For 4 Additional Vehicles. Ideally Located Near Parks, Schools, Public Transit, Upper Canada Mall and Yonge Street Amenities. Stylish, Spacious and Truly Move-In Ready! (id:63616)
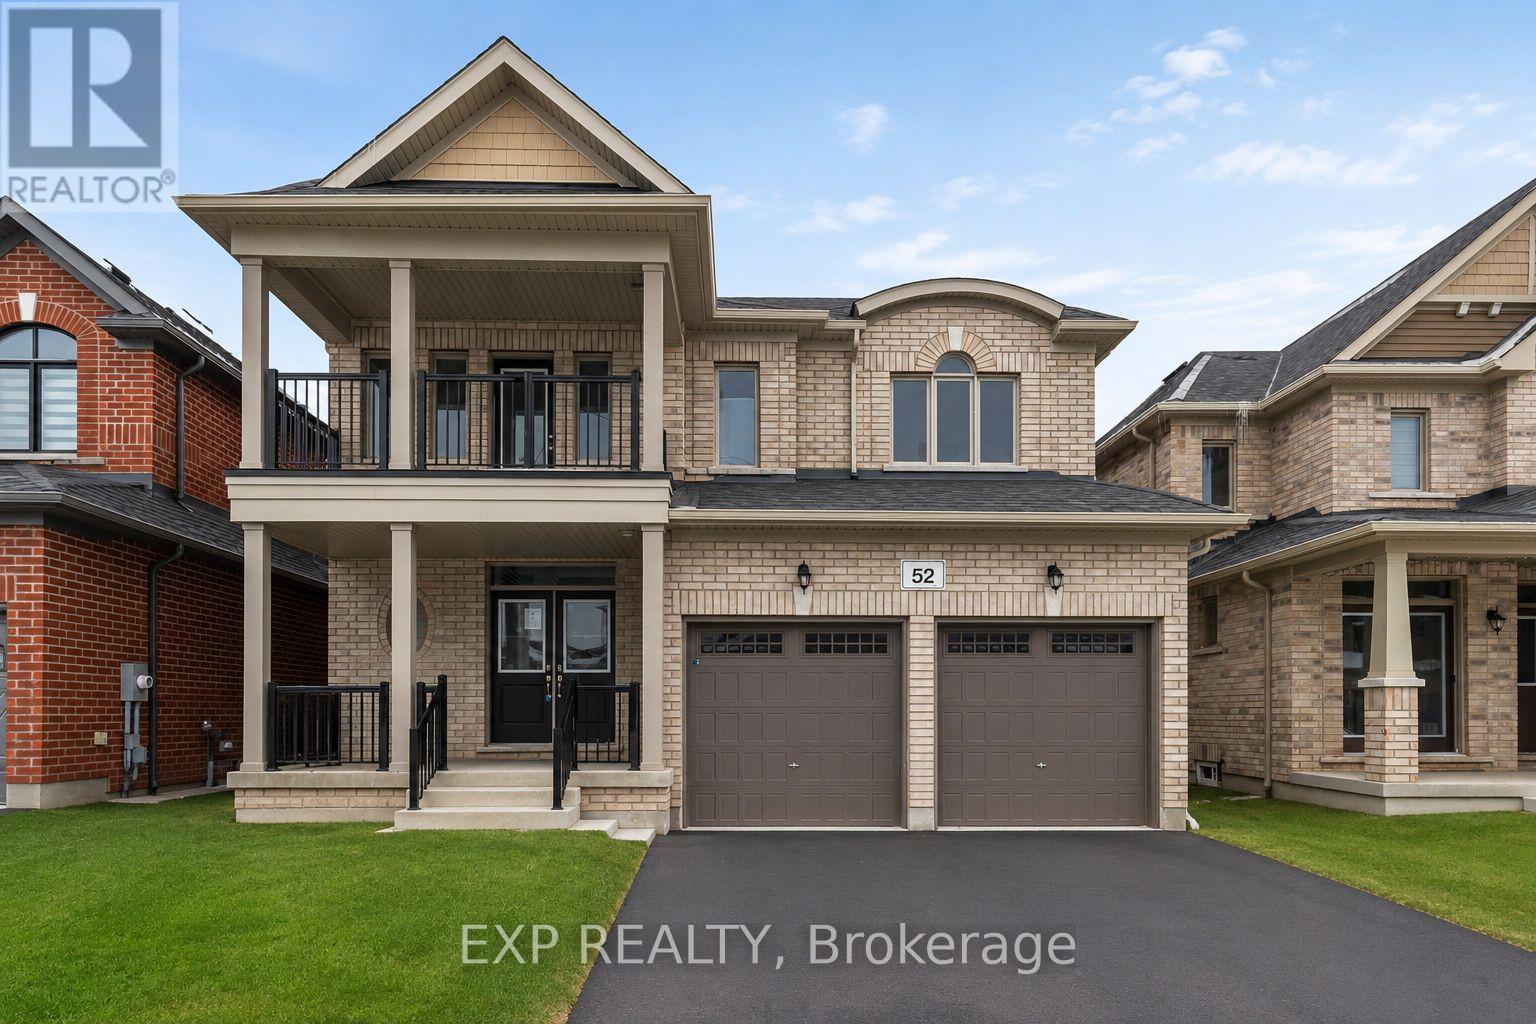
52 Baycroft Boulevard
Essa, Ontario
Newly built in 2024, this impressive two-storey home offers approximately 2,259 sq. ft. of above-grade living space, ideally positioned on a ravine lot with no direct rear neighbours. Located in a growing, modern community, the property combines contemporary construction with privacy and future potential. The main level features 9-foot ceilings and a bright, open-concept layout designed for both everyday living and entertaining. The kitchen flows seamlessly into the living area, anchored by a gas fireplace and complemented by hardwood and tile flooring throughout. A separate dining area and additional family space provide flexibility for hosting or home office use. Inside entry from the attached double-car garage adds everyday convenience, while the double-wide driveway accommodates multiple vehicles. Upstairs, the primary bedroom offers a walk-in closet and a well-appointed ensuite with an extended vanity, glass shower, and soaker tub. Two additional bedrooms with double closets are serviced by a full main bathroom with an extended vanity and tiled tub/shower. A second-floor laundry room with built-in cabinetry and utility sink completes the upper level. The unfinished lower level features full ceiling height, exposed steel beam construction, and an oversized window. With a walk-out to the backyard, this space presents excellent potential for future living area or recreational use. The all-brick exterior offers low-maintenance appeal, while the upper-level balcony overlooks the ravine setting. The unspoiled rear yard provides a blank canvas for landscaping or outdoor customization. (id:63616)
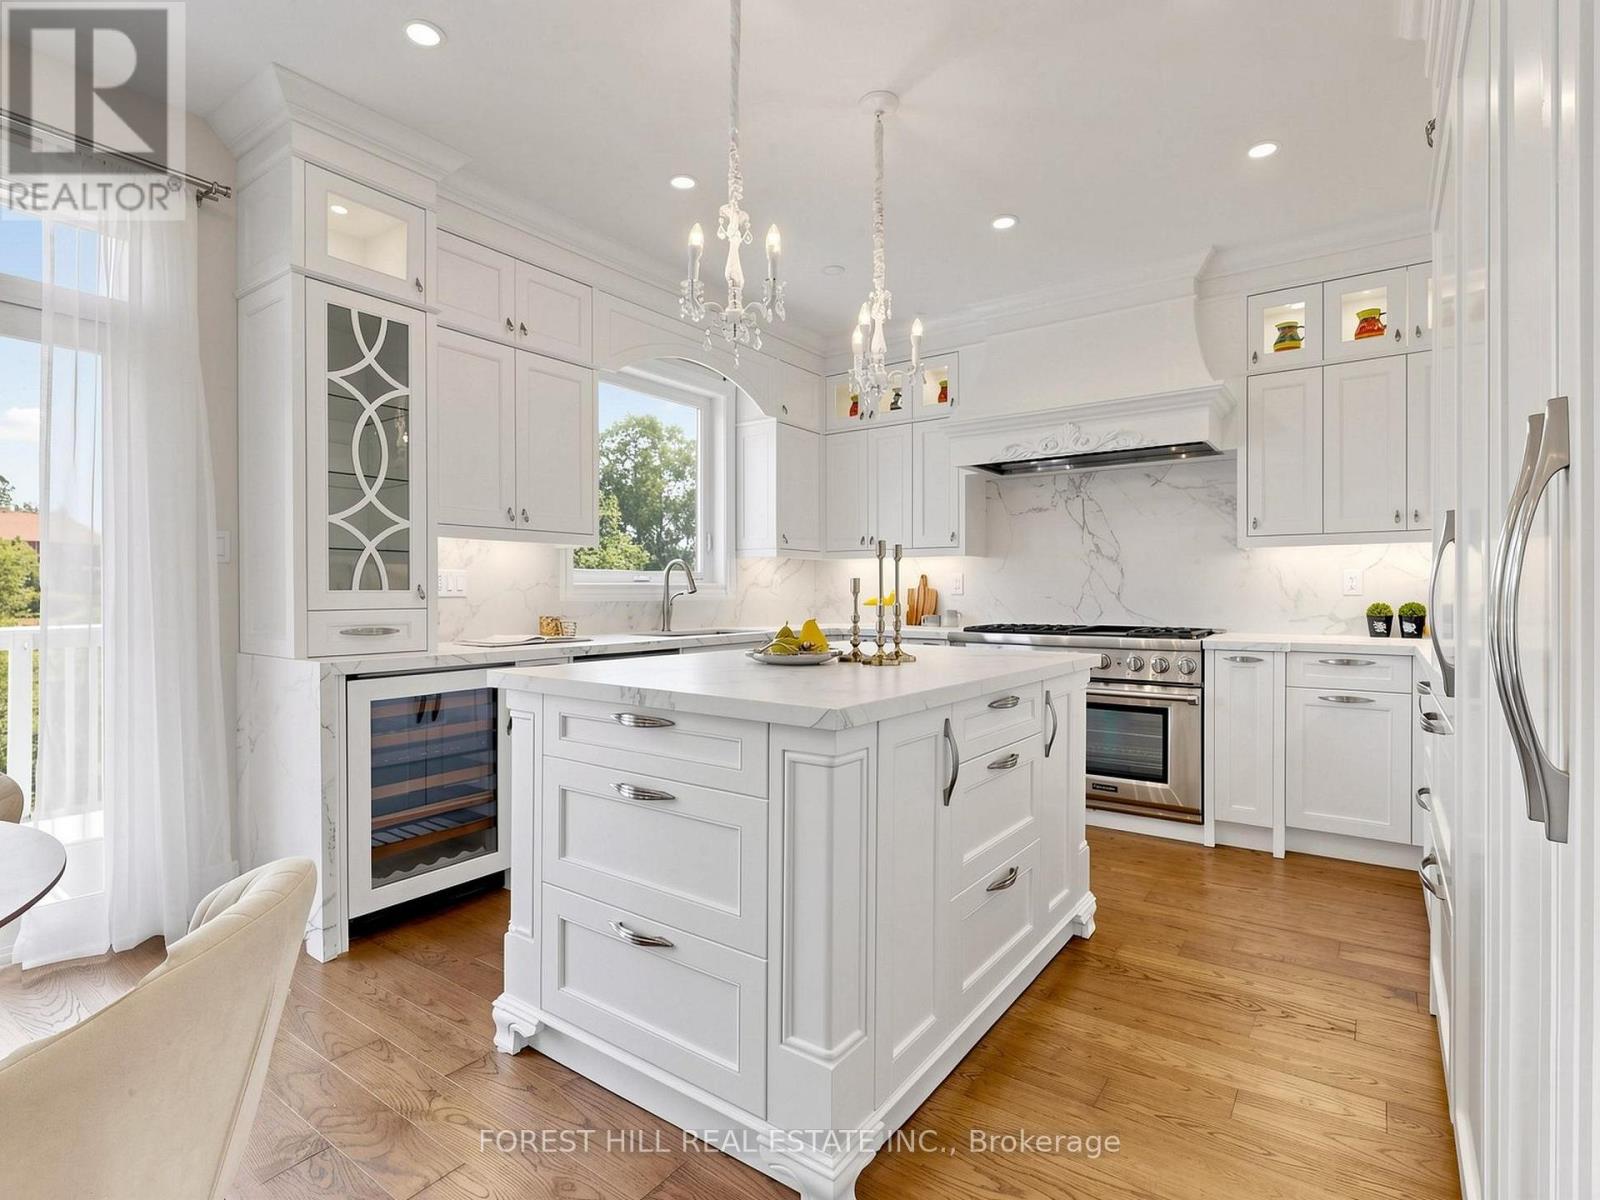
49 Grange Drive
Richmond Hill, Ontario
Welcome To This Rare Luxury Ravine Home In Highly Sought-After Jefferson, Richmond Hill, Featuring 4+1 Bedrooms + 5 Bathrooms, W/Over 3,500 SqFt (Approx.) of Total Living Space. A Finished Walk-Out Basement In-Law/Nanny Suite & Unobstructed Greenbelt/Conservation Views. Extensively Renovated ($$) Throughout & Move-In Ready, This Exceptional Family Home Offers Privacy, Luxury & Nature-Inspired Living. The Main Floor Features 9' Ft Coffered Ceilings, Custom Cabinetry & Pot Lights in Both Family & Living Room. The Chef's Gourmet Kitchen Showcases Premium Grade Dekton Waterfall Island & Backsplash, Custom Cabinetry, Thermador 48" 6-Burner Gas Range & Dual Ovens, Built-In Sub-Zero Refrigerator With Double Set of Freezer Drawers & Sub-Zero Built-In Wine & Beverage Fridge. Major Upgrades Include Kitchen & Main Floor Renovation (2020), Roof, All Windows & Doors (2019) With Triple-Pane High-Efficiency Glass, Owned Commercial-Grade HWT Replaced Within The Past Year, AC Replaced 4 Years Ago & HEPA + UVC + PCO Air Purification System. Walk-Out Basement With Bedroom & In-Law/Nanny Suite Ideal For Multigenerational Living Or Extra Rental Income. Custom Bedroom Desk & Bed frame (2025), Enhanced Garage Thermal Envelope, New Light Fixtures & Freshly Painted Garage Doors. Enjoy A Landscaped Ravine Backyard With Unobstructed Conservation Views & Freshly Painted Deck-Perfect For Outdoor Entertaining, Summer BBQs & Private Family Retreats. Close To Oak Ridges Moraine Trails, Jefferson Forest, Phillips Lake & Parks. Ideally Located In A Family-Friendly Jefferson Community With Top Rated School Catchments Incl Beynon Fields P.S & Ranked #1 St. Theresa Catholic H.S, Alexander Mackenzie H.S (Arts & IB by Application), Farm Boy, Sobeys, Hillcrest Mall, GO Transit & Hwy 404/407. A Rare Opportunity To Own A Luxury, Move-In-Ready Ravine Home With Premium Finishes, Privacy & Exceptional Indoor-Outdoor Living. This is a Must-See as There's Only a Few in this Neighbourhood! (id:63616)

36 Weeping Willow Drive
Innisfil, Ontario
Retirement living in Sandycove Acres. Pride of ownership, beautifully maintained with neutral colors this 2 bedroom, 2 bath with extra Shower. Main bathroom has walk in jetted tub. This home has been modified with larger bedrooms and kitchen. Granite Counter top and eat in Kitchen. With an extra storage cupboard for all those hard to store items Move in ready. Walking distance to Recreation Center with so many activities you can be active or live peacefully. Dances, darts, billiards, karaoke, bingo, two outdoor heated salt water pools. New fees $855.00 and new taxes $162.35. (id:63616)
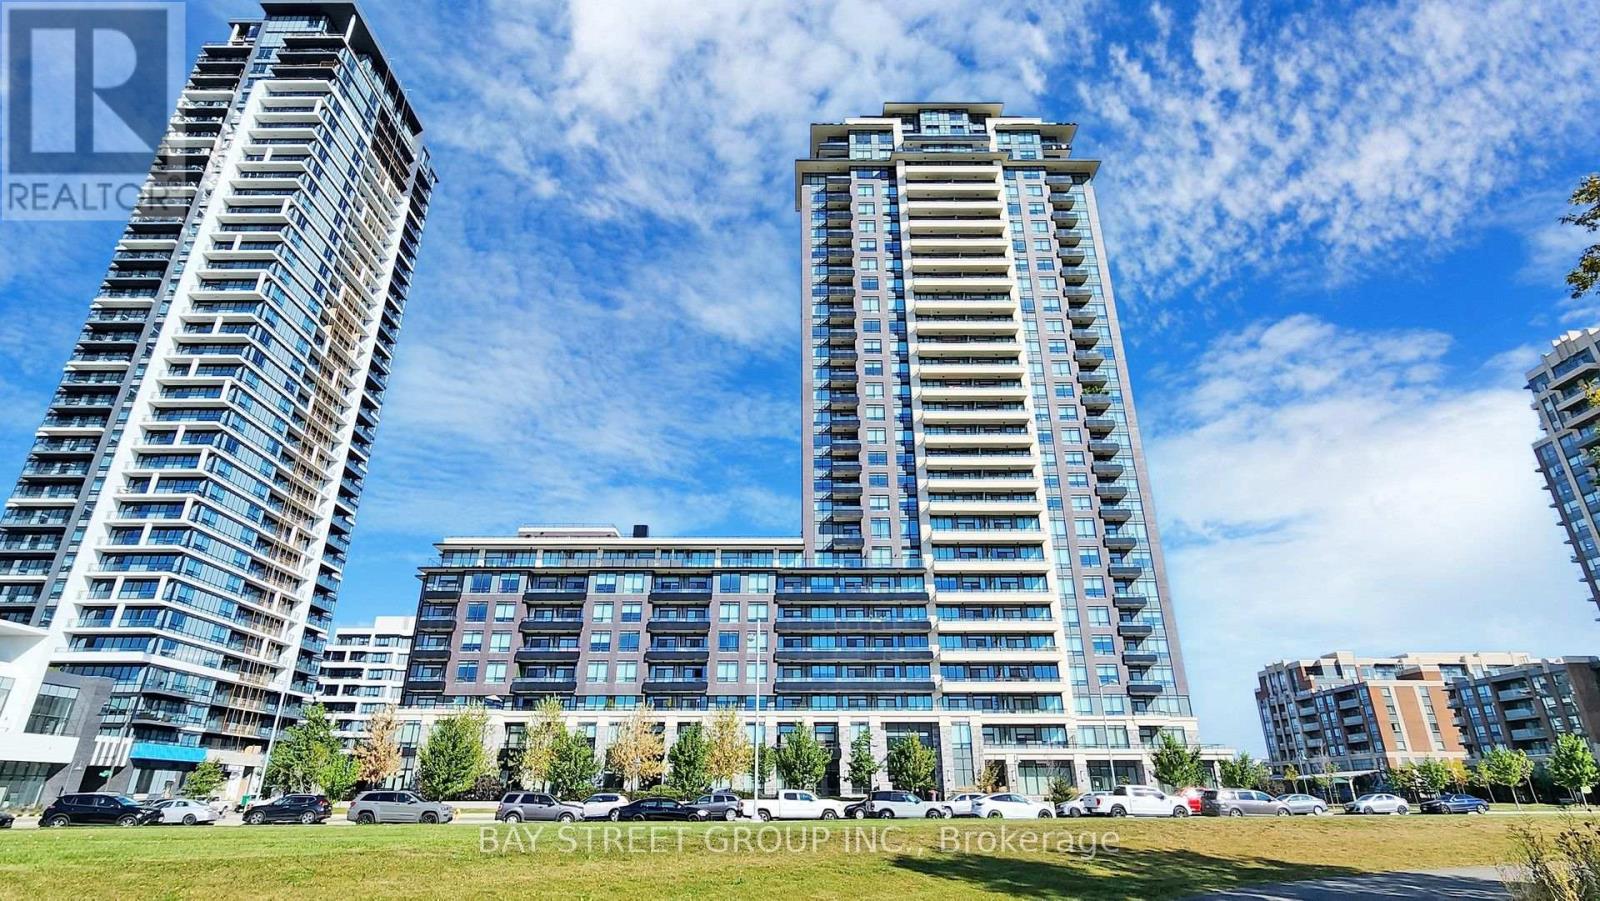
2009 - 15 Water Walk Drive
Markham, Ontario
Your Home Is Here! Discover the perfect blend of style and convenience in this high-demand Riverside gem. Luxury & Functional Layout 1Br +Den Which Can Be Definitely Used As A 2nd Bedroom. Laminate Floor Through-Out. Renovated bathroom. Enjoy stunning sunset views from your priviate balcony. 9 Ft Ceiling! Full-Sized Stainless-Steel Appliances. Practical Kitchen W/ Under Cabinet Led Lights! Spacious Laundry Room. Modern Stacked Washer/Dryer. Unit Comes With 1 Parking + 1 Locker + Internet Included. Top-notch Amenities: Rooftop Pool & Gym & Party Room, & Card Room & Library & 24 Hr Security, Electric Car Chargers & Parcel Lockers For Easy Parcel Pick Ups. Rapid access to Hwy 404/407, GO Transit, York University, and premium shopping! Whole Foods , Cineplex VIP, York Campus, Unionville H.S. And IB Milliken Mills H.S. Markville Secondary, Downtown Markham, Markham City Hall & More! High Demand Location! Ideal For First-time Buyers, Young Professionals, Or Investors Looking For New Life Style. (id:63616)
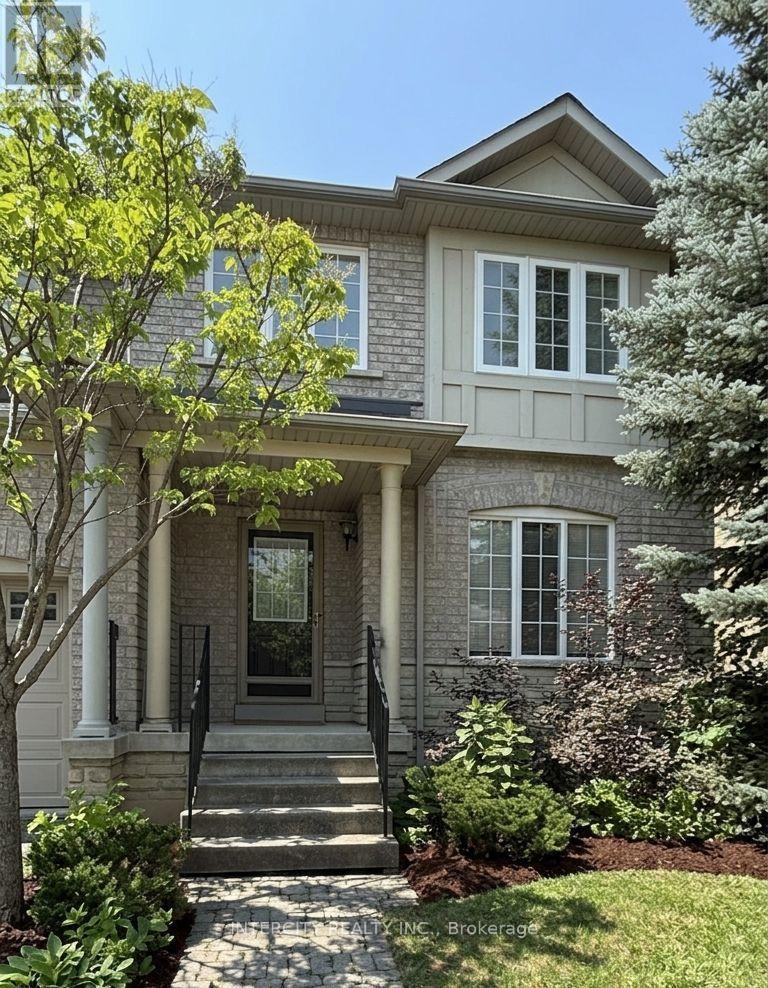
12 Castle Park Boulevard
Vaughan, Ontario
Welcome to this freehold end unit townhouse, ideally positioned on a peaceful one-way street fronting onto a charming parkette. With 1,647 sq ft above grade, this home lives like a semi, offering the privacy and abundant natural light only an end unit can provide. The bright, open concept layout is perfect for everyday living and entertaining, while recent renovations make it truly move-in ready. A main floor laundry room adds everyday convenience. Outside, enjoy a fully fenced private backyard with interlock patio ideal for barbecues and relaxing evenings plus a 2-car garage with laneway access. This home is perfect for first-time buyers entering the freehold market or a growing family needing room to grow, all just a short stroll to neighbourhood retail. Private, renovated, and overlooking green space don't miss it! (id:63616)
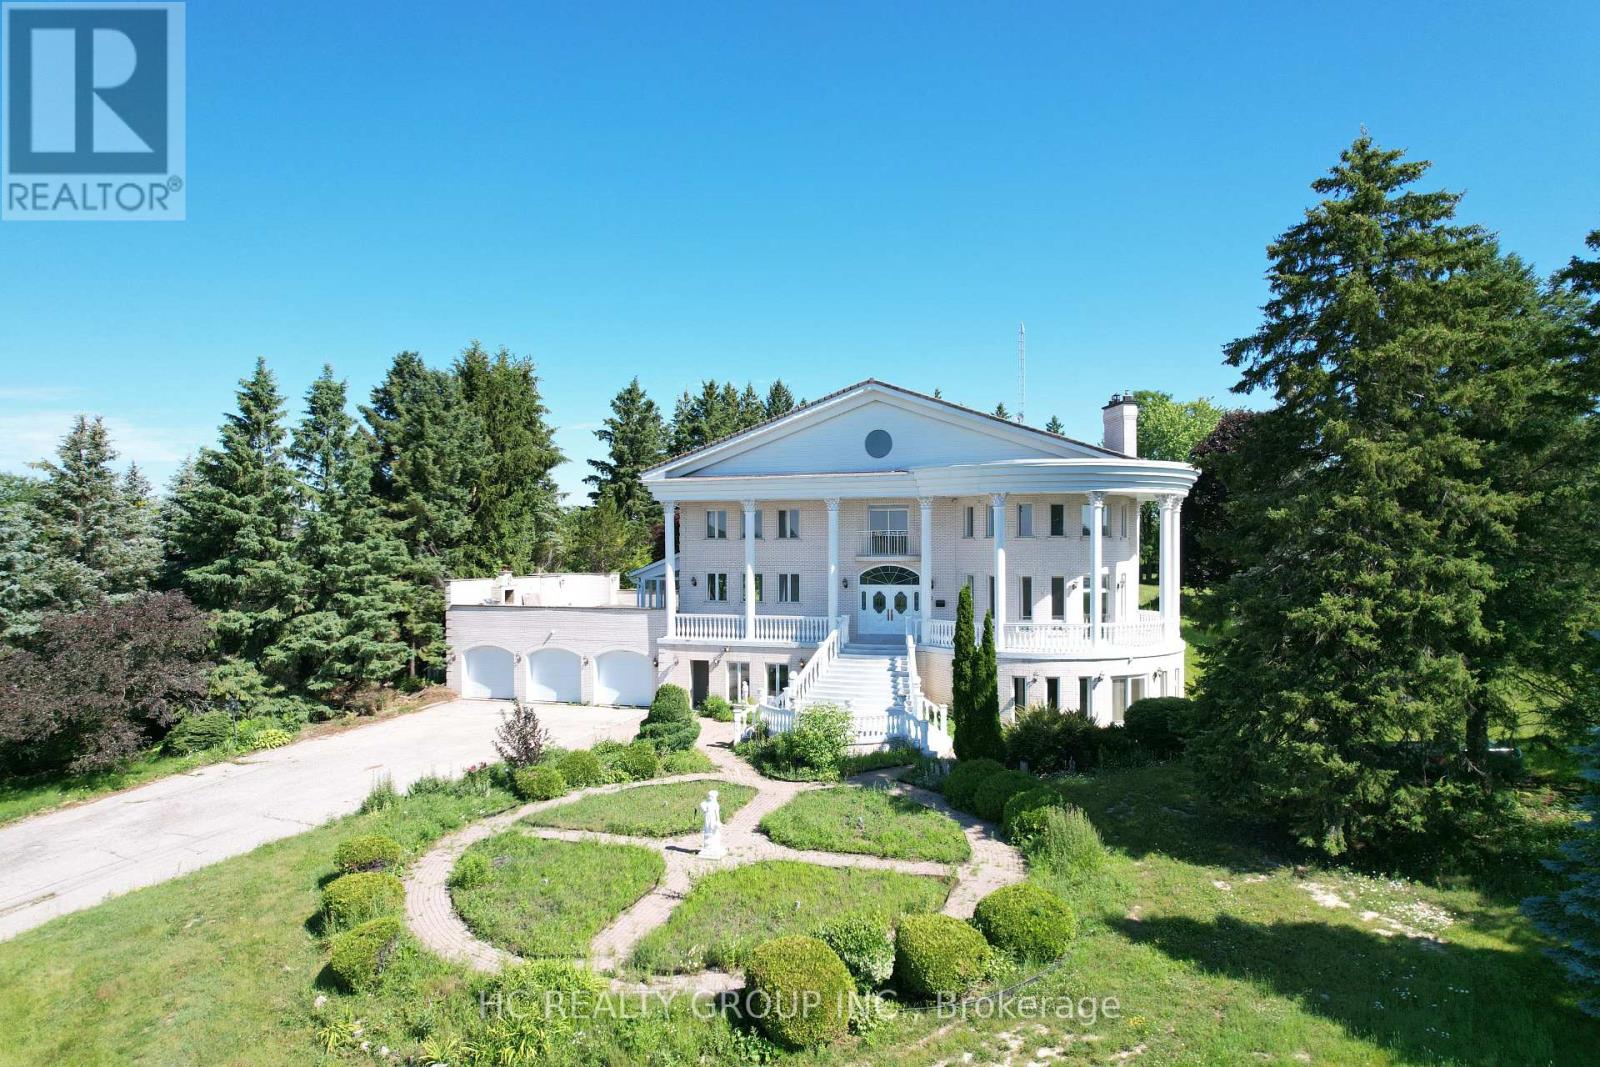
52 Nobleton Lakes Drive
King, Ontario
Welcome to 52 Nobleton Lakes Dr., an exceptional opportunity in the prestigious Nobleton Lakes Golf Community. Nestled among luxury estate homes and surrounded by the beauty of the golf course, this property offers a rare chance to own in one of King Township's most desirable neighbourhoods.Featuring a spacious layout with generous principal rooms, high ceilings, and large windows that bring in plenty of natural light, the home offers an excellent foundation for renovation or customization. Enjoy the privacy and peaceful setting of this exclusive golf course community while remaining just minutes from schools, parks, shopping, and convenient highway access. Please note The property is being sold in **as-is, where-is** condition. An excellent opportunity for renovators, investors, or buyers looking to create their dream home in a highly sought-after golf course community. (id:63616)
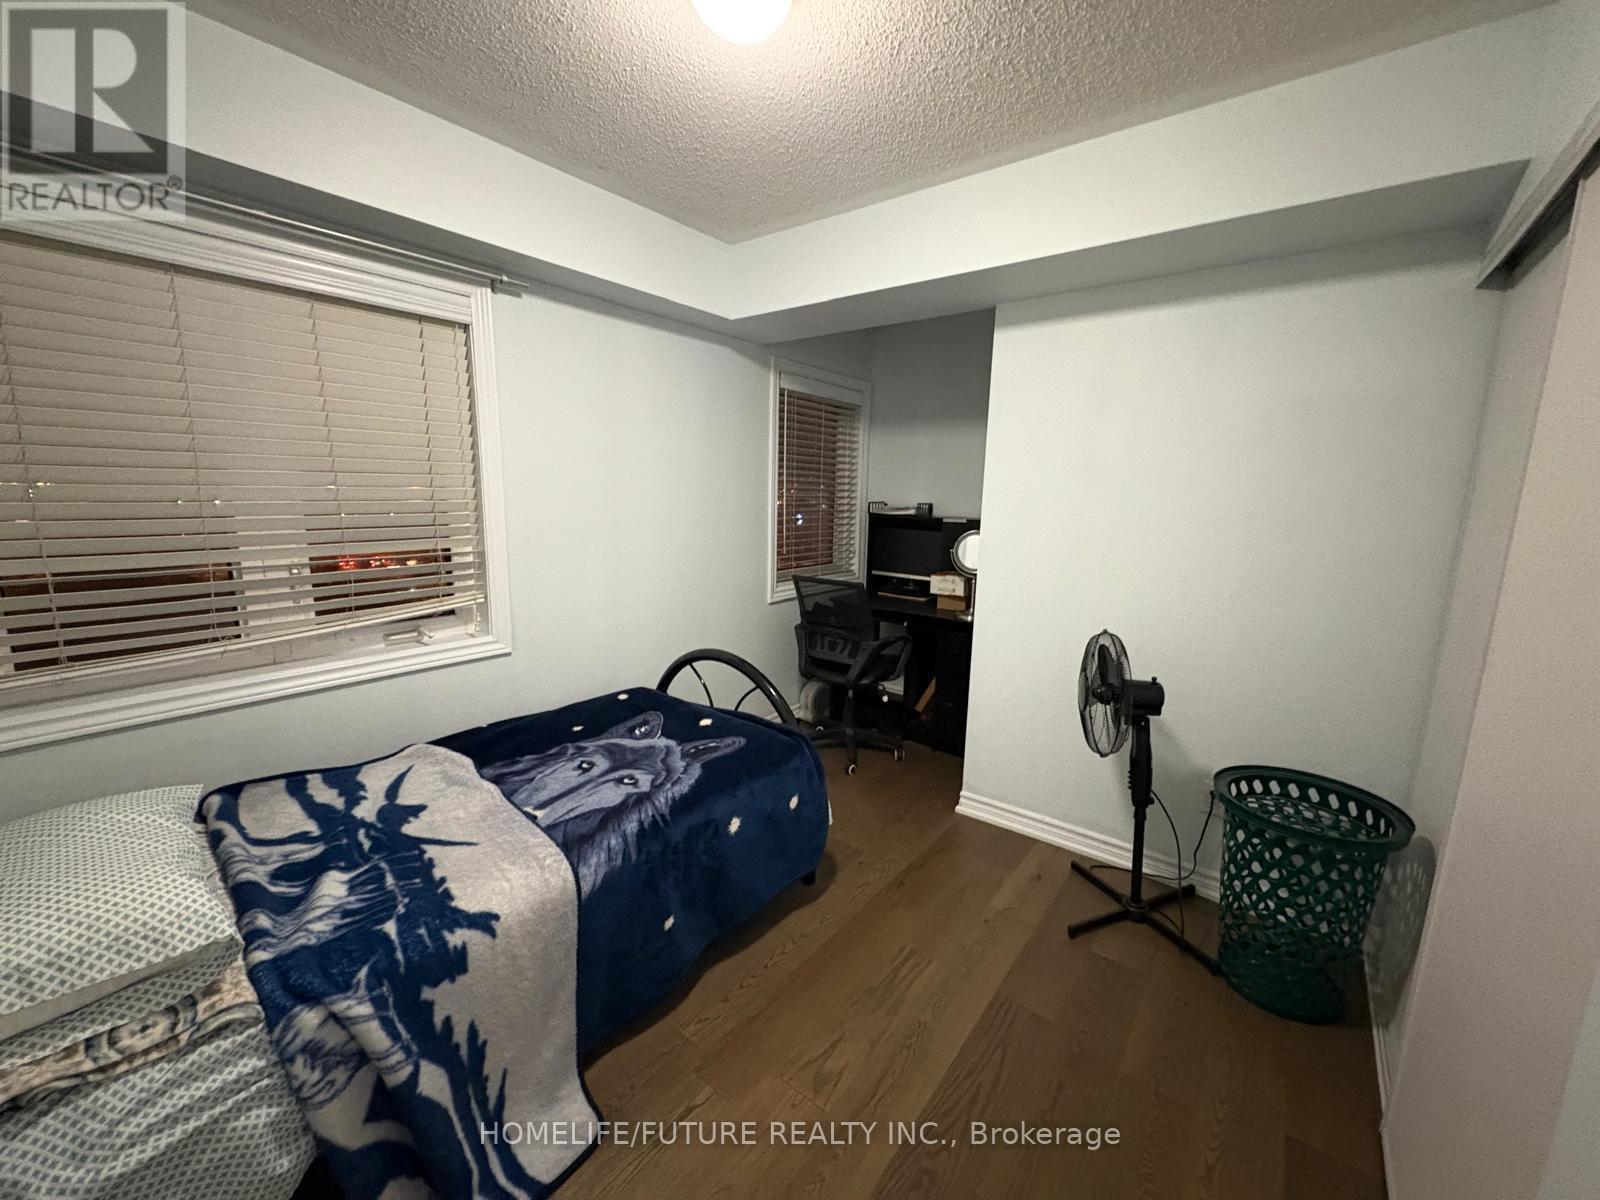
201 - 1775 Markham Road
Toronto, Ontario
Furnished 1-Bedroom Suite Available For Lease With A Private Bathroom. Shared Kitchen. Conveniently Located Near Schools, Shopping, Public Transit, Restaurants, And Other Amenities. Ideal For A Working Female Looking For A Clean, Comfortable, And Convenient Furnished Living Space. No Parking. (id:63616)
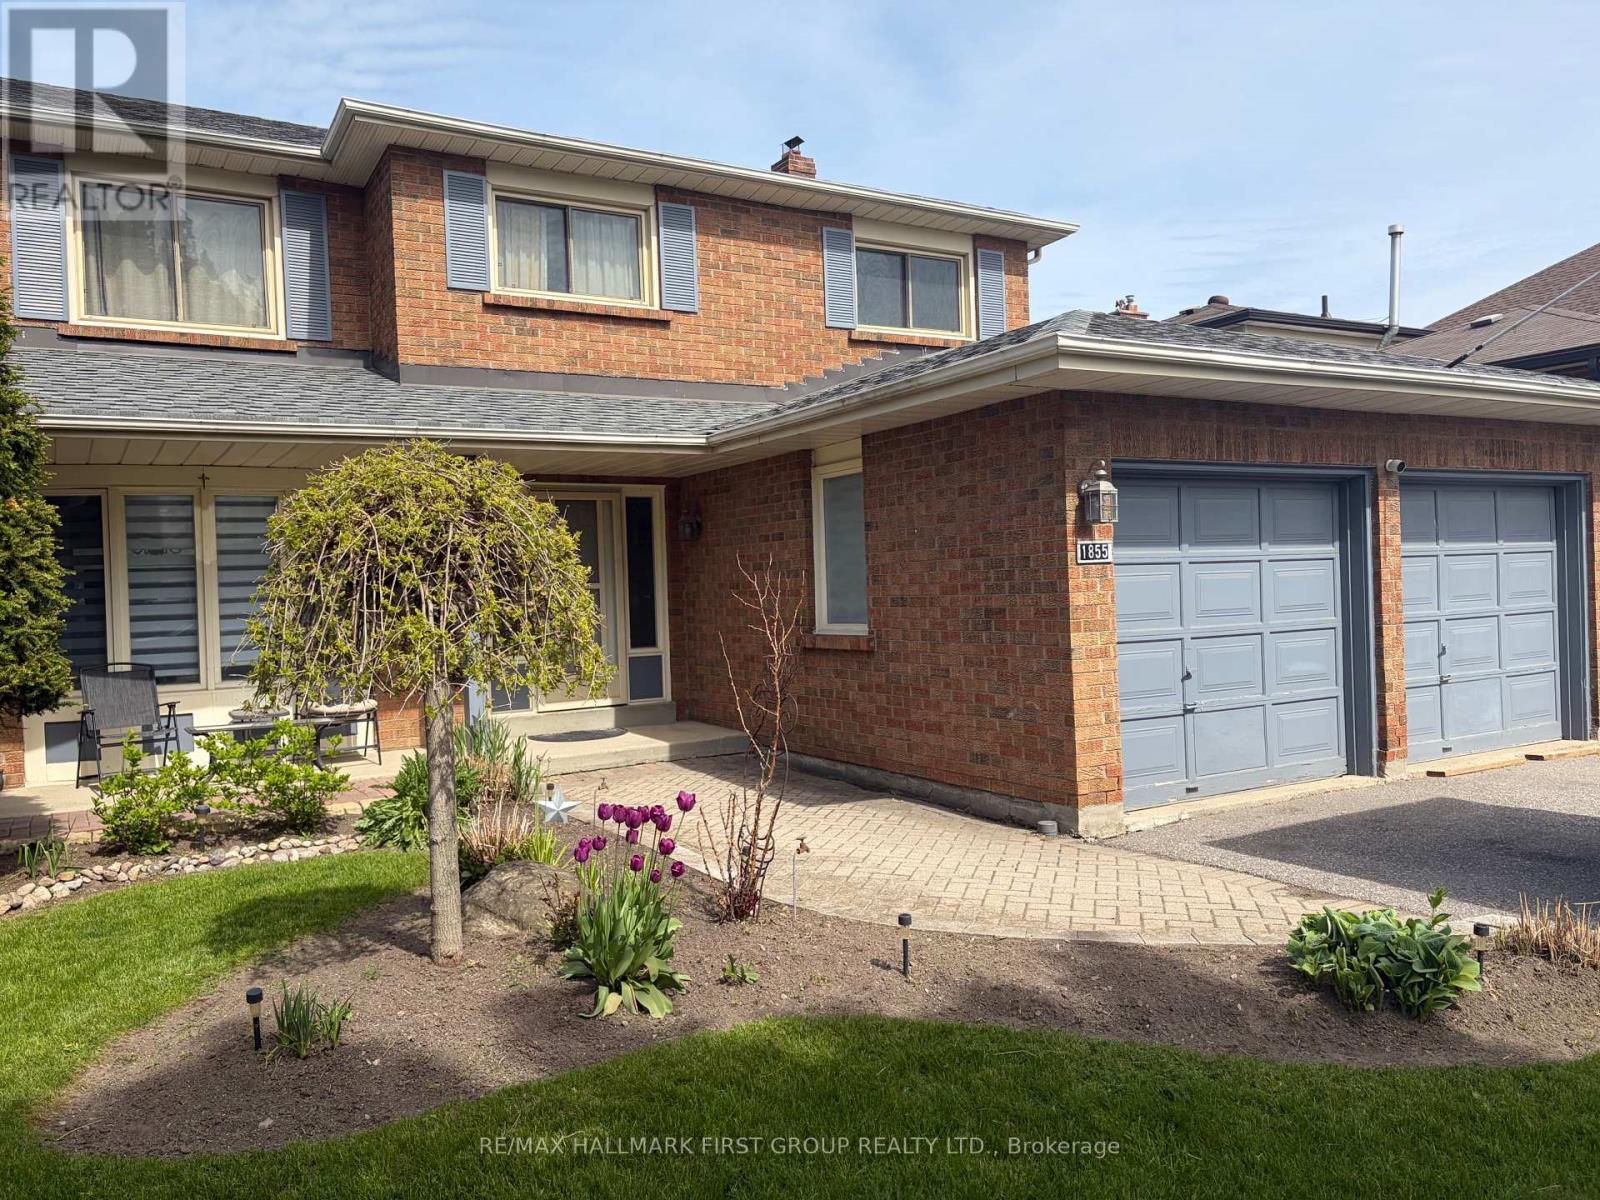
1855 New Street
Pickering, Ontario
Well-Maintained Family Home Situated On A Deep Premium Lot In Pickering's Highly Sought-After Amberlea Neighbourhood! Freshly Painted And Thoughtfully Updated, With Major Home Components Already Taken Care Of. Move In, Add Your Personal Cosmetic Touches, And Make It Your Own., This Spacious Home Offers The Perfect Blend Of Comfort, Functionality, And Location. Featuring Three Generously Sized Bedrooms, The Spacious Primary Boasts A Walk-In Closet And A Private 4-Piece Ensuite Complete With A Soaker Tub And Separate Stand-Up Shower. The Updated Kitchen Showcases Quartz Countertops, Stainless Steel Appliances, And Ample Cabinetry, While The Bright Breakfast Area Walks Out To A Large Deck Overlooking The Private Backyard, Perfect For Outdoor Dining And Entertaining. Designed For Everyday Convenience, The Home Features A Main Floor Laundry Room And A Bright, Functional Layout Ideal For Growing Families. The Finished Walkout Basement Apartment Provides Excellent Flexibility For Extended Family, Guests, Or Potential Rental Income. Step Outside To Your Own Backyard Oasis Featuring An Inground Pool And Plenty Of Outdoor Space On This Premium Deep Lot. Recent Updates Include Roof (2022), Furnace (2023), Air Conditioner (2023), Kitchen Countertops (2018), And 200-Amp Electrical Service, Offering Peace Of Mind For Years To Come. Ideally Located Close To Everyday Amenities, Shopping, Restaurants, Parks, GO Transit, And Quick Access To Highways 401 And 407. Families Will Appreciate Being Surrounded By Some Of Durham Region's Top-Rated Schools, Including Gandatsetiagon Public School, Highbush Public School, Dunbarton High School, And St. Mary Catholic Secondary School. Best Of All, Highway 401 Is Just Minutes Away, Making Commuting Throughout The GTA A Breeze. A Rare Opportunity To Own A Move-In Ready Home In One Of Pickering's Most Established And Family-Friendly Communities - Welcome To Amberlea! (id:63616)