Upper - 131 Romfield Circuit Markham, Ontario L3T 3H7

$3,800 Monthly
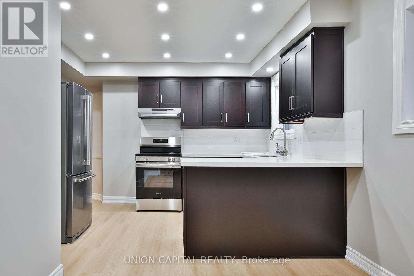
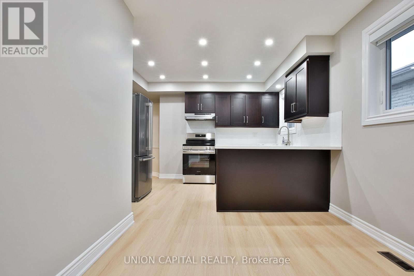
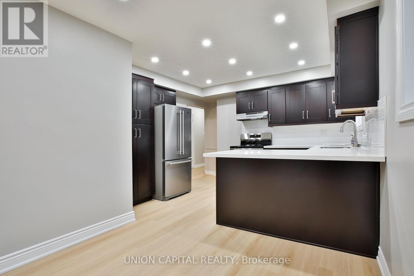
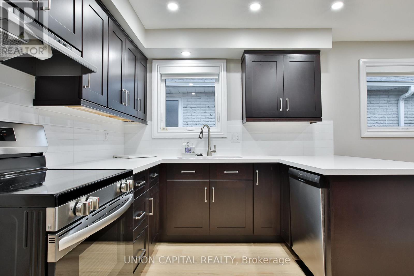
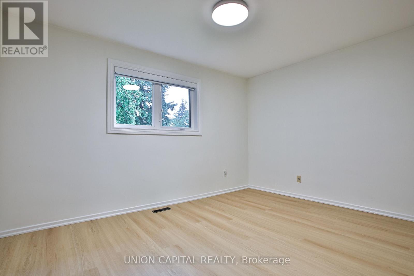
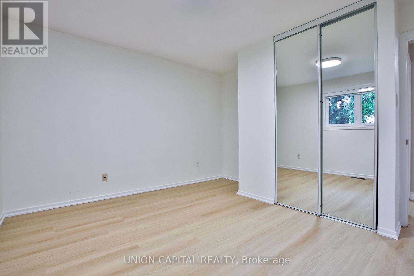
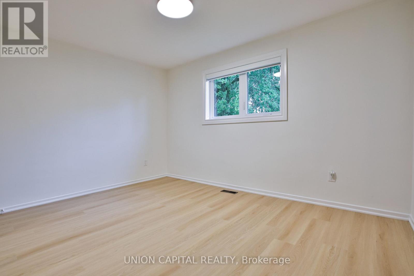
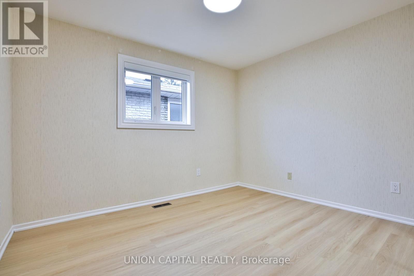
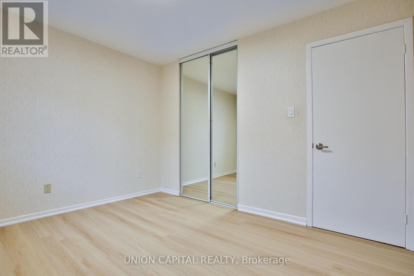
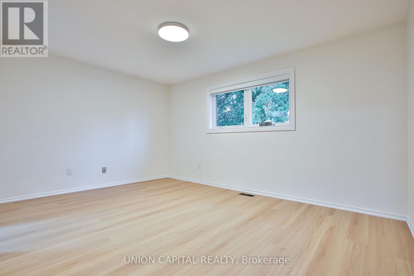
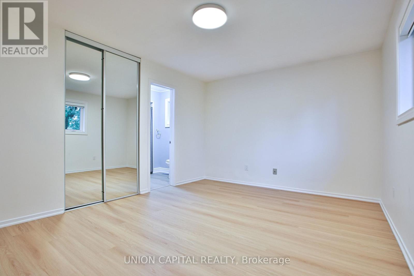
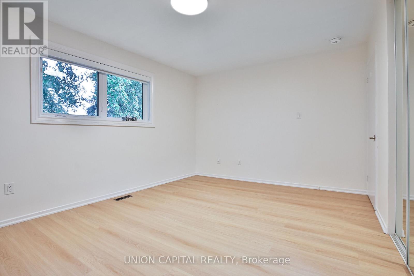
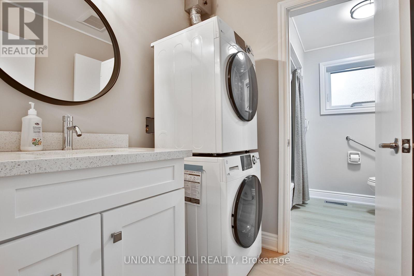
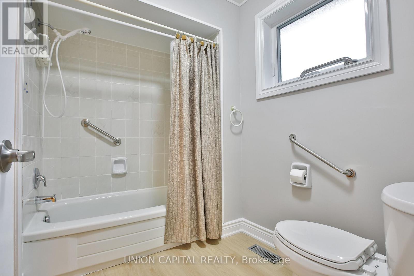
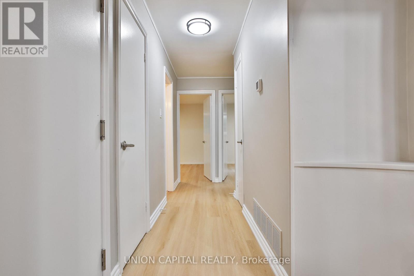
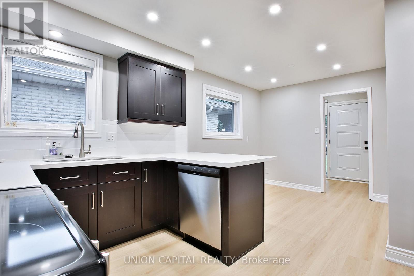
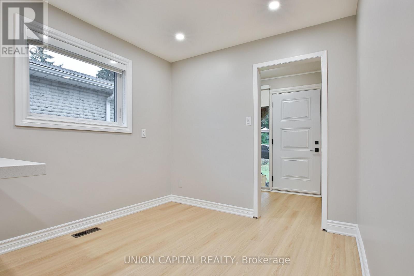
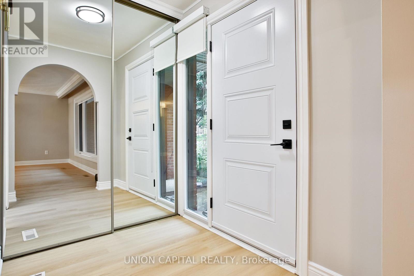
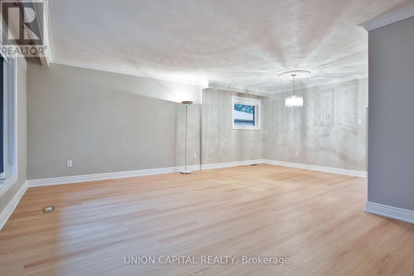
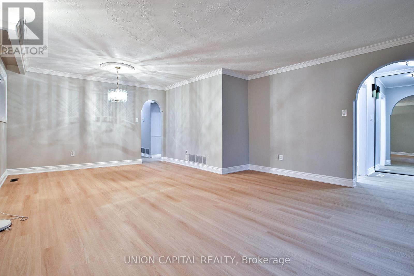
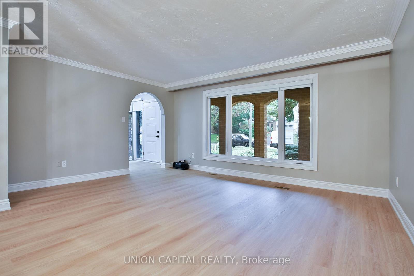
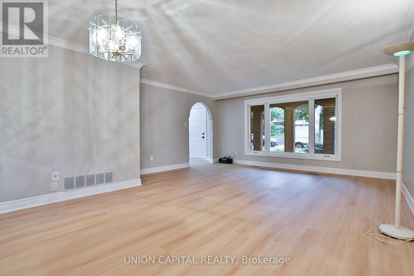
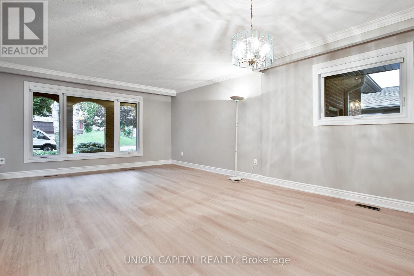
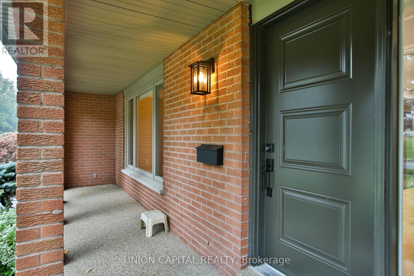
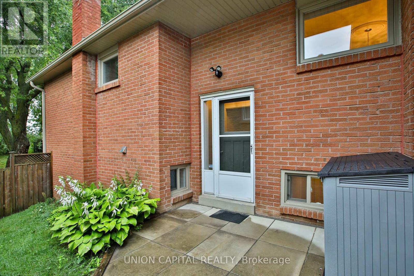
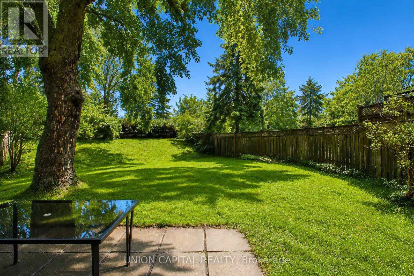
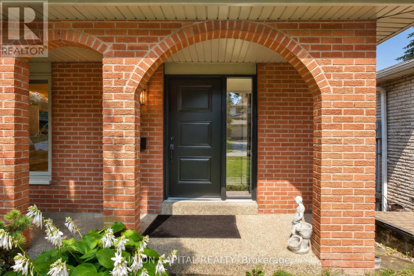
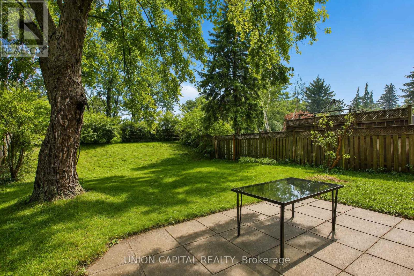
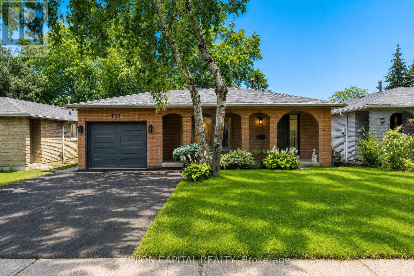
Welcome to this bright and spacious upper-level home in the highly sought-after Royal Orchard community of Thornhill. This well-designed layout features 3 bedrooms, 1 full bathroom, a kitchen, dining room and generous living room, providing comfortable space for families and everyday living. The spacious living room offers plenty of natural light and connects seamlessly with the dining area. The kitchen provides ample room for meal preparation and family gatherings. Enjoy the convenience of being close to Thornlea Secondary School, Stornoway Crescent Public School and other excellent schools. Surrounded by parks and green spaces, including Bayview Reservoir Park and Bayview Lane Park, ideal for outdoor recreation and leisurely walks. Conveniently located near shopping, restaurants and everyday amenities along Bayview Avenue and Yonge Street, with easy access to YRT transit and Langstaff GO. Easy access to Highway 404, Highway 407 and Highway 7, providing convenient commuting throughout the GTA. (id:63616)
Property Details
| MLS® Number | N13741996 |
| Property Type | Single Family |
| Community Name | Royal Orchard |
| Features | Carpet Free, In Suite Laundry |
| Parking Space Total | 2 |
Building
| Bathroom Total | 1 |
| Bedrooms Above Ground | 3 |
| Bedrooms Total | 3 |
| Architectural Style | Bungalow |
| Basement Type | None |
| Construction Style Attachment | Detached |
| Cooling Type | Central Air Conditioning |
| Exterior Finish | Brick |
| Flooring Type | Laminate |
| Foundation Type | Poured Concrete |
| Heating Fuel | Natural Gas |
| Heating Type | Forced Air |
| Stories Total | 1 |
| Size Interior | 1,100 - 1,500 Ft2 |
| Type | House |
| Utility Water | Municipal Water |
Parking
| Attached Garage | |
| Garage |
Land
| Acreage | No |
| Sewer | Sanitary Sewer |
| Size Depth | 175 Ft |
| Size Frontage | 45 Ft |
| Size Irregular | 45 X 175 Ft |
| Size Total Text | 45 X 175 Ft |
Rooms
| Level | Type | Length | Width | Dimensions |
|---|---|---|---|---|
| Main Level | Primary Bedroom | 4.76 m | 3.89 m | 4.76 m x 3.89 m |
| Main Level | Bedroom 2 | 4.1 m | 3.88 m | 4.1 m x 3.88 m |
| Main Level | Bedroom 3 | 3.09 m | 3.39 m | 3.09 m x 3.39 m |
| Main Level | Kitchen | 3.84 m | 3.41 m | 3.84 m x 3.41 m |
| Main Level | Dining Room | 2.67 m | 2.35 m | 2.67 m x 2.35 m |
| Main Level | Living Room | 5.08 m | 6.96 m | 5.08 m x 6.96 m |
| Main Level | Bathroom | 3.76 m | 2.82 m | 3.76 m x 2.82 m |
| Main Level | Foyer | 2.69 m | 1.79 m | 2.69 m x 1.79 m |
Contact Us
Contact us for more information

The trademarks REALTOR®, REALTORS®, and the REALTOR® logo are controlled by The Canadian Real Estate Association (CREA) and identify real estate professionals who are members of CREA. The trademarks MLS®, Multiple Listing Service® and the associated logos are owned by The Canadian Real Estate Association (CREA) and identify the quality of services provided by real estate professionals who are members of CREA. The trademark DDF® is owned by The Canadian Real Estate Association (CREA) and identifies CREA's Data Distribution Facility (DDF®)
September 03 2026 06:33:20
Toronto Regional Real Estate Board
Union Capital Realty