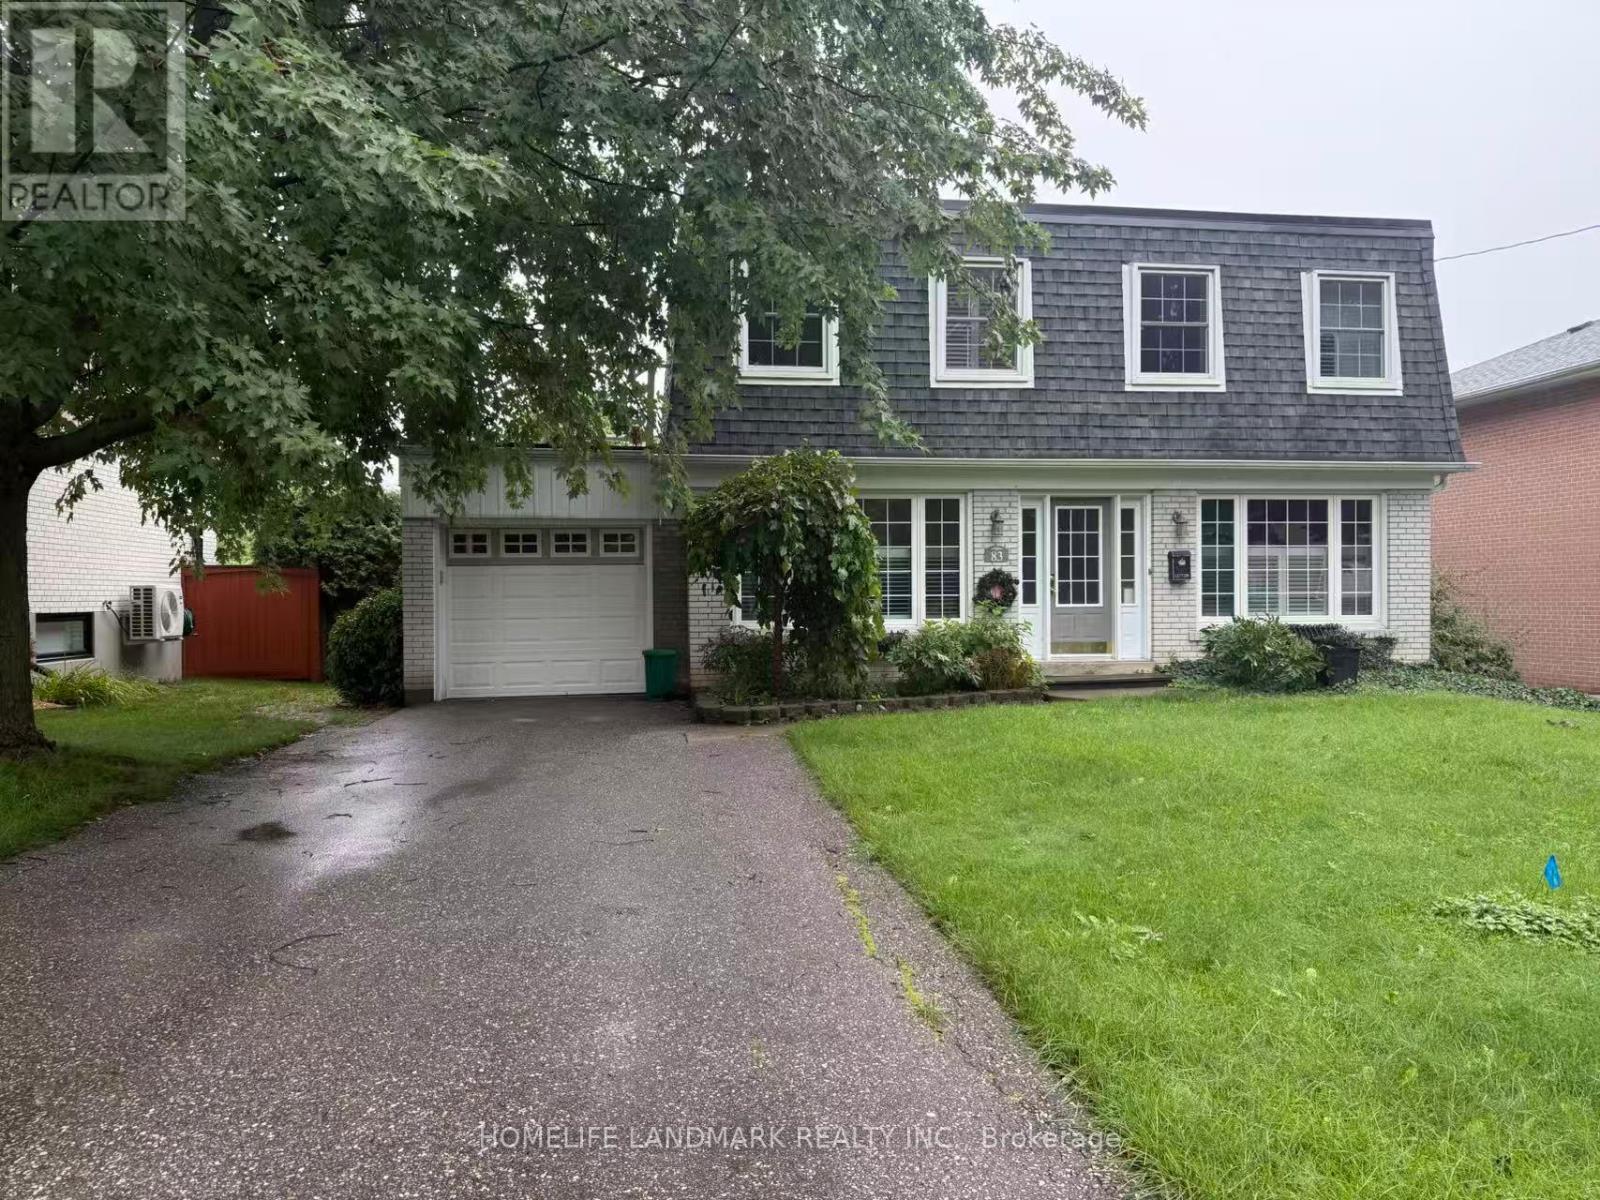
83 Lincoln Green Drive
Markham, Ontario
Welcome To This Beautifully Maintained 4-Bedroom, 2-Storey Detached Home, Offering The Perfect Blend Of Comfort, Space, And Privacy In One Of Markham's Most Desirable Family-Friendly Neighbourhoods. Available Furnished Or Vacant, This Lovely Home Features A Newly Renovated Kitchen Complete With A Walk-In Pantry, Modern Backsplash, Pot Lights, Ample Cabinetry, And Excellent Storage Space. Updated Bathrooms Add A Fresh, Contemporary Touch, While The Finished Lower Level With A Cozy Gas Fireplace Provides Additional Living And Entertainment Space. Enjoy The Bright And Inviting Sunroom Overlooking A Peaceful, Private Backyard Surrounded By Mature Greenery-An Ideal Retreat For Relaxing Or Entertaining. Located Within The Area Of Top-Ranked Markville Secondary School, One Of Markham's Highly Regarded High Schools, And Conveniently Close To Stouffville Hospital, Library, Community Centre, GO Transit, Local Transit, Markham Main Street, Markville Mall, Cafes, Restaurants, Shopping, And Hwy 407. A Wonderful Opportunity To Enjoy A Spacious Family Home With Exceptional Convenience And A Tranquil Backyard Setting In The Heart Of Markham. (id:63616)
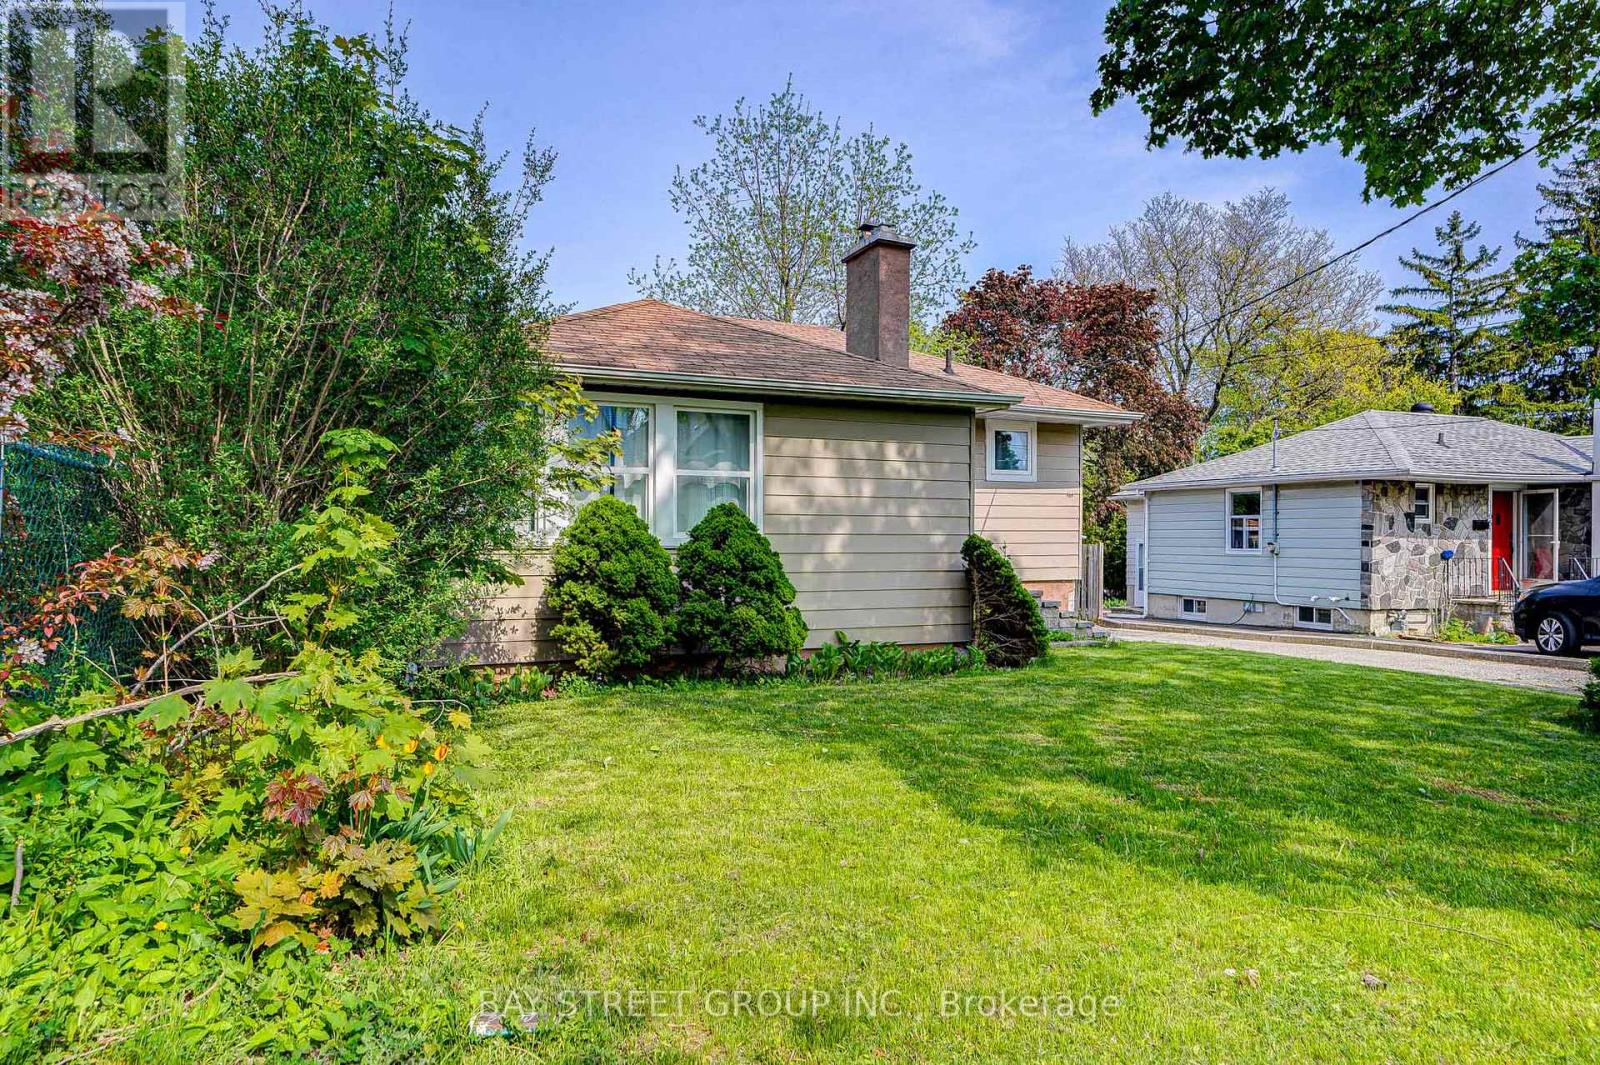
161 Church Street S
Richmond Hill, Ontario
Introducing A Stunning, Renovated, Fully Furnished Bungalow Nestled In The Heart Of Richmond Hill On A Spacious 50X230 Ft Lot. Enjoy The Tranquility Of This Serene Neighbourhood, Conveniently Located Within Walking Distance Of Yonge St. Steps To Go Train Station, T&T, Shops, Restaurants, And Countless Other Amenities Along Yonge St. The Property Boasts An Open-Concept Kitchen Featuring An Island And Quartz Countertops, Tastefully Paired With Contemporary Laminate Flooring Throughout. Enjoy The Cozy Living Room Fireplace And Ample Natural Light. Large Spacious Finished Basement With 3Pc Bath - Easily Transform It Into An Additional Bedroom Or Use It As A Vast Recreational Area. The Expansive Backyard (230 Ft), Brimming With Mature Trees, Offers Optimal Privacy. Rental Price Include All Furnishings, Ornaments, And Wall Decor. This Move-In-Ready Gem Is Eagerly Awaiting Your Arrival. Enjoy The Comfort And Convenience Of This Beautifully Updated Home! (id:63616)
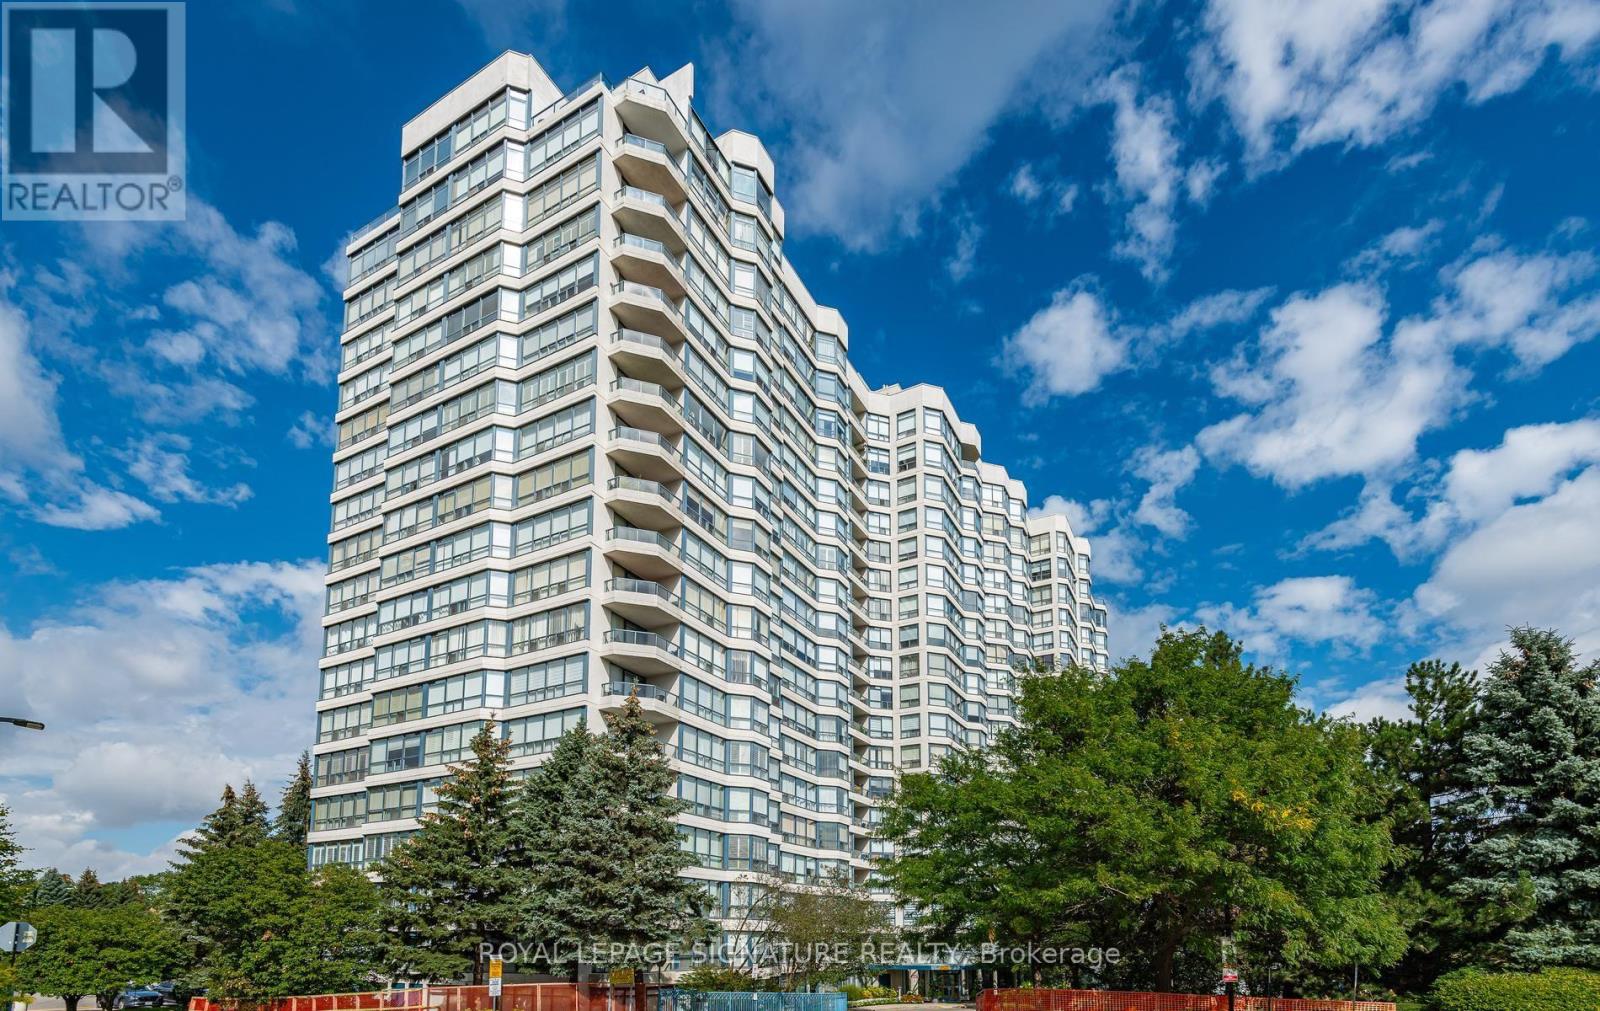
602 - 7300 Yonge Street
Vaughan, Ontario
Highly sought-after, preferred model! Beautifully designed and professionally renovated, this exceptional 1,646 sq. ft. suite offers unobstructed west-facing views, abundant natural light and a thoughtfully redesigned open-concept layout.Renovated from top to bottom with meticulous attention to detail, this spacious residence features two generous bedrooms, two beautiful bathrooms and two walk-in closets with custom organizers. The transformed solarium has been seamlessly opened to the principal living area, creating an expansive and inviting space for both everyday living and entertaining. The L-shaped living and dining area enhances the flow and functionality of the suite. The chef-inspired kitchen features abundant cabinetry, generous preparation space, pantry, stainless steel appliances and a breakfast area with walkout to the private terrace. Enjoy resort-inspired amenities and attentive service, including 24-hour concierge, indoor pool, spa, fitness centre. Two owned parking spaces and one owned storage locker provide exceptional convenience. Ideally located at Yonge Street and Clark Avenue in Thornhill, close to premier shopping, dining, transit, parks, schools and major highways. A rare opportunity to own a highly desirable model offering exceptional views, generous living space, sophisticated renovations and an outstanding location. (id:63616)
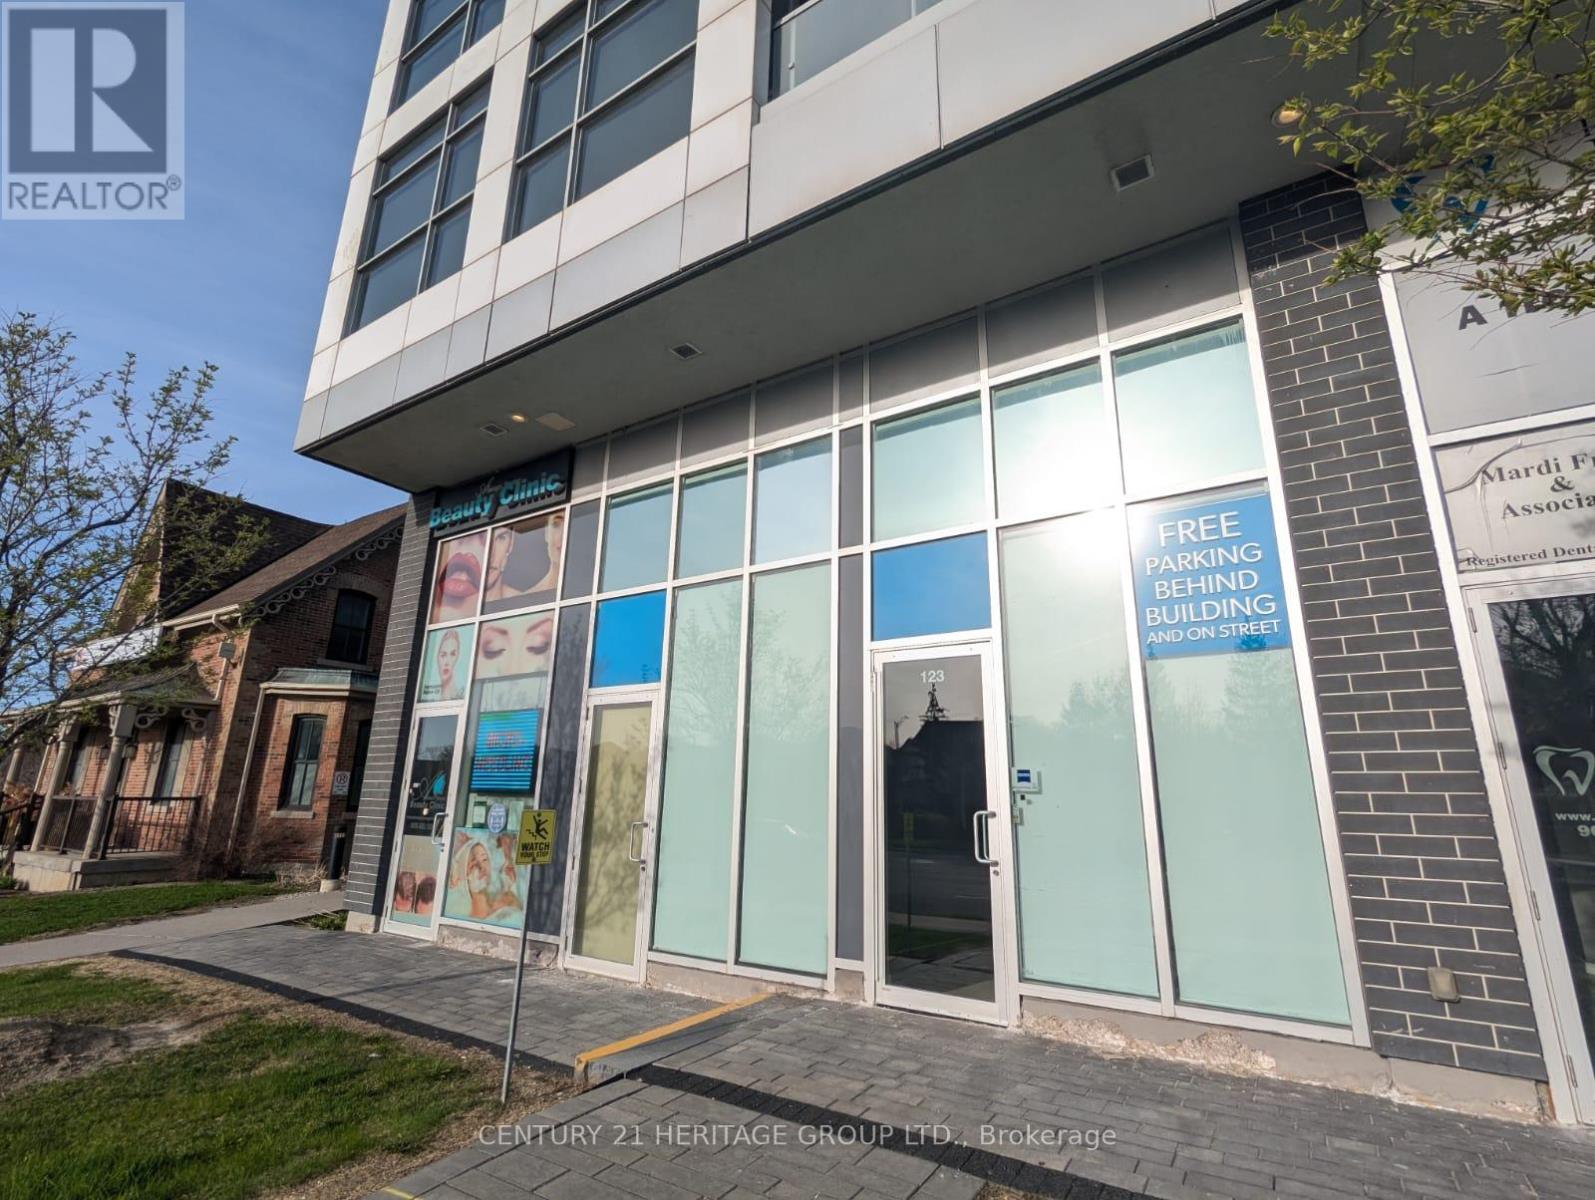
123 & 125 - 8763 Bayview Avenue
Richmond Hill, Ontario
Street view commercial property on busy Bayview Ave intersection in high demand Richmond Hill. Total size 950 sq. ft. with high ceilings. Units can be divided into two smaller units: 390 sqft and 560 sq ft. Each unit has its own HVAC and water. Over $150,000 in upgrades from original build. Convenient location on the ground floor of a residential condo. Easy access to Hwy 7 and 407. Parking behind building, in underground garage, on street and across the street in large plaza. Perfect for a professional office or any retail use. Must see. (id:63616)
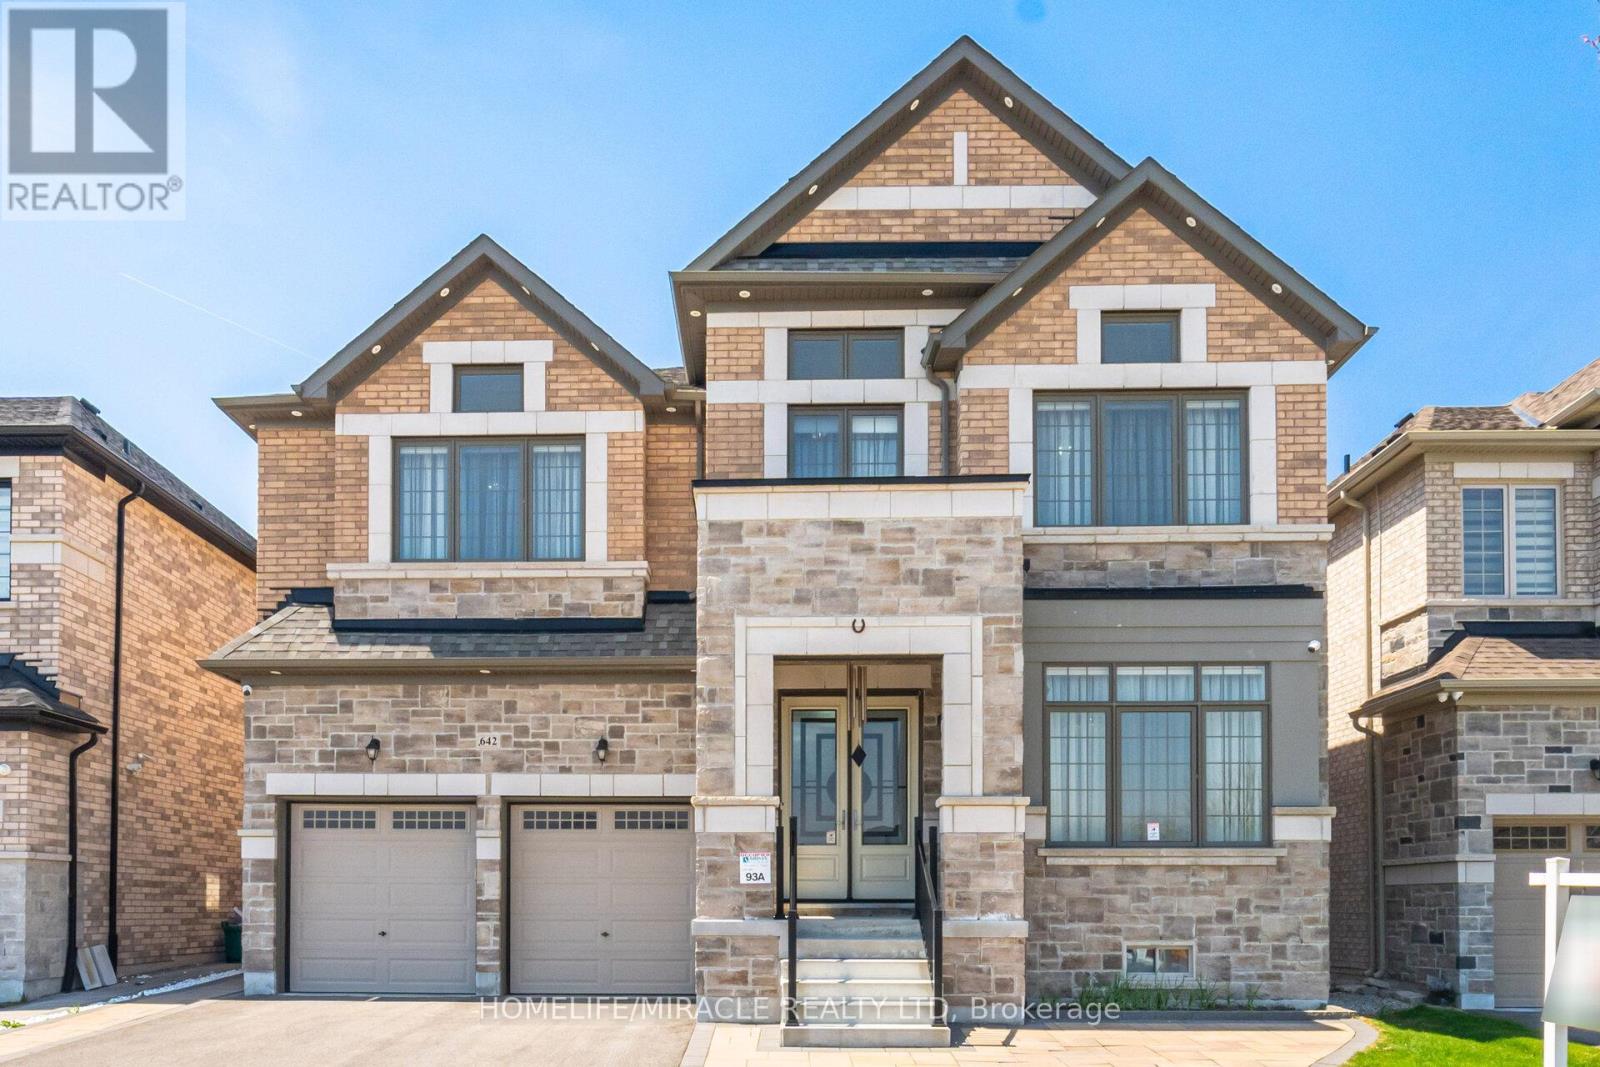
642 Barons Street
Vaughan, Ontario
Luxurious 4 Yr new, over 6100 SF total living area (4218 above grade). All 5 bedrooms upstairs have ensuite bath and walk-in closet. Den on main floor; can also be used as a 6th bedroom with attached full ensuite bath and closet. Newly finished, city-approved, legal second dwelling 2 bedroom basement apartment. Additional rec room and home theater room in basement for owner's use. Tons of upgrades including 10 feet ceiling on main floor and primary bedroom upstairs. 9 feet ceiling in the rest of the upstairs area. 9 feet ceiling in basement. Brand new high-end kitchen with premium white high-gloss cabinets, 10 feet wide island, 5 Jenn-Air Built-In appliances with quartz countertops and matching backsplash. Hardwood floors and 24x24 tiles on main floor. Waffle ceiling in family room. Wainscotting, crown molding, high baseboards, metal pickets, in-ground Wi-Fi-controlled sprinkler system in front and backyard, garden shed, and landscaped stone in front, side, and backyard. Laundry room upstairs. 4K CCTV Camera system. Exterior pot lights, safety and security film on all windows and doors on main floor and basement (helps provide a barrier to breaking-and-entering). Shears, curtains, and blackout blinds. Upgraded light fixtures. Rough-in for electric car charger. Rough-in for central vacuum. New proposed park under construction across the street. Planned to include junior/senior playgrounds, double tennis court with pickleball line overlay, multi-use lawn, native meadow and tree plantings forming an urban canopy walk, and shade structure. Walk to JK-8 public and Catholic schools. Walking trails. Minutes to highway 427 and new plaza. (id:63616)
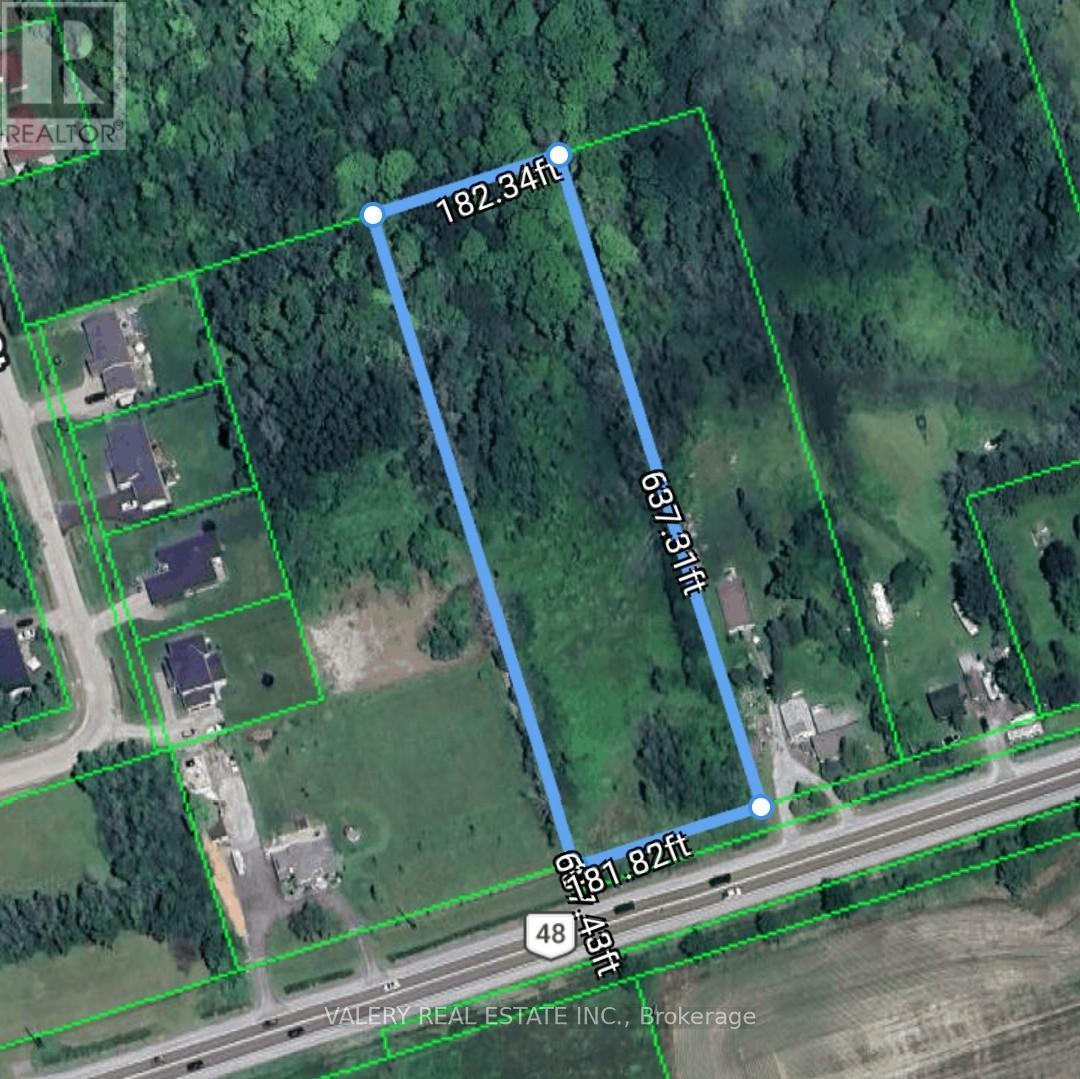
30360 Highway 48 Acres
Georgina, Ontario
Rare opportunity to own over 2.5 acres of rural land on Highway 48 in Georgina. Set in a growing area north of the GTA, this property offers excellent long-term potential for buyers looking to secure land in a strategic location. Whether you're exploring future possibilities, adding to your real estate portfolio, or looking for a rural parcel with strong upside, this is a unique opportunity at $549,000. A previous residential dwelling was formerly located on the property, with an existing well and septic system on site. Convenient access to nearby communities, major roads, and surrounding amenities. Property being sold as-is. (id:63616)
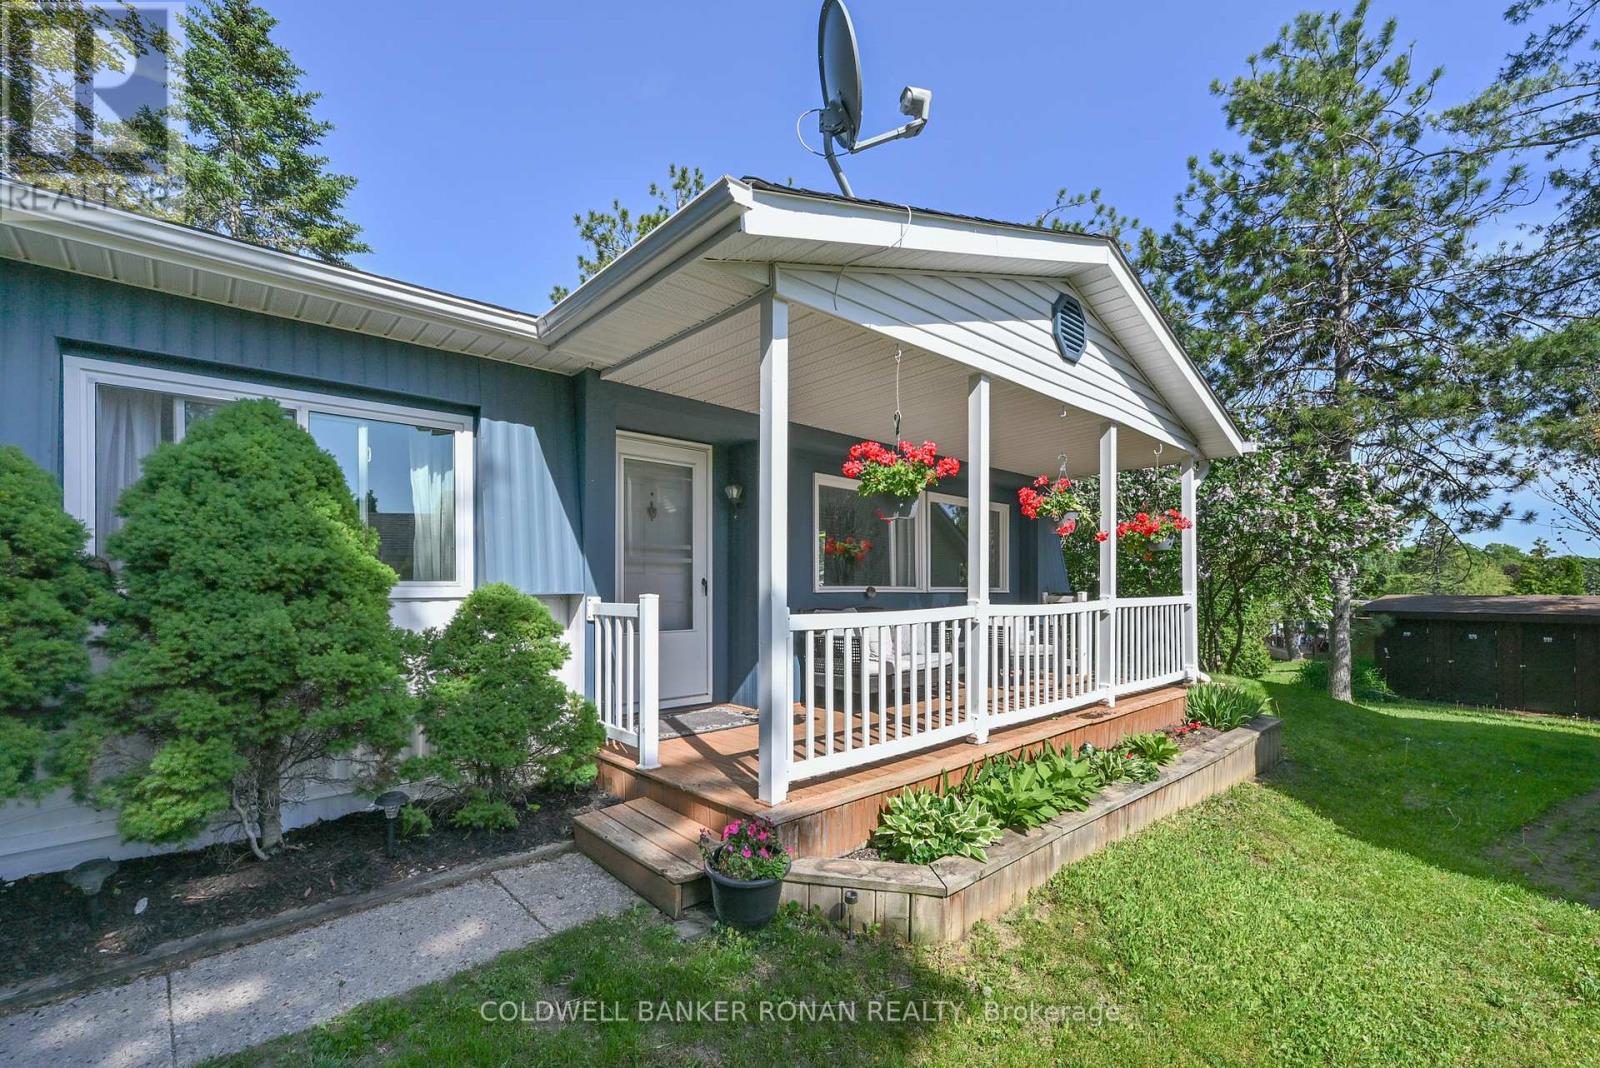
13 Hawthorne Drive
Innisfil, Ontario
Private, peaceful, and move-in ready, this charming bungalow is tucked away from road traffic in the highly sought-after 50+ community of Sandy Cove Acres. Offering 2 bedrooms plus a flexible dining room that could easily serve as a third bedroom, den, office, or hobby room, this well-maintained home combines comfortable living with exceptional versatility. Freshly painted with professionally cleaned carpets, it features a spacious eat-in kitchen with abundant cabinetry, a bright living room for entertaining, and a convenient enclosed laundry room. New, solid steps provide a fresh and secure entrance to the home. Three walkouts lead to a covered front porch, side yard, and a private rear deck overlooking beautifully maintained gardens-perfect for relaxing or entertaining. Enjoy all the amenities Sandy Cove Acres has to offer, including community centres, pools, recreation facilities, clubs, and social activities, all just minutes from shopping, restaurants, and Lake Simcoe. Land Lease: $855/month. Taxes: $152.16/month. (id:63616)
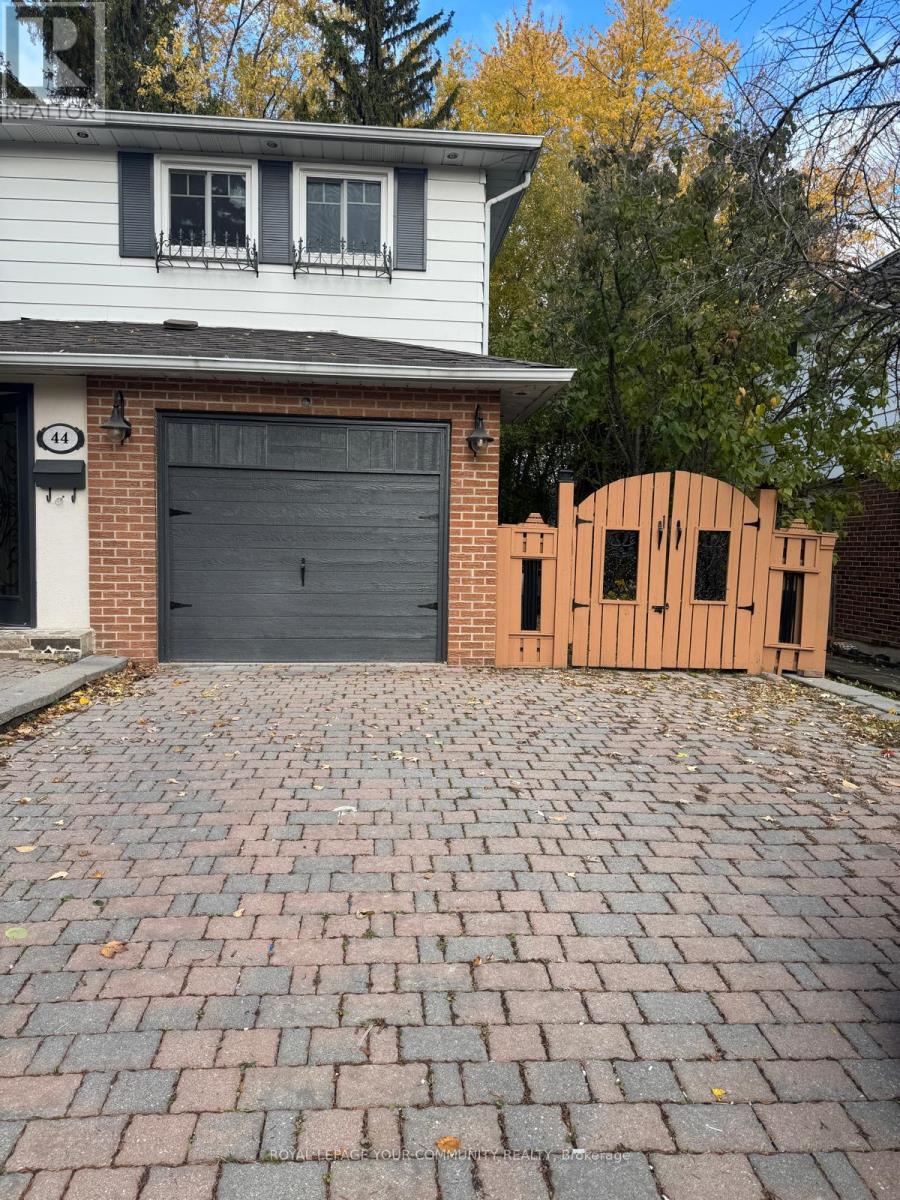
44 Royal Orchard Boulevard
Markham, Ontario
Sought-After Retreat in the Yonge & Royal Orchard Neighbourhood! Experience comfort and convenience in this well-maintained one-bedroom apartment featuring aprivate entrance and interlocking walkway. The home includes a private laundry area and one dedicated driveway parking space. Enjoy a highly walkable location-just steps to Yonge Street-offering easy access to grocery stores, pharmacies, restaurants, banks, and public transit, all within minutes. This inviting space perfectly combines privacy, accessibility, and modern living. (id:63616)
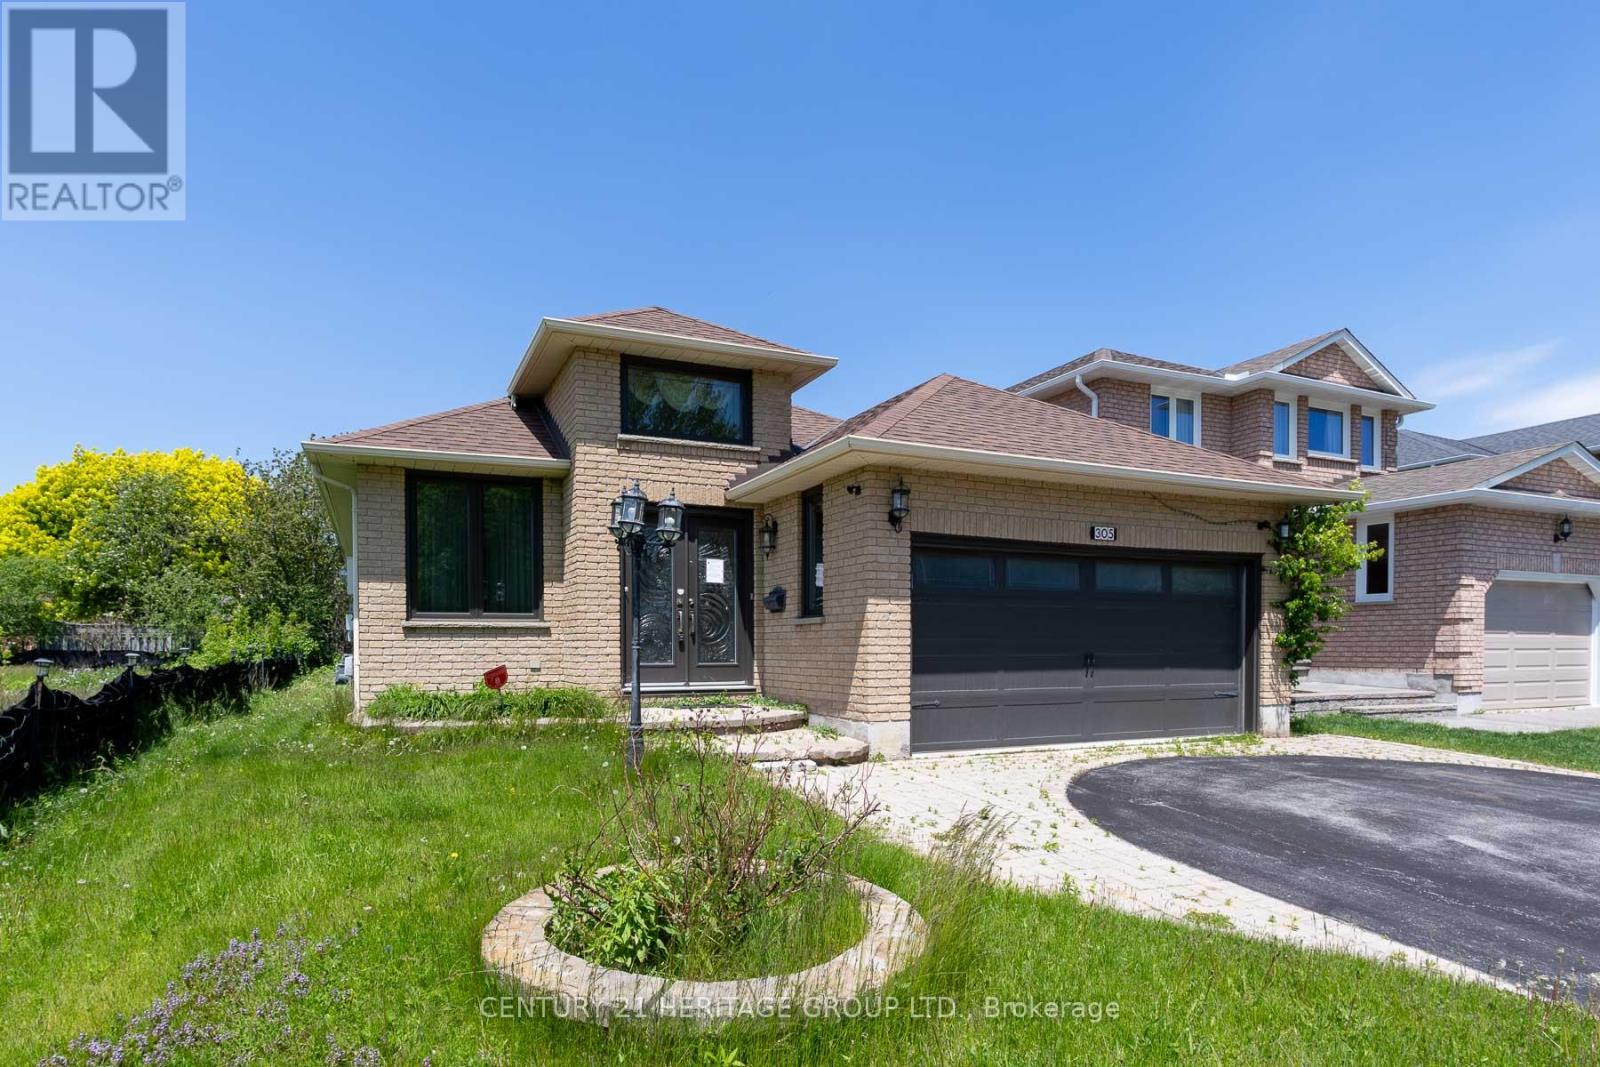
305 Sandringham Drive
Clarington, Ontario
Welcome to 305 Sandringham Dr., a well-appointed bungalow located in a desirable, family-friendly Courtice neighbourhood. This home offers 2+3 spacious bedrooms and a fully finished basement, providing excellent living space for families, guests, or extended living. The main level features hardwood and tile flooring throughout. Enjoy two gas fireplaces, one upstairs and the other, with stone surround, downstairs. The kitchen featuring quartz countertops walks out to a bright sunroom offering beautiful views and a relaxing space to unwind year-round. Complete with a double car garage and close proximity to schools, parks, shopping, and commuter routes, this home presents a fantastic opportunity in a growing community. ** This is a linked property.** (id:63616)
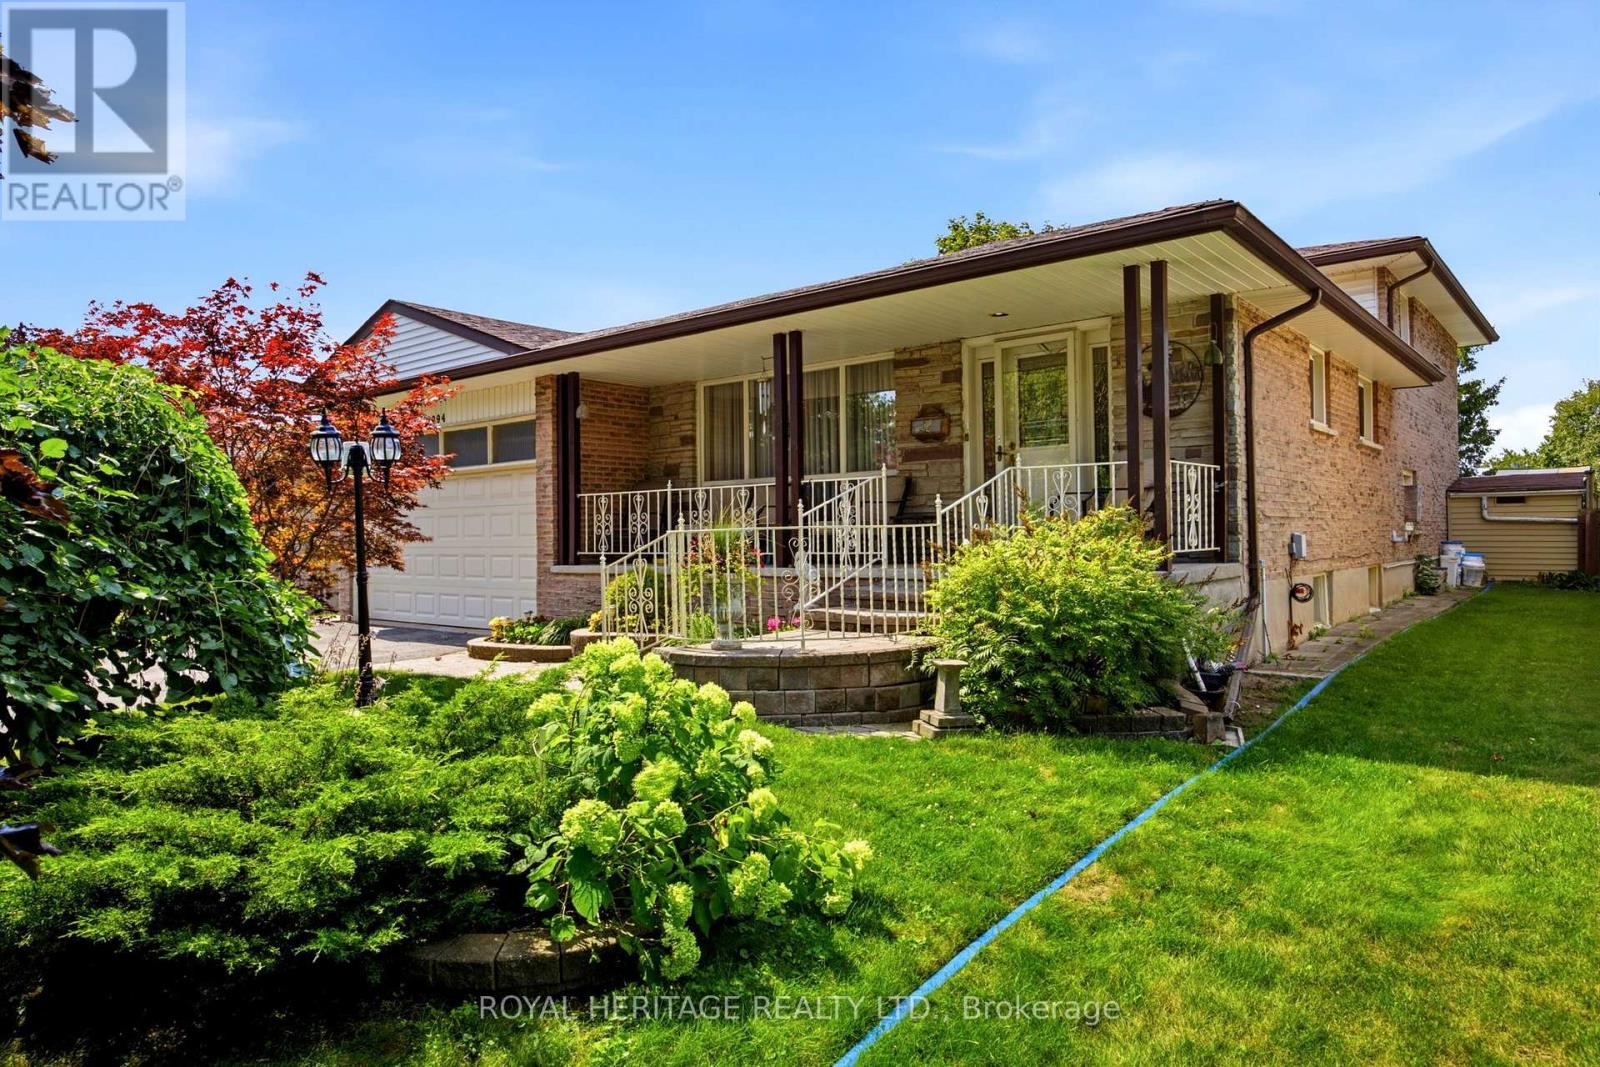
394 Amstel Court
Oshawa, Ontario
Welcome to 394 Amstel Court, nestled in the established O'Neill neighbourhood and perfectly situated on a family-friendly cul-de-sac. Lovingly owned and meticulously maintained, this home immediately conveys a sense of warmth and pride of ownership. From the moment you arrive, the interlocking walkway, beautiful landscaping, and welcoming covered front porch - spanning the full width of the home - create an inviting first impression. The double-car garage and private driveway offer ample parking for family and guests. Step inside to discover a thoughtful multi-level layout designed with both family living and entertaining in mind. With four spacious bedrooms, a four-piece bathroom on the second floor, and a convenient two-piece bathroom on the main level, there is plenty of room for everyone. The main level features an eat-in kitchen and a bright living/dining room combination. The kitchen overlooks the generously sized family room, creating an open and connected space that flows seamlessly to the private backyard retreat. Summer living is at its best here, with a sparkling inground pool surrounded by an expansive interlocking patio - perfect for relaxing, entertaining, and making lasting family memories. The finished basement provides even more living and functional space, featuring a recreation room, laundry room, workshop, and crawl space for additional storage. Offering the perfect blend of comfort, convenience, and tranquility, this home is just minutes from schools, parks, shopping, public transit, Lakeridge Health, and a full range of amenities. A solid, well-located family home with plenty of space to live, relax, and enjoy-don't miss the opportunity to make 394 Amstel Court your own! (id:63616)
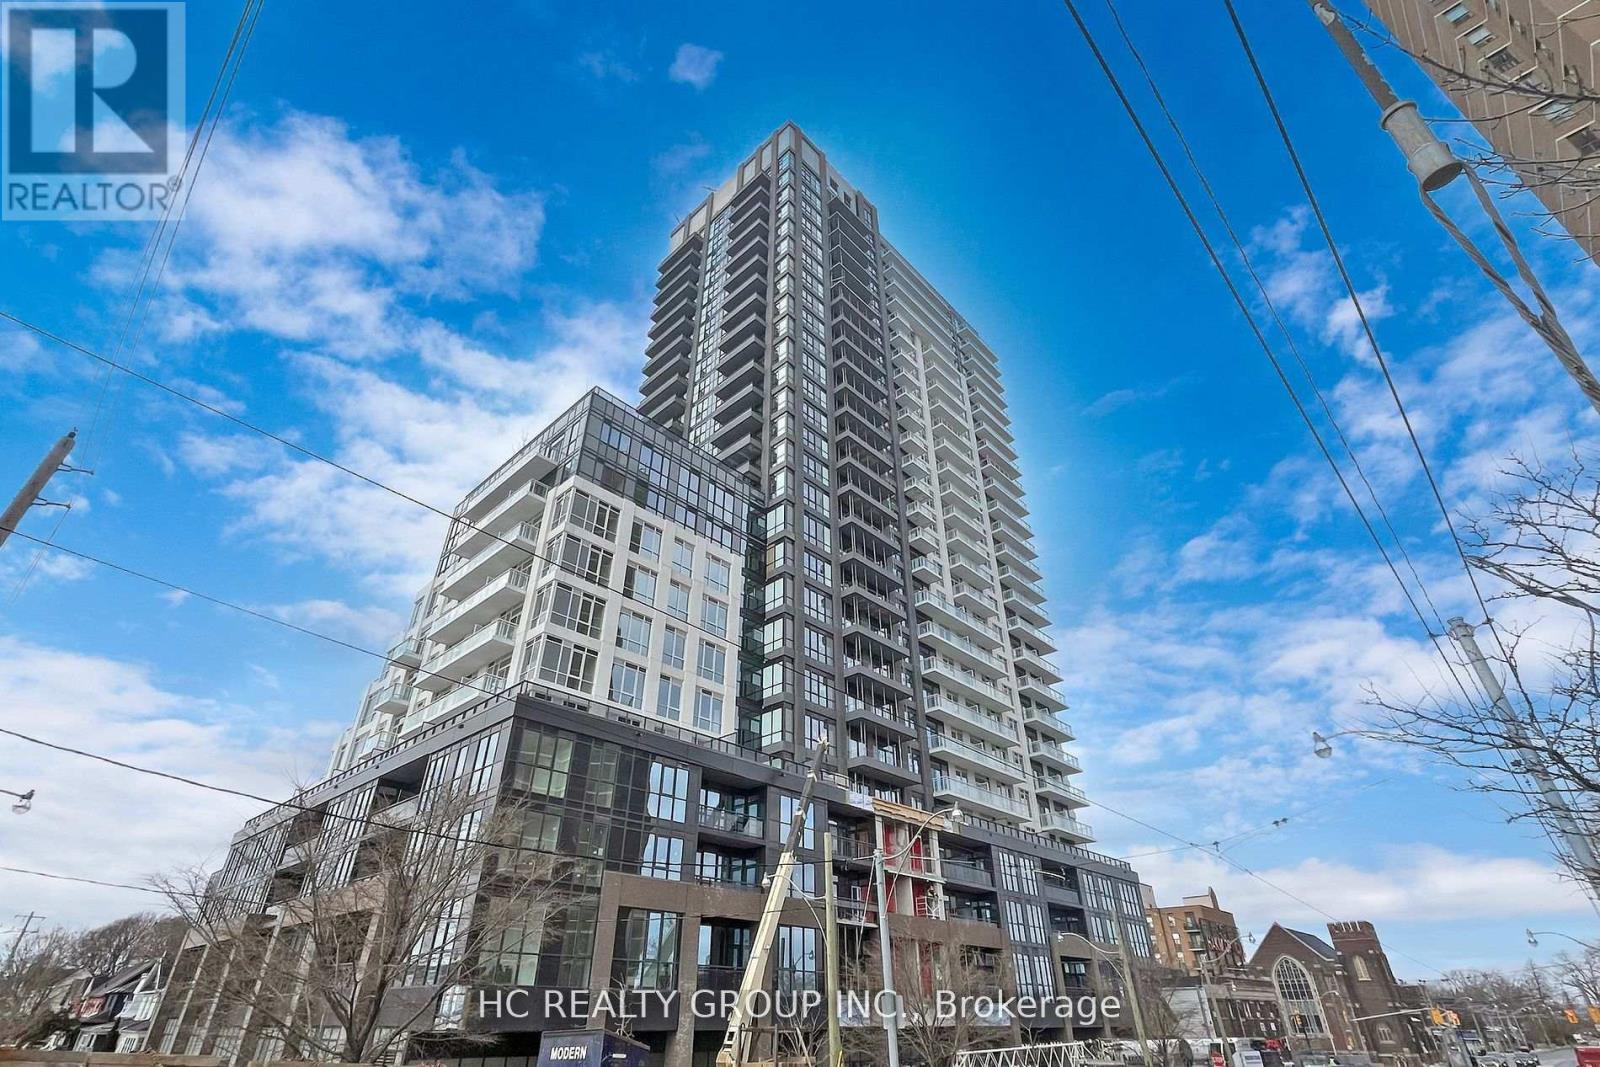
Ph07 - 286 Main Street
Toronto, Ontario
Penthouse, Two Year NEW 2 Split Bedroom, 2 Bath, 2 Balcony. SouthEast The Highest Floor Overlooks the City and Lake. Many Upgrades. Easy access to Danforth Go Station, TTC, Shops, Parks, Community Centres, and Schools. (id:63616)

415 - 1435 Celebration Drive
Pickering, Ontario
Welcome to this bright and spacious 2-bedroom, 2-bathroom condo offering 790 sq. ft. of well-designed living space. This thoughtfully laid out suite features 5 total rooms, an open-concept kitchen, two full bathrooms, and two open balconies, providing the perfect blend of indoor and outdoor living. Enjoy the convenience of one owned parking space and one owned locker for added storage. Located in the heart of Pickering, this home is just minutes from Pickering Town Centre, SmartCentres Pickering, restaurants, cafés, grocery stores, and everyday amenities. Commuters will appreciate easy access to Highways 401 and 407, Pickering GO Station, Durham Region Transit, and nearby public transit options. The area also offers excellent schools, parks, walking trails, recreation centres, and is just a short drive to Frenchman's Bay, the Pickering Waterfront, and scenic Lake Ontario trails. (id:63616)

752 Hillview Crescent
Pickering, Ontario
Welcome to this elegant, custom-built family home, where no expense was spared in achieving the finest attention to detail and modern luxury. This impressive retreat is ideally located just minutes from the stunning views of Frenchman's Bay, adjacent to a park and scenic trail system. The interior features rich hardwood floors, premium tiling, and a chef's kitchen boasting granite countertops, a giant island, and a walkout to the backyard. The main living area includes a cozy built-in gas fireplace and sophisticated built-in shelving, while the entire home is smart-wired with built-in speakers and security cameras for ultimate convenience and peace of mind. With quick access to public transit, shopping centers, and the 401, this home offers a perfect blend of high-end features and prime, convenient location near the lake. (id:63616)
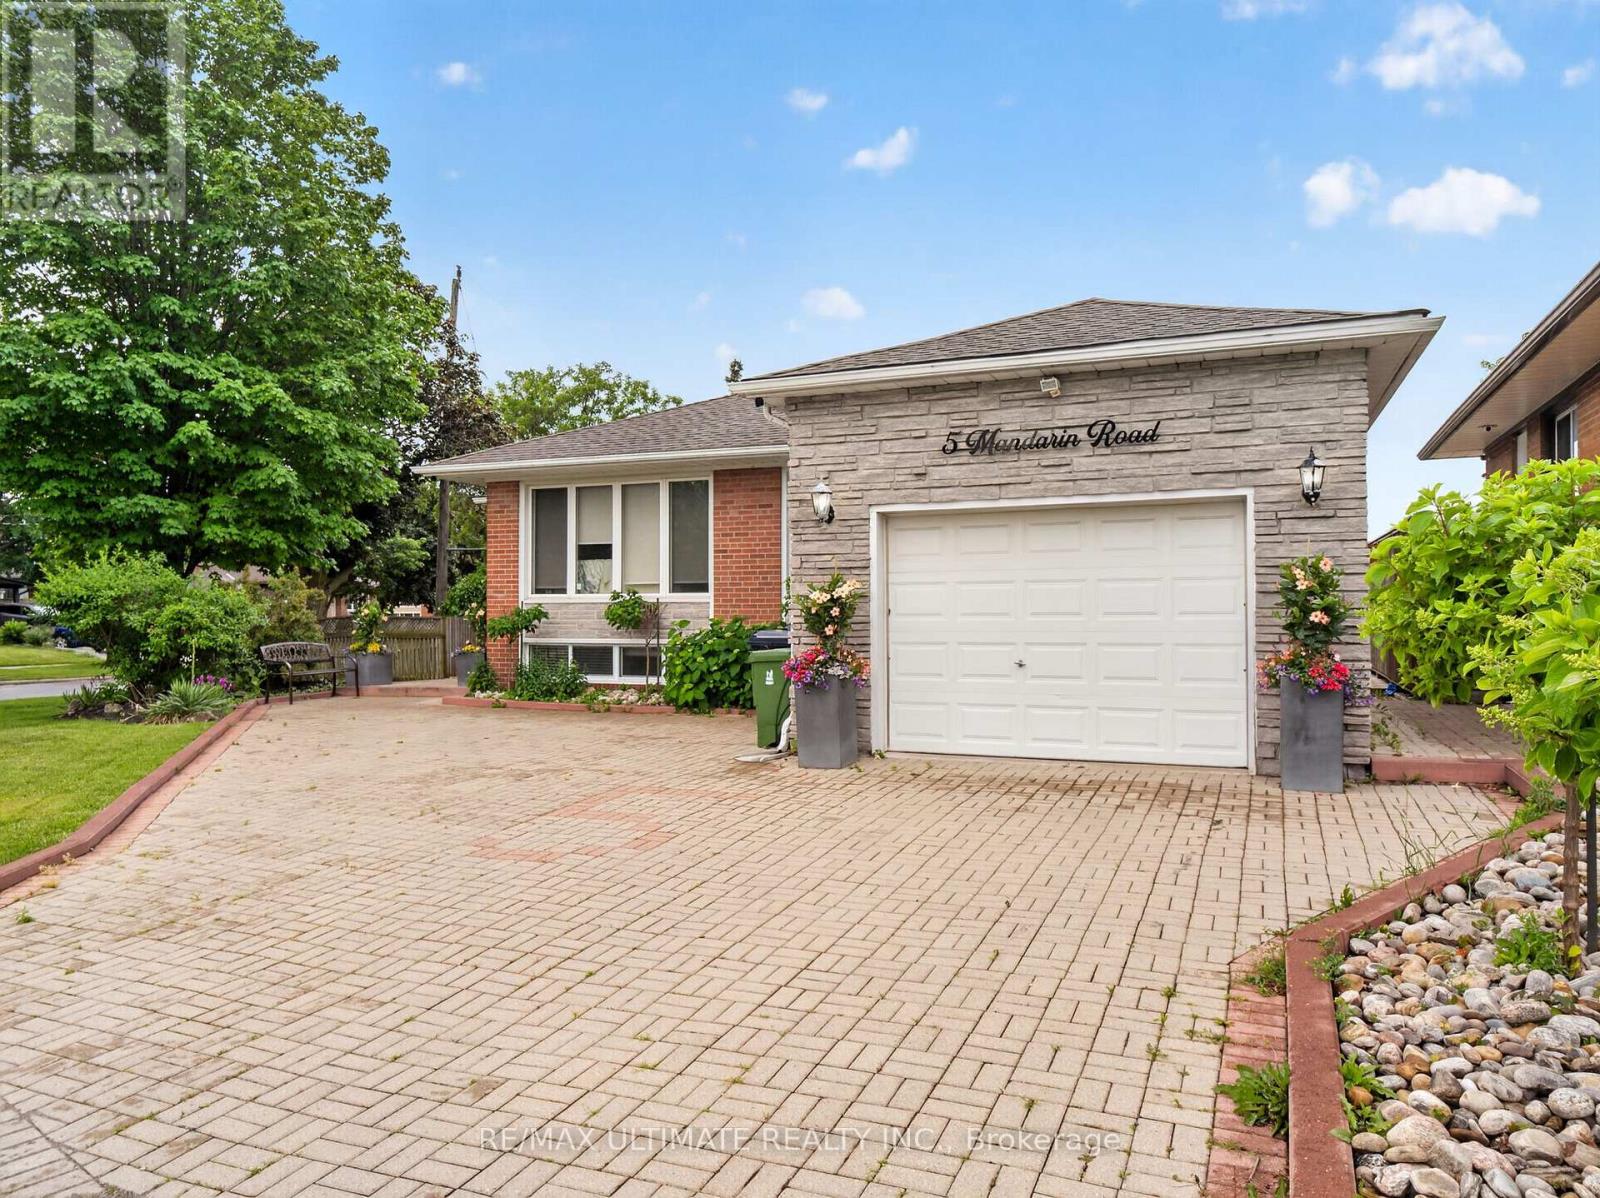
5 Mandarin Road
Toronto, Ontario
Spacious and well-maintained 2-bedroom basement apartment available in a highly desirable Scarborough neighbourhood! This bright, just-painted, and inviting unit features two generously sized bedrooms, a large combined living and dining area, and a spacious eat-in kitchen with plenty of room for everyday living. Enjoy the convenience of a separate private entrance, dedicated outdoor space, shared en suite laundry, and one parking spot included. Ideally situated close to TTC transit, schools, parks, shopping, restaurants, and everyday amenities, with easy access to major routes for commuters. (id:63616)
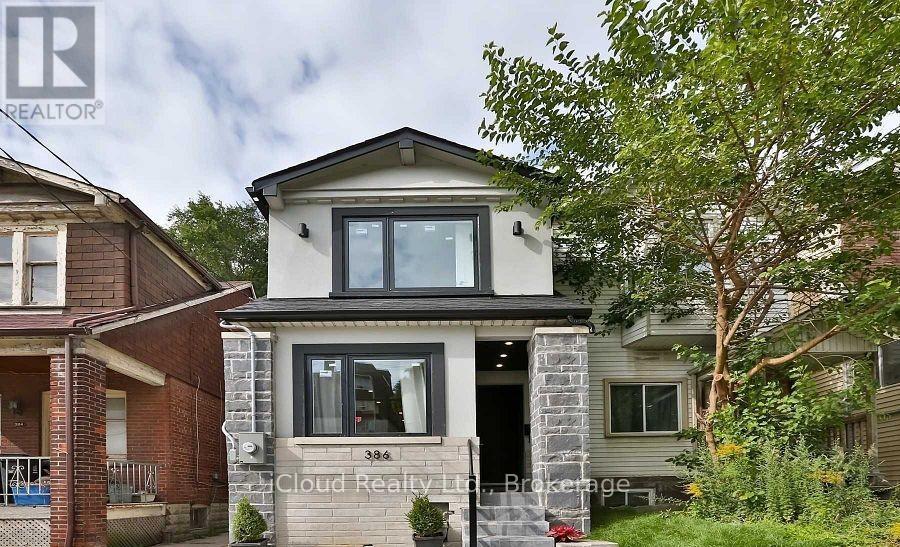
386 Coxwell Avenue
Toronto, Ontario
Welcome to this beautifully maintained detached home nestled in the vibrant and sought-after South Riverdale neighborhood of Toronto. Offering 3+1 spacious bedrooms and 4 bathrooms, this property combines classic charm with thoughtful updates perfect for families or those looking to grow intotheir space. Step inside to find an abundance of natural light pouring through large windows, creating a warm and inviting atmosphere throughout. The layout offers flexibility with multiple living areas and a bonus room that can serve as a home office, guest room, or playroom. Love to entertain? You will enjoy the private outdoor space , with huge and deep back yard ideal for summer BBQs, morning coffee, or relaxing under the stars . With trendy cafes, shops, parks, and top-rated schools just steps away, this home offers the best of urban living in one of Torontos most dynamic communities! (id:63616)

780 Liverpool Road
Pickering, Ontario
This is a large lot in an established South Pickering neighbourhood. At 80 x 190 feet, there's potential for severance into two lots. The property is walking distance to Frenchman's Bay Beach, the waterfront, restaurants, and everyday shopping. The Pickering GO station and Highway 401 are close by, and Pickering Town Centre is minutes away. Being sold under Power of Sale on an as-is, where-is basis. (id:63616)
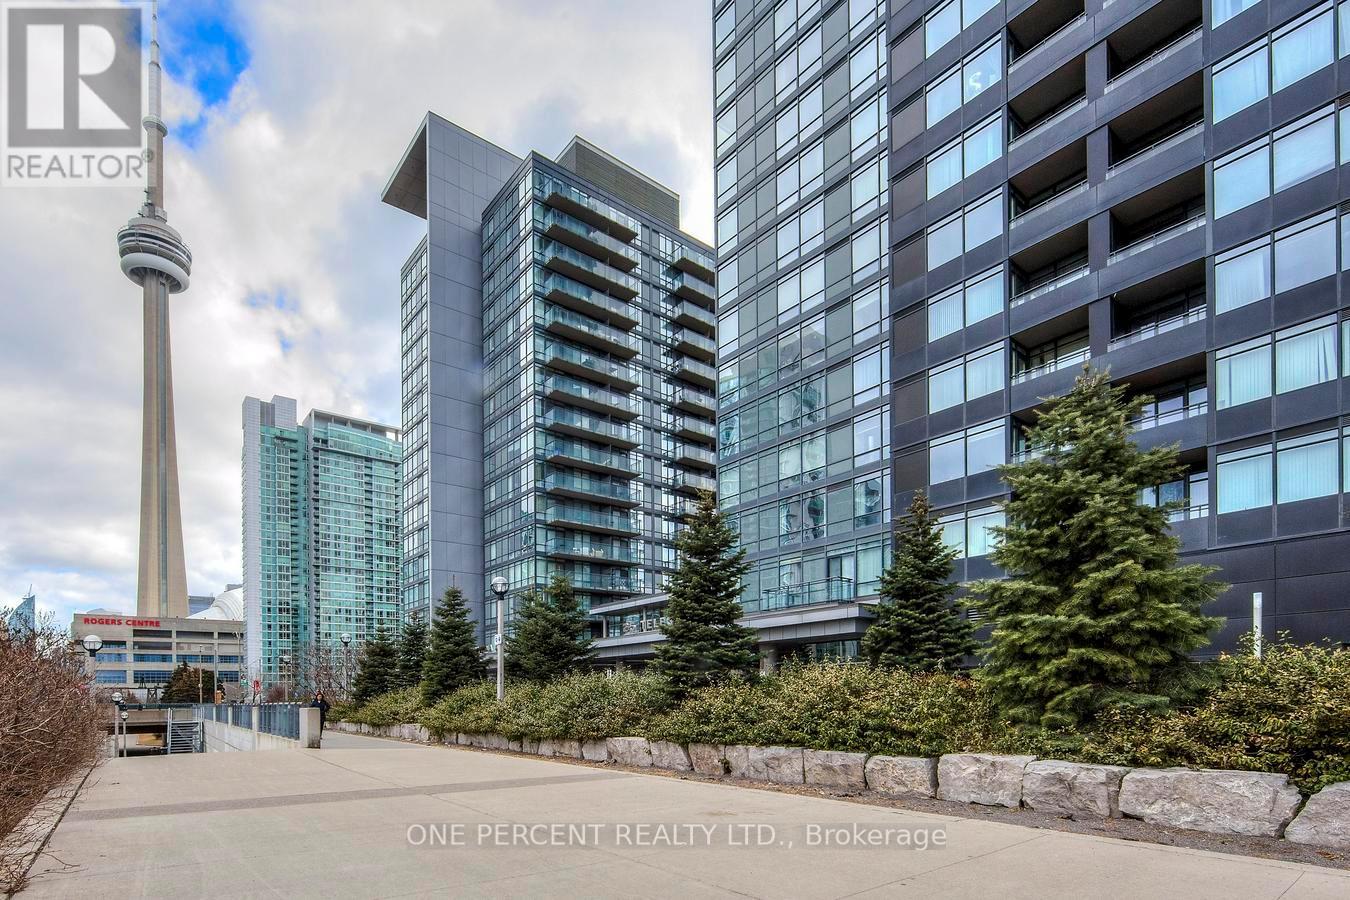
5007 - 25 Telegram Mews
Toronto, Ontario
Rarely Offered Corner Suite | 2 Bed + Full-Size Den | 2 Bath | 1,170 Sqft + Balcony | 2 Parking | 1 Locker | Unobstructed Lake Views.Step into luxury with this rarely available 2-bedroom + full-size den corner suite offering brand-new flooring and freshly painted walls throughout its 1,170 sqft of sun-drenched, open-concept living space. Enjoy an additional 38 sqft balcony with breathtaking, unobstructed lake views. Floor-to-ceiling windows and southwest exposure flood the home with natural light, creating a warm and inviting atmosphere.The modern kitchen is both stylish and functional-ideal for cooking and entertaining. The spacious primary suite features a walk-in closet and a sleek 3-piece ensuite with a full glass shower. The full-size den is a standout feature-generously sized and enclosed, it easily serves as a third bedroom or dedicated home office.Enjoy the rare convenience of 2 premium parking spots and 1 storage locker, a true luxury in downtown Toronto. Located in one of the city's most connected neighbourhoods, with direct underground access to Sobeys and the newly opened "The Well" shopping centre. Just steps from the TTC, Harbourfront, Financial & Entertainment Districts, as well as the Rogers Centre, Scotiabank Arena, CN Tower, Island Airport, and some of Toronto's finest cafes, restaurants, and cultural destinations.Live where convenience meets luxury! Your urban oasis awaits! Please see the virtual tour! (id:63616)
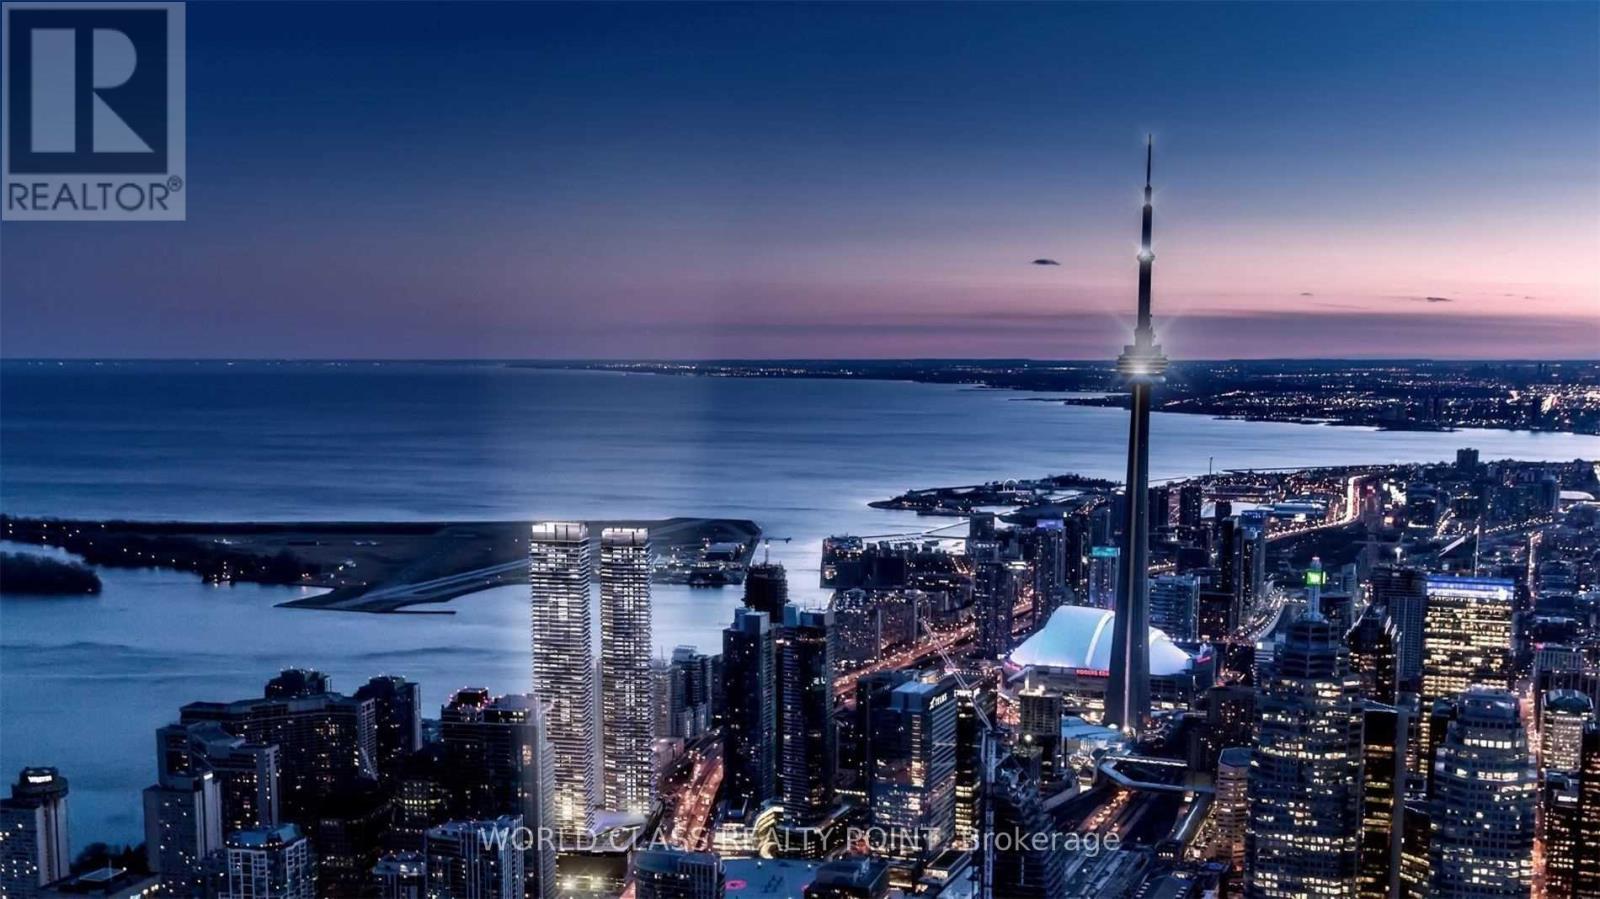
4610 - 100 Harbour Street
Toronto, Ontario
Gorgeous Luxury 2 Bed 2 Bath Suite Prestigious Harbour Plaza Residences, Most Sought After South Core Waterfront Location, Right In The Heart Of The Action, Amid The Excitement & Energetic Buzz Of Toronto's Downtown Core. Functional Layout With Breathtaking Sw Corner Unit With Unobstructed Lakevieew & Large Balcony. Direct Access To Underground P.A.T,H. Walk To Union Station, Acc, Rogers Center, Cn Tower, Go Transit, Scotia Bank Arena, Financial & Entertainment District, Longos, Shops And Cafes. Downtown Living Right In The Middle Of Everything. Free Pure Fitness Membership Where You Can Enjoy Extensive Workout Equipments, Swimming Pool, Juice Bar And Other Facilities (id:63616)
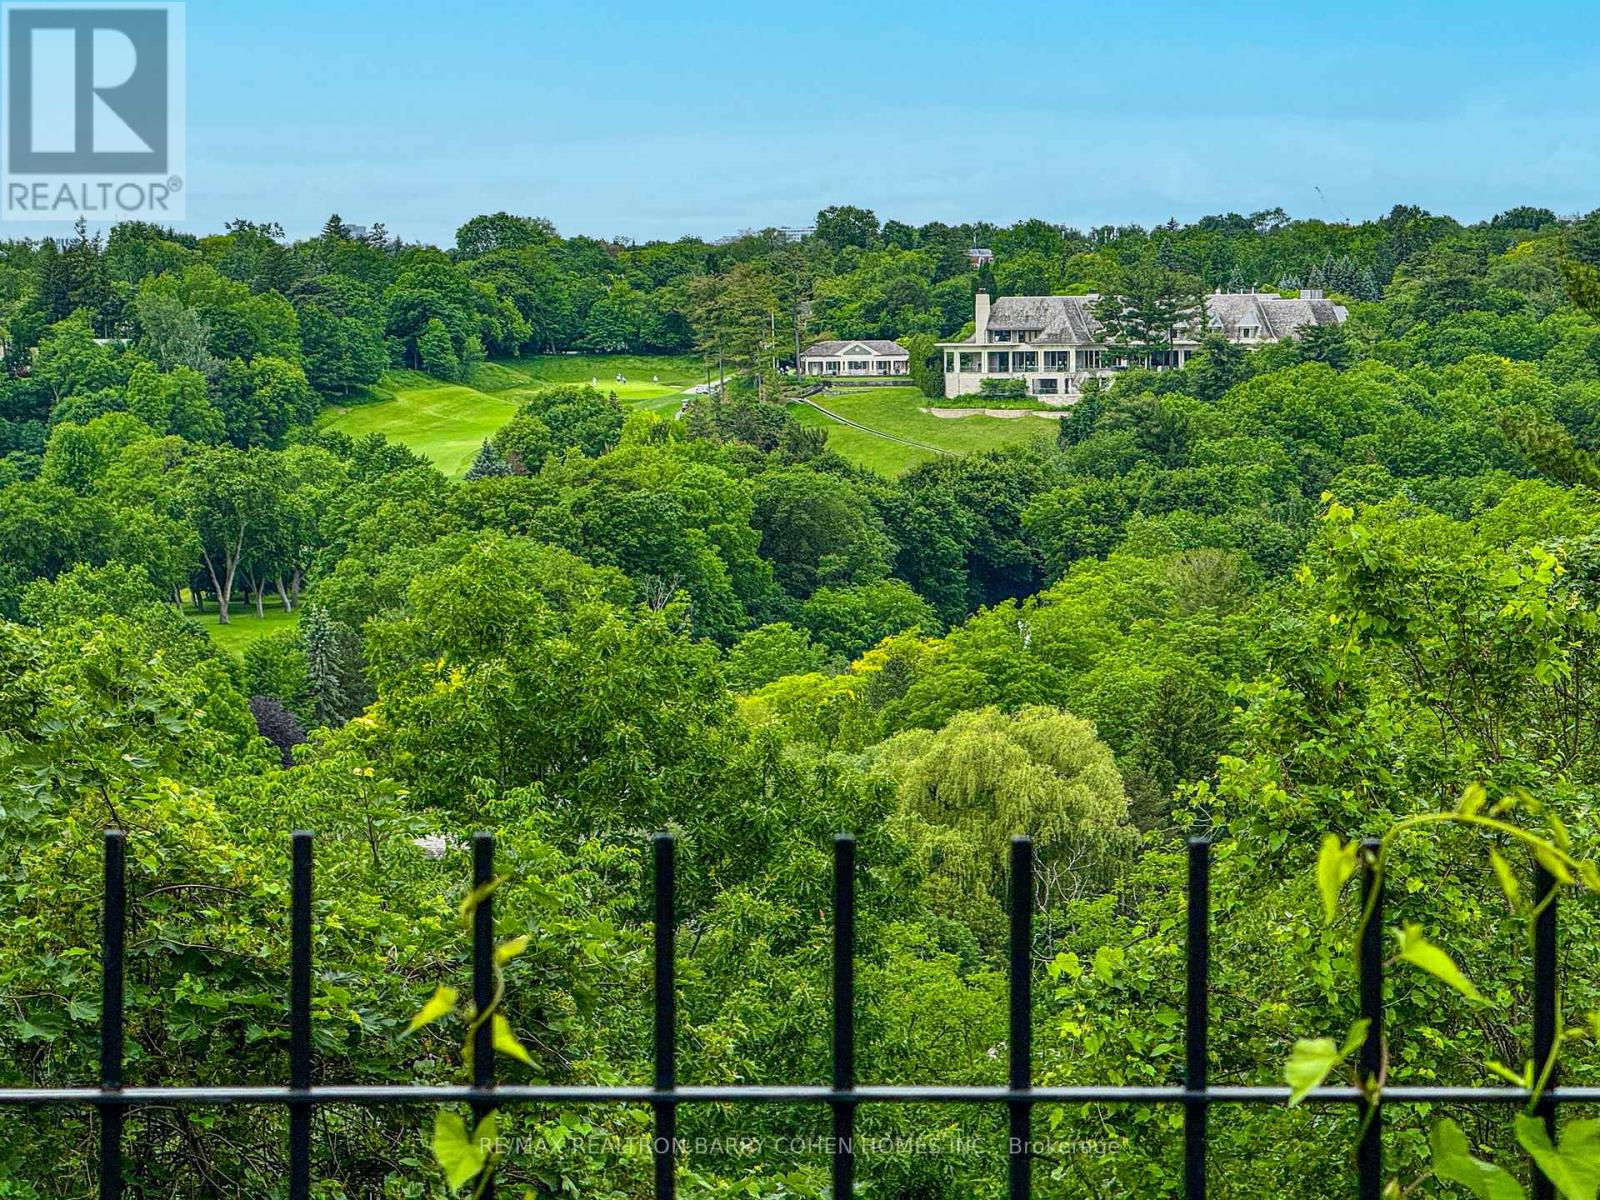
35 Bayview Ridge
Toronto, Ontario
Arguably The Finest Romantic View In The City With Rosedale Golf & Country Club House In the Backdrop Framed By The Valley's Lush Ravine. Situated Within One Of York Mills' Most Prestigious And Sought-After Enclaves Well Over An Acre Amongst Mansions. Whether You Choose To Move In, Renovate, Or Create A Magnificent Custom-Built Dream Home, This Extraordinary Setting Provides The Perfect Canvas For A Truly Landmark Residence. Surrounded By Luxury Estates And Nestled Within A Remarkably Private And Serene Setting, This Exceptional Property Combines Unlimited Potential With An Unrivaled Location. Its Most Captivating Feature Is The Breathtaking Panoramic Vista Overlooking A Spectacular Ravine And The Pristine Fairways Of Rosedale Golf And Country Club. An Expansive Canopy Of Mature Trees Frames The Landscape, Creating A Stunning Natural Backdrop That Evolves Beautifully Throughout The Seasons - From The Vibrant Colours Of Autumn To The Lush Greenery Of Summer - Offering A Rare Sense Of Tranquility And Seclusion In The Heart Of The City. Ideally Positioned Just Moments From The Granite Club, Rosedale Golf Club, And Some Of Canada's Most Highly Regarded Public And Private Schools, The Property Also Enjoys Convenient Access To Parks, Scenic Trails, TTC Transit, And Highways 401 And 404. An Exceptional Opportunity To Move In, Reimagine, Or Create A Legacy Estate In One Of Toronto's Most Coveted Residential Enclaves. (id:63616)
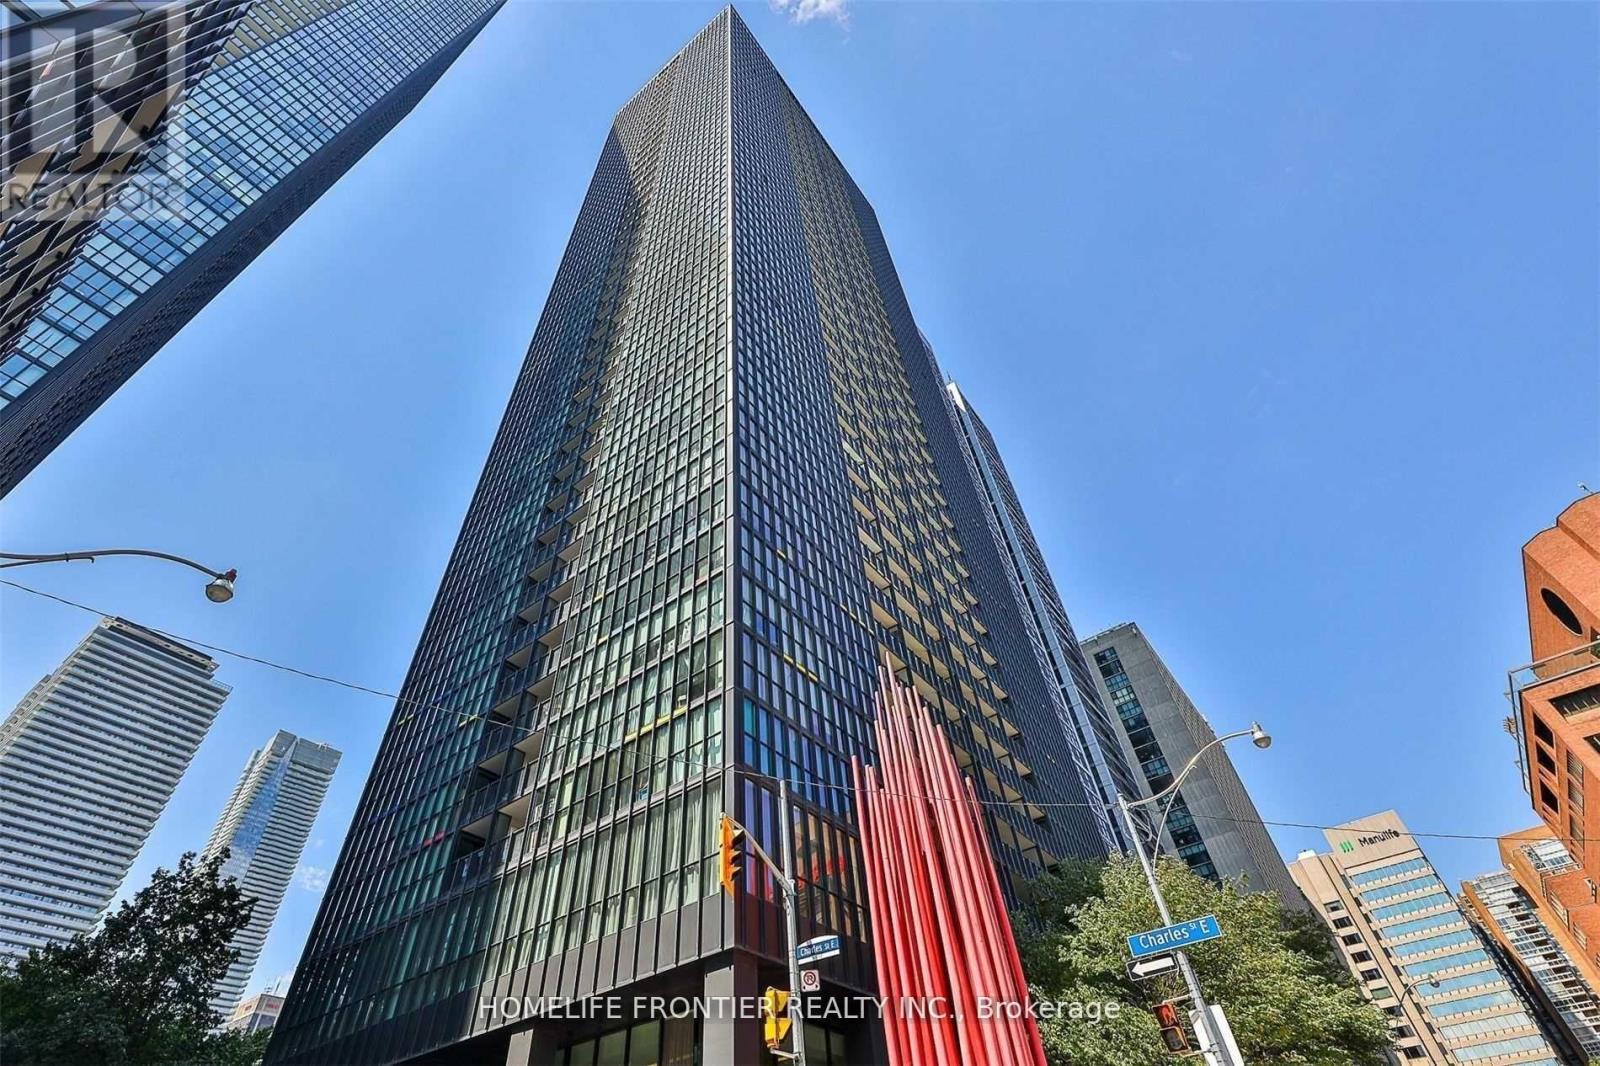
1803 - 110 Charles Street E
Toronto, Ontario
Luxury Living At The Prestigious X Condos! This Partially Furnished Executive Suite Features 2 Beds + 2 Baths Boasting Plenty Of Natural Light With Floor To Ceiling Windows And A Stunning South West View Overlooking The City! The Split Bedroom Floor Plan Offers Maximum Living Space! Open Concept Living/Dining Room With TV Wall And Built In Bose Sound System. Modern Chef's Kitchen With Island Bar! Master Bedroom Features 4Pc Ensuite And His/Hers Closet With Organizers. First Class Building Amenities Include Fitness Centre, Rooftop Terrace, Outdoor Pool, Guest Suites And Parking, And 24Hr Concierge. Located In Desirable Yonge-Church Corridor, Close To The Best Shops And Dining On Bloor St And Yorkville. Just Steps To Yonge/Bloor Subway And Other TTC Routes. *Pictures from Previous Listing. (id:63616)
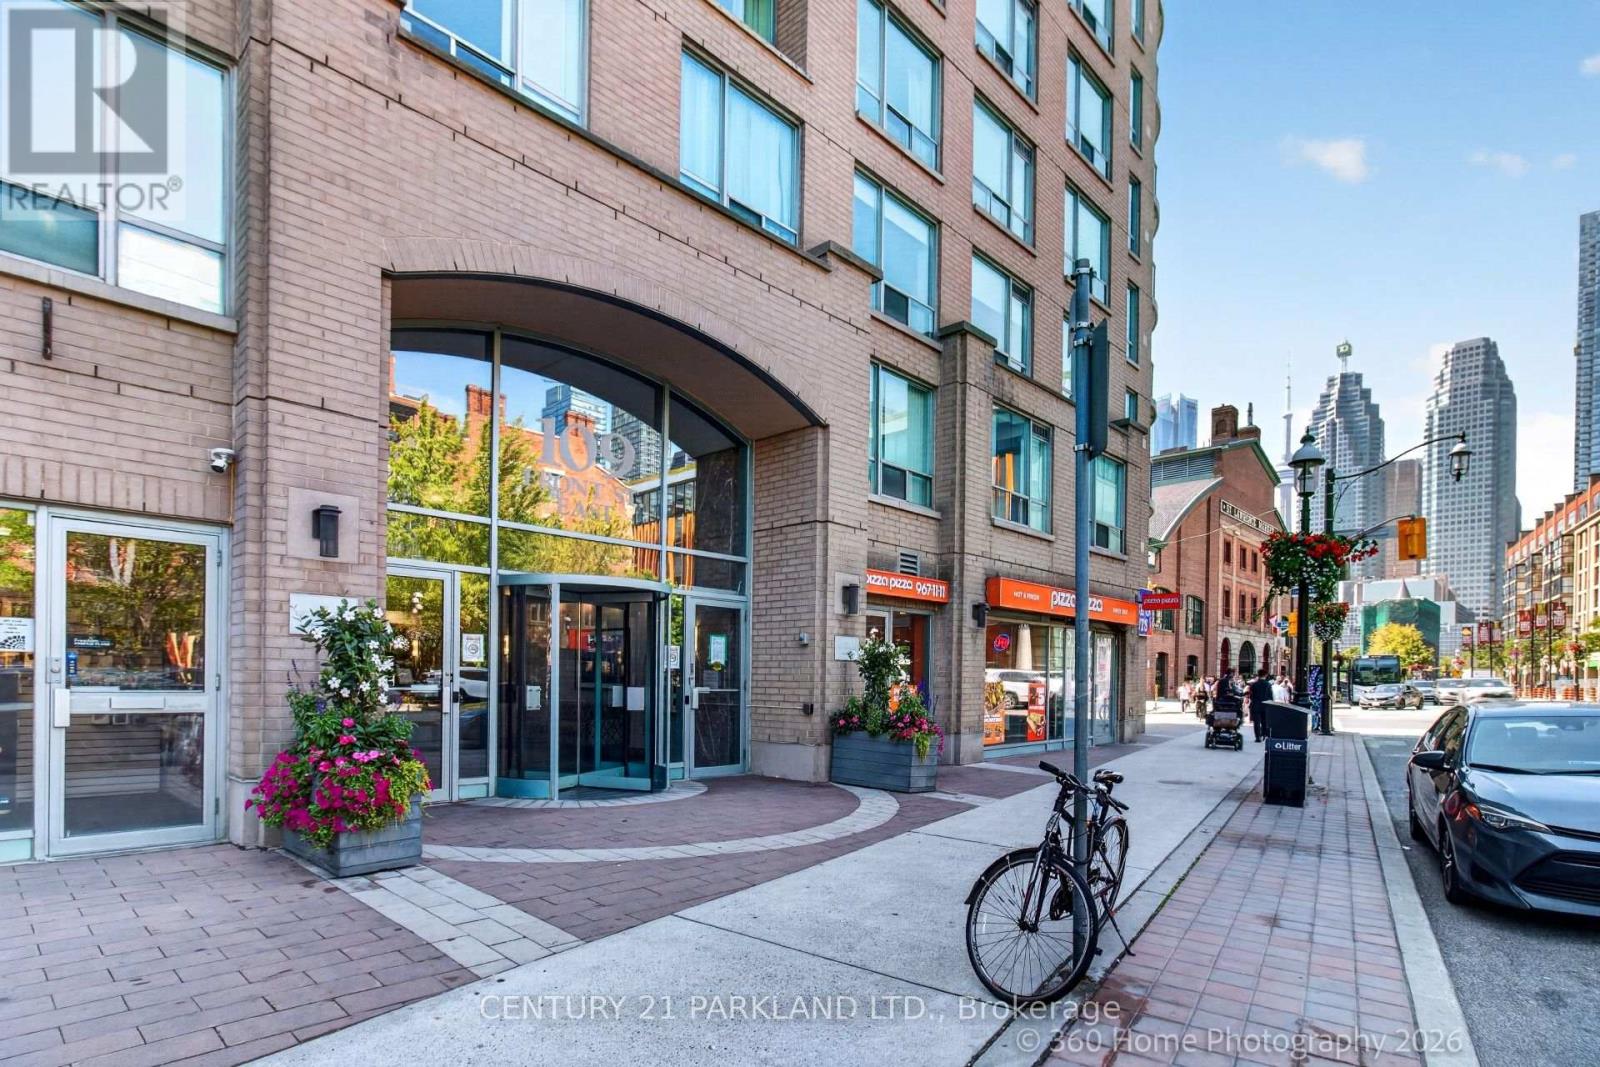
609 - 109 Front Street E
Toronto, Ontario
Estate Sale! Welcome to New Times Square in the Heart of St. Lawrence Market District. This Bright & Functional One Bedroom Unit Offers a Perfect Urban Layout with No Wasted Space. Faces Quiet Courtyard Side of the Building, Offering a Peaceful Scenic View of Mature Trees and Gardens. Unit comes with Exclusive Use Storage Locker and In-Suite Laundry. Freshly Painted & Carpet Installed in August 2026. The New Times Square Condominium Building is Located Steps Away from St. Lawrence Market, Entertainment, Restaurants, Cafe's, TTC & Union Station. Easy Access to the Financial District, Harbourfront, Sugar Beach & Major Highways. Perfect for First Time Buyers and Professionals. Residents Enjoy Excellent Building Amenities such as: Concierge, Fitness Center & Rooftop Terrace. (id:63616)
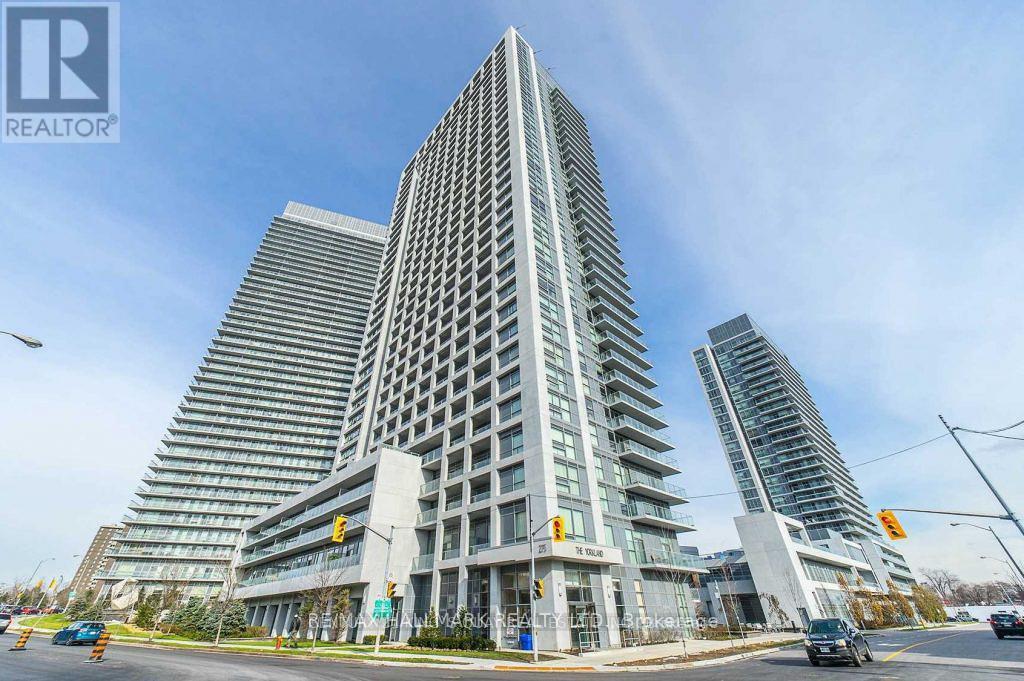
802 - 275 Yorkland Road
Toronto, Ontario
NEW RENOVATION!! NEW APPLIANCES!! Yorkland At Herons Hill In The Heart Of North York. Bright & Spacious CORNER UNIT 1-Bedroom + Den 702 Sq. Ft. End Of Hallway Entrance With Short Walk From Elevator. Interior: Featuring A Modern Eat - in Kitchen With Stone Countertop. Brand New Stainless Steels Whirpool Stove, Whirpool Dishwasher, Sakura Range. Fridge (2023). Brand New Whirpool Washer and Dryer. New Laminate and Baseboard. Washroom - New Wall Open Cabinet, New lighting and New Wall Cabinet With Mirror. View: Bright & Spacious 1-Bedroom + Den | 702 Sq. Ft. Stunning unobstructed views of the CN Tower and downtown Toronto skyline. Bright and sun-filled with large windows. Two-directional views offering excellent natural light and beautiful city views. "Private separate balcony" Location: Great Location Minutes To Highway 404 & 401, Fairview Shopping Mall (Apple Store, Banks, Restaurants, Cineplex Cinemas... T&T Supermarket,TTC Station). 24 Hrs Concierge, Fitness Room, Rec/Theatre Room, Party Room, Steam Rooms, Terrace with BBQ's, Gust Suite & Indoor Swimming Pool. Plenty of visitors parking (id:63616)
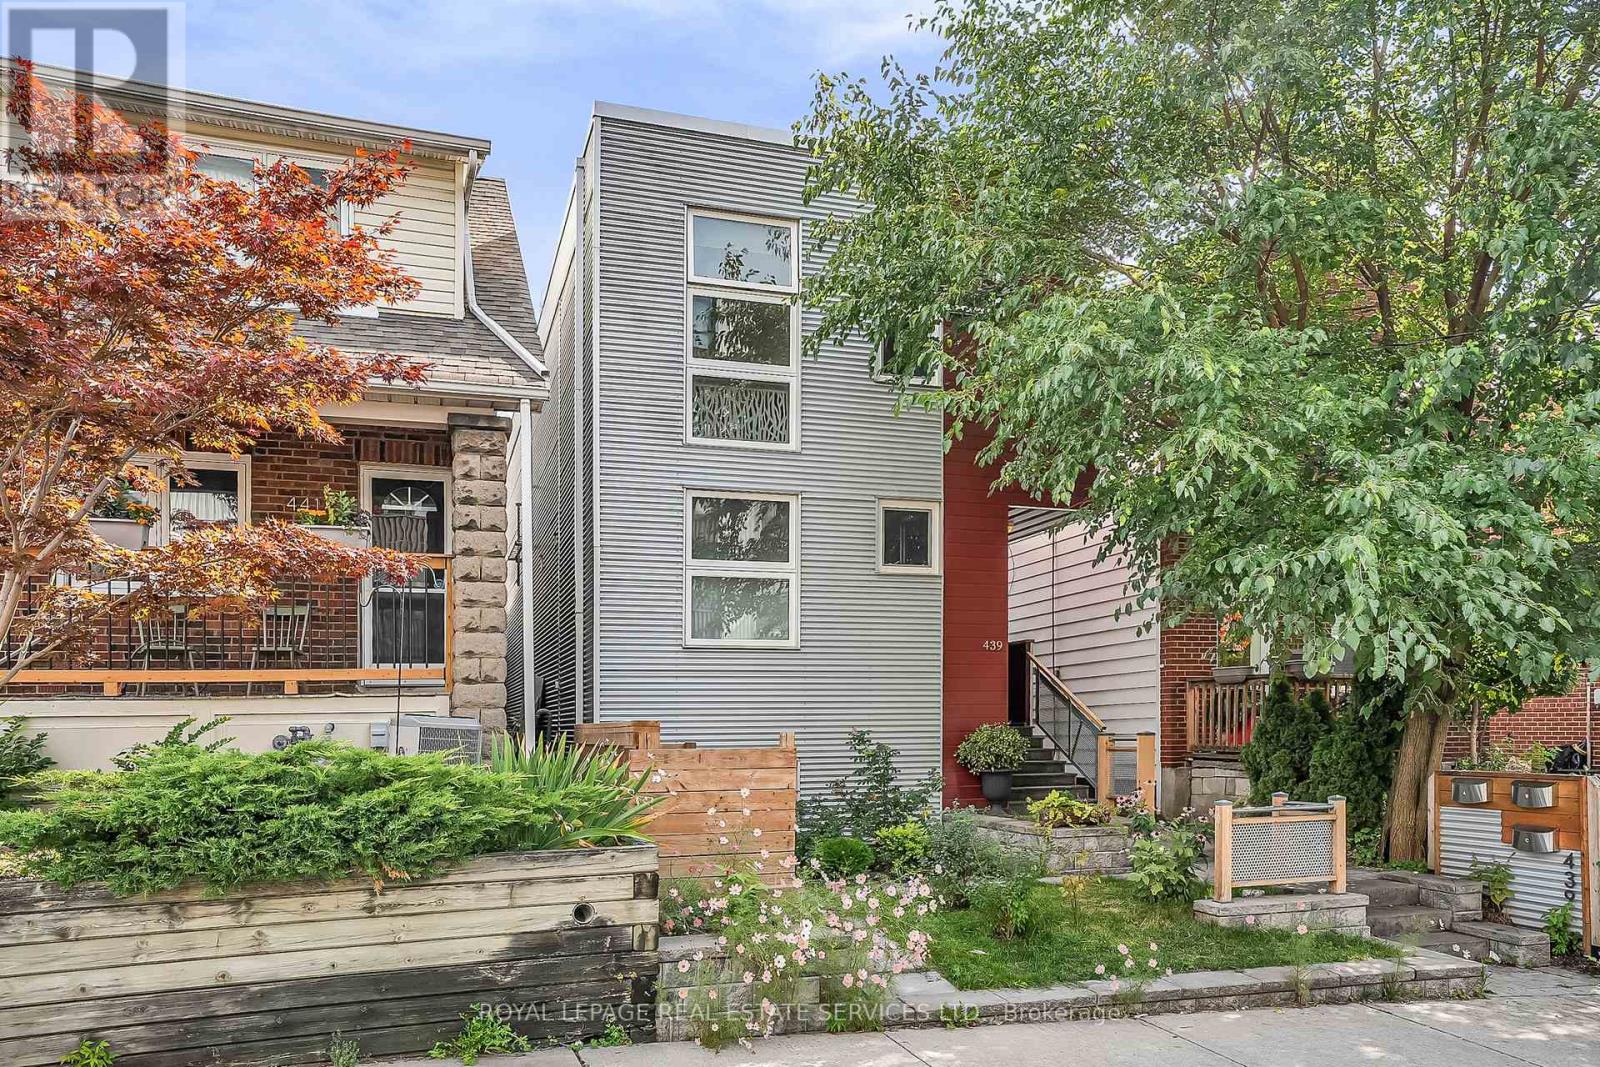
C - 439 Winona Drive
Toronto, Ontario
Welcome to our bright and modern two-bedroom top-floor suite in a purpose-built triplex with a private entrance. The open-concept layout features a spacious living area and stylish kitchen with full-size stainless steel appliances, quartz countertops and backsplash, custom cabinetry, ample storage, and an oversized breakfast bar. The primary bedroom includes a walk-in closet with organizers, while the second bedroom and hallway provide additional storage. High-end finishes, window coverings, radiant in-floor heating, a self-contained HVAC system, and HRV offer year-round comfort. Additional features include a full-size in-suite washer and dryer, French doors opening to a Juliette balcony, a fenced yard, and laneway parking with a permeable green surface. Conveniently located between Cedarvale and St. Clair West subway stations, close to shops, restaurants, cafés, grocery stores, schools, and parks. A stylish and comfortable place to call home. (id:63616)
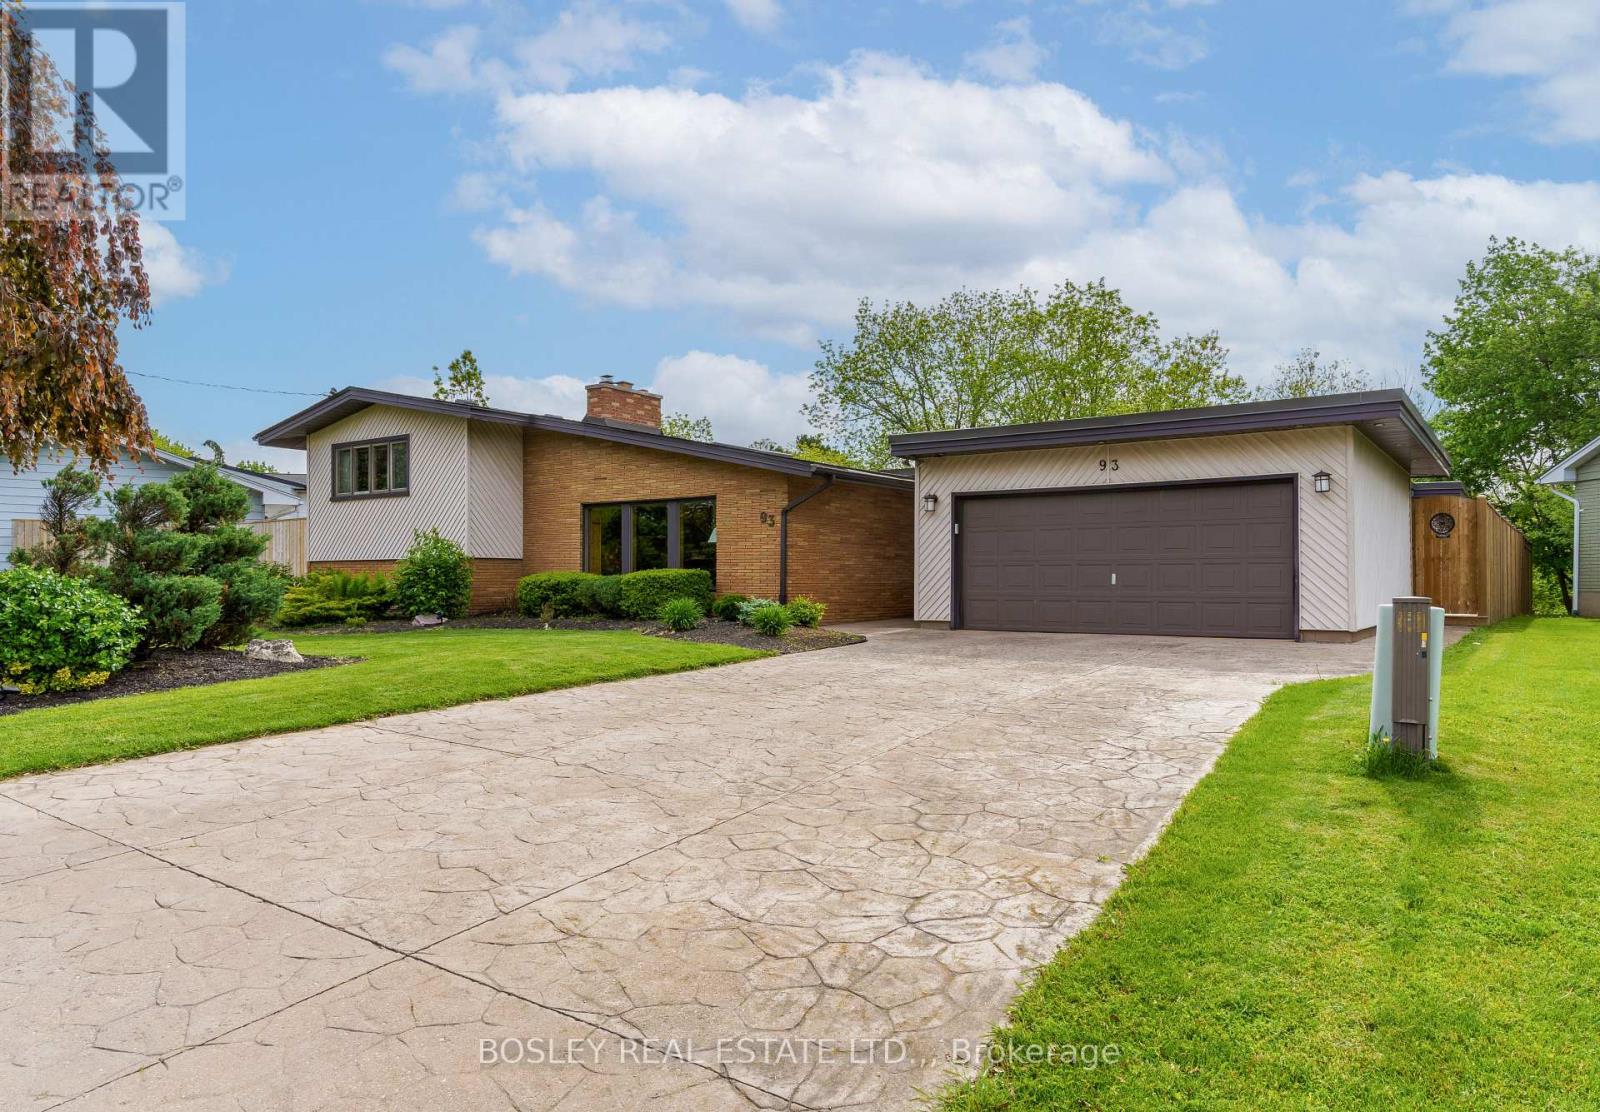
93 Riverview Boulevard
St. Catharines, Ontario
Close to great shopping and downtown St Catharines! Experience refined, mid-century modern living just steps from the creek at 93 Riverview Blvd! Perfectly positioned in one of the area's most desirable neighbourhoods, this stunning 5-bedroom home offers the ideal blend of luxury, comfort, and natural beauty while maintaining it's midcentury charm. Surrounded by scenic walking trails and tranquil views, the location delivers an exceptional lifestyle for families and entertainers alike. Inside, upgrades showcase fine craftsmanship and modern elegance throughout. Four skylights fill the home with natural light, highlighting the custom woodwork and warm, inviting spaces. The chef-inspired kitchen features premium appliances, sleek modern cabinetry, and an open-concept layout that flows effortlessly into the spacious living and dining areas. Three fireplaces create cozy gathering spaces and add timeless character throughout the home. Step outside to your private backyard retreat with an in-ground pool with swim up bar and extended deck overlooking a peaceful ravine setting - a rare combination of privacy and nature near the river. The luxurious primary suite offers a relaxing escape with rich wood accents and its own fireplace, while four additional bedrooms provide plenty of room for family, guests, or home office space. 93 Riverview Blvd is a rare opportunity to enjoy upscale living in an exceptional location, combining elegance, space, and a serene natural setting. (id:63616)
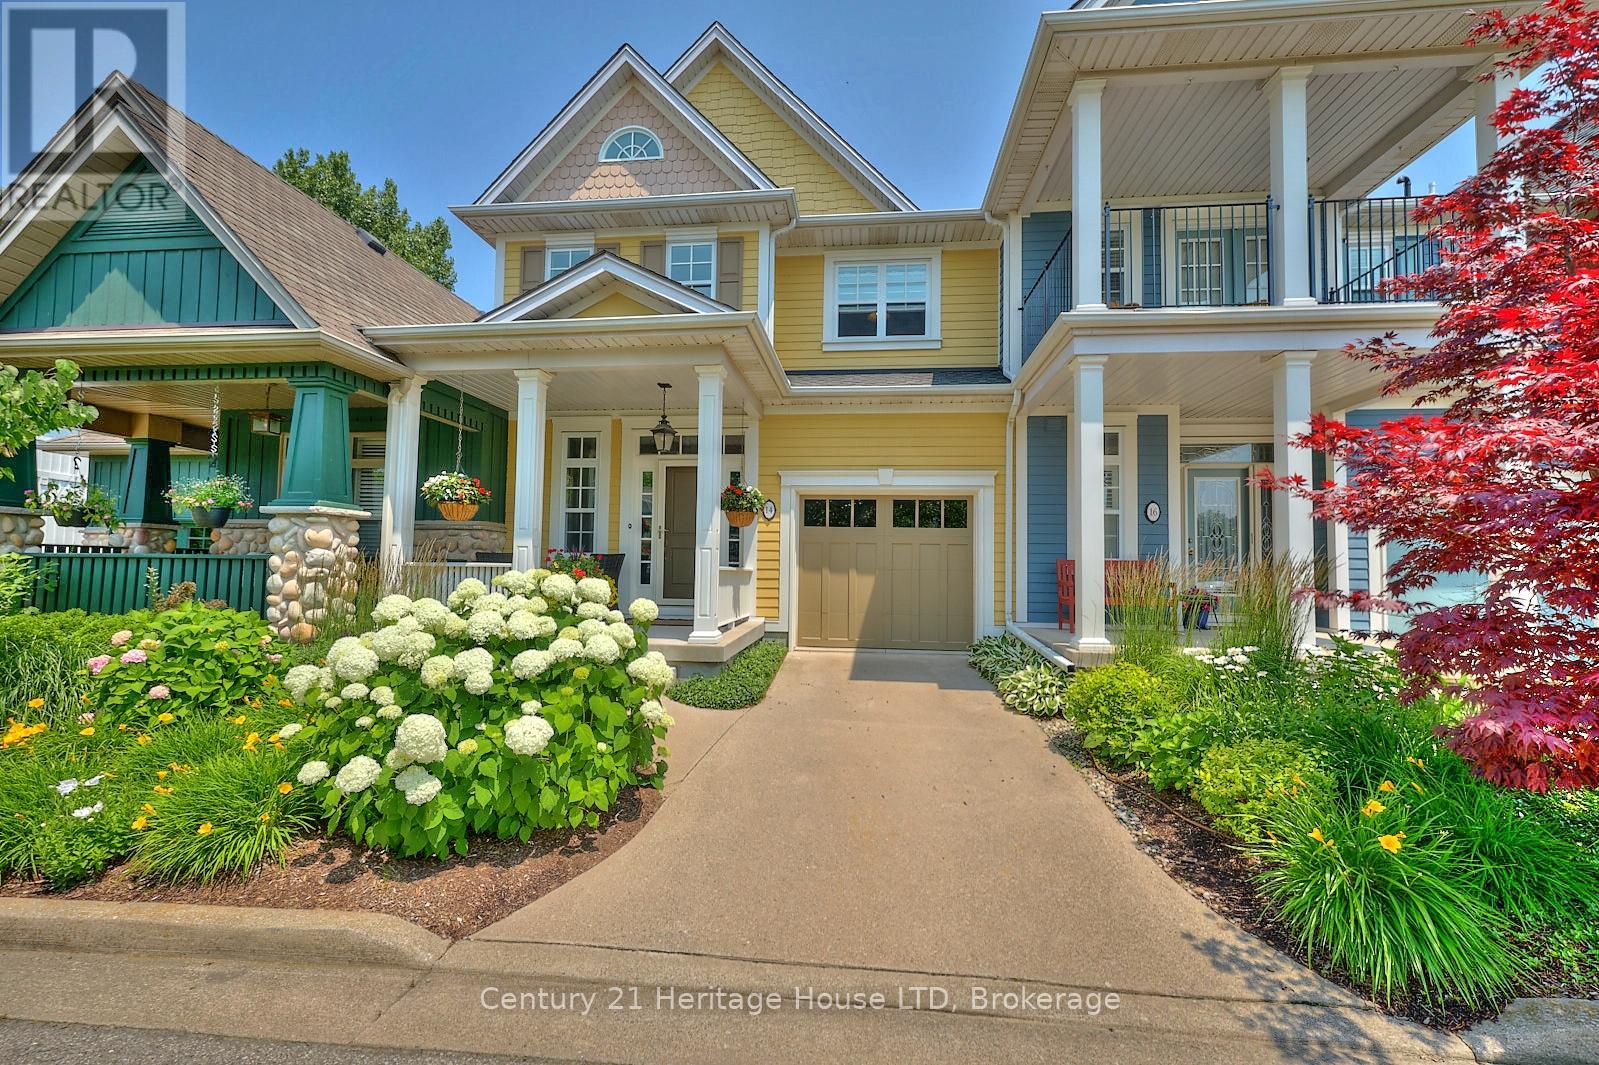
14 Tulip Tree Common
St. Catharines, Ontario
Enjoy luxury and low maintenance living in this highly sought after condo townhome, backing onto the ravine, 12 mile creek, and Merritt Trail. The expansive balconies, patio, and abundance of windows offers stunning views of the ravine throughout all 3 levels of this home. All located in close proximity to all amenities including shopping, restaurants, the hospital, highway access and more. As you drive up to this home, you'll love the gorgeous gardens and landscaping throughout the entire community, offering a beautiful park-like setting. The upper floor living space offers soaring vaulted ceilings with skylights, and an open concept kitchen, living and dining area with oversized patio doors that lead to your 2nd level balcony with awning, overlooking the ravine. The nicely appointed kitchen features a large island, soapstone counters and stainless steel appliances. The living room features a gas fireplace with built-in shelving and surround sound speakers. A bedroom, which is currently being used as a den and a 3pc bath completes the upper level. The main floor primary suite features a large bedroom with patio doors that lead to another covered deck/balcony with glass railings, a walk-in closet and gorgeous 5pc ensuite with double sinks, separate soaker tub, and custom oversized glass and tile shower. You'll also enjoy the convenience of main floor laundry and inside entry to/from the garage. The lower level offers a family room with a walk-out to your private patio as well as another 3pc bath. Furnace and A/C updated in 2025. All landscaping and snow removal is included in the condo fees, offering a truly low-maintenance lifestyle! (id:63616)
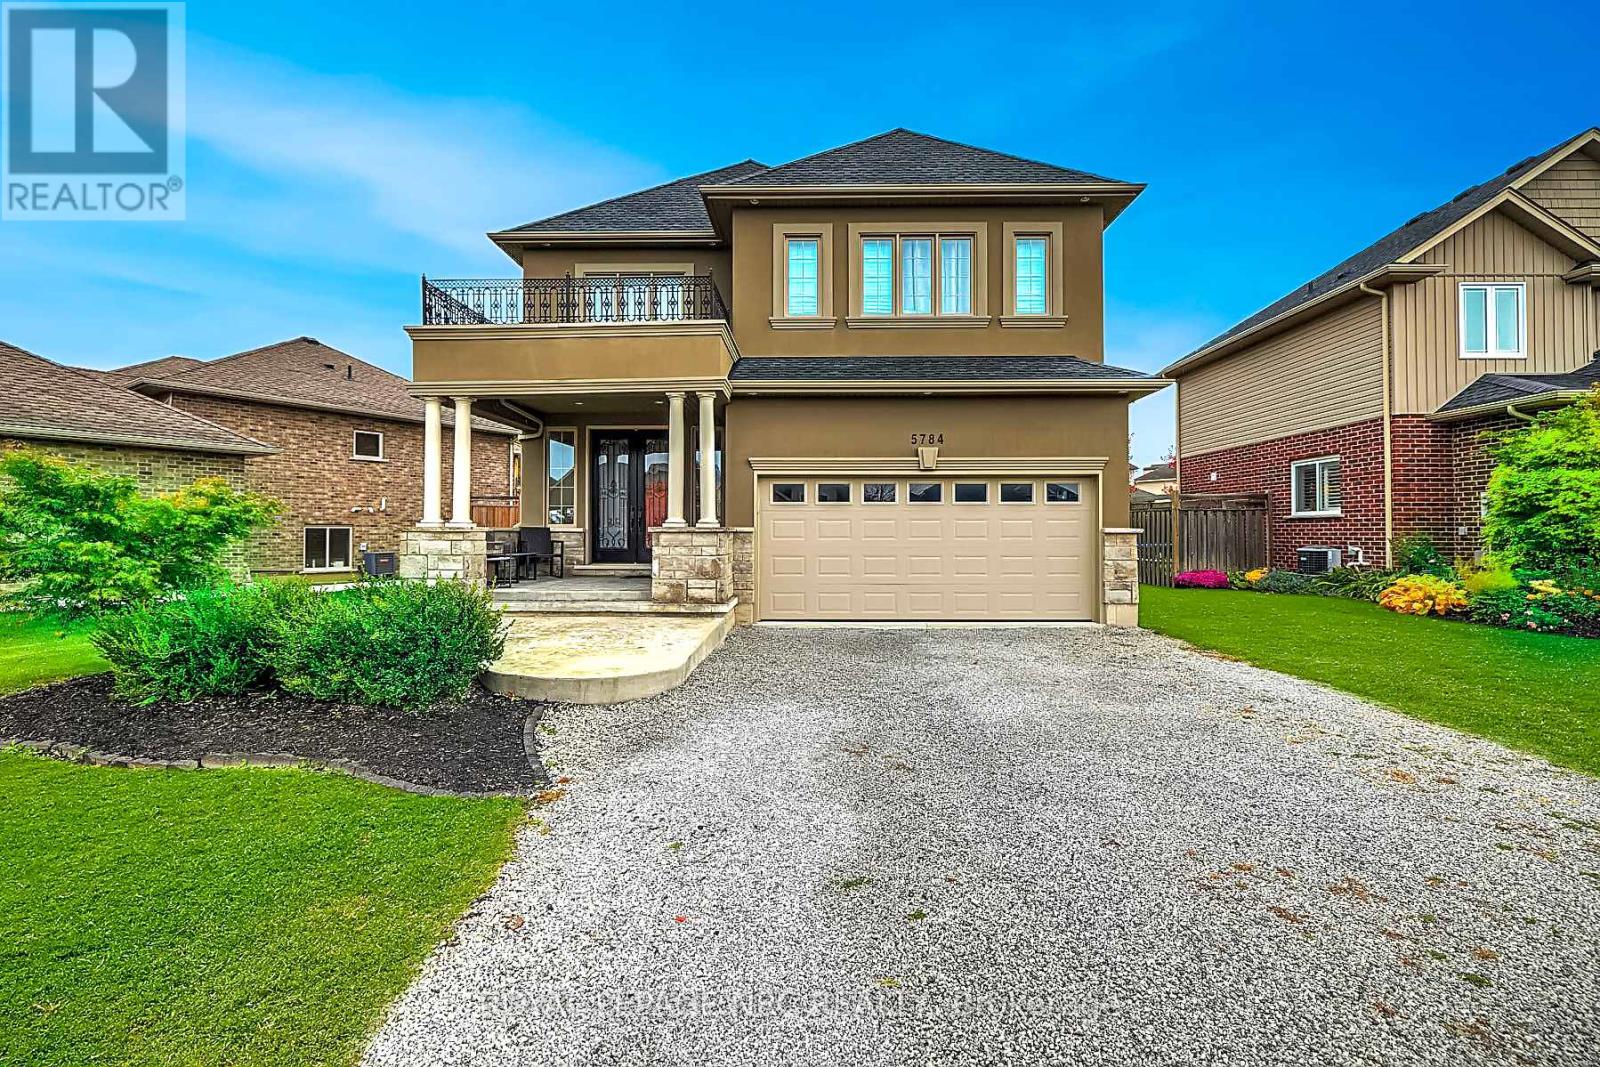
5784 Ironwood Street
Niagara Falls, Ontario
Luxury Lease in Fernwood Estates! Live in comfort and style in this beautifully finished 3+1 bedroom, 3.5 bath home - fully finished on all levels and completely carpet-free. The bright foyer welcomes you with elegant oak staircases, hardwood, and ceramic flooring throughout. The main floor features a gourmet kitchen with granite countertops, stainless steel appliances, an island, and a pantry. The open dining area walks out to a spacious, partially covered large deck, while the living room impresses with crown moulding, pot lights, and a stunning stone gas fireplace. A chic 2-piece bath and inside access to the double garage complete the main level. Upstairs, the primary suite offers a 4-piece ensuite with a jacuzzi tub and walk-in closet. Two additional bedrooms, a 5-piece main bath with double sinks, and a convenient upper-level laundry with extra cabinetry add everyday comfort. The fully finished basement extends the living space with a large rec room, 4th bedroom or office, and a 3-piece bath. Set on a premium lot with a covered front porch in sought-after Fernwood Estates - this home truly has it all! Requirements: rental application, credit report, employment letter, proof of income, and lease agreement. (id:63616)
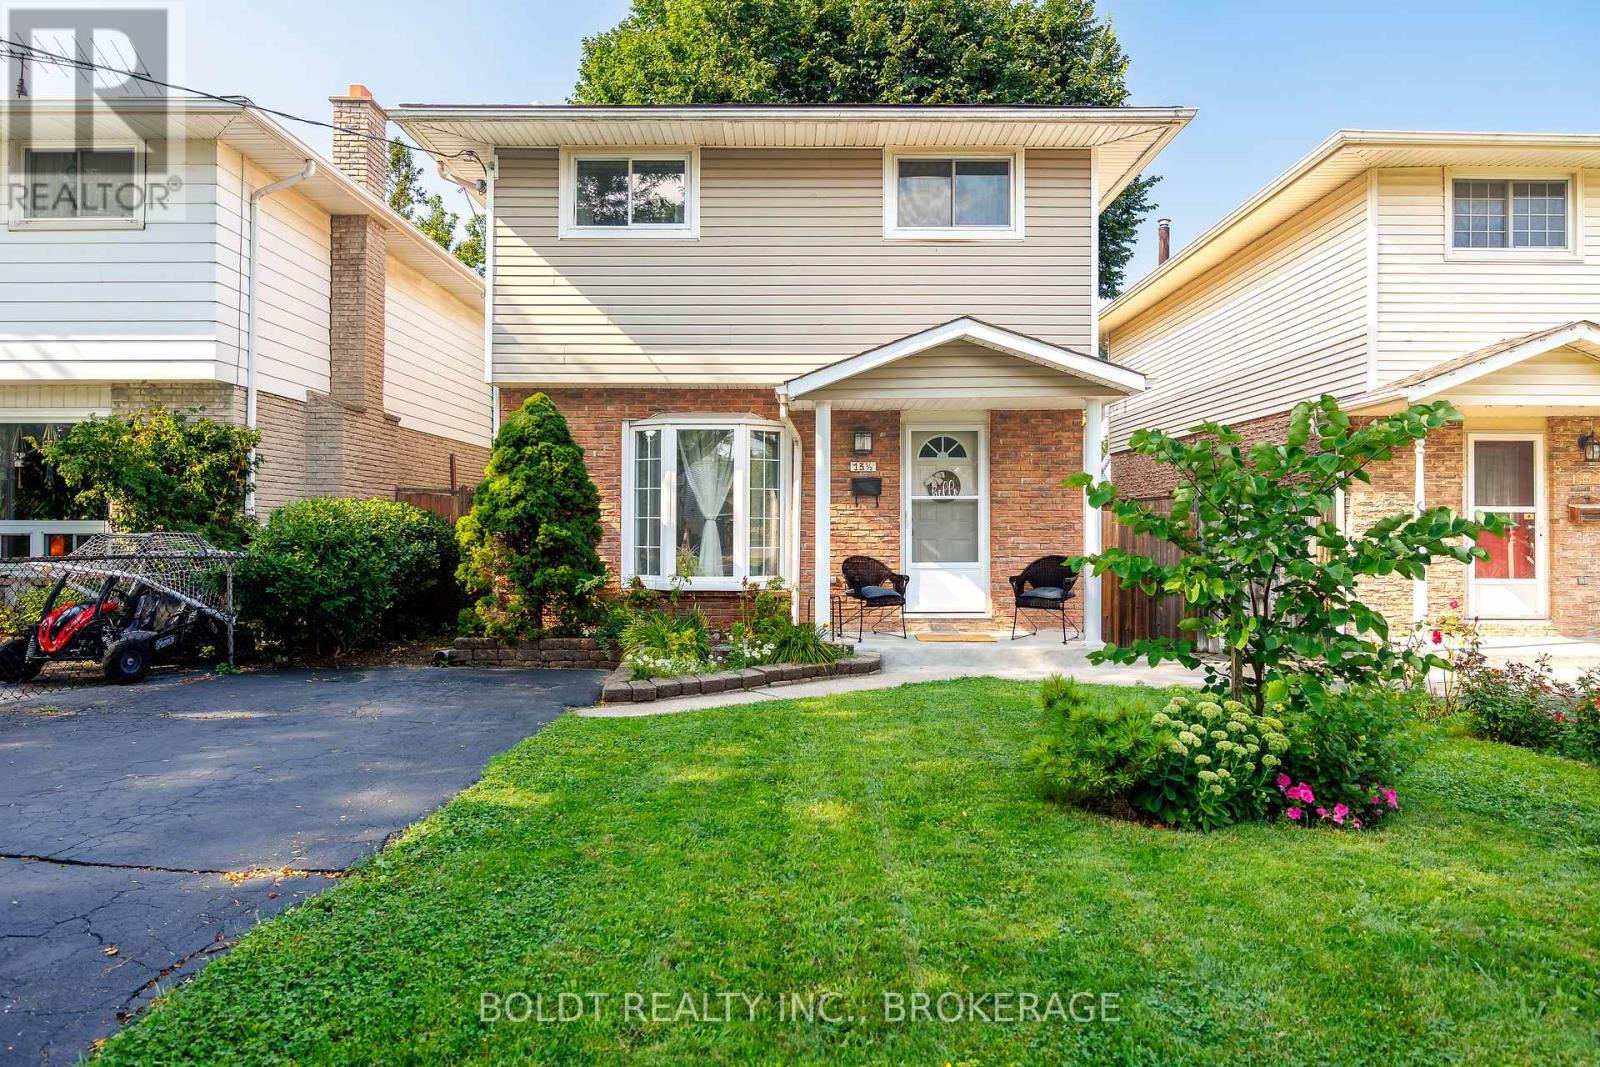
13 1/2 Northglen Avenue
St. Catharines, Ontario
A wonderful two storey, 3 plus 1 bedroom, brick and vinyl sided move-in ready home on a quiet residential street in the north end of St. Catharines. Very clean and well maintained 1107 square foot home has been freshly painted throughout and has had many recent updates such a hardwood stairs, basement bedroom with egress window, windows, doors and shingles (2025). Living room features a gas fireplace and picturesque bay window. The eat-in kitchen has plenty of counter space along with plenty of cupboard space including pantries and also features a patio door that leads to the backyard. The carpet free interior is light and bright and easy to maintain. The primary bedroom is very spacious and receives plenty of light. The other bedrooms could also function as an office or nursery. The main four piece bathroom was renovated in May 2026 with 12 x 24 tiles, new vanity and new tub. The full basement has a fourth bedroom and a beautiful recreation room for relaxing or entertaining. The backyard is fully fenced and very private with mature trees providing shade and comfort. This beautiful home's location is ideal since its located minutes from Sunset Beach and Malcolmson Eco-Park and the trails along the Welland Canal for hiking or cycling. More amenities close by include schools, bus routes, groceries, shopping and more! Also enjoy the close proximity to wine country, and the fruit and vegetable stands on your drive to Niagara-on-the-Lake! (id:63616)
16 Hummingbird Lane
Kawartha Lakes, Ontario
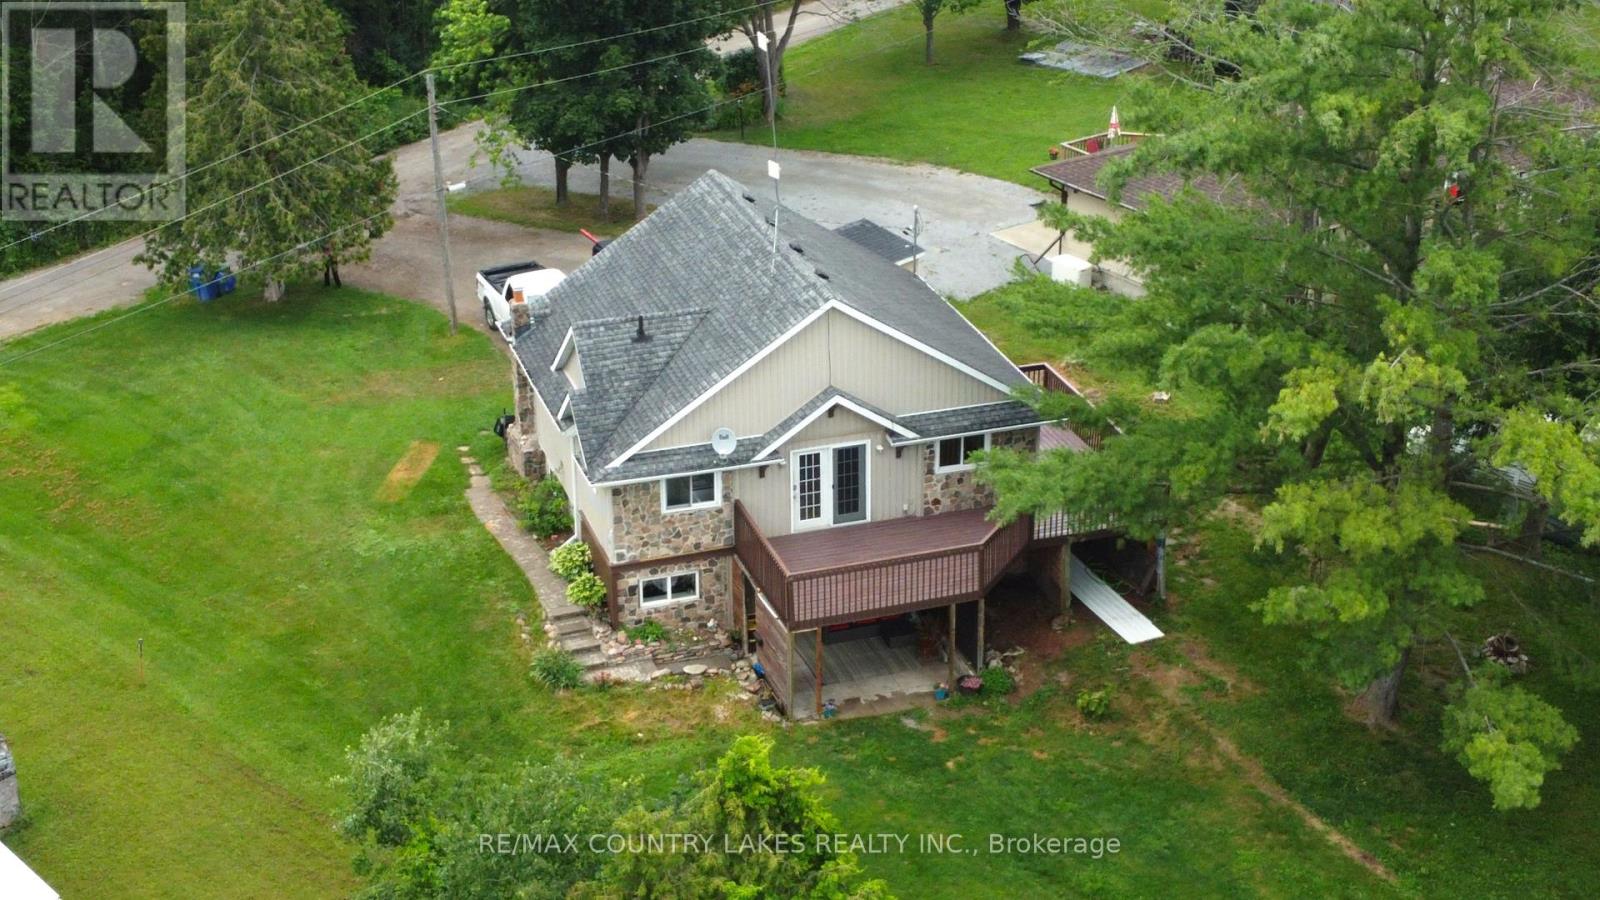
Welcome to this spacious 3+1 bedroom home offering over 80 feet of southern-exposure waterfront on beautiful Canal Lake. Tucked away on a quiet dead-end street with minimal traffic, this property is the perfect place to enjoy peaceful waterfront living year-round. The bright, open-concept main level features kitchen, living and dining area with cathedral ceilings and a walkout to a large wrap-around deck overlooking the water-an ideal setting for entertaining or simply relaxing with your morning coffee. Three bedrooms and a 4-piece bathroom complete the upper level. The fully finished lower level offers exceptional flexibility with a self-contained apartment or in-law suite featuring its own kitchen, living room with propane fireplace, 4-piece bathroom, above-grade windows, separate entrance with walkout to a covered patio, and shared laundry facilities. Whether you're accommodating extended family or looking to generate additional income, the home offers excellent potential for two separate living spaces or rental opportunities. Outside, enjoy over 80 feet of shoreline with a floating dock and a gradual, wade-in waterfront that's perfect for launching a canoe or kayak, and enjoying the southern exposure. The waterfront is best suited for smaller boats, as access to the main lake is limited by a low-clearance bridge, providing a quieter and more peaceful boating environment. Additional features include a drilled well, full septic system, electric base board heating on the main level, propane wall furnace and propane fireplace in the lower level, and plenty of outdoor space to enjoy the waterfront lifestyle. (id:63616)
105 - 650 Division Road
Windsor, Ontario
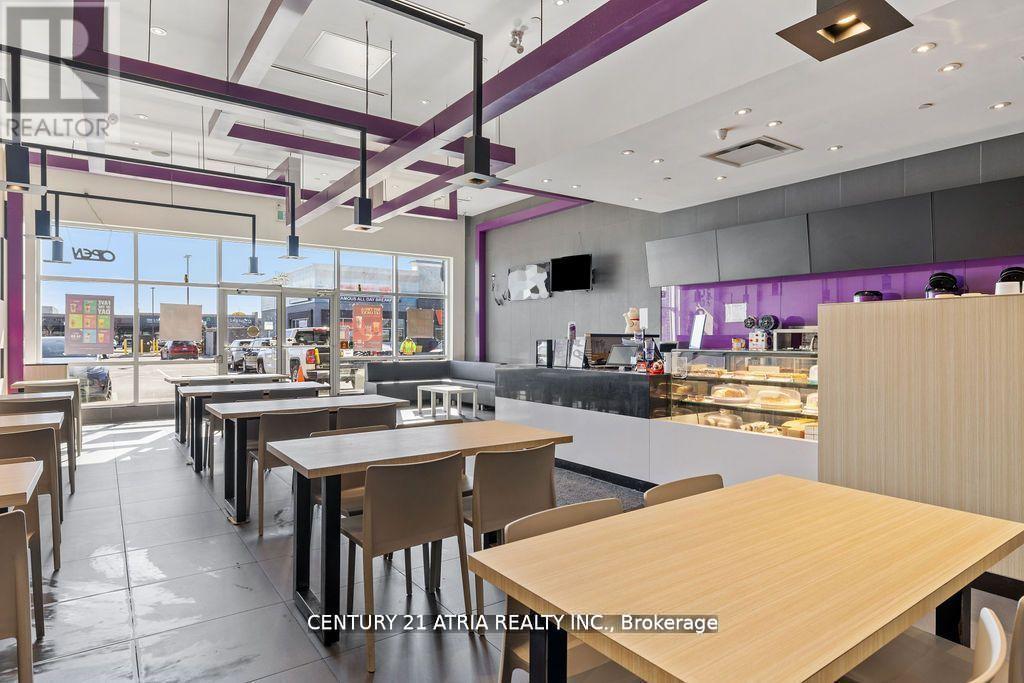
Seize the opportunity to own a thriving, globally recognised bubble tea franchise in one of Windsor's best food plazas! Located in a high-traffic area with strong visibility and a loyal customer base, this turnkey shop is primed for success. High foot traffic, great exposure, and excellent growth potential make this a standout business, with the added benefit of immigration opportunities! Base rent $2601.42 plus TMI and HST, with a lease until 2028 and an option to renew 2 more terms with rent caps below current market rent. (id:63616)
2471-2467 Port Davidson Road
West Lincoln, Ontario
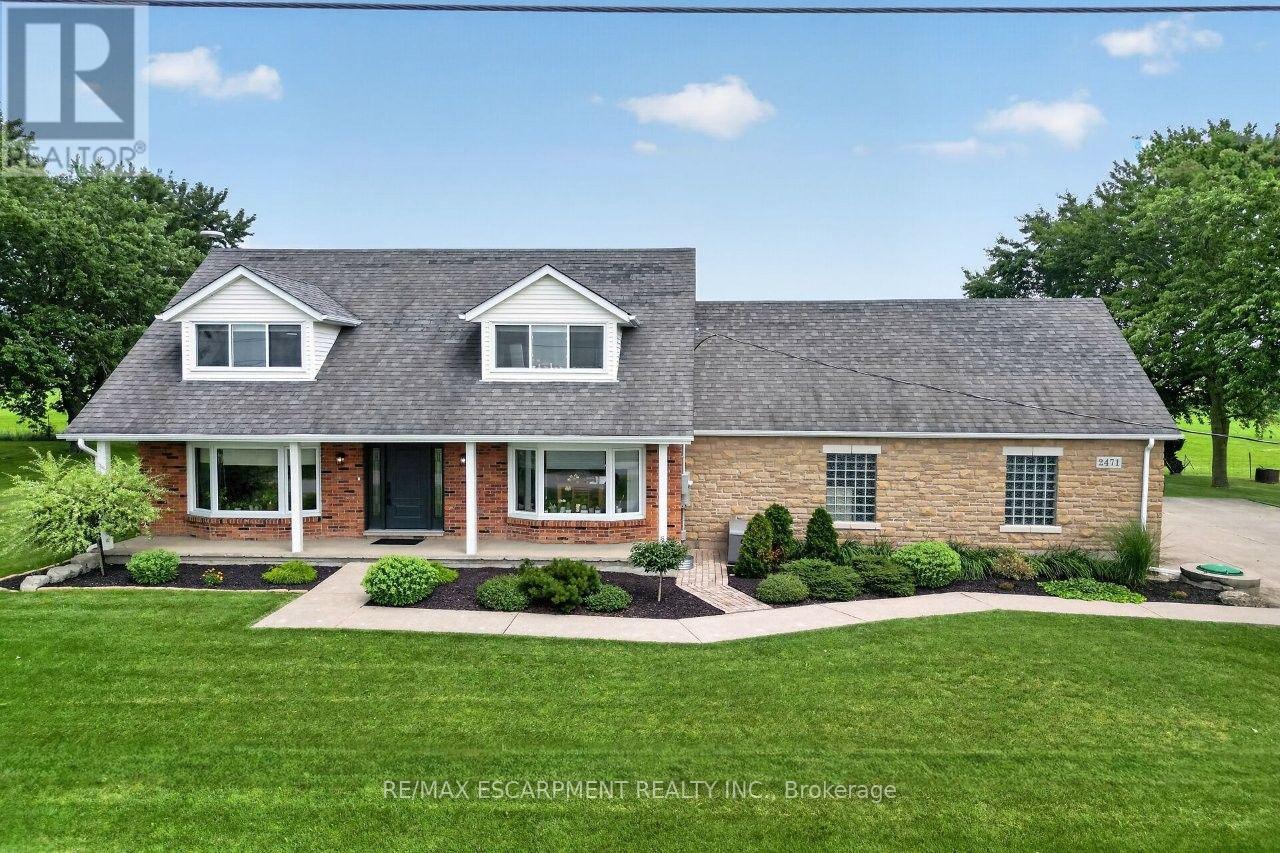
YOUR PRIVATE BACKYARD VACATION BEGINS HERE ... Escape the ordinary and discover the perfect blend of privacy, comfort and outdoor living on this beautifully maintained 1.07-acre country property at 2471 Port Davidson Rd in Smithville, just minutes to town & all amenities. Set on an impressive 310'x150' lot w/NO REAR NEIGHBOURS, this inviting 2,700+ SF home is where summer memories are made - from afternoons spent around the stunning 17' x 38' INGROUND POOL to evenings gathered under the pergolas, relaxing by the portable chimney woodburning fireplace at the poolside, or entertaining on the 3-tier deck. Inside, 5 bedRms & 2 beautifully updated baths provide warm, functional living space for family and friends, while the cozy gas fireplace creates the perfect place to unwind after a day outdoors. Attached 2-car garage adds everyday convenience while the XL CONCRETE DRIVEWAY can accommodate parking for 15+ cars, leaving room for vehicles, boats & trailers! Two versatile 40'x100', 3-storey barns (2467 Port Davidson Rd) provide exceptional space for hobbies, storage, workshops or recreational equipment - ideal for those who crave room to create without the demands of a working farm. Thoughtfully cared for over the years, this property showcases EXTENSIVE UPDATES, including appliances, Napoleon furnace & heat pump, renos to bsmt/upper bathRm/bedRm above garage, front entry & patio doors, fireplace insert, eavestroughs w/leaf guard, interlock stone & concrete around the pool & garage, pool pump house, fencing & more. SPECTACULAR 2026 POOL RENOVATION features a raised pool deck & pergola, new liner, aluminum coping & concrete surround. A newer well filtration system, Generac transfer switch w/outlet & COUNTLESS additional improvements add even more peace of mind. If you've been dreaming of a property where every season brings something to enjoy and every day feels like a retreat, this exceptional property is ready for you. CLICK ON MULTIMEDIA for drone photos, tour & more. (id:63616)
580 Penryn Road
Cramahe, Ontario
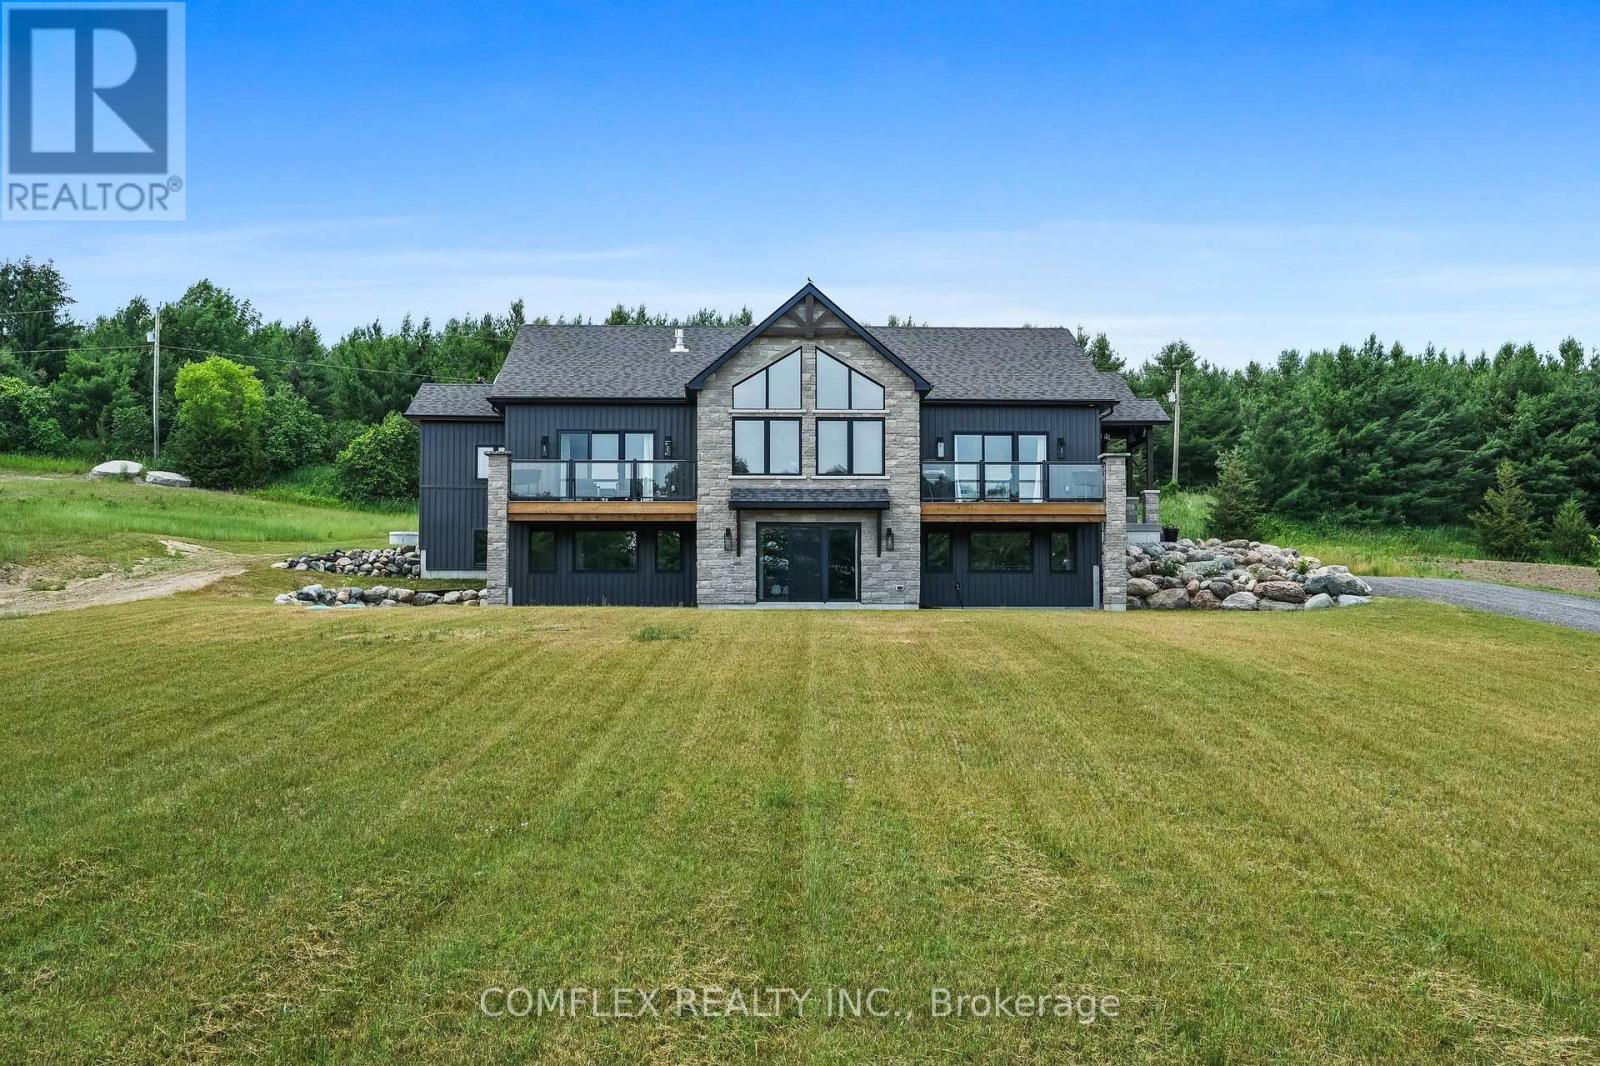
Welcome to your slice of paradise- a stunning 6-bed, 3-bath country home in Cramahe Township! Nestled on a 2-acre lot, this two year old custom-built gem blends modern luxury with serene rural living. Step inside to natural light flooding through south-facing windows, illuminating the open-concept main floor. The heart of the home is the custom-designed kitchen, a chef's dream featuring sleek granite countertops, a massive 10-foot island with a farmhouse sink, and top-of-the-line stainless steel appliances. Stylish pendant lighting and recessed pot lights create the perfect ambiance, whether you're preparing a gourmet meal or hosting a casual brunch. The dining room flows to a private deck with a gas BBQ line, perfect for gatherings or quiet evenings. Enjoy coffee with serene views of your expansive lot. The spacious living room is a true highlight, designed to inspire awe with its 15-foot cathedral ceilings, exposed beams, and a striking stone fireplace with a cozy hearth. Oversized windows frame breathtaking views of the rolling landscape. The primary bedroom is a luxurious sanctuary, complete with a walk-out to a private deck where you can unwind in peace. The spa-inspired ensuite is a haven of relaxation, featuring high-end finishes and an attached walk-in closet. Two additional bedrooms on the main floor offer versatility, perfect for children, guests, or a home office. The fully-finished basement features 3 bedrooms, a 5-piece bath, office, rec room, & ample storage, ideal for families or guests. A laundry room with garage access enhances practicality. Outside, the 2-acre lot is a private oasis with quiet roads for walking, cycling, or ATVs. High-speed satellite internet keeps you connected. Just 5 min north of Hwy 401 in Brighton, it offers easy access to Belleville, Trenton & the GTA, ideal for families, professionals, or anyone craving a peaceful retreat with urban convenience. This home is a lifestyle-luxurious, spacious & serene. Schedule your tour today! (id:63616)
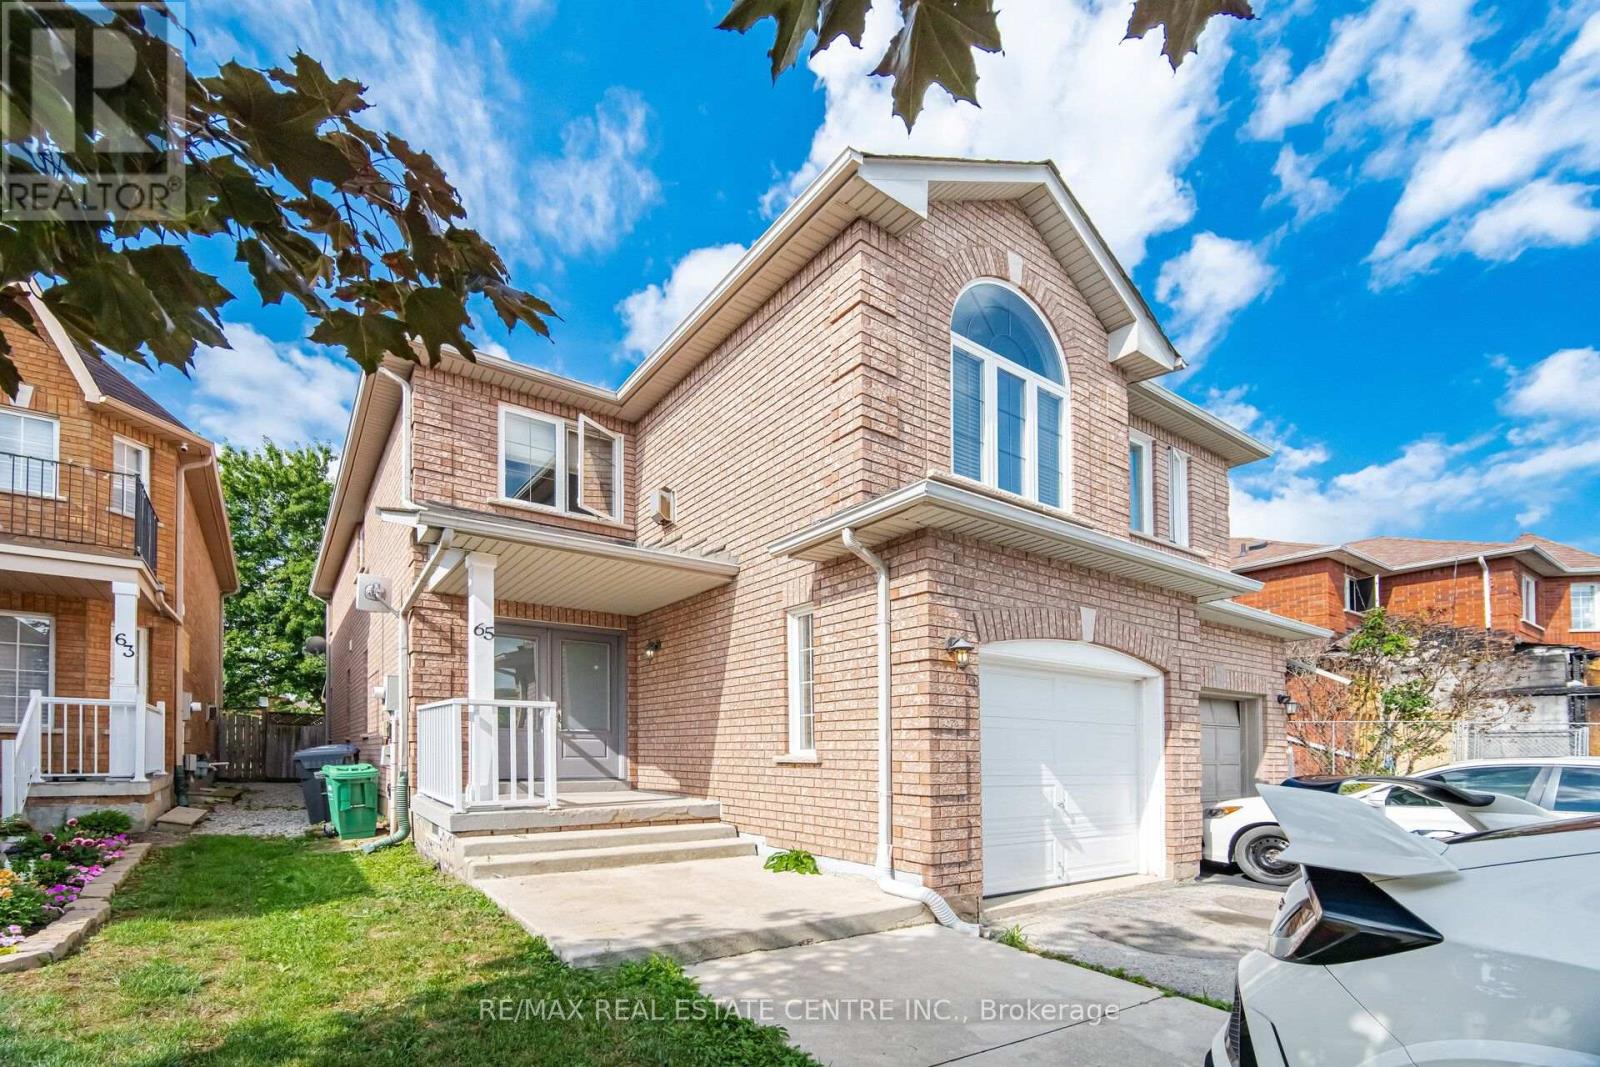
65 Coolspring Crescent
Caledon, Ontario
Immaculate South Hill Semi-Detached in East Bolton! This beautifully maintained home offers approximately 1,700 sq. ft. of quality livingspace and is ideally situated on a quiet crescent backing onto a park. Features include a welcoming double-door entry, gleaming parquet andceramic flooring, and a spacious oak kitchen. The cozy upper-level family room boasts a gas fireplace and elegant Palladian windowoverlooking the peaceful surroundings. Enjoy a paved driveway, private yard, and a fantastic location close to parks, schools, shopping, andall that Bolton has to offer. A wonderful opportunity for families seeking comfort, space, and a great community setting! (id:63616)
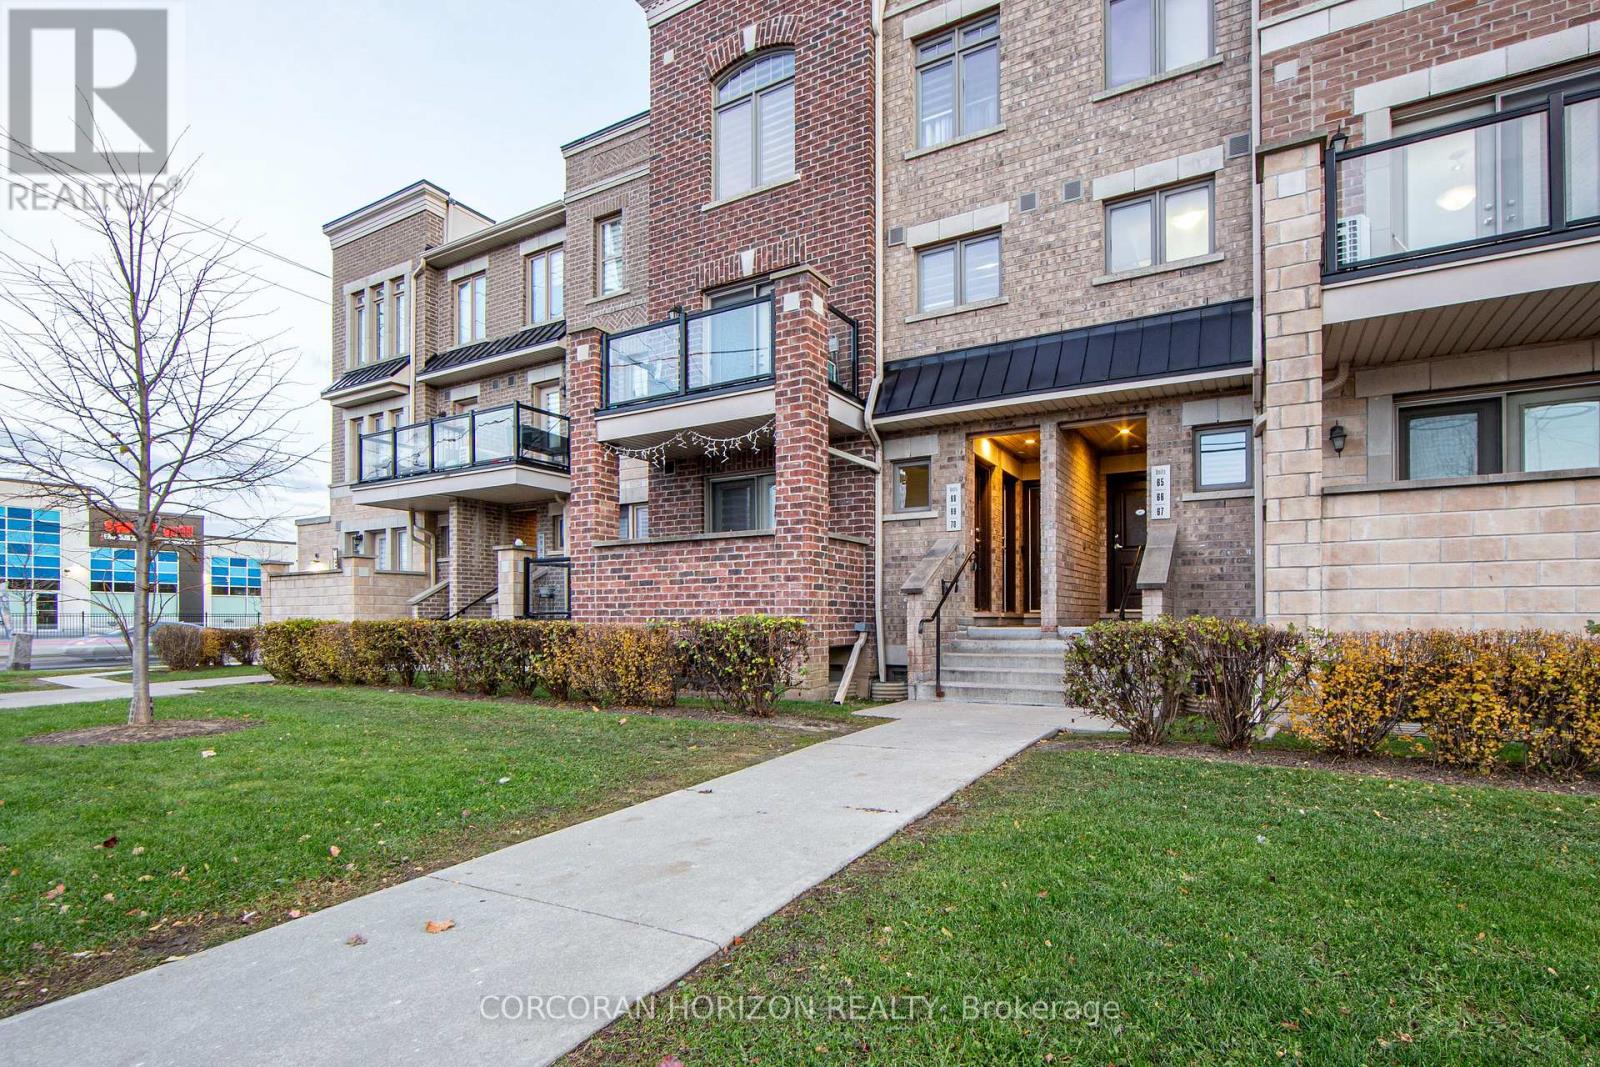
70 - 2315 Sheppard Avenue W
Toronto, Ontario
Attention First-Time Home Buyers & Young Families! Discover an inviting, sun-filled 3-bedroom, 2-bath condo townhome designed for comfort, convenience, and long-term value. With underground parking and a private locker, this home offers the space and practicality growing families need-without the high maintenance of a freehold property. Enjoy a bright open-concept layout, freshly painted throughout, with a modern kitchen featuring undermount lighting and stainless steel appliances. It's a move-in-ready home in a community that's quickly transforming, making it an ideal opportunity for both living and investing. Located in a rapidly improving area, you'll be steps from everything that supports an easy, connected lifestyle: TTC, schools, community centres, parks, walking trails, shopping, and quick access to major highways and the subway. This convenient and family-oriented neighbourhood continues to see new development, better amenities, and growing demand-perfect for buyers looking for long-term growth. Whether you're starting your homeownership journey or searching for a smart investment in an up-and-coming part of the GTA, this property checks all the boxes for value, comfort, and future potential. (id:63616)
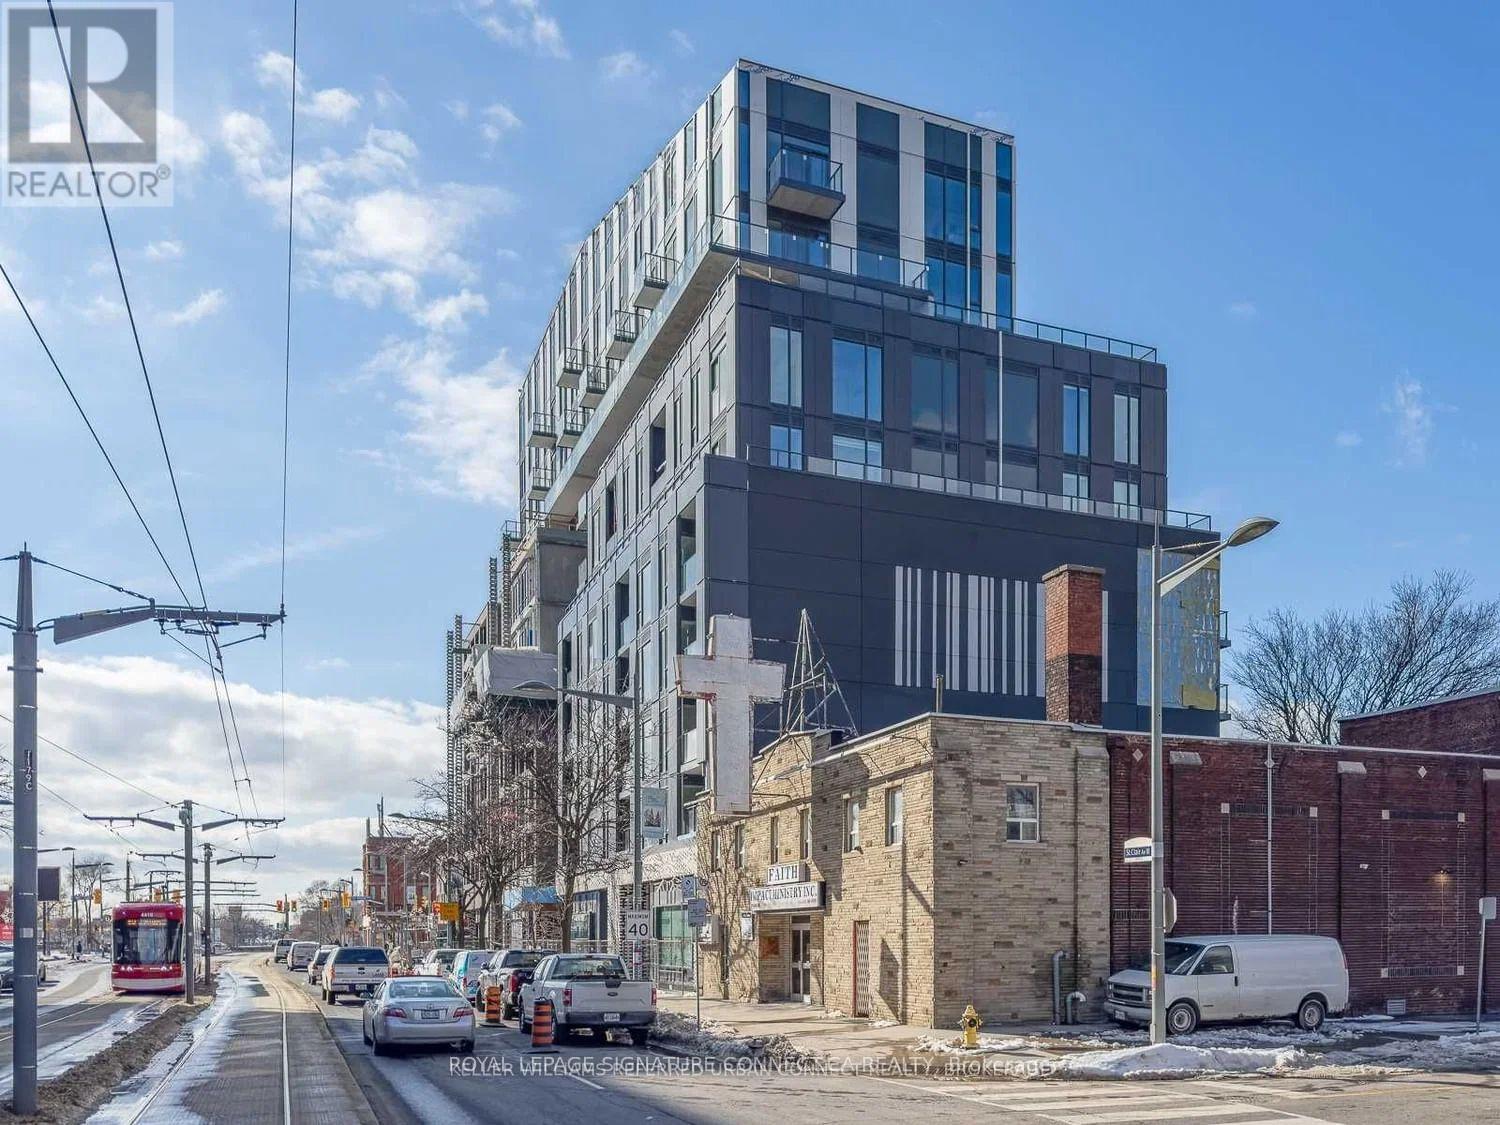
608 - 1808 St Clair Avenue W
Toronto, Ontario
Welcome to contemporary condo living at 1808 St. Clair Avenue West! This exceptional terrace residence features 877 square feet of beautifully appointed interior space defined by a functional split-bedroom layout that maximizes privacy and efficiency. Bright and welcoming, the home is illuminated by upgraded lighting fixtures throughout, leading into a spacious kitchen complete with a center island and a dedicated breakfast area perfect for morning routines or casual entertaining. Step outside onto your expansive private terrace to enjoy extended outdoor living space-a rare city find. Complete with two full bathrooms, a versatile den space ideal for a home office, a dedicated parking spot, and a private storage locker, this unit delivers an ideal blend of space, style, and everyday functionality. Building amenities cater to every lifestyle with a 24-hour concierge, fully equipped fitness center, party room with dining lounge, and a landscaped outdoor terrace with BBQ stations. Located in the heart of Toronto's vibrant Carlton Village and Junction area, you are steps away from the St. Clair West streetcar for seamless transit connections, endless boutique shops, cafes, and popular local restaurants. With nearby parks, schools, and quick access to Stockyards Village shopping center, this home places every modern urban convenience right atyour doorstep. (id:63616)
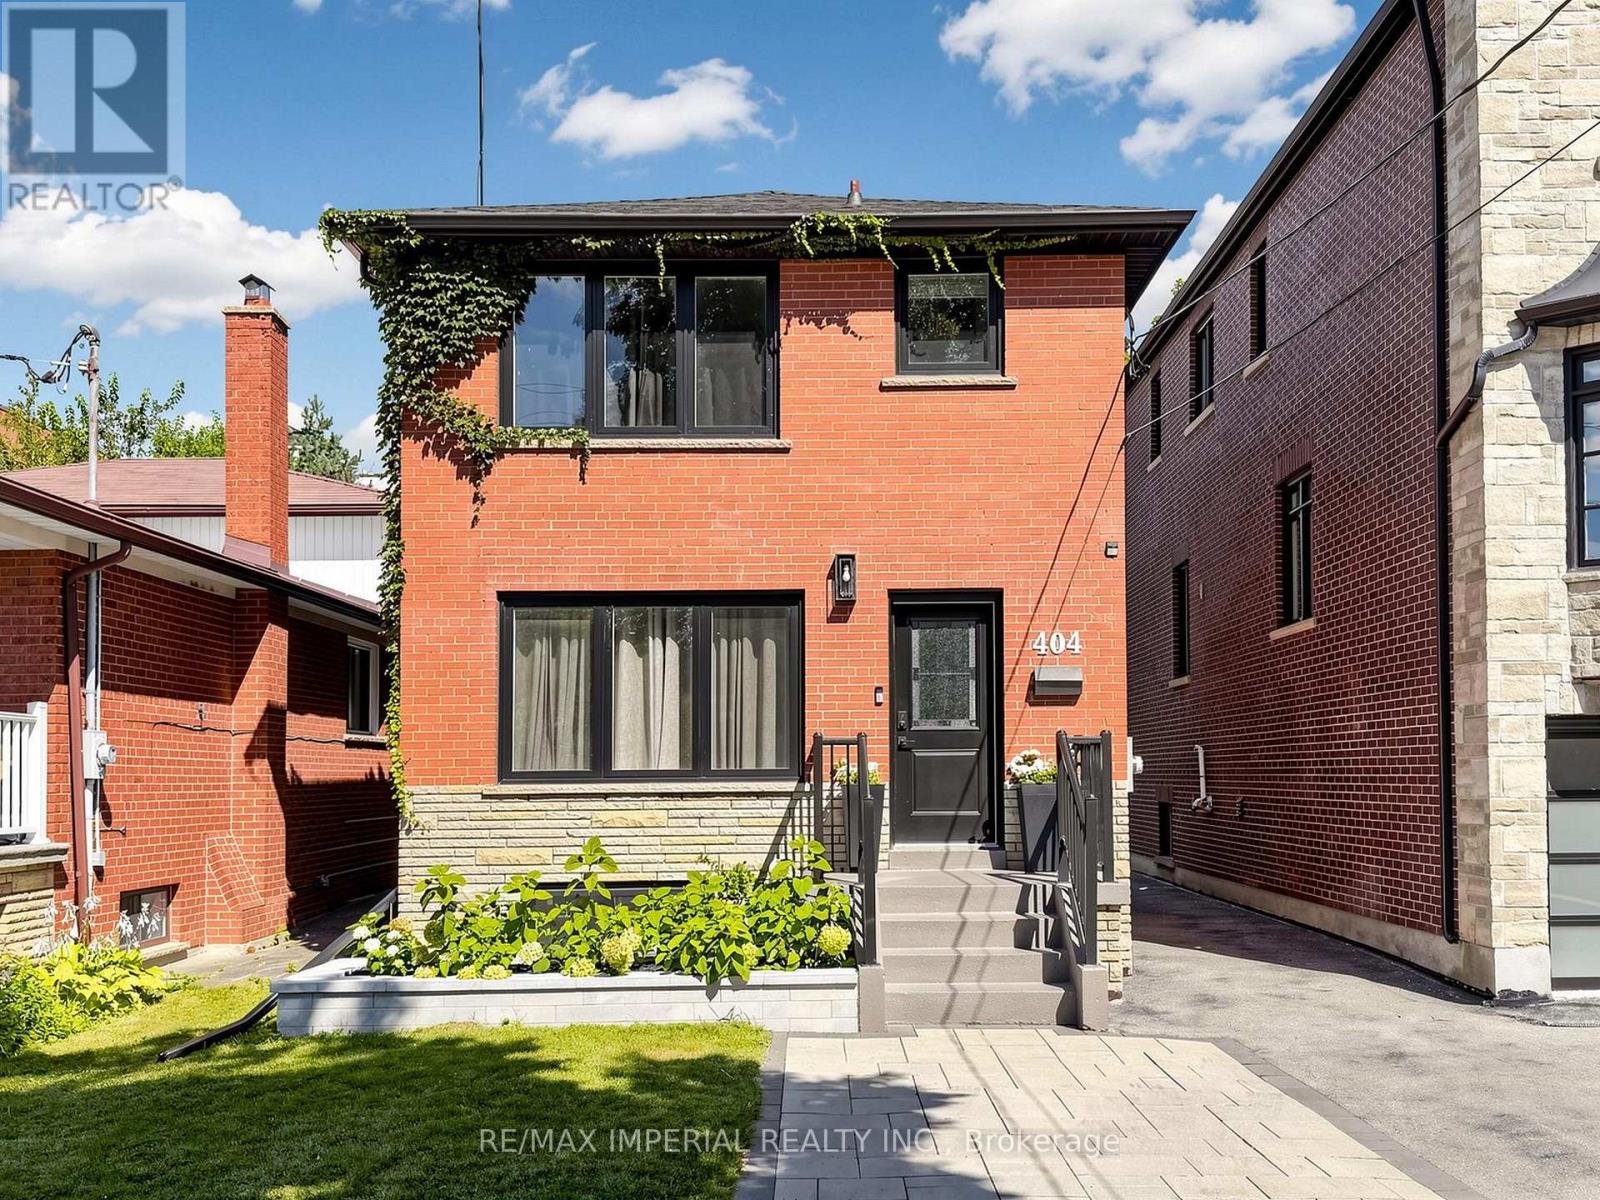
404 Glen Park Avenue
Toronto, Ontario
Welcome to a home that has been lovingly renovated, thoughtfully designed and truly enjoyed. This warm and inviting home was renovated in 2023, blending modern finishes with the character and comfort that make a house feel like home. The main floor features beautiful hardwood floors, large windows, pot lights, elegant 7" baseboards and a modern kitchen with stainless steel appliances, quartz countertops and a walk-out to the backyard. The second floor offers well-proportioned bedrooms and convenient stackable laundry. The finished basement is a standout feature - a fully permitted, legal second suite with its own separate entrance, full kitchen with stainless steel appliances and dishwasher, separate laundry and comfortable living space. Ideal for extended family, guests, a private workspace or as a mortgage helper with excellent rental potential. The backyard is a natural extension of the living space, with a spacious deck and multiple areas for dining, lounging and entertaining. The deck includes a gas line for a BBQ, making it an ideal setup for summer gatherings. Additional updates include windows (2020-2021), roof (2022), furnace & A/C (2019), 200 amp electrical panel and upgraded water service. The detached garage provides additional storage. Located in a highly sought-after neighbourhood close to Glencairn subway station, transit, highways, schools, parks, the Beltline Trail, restaurants, shopping and more. A turnkey home offering modern living, excellent outdoor space and the added flexibility of a fully legal secondary suite. (id:63616)
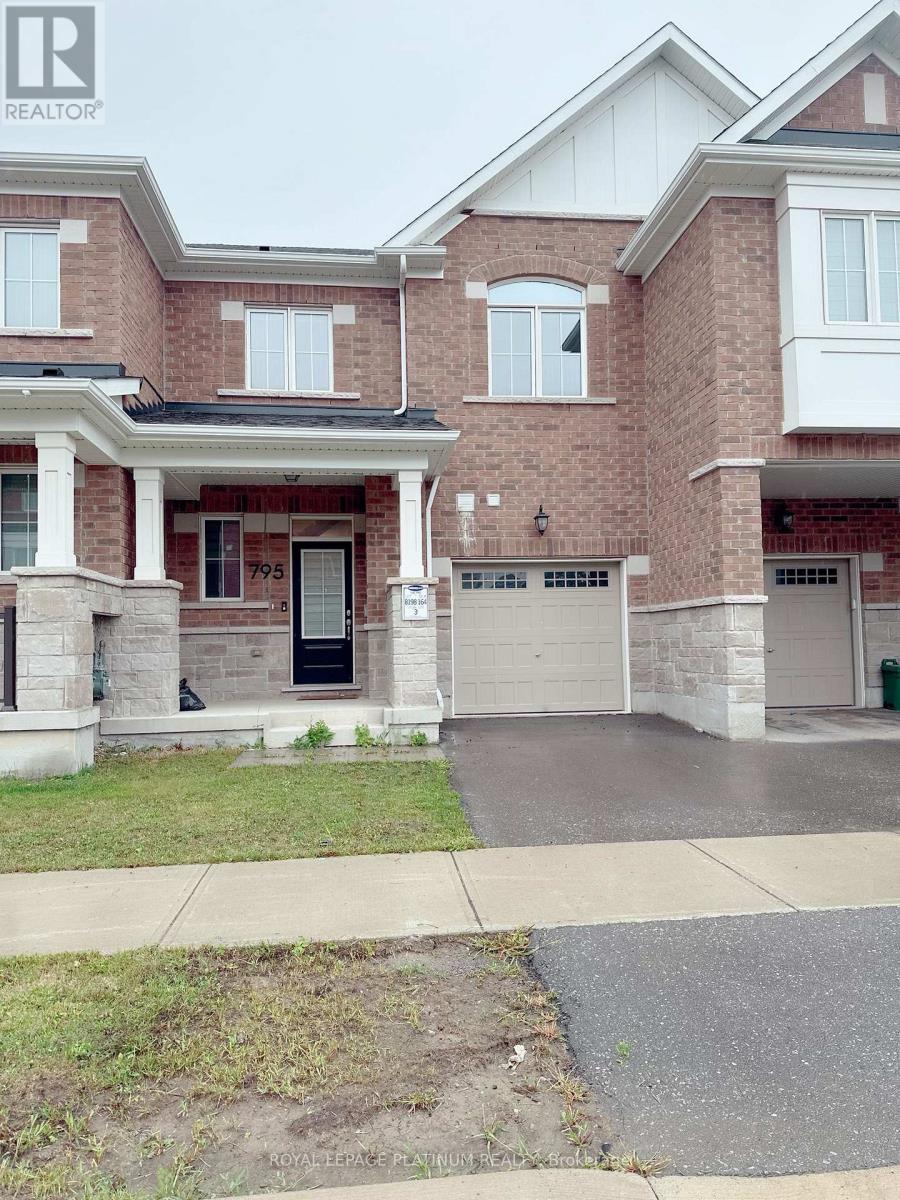
795 Proud Drive
Milton, Ontario
With Many Upgrades In A Very Nice Neighborhood .Open Concept LayoutWith Spacious Kitchen With Stainless Steel Appliances, Small Office OnThe Main Floor, Only Minutes To Hwy 401.Close To Schools, Parks,Milton Hospital, Go Station, Shopping & More. (id:63616)
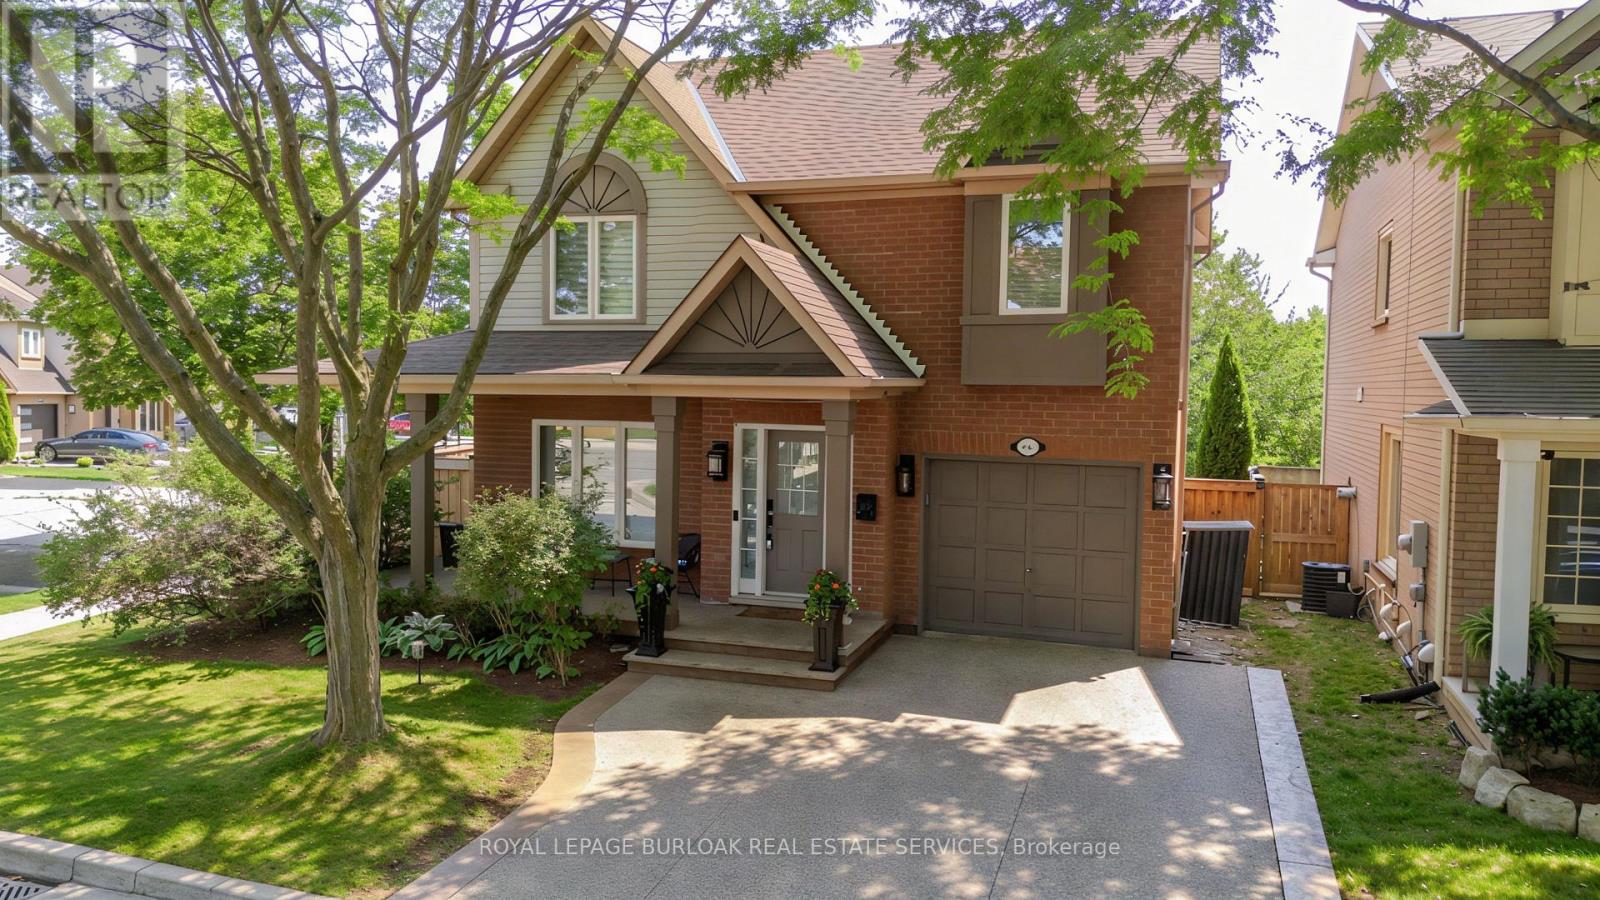
5190 Wood Crescent
Burlington, Ontario
Extensively renovated and ideally located in Burlington's family-friendly Orchard community, 5190 Wood Cres offers approx. 1,918 sf of finished living space, 3 beds & 3 baths and an attached garage. The private, fully fenced backyard enjoys plenty of natural light and features an above-ground pool, spacious deck, gazebo and lawn area-an inviting outdoor space for entertaining, relaxing and enjoying year-round.Inside, the bright open-concept main level has been beautifully updated with wide-plank flooring, pot lights and a fresh, neutral palette. The spacious living room flows seamlessly into the dining area, creating an inviting setting for everyday living & entertaining. The kitchen features crisp white cabinetry, s/s appliances, gas range, backsplash and ample counter & storage space. A separate breakfast nook offers a sunny spot for casual meals and provides a walkout to the backyard, while a convenient 2-pc bath and inside garage access complete this level.Upstairs, the generous primary bedroom features a walk-in closet, while 2 additional bedrooms provide comfortable space for children, guests or a home office. A 4-pc main bath serves this level.The finished lower level adds valuable living space with an expansive rec room offering plenty of flexibility for movie nights, a playroom, home gym or office. A full bath, laundry and additional storage complete this level.Step outside to a private, fully fenced backyard with plenty of natural light. The large deck and covered gazebo create a comfortable outdoor lounge and entertaining area overlooking the pool, while mature greenery and a generous lawn provide plenty of space to play, relax and unwind.A wonderful opportunity in the Orchard, close to schools, parks, trails, shopping, restaurants, transit and everyday amenities, with convenient access to major highways (id:63616)
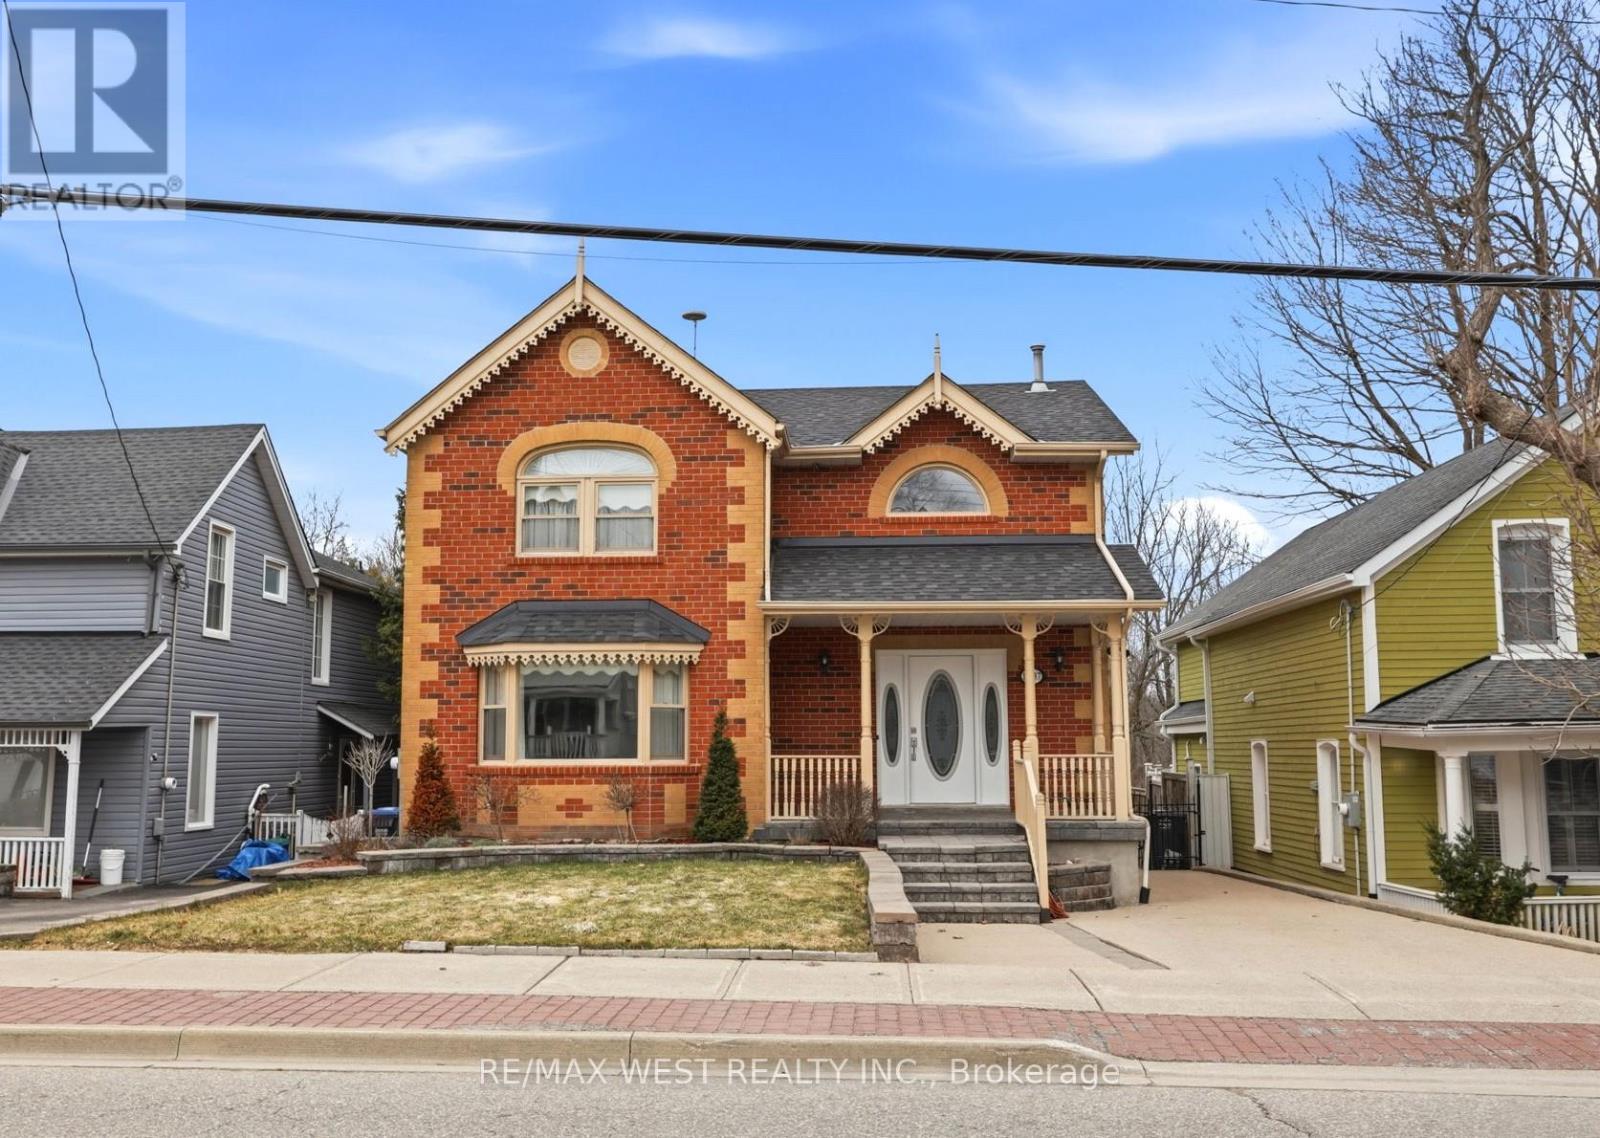
15637 Mclaughlin Road
Caledon, Ontario
Welcome to this beautifully crafted custom-built home nestled in the heart of the charming village of Inglewood. Boasting timeless curb appeal, this elegant two-storey residence offers a perfect blend of comfort, style, and tranquility. Step inside to a grand foyer highlighted by a stunning spiral staircase, setting the tone for the sophisticated interior. The main floor features a large living room, ideal for quiet relaxation, as well as an open-concept dining area complete with an extended server-perfect for entertaining. The well-appointed kitchen showcases a large breakfast bar, abundant cabinetry, quartz countertops, and built-in appliances, making it both functional and stylish. Upstairs, the spacious primary bedroom is a true retreat, featuring a beautiful bay window and a walk-in closet. The luxurious 5-piece bathroom is thoughtfully designed with a separate soaker tub and an oversized standalone shower, offering a spa-like experience at home. The finished basement provides additional living space with a generous recreation room and a large cold cellar, catering to all your storage and lifestyle needs. Outdoors, enjoy a large backyard with a newer deck, ready for your personal touches. Exceptionally private, the property backs onto serene green space - an extension of the Caledon Trail System -offering peaceful views and direct access to nature. Located in a quiet and quaint community, this home is within walking distance to local favourites including coffee shops, a bike shop, spa, and ice cream shop. Just minutes from multiple golf courses and scenic walking trails, this property presents a wonderful lifestyle opportunity for those seeking both relaxation and convenience!!! Some photos are virtually staged. (id:63616)
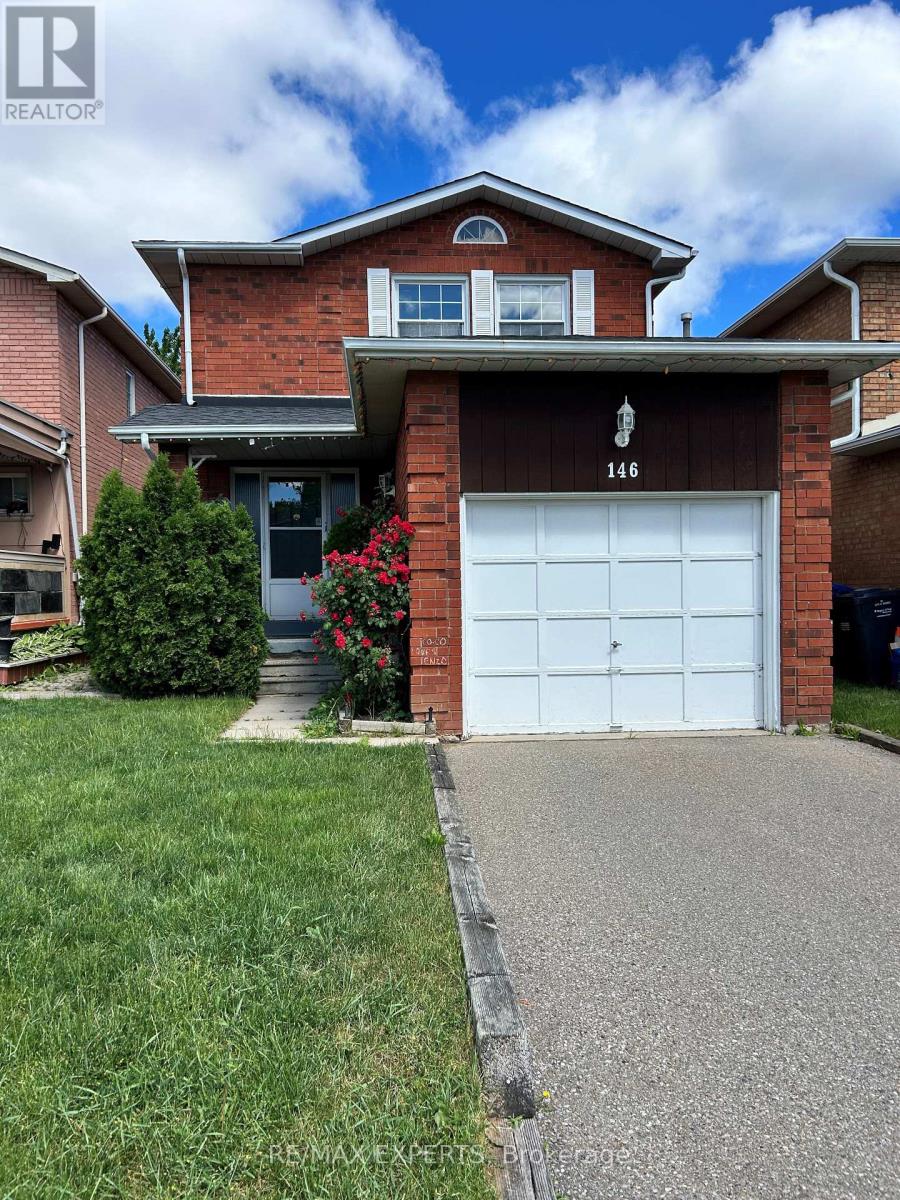
146 Dumfries Avenue
Brampton, Ontario
Spacious detached 3 bedroom 3 bathroom home located in desireable South Heart Lake. Main floor eat in kitchen has walkout to fully fenced and landscaped back yard. Cozy dining and living room with electric fireplace and large windows. Second level has three very spacious bedrooms, primary bedroom has 4 piece ensuite and walk in closet. New flooring and freshly painted main and upper level. Fully finished basement included along with private driveway and attached single car garage. Location is very convenient, walking distance to schools, shopping, transit, parks and minutes to HWY 410. (id:63616)
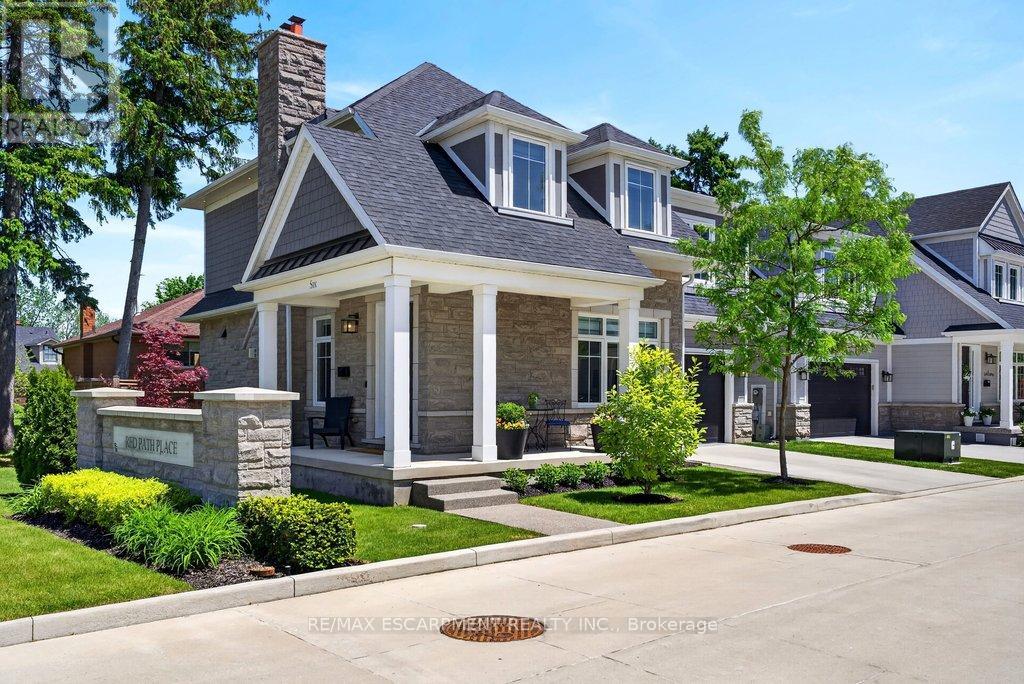
6 - 2134 New Street
Burlington, Ontario
A beautifully built 3 bedroom, 3.5 bathroom detached freehold home in an exclusive downtown Burlington enclave! Welcome to Red Path Place! Just steps to the lake and all the downtown amenities including restaurants, shops, parks, schools, the YMCA, the Performing Arts Centre, the GO station and more! Custom 2 storey with 3,533 sq.ft. of living space and loaded with luxury features including a gorgeous kitchen with porcelain waterfall countertops, stainless steel appliances (including a 6-burner gas stove) and a walkout to a fully fenced, professionally landscaped private yard with deck, hot tub, irrigation and gas BBQ hookup! The main level also features an open concept living area, a gas fireplace with porcelain surround, an office, a powder room and a mudroom with inside entry from the double garage. The upper level has 3 bedrooms plus a laundry room and is highlighted by the oversized primary with walk-in closet and spa-inspired 4-piece ensuite with heated floor! The fully finished lower level has oversized windows, a rec/family room, a gas fireplace, a 3-piece bathroom, a home gym/theatre room and ample storage! High-end features and finishes include 9' ceilings on all three levels, engineered hardwood floors, pot lighting, a double-wide concrete driveway, a 200-amp electrical service and wiring for EV! (id:63616)
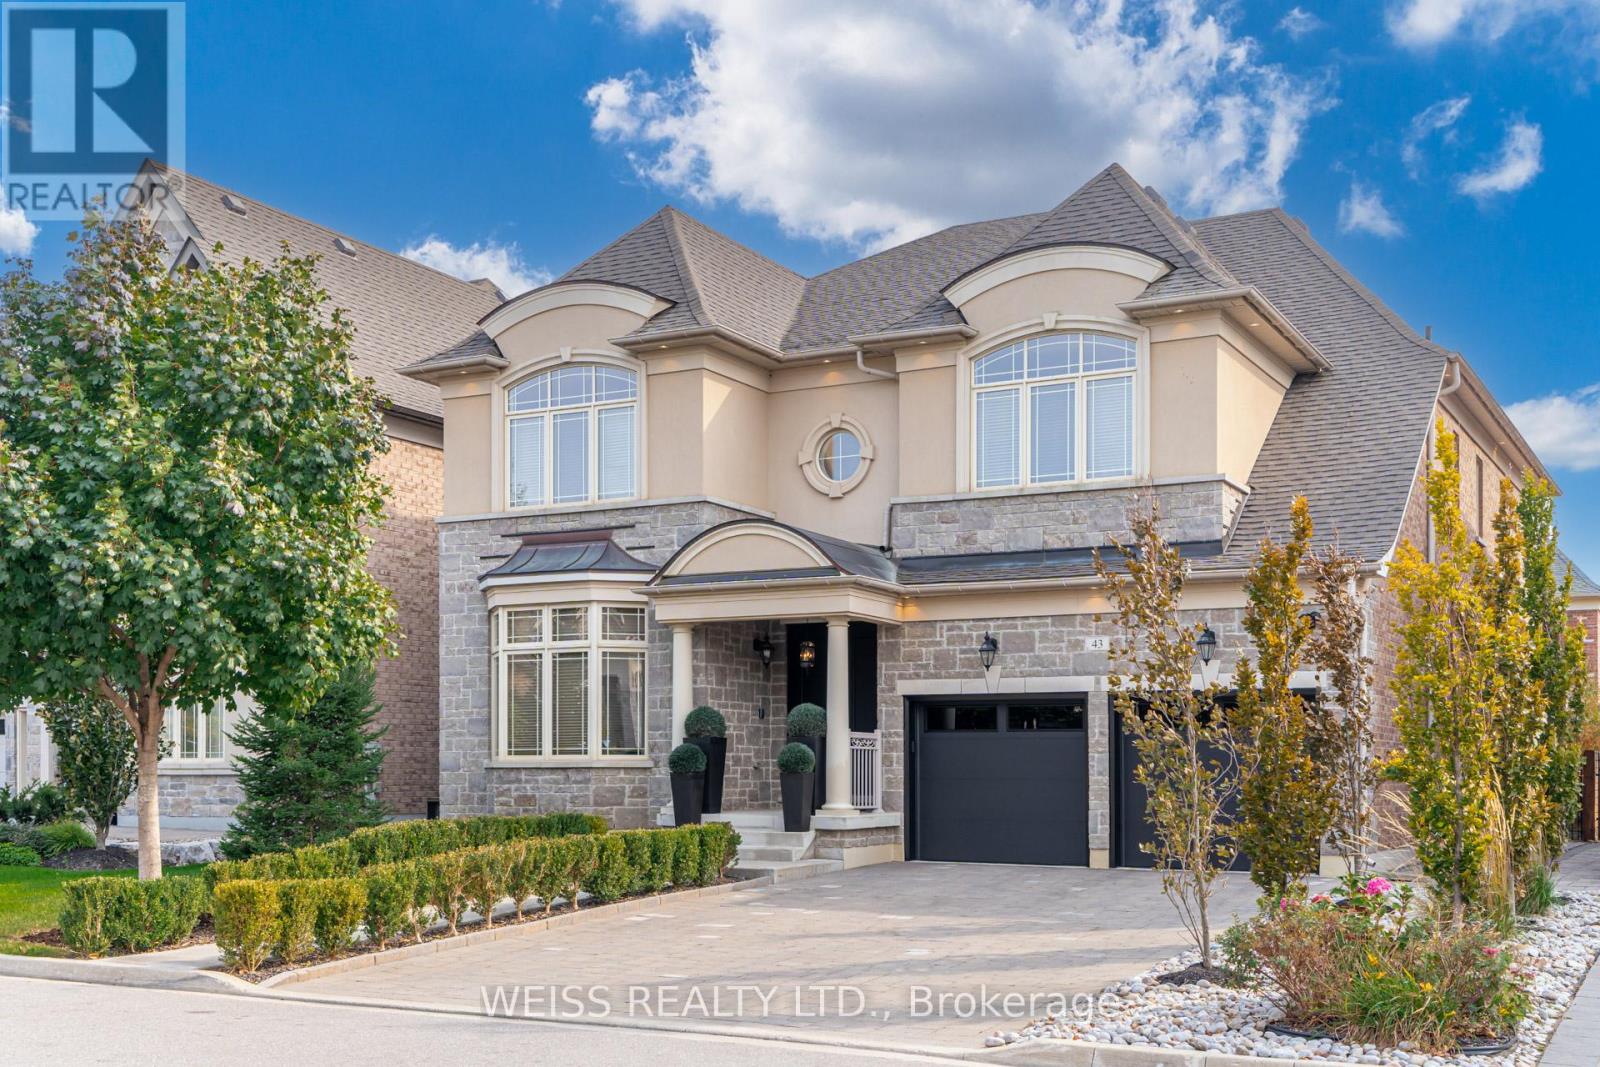
43 Chesney Crescent
Vaughan, Ontario
Presenting an exceptional luxury residence available for lease, offering meticulously crafted interiors where classic elegance meets modern comfort. The main floor showcases 10' ceilings,with 9' ceilings on both the second level and the fully finished basement, creating an expansive and airy living experience. With over 6,000 sq. ft. of total living space, this home features 5 + 2 generously sized bedrooms, intricate wainscotting, and an oversized chef's kitchen equipped with SubZero appliances, granite countertops, white stone backsplash, and seamless custom millwork throughout. All washrooms and the laundry room are finished with white quartz countertops, complemented by custom-built closets that elevate the home's timeless style. The exterior offers an interlock driveway and a distinctive walkway leading to a 3 car tandem garage, complete with newly applied epoxy flooring and custom cabinetry. The fully finished basement, with potential for a separate entrance, includes 2 spacious bedrooms (one with a walk in closet), two large living areas, and a kitchen with fridge, stovetop, and built in microwave. Additional features include newly installed overhead garage doors with automatic openers, a complete home security system, an in ground sprinkler system, and mature privacy trees in both the front and backyard. Located steps from Hwy 427, new schools, and the newly opened New Kleinburg Market featuring Longo's, Shoppers Drug Mart, Starbucks, Cobb's Bread, and more. Minutes from Kleinburg Village cafés, restaurants, and the local post office-this neighbourhood is truly a gem. The landlord will consider a 6-month lease option. (id:63616)
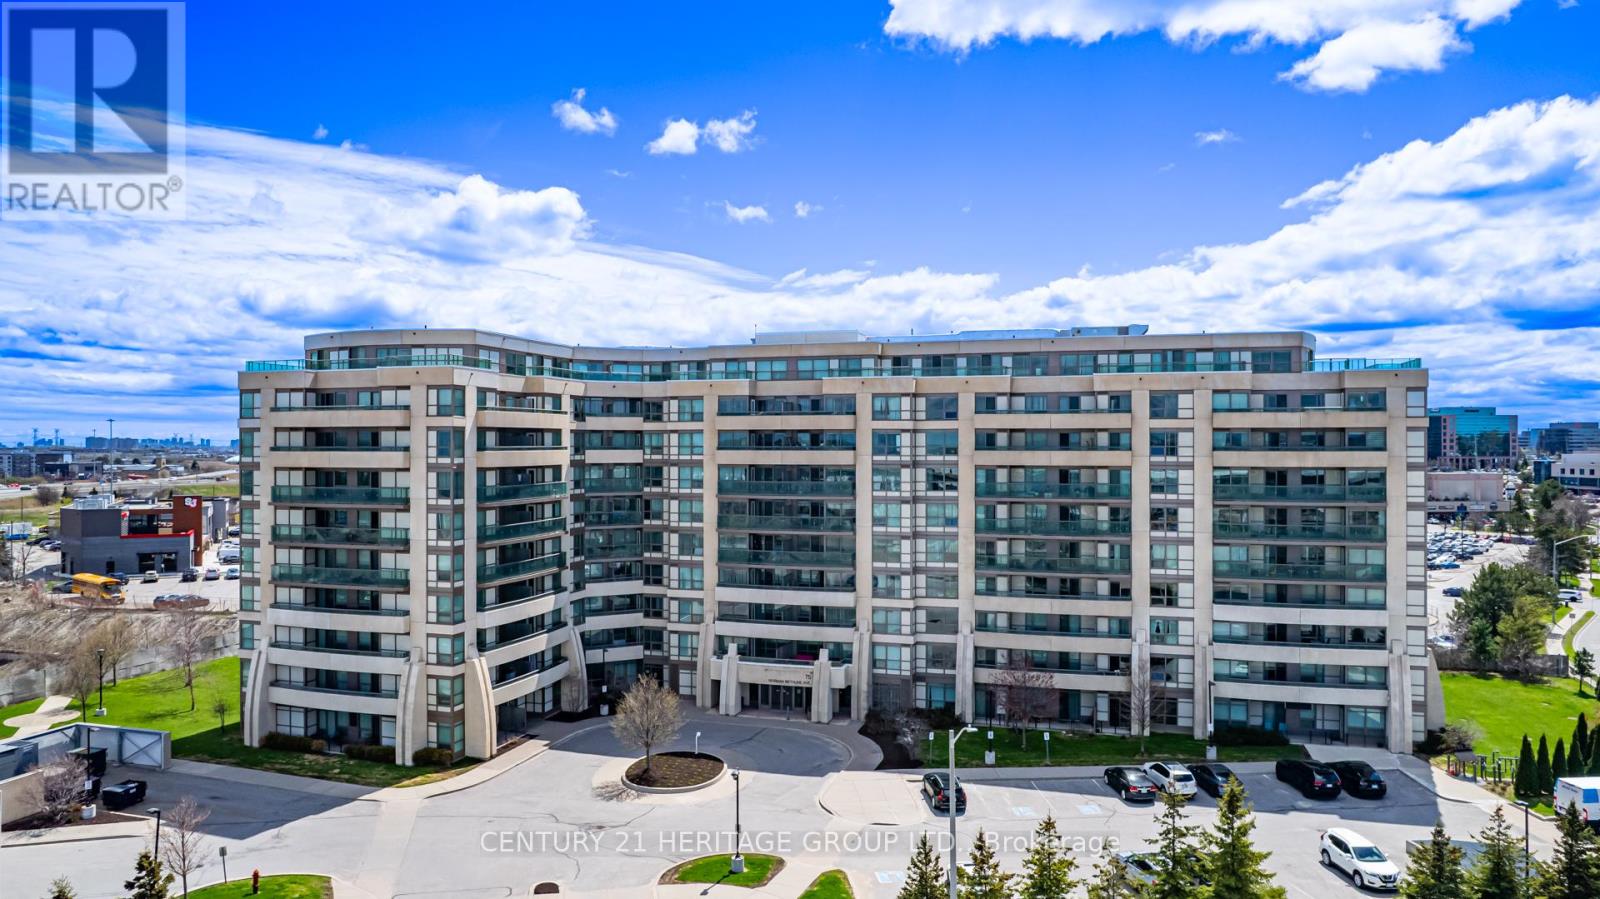
909 - 75 Norman Bethune Avenue
Richmond Hill, Ontario
Bright and spacious south-facing unit situated on a high floor, offering plenty of natural light and a well-designed, functional layout. Tucked away in a peaceful yet convenient location, with quick access to Highways 404 and 407, and just steps from public transit. Enjoy the convenience of nearby shops, restaurants, and entertainment within walking distance. Residents of this upscale condominium enjoy a wide range of amenities, including an indoor swimming pool, fitness centre, sauna, concierge service, guest suites, and a party room forentertaining.one parking space and one locker are included in the price. Appliances Included: Refrigerator, stove, built-in dishwasher, washer and dryer, all existing light fixtures, and window coverings. (id:63616)
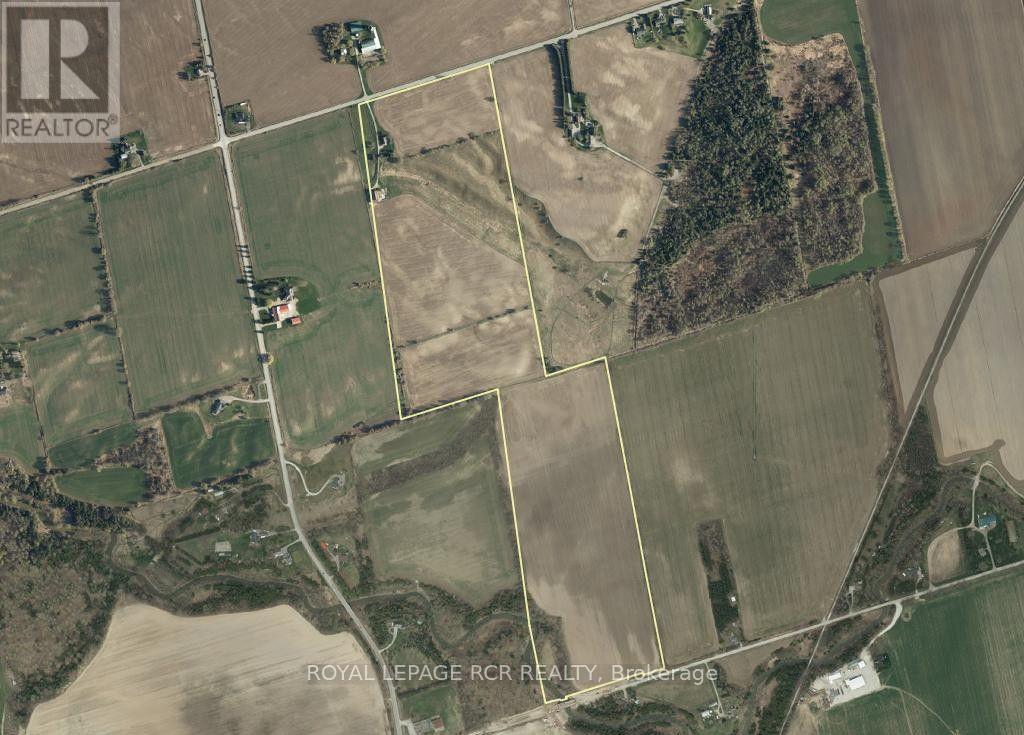
6049 13th Line
New Tecumseth, Ontario
99.73 acres M/L, strategically located in the expanding Town of New Tecumseth. Just minutes to Alliston, Honda Canada Manufacturing Plant and also close to the growing communities of Beeton and Cookstown with convenient access to major highways 400, 89 & 27. Ideally situated for the future growth and expansion of nearby development and proposed expansion of the Town of New Tecumseth. Additional desirable features of this scenic property include 2 road frontages (13th and 12th Lines), 2 entrance ways, exceptional views, rolling topography for recreational activities, 4 bedroom farmhouse, bank barn and flowing creek. The land is very productive and well suited to a wide variety of cash crops. Farm land is currently being farmed by a tenant farmer. Note: subject property being sold in 'as is, where is' condition and is leased by tenant farmer for 2026/2027 season. (id:63616)

Lt7 County Road 48
Brock, Ontario
Discover an exceptional opportunity with this expansive 83-acre parcel of mixed-use rural land, ideally located on County Road 48 just 15 minutes north of Beaverton. Offering approximately 2,288 feet of direct highway frontage and two separate entrances, this RU-zoned property provides outstanding accessibility and endless possibilities. The land features a combination of partially cleared acreage, mature mixed bush, and perimeter page-wire fencing, making it well suited for a hobby farm, recreational retreat, agricultural use, or your dream country estate. Ideally situated just minutes from Lake Simcoe, Canal Lake, the Trent-Severn Waterway, Fair Havens Camp & Conference Centre, and Port of Call Marina, this property offers the perfect balance of rural tranquility and convenient access to some of the area's finest outdoor amenities. Located less than 80 minutes from the GTA, this is an excellent long-term, low-maintenance investment with outstanding future potential. Whether you're looking to build, invest, or enjoy the privacy and space of country living, this remarkable property is ready to bring your vision to life. (id:63616)
A5 - 50 Dr Kay Drive S
King, Ontario
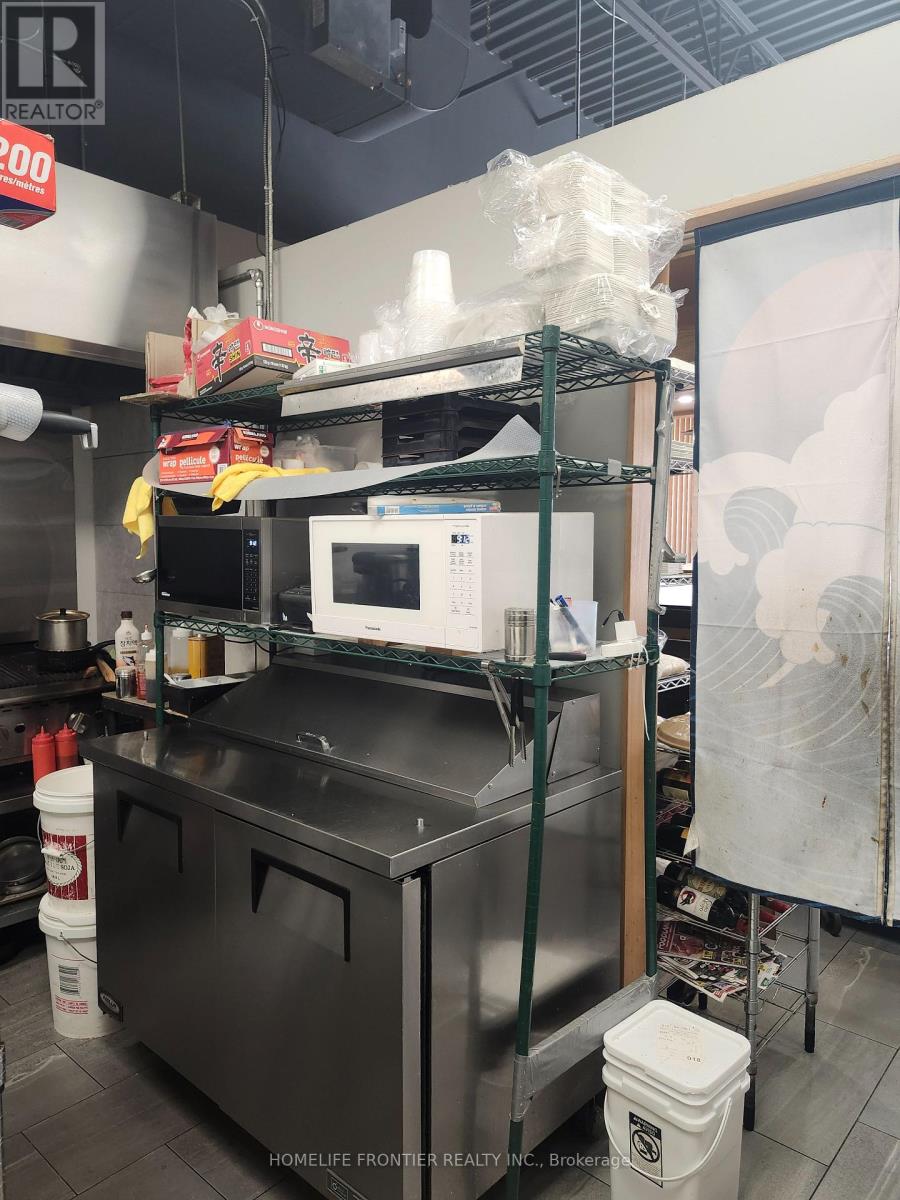
Golden opportunity to own and operate a well-established/well-advertise Modern retail mixed plaza with plenty of parking and easy in/out access for the customers. its a chance to invest in a thriving location with endless possibilities. this space can accommodate your vision. Don't miss out this exclusive opportunity, rarely comes once in a life time. Great opportunity for investors, Tenant occupied currently rented for $4,078.89/Month and potential for much more! OPPORTUNITY KNOCKS, Attention Investors and End Users! This Uniquely Rare Zoned Property This Exceptional Opportunity To Own This Property In The Heart Of Schomberg. Newer Plaza With Great Mix & High Traffic Count! Surrounding Anchor Tenants Include LCBO, Tim Hortons, Mcdonalds, Petro Canada, Foodland, Exposure From Hwy 27 & Hwy 9, Residential Areas In Close Proximity. (id:63616)
123 & 125 - 8763 Bayview Avenue
Richmond Hill, Ontario
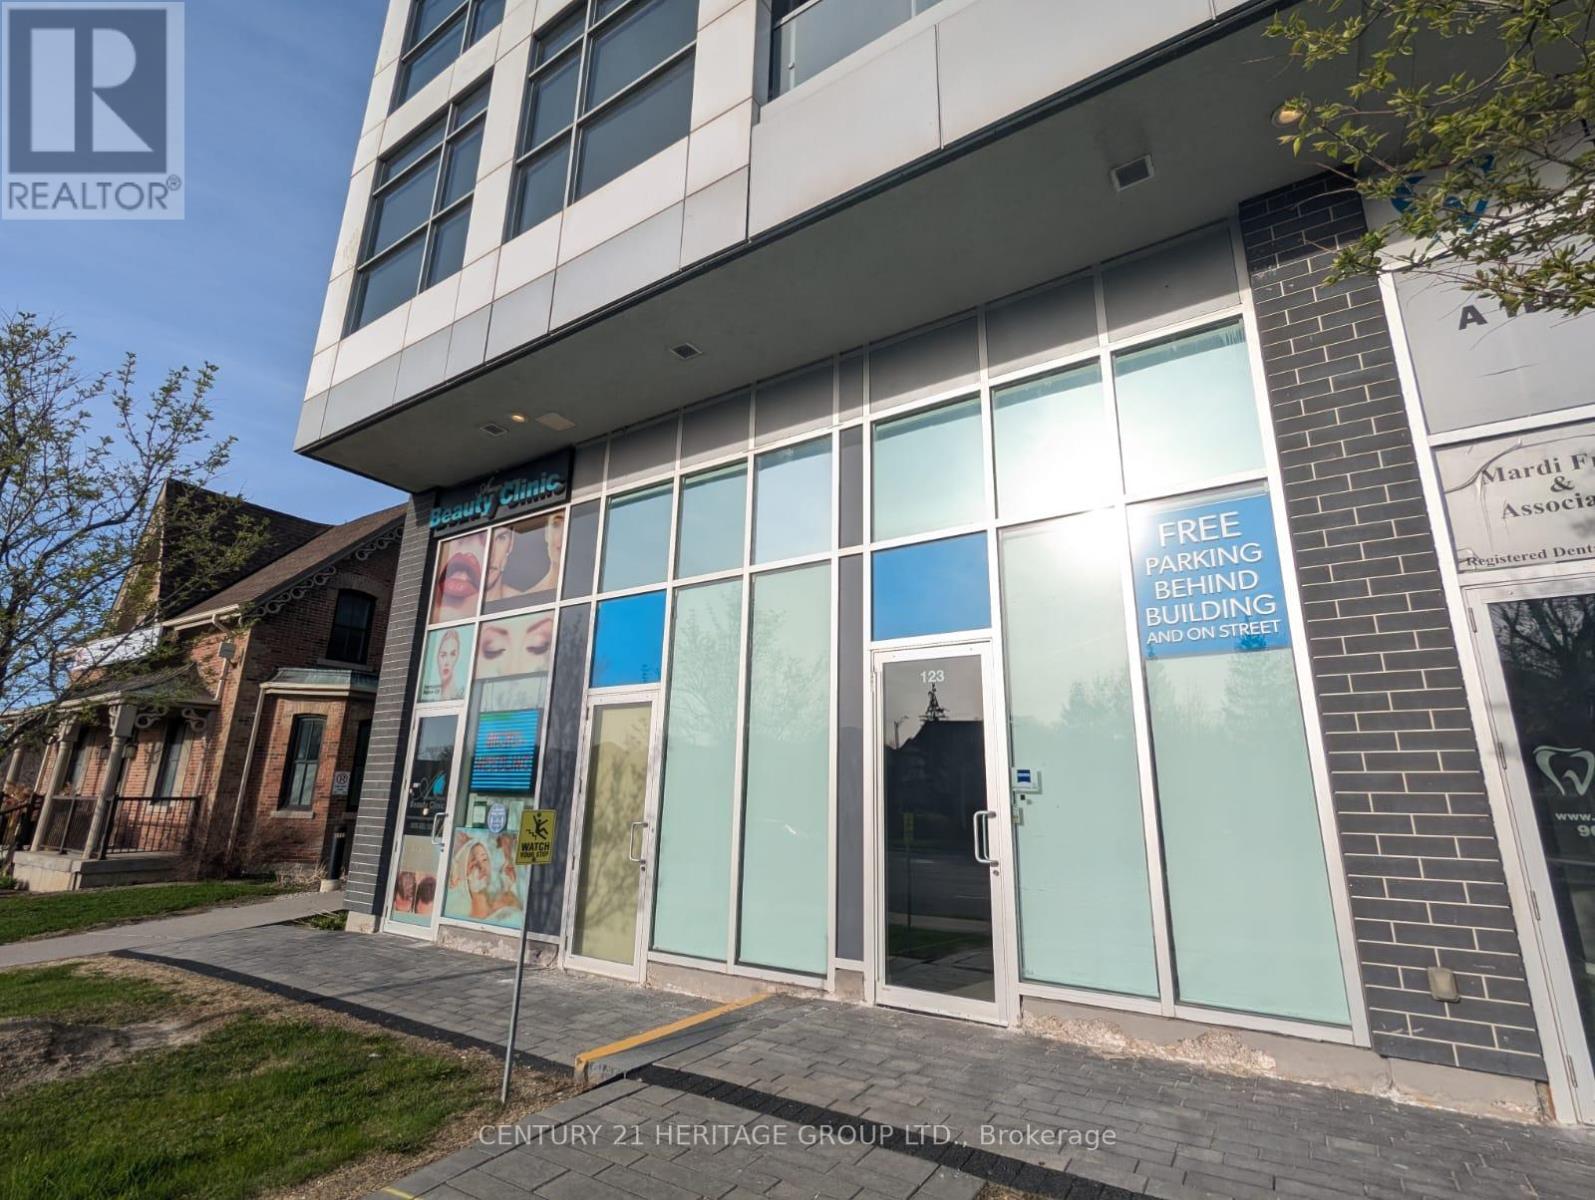
Street view commercial property on busy Bayview Ave intersection in high demand Richmond Hill. Can be used as medical and professional office. Total size 950 sq. ft. with high ceilings. Units can be divided into two smaller units: 390 sq ft and 560 sq ft. Each unit has its own HVAC and water. Convenient location on the ground floor of a residential condo. Easy access to Hwy 7 and 407. Parking behind building, in underground garage, on street and across the street in large plaza. Perfect for a professional office or any retail use. ........... Can be used as Retail, Professional Office , Spa, Dental .............Must see! (id:63616)
409 - 60 Fairfax Crescent
Toronto, Ontario
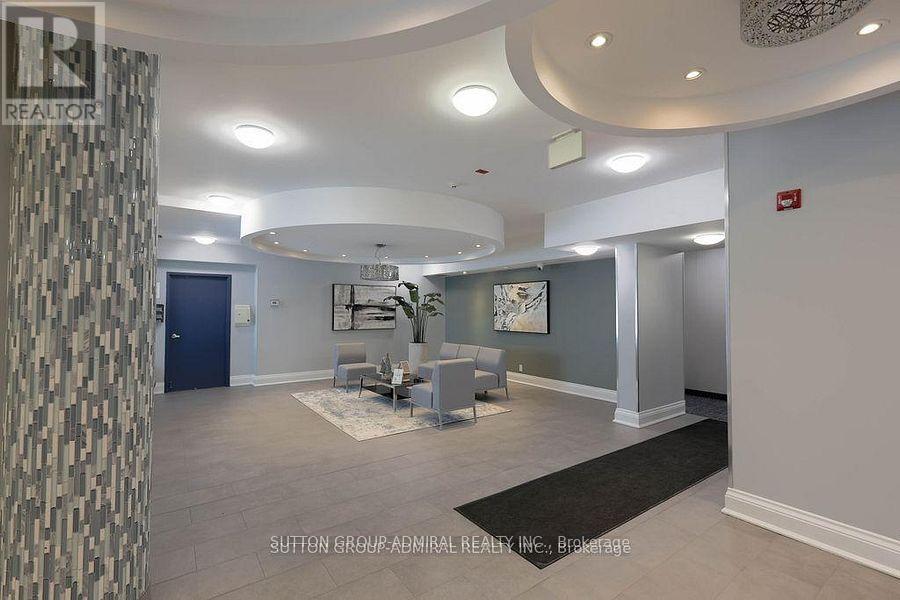
This bright and well-maintained corner suite is a gem, offering clean, modern, and inviting living space that effortlessly blends comfort with convenience. With an ideal eastern exposure, this home has a soft, natural light from morning through late afternoon, creating a warm and uplifting atmosphere everyday. Full coat of fresh paint across the interior enhances the crisp, modern aesthetic, making it absolutely move-in ready. Situated in a highly desirable and transit-friendly neighbourhood, this condo building is just a short walk to Warden Subway, providing direct access to TTC Line 2. Commuting is a breeze, whether you're heading downtown or across the city. Adding to its appeal is the Eglinton Crosstown LRT Line 5, which opened recently. This new development includes the Golden Mile stop at Warden Ave, which will further promote the area's connectivity and long-term property value. Beyond transit, the location offers an excellent lifestyle. Huge selection of big box retail stores, cozy cafes, local eateries, and essential amenities are within walking distance. Whether you're grabbing a coffee, running errands, or meeting friends for dinner, everything you need is close at hand: Eglinton Town Centre is about 1 km away accessible by foot and around 10 mins, depending on your pace. The area also enjoys a growing mix of services and urban expansion enhancing its appeal. For those working in or exploring downtown Toronto, the commute takes only about 20 mins, offering the perfect balance of cosmopolitan accessibility plus neighbourhood tranquility. Residents of this peaceful building have access to a roof-top patio, an oasis above the city, where skyline views provide a serene setting for you to unwind after a busy day. Again, with its light-filled interior, unbeatable location, and strong future growth potential, this condo really captures the essence of modern city living. Book your showing now before it's too late! (id:63616)
2558 Danforth Avenue
Toronto, Ontario
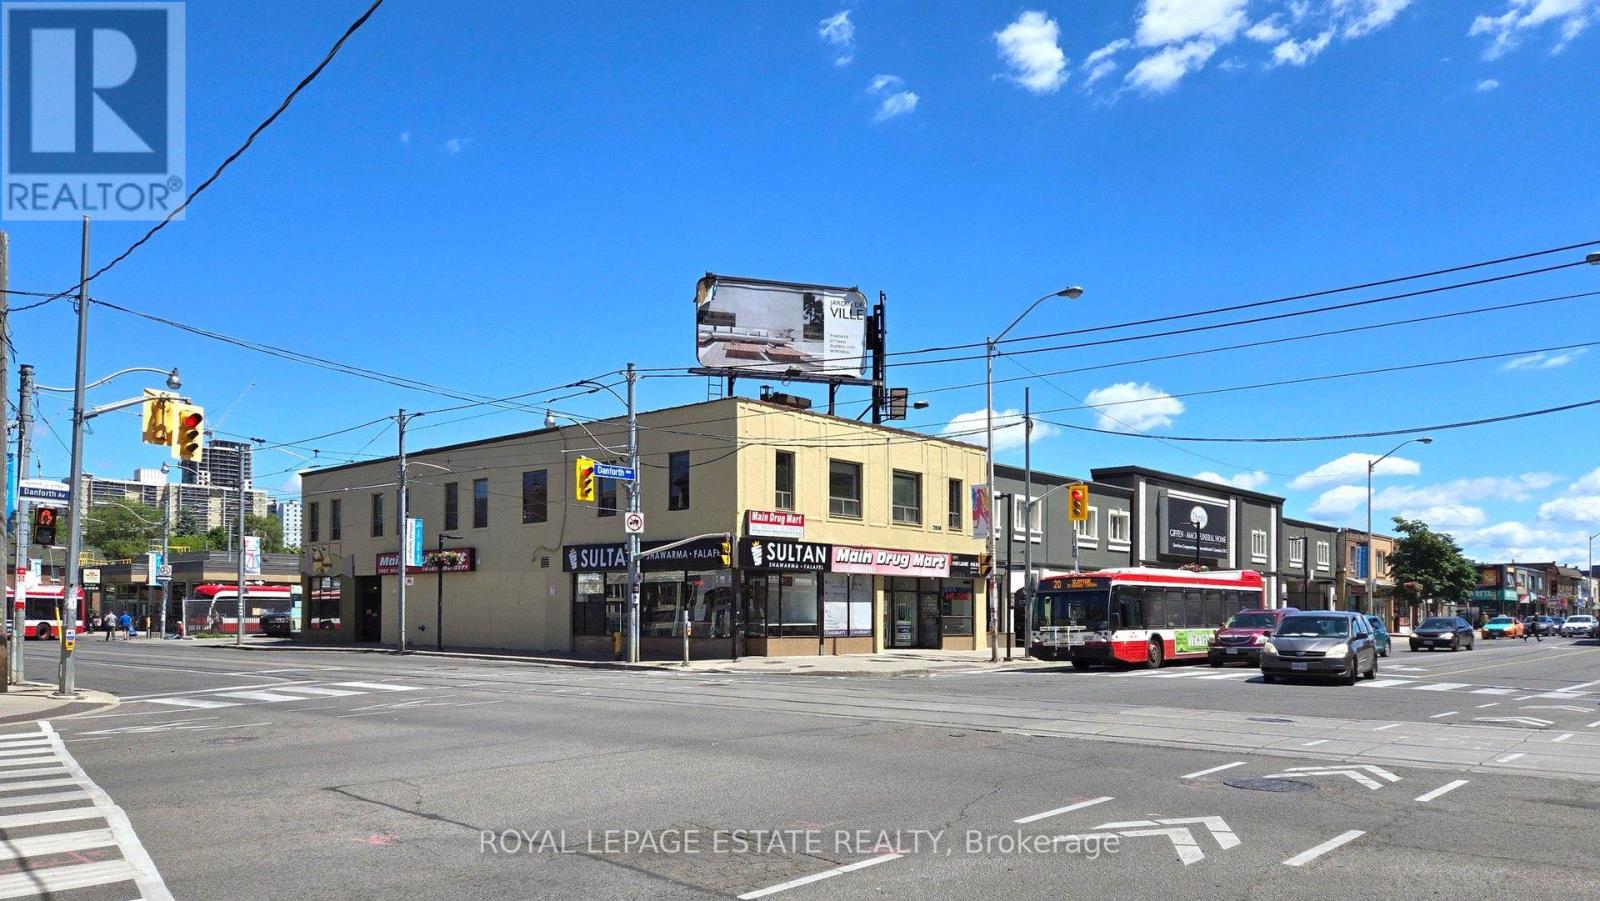
Once-in-a-generation investment or user opportunity to acquire a prime 45 ft x 125 ft corner property at Danforth Ave and Main St. This 100% commercial mixed-use, 2-storey building features a generous 4,317 SF floor plate per level across 3 floors (including a lower level with 2,363 SF finished), offering approx. 11,000 SF of Gross Leasable Area with zero residential units, stable in-place cash flow, and significant immediate upside. The main floor retail features Main Drug Mart, alongside a walk-in medical clinic, bakery café, and shawarma restaurant, while upper and lower levels feature office/service-based uses including dental, lawyer and more. Additional revenue stream from 2 high-visibility rooftop billboards and convenience of 6 parking spaces off the rear municipal lane. Backing directly onto Main Street Subway Station and steps to Danforth GO Station, this asset sits in a rapidly intensifying node with over 10,000 proposed/under-construction units nearby, plus future development potential if further assembled. (id:63616)