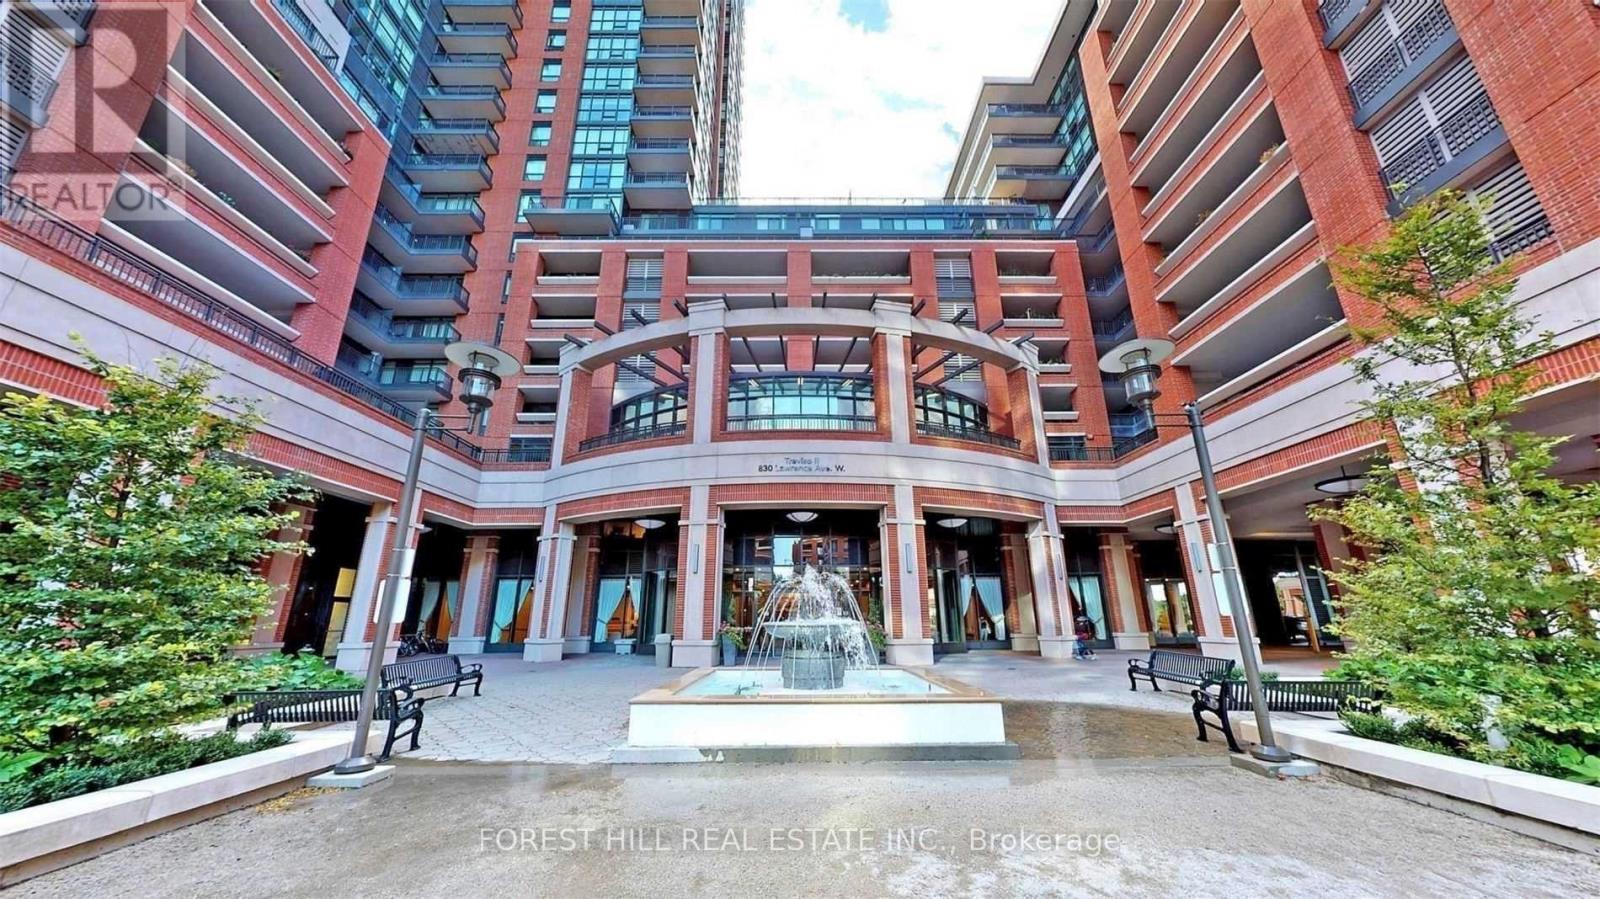
734 - 830 Lawrence Avenue W Toronto, Ontario M6A 0A2

$3,100 Monthly
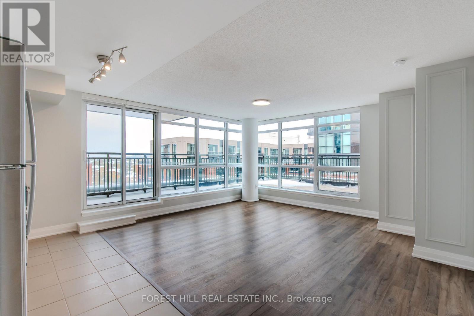
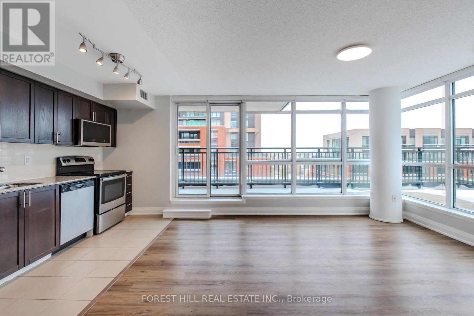
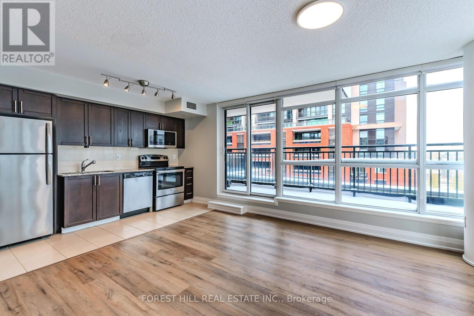
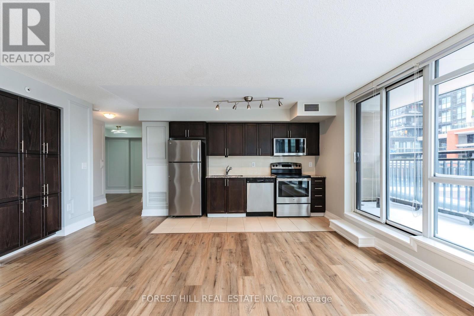
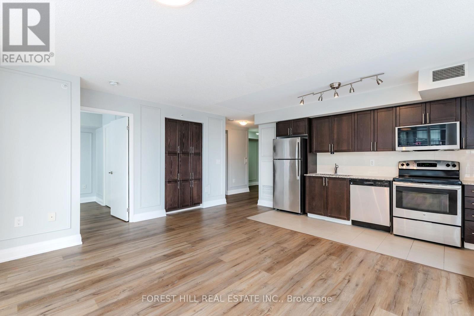
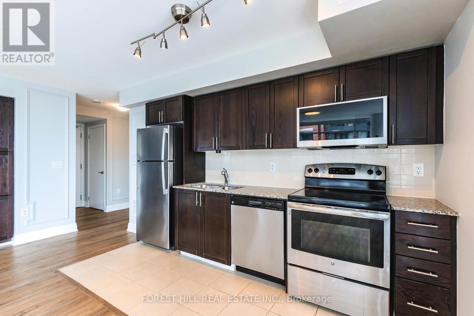
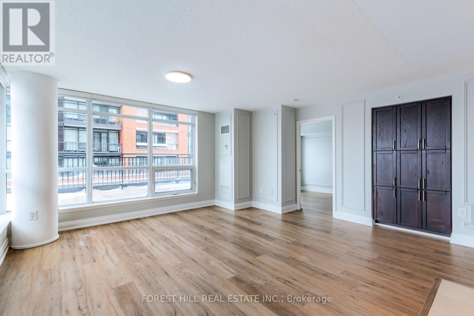
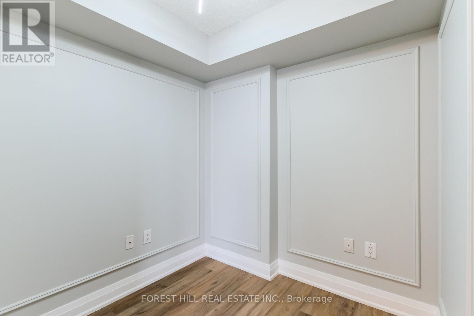
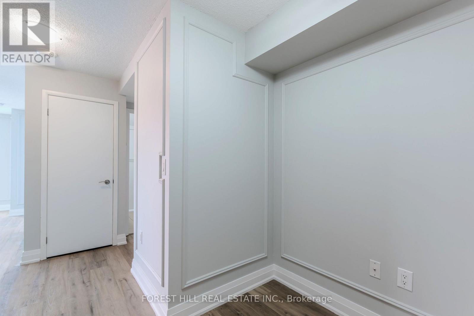
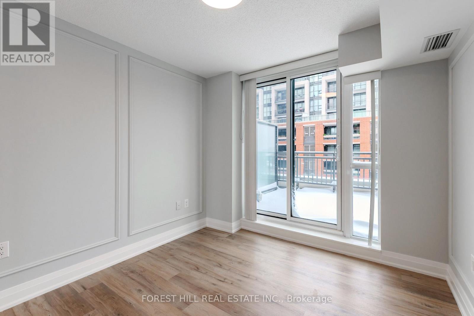
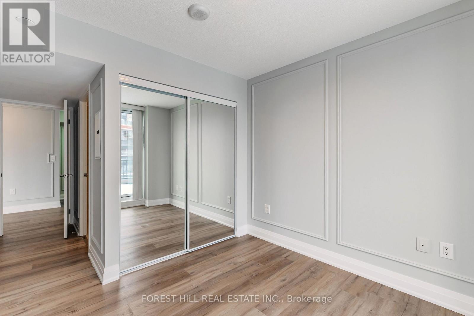
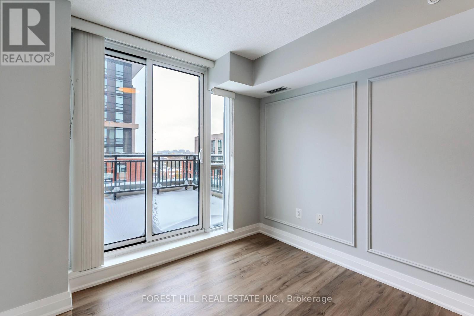
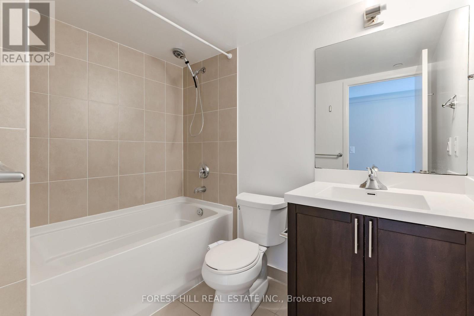
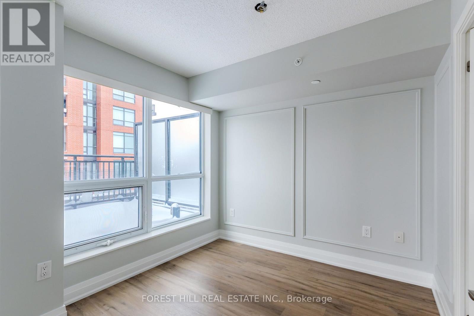
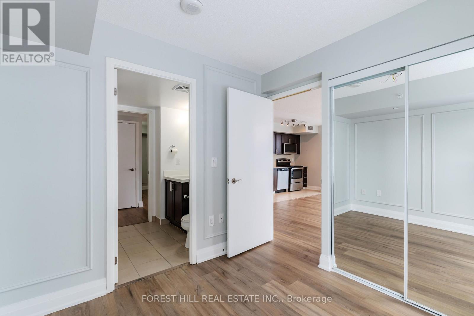
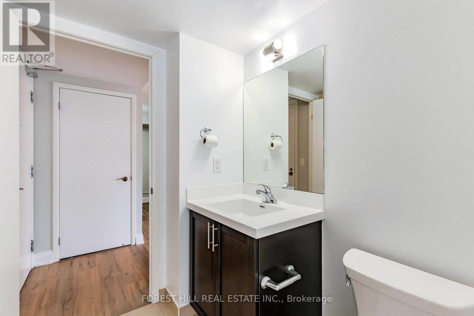
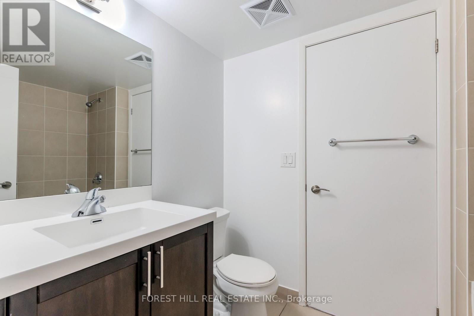
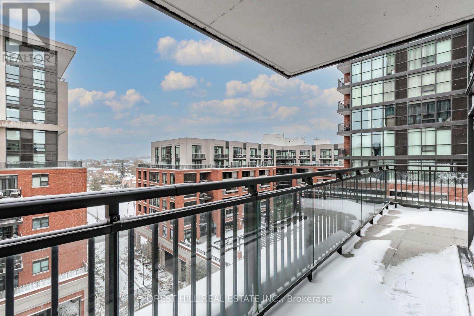
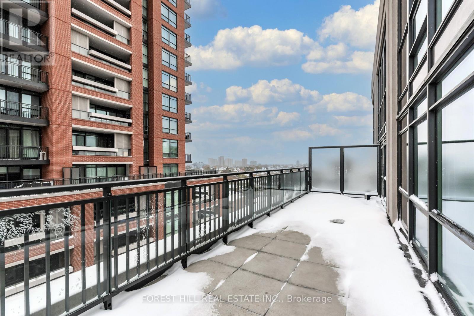
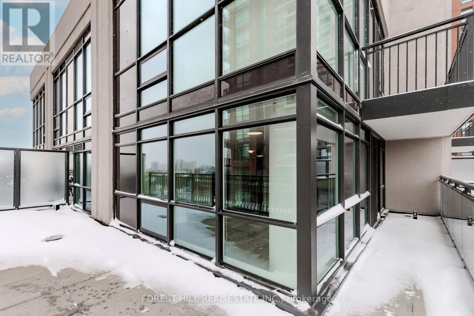
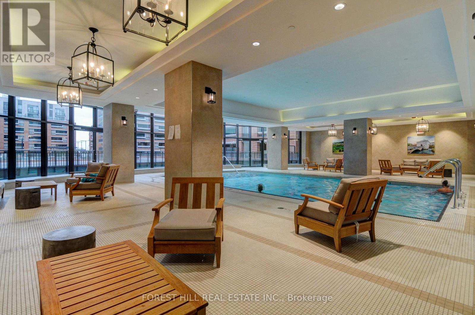
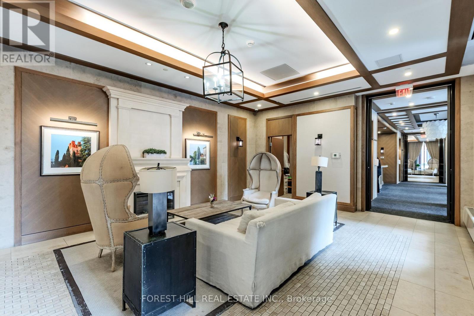
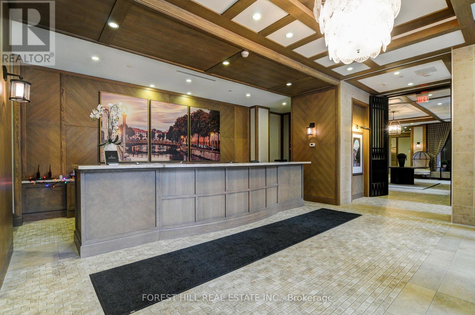
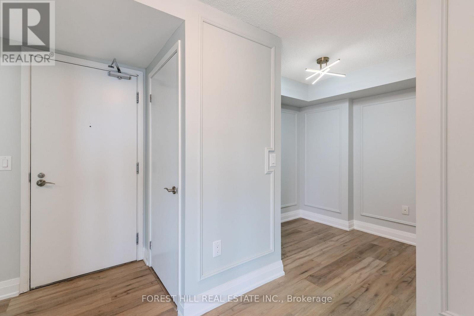
Treviso Condominiums! 2+1 Bedroom, 2 Bathroom Spacious Corner Suite with Wrap Around Terrace! Sought After Split Floor Plan with Large Den - Perfect for a Home Office. Light-Filled Kitchen/Living/Dining Area Provides a "Great Room" Feeling that is Ideal for Entertaining. Primary Bedroom Features a 4PC Ensuite Bathroom and Walkout to 2nd Balcony. Second Bedroom has a 4PC Semi-Ensuite. Includes 1 Underground Parking Space and 1 Locker. Fantastic Walk Score of85 and Just Minutes from Lawrence Ave West Subway Station! Fabulous Building Amenities: Concierge, Gym, Pool, Rooftop Deck/Garden, and More! (id:63616)
Property Details
| MLS® Number | W14083530 |
| Property Type | Single Family |
| Community Name | Yorkdale-Glen Park |
| Community Features | Pets Allowed With Restrictions |
| Features | Balcony |
| Parking Space Total | 1 |
Building
| Bathroom Total | 2 |
| Bedrooms Above Ground | 2 |
| Bedrooms Below Ground | 1 |
| Bedrooms Total | 3 |
| Amenities | Storage - Locker |
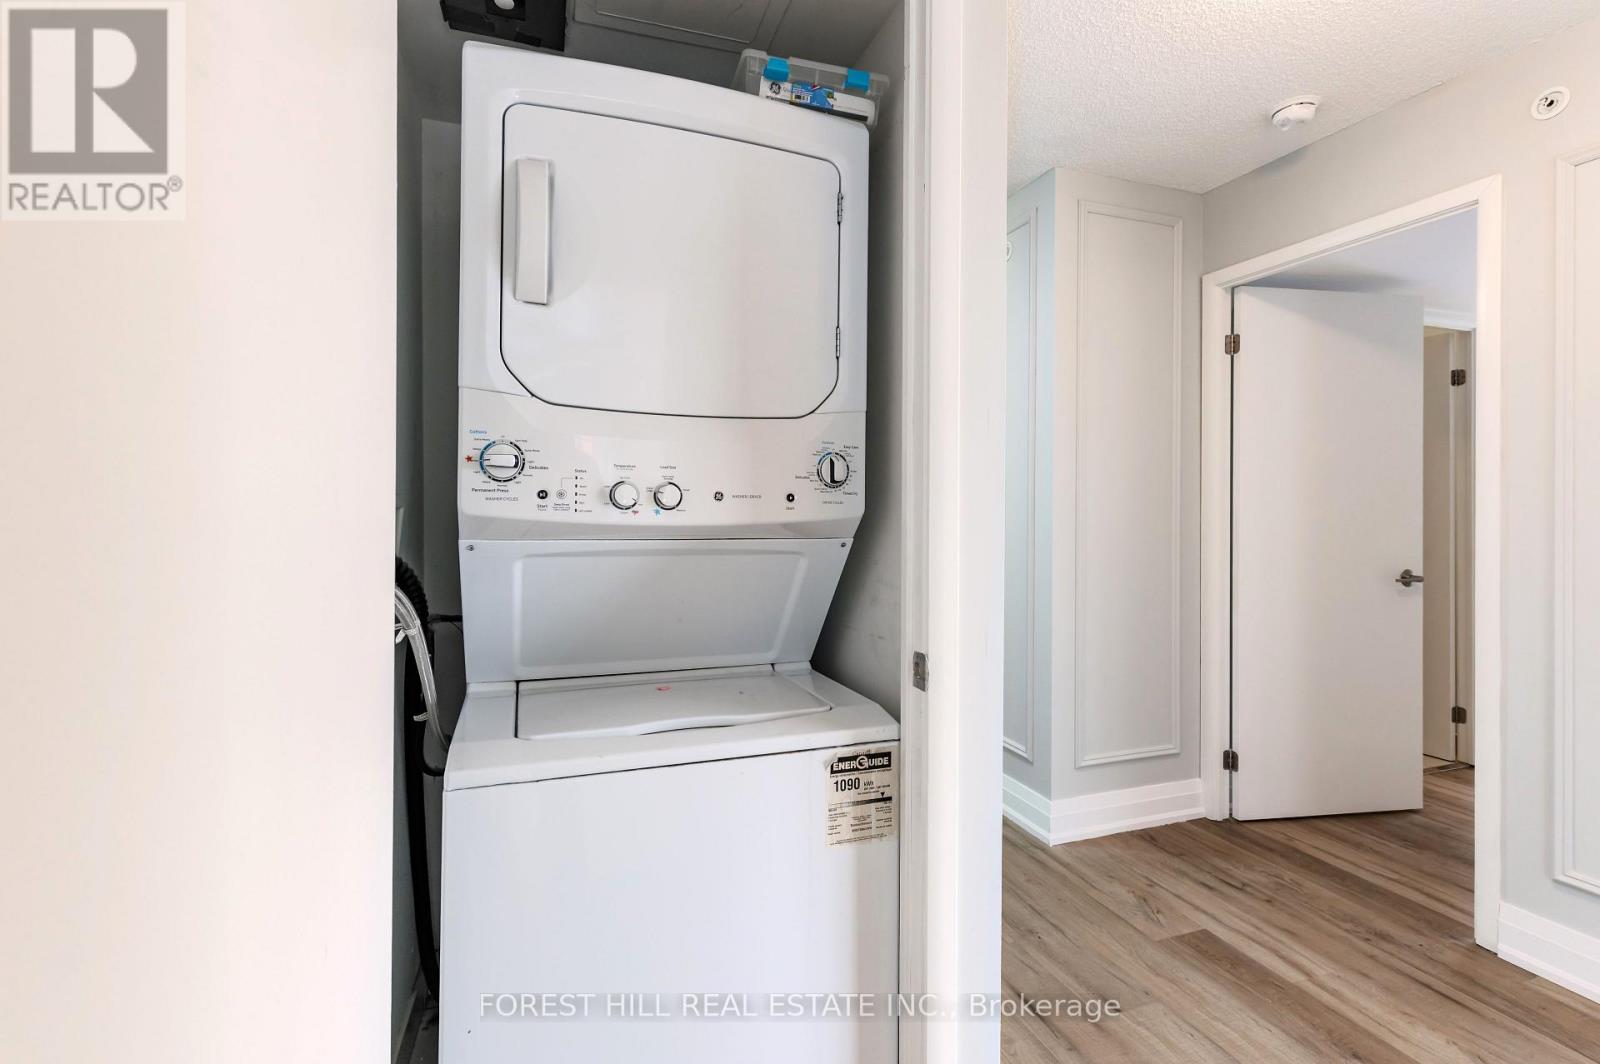
| Appliances | Dishwasher, Dryer, Microwave, Stove, Washer, Window Coverings, Refrigerator |
| Basement Type | None |
| Cooling Type | Central Air Conditioning |
| Exterior Finish | Brick |
| Heating Fuel | Natural Gas |
| Heating Type | Coil Fan |
| Size Interior | 800 - 899 Ft2 |
| Type | Apartment |
Parking
| Underground | |
| Garage |
Land
| Acreage | No |
Rooms
| Level | Type | Length | Width | Dimensions |
|---|---|---|---|---|
| Flat | Foyer | 2.92 m | 1 m | 2.92 m x 1 m |
| Flat | Den | 2.17 m | 2.05 m | 2.17 m x 2.05 m |
| Flat | Living Room | 5.62 m | 4.9 m | 5.62 m x 4.9 m |
| Flat | Dining Room | 5.62 m | 4.9 m | 5.62 m x 4.9 m |
| Flat | Kitchen | 5.62 m | 4.9 m | 5.62 m x 4.9 m |
| Flat | Primary Bedroom | 2.76 m | 2.69 m | 2.76 m x 2.69 m |
| Flat | Bedroom 2 | 2.76 m | 2.69 m | 2.76 m x 2.69 m |
Contact Us
Contact us for more information

The trademarks REALTOR®, REALTORS®, and the REALTOR® logo are controlled by The Canadian Real Estate Association (CREA) and identify real estate professionals who are members of CREA. The trademarks MLS®, Multiple Listing Service® and the associated logos are owned by The Canadian Real Estate Association (CREA) and identify the quality of services provided by real estate professionals who are members of CREA. The trademark DDF® is owned by The Canadian Real Estate Association (CREA) and identifies CREA's Data Distribution Facility (DDF®)
October 16 2026 01:06:23
Toronto Regional Real Estate Board
Forest Hill Real Estate Inc.