
647 Chippawa Road
Port Colborne, Ontario
COUNTRY SPACE, CITY CONVENIENCE! Set on an impressive 1.51-acre property in the peaceful hamlet of Bethel-just minutes from Port Colborne, with convenient access to Highway 140 connecting you throughout Niagara. Port Colborne offers a lifestyle with Lake Erie beaches, the Welland Canal, canal-side shops and dining, scenic trails, parks, a marina and popular community events. Offering just shy of 1,700 sq. ft. of above-grade living space, this charming 1.5-storey home features three bedrooms and two bathrooms with two bedrooms and a two-piece bathroom are located upstairs, while the compact main-floor bedroom-with a window but no closet-could also serve as a nursery, den or home office. The kitchen features granite countertops and solid cherry cabinetry, while the main-floor three-piece bathroom includes a tiled, glass-walk-in shower. The heart of the home is the expansive 26'4" x 19'4" family room-nearly 510 sq. ft. designed for gathering, relaxing and entertaining. A freestanding wood-burning stove adds warmth and character, while the generous dimensions easily accommodate a pool table, games area and comfortable television lounge. Sliding patio doors lead to the rear patio, offering easy access to the workshop and scenic backyard. Formerly home to the well-known Ricklin's Refinishing & Cabinet Making, the substantial heated workshop is an exceptional bonus. Two separate driveways provide convenient access, with ample room for multiple vehicles, equipment or trailers. Currently assessed as a residence with a commercial/industrial unit, the property reflects its longstanding blend of residential living and dedicated workspace. Ideal for a craftsperson, woodworker, entrepreneur or car enthusiast, the shop also offers outstanding space for hobbies, projects, equipment and storage. Recent improvements include a new UV light, water pump and sump pump. A distinctive property offering comfortable living, exceptional versatility of work and play! Come make this your own (id:63616)
11 Queen Street Unit# 201
Brantford, Ontario
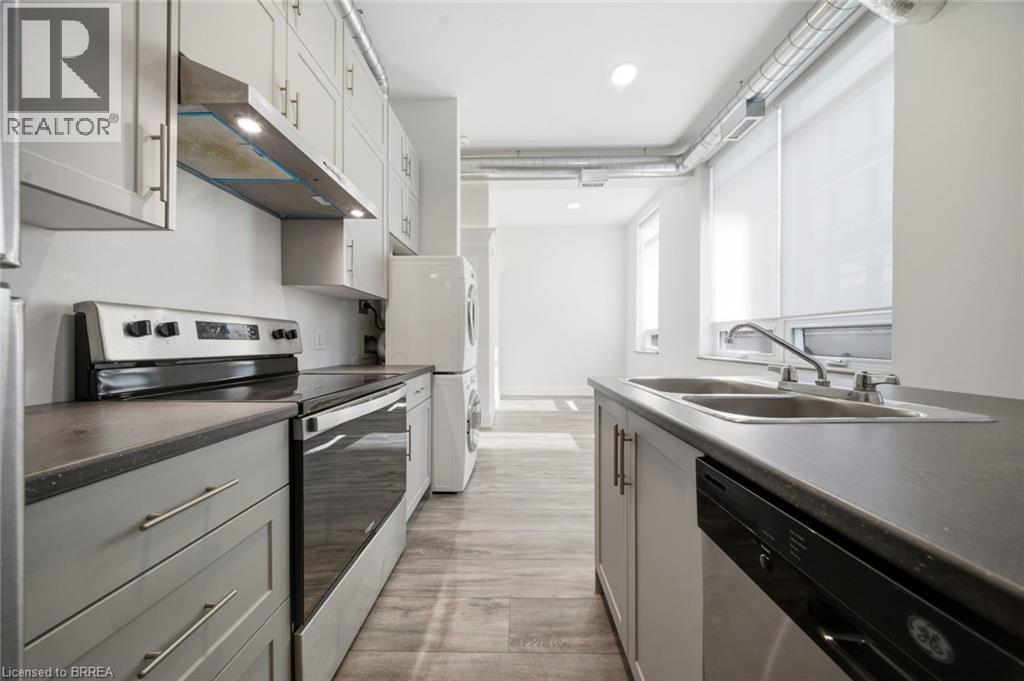
Welcome to 11 Queen Street. A bright second-floor 3-bedroom apartment in the heart of Downtown Brantford's growing and revitalized core.This updated unit offers high ceilings, large windows, modern finishes, stainless steel appliances, in-suite laundry, and a functional open-conceptlayout. Enjoy being steps from the Brantford Bulldogs arena, Wilfrid Laurier University, Conestoga College, restaurants, shops, trails, the GrandRiver, public transit, GO Bus service, VIA Rail, and everything downtown Brantford has to offer. Heat and water are included. Tenant isresponsible for hydro, internet, tenant insurance, and parking. Street, covered, underground, and City lot rental parking options are availablenearby. A great option for students, professionals, roommates, or anyone looking for a walkable downtown lifestyle. A wonderful bakery andchildren's play place are located below! (id:63616)
20 Hayloft Court
Brampton, Ontario
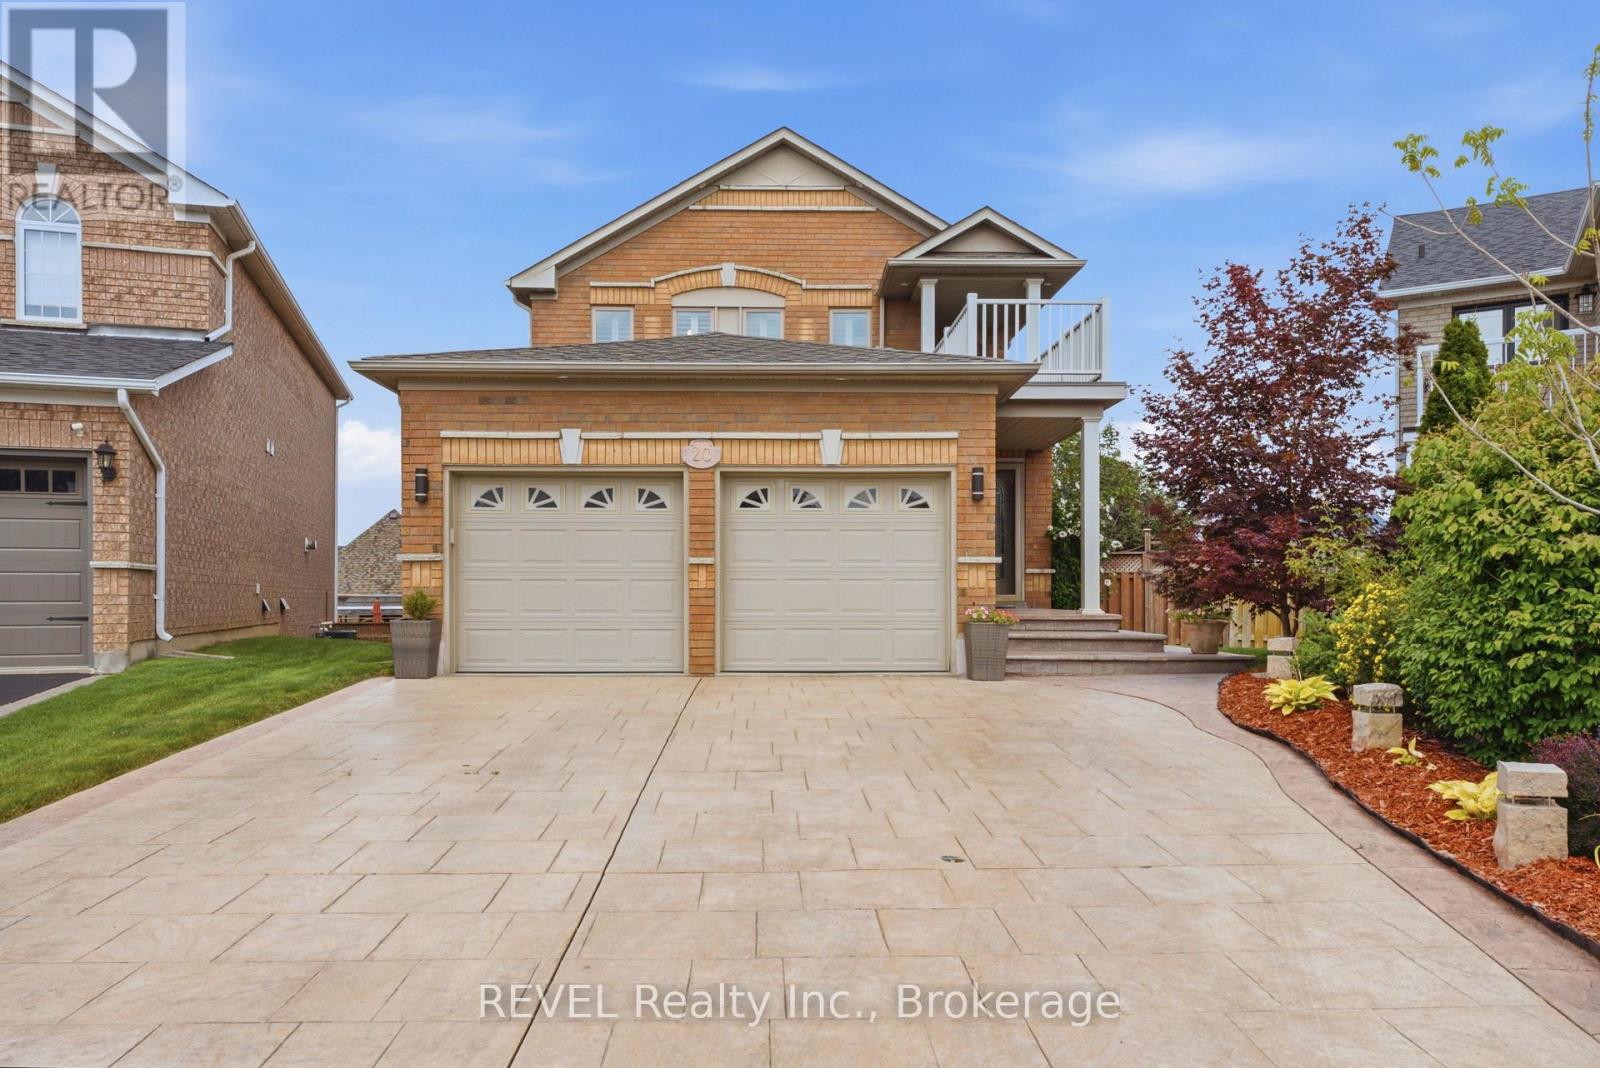
Premium cul-de-sac lot with a fully finished lower level featuring a separate walk-out-perfect for multi-generational living or potential rental income! Welcome To 20 Hayloft Court! Nestled in a quiet, highly desirable cul-de-sac in Fletcher's Creek Village, this fully renovated 2-storey detached home sits on a premium, pie-shaped lot. The bright and welcoming layout features an ideal main entrance orientation that floods the home with positive, natural light. The heart of the home boasts a high-end chef's kitchen complete with premium quartz countertops, extensive storage, and a powerful ventilation system perfect for cooking! Upstairs features spacious bedrooms and beautifully upgraded bathrooms.Unrivalled Multi-Generational & Income Potential: The fully finished lower level features a completely separate walk-out entrance, a large bedroom, and a full bathroom-making it the perfect private suite for parents, in-laws, or adult children, etc. Step outside to a massive, private pie-shaped backyard oasis, providing a safe and quiet environment for children to play and the ultimate space for large family gatherings.Featuring a double-car garage and a pristine, turn-key interior, this home is completely move-in ready. Unbeatable location just minutes from top-rated schools, parks, major transit, places of worship, and popular shopping plazas. Do not miss this rare opportunity! (id:63616)
77 Cedar Street
Brant, Ontario
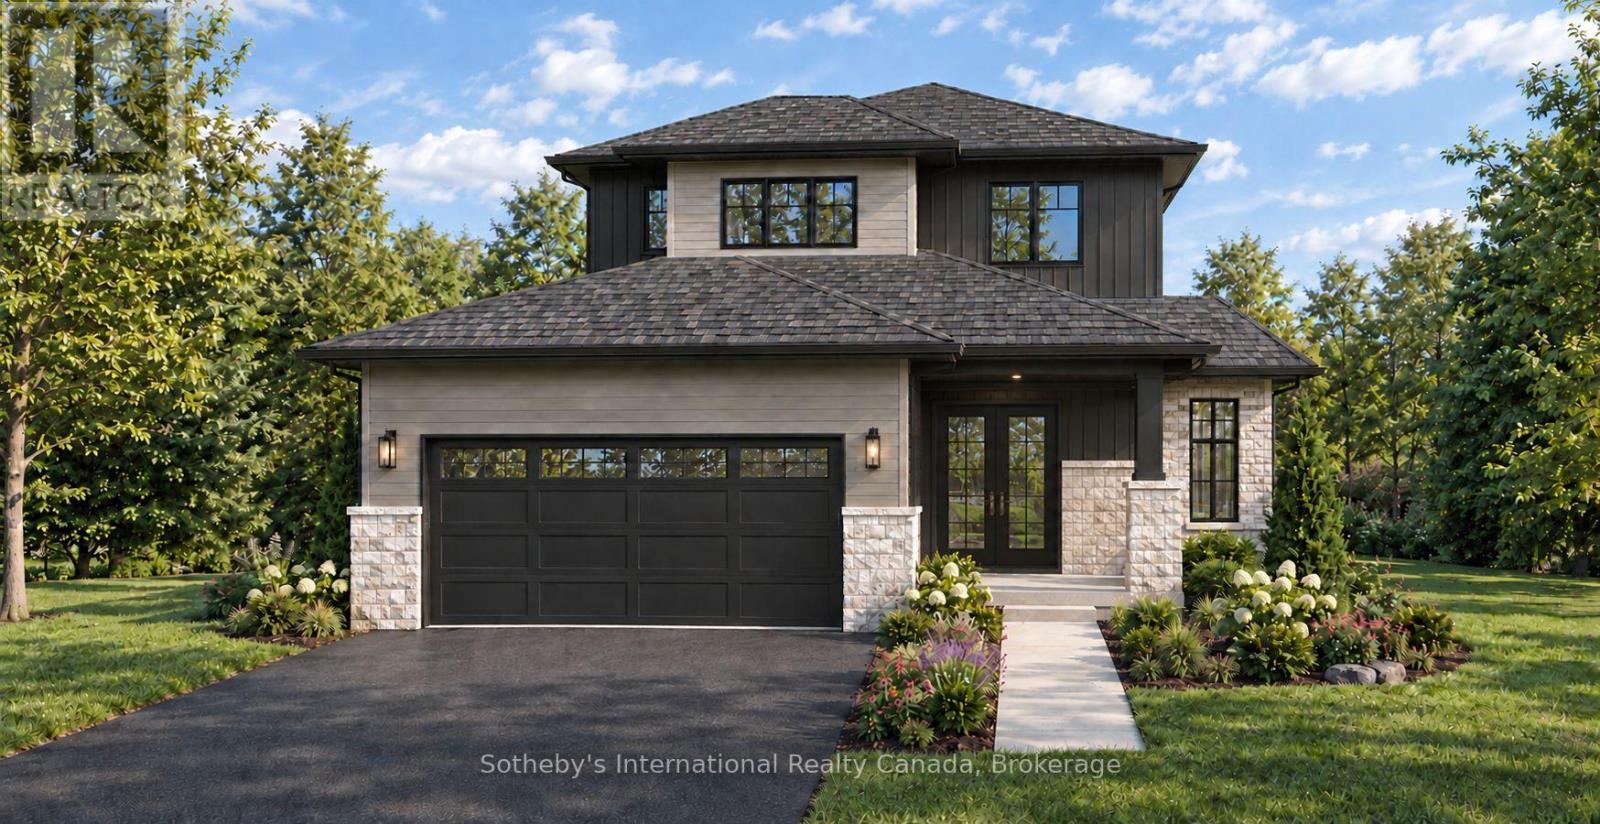
Small-town charm meets modern luxury at 77 Cedar Street, an exceptional new bungaloft by Pinevest Homes in the heart of Paris, Ontario. Situated on a mature, dead-end, tree-lined street, this impressive 46' x 183' lot is a rare find. Enjoy walking-distance access to restaurants, boutique shops, and the extensive Grand River trail network, offering a relaxed lifestyle with a European feel.This thoughtfully designed home features timeless curb appeal with stone accents, a covered front porch, and an insulated double-car garage with smart opener and EV-ready conduit. Inside, 9-ft smooth ceilings create a bright, open atmosphere, complemented by engineered hardwood or vinyl plank flooring in the main living areas and stained stair stringers with wrought-iron guards.The gourmet kitchen showcases custom soft-close cabinetry, 42" upper cabinets with crown and valance, solid-surface countertops, an undermount sink, and pendant lighting over the island. Luxurious bathrooms feature solid-surface counters, 12" x 24" porcelain-tiled showers, and comfort-height fixtures. A high-efficiency natural gas furnace, air conditioning, and HRV system provide year-round comfort.From LED pot lights and the covered rear deck to the landscaped lot and asphalt driveway, every detail reflects Pinevest Homes' commitment to quality craftsmanship. 77 Cedar Street offers the perfect blend of modern comfort and refined living. Gross purchase price: $1,249,990. Estimated net price after applicable HST rebate/credit: $1,143,990, subject to purchaser eligibility and rebate assignment/credit to Selller. (id:63616)
4272 Village Park Drive
Lincoln, Ontario
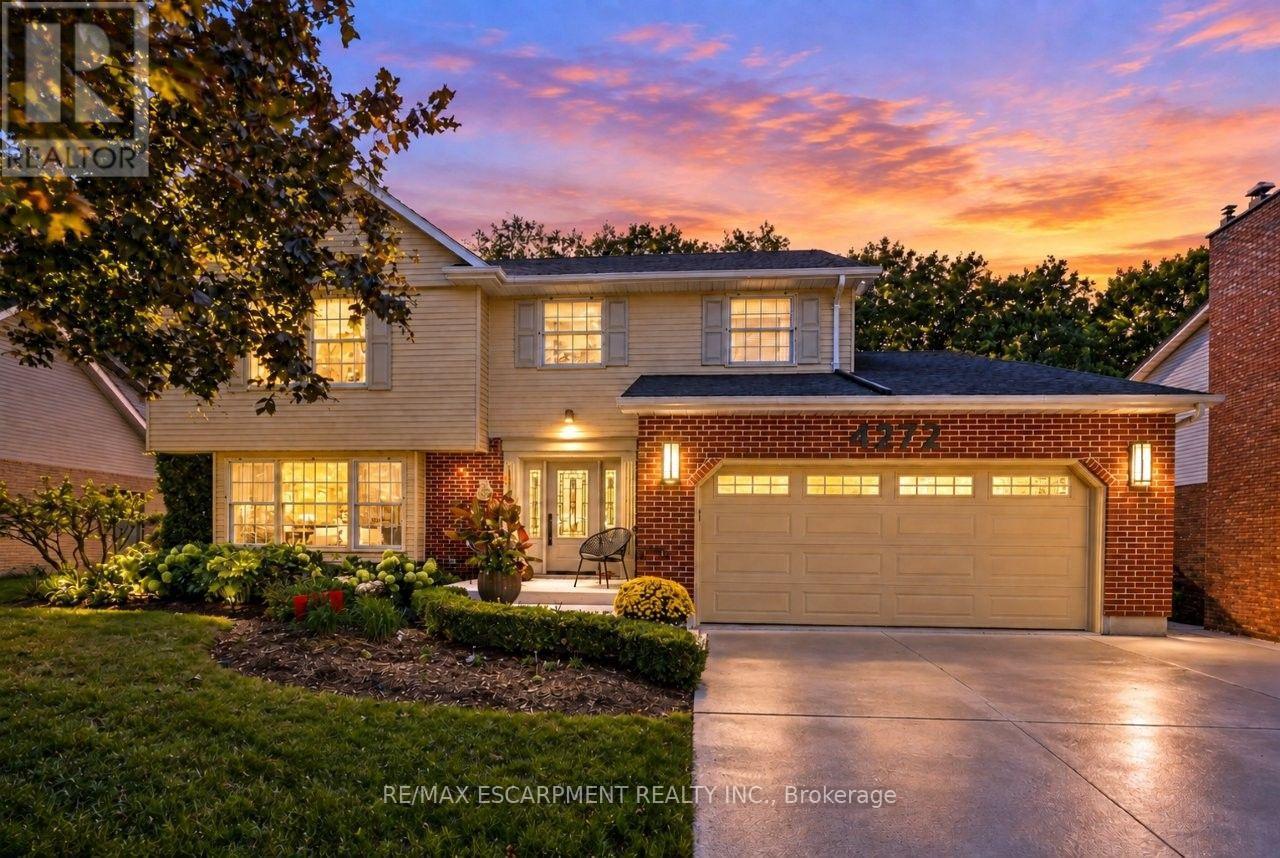
PRIVATE PARADISE BACKING ONTO RAVINE ... Imagine sunny afternoons by the pool, cozy evenings by the fire and plenty of space for everyone at 4272 Village Park Drive, Beamsville. Step into the FULLY FINISHED home, featuring a bright and spacious main level where FRENCH DOORS, a sun-filled living room with large front window and separate dining room make gathering easy. The UPDATED eat-in kitchen features GRANITE COUNTERS, updated cabinetry and patio doors opening to the backyard sanctuary, while the nearby family room brings everyone together around a GAS FIREPLACE with updated mantel. A laundry room provides garage and side-door access, with built-in pantry storage nearby. Upstairs, 4 BEDROOMS provide room to spread out. The primary features DOUBLE CLOSETS and a 3-pc ensuite with glass shower, while the RENOVATED 5-pc main bath has dual sinks and QUARTZ COUNTERS. The finished lower level keeps the space coming with a generous rec room, second GAS FIREPLACE, bedroom/office, 3-pc bath and ample storage. Outside is where summer really comes to life. Step from the kitchen onto the deck, relax on the patio or spend the afternoon in the INGROUND POOL. Best of all, the property BACKS ONTO A RAVINE, creating a private backdrop that feels worlds away. A 16' x 20' shed, side interlock patio, DOUBLE GARAGE and concrete double-wide, double-deep drive add everyday function. With over 3,500 sq ft of finished living space, set in a sought-after Beamsville neighbourhood just steps from a park, with wineries, farm markets, amenities and QEW access nearby, this home has it all. More space. More privacy. More to come home to. Some images virtually staged. CLICK ON MULTIMEDIA for video tour, drone photos, floor plans & more. (id:63616)
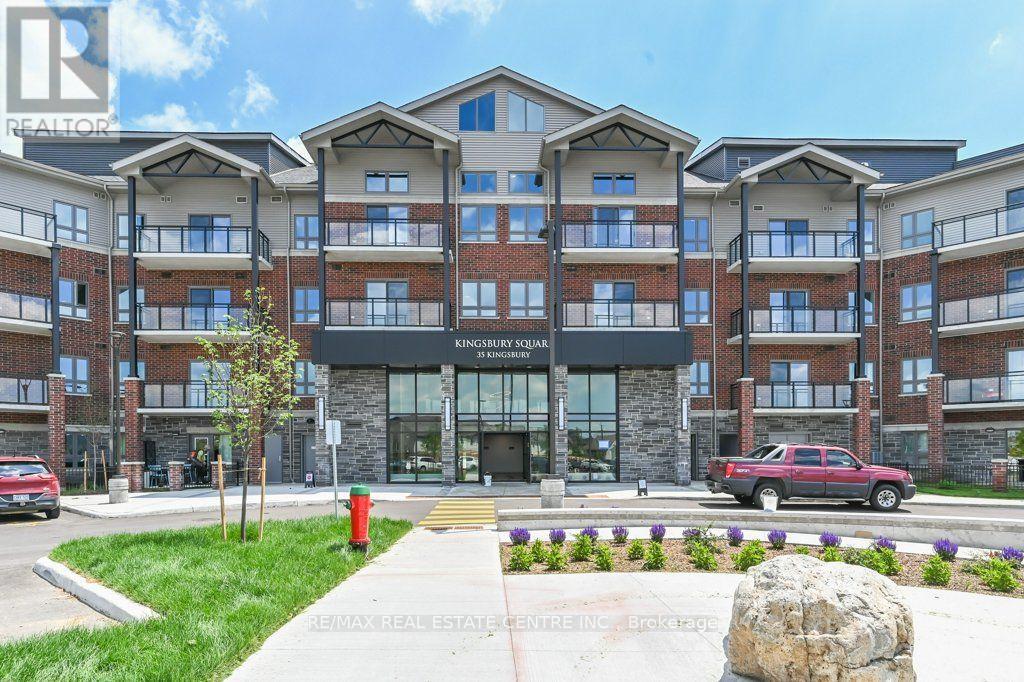
319 - 35 Kingsbury Square
Guelph, Ontario
Welcome to 35 Kingsbury Square, Unit 319, ideally located in Guelph's popular Westminster Woods community. Offered for lease at $2,495/month, this spacious 2-bedroom, 2-bathroom condo features a comfortable open-concept layout with modern vinyl plank flooring and a walkout to the private balcony. The kitchen offers plenty of counter space and comes complete with fridge, stove, built-in dishwasher and microwave. The primary bedroom features a walk-in closet and private 3-piece ensuite, while the second bedroom is ideal for a child, guest room or home office. A second full bathroom, ensuite laundry and plenty of closet space add to the convenience. One owned surface parking space is included. Building amenities include bike storage, media room and party/meeting rooms. Excellent location close to shopping, restaurants, schools, parks and public transit, with easy access to Highway 401 and the University of Guelph. A great opportunity for anyone looking for a well-located, easy-care home in Guelph *Please note: Photos were taken prior to the current tenant moving in. Current furnishings and presentation may differ from the photos. (id:63616)
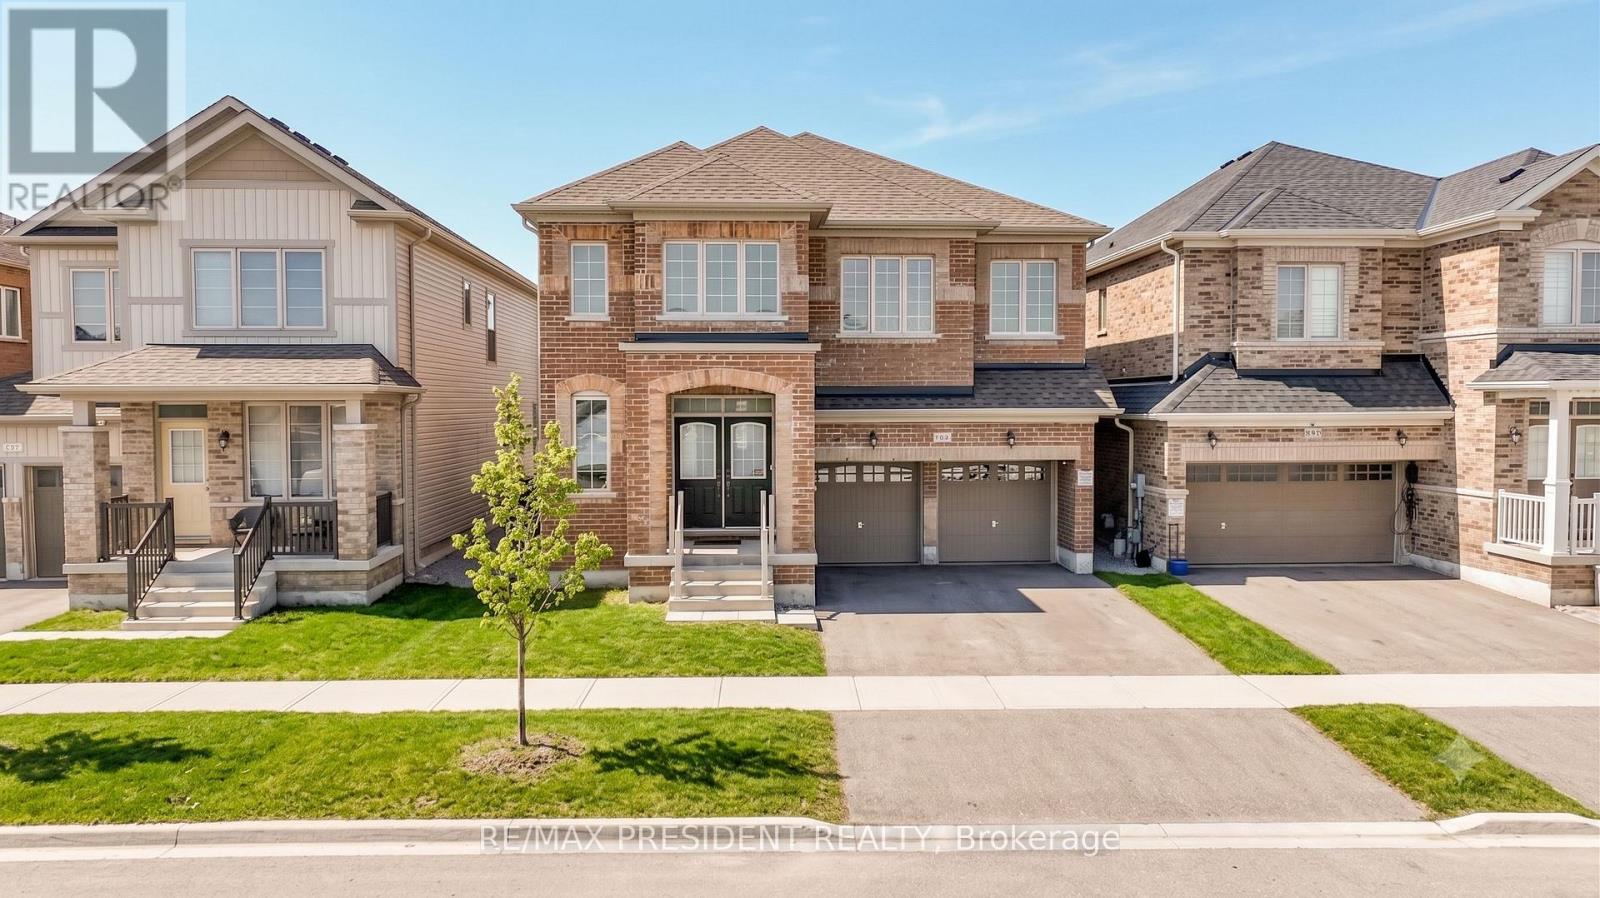
663 Anishinaabe Drive
Shelburne, Ontario
Welcome to this beautiful move-in-ready home available for lease in the picturesque Town of Shelburne. Located in a desirable neighbourhood, this spacious home offers a bright open-concept layout, quality finishes, and an abundance of natural light. Conveniently situated close to grocery stores, restaurants, shopping, entertainment, parks, and other amenities.Featuring 5 spacious bedrooms and 3.5 bathrooms, the home offers comfortable living space for families. The primary bedroom features a luxurious 5-piece ensuite. The main floor offers a functional layout with seamless flow between the living and dining areas. The modern kitchen features a large centre island and a walkout to the backyard, providing an ideal space for everyday living and entertaining.A versatile main-floor den offers additional space for a home office, study, or guest room, with convenient direct access to the garage. The property is surrounded by green space and offers a balance of privacy, comfort, and convenience.Available for lease. Don't miss this opportunity to lease a spacious and well-appointed home in Shelburne. (id:63616)
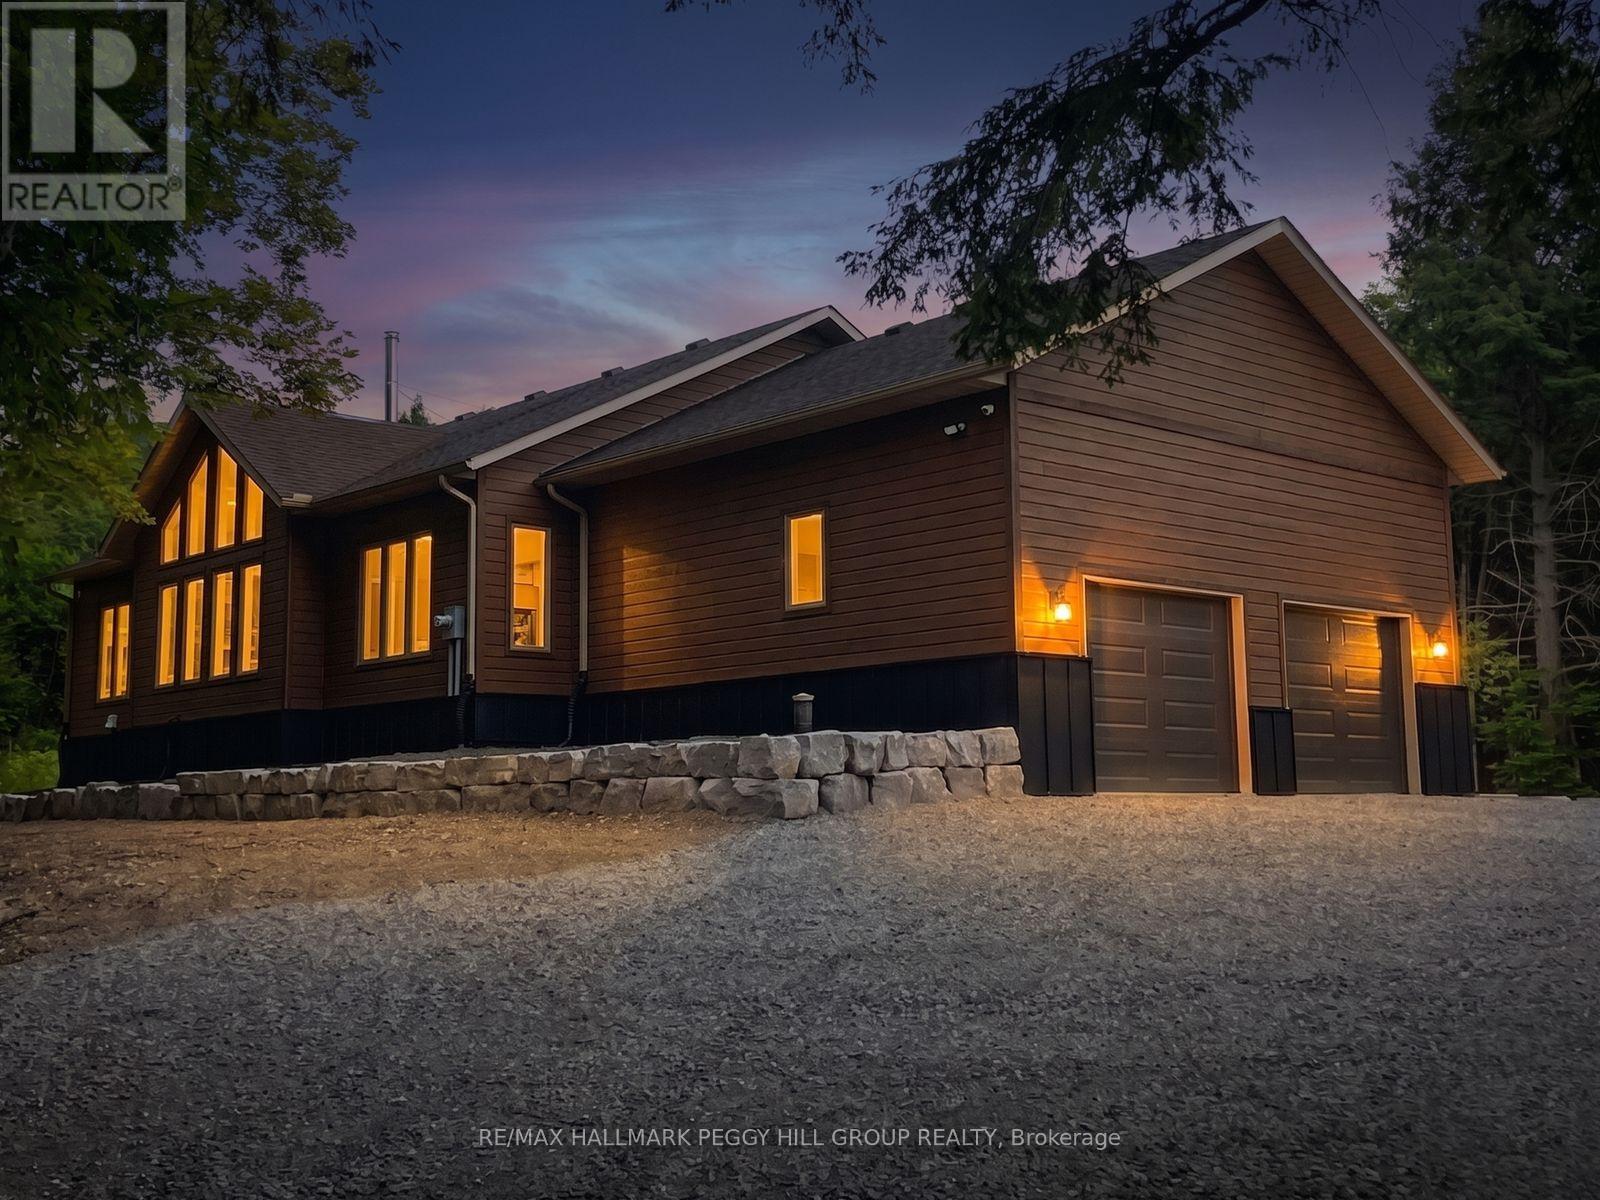
4571 Aspdin Road
Muskoka Lakes, Ontario
CUSTOM BUNGALOW ON 16.86 PRIVATE ACRES, HUGE ATTACHED GARAGE WITH BONUS DETACHED SHOP! Come and see your new home or cottage! Located just 7 mins from Lake Rosseau and 20 mins from Huntsville! Offering over 2,000 sq ft of living space and abutting 100+ acres of crown land at the rear - explore, roam, or hunt. RU2 zoning allows for a home-based business or future secondary dwelling. Built with solid "Fraser" wood siding, a poured 10" foundation, and steel siding, this home has a low maintenance exterior! Inside, enjoy tasteful finishes throughout including a cathedral ceiling great room with built-in, a WETT-certified high-efficiency Lopi wood stove with granite hearth, and floor-to-ceiling casement windows for natural light. All tiled floors are heated with programmable timers. Rich engineered maple floors bring warmth and durability. The kitchen features pro-grade Electrolux & Frigidaire appliances, 3cm granite countertops, a huge island with 36" induction cooktop, AVG exhaust fan, and wall oven with air fryer. The open-concept layout offers style, function & ideal entertaining space. The primary bedroom fits a king-size bed, has a custom walk-in closet, and a spa-like ensuite with dual rain head shower, jetted aromatherapy tub, dual vanities, quartz countertop & water closet. Enjoy a covered, low-maintenance back deck with glass railings & propane T-connection for future BBQ. The 28x30 ft attached garage features 15 ft ceilings, 2 doors to the home & space for a hoist. Starlink internet makes work-from-home easy. A 30x40 ft insulated detached shop with radiant propane heat and is pre-wired for a heat pump or AC. 10-camera security system, owned HWT, furnace, AC, softener and 200 amp service with Generlink. Located on a school bus route with regular garbage collection. Whether you're after a cottage, a private residence with home business potential, or a rental opportunity, this #HomeToStay has it all! (id:63616)
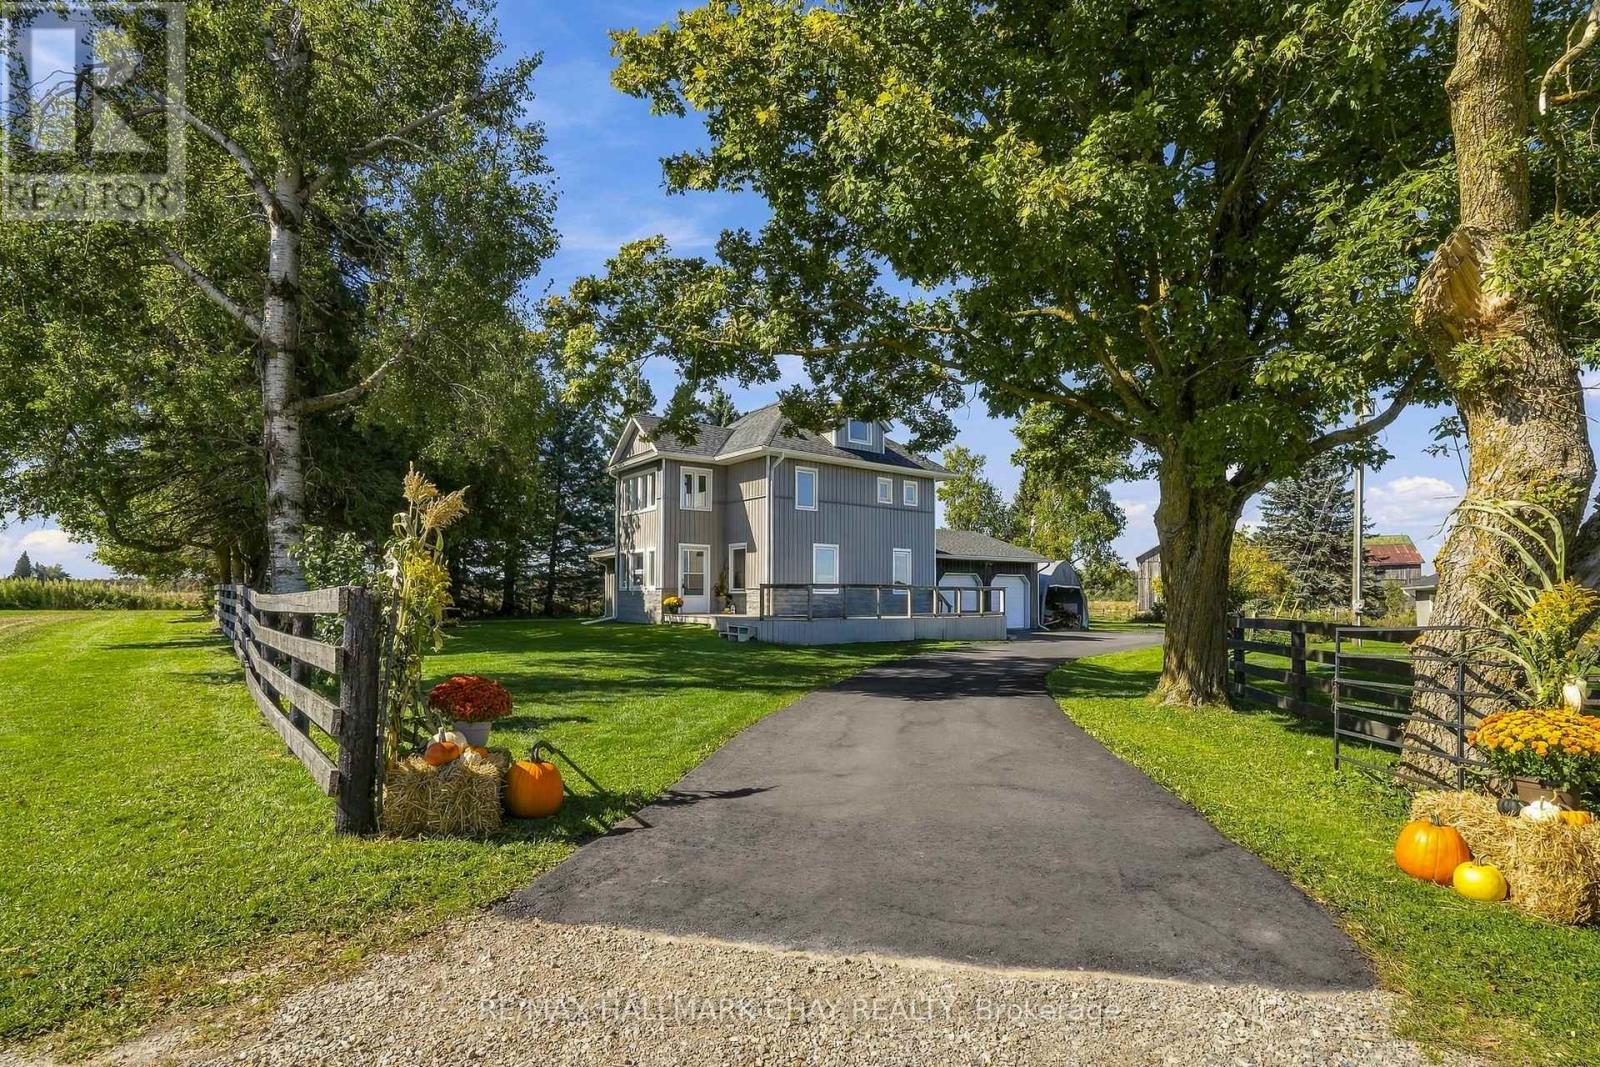
665221 20 Sideroad
Melancthon, Ontario
This beautifully updated home offers true country living with the convenience of being close to town! Set on a picturesque 3.14 acres with really nice views, a quiet setting, a gentle breeze, stream, and a tree-lined driveway, it delivers the peaceful lifestyle buyers are looking for, with a home that is totally move in ready. The home has been fully renovated from top to bottom, including the kitchen, flooring, bathrooms, mudroom, paint, and finished loft. All new interior doors add a fresh, modern feel throughout. The main entrance door was replaced in 2023, while most windows and frames were replaced in 2021, with the ensuite windows replaced in 2025. Comfort and convenience continue with in-floor heating in the powder room and ensuite, connected and hardwired smoke alarms, smart switches for the pool pump and soffit lighting, and a 13kW Generac standby generator with transfer switch for added peace of mind. The property also features a newly paved asphalt driveway.A rare opportunity to enjoy acreage living in a fully updated home with stunning surroundings and modern upgrades throughout. (id:63616)
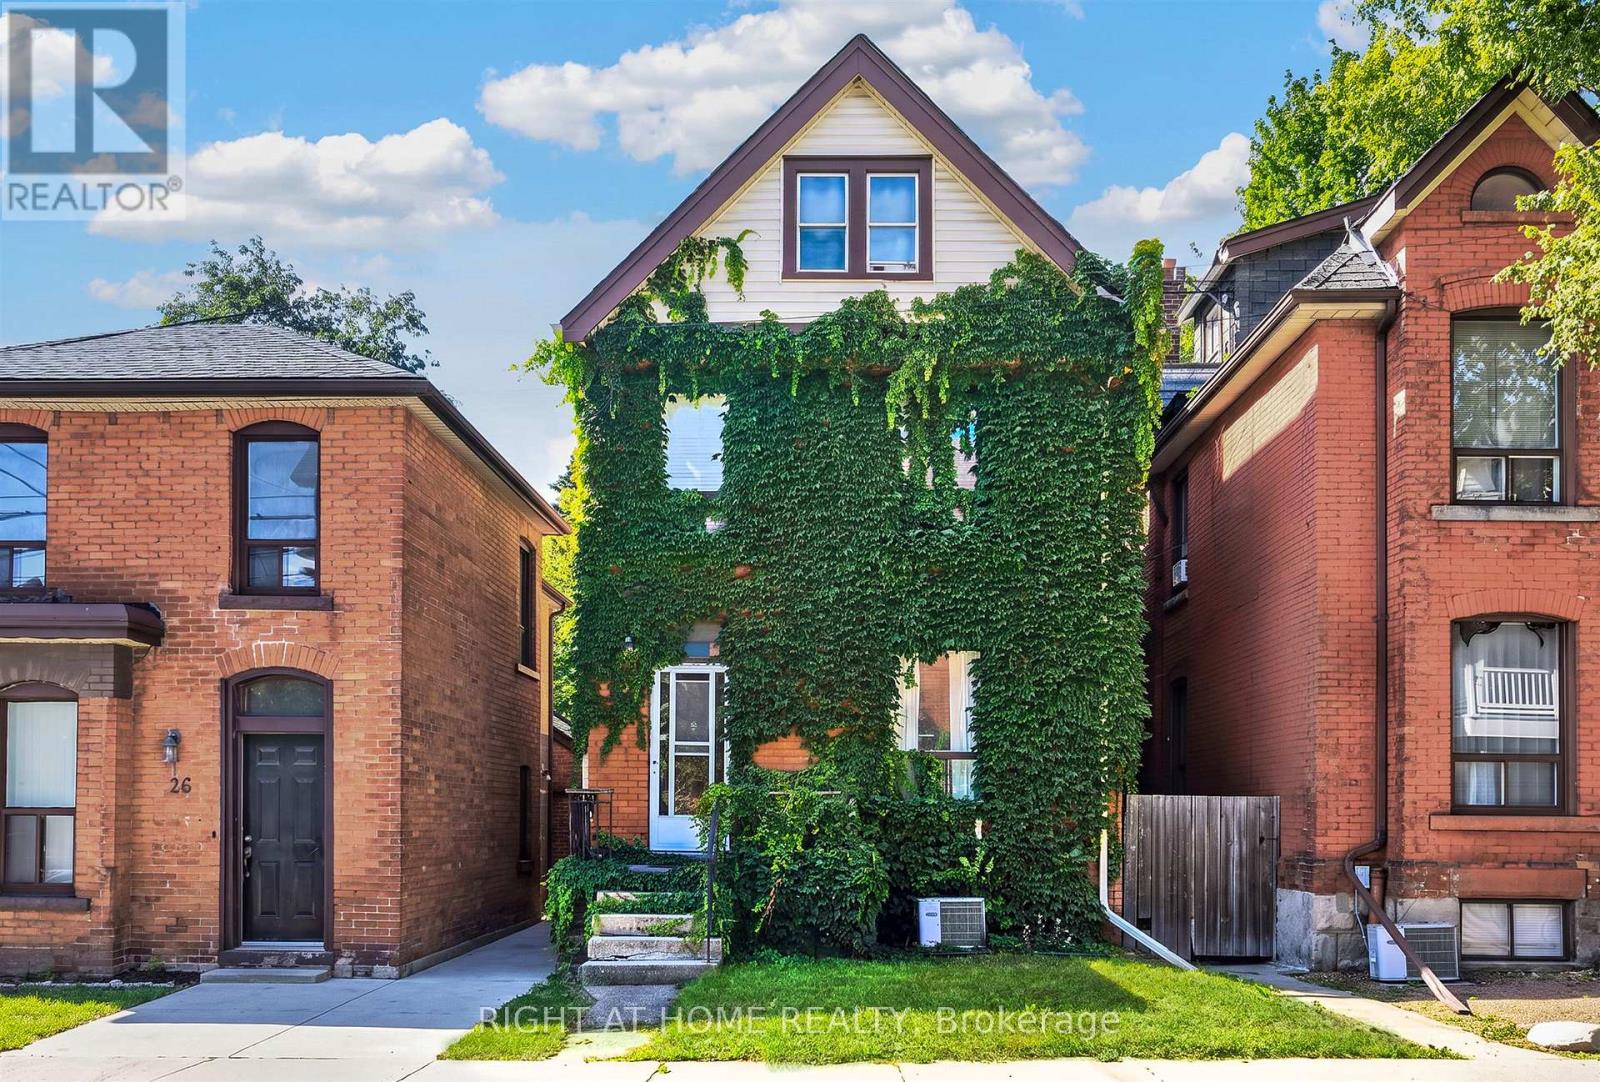
1 - 24 Locke Street S
Hamilton, Ontario
*ALL INCLUSIVE* Welcome to this bright and spacious One bedroom main level unit in a well kept red brick century home. The unit features a kitchen with stainless steel appliances, quartz countertops and a custom backsplash, a bathroom with a glass shower, and in-suite laundry. Rent is all-inclusive including internet and also includes parking. With a Walk Score of 97/100, the location is close to restaurants, cafés, shops, parks and the Hamilton Farmers' Market, with access to public transit, the GO station, McMaster University and Highway 403. (id:63616)
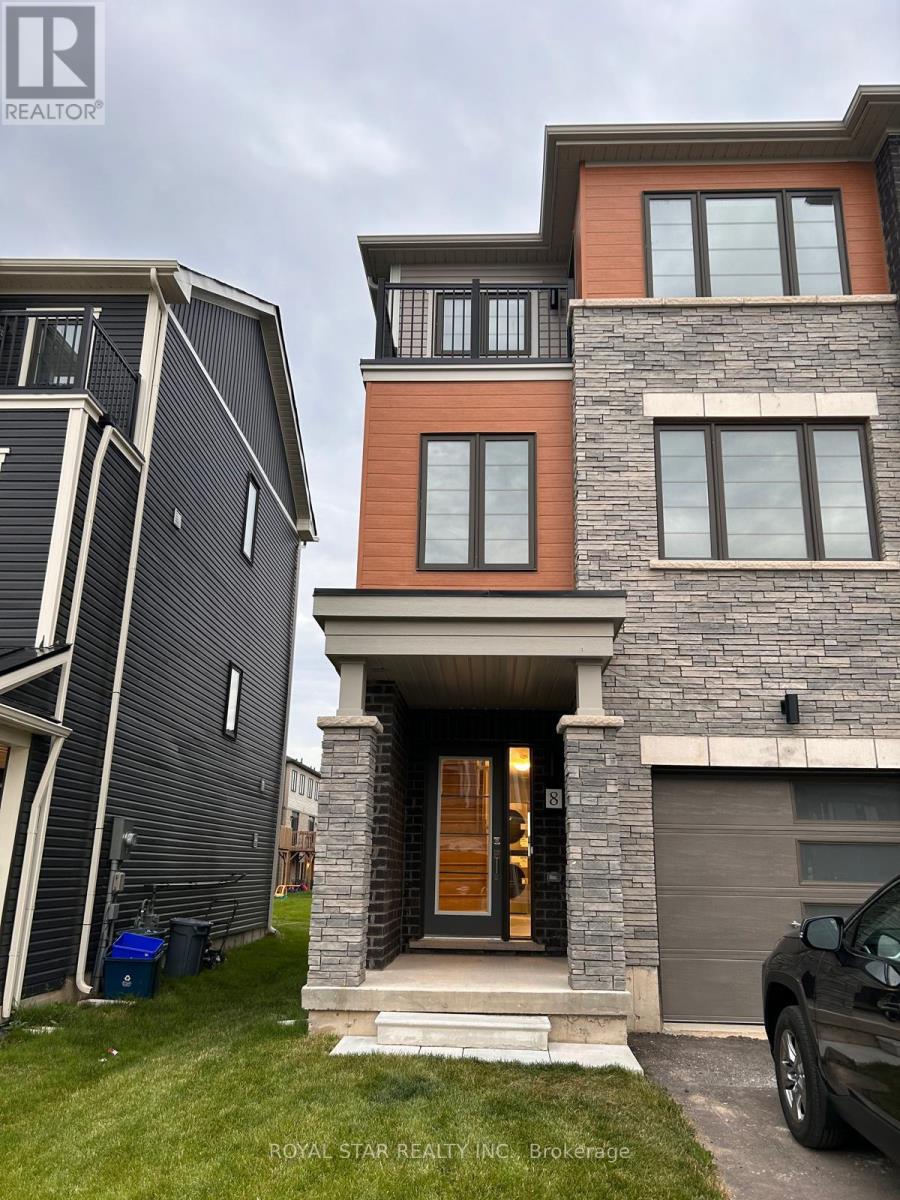
8 Baskett Street
Brantford, Ontario
Beautiful 3 Storey new townhouse is up for lease in one of the most desirable neighborhoods of Brantford. Amazing open concept layout features gorgeous Kitchen with centre island, upgraded S/S Appliances, Extended Cabinets, Hardwood Flr. on Main & 2nd floor, Smooth Ceiling, spacious Breakfast area. Great room guides you to Juliet Balcony. Come up the 3rd floor to find 3 generous size bedrooms. Prime Bed has Ensuite, Walk-in Closet and Large Window. 2nd Bedroom leads you to another balcony, perfect for Mor/Eve. Tea/Coffee along with nature's beautiful view. Being a Corner house with lots of windows, keeps the entire house bright and airy. In close proximity to good schools, major banks, grocery stores, park, eating points. Hwy 403 minutes away. Won't last long! (id:63616)

# B - 60 Debois Street
Kawartha Lakes, Ontario
Welcome to this all-inclusive, brand-new 2nd floor unit(full & separate Apartment) at 60 Debois St in Lindsay - offering modern comfort, stylish finishes, and a thoughtfully designed layout perfect for families or professionals.This bright and naturally sun-filled 3-bedroom, 2-bathroom home showcases tons of upgrades throughout, including elegant quartz countertops, beautiful wood flooring, soaring 9-ft ceilings, and a modern open-concept layout that creates a spacious and inviting atmosphere. Large windows allow natural light to pour into every corner of the home, making the space feel warm, airy, and welcoming from the moment you walk in.The contemporary kitchen combines both style and functionality with sleek quartz surfaces, ample cabinetry, and an ideal layout for cooking and entertaining. Generous-sized bedrooms and two full bathrooms provide comfort and convenience for families, couples, or working professionals.Located in a quiet, family-friendly neighbourhood, this well-maintained home is just minutes from top-rated schools, parks, shopping centres, restaurants, and all essential amenities. Enjoy the peace and privacy of low-density living without the noise and congestion of high-rise buildings.Move-in ready and beautifully maintained inside and out, this is a rare leasing opportunity you do not want to miss.Book your private showing today and discover why 60 Debois St feels like home. (id:63616)
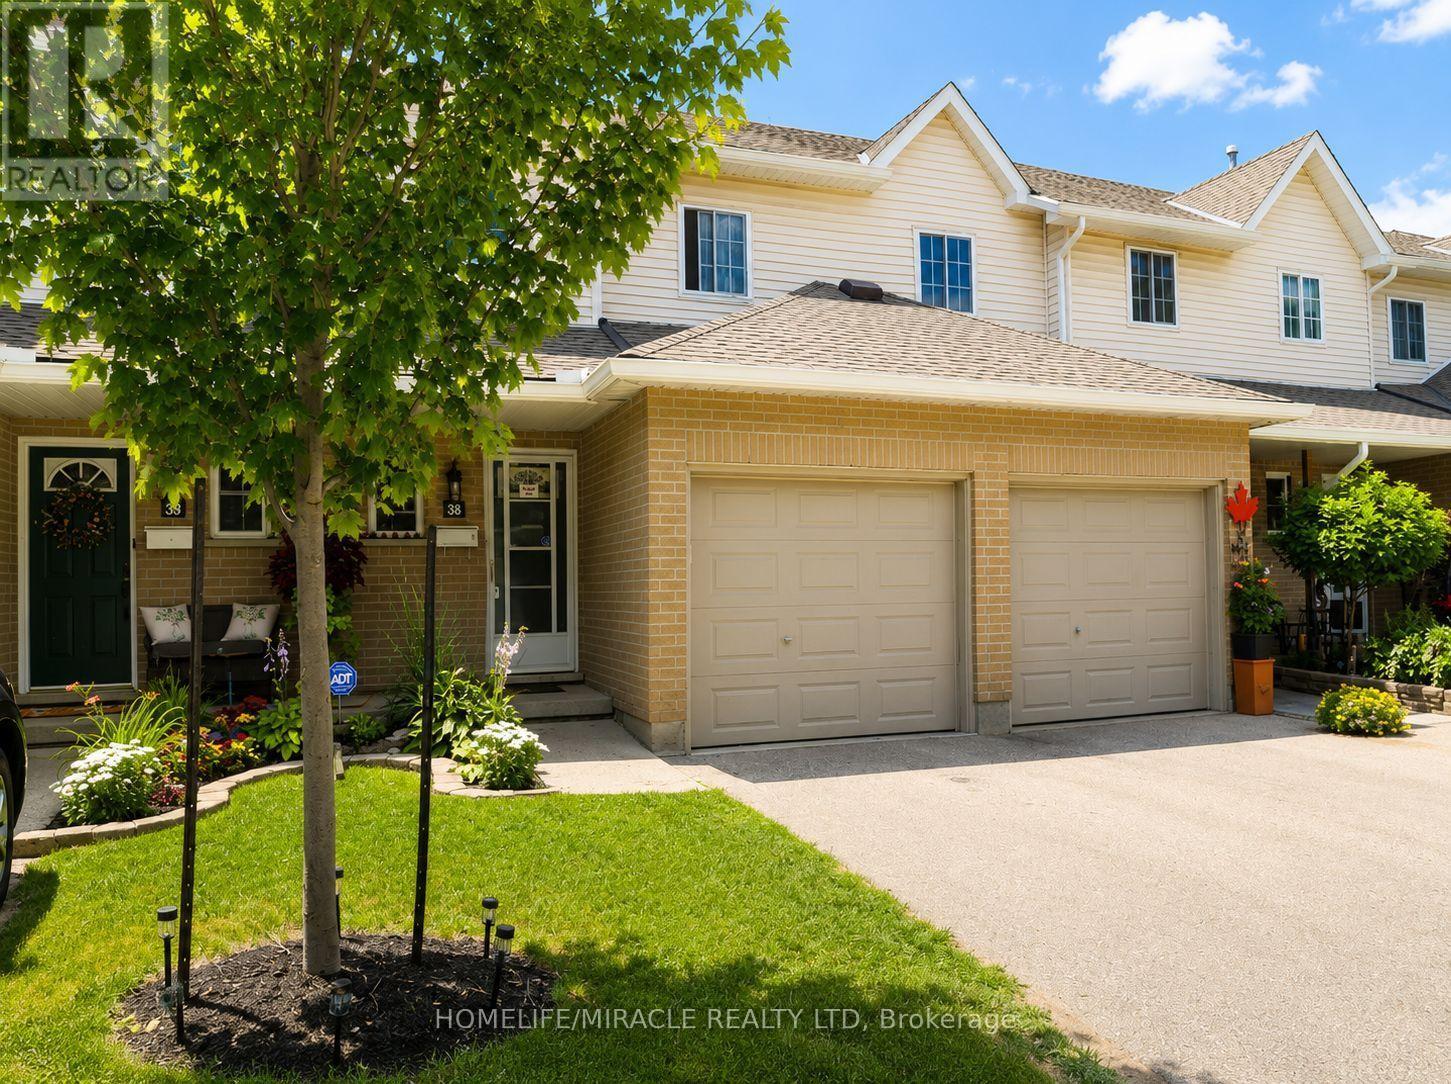
38 - 10 Holborn Court
Kitchener, Ontario
Welcome to this beautifully maintained 3-bedroom townhouse nestled in one of Kitchener's most family-friendly communities. Located on a quiet court, this home offers the perfect combination of comfort, convenience, and value for first-time buyers, young families, and downsizers alike. The bright and functional main floor features a spacious living room, a dedicated dining area, and a well-appointed kitchen with ample cabinetry and workspace, making everyday living and entertaining effortless. Upstairs, you'll find three generously sized bedrooms, including a spacious primary bedroom, along with a convenient main bathroom. The partially finished basement provides valuable additional living space, perfect for a recreation room, home office, gym, or children's play area, while still offering plenty of storage. An attached garage, private driveway, and private backyard surrounded by mature trees complete the home, creating a peaceful outdoor setting to relax or entertain. Situated in a well-managed condominium community, you'll enjoy being just minutes from shopping, restaurants, schools, parks, public transit, Zehrs, Canadian Tire, Starbucks, and quick access to Highways 7/8 and 401, making commuting throughout Waterloo Region a breeze. Whether you're looking for your first home or your next chapter, this is an exceptional opportunity to own an affordable, move-in-ready townhouse in a highly desirable location. (id:63616)
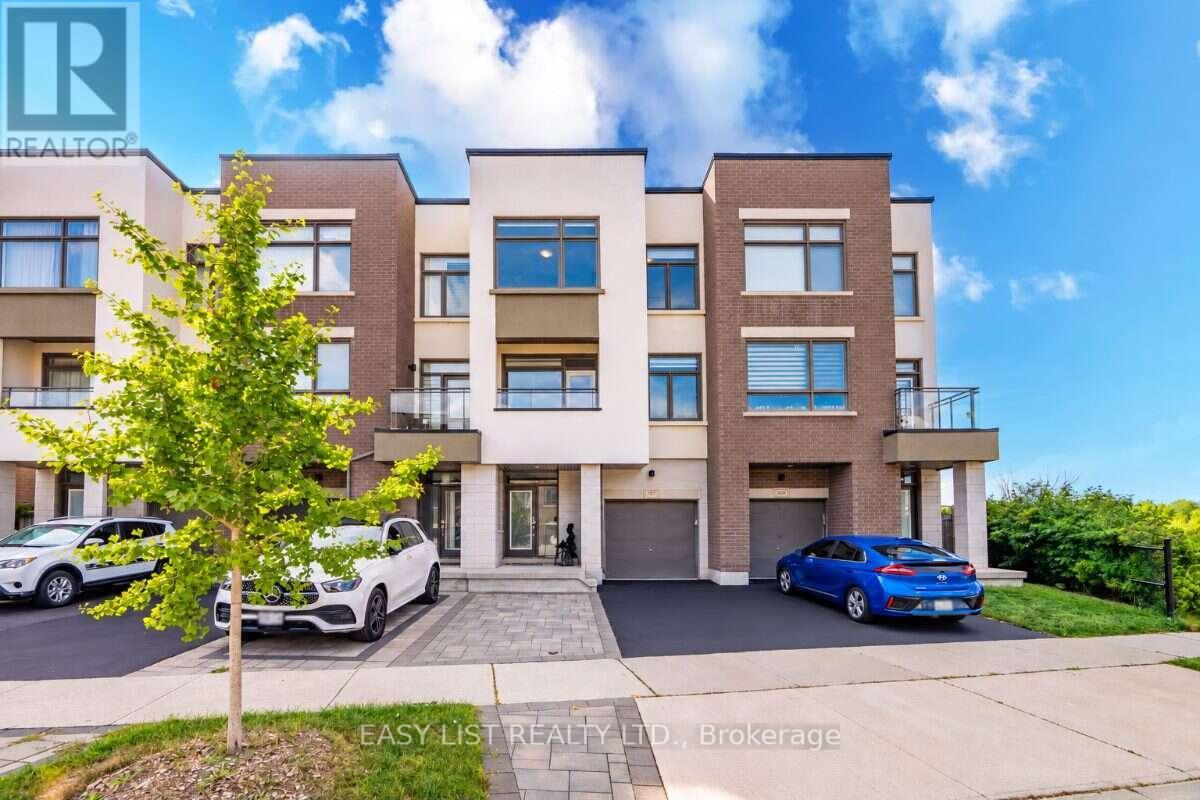
197 Fowley Drive
Oakville, Ontario
Visit the REALTOR website for further information about this Listing. RARE 3+1 BEDROOM RAVINE VIEW TOWNHOME offering 2,150 sq. ft. of thoughtfully designed living space on a quiet North Oakville street. With generous room sizes, exceptional storage and multiple outdoor living spaces, this home offers the space and functionality families often struggle to find in a townhome. The bright, open-concept main level features soaring ceilings and a redesigned kitchen created to maximize both counter space and storage, with quartz countertops, abundant cabinetry, induction cooking, built-in spice storage, a dedicated coffee and beverage bar, and a double-door refrigerator with filtered water connection. Step outside to the large second-floor balcony overlooking the ravine and green space. Complete with a pergola and privacy screens, it's an inviting extension of the living space for outdoor dining, entertaining or simply relaxing and enjoying the view. Upstairs are three generously sized bedrooms, including a spacious primary retreat with ravine views and a custom walk-in closet. Two full bathrooms plus two powder rooms provide added convenience for busy families and guests. The ground-floor +1 den/bedroom with barn door creates a private, flexible bonus room ideal for a home office, guest room, playroom or additional sleeping space. Storage has been exceptionally well planned, with a finished epoxy-floor garage featuring NewAge storage solutions plus a modern Keter backyard shed for bikes, seasonal gear, tools and toys. Outside, enjoy a landscaped and fenced backyard, nearby walking and nature trails, schools, shopping, dining and everyday conveniences. A move-in-ready freehold home offering a combination that's difficult to find: 2,150 sq. ft., 3+1 flexible living, ravine views, oversized rooms, abundant storage and exceptional outdoor living in North Oakville. (id:63616)
2250 56 Highway
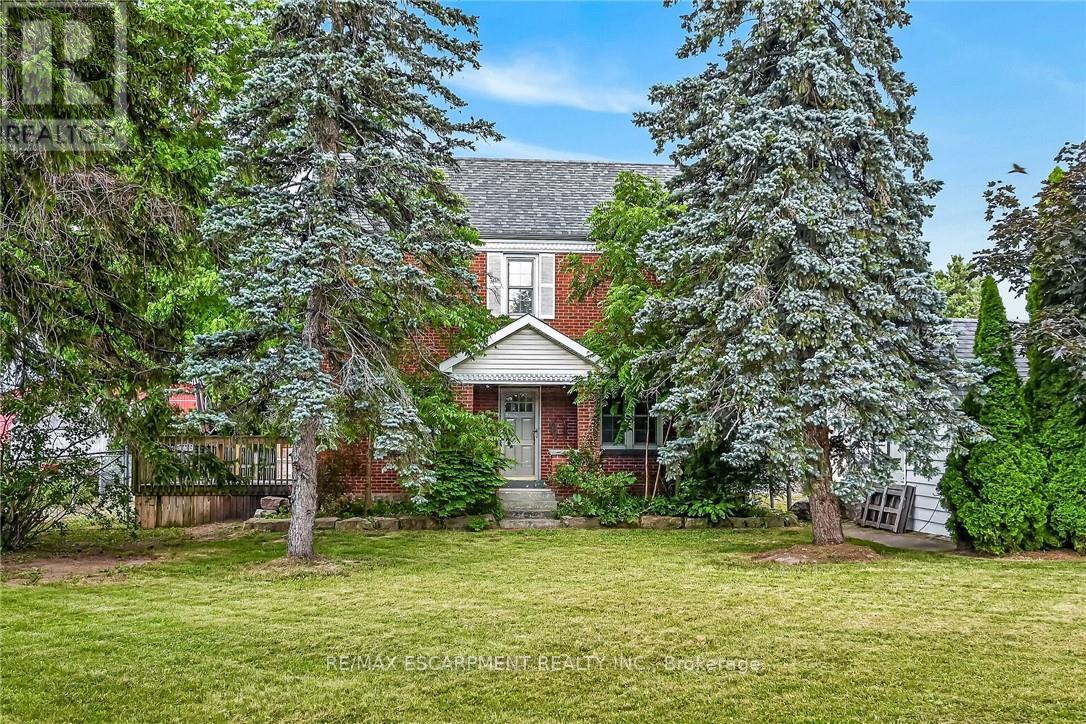
Hamilton, Ontario
Experience "Country in the City" here at 2250 Highway 56 located in the heart of Binbrook - less than a 10 minute commute to Stoney Creek & Hamilton's amenities with Binbrook's vibrant town center minutes south includes schools, churches, parks, eateries & shopping centers. Check out this 0.54 acre rural property showcasing well maintained 2 storey century home positioned handsomely on mature treed lot introducing 1786sf of tastefully presented living area offering large, bright, family-sized kitchen features convenient island, ample cabinetry & storage room - leads to formal dining room boasting 8.5ft coved plastered ceilings - continues past roomy front foyer to west side living room enjoying patio door walk-out to 12'x20' entertainment deck & private fenced side/rear yard. Centrally designed staircase ascends to spacious upper level includes 3 sizeable bedrooms, unique multi-purpose room suitable for office or 4th bedroom completed with updated 4pc bath. The vintage dwelling's classic interior sports gleaming original hardwood flooring complimented with beautiful gum-wood doors, trim & baseboards. Hi & dry 653sf service-style basement houses efficient n/g hot water boiler-2007 includes laundry room & open storage/workshop space. Aspiring Mechanics, Truckers or Landscapers will salivate once entering the metal clad 30'x35' insulated "Dream" shop features free span I-beam construction, vaulted hoist worthy ceilings, concrete floor, 200 amp hydro, 12'x14' & 9'x7' insulated roll-up doors & wood stove (AS IS). Looking for extra space - there is 12'x20' versatile wood clad building-2014 features concrete flooring, 40 amp hydro & roll-up door plus 12'x20' detached garage. Extras - roof covering-2007, large parking compound, 2 portable AC units, 100 amp hydro, all appliances, cistern & septic system. Incredible well priced package with something for everyone! (id:63616)
385 H Pike Lane
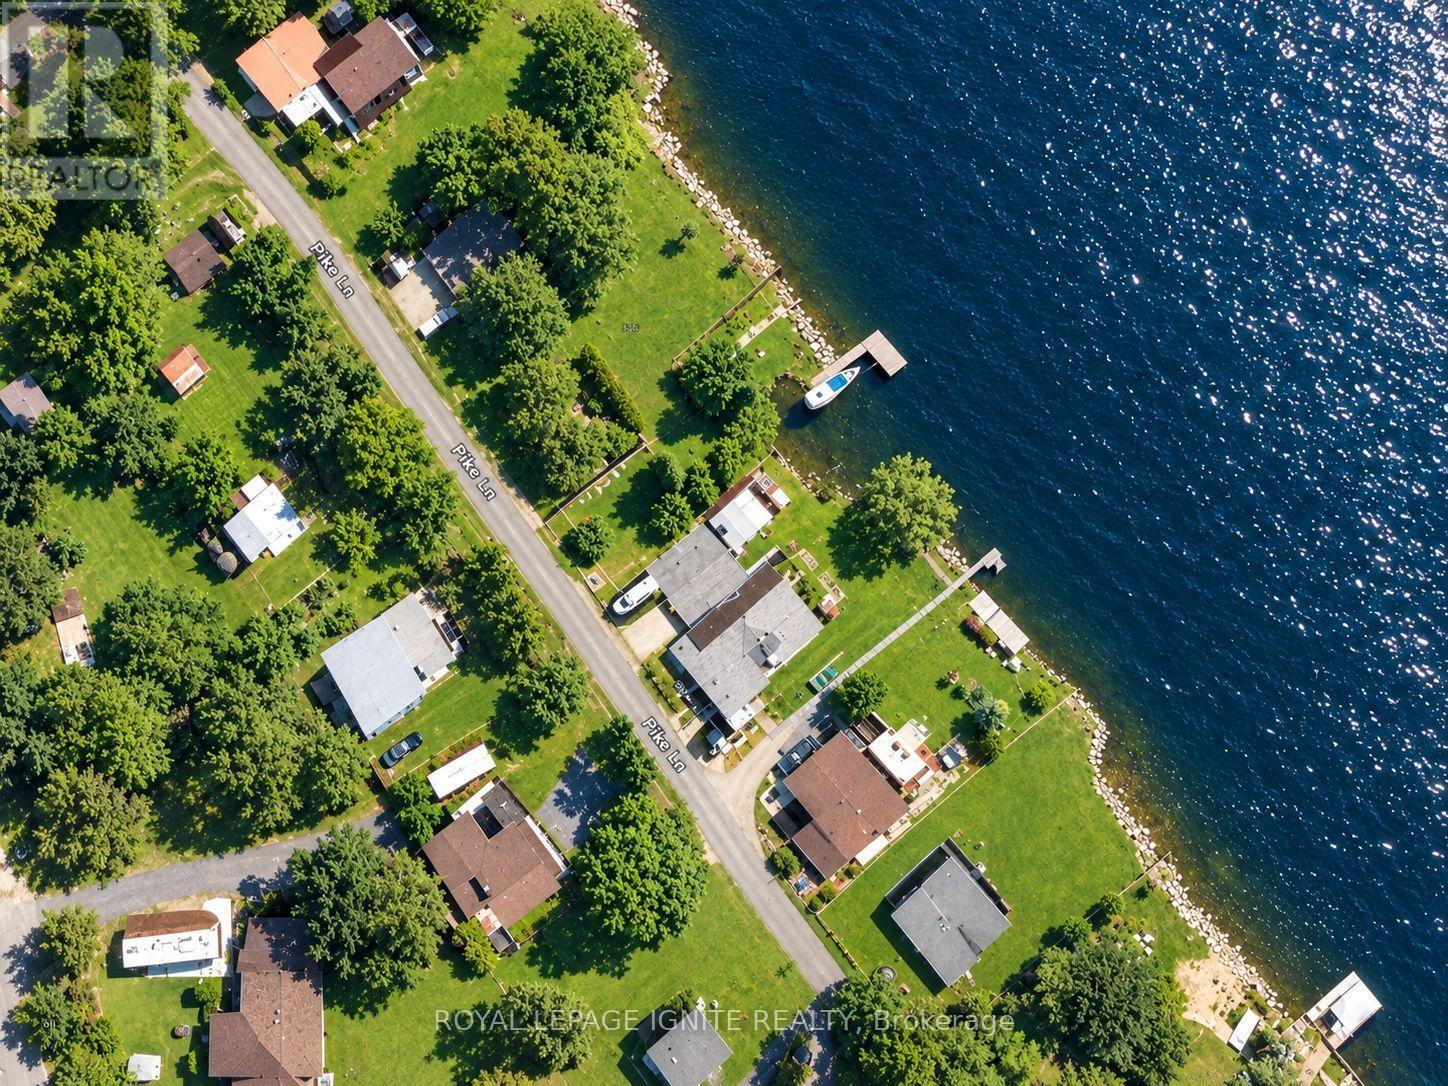
Trent Hills, Ontario
Welcome to your perfect seasonal getaway in the highly sought-after Country life Resort! This partially-furnished, charming 2-bedroom, 1-bathroom retreat offers everything you need for relaxing escapes or family fun. large deck with a cozy sitting area. ideal for morning coffee or evening gatherings offering picturesque water views. Relax and enjoy the view of the Trent River. Enjoy direct waterfront access, a dock, and spacious waterfront green space-ideal for boating, fishing, or relaxing with family and friends all summer long. Another patio near the water. The house needs TLC and is ready for the new owner to implement their own personal touch. 1 Bedroom Bunkie is just outside the main house. About 10 minutes drive to all amenities. (id:63616)
94 Sixth Avenue
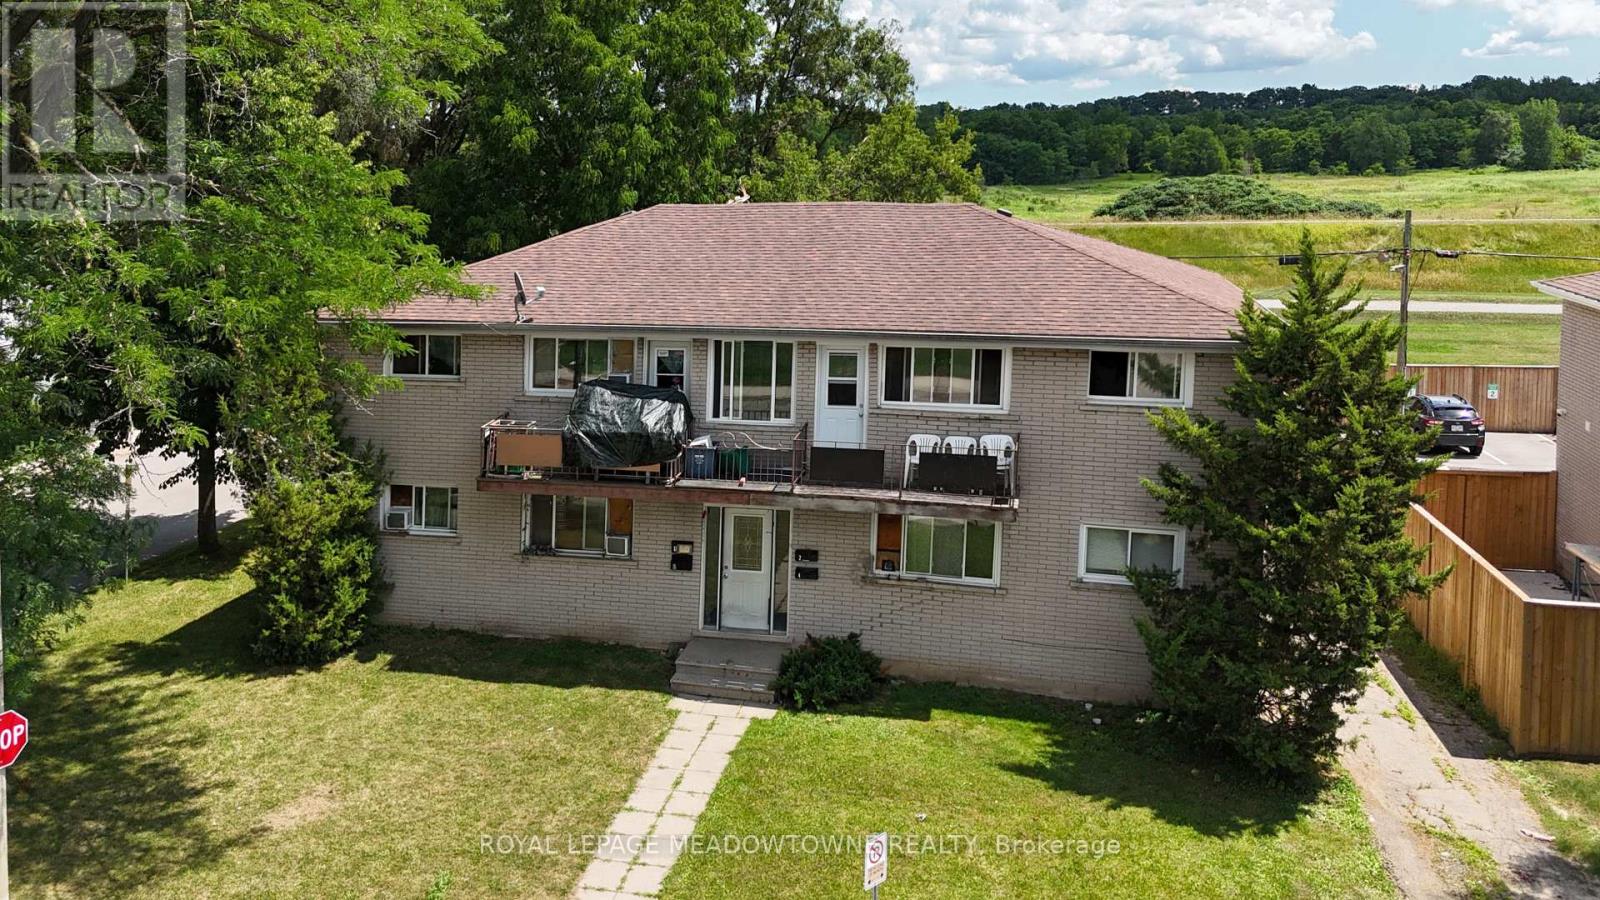
Brantford, Ontario
Investors, check this out! This turnkey fourplex at 94 Sixth Avenue is an exceptional opportunity to add a fully self-contained, income-producing property to your portfolio. Offering four spacious 2-bedroom units, each with its own hydro meter and individual hot water heater, this well-maintained property is designed for efficient management and lower operating costs. The main floor features two units. Unit 1 offers a bright living room, eat-in kitchen, two generous bedrooms, a 4-piece bathroom, plus exclusive access to the finished lower-level recreation room and ample private storage. Unit 2 provides a spacious living area, eat-in kitchen, two bedrooms, and a 4-piece bathroom. Upstairs, Units 3 and 4 each feature two bedrooms, an eat-in kitchen, a 4-piece bathroom, and a bright living room with walkout access to a private balcony, a highly desirable tenant amenity. The lower level includes shared laundry, dedicated storage lockers for each unit, and additional building storage. Ample rear parking is conveniently accessed from both Sixth Avenue and Division Street. Situated on a quiet dead-end street backing onto green space, this property offers a peaceful setting while remaining close to excellent amenities including the Grand River, John Wright Soccer Complex, community centre, grocery stores, restaurants, and Elements Casino. Wilfrid Laurier University and Conestoga College Brantford campuses are just minutes away, making this an attractive location for students and long-term tenants alike. With separate utilities, practical layouts, a desirable location, and strong rental appeal, 94 Sixth Avenue is a fantastic opportunity for both seasoned investors and those looking to expand their real estate portfolio. (id:63616)
49 - 1890 Rymal Road E
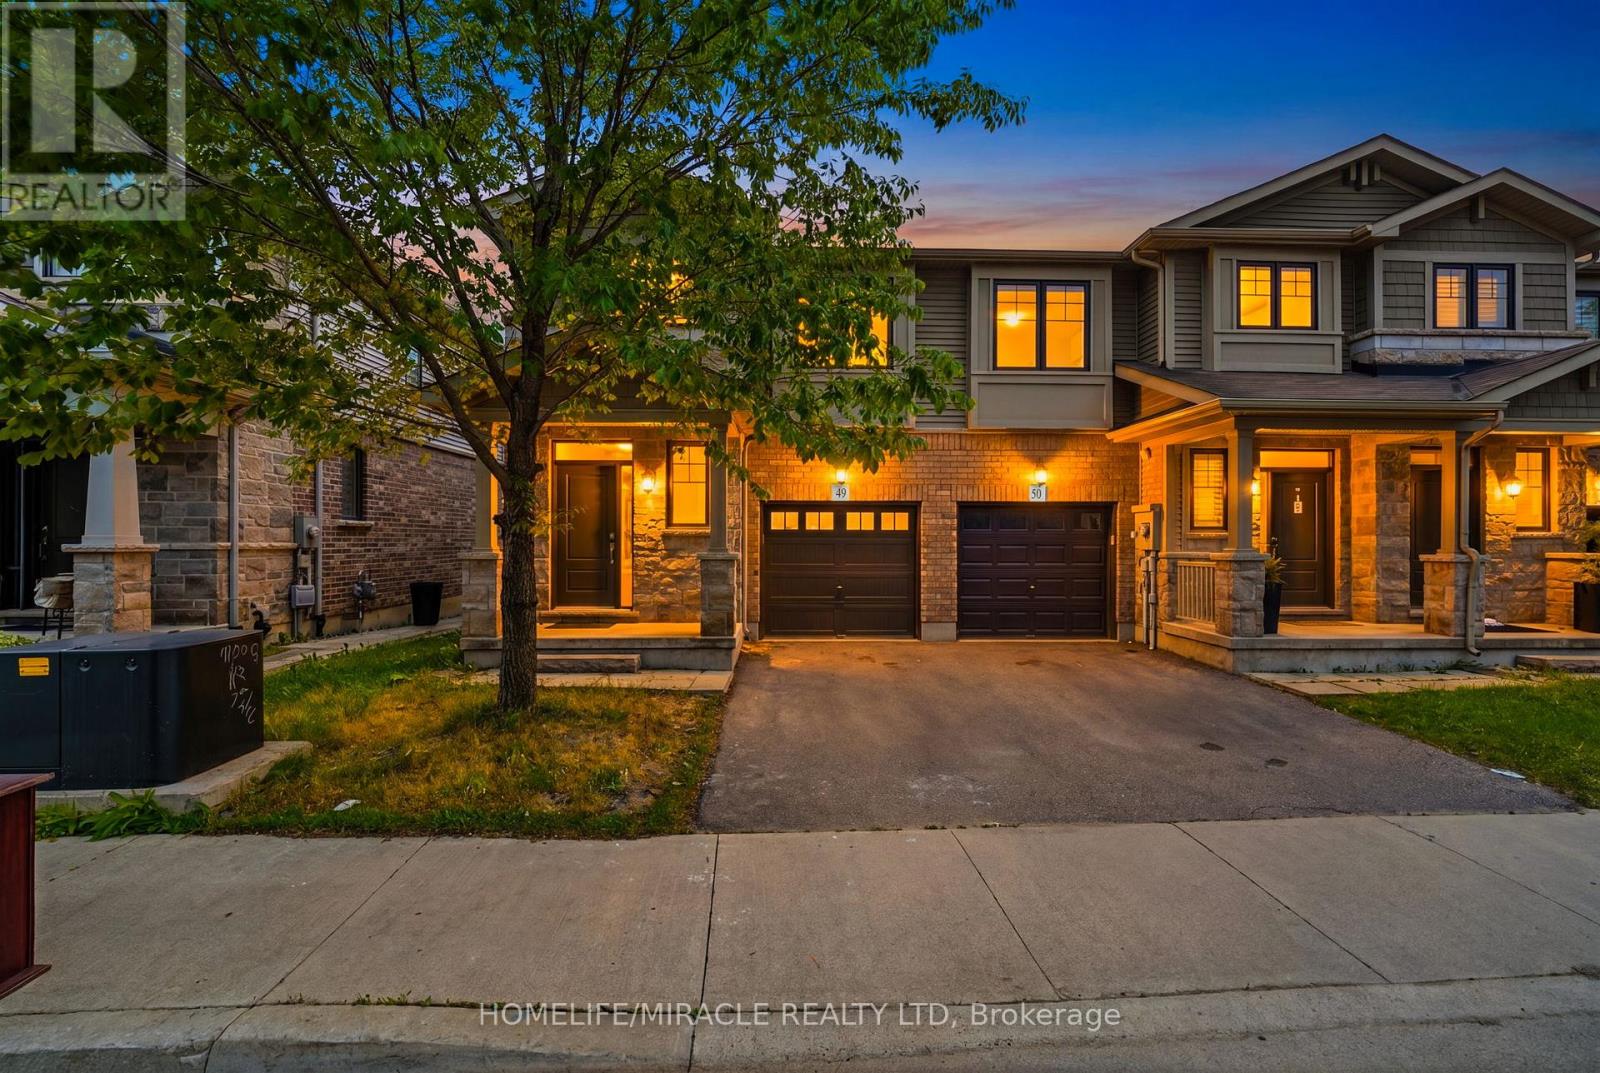
Hamilton, Ontario
Bright and spacious corner-lot home that feels like a semi-detached, offering an abundance ofnatural sunlight and a beautifully designed open-concept layout. Features 9-ft ceilings, amodern kitchen with upgraded backsplash, and 3 spacious bedrooms. The primary bedroom includesa walk-in closet and a luxurious 5-piece ensuite with glass shower. Laminate flooringthroughout the main level and convenient second-floor laundry. Enjoy the inviting family/livingarea with walk-out to the backyard and deck - perfect for entertaining or relaxing. Paint andflooring done in May 2026.The unfinished basement offers versatile space ideal for entertainment, family gatherings, ahome office, workout area, or recreation setup.Prime location just few minutes to Hwy access (Red Hill Valley Parkway (RHVP)),conservationparks, schools, and shopping plaza. A wonderful place to raise a family and equally ideal forcouples or professionals. Move-in ready and a must-see ! (id:63616)
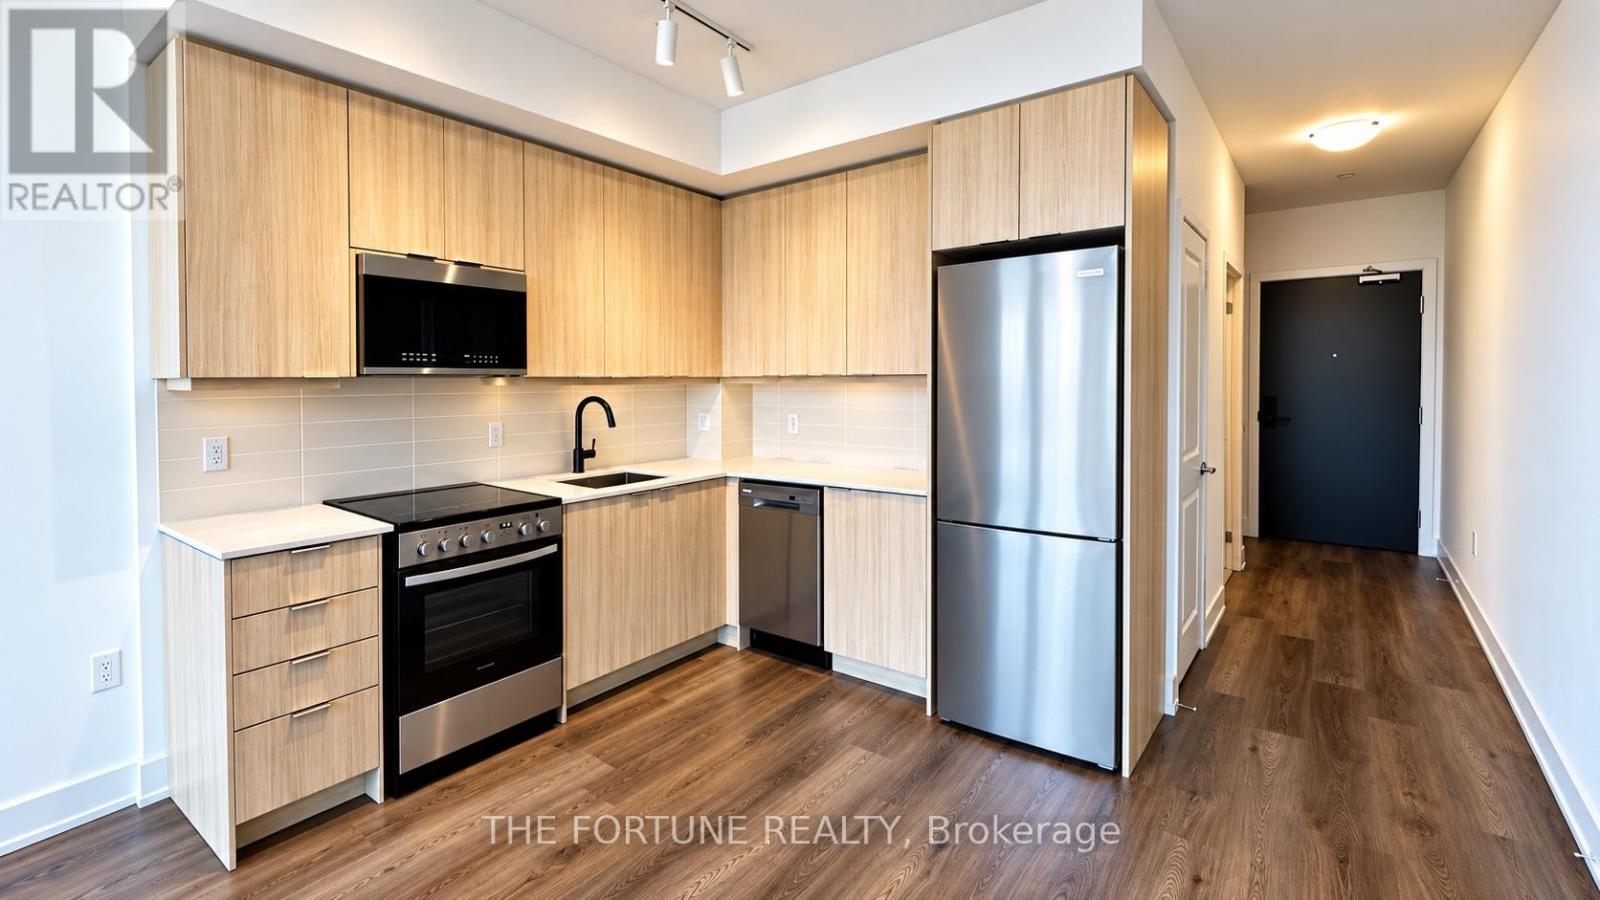
2209a - 115 Nipissing Road
Milton, Ontario
Welcome to The Millhouse by Fernbrook Homes! This bright, modern 1-bedroom, 1-bathroom suite on 22nd (Top) floor features high ceilings, floor-to-ceiling windows, in-suite laundry, excellent storage and a spacious balcony with beautiful nature views. Includes 1 underground parking space, 1 private locker, internet and appliances including fridge, cooktop, microwave, dishwasher, washer & dryer. Enjoy exceptional building amenities including 24-hour concierge, outdoor pool & sun deck, fitness centre, yoga studio, party & dining rooms, co-working lounge, games & screening lounges, BBQ areas, guest suite, pet wash station and parcel lockers. Conveniently located near Milton GO, Hwy 401/407, Milton Mall, groceries, Main Street shops & restaurants, parks and trails. Minutes to Mill Pond, Kelso Conservation Area & Rattlesnake Point. Modern condo living with excellent amenities and everyday conveniences at your doorstep!Welcome to The Millhouse by Fernbrook Homes! This bright, modern 1-bedroom, 1-bathroom suite on 22nd (Top) floor features high ceilings, floor-to-ceiling windows, in-suite laundry, excellent storage and a spacious balcony with beautiful nature views. Includes 1 underground parking space, 1 private locker, internet and appliances including fridge, cooktop, microwave, dishwasher, washer & dryer. Enjoy exceptional building amenities including 24-hour concierge, outdoor pool & sun deck, fitness centre, yoga studio, party & dining rooms, co-working lounge, games & screening lounges, BBQ areas, guest suite, pet wash station and parcel lockers. Conveniently located near Milton GO, Hwy 401/407, Milton Mall, groceries, Main Street shops & restaurants, parks and trails. Minutes to Mill Pond, Kelso Conservation Area & Rattlesnake Point. Modern condo living with excellent amenities and everyday conveniences at your doorstep! (id:63616)
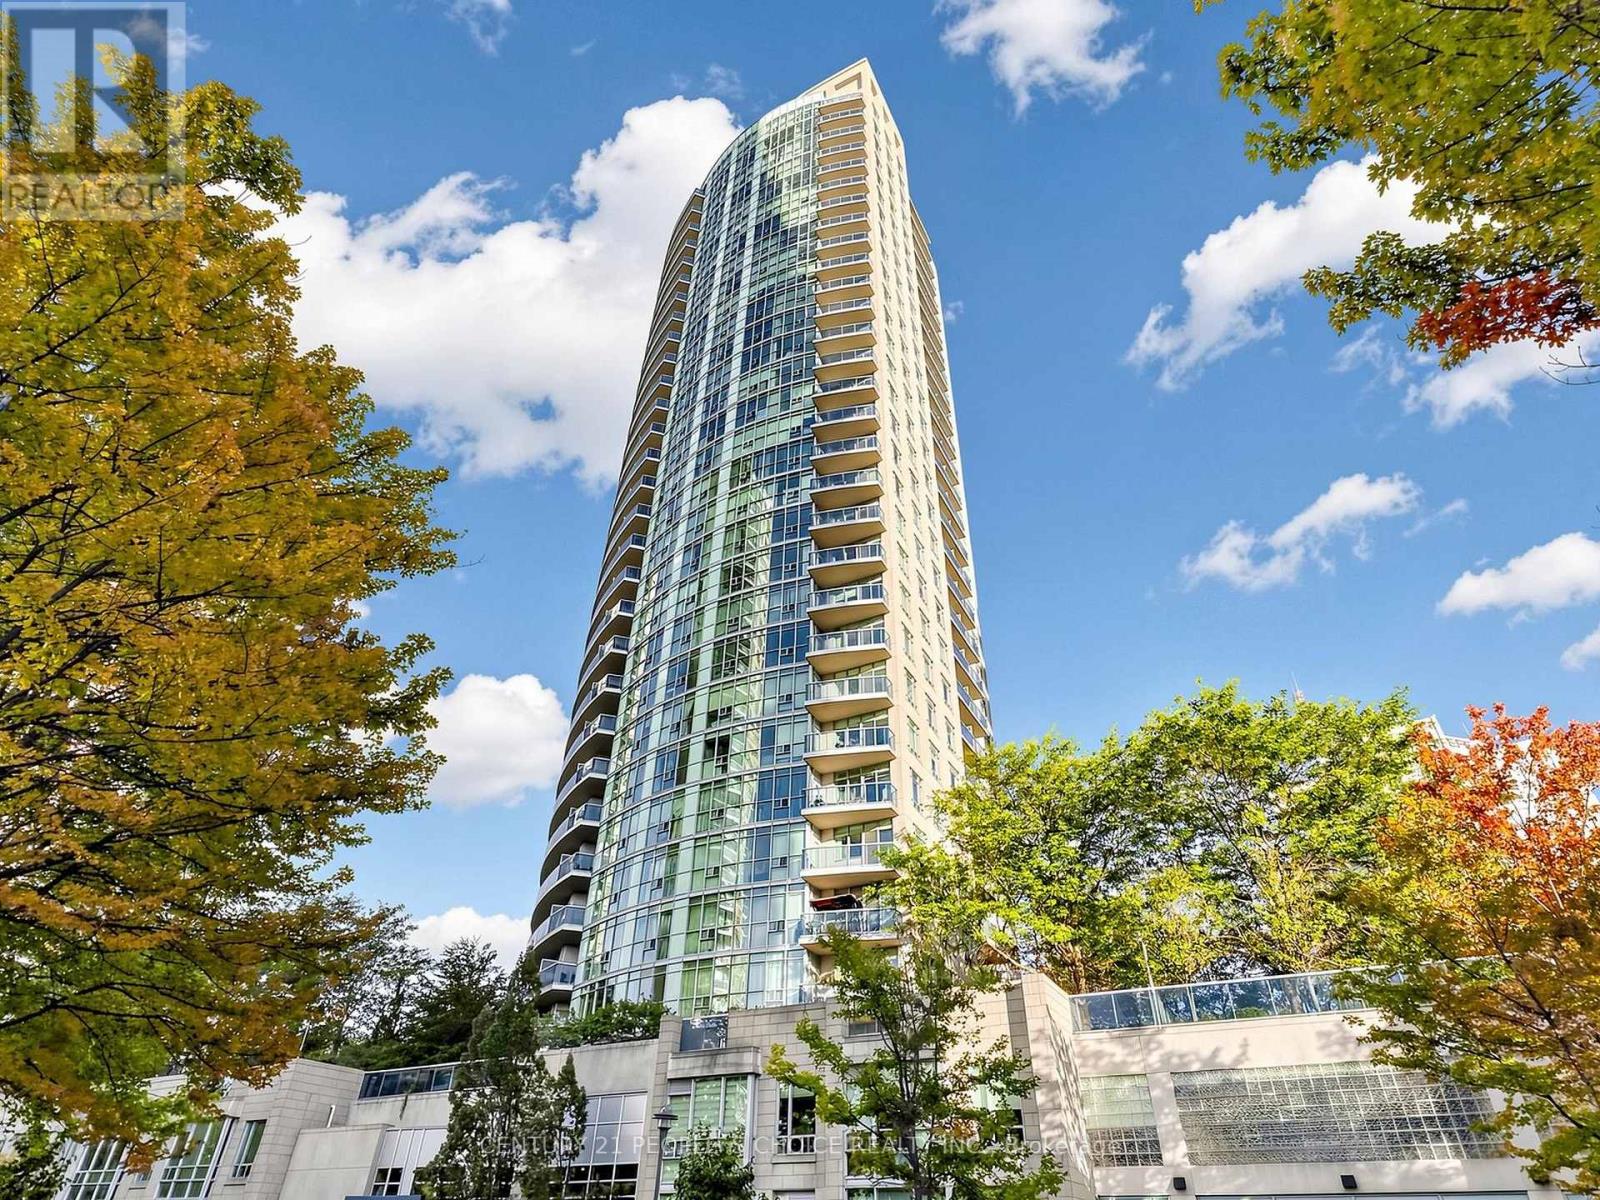
1406 - 70 Absolute Avenue
Mississauga, Ontario
Bright corner suite in the Absolute community, offering over 1,000 sq. ft. plus a large balcony with northwest views. This two-bedroom-plus-den, two-bathroom condo features nine-foot ceilings with crown moulding, large windows, laminate flooring throughout and no carpet. The kitchen has a centre island, granite countertops and stainless steel appliances. One parking space and one locker are included; maintenance fees cover water, heat, hydro and parking.Residents enjoy 24-hour gated security, indoor and outdoor pools, a gym, basketball and squash courts, a running track, saunas, a spa, theatre, billiards room, library and party room. Walk to Square One, Sheridan College, transit, restaurants and shopping, with convenient access to Highways 403, 401, 407 and the QEW. (id:63616)
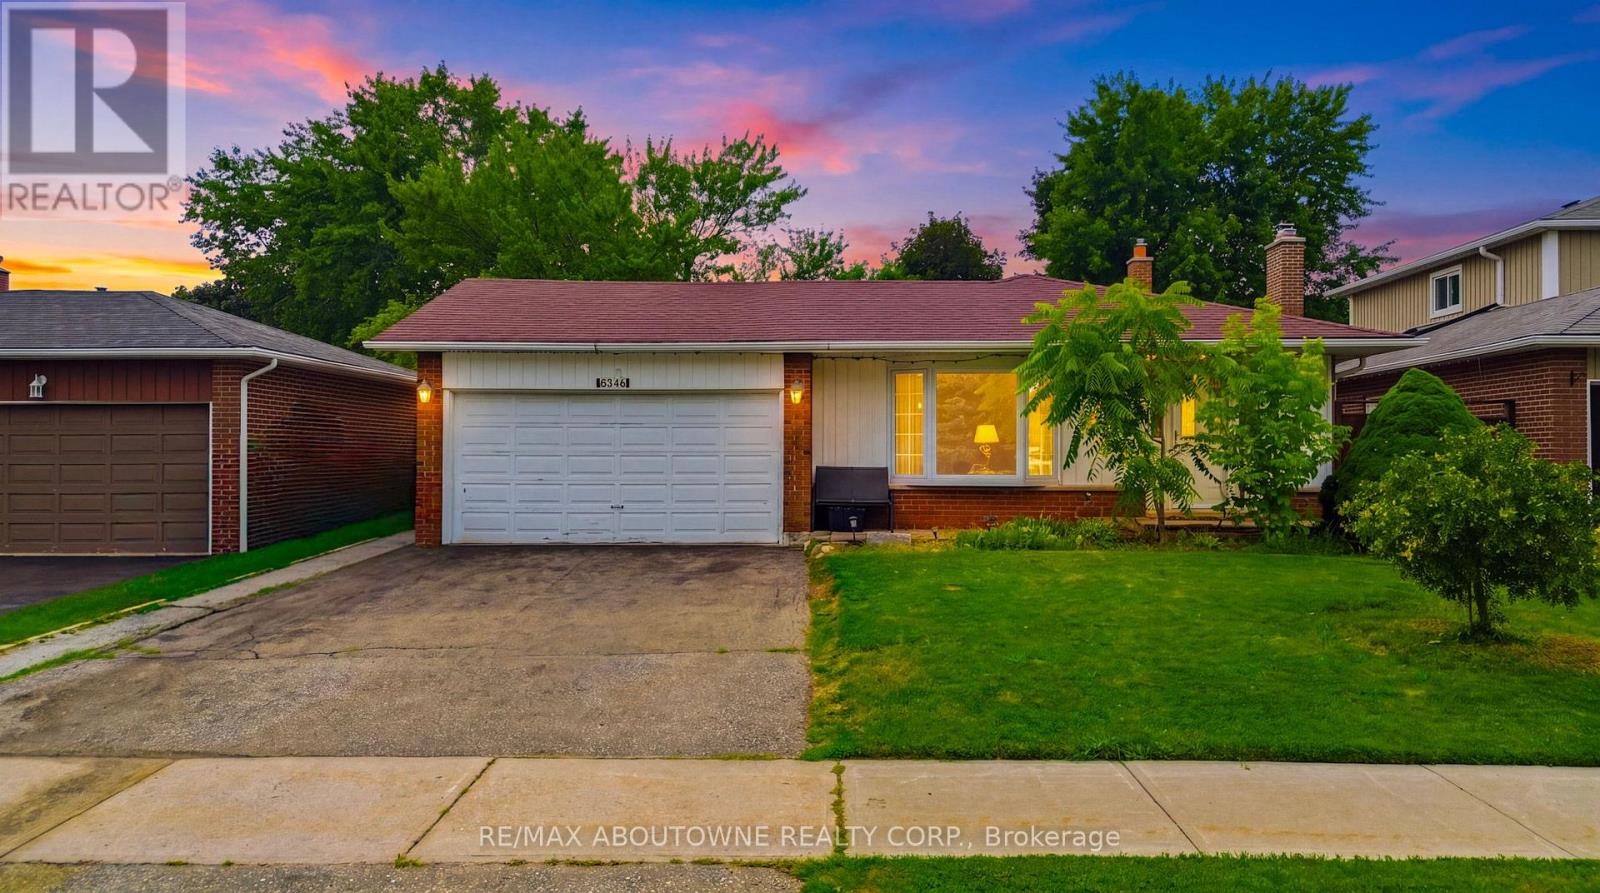
6346 Neuchatel Road
Mississauga, Ontario
Welcome to this beautifully renovated and meticulously maintained 3+1 bedroom bungalow, perfectly situated on an impressive 50 x 126 ft lot in the highly desirable Meadowvale community. Designed for comfortable family living and effortless entertaining, this home features a bright open-concept living and dining area with a walkout to a covered patio overlooking the fully fenced backyard. The stylish kitchen is the heart of the home, showcasing a large centre island with a breakfast bar, ample cabinetry, and quality finishes. Gleaming hardwood floors add warmth and elegance throughout the main level. The fully finished basement offers exceptional flexibility with an additional bedroom, a 3-piecebathroom, and a separate side entrance-ideal for extended family, in-laws, or investors seeking income potential. Completing the home is a spacious 2-car garage and a private backyard perfect for relaxing or entertaining. Ideally located just minutes from Meadowvale GO Station, Highways 403 and 407, Erin Mills Town Centre, theatres, community centres, top-rated schools, and Credit Valley Hospital. A fantastic opportunity in one of Mississauga's most sought-after neighbourhoods! (id:63616)
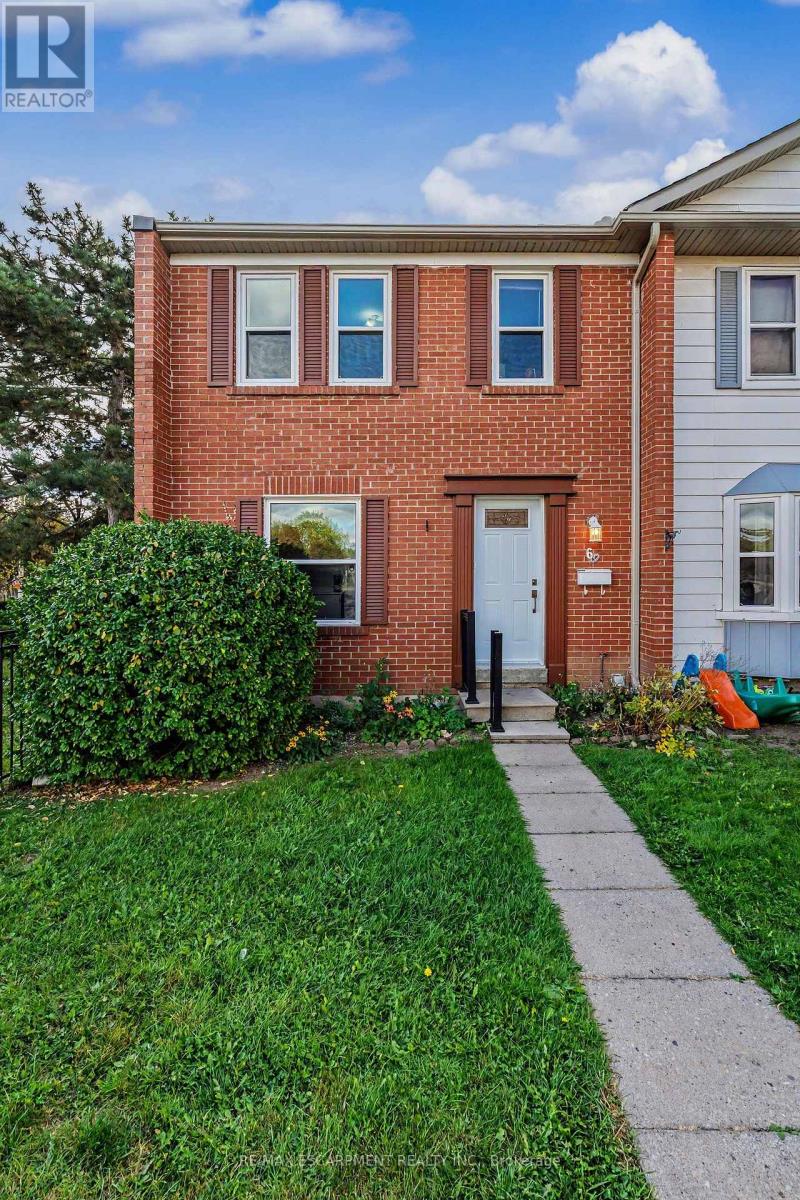
69 - 900 Central Park Drive
Brampton, Ontario
Welcome home to this beautifully maintained, 3-bedroom, 2-bathroom end-unit townhome. Radiating warmth and charm, the entire property has been freshly updated with a tasteful neutral palette. Enjoy complete peace of mind with an array of updates, including a new roof and insulation (2021), updated windows (2021), a brand-new front door (2025), and central air conditioning (2018). The bright, open-concept living and dining area serves as the heart of the home, offering seamless views of your private, fully fenced backyard and patio-perfect for summer hosting. A convenient two-piece powder room completes the main floor. Upstairs, the spacious principal bedroom features wall-to-wall closets, durable laminate flooring, and dual windows facing the front garden. Two additional bright bedrooms overlook the backyard, making them ideal for children, guests, or a dedicated home office. The nearby main bathroom has been completely reimagined with a gorgeous, top-to-bottom renovation. Downstairs, the partially finished basement boasts a massive recreation room alongside an oversized utility area equipped with laundry and abundant storage space. Superbly located just minutes from top schools, shopping centers, parks, recreation hubs, transit, and major highways, this property is a gem. Outdoor Pool and playground are an added bonus. It is the perfect opportunity for first-time buyers, downsizers, or savvy investors alike! (id:63616)
108 Glengarry Road
Orangeville, Ontario
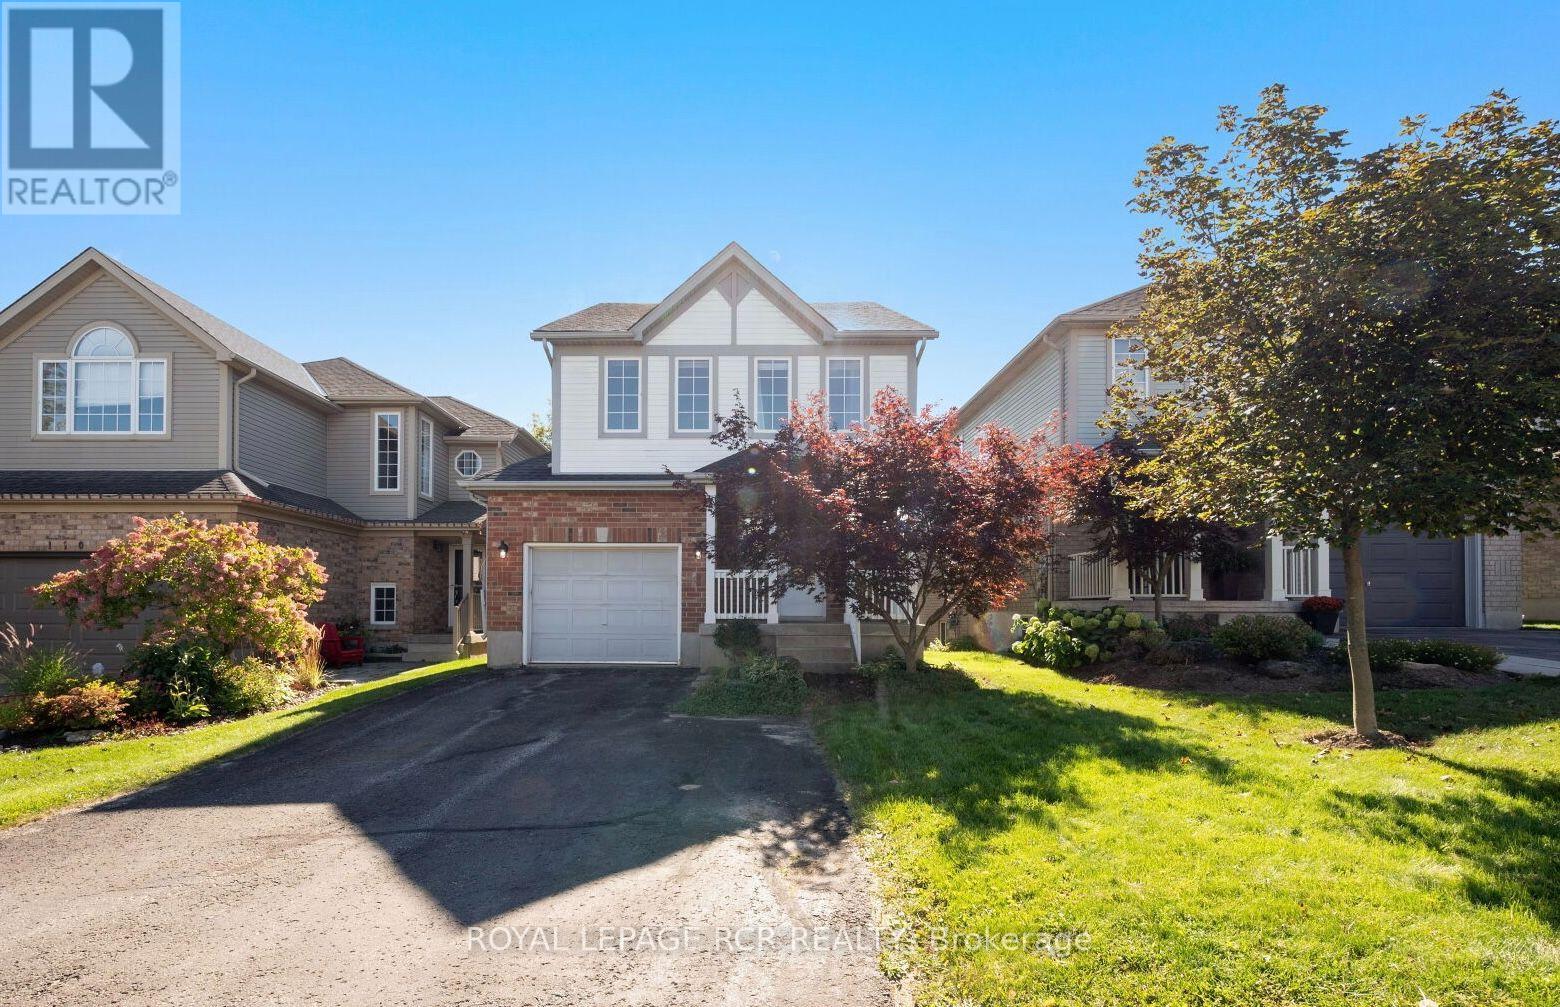
Welcome to 108 Glengarry Road - this beautiful home is situated in an desirable location, just steps away from the recreation centre, vibrant shops, local restaurants, and schools, and easy access to major highways for commuting. From the welcoming front porch, you can step inside to a spacious foyer featuring direct access to the attached garage & main floor powder room. Follow through to a bright, modern kitchen with ample storage, quartz counters, tile floor. Picture yourself relaxing or entertaining guests in an inviting living and dining room highlighted by pristine new hardwood flooring. The kitchen offers a seamless walkout to a large deck with stairs taking you down to a fully fenced rear yard, perfect for outdoor entertaining amidst a beautiful mature lot adorned with large shade trees and lovely perennial gardens. Upstairs, the Primary suite serves as a tranquil retreat complete with a walk-in closet, new broadloom and a luxurious 4-piece ensuite bath featuring a relaxing soaker tub. Bedrooms 2 & 3 are also complete with new broadloom, with hall access to the main bath and large linen closet. Downstairs offers a fully finished walkout basement with bright L-shaped recreation room, sliding doors to the lower patio, separate laundry room, cold cellar and utility room with high-efficiency furnace installed in 2025. No more vehicle shuffling, there is an expansive driveway with ample parking for three cars. This property truly offers everything you need for comfortable modern living! (id:63616)
Basement - 82 Exbury Road
Toronto, Ontario
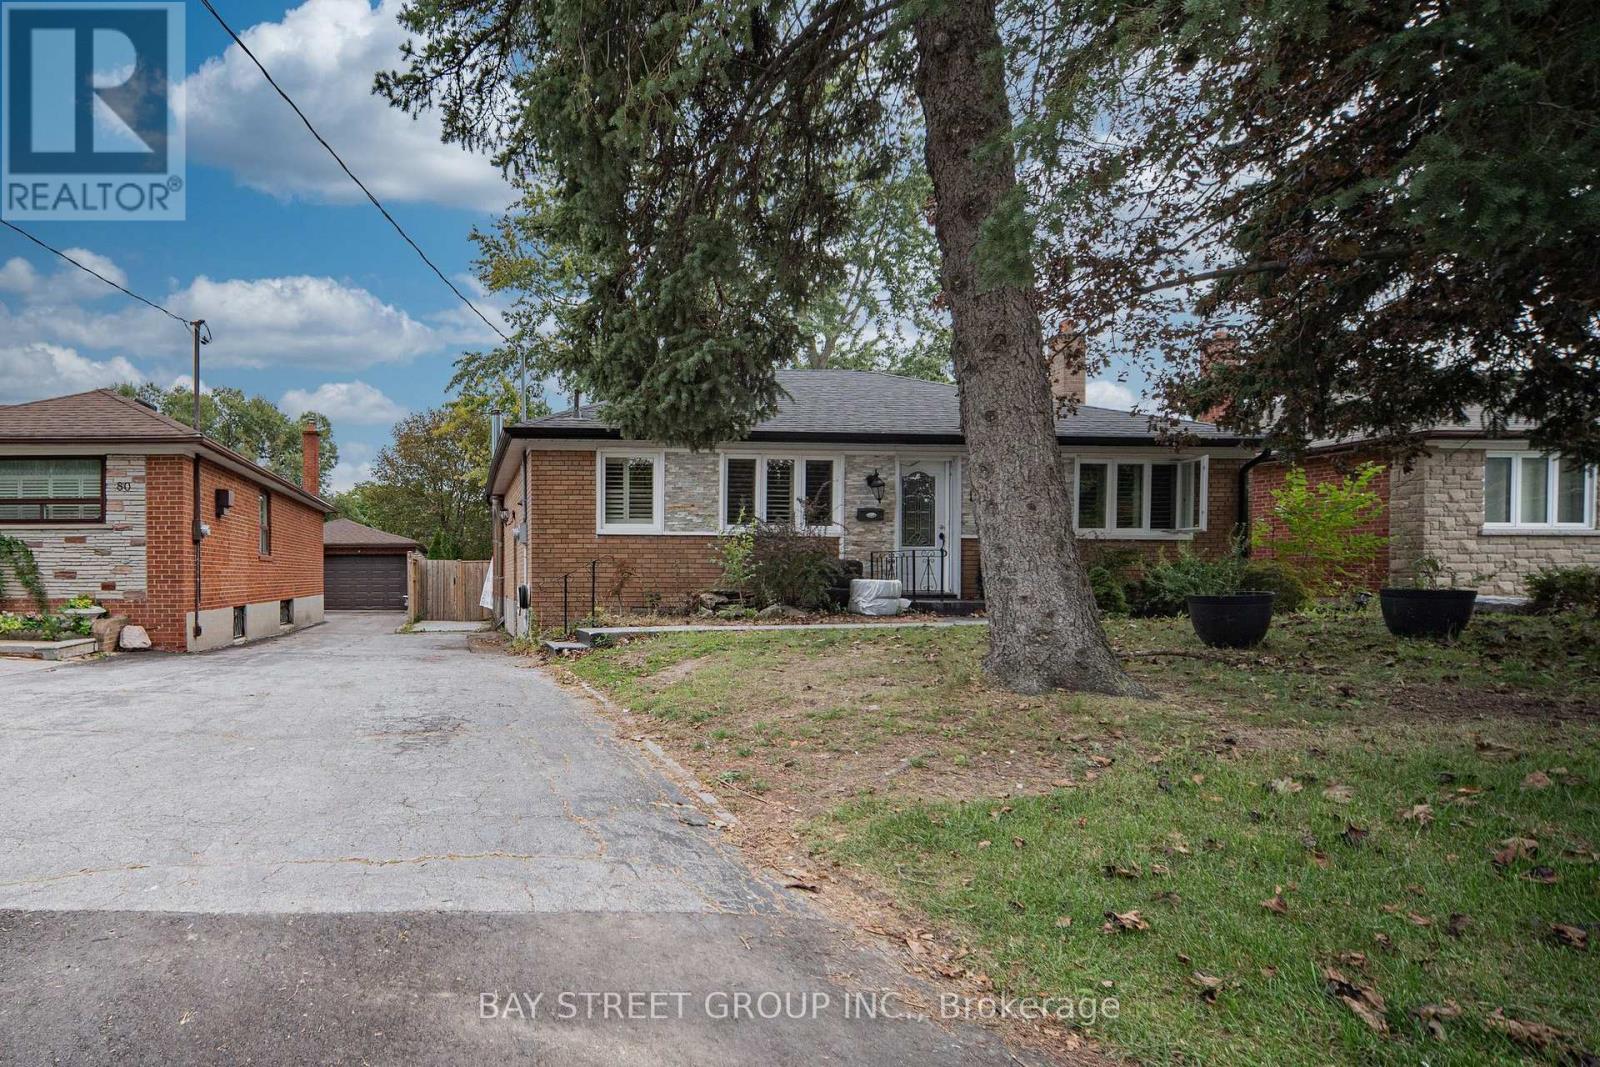
Updated 3 bedrooms basement unit for rent. Three good sized bedrooms, combined living and dining features open concept. private laundry. Separate entrance leads to backyard oasis, and direct access to Exbury park, kids playground. Bus stop is nearby. Proximity to all living essentials. One Driveway parking. Tenant pays 40% of all utility cost. (id:63616)