94 Sixth Avenue Brantford, Ontario N3S 1B2

$650,000
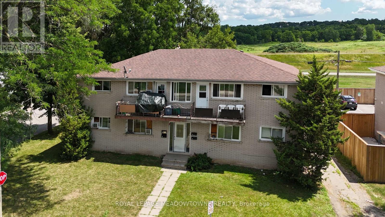
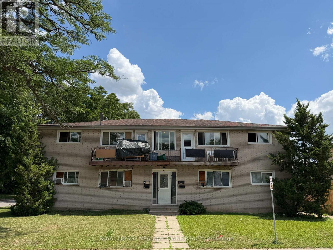
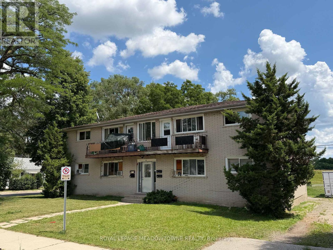
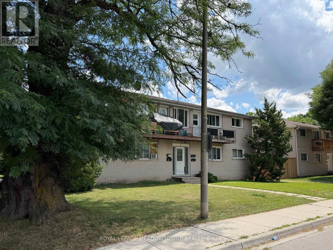
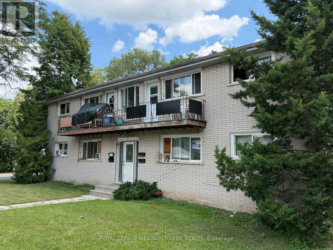
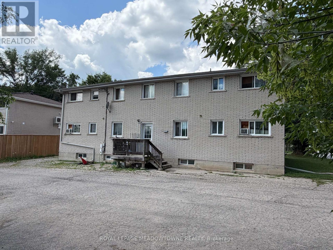
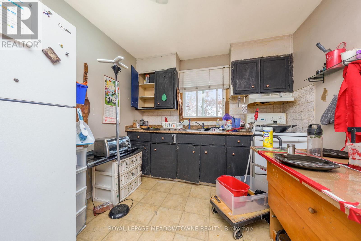
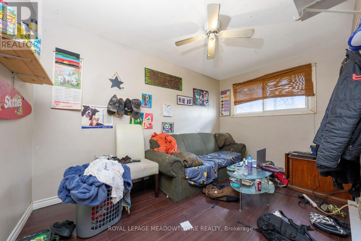
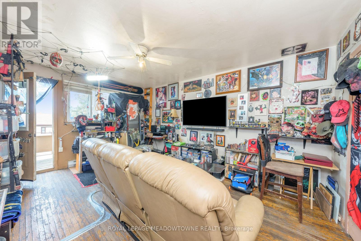
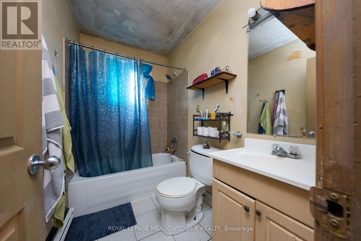
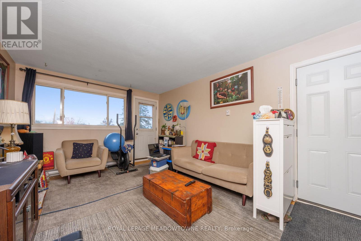
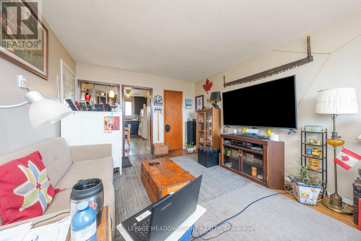
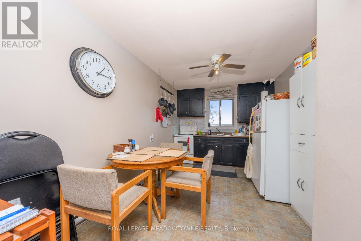
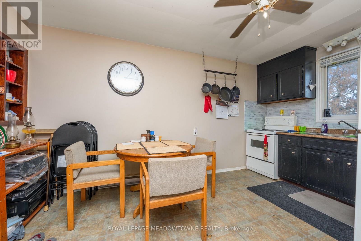
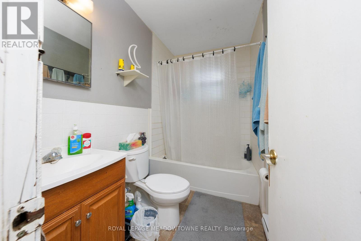
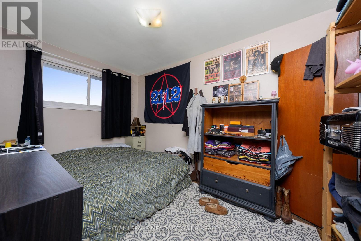
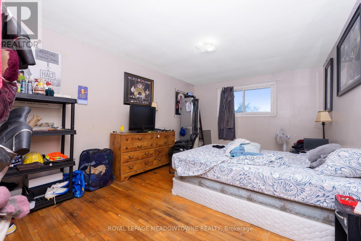
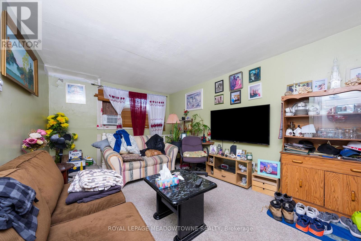
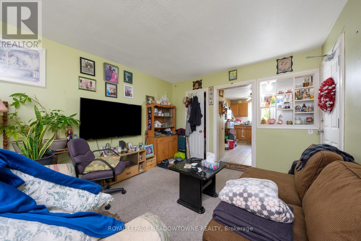
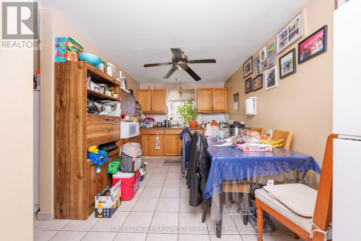
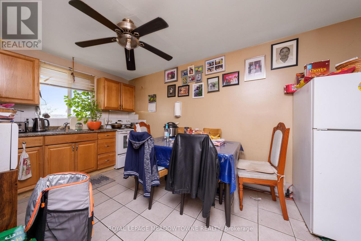
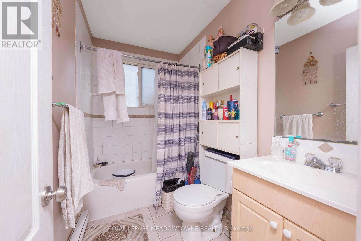
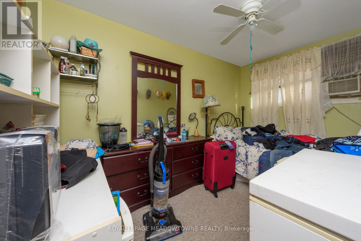
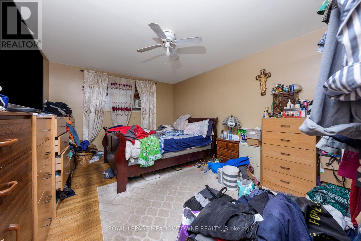
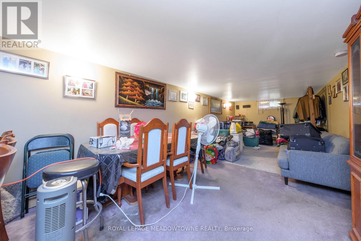
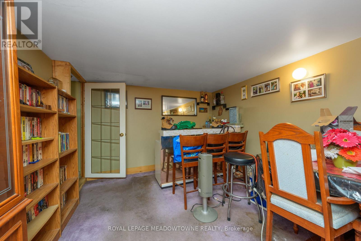
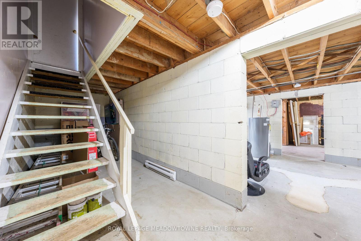
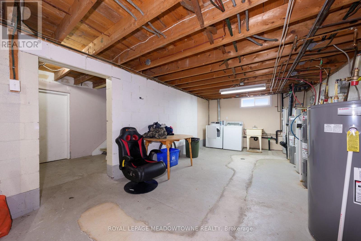
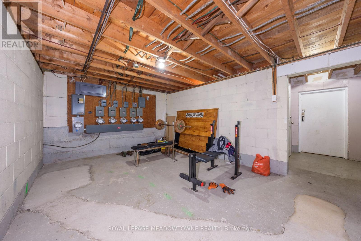
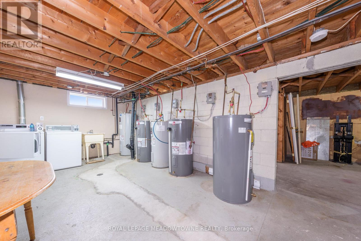
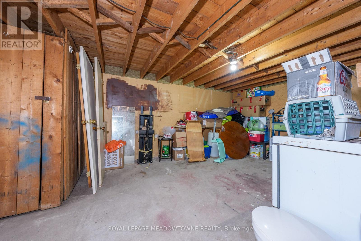
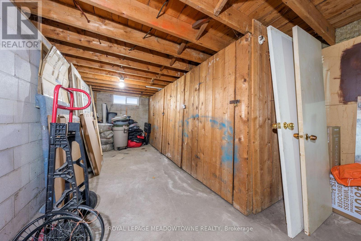
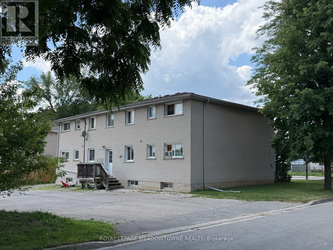
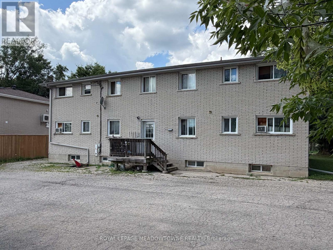
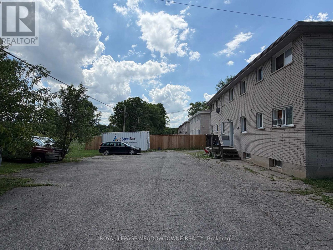
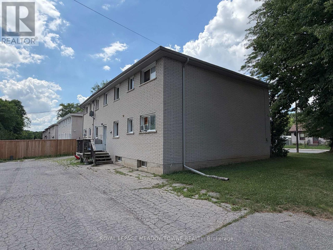
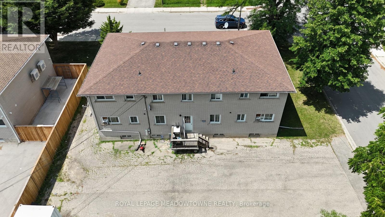
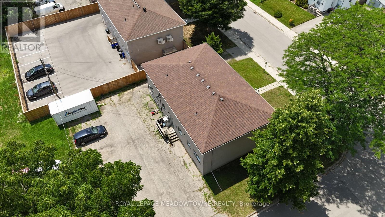
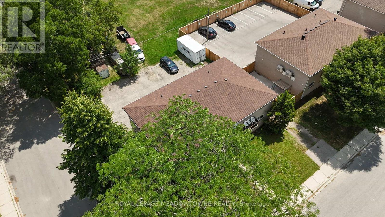
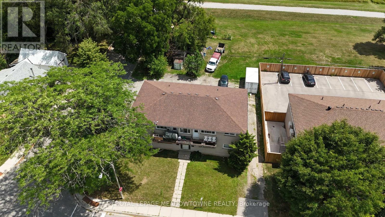
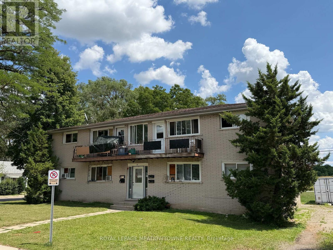
Investors, check this out! This turnkey fourplex at 94 Sixth Avenue is an exceptional opportunity to add a fully self-contained, income-producing property to your portfolio. Offering four spacious 2-bedroom units, each with its own hydro meter and individual hot water heater, this well-maintained property is designed for efficient management and lower operating costs. The main floor features two units. Unit 1 offers a bright living room, eat-in kitchen, two generous bedrooms, a 4-piece bathroom, plus exclusive access to the finished lower-level recreation room and ample private storage. Unit 2 provides a spacious living area, eat-in kitchen, two bedrooms, and a 4-piece bathroom. Upstairs, Units 3 and 4 each feature two bedrooms, an eat-in kitchen, a 4-piece bathroom, and a bright living room with walkout access to a private balcony, a highly desirable tenant amenity. The lower level includes shared laundry, dedicated storage lockers for each unit, and additional building storage. Ample rear parking is conveniently accessed from both Sixth Avenue and Division Street. Situated on a quiet dead-end street backing onto green space, this property offers a peaceful setting while remaining close to excellent amenities including the Grand River, John Wright Soccer Complex, community centre, grocery stores, restaurants, and Elements Casino. Wilfrid Laurier University and Conestoga College Brantford campuses are just minutes away, making this an attractive location for students and long-term tenants alike. With separate utilities, practical layouts, a desirable location, and strong rental appeal, 94 Sixth Avenue is a fantastic opportunity for both seasoned investors and those looking to expand their real estate portfolio. (id:63616)
Property Details
| MLS® Number | X13532028 |
| Property Type | Multi-family |
| Neigbourhood | Eagle Place |
| Amenities Near By | Public Transit, Park |
| Community Features | Community Centre |
| Parking Space Total | 8 |
Building
| Bathroom Total | 4 |
| Bedrooms Above Ground | 8 |
| Bedrooms Total | 8 |
| Appliances | All, Dryer, Washer |
| Basement Development | Partially Finished |
| Basement Type | N/a (partially Finished) |
| Cooling Type | Window Air Conditioner |
| Exterior Finish | Brick |
| Foundation Type | Unknown |
| Heating Fuel | Electric |
| Heating Type | Baseboard Heaters |
| Stories Total | 2 |
| Size Interior | 3,500 - 5,000 Ft2 |
| Type | Fourplex |
| Utility Water | Municipal Water |
Parking
| No Garage |
Land
| Acreage | No |
| Land Amenities | Public Transit, Park |
| Sewer | Sanitary Sewer |
| Size Depth | 106 Ft |
| Size Frontage | 80 Ft |
| Size Irregular | 80 X 106 Ft |
| Size Total Text | 80 X 106 Ft |
| Zoning Description | F-r4a, F-r1c |
Rooms
| Level | Type | Length | Width | Dimensions |
|---|---|---|---|---|
| Lower Level | Recreational, Games Room | 9.52 m | 3.32 m | 9.52 m x 3.32 m |
| Main Level | Living Room | 4.85 m | 3.5 m | 4.85 m x 3.5 m |
| Main Level | Kitchen | 2.85 m | 2.3 m | 2.85 m x 2.3 m |
| Main Level | Primary Bedroom | 4.86 m | 3.5 m | 4.86 m x 3.5 m |
| Main Level | Bedroom 2 | 3.93 m | 2.43 m | 3.93 m x 2.43 m |
| Upper Level | Living Room | 4.88 m | 3.5 m | 4.88 m x 3.5 m |
| Upper Level | Kitchen | 4.63 m | 2.85 m | 4.63 m x 2.85 m |
| Upper Level | Primary Bedroom | 4.85 m | 3.47 m | 4.85 m x 3.47 m |
| Upper Level | Bedroom 2 | 3.86 m | 2.41 m | 3.86 m x 2.41 m |
https://www.realtor.ca/real-estate/29999177/94-sixth-avenue-brantford
Contact Us
Contact us for more information

The trademarks REALTOR®, REALTORS®, and the REALTOR® logo are controlled by The Canadian Real Estate Association (CREA) and identify real estate professionals who are members of CREA. The trademarks MLS®, Multiple Listing Service® and the associated logos are owned by The Canadian Real Estate Association (CREA) and identify the quality of services provided by real estate professionals who are members of CREA. The trademark DDF® is owned by The Canadian Real Estate Association (CREA) and identifies CREA's Data Distribution Facility (DDF®)
July 16 2026 08:39:11
Toronto Regional Real Estate Board
Royal LePage Meadowtowne Realty