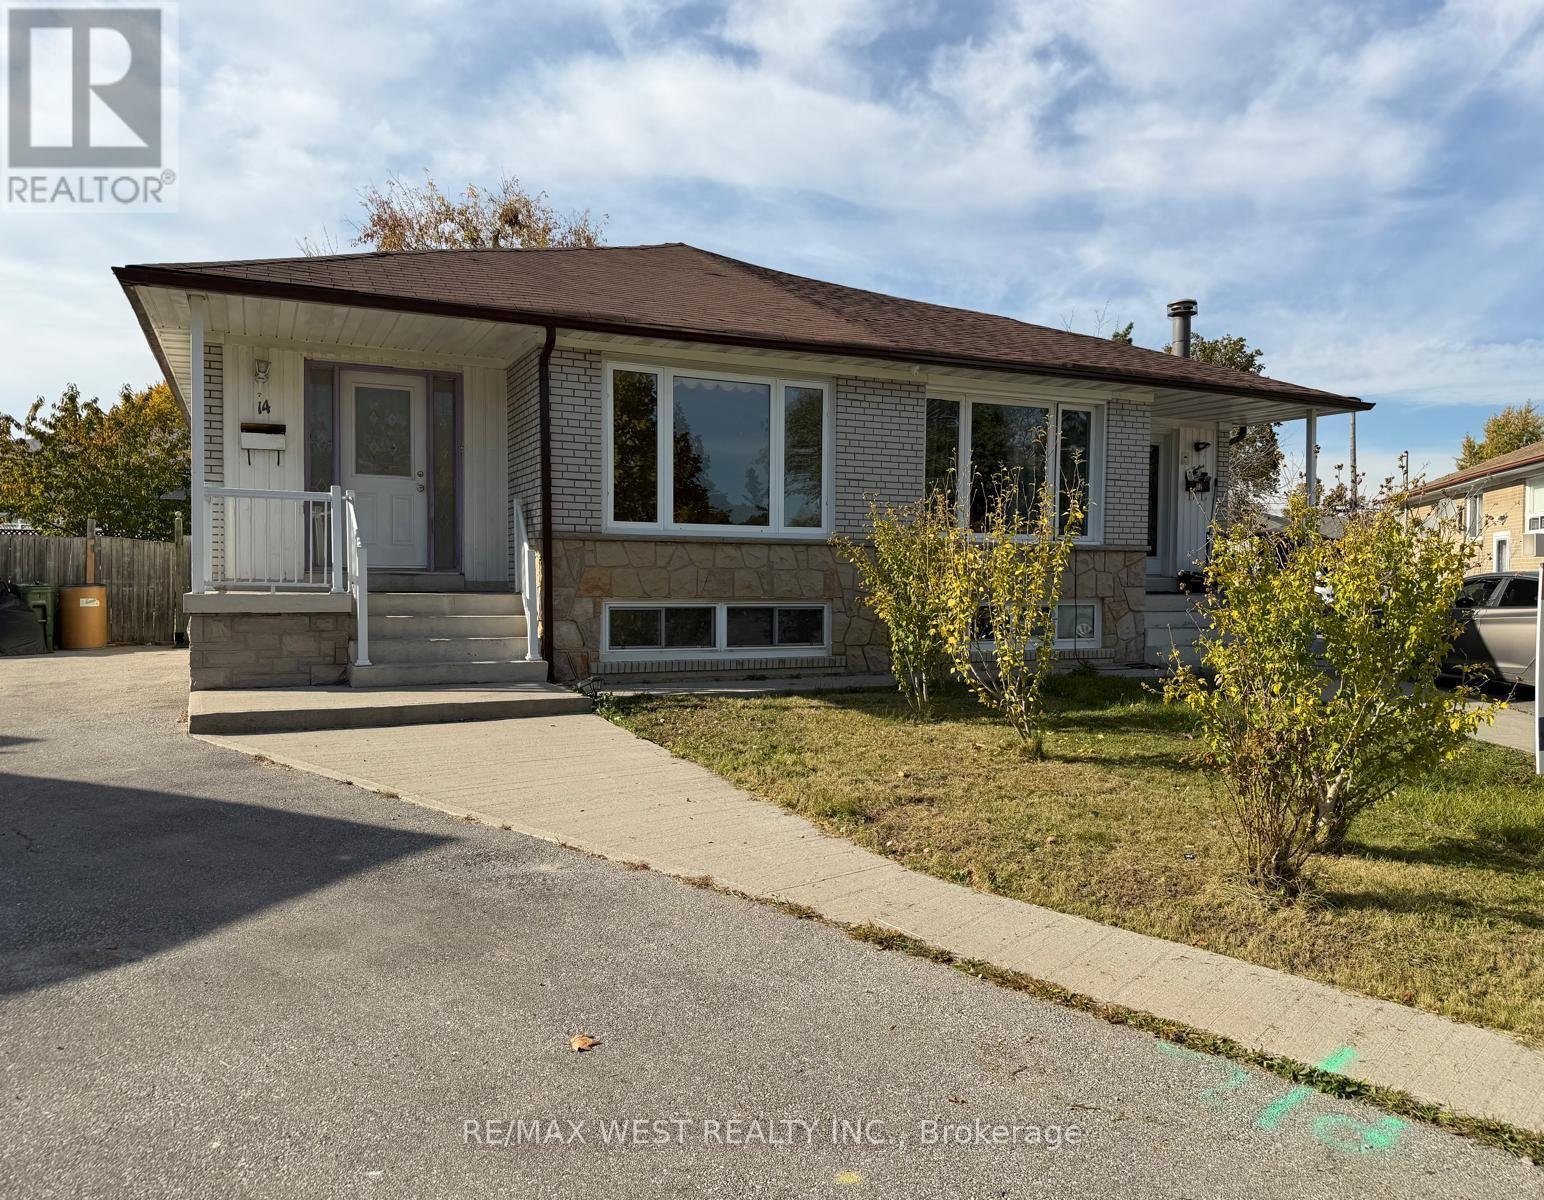
14 Melpham Court
Toronto, Ontario
Charming 3 bedroom, 2 bathroom bungalow offering plenty of potential to make it your own! Ideal for buyers looking to personalize and add value to their home. Large pantry closet. Separate entrance to basement with potential to multigenerational living. A great opportunity for first time buyers, investors or renovators! Priced to sell. Safe Cul de sac. Large pie shaped irregular lot. Private drive. Close to TTC, shopping, schools etc (id:63616)
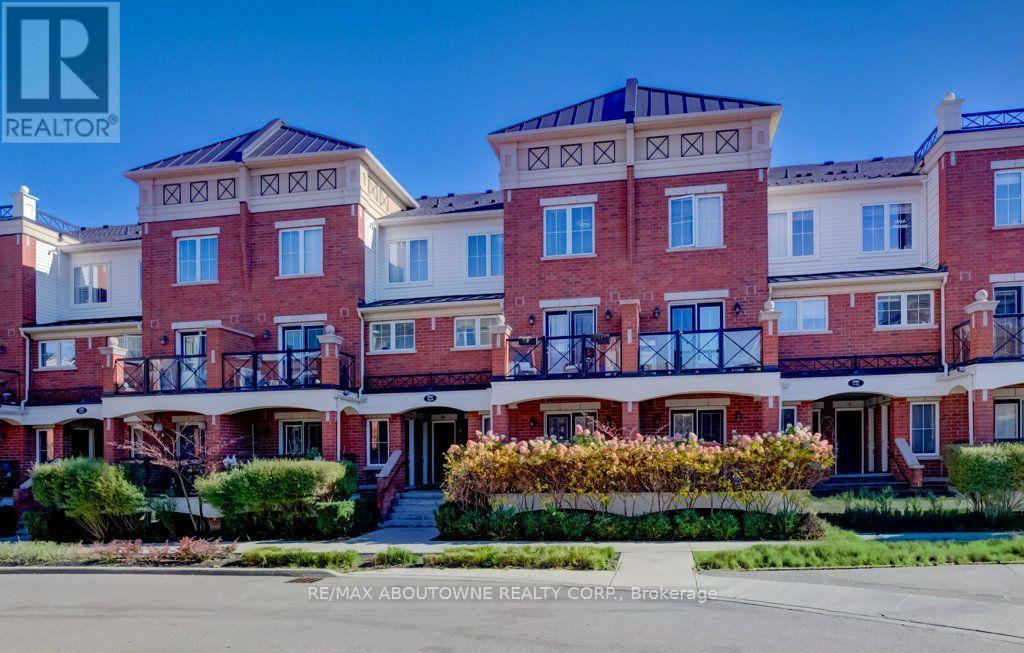
14 - 2480 Post Road
Oakville, Ontario
Gorgeous 2 Bedroom, 2 Bathroom Townhouse in the Heart of Uptown Oakville! This beautifully designed two-level townhouse features a bright, open-concept main floor with spacious living and dining areas, stainless steel appliances, granite countertops, and laminate flooring throughout. Step out onto the private balcony and enjoy stunning evening sunsets. The upper level offers two generously sized bedrooms filled with natural light, a 4 piece bathroom, and convenient in-suite laundry. Ideally located within walking distance to shopping, restaurants, River Oaks Recreation Centre, and Sheridan College. Enjoy easy access to major highways and GO Transit, making commuting a breeze. An excellent opportunity for first-time buyers, professionals, or investors! (id:63616)
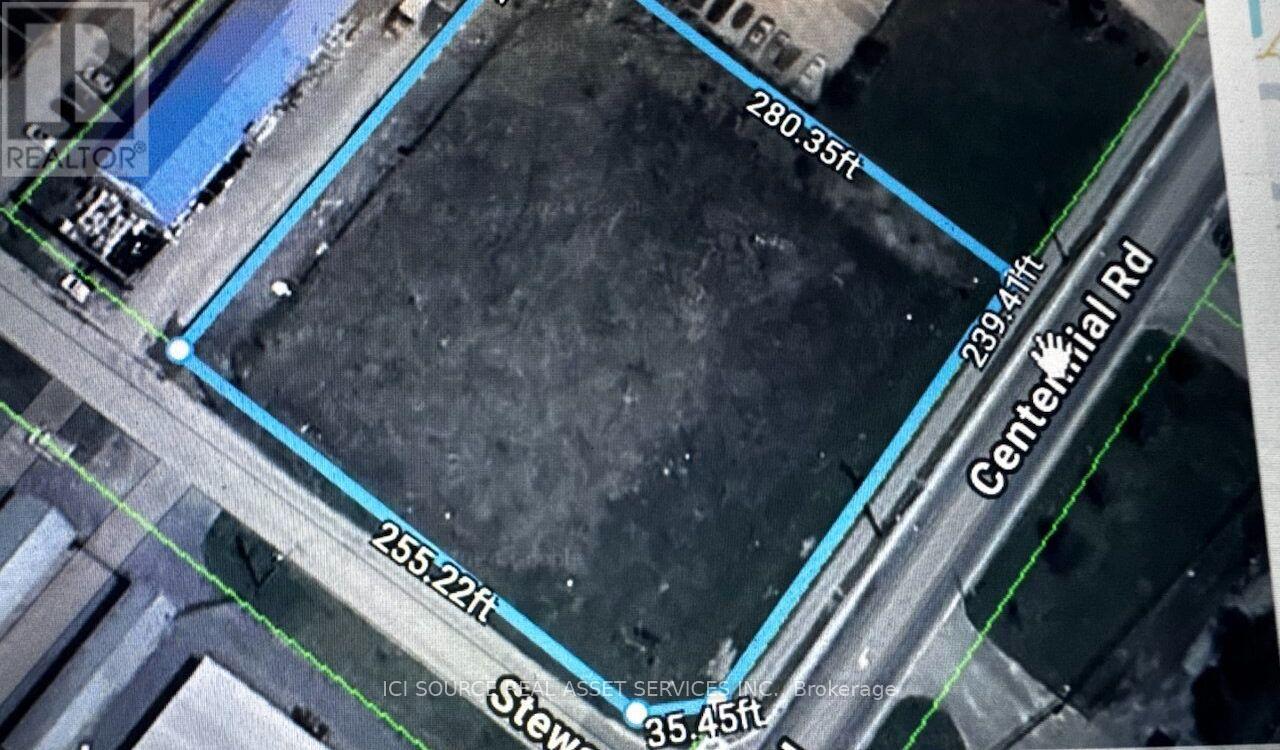
1 Stewart Court
Orangeville, Ontario
Land that can be fenced and utilized for storage, parking or other uses. *For Additional Property Details Click The Brochure Icon Below* (id:63616)
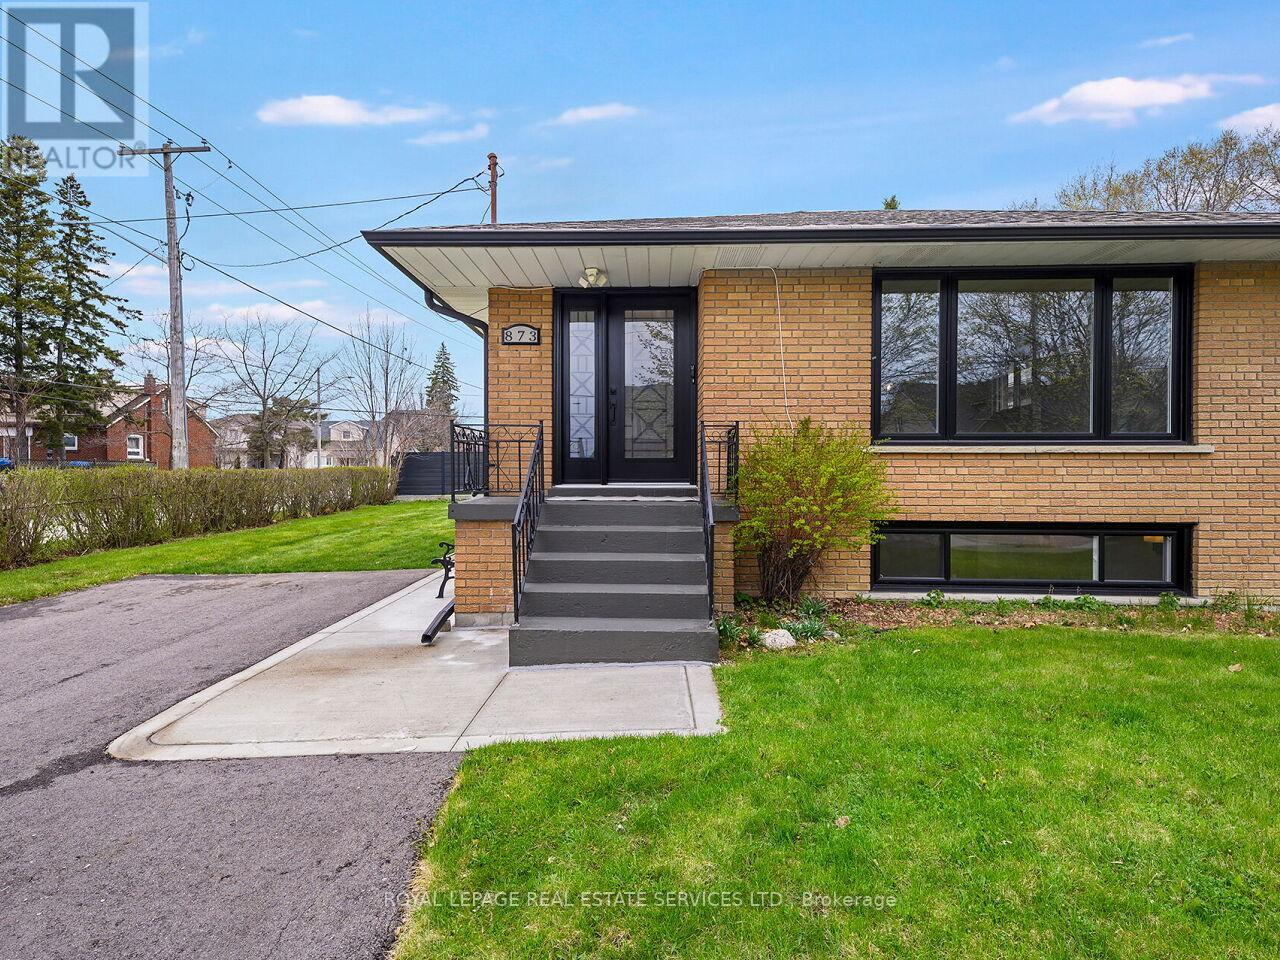
873 Sixth Street
Mississauga, Ontario
Fully renovated three-bedroom family home located in the sought-after Lakeview neighborhood. The main level features a newly updated kitchen with stainless steel appliances, granite counters, a custom backsplash, and an eat-in area. The large combined living and dining room, as well as all three bedrooms, feature new hardwood flooring. This level also includes a fully renovated four-piece bathroom and new windows and a front door installed in 2024. The lower level offers a convenient side entrance, a large recreation room with hardwood floors, new windows (2024), a three-piece bathroom, a fully updated second kitchen, and a fourth bedroom. Additional updates include a freshly paved top of driveway, a side concrete walkway, an updated electrical panel, and updated lighting, baseboards, and door handles throughout. Located in the heart of the Lakeview community, this home is steps away from top-rated schools-including Cawthra Park and St. Paul Catholic-parks, the Carmen Corbasson Community Centre, and the library. It provides easy access to the QEW, transit, and the Long Branch GO station, and is close to shopping at Sherway Gardens and Dixie Outlet Mall. Furthermore, it is just minutes from the lake and Port Credit and Port Credit GO, with the added benefit of only one land transfer tax. Please Note Some of the Photos Are Virtually Staged. (id:63616)
3103 Mccarthy Court
Mississauga, Ontario
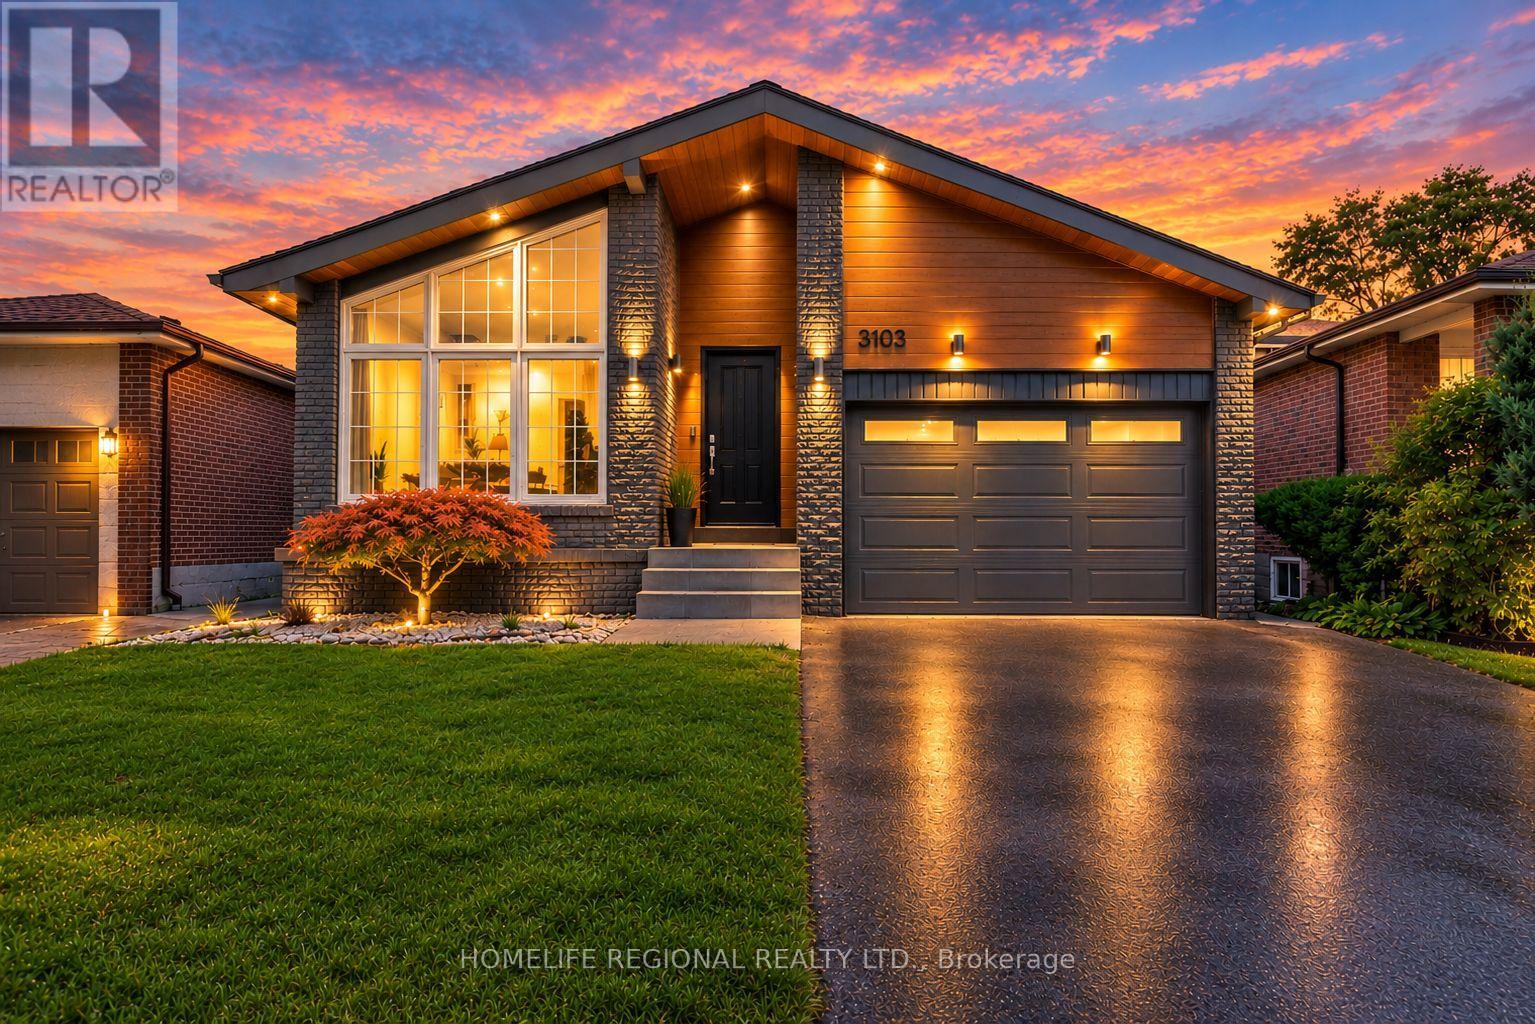
Located on a quiet street in the desirable Applewood neighbourhood of Mississauga, this 4-level backsplit offers a spacious layout with 4 bedrooms, multiple living areas and a private driveway with parking for 2 cars, along with a 1.5-car garage with direct access to the home. The main level features an open-concept Living and Dining Room with a combination of vaulted ceilings and a cathedral ceiling between Dining Room and Kitchen, decorative ceiling beams and skylights providing natural light. The Kitchen offers plenty of cabinetry, granite countertops, stainless steel appliances, a gas stove and a large square centre island with a marble countertop. The upper level features 3 bedrooms, including a Primary Bedroom with a 2-piece ensuite, and a 5-piece family bathroom. The lower level includes a fourth bedroom or office, a 2-piece washroom, a side entrance, 2pcs bathroom and a large Family room with a Napoleon wood-burning fireplace insert and walkout to a 24 ft. x 16 ft. deck overlooking the backyard and saltwater on-ground pool. The basement offers a large Recreation Room with space for a games room, exercise room, media room or additional living area, along with a laundry area. Located close to schools, parks, shopping and other amenities, with access to Dundas Street, the QEW and Highways 401 and 403 (id:63616)
15095 Dixie Road
Caledon, Ontario
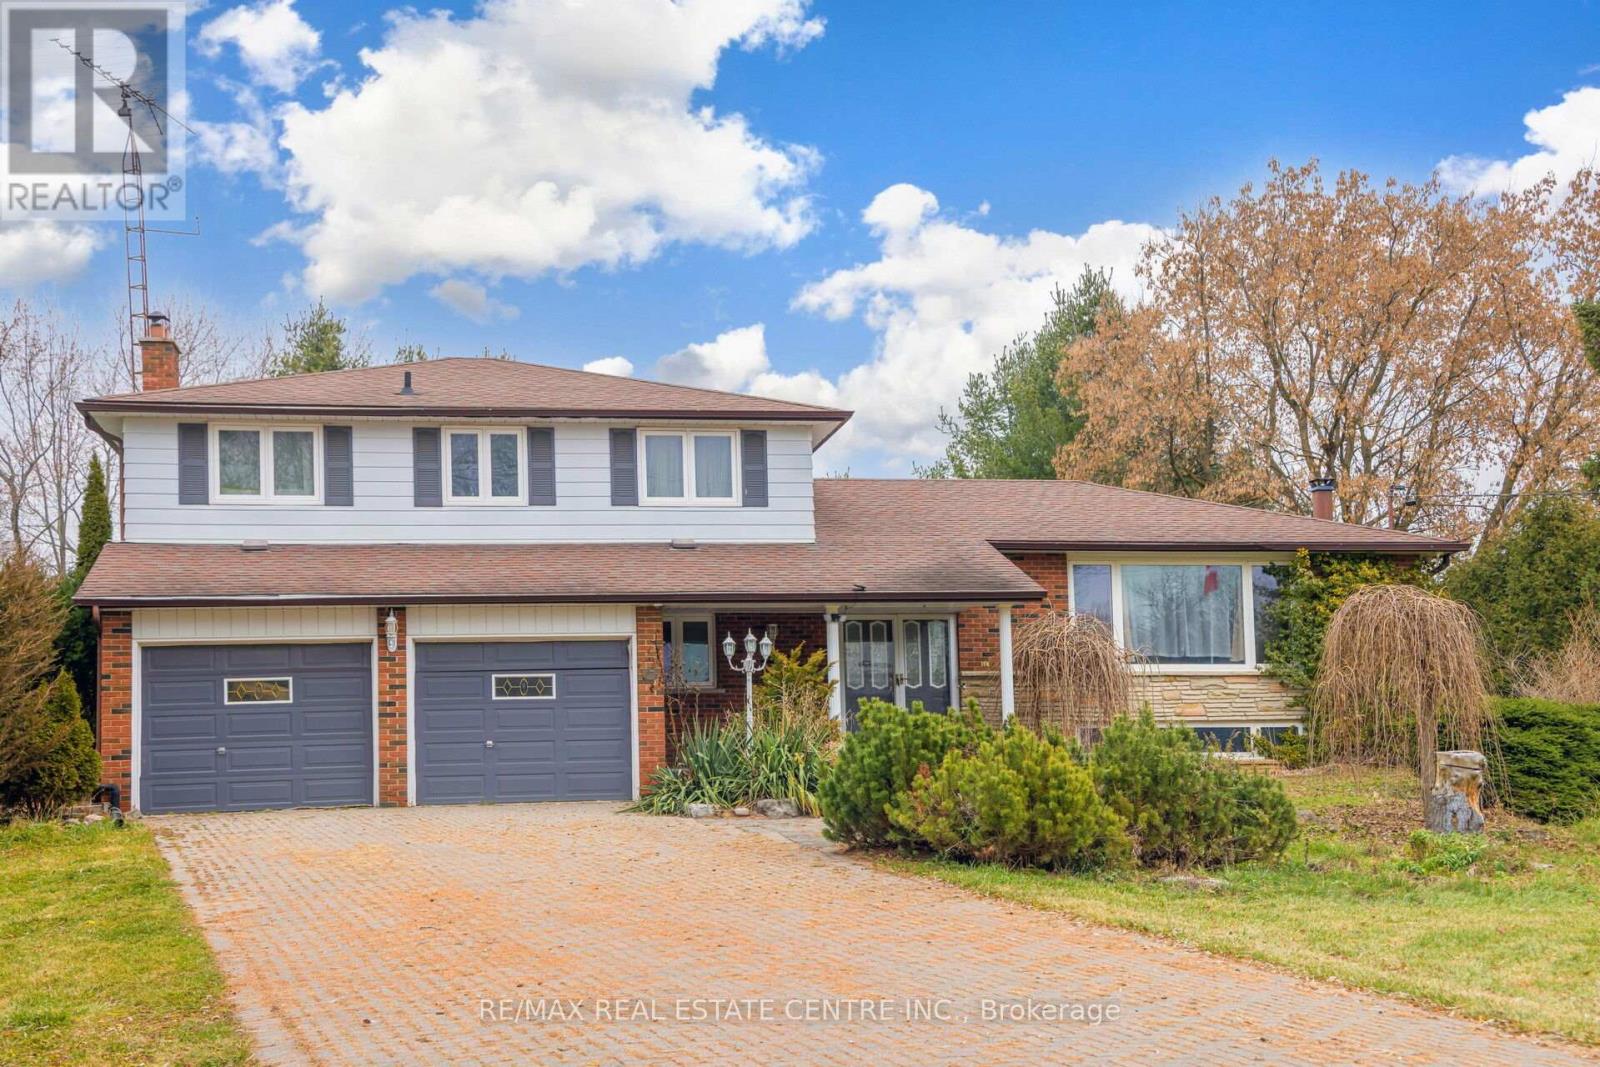
Your Search Ends Here! Gorgeous 4+1 Side Split With 3 Full Washrooms Sitting On Just Under An Acre. Perfect Combination Of Country & City Living. This Double Car Garage Home Is Remolded Top To Bottom. Features A 10 Car Interlocked Driveway & Fully Fenced Backyard With An Inground Swimming Pool. Backyard Also Has A Deck, Perfect For Entertaining. Finished Basement With Wet Bar. Lot Of Natural Light Flows Through The Home. No Homes Behind. (id:63616)
214 - 1137 Cooke Boulevard
Burlington, Ontario
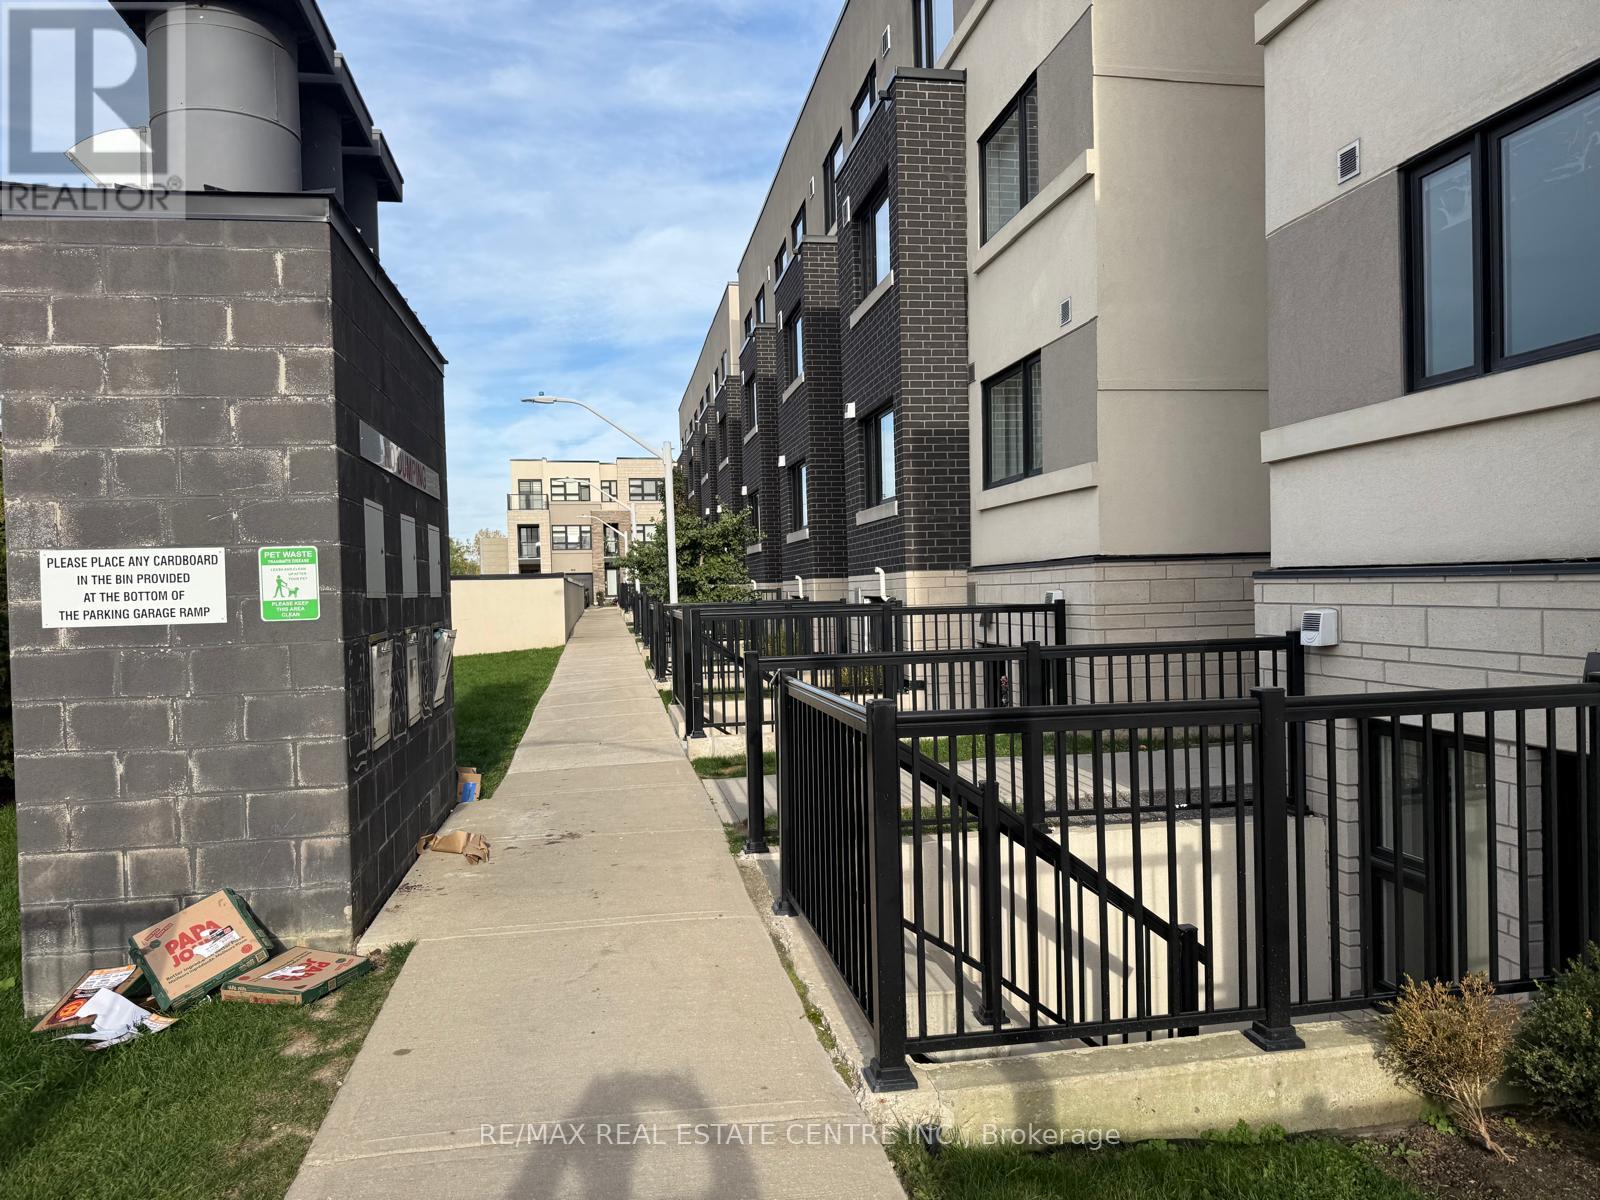
Welcome to this beautifully designed 1-bedroom, 1-bathroom stacked townhouse featuring a bright, open-concept layout and 9-ft ceilings. The contemporary kitchen boasts quartz countertops, a breakfast bar, and ample functionality, flowing seamlessly into the combined living and dining area. Enjoy the convenience of in-suite laundry, a private entrance, and your own patio-perfect for morning coffee or summer BBQs.Unbeatable Location! Just steps to Aldershot GO Station, with easy access to Highways 403, QEW, and 407. Minutes to LaSalle Park, Lake Ontario, scenic trails, Royal Botanical Gardens, Hendrie Valley, and the shops, restaurants, and amenities of downtown Burlington.Added Convenience & Privacy: Ideally situated on the north side of the complex, this unit has no units directly across from the front entrance. Located right beside the parking garage access for added convenience.An excellent opportunity for professionals or couples seeking a stylish, low-maintenance home in a convenient and desirable Burlington community! (id:63616)
15 - 955 Wilson Avenue
Toronto, Ontario
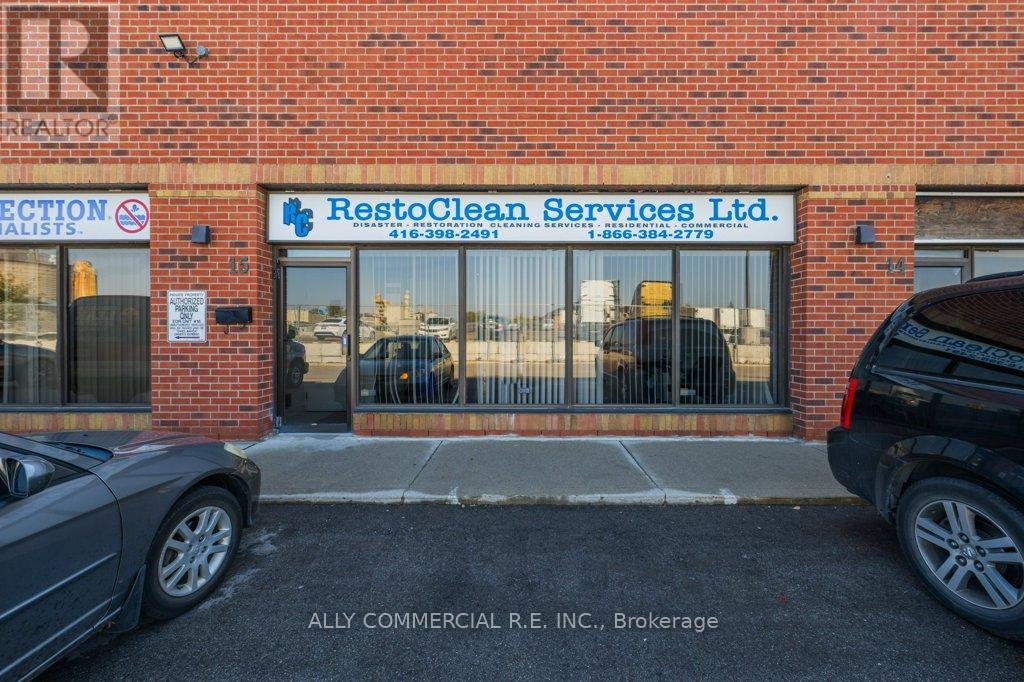
Excellent opportunity to own a well-maintained industrial unit offering over 2,500 sq. ft. of versatile space and a wide range of permitted uses. Ideal for business owners, investors, or entrepreneurs seeking a flexible property with income-generating potential. The layout offers the opportunity to occupy a portion for your own business while leasing the remaining space to generate additional rental income. Convenient drive-in door provides easy access for shipping, deliveries, and day-to-day operations. Strategically located with easy access to Highways 401 and 400, making transportation and connectivity a breeze. A versatile industrial property offering flexibility, functionality, and the potential to maximize your investment. (id:63616)
8790 9 Line
Halton Hills, Ontario
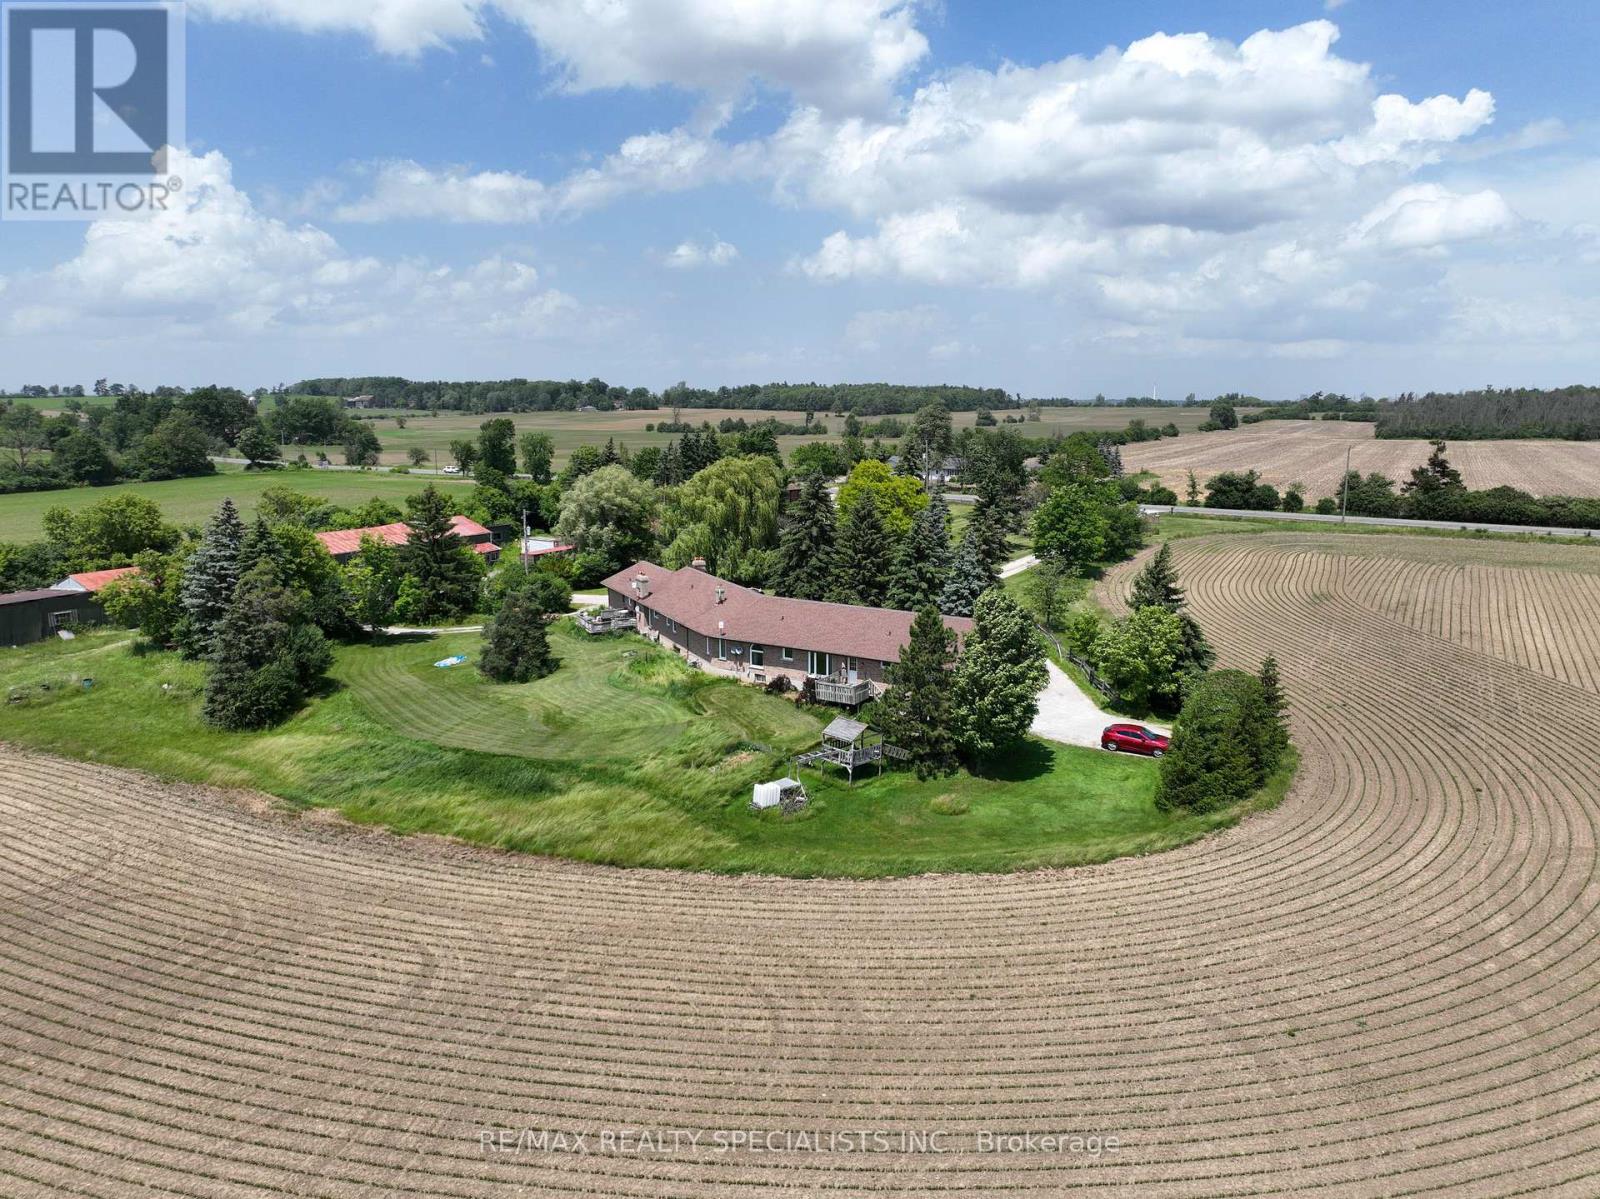
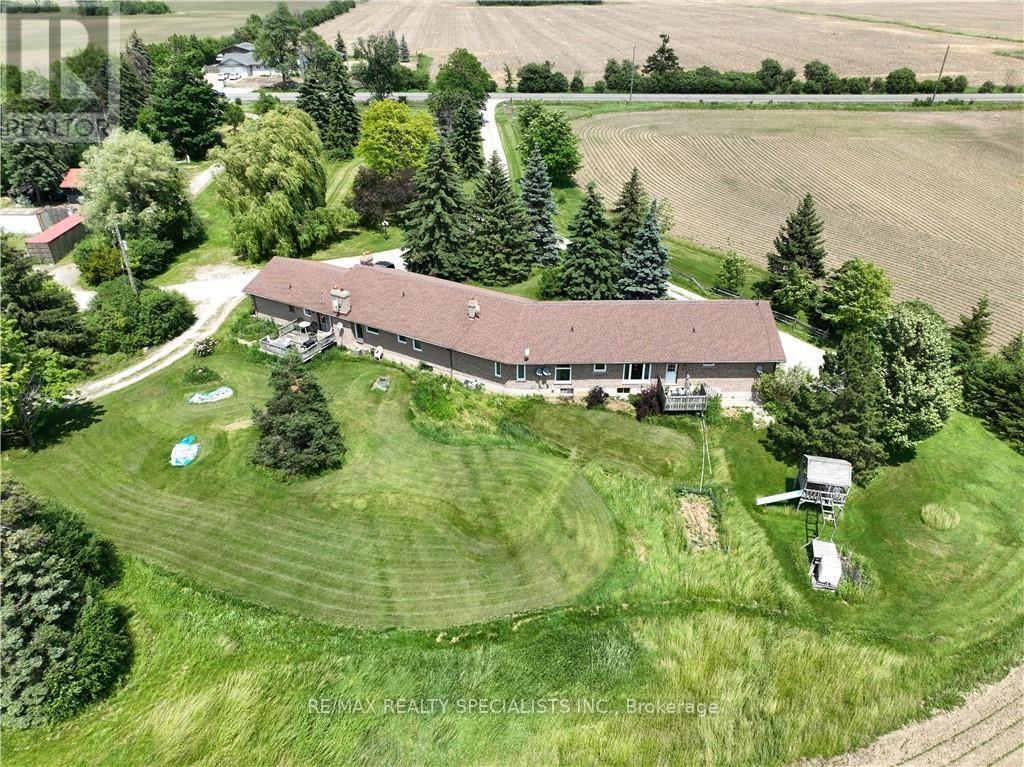
51 acre farm w/view of city skyline: High Rises Square One in Mississauga are clearly seen! The best investment in WHITE BELT ever. Located 2km from Mississauga's border, 2 km from Toronto Outlet Mall, 1km from junction of 3 highways: Hwy 401, hwy 407 & future approved hwy 413. 9th Line will be widened to 4 lanes + sidewalk + bike path in near future. This is main artery leading 2 Georgetown. This land is not frozen, as Hwy 413 will veer EAST from the junction of hwy 401/407.Manicured front lawn leads 2 sprawling brick bungalow w/2 legal residences: 1993 south residence sports a double garage, mud room/laundry room w w/o 2 deck, large country eat-in kitchen w/cathedral ceilings, master bedroom with spacious semi ensuite: Jacuzzi bathtub &separate shower. 2 more bedrooms. North residence has a huge country kitchen, living room w/cathedral ceilings&2 bedrms. Beautiful covered porch & double garage. Ample parking. Large deck overlooking farmland & landscaped garden. 2000 S.F. shop with power. (id:63616)
8790 Ninth Line
Halton Hills, Ontario
51 acre farm w/view of city skyline: High Rises Square One in Mississauga are clearly seen! The best investment in WHITE BELT ever. Located 2km from Mississauga's border, 2 km from Toronto Outlet Mall, 1km from junction of 3 highways: Hwy 401, hwy 407 & approved hwy 413. Ninth Line will be widened to four lanes + sidewalk + bike path in near future. This is main artery leading 2 Georgetown. This land is not frozen, as Hwy 413 will veer EAST from the junction of highway 401/407. Manicured front lawn leads to sprawling brick bungalow ith two residences: south residence built in 1993 sports a double garage, mud room/laundry room w walk out to deck with panoramic fields view, Enchanting living room with cathedral ceiling, large country eat-in kitchen w/cathedral ceilings, master bedroom w/ spacious semi ensuite: Jacuzzi bathtub & separate shower. Two more bedrooms. North residence built in 1978 has a huge country kitchen, living room w/cathedral ceilings & two bedrooms. Beautiful covered porch & double garage. Ample parking. Large deck overlooking farmland & landscaped garden. 2000 S.F. shop w/power. (id:63616)
408 Belcourt Common
Oakville, Ontario
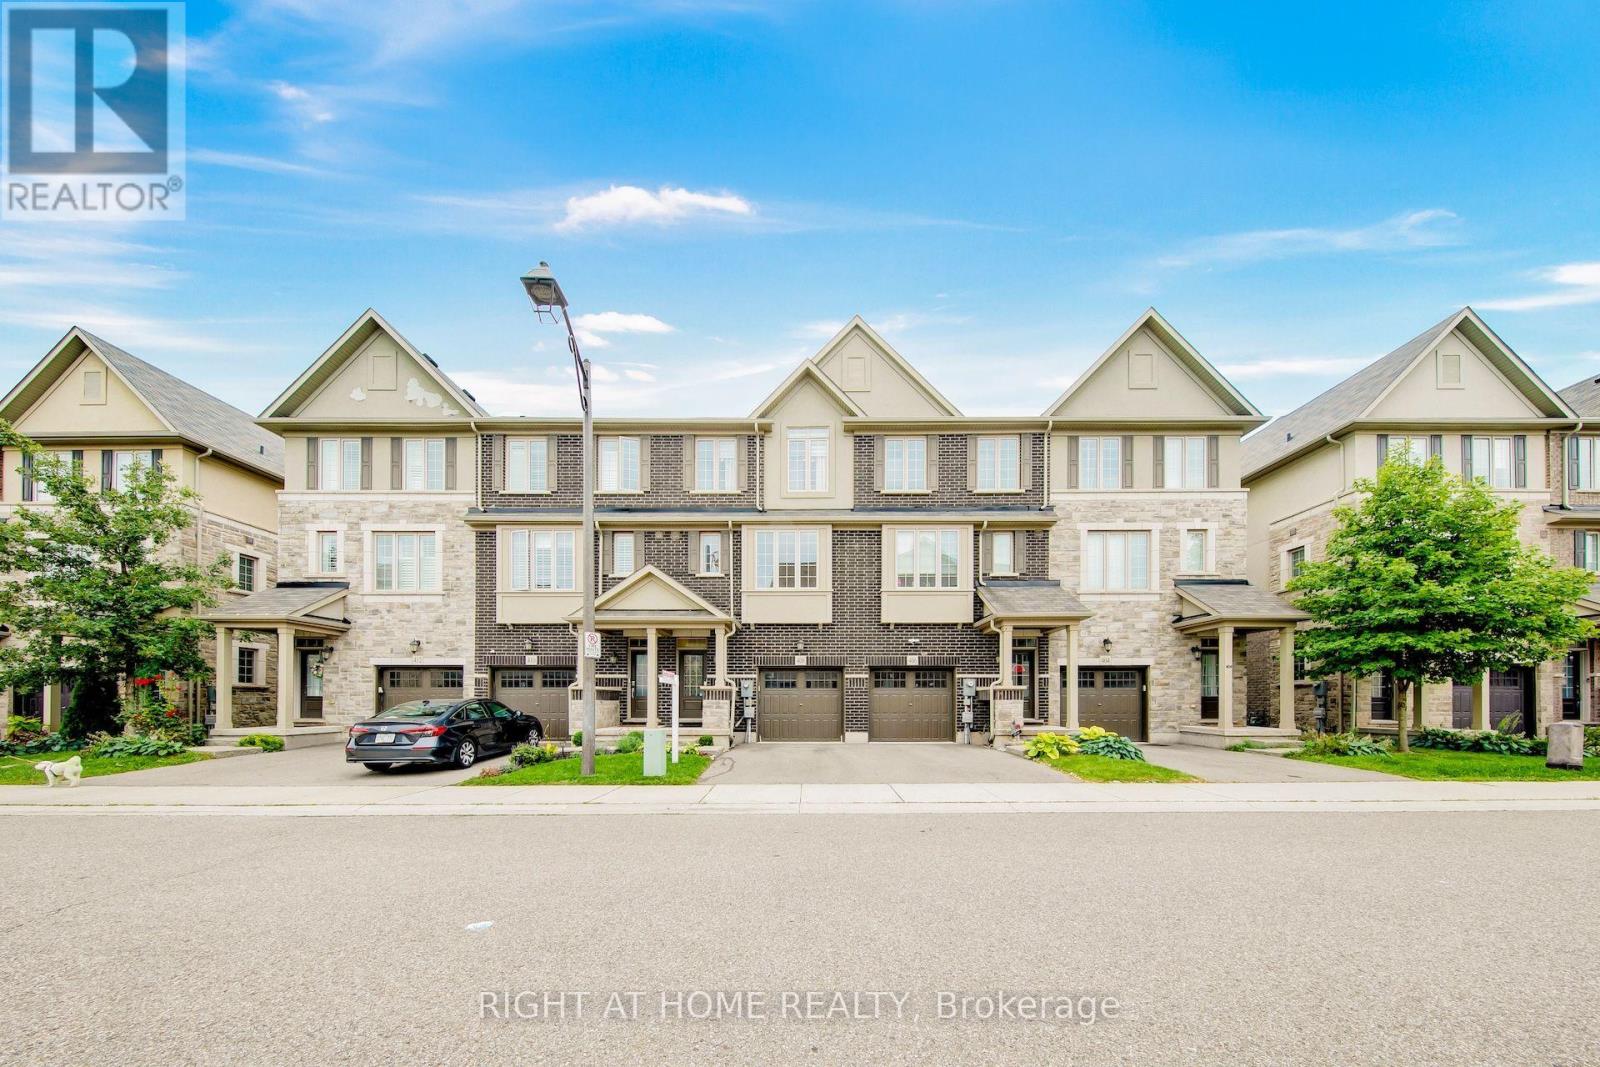
**Beautifully Upgraded Freehold 3-Storey Townhome in Prime Oakville Location!**Welcome to this READY MOVE IN meticulously maintained and extensively upgraded townhouse ideally located at **Trafalgar & Dundas** in Oakville. Offering an Exceptional combination of Style, Comfort, Functionality, and Convenience offering Over 1735 sqft plus FINISHED Basement 409 sqft. This is an ideal opportunity for a growing family, first-time buyer, or anyone looking for a truly move-in-ready home. Boasting **over $100,000 in thoughtful upgrades.** Features include Laminate flooring throughout, Extensive Pot-lights, Designer Lighting, Custom Built-in Pantry and Storage solutions, Garburator, Single Bowl Sink, Custom Built-in Closets, Mirrored Closets, Decorative Wall, and Professionally Organized Garage Shelving. The home is **Completely carpet-free**, Freshly painted, and well cared for with Owned Tankless Hot Water Tank. The bright and functional main living area offers a welcoming space for everyday family living and entertaining, while the well-appointed kitchen provides excellent storage and practical workspace. The **Finished basement** adds valuable flexible living space and can easily serve as a private home office, guest/in-law suite, children's retreat, or home-based business area. Location is a true highlight. **St. Cecilia Catholic Elementary School & William Rose Park is within walking distance**, right outside the door, making everyday family life incredibly convenient. Enjoy easy access to shopping, dining, transit, major highways, and all that North Oakville has to offer. A rare opportunity to own a beautifully upgraded, meticulously maintained home in a highly desirable family-friendly Oakville community. (id:63616)
338 Woodale Avenue
Oakville, Ontario
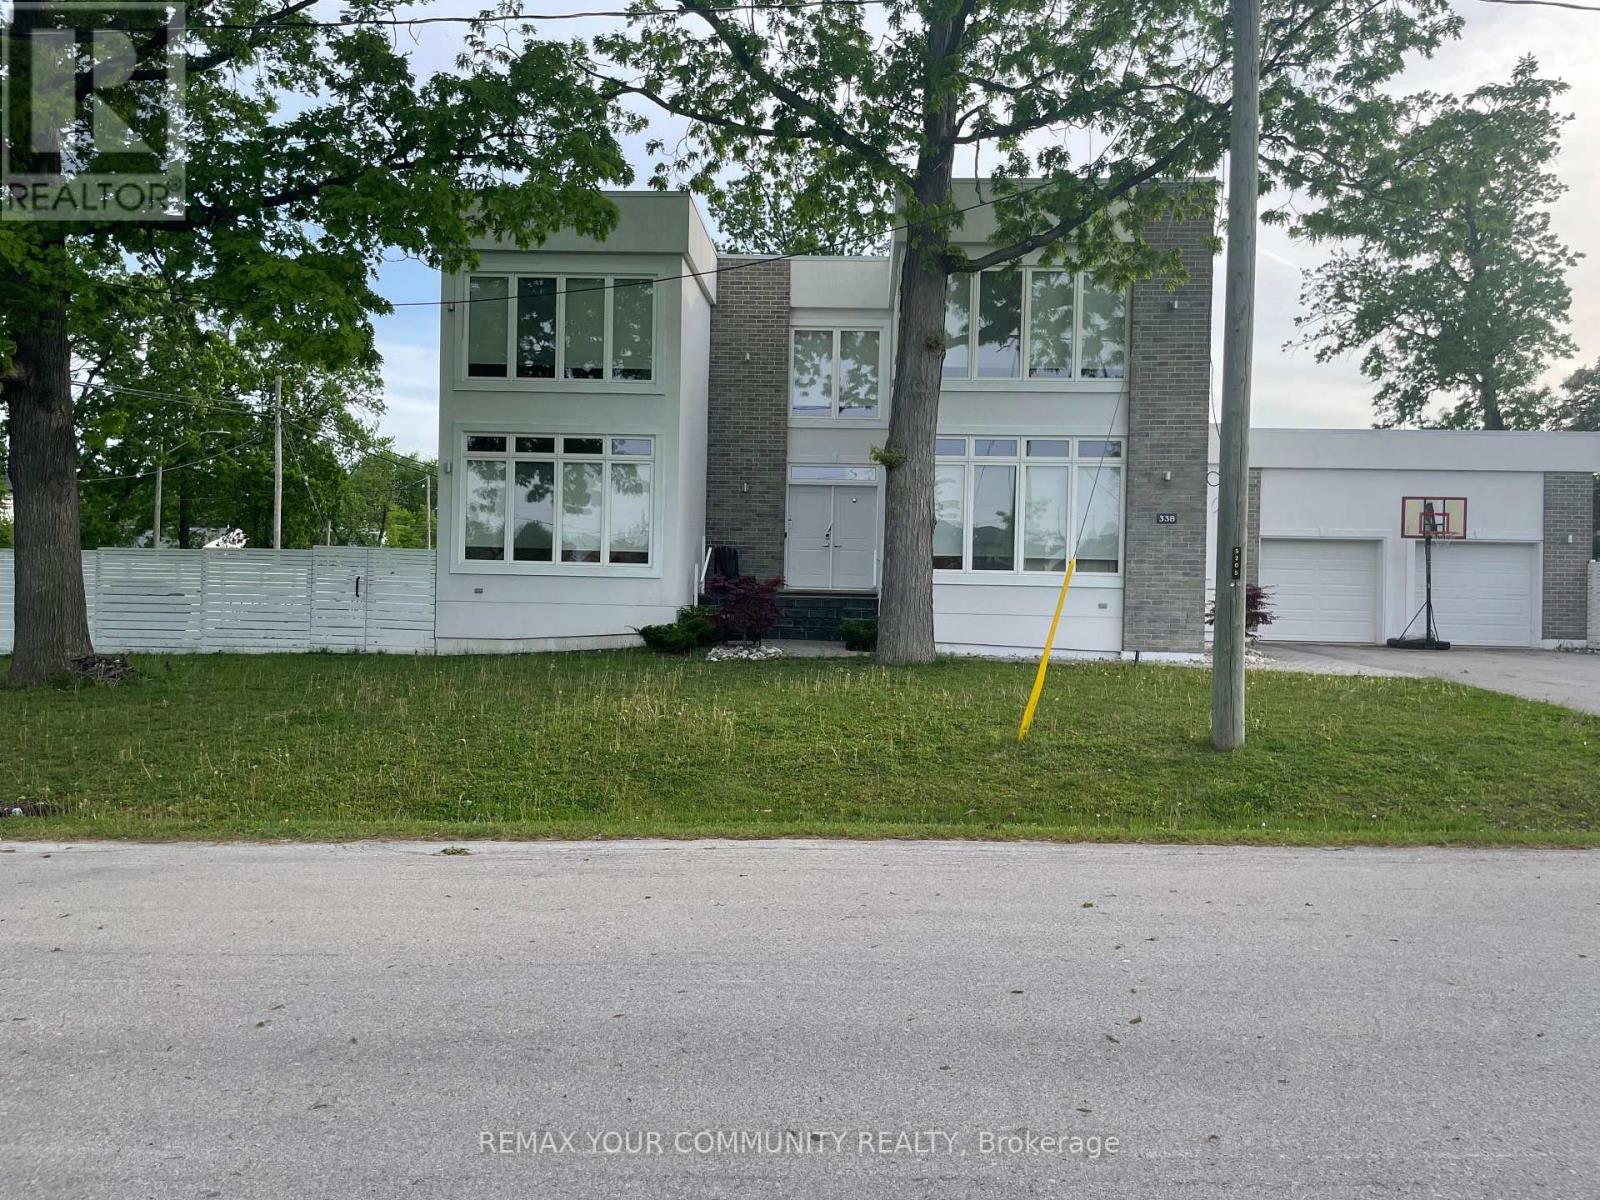
Offers reviewed Sunday, November 1. Detached 2-storey on a 65 x 122 ft lot in West Oakville, with 4+2 bedrooms, 4 bathrooms and approx. 4,300 sq ft of finished living space across three levels. A main-floor bedroom with a full bath on the same level gives flexible space for extended family, guests or a home office, with no stairs. The open-concept main floor has hardwood floors, a combined living/dining room for 8, and a kitchen with stainless steel appliances and a large island with seating for 4. Upstairs: a primary suite with 5-pc ensuite and walk-in closet, two large bedrooms sharing a Jack-and-Jill bath, and second-floor laundry. The finished lower level adds two bedrooms, a 4-pc bath, a recreation room and a media room. The 122 ft lot depth creates a private, fully fenced backyard with professional landscaping, patio dining and an automatic sprinkler system. Heated swim spa available for purchase separately. Double attached garage plus a four-car driveway with no sidewalk (parking for 6). Minutes to downtown Oakville, the lake, parks, GO Transit and the QEW/403. W.H. Morden PS catchment. (id:63616)