
114 Bellini Avenue
Vaughan, Ontario
Welcome to this truly rare find! Located on a quiet family friendly street with a premium private lot backing onto natural green space, in the highly sought after area of Vellore Village! Offering one of the largest semis in the area, with 2185 sq ft of above ground space and over 3000 sq ft of total living space. This spacious 4-bedroom home includes 9 ft ceilings on main, large open concept kitchen with an abundance of counter and cabinet space, stainless steel appliances, cozy family room area with gas fireplace, hardwood flooring throughout main and second level, iron staircase pickets, main floor pot lights and updated laundry room with garage access. Second level includes 4 generous sized bedrooms, offering flexibility for larger families, guest room or home office use. The professionally finished basement includes, Luxury Vinyl flooring, modern 3pc bath, great storage areas and open concept recreation room with a beautiful feature wall including electric fireplace! The space provides great additional family living space, or potential in-law use. Step out into your fully landscaped and private yard, with professionally installed interlock patio, ideal for those looking for a peaceful retreat and also for those who love to entertain! Conveniently located near top rated schools, parks, highways, hospital, shopping and all the amenities one could ask for when searching for a home. A fantastic opportunity to own a beautiful move in ready home that can cater to both families and empty nesters in one of Vaughan's most desirable neighbourhoods (id:63616)

33 Duncombe Lane
Richmond Hill, Ontario
Discover Refined Luxury In This Exceptional, Fully Upgraded 2,032 Sq.Ft. Freehold Residence, Ideally Situated In The Highly Sought-After South Richvale Community Of Richmond Hill. Designed To Impress, The Home Features A Grand Open-concept Layout, Balconies On Every Level, And Soaring 9-Foot Ceilings That Enhance The Sense Of Space And Light Throughout.Thoughtfully Crafted For Modern Living, The Interior Boasts Elegant Oak Staircases With Contemporary Metal Pickets, A Professionally Finished Walk-Out Basement, And A Chef-inspired Kitchen Complete With An Oversized Center Island And Premium Granite Countertops. The Welcoming Living Area Is Highlighted By A Gas Fireplace, Creating A Warm And Inviting Atmosphere Ideal For Entertaining. The Luxurious Primary Suite Offers A True Private Retreat, Showcasing A Dramatic Cathedral Ceiling, Spacious Walk-in Closet, Spa-like 5-Piece Ensuite, And A Charming Juliet Balcony. Additional Highlights Include A Convenient Second-floor Laundry Room And Generously Proportioned Living And Family Spaces Designed For Both Comfort And Functionality. A Rare Opportunity To Own A Home Where Elegance, Craftsmanship, And Sophistication Seamlessly Converge-this Is South Richvale Living At Its Finest. (id:63616)
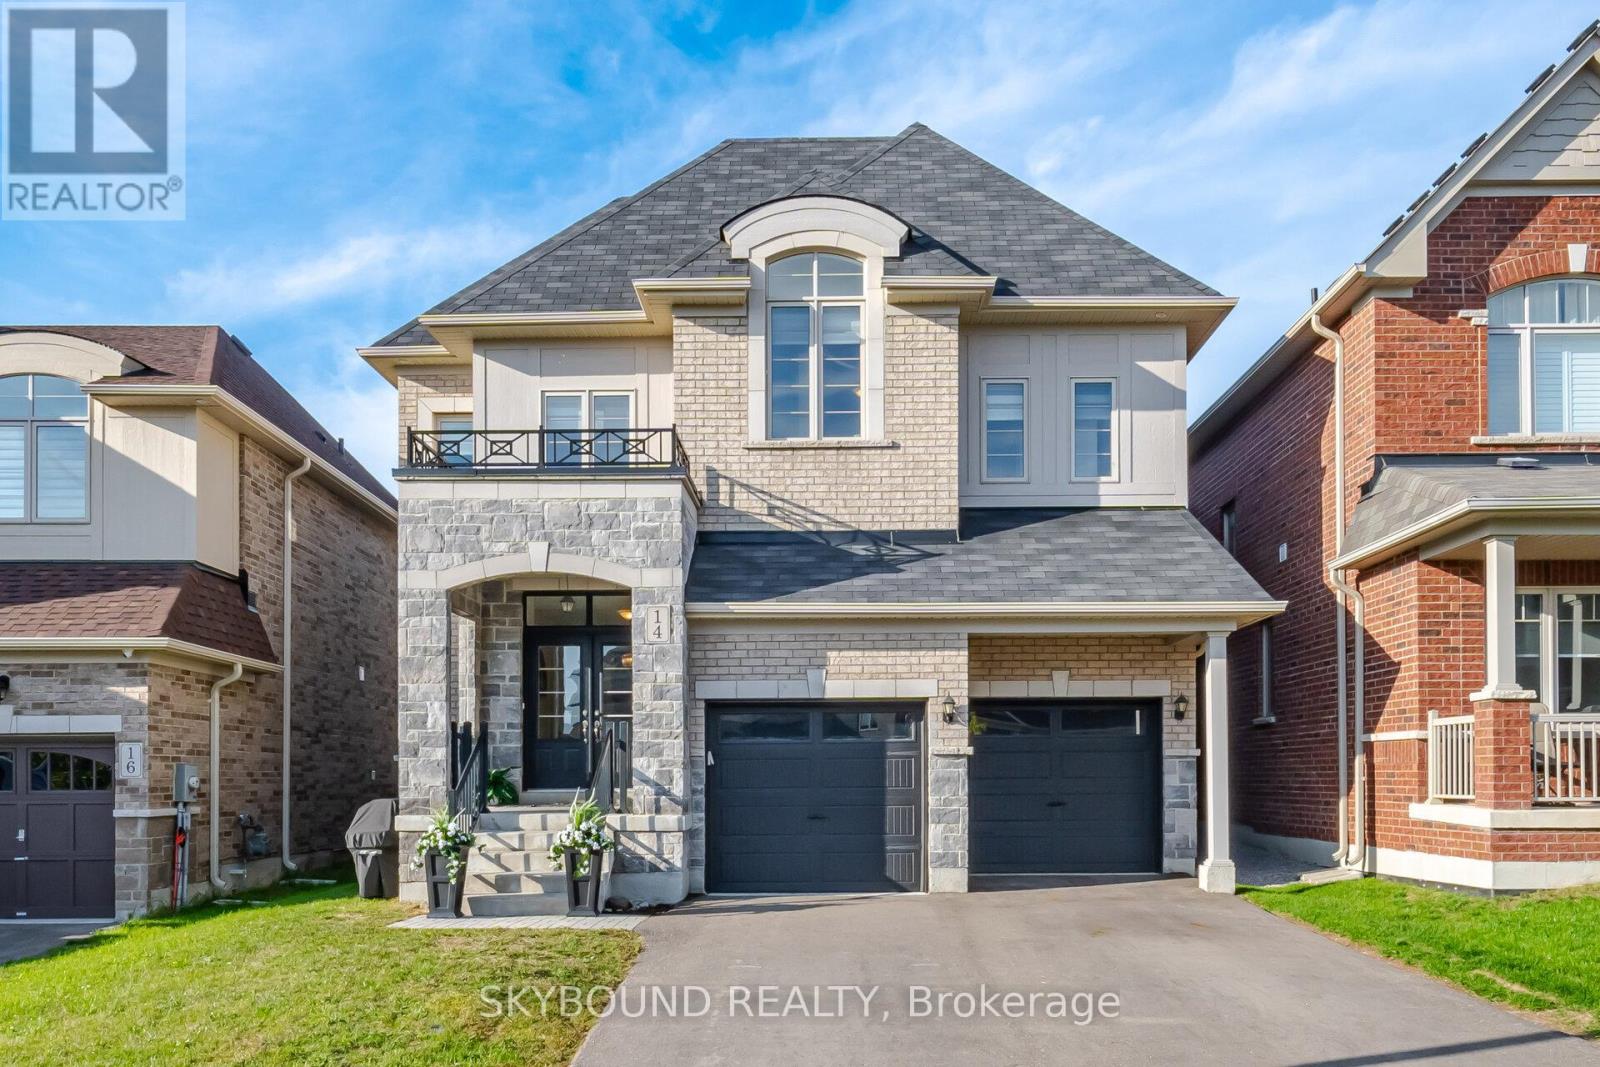
14 Goodwin Court
East Gwillimbury, Ontario
Welcome to 14 Goodwin Court, a stunning 5 bedroom executive home tucked away on a quiet, family-friendly court in desirable Sharon. Spanning approximately 4,100 square feet per builder plan, this spacious residence offers the perfect balance of luxury, practical functionality, and everyday comfort for growing or multi-generational families.From the moment you step inside, natural light pours in from multiple angles, creating a bright and airy atmosphere complemented by strategically placed spotlights and rich hardwood flooring throughout. The main floor features a private office ideal for working from home, alongside a large laundry room and mudroom with direct garage access.At the heart of the home is a massive, upgraded chef's kitchen and breakfast area equipped with premium KitchenAid appliances, including a built-in double oven and cooktop. Hosting is made seamless with a convenient servery complete with its own sink positioned right next to the kitchen. French doors walk out directly to the backyard, perfect for weekend BBQs and outdoor relaxation.Upstairs, space and privacy abound with 4 full bathrooms featuring refined builder upgrades, including premium countertops and upgraded sinks. Every bedroom offers convenient bathroom access, giving everyone in the household their own comfortable sanctuary and walk-in closets.Additional highlights include a whole-home water softener, extensive builder upgrades worth thousands, and a flexible layout designed to adapt effortlessly to your family's needs.Location is everything, and this home delivers. Enjoy a short stroll to neighbourhood walking trails and parks, while remaining just minutes from top-ranked schools, Highway 404, the East Gwillimbury GO Station, Costco, and Upper Canada Mall.A rare blend of space, elegance, and convenience on a premium court-14 Goodwin Court is ready to welcome you home! (id:63616)
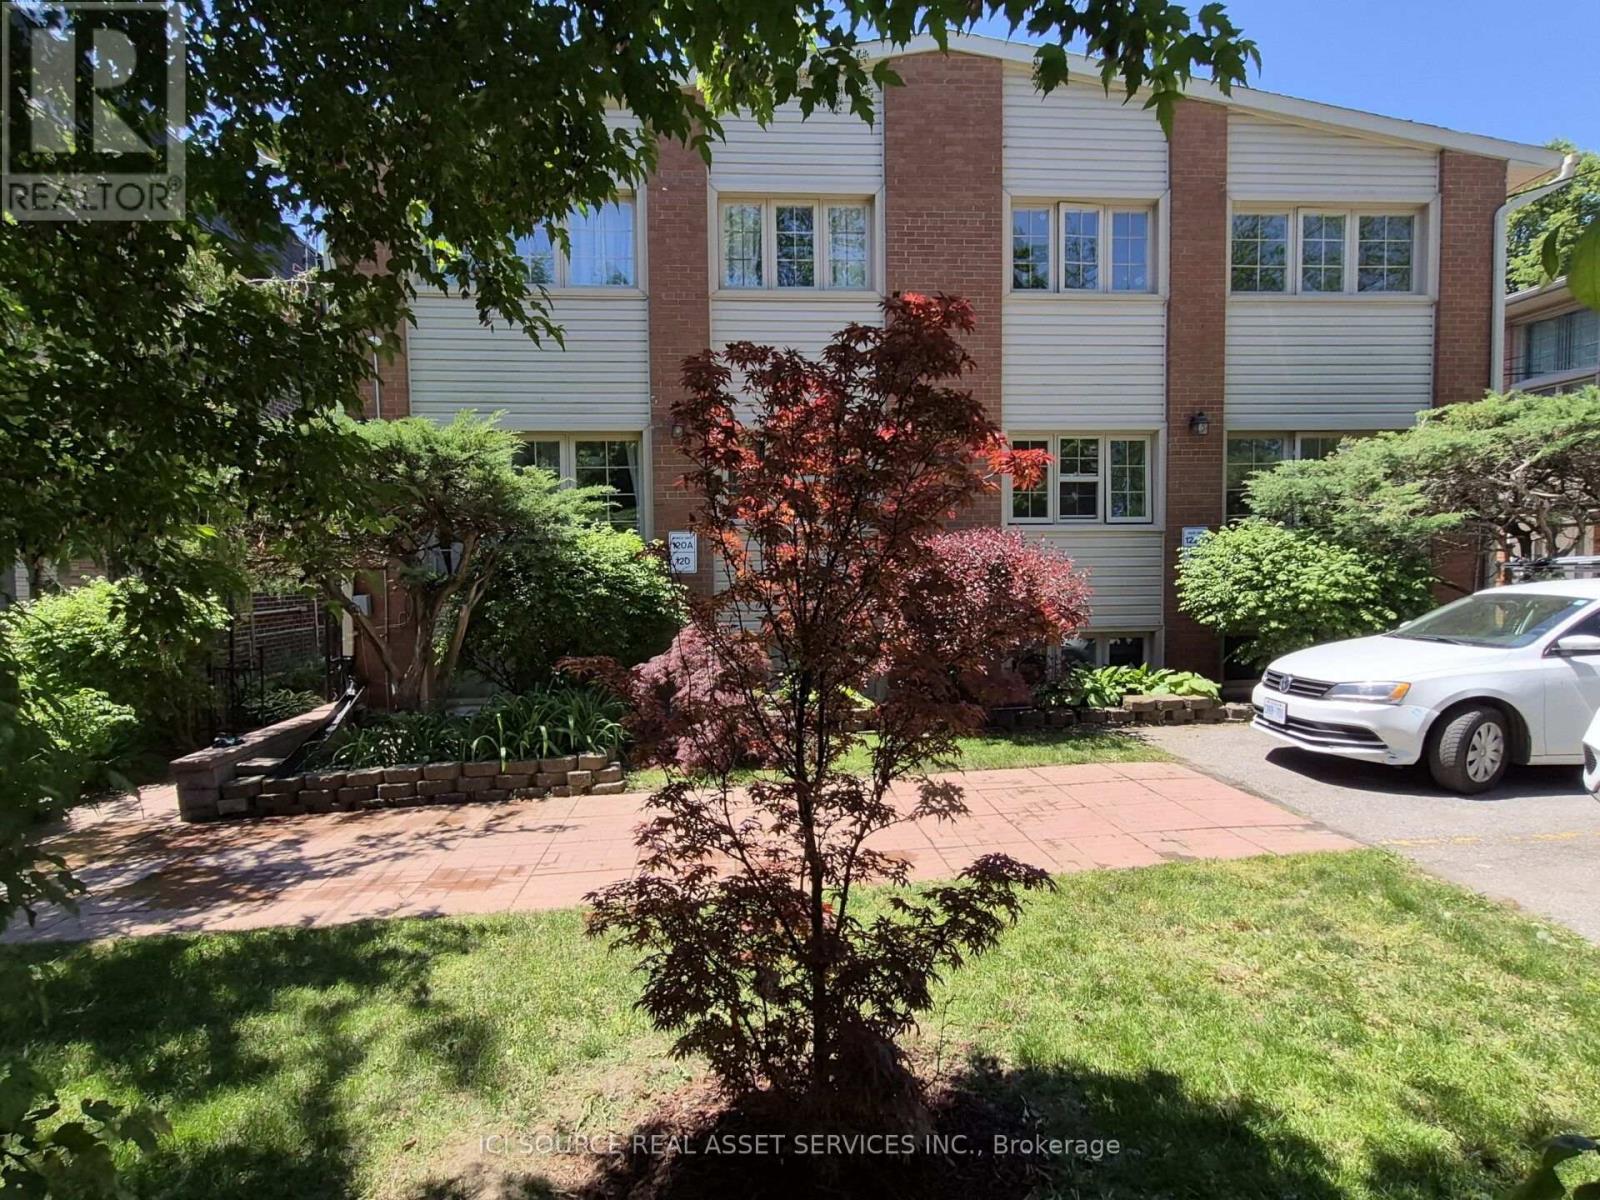
122 Lucas Street
Richmond Hill, Ontario
Welcome to a beautiful and bright, fully renovated townhouse for rent in a friendly, tree-lined neighbourhood offering lots of space, quiet, privacy, safety and convenience in the highly desirable, prestigious and historical Mill Pond area in the heart of Central Richmond Hill. The townhouse has a main floor with a living, dining area and a kitchen equipped with a fridge, stove, dishwasher, and microwave. The second floor has two spacious bedrooms with built-in closets, a broadloom and a full bathroom with a linen tower. The above ground finished basement has a pantry room, laundry room with washing machine and dryer, and a bathroom. The property is within walking distance of Mill Pond, bicycle and walking trail, 300 yards from a local school and the Yonge Street transit corridor of Viva Blue and GO buses. Commuting is a breeze with quick access to the Richmond Hill GO Station, and highways 407, 404 and 400. Richmond Hill Centre of the Arts, shopping, grocery stores and restaurants are within one km. McKenzie Health Hospital, Police Station, Fire Brigade and Library are within 2 km radius. *For Additional Property Details Click The Brochure Icon Below* (id:63616)

13 - 450 Bowes Road
Vaughan, Ontario
Rare 2,543 SF industrial sublease in Vaughan! Bright front showroom/office, clean open warehouse, 18' clear height, 1 drive-in door, private washroom and 125A/600V power. Approx. 19.8' wide x 101' deep. Excellent fit for warehousing, light manufacturing or showroom use. Term available to June 30, 2031. (id:63616)
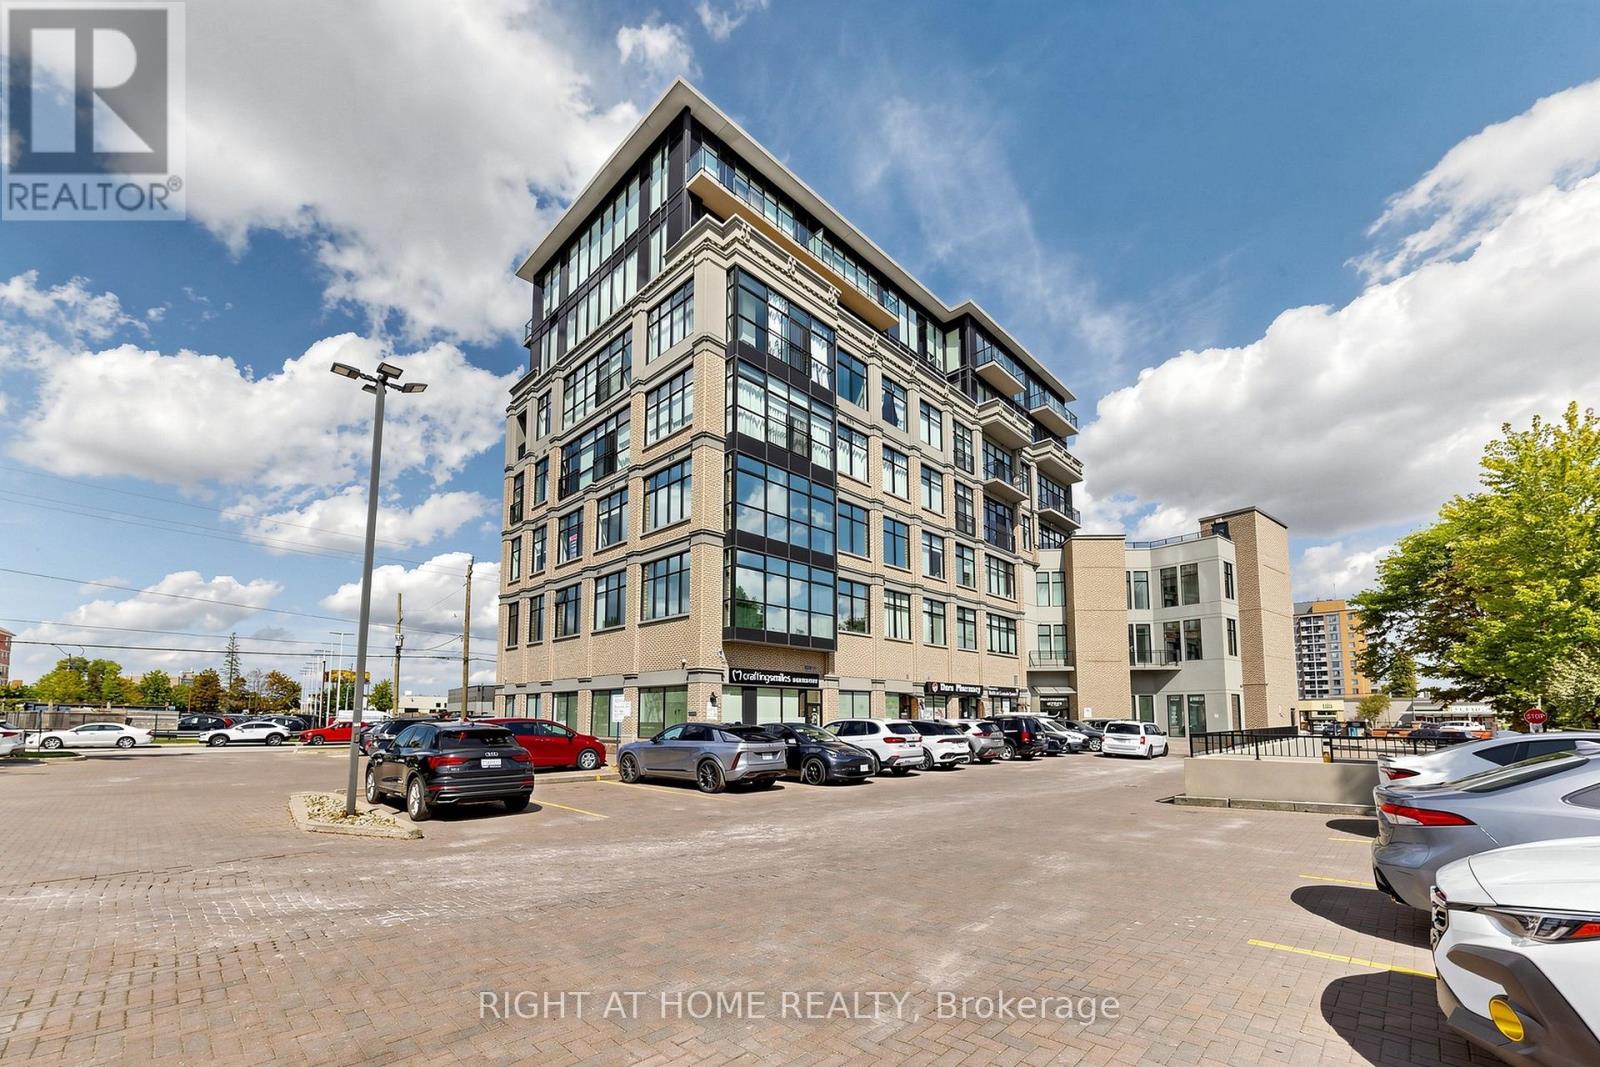
306 - 10376 Yonge Street N
Richmond Hill, Ontario
PENTHOUSE-LEVEL COMMERCIAL OFFICE IN THE HEART OF DOWNTOWN RICHMOND HILL! Rare opportunity to own a bright, professionally upgraded office suite on the top floor of a prime Yonge Street commercial building. Featuring approximately 1,369 sq. ft. with 5 private offices, each showcasing high-end finishes, along with an upgraded kitchenette and extensive cosmetic improvements throughout. The abundance of natural light creates a bright, sophisticated and professional environment, ideal for a wide variety of permitted professional, medical, wellness, office or retail uses. Prime Yonge Street location with excellent access to transit, Richmond Hill GO, Highway 404, restaurants, shopping and amenities. Turnkey, move-in ready and an exceptional opportunity for both investors and owner-users. SEE VIRTUAL TOUR! (id:63616)
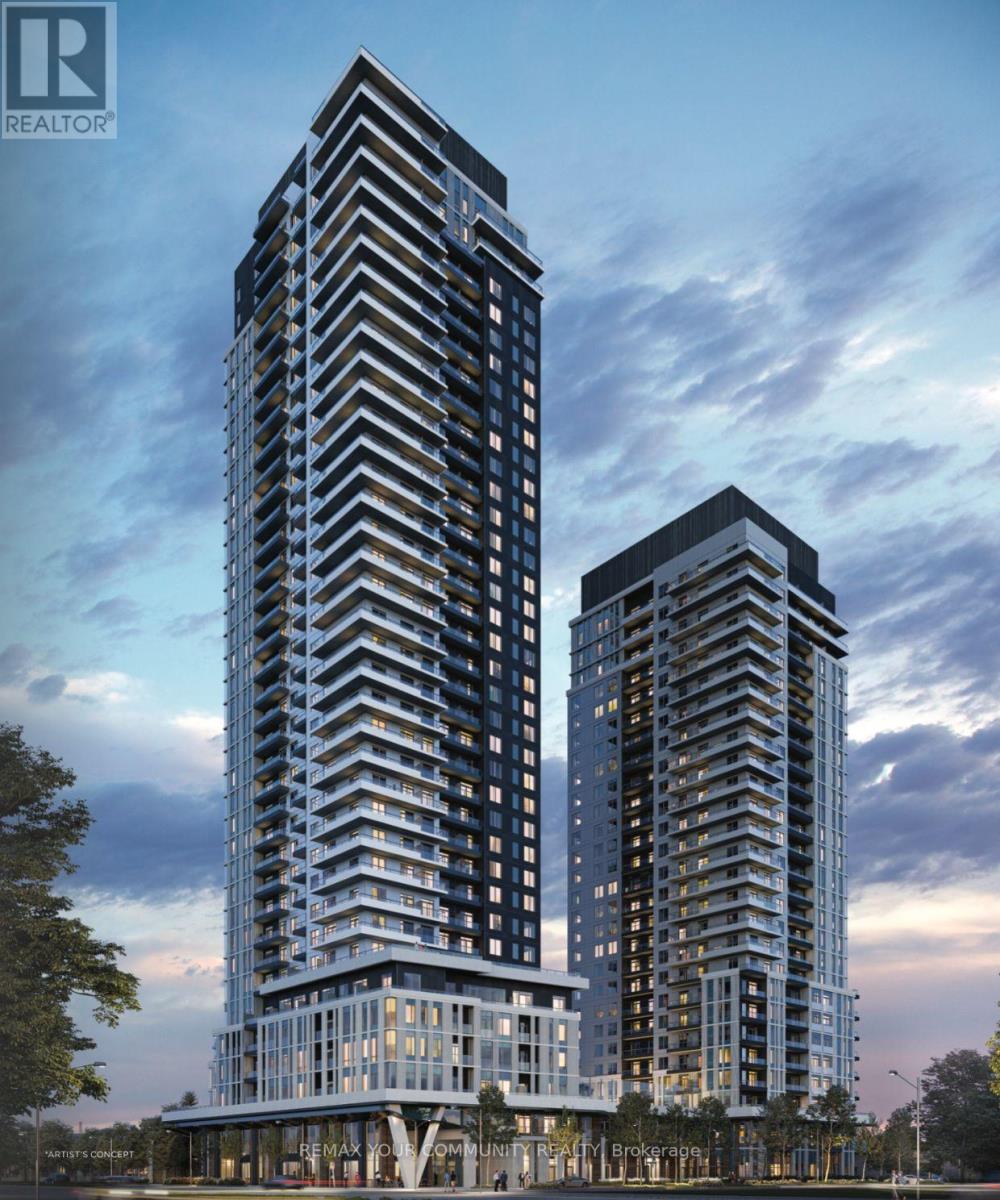
1504 - 5 Meadowdale Road
Vaughan, Ontario
Welcome to modern living at **The Vincent Condos**, ideally located in the heart of Vaughan Metropolitan Centre. This brand-new **1-bedroom + den suite** offers a bright, functional layout with a contemporary kitchen, open-concept living space, and a private balcony. The versatile den is perfect for a home office or additional living space. Enjoy an impressive collection of resort-inspired amenities,including a rooftop pool, state-of-the-art fitness centre, golf simulator, party room, and indoor children'splay area. Perfectly located just steps from the VMC subway station, YRT, shopping, dining, and minutes to Highways 400 & 407. **Internet and gas included.** (id:63616)
425 - 11750 Ninth Line
Whitchurch-Stouffville, Ontario
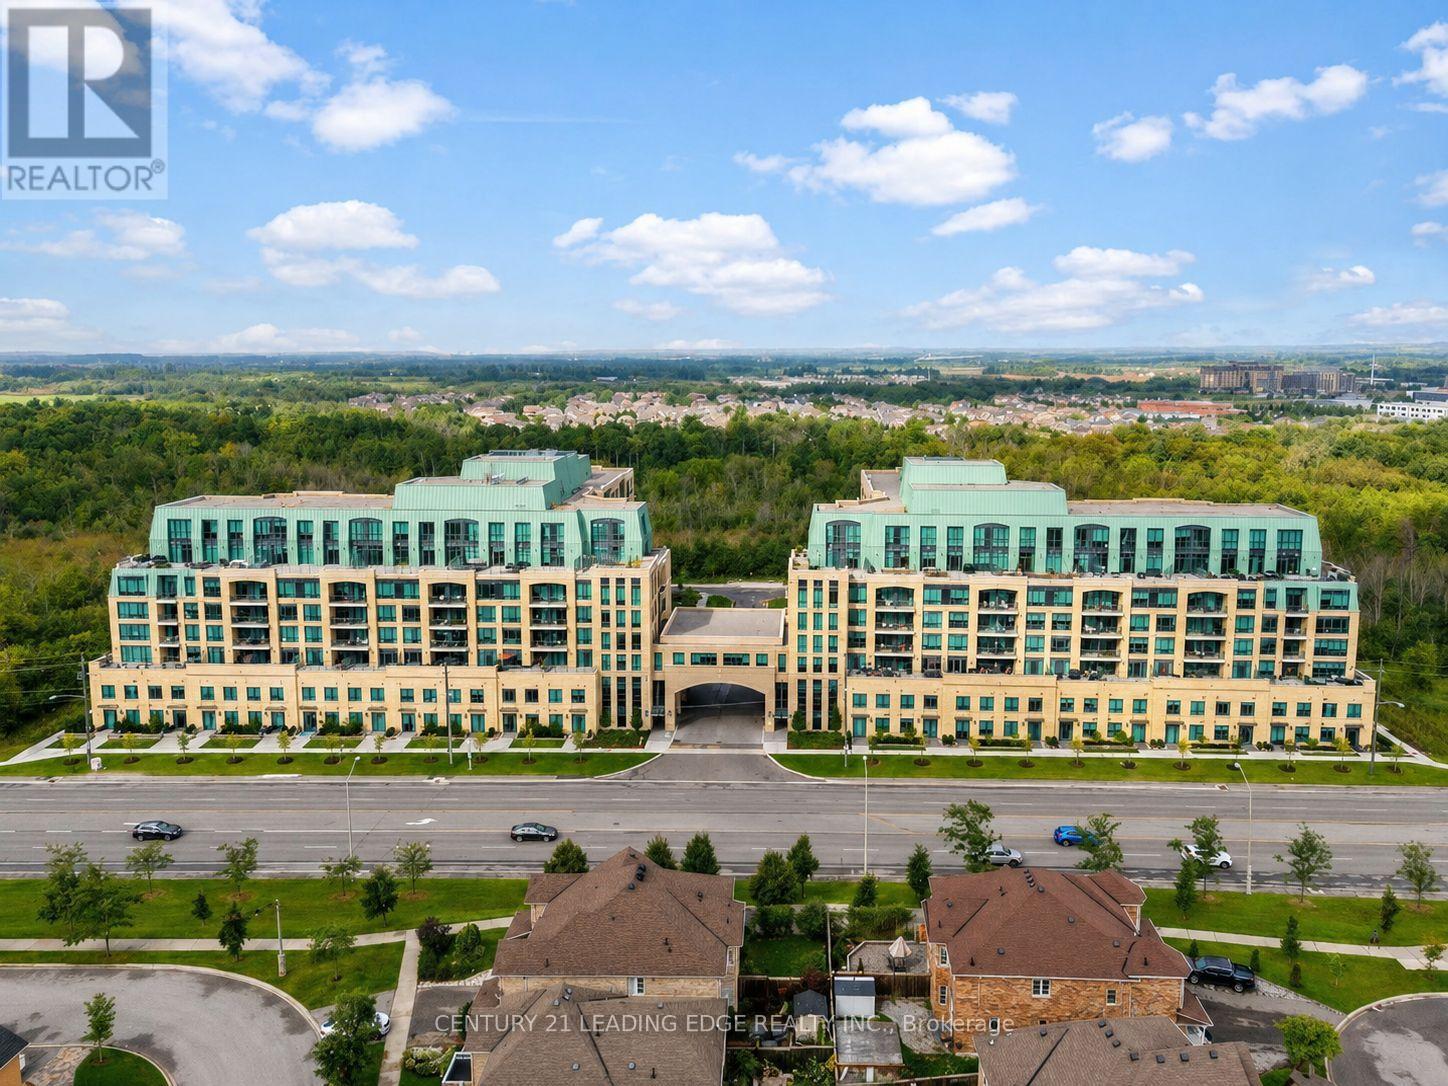
Welcome to 9th & Main by Pemberton Group, located in the heart of Stouffville! This bright and spacious 1 Bedroom + full-size Den, 2-full-bathroom suite offers approximately 685 sq. ft. of stylish living space, 9-ft ceilings, engineered hardwood flooring, and desirable east exposure. The modern eat-in kitchen features stainless steel appliances, gas cooktop, built-in oven, dishwasher, microwave, and chimney-style hood. The primary bathroom features a bathtub, while the second full bathroom offers a convenient stand-up shower. Enjoy your private balcony plus 1 parking space and locker. Exceptional building amenities include concierge, fitness centre, guest suite, golf simulator, children's playroom, pet wash station and visitor parking. Conveniently located approximately 3 minutes from Stouffville GO Station and close to Main Street shops, restaurants, parks and major highways. An excellent opportunity for first-time buyers, downsizers or investors!*Living room and bedroom are virtually stage* (id:63616)
2513 Innisfil Beach Road
Innisfil, Ontario
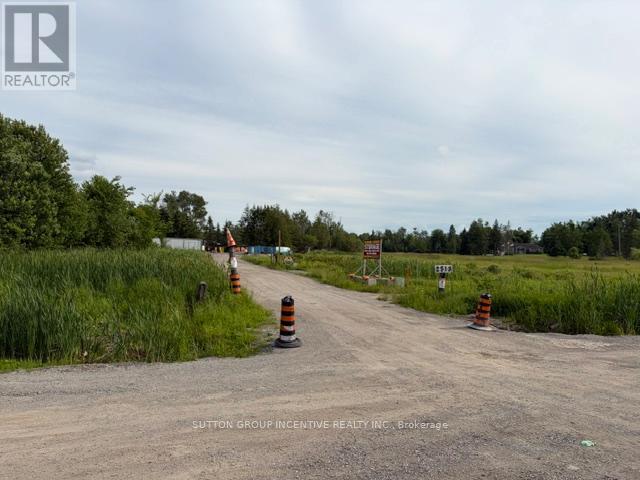
Contractors Yard, Close Proximity to Future Orbit Community, Go Station, 19.7acres, Heated Workshop with 2 bays and Bathroom; attached drive in shed. Manufactured home; 3bdrm2 bath, laundry, kitchen, septic and well. Minutes to Highway, Shopping and various amenities. On site storage available. (id:63616)
106 - 12637 Tenth Line
Whitchurch-Stouffville, Ontario
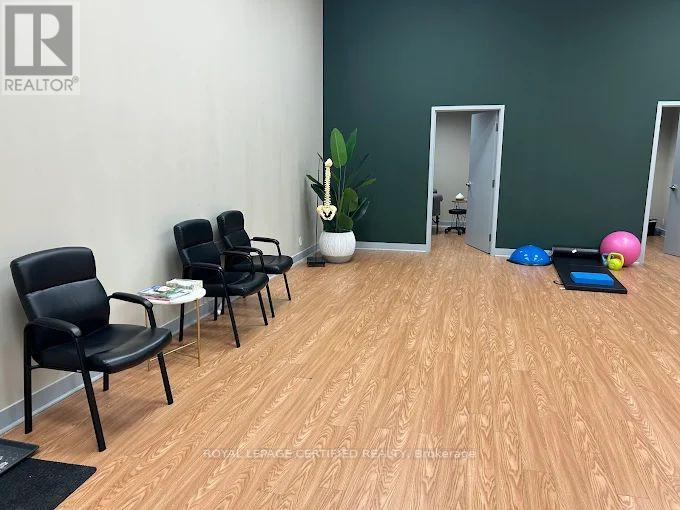
Excellent opportunity to acquire a well-established, turnkey wellness clinic in the heart of Stouffville. Business for sale only - property not included. Successfully operating with physiotherapy, chiropractic, and registered massage therapy (RMT) services. The business operates from an attractive approximately 1,000 sq. ft. leased premises featuring three private treatment rooms, a spacious open-concept area with impressive 22-foot ceilings, reception/waiting area, and potential to add additional treatment rooms or expand services. Ideal opportunity for healthcare professionals, investors, or entrepreneurs looking to expand an existing practice or establish a new wellness centre. Attractive lease in place (subject to landlord approval of assignment). (id:63616)

27 Rowe Street
Oshawa, Ontario
Turnkey has never had this much personality! Extensively renovated from top to bottom, inside and out with an artistic eye, this distinctive 2.5-storey home combines significant upgrades with character, craftsmanship and unexpected details at every turn. Offering 3 bedrooms, 3 bathrooms and beautifully finished living space on every level, this home is anything but cookie-cutter.The main floor welcomes you with warm wood flooring, pot lights and a beautiful coffered ceiling in the living room. At the heart of the home is a generous custom kitchen, where a striking onyx backsplash adds a touch of elegance and a chalkboard wall brings a playful dose of personality. The second floor features two bedrooms and a beautifully finished 5-piece bathroom with double sinks and a custom shower. Continue upstairs to the home's true showstopper: a sun-filled loft-style primary bedroom. Three windows, pot lights and a generous layout create a bright, private retreat with plenty of room for a sitting area, dressing space or office nook. The newly finished basement (2026) adds even more living space and vintage charm with a beautiful clawfoot tub. Extensive updates include new electrical, plumbing and pot lights (2019), as well as a new front porch and flooring (2026), plus a durable metal roof. Outside, lush gardens and stamped concrete create a charming, low-maintenance outdoor setting, while a barn-style storage shed has been playfully transformed into the home's own "General Store," complete with its own electrical panel. From the coffered ceiling and onyx backsplash to the chalkboard wall, sun-drenched loft, clawfoot tub and General Store out back, this is a home where thoughtful renovation meets artistic expression. Warm, creative and anything but ordinary, this is a home with a little more soul. Driveway can fit 2 small vehicles or a small and a mid size vehicle. (id:63616)
1107 Gerrard Street E
Toronto, Ontario
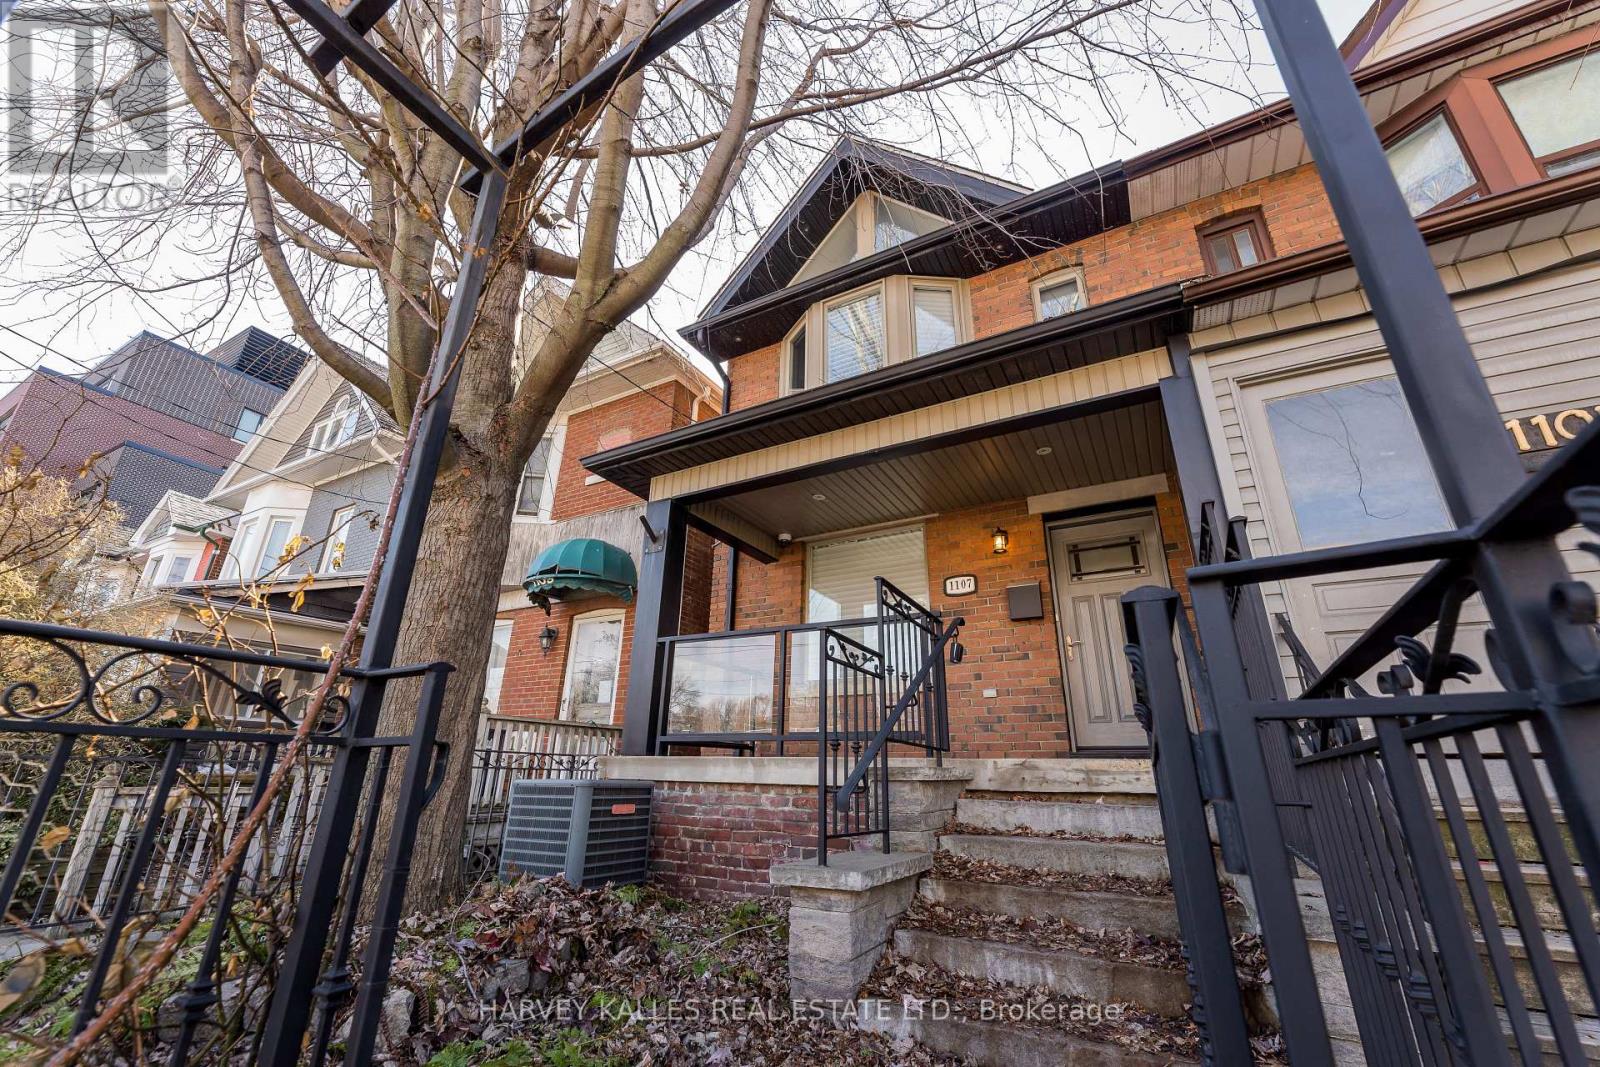
Completely renovated to the studs in 2010, this spacious, light-filled 3-bedroom, 2-bath semi-detached home was rebuilt to an exceptional standard - every major system replaced, not refreshed.The primary bedroom features a dramatic vaulted ceiling via full roof structural rebuild, with airgap and acoustic rubber barrier for superior sound attenuation. Spray foam on exterior walls and ROXUL insulation on interior walls and floor cavities deliver outstanding thermal and acoustic performance year-round.Rich mahogany hardwood floors, soaring ceilings, and two gas fireplaces create a warm, elegant atmosphere throughout. The eat-in kitchen offers a centre island with breakfast bar, quartz countertops, and high-quality appliances - perfect for everyday living and entertaining.Mechanically, the home is second to none: 100% new plumbing in-ground and throughout, new city water main connection on Gerrard, back-flow preventer, and best-grade Type-L copper fresh water plumbing. The lower level was fully underpinned with a new concrete floor pour, plus multiple conduits installed under the slab for future expansion including EV charging.Two luxurious bathrooms, a finished lower level with laundry room and wine cellar, walk-out to a rear deck, fully enclosed backyard, and two parking spaces complete this rare offering.. (id:63616)