Bsmt 2 - 103 Almore Avenue
Toronto, Ontario
Welcome to this bright studio unit located in the heart of Clanton Park. This unit features 8 1/2 foot ceilings so that it doesn't seem like a true basement unit. The cosy kitchen features an induction burner, microwave and fridge as well as ample cupboard space. The eating area with desk and chairs is by the kitchen area. A large 4 piece bathroom with modern tile rounds out the space. The unit comes furnished (note that the pictures show a day bed, but there is now a queen bed there) and includes utilities except for cable/internet. Shared laundry in the entry way with full size LG machines. No parking available either on site or on street. Available immediately. (id:63616)
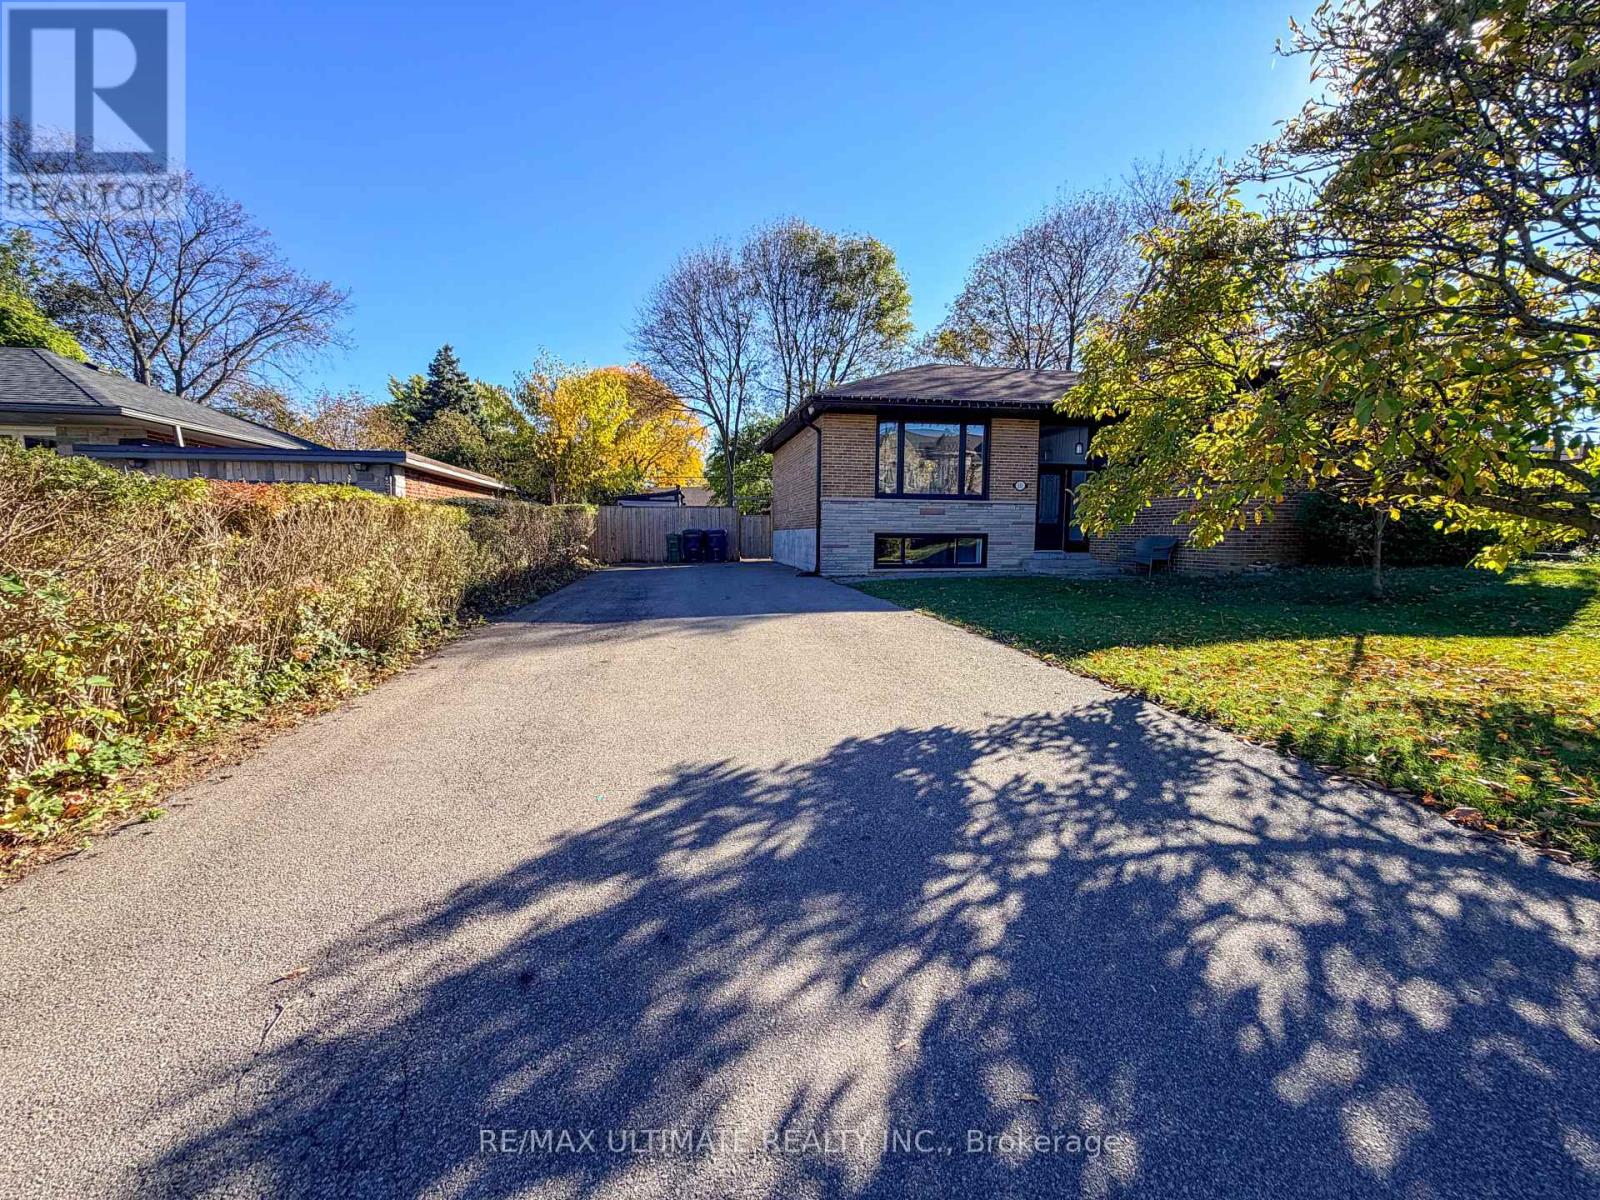
Main - 111 Combe Avenue
Toronto, Ontario
Experience modern living in this beautifully updated 3-bedroom home in desirable Bathurst Manor. Featuring tall ceilings and large windows, the bright, open-concept layout seamlessly connects the living and dining areas to a brand-new chef's kitchen with sleek stainless steel appliances. Enjoy a newly renovated 3-piece bathroom and convenient ensuite laundry. Three generously sized bedrooms offer comfort and versatility. Step outside to your private patio and expansive backyard-perfect for relaxing and entertaining. A private driveway with parking for two vehicles adds everyday convenience. Ideally located close to shopping, TTC, schools, parks, and synagogue. Just a 5-minute bus ride to Sheppard West Subway Station, with easy access to Highway 401 for a seamless commute. A wonderful opportunity to enjoy contemporary comfort, private outdoor space, and excellent connectivity in a sought-after neighbourhood! (id:63616)
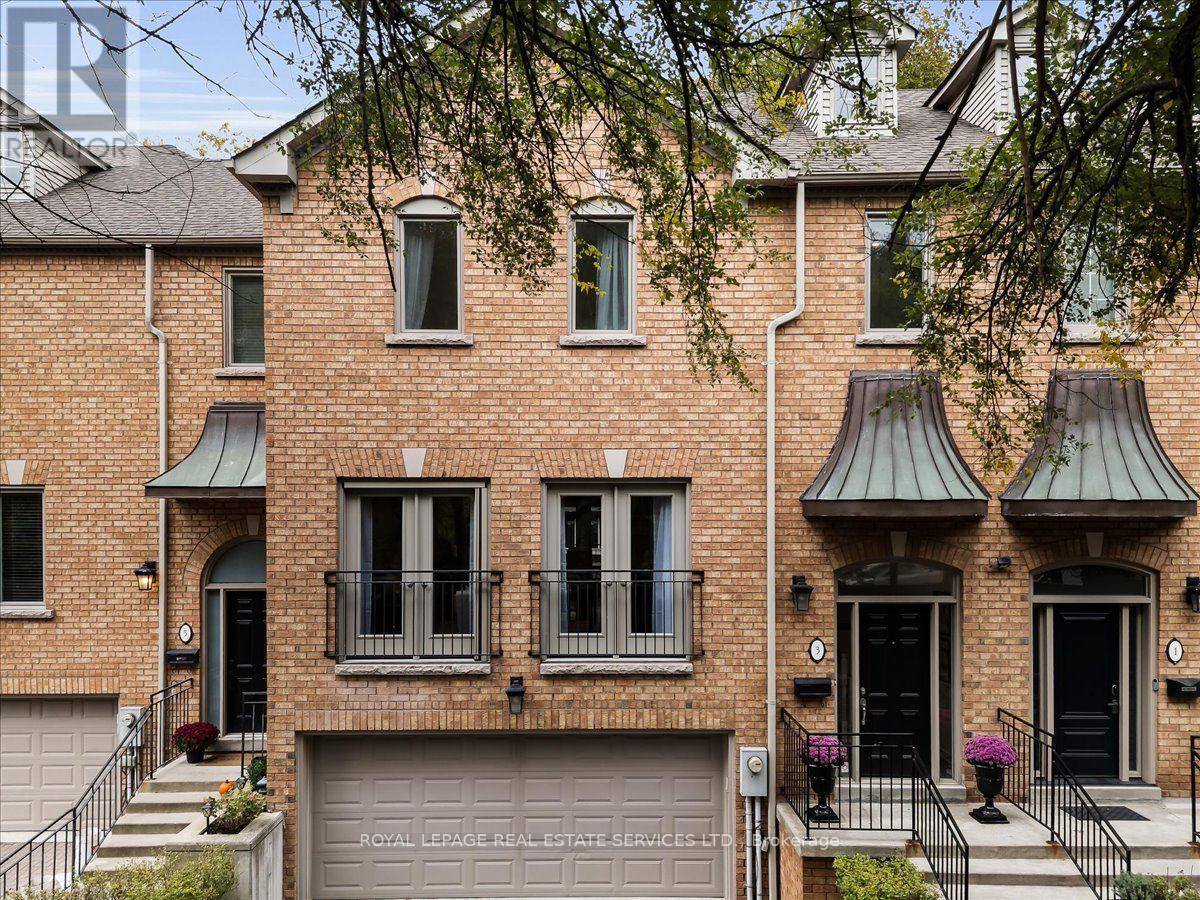
Th3 - 3525 Yonge Street
Toronto, Ontario
Welcome to your private home in Chloe Millway, an exceptional 4-bedroom, 5-bathroom multi-storey spacious townhome with a double garage, boasting 3189 sq.ft of above grade luxury living space, beautifully situated on the border of Hogg's Hollow and Lawrence Park North. This residence seamlessly blends modern comfort with timeless functionality, offering a main-floor walkout balcony and a lower-level walkout to a private garden retreat. The main floor features a chef-inspired kitchen with granite countertops, stainless steel appliances, and recessed lighting, flowing into an open-concept living and dining space with a 2-piece powder room. A walkout balcony overlooks the private, landscaped backyard, accessible from both the kitchen and living/dining areas. The second floor offers an expansive primary suite with a 5-piece ensuite, dual closets, and double doors to a Juliet balcony overlooking a ravine-like setting, plus two additional bedrooms and a 3-piece bathroom. The lower level includes a bright bedroom with double closets, a dedicated laundry room, a 3-piece washroom, and direct access to the double car garage. The lowest level features a spacious recreation room with fireplace and walkout to the garden, a 3-piece bathroom, and a sauna. Ideally located near York Mills Subway Station for effortless downtown access, with premium shopping at Loblaws, the Granite, The Miller, and green space at York Mills Valley Park, Jolly Miller Park, and Lawrence Park Ravine. Top Fraser institute schools: Armour Height PS, Blessed Sacrament CES, and York Mills CI, with private options like Crescent School, Toronto French School, Havergal College nearby. Minutes to Sunnybrook Hospital and everyday essentials. A distinguished setting where sophistication meets everyday livability - ideal for families seeking prestige and practicality in Hogg's Hollow. (id:63616)
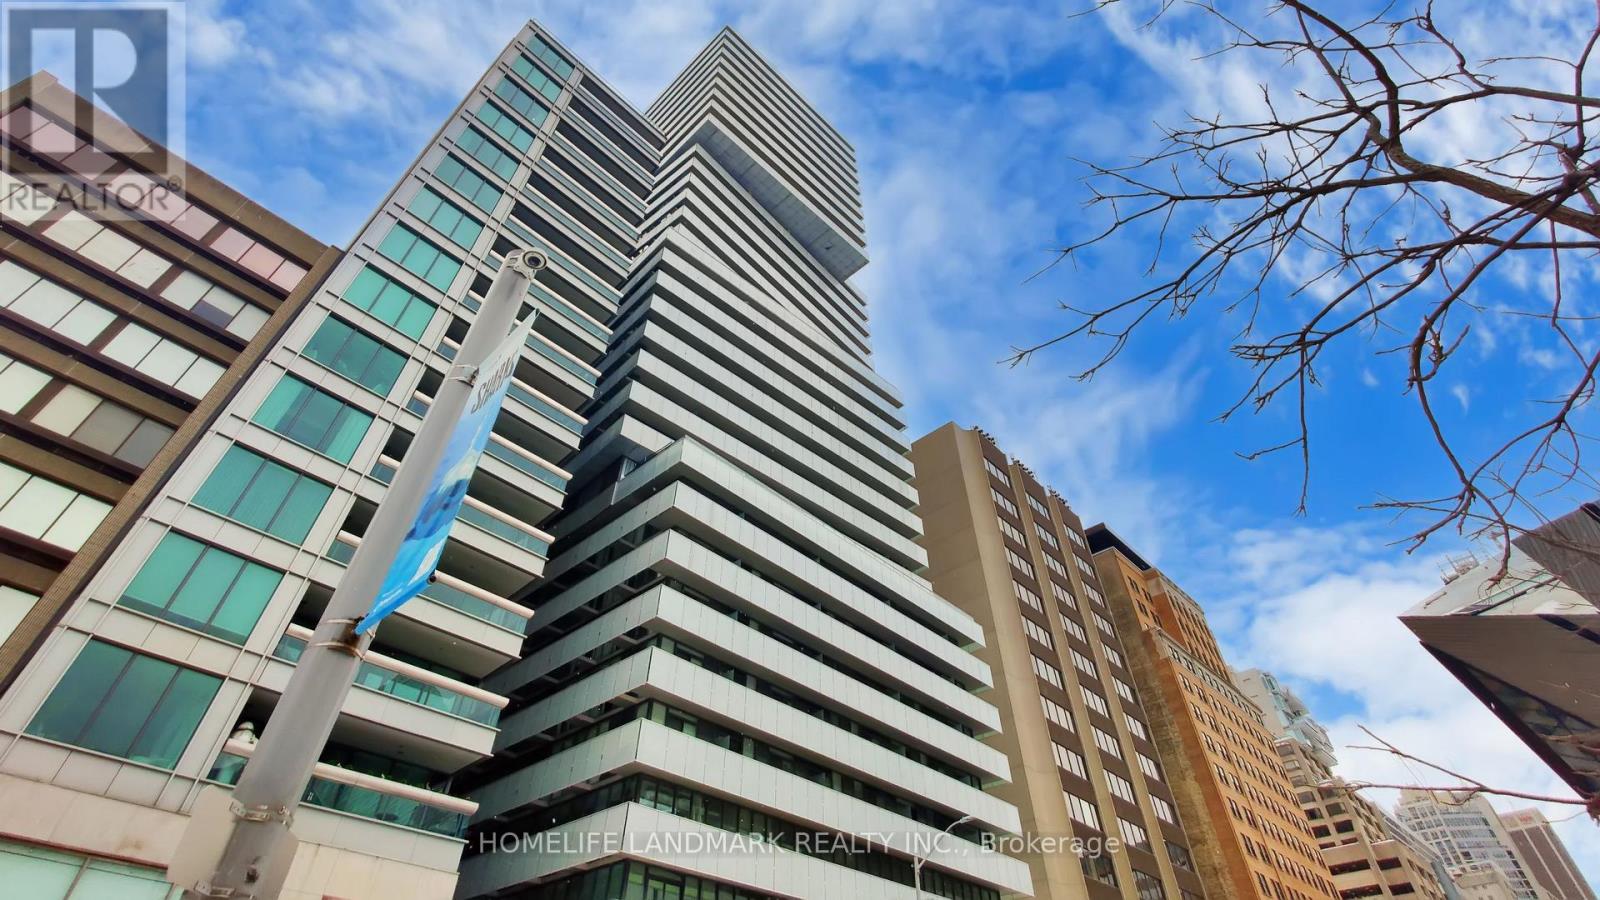
2305 - 200 Bloor Street W
Toronto, Ontario
Live Exquisitely At "The Exhibit Residence" In Prestigious Yorkville Area. This Luxury Corner Suite 791SqF + 286SqF Wrap Around Balcony Features Expansive Unobstructed North-East Views. Soaring 9' Ceilings With Open Concept Design, Floor To Ceiling Windows. Den Has French Door And Can Be Used As A 2nd Bedroom. Modern Kitchen With Top Of The Line Appliances & Center Island. Two Floors Of Great Amenities Including Fitness Gallery, Yoga Studio & A Cool Down Lounge. Steps To Designer Shops, U Of T, Fine Dining & Entertainment, Subway. One Parking And One Locker Included. (id:63616)
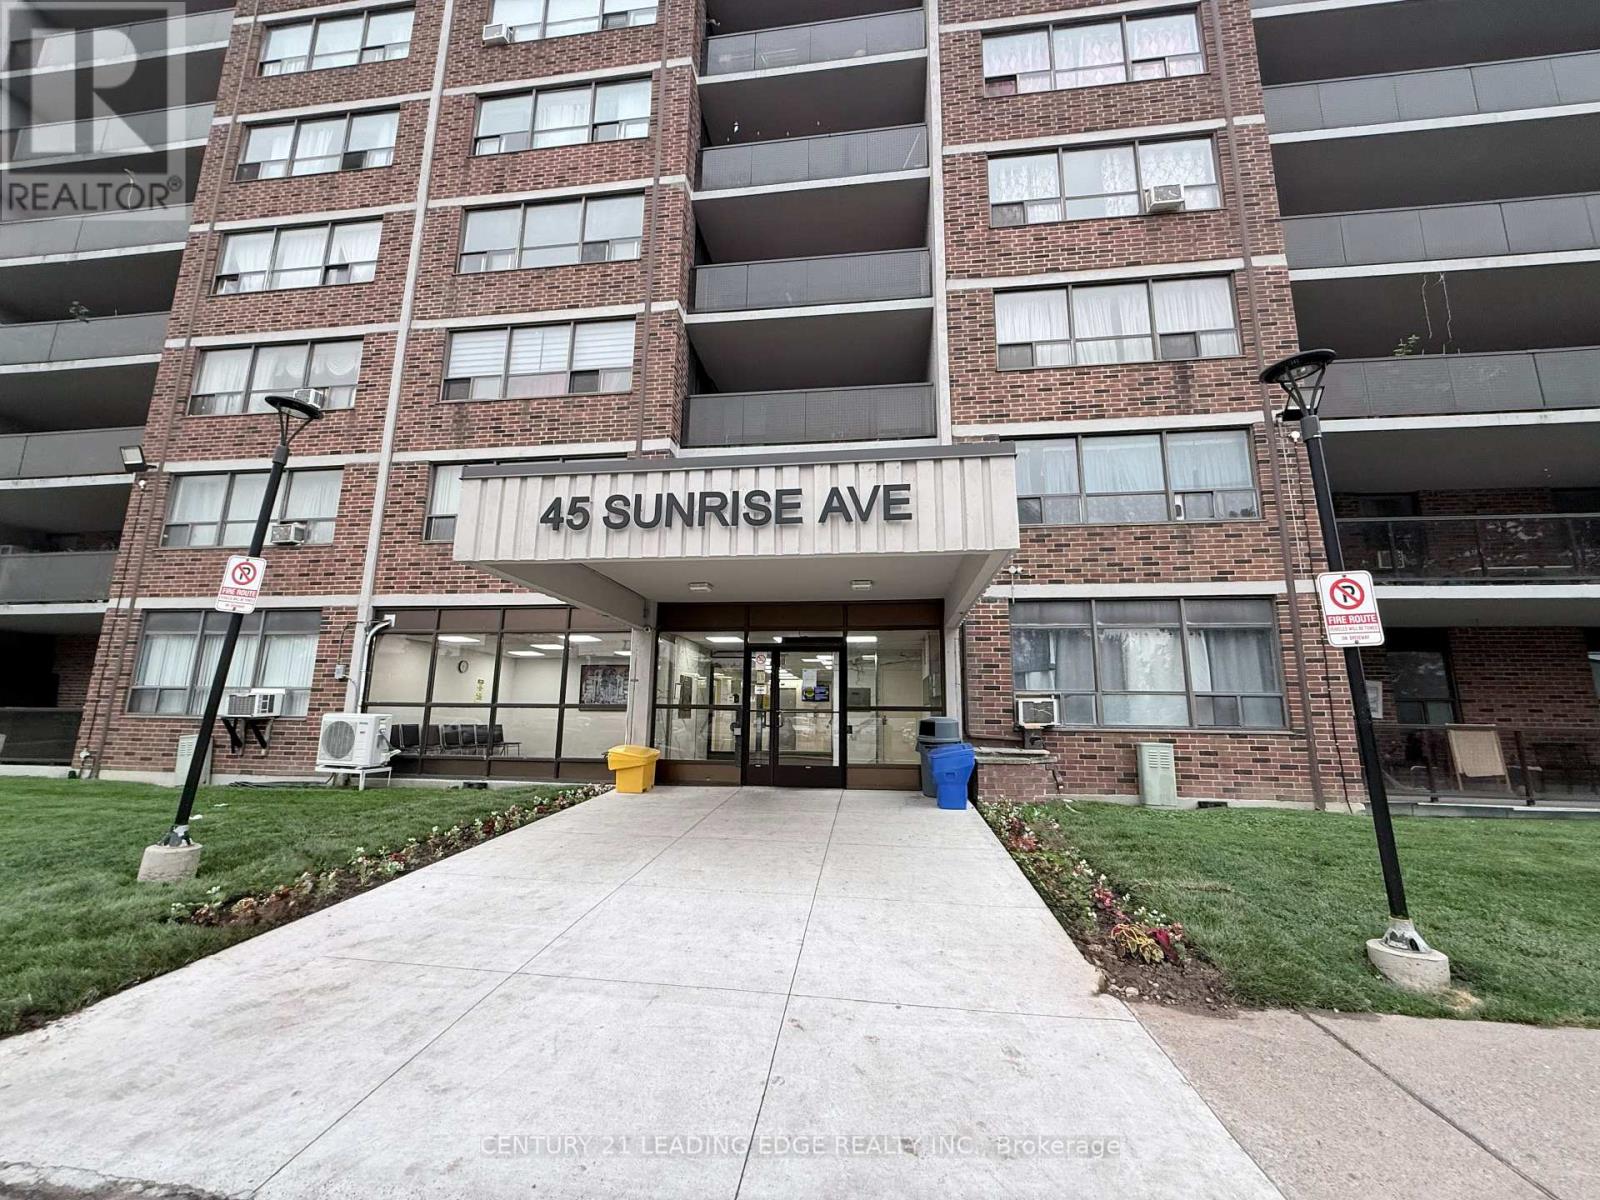
701 - 45 Sunrise Avenue
Toronto, Ontario
**Seller is Open To Considering Vendor Take-Back (VTB) Financing, Subject to Seller's Terms, Conditions and Buyer Qualifications**.Welcome to this bright, spacious, and open-concept 2-bedroom condo offering comfort, convenience, and exceptional value. The functional layout features a large kitchen with ample space, overlooking a generous family-sized living and dining area perfect for everyday living. Enjoy an abundance of natural light throughout the unit, with a walk-out from the living area to a large private balcony, ideal for morning coffee or relaxing evenings. The spacious primary bedroom features parquet flooring, large walk-in closets, while the second bedroom offers flexibility for family or a home office. Residents enjoy excellent building amenities including an outdoor swimming pool, basketball court, gym, leisure room and beautifully maintained grounds. Ideally located in the sought-after Victoria Village community, this home is close to numerous malls and grocery stores, parks, schools, community centres, place of worship, restaurants, and cafes. Commuters will appreciate easy access to TTC transit, major highways, and the Eglinton LRT. The maintenence fees include heat, hydro, water and parking. This is a fantastic opportunity offering tremendous value to own a spacious home giving you the flexibilty to make it your own in one of Toronto's most convenient neightbourhoods. (id:63616)
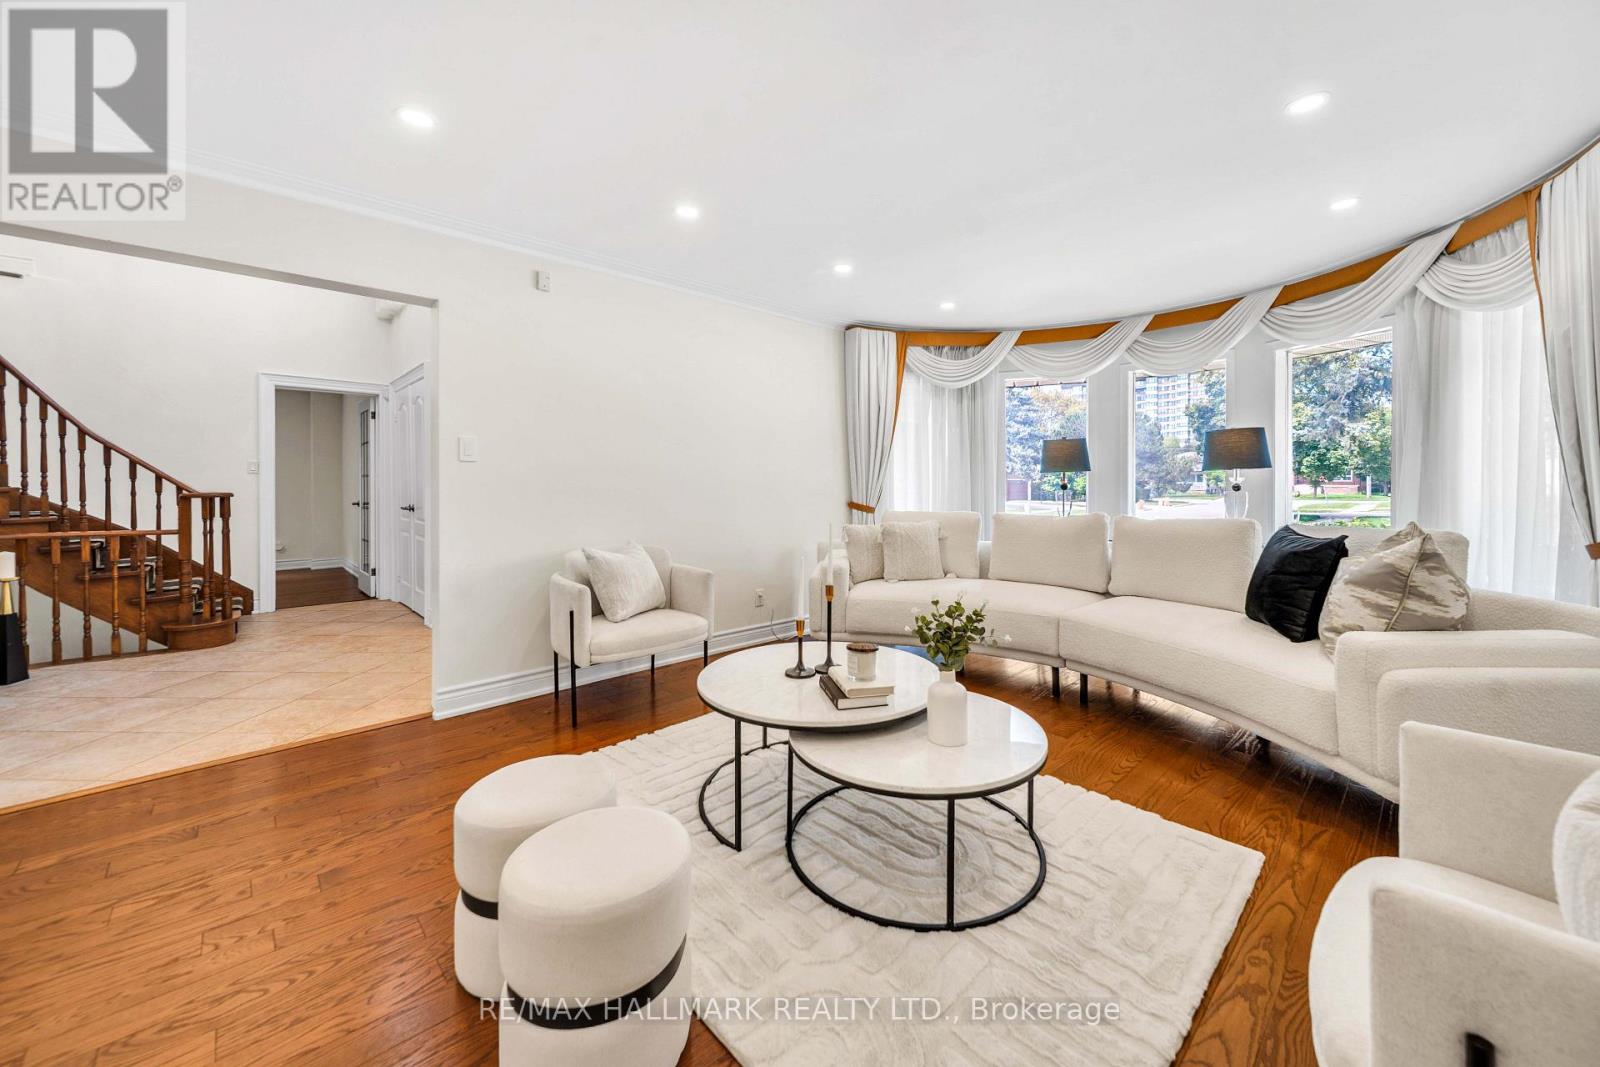
17 Twin Circle Court
Toronto, Ontario
Welcome To 17 Twin Circle Crt, An Exceptional 4+2 Bedroom Detached Home In The Westminster-Branson Community Offering An Impressive Amount Of Living Space And The Room To Grow, Entertain And Live Comfortably. A Grand Foyer With Soaring Ceilings And Granite Flooring Sets The Tone, Complemented By Hardwood Floors, Pot Lights, Smooth Ceilings And Crown Mouldings Throughout The Main And Second Levels. The Spacious Gourmet Eat-In Kitchen Overlooks The Family Room, While A Formal Dining Room And Main-Floor Office Provide The Perfect Balance For Family Living, Entertaining And Working From Home. The Second Floor Is Thoughtfully Designed For Family Convenience, Including A Jack And Jill Washroom Connecting Two Of The Bedrooms.Step Outside To An Oversized Deck And Private South-Facing Backyard, An Ideal Setting For Relaxing And Summer Gatherings. The Fully Finished Lower Level Adds Exceptional Flexibility With A Separate Entrance, Full Kitchen, 2 Bedrooms, 3-Pc Bath, Sauna And Separate Laundry Facilities For The Main And Basement Levels, Making It Well Suited For Extended Family, Guests Or Potential Income Use.The Lower Level Offers Incredible Income Potential, With Projections Reaching Up To $2,500/Month For Long-Term Lease Or $5,000/Month In Peak Short-Term Rental Revenue.Parking Is A Major Bonus With Space For 6 Vehicles, Including A 2-Car Garage And 4-Car Driveway. Conveniently Located Near G. Ross Lord Park, Antibes Community Centre, TTC, Schools, Shopping, Restaurants And Everyday Amenities, With Easy Access To Major Routes And Hwy 407. A Rare Opportunity To Own A Large, Versatile Family Home In A Well-Established North York Community. (id:63616)
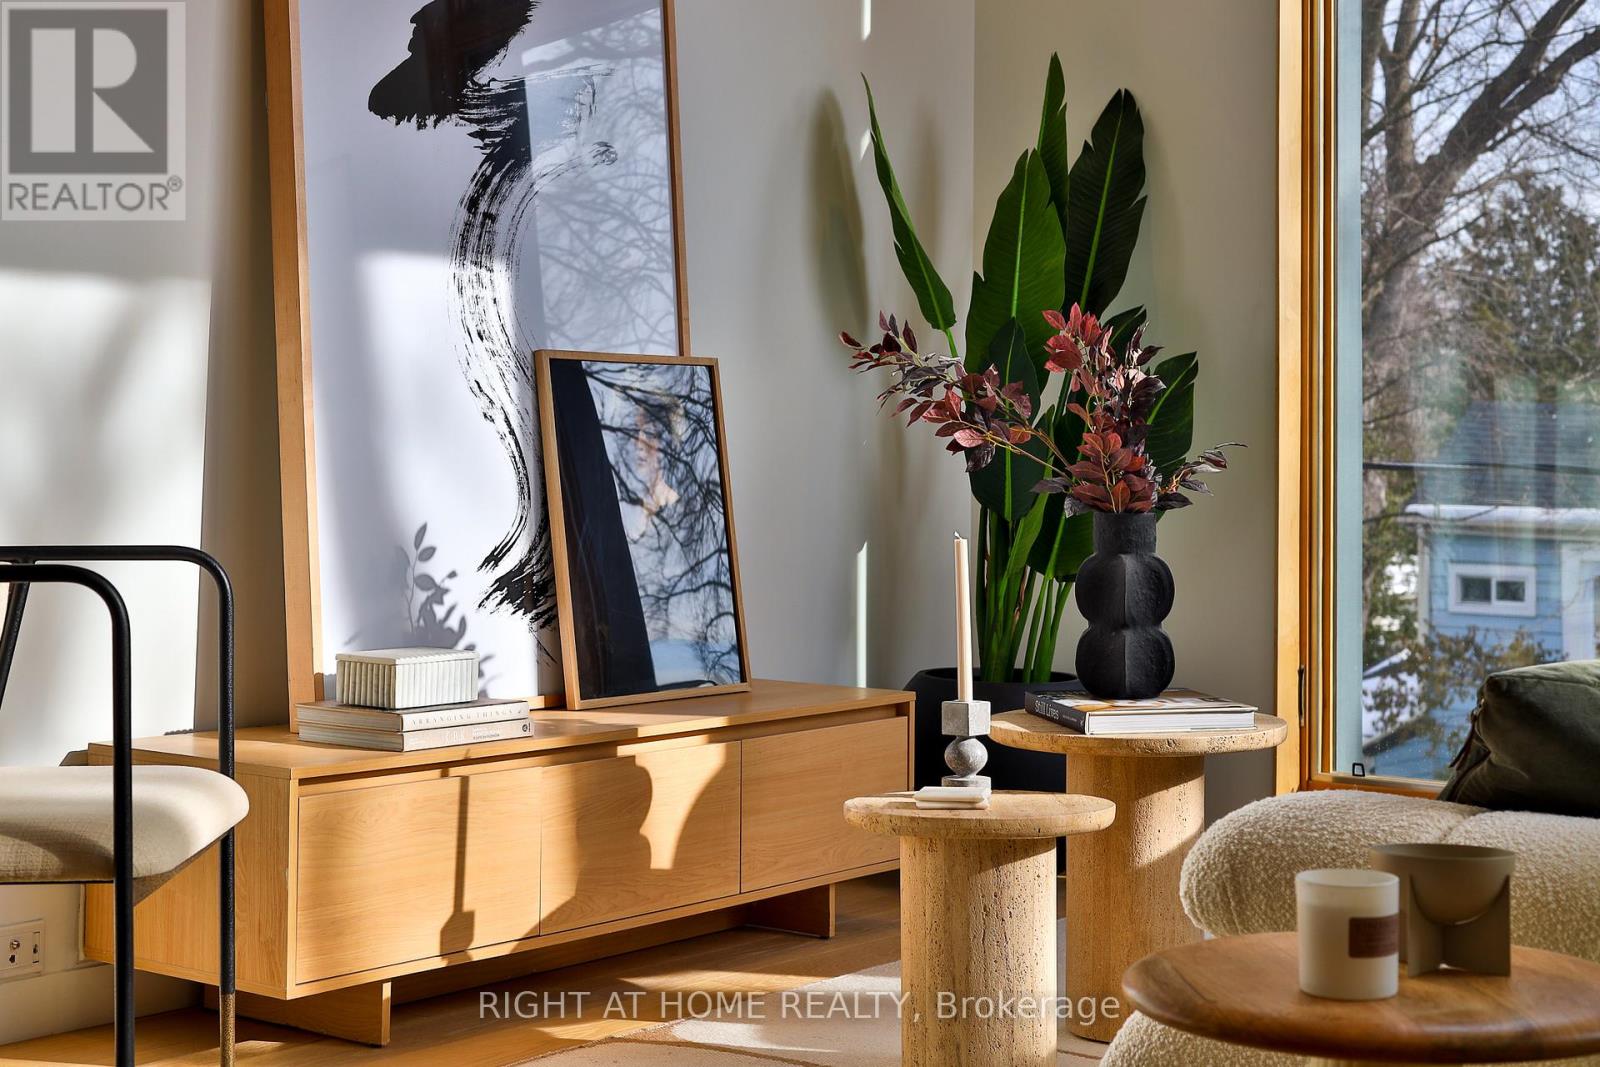
Penthouse 2 - 225 Brunswick Avenue
Toronto, Ontario
** Builder Sale - SAVE Thousands in HST and Builder Discounts ** The final opportunity to live in this much-admired, award-winning heritage conversion in the Annex - at an unbeatable price. Penthouse 2 offers a bright and airy floorplan with soaring ceilings, a south and west exposure for amazing natural light and a private terrace in the treetops. Brand new and never lived-in, this stylish and sun-filled suite that offers a generous floorplan of almost 1,100 square feet inside with great volumes and impeccable finishes. Spanning two levels, Penthouse features a private entry foyer, custom kitchen with stone counters and white oak cabinetry, integrated Miele appliances, gas cooktop, an oversized island with wine fridge, hardwood throughout and a distinctive roofline creating a remarkable volume of space. Enjoy a private terrace in the treetops all to yourself. Upstairs, a quiet primary suite featuring tailored built-ins and a bright ensuite bathroom with soaker tub and shower. Main floor powder room, great storage and the warmth and elegance of loft living. Parking by street permit, and steps to Bloor, Harbord Village, U of T and transit. Heritage architecture and contemporary craftsmanship in an outstanding location. Full Tarion warranty. (id:63616)
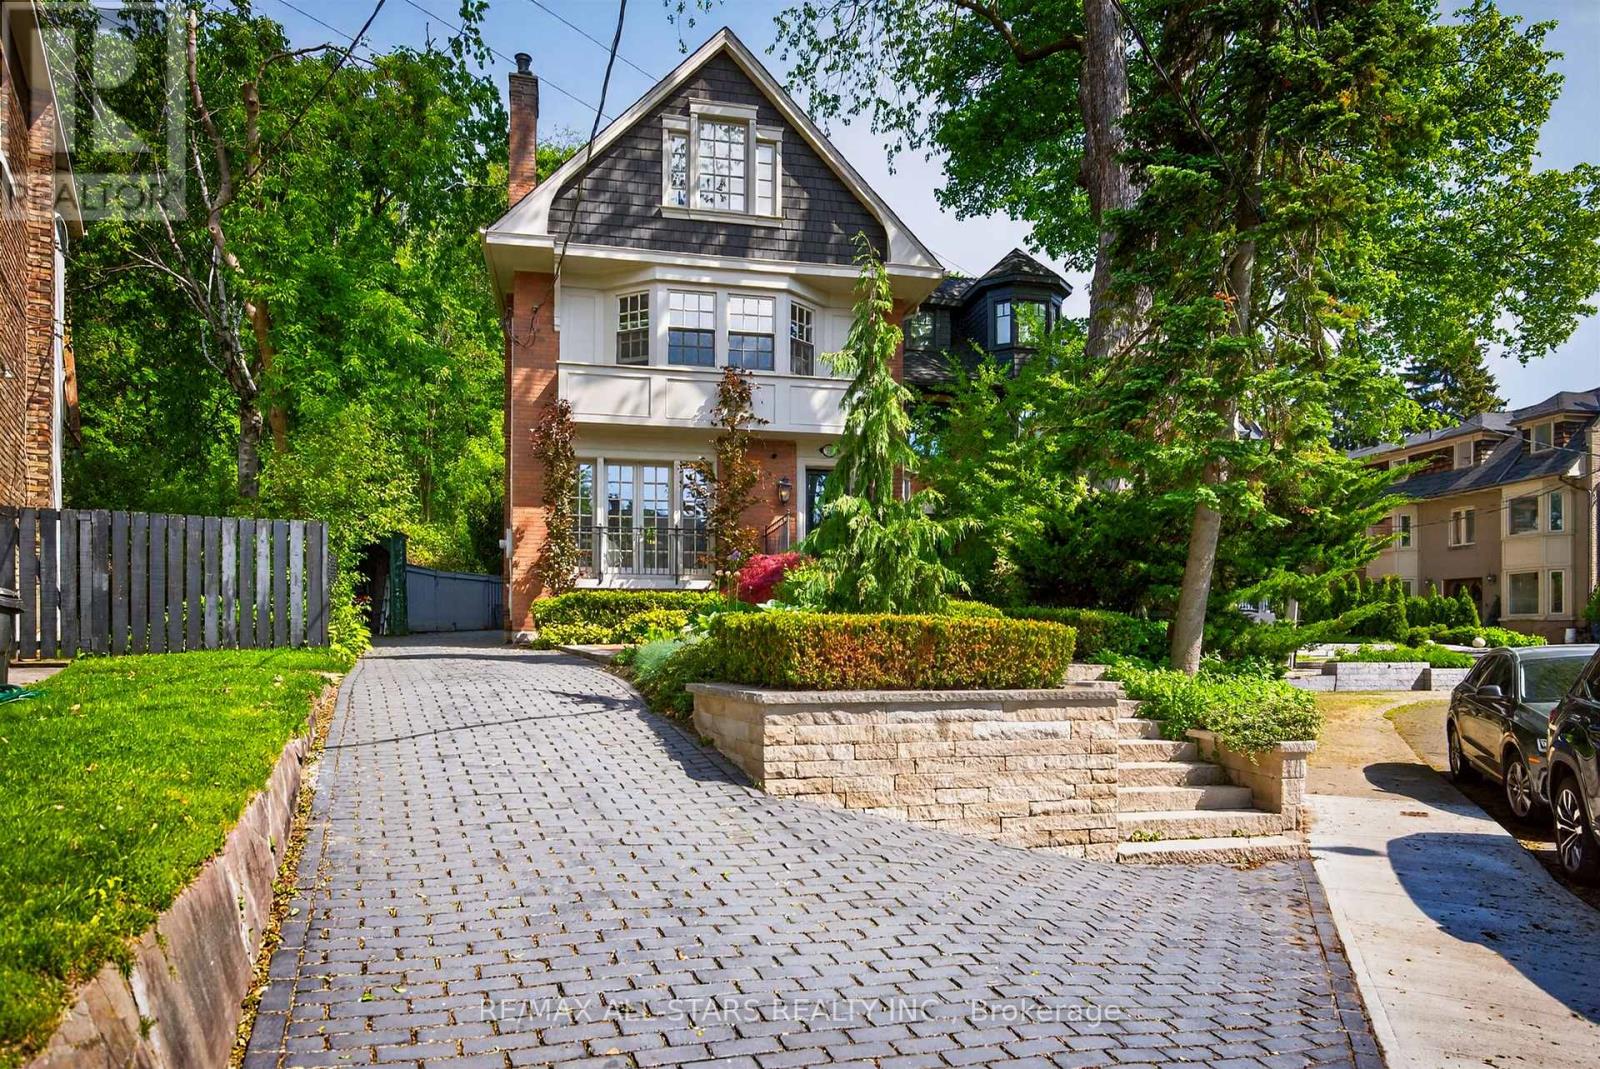
30 Edgewood Crescent
Toronto, Ontario
Set on one of North Rosedale's most coveted cul-de-sacs, 30 Edgewood Cres., is a turn-key residence offering timeless elegance and curb appeal. Just steps from Summerhill Market, this meticulously maintained home spans approx. 2,900 square feet across all levels. Elevated above street level for enhanced privacy, the property is framed by a striking stone driveway and pathways, with lush, professionally landscaped gardens that will appeal to any avid gardener. Inside, abundant windows flood the home with natural light, beginning with a beautiful stained-glass window alcove at the entry. The elegant living room features classic crown moulding, a natural gas log fireplace with a marble surround, and French doors opening to a Juliet balcony. It flows seamlessly into the open-concept dining room, where crown moulding, a large picture window, a detailed ceiling medallion, and built-in shelving create a sophisticated entertaining space. The eat-in kitchen features a Wolf gas stove and floor-to-ceiling windows, designed for everyday family gatherings. A convenient walk-out extends the space to the deck, creating an effortless indoor-outdoor connection. The second level offers a spacious den (could be converted to an additional bedroom) with herringbone floors, bay windows, a second natural gas log fireplace, and a wall-to-wall built-in bookcase, forming a refined retreat. The primary bedroom features a spa-inspired 5-piece ensuite with heated floors, a skylight, custom California Closets, and access to a private terrace with glass railings and a retractable awning. The upper level includes two additional bedrooms and a 3-piece bathroom. The fully finished lower level includes a cedar room with ample storage. Extremely private backyard oasis, fully fenced with two wrought-iron gates, boasting multiple composite weatherproof decks, a pergola, and a serene ravine backdrop. The mature tree canopy and frequent wildlife sightings create natural privacy rarely found in the city. (id:63616)
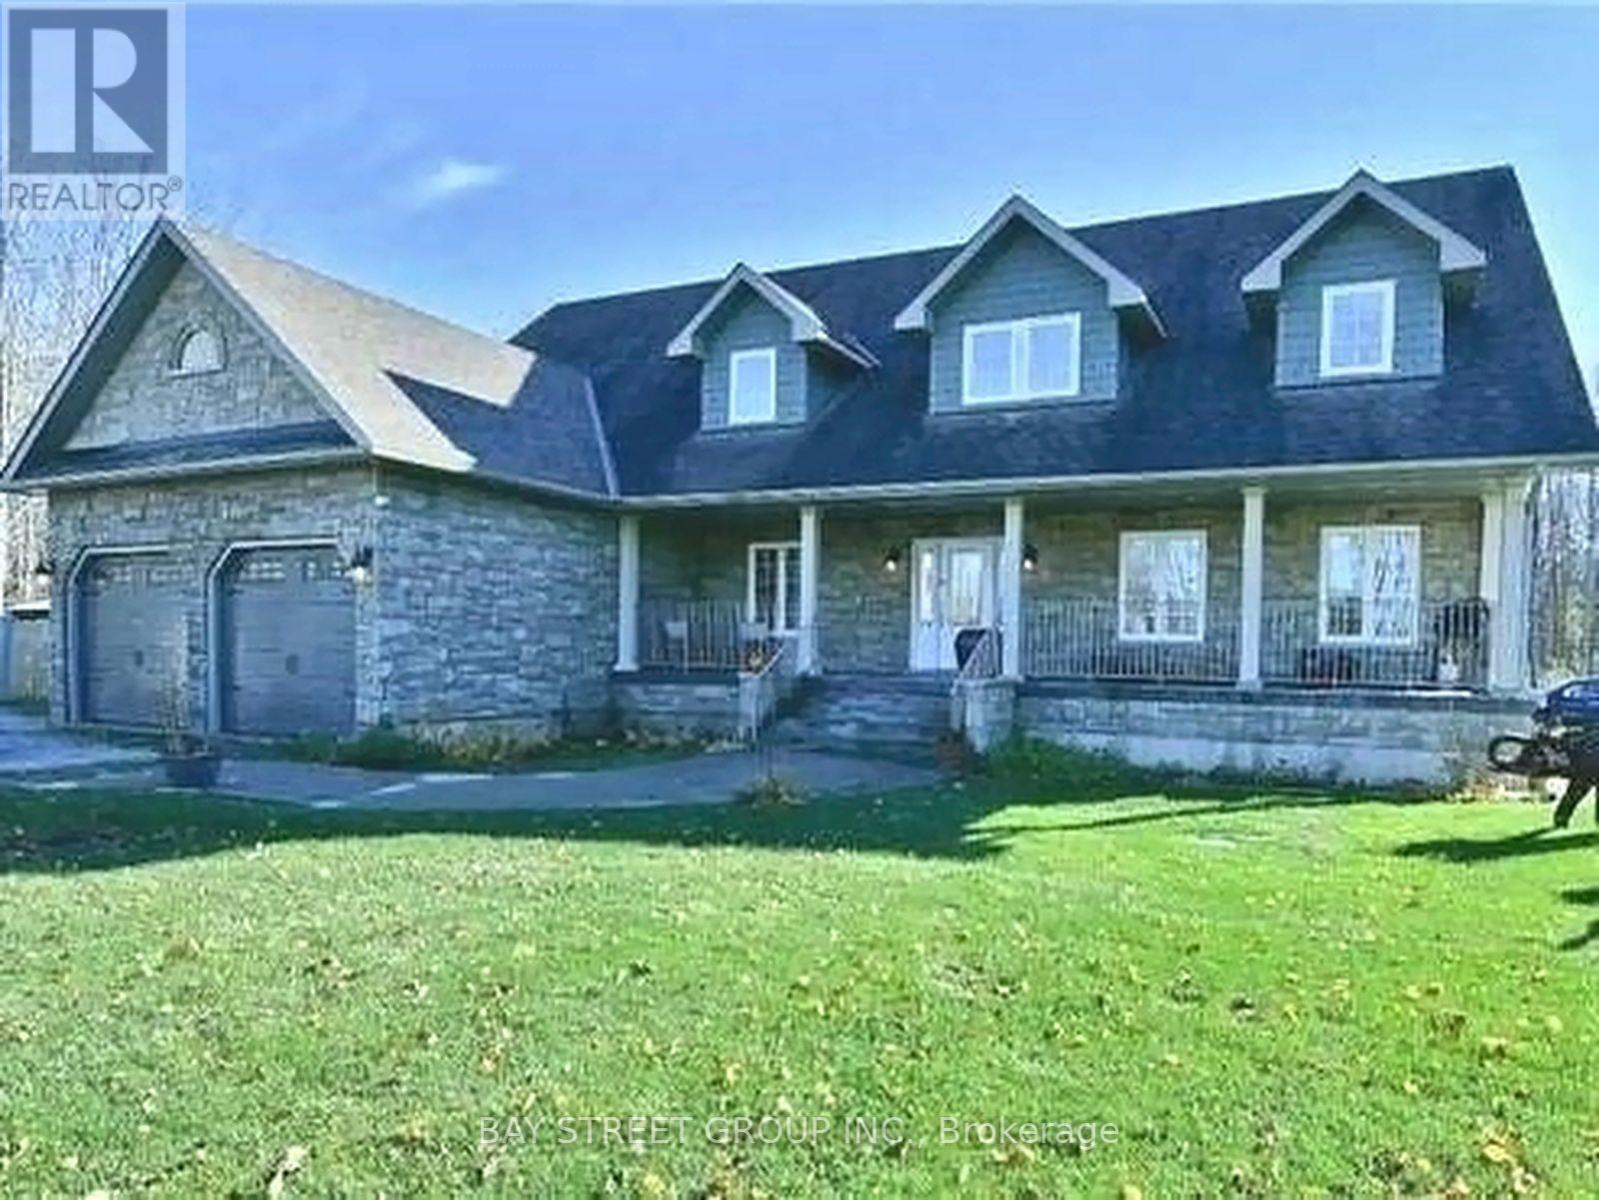
6289 Black River Road
Georgina, Ontario
Nature Lovers & Investors! Approx. 10-Acre Private Oasis Just 3 Minutes To Town (Survey Available Upon Request)! Directly Across From The Hedge Road Landing Community, Where Dozens Of New Detached Homes Have Already Been Built - An Exceptional Location With Excellent Future Potential.Fantastic Custom-Built Bungalow-Loft Offering Approx. 4,949 Sq. Ft. Of Total Living Space Per MPAC. Featuring A Main-Floor Primary Bedroom, 5 Bathrooms, Spacious Loft Overlooking The Impressive Great Room With Vaulted Ceiling, Plus A Massive Finished Basement With Direct Access From The Garage.Main Floor: 2,263 Sq. Ft.; Loft: 706 Sq. Ft.; Finished Basement: 1,980 Sq. Ft. (Total Basement Area: Approx. 2,263 Sq. Ft., Including A Large Cold/Storage Room). Additional Highlights Include A 2-Car Insulated & Heated Garage With Dust Filtration System, Extensive Driveway With Parking For Approximately 10 Vehicles, Fenced In-Ground Pool, Stamped Concrete Walkway & Expansive Front Porch Offering Incredible Curb Appeal.Enjoy The Privacy And Space Of Country Living Without Sacrificing Convenience - Just Minutes To Town, Approx. 15 Minutes To Hwy 404, And Only 20-25 Minutes To Costco & Major Shopping In Newmarket. A Rare Combination Of Acreage, Privacy, Space & Location! (id:63616)
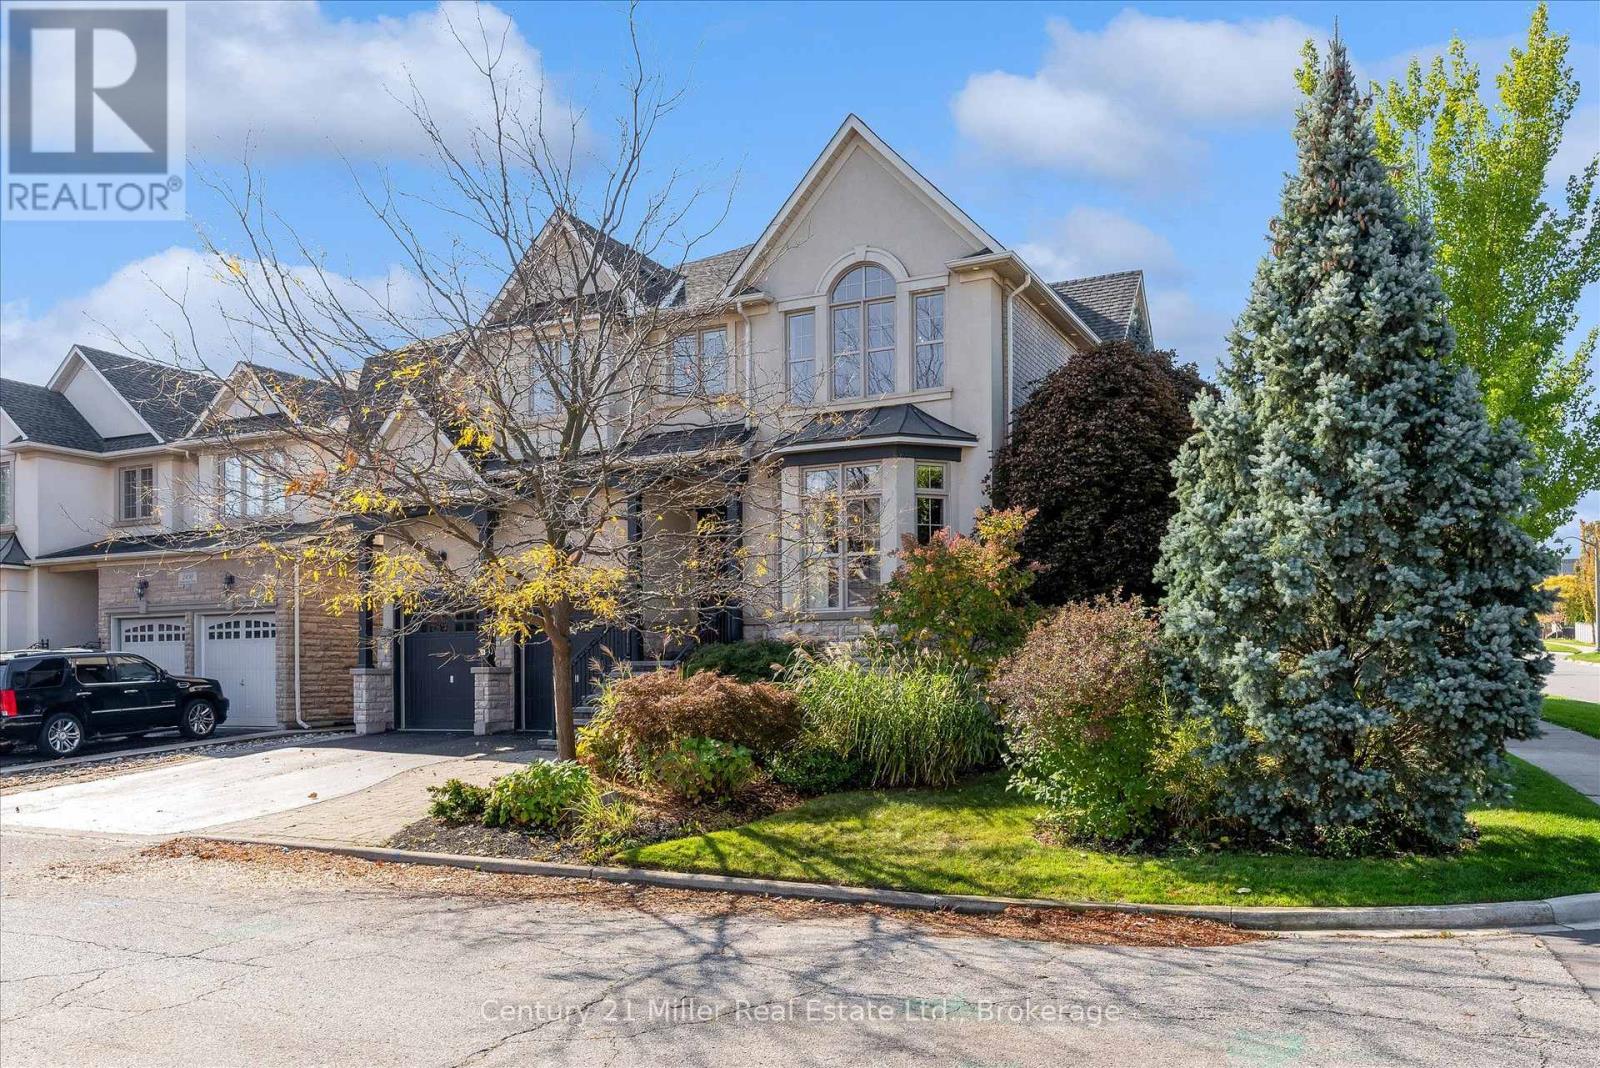
2434 Taylorwood Drive
Oakville, Ontario
Welcome to 2434 Taylorwood Drive, where exceptional design is found in every detail. Owned and thoughtfully curated by an interior designer, this is a home where custom is not an upgrade, it is the standard. The main floor is defined by 10' ceilings, beautifully proportioned spaces and sophisticated finishes throughout. A formal living room and dining room set the tone, complemented by a private home office and walk-in hall closet. The expansive family room features coffered ceilings, custom built-in shelving surrounding the television, a built-in desk and an exquisite marble surround framing the gas fireplace. At the heart of the home, the chef's kitchen is designed for both everyday living and entertaining, while custom drapery, millwork and carefully considered details create a polished, cohesive feel throughout. Upstairs, four bedrooms each enjoy their own ensuite, while custom built-in closet systems provide exceptional organization. The primary suite goes well beyond the expected with a separate dressing room/sitting room that can also function as a private office. A dedicated homework room with chalkboard, second-floor laundry and a window nook between the first and second floors add another layer of thoughtful functionality. For the car enthusiast, the garage may steal the show. Outfitted with a car lift, built-in tool bench and racking system, it has been designed with the same attention to detail as the rest of the home. Outside, an inground pool, pergola and outdoor kitchen create a backyard designed for entertaining and relaxed family living. The pool house with outdoor bathroom tops off the outdoor oasis! This is a home where form and function have been considered in equal measure, and where the difference truly is in the details. (id:63616)
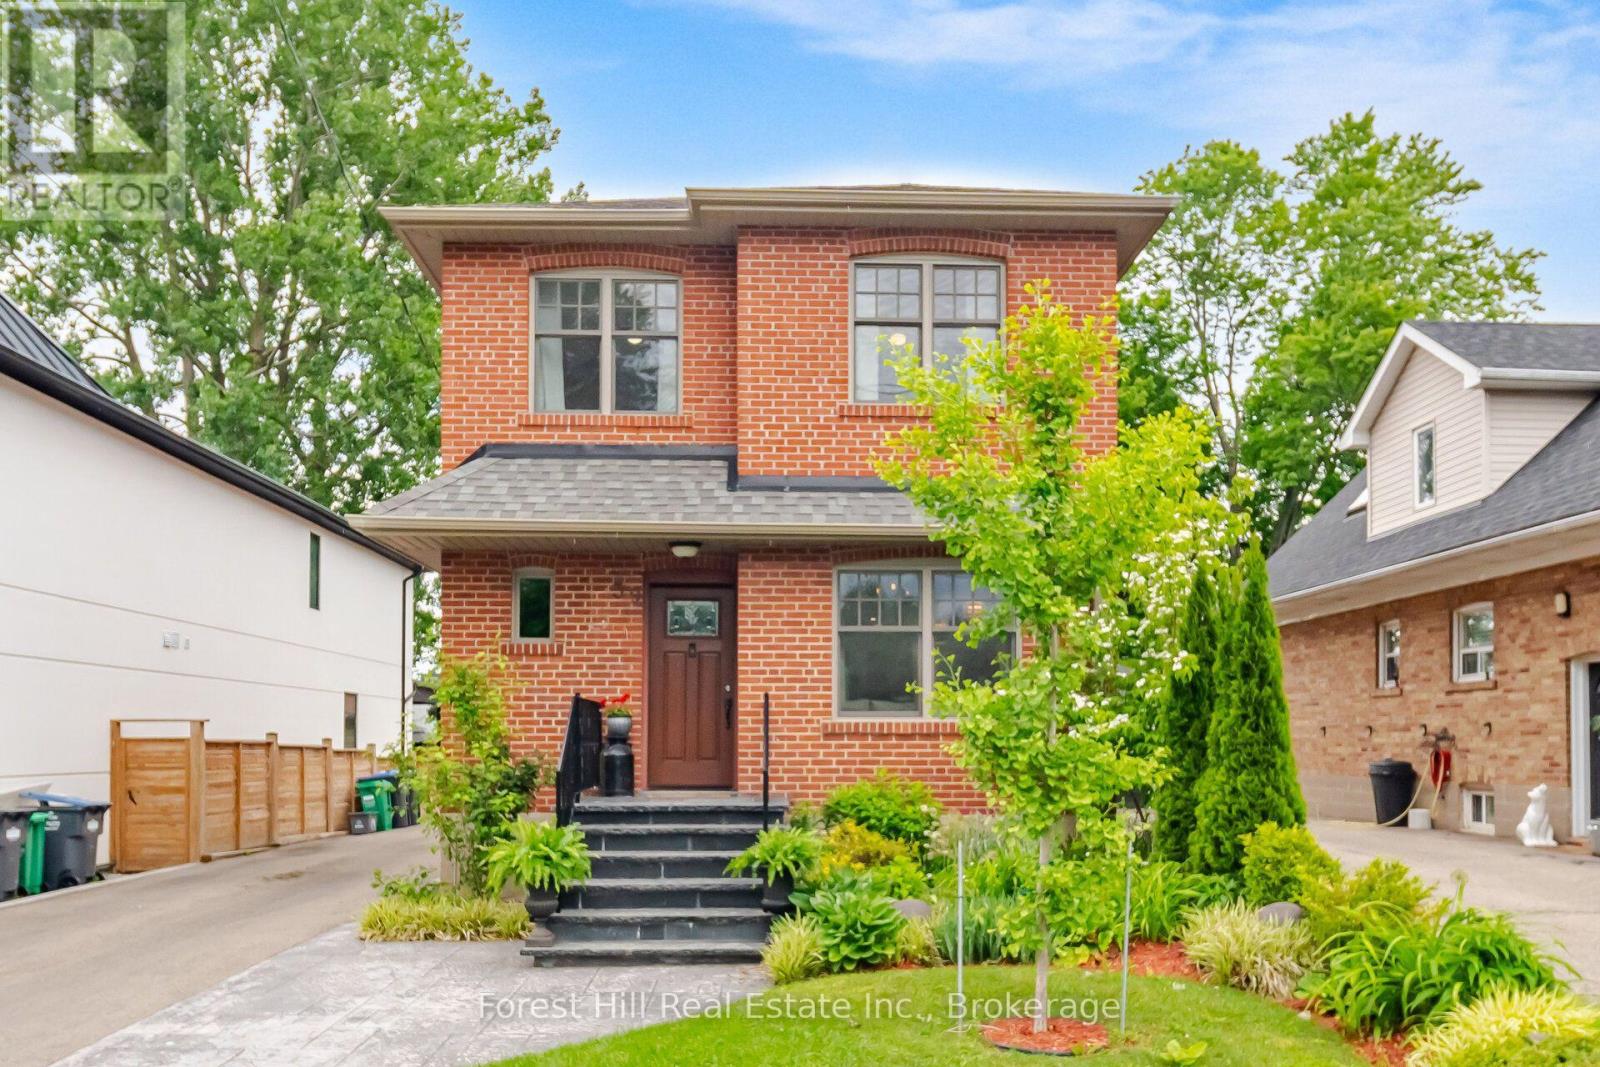
39 Broadview Avenue
Mississauga, Ontario
Welcome to 39 Broadview, a custom built top up on a quiet street in the heart of Port Credit. Offering 3+2 bedrooms and over 2,000 square feet of living space, this home blends thoughtful design with everyday comfort. Custom millwork adds warmth and character throughout the main floor, while the separate side entrance to the basement provides flexibility for extended family or future possibilities.Step outside to an impressive 200 foot deep pool-sized lot with professionally landscaped gardens and a spacious ack deck designed for entertaining. Abundant parking for 6-8 adds everyday convenience, but the true standout is the exceptional 20 x 30 detached garage. Fully climate-controlled and equipped with an exhaust system and 100amp service, it's the perfect space for a car enthusiast, hobbyist, small business owner, workshop, or the ultimate man cave; a space that invites big ideas and even bigger projects. Located just a short walk to Port Credit's shops, restaurants, and waterfront, this is a rare opportunity to enjoy generous space, exceptional versatility, and one of Mississauga's most sought-after neighbourhoods. (id:63616)
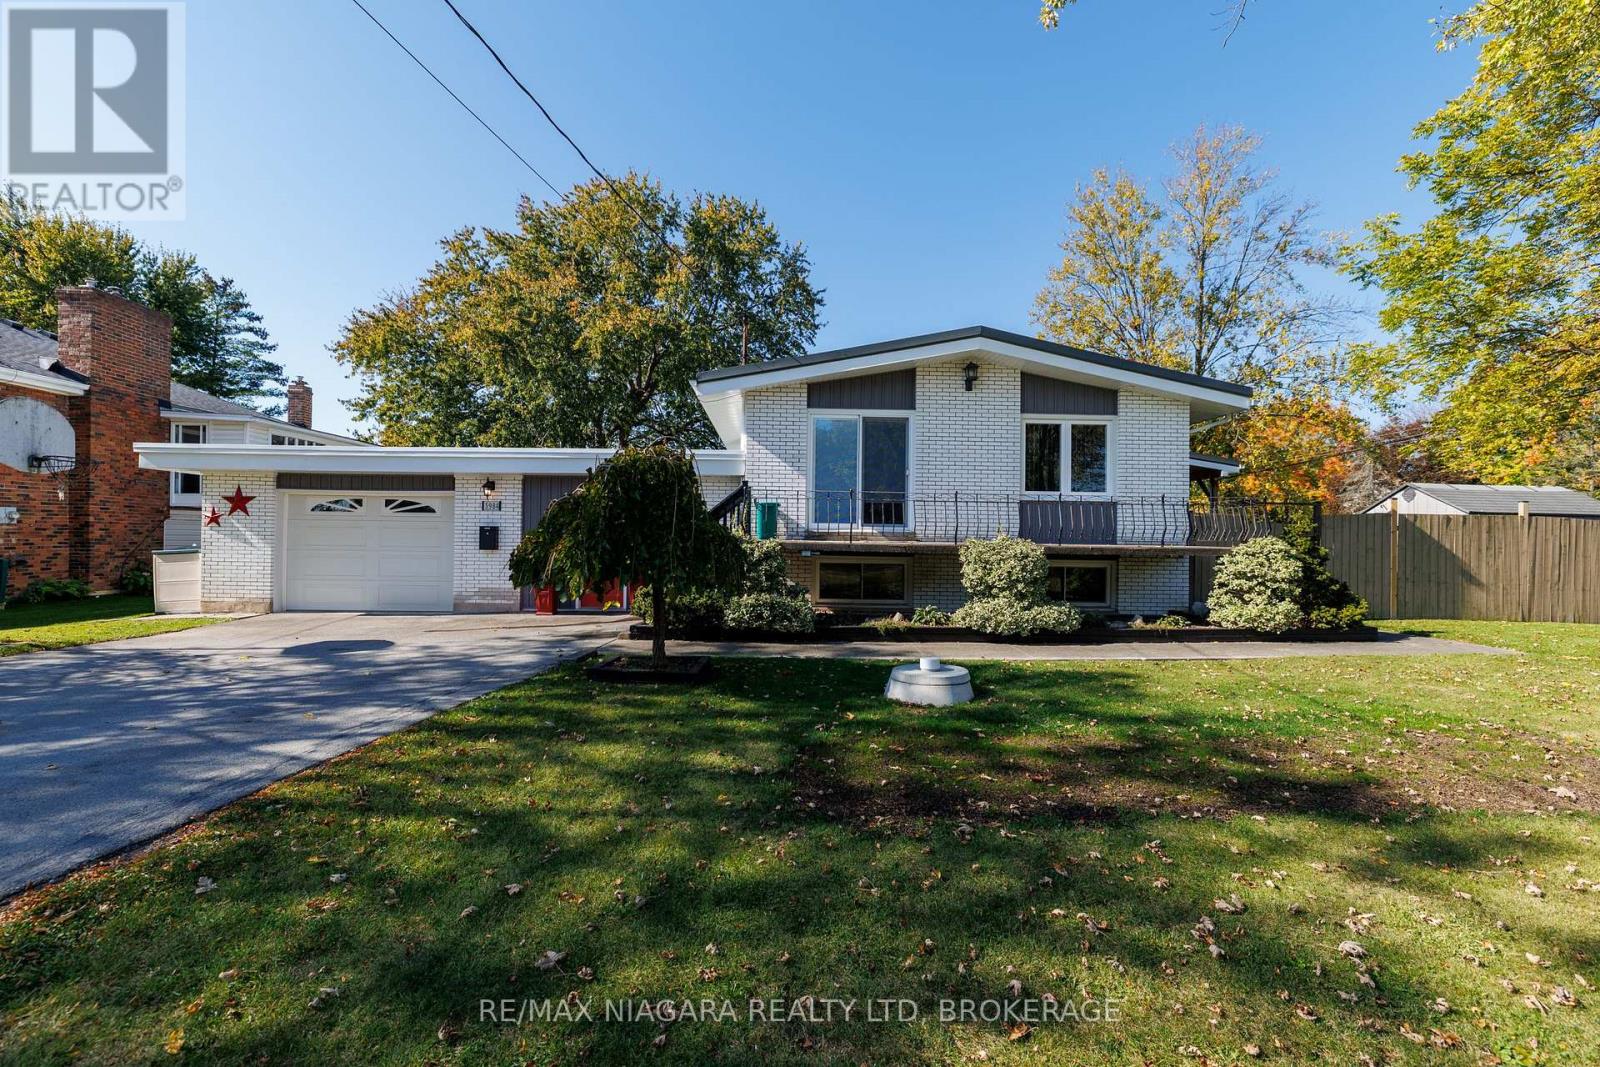
3984 Elm Street
Welland, Ontario
**SPACE, PRIVACY & INCREDIBLE IN-LAW POTENTIAL!** This impressive raised bungalow offers over 2,000 sq. ft. of finished living space, 4 good-sized bedrooms, and an exceptional nearly half-acre property. If you've been searching for a home with room to grow, space for the extended family, and a backyard that offers endless possibilities, this property deserves your attention.The bright and stunning eat-in kitchen, renovated in 2020, features a large island and beautiful quartz countertops, creating the perfect gathering place for family and friends. With 2 bedrooms on the main level and 2 additional bedrooms downstairs, there's plenty of room for everyone. The finished basement is where this home truly shines, offering a large rec room, 2 bedrooms, a bathroom, laundry room, storage room, and **separate entrances providing fantastic in-law suite potential!** Whether you're accommodating extended family, creating a private living space for adult children, or simply looking for extra flexibility, the possibilities are impressive.An attached 1.5-car garage leads into a spacious breezeway, adding even more practical living space. Step outside and discover an incredible private covered porch overlooking a massive, pool-sized backyard. With nearly half an acre to enjoy, there's room for a pool, gardens, outdoor entertaining, play areas, or simply the privacy and space you've always wanted. The possibilities are limited only by your imagination!Parking is another standout feature, with the main driveway on Elm Street accommodating approximately 6 vehicles, plus a bonus driveway on Forks Road with room for another 3. That's parking for up to 9 vehicles!Notable updates include a metal roof installed in 2016 with a 50-year transferable warranty (excluding the garage and breezeway flat roof, completed in 2014), a new 3,000-gallon cistern in 2024, driveway in 2018, boiler in 2011, updated windows and interior doors, a newer water pump, and a backup power generator. (id:63616)