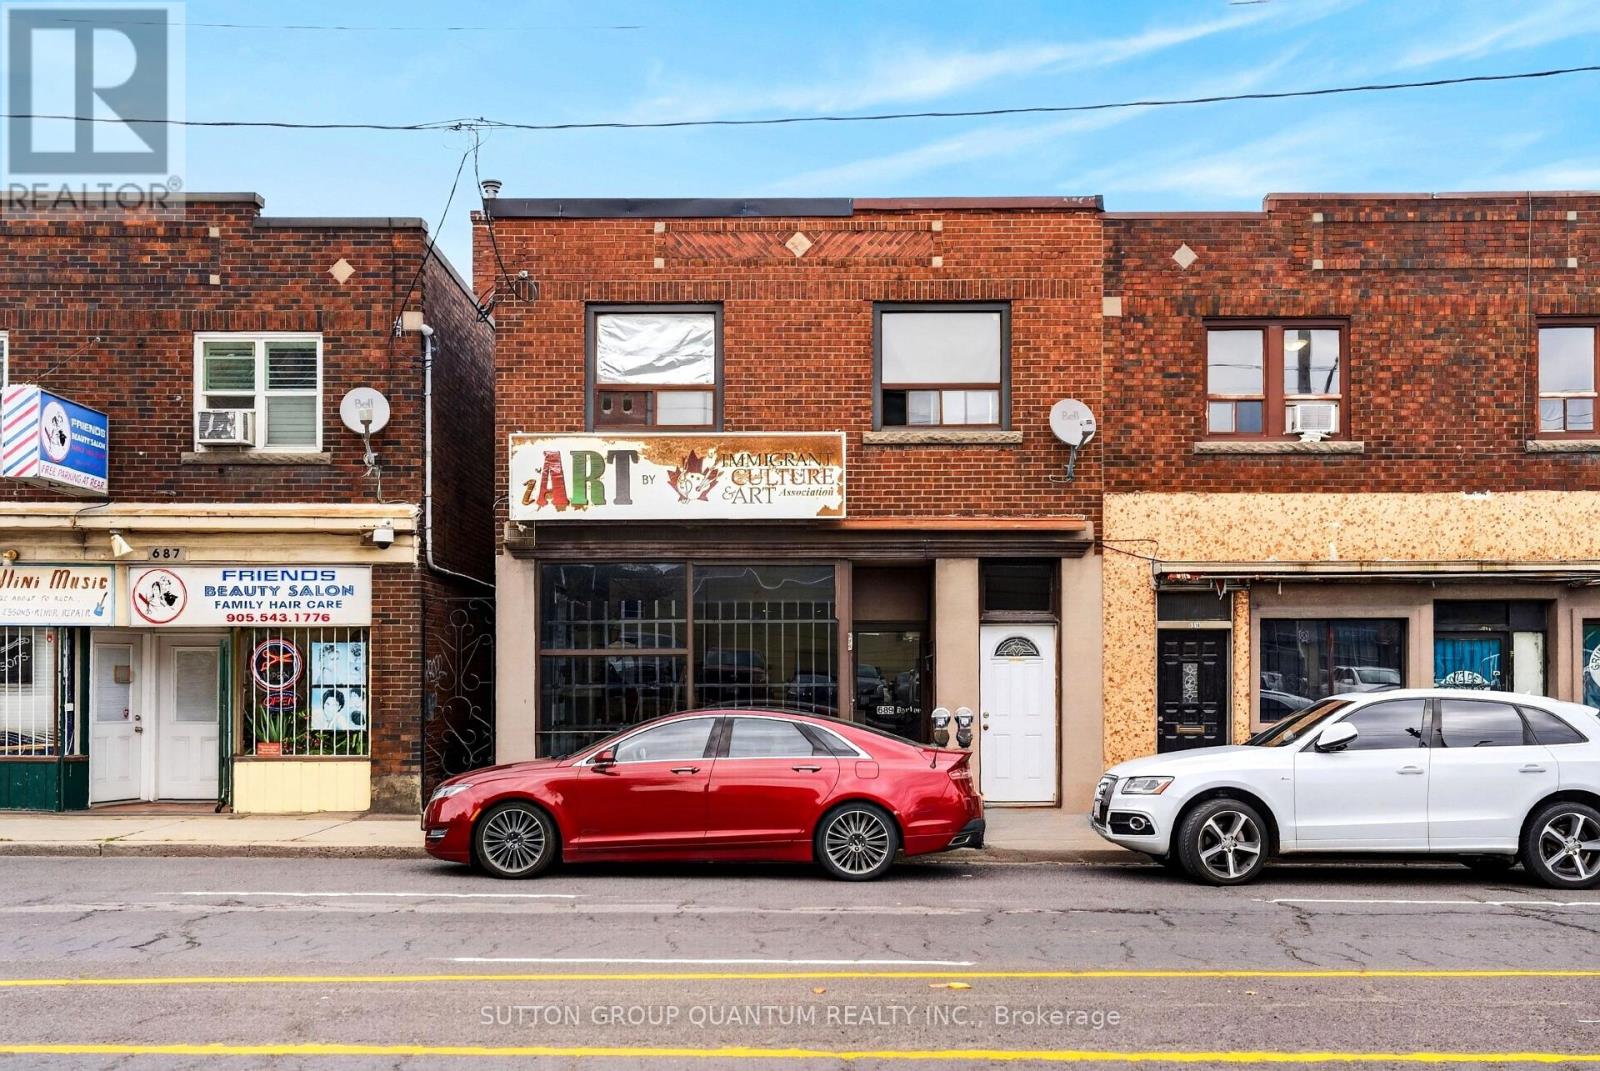
689 Barton Street E
Hamilton, Ontario
Fantastic opportunity! Mixed Residential/Commercial Use Building with 2 Residential units and a very rare double garage. Large bright commercial space on main level with directional and pot lights. Also features an office, powder room and kitchenette. Full finished basement (1450sq.ft.) with pot lights, rough-ins for bathroom and future kitchen, lots of storage space. Convenient front and back access to the commercial units including double stairways to the basement. Also features an area behind gallery currently a pottery studio consists of an additional 450 sq.ft. Double garage (450 sq.ft.) with extra single parking space across back. The two upper residential units have separate entrances, one with 200 sqft back deck. New flat roof covering 2025, newer pre-owned tankless boiler and hot water heater. (id:63616)
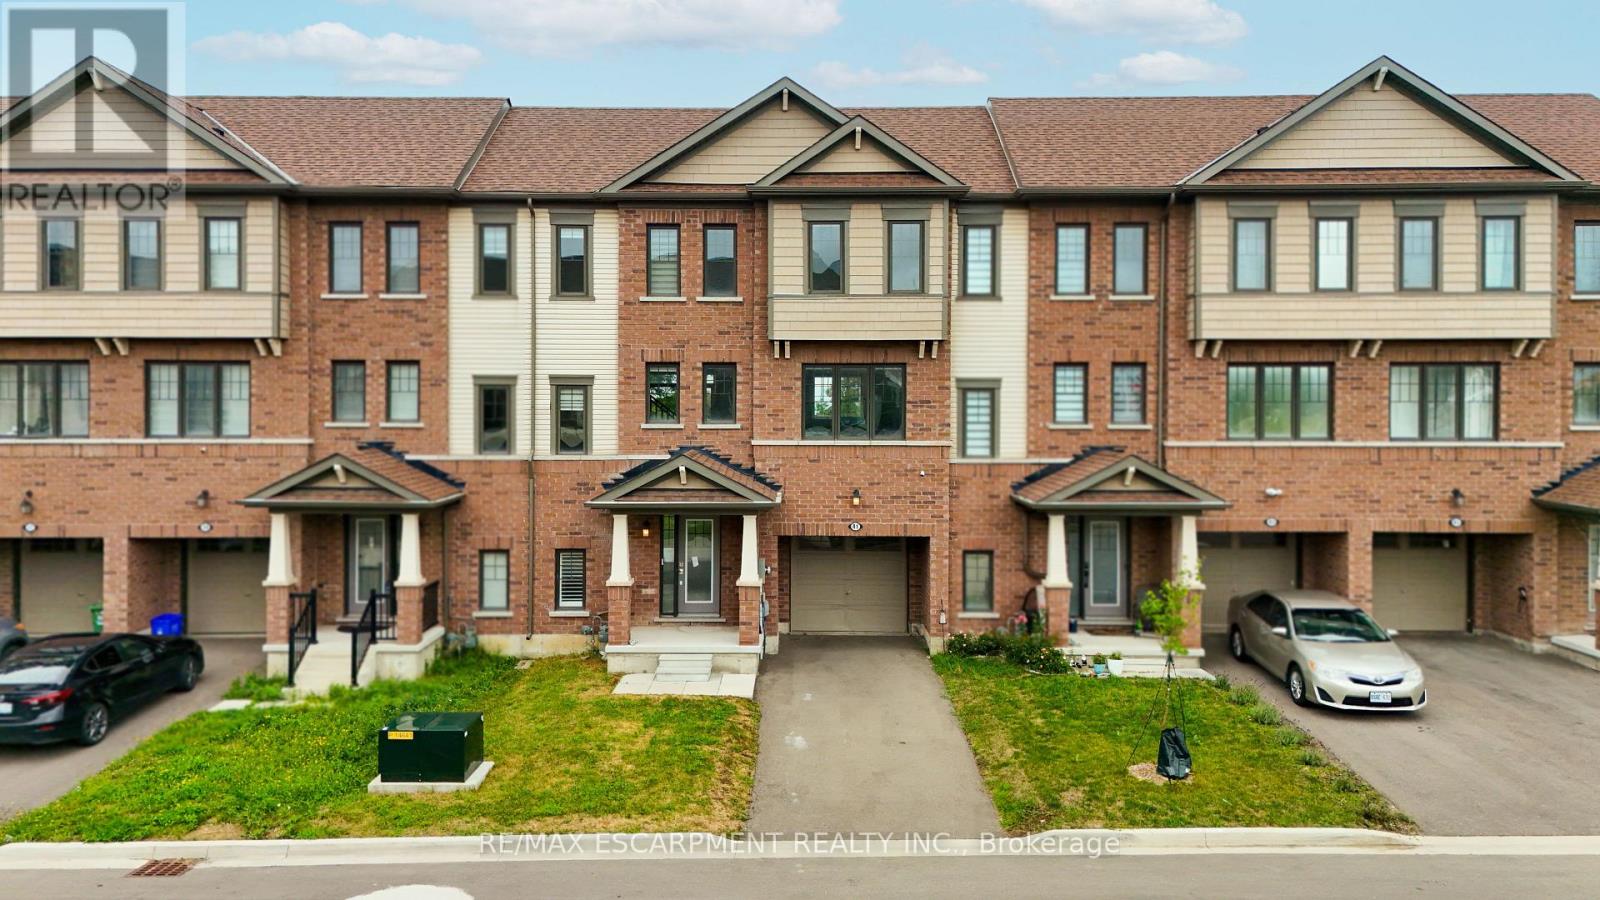
41 Utter Place
Hamilton, Ontario
Welcome to 41 Utter Place in the desirable Stoney Creek community. This property offers a great opportunity for buyers looking to personalize and update a home to their own taste. The property features a functional layout with plenty of potential and is conveniently located close to schools, parks, shopping, restaurants, transit, and major highways. The home is being sold in its current condition and may benefit from some cosmetic updates and general improvements due to normal wear and tear. A great opportunity for first-time buyers, investors, renovators, or those looking to add their own personal touches and build value over time. Property is being sold in "As Is, Where Is" condition. Buyers and buyer's agents are encouraged to conduct their own due diligence and inspections. (id:63616)
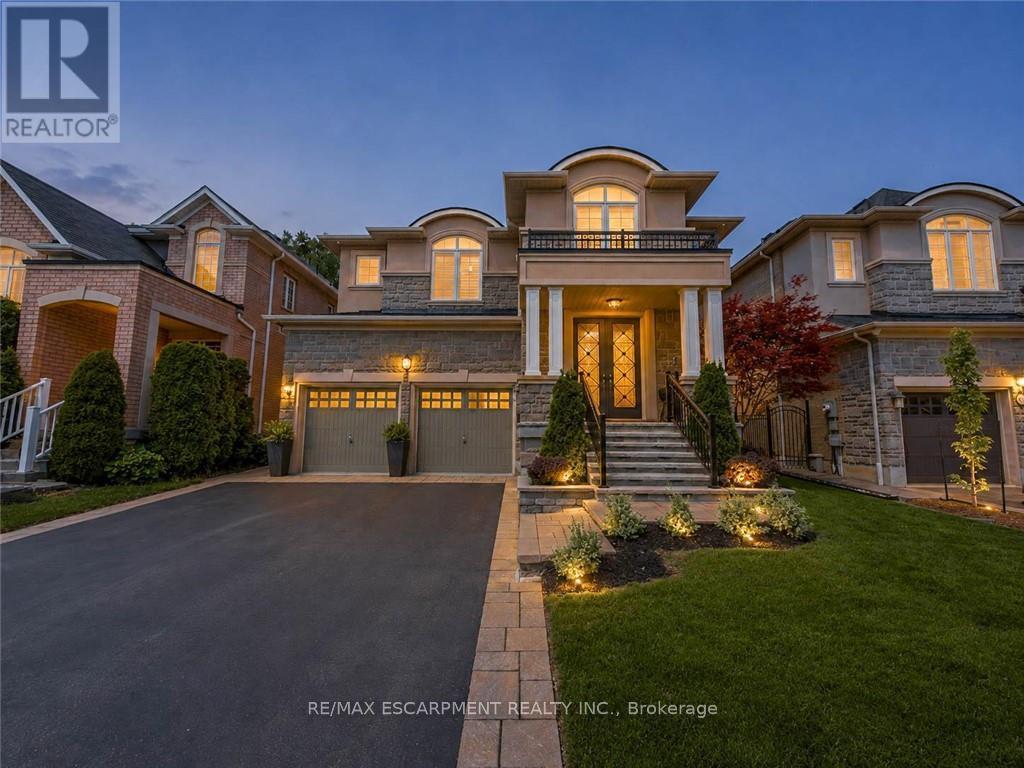
80 Sutherland Crescent
Hamilton, Ontario
Welcome to 80 Sutherland Crescent, an impressive 4-bedroom, 5-bathroom residence located in Ancaster's sought-after Meadowlands community. From its stately stone and stucco exterior to its thoughtfully designed interior, this home offers an exceptional blend of elegance, comfort and functionality. The main level features spacious living and dining areas, a private home office and an inviting family room with a gas fireplace. At the heart of the home is a beautifully appointed kitchen with built-in appliances, generous cabinetry, stone countertops, a large centre island and an adjoining breakfast area overlooking the backyard. Upstairs, the spacious primary retreat offers multiple walk-in closets and a luxurious 5-piece ensuite, while the additional bedrooms provide ensuite or semi-ensuite access. Convenient second-floor laundry completes the upper level. The fully finished basement expands the living space with a large recreation area, wet bar, kitchen facilities and plenty of room for entertaining or extended family. Step outside to your private backyard oasis featuring an in-ground pool, expansive stone patio, covered outdoor dining area, built-in BBQ and beautifully landscaped grounds backing onto a greenbelt. Additional highlights include two gas fireplaces, a double garage, central vacuum, water treatment systems, lawn irrigation and a roof updated in 2022. Conveniently located near parks, conservation areas, shopping and everyday amenities, this remarkable property is designed for both refined living and unforgettable entertaining. (id:63616)

81 Flanders Drive
Hamilton, Ontario
Inspired by timeless European architecture, this distinguished residence pairs classic character with beautifully reimagined interiors, creating a home that feels both refined and effortlessly livable. Set on one of Waterdown's most coveted tree-lined streets, surrounded by mature homes and an established sense of community, it offers more than 4,800 square feet of finished living space designed for every chapter of family life.Step inside and your eye is immediately drawn to the elegant central staircase-an architectural focal point that anchors the home while effortlessly connecting the open-concept main floor. From the kitchen to the dining area and into the inviting living room, each space flows naturally into the next, creating the perfect setting for everything from quiet weekday mornings to lively holiday celebrations. A versatile main-floor office offers the flexibility to work from home, create a children's playroom, or design a cozy lounge tailored to your lifestyle.Open the doors from the sunroom and discover a backyard designed for entertaining on every scale. The saltwater pool becomes the centerpiece of summer, while the pergola creates an inviting space to dine, unwind, or gather with friends long after sunset. Framed by mature landscaping and exceptional privacy, it's a backyard that feels like a private retreat without ever leaving home.The second level is equally impressive, offering four spacious bedrooms, the convenience of bedroom-level laundry, and a thoughtfully designed primary retreat complete with its own walk-in dressing room and a beautifully appointed five-piece ensuite, creating a peaceful escape at the end of each day.Completing the home is a fully finished lower level, providing exceptional flexibility for family movie nights, a home gym, games room, or additional living space as your needs evolve. Luxury Certified. (id:63616)
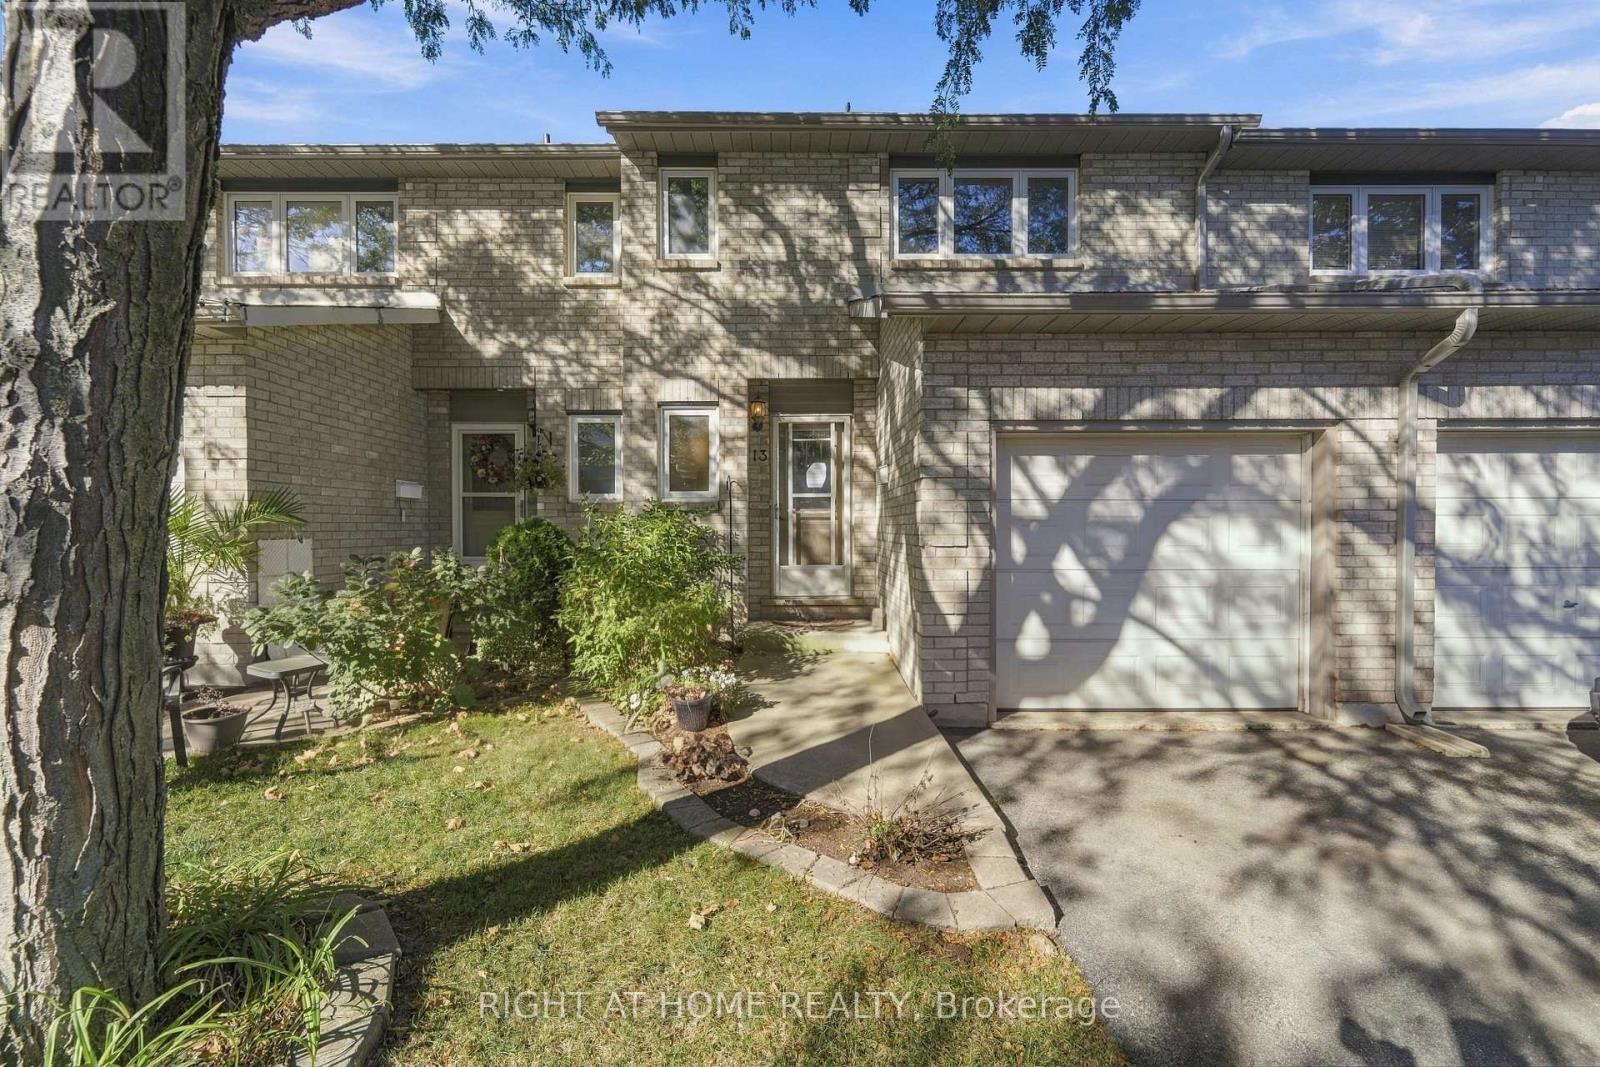
13 - 591 Eighth E
Hamilton, Ontario
Welcome to Unit 13 at 591 Eighth Road E, Hamilton. This well-maintained home features a practical layout, vinyl laminate and ceramic tile flooring, and a fully finished basement with easy access, providing additional living space. Conveniently located close to schools, parks, shopping, transit, and major highway. An excellent opportunity for first-time buyers, downsizers, or investors seeking comfort and convenience in a desirable neighborhood. Home is being sold as-is, where is. (id:63616)
Main - 71 Organ Crescent
Hamilton, Ontario
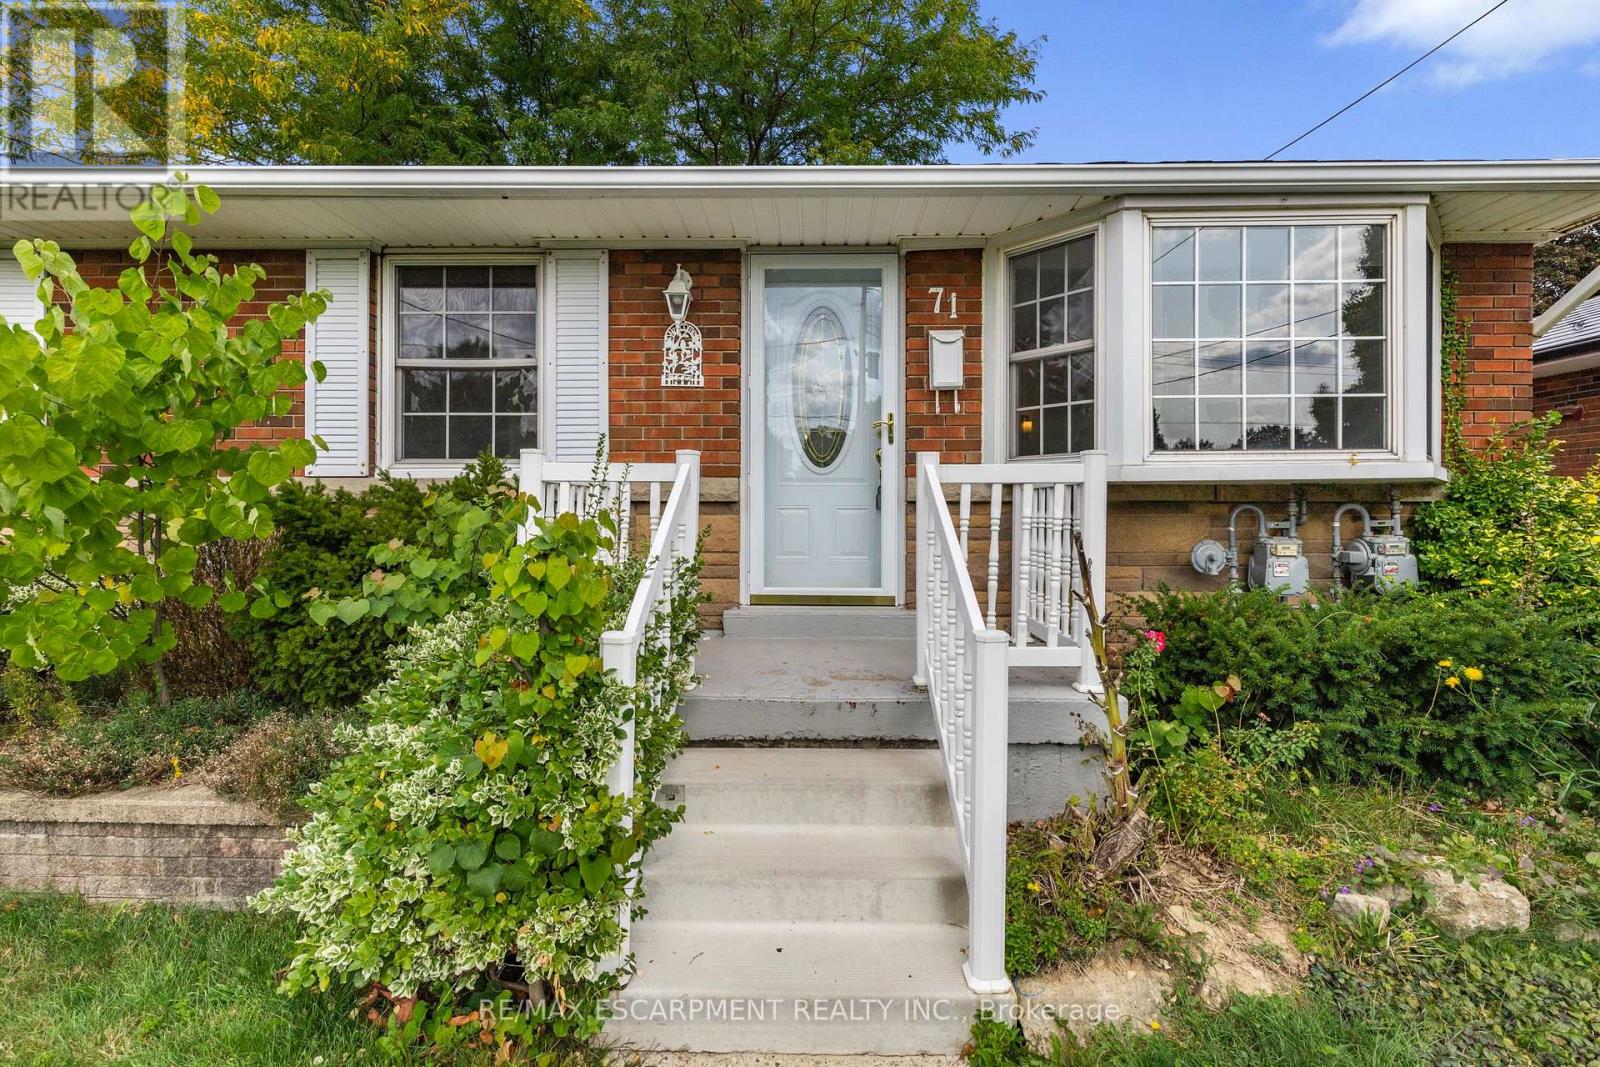
Spectacular bright and spacious main floor 3 bedroom rental situated directly across from a gorgeous park! Located in the heart of the Huntington neighbourhood, which consistently ranks highly for liveability, reflecting its welcoming, safe and community oriented environment. Loads of large bright windows welcome you into this picturesque bungalow with expansive living room, open kitchen and eating area with walk-out to back deck and pergola. 3 large bedrooms and stylish 4-piece bathroom. Exclusive use of 2 tandem paved parking spaces and backyard as well as in-suite laundry. Walk to Huntington Park Elementary and many parks, the Escarpment Rail Trail / Bruce Trail lookouts, recreation centre and pool. Shopping, grocery, hospital and highway access all nearby. Available September 1st. *Room sizes approximate* (id:63616)
63 Chatham Street
Hamilton, Ontario
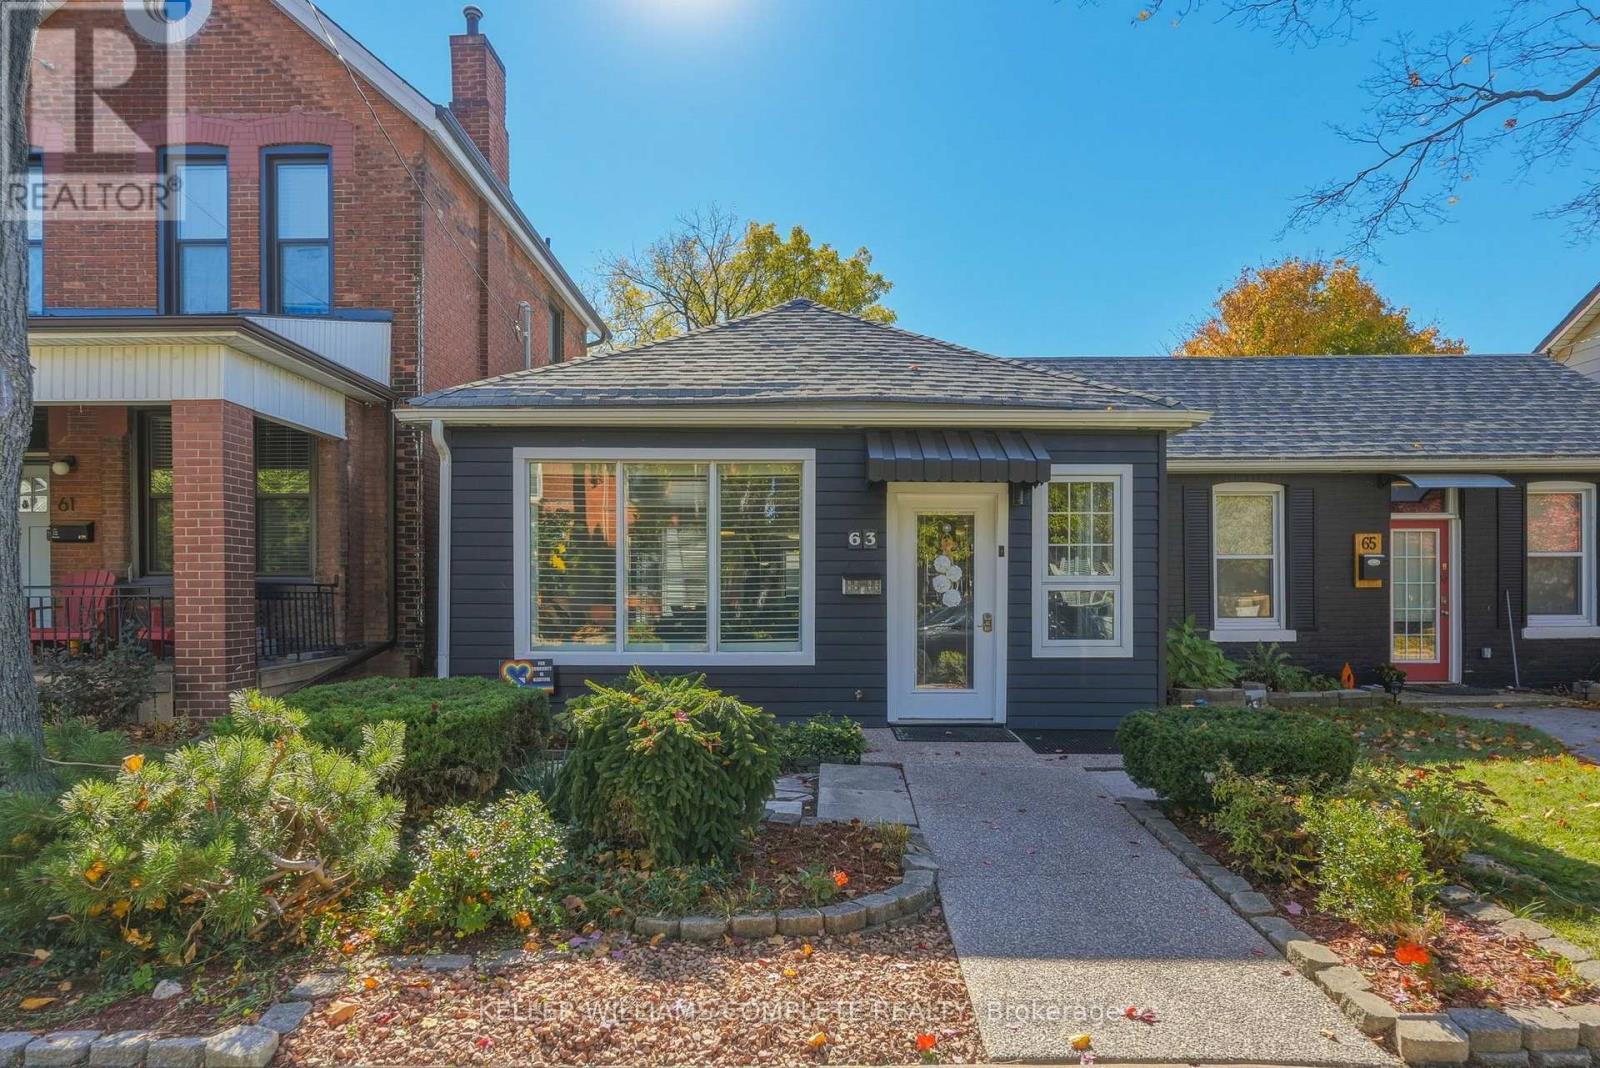
If you've been searching for the perfect property to buy or invest in trendy, highly desirable West Hamilton, look no further! Situated on a peaceful, quiet street, 63 Chatham Street is an absolutely lovely, lovingly maintained, single-floor semi-detached residence that exudes warmth and feels like home the very second you step through the front door. The unbeatable location is just a quick 2-minute stroll from historic Locke Street South, placing a vibrant strip of incredible classic small businesses, cozy cafes, unique boutiques, and local dining right at your doorstep, while providing an exceptionally easy commute via nearby Aberdeen Avenue or Main Street. Designed with incredible versatility, this functional single-level layout is ideal for first-time homebuyers seeking a low-maintenance starter property, as well as seniors looking to comfortably downsize without sacrificing comfort or storage - especially with the added bonus of a detached garage. Inside, the home boasts a bright, semi-open concept layout where the perfectly proportioned kitchen and comfortable living space seamlessly connect, making everyday meal preparation or hosting friends and family an absolute breeze. The impressive primary bedroom serves as a true retreat, featuring generous dimensions and a convenient walk-in closet. Built for effortless accessibility, the bathroom includes a step-in walk-in tub for ultimate safety and ease, while the complete absence of interior stairs makes navigating the entire house seamless for anyone with limited mobility. Outside, an immaculately maintained rear alleyway provides secure, direct access to your private parking spot and the detached garage. The surprisingly spacious yet wonderfully low-maintenance backyard features plenty of open space to enjoy outdoor activities, garden, or simply unwind and relax in your private setting. You won't want to miss out on this one! (id:63616)
407 - 1964 Main Street
Hamilton, Ontario
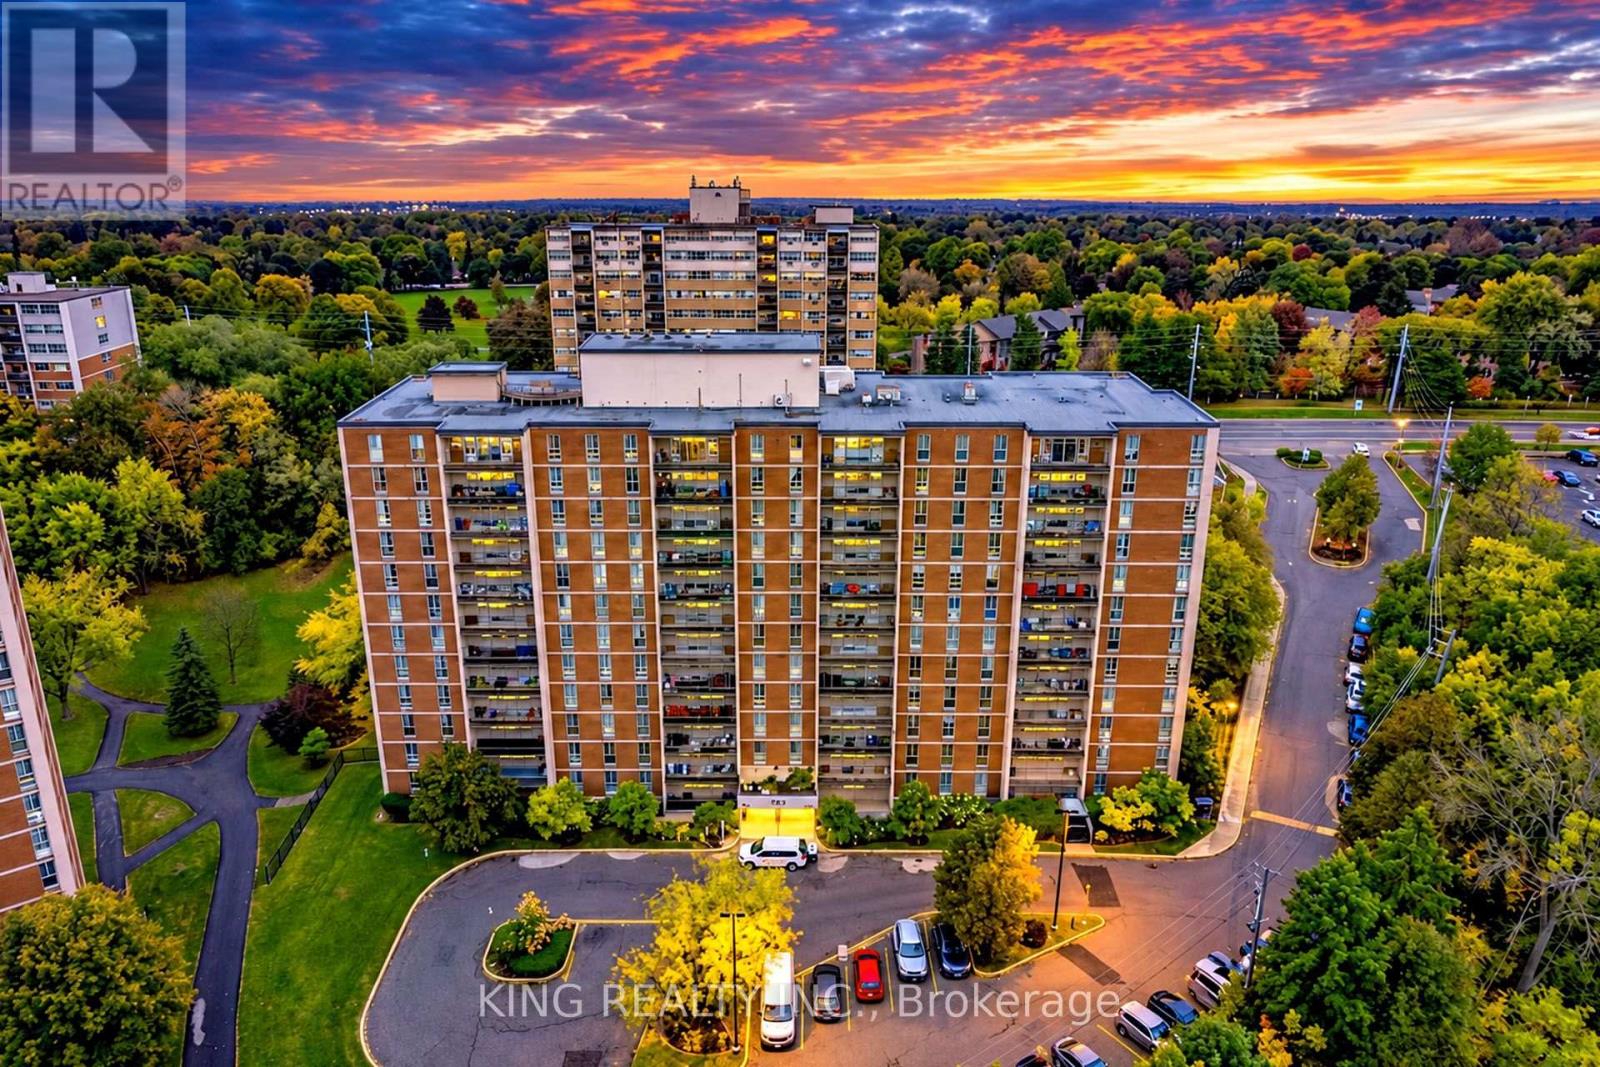
Stunning Fully Renovated Condo Near McMaster University!Beautifully upgraded from top to bottom, this move-in-ready 3 bedrooms and 2 washrooms condo features brand-new flooring throughout, two fully renovated bathrooms, and a modern kitchen with new countertops and brand-new appliances, including a fridge, stove, dishwasher, and range hood. Additional upgrades include remote-controlled window coverings, brand-new ceiling fans, fresh paint, modern light fixtures, new doors and locks, and elegant ceilings with pot lights throughout. ,Wheelchair -accessible front entrance to the condo unit for convenience access, Including Underground 1 parking space and locker , visitor parking, recreation facilities, sauna, indoor pool, and security features,Enjoy a fantastic location public transit, shopping, parks, and hiking trails, with bus service right Outside , very close to highway 403 , McMaster University, making this an excellent opportunity for homeowners, students, and investors alike. Conveniently located close to shopping, public transit, restaurants, and everyday amenities.Extensively renovated with modern finishes throughout - simply move in and enjoy! A must-see property! (id:63616)
5 Bull's Lane
Hamilton, Ontario
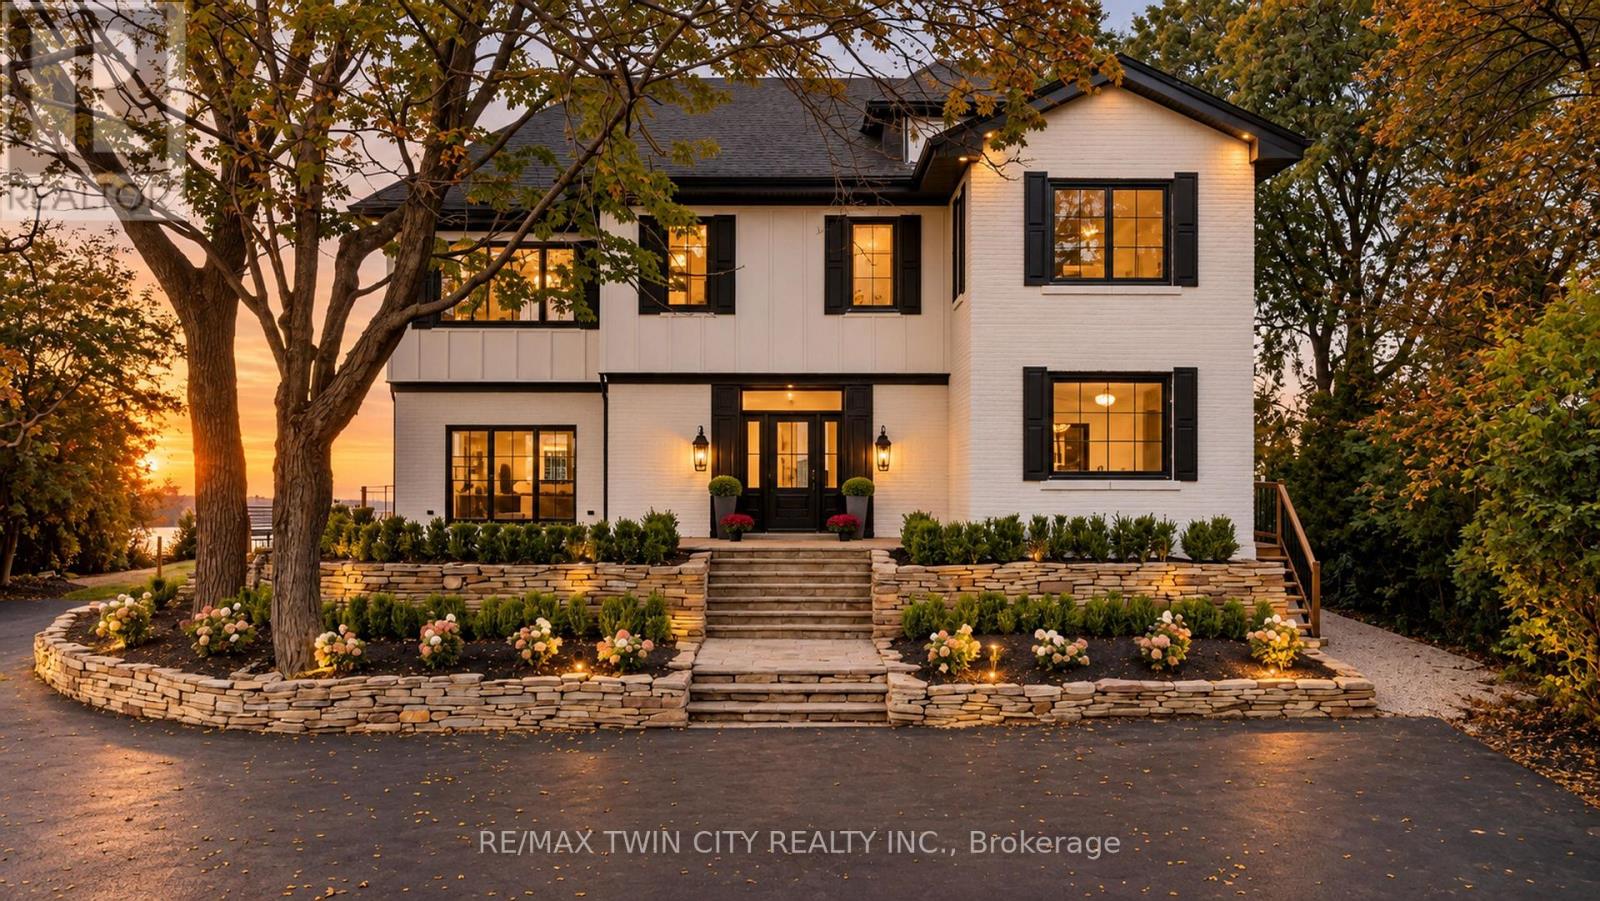
Privacy, prestige, and breathtaking views converge at 5 Bull's Lane, a truly rare offering tucked away on a private road shared by just six residences. Set on a spectacular -acre escarpment property, this park-like retreat boasts panoramic views overlooking the city and beyond, surrounded by mature greenery and an expansive yard offering exceptional space, privacy, and endless possibilities for outdoor living. Spanning approximately 4,700 sq. ft, this substantial four-bedroom, four-and-a-half-bathroom home offers generous room sizes throughout. The original circa-1915 residence features an impressive two-storey entrance with a circular staircase, while a later addition introduced an elegant living room, attached double-car garage, and an extraordinary 600 sq. ft. primary suite. Completely reimagined in 2026, the home features a new kitchen, bathrooms, flooring, and windows, along with all-new mechanical systems, including furnaces, electrical panel, and a tankless water heater. Each of the four spacious bedrooms features its own private ensuite, delivering exceptional comfort and privacy for family and guests alike. A remarkable blend of historic character and modern luxury, set on one of Hamilton's most coveted and tightly held streets. With expansive grounds, spectacular city views, and an unparalleled sense of seclusion, opportunities like this are exceptionally rare. (id:63616)
153 Albany Avenue
Hamilton, Ontario
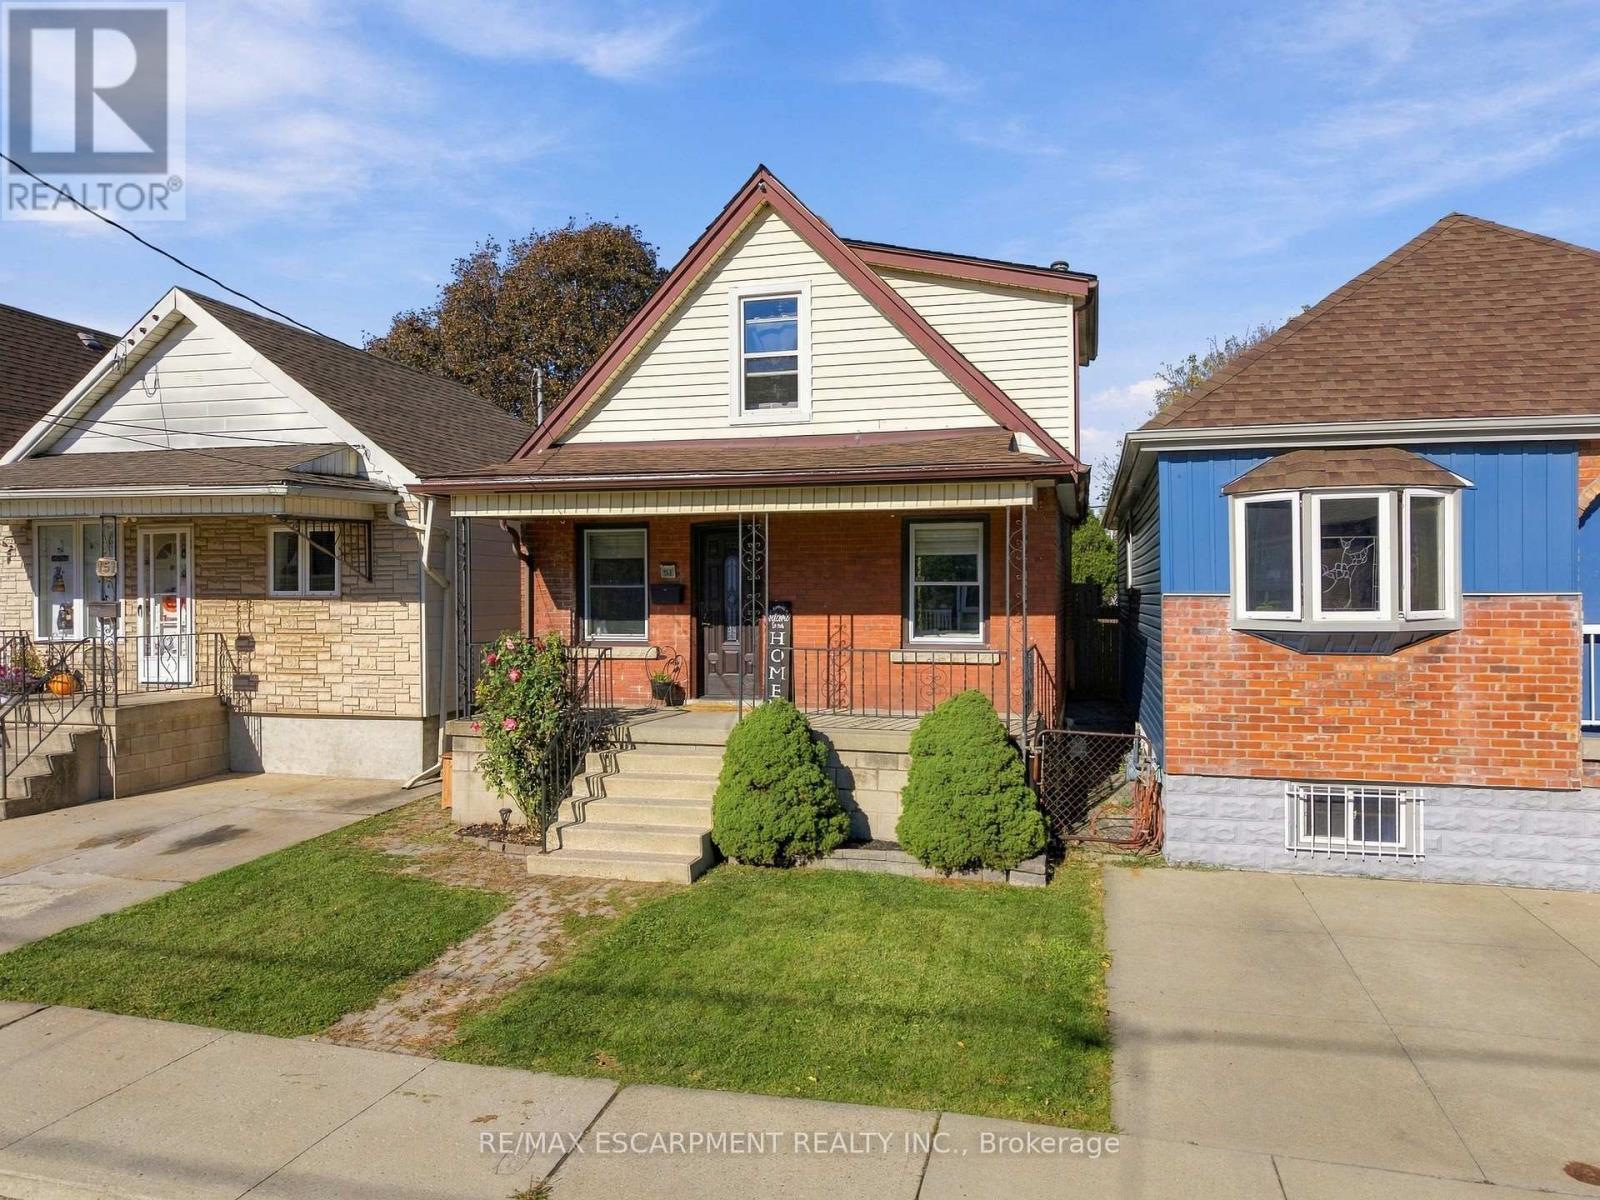
Welcome to this charming 3-bedroom, 1-bathroom home that offers comfort, functionality, and room to grow! Perfect for families looking for a place to call home or downsizers seeking comfortable, manageable living, this property offers a great balance of space and practicality. Step outside to enjoy the large backyard complete with a pool, perfect for summer gatherings, entertaining friends and family, or simply relaxing on those warm sunny days. The basement offers additional space with rough-ins already in place for an additional bathroom, providing an opportunity to add even more functionality and value. Whether you're starting a new chapter, growing your family, or looking to simplify your lifestyle, this home offers plenty of potential and a backyard made for making memories! (id:63616)
290 Queenston Road
Hamilton, Ontario
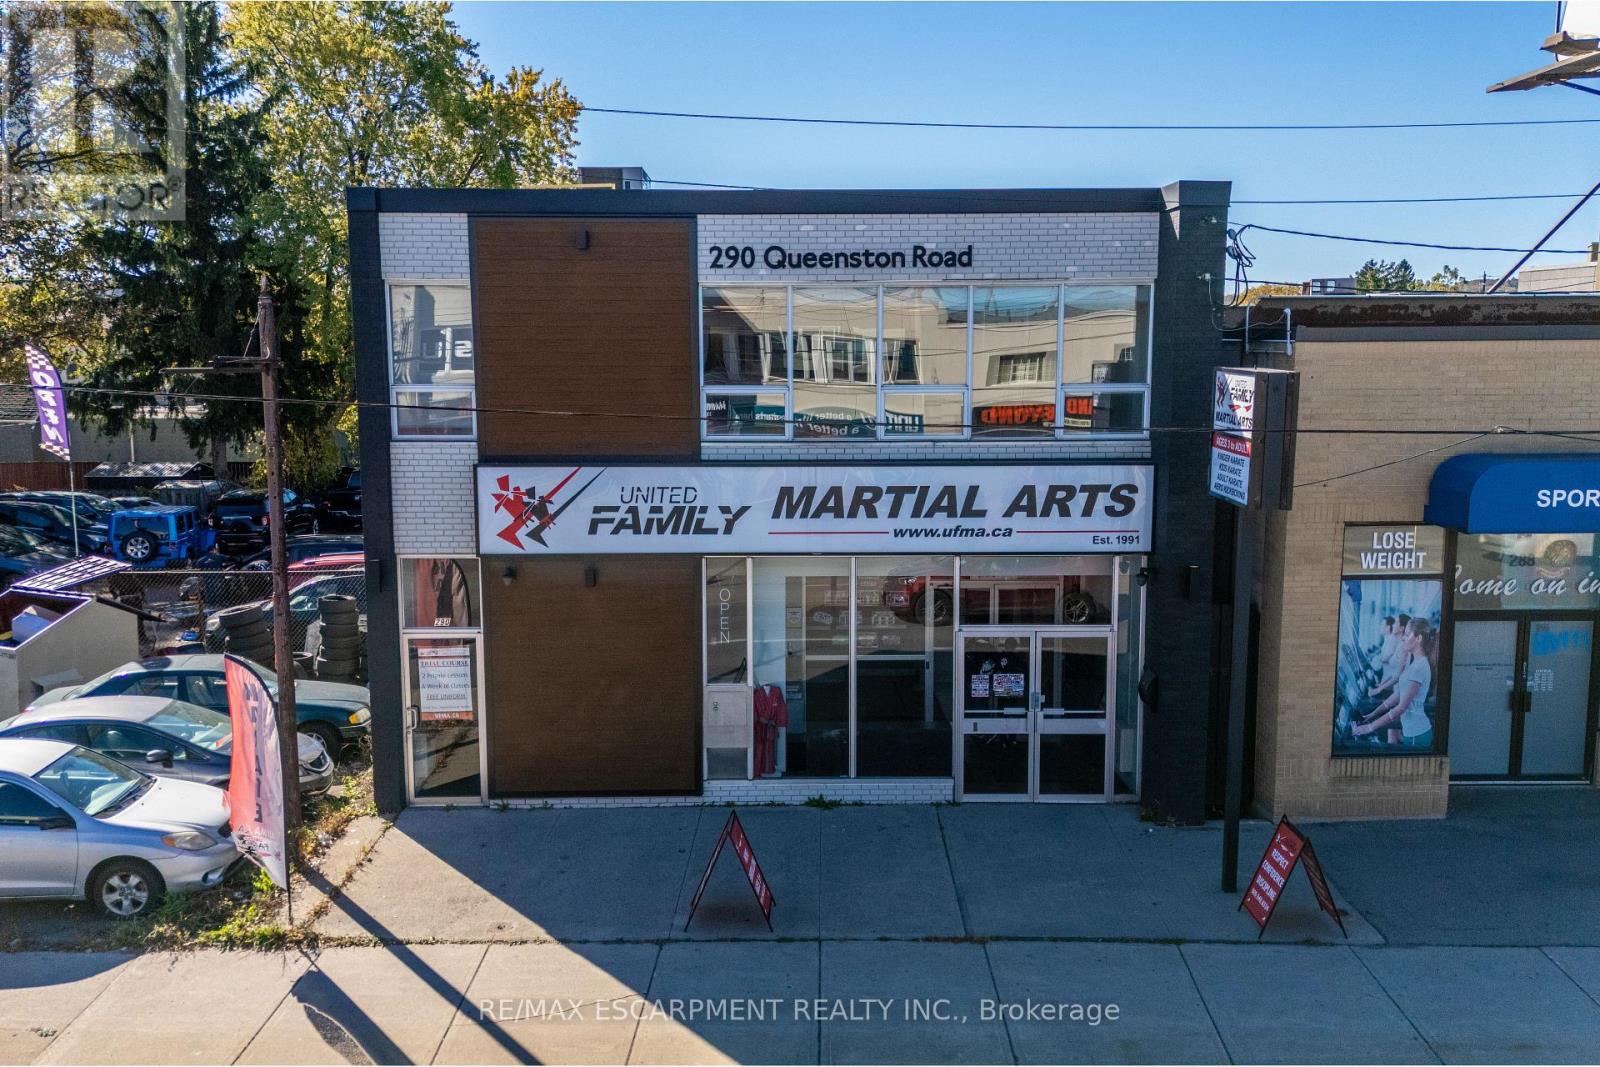
Positioned along a prominent commercial corridor in Hamilton's east end, 290 Queenston Road offers a compelling investment opportunity in the established Bartonville/Glenview area. This location provides main street visibility, access to public transit and convenient connections to the Red Hill. Situated along the planned Hamilton LRT corridor, and steps away from future Parkdale Avenue stop, the property is well positioned to benefit from improved transit connectivity and continued investment in the surrounding area. This approximately 5,300 sq. ft. commercial building features an attractive updated exterior, renovated to suit interior, and a high-quality tenant on a triple net lease. An excellent opportunity for owner-operators looking to get into their own commercial space, or investors seeking an income-producing asset in a strategically located Hamilton neighbourhood. (id:63616)
716 Main Street E
Hamilton, Ontario
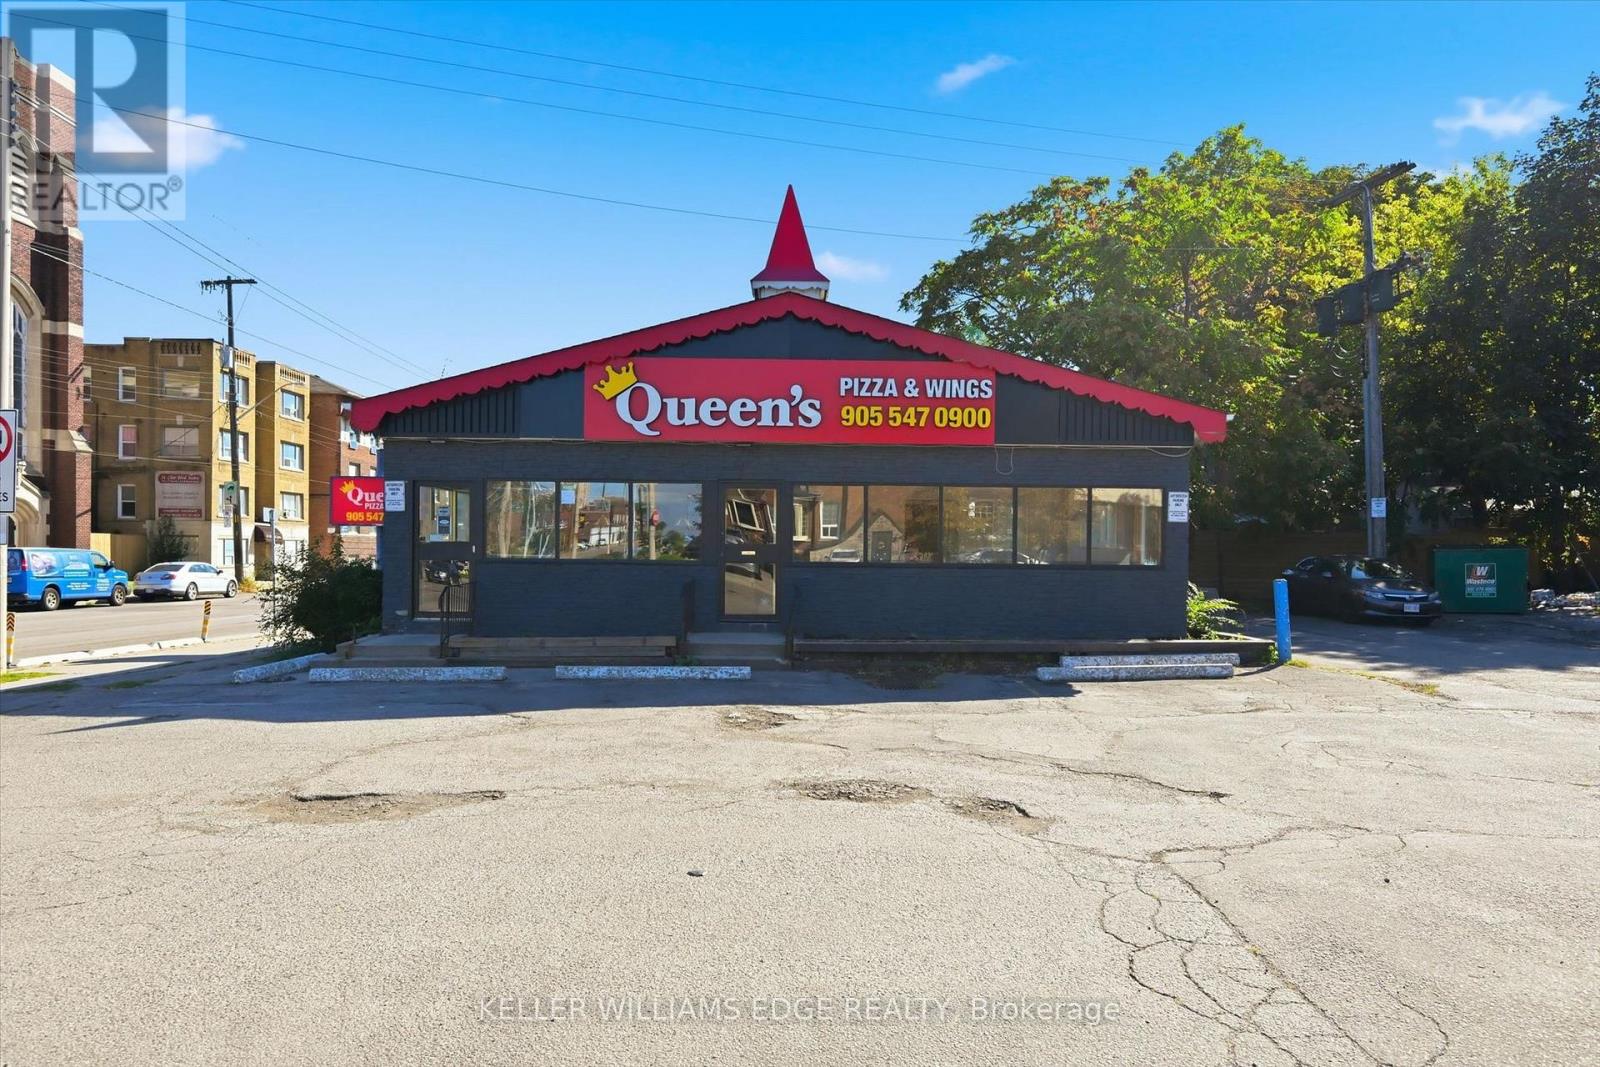
Here is a rare chance to own a freestanding retail building on a highly visible corner in Hamilton. Set at the southeast corner of Main Street East and St. Clair Avenue, this well-maintained, single-storey building offers 1,676 sq ft of main floor retail space plus approximately 1,200 sq ft of basement storage, all on a 0.20-acre lot with C2 zoning.Parking is a standout feature, with 15 on-site spaces making it easy for customers to come and go, an advantage few properties along Main Street East can offer. The space is purpose-built for restaurant use and features a functional layout, great natural light, two ground floor washrooms, furnace and central air, and LED and pot lighting throughout.The property is currently leased and generates a top line income of $6,000 per month, or $72,000 per year. With a single tenant in place, it offers a simple, low-maintenance investment that delivers reliable cash flow from day one.The setting supports long-term success, with established residential neighbourhoods on all sides delivering steady daily traffic, public transit along Main Street East and convenient access to Highway 403 and the QEW.Opportunities to secure a standalone building with this much parking in Hamilton do not come along often. Whether you are growing your portfolio or making your first commercial investment, 716 Main Street East is an opportunity worth a closer look. (id:63616)