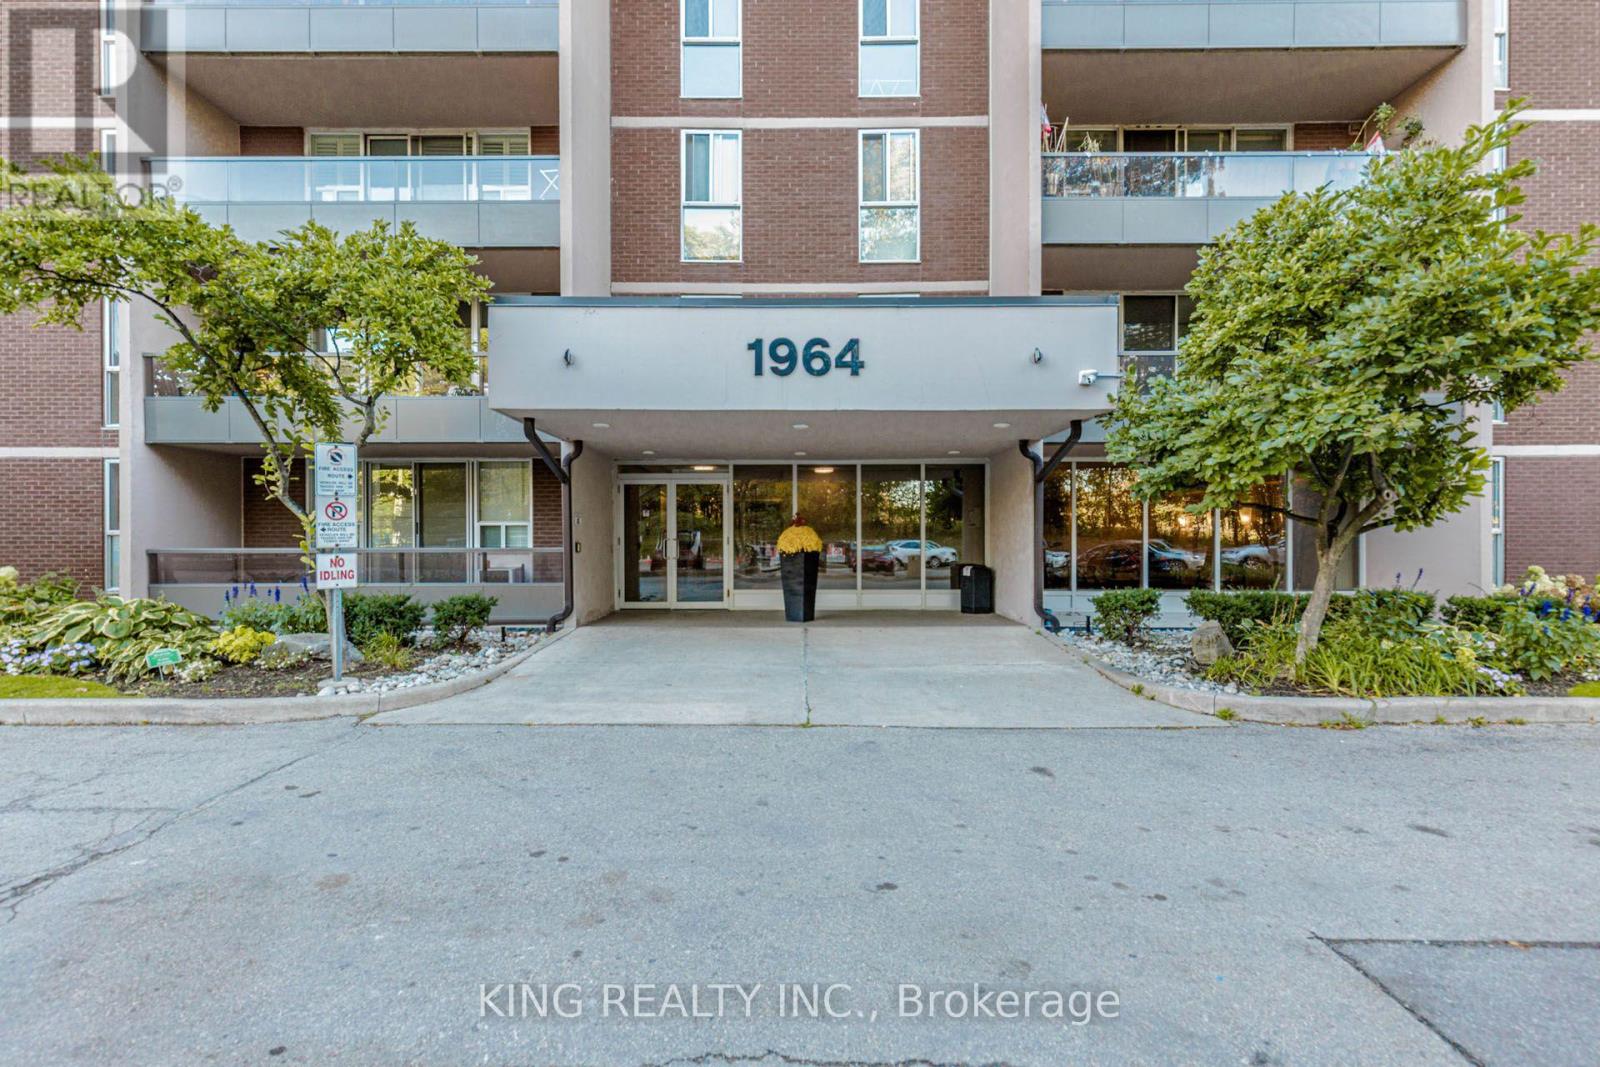
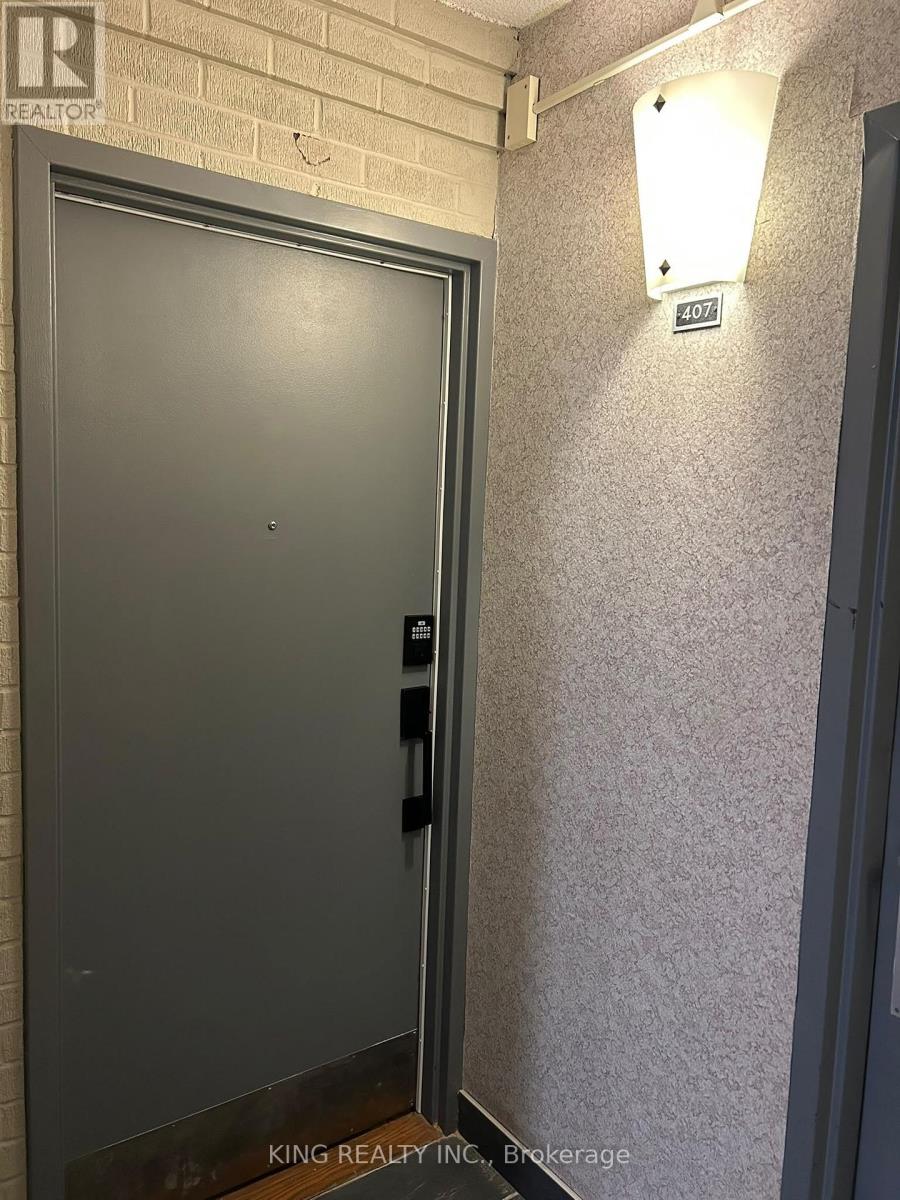
407 - 1964 Main Street Hamilton, Ontario L8S 1J5

$299,000Maintenance, Water, Heat
$996.56 Monthly
Maintenance, Water, Heat
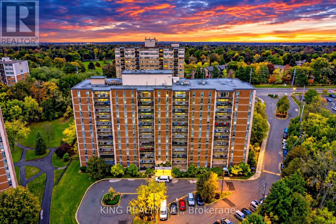
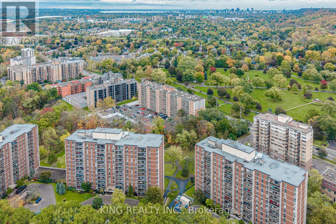
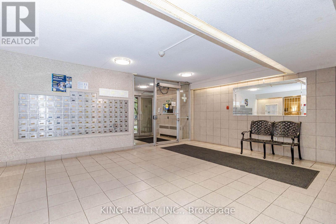
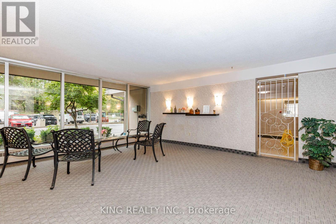
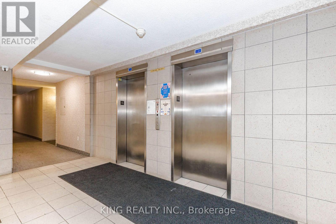
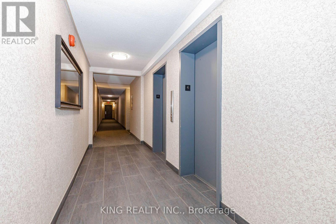
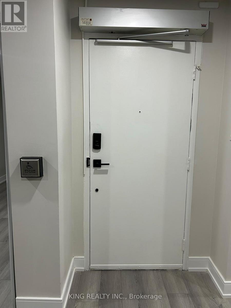
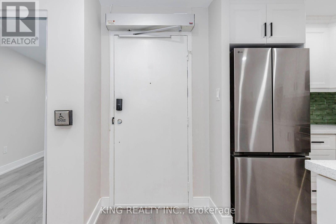
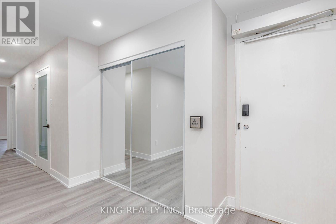
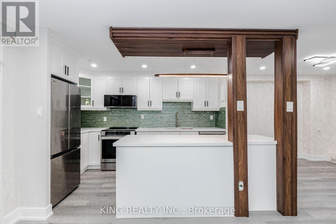
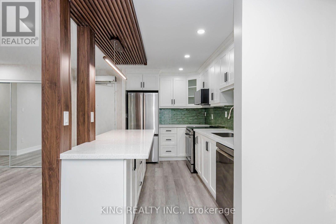
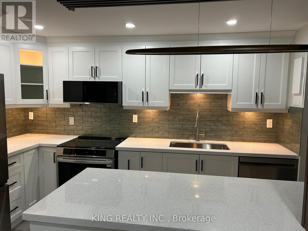
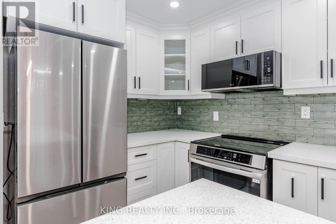
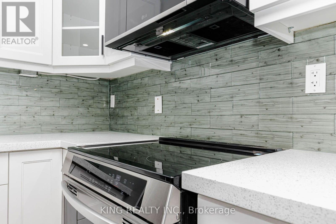
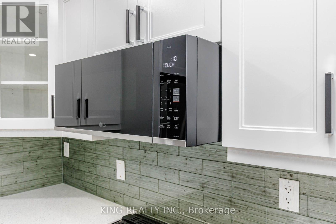
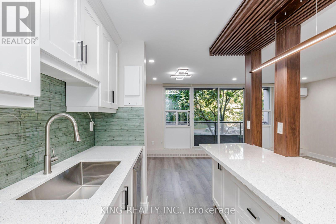
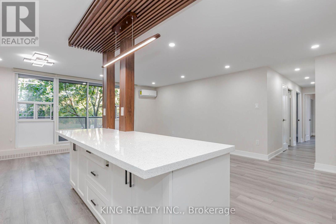
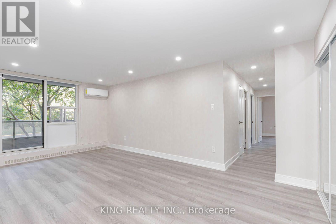
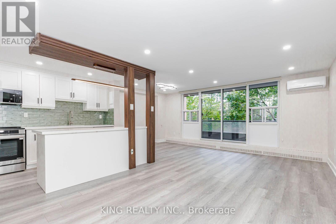
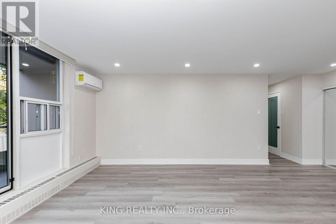
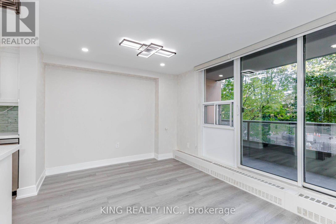
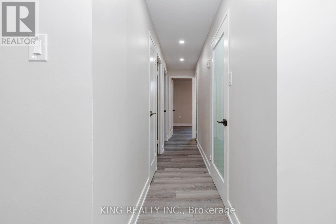
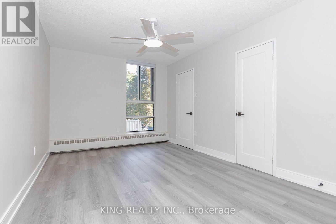
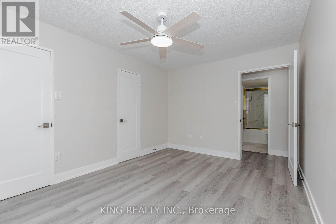
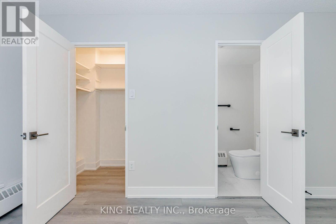
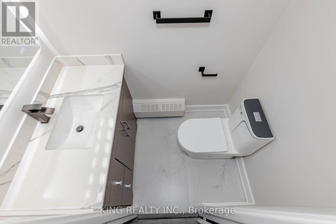
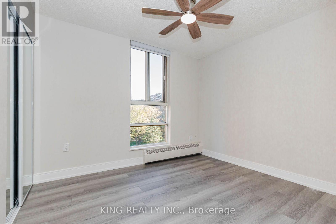
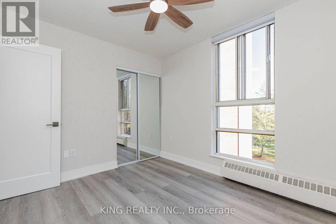
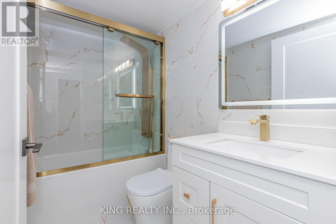
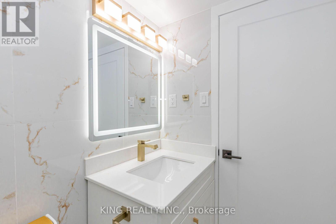
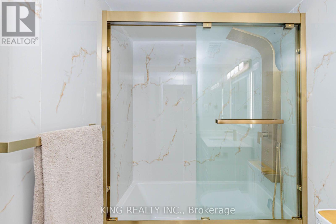
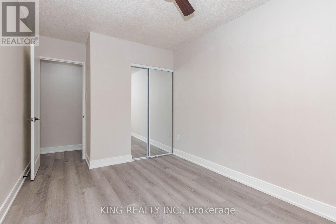
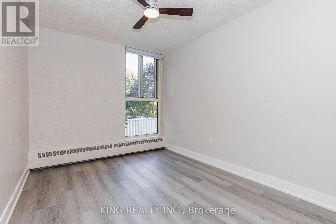
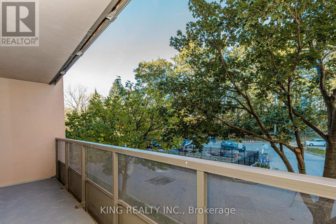
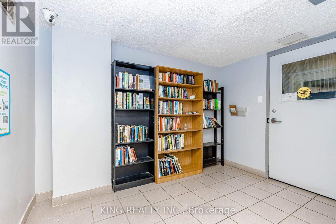
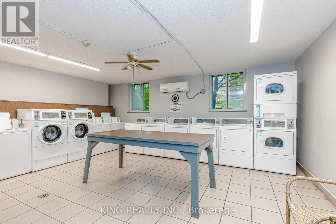
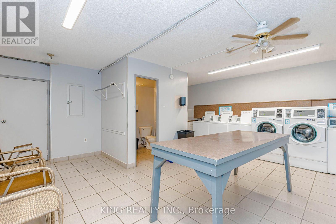
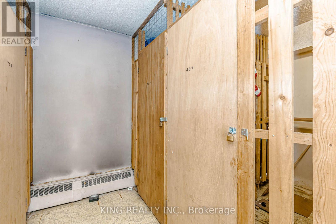
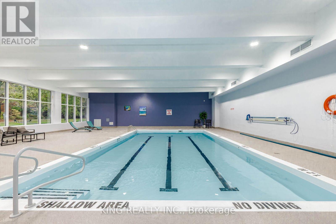
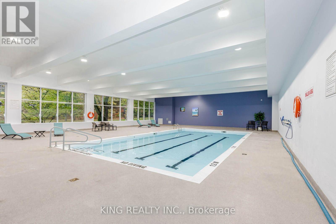
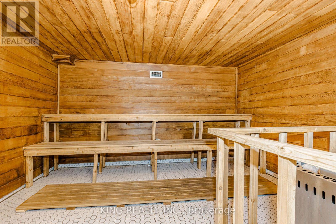
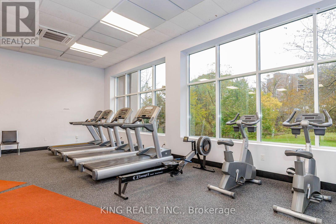
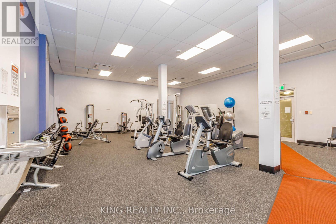
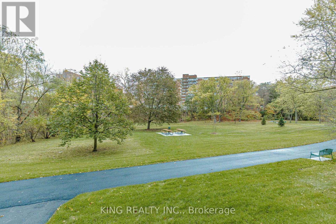
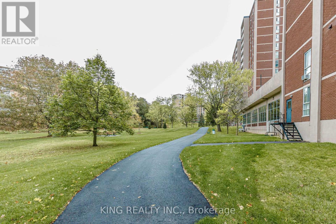
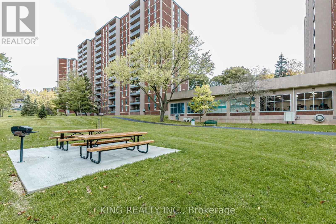
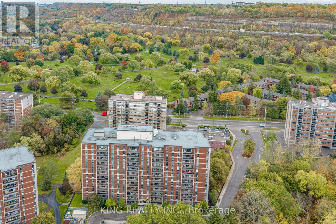
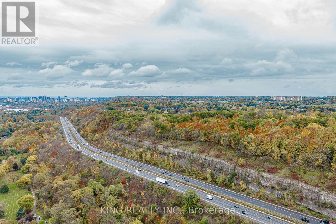
$996.56 MonthlyStunning Fully Renovated Condo Near McMaster University!Beautifully upgraded from top to bottom, this move-in-ready 3 bedrooms and 2 washrooms condo features brand-new flooring throughout, two fully renovated bathrooms, and a modern kitchen with new countertops and brand-new appliances, including a fridge, stove, dishwasher, and range hood. Additional upgrades include remote-controlled window coverings, brand-new ceiling fans, fresh paint, modern light fixtures, new doors and locks, and elegant ceilings with pot lights throughout. ,Wheelchair -accessible front entrance to the condo unit for convenience access, Including Underground 1 parking space and locker , visitor parking, recreation facilities, sauna, indoor pool, and security features,Enjoy a fantastic location public transit, shopping, parks, and hiking trails, with bus service right Outside , very close to highway 403 , McMaster University, making this an excellent opportunity for homeowners, students, and investors alike. Conveniently located close to shopping, public transit, restaurants, and everyday amenities.Extensively renovated with modern finishes throughout - simply move in and enjoy! A must-see property! (id:63616)
Property Details
| MLS® Number | X14108140 |
| Property Type | Single Family |
| Community Name | Ainslie Wood |
| Community Features | Pets Not Allowed |
| Features | Balcony |
| Parking Space Total | 1 |
Building
| Bathroom Total | 2 |
| Bedrooms Above Ground | 3 |
| Bedrooms Total | 3 |
| Amenities | Storage - Locker |
| Appliances | All |
| Basement Type | None |
| Cooling Type | Central Air Conditioning |
| Exterior Finish | Brick |
| Half Bath Total | 1 |
| Heating Fuel | Natural Gas |
| Heating Type | Forced Air |
| Size Interior | 1,000 - 1,199 Ft2 |
| Type | Apartment |
Parking
| No Garage |
Land
| Acreage | No |
Rooms
| Level | Type | Length | Width | Dimensions |
|---|---|---|---|---|
| Main Level | Library | 6.4 m | 5.49 m | 6.4 m x 5.49 m |
| Main Level | Kitchen | 3.84 m | 3.54 m | 3.84 m x 3.54 m |
| Main Level | Bathroom | Measurements not available | ||
| Main Level | Primary Bedroom | 4.36 m | 3.11 m | 4.36 m x 3.11 m |
| Main Level | Bedroom 2 | 4.36 m | 2.62 m | 4.36 m x 2.62 m |
| Main Level | Bedroom 3 | 3.14 m | 2.77 m | 3.14 m x 2.77 m |
| Main Level | Bathroom | Measurements not available |
https://www.realtor.ca/real-estate/30434364/407-1964-main-street-hamilton-ainslie-wood-ainslie-wood
Contact Us
Contact us for more information

The trademarks REALTOR®, REALTORS®, and the REALTOR® logo are controlled by The Canadian Real Estate Association (CREA) and identify real estate professionals who are members of CREA. The trademarks MLS®, Multiple Listing Service® and the associated logos are owned by The Canadian Real Estate Association (CREA) and identify the quality of services provided by real estate professionals who are members of CREA. The trademark DDF® is owned by The Canadian Real Estate Association (CREA) and identifies CREA's Data Distribution Facility (DDF®)
October 22 2026 07:39:46
Toronto Regional Real Estate Board
King Realty Inc.