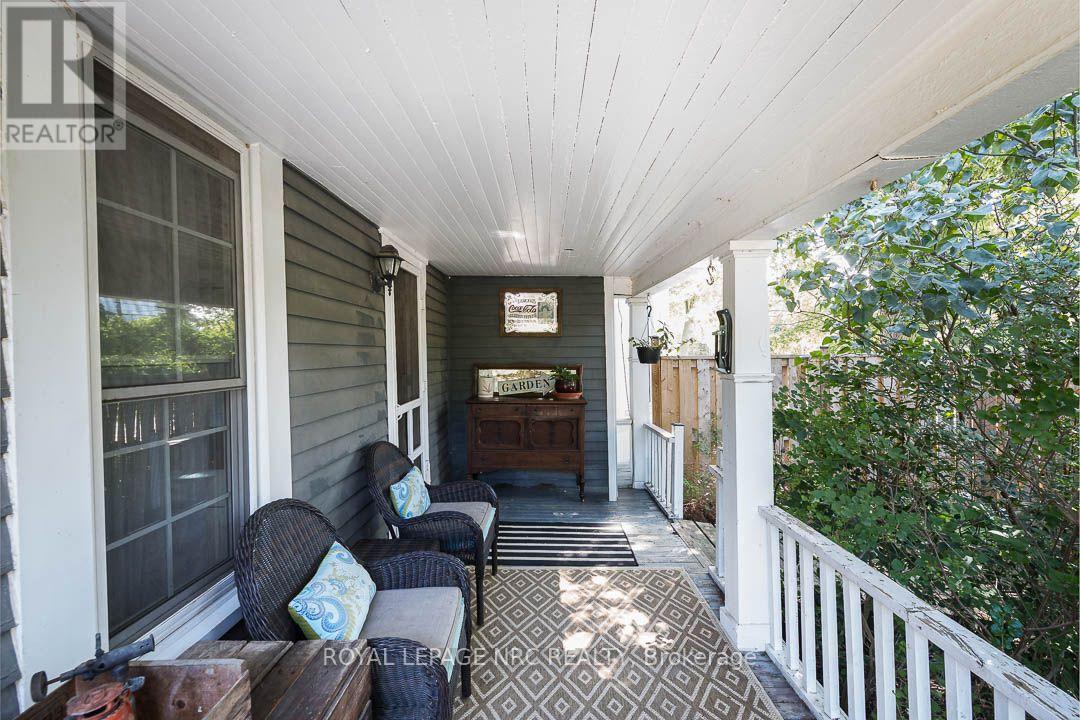
2996 Ninth Street
Lincoln, Ontario
There's something special about a traditional farmhouse with this much original character. Set on a nearly half-acre private lot with beautiful mature natural landscaping, this Victorian-era home offers the idyllic country setting you're seeking. Located close to Rockway Falls and Conservation Area, wineries, golf and all of the beauty Niagara has to offer, while still keeping you within a short drive of city conveniences and highway access. Much of the original pine plank flooring remains, along with high baseboards, 9' ceilings and two staircases providing access to the upper level. The comfortable main floor family room is a great spot to relax near the cozy woodstove at the end of the day, while also providing great entertaining space, with a natural flow from the kitchen to the outdoor living area through patio doors leading to both front and rear decks. A formal living room and dining room with Butler's pantry which could be an 5th bedroom or home office, allowing plenty of space for large family gatherings. Upstairs, four good-sized bedrooms offer lots of room for family & guests, with one bedroom also providing access to generous attic storage. There have been several important updates over the years, including most windows in 2012, electrical updated and ESA certified in 2018, a concrete patio and walkway in 2021, and a Tilcor metal roof with two skylights in 2022. This lovely home with rich history is a great choice for someone who appreciates the character of an older home with the ability to make it their own. (id:63616)
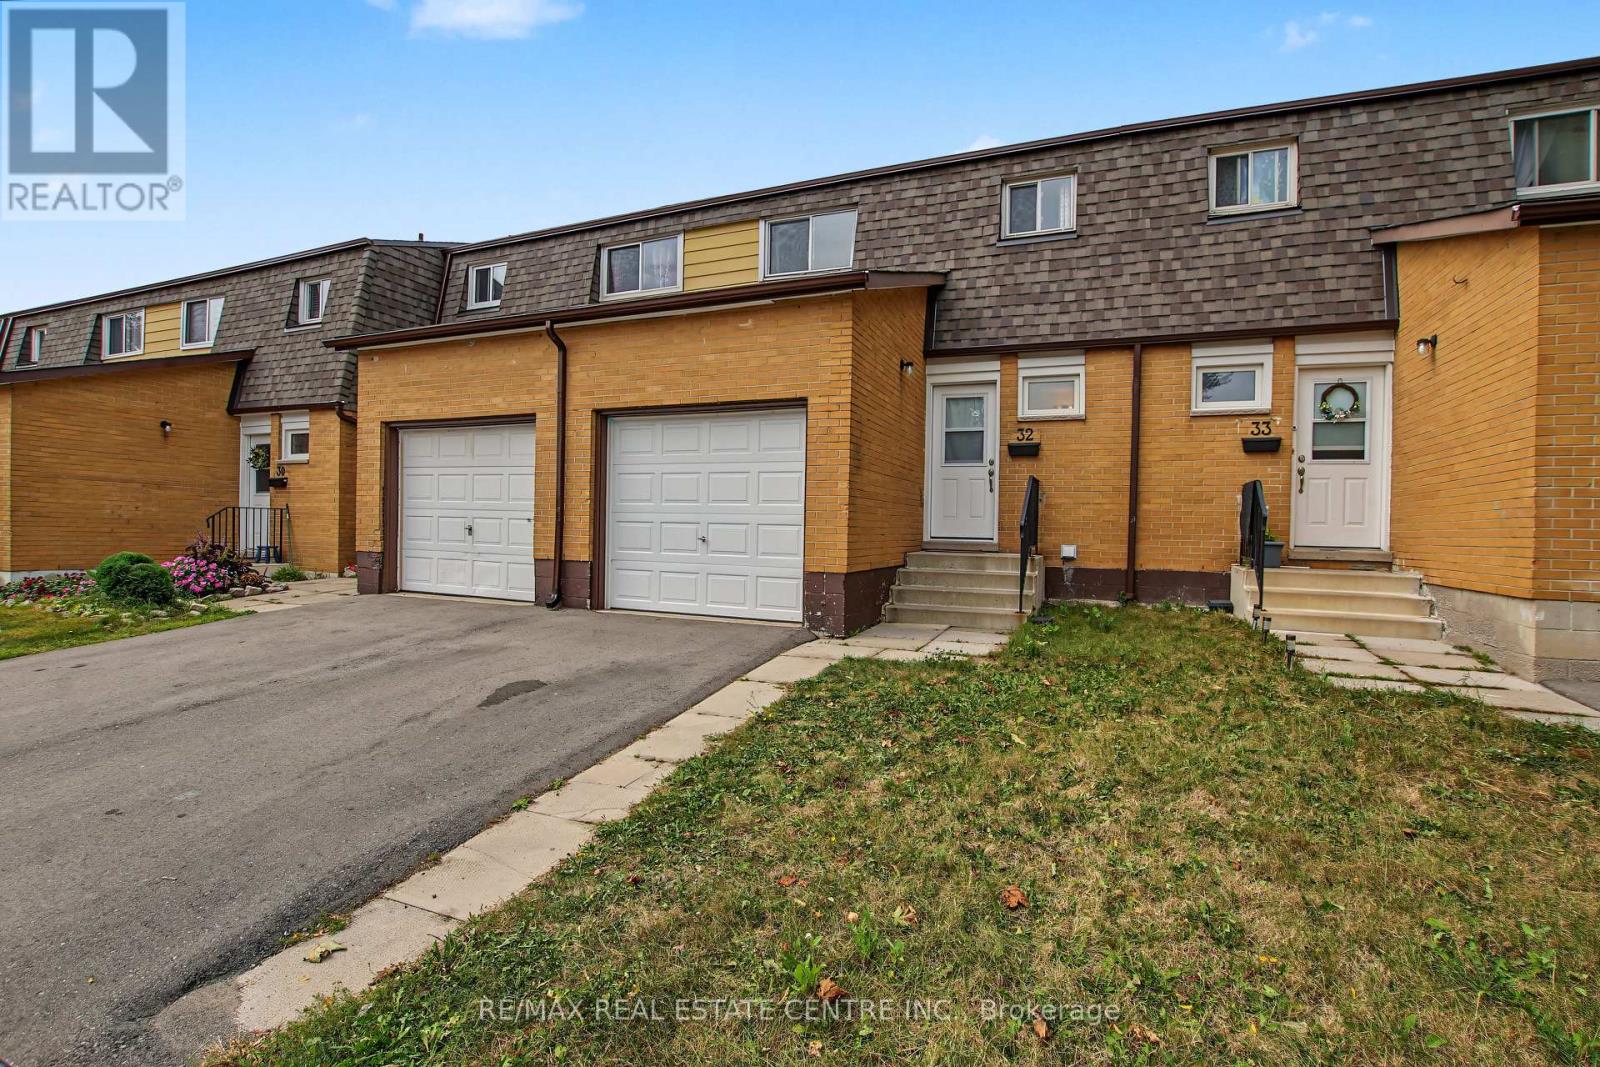
32 - 1444 Upper Ottawa Street
Hamilton, Ontario
Welcome to Unit 32 at 1444 Upper Ottawa Street, a beautifully updated two-storey townhome in Hamilton's Templemead neighbourhood. The bright and functional main level features vinyl plank flooring, a spacious open living and dining area, and an updated kitchen with quartz countertops, pantry storage and stainless steel appliances. Upstairs are three generously sized bedrooms and a full bathroom, while the lower level provides laundry and additional storage space. Enjoy the added privacy of backing onto open space, along with convenient access to shopping, parks, schools, public transit, the Lincoln M. Alexander Parkway and Red Hill Valley Parkway. A well-located Hamilton Mountain home with comfortable living space and convenient access to everyday amenities. (id:63616)
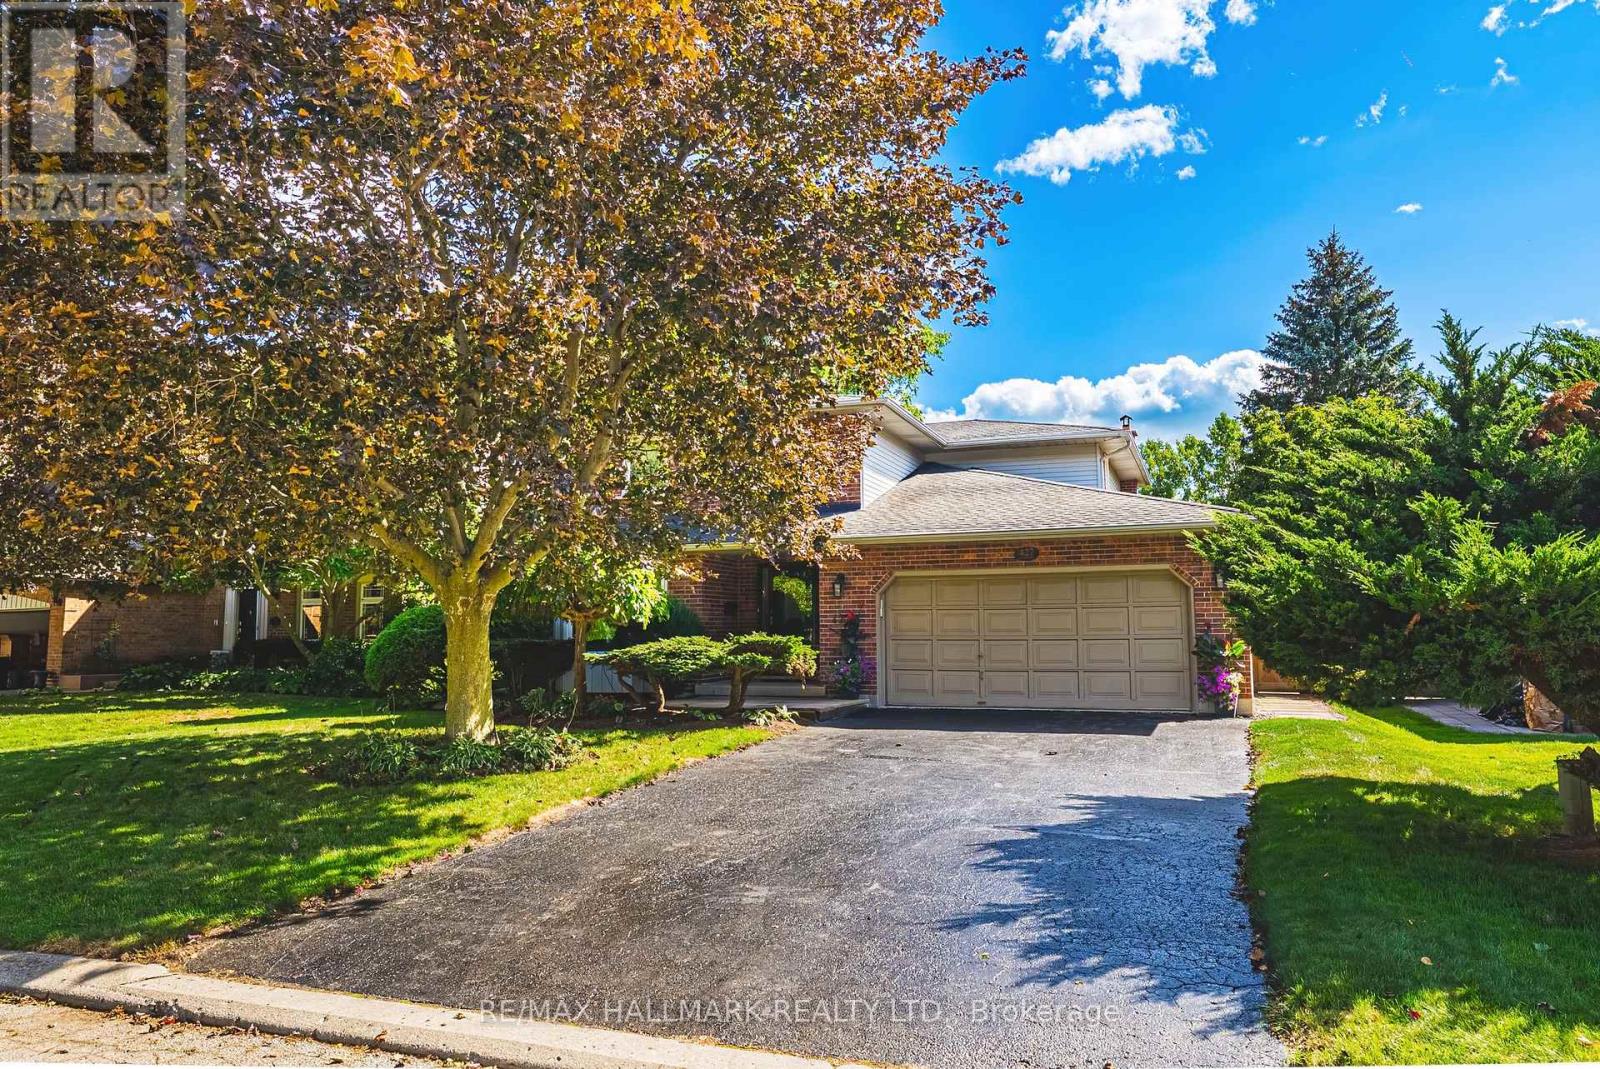
427 Melanie Crescent
Hamilton, Ontario
With a classic centre hall plan, this well-maintained 2 storey, 4 bedroom home offers a timeless and functional layout and is tucked away on a mature, tree lined crescent in one of Ancaster's established neighbourhoods.Offering generous principal rooms, this home provides plenty of space for a busy family. The main floor features separate living and dining rooms, a bright eat in kitchen and breakfast area, additional sitting space and a large family room with wood burning fireplace, designed for gathering together. Adding to the home's functionality, the main floor also provides a darling laundry room, convenient powder room and inside access to the double car garage. Upstairs, are 4 bedrooms, including a spacious primary bedroom with its own ensuite. An additional full bathroom completes this level. The unfinished lower level offers exciting potential to create additional living space tailored to your specific needs, whether that means a recreation room, home office, gym or guest retreat. The rear yard offers plenty of room to relax, entertain or enjoy time with family and friends. It's a comfortable extension to the home with gazebo and patio area. Close to excellent schools, parks, shopping, restaurants and highway access, this is an opportunity to enjoy the space and comfort of an established Ancaster neighborhood, while creating a home that is truly your own. New furnace & A/C '26. Room sizes approximate. (id:63616)
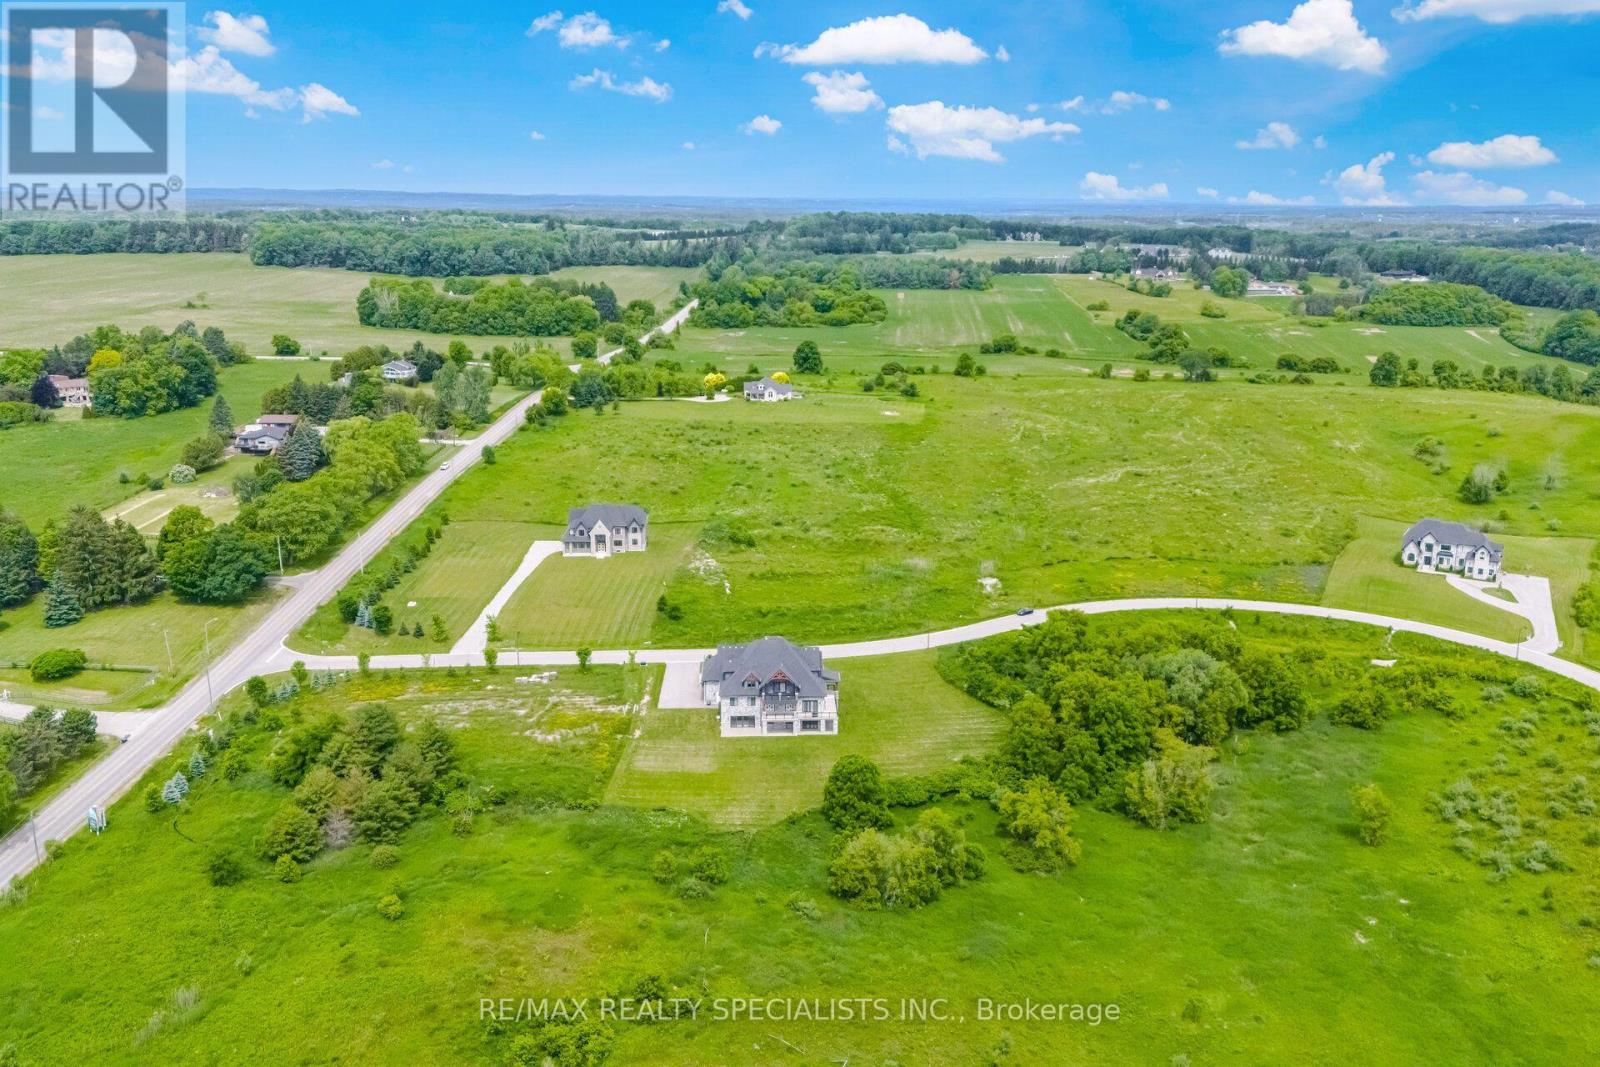
74 Ferrara Drive
Caledon, Ontario
Build your dream home in the prestigious Palgrave community of Caledon. This exceptional vacant residential lot offers approximately 1.503 acres on a quiet court, surrounded by executive estate homes and natural beauty. A subdivision agreement is in place, and a survey is available, providing added confidence for future development. Ideally located near Mount Wolfe Road and Old Church Road, this rare opportunity combines the tranquility of country living with convenient access to urban amenities. A fantastic opportunity to design and build a custom residence in one of Caledon's most sought-after neighbourhoods. (id:63616)
46 Ferrara Drive
Caledon, Ontario
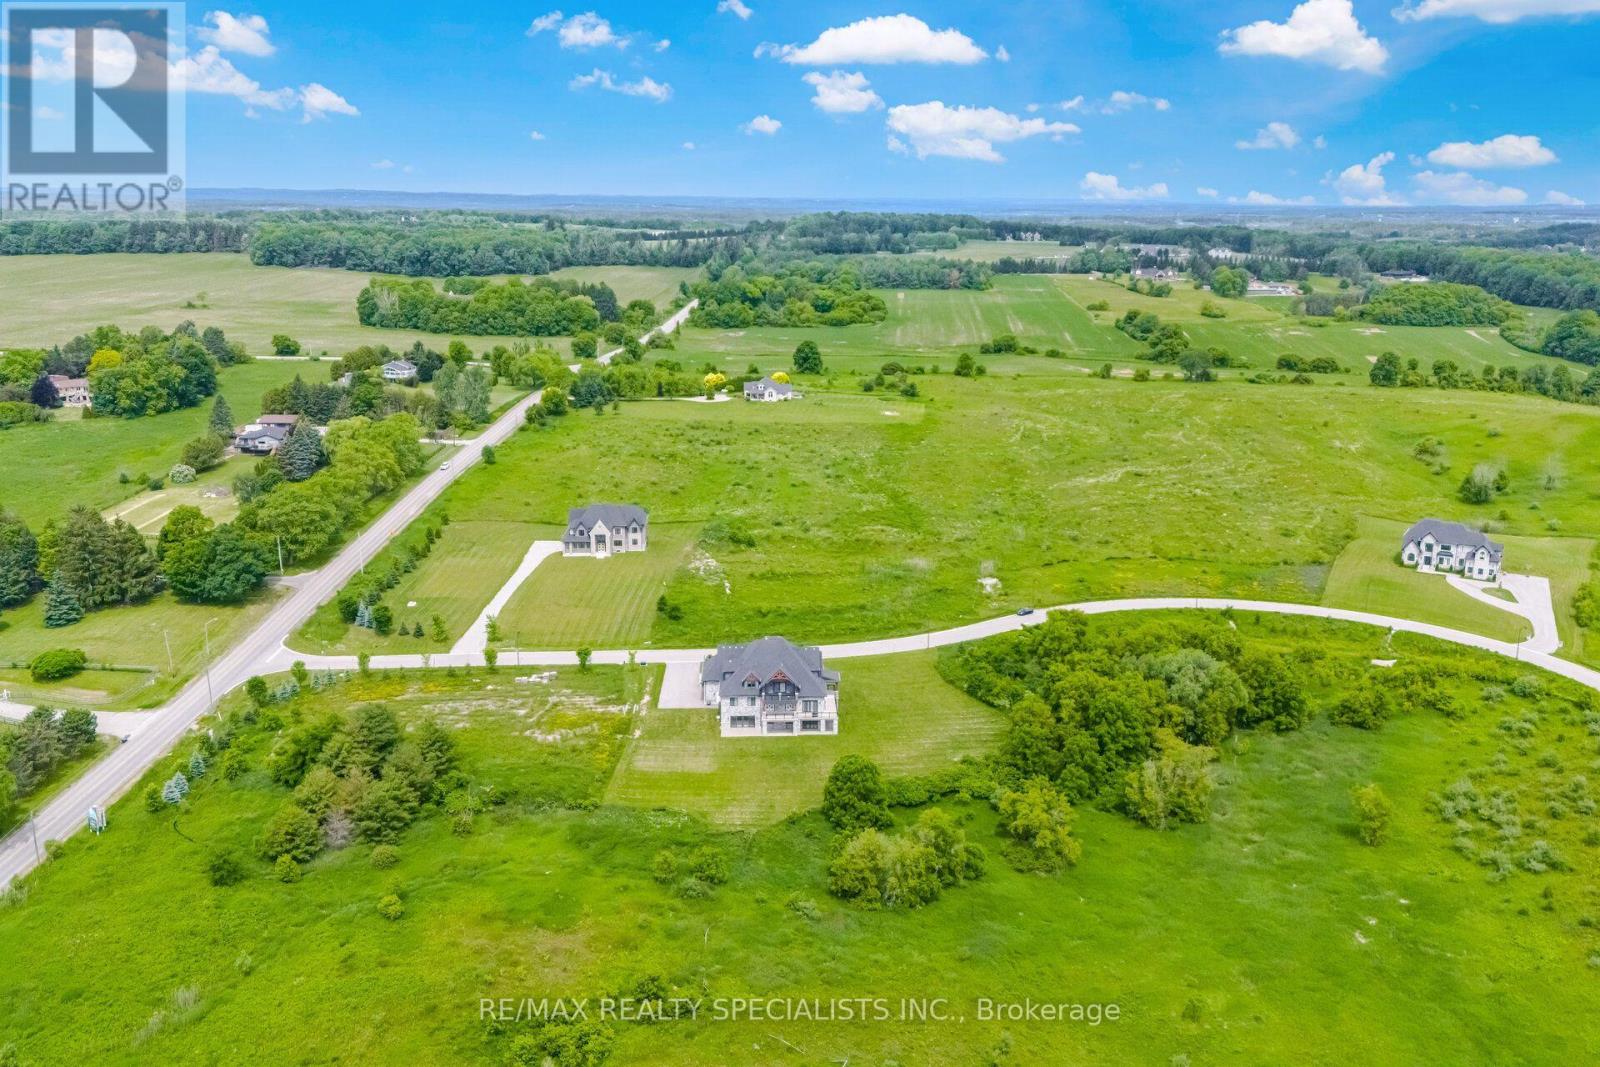
Build your dream home in the prestigious Palgrave community of Caledon. This exceptional vacant residential lot offers approximately 1.939 acres on a quiet court, surrounded by executive estate homes and natural beauty. A subdivision agreement is in place, and a survey is available, providing added confidence for future development. Ideally located near Mount Wolfe Road and Old Church Road, this rare opportunity combines the tranquility of country living with convenient access to urban amenities. A fantastic opportunity to design and build a custom residence in one of Caledon's most sought-after neighbourhoods. (id:63616)
44 Amalfi Court
Caledon, Ontario
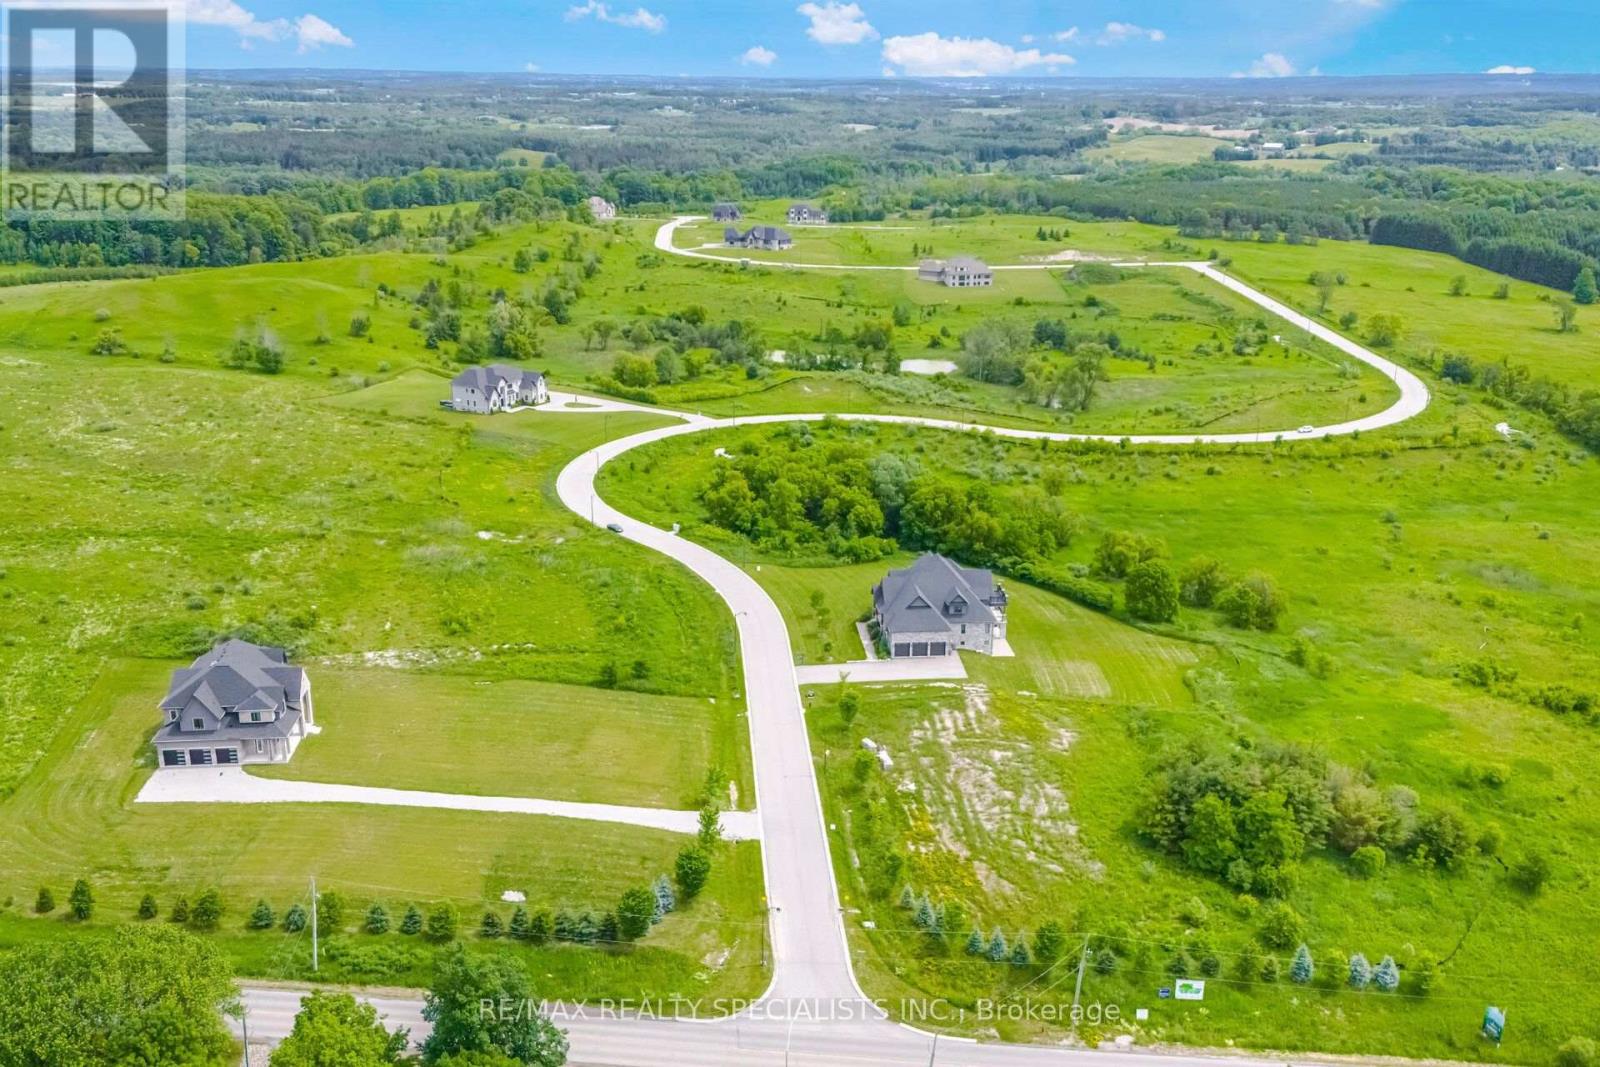
Build your dream home in the prestigious Palgrave community of Caledon. This exceptional vacant residential lot offers approximately 1.127 acres on a quiet court, surrounded by executive estate homes and natural beauty. A subdivision agreement is in place, and a survey is available, providing added confidence for future development. Ideally located near Mount Wolfe Road and Old Church Road, this rare opportunity combines the tranquility of country living with convenient access to urban amenities. A fantastic opportunity to design and build a custom residence in one of Caledon's most sought-after neighbourhoods. (id:63616)

2 - 741 Front Royal Street
Mississauga, Ontario
Welcome to Highgrove II - Boutique Towns on Cawthra, a Newly Built Residential Community in the Heart of Mississauga. Be the First to Live is this Gorgeous Brand New 2 Bedroom, 2 Bathroom Townhome w/ Two Parking Spaces (Private Garage & Driveway). Featuring a Bright, Stylish Open-Concept Layout w/ a Contemporary Kitchen, Beautiful Stainless Steel Appliances, Stunning Breakfast Island, High Ceilings & Elegant Flooring Thru-Out. Very Spacious Primary Bedroom Offers a Modern 3-Piece Ensuite Bathroom, Huge Walk-In Closet & Your Very Own Private Balcony w/ Amazing Afternoon & Evening Sunshine Views! 2nd Bedroom Provides a Large Closet w/ Lots of Natural Light, Next to 2nd Bath. Ensuite Laundry on Main Floor Adds Everyday Ease. Nearby Amenities include Grocery Store Plaza Right Across the Street; Square One Shopping Centre for Major Shopping, Restaurants & Transit Services; Cooksville & Dixie GO Train Stations; Nearby Costco & Walmart; Mississauga Valley Community Centre w/ Pool, Fitness Centre, Arena, Gymnasium & Library; Cawthra Park for Green Space & Recreation & Mississauga Hospital. Short Commute to Port Credit & Lake Ontario, w/ Easy Access to QEW, Highway 403 and Highway 427. The Perfect Blend of Modern Style, Comfort and Convenience. Just Move in & Enjoy! (id:63616)
9509 Highway 124 Road
Erin, Ontario
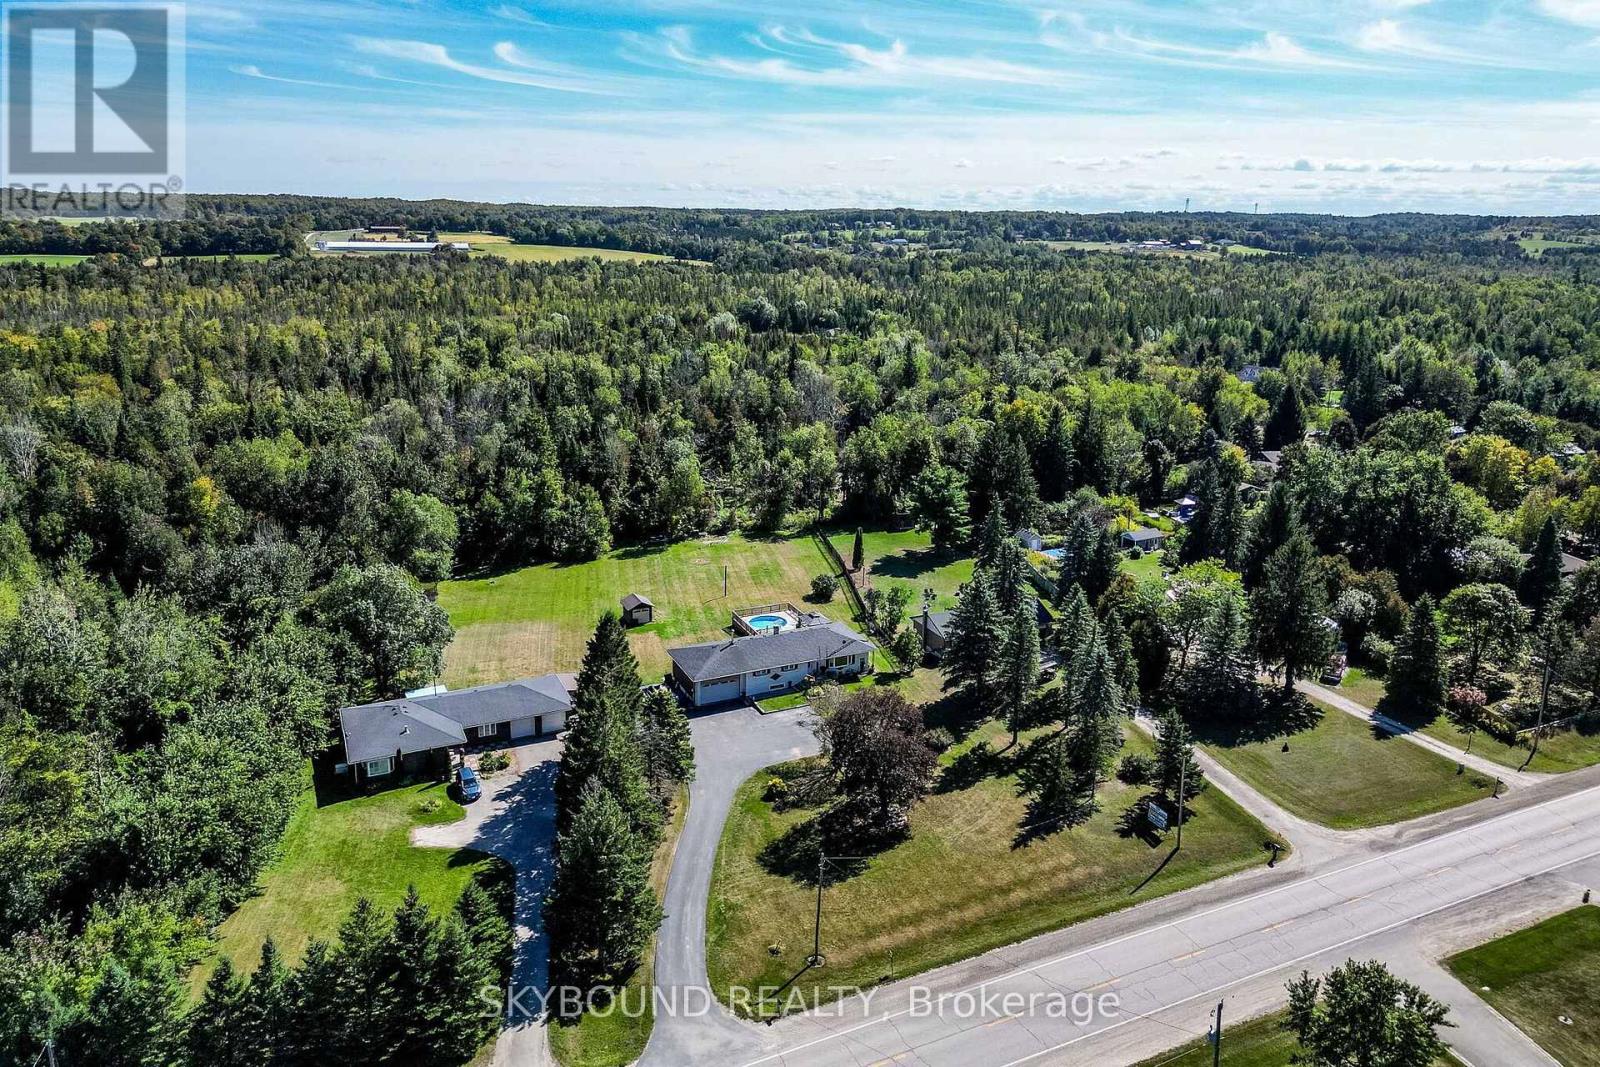
1.08 Acer Lot. Location, Location, Location! Welcome to the country custom Bungalow its like a raised bungalow. Steps into the house are lovely landscaped sandstone & the wakway right into the house, which is set on a generous mature lot. 2nd Owner. Perfect for entertainment with family or friends! Just minutes from town! Attention all Landscapers! Mechanics! Contractors! Business owners, Truckers. Great RV Parking! Or Parking for up to 10 plus cars+, 2 Kitchens, with the separate entrance to the lower level At the back of the house, offers excellent in-law suite potential or additional income opportunity it has no Retrofit Status warranty. The above ground pool is 18 ft circular and 4 ft deep, surrounded by newer decking to entertain and enjoy the great outdoors. A detached shop behind the house adds excellent options for a workshop, storage, or maybe could be used for some type of business use. The attached garage complets this versatile property high enought for a hoist. Recently Renovated main 5 piece bathroom. Basement windowsare all above grade, nice and bright. Perfectly located near Georgetown, Guelph, Brampton, Acton and Mississauga, close to Trafalgar Road and only 20 minutes to Highways 401 and 407,! All amenities and easy commute to the GTA Is just an added bonus! This home offers the best of both worlds - countryside serenity with city convenience. Located on a paved road, providing easy year-round access. Making it ideal for commuters or families looking to stay connected while enjoying a rural lifestyle. Entertain on the Above Ground Pool 18 feet circular by 4 ft deep surronded by 2 upper and lower decks, 31 x 18 & 29 x 31. Book your showing before it's too late! Too much to list!! See Virtual tour for more views of this beautiful piece of land.! Only 1.2 klm from Trafalgar Road on the South Side. (id:63616)
271 Oakhill Road
Mississauga, Ontario
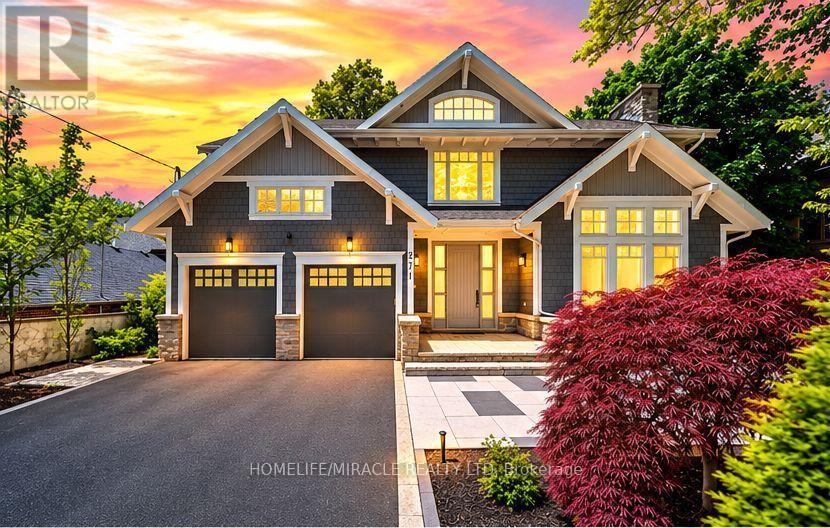
Escape the ordinary with this gorgeous David Small custom home in prestigious Mineola West. A unique and versatile floor plan boasts a stunning central courtyard, a main-floor in-law suite Bedroom with its own 3-piece ensuite, 4 bedrooms on the second level, and a fully self-contained lower-level Guest suite with a separate entrance, full kitchen, spacious living area, 2 bedrooms and a 4-piece bathroom. The light-filled open-concept interior features numerous walkouts, expansive windows and skylights, soaring 9.5 to 18' ceilings, all opening to the courtyard, premium composite deck, and resort-style saltwater pool creating an exceptional indoor-outdoor lifestyle experience. **Recent Upgrades Include:** New composite deck; hardwood flooring with upgraded 12" baseboards throughout the main and upper levels; renovated powder room, Jack & Jill bathroom and primary ensuite; custom-built closets throughout; remote-operated window blinds; integrated sound system in every main and upper-level room; professionally landscaped backyard; new sprinkler system; added cold storage & Outdoor Living Areas Engineered To Meet The Highest Standards Yours to Enjoy. (id:63616)
1519 Elite Road
Mississauga, Ontario
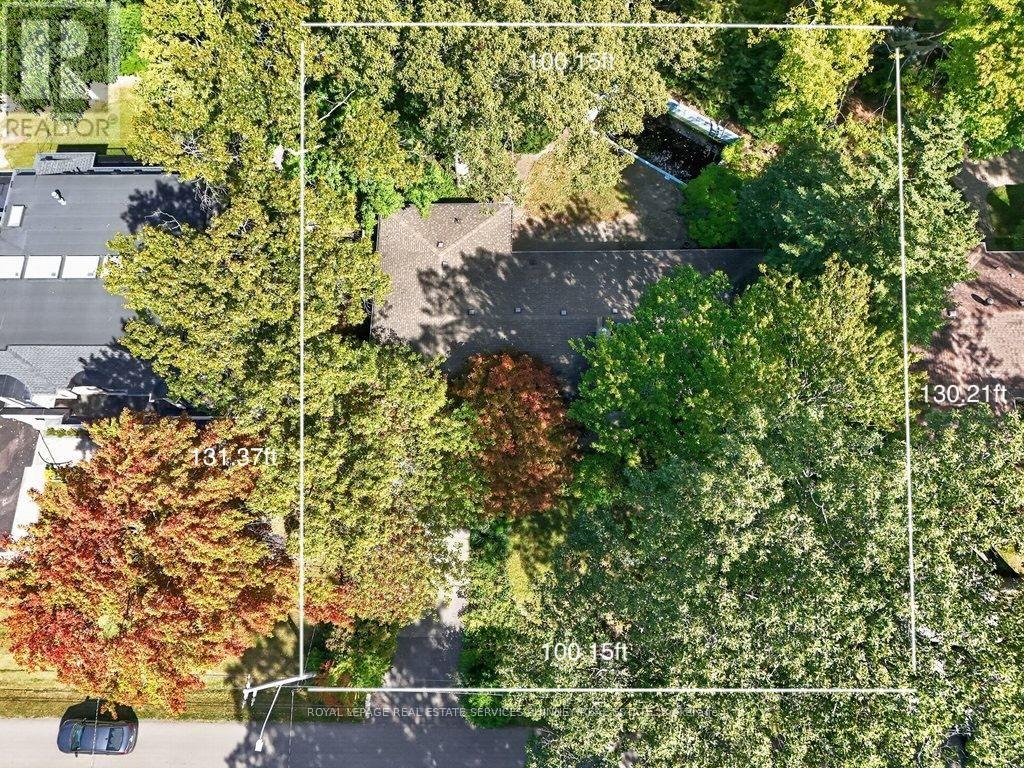
This rare 100-ft frontage lot offers an exciting canvas for builders, investors, or those dreaming of creating a custom residence perfectly tailored to their lifestyle. Surrounded by impressive custom-built homes and in a mature, established neighbourhood. The existing bungalow boasts approximately 2,100 sq. ft. of above-grade living space and offers plenty of potential to renovate, reimagine, or make your own. Step outside to a private backyard perfect for enjoying long summer days with family and friends.Families will appreciate the convenience of being within walking distance of Lorne Park Secondary School, while commuters will love the easy access to Clarkson GO and the QEW.Just minutes away, discover the vibrant shops, restaurants, cafes, and waterfront trails of Port Credit, adding an exceptional lifestyle component to this already sought-after location.Whether you envision transforming the existing home or building your dream residence from the ground up, this rare Lorne Park property offers endless possibilities. (id:63616)
1002 - 8 Cumberland Street
Toronto, Ontario
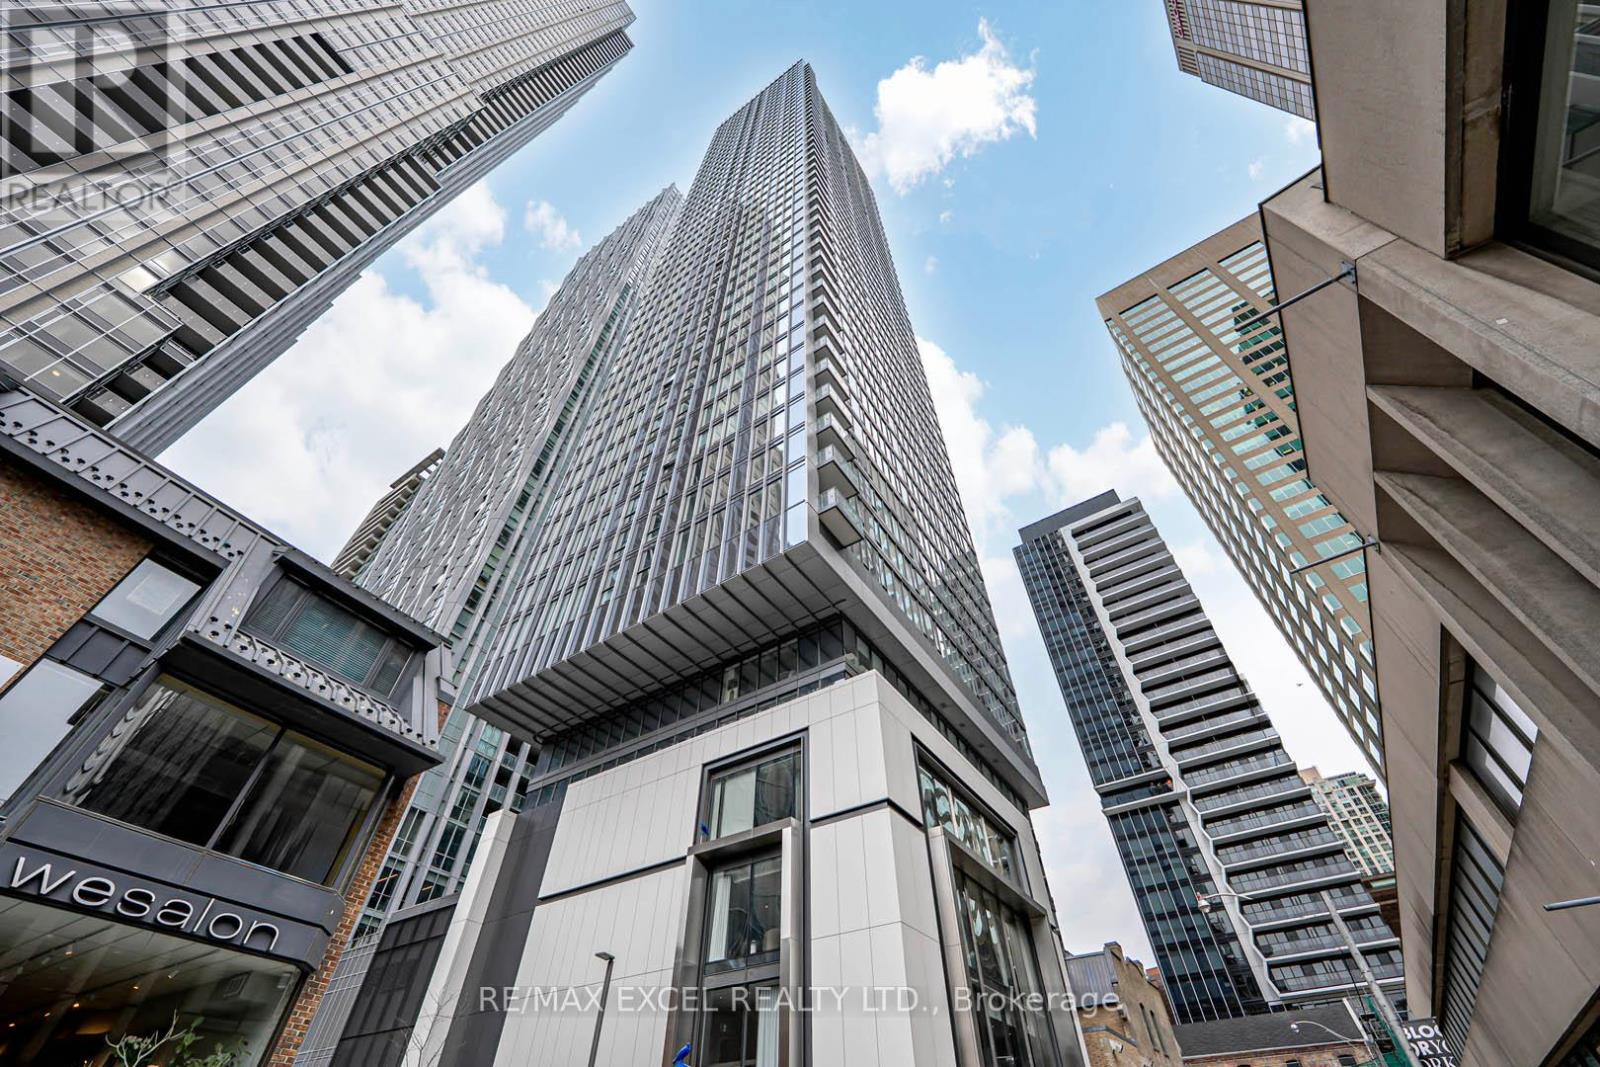
Welcome to 8 Cumberland, a stunning address nestled in the heart of the prestigious Yorkville community. This spacious and sunlit 2 Bedroom 2 Bathroom unit offers 717 square feet + Balcony of luxurious living space with breathtaking North West-facing views - Corner unit. Located within a striking 51-storey high-rise, this modern condo embodies urban living at its finest, situated at the iconic intersection of Cumberland and Yonge. With an unbeatable walk and transit score, just steps away from world-class shopping, dining, and entertainment. Conveniently connected to the Don Valley Parkway and Gardiner Expressway, the city's best is always within reach. The open-concept layout invites you to enjoy panoramic city vistas, while the chef-inspired kitchen, featuring sleek cabinetry, quartz countertops, and high-end stainless-steel appliances, is perfect for culinary enthusiasts. Every moment at 8 Cumberland feels like home. (id:63616)
147 - 50 Carnation Avenue
Toronto, Ontario
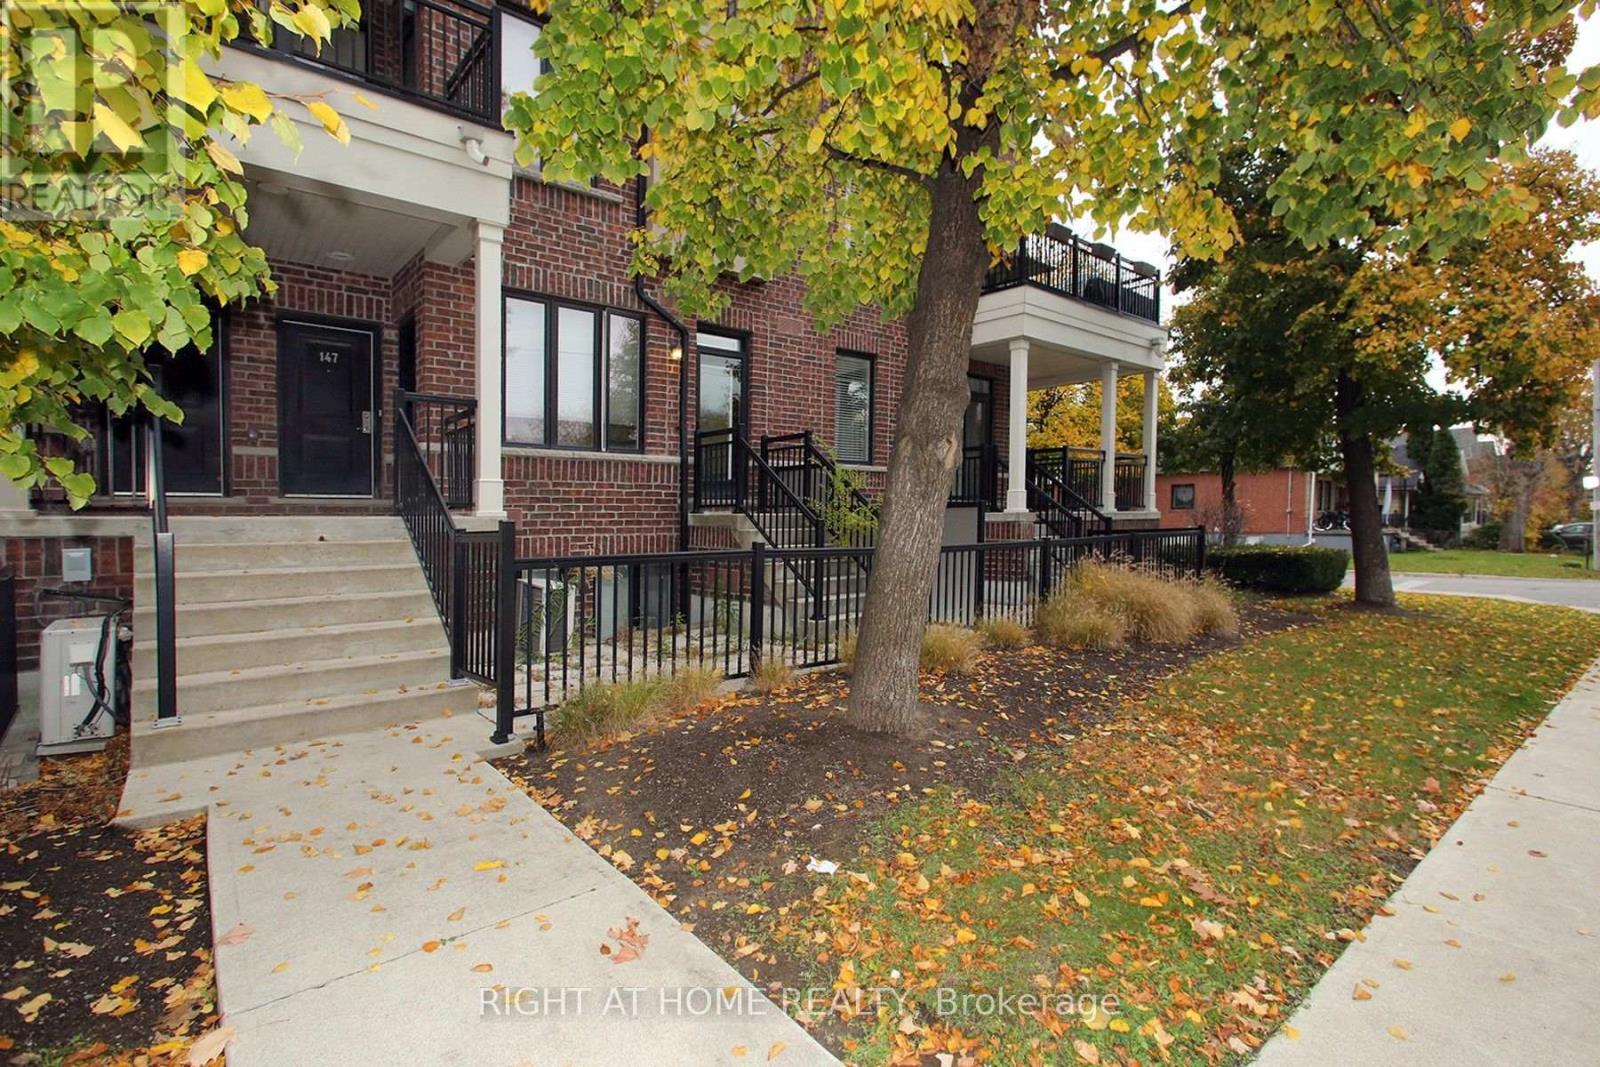
Discover The Perfect Blend Of Modern Design, Urban Convenience & Lakeside Charm In Unit 147 At 50 Carnation Ave with unobstructed view to Lawn Tennis Court, An Upper-Level Contemporary Townhome Nestled In The Vibrant Heart Of Long Branch, One Of Toronto's Most Beloved And Family-Focused Waterfront Communities. Built By Minto, Renowned Recipient Of The OHBA Builder Of The Year Award, This Thoughtfully Curated 2-Storey Residence Offers Approx 1,122 Sqft Of Upgraded Living Space, Complete W/ 2 Bdrms, 3 Baths & 2 Pvt Patios. Kitchen Features Center Island, Granite Counter, undermount sick and soap dispenser. Upgraded Cabinets in Bathrooms, Upgraded Faucets throughout, Crown Mouldings throughout the living spaces, upgraded light fixtures, Custom Blinds, Lots of Pot Light, Extremely bright Unit, Wood Staircase (No Carpets). Location Poised In An Unbeatable Location, This Home Places You Within Walking Distance Of Top-Rated Schools, Humber College, Boutique Shops, Cozy Cafes & Acclaimed Local Dining, Making Everyday Life Both Convenient & Enjoyable. Commuters Will Appreciate Being Just Steps From The Long Branch GO Station, Offering A 30-Min Ride To Downtown Toronto, Along W/ Easy Access To TTC Streetcars, Buses, The QEW & The Gardiner Expressway. Nature Lovers Will Enjoy Close Proximity To Lake Ontario Shorelines, Scenic Multi-Use Trails, Waterfront Parks & The Newly Enhanced Tennis & Pickleball Courts At Laburnham Park. (id:63616)
6010 Carlton Avenue
Niagara Falls, Ontario
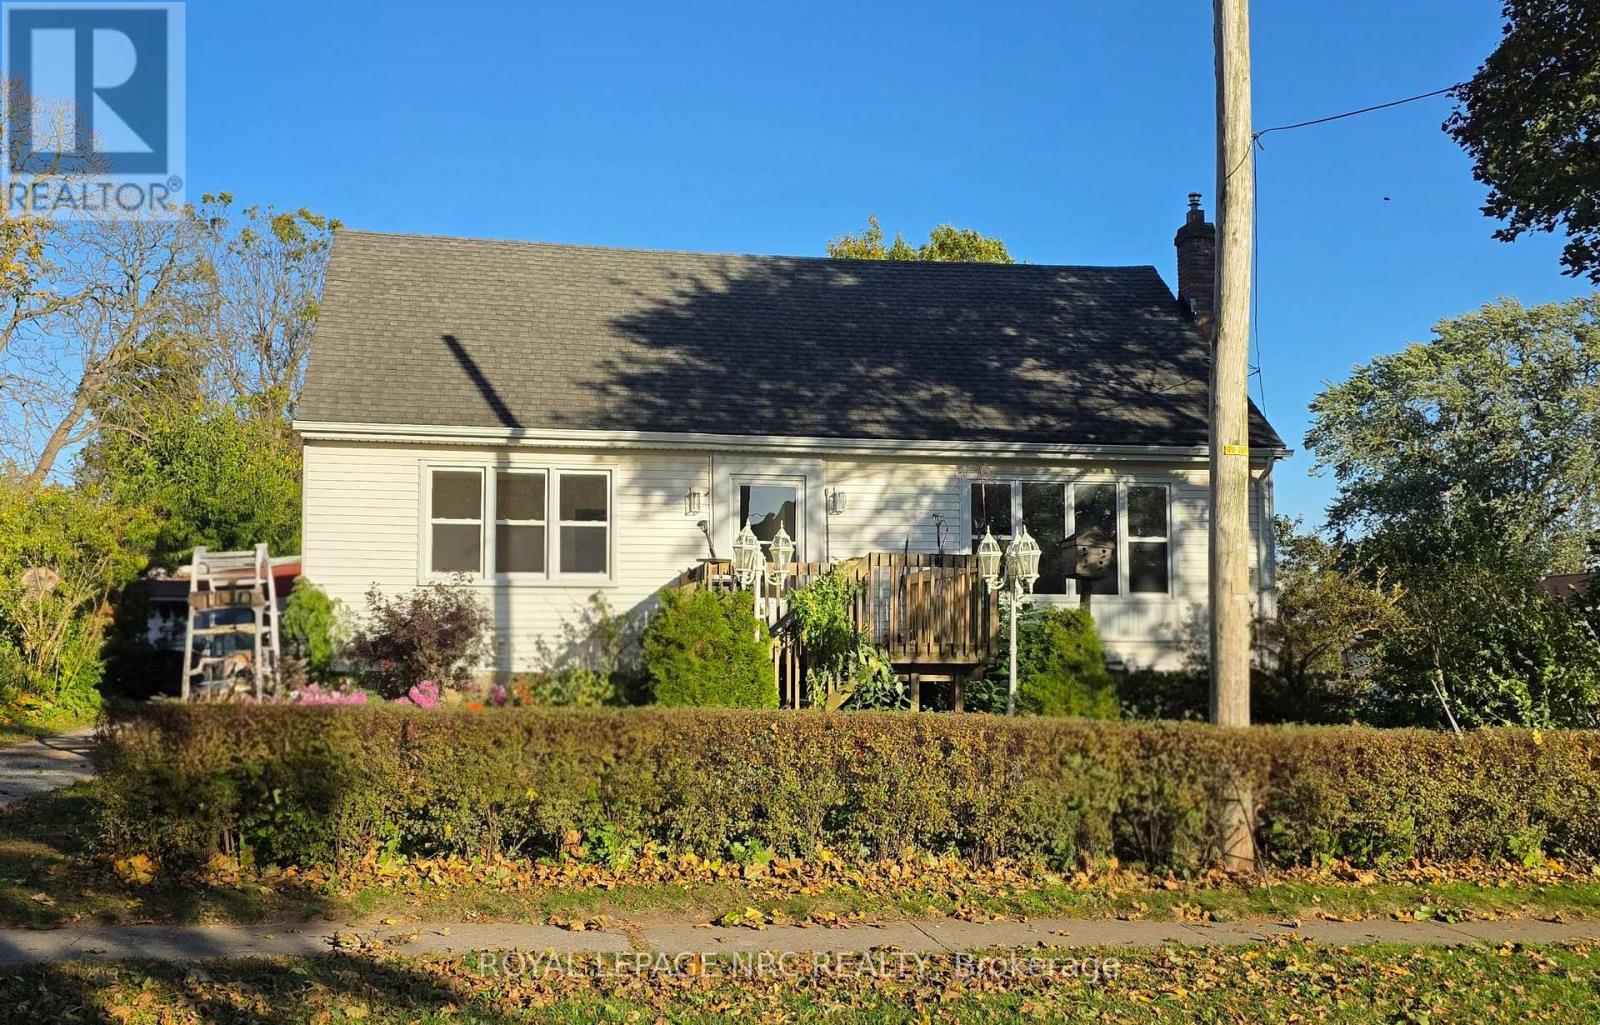
Welcome to easy living in a location that truly has it all! This spacious 3-bedroom, 2 bath home offers over 1,500 sq ft of clean, comfortable living space with endless potential to make it your own. Step outside and enjoy your own private garden retreat featuring beautiful perennials, mature fruit trees, a welcoming front porch, and a large back deck perfect for relaxing or entertaining. Inside, you'll find generously sized bedrooms and a bright, functional layout ready for you to move right in. Need another bedroom? Easy to convert upper space. The tall unfinished basement offers incredible potential for future living space, a workshop, gym, or additional storage. Located in a highly walkable area, you can leave the car parked and enjoy easy access to shopping, restaurants, parks, and everyday amenities - all while being just minutes to the QEW for convenient commuting. A wonderful opportunity for first-time buyers, a growing family, or anyone looking for space, charm, and lifestyle in one great package. (id:63616)
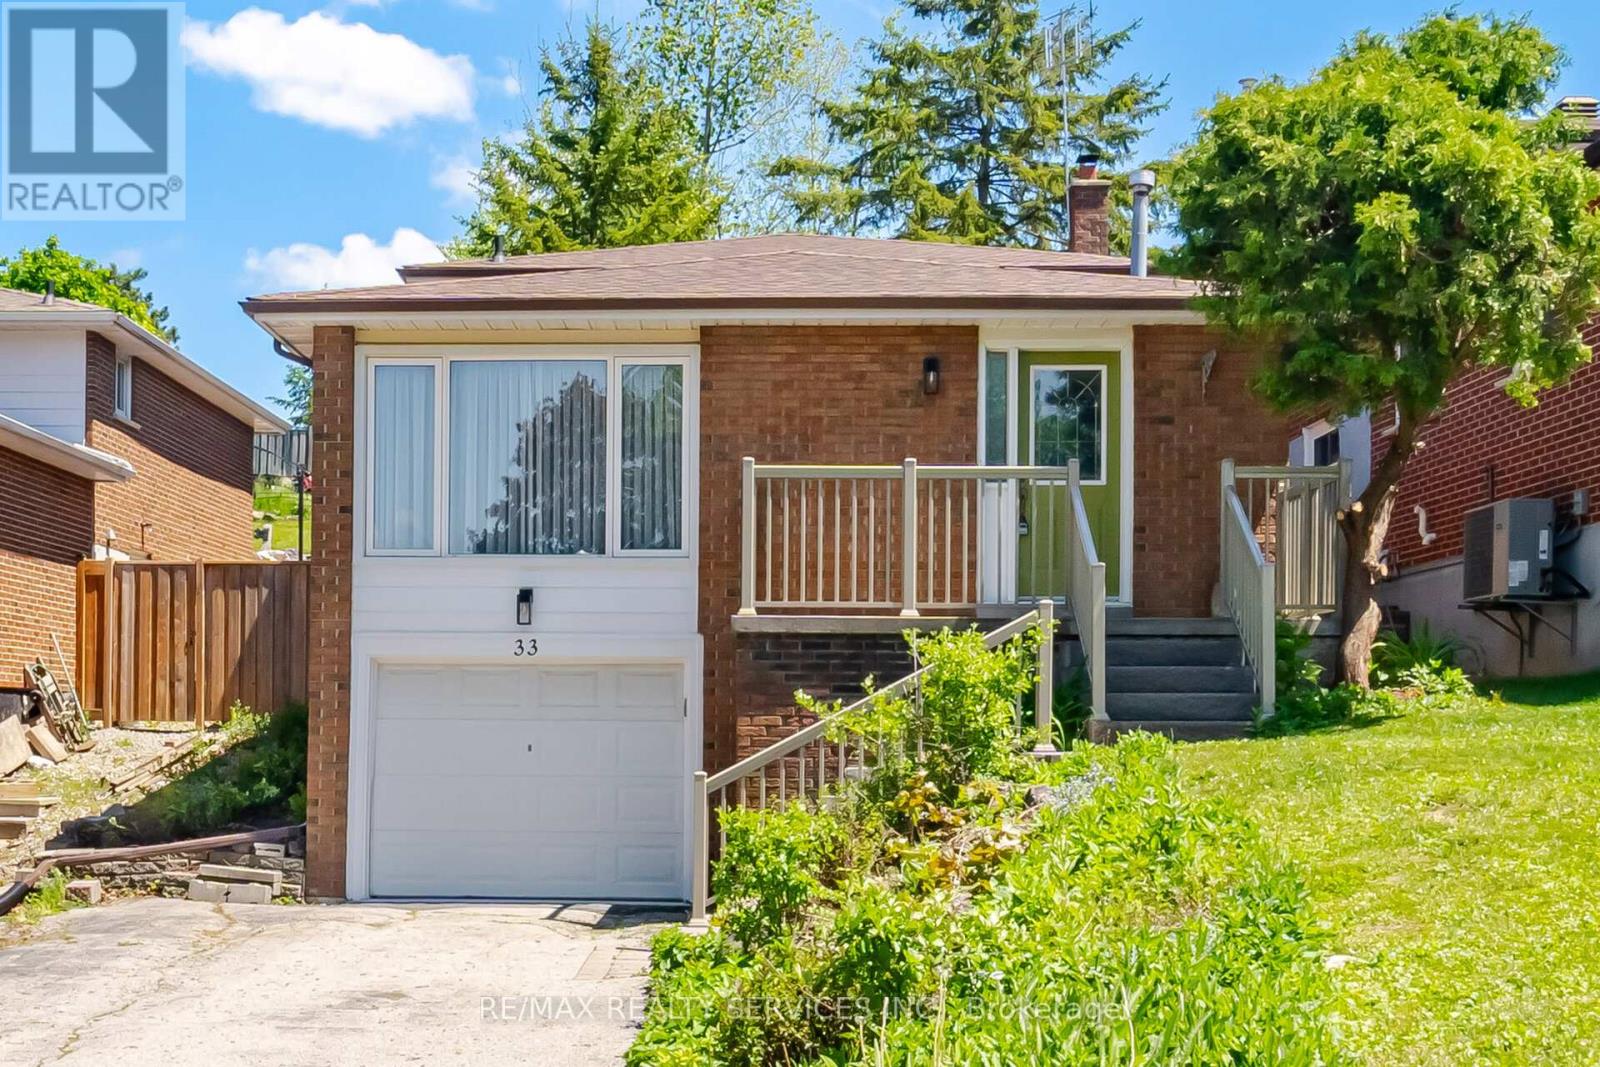
33 Hesp Drive
Caledon, Ontario
Welcome To 33 Hesp!! This Lovely 1175 Sqft Detach 4 Level Backsplit Offers 3+1 Bdrm, 1.5 Baths And Located In A Sought After Charming Bolton Neighbourhood. Freshly Painted. All New Berber Broadloom. This Lovely Home Offers A Family Size Eat-In Kitchen O'rlooking The Family Rm. Spacious Combined Lrm/Drm W/Gleaming Hardwood Flrs, Pot Lights & Crown Mldg. Upper Level W/3 Generous Size Bdrms All W/New Berber. Partially Updated 4Pc Main Bath. Lower Level W/Entertainers Size Family Rm W/Wood F/P & New Berber. Great Size 4th Bdrm/Den W/New Berber. Bright Updated 2Pc Bath. Separate Side Entrance. Ground Level W/Door Entrance Into The Unfinished Laundry/Furnace Rm. Cantina W/Included Shelves & Workbench. Great Size Lot W/No Sidewalk Offering Add'nl Parking. Fenced Rear Yard W/Patio Area. Polished Up Garage Area W/Newer Concrete Slab. Conveniently Close To All Amenities. Roof Approx 2019, Furnace Approx 2016 (id:63616)
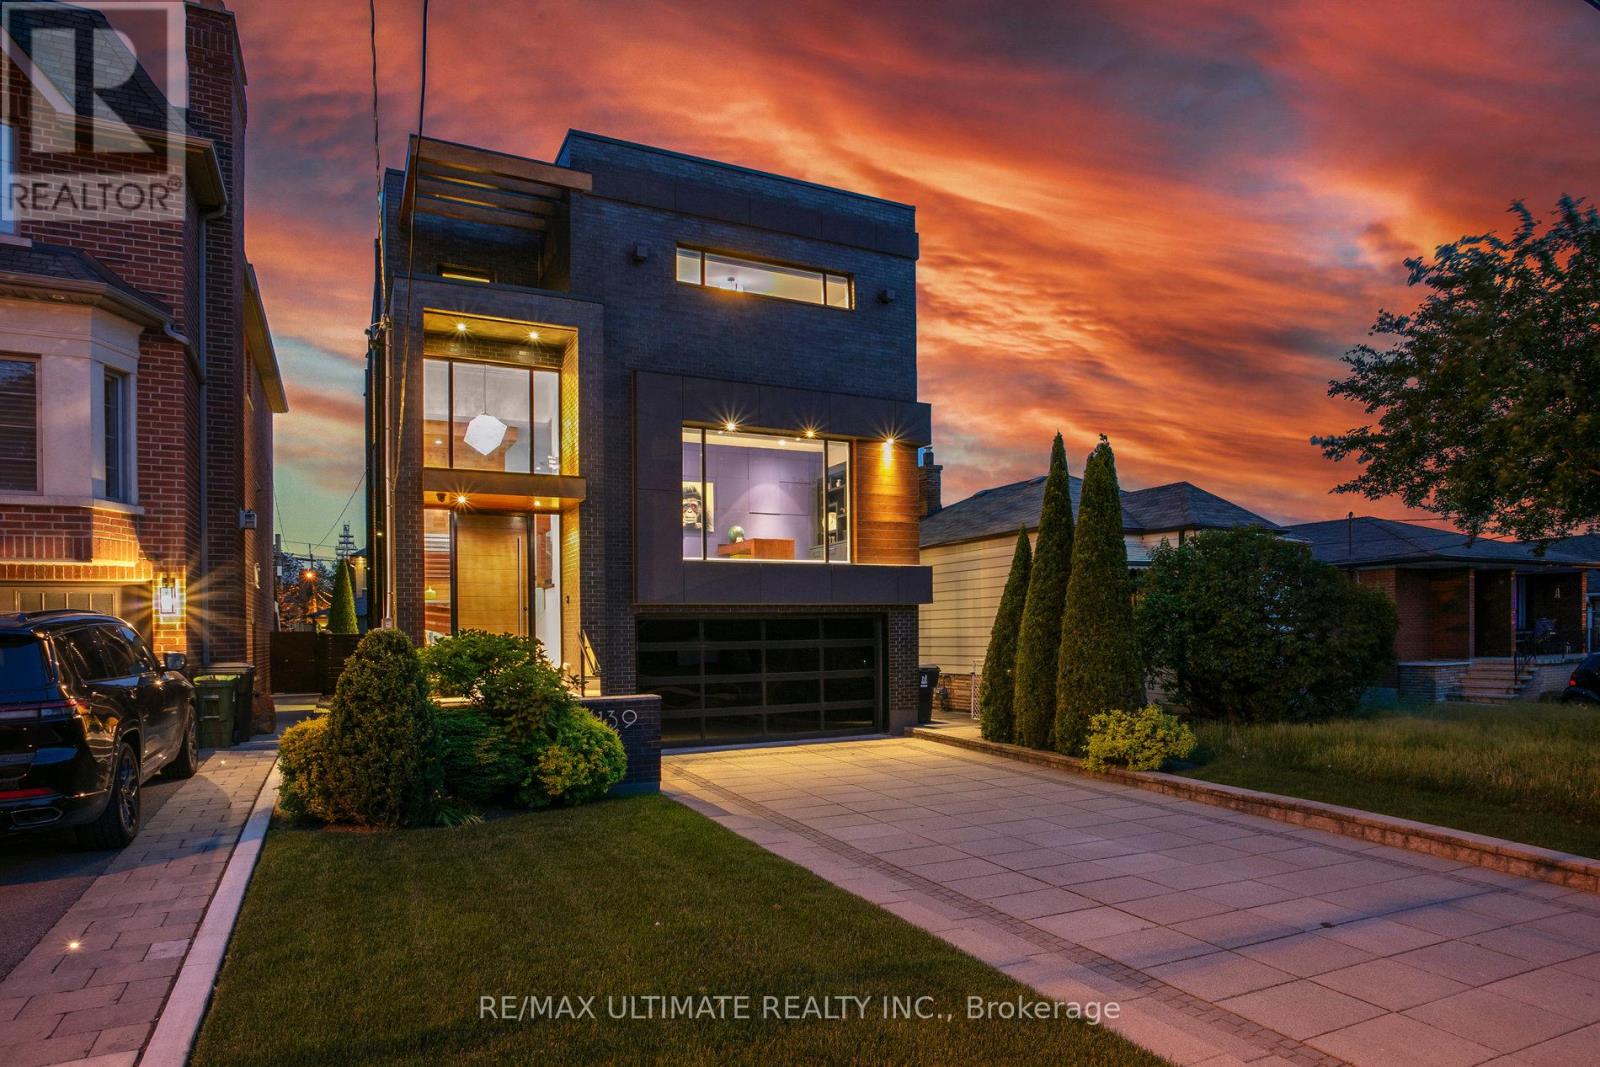
1139 Glengrove Avenue W
Toronto, Ontario
Experience luxury living in this exceptional custom-built home in the highly sought-after Glen Park-Yorkdale neighbourhood, featuring a bright open-concept layout with soaring ceilings and floor-to-ceiling windows that fill the space with natural light, perfect for both entertaining and family living. The chef-inspired kitchen boasts premium Italian-made Arrital cabinetry, sleek Caesarstone countertops, and top-of-the-line Miele appliances. The versatile lower level offers a private separate entrance, ideal for an in-law suite or income potential. 4th bedroom has been converted to an office, Elegant finishes include " solid hardwood floors, custom office millwork, and refined Italian Colombo hardware, enhanced by LED accent lighting. Smart home features include a Sonos sound system, smart thermostat, CCTV, Ring doorbell and cameras, and a full alarm system. Enjoy a beautifully renovated backyard (2020) with concrete porch, slab, basketball net, irrigation system, outdoor lighting, and private landscaping. Additional highlights include a water filtration system, water softener, owned hot water tank, furnace, A/C, aluminum windows, heated basement floors, and solid wood trim and doors, plus a Tesla EV charger in the garage-offering the perfect blend of modern design, comfort, and functionality. (id:63616)
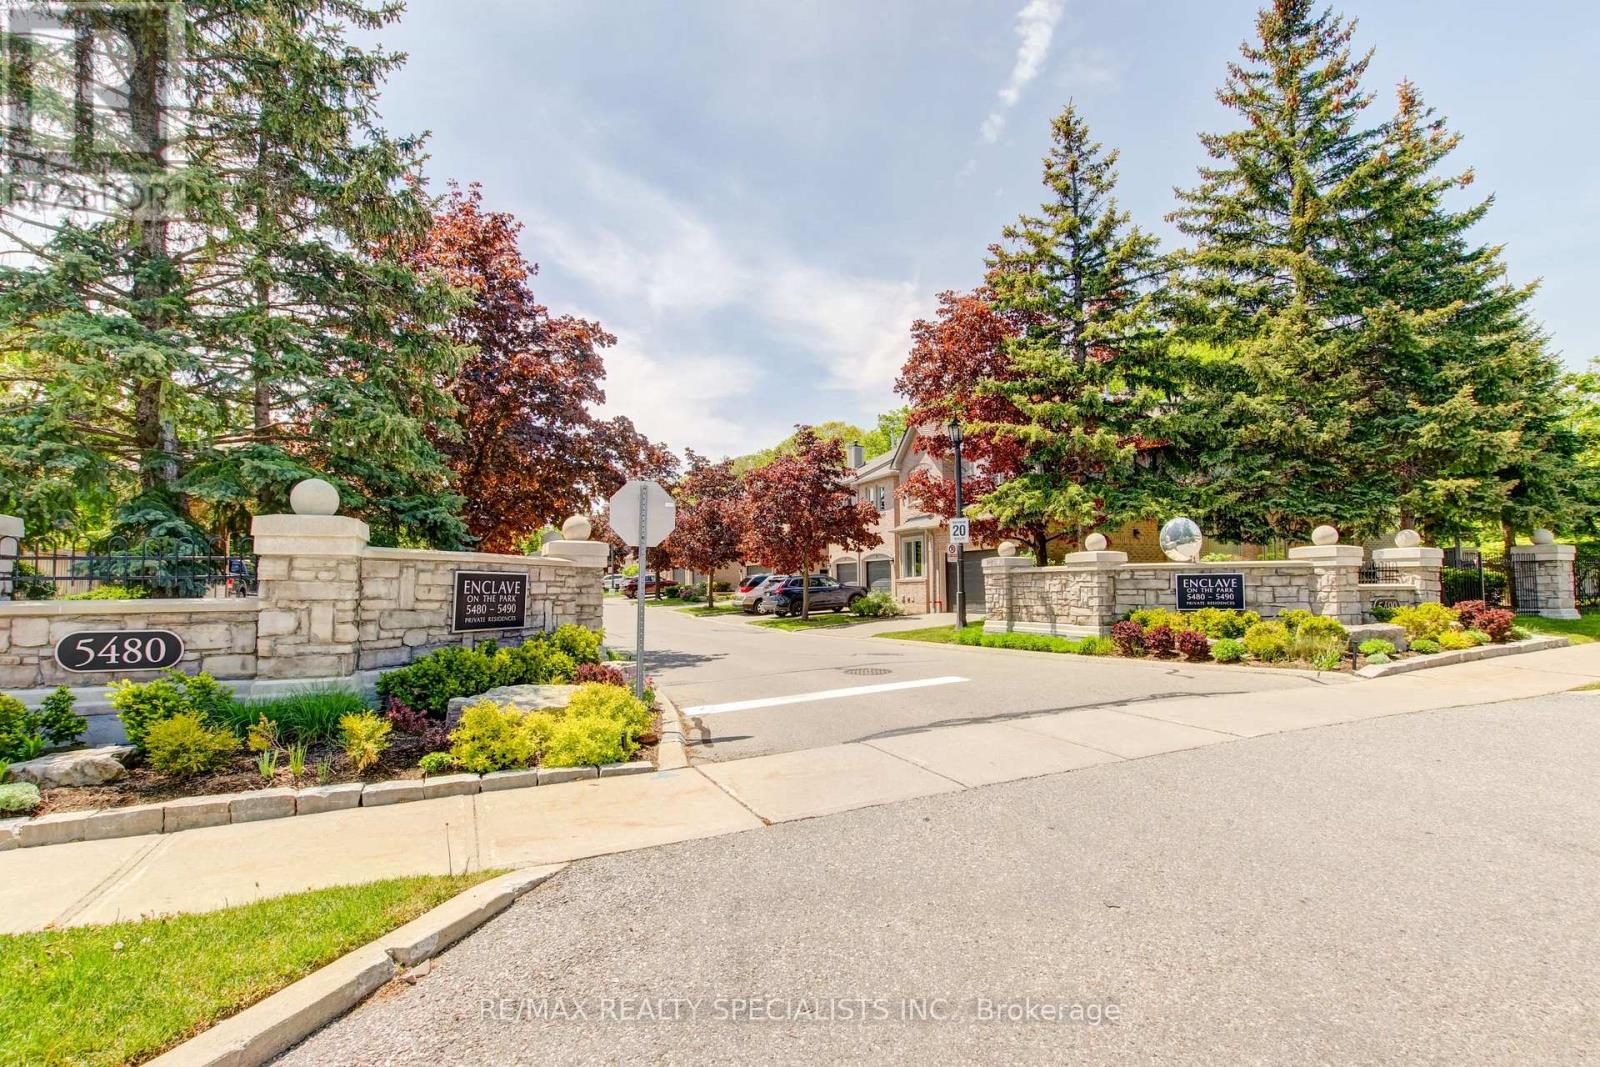
66 - 5480 Glen Erin Drive
Mississauga, Ontario
Rarely does a unit of this size, quality and 2 car garage come to market. This one delivers on every level. The main floor flows effortlessly from a generous living room with soaring ceilings to an open dining area, creating an ideal space for both everyday living and entertaining. The kitchen features solid maple cabinetry, stainless steel appliances, a double sink with garburator, and a sun-filled breakfast nook overlooking the Enclave. The family room centers around a natural gas fireplace - the place to unwind - with a walkout to a large private patio complete with a BBQ hookup. Upstairs, the primary suite offers three double mirrored closets with built-in organizers and a spa-inspired ensuite with an oversized walk-in glass-door shower and double sinks. Two additional bedrooms each include generous closet space and ceiling fans. The expansive L-shaped recreation room in the basement is ready to grow with your needs. With an adjacent 3-piece bath and walk-in closet already in place, converting it to a fourth bedroom or private home office requires nothing more than a vision. More utility rooms round out abasement that punches well above its weight. Peace of mind comes built in: high-efficiency furnace (2023), central air conditioner (2020), new windows throughout (2024), whole-house humidification system, and a large-capacity natural gas water heater. Summer evenings start on your private BBQ patio and end poolside at the community's heated outdoor pool and modern clubhouse - fully equipped for entertaining larger groups. Located in a desirable school district with bus pickup, and minutes from Erin Mills Town Centre, Credit Valley Hospital, and Highways 403 and 407.This is the opportunity you have been waiting on. Everything you need is minutes away; everything you want is already inside. (id:63616)
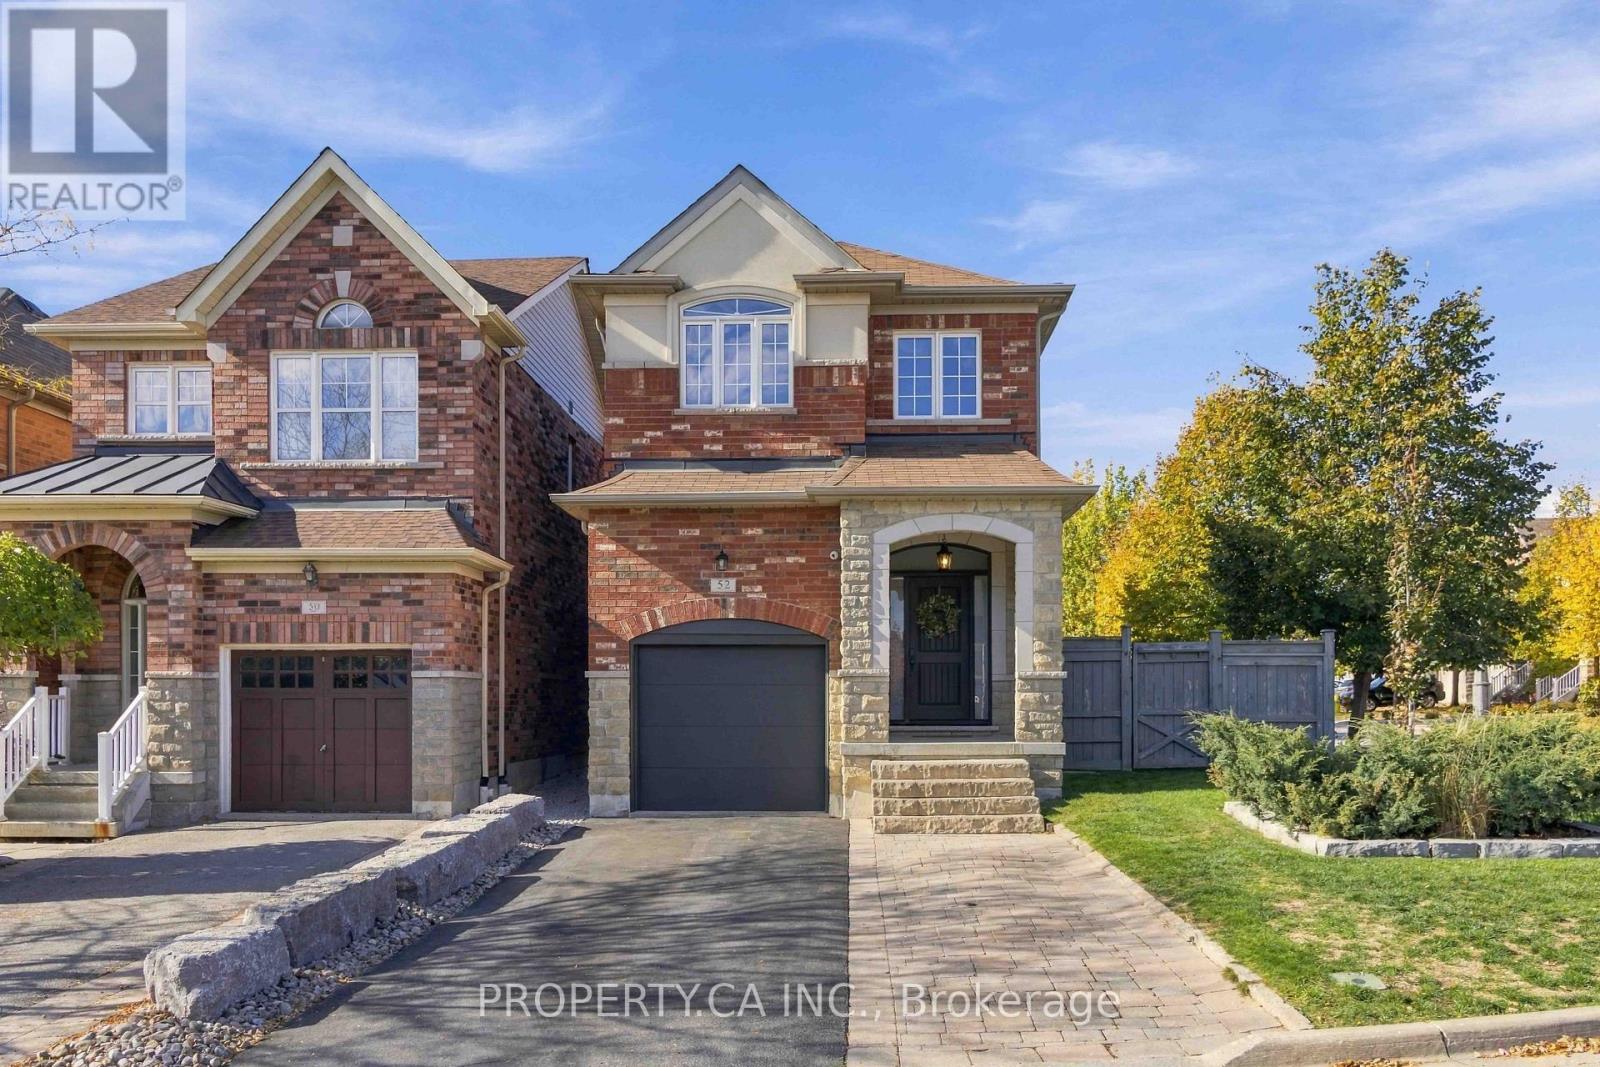
52 Woodville Drive
Vaughan, Ontario
Welcome to 52 Woodville Dr. This beautifully maintained home features 3 spacious bedrooms, 4 bathrooms, and a fully finished basement with a bathroom. The home boasts new hardwood flooring, a gourmet kitchen with granite countertops and stainless steel appliances, and an inviting living area with a gas fireplace. Enjoy the backyard oasis featuring a custom deck, swimming pool, and beautifully landscaped grounds-perfect for entertaining and relaxing. Additional highlights include a new custom entrance door, new A/C unit, inground sprinkler system, attached garage with garage door openers, and private driveway. All appliances, washer and dryer, all window coverings and light fixtures, garage heater and storage racking, outdoor shed, central vacuum, water softener, reverse osmosis drinking water tap, smart thermostat, full camera security system, hot water outlet in the backyard, and basement rough-in for surround sound. (id:63616)
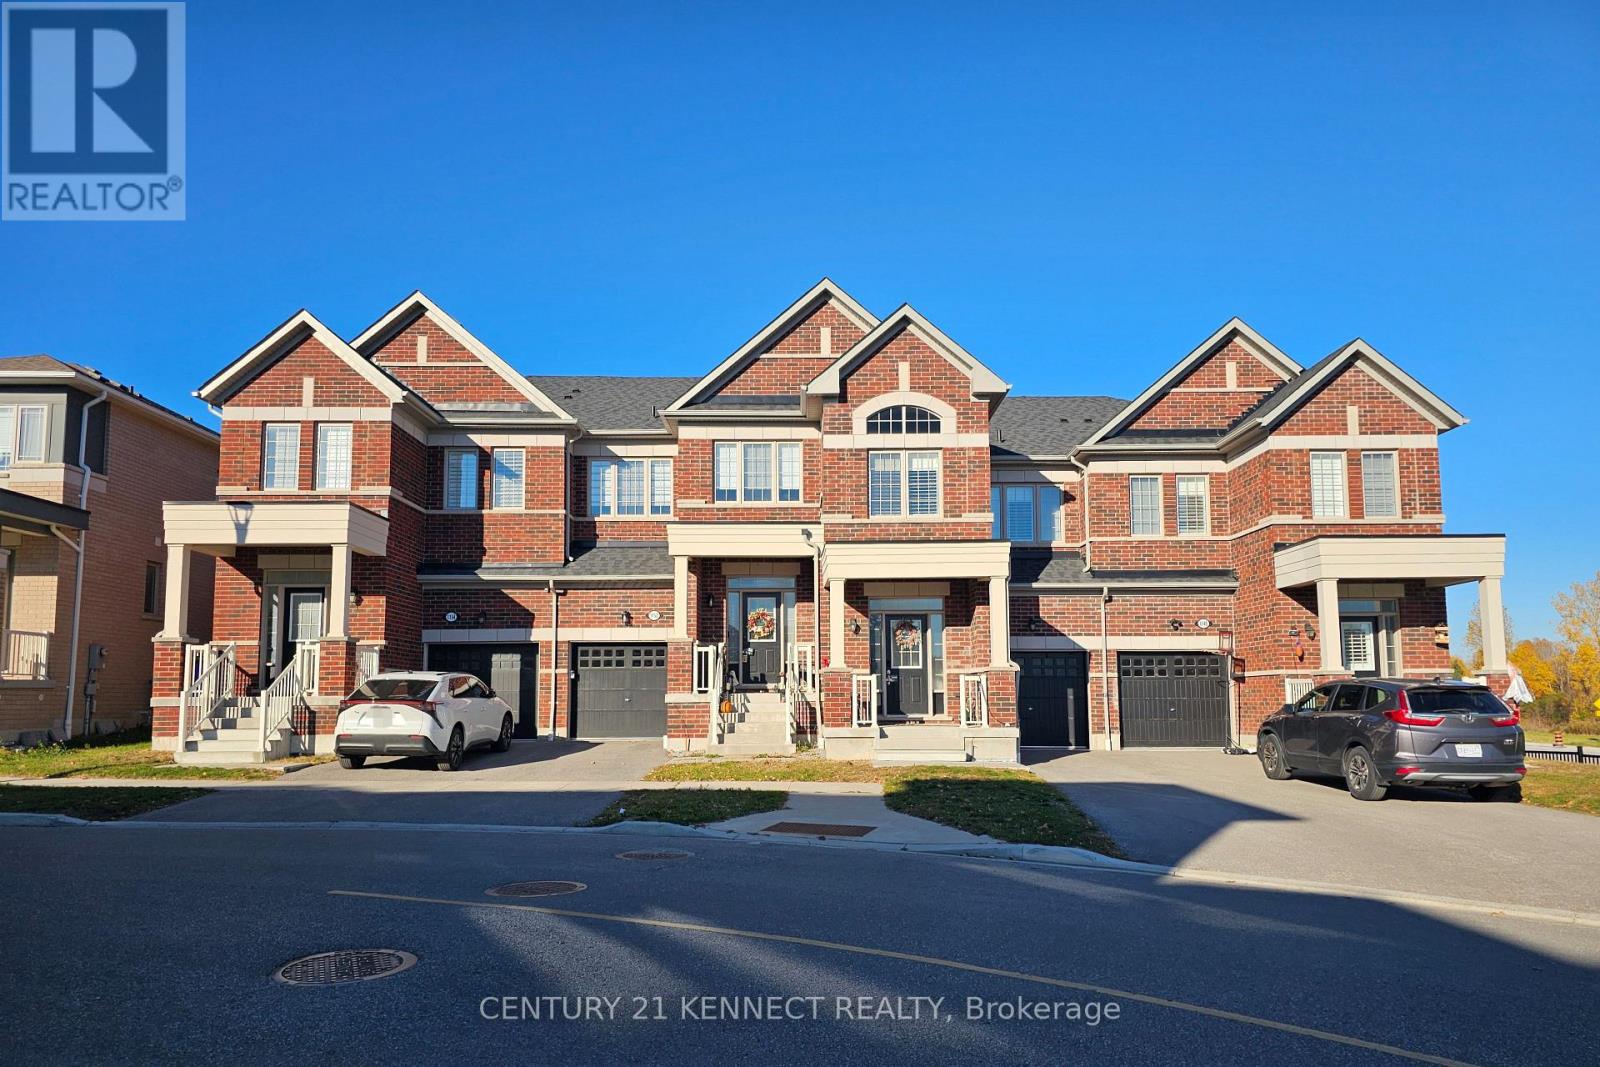
1154 Sepia Square
Pickering, Ontario
Welcome To Tower Hill's Hickory End Model In The Desirable New Seaton Community! This Beautiful4-Bedroom End-Unit Townhouse Features A Bright, Open-Concept Layout, An Upgraded Kitchen With Quartz Countertops, Gas Stove, Stainless Steel Appliances & Extended Breakfast Bar. Spacious Breakfast Area With A Walk-Out To a Beautifully Landscaped Interlocking Patio, Overlooking A Fully Fenced Backyard With An Existing Storage Shed. Hardwood and Porcelain Flooring on Main Floor With Convenient Mudroom Access To The Garage. EV Charger-Ready Outlet in Garage for Convenient Home Charging. Generous Primary Bedroom With Walk-In Closet & Private Ensuite. Convenient Second-Floor Laundry. Ideally Located Near West Duffin's Creek Lookout, Seaton Hiking Trail & Whitevale Golf Club. Short Drive To The Shops At Pickering City Centre, Smart Centres, Costco Ajax & More. A Fantastic Opportunity To Enjoy Comfortable Living In A Growing Community With Convenient Access To Shopping, Recreation & Everyday Amenities! (id:63616)
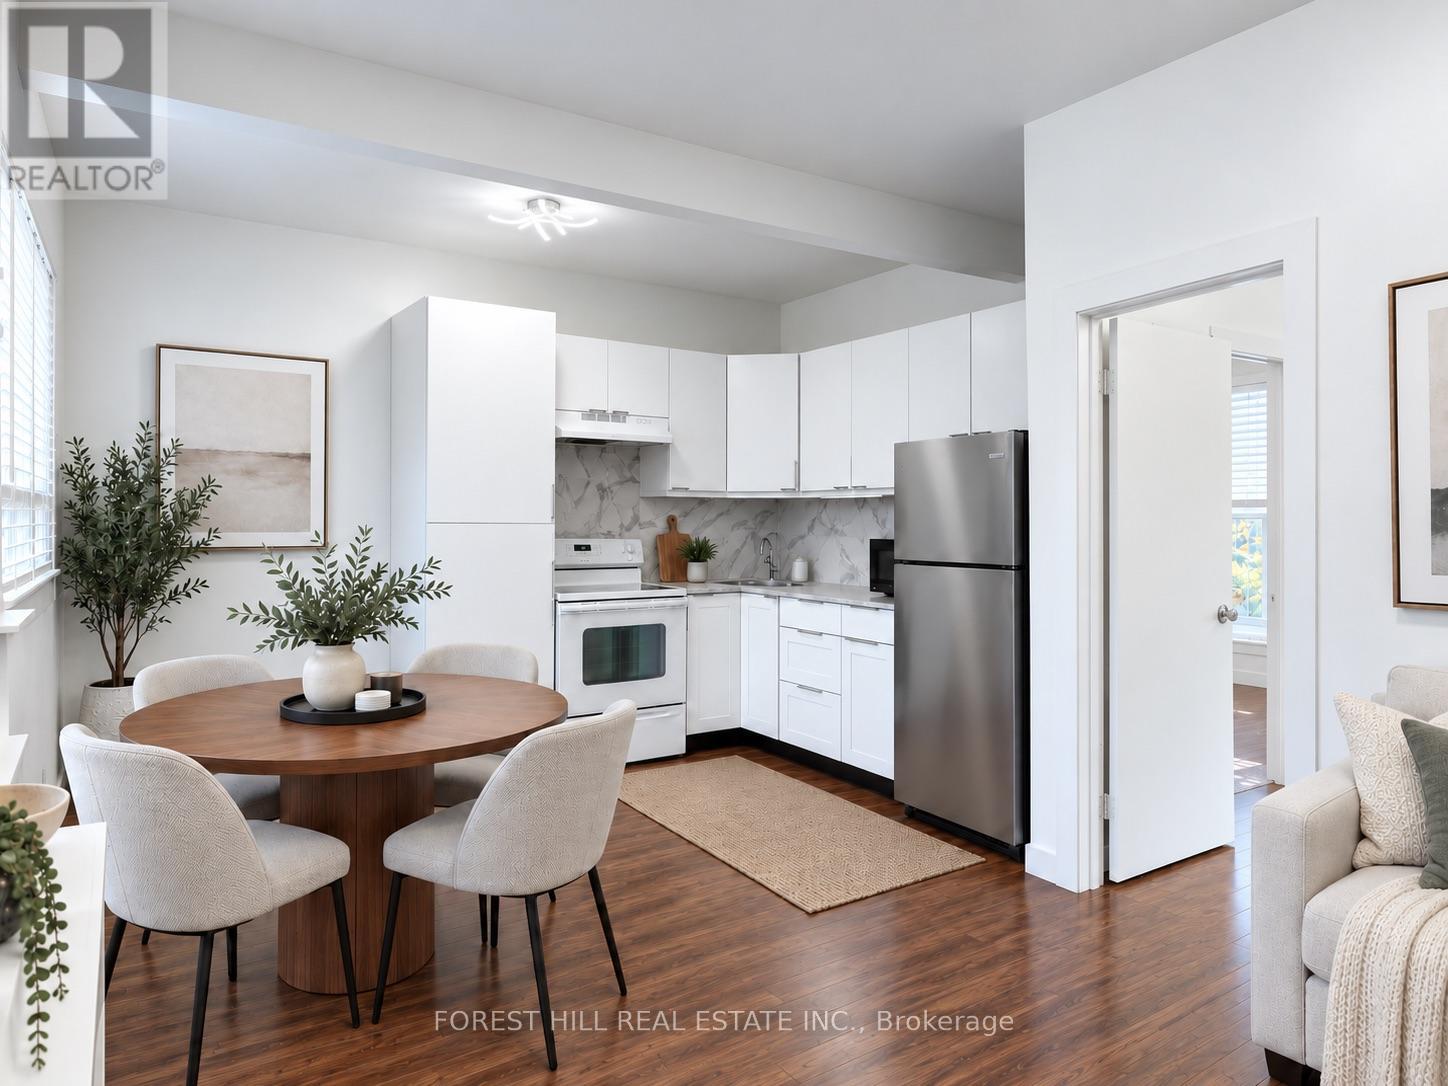
128 Laughton Avenue
Toronto, Ontario
Welcome to 128 Laughton Ave! This bright and spacious one-bedroom unit offers a private entrance and a functional open concept layout perfect for comfortable everyday living. The kitchen comes equipped with a fridge, stove, range hood and microwave, while the walk out balcony provides a great outdoor space for morning coffee, summer BBQs, or simply relaxing and enjoying the warmer weather. An excellent option for a single professional, couple, or student seeking a quiet urban lifestyle. Conveniently situated near the Junction, Junction Triangle, Corso Italia, and Carleton Village, with easy access to TTC transit, including Davenport bus routes and the St. Clair streetcar. Enjoy being within walking distance of parks, cafes, restaurants, breweries, community amenities, schools, fitness facilities, grocery stores, and the Stockyards shopping district. Heat, water and internet are included for added convenience, (ample street parking with city permit). Experience the best of Toronto's West end in this well maintained and move in ready unit! **Images are virtually staged** (id:63616)
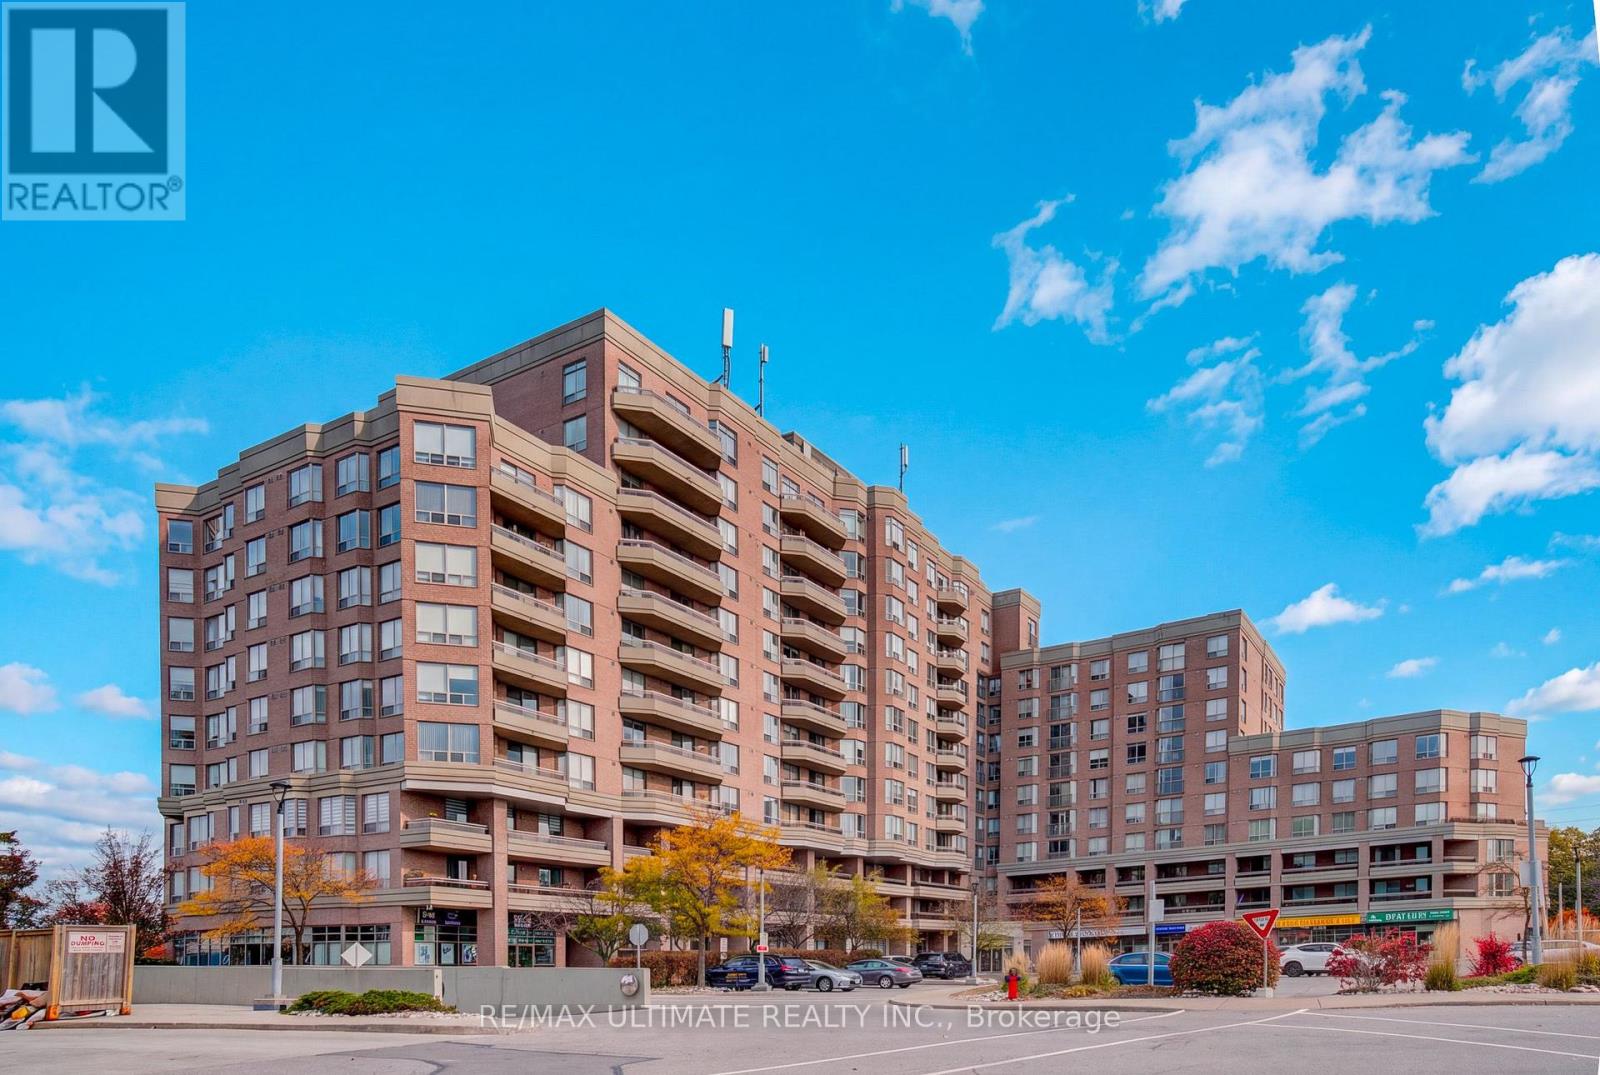
525 - 1700 Eglinton Avenue E
Toronto, Ontario
Approx. 960 sq. ft. of comfortable living space in a wonderful, established neighbourhood! This bright and spacious suite features two generous bedrooms with large closets, including a primary bedroom with a walk-in closet and 4-piece ensuite. Enjoy a separate eat-in breakfast nook and peaceful north-facing views overlooking a quiet residential neighbourhood. Unbeatable Location! Steps to the Eglinton LRT, with TTC service to Woodbine and Eglinton Stations at your doorstep. Only 5 minutes to the DVP and approximately 15 minutes to downtown Toronto. Close to parks, schools, the local library, and everyday amenities (id:63616)
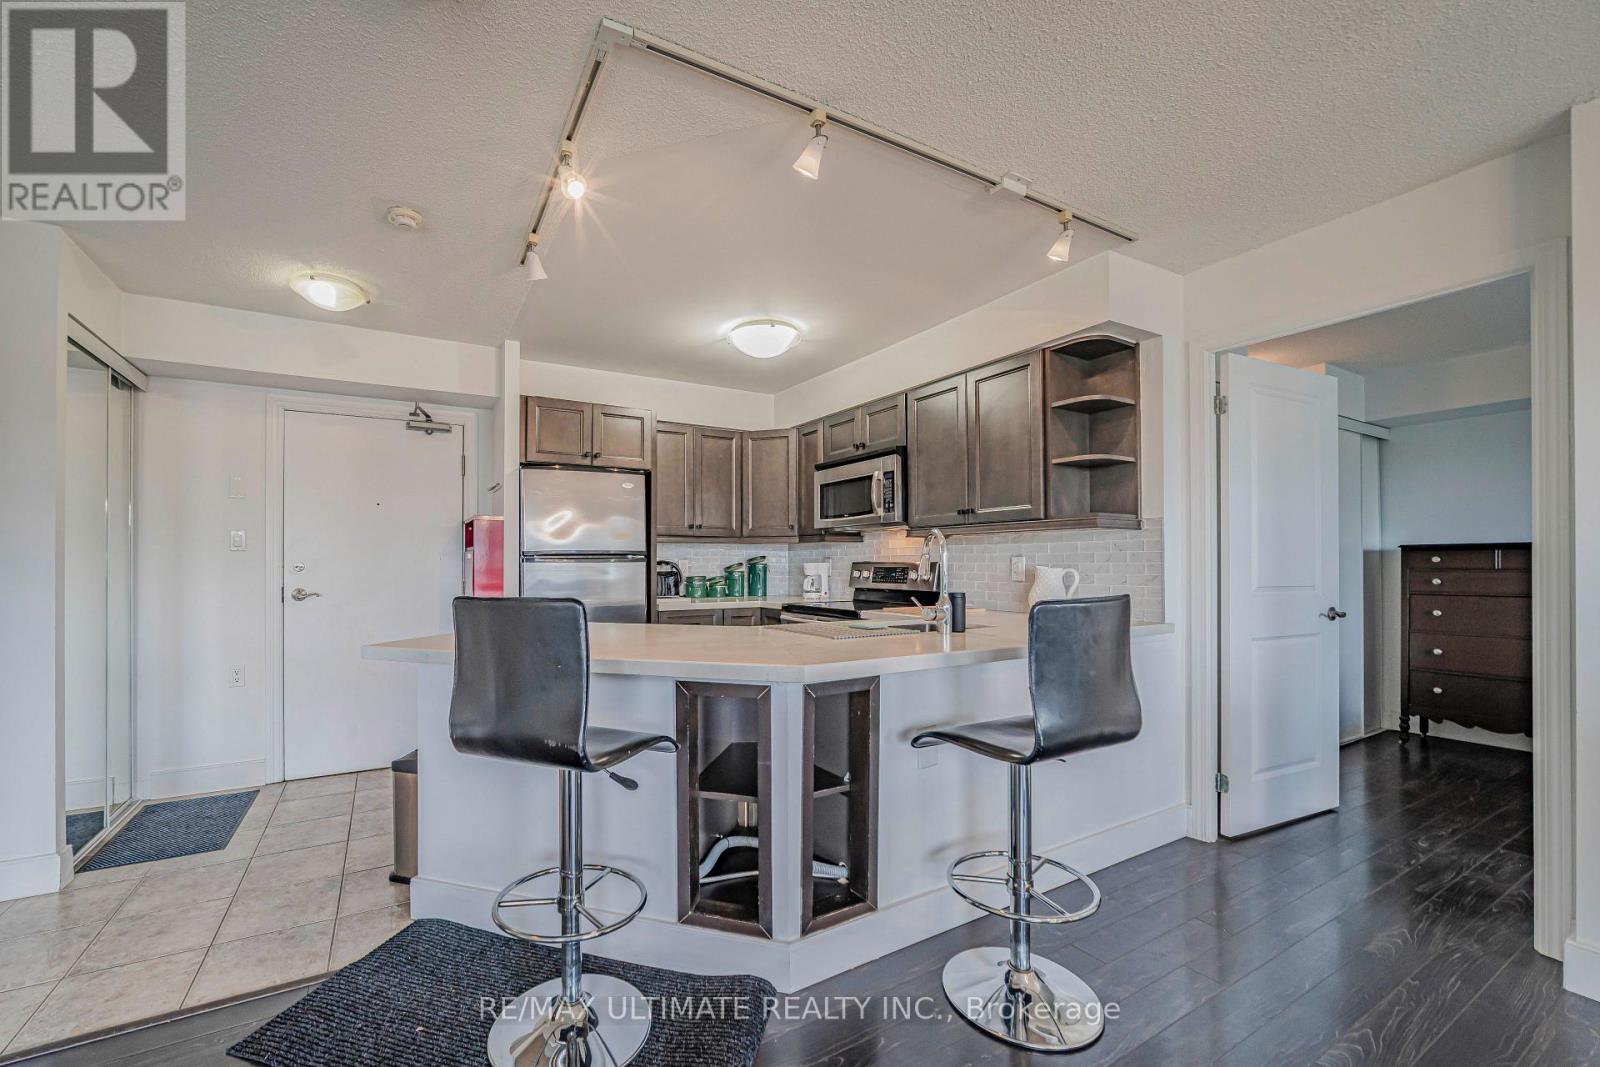
513 - 872 Sheppard Avenue W
Toronto, Ontario
Enjoy the luxury of this X-L One Bedroom with fantastic floor plan and sunset view. Approx 850 sq ft and its move-in ready! A spacious, open-concept Living room, dining room, kitchen. Recently renovated kitchen offers a large breakfast bar, great for entertaining friends & family. This beautiful unit offers comfortable living has a large balcony and a stunning view. in a highly convenient location, just steps from Downsview Park TTC Subway Station, Hi #401, Allen Expressway and minutes to Yorkdale Mall, Humber River Hospital, Home Depot, York University and the many shopping & restaurant options, major highways. This home offers the perfect combination of comfort, convenience, and lifestyle. The large primary bedroom features its own ensuite bathroom and double closet. Excellent location, Enjoy fantastic building amenities, including a gym, sauna, rooftop BBQ terrace with amazing views, party room. A walk-in clinic and a pharmacy are located on the main floor. (id:63616)
25 Alonzo Street
Brantford, Ontario
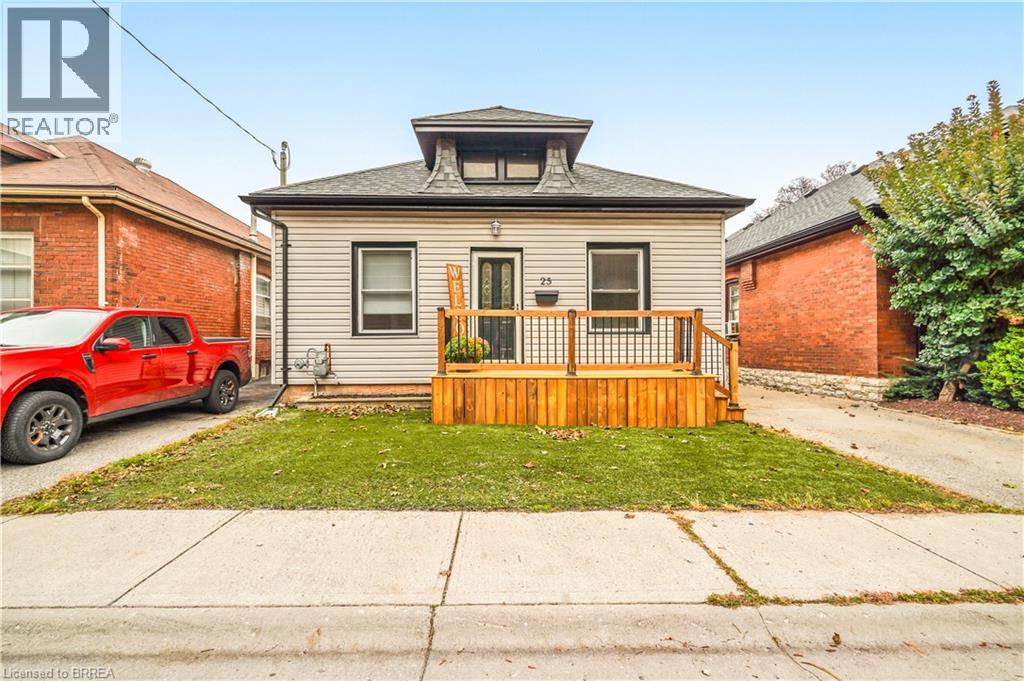
Attention First-Time Buyers! This spacious move-in ready 3 bedroom bungalow has excellent curb appeal with a new front porch, maintenance-free artificial turf for the front lawn, and plenty of room for parking in the long paved driveway. Inside you’ll find an inviting entrance, a large living room and dining room for entertaining with hardwood flooring, high baseboards and high ceilings with crown moulding, a bright kitchen, an immaculate 4pc. bathroom, a generous-sized mudroom with a convenient main floor laundry and a door that leads out to a deck and gazebo in the deep and fully fenced backyard where you can host summer gatherings with family and friends. There are 2 huge rooms in the basement that offer plenty of storage space or other possibilities. Located in a great neighbourhood that’s close to parks, schools, shopping, and highway access. Recent updates include roof shingles, windows, furnace, central air, vinyl siding, eavestroughs, front porch, gas barbecue hook up, plumbing, electrical, and more. A perfect starter home on a quiet street that’s just waiting for you to move-in and enjoy! Book a viewing for this beautiful home today! (id:63616)
11 Concession 13 Townsend Road
Norfolk, Ontario
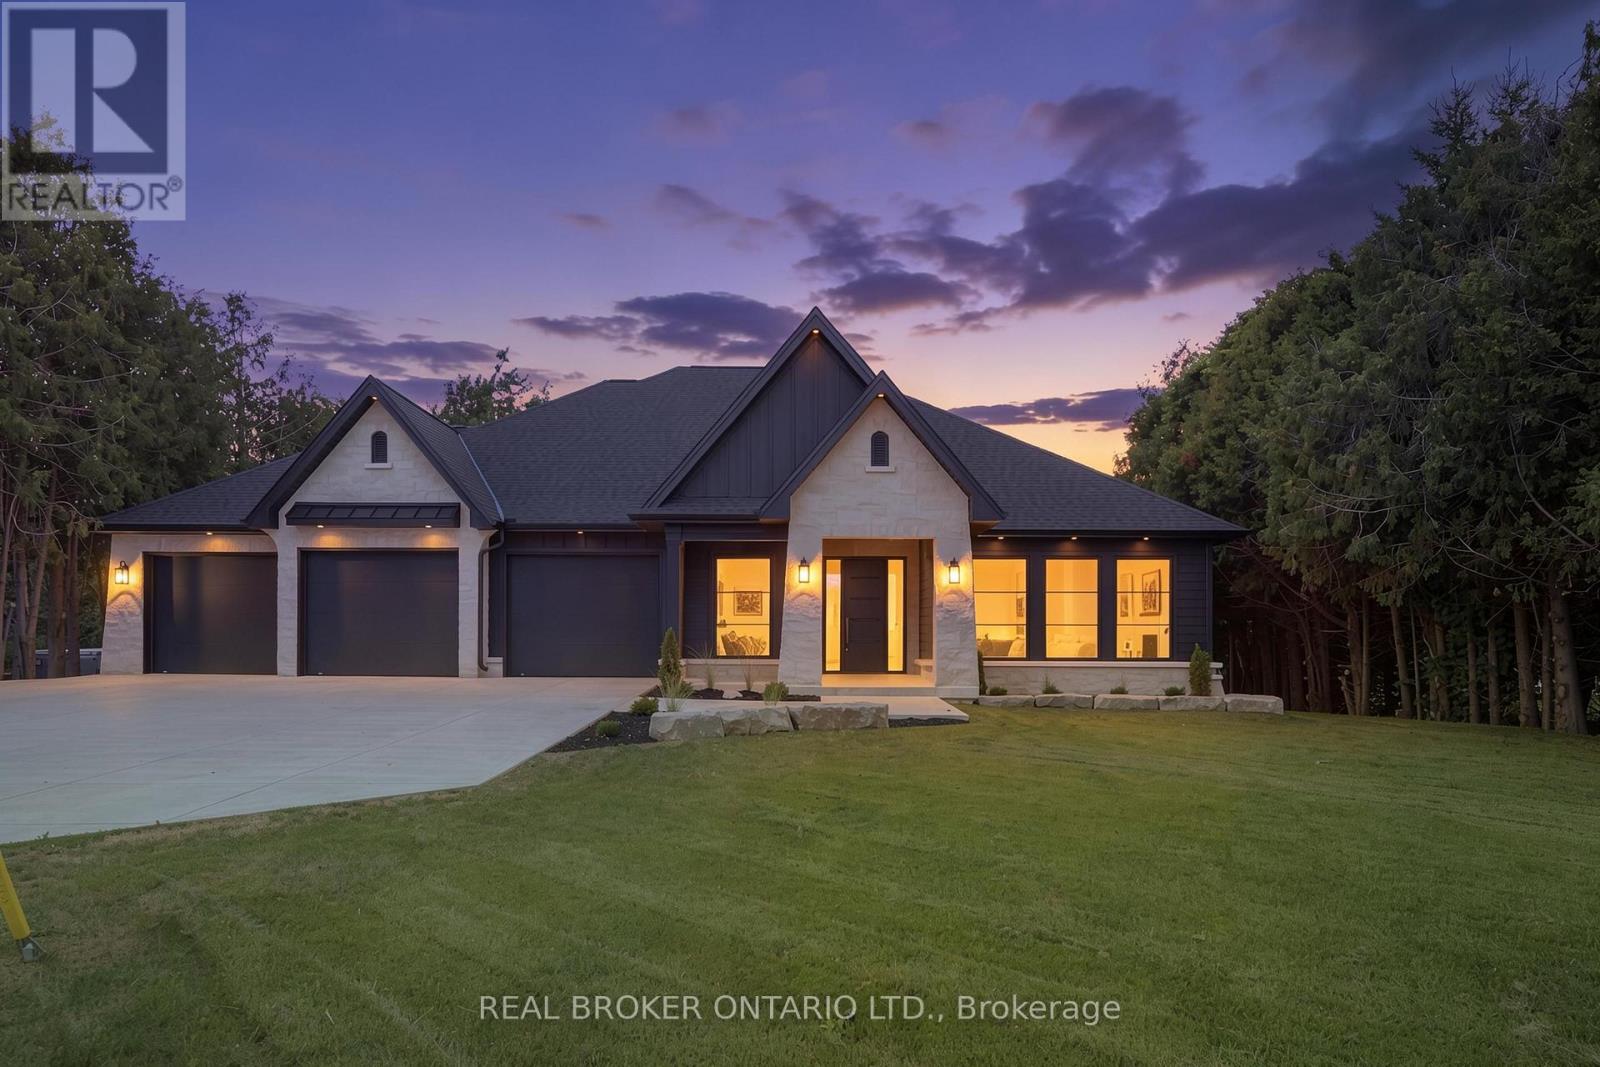
Welcome to a beautifully appointed luxury bungalow where refined design, exceptional craftsmanship, and thoughtful functionality come together in perfect harmony. From the striking stone and Hardie board exterior to the architectural lighting and impressive triple-car garage with in-floor heating, every detail has been carefully considered to create an exceptional first impression. Inside, a bright and welcoming foyer opens into an expansive open-concept living space, beautifully finished with rich hardwood flooring throughout. The elegant living room is anchored by a sophisticated coffered ceiling, gas fireplace, and dramatic floor-to-ceiling windows that flood the space with natural light and create a seamless connection to the outdoors. At the heart of the home, the designer kitchen is both striking and highly functional, featuring floor-to-ceiling white cabinetry, quartz countertops, an oversized island with seating, and a separate prep kitchen complete with a walk-in pantry. Designed with both everyday living and effortless entertaining in mind, the kitchen flows seamlessly into the dining area, where expansive doors open to a covered patio for exceptional indoor-outdoor living. The private primary retreat is a true sanctuary, offering a spa-inspired ensuite with heated floors, a sleek glass infinity shower, and a luxurious soaker tub. Two additional well-appointed bedrooms, a stylish 4-piece bathroom, elegant powder room, and convenient main floor laundry complete the thoughtfully designed main level. The unfinished lower level offers an exceptional opportunity to further expand the living space, with room for two additional bedrooms, a full bathroom, and a generous recreation room or home gym. A finished staircase, bathroom rough-in, and partial framing are already in place, providing an excellent foundation for creating a customized lower-level retreat. (id:63616)
81 Flanders Drive
Hamilton, Ontario
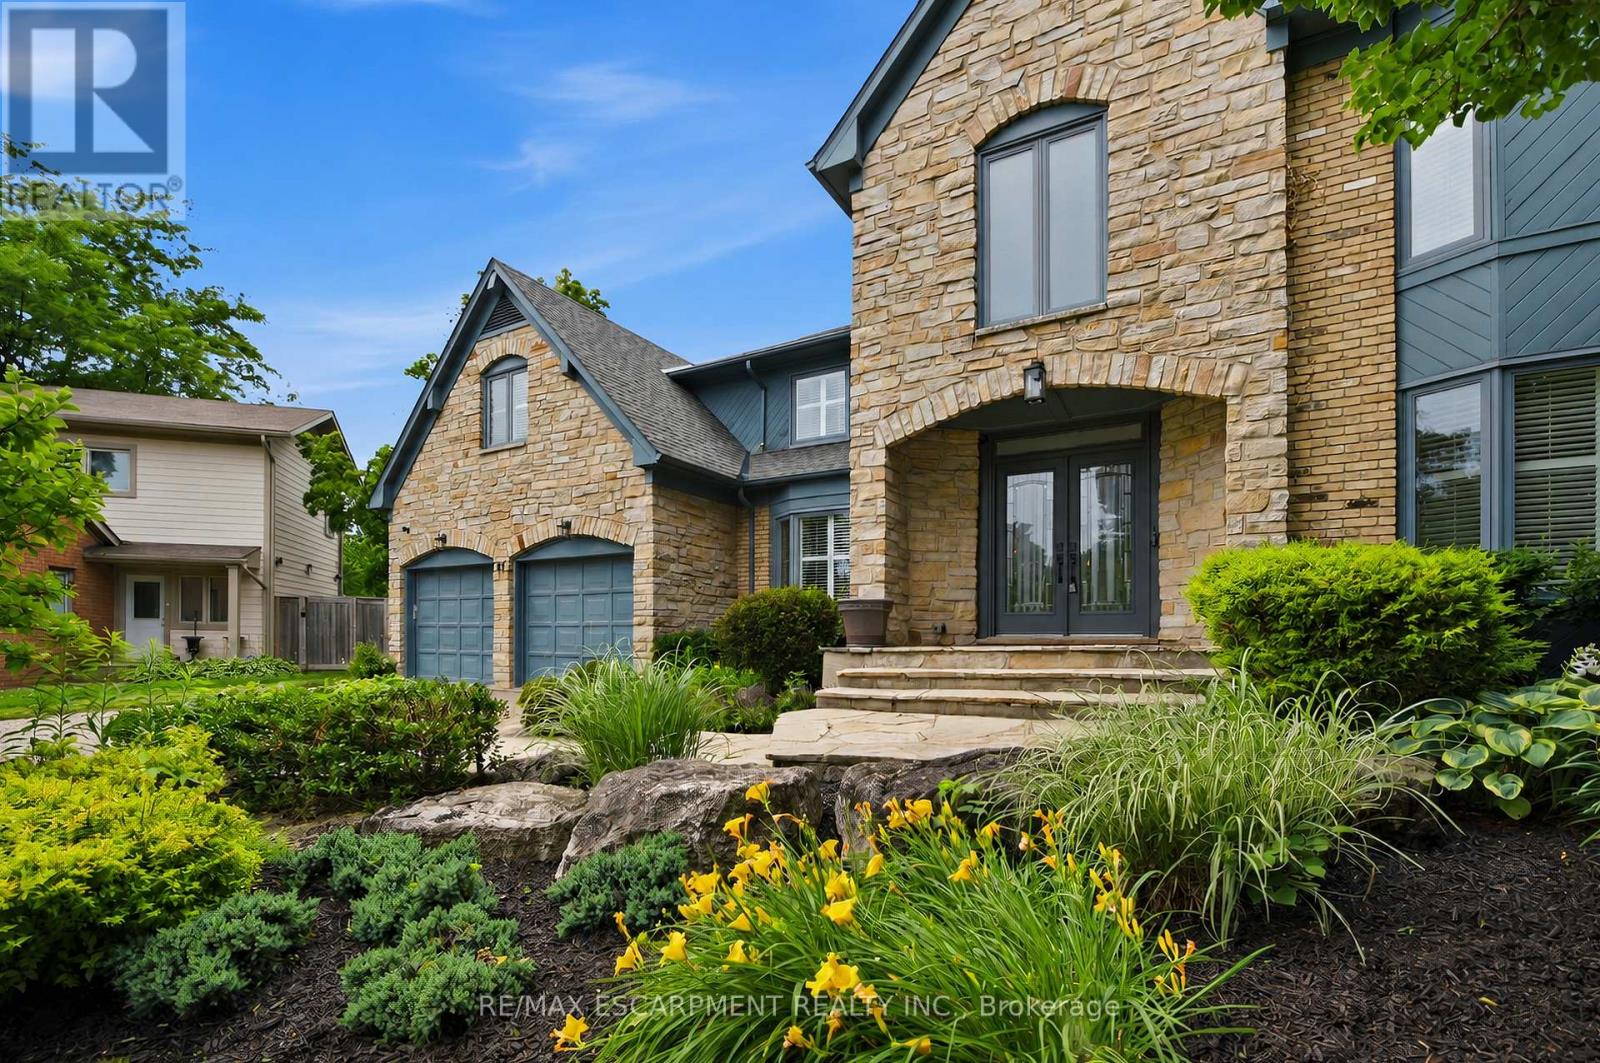
Inspired by timeless European architecture, this distinguished residence pairs classic character with beautifully reimagined interiors, creating a home that feels both refined and effortlessly livable. Set on one of Waterdown's most coveted tree-lined streets, surrounded by mature homes and an established sense of community, it offers more than 4,800 square feet of finished living space designed for every chapter of family life.Step inside and your eye is immediately drawn to the elegant central staircase-an architectural focal point that anchors the home while effortlessly connecting the open-concept main floor. From the kitchen to the dining area and into the inviting living room, each space flows naturally into the next, creating the perfect setting for everything from quiet weekday mornings to lively holiday celebrations. A versatile main-floor office offers the flexibility to work from home, create a children's playroom, or design a cozy lounge tailored to your lifestyle.Open the doors from the sunroom and discover a backyard designed for entertaining on every scale. The saltwater pool becomes the centerpiece of summer, while the pergola creates an inviting space to dine, unwind, or gather with friends long after sunset. Framed by mature landscaping and exceptional privacy, it's a backyard that feels like a private retreat without ever leaving home.The second level is equally impressive, offering four spacious bedrooms, the convenience of bedroom-level laundry, and a thoughtfully designed primary retreat complete with its own walk-in dressing room and a beautifully appointed five-piece ensuite, creating a peaceful escape at the end of each day.Completing the home is a fully finished lower level, providing exceptional flexibility for family movie nights, a home gym, games room, or additional living space as your needs evolve. Luxury Certified. (id:63616)
22 Hutchison Road
Guelph, Ontario
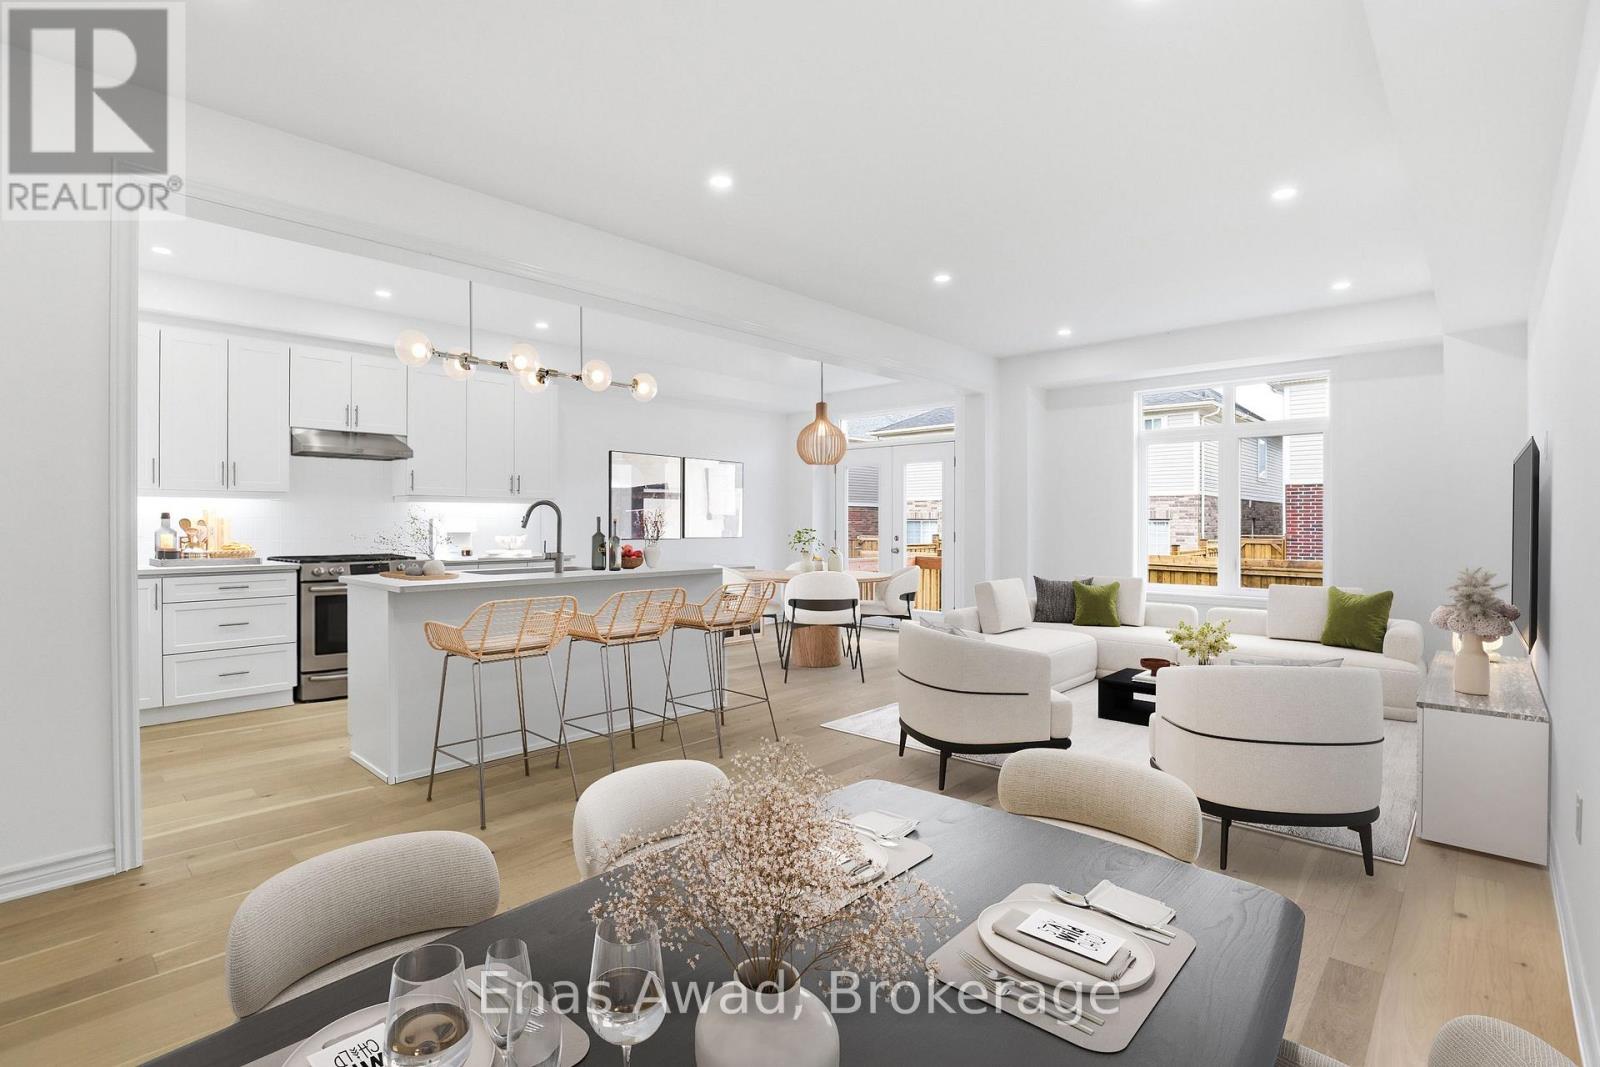
Brand New Single Family Home in sought-after south end Guelph in the appealing Royal Valley community. Immediate occupancy available. Be the first to live in this lovely home! Unique separate exterior entrance to basement. 4 bed/2.5 bath, large open concept living area. Beautiful oak staircase. Double sink vanity in ensuite with separate shower. Pot-Lights galore. 2nd floor laundry. Single car garage with double car driveway. Thousands in upgrades with chic neutral finishes. Close to all amenities & Guelph University. Tarion warranty applies. List Price Reduced to Reflect HST Rebate for eligible buyer. Additional detached homes starting at $999,900 available along with gorgeous pie-shaped court lots backing onto greenspace and walking trails. Taxes to be assessed. Interior photos have been digitally staged. (id:63616)
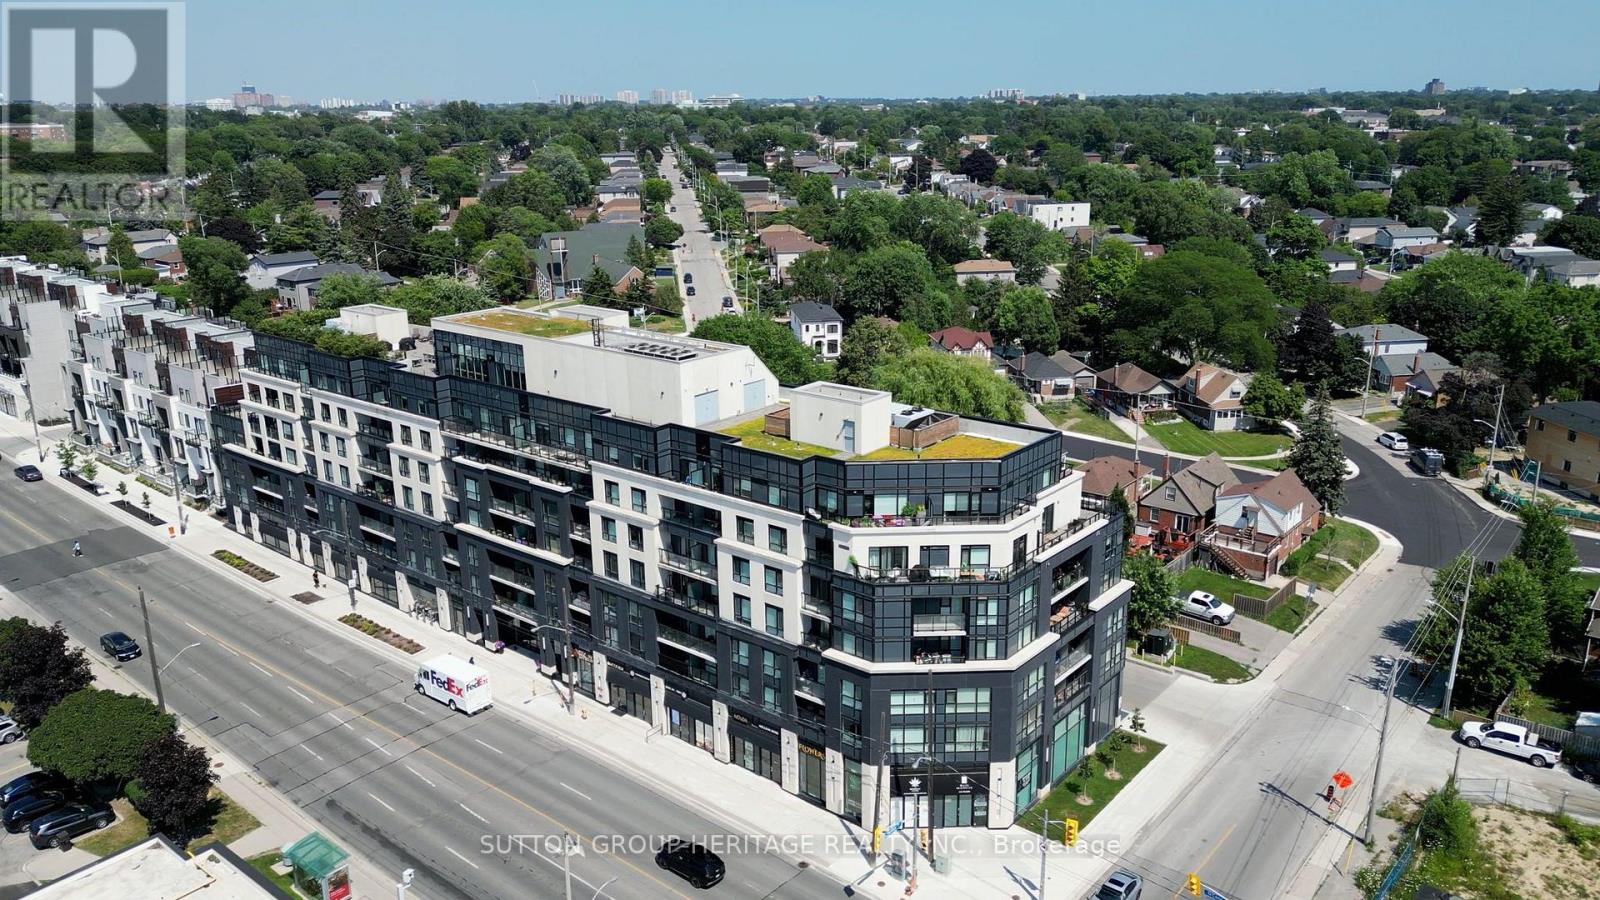
715 - 1401 O'connor Drive
Toronto, Ontario
WELCOME TO THE LANES-RESIDENCES AT O'CONNOR BOWL! Discover Suite 715 at 1401 O'Connor Drive, offering a rare combination: 2 bedrooms, 2 bathrooms, 2 parking spaces, and 2 lockers, plus access to a shared rooftop patio with barbecues, loungers, and panoramic views of the CN Tower and Toronto skyline! Bright and thoughtfully designed, this suite features a split-bedroom layout for added privacy. The modern kitchen, with quartz countertops and stainless steel appliances, opens to the living and dining area, perfect for everyday living and entertaining. Step outside to your approx. 343 sq. ft. private terrace, extending along the length of the suite, and take in the southeast views. Whether you're enjoying your morning coffee, dining outdoors, or gathering with family and friends, this outdoor space is yours to enjoy. Additional amenities include a fitness centre, party room and guest suites. With TTC nearby and convenient access to the Danforth, shopping, and restaurants, this suite offers the space and lifestyle you've been looking for. High-speed internet and cable TV are included in the maintenance fees. (id:63616)
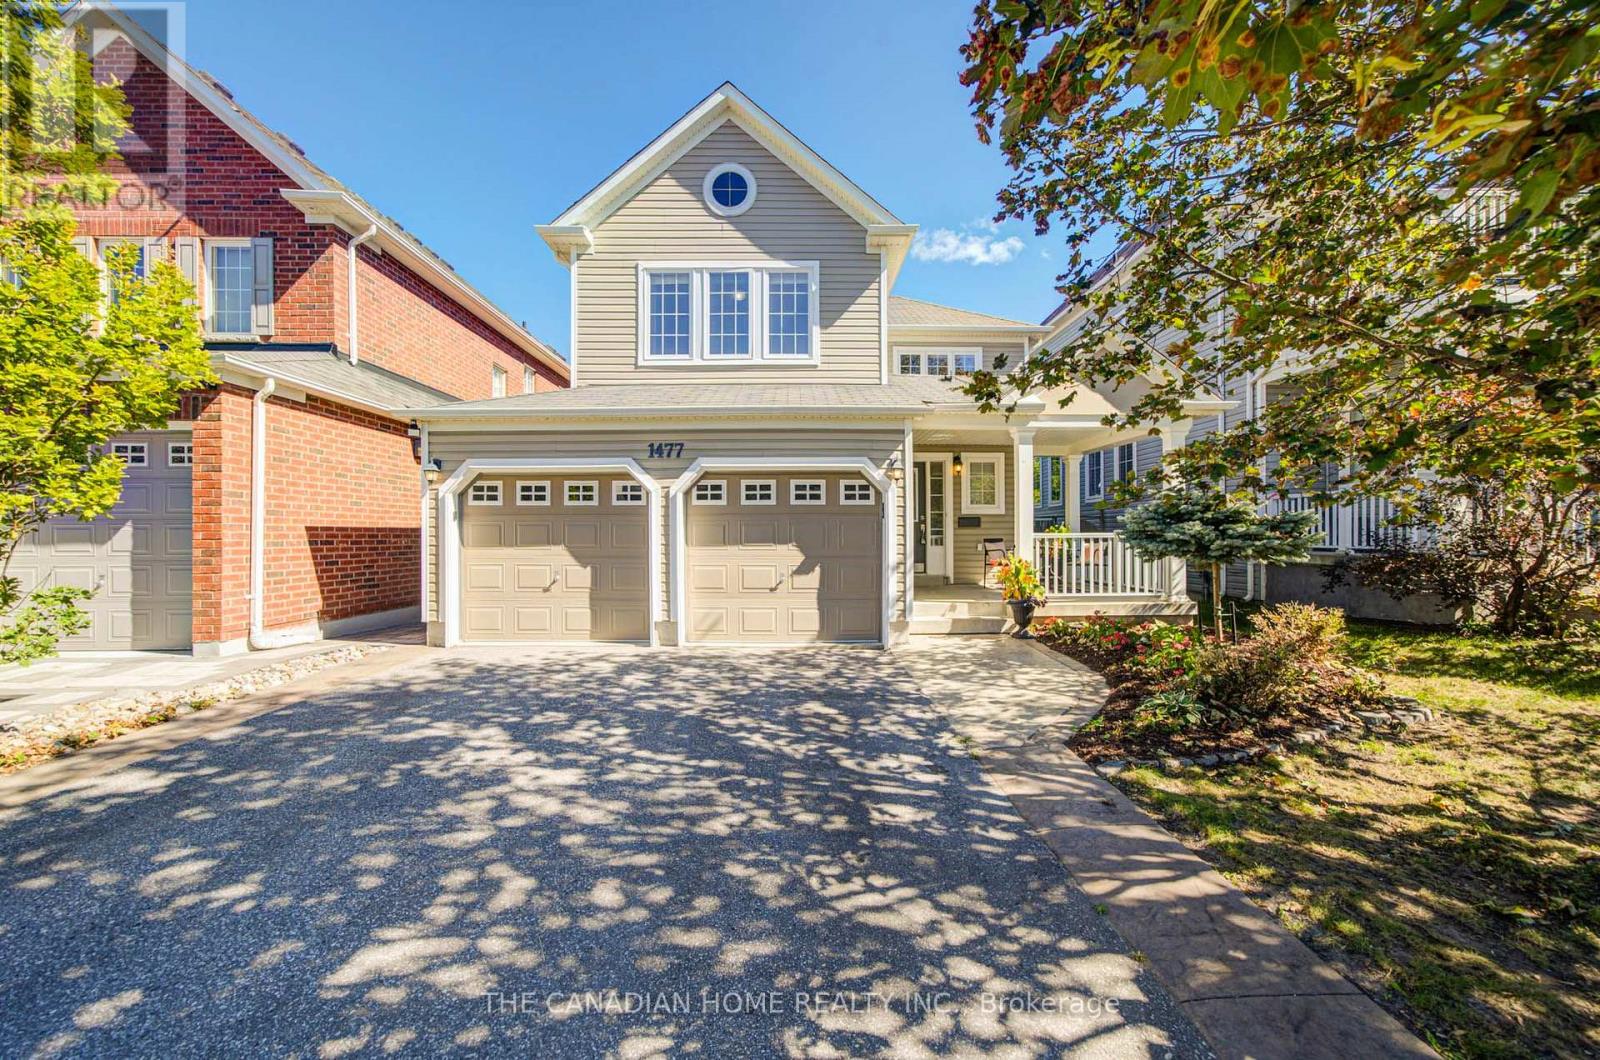
1477 Arborwood Drive
Oshawa, Ontario
Welcome to this spacious, fully upgraded detached home featuring a 2-car garage with direct, secure indoor access-completely turnkey and ready for immediate occupancy. Thoughtfully designed with modern finishes and everyday functionality in mind, this home offers a bright, open-concept layout that is ideal for both family living and entertaining. The main floor features a beautifully updated kitchen, completely transformed in 2024 with premium quartz countertops, a central island, breakfast bar, and a newly added kitchen gas line upgrade. The kitchen flows seamlessly into the spacious dining area and inviting family room, complete with a cozy gas fireplace. Step through the walkout to a massive, custom 2-tier deck (2022), perfect for summer BBQs and outdoor gatherings, overlooking the generous and private backyard with a convenient garden shed (2019). Upstairs, the entire second floor features freshly updated flooring throughout. The spacious primary suite offers a large walk-in closet and a private, upgraded 4-piece ensuite, while two additional bright and oversized bedrooms share a beautifully upgraded main bathroom. Both upper bathrooms feature newly installed quartz countertops. The bright, fully finished basement (2022) provides additional living space ideal for a recreation room, home gym, private office, or kids' play area. The home also features an owned tankless water heater (2022) and a high-efficiency gas furnace (2023). Outside, enjoy excellent curb appeal with a beautifully landscaped front yard and pristine stamped concrete walkway. Ideally situated in Oshawa's highly desirable Taunton community, this home is just minutes from top-rated schools, parks, Delpark Homes Centre, Cineplex Odeon, and shopping at SmartCentres Oshawa North, including Walmart, Home Depot, and a variety of dining options. With convenient access to Highways 407 and 418, commuting is quick and easy. (id:63616)
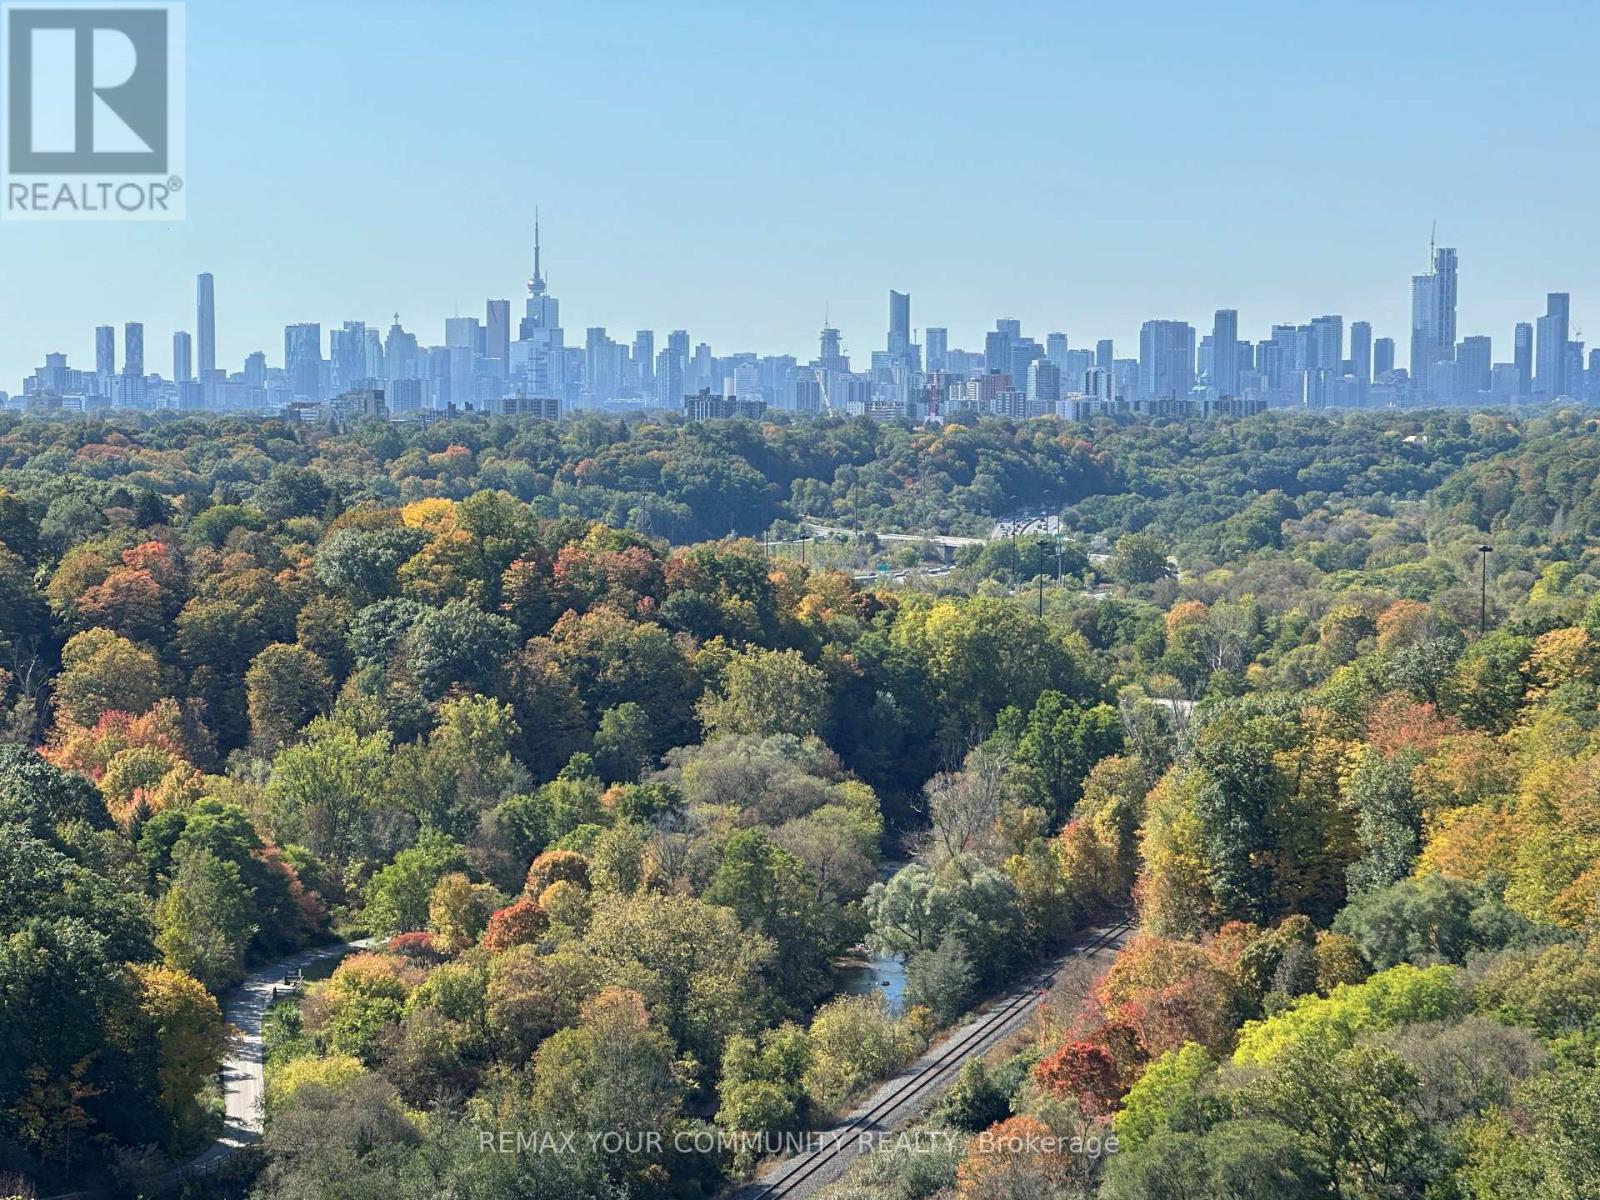
1603 - 15 Vicora Linkway
Toronto, Ontario
Attention smart investors, contractors and Reno professionals! Opportunity knocks! Only $368 per sq. ft. of the family-sized 3-bedroom unit of 11.40 SF with 2 full washrooms, 1 parking and 1 large locker! About 70% off what pre-con builders would charge you for a unit of similar size. The unit needs TLC, but has a tremendous rental or end-user potential. Located on the high floor with panoramic views on downtown Toronto, Don River Valley, park and forested ravine, and this view is guaranteed forever! All rooms (including kitchen, ensuite) have windows with picturesque almost 360 views from anywhere within this corner unit. Terrace is perfect for entertainment, family gatherings and watching Toronto's fireworks. Minutes away from Costco, Superstore, direct TTC buses to Broadview, Eglinton, just 10-15 mins drive to core downtown. DVP, schools, churches, mosques, Aga Khan Museum are all around the corner. Rich amenities in the complex of 4 buildings include Olympic-sized swimming pool, gym, party room, sauna, grocery store and huge visitor parking. Maintenance is all utilities inclusive, as well as cable service! (id:63616)
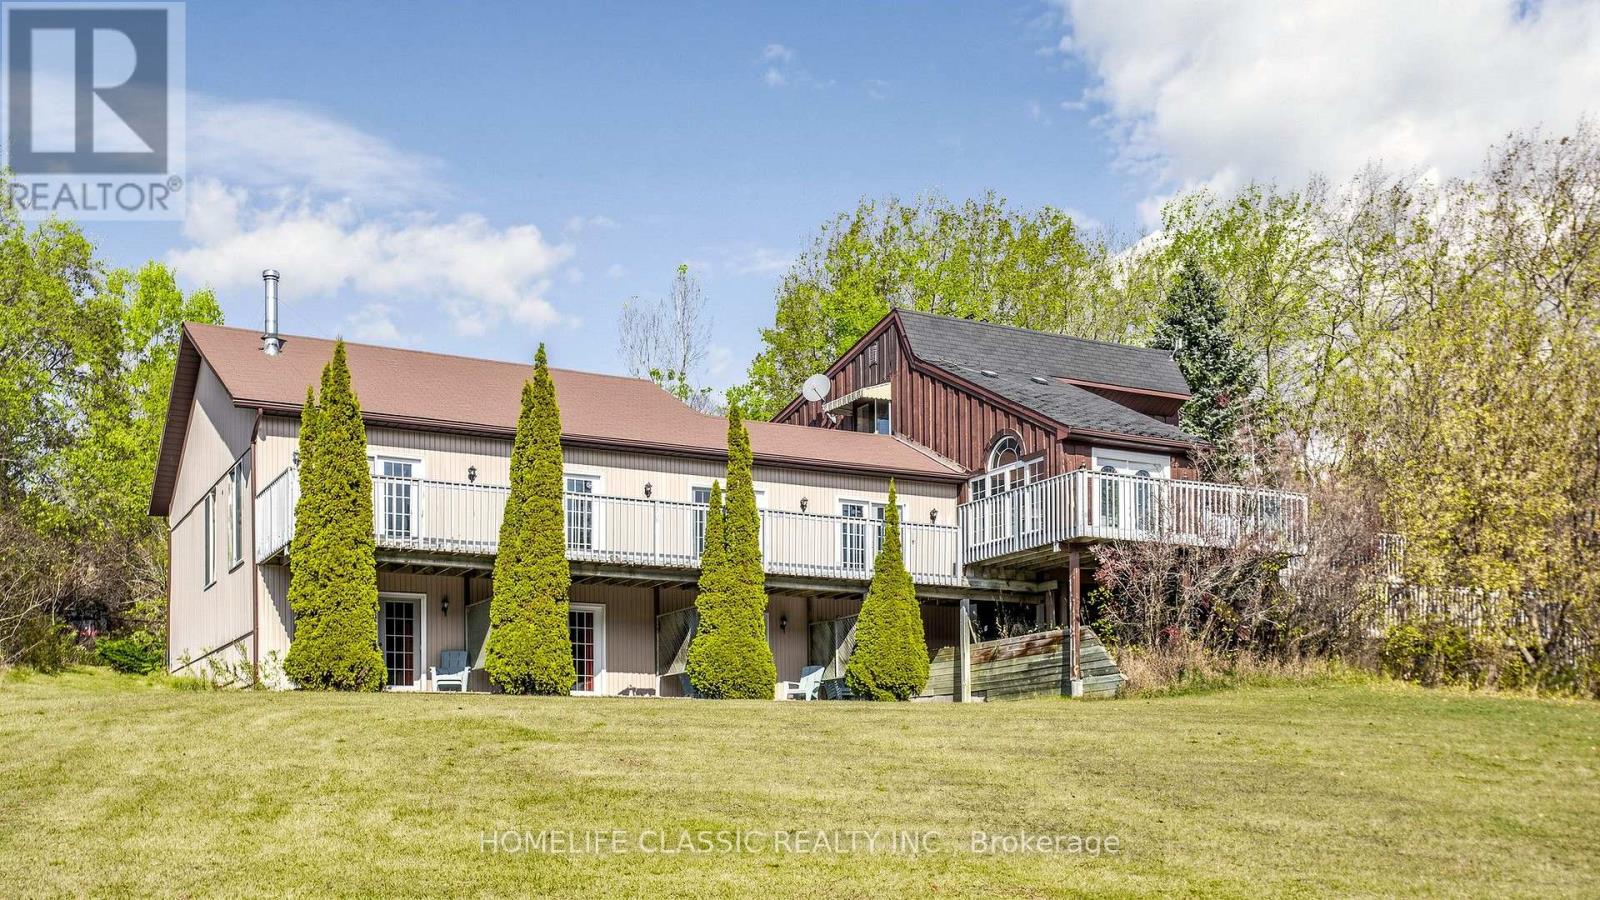
448 Old Wooler Road
Brighton, Ontario
Discover the possibilities at 448 Old Wooler Road, a distinctive country property on approximately 20 picturesque acres in rural Brighton, near Codrington. Known as the Lotus Heart Centre, this peaceful setting has welcomed guests for wellness, yoga and meditation retreats, offering an opportunity for buyers seeking space, connection and a new chapter. Set on a gentle, south-facing hillside, the grounds feature walking trails, a small pond and two small cabins. Enjoy morning walks, quiet afternoons and gatherings surrounded by nature, with room to explore gardening, recreation and outdoor activities. The expansive main building offers nine bedrooms and nine bathrooms, with a versatile layout suited to buyers seeking substantial accommodation and shared gathering spaces. Discover its potential as an extended-family country residence, a personal retreat or a home that welcomes visiting family and friends. Wellness practitioners, spiritual and cultural organizations, educators and hospitality entrepreneurs may also find inspiration here. Explore opportunities for hosted retreats, workshops, creative programs or guest accommodation, subject to zoning and applicable approvals. Its history as a retreat destination provides a compelling starting point for a thoughtfully developed vision. Whether you imagine bringing generations together, establishing a home for your programs or creating a distinctive country guest experience, this property offers an intriguing combination of land, accommodation and history. Experience the setting and explore the possibilities in person. Book your private viewing and discover what your next chapter could look like at 448 Old Wooler Road. (id:63616)
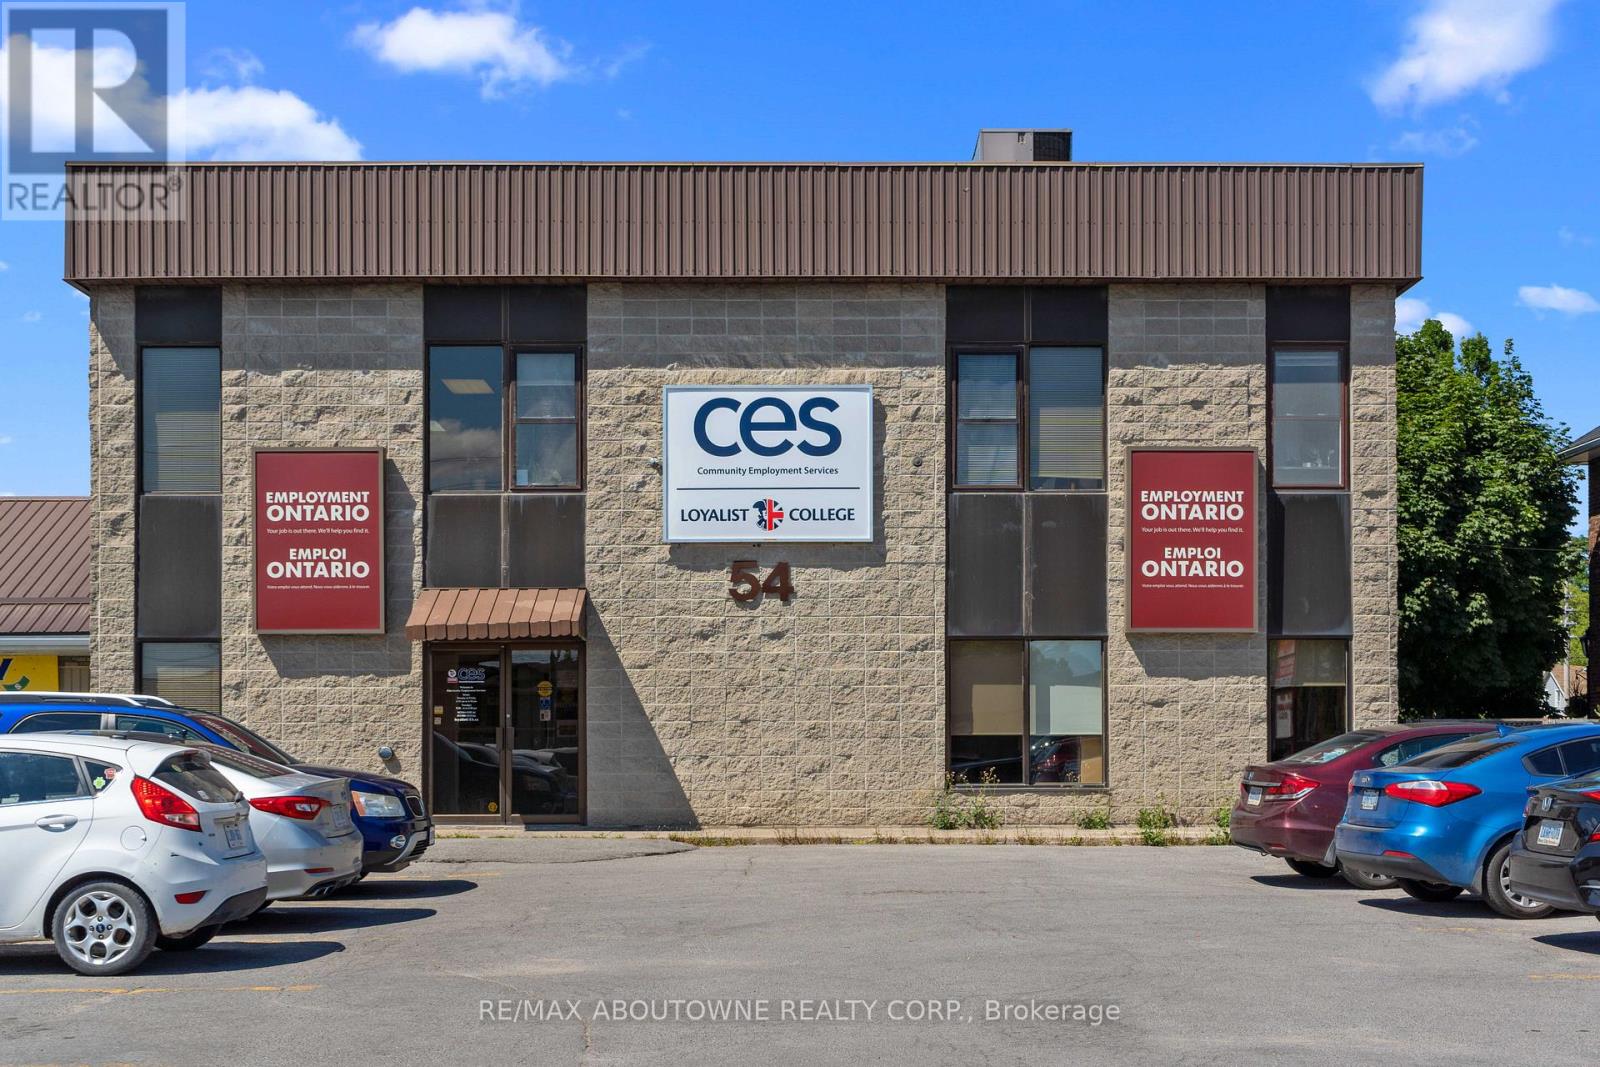
2 - 54 Dundas Street E
Belleville, Ontario
Flexible Inexpensive Office Space with Parking. Excellent opportunity with this well-maintained, commercial/office building. Located on Dundas Street East (Highway 2) in Belleville, with fantastic traffic exposure, ample parking at front of building, and close to banking, law offices, hospital, and more. Currently available for lease second floor. Space is bright with lots of windows. 1,930 sq ft. No Elevator. (id:63616)
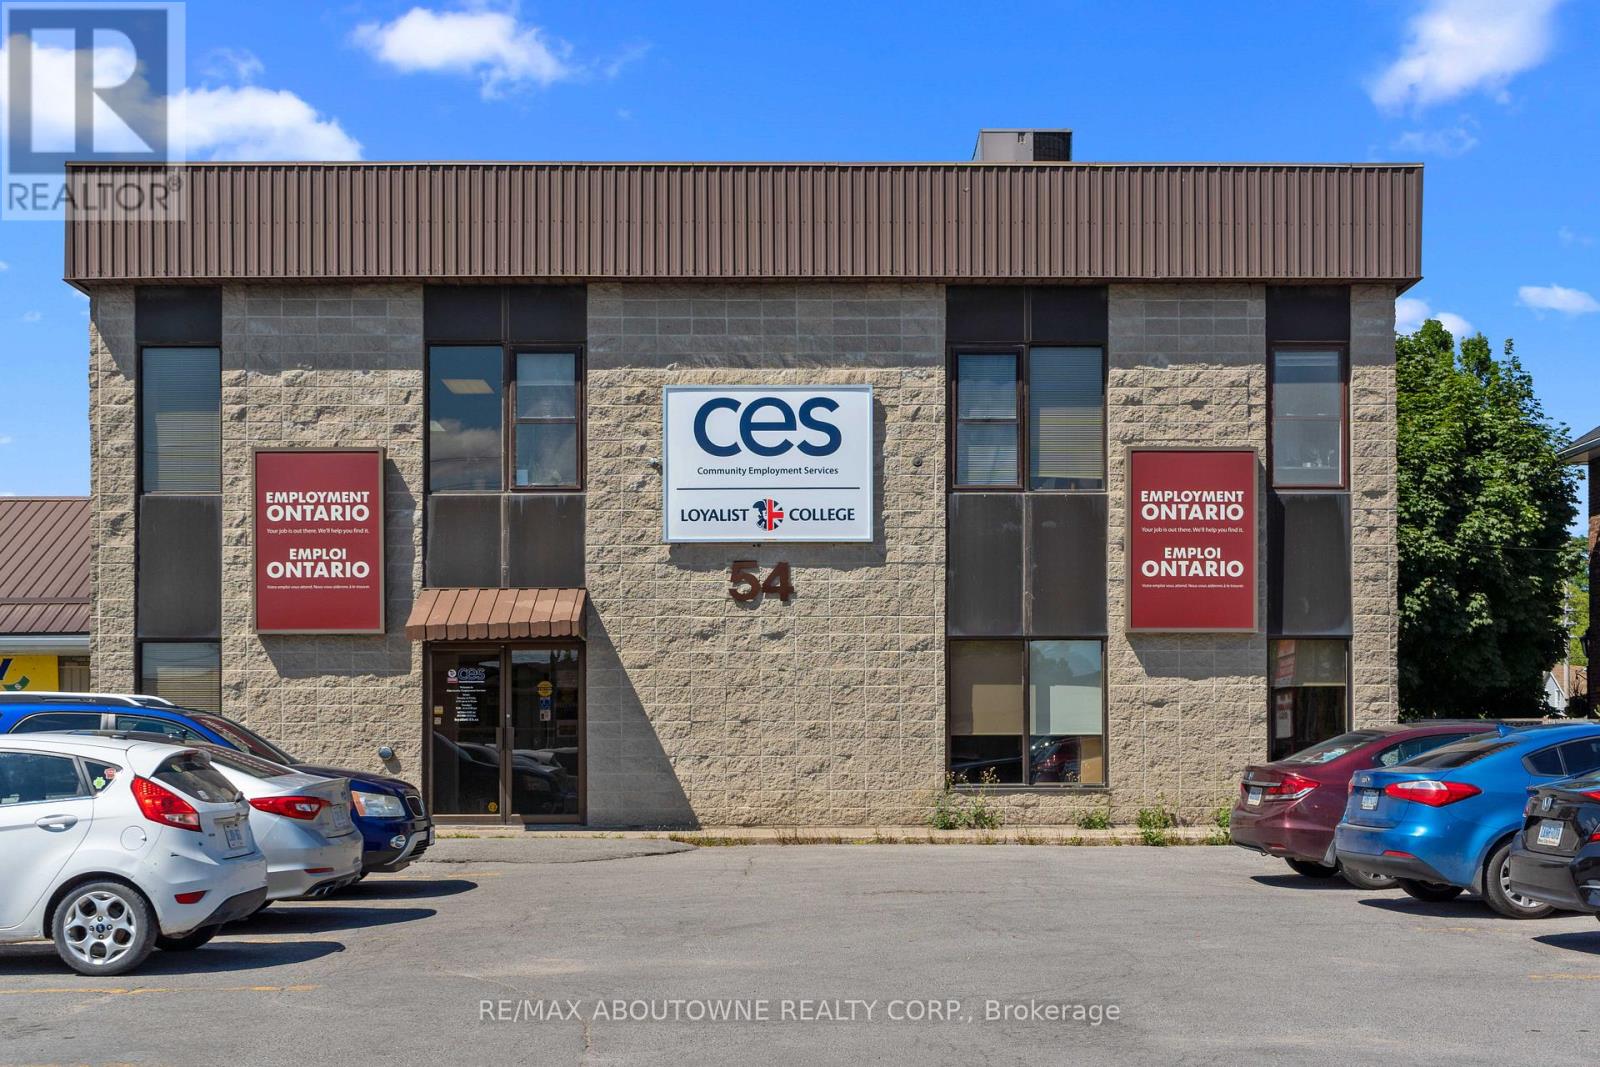
2 - 54 Dundas Street E
Belleville, Ontario
Flexible Inexpensive Office Space with Parking. Excellent opportunity with this well-maintained, commercial/office building. Located on Dundas Street East (Highway 2) in Belleville, with fantastic traffic exposure, ample parking at front of building, and close to banking, law offices, hospital, and more. Currently available for lease second floor. Space is bright with lots of windows. 1,930 sq ft. No Elevator (id:63616)
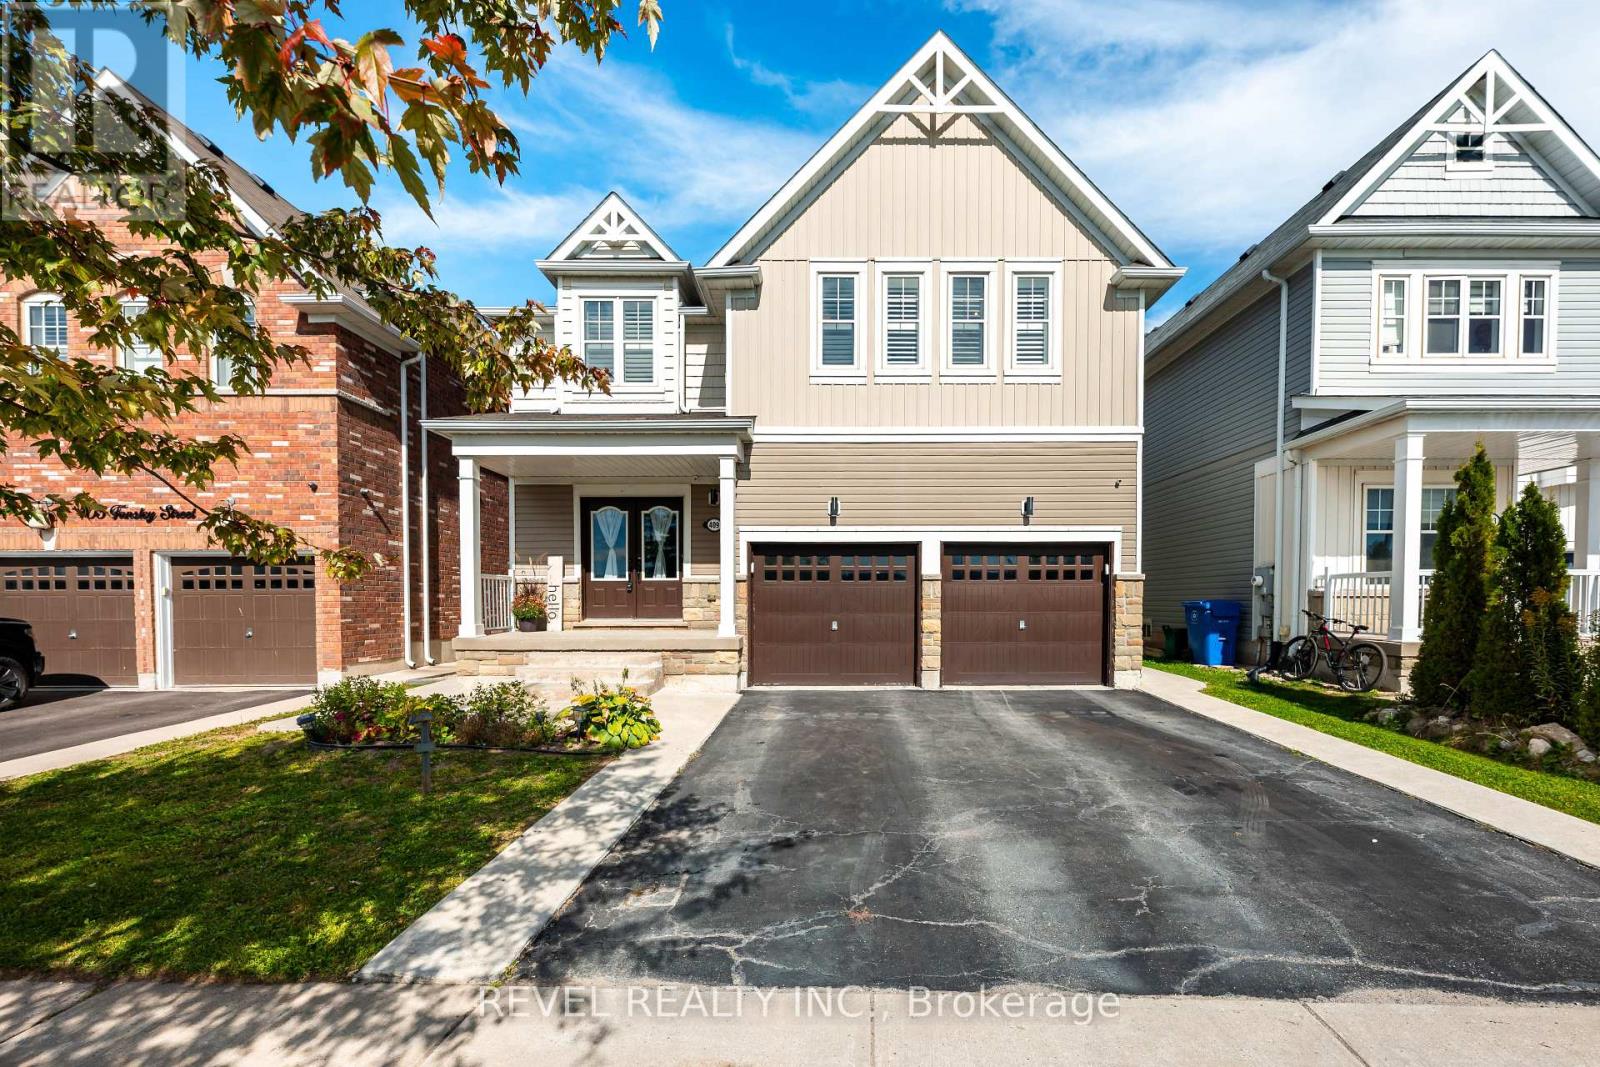
409 Tansley Street
Shelburne, Ontario
This is the kind of home a growing family can move into and stay in. Offering 3,304 sq. ft. above grade as per MPAC, 4 bedrooms, 4 bathrooms and a full unfinished basement, 409 Tansley Street delivers the space, storage and functionality that are increasingly hard to find.The kitchen is made for real life, with quartz countertops, an oversized eat-at island and extensive cabinetry providing exceptional storage. Natural 6-inch hardwood flooring carries through both the main and upper levels, complemented by California shutters and a bright, polished feel throughout.Upstairs, every bedroom connects directly to a bathroom. The spacious primary suite features a large ensuite with corner soaker tub and generous vanity storage, while two additional bedrooms share a beautifully finished Jack & Jill bathroom with an oversized tiled shower and built-in seat. Second-floor laundry keeps everyday routines easy.Interior garage access leads directly into a practical mudroom with a large closet, while the double garage and driveway provide parking for four vehicles. A barn-style door opens to the fully fenced backyard, complete with deck and storage shed.And the location makes family life even easier. With no homes directly across the street and Greenwood Park just steps from the front door, you have green space, recreation and room to breathe right outside. Add quick access to Shelburne's schools, shopping, restaurants and commuter routes, and this is a home designed to work just as well five or ten years from now as it does today. (id:63616)
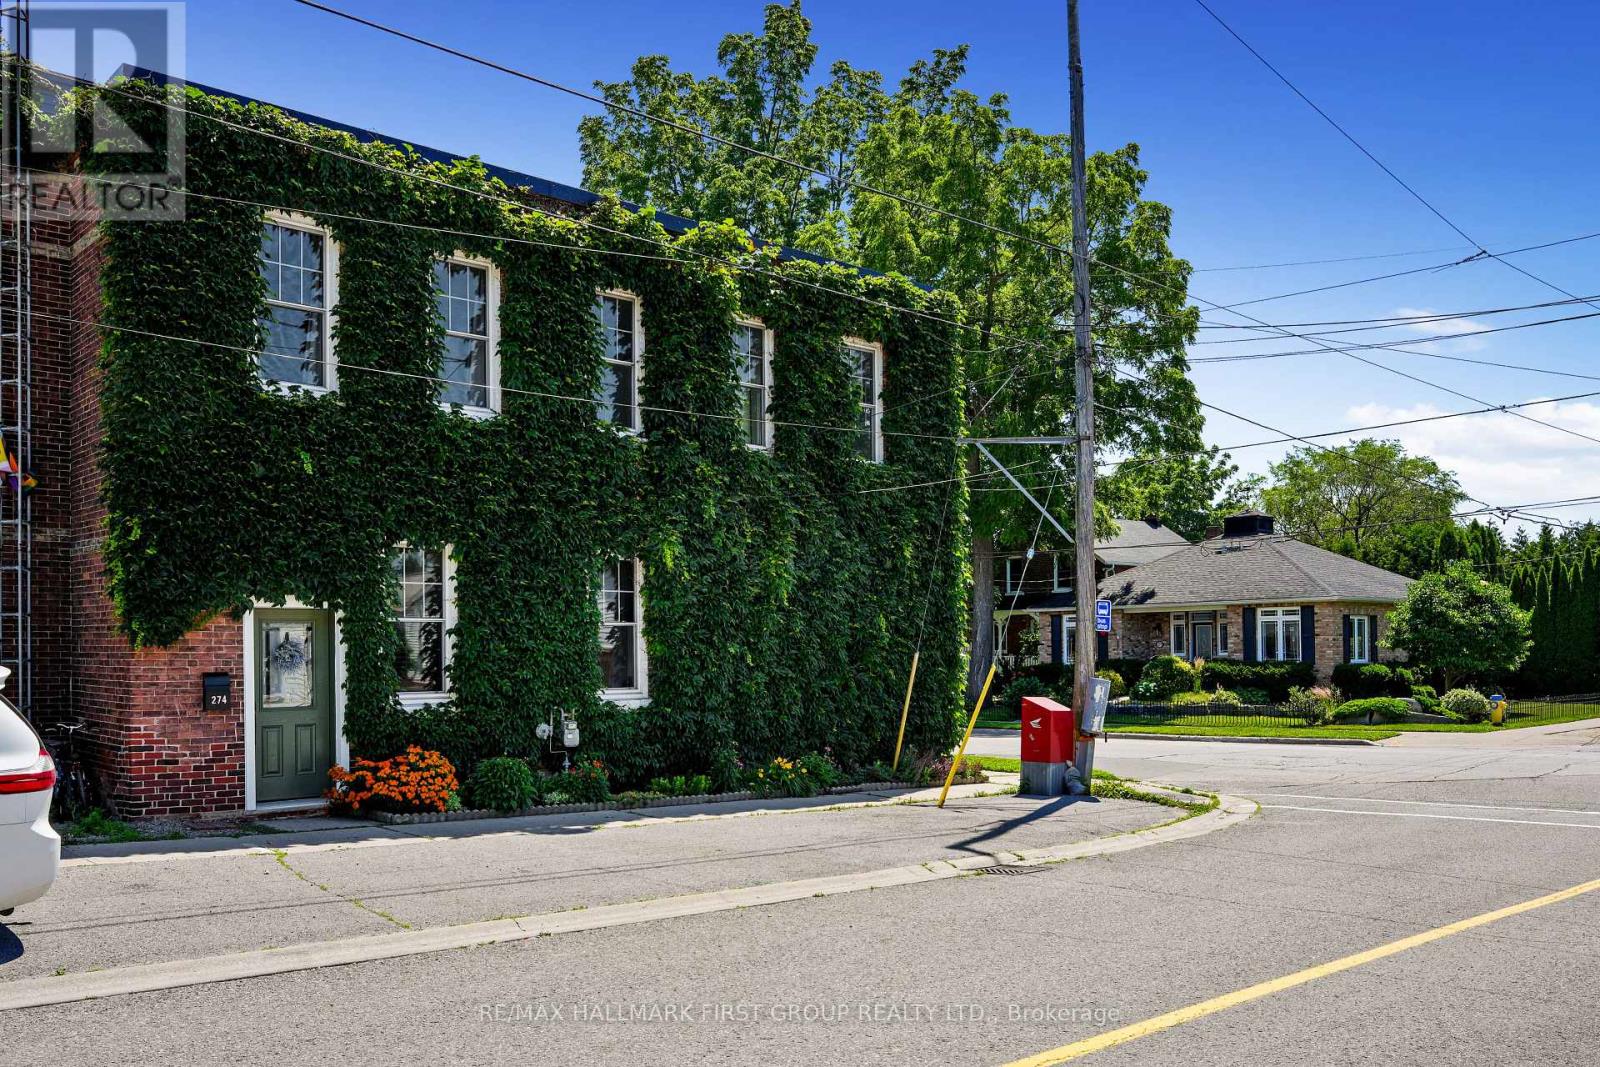
274 Ridout Street
Port Hope, Ontario
Enjoy low-maintenance living just a short walk from historic downtown Port Hope in this charming townhouse filled with character and thoughtful updates. High ceilings on both levels create a bright, spacious atmosphere, while original wood trim and a carpet-free layout add timeless appeal throughout the home. The sunny living room, accented by crown moulding, flows seamlessly into the spacious dining room, offering ample space for family gatherings and entertaining. The well-appointed kitchen is filled with natural light and features ceiling-height cabinetry, a centre island with breakfast bar, stainless steel appliances, and a walkout. Convenient main-level laundry with access to the mudroom and additional storage completes the main floor. Upstairs, you'll find three bright and airy bedrooms along with a beautifully updated full bathroom. A unique converted coal furnace provides dependable heat without requiring hydro, offering valuable peace of mind during power outages. Outside, enjoy a fenced deck that leads to a private patio, perfect for relaxing with minimal outdoor maintenance required. Ideally situated just moments from shopping, restaurants, and the vibrant downtown core, this home also offers quick access to Highway 401 for an easy commute. (id:63616)
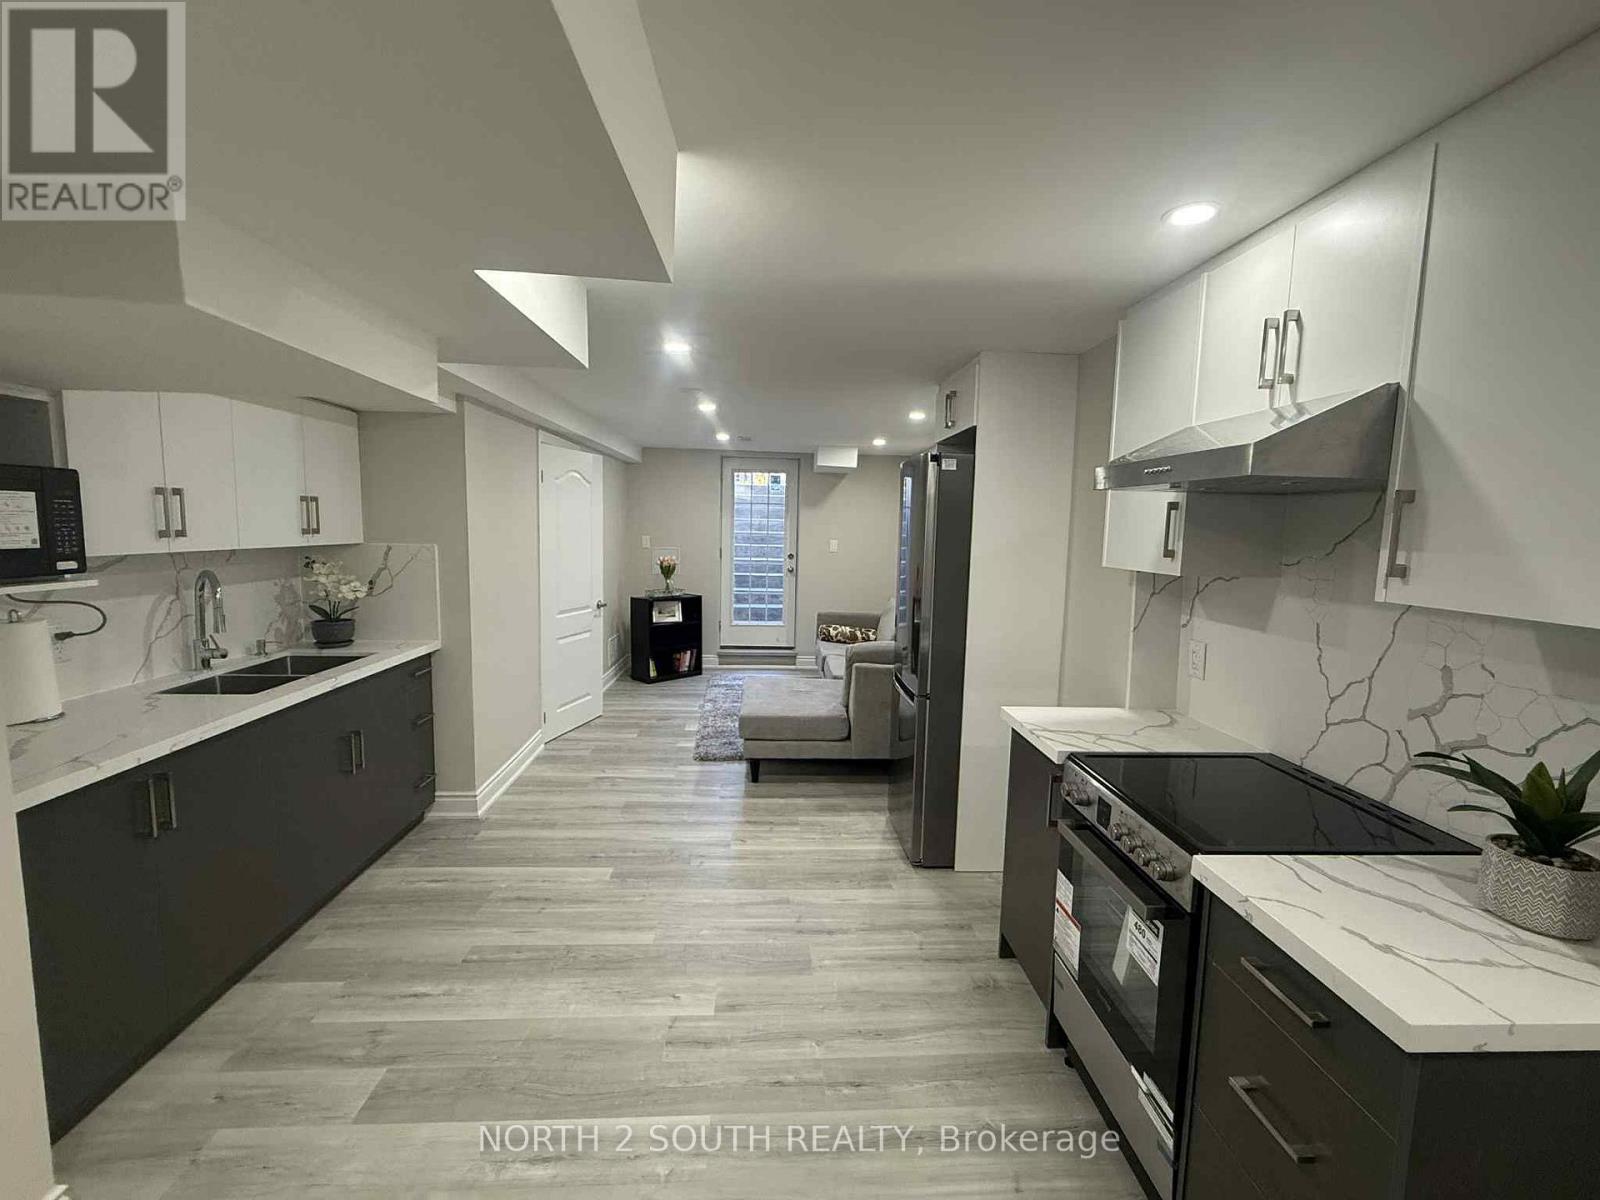
Bsmt - 88 Telegraph Drive
Whitby, Ontario
Welcome to this beautifully renovated fully furnished and all utilities included 1 bedroom basement suite offering modern comfort and turnkey convenience just bring a suitcase and move in. Featuring brand new stainless steel appliances an open concept living and kitchen area with quartz countertops pot lights throughout and premium vinyl flooring this bright and stylish residence includesa private entrance full sized ensuite laundry and generous space for everyday living. WiFi is also included making it a truly effortless move inexperience. The spacious bedroom offers a large closet and a serene layout ideal for a single professional female seeking a quiet and respectful environment. Come check out this excellent opportunity in this beautifully maintained place to call home. (id:63616)
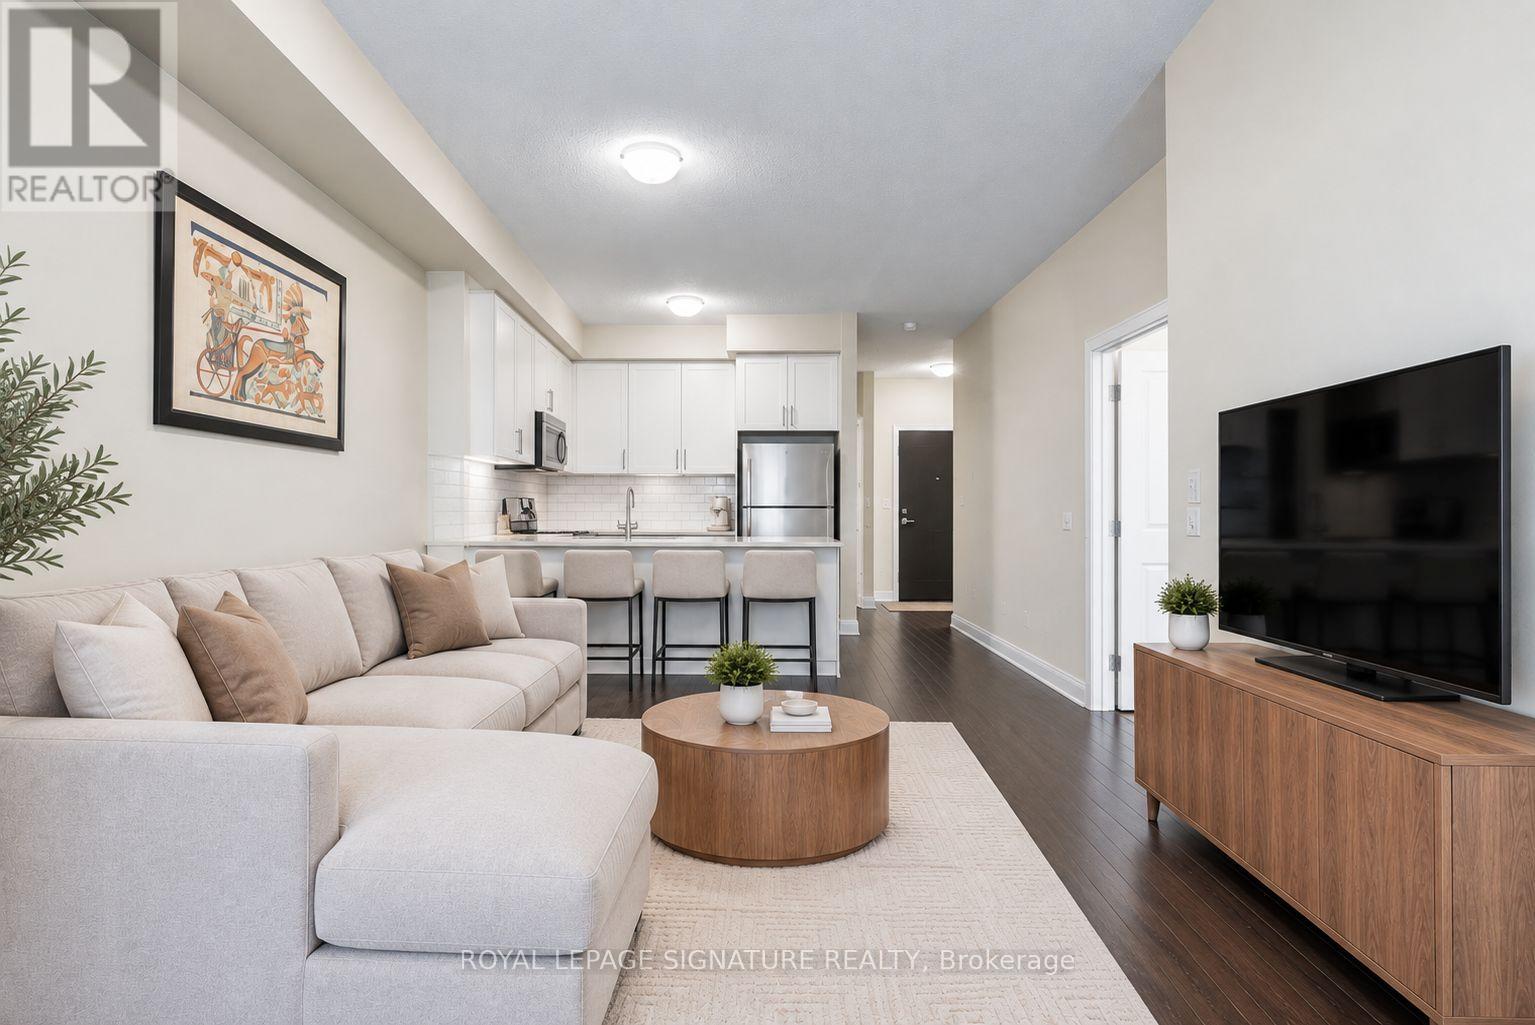
905 - 55 Yorkland Boulevard
Brampton, Ontario
Freshly Painted and Professionally Cleaned! This spacious unit offers an impeccable floor plan with no wasted space. The large den, is perfect for a home office or can double as a second bedroom. Unit 905 features the convenience of two full bathrooms, ensuite laundry, and a bright, sunlit interior thanks to unobstructed west-facing views. The open-concept kitchen boasts full sized kitchen appliances, a sleek, contemporary design, seamlessly blending with the living area, while 9-foot ceilings and chic laminate flooring throughout create an inviting, sophisticated ambiance. Conveniently located close to shopping, restaurants, parks, public transit and major highways. An excellent opportunity for professionals, couples or anyone seeking a bright, spacious and well-connected home. (id:63616)
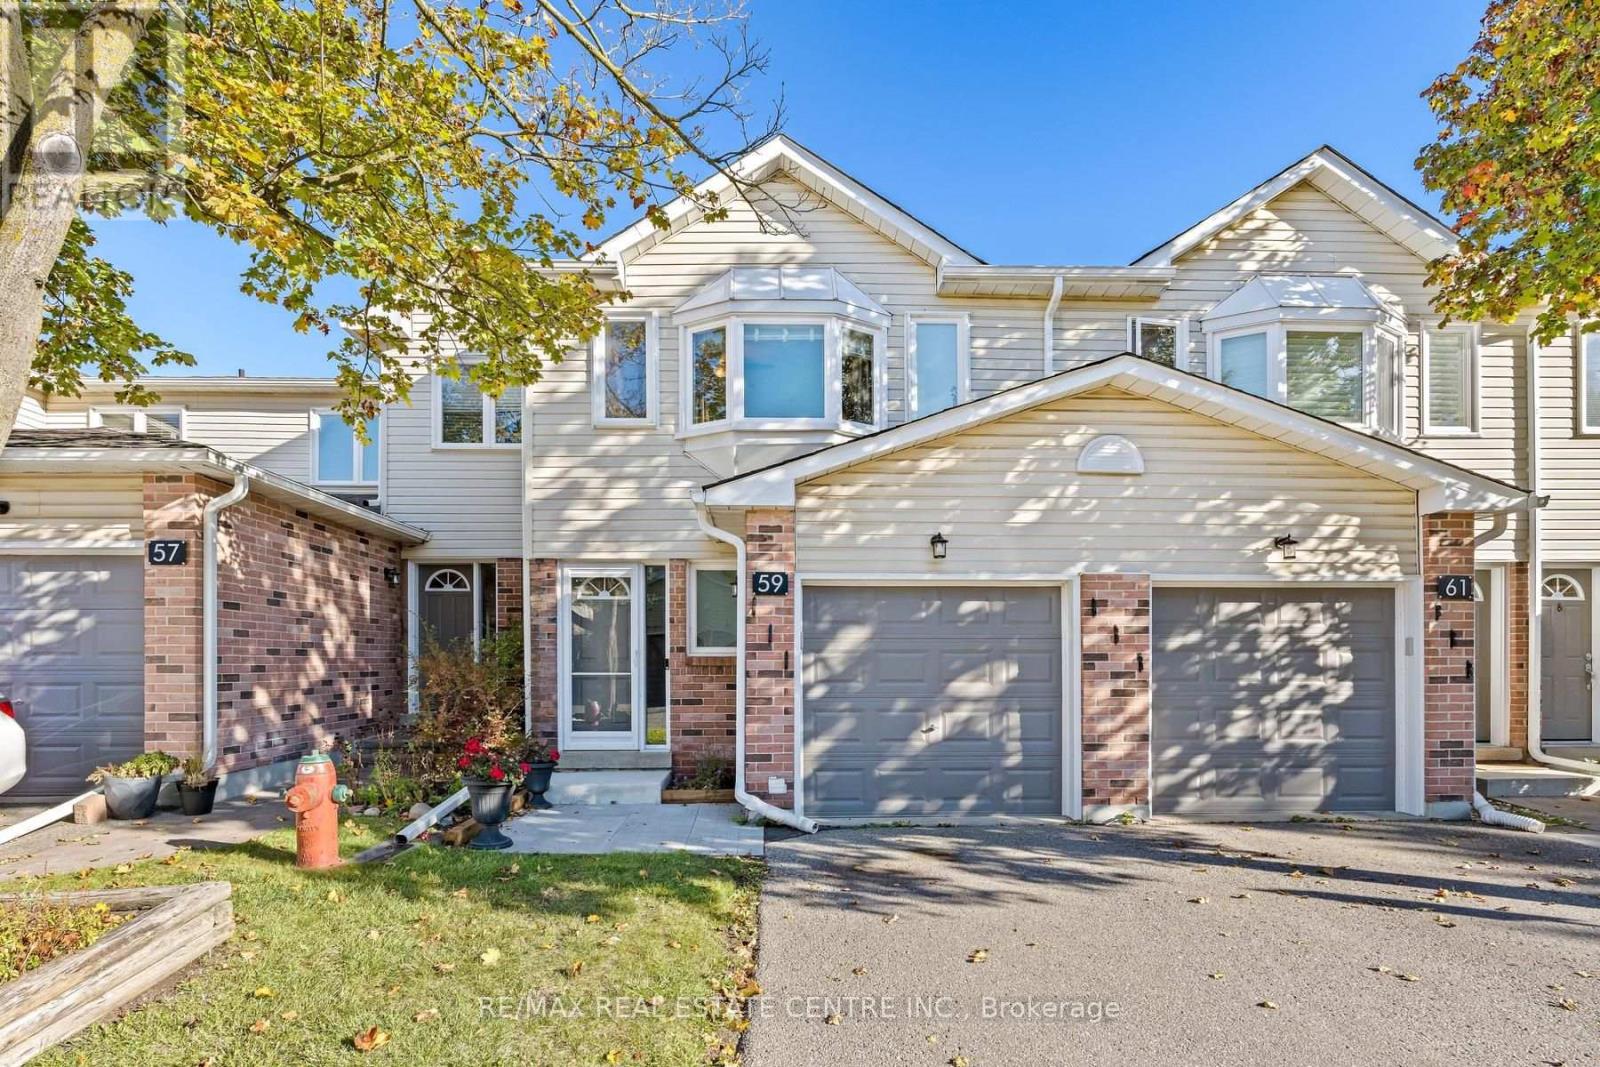
97 - 59 Corey Circle
Halton Hills, Ontario
Stunning Credit River Valley Views! Enjoy the perfect blend of scenic beauty, small-town charm, and commuter convenience in this beautifully laid out 3 bedroom, 3 bathroom home. The open-concept living and dining areas flow seamlessly into the kitchen, with a walkout to a deck overlooking the breathtaking Credit River Valley. The finished walkout basement opens onto an inviting green space and a private finished deck, offering even more room to relax and enjoy the outdoors. Convenient interior access to the garage adds everyday ease, while walking distance to nearby shopping and GO Train service makes commuting a breeze. Nestled in a family friendly neighbourhood with wonderful neighbours, this is a place where you can truly feel at home! (id:63616)
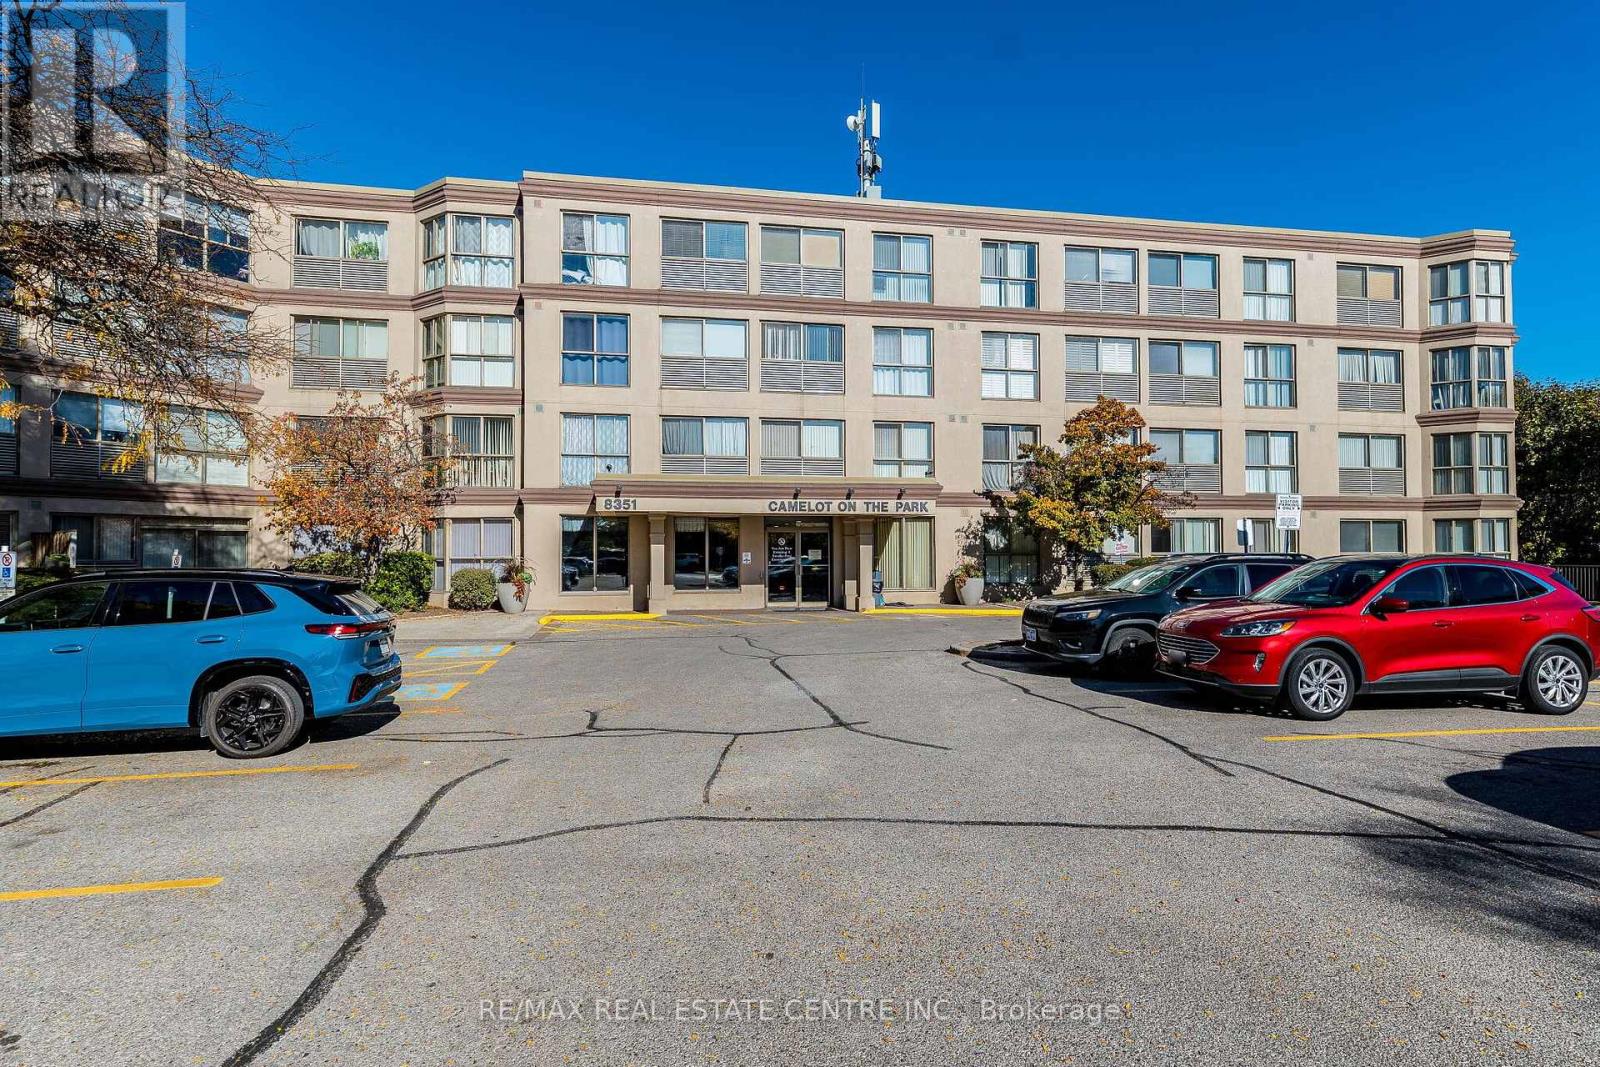
101 - 8351 Mclaughlin Road S
Brampton, Ontario
Camelot on the Park. Great Deal For First Time Home Buyers Or Investors. This Fully Wheelchair Accessible Open Concept/Bachelor Style Condo Is Located In A High Demand Area and Close to All Amenities Including Transportation, Shopping, Parks and Schools - close to Sheridan College. The Owner Will Enjoy The Indoor Pool, Social Room, Exercise Room, Gazebo Area and Much More. Great Area. Features For A Great Price. (id:63616)
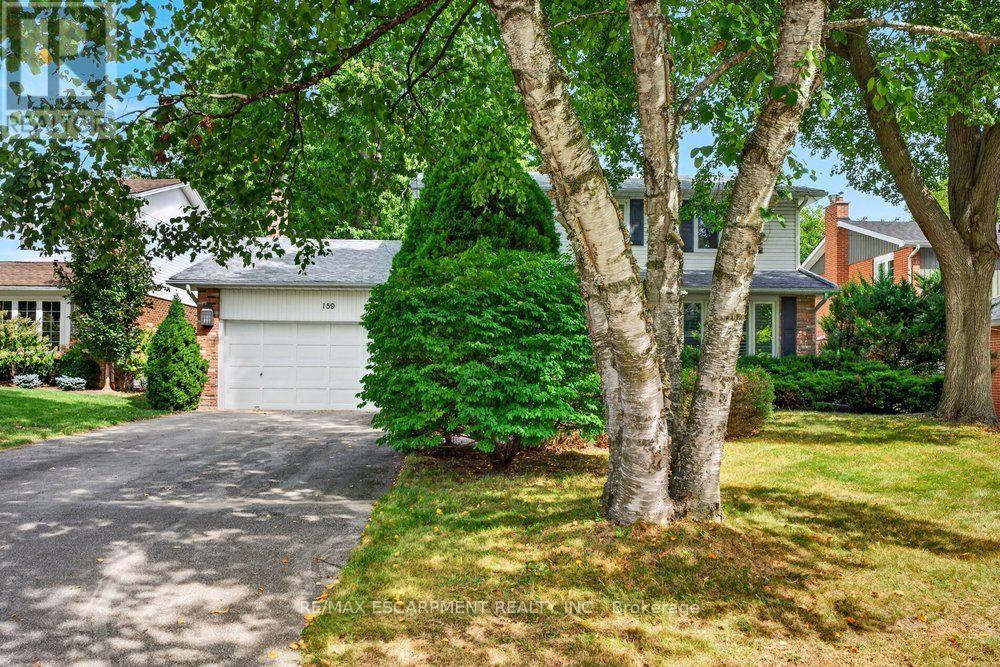
159 All Saints Crescent
Oakville, Ontario
Opportunity knocks for this beautiful home, situated in the desirable Ford community of SE Oakville. Private treed lot 60.10ft x 150.24ft (.207acres). The deep backyard provides plenty of room for a pool and tons of privacy with tall trees. The home features an inviting front porch, bay window, and updated front door with sidelights that further enhance the home's curb appeal. Inside, the residence offers a practical and well-designed layout suitable for the growing family with 2222sq.ft. on the main and upper levels plus a mostly finished basement. The kitchen features a generous breakfast area with walk-out to deck and the extensive and private backyard. Kitchen is open-concept with the family room which also has a walk-out to the backyard and a wood-burning fireplace - an ideal space for everyday family interaction and entertaining. The main level also includes a private, front office, spacious living and dining rooms, a convenient 2pc powder room, plus an inside entry to the 2-car garage. The upper level provides 4 spacious bedrooms and 2 bathrooms (an upgraded 3pc ensuite with a walk-in shower + an updated 5pc bathroom). Wood floors are featured throughout most of the home. The recreation room adds valuable additional living space, complete with wet bar and two windows. The basement also houses the laundry room, a cedar closet, 2pc bathroom, and two spacious, unfinished utility rooms. The home has been well loved, well maintained, and offers a solid foundation for future improvements if someone wishes to do so. Furnace (2021), hot water tank (2026), roof (2019). Ford area is a wonderful community to live and raise your family, with parks throughout this neighbourhood and extensive trails along Joshua Creek to the grocery store, tennis courts, or down to the waterfront trail, plus it is within the highly-rated Oakville Trafalgar High School catchment. Easy access to the QEW, 407, and bus route. (id:63616)
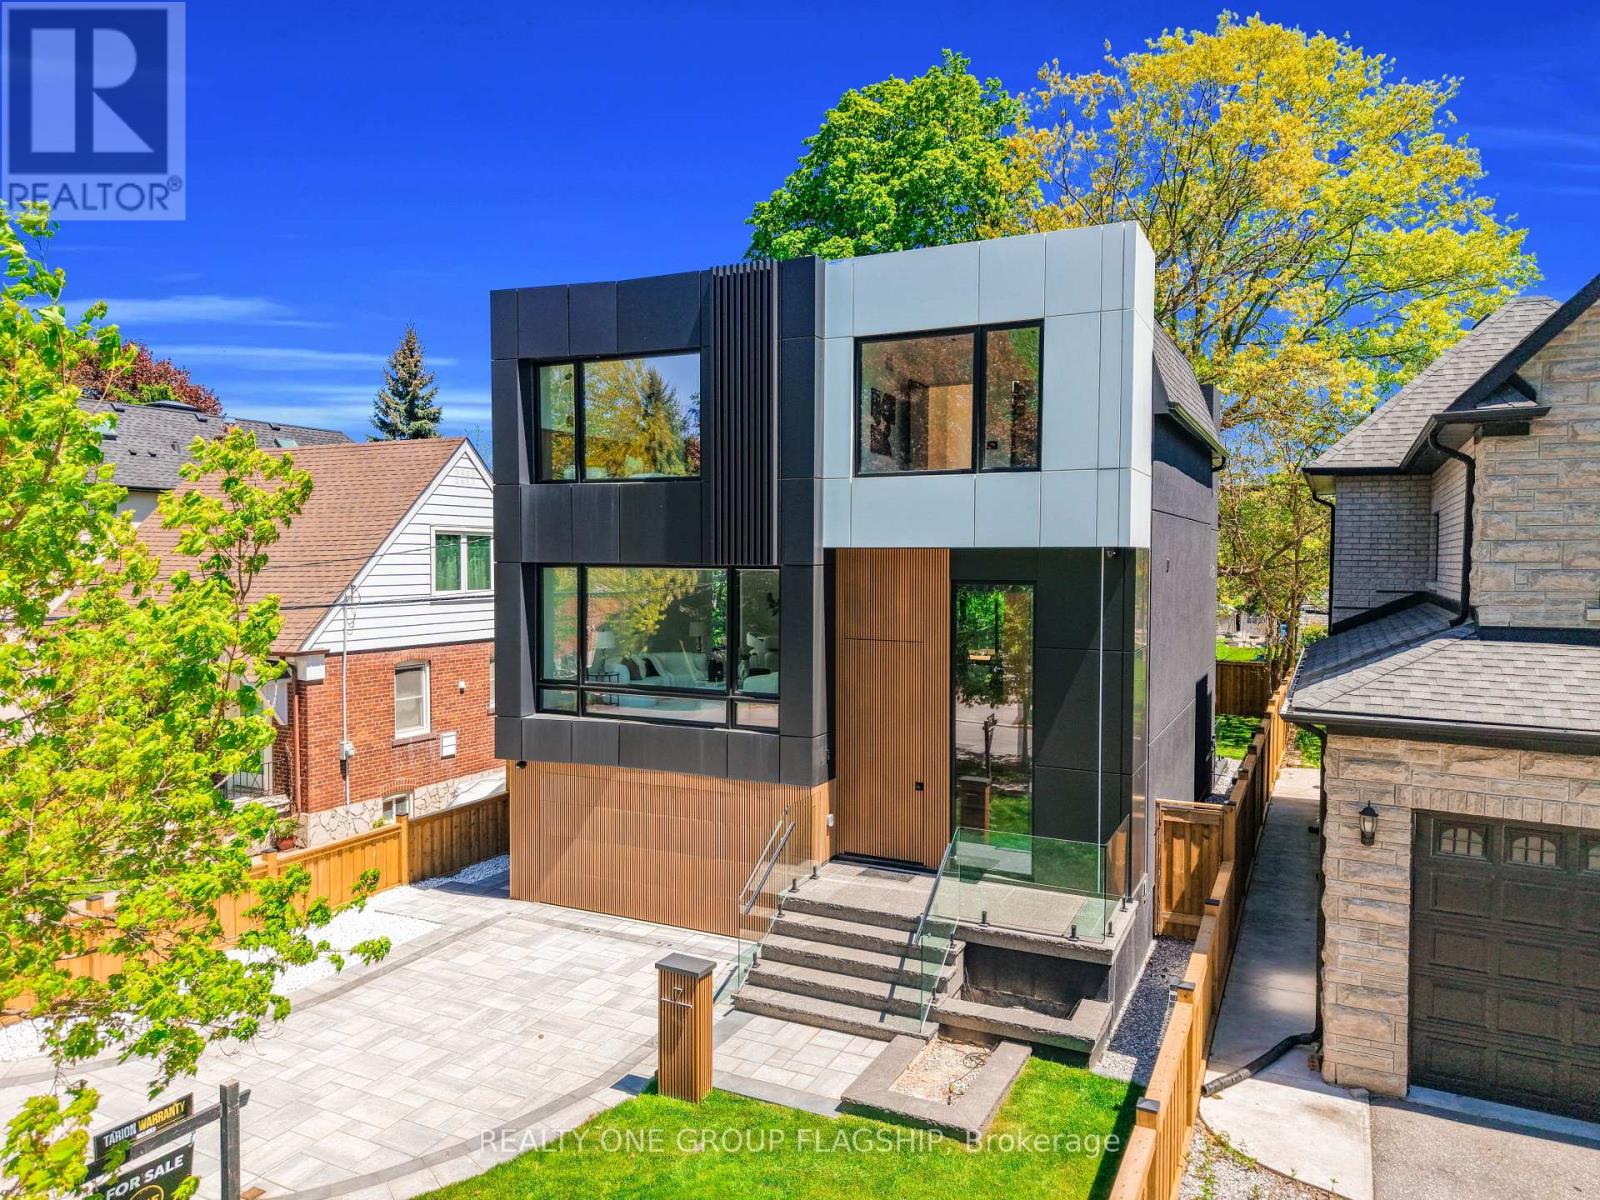
7 Bentley Drive
Toronto, Ontario
Brand-new, never-lived-in custom residence in prestigious Stonegate-Queensway, built by an HCRA-licensed builder and backed by the full Tarion New Home Warranty. Offering approx. 3,650 sq. ft. of finished living space with 4+1 bedrooms & 5+1 baths, this home combines contemporary design with premium finishes. A dramatic 14-ft foyer introduces interiors where soaring ceilings, wide-plank white oak floors, bespoke millwork & a fully trimless shadow-reveal design create crisp, uninterrupted lines and a gallery-like atmosphere, enhanced by layered architectural lighting throughout. A sculptural floating mono-beam staircase wrapped in ultra-clear glass rises as a striking focal point, while a porcelain feature wall with a 3-sided fireplace anchors the principal living space with warmth & presence. The chef's kitchen showcases a waterfall porcelain island, handcrafted fluted cabinetry & a professional Sub-Zero & Wolf appliance suite seamlessly integrated into the design. Expansive walls of glass & 9 skylights draw natural light across every level, complementing curated interior illumination and heightening the home's sense of scale and calm. Integrated Control4 automation provides effortless control of lighting, audio, security & motorized window coverings. Upstairs, the primary retreat offers boutique-hotel serenity with custom millwork, a walk-in closet & a spa-inspired ensuite finished in rich porcelain & refined fixtures, while each add'l bedroom enjoys ensuite access. The bright walk-up lower level continues the architectural narrative with 10-ft ceilings, a bespoke wet bar, rec lounge, add'l bedroom & full bath. A bold contemporary façade defined by aluminum panel detailing, precision fluted elements & architectural exterior lighting, complemented by professional landscaping, completes this modern residence mins to top schools, waterfront trails, Mimico GO & downtown Toronto. Photos and virtual tour show previous staging. Property is now unfurnished. (id:63616)
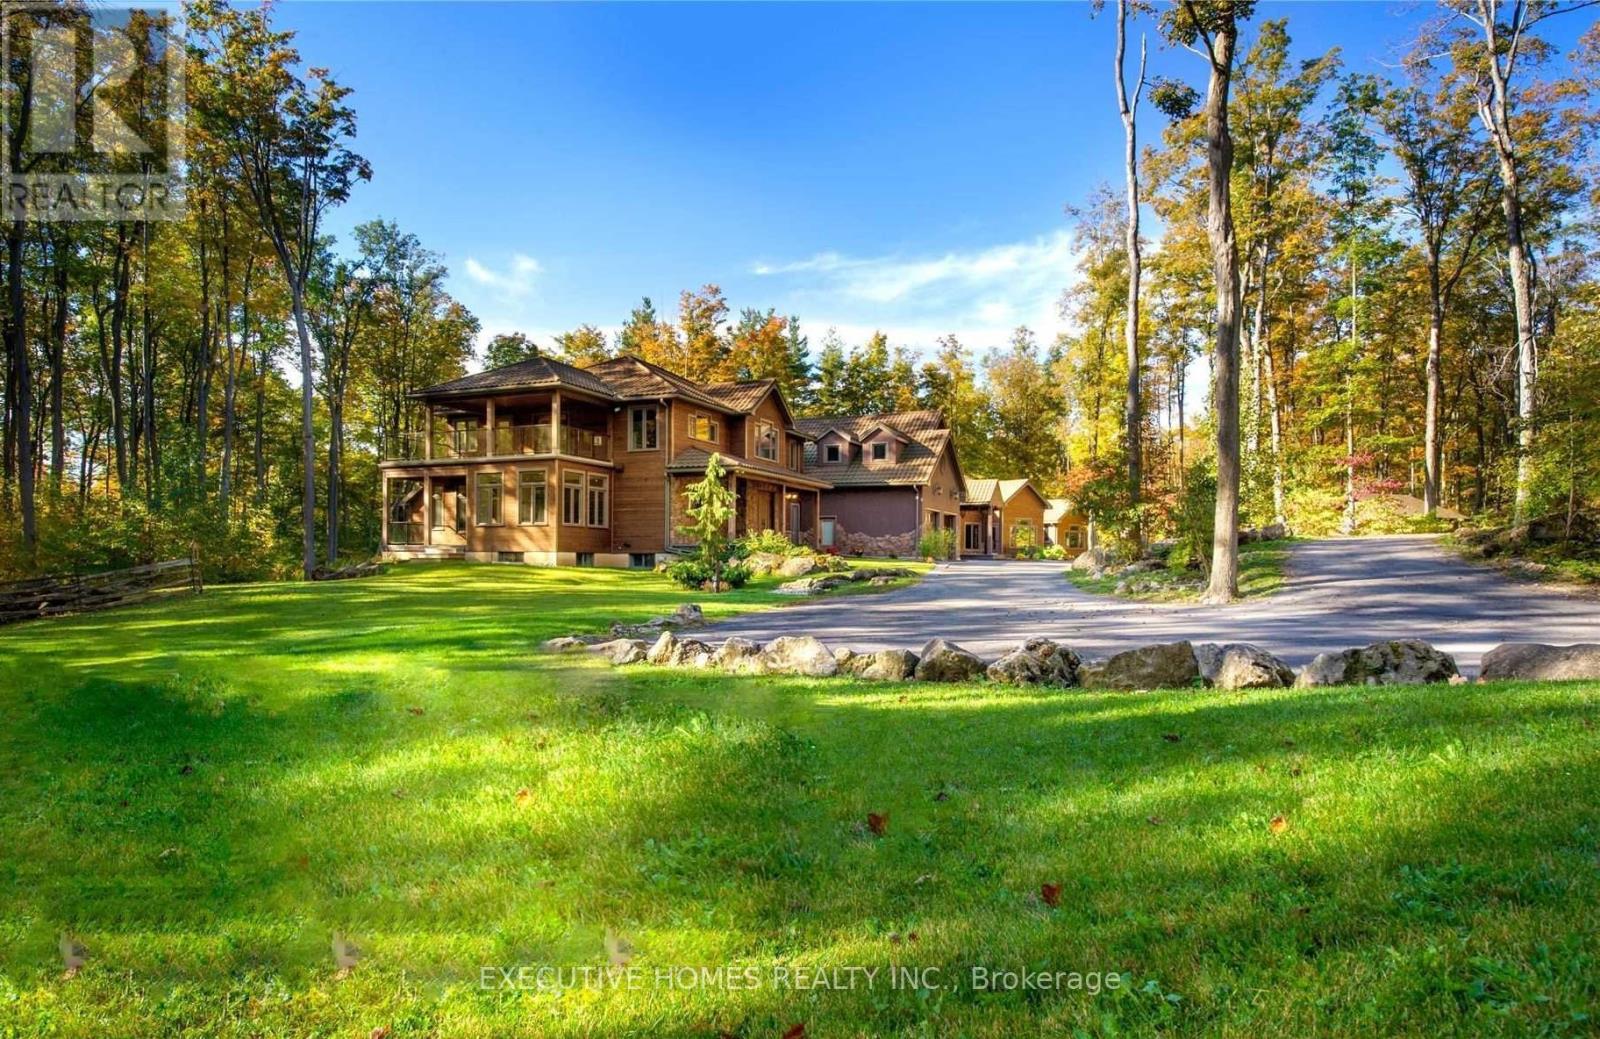
7651 Milburough Line
Milton, Ontario
Welcome to 7651 Milburough Line, an exceptional private estate set on 42 acres of picturesque countryside in Milton, complete with a spring-fed pond and 30 acres of mature sugar maple forest. A long, tree-lined private drive leads to this remarkable custom-built residence offering approximately 19,470 sq ft of total living space (15,696 sq ft finished). Designed for grand living and entertaining, the home features 11 bedrooms and 11 bathrooms, ideal for multi-generational families or luxury retreats. Inside, timeless elegance is expressed through soaring 22-ft vaulted ceilings, coffered details, handcrafted plaster mouldings, and rich solid wood finishes throughout. Two gourmet kitchens, outfitted with professional-grade appliances, provide exceptional versatility for hosting on any scale. The main floor primary suite is a true sanctuary, highlighted by a spa-inspired ensuite with chromatherapy tub, heated backrests, warming drawer, and heated towel rack. Multiple principal rooms are anchored by five gas fireplaces and a striking wood-burning fireplace, offering warmth and sophistication. Resort-style amenities elevate the experience, including a stunning indoor heated pool with hot tub and children's wading area, along with a dedicated wellness wing featuring a home gym and spa with dual saunas. The finished lower level with walkouts adds flexible space for recreation or extended family living.Outdoors, enjoy multiple patios, screened porches, and a Muskoka-style room with a double-sided fireplace, all surrounded by serene natural beauty. Built with exceptional quality, the home includes geothermal heating, in-floor radiant systems, 400-amp service, metal roofing, and advanced water purification. Renovated in 2015, this rare offering blends luxury, privacy, and convenience just minutes from major routes. (id:63616)
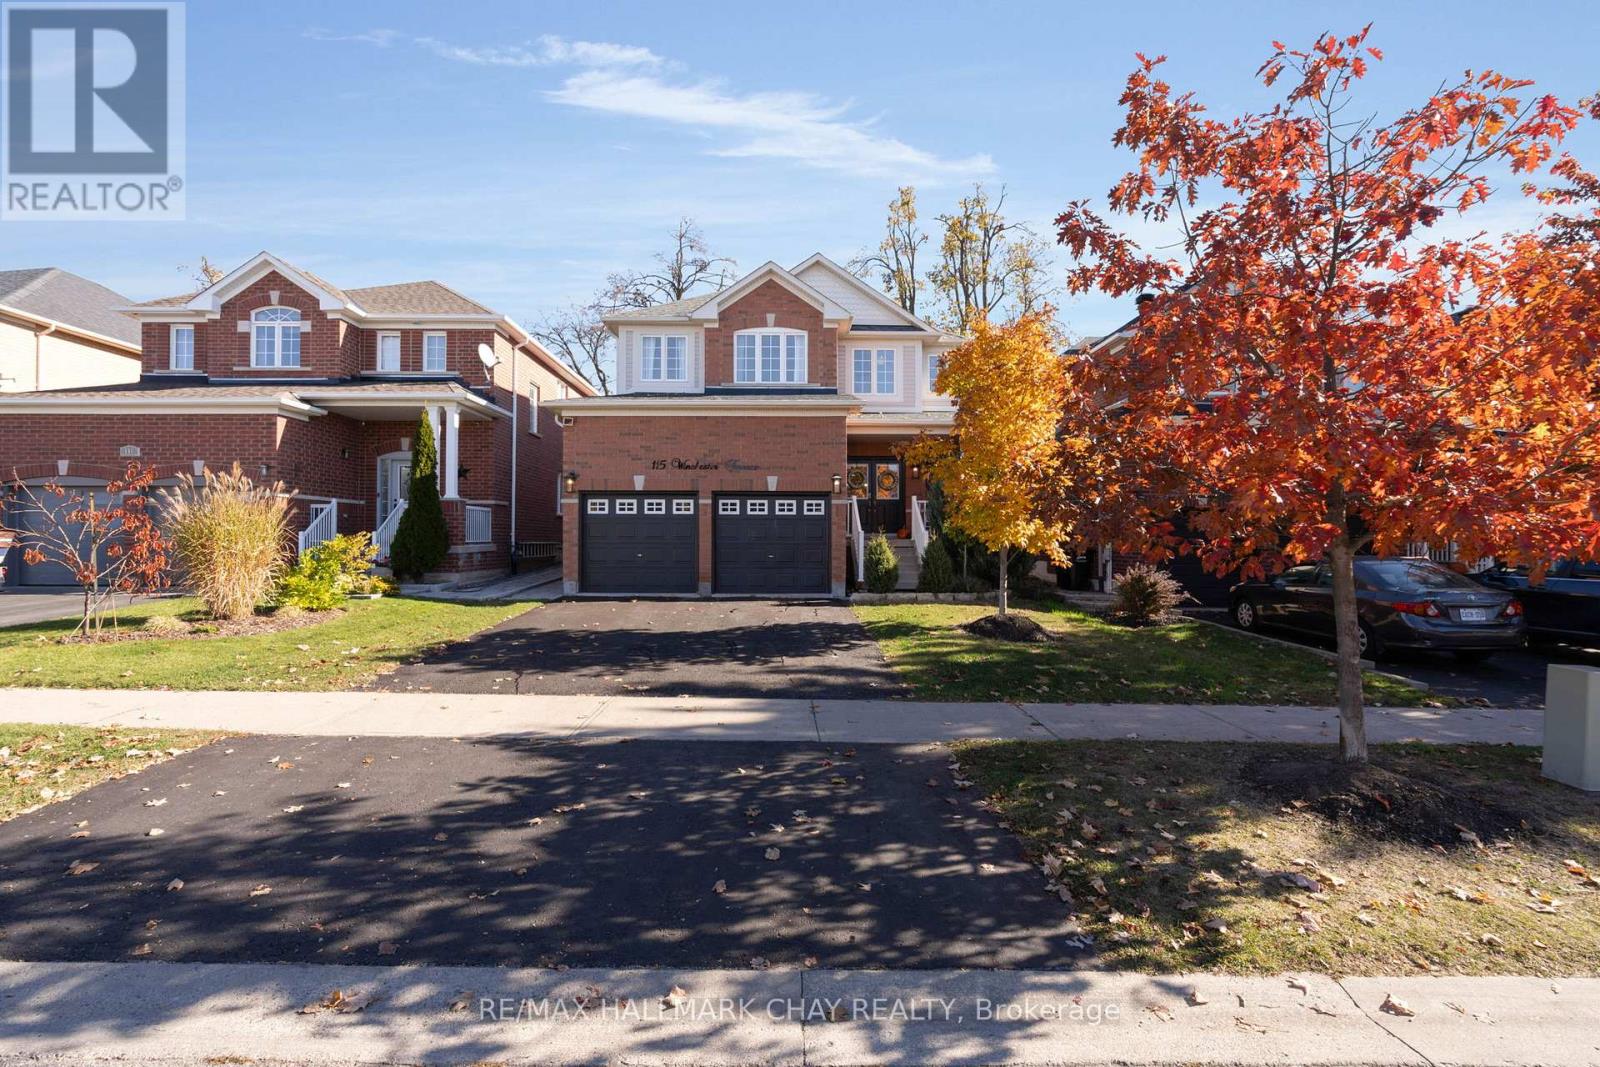
115 Winchester Terrace
Barrie, Ontario
Welcome to 115 Winchester Terrace where size and functionality come together in one of Barrie's most coveted family friendly neighbourhoods. Approximately 2300sqft of living space with natural light streaming in and a floorplan that flows especially for busy families. The main level is a mix of hardwood flooring and tile with an open concept design and centred around the functions that work- food and family. Every family congregates around the kitchen, dining room table and the cozy couch in front of the fireplace and that's what this home provides. There is an abundance of cabinetry and storage especially with the island that can be moved or removed if you want to use that space differently. Upgraded lighting when the sunsets to define the style and a walkout to a patio ('21) and the beautiful and private fenced yard. Upstairs 4 large bedrooms for family and guests alike. The primary bedroom overlooks the backyard and beyond and has a 4pc ensuite and an oversized walk-in closet for lots of privacy and storage needs. Downstairs is a great space for movie night, watching the game or working out. There is an office that is easily converted into a 5th bedroom for extended family too. The updates will allow you to move in- stress free knowing everything has been prepared just for you. Furnace ('21), Water Tank ('22), Roof ('21), Sump Pump ('23), Washer and Dryer ('22), Microwave vent hood & dishwasher ('26). (id:63616)
W/o Bsmt - 367 Marble Place
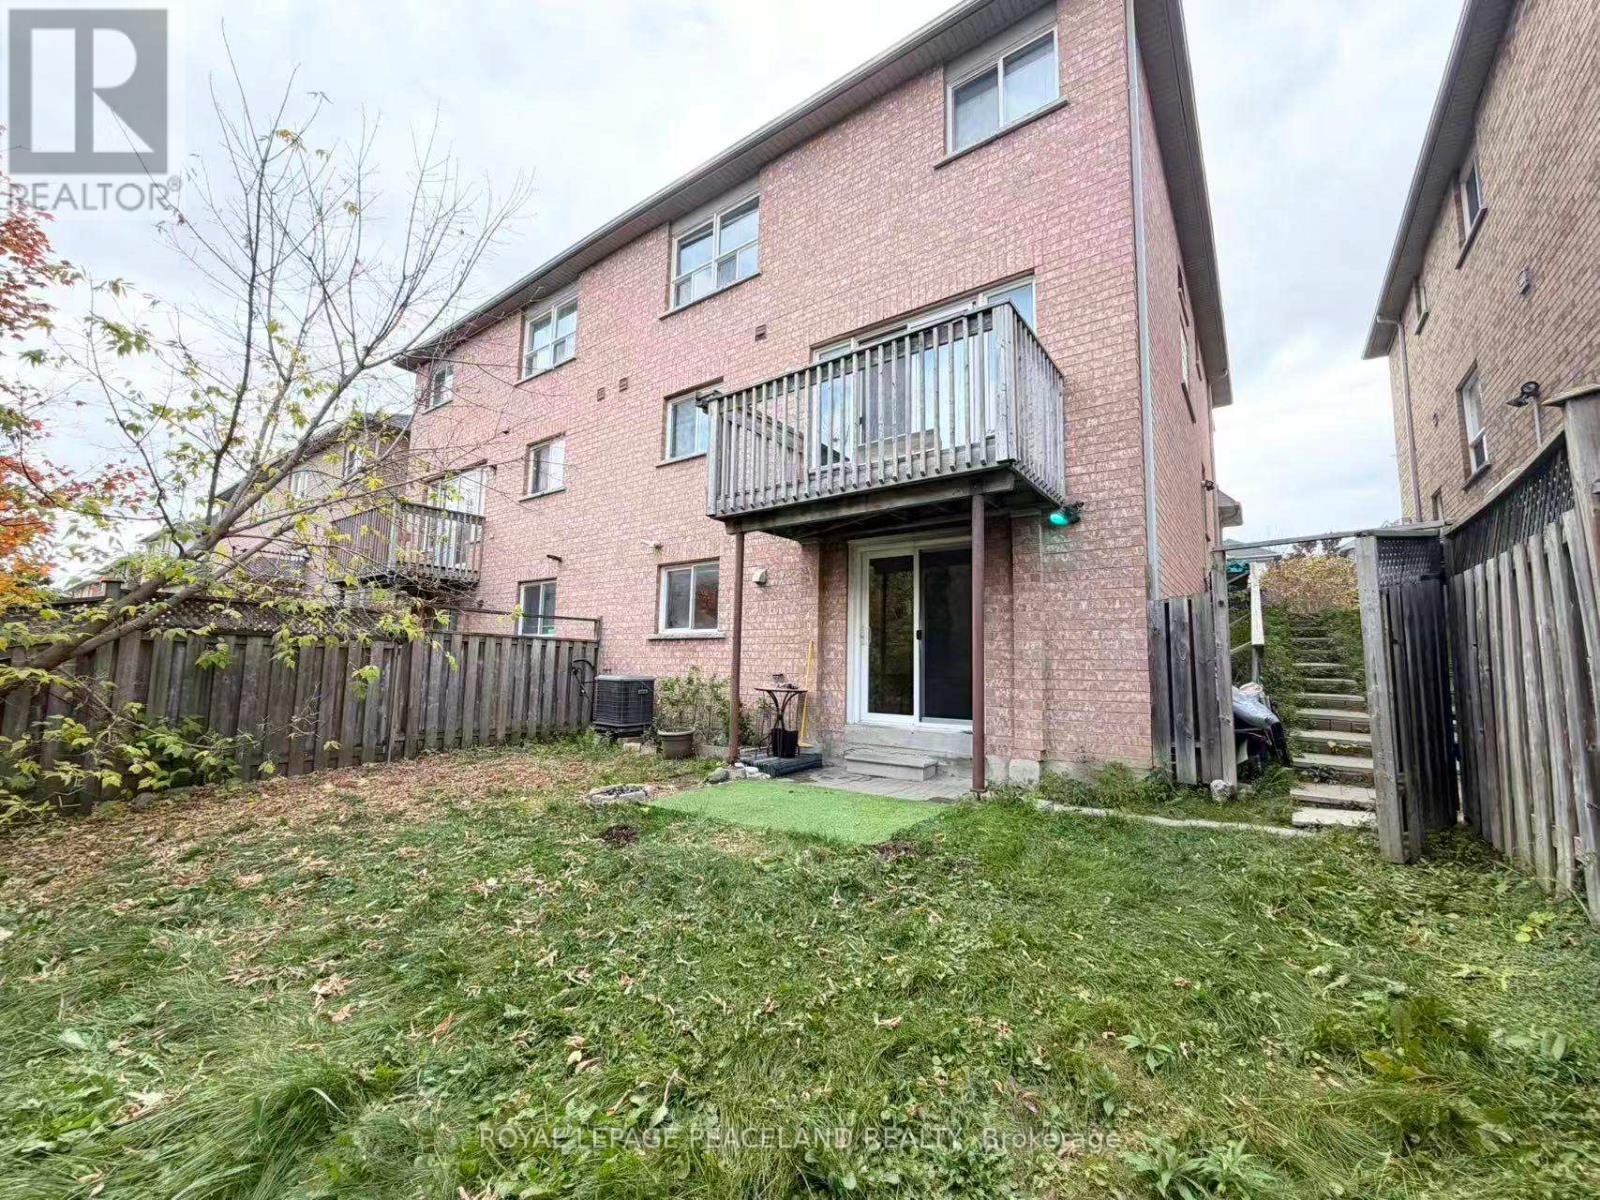
Newmarket, Ontario
Bright And Clean W/O Basement Apartment With Separate Entrance In A 2-Storey Semi. A Functional Layout Filled With Natural Light. Bright Living Room Can Walk Out To Great Size Back Yard. Expansive Size Open Concept Kitchen, Prime Bedroom With Large Walk-In Closet, 4 Piece Washroom. Ensuite Spacious Laundry Rooms With Washer And Dryer. Ample-sized Cold Room As Extra Storage Space. High Demanded Quiet Neighborhood Closed To Upper Canada Mall, Walmart, Schools, Parks, Go Station, Restaurants, Banks, And All Amenities. One Drive Way Parking. Share Utilities Costs with Upstairs Resident. (id:63616)
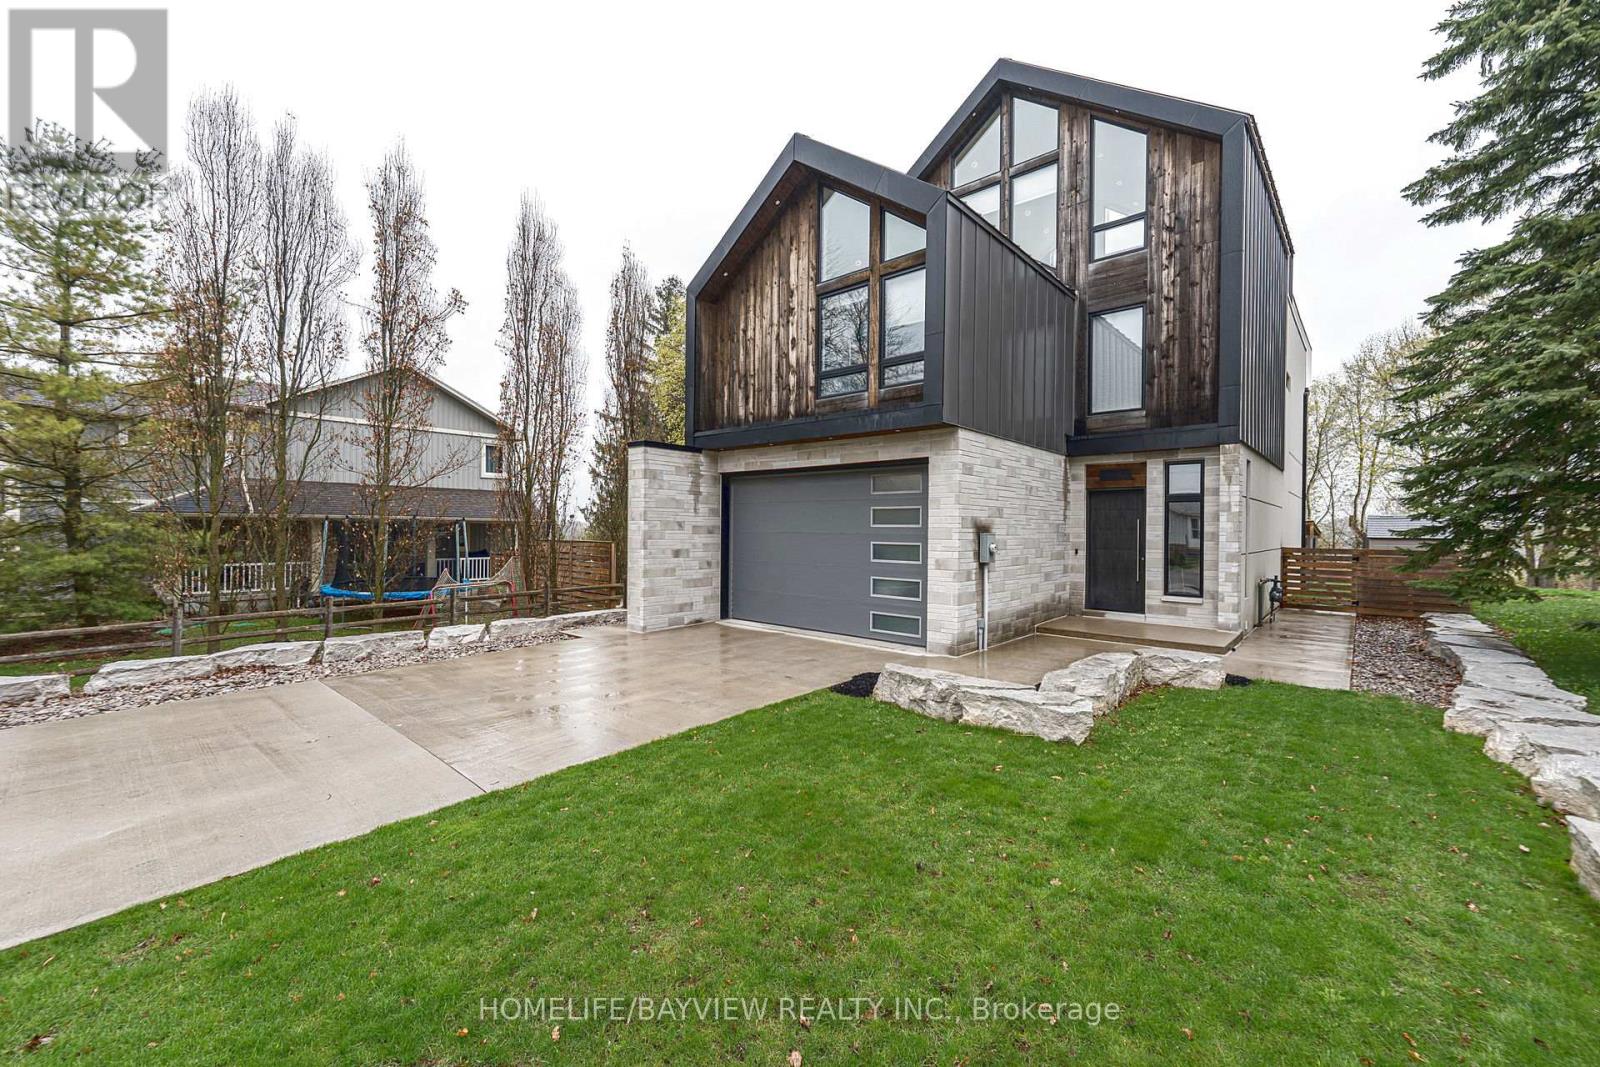
16 Windsor Drive
Whitchurch-Stouffville, Ontario
Magnificent custom built 6 year new custom built home overlooking Musselman Lake with picturesque panoramic views of nature and water. a long double concrete heated driveway lets you in this ultra luxury home with 10 foot smooth ceilings on the main floor and 9 foot ceilings on upper and lower floors, as well as high cathedral vaulted ceilings in the second bedroom and the 3rd floor loft. This house feature heated floor throughout all 4 levels, the main level is open concept with double walkout doors to a heated patio and a large deck. The 3rd floor loft is a multipurpose room featuring a full bathroom, wet bar, skylight and walkout to a huge sundeck with breathtaking lake views. (id:63616)
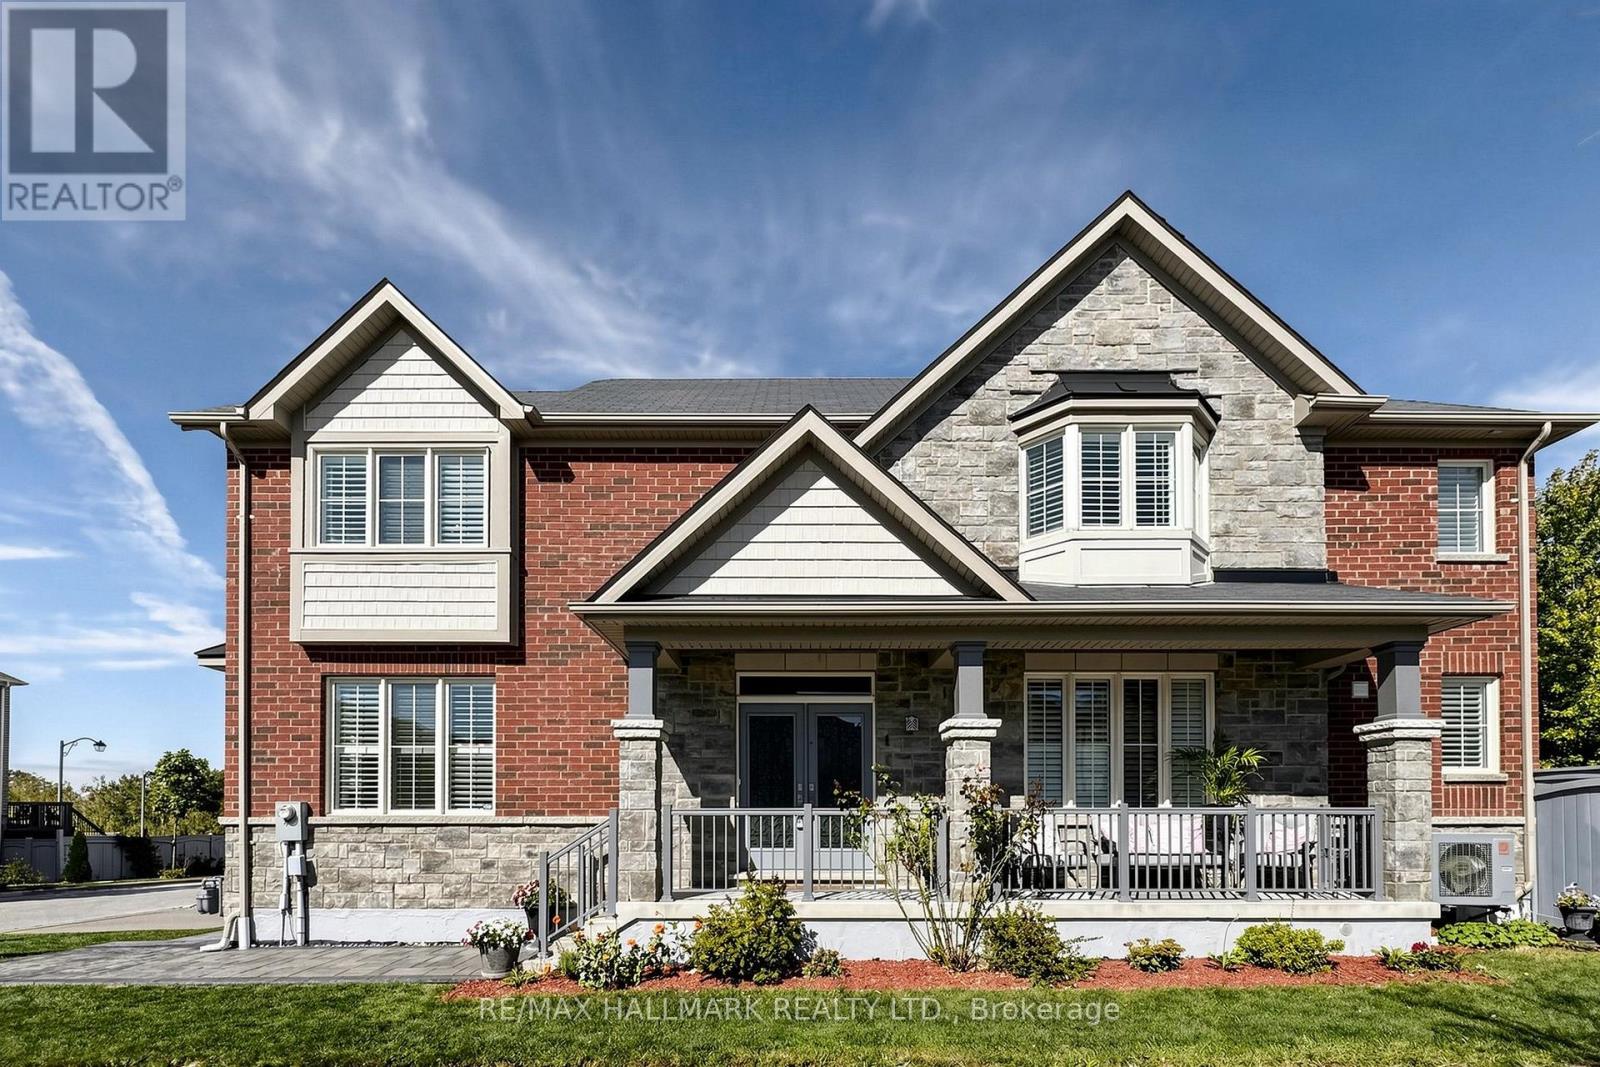
1 Bassview Court
Richmond Hill, Ontario
Gorgeous Home,2400 sq' Plus 900 sq' Finished Basement with Smooth Ceilings , Large windows throughout bringing in Abundant sunshine with California Shutters. Hardwood Flrs & Pot Lights on Main floor. Stone & Brick makes beautiful frontage.W/O to Patio from Kit with 9' French Doors,Interlock Driveway,Patio Stone Walkway,Upgraded Laminate Flooring Basement with additional bedroom & office/gym area & 3 pc Bathroom. Interlocking driveway with stone finished walkway and backyard. Newer Trane Heat PUMP and Newer Frigidaire Fridge, Induction Stove, Dishwasher & BBQ Gas line. Enjoy the court location with beautiful sunset views. Can park 4 cars on driveway no sidewalk. This was last street built in the subdivision.Built in 2013.The lot size is 42'x99' (id:63616)
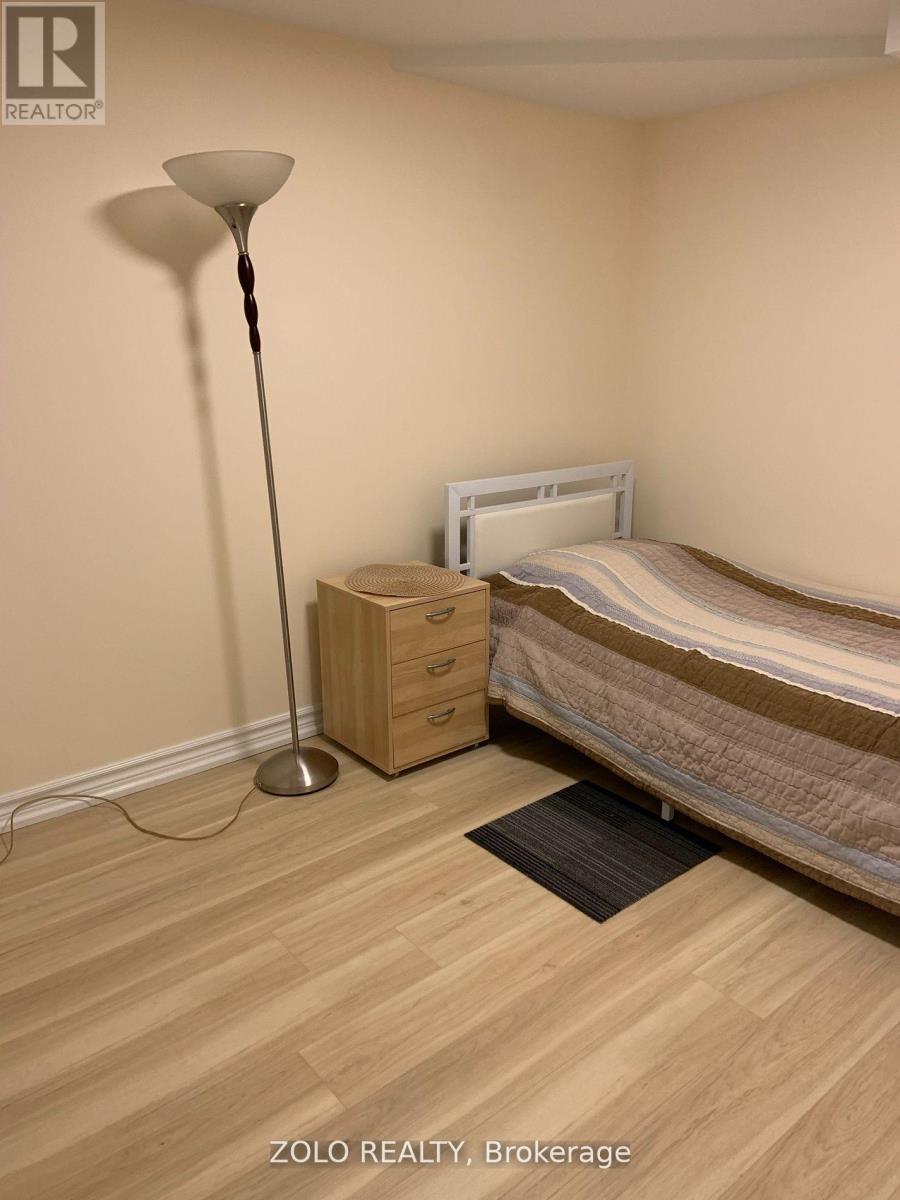
Basement - 175 Mabley Crescent
Vaughan, Ontario
Bachelor Unit for Rent (one of two) - Ideal for Single Professionals or Students.Looking for a comfortable and convenient place to stay? We have one of two bachelor units available for rent, located in a prime area at Bathurst and Steeles (just North of Steeles).Features:Newly renovated bedroom and private bathroom.Shared kitchen and laundry with one other renter.Free parking All utilities included for hassle-free living.Location Highlights:Walking distance to bus stops with routes to subway stations, connecting downtown or further North.Just a 10-minute bus ride to York University.Close to grocery stores, malls, medical offices, and other amenities.This unit is perfect for a single working individual or student seeking a cozy, well-located space. (id:63616)
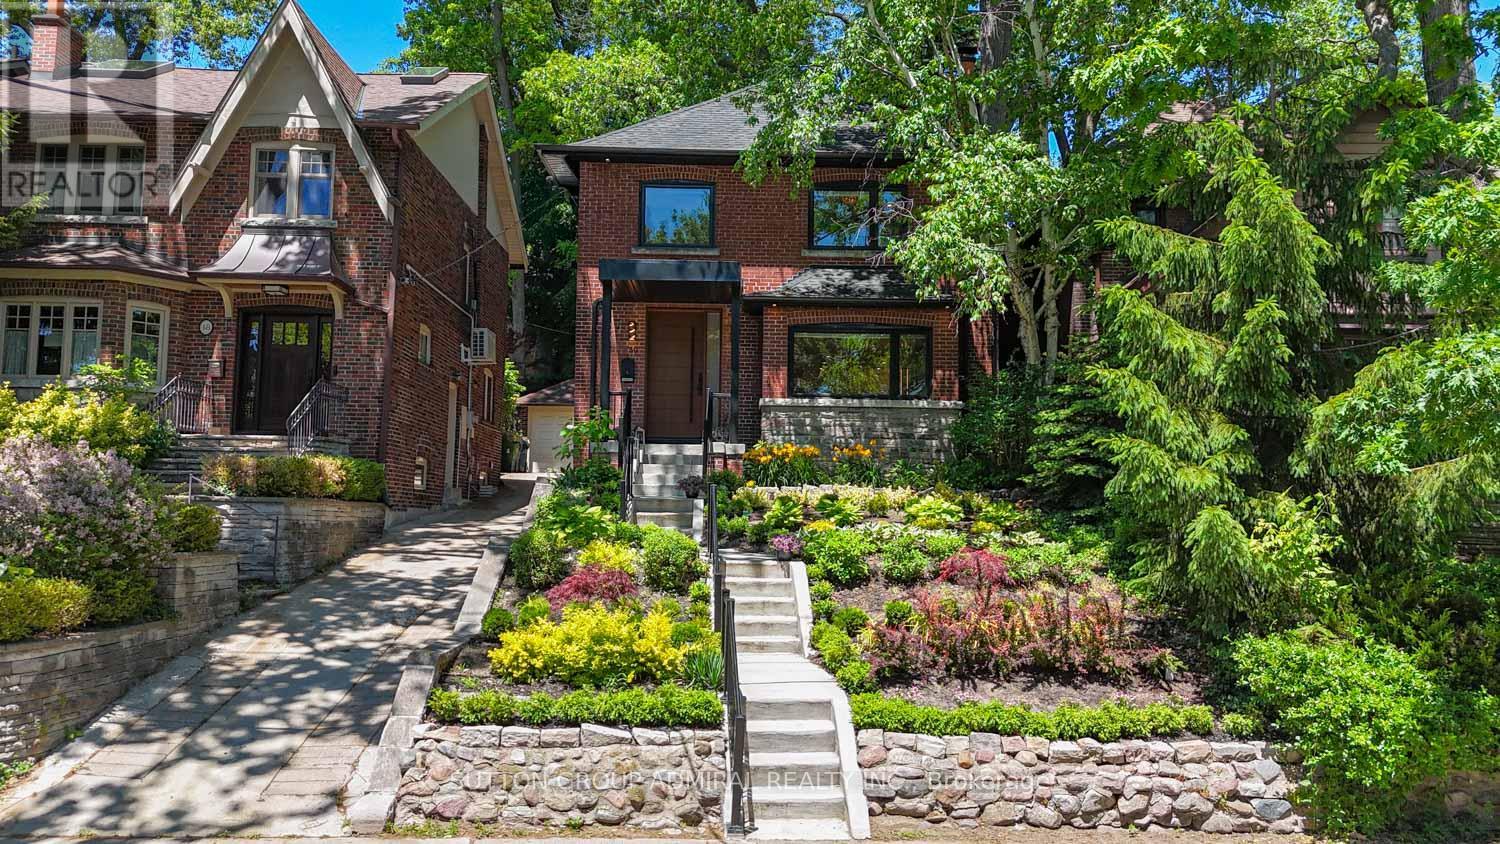
50 Beaufort Road
Toronto, Ontario
Welcome to 50 Beaufort Road, a rare opportunity to own a substantially rebuilt residence on one of the most coveted streets in The Beach. Following an extensive two-year reconstruction, the home was taken back to its shell and meticulously rebuilt with engineered drawings, approved permits and completed inspections. Offering over 2,000 sq. ft. of finished living space across three levels, this exceptional 4+1 bedroom 4 Full Washrooms residence features approximately 9-ft main-floor ceilings, four full bathrooms, premium finishes and thoughtfully designed spaces for everyday living and entertaining. The custom-designed kitchen showcases bespoke cabinetry, integrated high-end appliances, a generous island and walkout to the private, landscaped backyard. The inviting living area is anchored by a striking custom gas fireplace. Upstairs, spacious bedrooms and beautifully appointed bathrooms provide comfort and privacy. The professionally finished, fire-rated lower level features both walkout and walk-up access, a recreation/living area, bedroom, kitchen and full bathroom, ideal for extended family, guests or a nanny suite while remaining connected to the main residence. Full-height attic offers future expansion potential, with mechanical rough-ins in place. Additional highlights include heated bathroom floors, heated towel racks, upgraded electrical and plumbing, and an unfinished attic offering future potential. Exceptional Beaches residence featuring a complete interior rebuild, engineered structural upgrades and thoughtfully selected luxury finishes. Enjoy The Best Of The Beaches Lifestyle! Within Walking Distance To Scenic Glen Stewart Ravine Trails, The Beach And Boardwalk, Kew Gardens, And Queen Street East's Charming Boutiques, Inviting Cafés, Restaurants And Lively Patios. Enjoy Waterfront Walks, Cycling, Neighbourhood Parks, Convenient Transit And Local Schools-All In One Of Toronto's Most Sought-After Lakeside Communities. (id:63616)
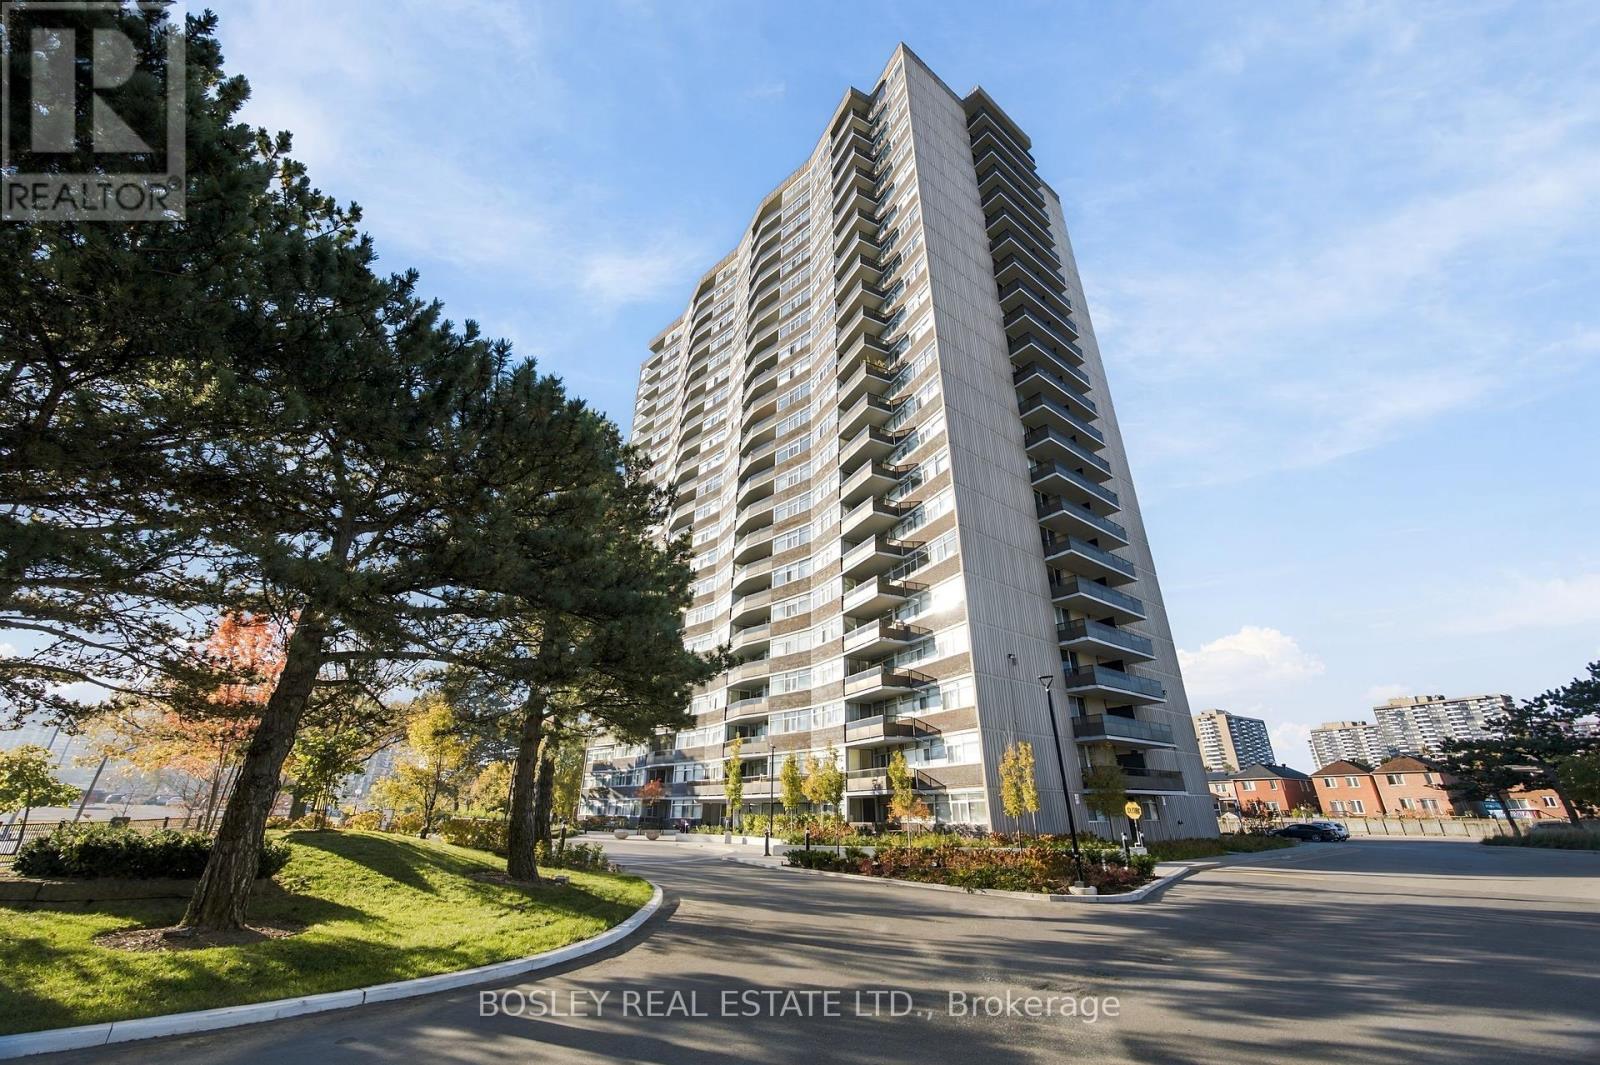
1904 - 3151 Bridletown Circle
Toronto, Ontario
Seldom does a condo come on the market that truly feels like a house! This Immaculate Spacious Tridel Building was Built in 1976 with the proper standards and size for luxury living . The suite is a sprawling 1650 sq feet or 153 sq metres. This suite has been tenderly owned and occupied since the building was built with a newly renovated eat in kitchen to help in the day to day family meals. Freshly painted and ready for your family to move in .Schools are top rated ---with Transit at your door for simple access to the Finch subway. Bridletown Mall across the street for your convenient shopping. Enjoy working from home while having the million dollar view of Toronto. Walk out to terrace from the living room as well as the primary bedroom looking east to welcome the morning light to sip your morning coffee and enjoy the sun rise. NOTE +++++ the maintenance fees include ALL of the utilities even basic cable. Only $1700. a month including taxes for easy fixed costs. Never worry about Heating and Cooling escalating costs throughout the year. The primary suite has a large walk in closet including all of the organized shelving and attached ensuite bathroom with a walk out to the terrace from the bedroom. Residents can enjoy the wonderful amenities of gym , indoor pool, sauna , tennis courts (with pickle ball as well) Games room with event and party space . All included in your fees. 404 and 401 and 407 at your door for easy access to anywhere in the city OR escaping to the country! AFFORDABLE LUXURY -- YOURS TO BEHOLD (id:63616)
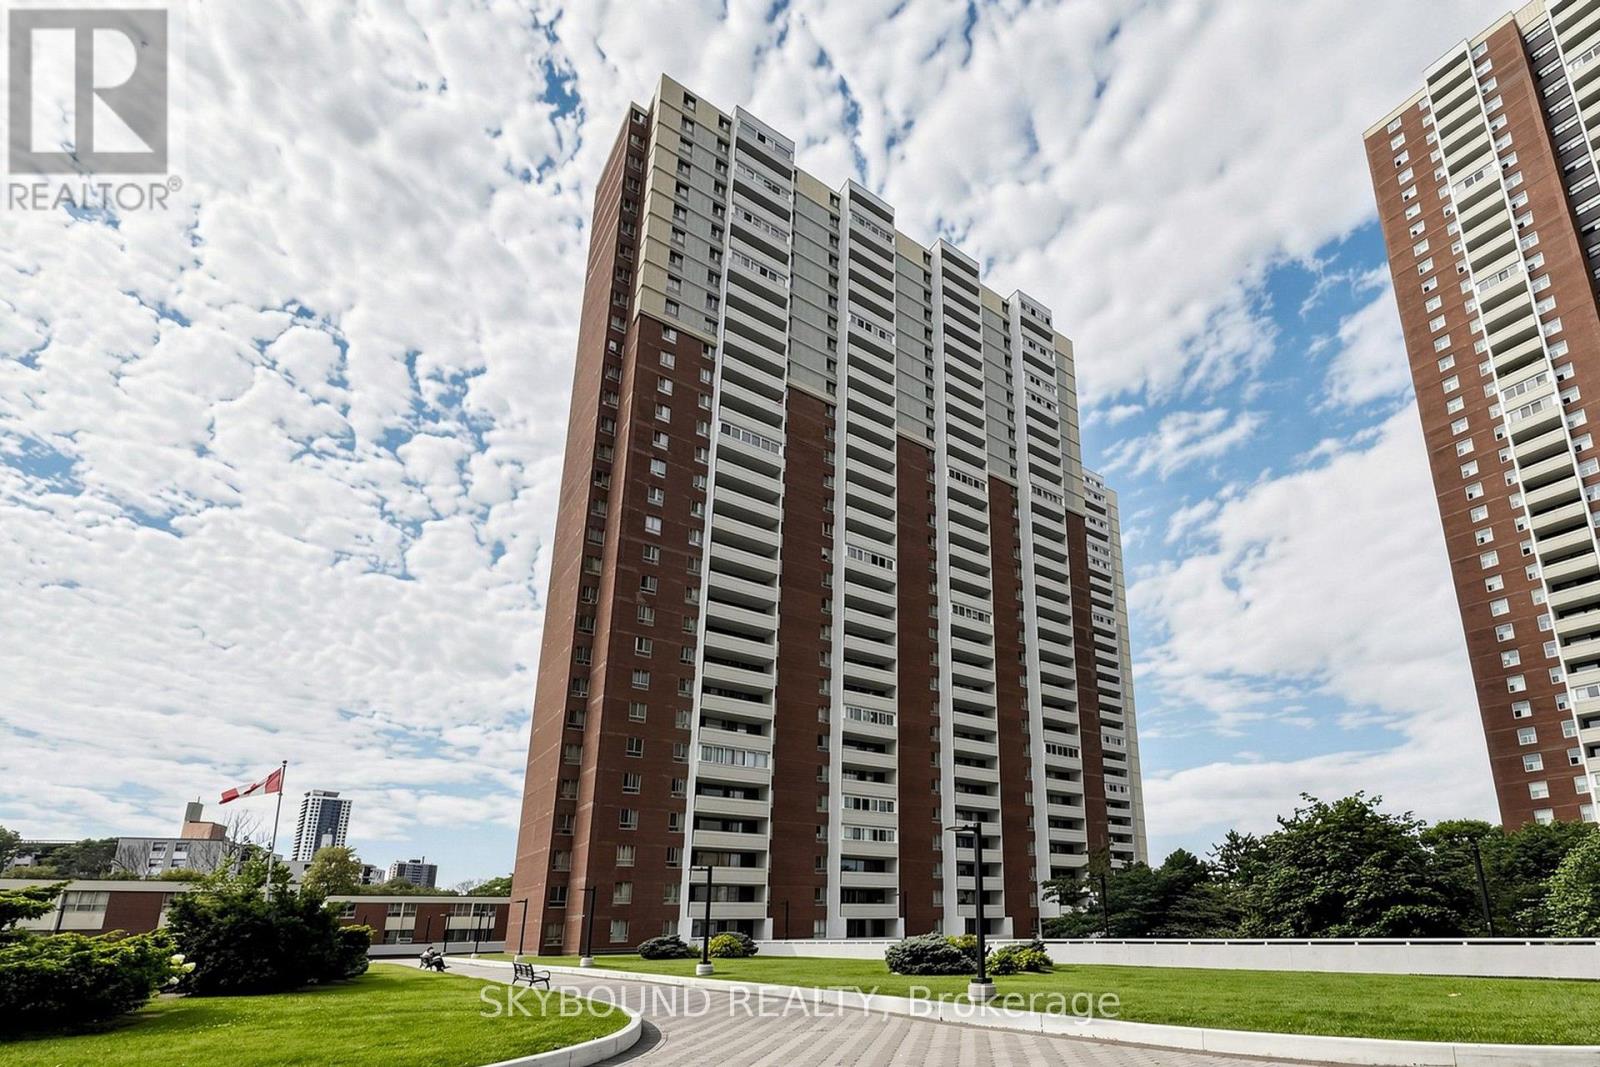
1710 - 1 Massey Square
Toronto, Ontario
Welcome to Massey Square! Newly renovated 1200 sq ft 3-bedroom/2-bathroom suite with sweeping views of the Toronto skyline! Three large, spacious bedrooms with ample closet space, brand new flooring throughout (no carpet), beautifully renovated kitchen with quartz counters, porcelain tile flooring, and stainless steel appliances, renovated bathrooms, ensuite washer/dryer, and a large balcony with gorgeous unobstructed sunset views. Residents have access to Crescent Town Club - an incredible sports and recreation facility with a swimming pool, basketball court, fully equipped gym, squash courts, ping pong tables, and shared community spaces with tons of activities. A 10 mins walk to Victoria Park subway station, a quick stroll to Danforth Ave, and an easy drive to the downtown core. **All utilities (heat/hydro/water and cable TV included in the condo fees)** (id:63616)