1519 Elite Road Mississauga, Ontario L5J 3B3

$1,749,999
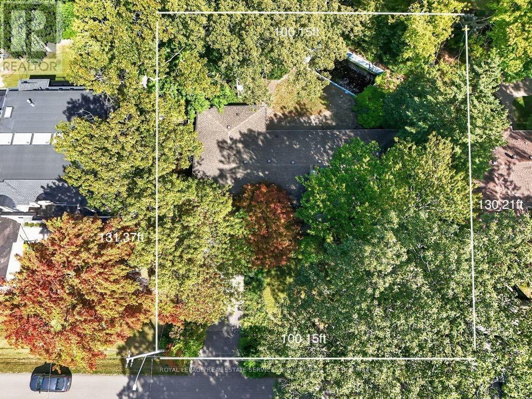
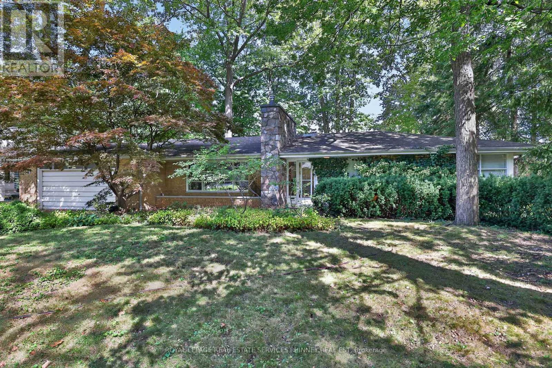
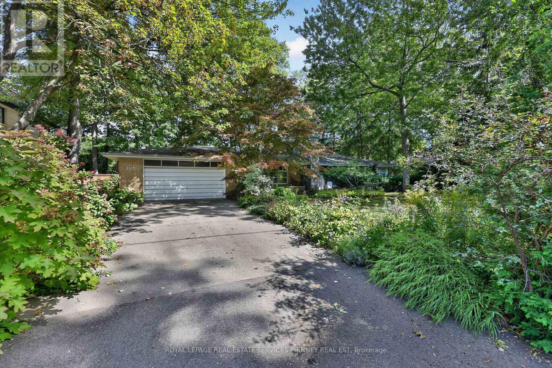
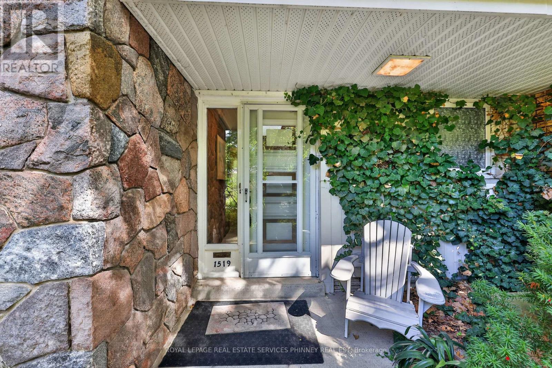
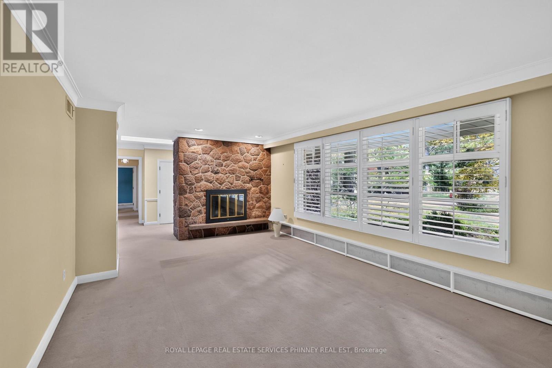
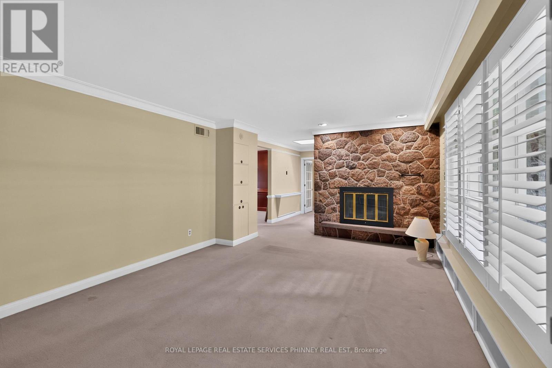
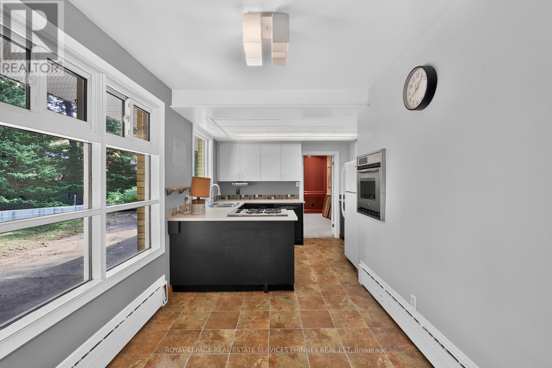
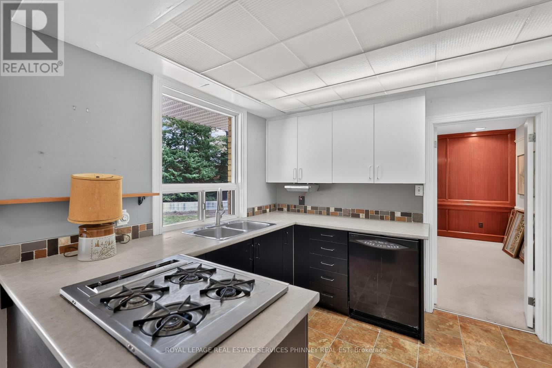
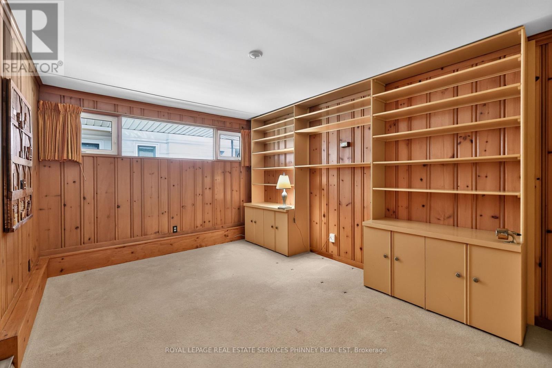
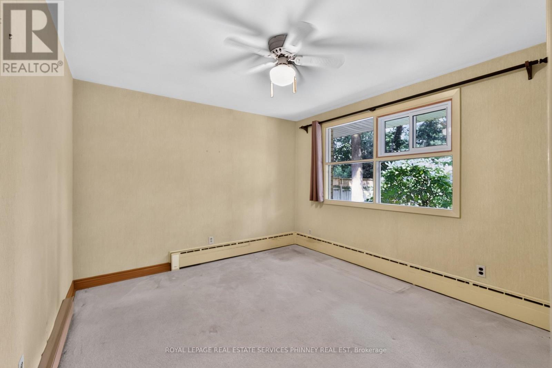
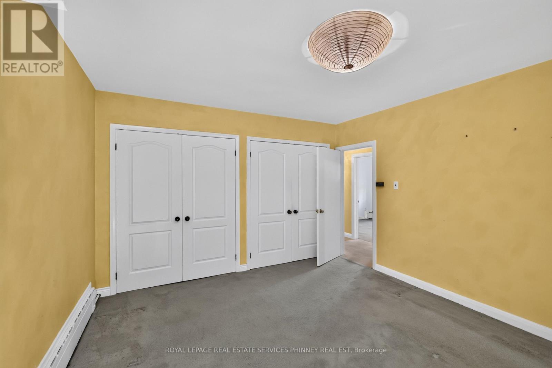
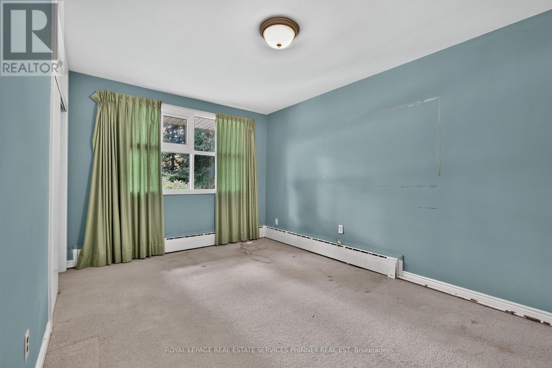
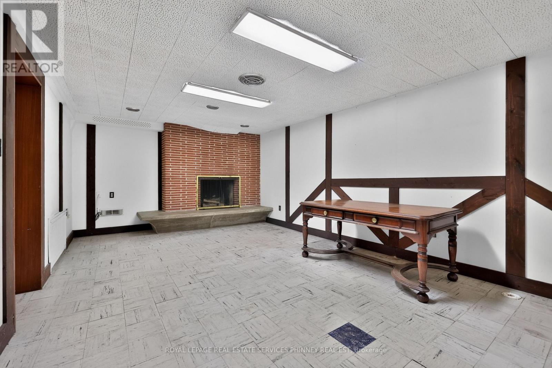
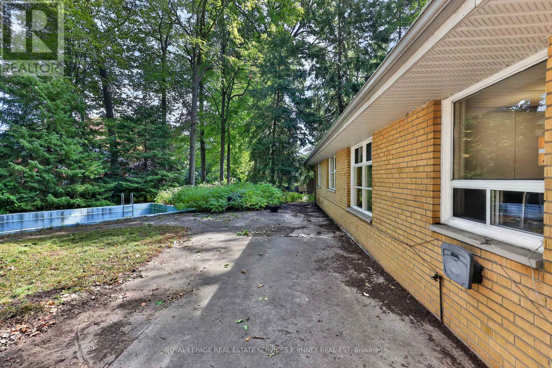
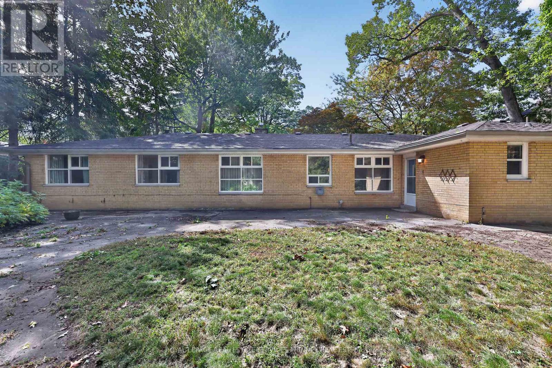
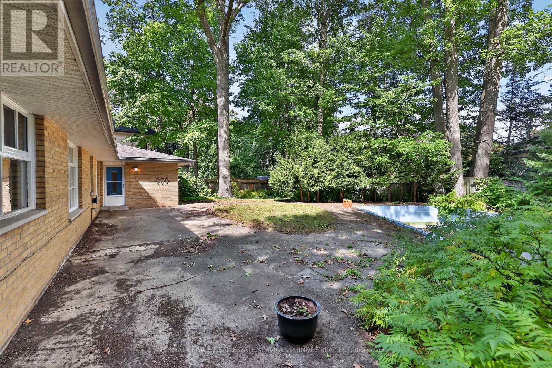
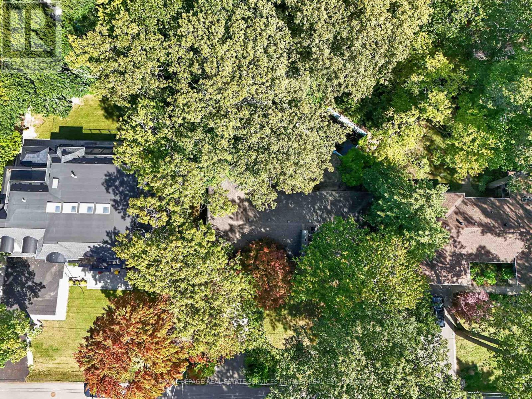
This rare 100-ft frontage lot offers an exciting canvas for builders, investors, or those dreaming of creating a custom residence perfectly tailored to their lifestyle. Surrounded by impressive custom-built homes and in a mature, established neighbourhood. The existing bungalow boasts approximately 2,100 sq. ft. of above-grade living space and offers plenty of potential to renovate, reimagine, or make your own. Step outside to a private backyard perfect for enjoying long summer days with family and friends.Families will appreciate the convenience of being within walking distance of Lorne Park Secondary School, while commuters will love the easy access to Clarkson GO and the QEW.Just minutes away, discover the vibrant shops, restaurants, cafes, and waterfront trails of Port Credit, adding an exceptional lifestyle component to this already sought-after location.Whether you envision transforming the existing home or building your dream residence from the ground up, this rare Lorne Park property offers endless possibilities. (id:63616)
Property Details
| MLS® Number | W13835528 |
| Property Type | Single Family |
| Community Name | Lorne Park |
| Amenities Near By | Park, Schools, Place Of Worship |
| Parking Space Total | 8 |
| Pool Type | Inground Pool |
Building
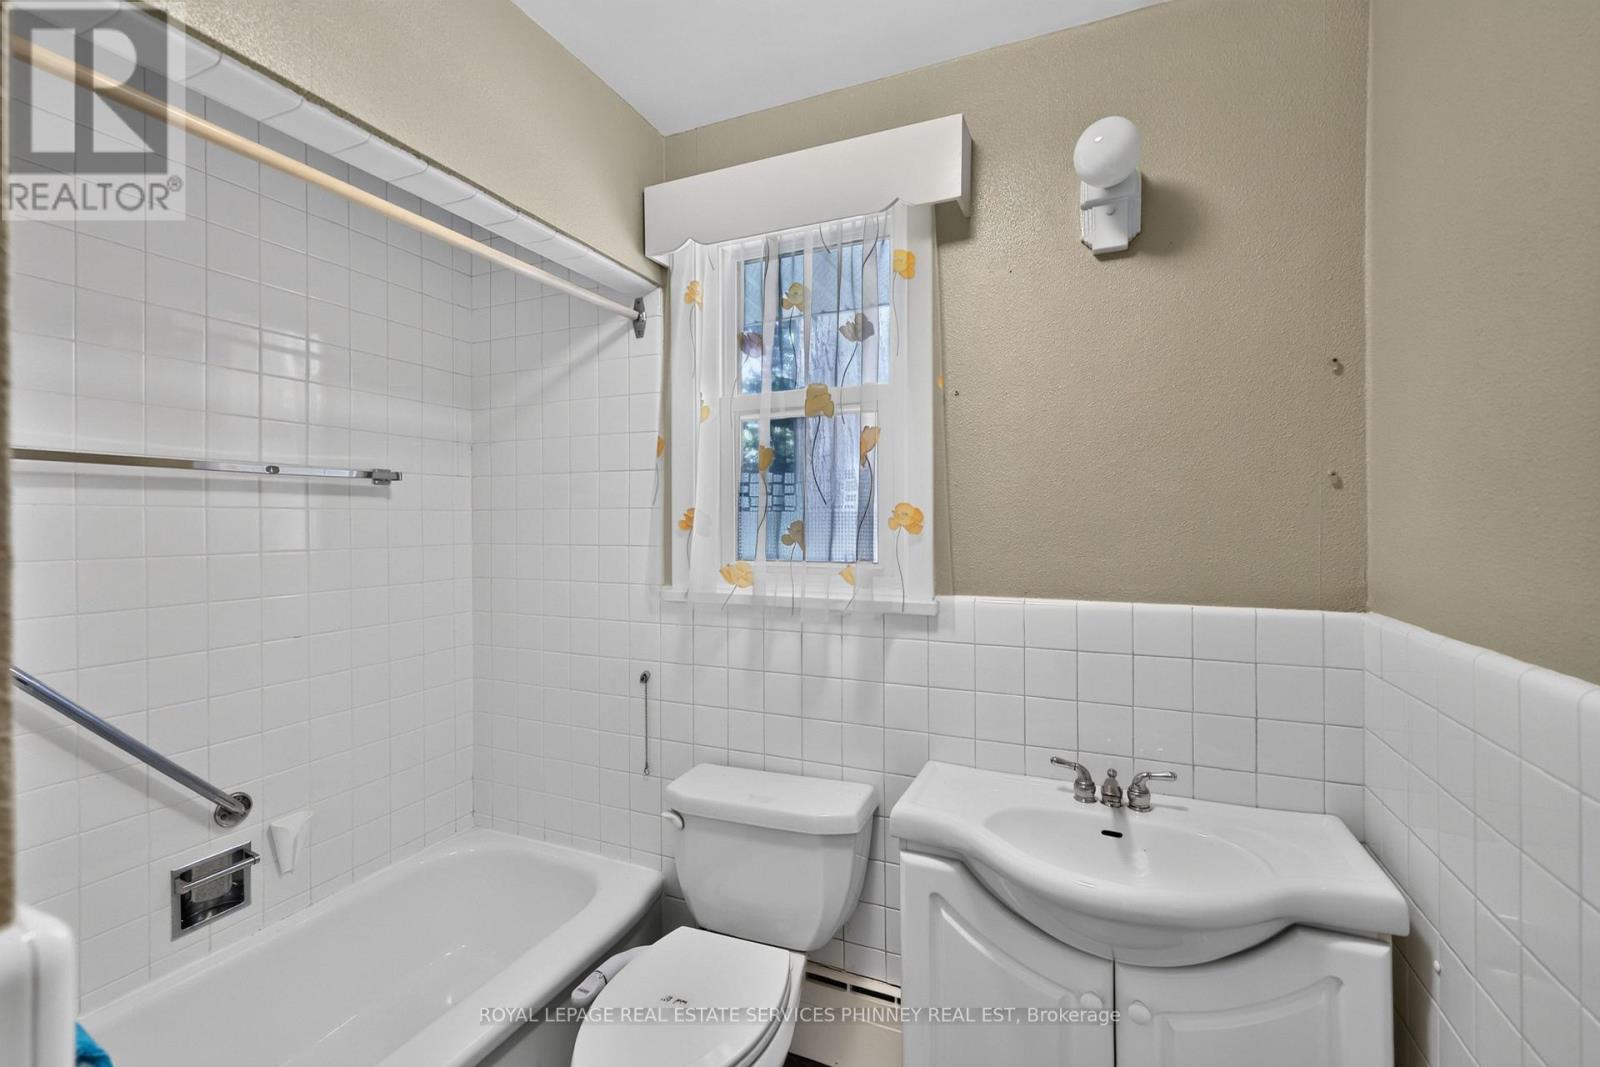
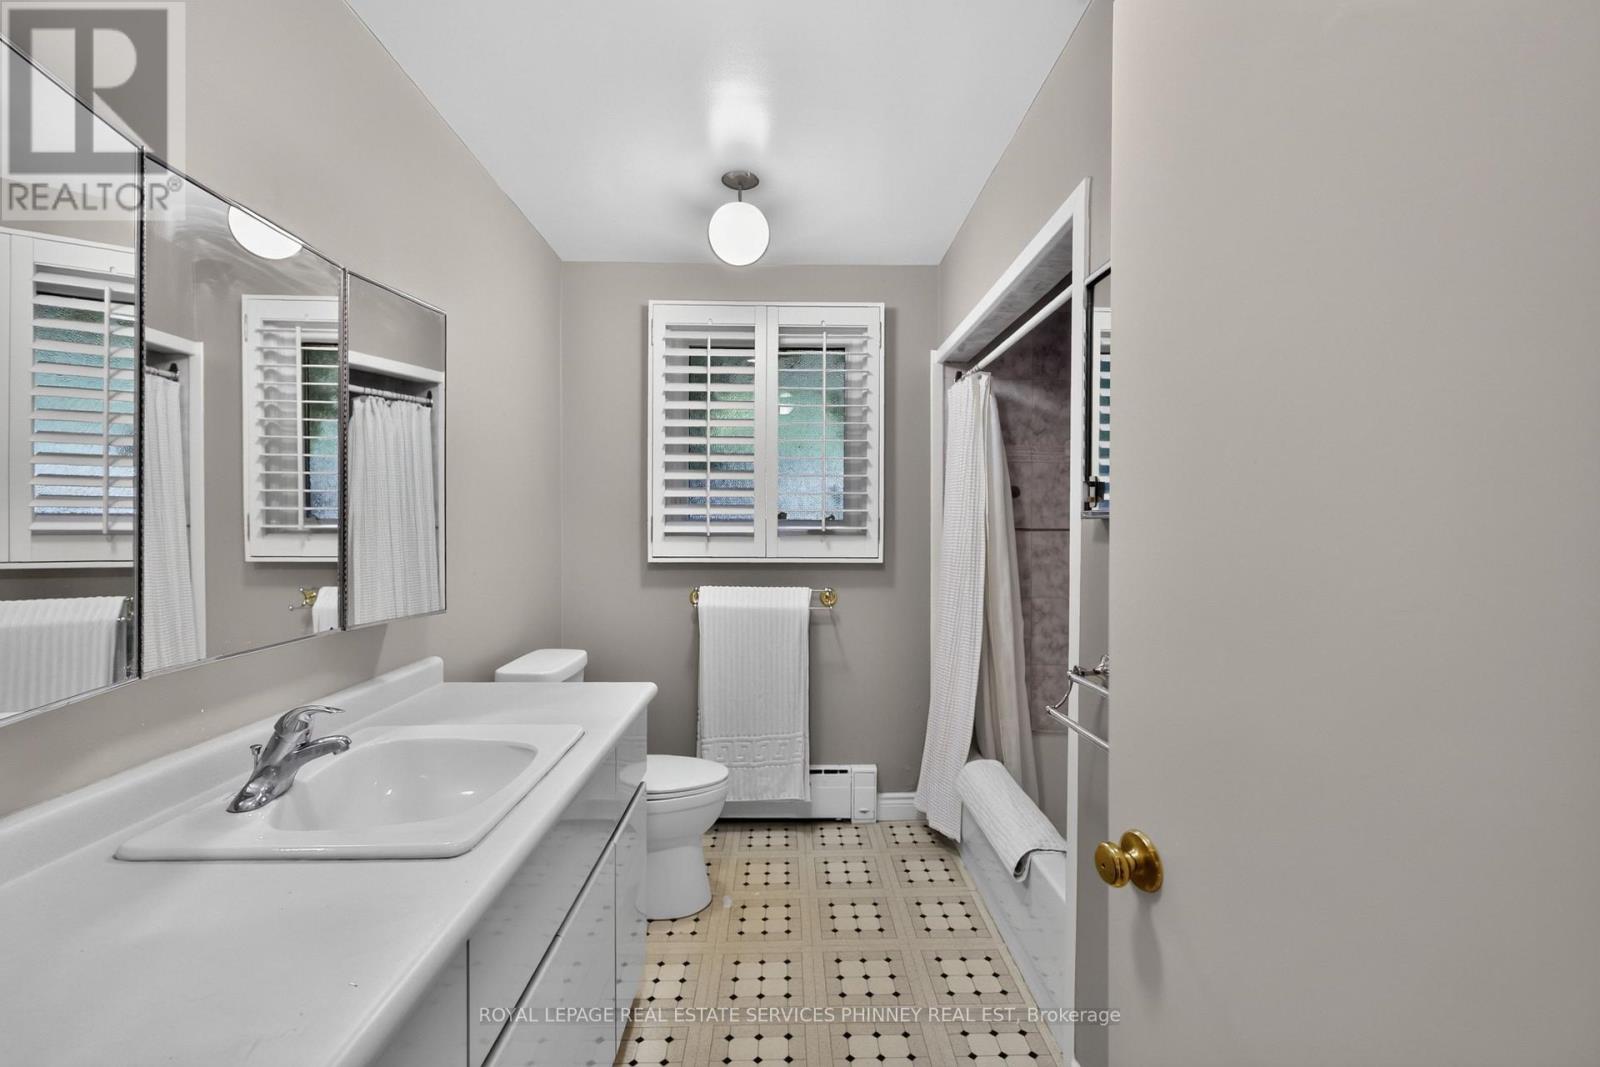
| Bathroom Total | 2 |
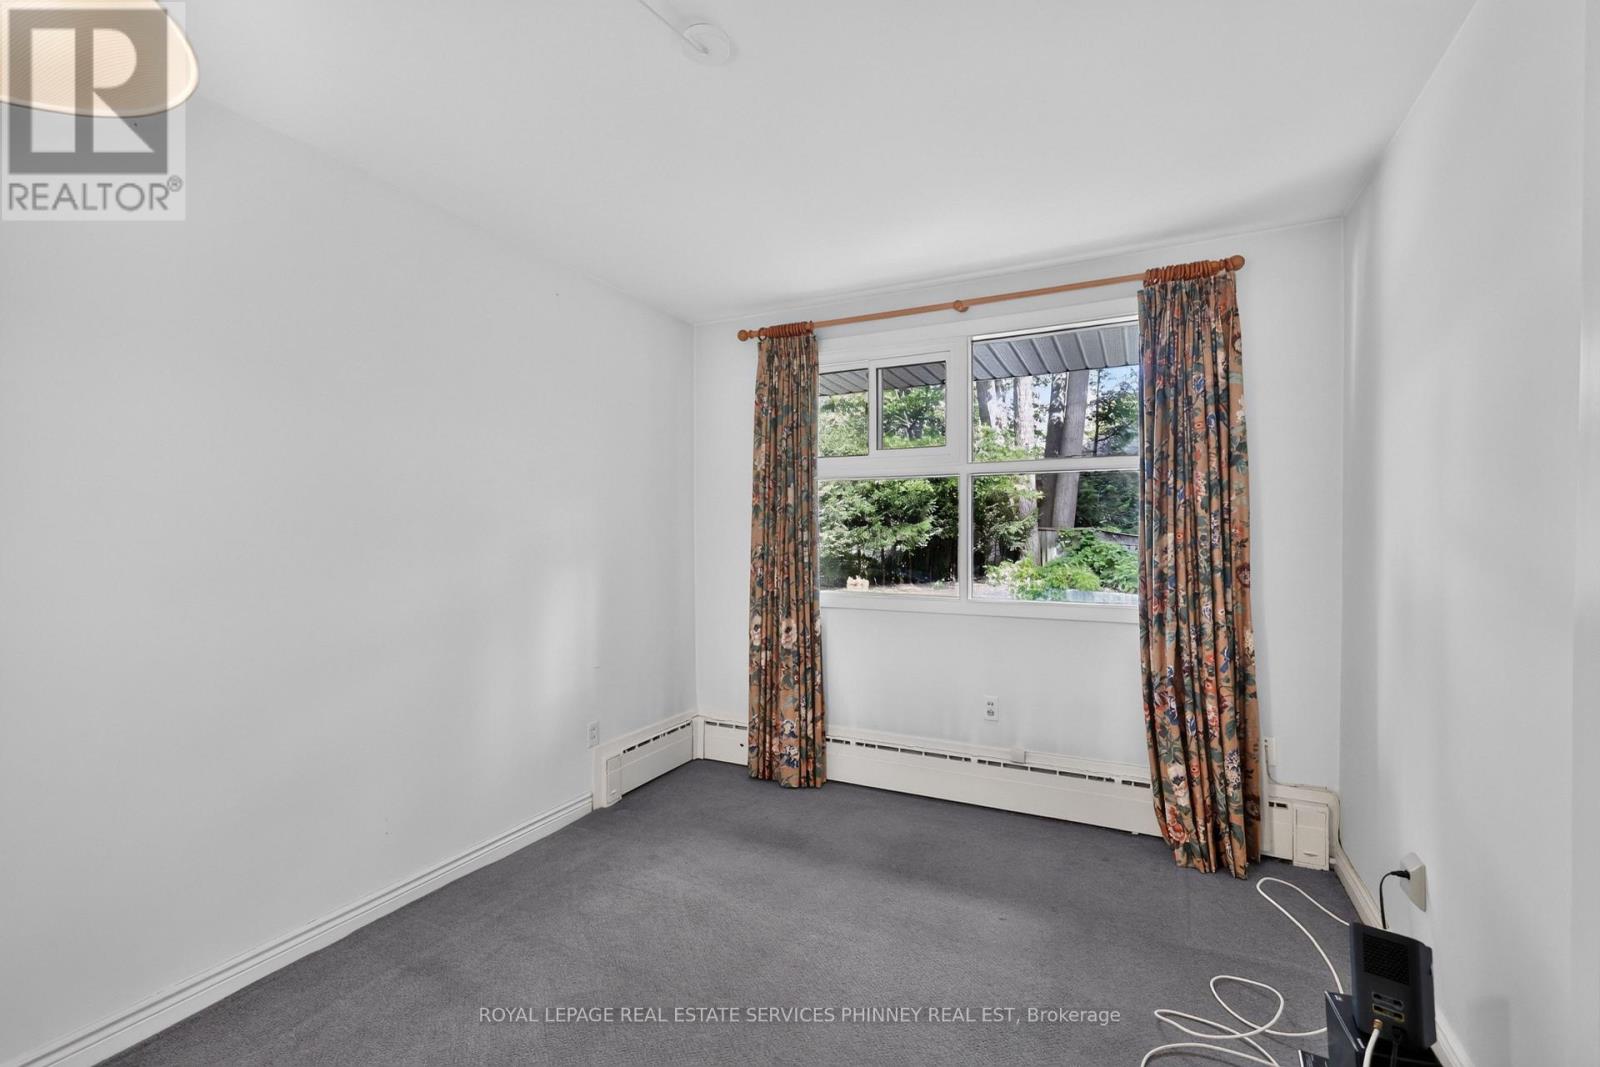
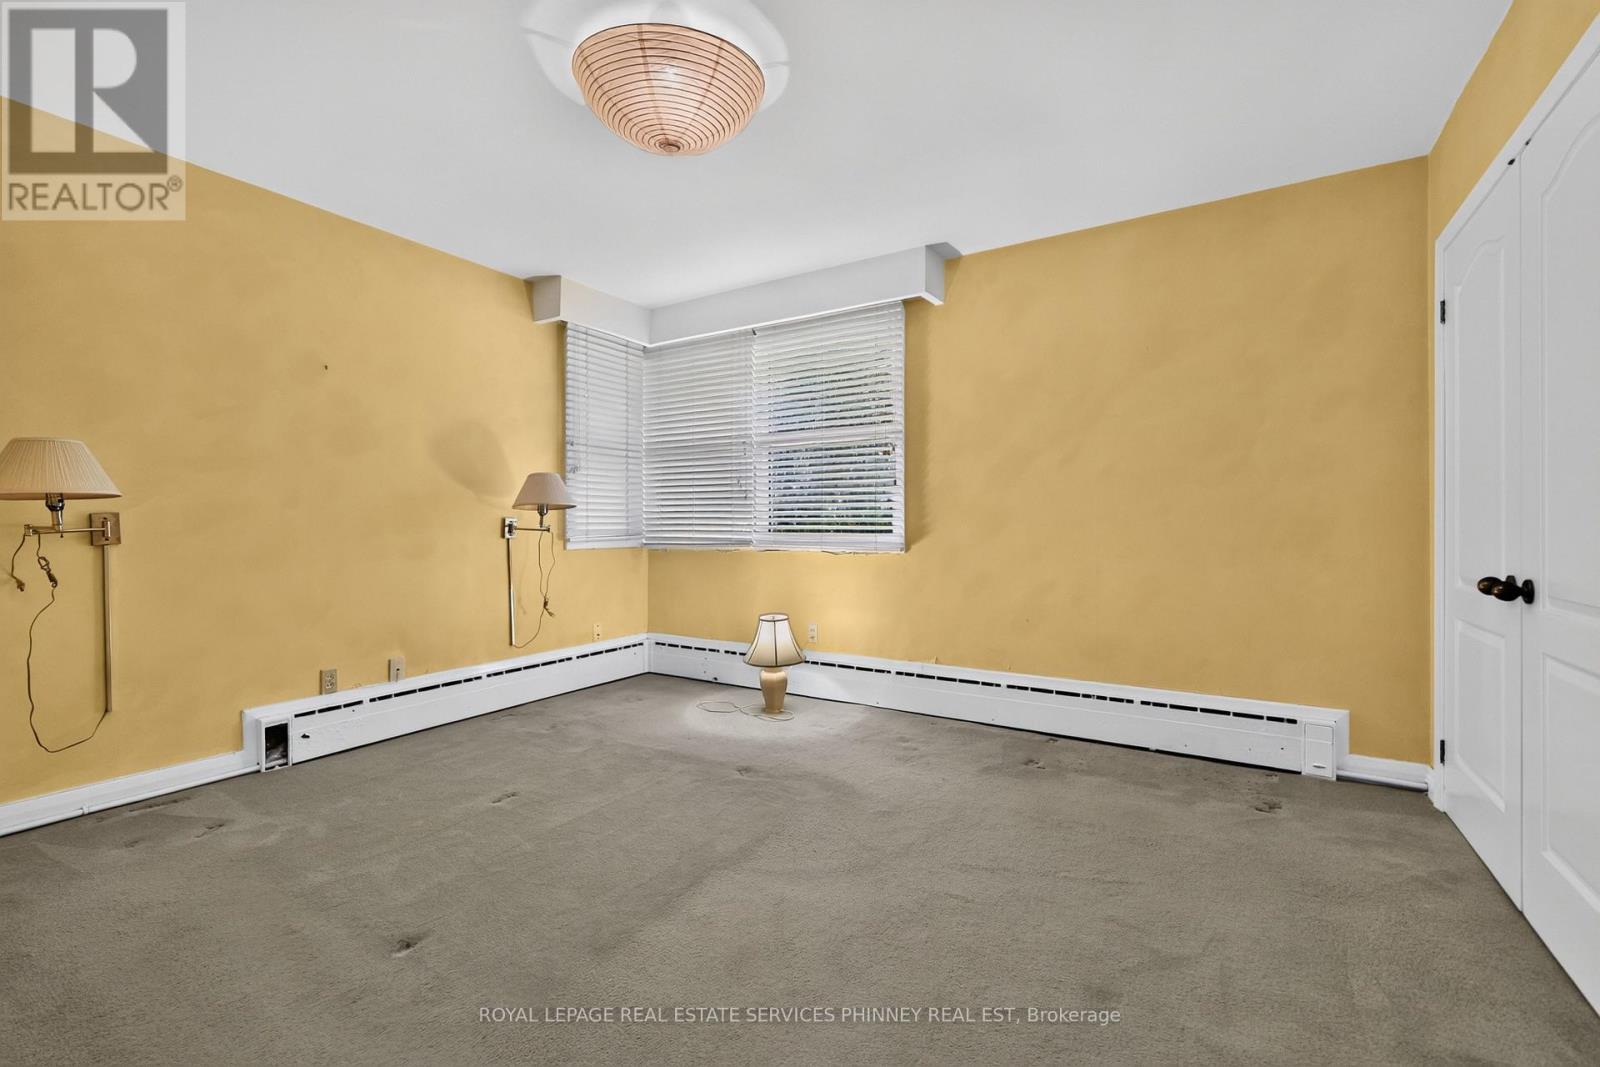
| Bedrooms Above Ground | 5 |
| Bedrooms Total | 5 |
| Amenities | Fireplace(s) |
| Appliances | Garage Door Opener Remote(s), Dryer, Freezer, Stove, Washer, Window Coverings, Refrigerator |
| Architectural Style | Bungalow |
| Basement Development | Finished |
| Basement Type | Partial (finished) |
| Construction Style Attachment | Detached |
| Cooling Type | Central Air Conditioning |
| Exterior Finish | Brick |
| Fireplace Present | Yes |
| Foundation Type | Block |
| Heating Fuel | Natural Gas |
| Heating Type | Radiant Heat |
| Stories Total | 1 |
| Size Interior | 2,000 - 2,500 Ft2 |
| Type | House |
| Utility Water | Municipal Water |
Parking
| Attached Garage | |
| Garage |
Land
| Acreage | No |
| Fence Type | Fenced Yard |
| Land Amenities | Park, Schools, Place Of Worship |
| Sewer | Sanitary Sewer |
| Size Depth | 131 Ft ,4 In |
| Size Frontage | 100 Ft ,2 In |
| Size Irregular | 100.2 X 131.4 Ft |
| Size Total Text | 100.2 X 131.4 Ft |
Rooms
| Level | Type | Length | Width | Dimensions |
|---|---|---|---|---|
| Basement | Recreational, Games Room | 6.68 m | 4.04 m | 6.68 m x 4.04 m |
| Main Level | Living Room | 6.86 m | 4.06 m | 6.86 m x 4.06 m |
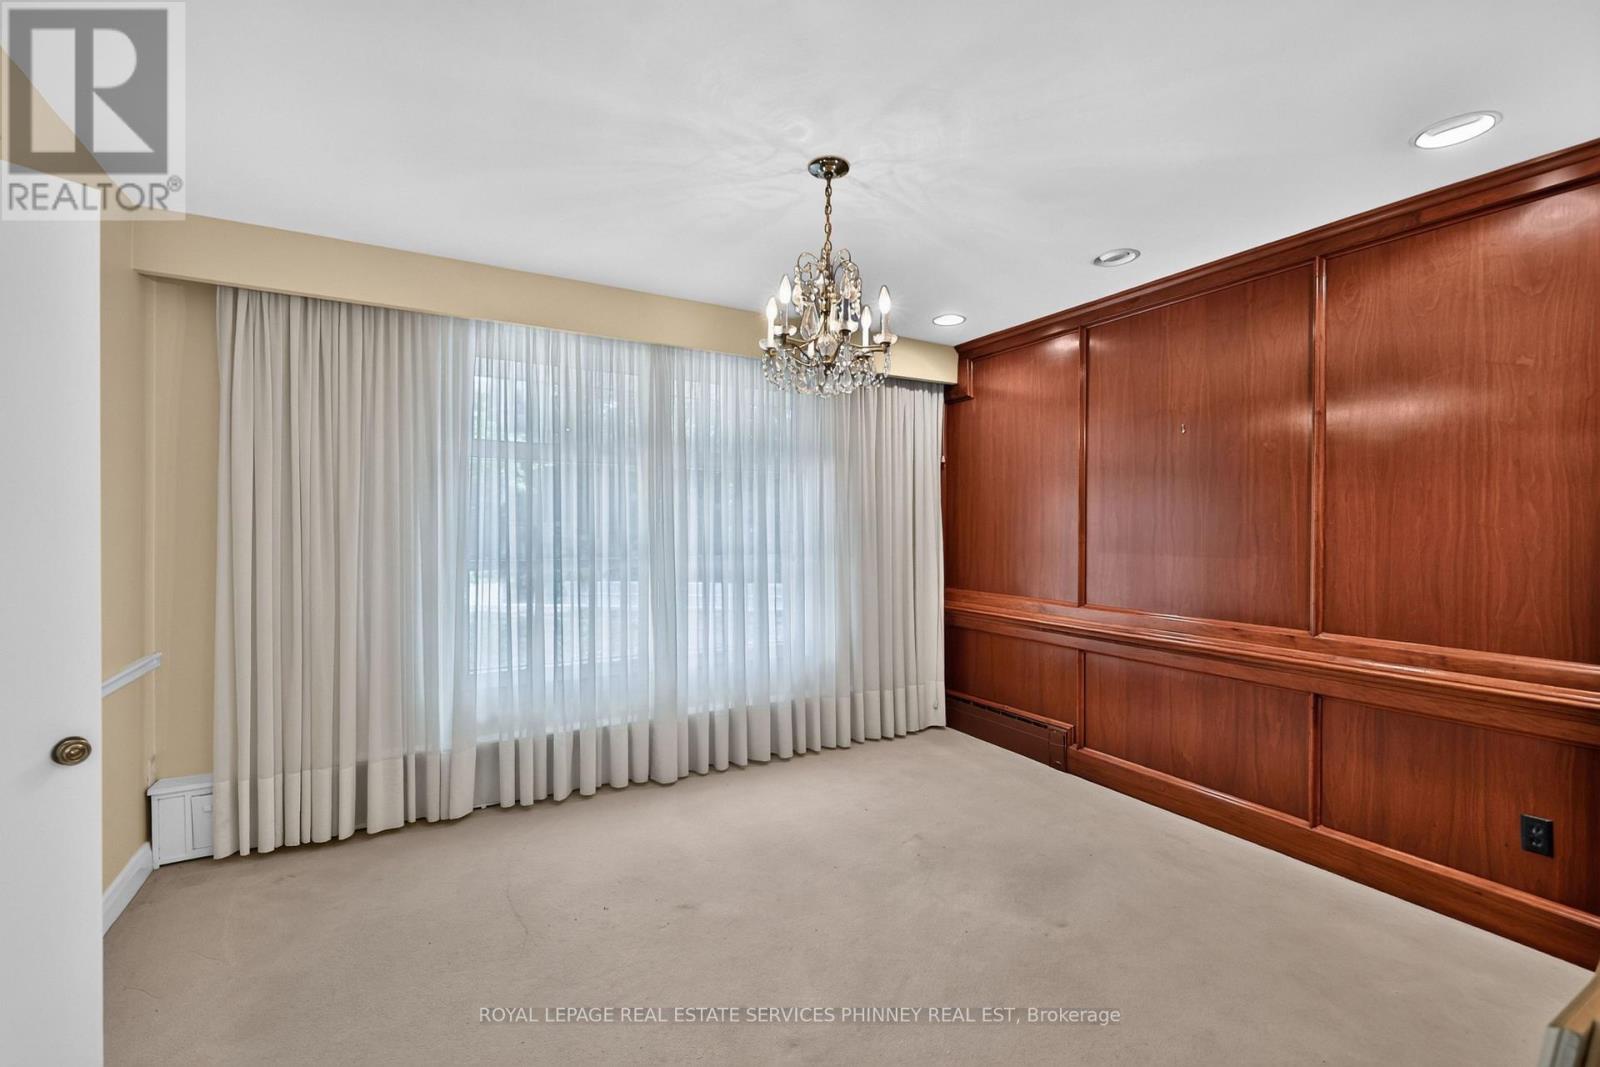
| Main Level | Dining Room | 4.04 m | 3.45 m | 4.04 m x 3.45 m |
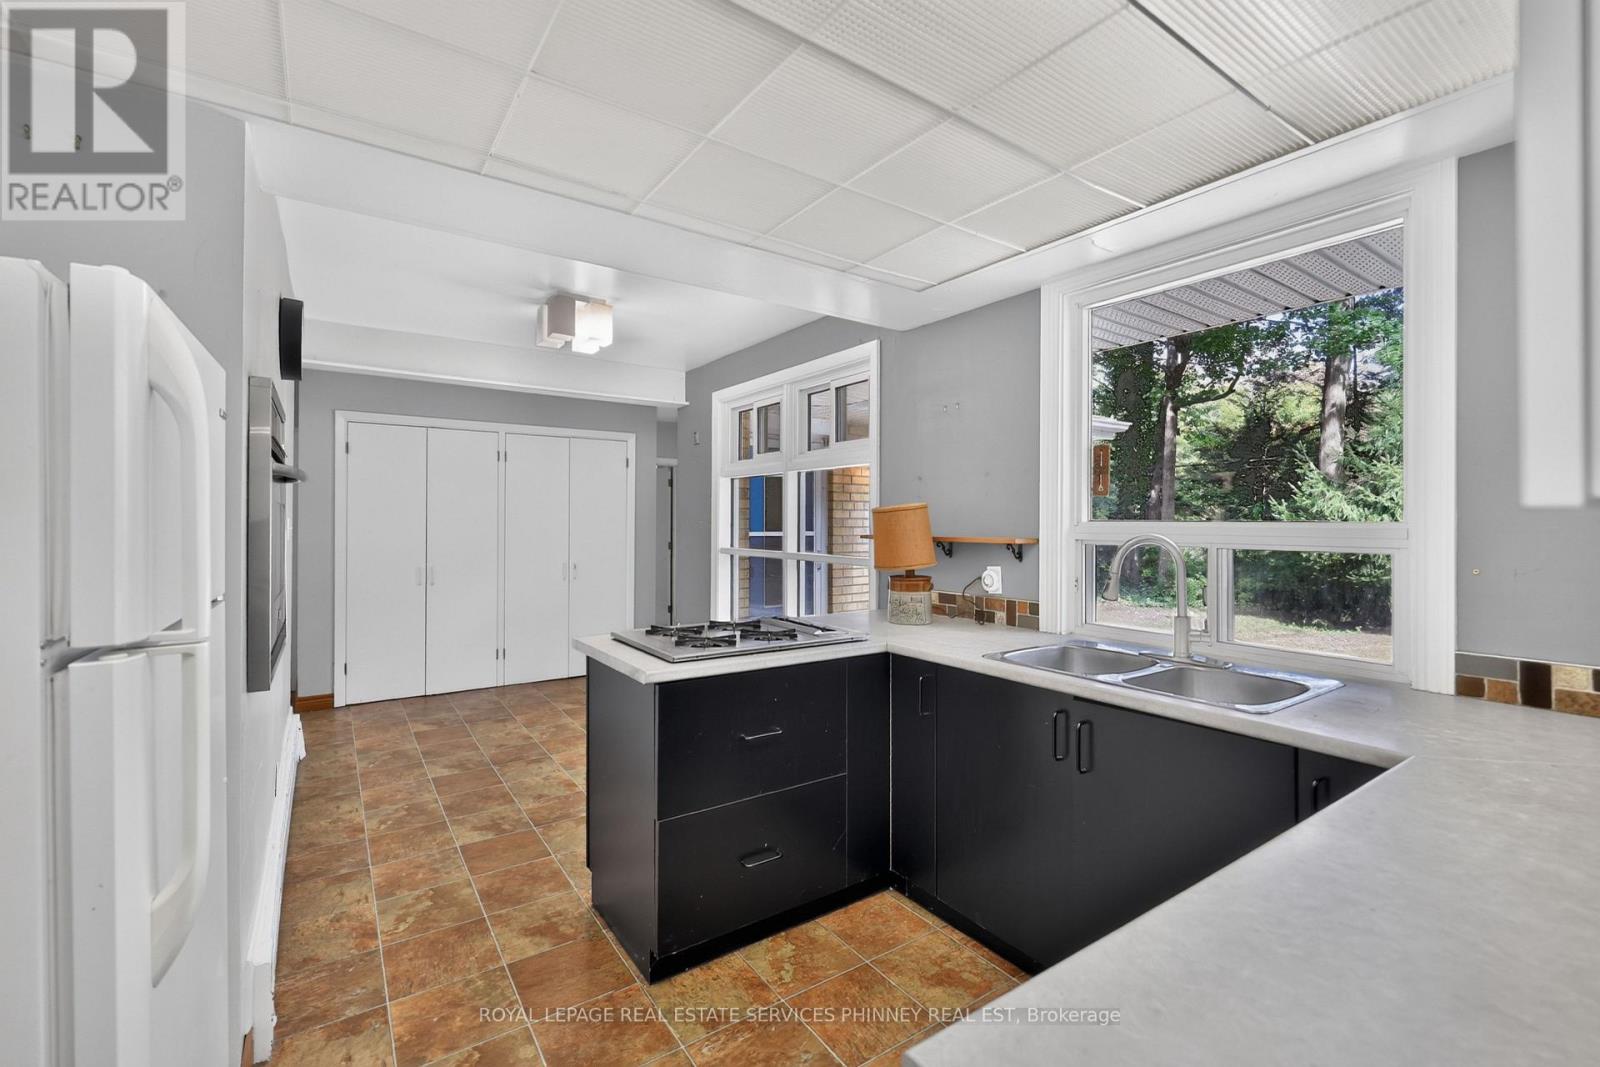
| Main Level | Kitchen | 5.26 m | 3.45 m | 5.26 m x 3.45 m |
| Main Level | Primary Bedroom | 4.17 m | 3.73 m | 4.17 m x 3.73 m |
| Main Level | Bedroom 2 | 3.07 m | 4.65 m | 3.07 m x 4.65 m |
| Main Level | Bedroom 3 | 2.97 m | 3.45 m | 2.97 m x 3.45 m |
| Main Level | Bedroom 4 | 4.98 m | 3.4 m | 4.98 m x 3.4 m |
| Main Level | Bedroom 5 | 4.34 m | 3.43 m | 4.34 m x 3.43 m |
https://www.realtor.ca/real-estate/30335703/1519-elite-road-mississauga-lorne-park-lorne-park
Contact Us
Contact us for more information

The trademarks REALTOR®, REALTORS®, and the REALTOR® logo are controlled by The Canadian Real Estate Association (CREA) and identify real estate professionals who are members of CREA. The trademarks MLS®, Multiple Listing Service® and the associated logos are owned by The Canadian Real Estate Association (CREA) and identify the quality of services provided by real estate professionals who are members of CREA. The trademark DDF® is owned by The Canadian Real Estate Association (CREA) and identifies CREA's Data Distribution Facility (DDF®)
September 29 2026 03:06:11
Toronto Regional Real Estate Board
Royal LePage Real Estate Services Phinney Real Est