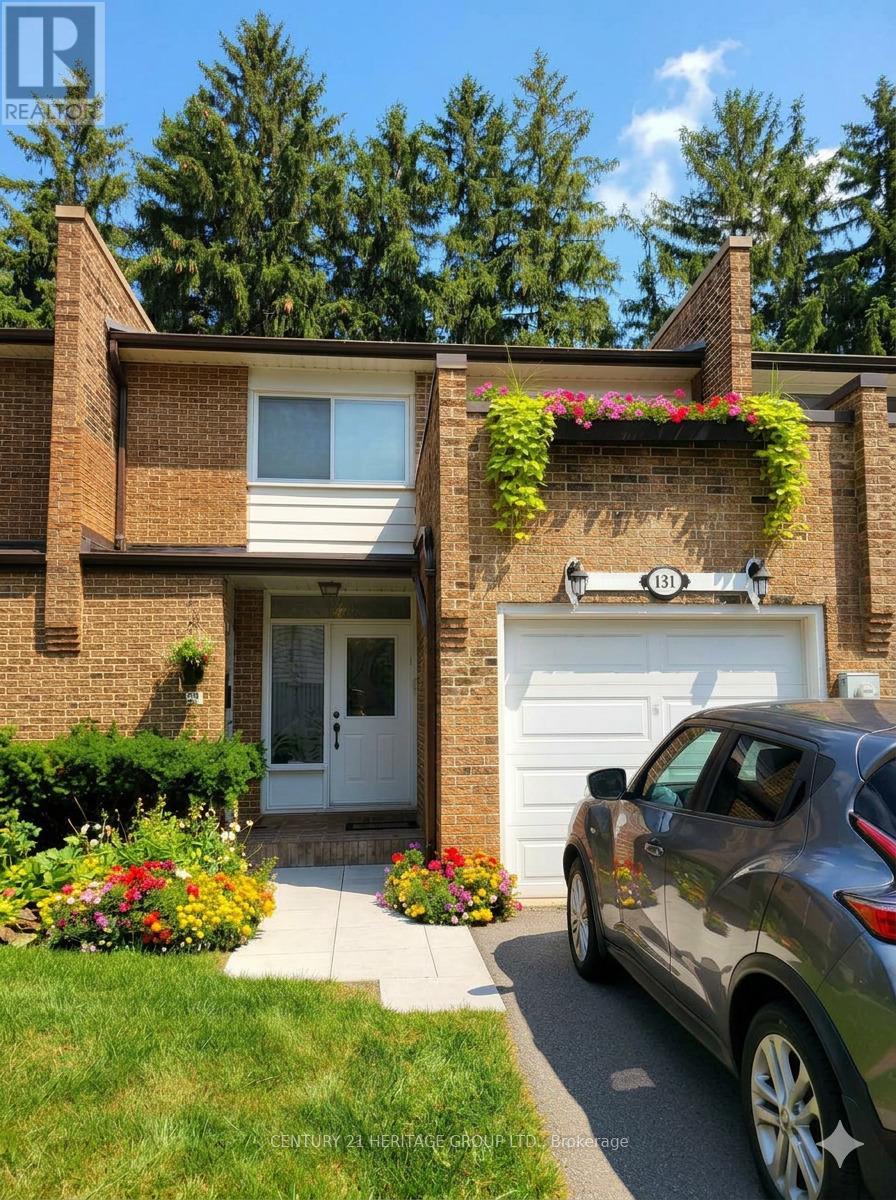
131 Black Hawk Way
Toronto, Ontario
Welcome to 131 Black Hawk Way! Beautiful condo townhouse offering both style and comfort. Very private backyard. Excellent location, close to schools, transportation, shops and parks. 5 min to Promenade Mall and York University. The sellers are willing to include all furniture, 4 TVs, backyard furniture with BBQ. This is truly a move-in ready opportunity for buyers. (id:63616)
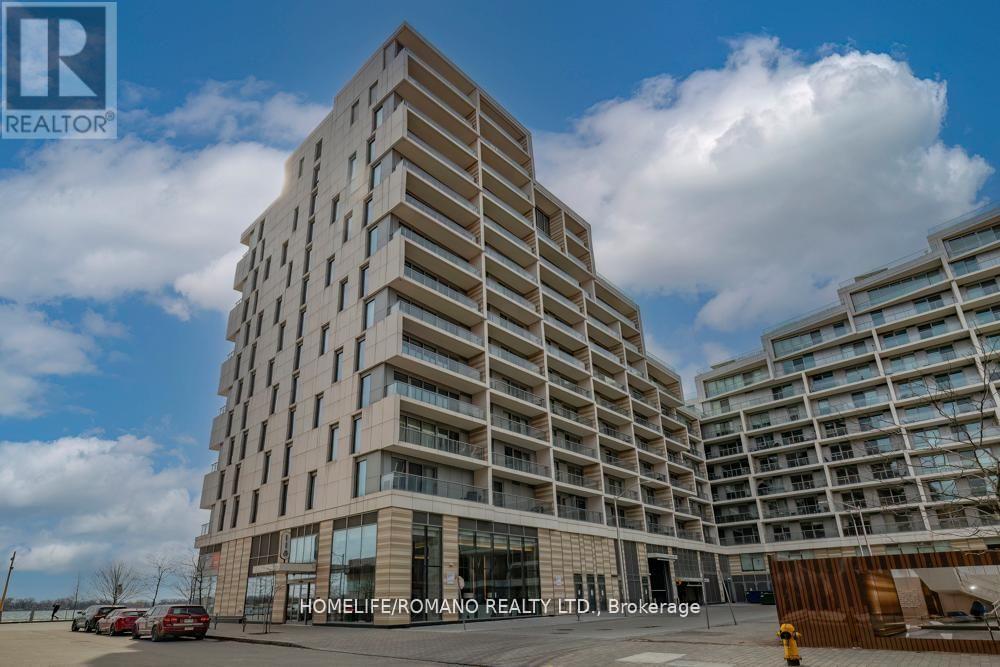
513 - 118 Merchants' Wharf
Toronto, Ontario
Welcome to Aquabella at Bayside by Tridel, where luxury meets waterfront living in this beautifully designed 1-bedroom, 1-bathroom condo. Featuring an open-concept living and dining area that flows seamlessly to a private balcony, and a modern European-style kitchen with built-in appliances, stone countertops, and backsplash. This unit offers both elegance and practicality. With ample closet space throughout, this suite is perfect for those who value both comfort and organization. Located steps from Toronto's Harbourfront, the boardwalk, Sugar Beach, and the ferry terminal, you'll enjoy the best of lakeside living while remaining close to the heart of downtown. (id:63616)
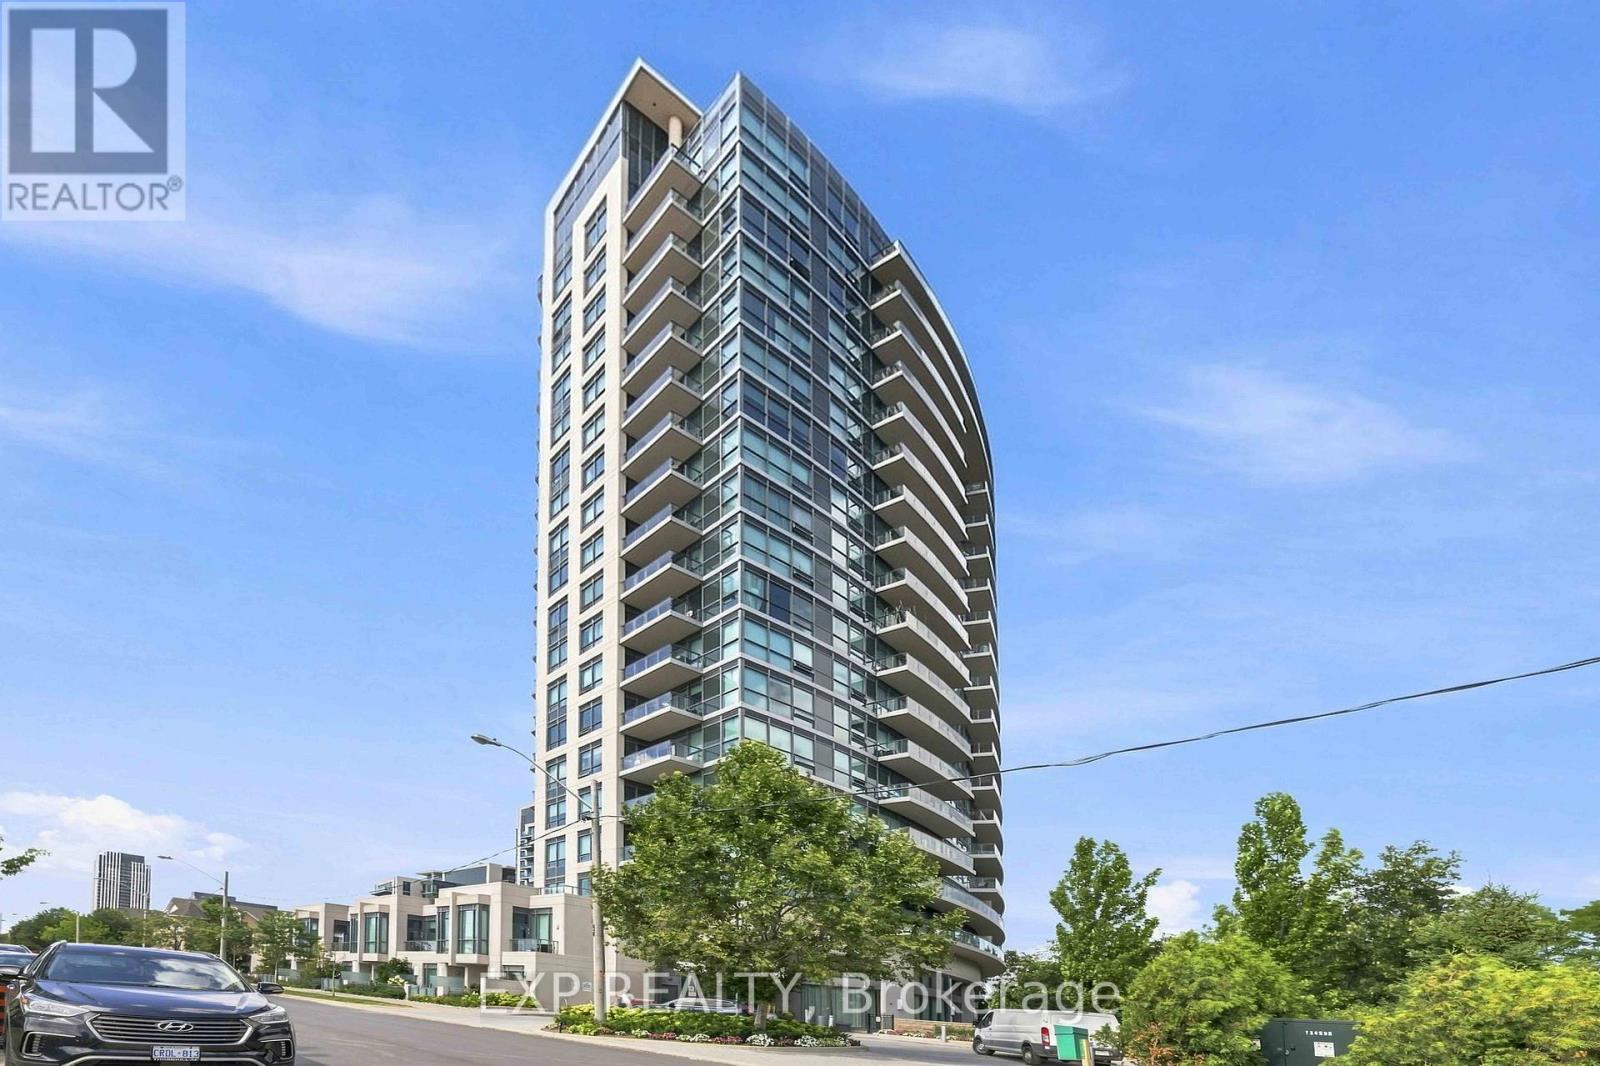
Th106 - 160 Vanderhoof Avenue
Toronto, Ontario
Welcome to East Leaside and the highly sought-after Scenic on Eglinton. This rare, fully renovated two-storey townhome is one of only 10 in the building and offers an impressive 1,154 sq ft of thoughtfully designed living space. Featuring 2+1 bedrooms (including a den and media), 3 bathrooms (2 ensuite), two private balconies, and a street-level front patio with direct access, this home combines privacy, functionality, and outdoor living in a prime park-facing location.Meticulously maintained by the same trusted property management company for over 9 years.Inside, the home showcases a stylish two-tone kitchen with a large eat-in island, premium Miele appliance package, and built-in water purification. Elegant upgrades include a custom staircase with iron pickets, open-concept storage nook, rich hardwood flooring, pot lights, and a luxurious primary bathroom featuring a high-end Kohler smart toilet. Additional highlights include smart entry, Nest thermostat, one parking space, and two lockers.Perfectly positioned in Midtown Toronto, this residence is steps to restaurants, shops, parks, and a 32-km trail system, with quick access to the DVP and the upcoming Eglinton LRT. Top-rated schools including Bennington Heights Elementary, Bessborough Middle, and Leaside High are all nearby. A truly exceptional opportunity in one of the city's most desirable communities. (id:63616)
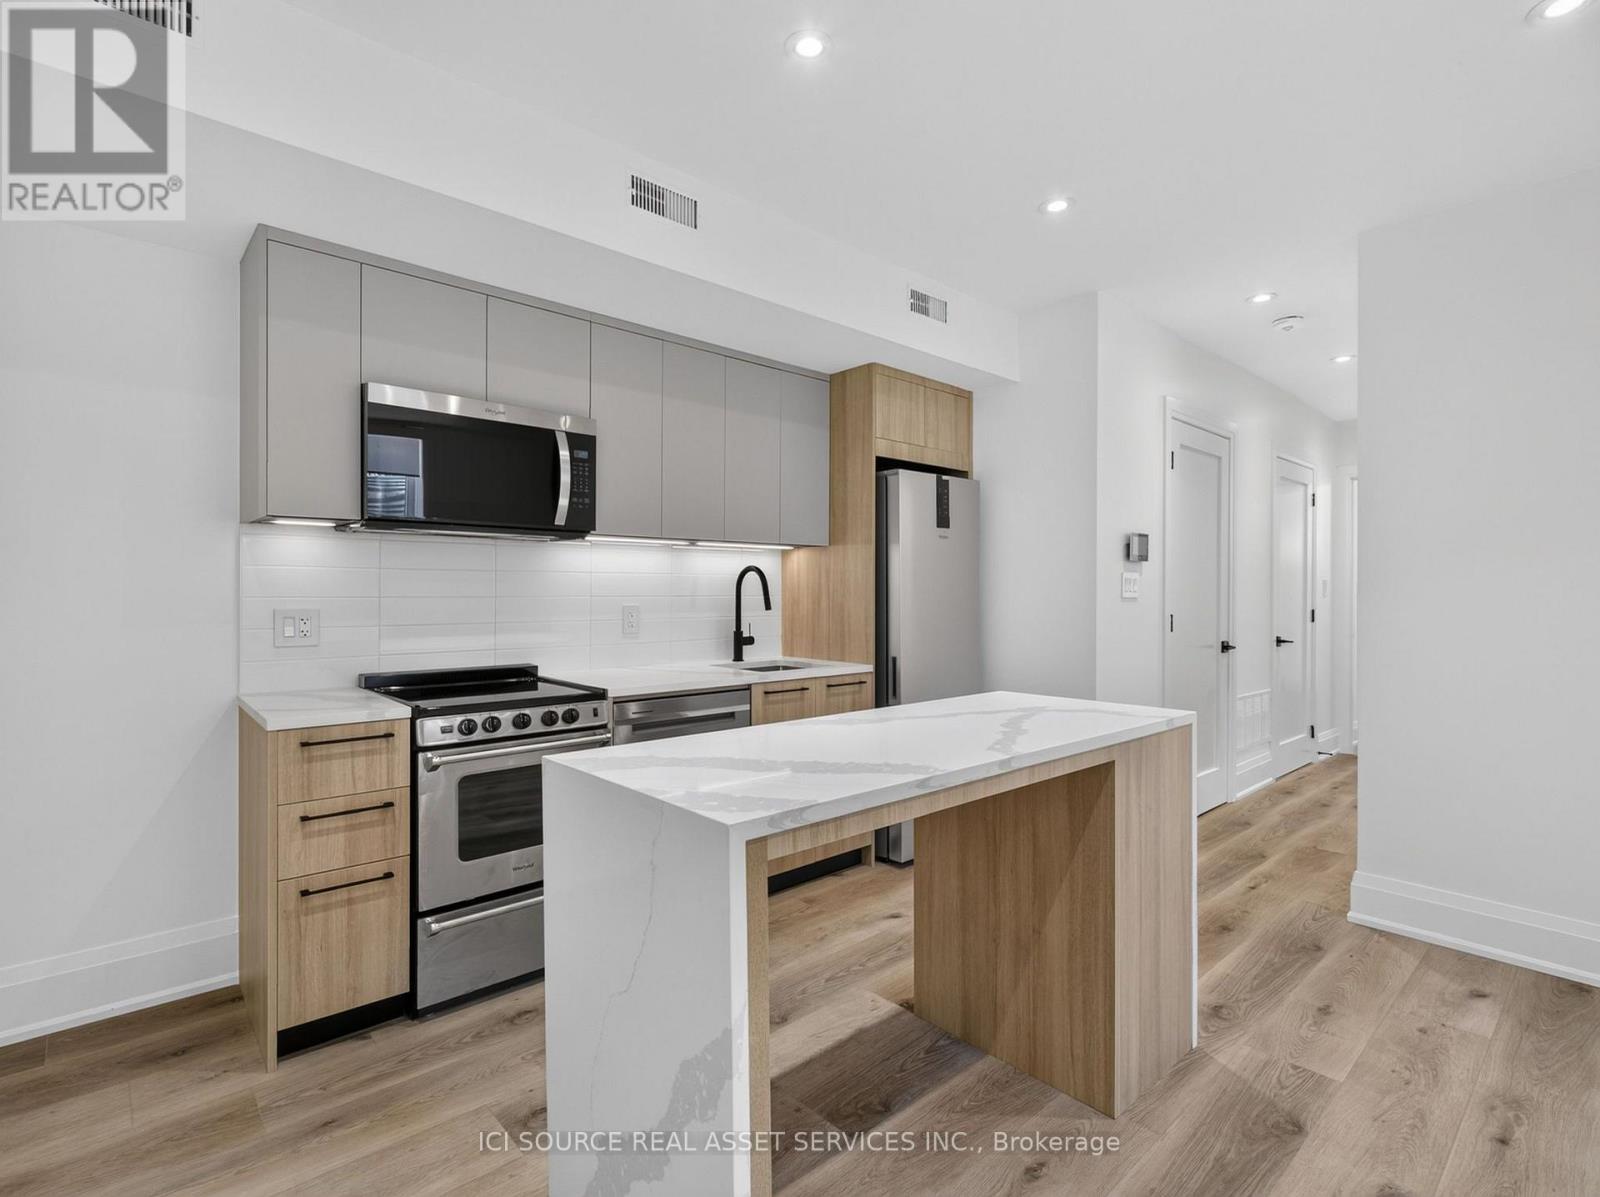
Unit 6 - 28 Norcross Road
Toronto, Ontario
Newly built upscale rental suites in Clanton Park. Walking distance to Sheppard West subway station. Property has not been previously occupied. Ten foot ceilings and custom-home-level finishes throughout. 2-bedroom 2-bathroom units, approximately 900 square feet total with large open concept kitchen and living area. Large backyard area included. Parking available. Available for lease immediately. Located on a quiet residential street surrounded by newly-built custom homes. Close proximity to schools, parks, recreational facilities, and entertainment options. 30 minute transit ride to downtown Toronto and easy access to Highway 401. Units come with in-suite laundry, private outdoor balcony/deck, new full-size appliances, ample storage space, doorbell camera and intercom system, tile and quartz backsplashes, wide-plank vinyl flooring, porcelain tile in washrooms and laundry rooms, roller blinds on all windows, private driveway parking. Landlord is a registered Salesperson with RECO. (id:63616)
536 - 91 Montclair Avenue
Toronto, Ontario
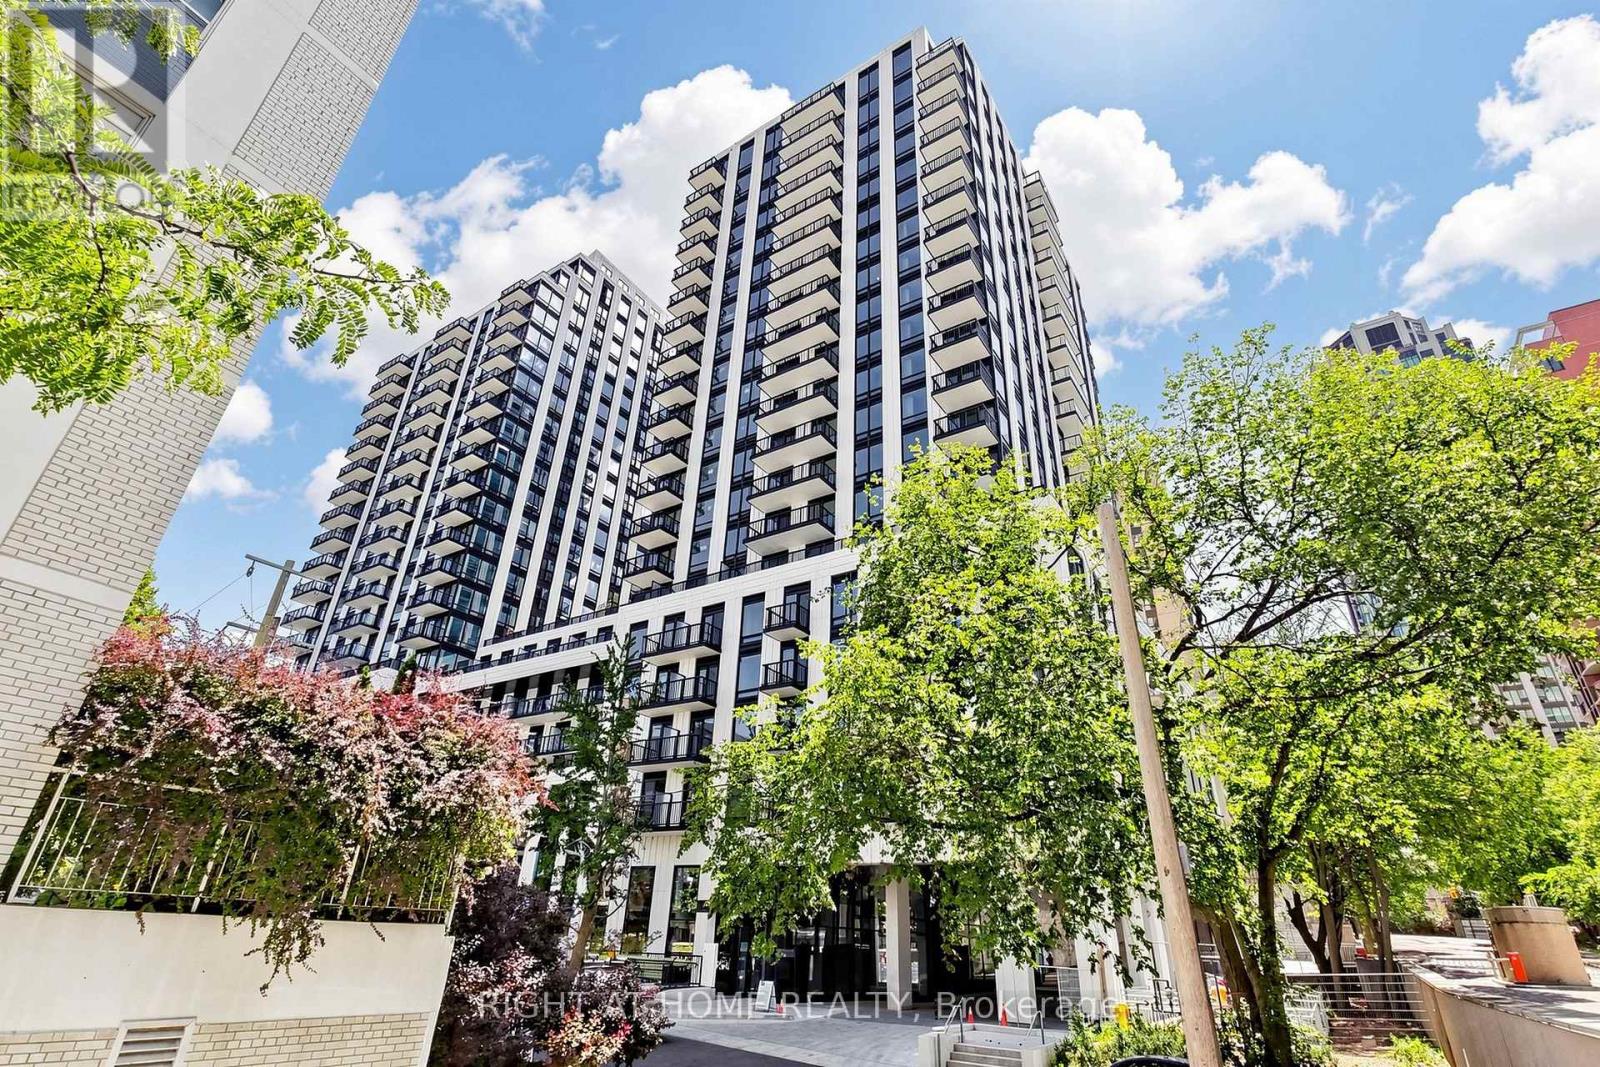
Brand New 2-bedroom, 2-bathroom Unit at South Forest Hill Residences ****3D virtual Tour**** Chef's kitchen with fully integrated Miele appliances - panel-ready fridge/freezer, built-in convection wall oven, Quartz cooktop, integrated dishwasher - full-height quartz slab backsplash, undermount sink and matte black fixtures. Primary bedroom with its own floor-to-ceiling window, mirrored walk-in closet and spa-inspired ensuite: frameless glass rainfall shower, floating quartz vanity with two Sinks, full-height tile. Second full bath with deep soaker tub. Ensuite laundry. Dramatic marble lobby with concierge. Steps to Winston Churchill Park and the Nordheimer ravine trails, minutes to St. Clair West subway for a quick ride downtown or up to Yorkdale. Everything Brand New! Don't' Miss it! (id:63616)
Unit 5 - 28 Norcross Road
Toronto, Ontario
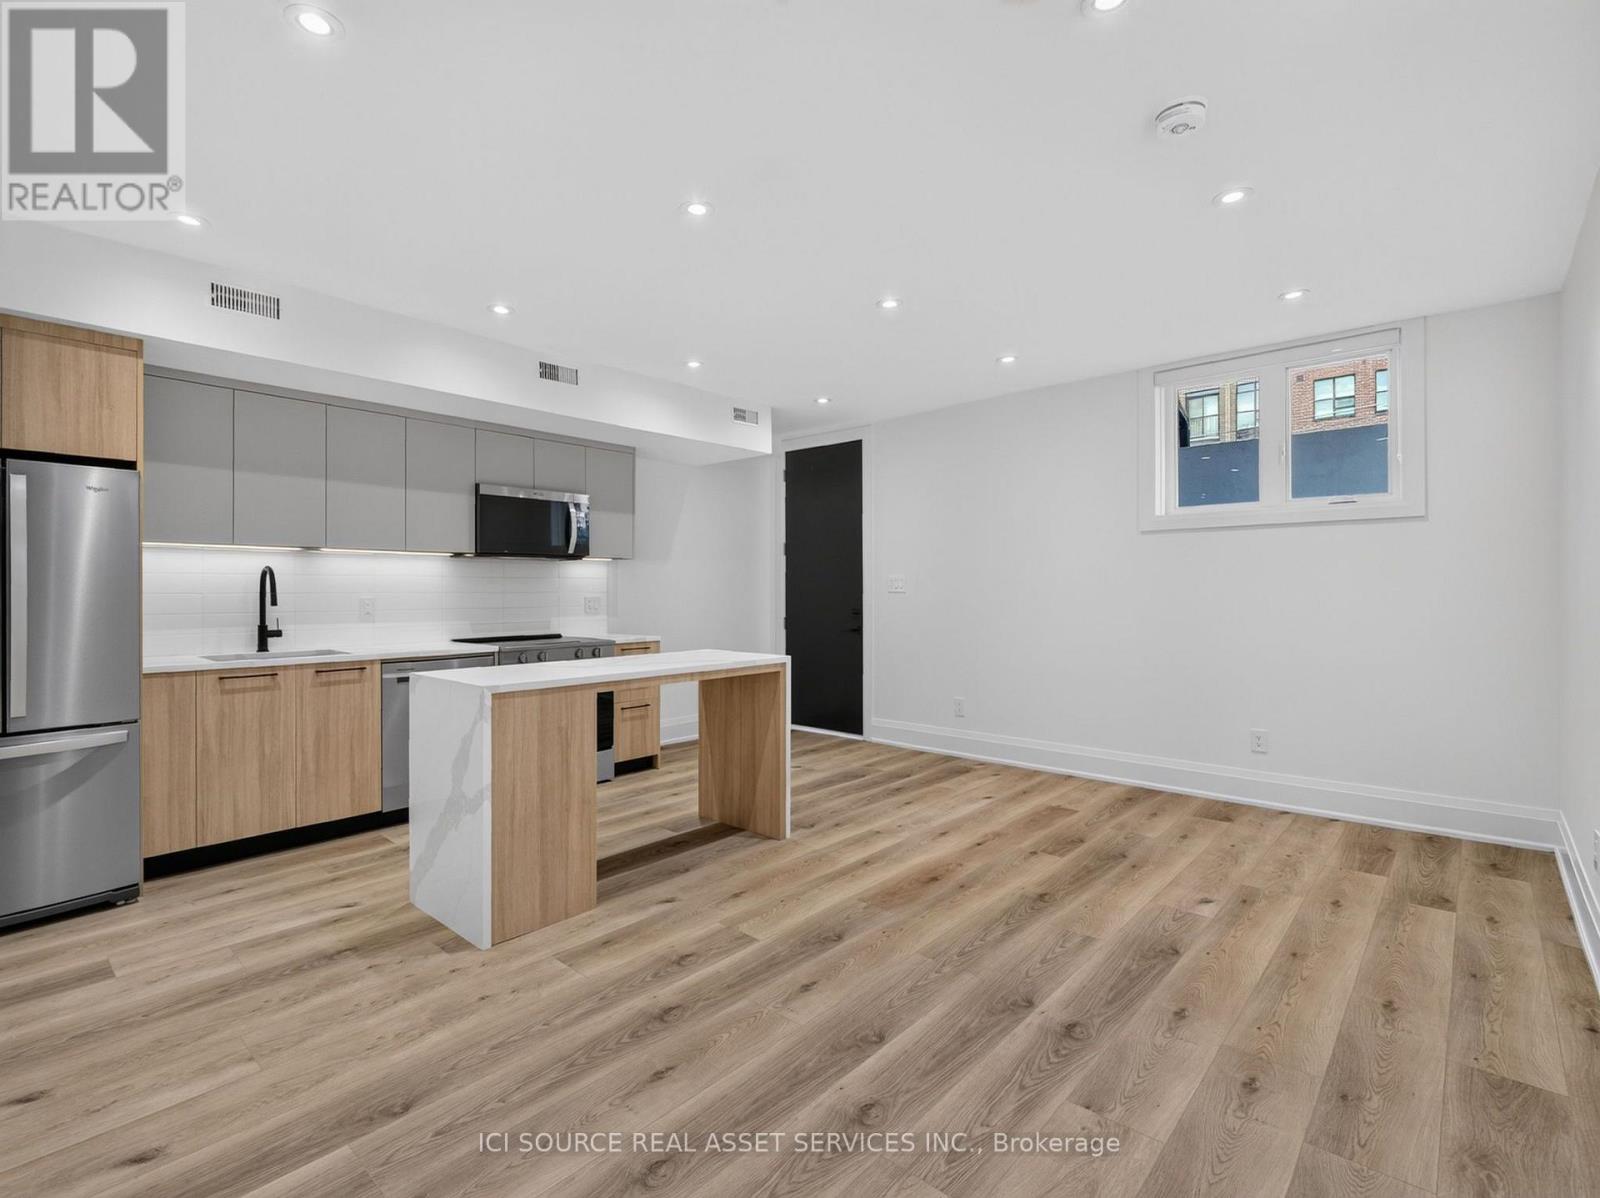
Newly built upscale rental suites in Clanton Park. Walking distance to Sheppard West subway station. Property has not been previously occupied. Ten foot ceilings and custom-home-level finishes throughout. 2-bedroom 2-bathroom units, approximately 900 square feet total with large open concept kitchen and living area. Large backyard area included. Parking available. Available for lease immediately. Located on a quiet residential street surrounded by newly-built custom homes. Close proximity to schools, parks, recreational facilities, and entertainment options. 30 minute transit ride to downtown Toronto and easy access to Highway 401. Units come with in-suite laundry, private outdoor balcony/deck, new full-size appliances, ample storage space, doorbell camera and intercom system, tile and quartz backsplashes, wide-plank vinyl flooring, porcelain tile in washrooms and laundry rooms, roller blinds on all windows, private driveway parking. Landlord is a registered Salesperson with RECO. (id:63616)
205 Ridley Boulevard
Toronto, Ontario
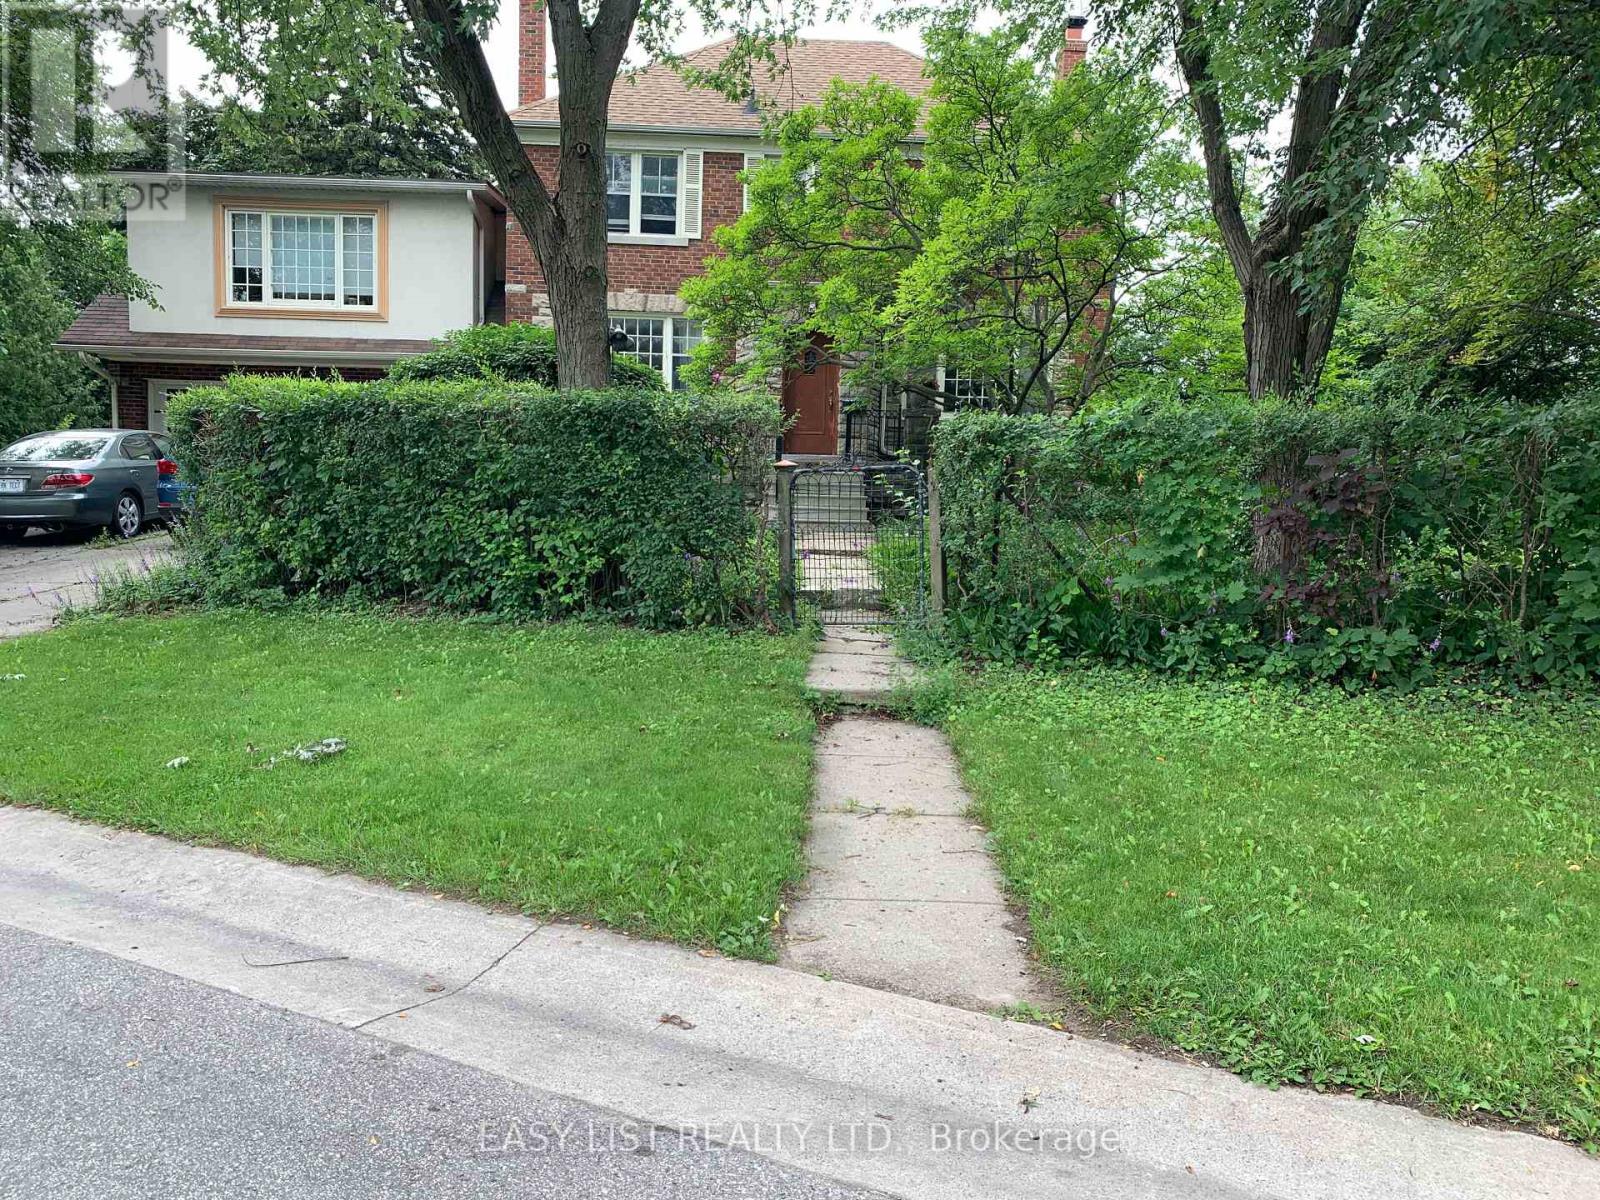
Visit the REALTOR website for further information about Listing. CRICKET CLUB / LAWRENCE PARK / ARMOUR HEIGHTS *** 2-STOREY, 1st and 2nd floors of centre-hall-plan, 3 Bedroom, 2 Bathroom, 160sm (1,725sf), Duplex House, with multiple renovations.*** Oak floors throughout. Cork floors in Kitchen, Breakfast, and Laundry. Slate floor in Vestibule.*** Stone-slab counter-tops in Kitchen, with almost-new dishwasher, stove+oven, and refrigerator. Almost-new front-loading, Miele washer and dryer in main-floor Laundry.*** Large rooms, with huge windows, and well-designed light-fixtures.*** Large closets in all Bedrooms, including Primary BR walk-in closet. 2 closets in the Upper Hallway; walk-in pantry in Breakfast, and a closet in Vestibule.*** Large property with many mature, tall, trees, and surrounded with cedar and deciduous hedges; which provide significant visual and acoustic privacy.*** Large west+north yard and gardens include the wood glider and bbq patio, and the classical stone table and benches.*** East yard and gardens include table and chairs, patio, and wood shed to safely store bicycles, etc.*** Walking distance to all destinations along upper Avenue Road; including retail, grocery, restos+bars, cafes, personal-services, medical-dental, pharmacies, banks, daycare, Library+Community Centre, gas-stations, LCBO, Cricket Club.*** Adjacent TTC bus, and nearby TTC York Mills, and Wilson, subway stations, and Hwy 401.*** Schools nearby: John Wanless PS; Armour Heights JSPS; St. Andrews SPS; Glenview SPS; Lawrence Park CI; York Mills CI; Loretto Abbey; Toronto French School; Havergal; BSS; UCC; St. Mike's; CHAT; Bialik; Robbins; DND / CAF Military Staff College; YorkU; UofT; TMU; OCADU; and Colleges.*** Many parks nearby. *** Base Rent $3,900.00 + flat $500.00 / month, for Utilities and Conveniences = $4,400.00 / month TOTAL RENT.*** Utilities and Conveniences include them all : Gas, Electricity, Water, Sewage, and Refuse; WiFi; TV. (id:63616)
418 - 1400 The Esplanade N
Pickering, Ontario
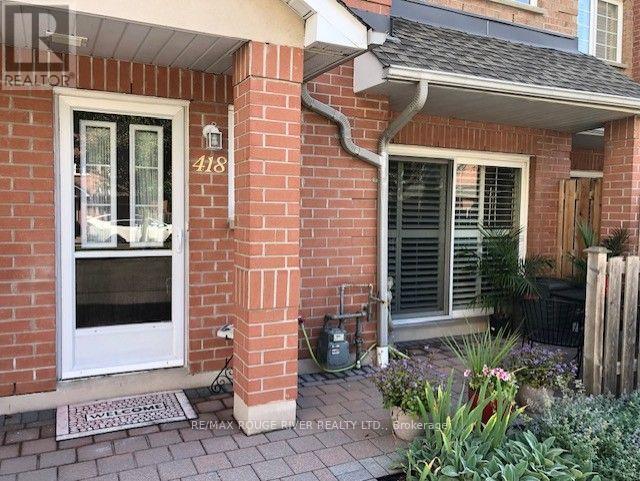
*ONE OF A KIND CUSTOM FLOOR PLAN 1935 SQFT*LARGEST TOWNHOME IN COMPLEX (TRIDEL CASITA @ DISCOVERY PLACE)*JUST MOVE-IN TO THIS IMMACULATE HOME*BRIGHT AND SPACIOUS WITH CALIFORNIA SHUTTERS/SKYLIGHT*MIRRORED LIVING ROOM WALL AND GLASS BLOCK ACCENT WALL IN THE KITCHEN*GATED SECURITY*PRIVATE BBQ PATIO AREA*3 BATHROOMS*2ND FLOOR LAUNDRY*LARGE MASTER BEDROOM WITH SITTING AREA, ENSUITE BATHROOM, HIS AND HERS WALK-IN CLOSETS*LARGE ENTRANCE AREA*EASY ACCESS TO ELEVATOR FOR UNGROUND PARKING FROM W/O FROM UNIT*GAS BBQ ON PRIVATE PATIO*THIS TOWNHOME SHOWS A 10++*ENJOY THE CONVENIENCE OF NEARBY PARKS AND AMENITIES THAT CATER TO AN ENVIABLE LIFESTYLE*A MUST SEE THIS CUSTOM HOME*UNDERGROUND PARKING HAS A CAR WASH STATION* (id:63616)
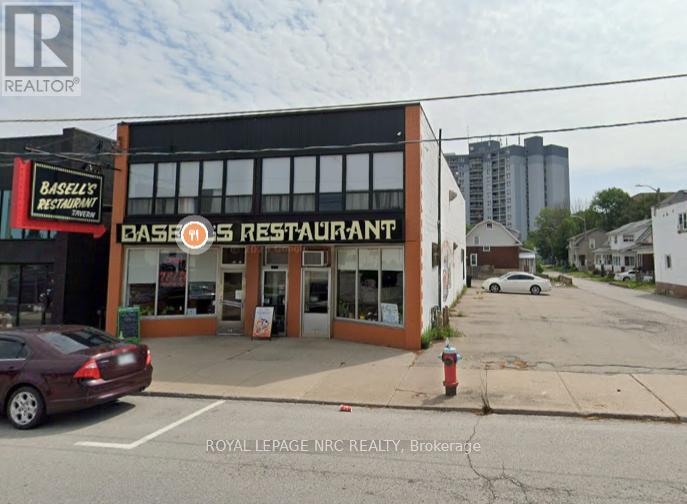
4880 Victoria Avenue
Niagara Falls, Ontario
Must sell. Retiring. Any reasonable offer will be reviewed.Exceptional opportunity to acquire a hugely popular, fully operational 130-seat restaurant in the heart of downtown Niagara Falls. Successfully operating for over 40 years, this well-established destination restaurant is recognized by locals and tourists alike for its long-standing presence and strong customer base.This offering combines an established restaurant business with a substantial commercial real estate property. The property offers approximately 7,400 sq. ft. above grade plus a full basement and is ideally suited for a restaurant, hospitality operation, or other commercial uses, subject to applicable approvals. The sale includes all equipment, furniture, fixtures, and restaurant-related assets, providing an excellent turnkey opportunity for an owner-operator or investor.Located on a high-traffic corridor in the heart of Niagara Falls, the property benefits from exceptional visibility and proximity to major tourist attractions, hotels, entertainment, and other downtown amenities. The property also features 12+ private parking spaces at the rear - a rare and highly valuable feature in the downtown core.With its prominent location, significant building size, established restaurant operation, parking, and strong tourism-driven exposure, this is a unique opportunity to acquire both a proven hospitality business and a valuable commercial real estate asset in one of Canada's premier tourism markets.Ideal for an owner-operator, hospitality investor, or buyer seeking a high-profile commercial property with an established income-producing business. (id:63616)
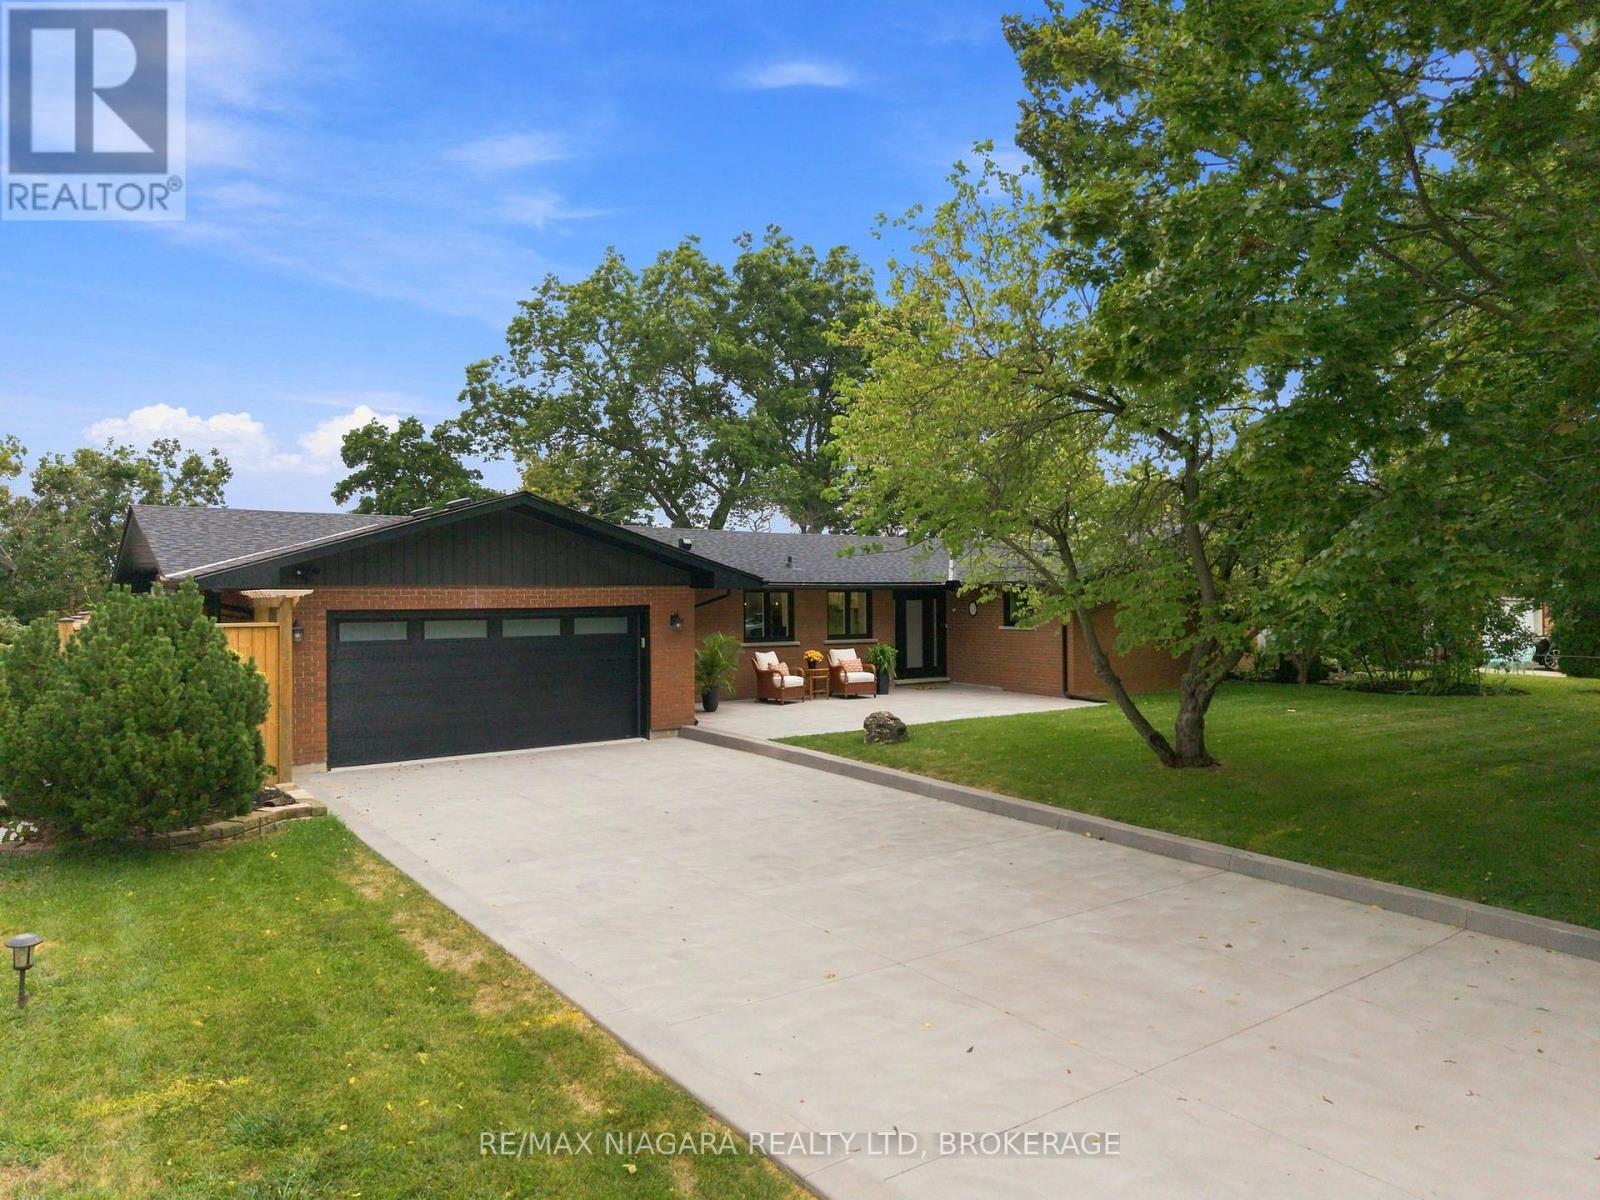
38 Royal Henley Boulevard
St. Catharines, Ontario
Introducing ultimate waterfront living in prestigious ROYAL HENLEY ESTATES!! A cottage setting in the city with decks and steps to a rare and highly sought-after water access. Wake up every morning & enjoy your coffee with the sun rising over the water. Take the kayaks out for a ride to explore the beautiful scenery and wildlife Martindale Pond has to offer. Walk over the Jaycee Park pedestrian bridge to enjoy beautiful Port Dalhousie & its marina, beach, shopping & wonderful restaurants. Enjoy breathtaking sunsets as you close out your day in your backyard oasis. Enjoy main-floor living in this fully renovated BUNGALOW offering stunning views from the open-concept kitchen, dining room & family room as well as from the primary bedroom. From the fabulous quartz-clad kitchen with top-end appliances and waterfall island, to the elegantly staged dining area, its bright sunroom and stone designed HOT TUB area, and the generous primary bedroom quarters with spa-like ensuite, this BUNGALOW is perfect for family life and entertaining. Luxury Certified. (id:63616)

6070 Culp Street
Niagara Falls, Ontario
Exceptional Investment Opportunity - Legal Duplex with 3 Rental Units & Owner's Suite! Looking to grow your real estate portfolio? Welcome to 6070 Culp Street, a legal duplex offering exceptional income potential and outstanding flexibility. Currently configured with three rental units, plus an additional attic suite that has traditionally been used by the owner during visits from out of town, this unique property provides multiple options for investors and owner-occupants alike. Two of the units are vacant, allowing you to set your own rents or occupy one while generating income from the others. No need to have a car. Is this home is located on a bus route. The thoughtful layout provides privacy for occupants while making the property easy to own and manage. Situated on a large, centrally located lot in the heart of Niagara Falls, walk to the falls and casino you'll enjoy easy access to shopping, restaurants, schools, public transit, parks and all the amenities the city has to offer. Ample parking and generous outdoor space further enhance the property's appeal for both owners and tenants. Whether you're looking for a solid income property, a mortgage helper, or an investment with future potential, 6070 Culp Street offers a rare combination of versatility, location and opportunity. (id:63616)
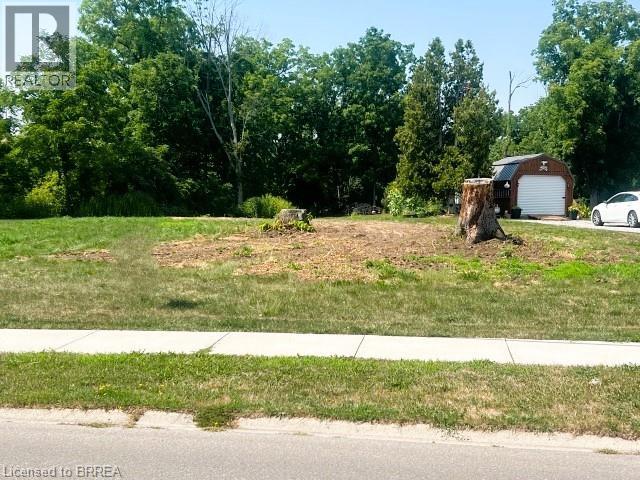
75 Wolven Street
Port Rowan, Ontario
Build your dream home in the serene lakeside community of Port Rowan! Custom build your dream home on this magnificent building lot with panoramic view of Long Point Bay. This stunning building site includes a 20% common area ownership of the 2 acre picturesque waterfront parcel across the street, municipal address 94 Wolven Street; providing protected views and lake access. Municipal water and natural gas available. Small town lifestyle with a variety of amenities including shops, golf, a marina, several churches, cafe's and restaurants. Time to explore Ontario's South Coast offering award-winning wineries and breweries, eco-adventures, ziplining, world-class birding, walking/hiking/cycling trails, farmer's markets, shopping and world-class freshwater beaches. Retirement never looked better! Minutes to the white sandy beaches of Long Point. Experiencing nature to the fullest thanks to the Long Point Biosphere Reserve (A Unesco World Heritage Site), boating & fishing on Lake Erie. If you want experience a little culture than the Lighthouse Festival Theatre is a shore drive away in Port Dover; outdoor concerts at the Burning Kiln Winery at St. Williams. The history buffs will love Port Burwell with its Museum of Naval History - HMCS Ojibwa. The perfect active lifestyle for the young at heart, active retiree see what Ontario's South Coast has to offer. (id:63616)
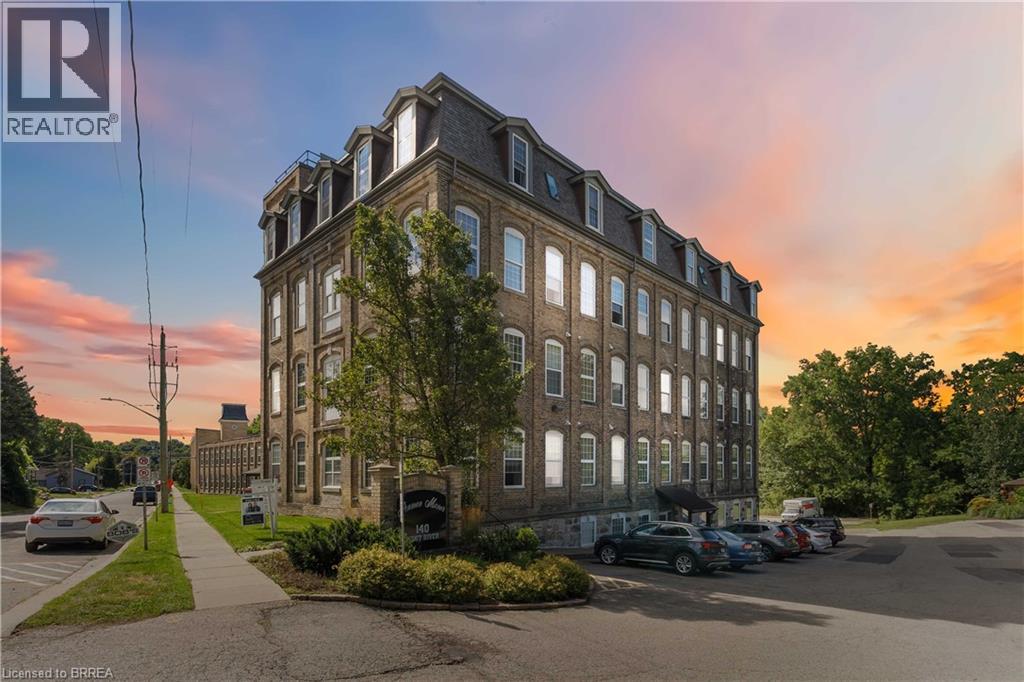
140 West River Street Unit# 504
Paris, Ontario
**AN AFFORDABLE OPPORTUNITY IN THE HEART OF PARIS!** Whether you're looking to enter the market, simplify your lifestyle, or add a well-located condominium to your investment portfolio, Unit 504 at historic Penman Manor deserves a look. This one-bedroom, one-bathroom suite offers 513 sq. ft. of efficient living space with soaring ceilings, oversized windows and the character that makes this landmark building so distinctive. The functional layout includes an open living area, kitchen/dining space, generous bedroom, four-piece bath and convenient in-suite laundry. **Investors will appreciate the combination of an attainable purchase price, established demand for one-bedroom rentals in the area, reasonable monthly carrying costs, an owned hot water heater, dedicated parking and storage locker — all within walking distance of downtown Paris.** For owner-occupiers, it's an opportunity to enjoy low-maintenance condo living without giving up character, outdoor space or community. Penman Manor sits along the Nith River with access to beautiful riverside trails and grounds featuring a gazebo, BBQ and outdoor seating. Walk to downtown Paris for restaurants, cafés, pubs, boutiques, pharmacy, medical services and everyday conveniences, with easy access to Highways 403 and 401 for commuters. One owned parking space is included, with additional spaces available to rent through condo management. **An attractive option for first-time buyers, downsizers and investors looking for an affordable foothold in one of Ontario's most charming communities.** (id:63616)
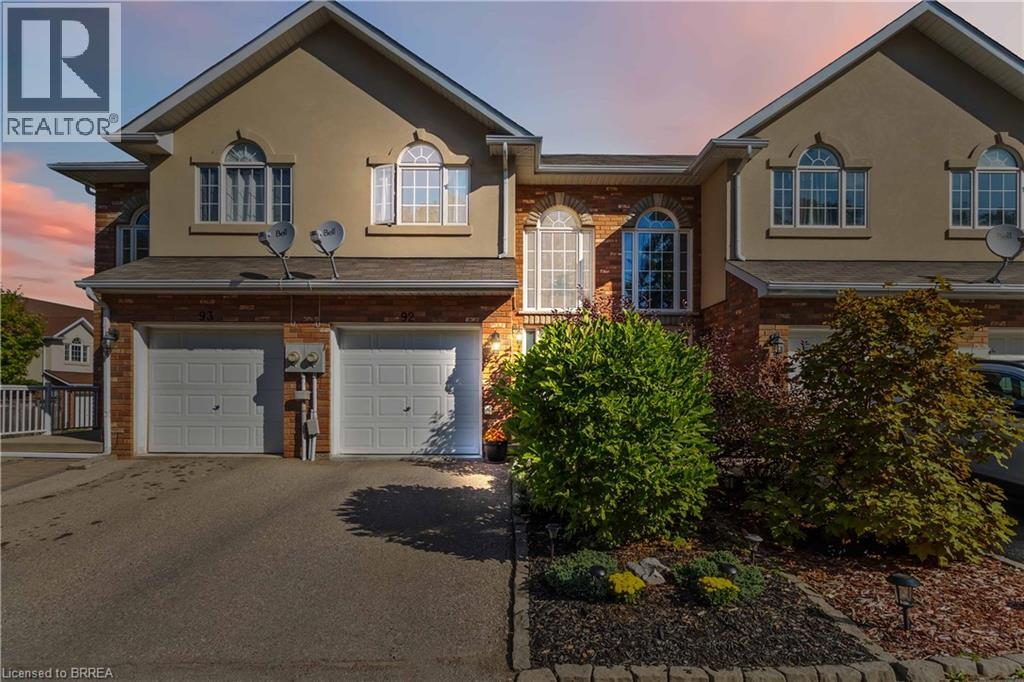
20 Mcconkey Crescent Unit# 92
Brantford, Ontario
Welcome to this immaculate, turnkey, move in-ready end unit townhome w/ spacious main level floor plan featuring a uniquely private back yard and rear deck. The vaulted ceiling foyer with huge window bathes the main level in an abundance of natural light. The main level also features a convenient 2 piece bathroom, garage to inside entry, open concept living/dining and kitchen featuring dark toned cabinetry and modern countertops with backyard access. The 2nd Level offers 3 spacious bedrooms, the star of the show is a generously sized Primary Bedroom featuring full ensuite and walk in closet. Fully finished basement with laminate dark toned floors, laundry and cold room. The Basement was professionally finished by the builder, Basement flooring 2022, Powder room 2019, Second level Washroom 2019. One of the things that makes this unit unique - not only as an end unit with no front yard neighbours - visitor parking right out front but also the back deck and yard are very private, quiet & relaxing! Great location with easy access to highways, a long list of amenities, public transit, schools, parks and so much more! (id:63616)
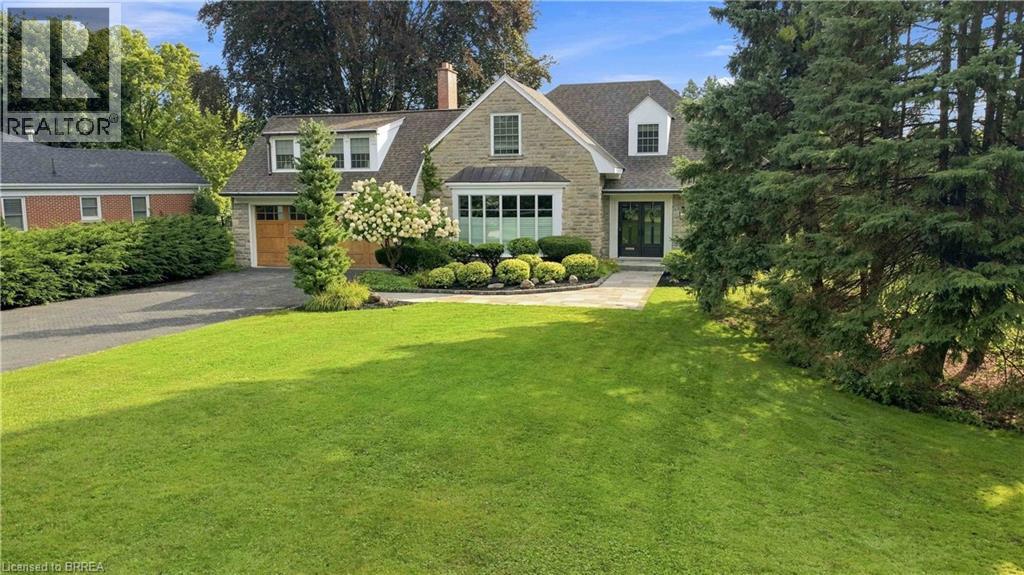
8 Tutela Heights Road
Brantford, Ontario
This exceptional two-storey stone & brick residence is a rare designer-owned masterpiece on a mature estate lot blending classic architecture with bold luxury. Dark doors lead to an awe-inspiring hallway with raised paneling, hand-carved exposed beams, & a striking black accent wall. The living room's built-in cabinetry frames a real wood fireplace perfect for intimate gatherings, fireside evenings, or musical moments under the brass chandelier and tray ceiling. The chef-inspired kitchen shines with timeless cabinetry topped in subtly veined marble porcelain and custom-designed brass open shelving wrap a solid walnut island featuring a 3” thick end-grain top comprised of 1690 pieces. A rare 60” duel-fuel Wolf range, 48” Subzero Pro48 glass-front refrigerator would delight even the most discerning chef. The dining room is centred around a 42” fireplace that serves as a dramatic focal point. The herringbone hardwood floors flow seamlessly from adjacent areas, refined lighting, and large windows with garden views enhancing the sense of openness & tranquil luxury. Ascend to the primary suite retreat, where a show-stopping fireplace-clad in intricate black geometric paneling-serves both the bedroom & spa-like ensuite. A freestanding oval tub overlooks the yard. Custom wardrobes with built-in ensuite laundry, heated floors, & sloped ceilings with hand-hewn oak beams & an upholstered seated dressing area a& 40 sq/ft shower leave no reason to leave its’ truly luxury hotel vibe. The finished basement includes a home theatre/media room paired with a stylish bar area. Throughout, moody built-in lighting accents the walnut & solid brass details creating a speak-easy hotel environment. This is more than a home; it’s a curated lifestyle of high-end craftsmanship, bold personality & effortless sophistication. Every element has been intentionally designed & custom-crafted, resulting in a truly one-of-kind home that balances timeless historic character with modern function. (id:63616)
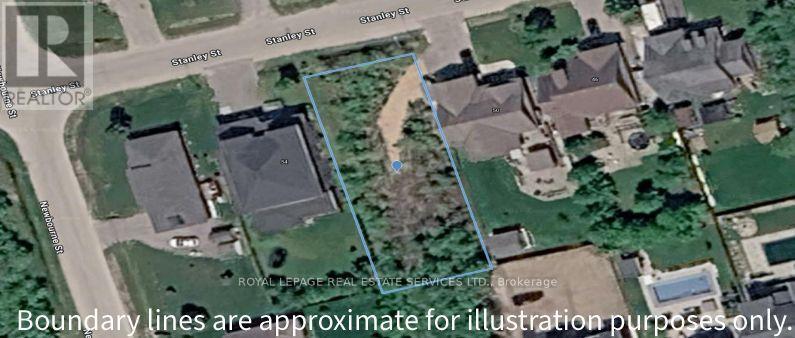
54 Stanley Street
Collingwood, Ontario
ONE OF THE BEST LOCATIONS IN COLLINGWOOD. YOU CAN BUILD YOUR DREAM HOUSE ON THIS BEAUTIFUL LOT. (id:63616)
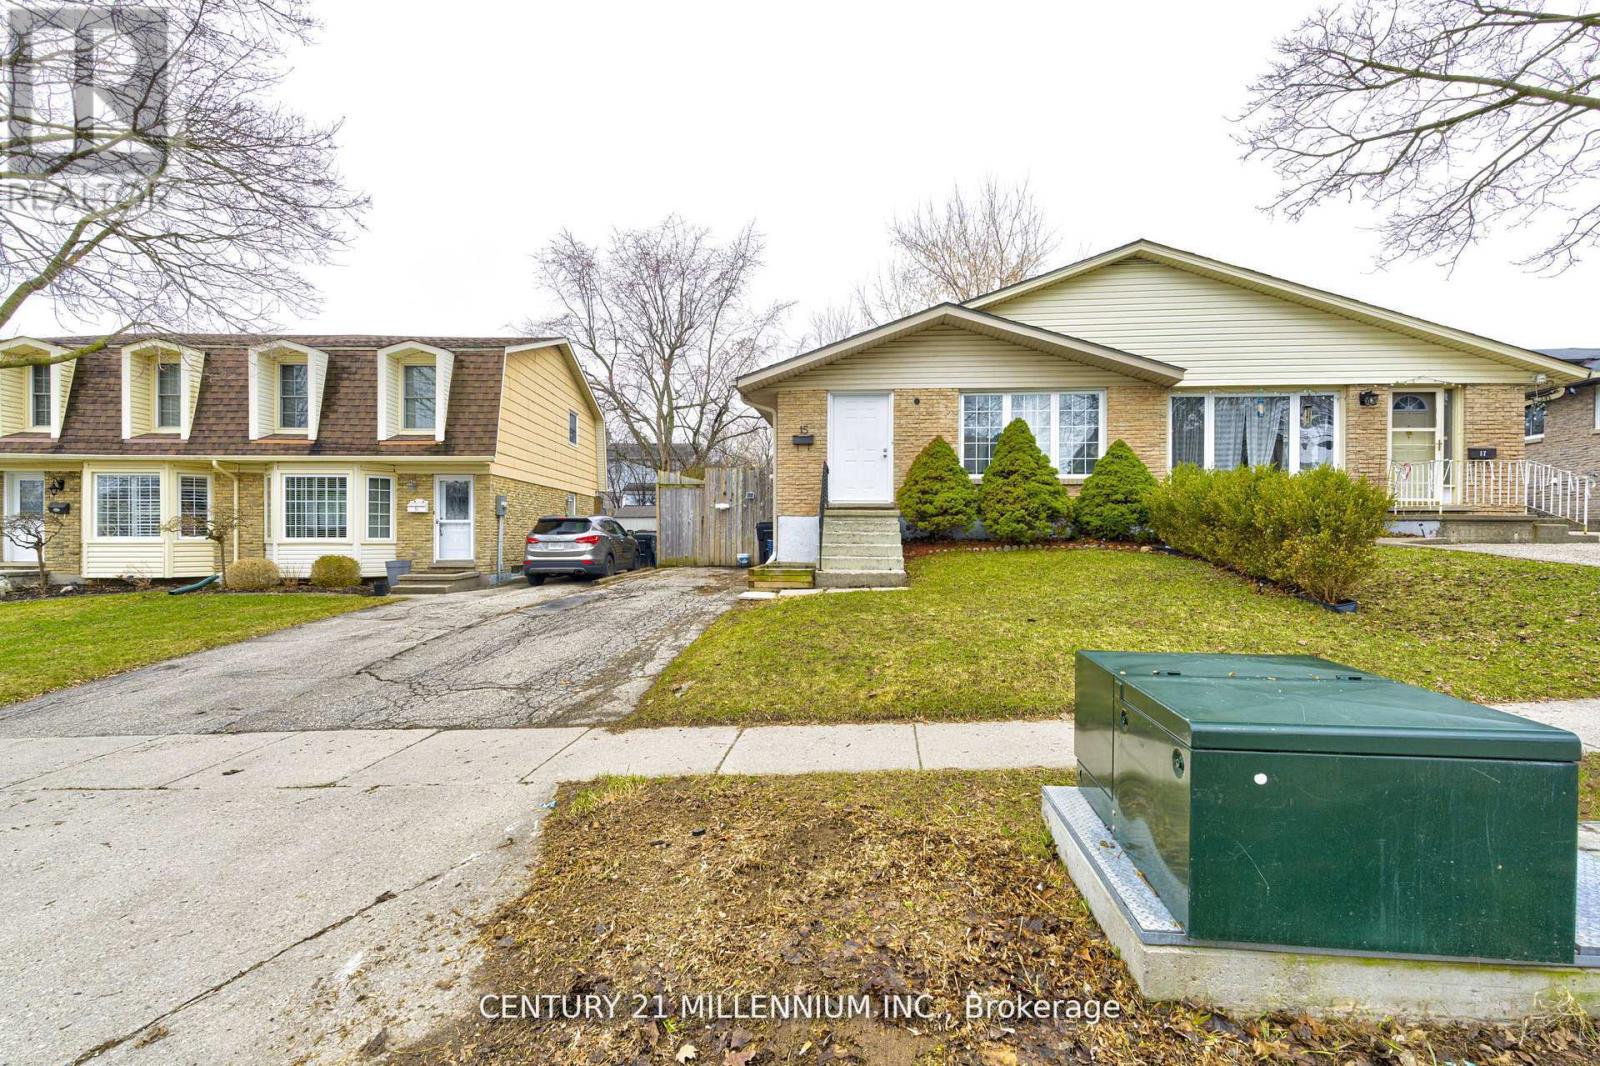
15 Northview Heights Drive
Cambridge, Ontario
Welcome to 15 Northview Heights Dr - A Rare Find You Don't Want to Miss! Discover this beautifully maintained 4-level backsplit semi-detached home offering the perfect blend of space, comfort, and convenience. Freshly painted and move-in ready, this home features bright modern vinyl flooring throughout, creating a clean and inviting atmosphere from the moment you, step inside. Enjoy summer to the fullest on your spacious backyard deck, ideal for entertaining family and friends or simply relaxing after a long day. Major updates provide peace of mind, including updated windows, a newer roof (approx. 4 years), furnace (approx. 4 years), and an upgraded electrical panel. Perfectly located in a highly desirable, family friendly neighborhood, you're just minutes from top-rated schools, shopping, grocery stores, public transit, and quick access to Highway 401-making commuting a breeze. (id:63616)
10 - 11 Alway Road
Hamilton, Ontario
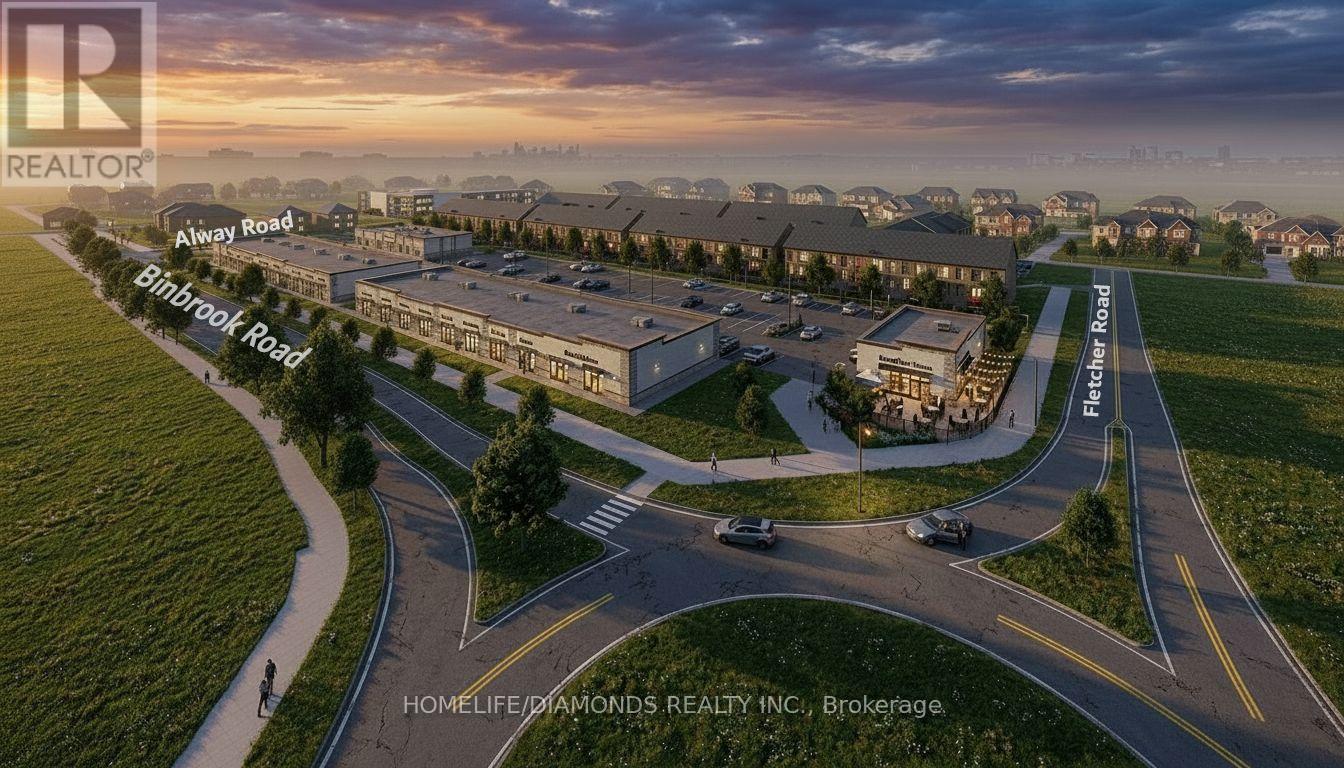
Excellent Leasing Opportunity In The Growing Binbrook Community! Welcome To Unit 10 At 11 Alway Road, Hamilton, A Versatile Commercial Retail Unit Located In A Modern Plaza Serving The Rapidly Expanding Binbrook Area. This Space Offers Excellent Potential For A Wide Variety Of Professional, Medical, Retail, Food And Service-Based Businesses. Suitable Uses May Include: Doctor's Office, Walk-In Clinic, Physiotherapy/Chiropractic Clinic, Hearing Aid Clinic, Veterinary Clinic, Salon, Barber Shop, Nail Salon, Tutoring Centre, Private School (No Daycare), Music Lessons, Martial Arts Gym, Real Estate Office, Law Office, Insurance Office, Dry Cleaners, Flower Shop, Grocery Store, Ice Cream Shop, Bar, Coffee Shop, Sandwich Shop, Pizza Restaurant, Indian Restaurant, South Indian Restaurant, Hakka Chinese Restaurant, Breakfast Restaurant, Chicken Wing Restaurant, Shawarma Restaurant And More. An Excellent Opportunity For Business Owners And Professionals Looking To Establish Or Expand Their Presence In One Of Hamilton's Growing Communities. Don't Miss This Opportunity To Secure A Commercial Space In Binbrook. All Uses Are Subject To Applicable Zoning, Municipal Requirements And Landlord Approval. (id:63616)
47 West Avenue N
Hamilton, Ontario
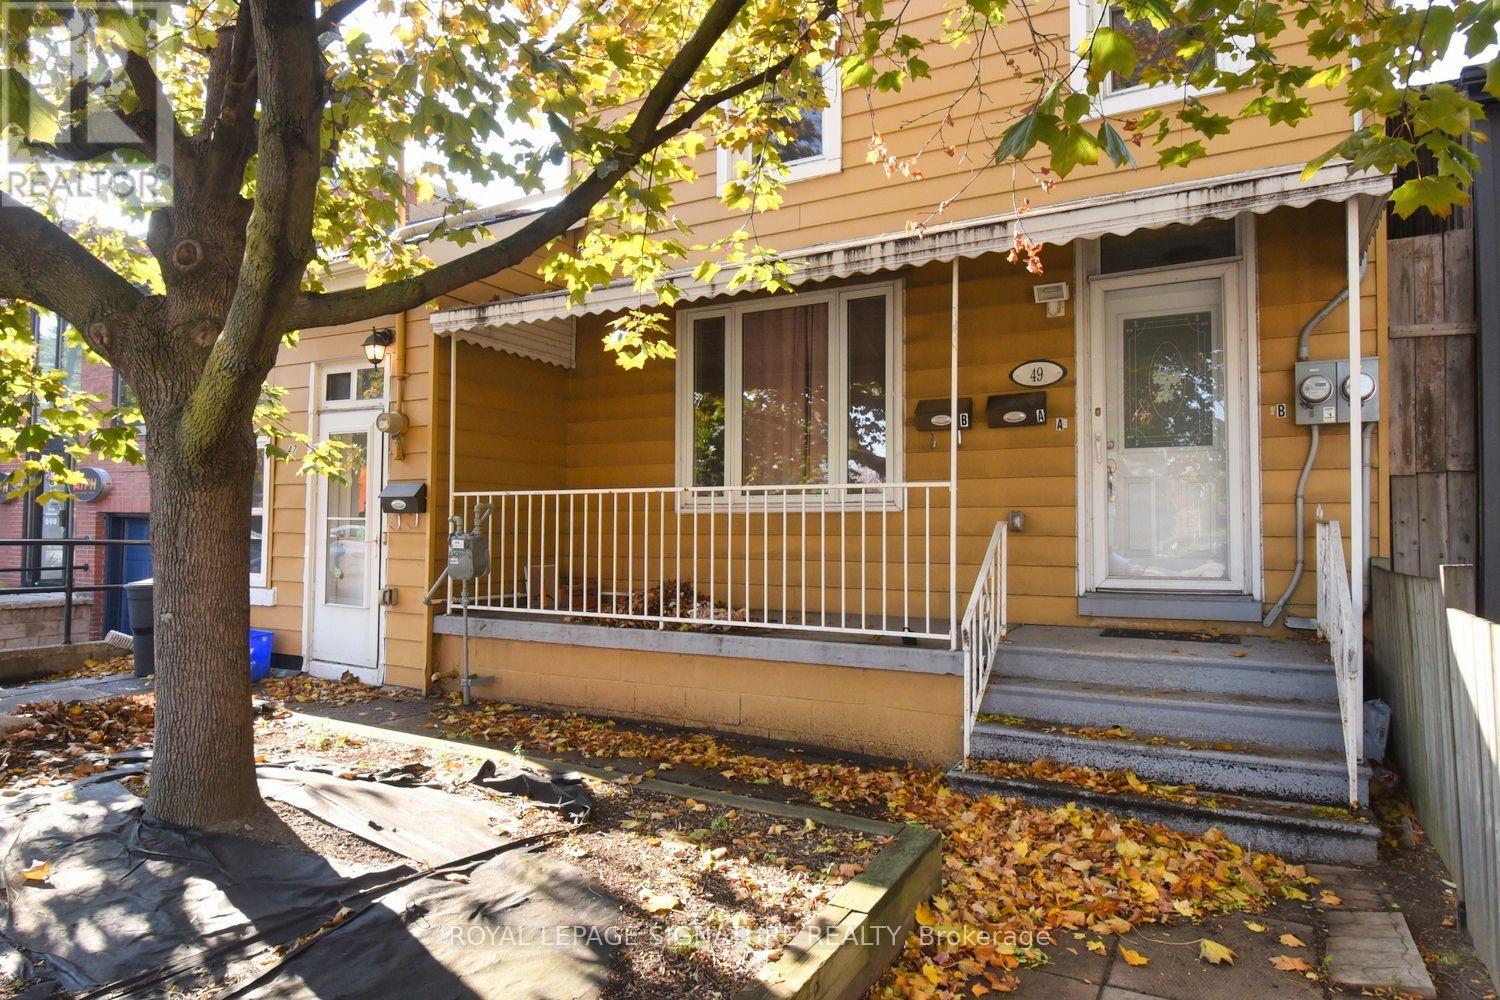
Welcome to this beautifully updated above grade 1-bedroom, 1-bathroom unit in a central, well-connected Hamilton location. Recently painted with modern finishes throughout, this bright and comfortable suite is move-in ready and offers the rare combination of style, convenience, and privacy. Enjoy stainless steel appliances, ensuite laundry, and brand-new central air conditioning for year-round comfort.The unit boasts your own private front and rear entrances, dedicated parking (for a monthly fee) and access to a shared backyard perfect for relaxing on warm summer evenings. Every detail has been considered to deliver clean, hassle-free living in a space that feels considered and cared for.Location is everything, and this one delivers. You're just steps from public transit, minutes from downtown Hamilton, and surrounded by shops, cafés, restaurants, parks, and everyday amenities. Commuters will appreciate quick access to the Hamilton GO Centre and major routes, while the surrounding neighbourhood offers all the energy and convenience of central city living in a growing, vibrant community. (id:63616)
240 Tamarack Blvd Boulevard
Woodstock, Ontario
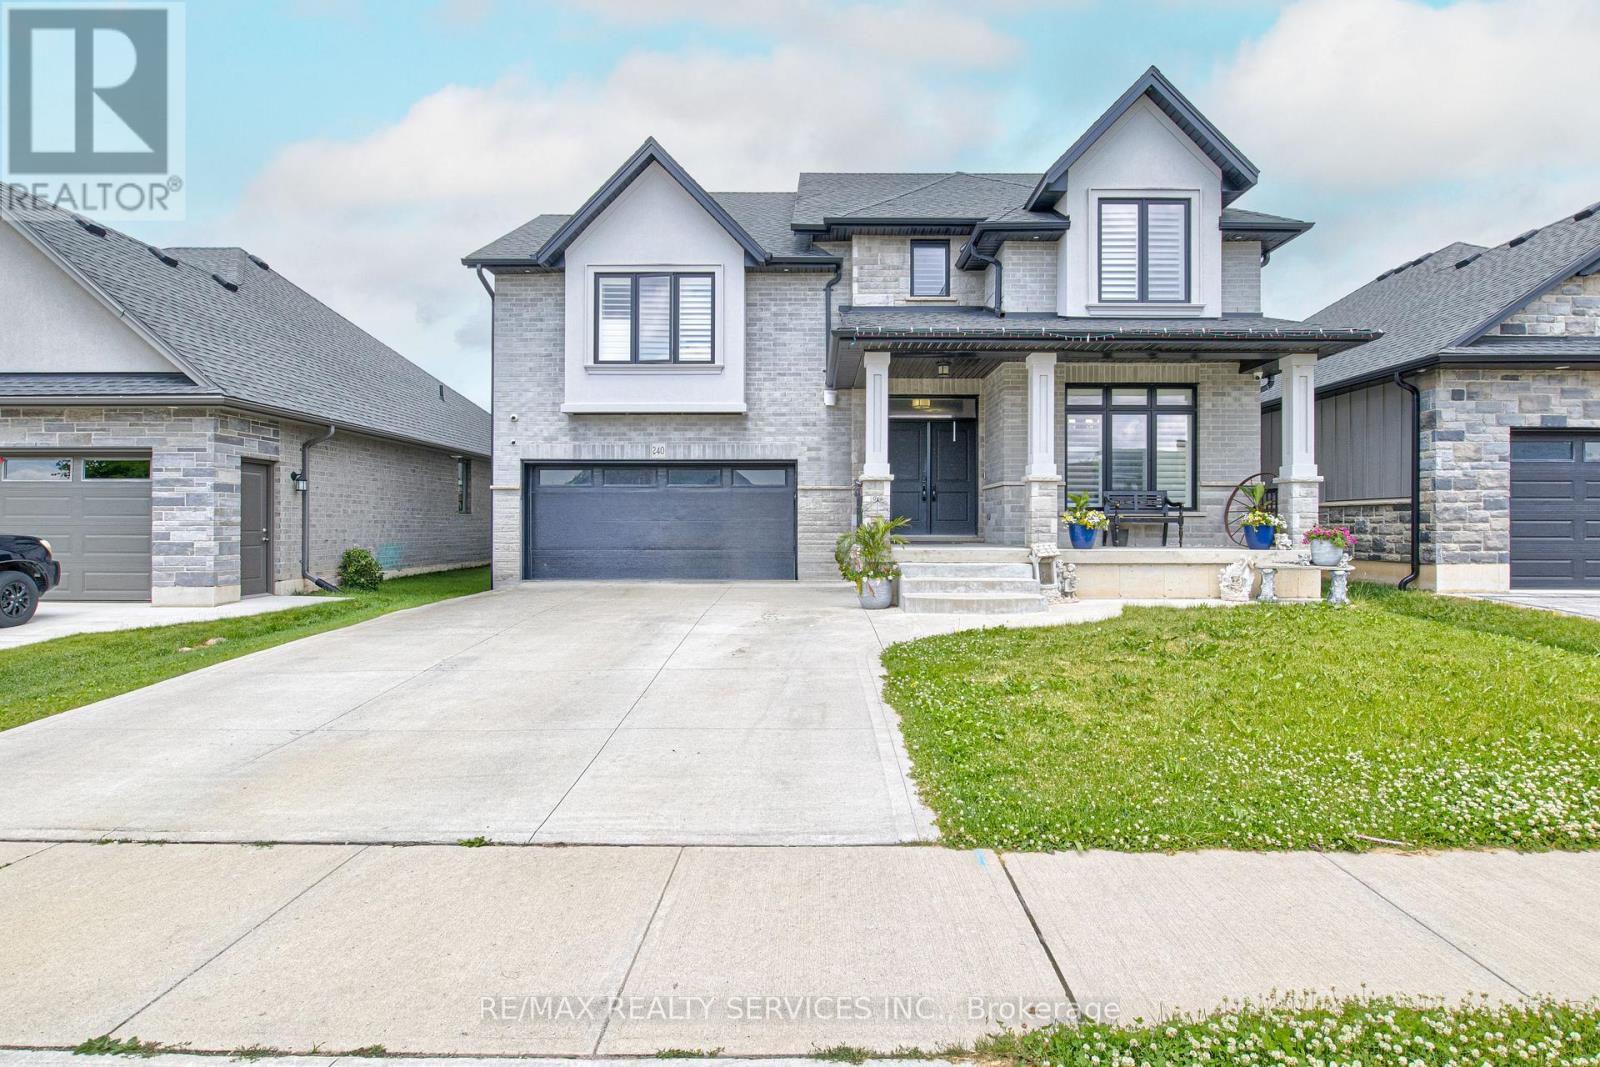
Great Opportunity to own a fantastic detached home in a expansive neighbourhood. Enjoy the backyard with the comfort of added privacy in a wonderful space. A very comfortable layout with separate living/ family room .Kitchen with quartz countertop and new appliances. Hardwood flooring across main rooms including bedrooms, 2nd floor laundry, and garage door access. A huge size unspoiled Basement can be converted to in-law suite or entertainment. . Don't miss your chance to own a lovely home near schools and shopping plazas! (id:63616)
10 - 11 Alway Road
Hamilton, Ontario
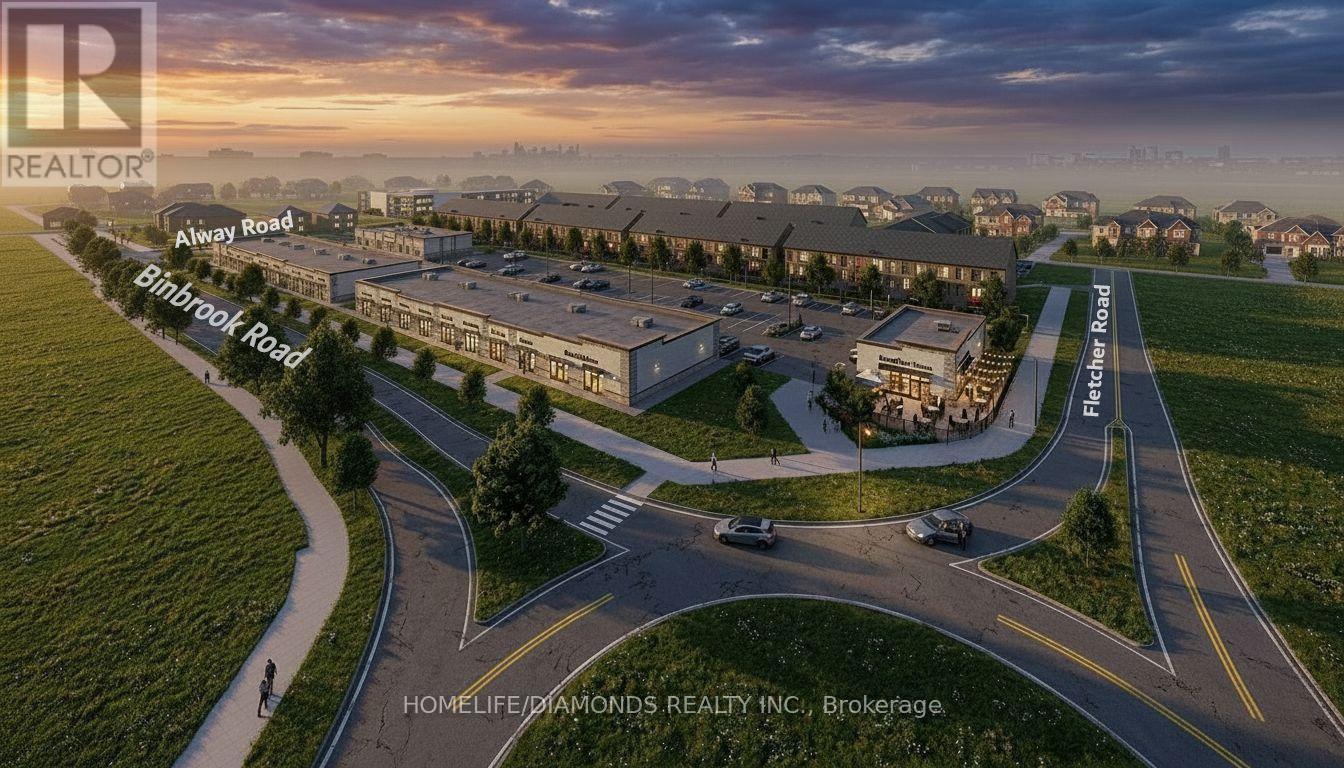
Excellent Opportunity In The Growing Binbrook Community! Welcome To Unit 10 At 11 Alway Road, Hamilton, A Versatile Commercial Retail Unit Located In A Modern Plaza Serving The Rapidly Expanding Binbrook Area. This Space Offers Excellent Potential For A Wide Variety Of Professional, Medical, Retail, Food And Service-Based Businesses. Suitable Uses May Include: Doctor's Office, Walk-In Clinic, Physiotherapy/Chiropractic Clinic, Hearing Aid Clinic, Veterinary Clinic, Salon, Barber Shop, Nail Salon, Tutoring Centre, Private School (No Daycare), Music Lessons, Martial Arts Gym, Real Estate Office, Law Office, Insurance Office, Dry Cleaners, Flower Shop, Grocery Store, Ice Cream Shop, Bar, Coffee Shop, Sandwich Shop, Pizza Restaurant, Indian Restaurant, South Indian Restaurant, Hakka Chinese Restaurant, Breakfast Restaurant, Chicken Wing Restaurant, Shawarma Restaurant And More. An Excellent Opportunity For Business Owners And Professionals Looking To Establish Or Expand Their Presence In One Of Hamilton's Growing Communities. Don't Miss This Opportunity To Secure A Commercial Space In Binbrook. All Uses Are Subject To Applicable Zoning, Municipal Requirements And Landlord Approval. (id:63616)
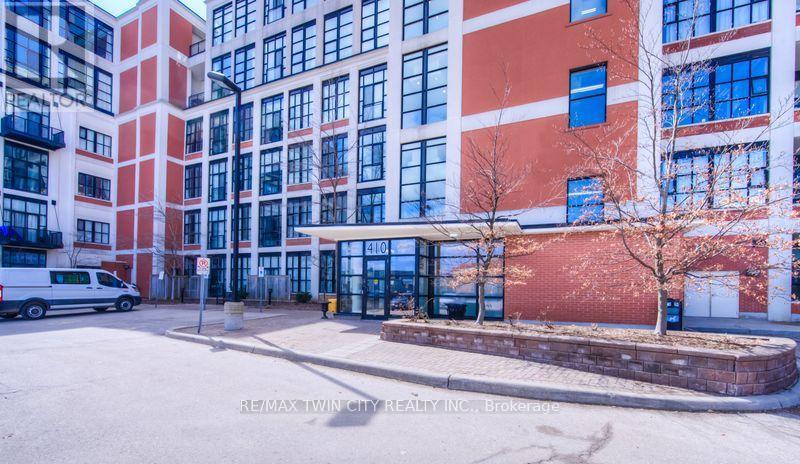
405 - 404 King Street W
Kitchener, Ontario
Experience authentic loft living at the iconic Kaufman Lofts, one of downtown Kitchener's most sought-after warehouse conversions. Designed by renowned architect Albert Kahn, this landmark building blends historic industrial character with modern urban living in the heart of the Innovation District. This stylish one-bedroom, one-bathroom loft showcases everything loft enthusiasts love, including soaring 14-foot exposed ceilings, polished concrete floors, oversized factory windows that flood the space with natural light, and an open-concept layout full of character and charm. Plus enjoy the convenience of in-suite laundry and one owned parking space! Step outside and immerse yourself in one of the region's most vibrant neighbourhoods. With the ION LRT right at your doorstep, you'll enjoy effortless access to downtown Kitchener, Victoria Park, Google, local tech companies, boutique shops, cafés, restaurants, festivals, entertainment, and major commuter routes. Residents also enjoy exceptional amenities, including a stunning rooftop terrace featuring a gas BBQ and fire table-an ideal space to relax, entertain, and take in the city skyline. Whether you're a professional seeking an exciting urban lifestyle, a downsizer looking for a low-maintenance home with personality, an investor, or someone hoping to leave the GTA without compromising on convenience or culture, this distinctive Kaufman Loft offers the perfect blend of history, style, and location. (id:63616)
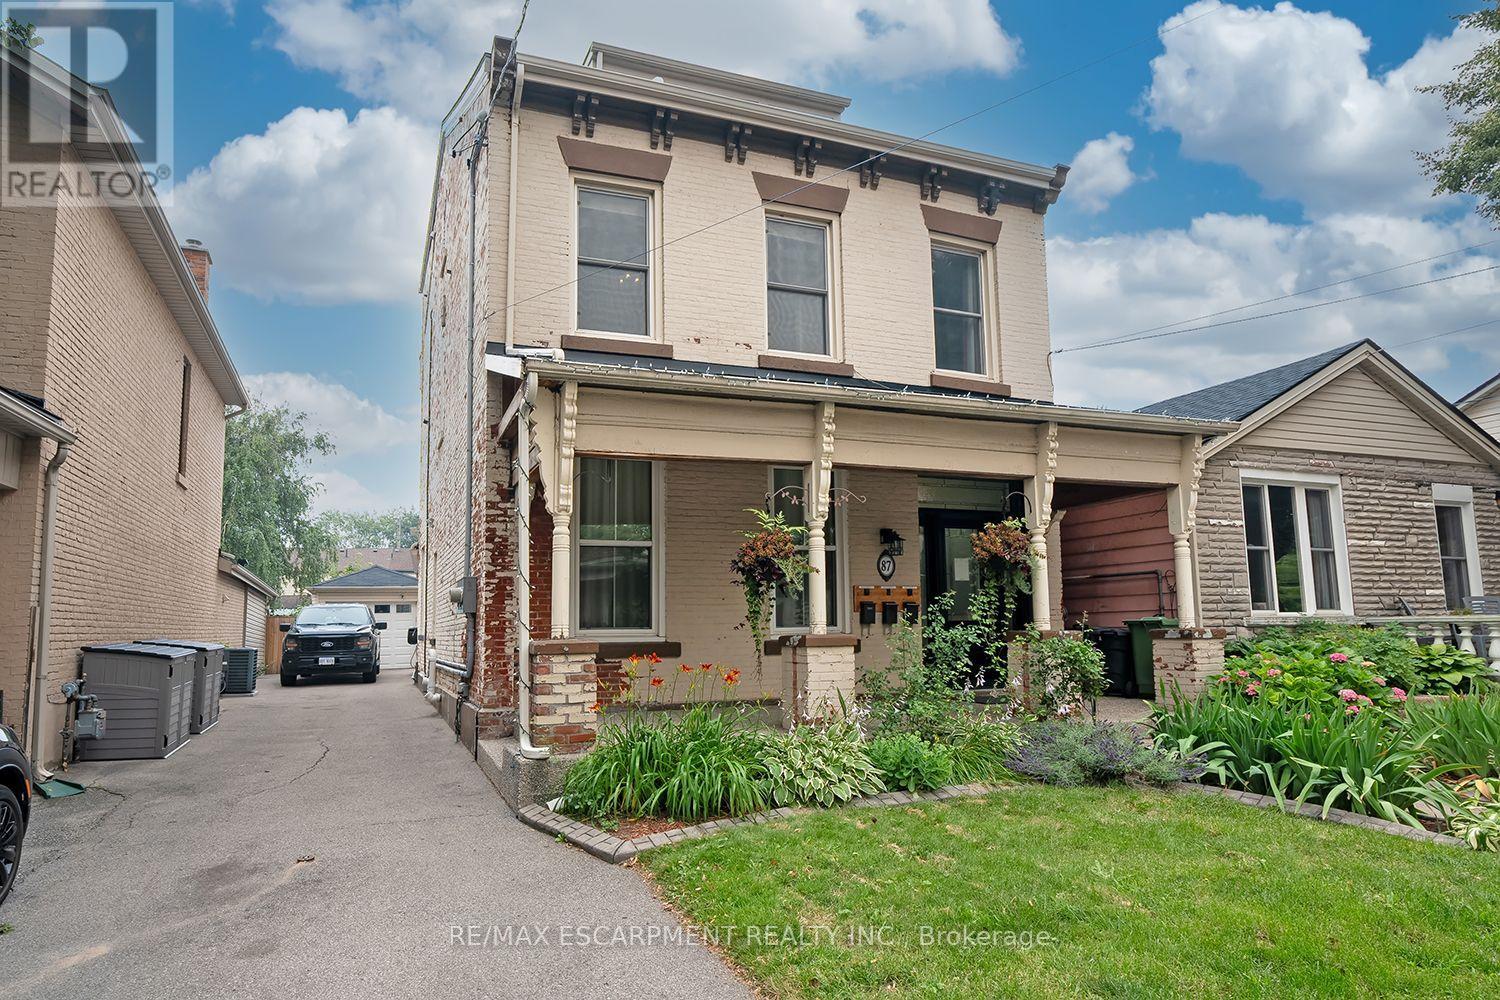
2 - 87 Colbourne Street
Hamilton, Ontario
Exceptionally convenient location and a great neighbourhood pocket. This well-kept, 2-bedroom, second floor suite is located in a beautifully maintained triplex, just a few doors down from Bay Street and James Street North. Walk to West Harbour GO in approximately nine minutes, with Bayfront Park, the yacht and sailing clubs, shops, cafes, restaurants, and some of Hamilton's best neighbourhood amenities all close by. It's a genuinely walkable, bike-friendly, and transit-connected location, with easy GO access to Toronto and HSR routes at your door connecting to McMaster University, Mohawk College, and Hamilton Airport. The walk-up suite offers two full bedrooms, each with a closet, an eat-in kitchen, in-suite laundry, and a recently updated 4-piece bathroom. Brand new ductless AC/heater added for extra comfort and full climate control. Some furniture may also be available for added convenience. The shared building foyer includes individual shoe cubbies, bench seating, mailboxes for all three units, and a dedicated video doorbell and camera system for each suite. Pet-friendly. No use of the front or rear yard and no driveway parking. Street permit parking is typically available through the City of Hamilton. (id:63616)
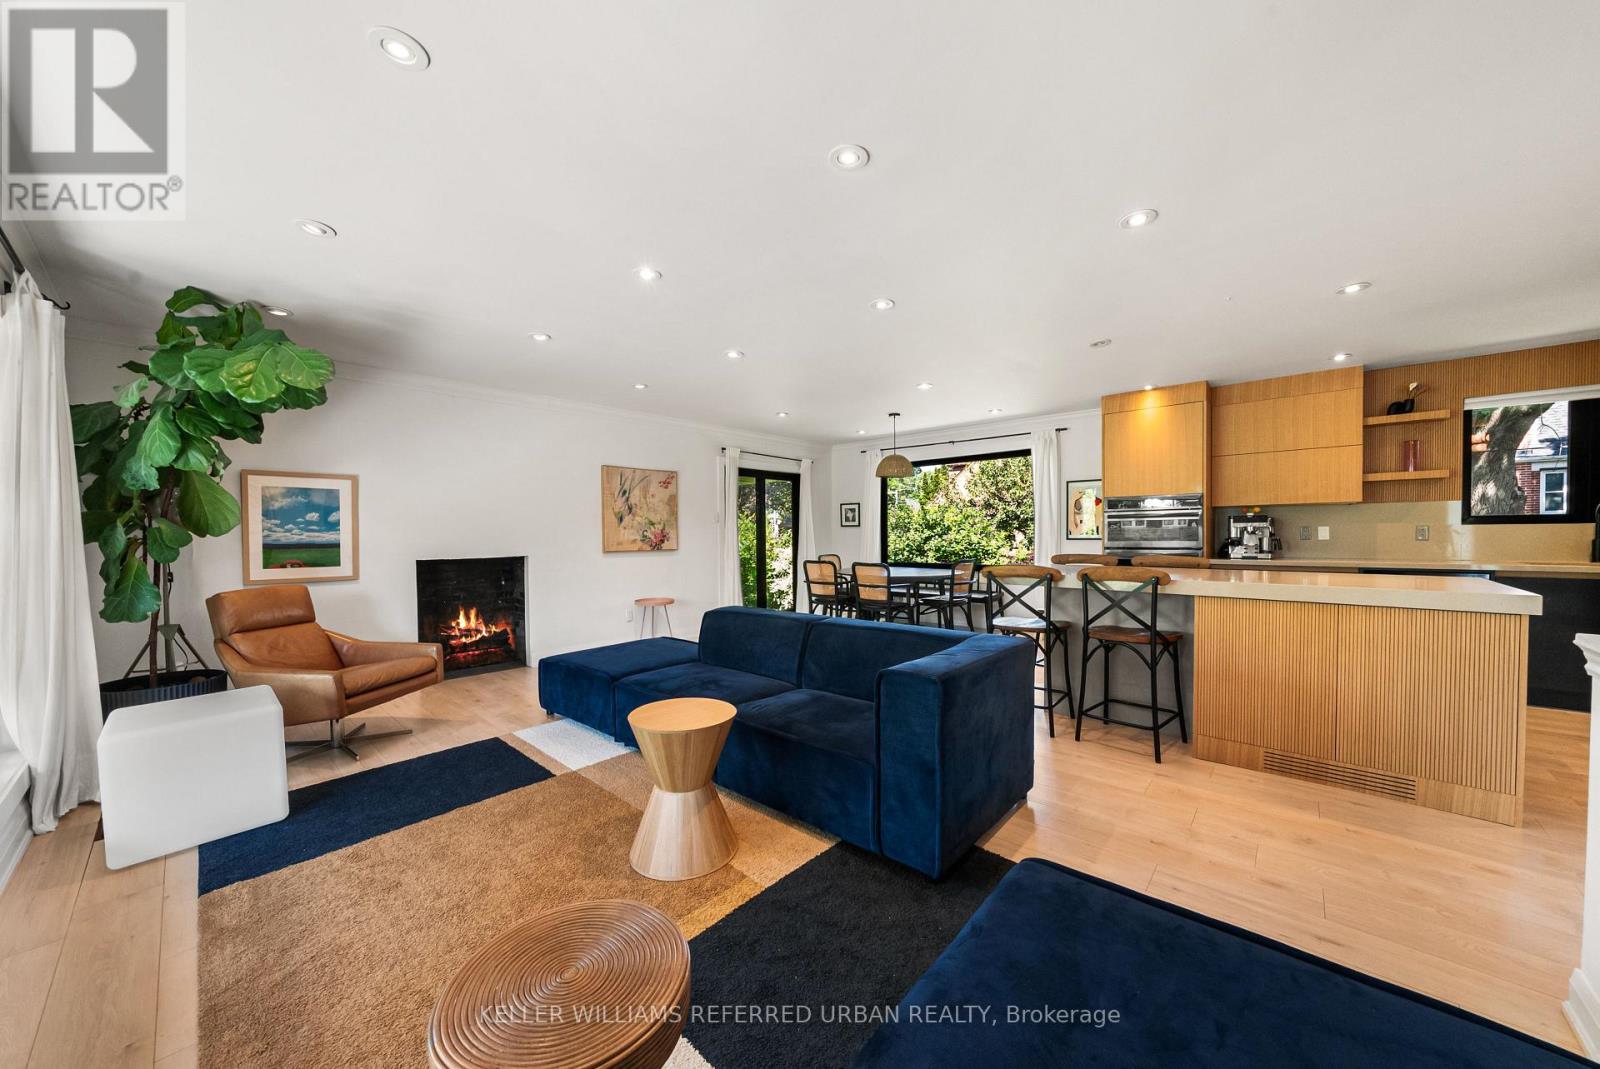
115 Bonnyview Drive
Toronto, Ontario
Beautifully And Tastefully Renovated Detached Home Showcasing A Stunning Colour Palette And Modern Open-Concept Design. Situated On An Impressive Irregular Lot Measuring 52.42 Ft X 131.76 Ft X 82.05 Ft X 128.20 Ft, Offering Possible Severance Potential (Buyer To Conduct Their Own Due Diligence). Features A Renovated Kitchen (2023), with rough in gas pipe for those who want to change the Stove to GAS Burning Stove, Updated Flooring (2023), All New Windows (2023), Two Fireplaces With Rough-In Gas Lines For Future Conversion, And Large Windows Providing Abundant Natural Light. Walk Out From The Dining Area To A Spacious, Low-Maintenance PVC Deck Overlooking A Beautifully Landscaped Backyard With A Brand-New Hot Tub (2026) - Perfect For Relaxing And Entertaining. The Finished Basement Offers A Separate Entrance, An Oversized Recreation Room Ideal For Parties, Entertainment Or Potential Rental Use, Plus A Generous 22 F X 12 Ft Bedroom. Large Laundry Room With New Washer And Dryer (2026), Built-In Shelving And Utility Sink. An Excellent Opportunity To Live, Invest Or Explore Future Development Potential. Minutes From Prestigious Prince Edward Drive, The Lake, Highways And Downtown Toronto. A Must-See! (id:63616)
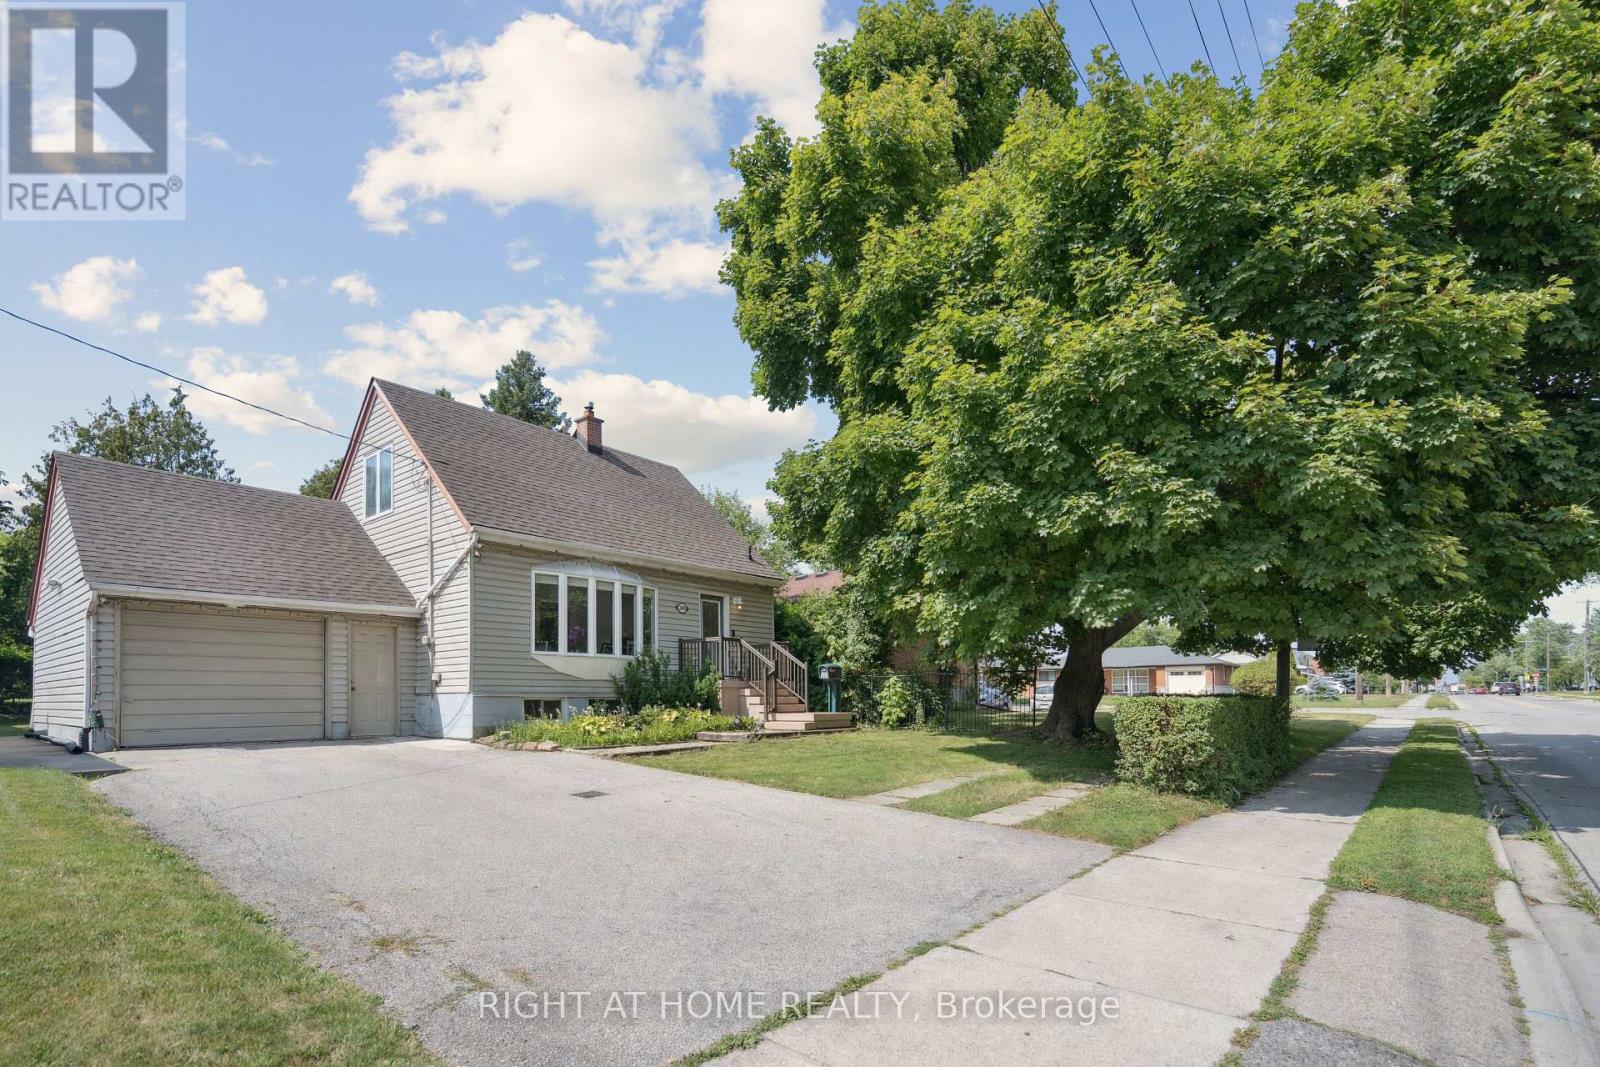
2343 Mountainside Drive
Burlington, Ontario
Welcome to your dream home! This beautifully renovated 1.5-storey detached house-on a quiet,tree-lined street in the heart of the sought-after Mountainside community.Perfect haven for families!Step into your private fully fenced & spacious backyard-mature trees offering plenty of shade,expansive interlock patio ideal for summer BBQs, entertaining, or simply relaxing in nature.Large storage shed-plenty of room for tools,bikes, & gardening gear.The oversized 1.5-car garage provides ample space for your vehicle & more.large & spacious driveway offering 5 car parking spots.Step inside to a beautifully updated open-concept main floor that blends modern design with everyday comfort. Stunning kitchen with sleek stainless steel appliances,striking quartz countertops & backsplash,stylish & elegant ceramic tile flooring.all illuminated by modern & bright pot lights.The kitchen flows effortlessly into a spacious living/dining area w/warm laminate flooring.perfect space for entertaining guests or relaxing with family.Main level features a spacious bedroom and a beautifully updated 4-pc bath w/quartz vanity and stylish ceramic tiles. Ideal for guests or main-floor living.Upstairs,you'll find two generously sized bedrooms with large closets,sunlit windows, & laminate flooring.Private rear entrance leads to the fully finished basement in-law suite-exceptional versatility for growing families or multigenerational living. This recently renovated space offers two generously sized bedrooms w/ large windows,full kitchen w/quartz countertop, beautifully renovated 3-piece bathroom with sleek tiled glass shower, & dedicated laundry room.Situated in Burlington-1 of Ontario's premier cities-Close to parks, shopping centres, schools, public transit options, hospital, among other amenities. A short drive to Burlington's beautiful waterfront w/sandy beaches, trails, parks & more. Embrace this opportunity to own a remarkable property that perfectly marries contemporary living & timeless appeal! (id:63616)
5633 Cortina Crescent
Mississauga, Ontario
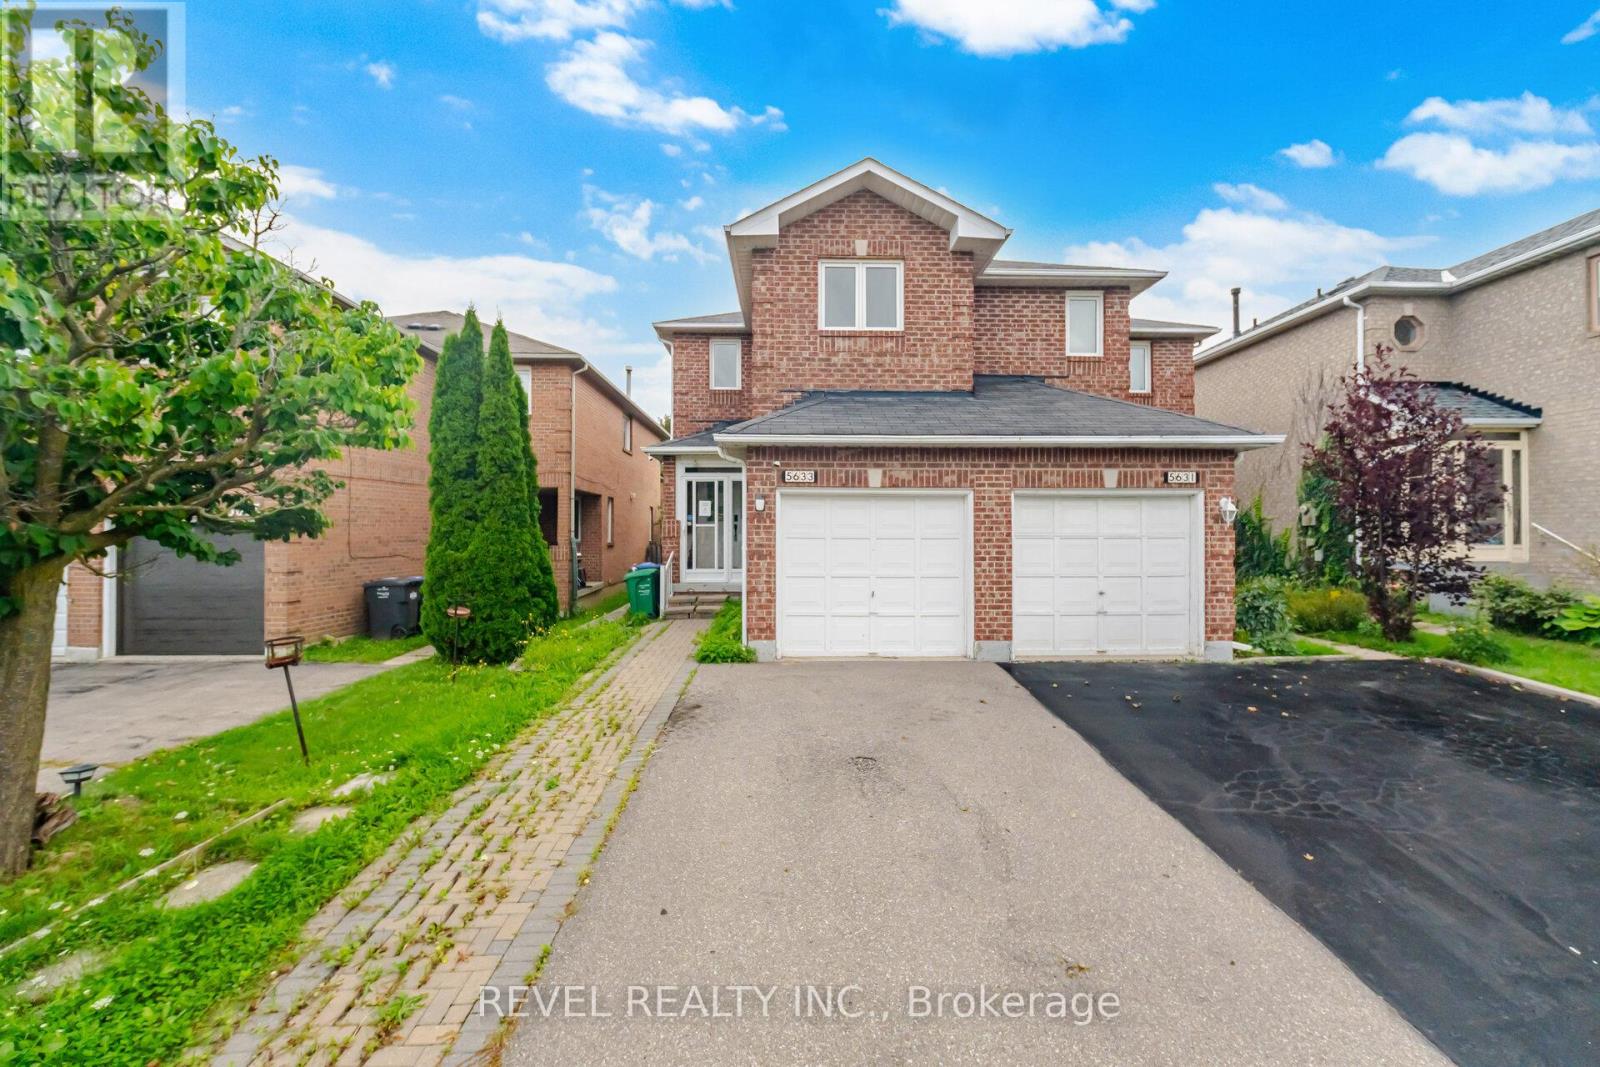
HUGE OPPORTUNITY in a great area - you don't need to be on a secret email list to find great power of sale or off market opportunities; we've got a great deal for you right here. ATTENTION INVESTORS & FIRST-TIME BUYERS! Welcome to 5633 Cortina Crescent, a rare opportunity nestled in a highly sought-after, family-friendly Hurontario community at an amazing price point. This 2-storey, 3-bedroom, 4-washroom semi-detached home is a blank canvas awaiting your creative personal touch.The property offers an exceptionally functional floor plan with a bright, sun-filled upper level. Remember: it is incredibly difficult and expensive ($$) to change a structural layout, but a whole lot easier and affordable to update the finishes to your exact taste! Maximizing its true value, the finished basement features a built-in future kitchen area and a dedicated washroom, providing amazing potential for an in-law suite or extended family setup. LOCATION CANNOT BE BEAT! You are seconds from major commuting networks, including direct access to the newly expanded Highway 401. Skip the traffic with the new Hurontario LRT line just seconds away, keeping you seamlessly connected to the entire GTA transit grid. Top-tier shopping is at your doorstep with the massive Heartland Town Centre just minutes down the road, along with Square One Shopping Centre. There are several excellent schools within easy walking distance, including San Lorenzo Ruiz Elementary School, Barondale Public School, and the highly-ranked St. Francis Xavier Secondary School. Enjoy the great outdoors at nearby Barondale Green Park and McKechnie Woods. Bring your contractor and tool belt - properties with this level of layout equity and premier central location do not last long! (id:63616)
3083 Lakeshore Road
Burlington, Ontario
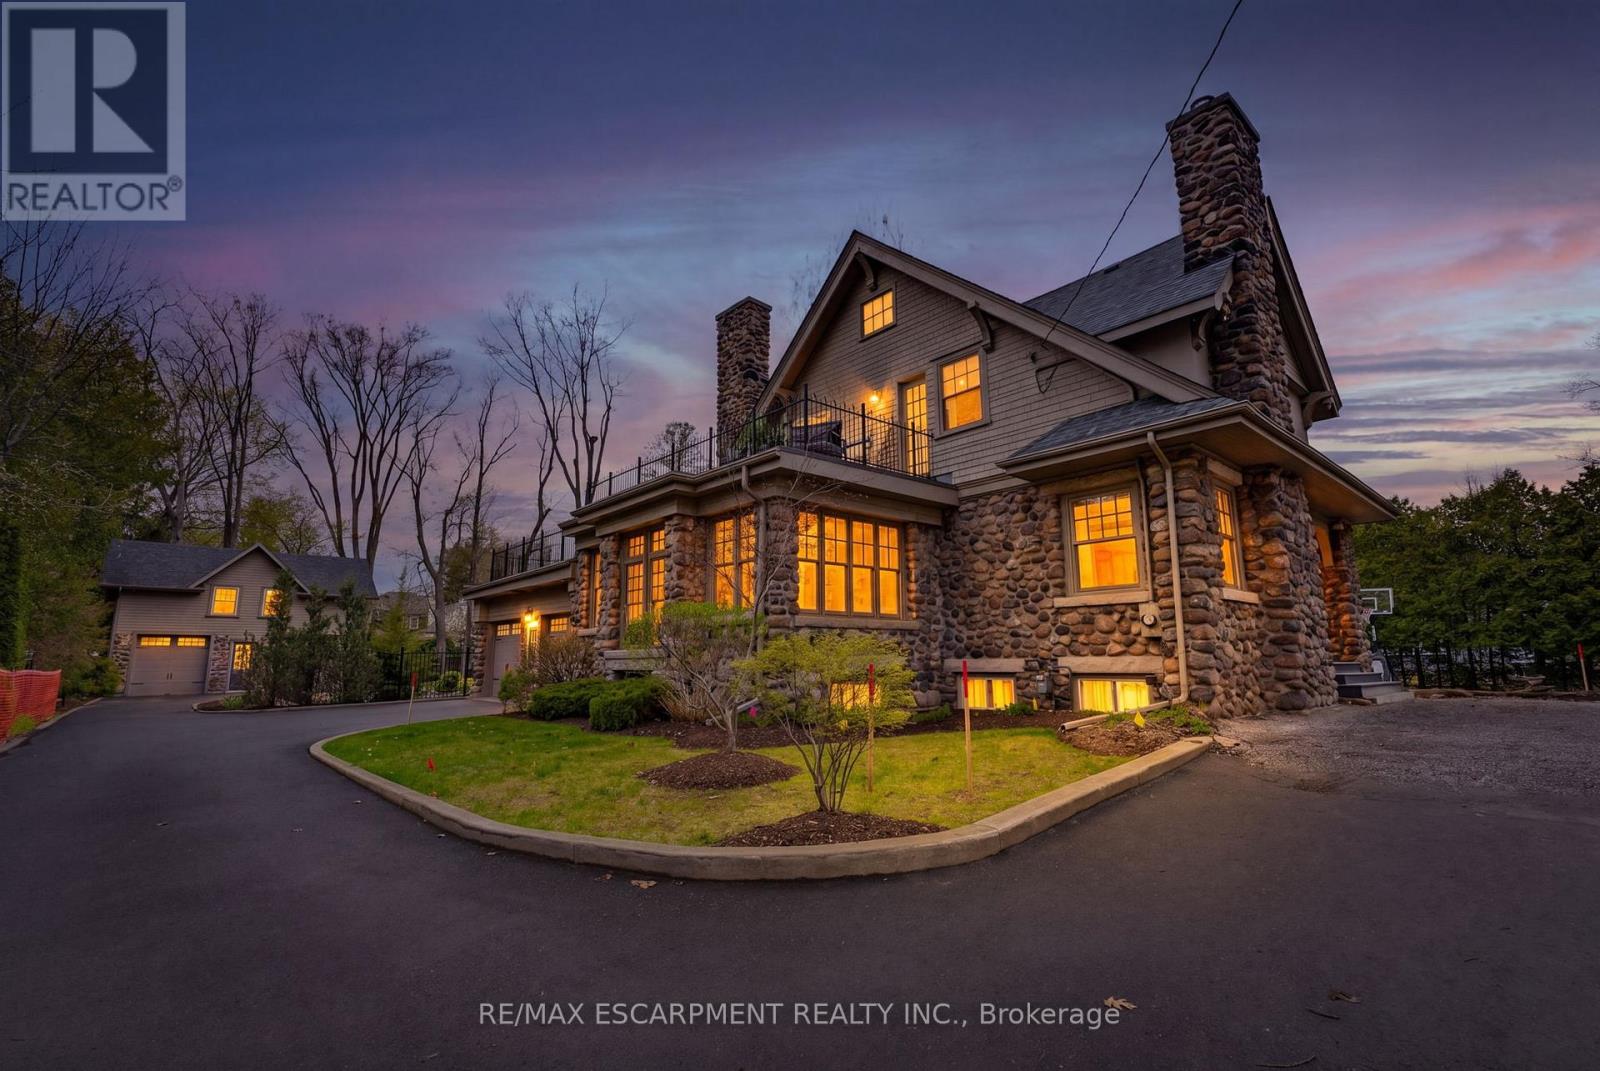
A rare offering where character, luxury, and lifestyle converge. Set on a coveted Lakeshore estate lot, this distinguished residence showcases a striking stone exterior and timeless curb appeal, complete with a welcoming covered front porch. Offering over 3,700 sq.ft. above grade, plus a fully finished 1,800+ sq.ft. lower level with separate entrance, the home blends character, scale, and versatility with ease. Inside, refined details take center stage - hardwood flooring, crown molding, 9' ceilings, and multiple gas fireplaces create a warm yet sophisticated atmosphere, while updated period-style windows preserve the home's charm. The gourmet kitchen flows seamlessly into the family room and opens to a private backyard retreat, featuring a heated in-ground pool and beautifully landscaped grounds. The primary suite is a true escape, complete with a spa-inspired ensuite and private sundeck. With 3+2 bedrooms, 4.5 bathrooms, and a rare, detached coach house offering a self-contained apartment with its own sun deck overlooking the pool, this property presents a unique opportunity for multi-generational living, guest accommodations, or added income potential. Luxury Certified. (id:63616)
134 Albany Street
Fort Erie, Ontario
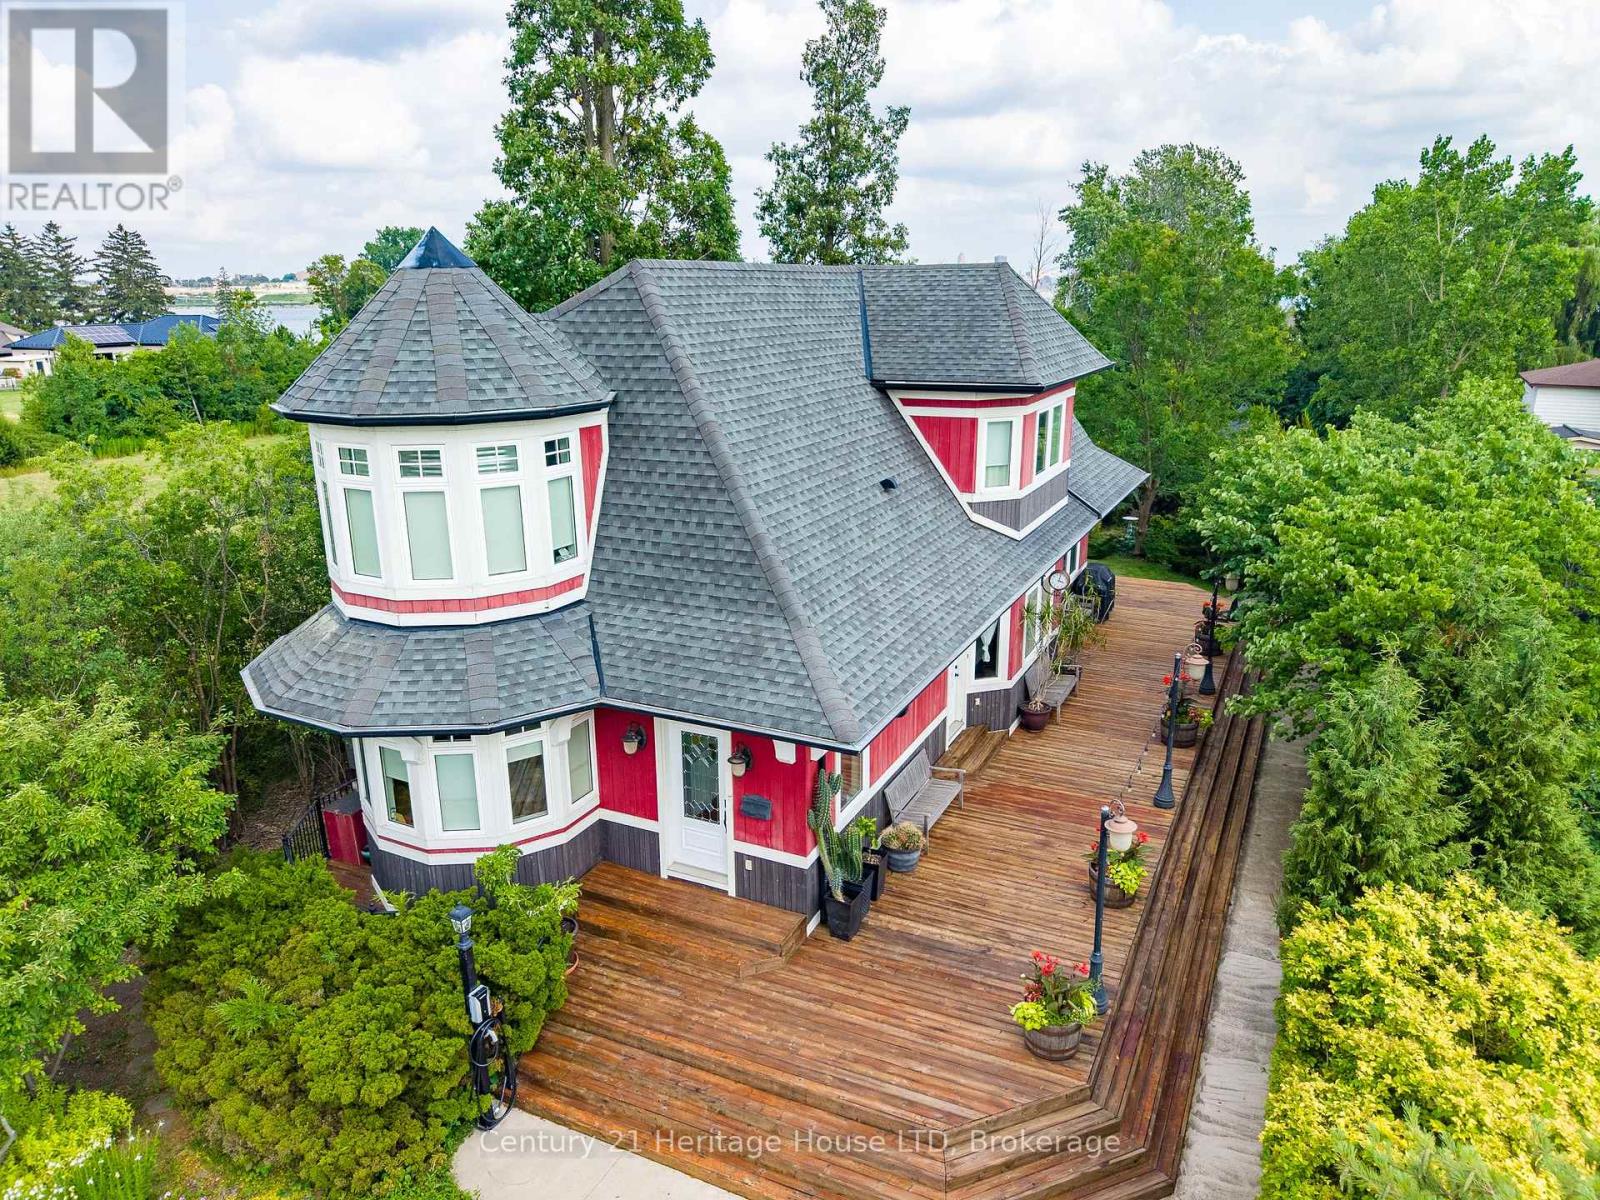
This truly distinctive 3-bedroom, 3-bathroom home blends architectural character with sophisticated modern living. Designed on the scale & style of a classic train station, the home showcases soaring windows, spacious principal rooms, 9' ceilings, exquisite millwork & beautiful Honduran pine flooring throughout. Set on a picturesque property with with Lake Erie/Niagara River peek-a-boo views, the beautifully landscaped grounds feature expansive perennial gardens and offer a peaceful, private setting. The stylish kitchen with high-end built-in appliances is a chef's delight with a centre island, apron-front sink, soft-close cabinetry and a large adjoining pantry. The spacious living room features a gas fireplace and walk-out to the wraparound porch, creating an exceptional space for entertaining, outdoor dining and enjoying the surrounding gardens. This level is complete with a bedroom at the front of the home that can double as an office or exercise space. A custom wrought-iron railing highlights the impressive upper-level stairwell, leading to the two further bedrooms. The private primary suite offers a truly unique retreat with his-and-hers sinks, extensive closet space, a cozy sitting room with its own fireplace and a balcony overlooking the beautifully landscaped grounds with views to the water. The bright and airy guest bedroom features multiple windows and abundant natural light. The finished basement adds valuable living space, with a workshop, family room with egress windows, full 3-piece bathroom and plenty of storage closets. Conscientious construction with exceptional attention to detail, craftsmanship and expressive architectural design make this a truly one-of-a-kind Niagara home. A gas generator and EV charging in the driveway are a bonus! This is a unique opportunity for buyers seeking character, privacy, distinctive architecture and stunning outdoor space. Book your private viewing today. (id:63616)
217-219 - 2560 Matheson Boulevard E
Mississauga, Ontario
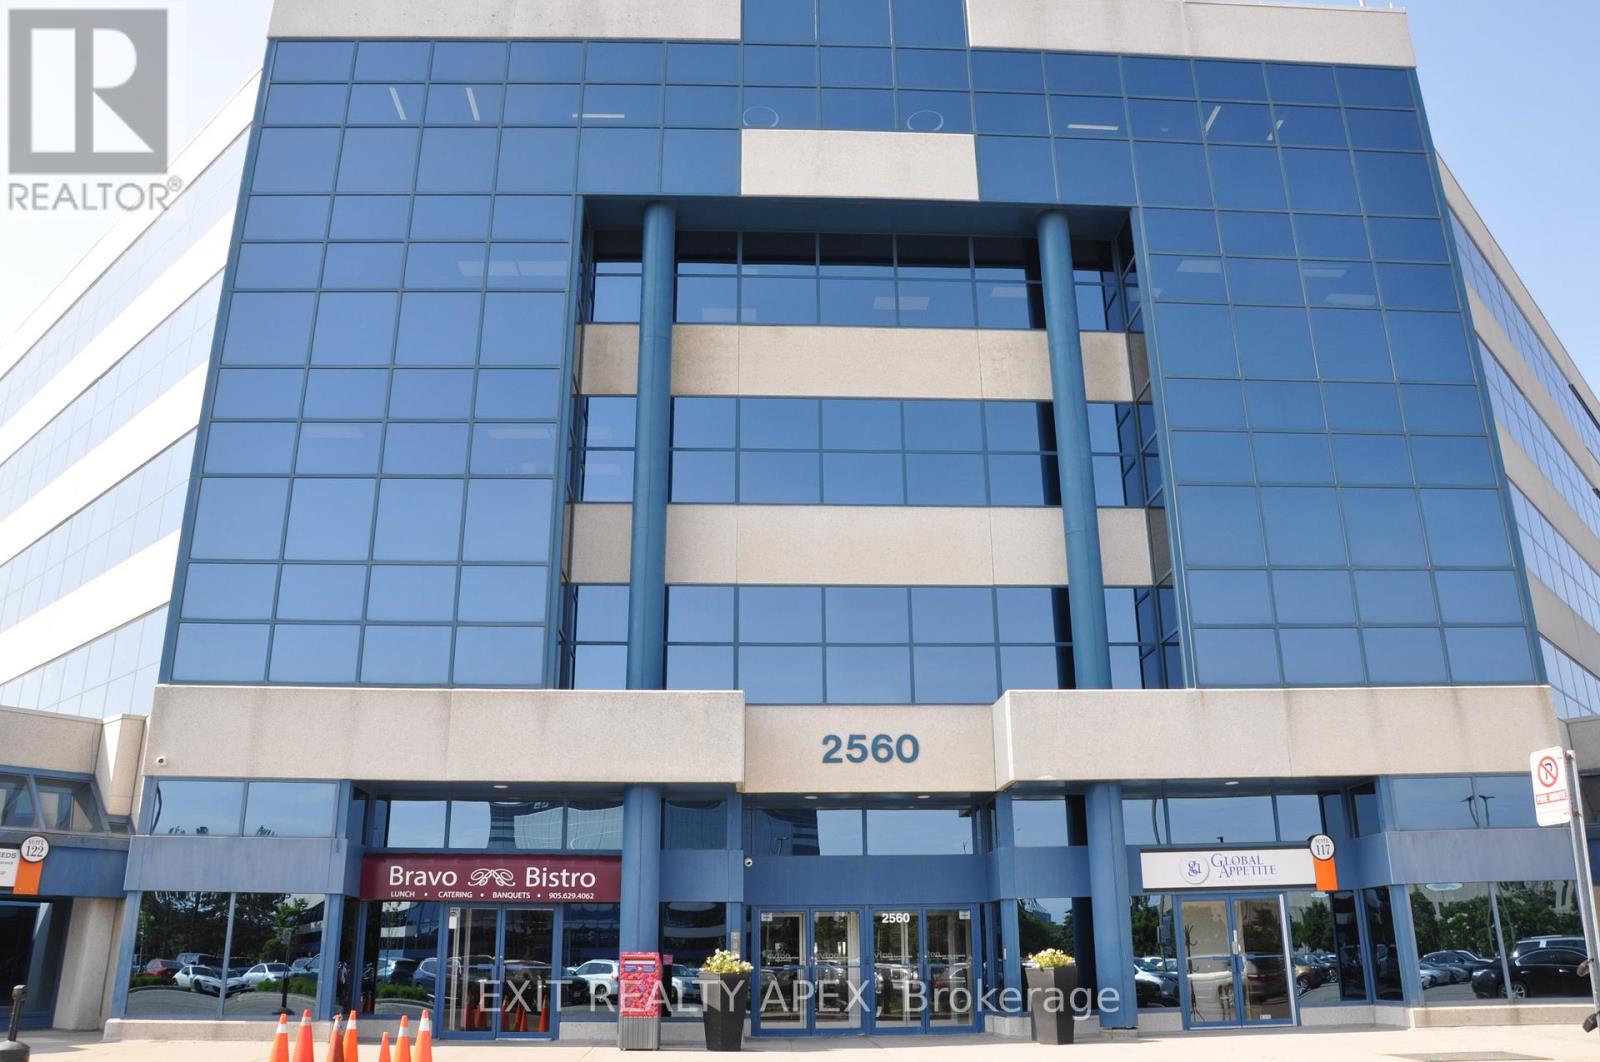
Exceptional opportunity to own a turnkey professional office condominium in Mississauga's highly sought-after Airport Corporate Centre. This well-appointed office space features 11 private offices, 13 cubicles, a spacious boardroom, a fully equipped kitchen, and a functional layout designed to support a wide range of professional and corporate operations. Large windows throughout provide an abundance of natural light, creating a bright and productive work environment. Ideal for law-firms, accounting practices, mortgage and insurance brokerages, consulting firms, engineering companies, medical professionals and other growing businesses seeking a move-in ready office solution. Located in a professionally managed office complex with ample surface and underground parking, an on-site restaurant, and convenient access to Highways 401, 403, 410, and 427, Toronto Pearson International Airport, and public Transit. A rare opportunity to acquire a spacious and efficient office space in one of Missssauga's premier business districts, perfect for both owner-users and investors. (id:63616)
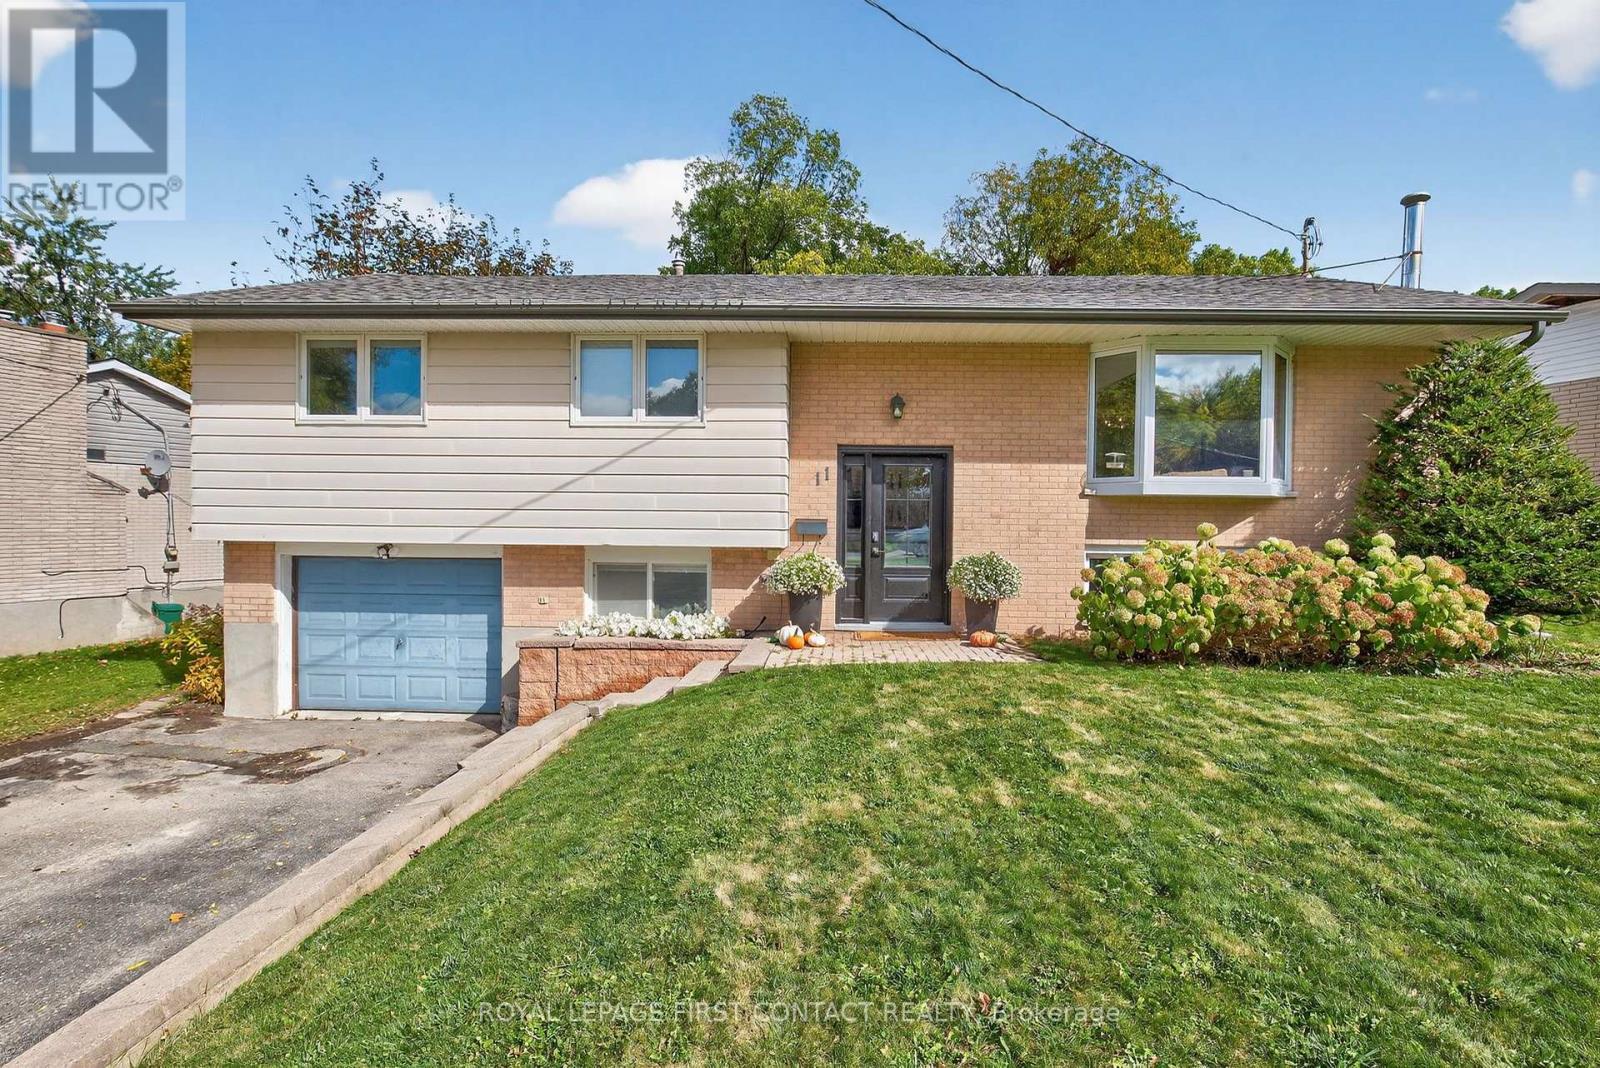
11 Maclaren Avenue
Barrie, Ontario
4 bedroom (3+1), 2 bathroom, tastefully decorated and updated bungalow on a large 70 x 147 foot lot on a quiet street. Walkout lower level to both the back yard and to the garage (inside access). In-law capable with the large wire and plumbing behind a cabinet. Stainless steel appliances in updated kitchen with upper walkout to back deck. If a huge backyard is not enough, Highland Park is just 5 homes down on the same side of the street. Pride of ownership: shingles 2015, new front door, 2 updated baths, central air, municipal water and septic pumped in 2024, quality attractive shed, updated breaker panel and line from the hydro pole. Great Street and community, amenities, schools, shopping, hwy access & Lake Simcoe's Kempenfelt Bay beaches nearby. (id:63616)
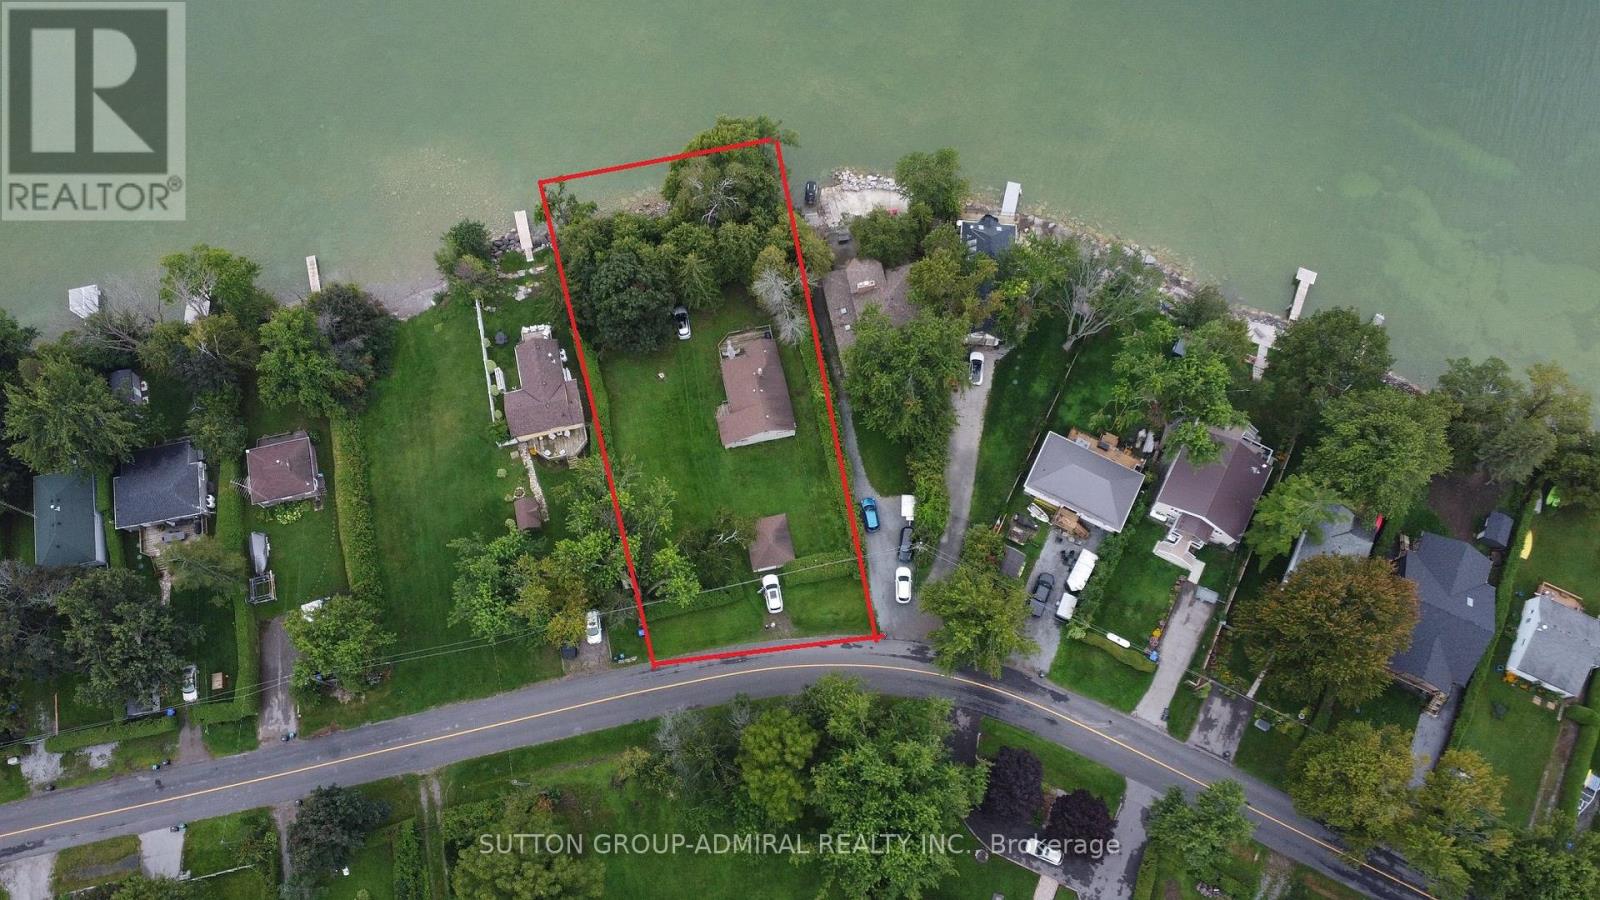
2392 Lakeshore Drive
Ramara, Ontario
Rare to find a Premium - Double size waterfront lot in prestigious, calm and peaceful communities with countless possibilities for high profit investments or just enjoy beautiful shallow-entry west-facing waterfront on the shores of Lake Simcoe, offering stunning sunsets, mature trees, and exceptional privacy! Located a short distance from both Beaverton and Orillia and just 60 minutes from GTA! Classic, beach style, nicely upgraded and in great shape, this house features a bright, open-concept layout with 3 bedrooms and full bathroom, open kitchen area, walkout to cosy deck, huge grass loan for all kind of activities and guest house with lake view!Large , custom built windows fill the space with natural light, enhancing the relaxed, airy waterfront feel. Set on a generous 100 x 200 ft lot, this property delivers strong value and long-term potential, ideal for expansion, renovation, custom build mansion as well as through possible lot severance into two separate projects with future sale or cash flow source via short/long term waterfront cottage renting, B&B. Do not miss this rare opportunity! (id:63616)
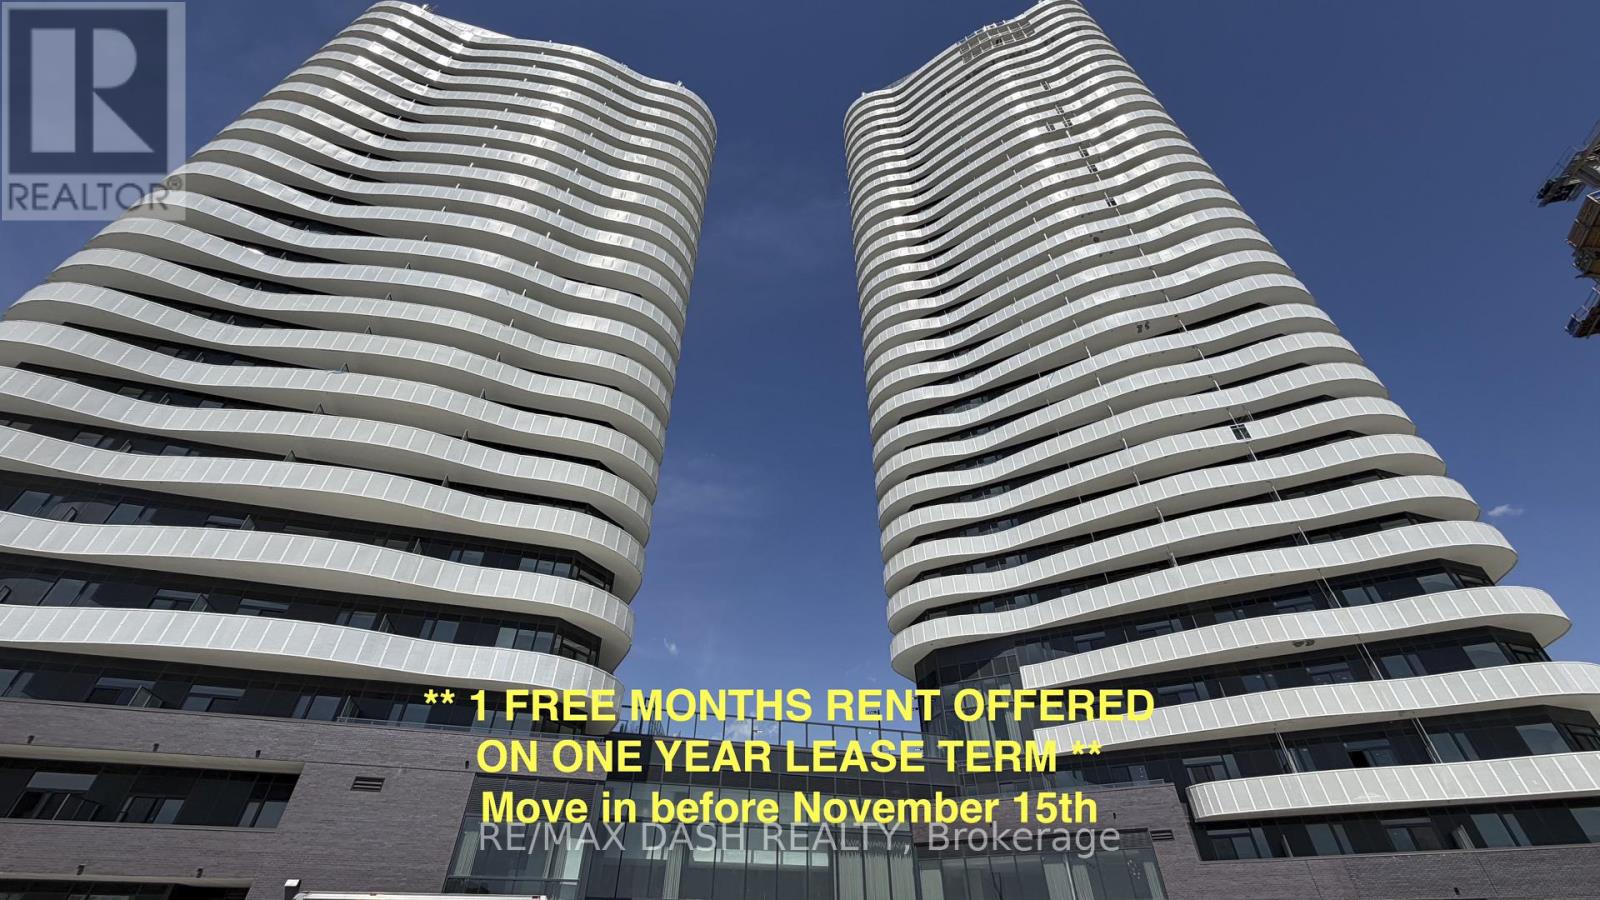
2015 - 6 Flavelle Trail
Vaughan, Ontario
Welcome to this beautifully designed **1 Bedroom** suite offering a functional layout, contemporary finishes, and **sun-filled south-facing views**. The versatile den provides the perfect space for a home office, guest area, or reading nook, while the open-concept living and dining area creates an inviting space for both everyday living and entertaining.Built by renowned developer Primont Homes, this contemporary condominium combines quality craftsmanship with modern design. This suite includes **one locker**, providing added convenience and valuable storage.Residents enjoy an exceptional collection of resort-inspired amenities, including a state-of-the-art fitness centre, dedicated spin and yoga studios, an indoor spa and wet lounge, an elegant party room, and a stylish lobby coffee lounge. Outdoor amenities include a beautifully landscaped pool, BBQ terrace, sun deck, basketball court, bocce court, children's play area, outdoor dining and lounge spaces, and scenic walking trails with direct access to the Humber River Valley.Ideally situated with outstanding connectivity, the community offers complimentary shuttle service to Vaughan Metropolitan Centre Subway Station and York University, while Highways 400, 407, and 7 are just minutes away, making commuting throughout the GTA effortless. Residents also benefit from Rogers high-speed internet, available for only **$25 + HST per month**, delivering exceptional value and reliable connectivity. (id:63616)
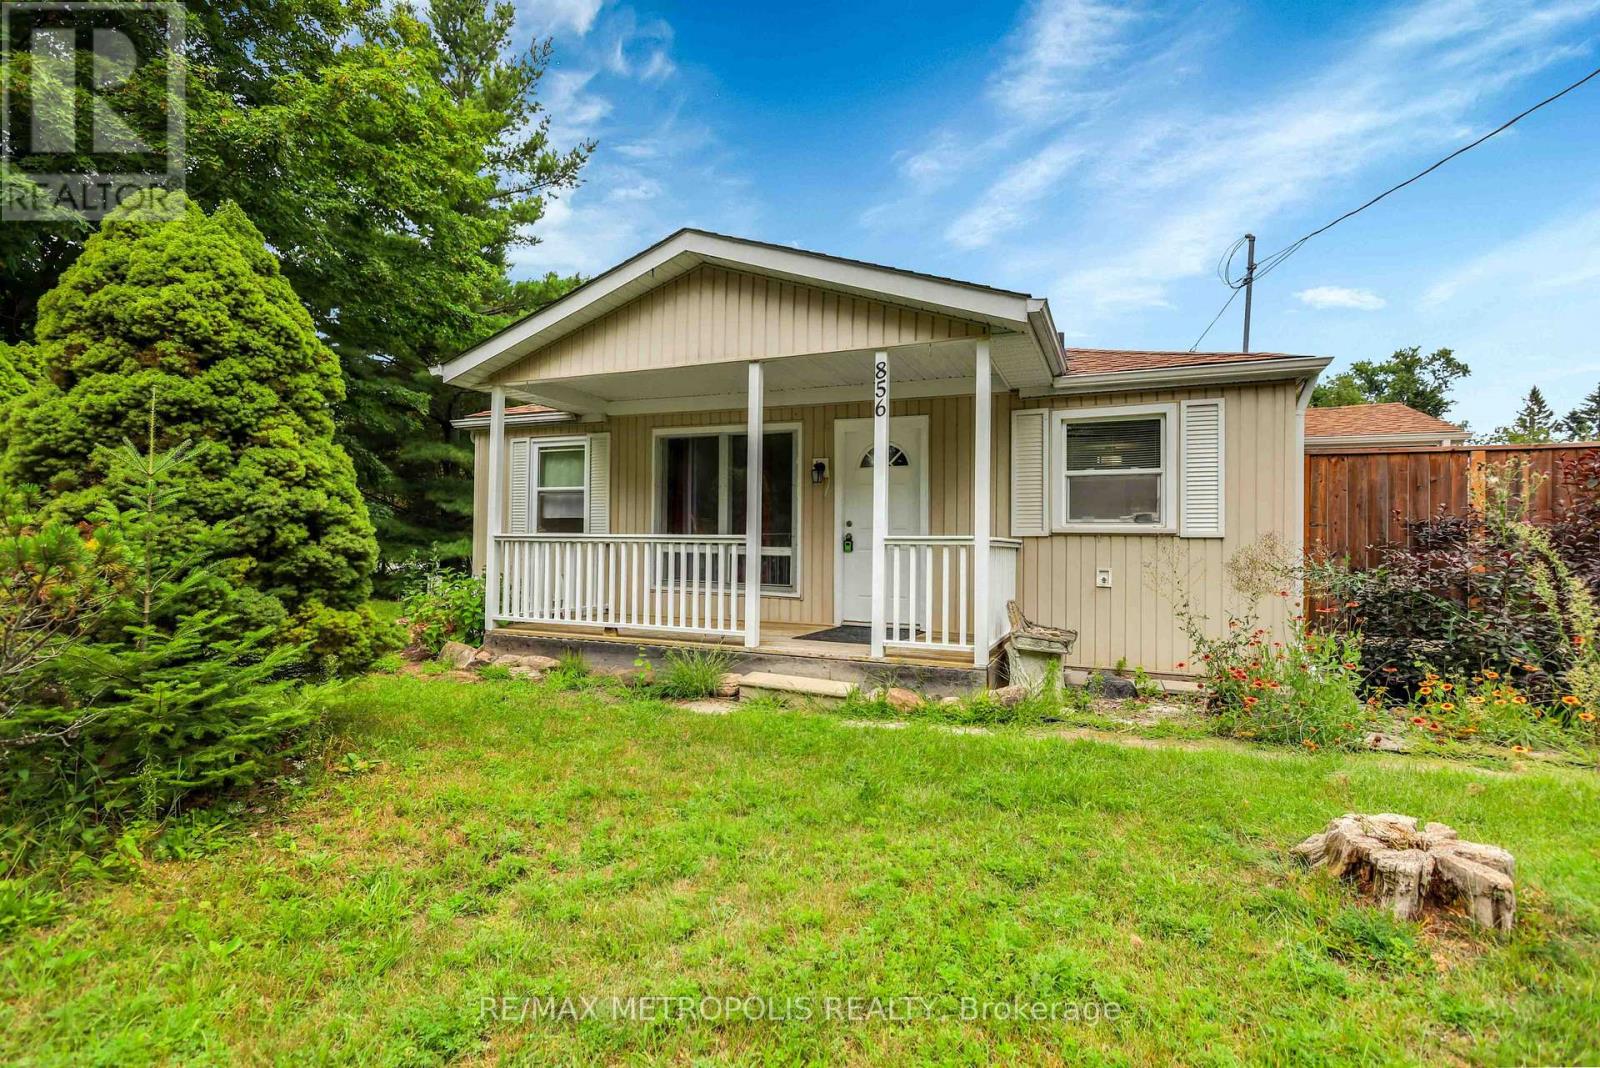
856 Central Avenue
Innisfil, Ontario
Absolute Charmer! Welcome Home To Large Lots, Tall Trees, Picket Fences & The Peaceful Convenience Found In Innisfil. Cozy & Quaint Bungalow Close To Commuter Routes & Amenities. 2 Beds, 1 Bath, Bright Windows, Cozy Living Room With Fireplace, Walkout From Kitchen To Massive Rear Yard. Freshly Painted, And Much More... (id:63616)
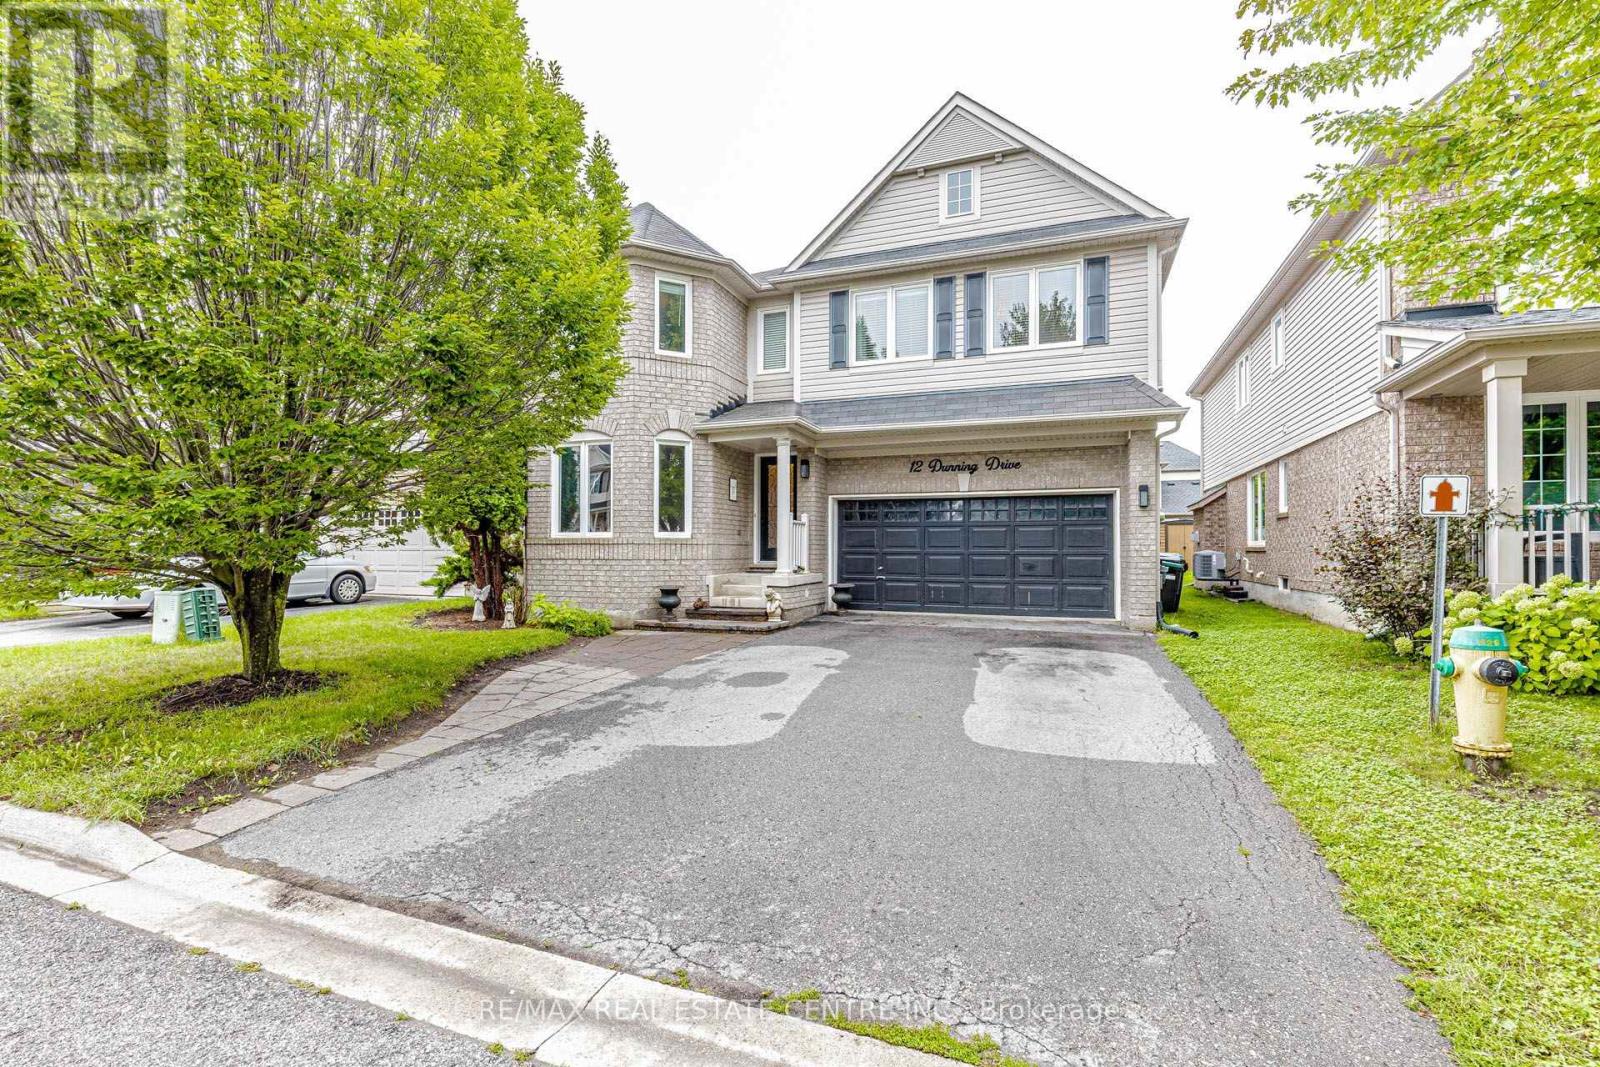
12 Dunning Drive
New Tecumseth, Ontario
Welcome to this stunning, thoughtfully designed home offering approximately 2,600 sq. ft. of above-grade living space. The bright, open-concept main floor is filled with natural light and features beautiful hardwood flooring throughout, elegant chandeliers, and a welcoming family room with a built-in fireplace. The stylish two-tone kitchen is the heart of the home, complete with quartz countertops, an oversized island, and stainless steel appliances-perfect for everyday living and entertaining. Upstairs, you'll find four generously sized bedrooms, beautifully updated bathrooms, and the convenience of second-floor laundry. The spacious primary bedroom offers a private ensuite and walk-in closet, creating a comfortable retreat. A versatile loft provides additional living space and can easily be used as a home office, playroom, den, or cozy sitting area. The thoughtfully designed backyard extends the living space outdoors, featuring interlock and plenty of room for summer gatherings. Whether entertaining family and friends or enjoying a quiet evening outdoors, this backyard offers endless possibilities. Unfinished basement with excellent potential to create additional living space and make it your own. Beautifully maintained and move-in ready, this home combines style, comfort, and functionality in an ideal family layout. Don't miss the opportunity to make it yours! (id:63616)
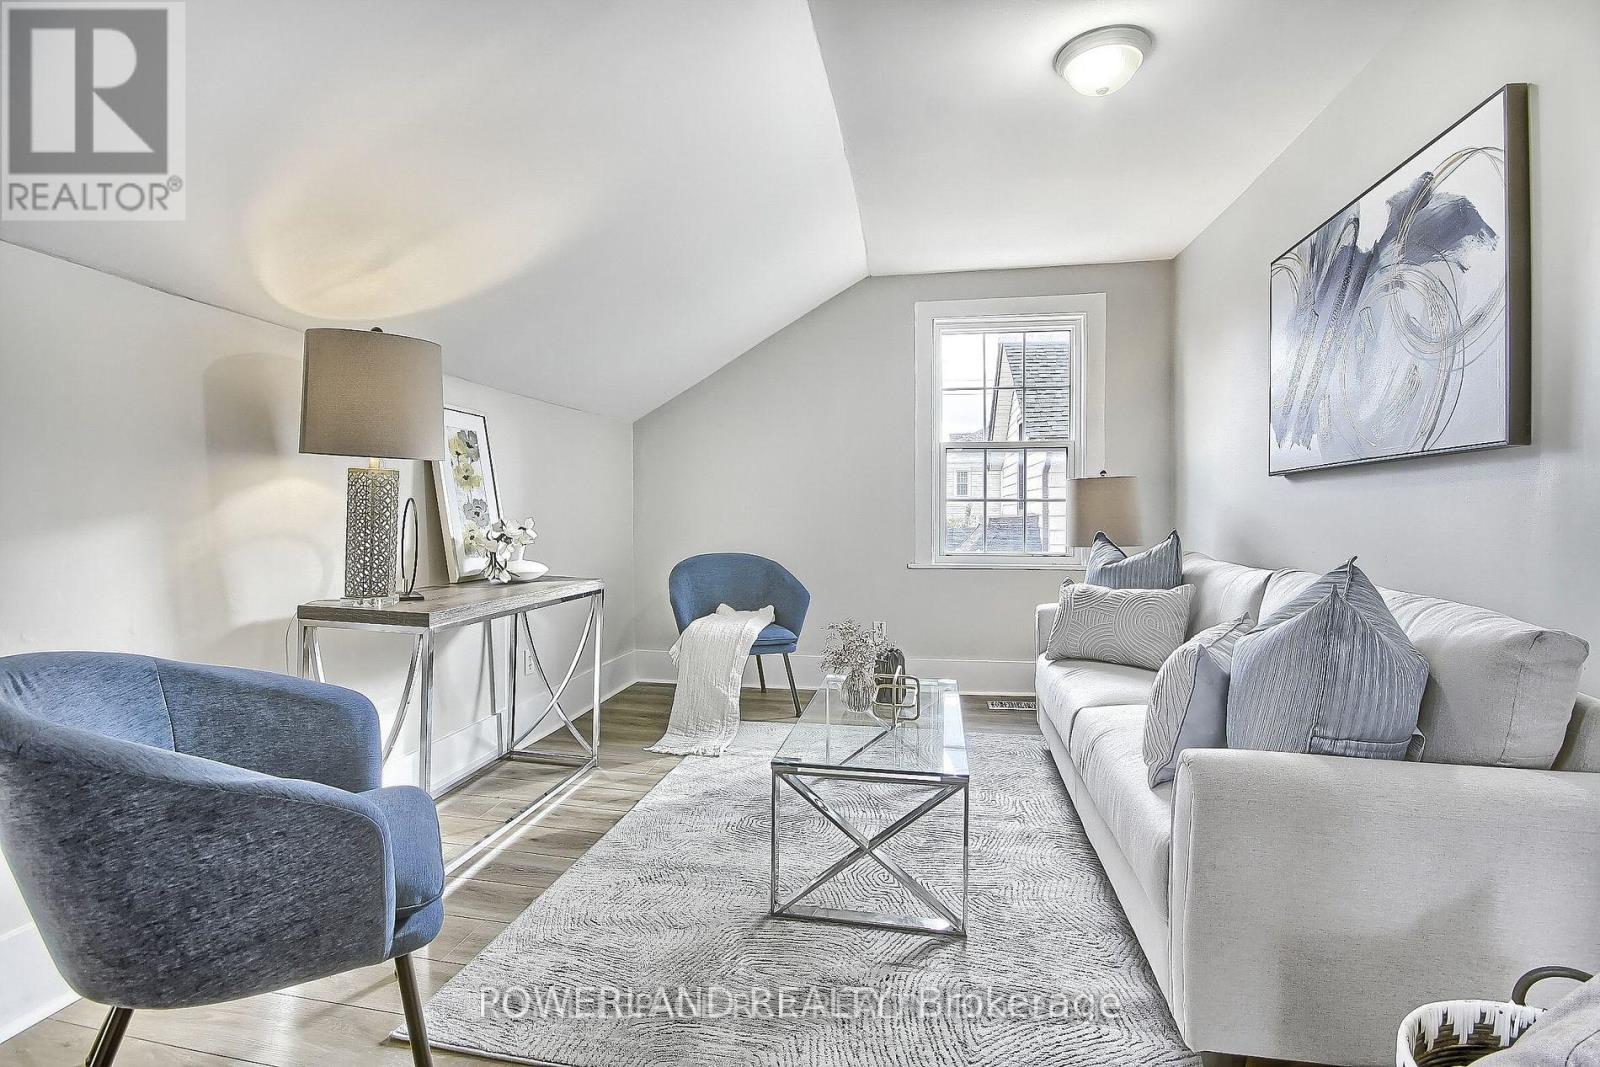
Apt #2 - 202 Prospect Street W
Newmarket, Ontario
Legal Triplex in Central Newmarket Location. Walking Distance to Southlake Hospital, Historic Main Street, Fairy Lake And Go-train Station. Fully Renovated (2022) With 2Bd, 1 Living Room, 1 Bath, 1 Kitchen, Balcony. 1 Parking Spot On Backyard (id:63616)
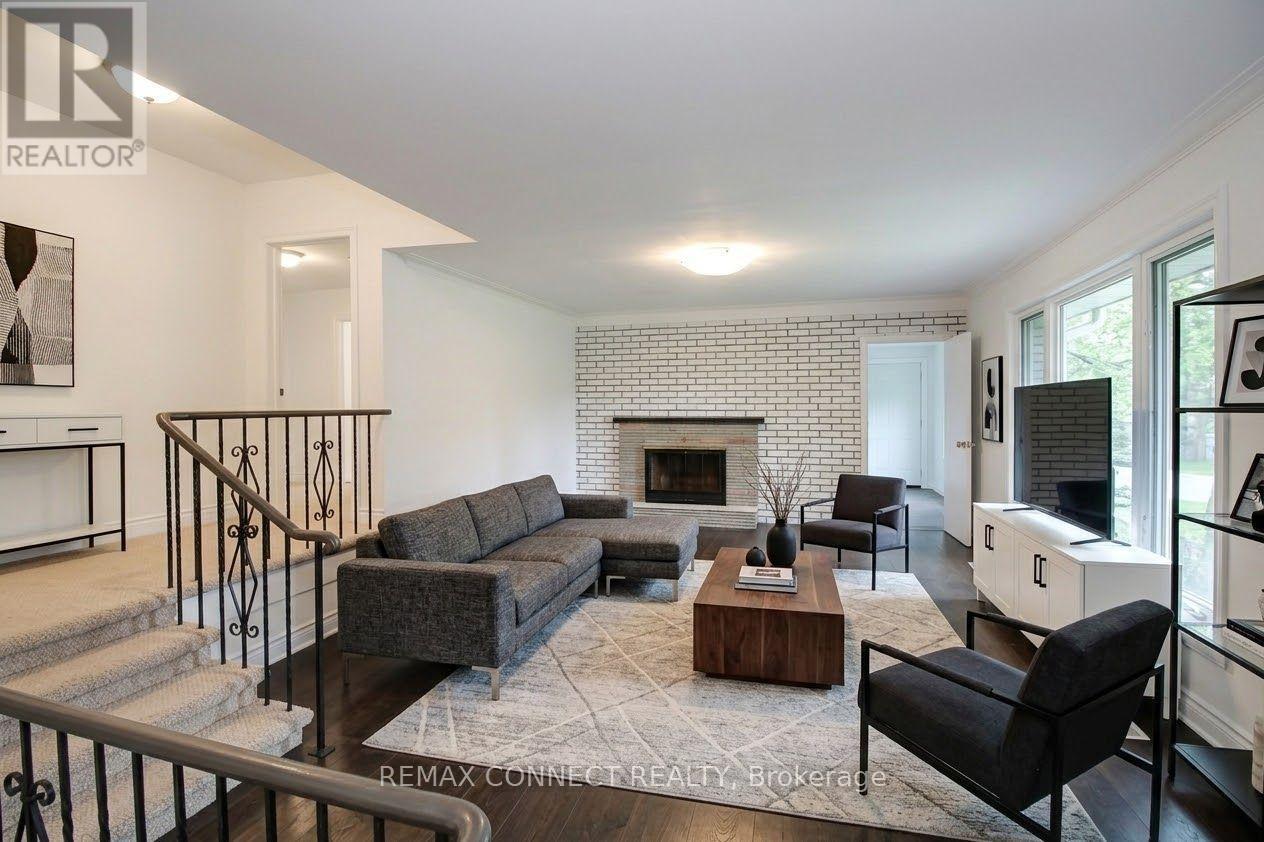
- Main - 12 Longbridge Road
Vaughan, Ontario
Spacious 4-Bedroom Main Floor House for Rent Convenient and family-friendly location! - Currently Being Renovated - Occupancy Available October 1, 2026. Welcome to this spacious and well-laid-out 4-bedroom, 3-bathroom main-floor home situated on a large premium 100' x 100' lot. Features include: Inviting entrance foyer, Spacious, family-sized kitchen, 4 spacious bedrooms, Renovated bathrooms ,Great, functional layout with plenty of living space. Private driveway with parking for 2 cars. Large private lot. Convenient location close to schools, shopping, Highway 7 and Highway 407. Easy access to YRT transit on Yonge Street. The home is currently undergoing renovations (be patient when visiting the house) and will be ready for occupancy October 1, 2026. Tenant To Pay Utilities -- Electricity, gas, water And Tenant Insurance - Main Floor Only. Please note: The photos are rendered images for illustration purposes only. The property is currently undergoing renovations, and the finished home may differ from the rendered images. (id:63616)
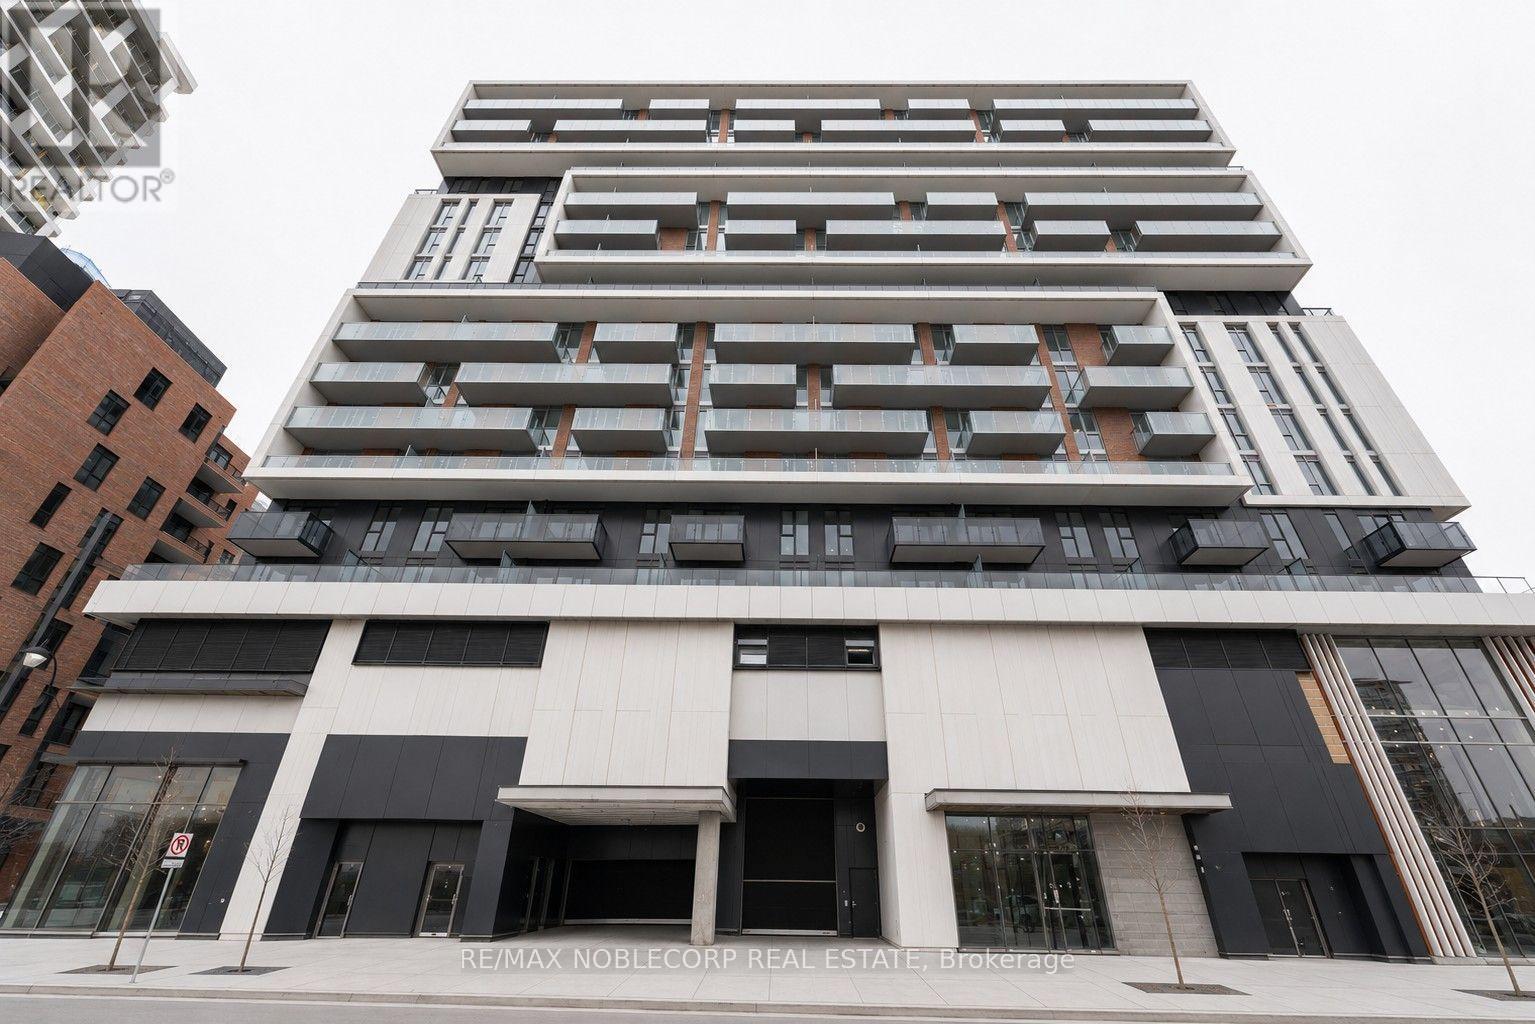
812 - 292 Verdale Crossing
Markham, Ontario
Welcome to Gallery Square Condos in the heart of Downtown Markham! This bright and beautifully appointed Fitzgerald model offers 2 bedrooms, 2 bathrooms, 1 parking space, and 1 locker. The well-designed open-concept layout features 9-ft ceilings, laminate flooring throughout, and a modern kitchen complete with stainless steel appliances, granite countertops, and ample prep space. Enjoy the convenience of 24-hour concierge service and transit right at your doorstep. Ideally located just steps from the Markham Civic Centre, grocery stores, restaurants, shops, and top-ranking Unionville schools. Minutes to York University, Highways 404 & 407, GO Transit, the YMCA, and an abundance of everyday amenities. An excellent opportunity to own in one of Downtown Markham's most convenient and sought-after communities. Some photos have been virtually staged. (id:63616)
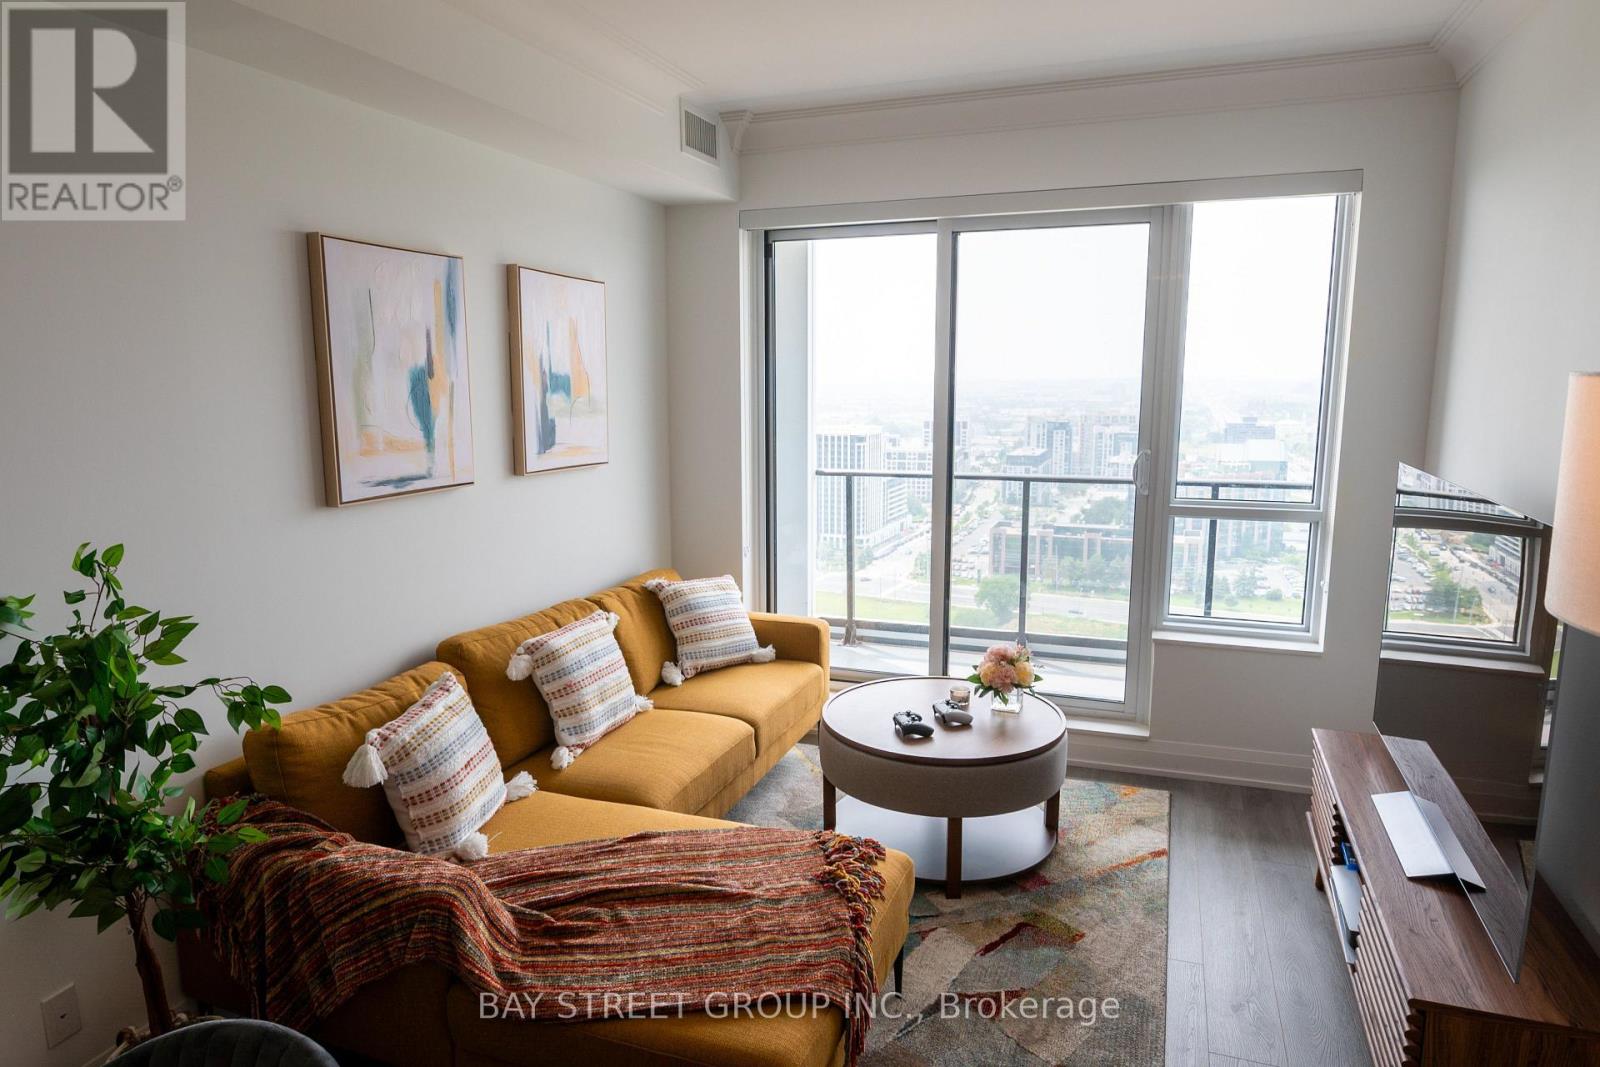
A 3207 - 8 Water Walk Drive
Markham, Ontario
This is not a rental for the entire unit; It is the master bedroom with an ensuite bathroom.The kitchen and laundry facilities are shared with the owner. Rent includes hydro, water, and heating for a hassle-free living experience.Residents can also enjoy premium building amenities such as an indoor pool, gym, party room ,Guest parking. This prime location offers exceptional convenience, with easy access to supermarkets,, movie theaters, restaurants, VIVA bus system, Highways 404 and 407, top-rated schools, and more. (id:63616)
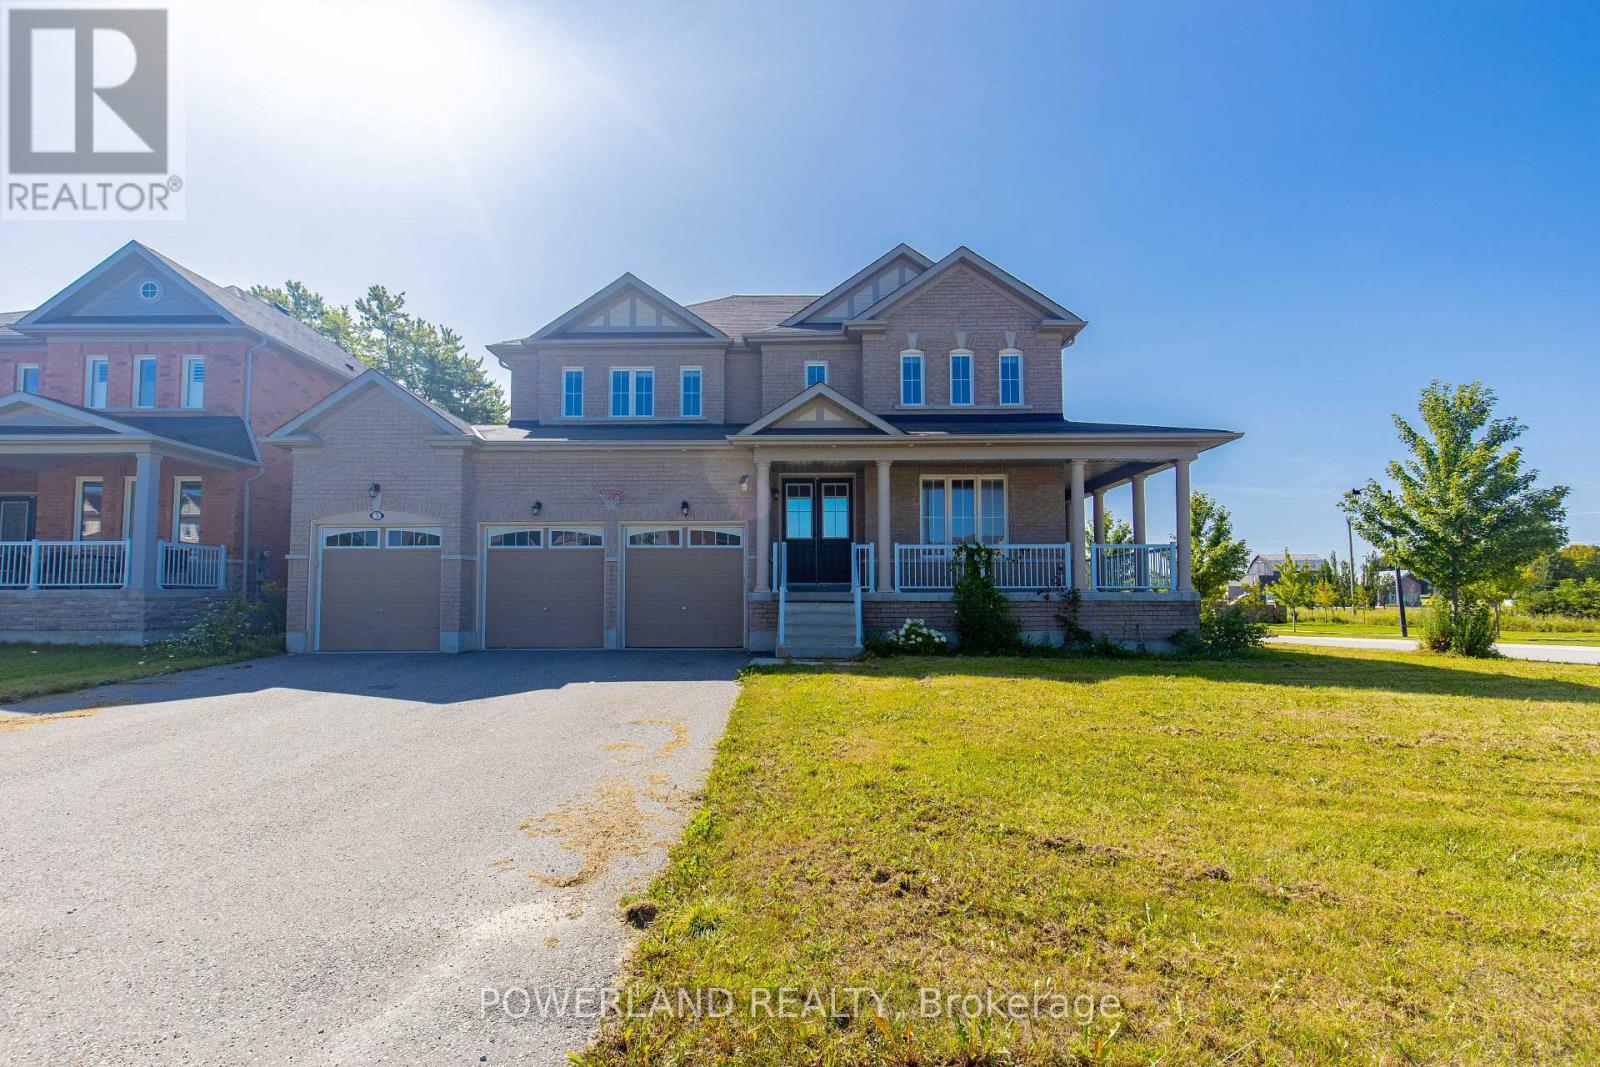
3 Fairgrounds Lane
Brock, Ontario
Beautifully Newly Renovated Corner-Lot Home .In The Desirable Community Of Sunderland . Offers 4066 sq,ft .Of Spacious living Space .This Bright And Modern Home Features Abundant Natural Sunlight ,Brand-New Finishes Throughout .And No Sidewalk ,Providing Extra Privacy And Convenience. Complete With A Detached 3-Car Garage ,This Move-In-Ready Home Is Perfect For Families Seeking Comfort ,Space And Privacy. Minutes To School And Park. (id:63616)
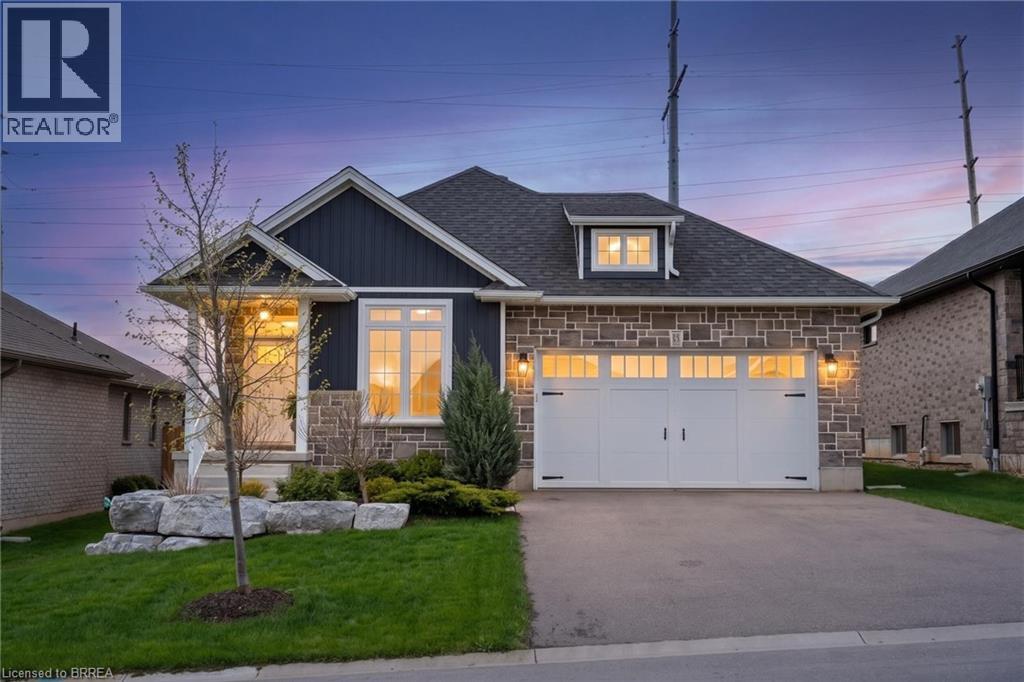
13 Masters Lane
Paris, Ontario
This exquisite custom built bungalow is 5 years old & located in the beautiful town of Paris with a total of 2,570 sq ft of fully finished living space. Inviting front porch and vinyl board and batten front exterior finished with stone. Once inside you will notice no detail is spared with wide plank engineered hardwood on the floors of an open concept lay out with main floor laundry (sink & closet), tastefully done kitchen & a spacious island perfect for those with the love of cooking or entertaining friends & family. Large windows in the main area provide all the natural light from the south exposure sunshine as well as solar tubes bringing in the sunshine from above. Cozy up by the gas fireplace situated in the living space with access to the back covered porch. The ensuite will leave you relaxed after a long day with its walk-in shower & spa like atmosphere. Downstairs you will find a spacious rec room with a gas fireplace, 3 pc bathroom & two bedrooms all with large windows welcoming natural light. Enjoy the back covered porch and the fully fenced in yard that is perfect for hosting those summer night BBQ's. Prime location with a park/playground and soccer field down the street & Brant Sports Complex nearby. Shopping, restaurants, schools all a short distance away. Easy highway access for commuters & a short drive to downtown Paris/walking trails. (id:63616)
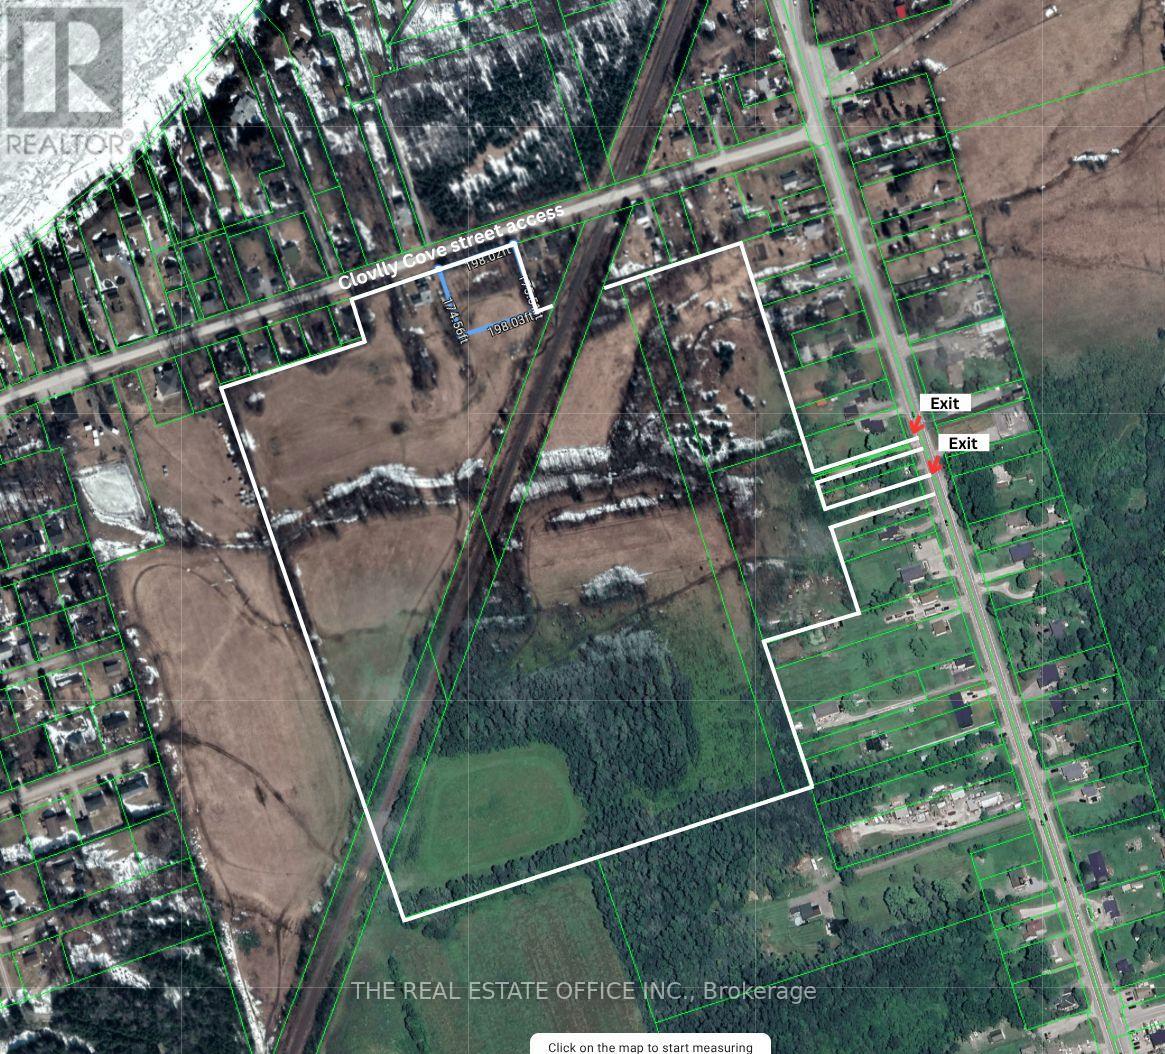
43 Clovelly Cove Road
Georgina, Ontario
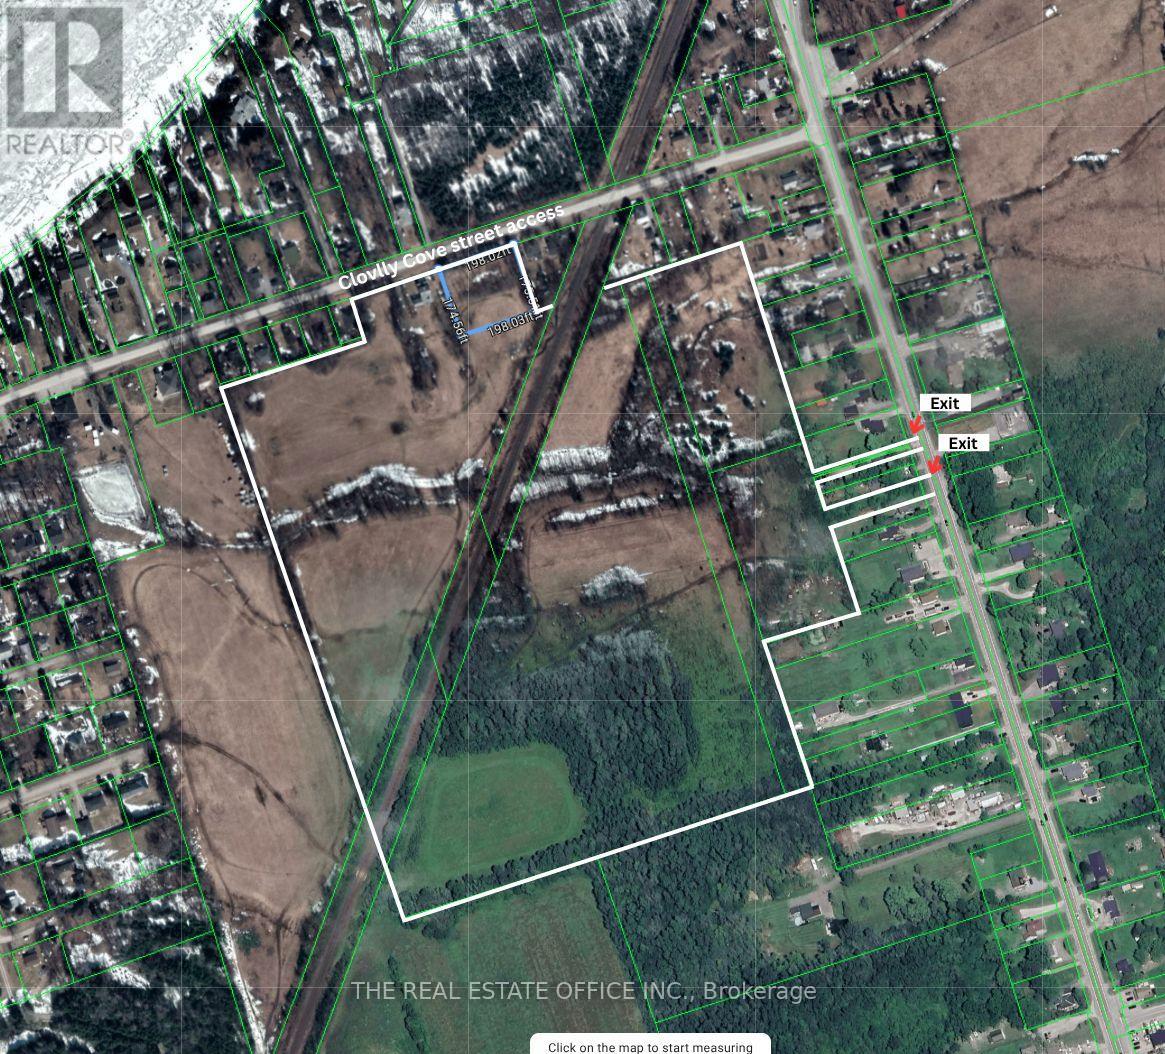
Attention Builders, Developers & Land Investors - Rare Opportunity To Acquire Approx. 36 Acres Of Prime Land Comprised Of 8 Parcels In The Growing Community Of Pefferlaw, Georgina.This property offers exceptional future development potential along with immediate usability and holding income possibilities.The property features a detached 2-storey farmhouse offering 4 bedrooms, a spacious living room, separate family room, dining room, and 2 renovated bathrooms. The updated kitchen and functional layout make it ideal for end-users, rental income, or interim use while planning future development.Zoned Residential (R) and Rural Residential (RR) with significant frontage and surrounded by ongoing growth, this property is ideally suited for land banking, severance potential, redevelopment, or future subdivision opportunities (Buyer to verify with Town of Georgina).Located near Lake Simcoe with easy access to Highway 48, offering a peaceful setting while remaining within commuting distance to the GTA. (id:63616)
43 Clovelly Cove Road
Georgina, Ontario
Attention Builders, Developers & Land Investors - Rare Opportunity To Acquire Approx. 36 Acres Of Prime Land Comprised Of 8 Parcels In The Growing Community Of Pefferlaw, Georgina.This property offers exceptional future development potential along with immediate usability and holding income possibilities.The property features a detached 2-storey farmhouse offering 4 bedrooms, a spacious living room, separate family room, dining room, and 2 renovated bathrooms. The updated kitchen and functional layout make it ideal for end-users, rental income, or interim use while planning future development.Zoned Residential (R) and Rural Residential (RR) with significant frontage and surrounded by ongoing growth, this property is ideally suited for land banking, severance potential, redevelopment, or future subdivision opportunities (Buyer to verify with Town of Georgina).Located near Lake Simcoe with easy access to Highway 48, offering a peaceful setting while remaining within commuting distance to the GTA. (id:63616)
1 Walker Boulevard
New Tecumseth, Ontario
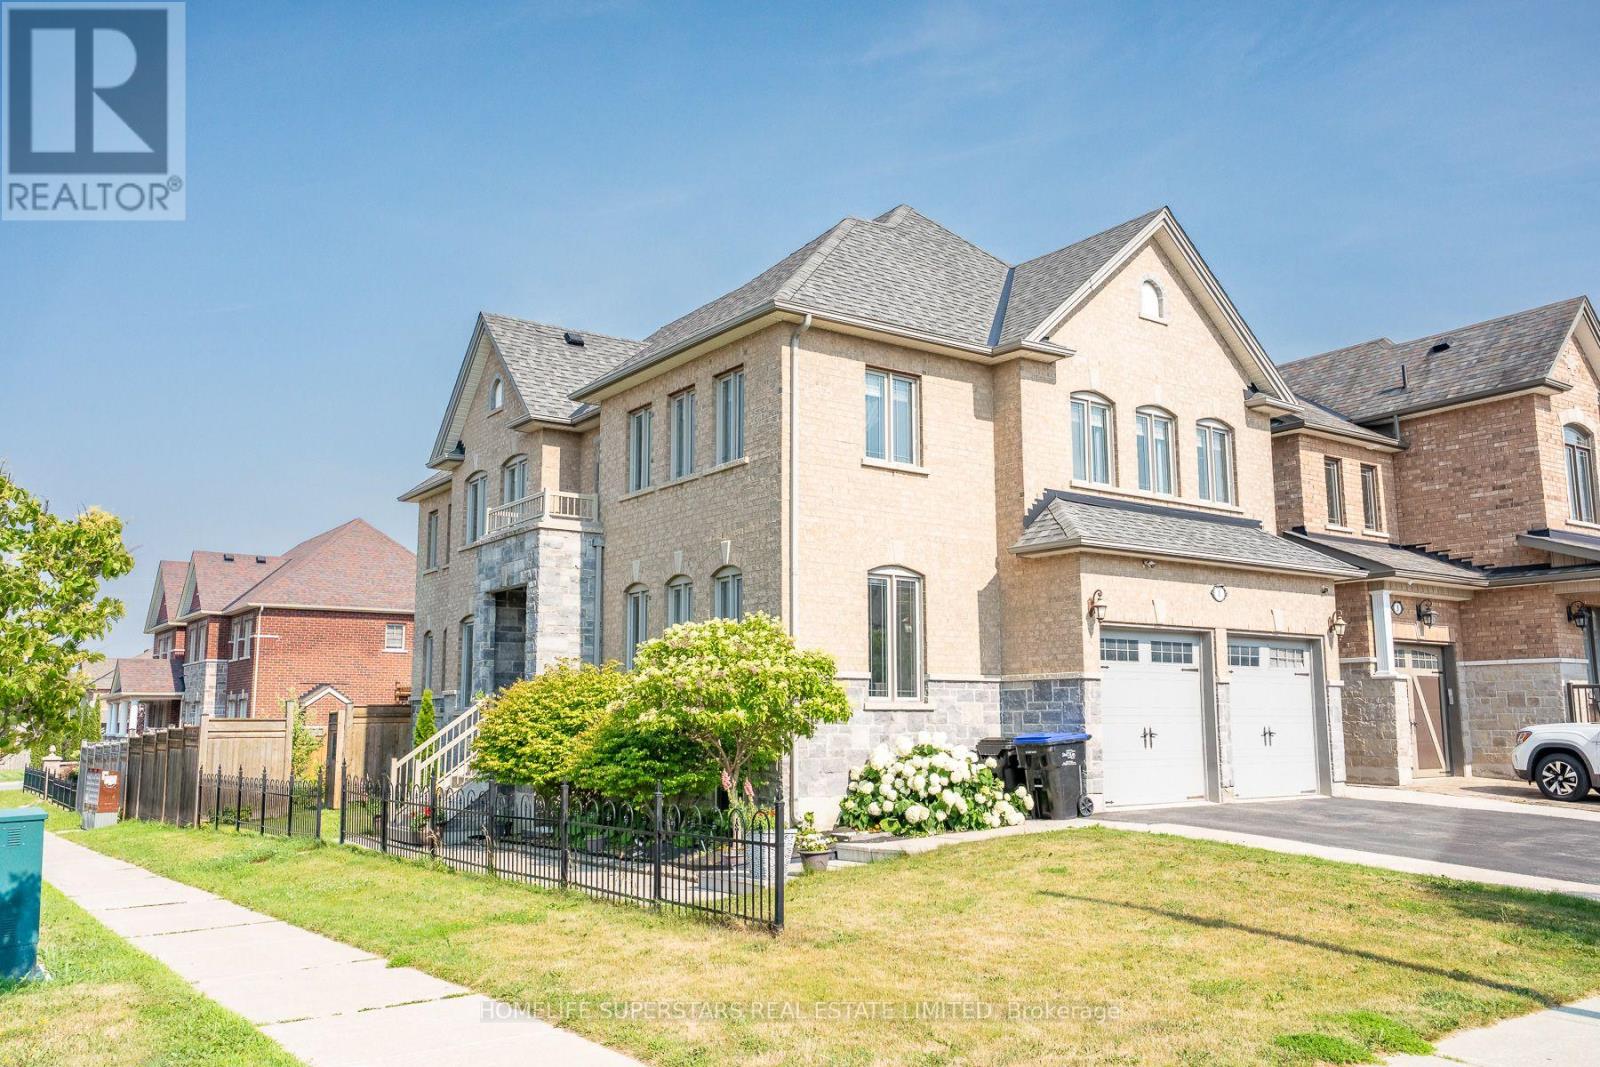
This Beautifully upgraded & immaculately maintained over 3200 Sq Ft Executive Home In the highly Sought-After Alliston Community offers A Perfect Blend Of Elegance, Space, And Functionality For Large Or Growing Families. The Main Floor Features Formal Living And Dining Rooms With Hardwood Flooring Along With A Bright And Inviting Family Room Enhanced By A Gas Fireplace. Kitchen Includes Granite Countertops, Stainless Steel Appliances, Ceramic Flooring, And A Spacious Breakfast Area With A Walk-Out To The Backyard. Five Generously Sized Bedrooms Provide Exceptional Comfort. The Luxurious Primary Suite Offers A Walk-In Closet And A Spa-Like 5-Piece Ensuite With A Tub, Glass Shower, And Granite Vanity, While The Additional Bedrooms Feature Ensuite Or Semi-Ensuite Access For Added Convenience. The Fully Finished Basement Expands The Home's Versatility With A Separate Entrance having Large 2-Bedroom Apartment Perfect For Extended Family Or Rental Income. (id:63616)

66 Laureleaf Road
Markham, Ontario
P-O-W-E-R O-F S-A-L-E! POWER OF SALE! PRESTIGIOUS BAYVIEW GLEN NEIGHBOURHOOD. SPECTACULAR MATURE LOT WITH SWIMMING POOL. 3953 SQ.FT. + FINISHED BASEMENT WITH KITCHEN, 2 BEDROOMS AND BATHROOM. (id:63616)
2955 Starlight Drive
Pickering, Ontario
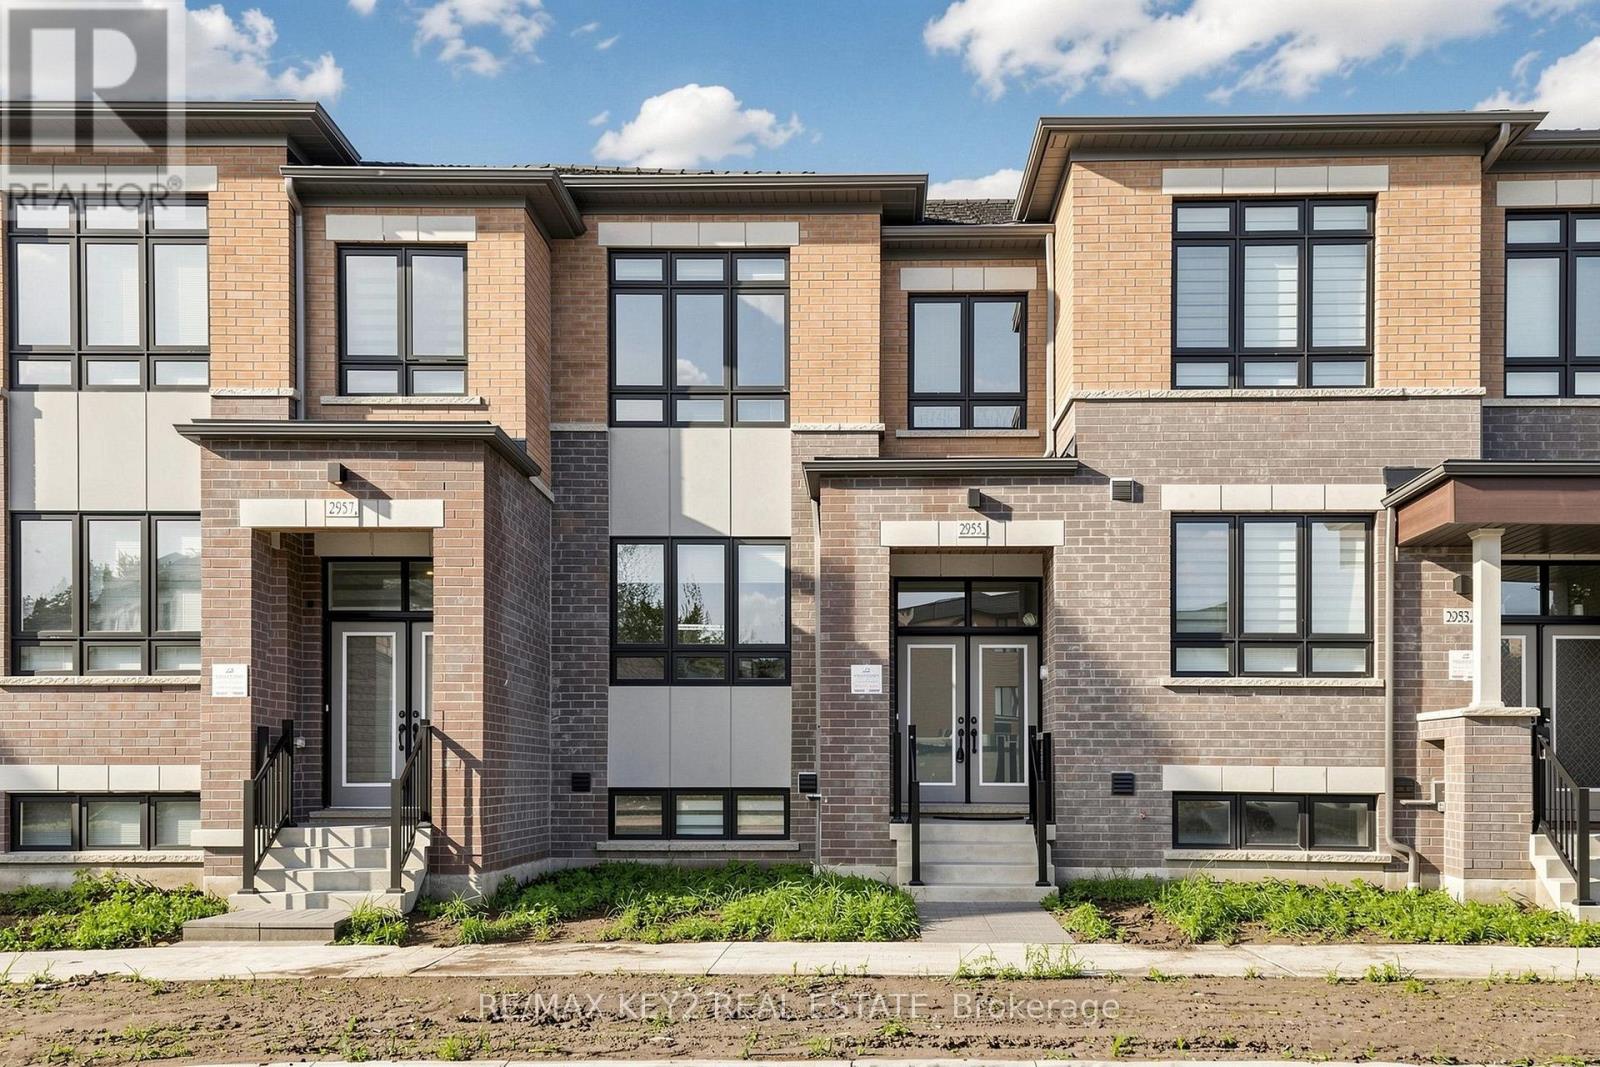
Welcome to this stunning townhome in Pickering's highly sought-after New Seaton - Whitevale community, where style, space, and functionality come together seamlessly. Offering approximately 1,707 sq. ft. of living space, this thoughtfully designed home features 4 spacious bedrooms and 2.5 bathrooms, providing plenty of room for families, professionals, or those needing flexible living space.The bright and inviting main level features upgraded hardwood flooring and an open-concept layout ideal for everyday living and entertaining. The kitchen and dining area flow seamlessly into the spacious great room, complete with a walk-out to a private balcony-perfect for morning coffee or relaxing evenings. A separate main-floor den with a glass door provides the perfect space for a home office, study, or quiet retreat. Upstairs, the upgraded hardwood flooring continues throughout, where you'll find four generously sized bedrooms, including a well-appointed primary retreat.Conveniently located just minutes from Highways 401 and 407, this home offers easy commuting while being surrounded by parks, trails, schools, shopping, and the many amenities of the growing New Seaton community. A fantastic opportunity to enjoy a spacious, upgraded home in one of Pickering's most desirable neighbourhoods. (id:63616)
405 - 117 Broadway Avenue
Toronto, Ontario
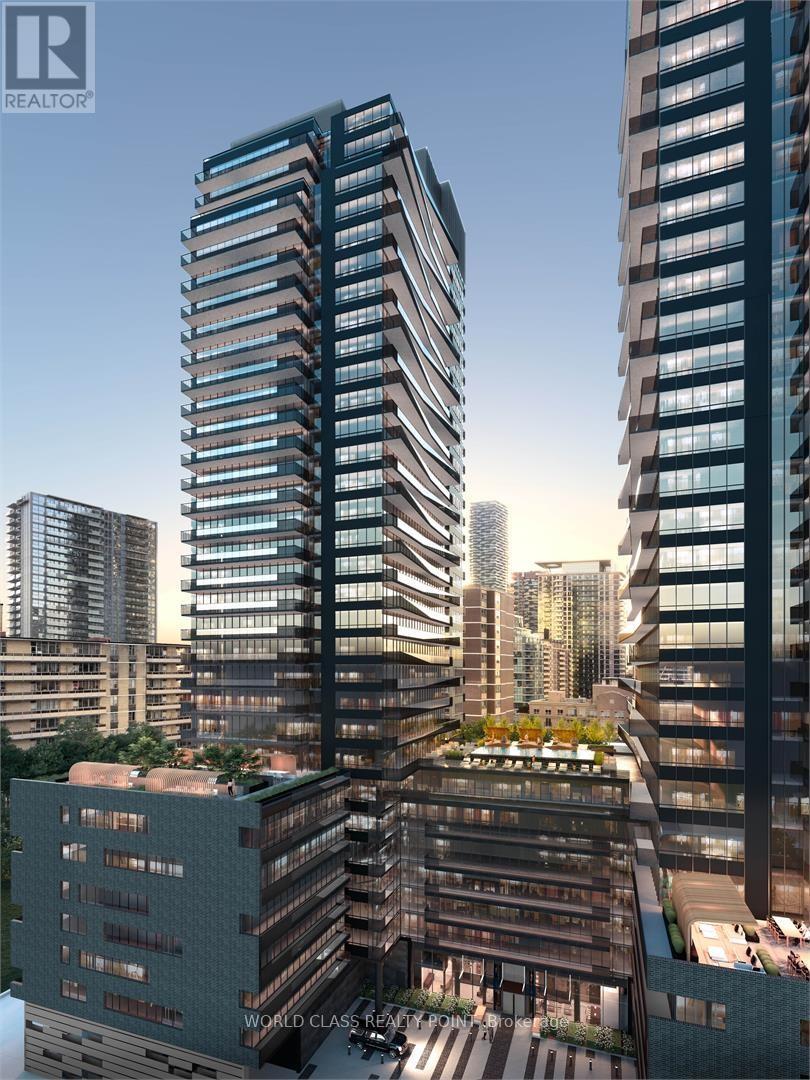
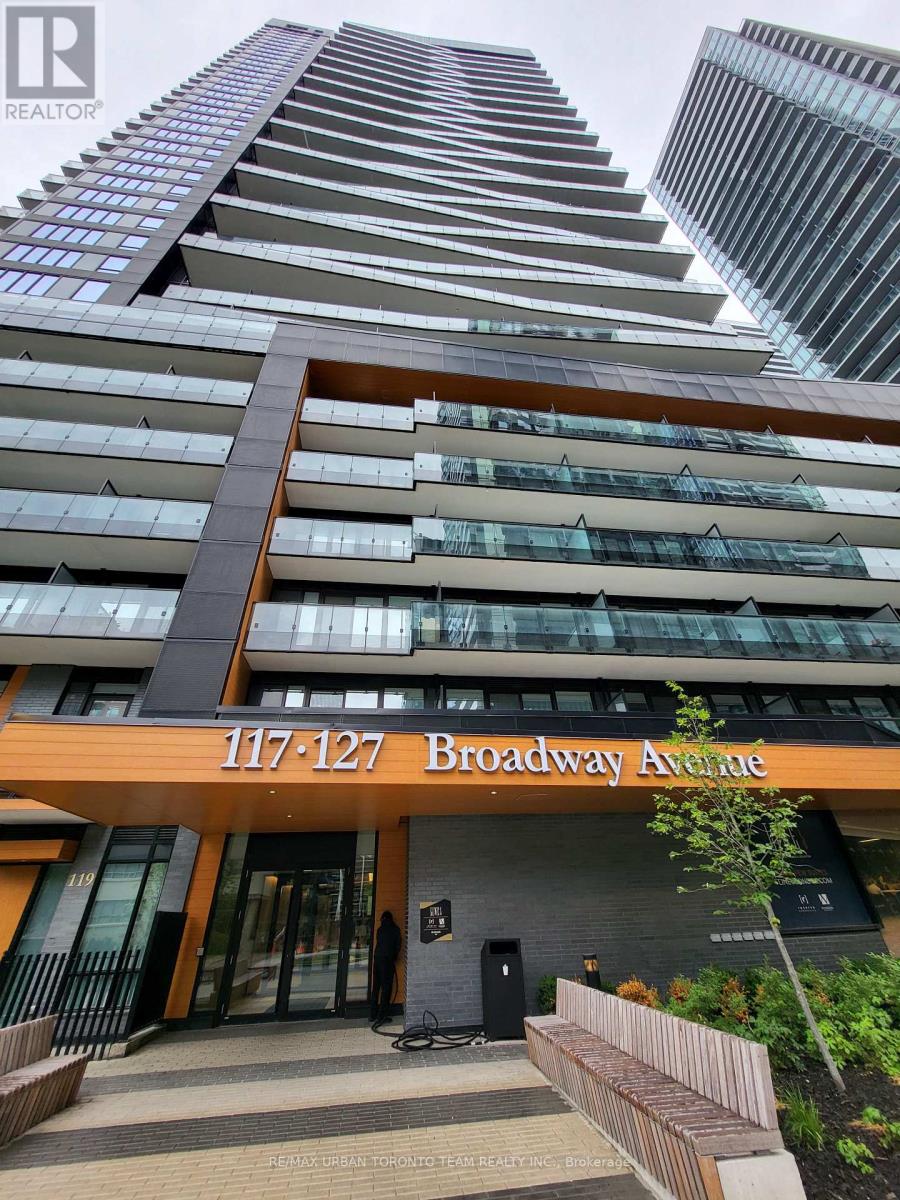
Gorgeous Luxury One Bedroom Suite in Line 5 Condos By Reserve and Westdale At the Prime Location in The Heart Of Yonge and Eglinton. Bright and Spacious with Open balcony and floor-to-ceiling windows. Functional Floor Plan with Open Concept Layout. Modern Kitchen That Features High End Appliances. Steps to Eglinton Subway Station, TTC Streetcar and Public Transit. Close to Restaurants, Groceries, Shopping, Boutiques, Entertainment and High Rated Schools. Near green spaces like Sherwood Park and Eglinton Park. State-of-the-Art Amenities; Stunning rooftop terrace with panoramic views, Fitness center (Gym), Yoga Room, Sauna Room, Outdoor Theatre, 24 Hours Concierge, Pet Spa, Outdoor BBQ, Party Room, Dining/Party Room, Outdoor Pool & Lounge, Outdoor Library & Games Lounge, Social Club and & Shared Work Space, Parcel Storage, Hot & Cold Food Storage.. Urban lifestyle with luxury living. Pictures were taken at the time of occupancy from developer. (id:63616)
805 - 127 Broadway Avenue
Toronto, Ontario
Line 5 South Tower - 863 Sq ft 3 Bedroom & 2 Bathroom Corner unit, With large Terrace. Open Concept Kitchen Living Room - Ensuite Laundry, Stainless Steel Kitchen Appliances Included. perfectly balances high-end design with effortless city convenience - steps-to-everything location places you in the heart of Mount Pleasant West, offering seamless connectivity via the Eglinton Subway Station and the Crosstown LRT. (id:63616)
96 - 23 Eldora Avenue
Toronto, Ontario
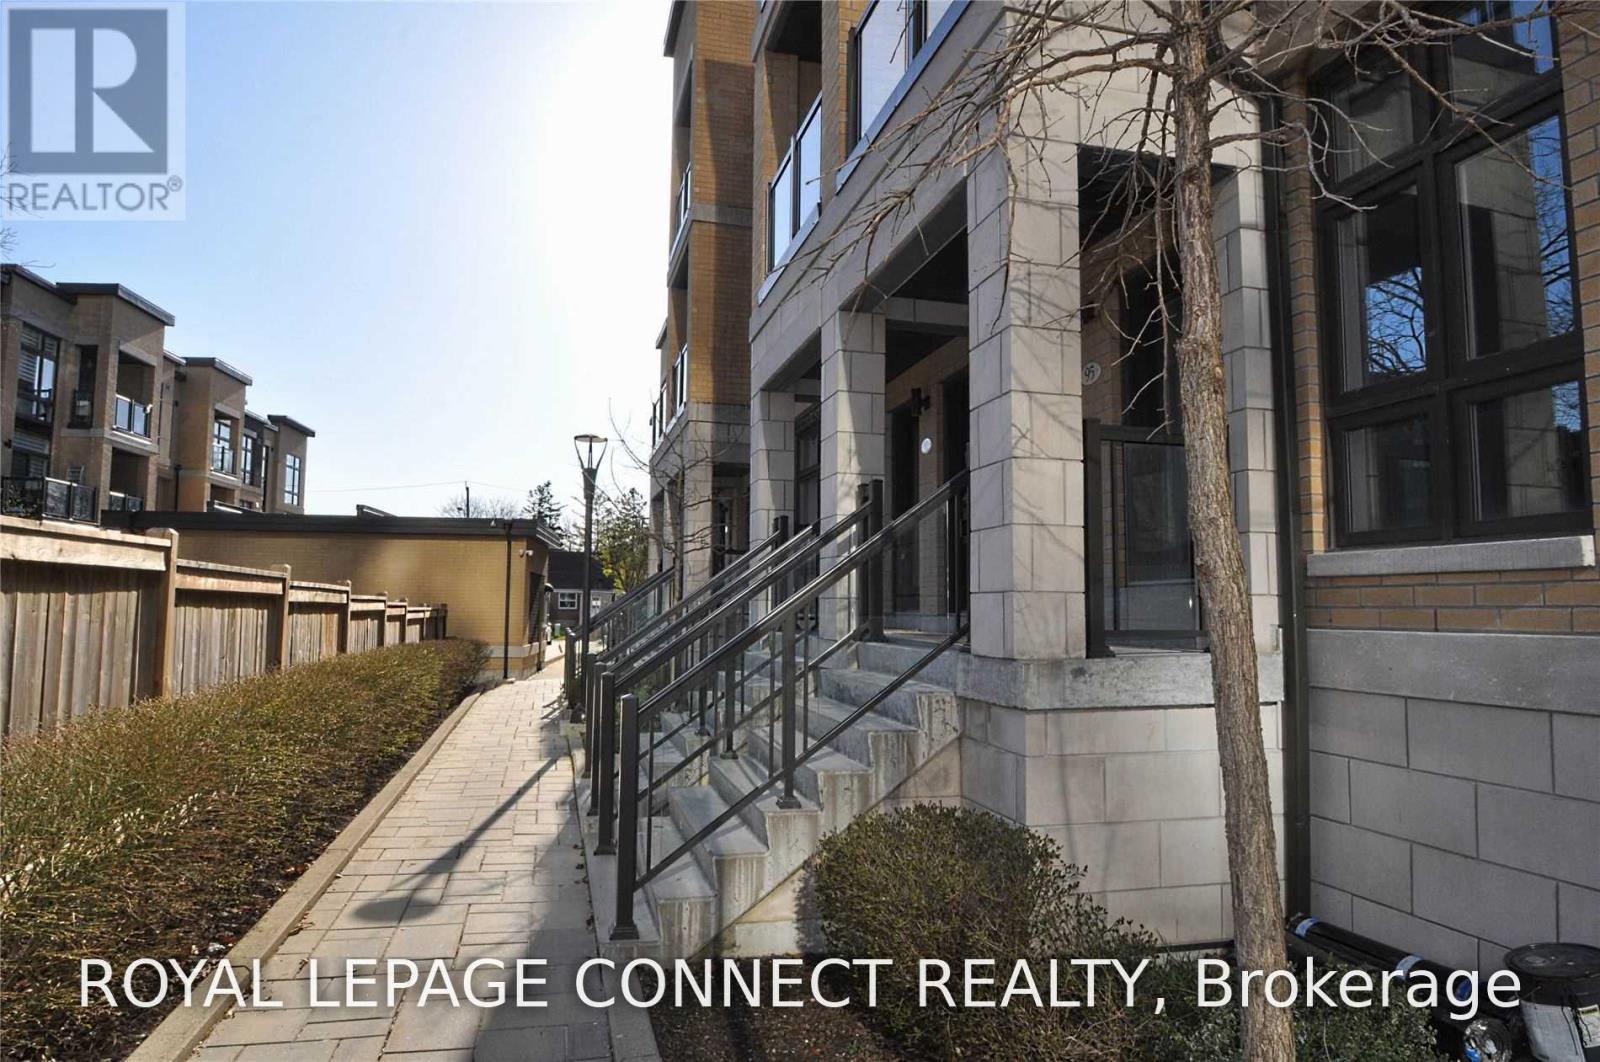
Prime Yonge/Finch Area, Walks To Subway, Viva, Go, Restaurants, Parks And Super Market. 9 Ft Ceiling, Floor-To-Ceiling Windows, Modern Kitchen. Granite Countertop. Hardwood Floor. Stainless Steeles Appliances. Large Window.1 Extra-Wide Prime Parking & 1 Locker. Non Smoking, No Pet. Tenants to use: S/S Fridge, Stove, Dish Washer, Washer And Dryer, Micro Wave W/ Exhaust Hood Fan. All Elfs And Existing Window Covering. (id:63616)