486 Hannah Street Midland, Ontario L4R 2G9

$499,900
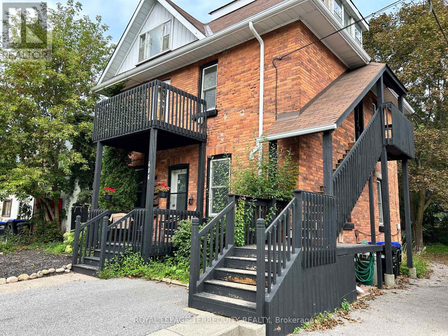
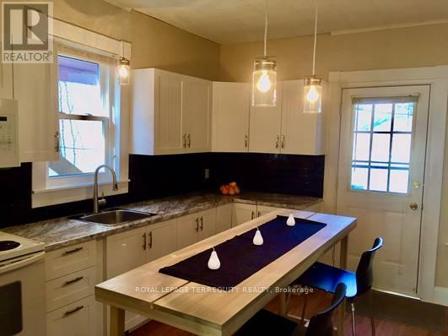
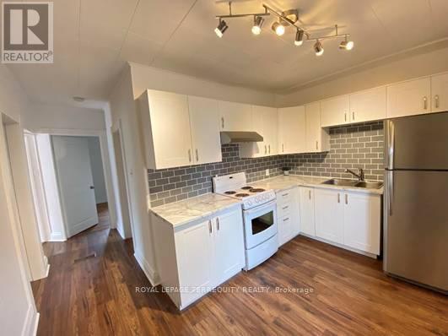
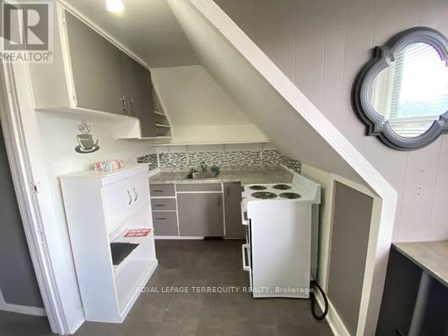
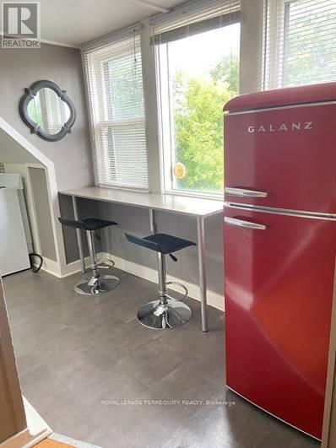
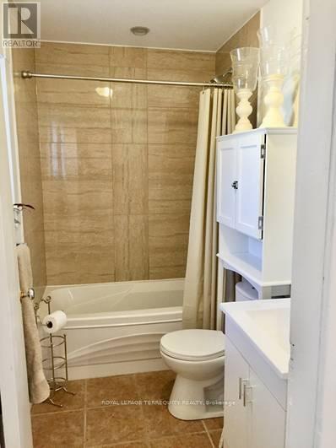
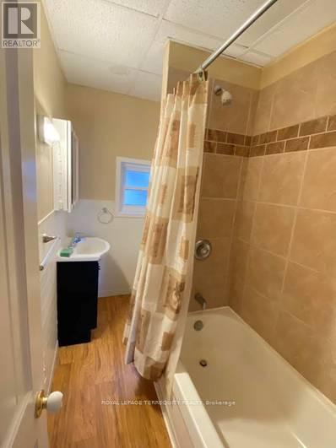
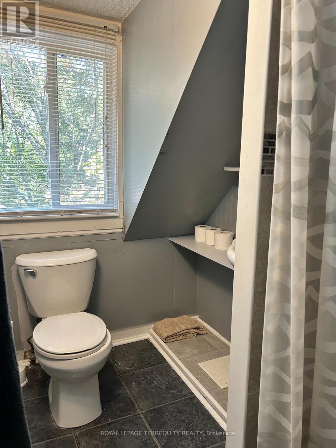
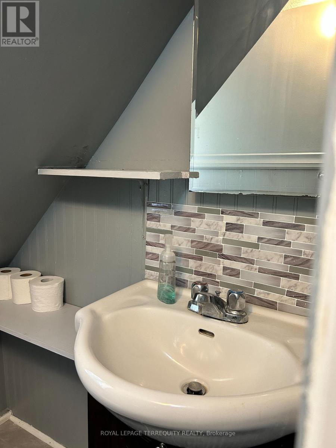
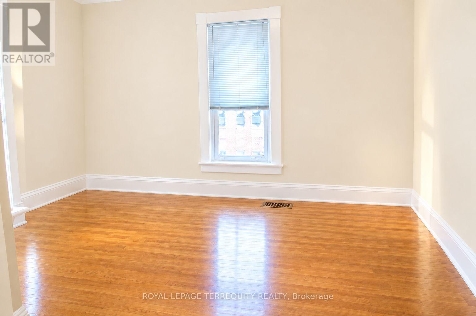
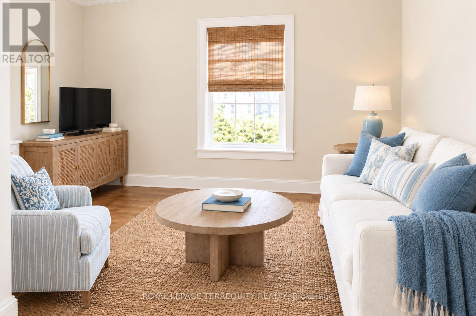
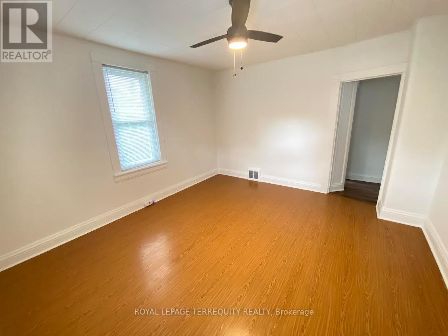
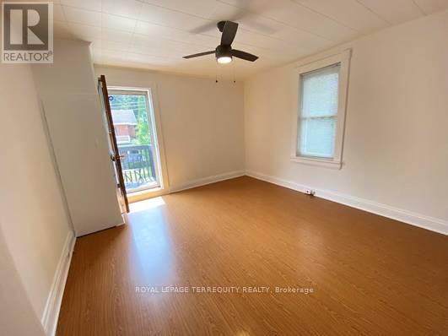
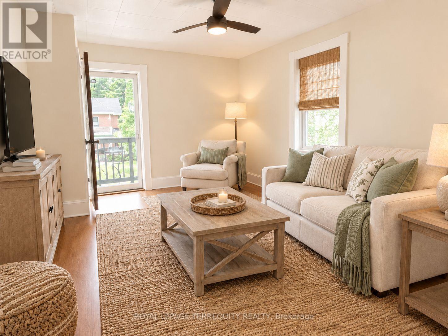
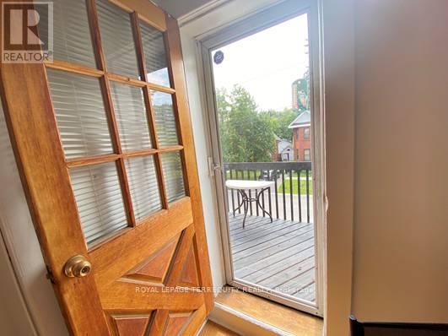
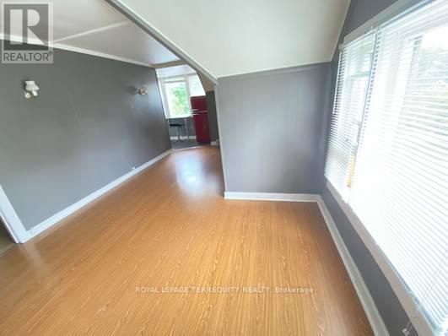
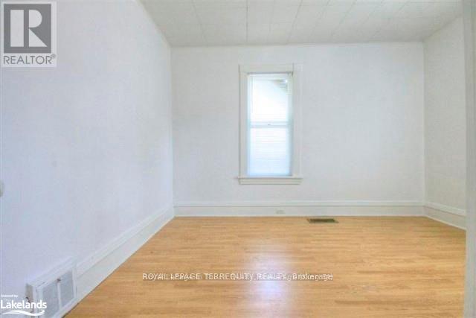
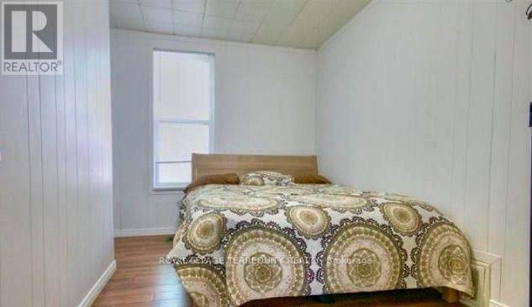
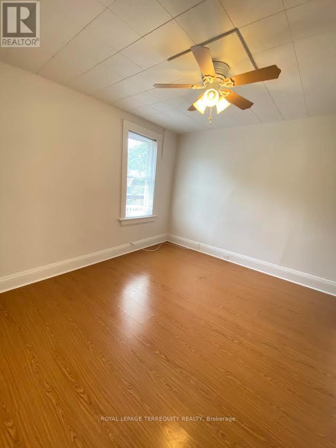
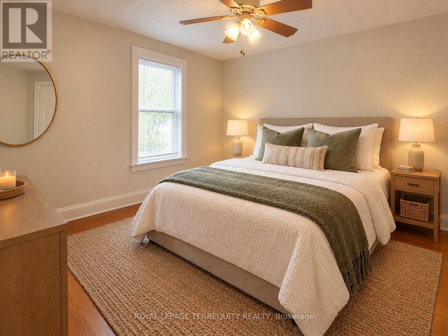
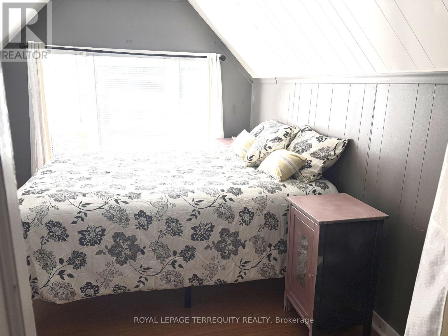
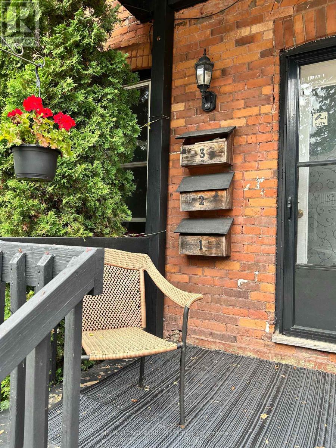
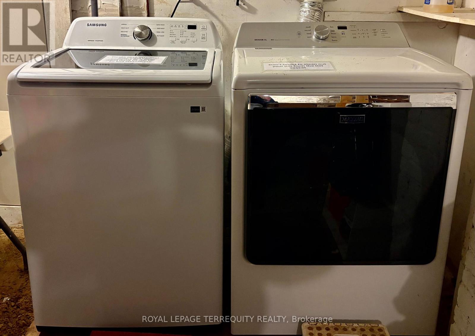
Discover this standout 3-Unit investment opportunity in a friendly Midland neighbourhood. This property features modern updates on 3 floors; ***Main Floor: 2 bedrooms/kitchen/bath with direct access to charming, roof-covered front & back porches. ***Second Floor: 2 bedrooms/kitchen/bath featuring a sunny balcony right off the living room. ***Third Floor: 1 studio-style bedroom/kitchen/bath layout. ***Basement: Washer/Dryer, 3 separate water heaters, single shared furnace. Many big-ticket upgrades already done! In 2015 upgraded windows were installed on main & second floors. Refreshed and updated kitchens and bathrooms on the main, second & third floors. Three separate hydro meters, one for each unit, plus an additional hydro meter for the laundry/utility room in the basement. Perfect for multi-generational families or investors. Property is being sold in 'as-is' condition. Buyer to verify and satisfy themselves with respect to current municipal zoning compliance, MPAC designations and Ontario Fire Code requirements. Virtual Staging has been added to some photos. Lot size is irregular. (id:63616)
Property Details
| MLS® Number | S13797614 |
| Property Type | Single Family |
| Community Name | Midland |
| Amenities Near By | Hospital, Marina, Public Transit, Schools |
| Community Features | Community Centre |
| Equipment Type | Water Heater - Gas, Water Heater, Furnace |
| Features | Irregular Lot Size, Flat Site, Paved Yard, Guest Suite, In-law Suite |
| Parking Space Total | 3 |
| Rental Equipment Type | Water Heater - Gas, Water Heater, Furnace |
| Structure | Deck, Porch, Shed |
Building
| Bathroom Total | 3 |
| Bedrooms Above Ground | 5 |
| Bedrooms Total | 5 |
| Age | 100+ Years |
| Amenities | Separate Electricity Meters |
| Appliances | Water Heater, Dryer, Stove, Washer, Refrigerator |
| Basement Development | Unfinished |
| Basement Features | Separate Entrance, Walk-up |
| Basement Type | N/a, Full, N/a (unfinished), N/a, Partial |
| Ceiling Type | Suspended Ceiling |
| Construction Style Attachment | Detached |
| Cooling Type | None |
| Exterior Finish | Brick |
| Fire Protection | Smoke Detectors |
| Flooring Type | Laminate |
| Foundation Type | Stone |
| Heating Fuel | Natural Gas |
| Heating Type | Forced Air |
| Stories Total | 3 |
| Size Interior | 2,000 - 2,500 Ft2 |
| Type | House |
| Utility Water | Municipal Water |
Parking
| No Garage |
Land
| Acreage | No |
| Land Amenities | Hospital, Marina, Public Transit, Schools |
| Sewer | Sanitary Sewer |
| Size Depth | 136 Ft ,8 In |
| Size Frontage | 44 Ft ,10 In |
| Size Irregular | 44.9 X 136.7 Ft ; 71.78'+64.98' West Depth; 28.95' Back |
| Size Total Text | 44.9 X 136.7 Ft ; 71.78'+64.98' West Depth; 28.95' Back|under 1/2 Acre |
| Zoning Description | R3 |
Rooms
| Level | Type | Length | Width | Dimensions |
|---|---|---|---|---|
| Second Level | Kitchen | 3.81 m | 2.59 m | 3.81 m x 2.59 m |
| Second Level | Living Room | 3.81 m | 4.08 m | 3.81 m x 4.08 m |
| Second Level | Primary Bedroom | 3.81 m | 3.2 m | 3.81 m x 3.2 m |
| Second Level | Bedroom 2 | 3.83 m | 2.64 m | 3.83 m x 2.64 m |
| Third Level | Living Room | 2.23 m | 3.17 m | 2.23 m x 3.17 m |
| Third Level | Bedroom | 3.47 m | 2.64 m | 3.47 m x 2.64 m |
| Third Level | Foyer | 3.96 m | 2.56 m | 3.96 m x 2.56 m |
| Third Level | Other | 1.6 m | 1 m | 1.6 m x 1 m |
| Third Level | Kitchen | 2 m | 2.79 m | 2 m x 2.79 m |
| Third Level | Eating Area | 2.76 m | 1.52 m | 2.76 m x 1.52 m |
| Main Level | Kitchen | 3.75 m | 3.91 m | 3.75 m x 3.91 m |
| Main Level | Living Room | 3.75 m | 3.91 m | 3.75 m x 3.91 m |
Utilities
| Electricity | Installed |
| Sewer | Installed |
https://www.realtor.ca/real-estate/30293714/486-hannah-street-midland-midland
Contact Us
Contact us for more information

The trademarks REALTOR®, REALTORS®, and the REALTOR® logo are controlled by The Canadian Real Estate Association (CREA) and identify real estate professionals who are members of CREA. The trademarks MLS®, Multiple Listing Service® and the associated logos are owned by The Canadian Real Estate Association (CREA) and identify the quality of services provided by real estate professionals who are members of CREA. The trademark DDF® is owned by The Canadian Real Estate Association (CREA) and identifies CREA's Data Distribution Facility (DDF®)
October 19 2026 03:32:47
Toronto Regional Real Estate Board
Royal LePage Terrequity Realty