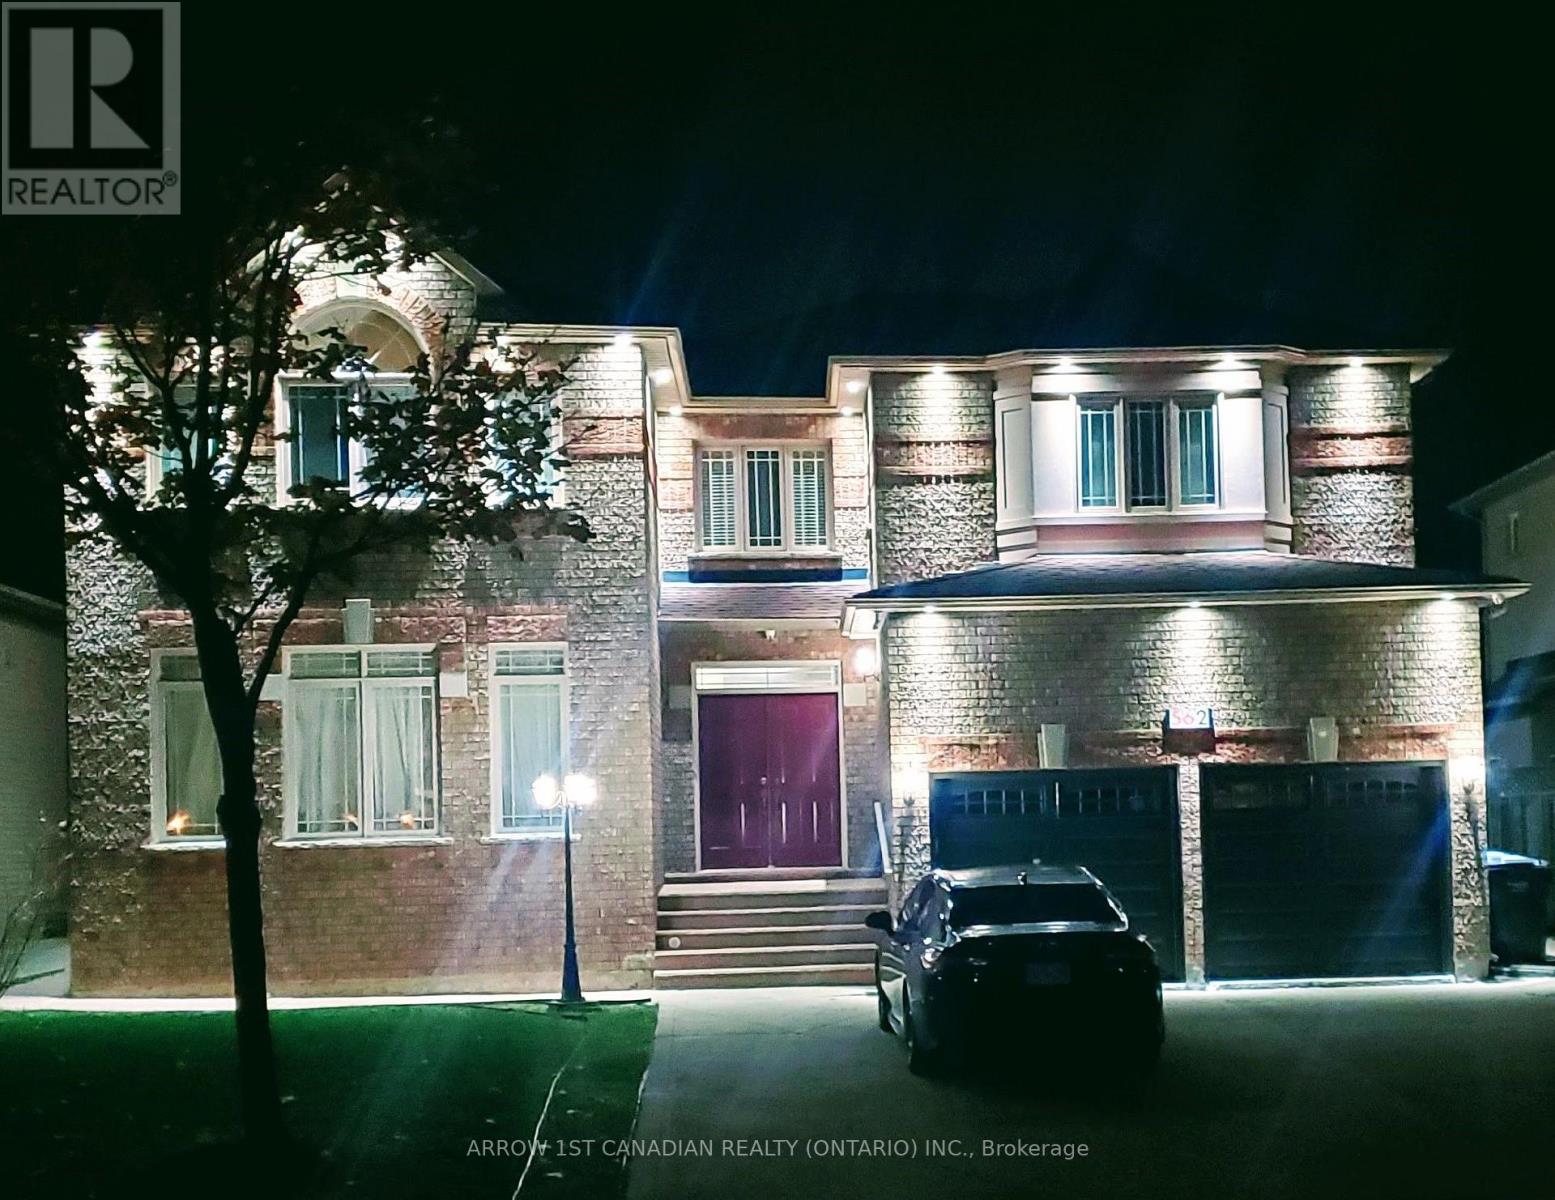
2 Bedroom Basement - 562 Feathergrass Crescent
Mississauga, Ontario
Attractive Self Contained , spacious , bright , 2 BR Legal basement Apartment , separate entrance , quiet, prestige area, steps away Bus Routes to Eglinton , Sq.One , Airport , Kennedy Rd. Parks, community centre, library, shopping, schools near by . Surveillance cameras, smoke, fire, radon gas,detectors installed. Well Kept Property. (id:63616)
10 Scarboro Avenue
Toronto, Ontario
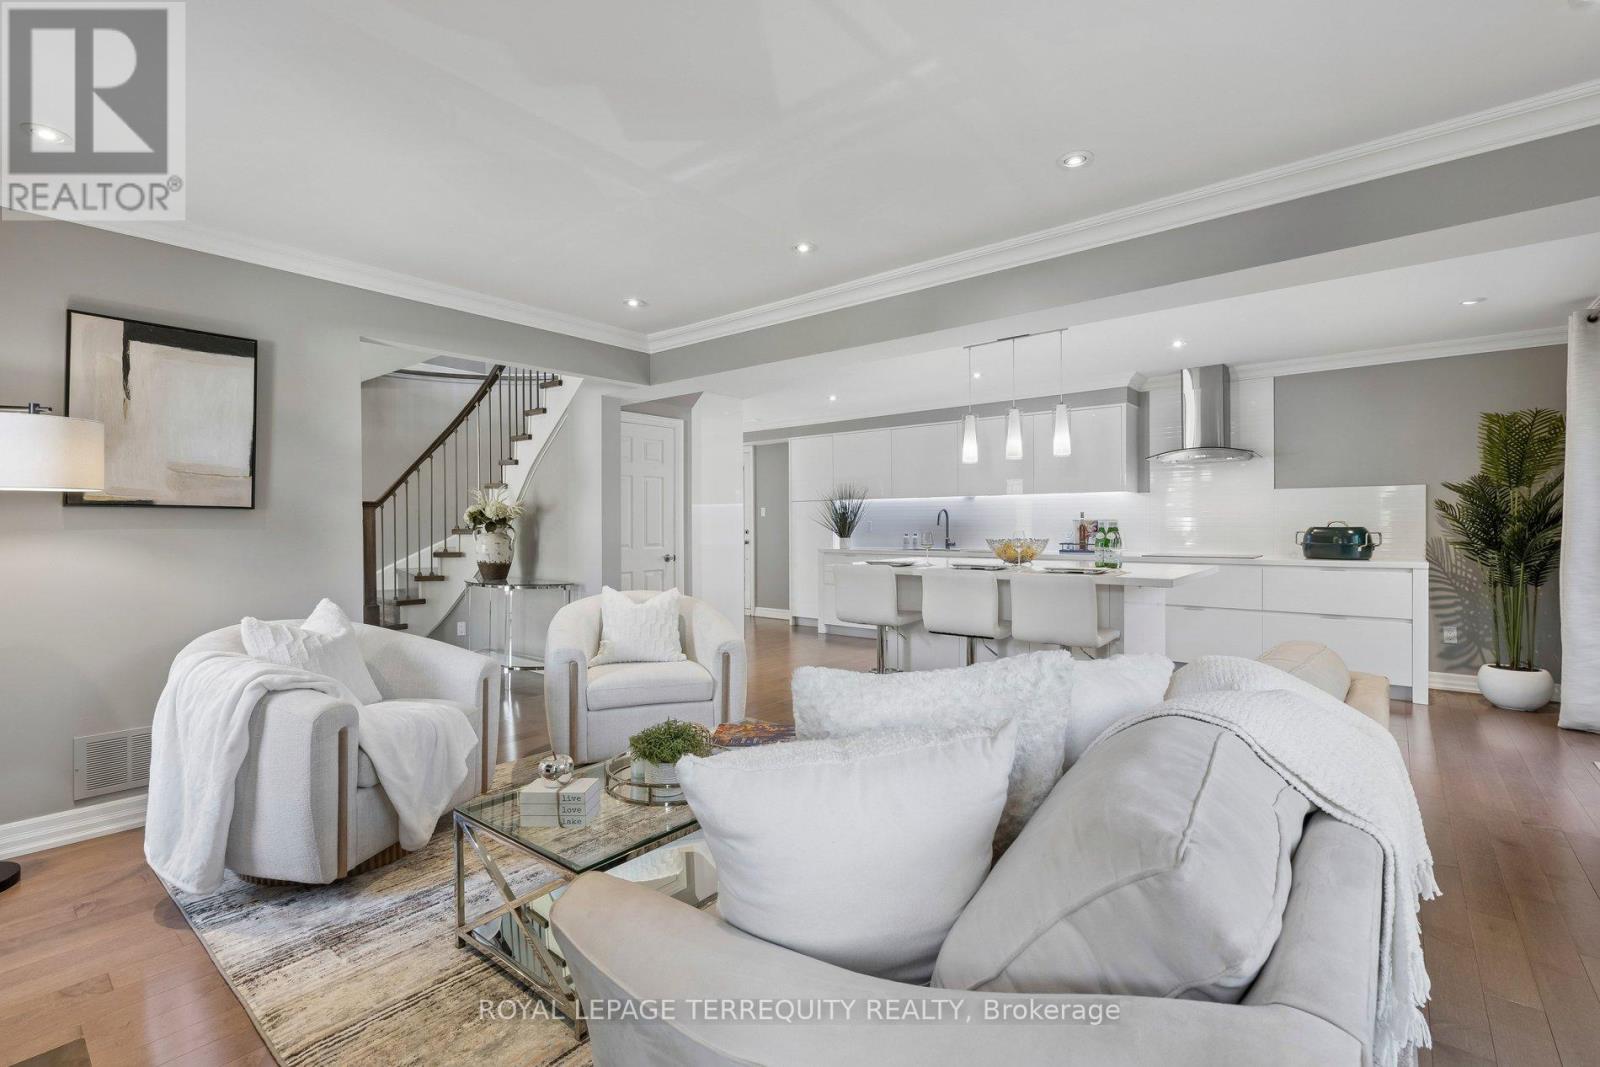
Elevated corner lot, built in 1985 by Presidential Homes as "The Park 9" model. Tastefully remodelled offers 2229SF (2279SF according to pre-listing floor plans - Attached) above grade. Offers 4 bedrooms, 3 bathrooms and an attached 2-car garage with direct basement entry. Tall, manicured privacy trees line east side of property.Grand foyer features walnut staircase with brushed nickel spindles. Formal living/ dining spaces sit to the left. Open-concept family room, kitchen and breakfast area sit to the right. Crown moulding and rich hardwood flooring (installed over a new subfloor in 2014) throughout. Two walkouts open to a private, fully fenced, hedge-lined backyard with a patio awning. Wood-burning fireplace present in the family room. Remodelled Muti Kitchens galley kitchen (2014) features extensive custom cabinetry, premium quartz counters, a stylish tile backsplash, and a breakfast-bar island with 3-sided seating and an integrated power outlet. Stainless steel appliances include built-in oven. Premium Blum pull-outs, soft-close hardware and a deep pantry offer exceptional everyday storage.The primary suite offers an Ikea PAX walk-in closet and a spa-like ensuite with a freestanding soaker tub, frameless glass shower, floating double vanity and heated floors. Upgraded Riobel/Rubinet solid brass fixtures are featured throughout. Versatile 4th bedroom currently an open-concept office, can easily be enclosed with a partition wall. Key updates: furnace (2009); roof, central A/C and washer/dryer (2011); attic insulation (2015); windows (2024); smoke/CO detectors (2026).The full 1062SF unfinished basement is prepped with insulation, vapour barrier, wiring, central vac and kitchen/bath rough-ins, plus a separate side entrance and internal stairwell - ideal for a future suite, gym or rec room. See MLS links for floor plans, video tour, 3D virtual tour, HoodQ School Rating Report, and additional photographs. (id:63616)
4891 Vaughan Road E
West Lincoln, Ontario
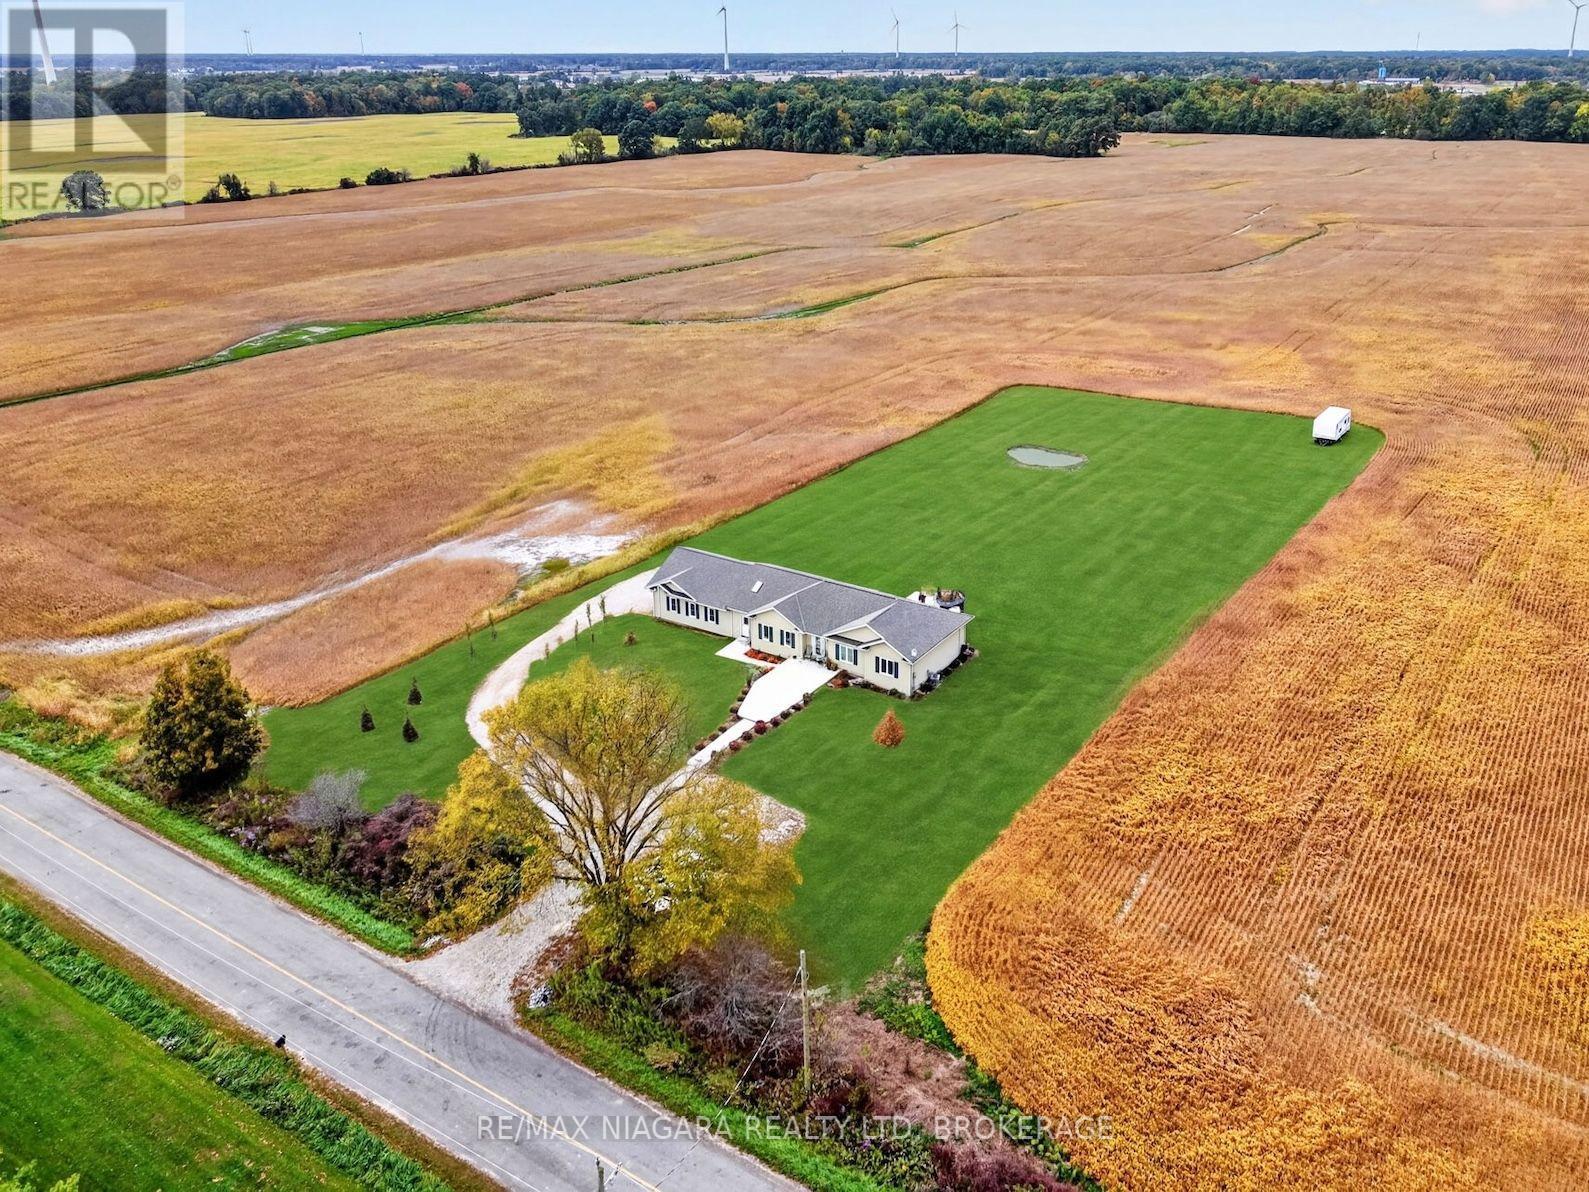
Built in 2025 and set on a beautifully maintained 1.39-acre lot surrounded by open fields, this 1,538 sq. ft. bungalow offers the space, privacy and flexibility of country living while remaining close to everyday amenities. Inside, the home features 3 bedrooms and 2 bathrooms with wood flooring, pot lights and crown moulding throughout. The living room is highlighted by a coffered ceiling, while the kitchen features granite countertops, full-height cabinetry extending to the ceiling and a large pantry with plenty of storage. Granite counters continue into both bathrooms, including the spacious primary ensuite with a dual vanity. A large mudroom connecting the home and garage features 2 skylights, filling the space with natural light while offering excellent additional storage and everyday functionality. The massive 3-car garage measures approximately 28' wide by 26' deep, providing plenty of room for vehicles, storage, hobbies or a workshop. Outside, a wide concrete walkway leads from the turnaround driveway, with parking for 15+ vehicles, directly to the home. The expansive rear concrete patio is ideal for entertaining, outdoor dining, a future hot tub or additional outdoor living space. With 1.39 acres to enjoy, there is also plenty of room for a future pool, gardens, landscaping and more, with the grounds offering a blank slate to create the outdoor space you want. The unfinished basement features a poured concrete foundation and provides even more flexibility for future living space, a recreation room, gym, workshop or storage. Additional features include a 200-amp panel, 3,000-gallon cistern and septic system. Approx. 10 minutes to Smithville amenities, 22 minutes to West Lincoln Memorial Hospital in Grimsby and 21 minutes to Haldimand War Memorial Hospital in Dunnville. (id:63616)
27 Christmas Street
Port Colborne, Ontario
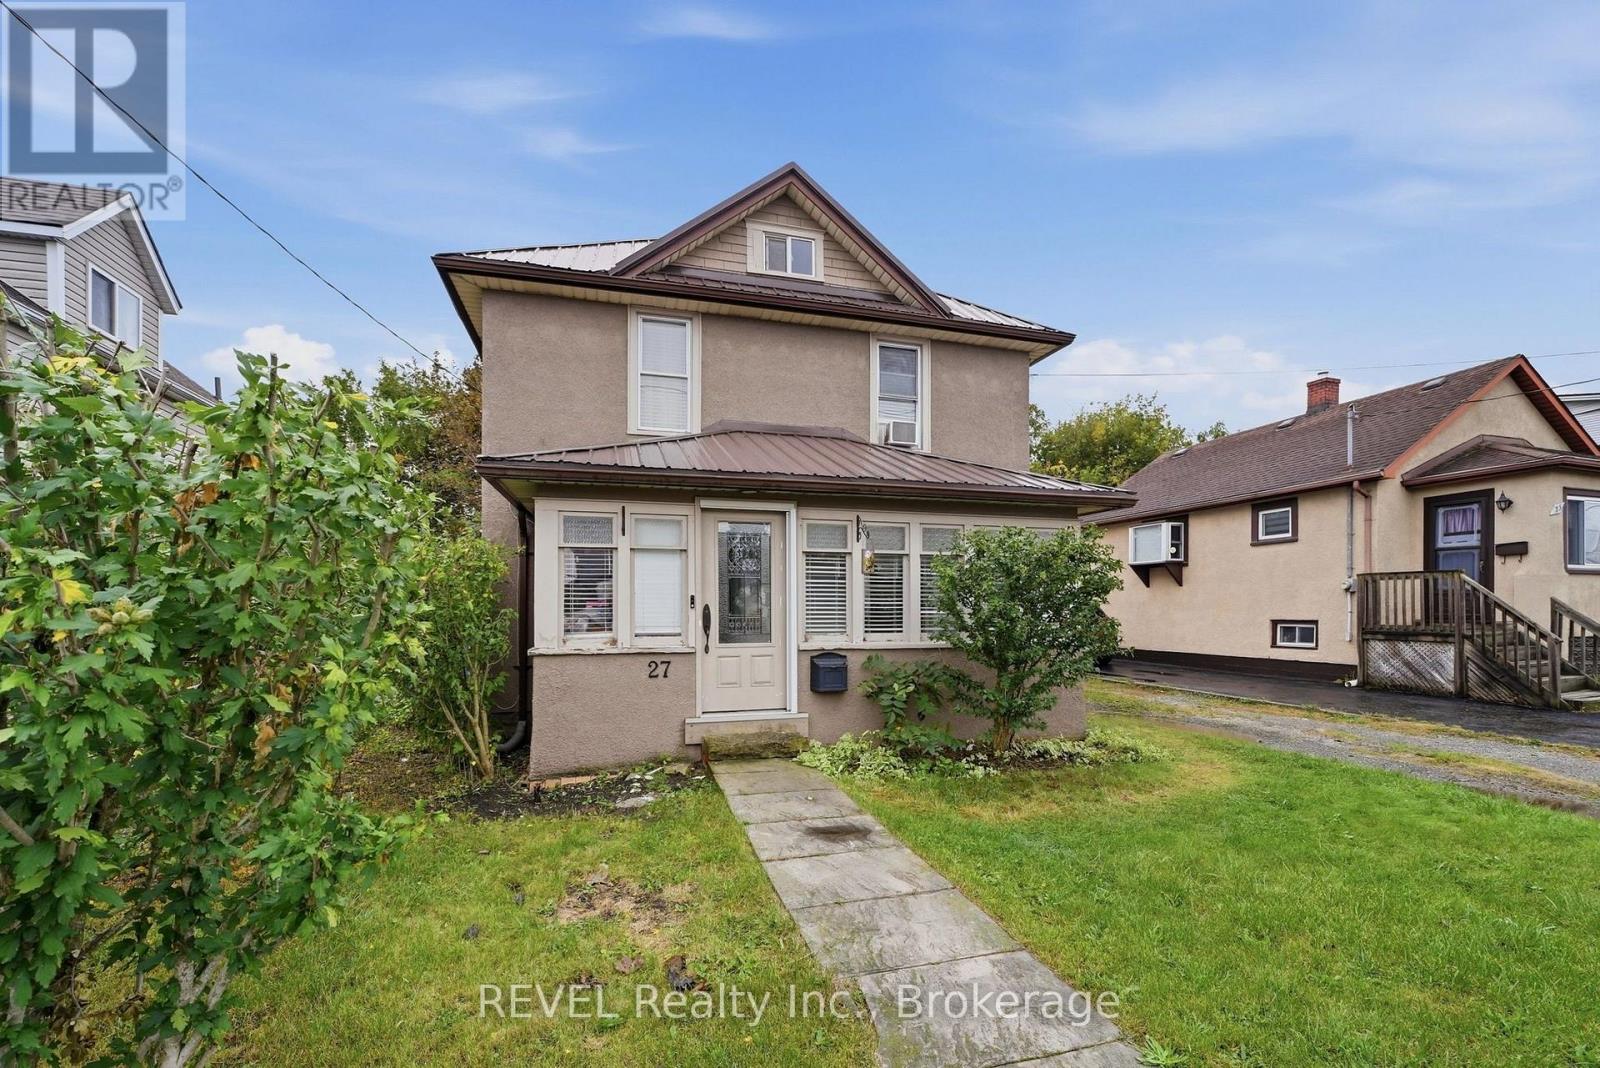
Welcome to 27 Christmas Street in Port Colborne, a charming home filled with warmth, character, and plenty of space to make your own. From the moment you arrive, the covered front porch sets the tone - a cozy spot for your morning coffee or a practical mudroom for boots, coats, and everyday life.Step inside to find beautiful natural wood details, hardwood floors, and a comfortable living room that flows into the dining area and kitchen. Sliding doors off the kitchen provide easy access to the backyard, making indoor-outdoor living simple.Upstairs, you'll find three bedrooms and a spacious four-piece bathroom featuring a soaker tub and separate shower. There's also a finished attic space, accessed by ladder, offering a unique bonus area that could work well as a reading nook, hobby space, storage, or cozy retreat.Major recent updates include a brand-new metal roof and brand-new boiler system, adding peace of mind for the next owner.For first-time home buyers looking to put down roots, this home offers a great combination of character, functional space, and versatility. If you've been waiting for a house that feels a little different from everything else you've seen, 27 Christmas Street might just be the one you've been looking for. (id:63616)
7439 Nasrullah Crescent
Niagara Falls, Ontario
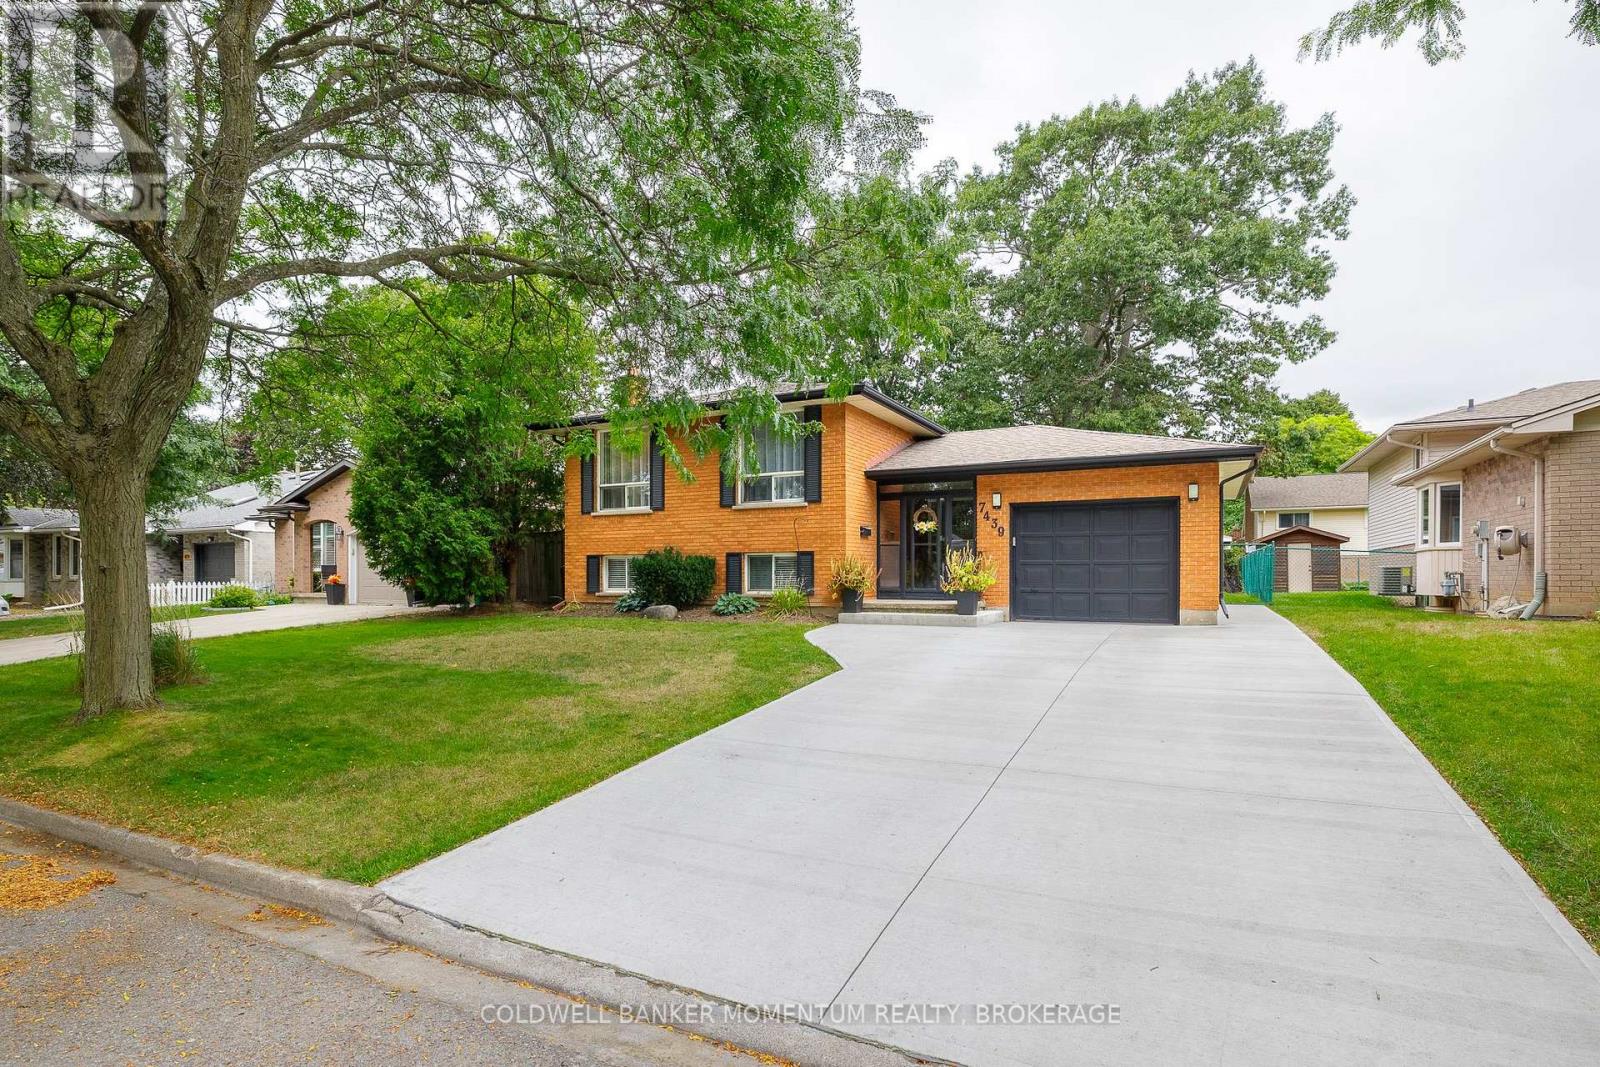
Welcome to 7439 Nasrullah Crescent, a beautiful raised brick bungalow with excellent curb appeal, ideally situated on a quiet cul-de-sac in Niagara Falls' established West Wood neighbourhood. Offering 4 bedrooms, 2 bathrooms, a separate covered basement entrance with in-law potential, a spacious fenced backyard, and a detached 15' x 15' powered workshop, this home offers an impressive combination of space, versatility, and functionality. The main level features a bright and inviting living and dining area, along with an eat-in kitchen complete with stainless-steel appliances. Three bedrooms are conveniently located on the main floor, along with a full bathroom, making the layout both practical and comfortable for everyday living. The finished lower level provides even more living space, featuring a generous family room with a brick fireplace, an additional bedroom or flex space, a second full bathroom, laundry area, and a separate covered walkout entrance. This flexible layout offers excellent potential for multigenerational living, an in-law setup, a private guest area, or additional entertaining space. Outside, the property continues to impress with a poured concrete driveway, mature landscaping, and a large fenced backyard offering plenty of room to relax, entertain, or play. The detached 15' x 15' workshop features a poured concrete floor and 120/240V power, creating an exceptional space for hobbies, tools, equipment, storage, or projects. Enjoy the charm of tree-lined streets and a peaceful residential setting, all while being conveniently close to parks, schools, shopping, everyday amenities, and highway access. (id:63616)
1 Idylwood Road
Welland, Ontario
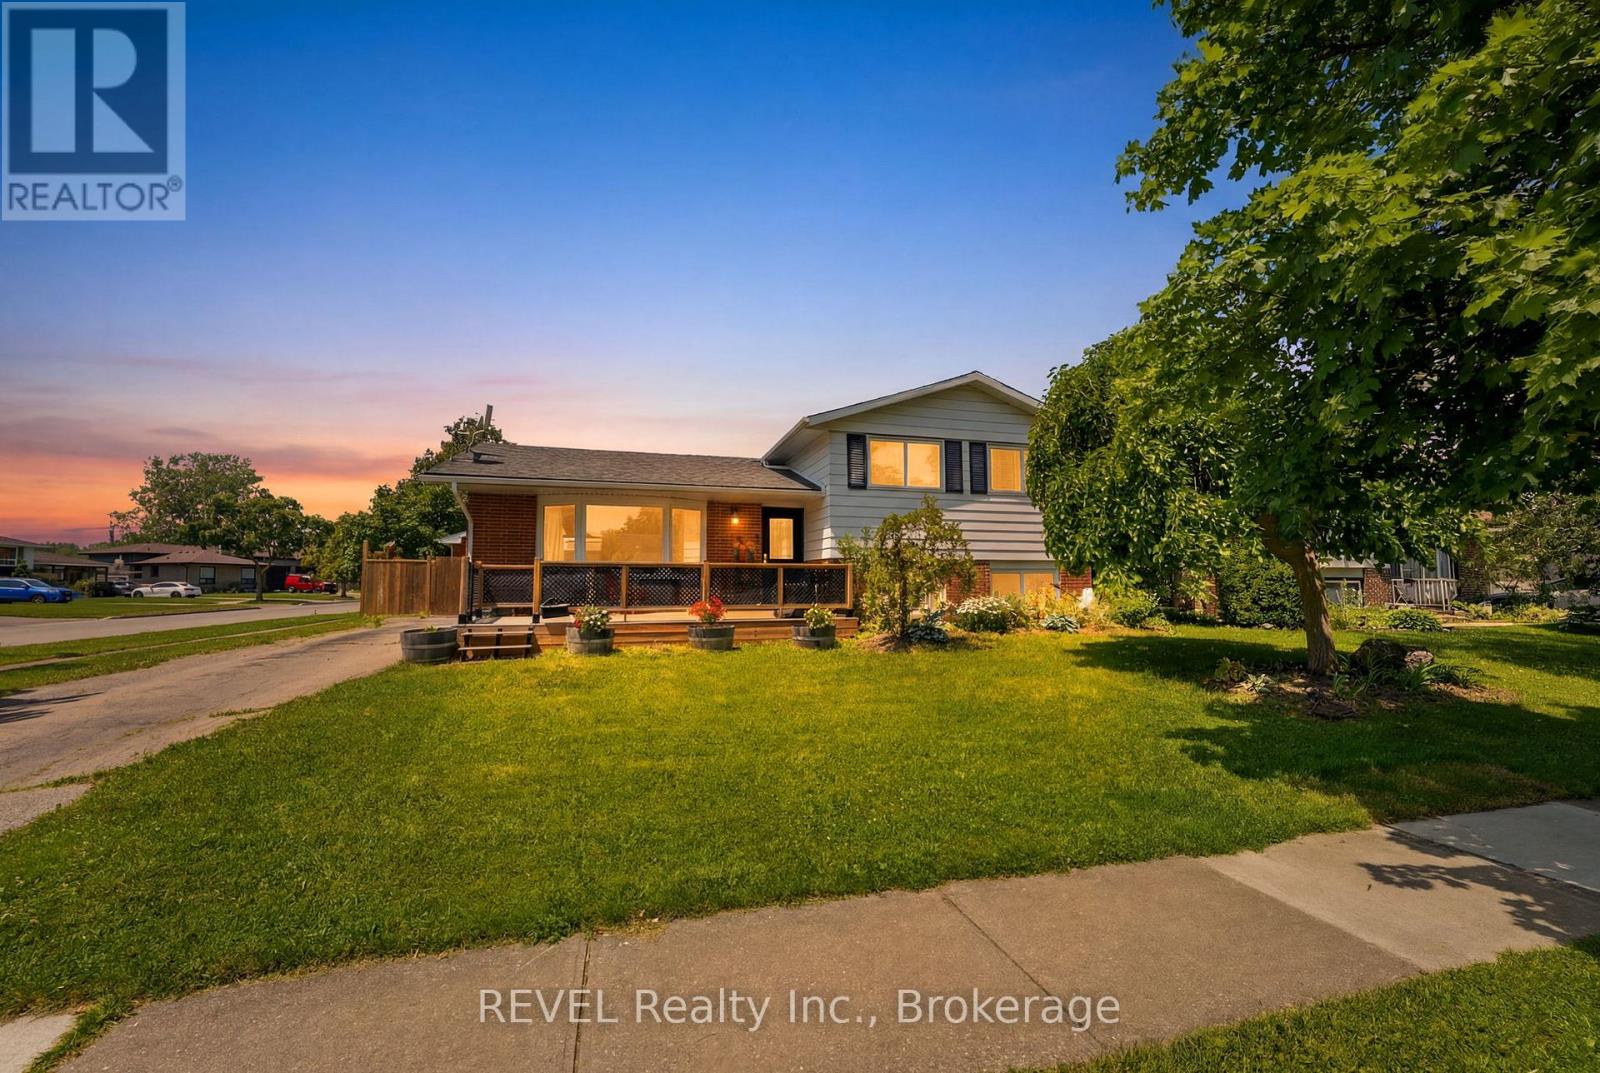
Welcome to 1 Idylwood Road, a move-in-ready 4-level side-split on a 60 x 100 ft lot in an established North Welland neighbourhood, perfectly located between Seaway Mall and Niagara College. Inside, the bright open-concept main level brings the kitchen, dining and living spaces together, creating an easy flow for everyday life, entertaining and family time. With 2+2 bedrooms, 2 bathrooms and multiple finished levels, there is room for everyone to spread out without losing that comfortable feeling of home. Need a kids' hangout, games room, home office, guest space or a little separation for growing families? The lower levels give you that flexibility, along with plenty of storage for everything you would rather keep tucked away.The backyard is where this home really stands out. A heated saltwater pool with a system approximately four years old creates your own summer escape, while the spacious deck is ready for BBQs, outdoor dinners, entertaining and relaxed evenings by the pool. There is still plenty of room to enjoy the yard, and the mature setting gives the whole property a comfortable, established feel. Out front, another deck offers the perfect place for morning coffee and enjoying the neighbourhood.Tucked into the backyard is a large detached garage/workshop, ideal for tools, hobbies, projects, bikes, seasonal equipment, toys and serious additional storage. It is the kind of bonus space that is hard to find and easy to appreciate.The location makes daily life just as easy. Shopping, groceries, restaurants, schools, parks, transit, Seaway Mall and Niagara College are all just minutes away. With gas forced-air heat, central air, an owned water heater, a versatile multi-level layout, heated pool, backyard workshop and generous indoor and outdoor space, 1 Idylwood Road is ready for its next owners to move in, add their own style and start enjoying it from day one. Is there any reason you can't book a showing and see this amazing home for yourself? (id:63616)
17 Bentley Avenue
Ottawa, Ontario
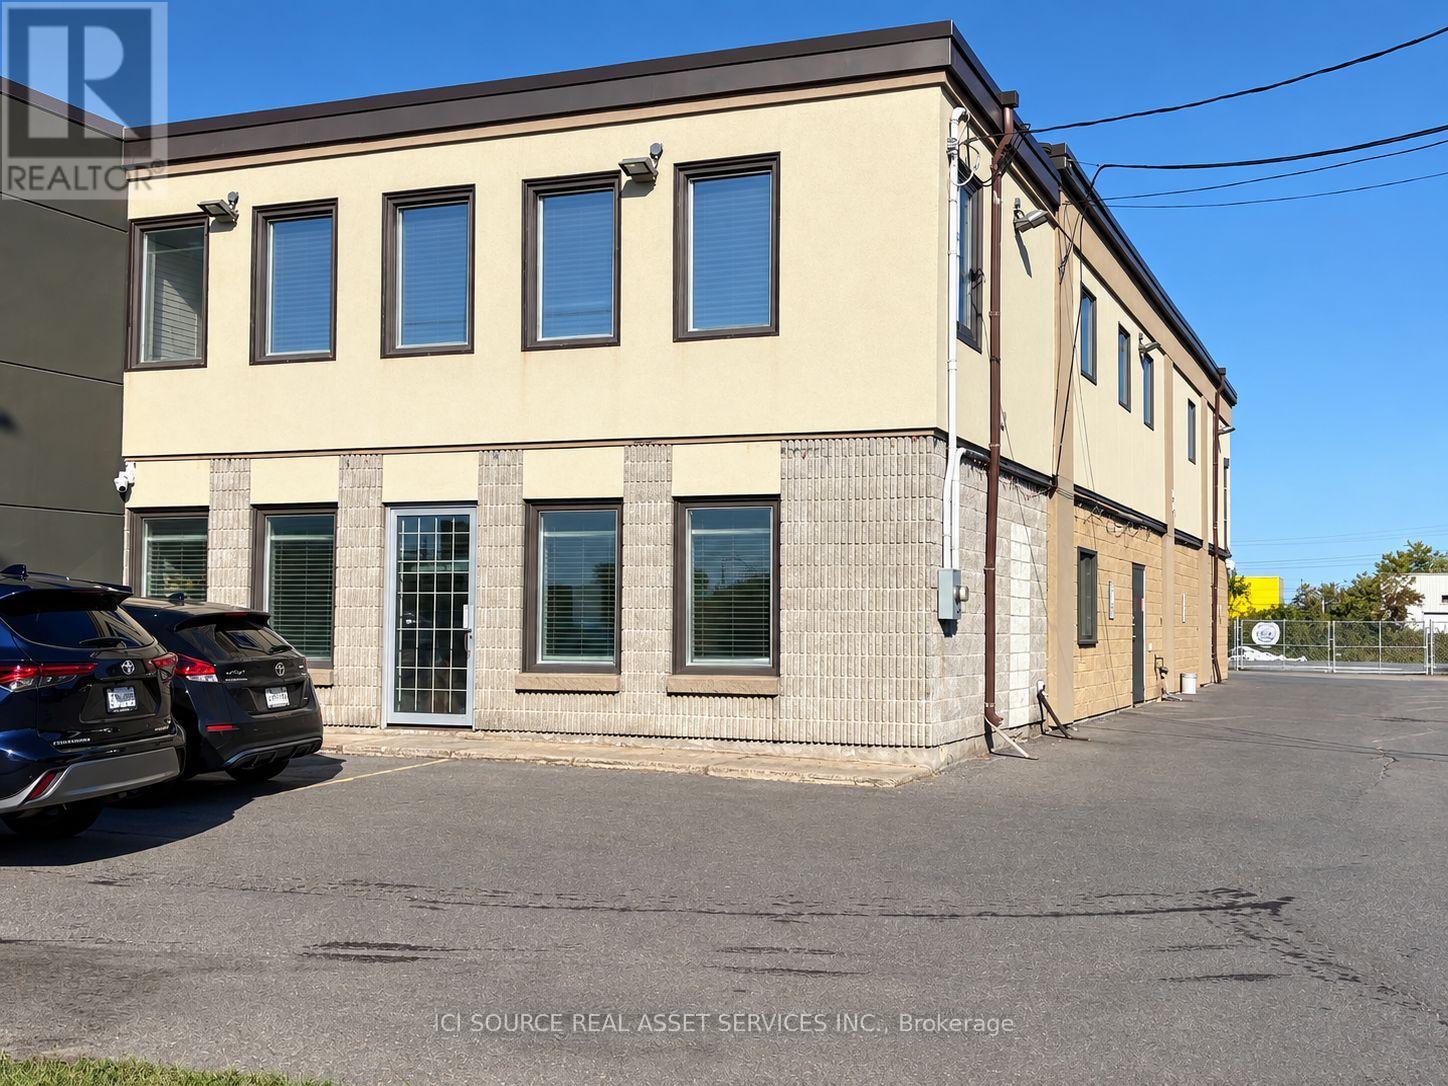
Standalone Warehouse / Flex Space with great visibility on a sought-after street. Offering 3000sq/ft of versatile space with impressive 25 ft ceilings, an overhead door located at the rear of the building for loading and deliveries as well as year round comfort with both heating and air conditioning. Strong street visibility and ample parking at both the front and side of the building. Suitable for a variety of uses including warehousing, distribution, storage, service businesses and many more. Please do not enter building without an appointment. *For Additional Property Details Click The Brochure Icon Below* (id:63616)
5 - 604 Banner Avenue
North Bay, Ontario
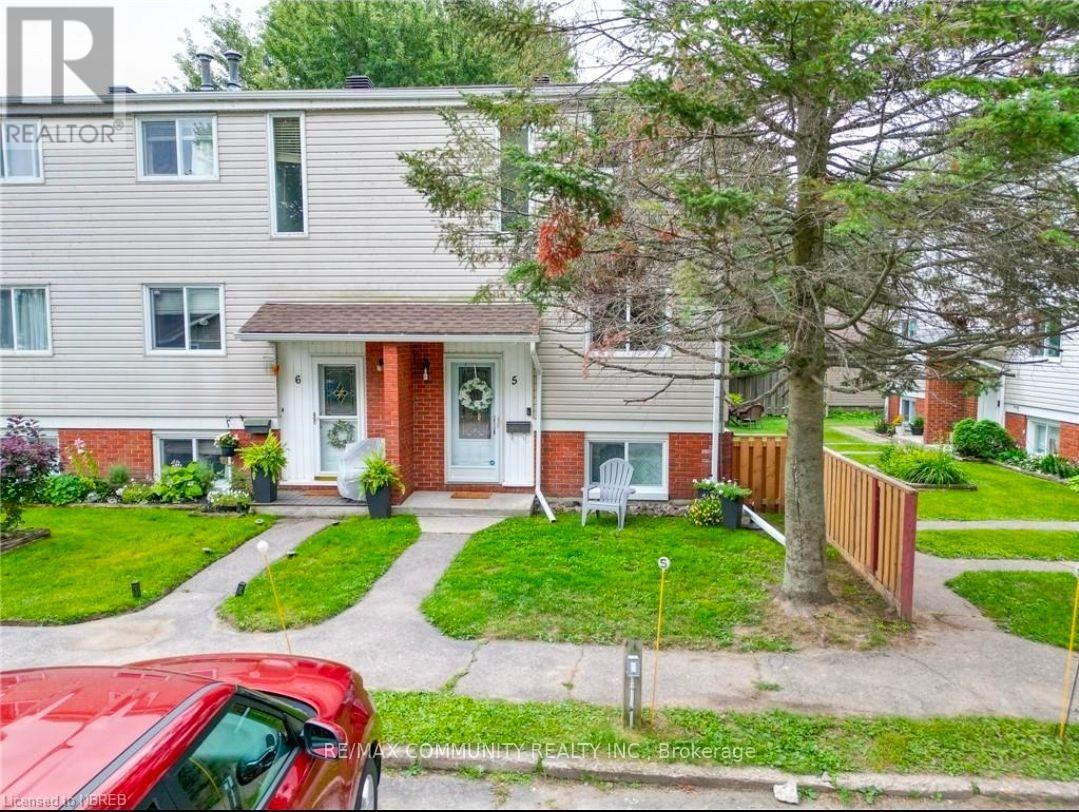
Discover peaceful living just moments from the beach and scenic trails in this inviting North Bay Home. Featuring a private entrance, a bright and comfortable layout with modern finishes, air conditioning, and convenient on site parking parking, this charming suite offers an unbeatable lakeside neighborhood setting close to parks and local amenities. (id:63616)
548 Mariner Drive
Waterloo, Ontario
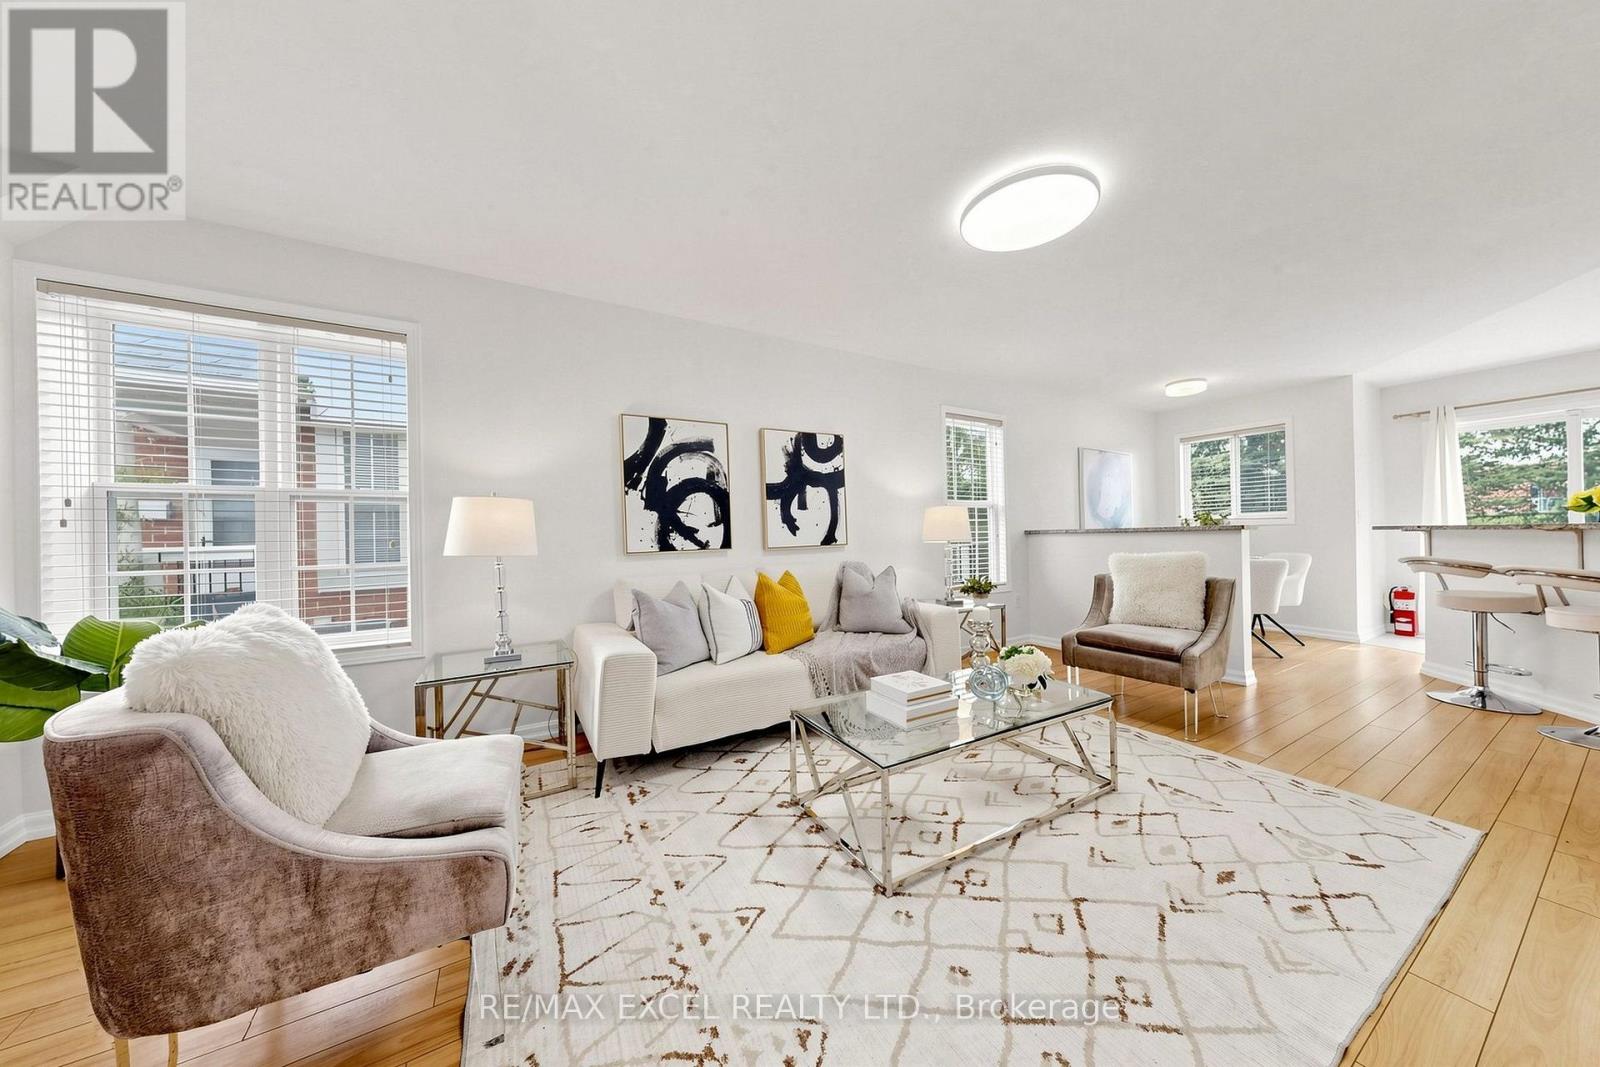
Welcome to this beautifully updated and freshly painted 3-bedroom, 3-bathroom Townhouse, offering a bright, spacious, and functional layout perfect for families, professionals, or investors. This well-maintained home is backing directly onto a park, providing a peaceful setting with added privacy and green space right outside your door. Located in a highly desirable, family-friendly neighbourhood and within the boundary of Lester B. Pearson Public School, this home offers excellent access to schools, parks, shopping, restaurants, public transit, and everyday amenities. Conveniently located close to University of Waterloo, Wilfrid Laurier University, and Conestoga College, making it an excellent choice for families, university professionals, students, or investors. Enjoy the perfect combination of a quiet residential setting while still being minutes from Waterloo's major educational institutions and amenities. Move-in ready, freshly updated, backing onto green space, and ideally located - a wonderful opportunity to call Waterloo home! (id:63616)
1 Southshore Crescent
Hamilton, Ontario
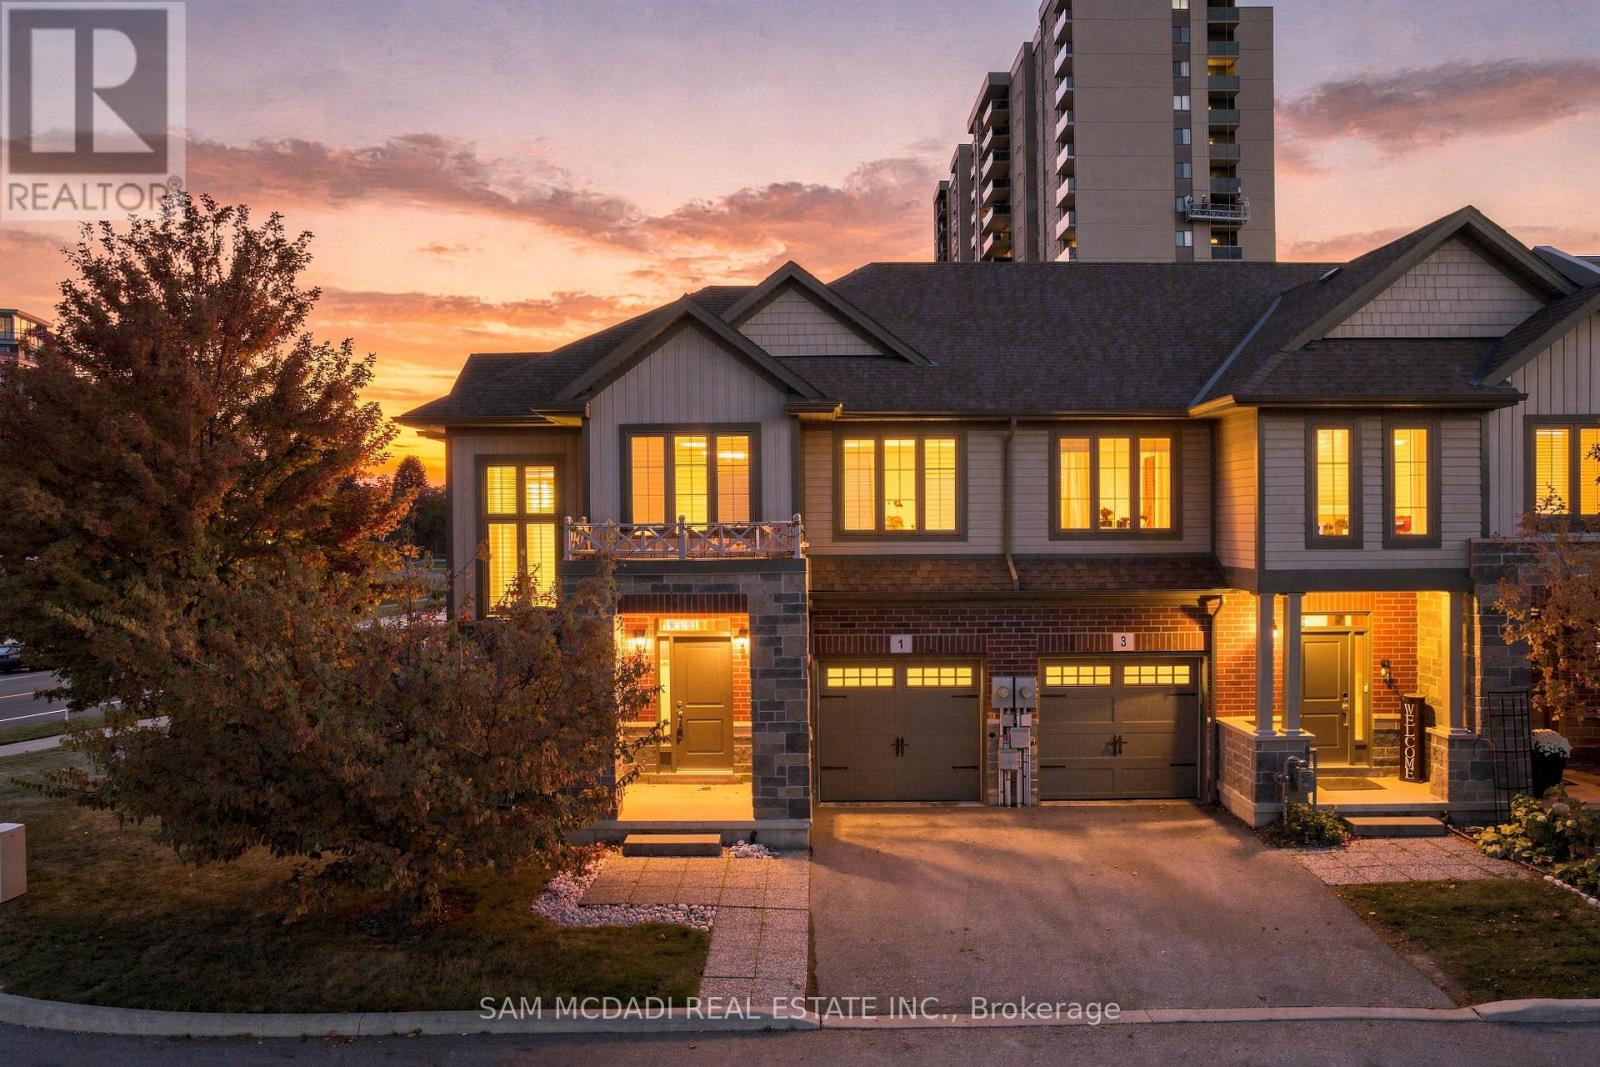
Steps to the lake, with room to spare. Welcome to 1 Southshore Cres! Beautifully upgraded & impeccably maintained 3 bdrm, 3 bath end-unit townhome in Stoney Creek with 2,050 sq ft above grade, bigger than most freehold towns in the area. Pride of ownership shows the minute you walk in. The open-concept main floor has wide-plank flooring, pot lights & loads of natural light. The upgraded kitchen features quartz counters & backsplash, white cabinetry, stainless steel appliances, gas stove & a centre island overlooking the dining & living areas. Upstairs, the loft is perfect for a home office, study or lounge. All 3 bdrms are oversized, each with large closets. The primary has a walk-in closet & updated ensuite with double sinks, quartz counters & a glass walk-in shower. Also enjoy wooden California shutters throughout, custom built-ins in all closets, newer appliances & direct garage access from the spacious laundry room. The unfinished basement is ready for your vision, with a rough-in for a full bath already in place. As a true end unit, you get extra windows, extra light & a lot more breathing room than the typical townhome. The large lot offers a private backyard & a generous side yard, with plenty of space to entertain, garden or just relax. Minutes to the hwy, shopping, restaurants & GO Station, and steps to Lake Ontario, parks & trails. Rare find, with more space than you'd expect in a townhome. (id:63616)
113 - 100 Quigley Road
Hamilton, Ontario
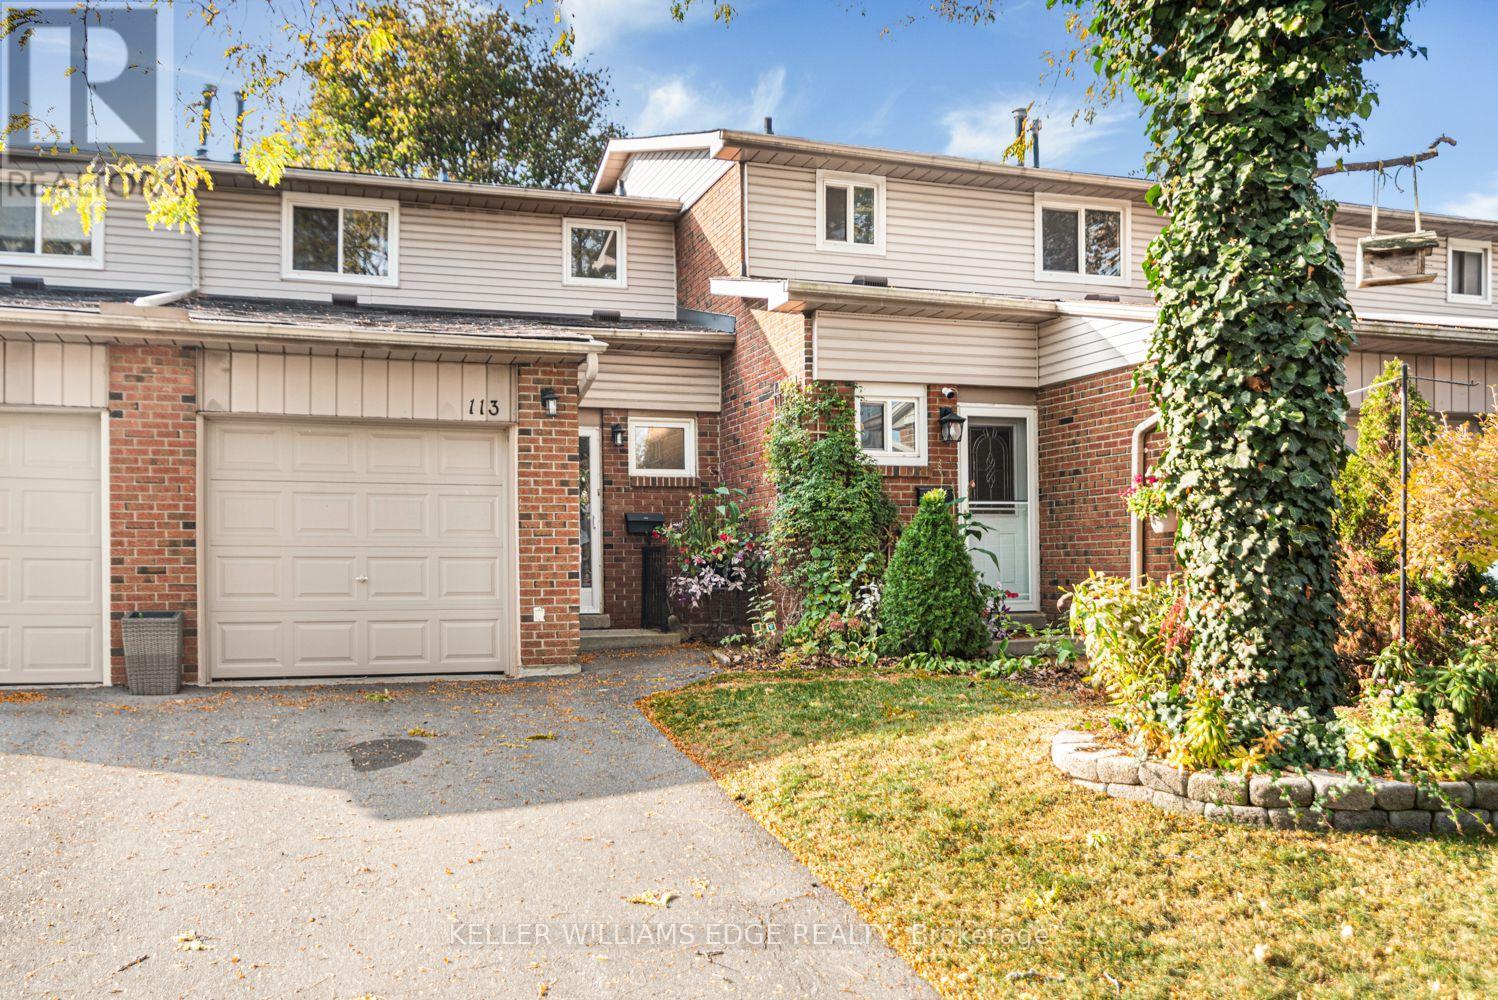
Welcome to 113-100 Quigley Road! This beautifully maintained three-bedroom, 1.5-bath townhouse offers a bright, open-concept main floor with updated flooring. Enjoy a private fenced patio perfect for relaxing or entertaining. Upstairs boasts spacious bedrooms and a refreshed full bath. This home also includes a stairlift for accessibility. The finished basement provides additional living space, ideal for a family room or home office. Conveniently located near schools, parks, shopping, and easy highway access. This home is being sold "as-is". Move-in ready and waiting for you! (id:63616)
432 Van Dusen Avenue
Southgate, Ontario
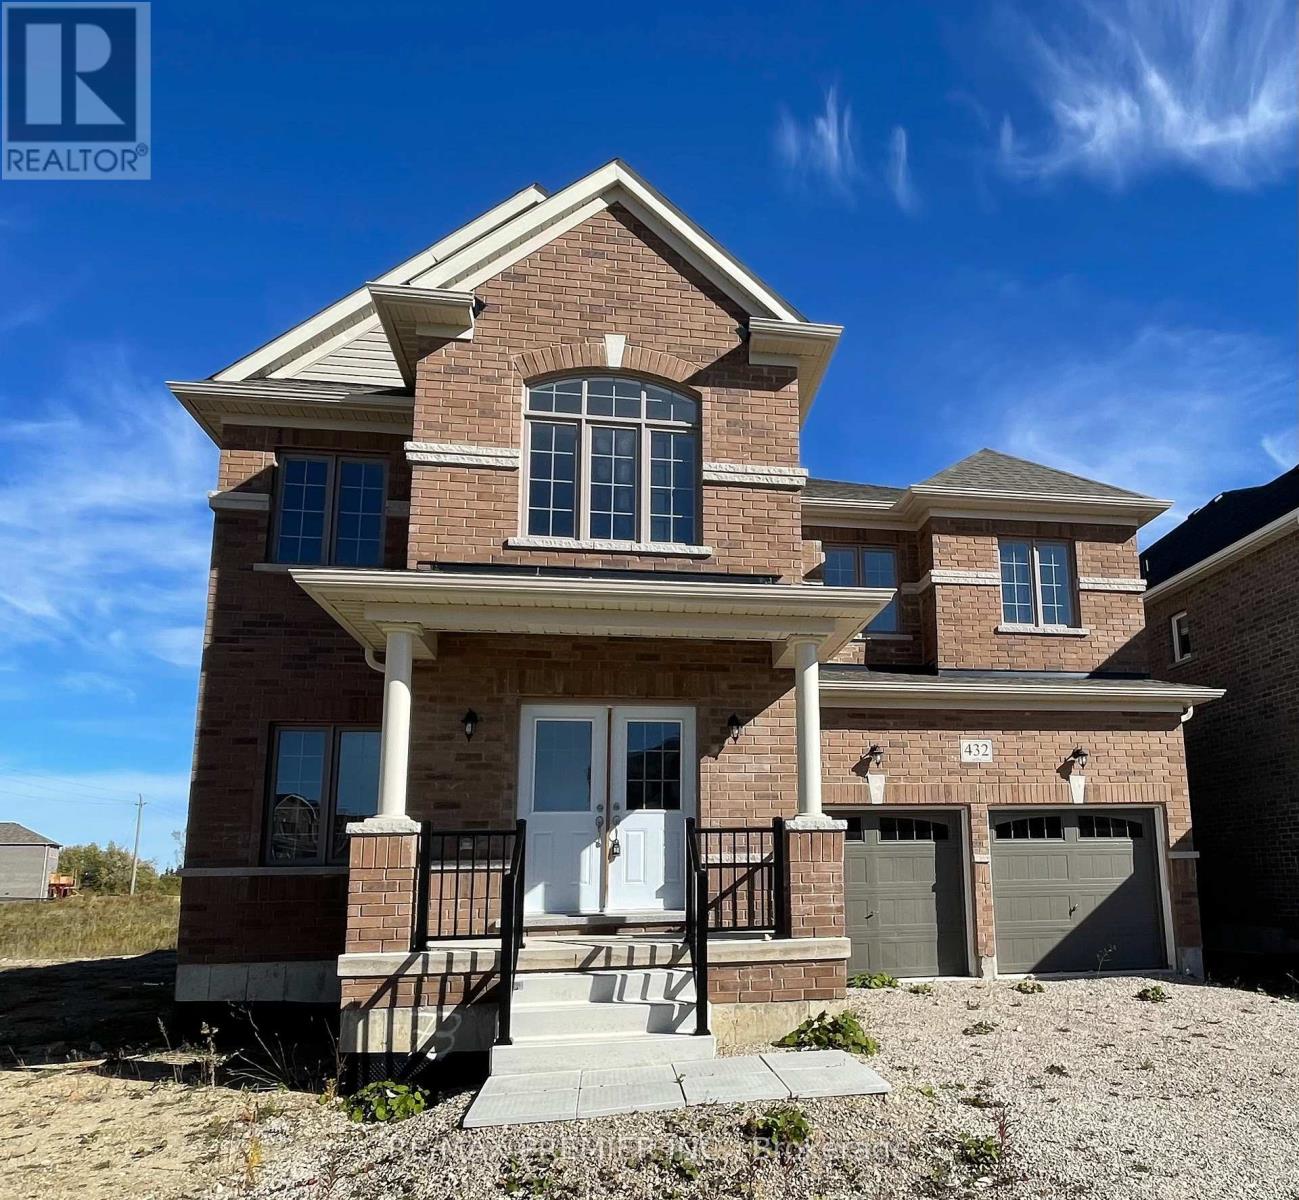
Welcome to this spectacular, brand-new, never-lived-in 5-bedroom, 6-bathroom detached home in Dundalk, offering an exceptional combination of modern elegance, spacious living and a peaceful natural setting! Boasting approximately 4,100 sq. ft. of beautifully designed living space, this sun-filled residence showcases high-end finishes and exceptional attention to detail. The impressive main floor features 9-foot ceilings, an expansive open-concept kitchen, breakfast area and living room, a separate dining area, dedicated home office and a convenient 2-piece powder room. The beautifully appointed kitchen is complemented by both a walk-in pantry and a butler's pantry, offering exceptional storage and convenience. Upstairs, discover five generously sized bedrooms, each with access to a private or semi-private ensuite. The luxurious primary retreat features an enormous walk-in closet and a spa-inspired 5-piece ensuite. The partially finished basement provides additional versatile space, a separate entrance and a full 4-piece bathroom. Enjoy the added privacy of no rear neighbours, with the property backing onto open green space and a walking trail. Parking is plentiful. Owner will install all kitchen appliances, washer and dryer, air conditioning unit, central vac. Other rental option is Main Floor and 2nd Floor only excluding the basement for $3200.00 per month. (id:63616)