3 Torrance Lane Centre Wellington, Ontario N0B 1J0

$1,100,000
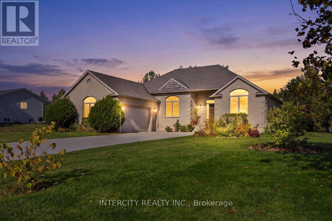
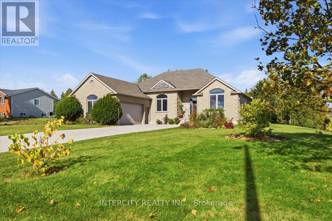
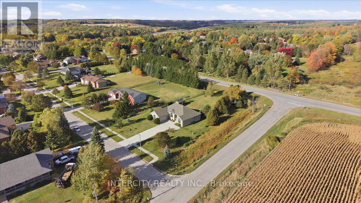
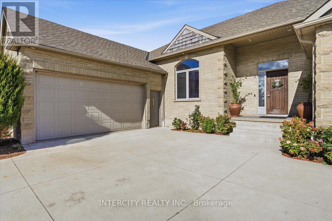
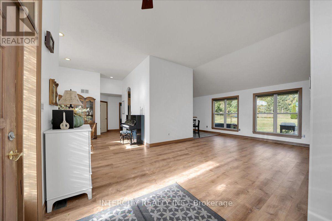
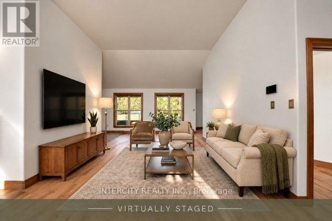
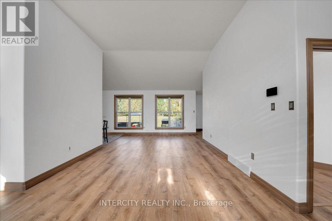
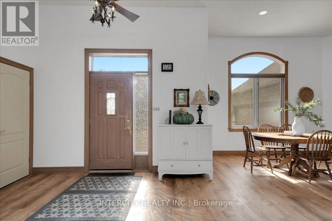
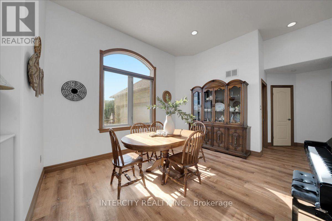
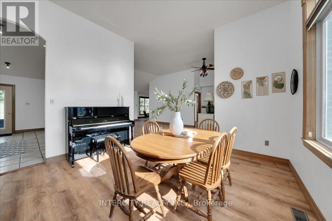
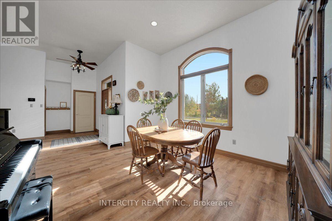
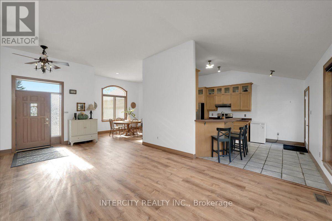
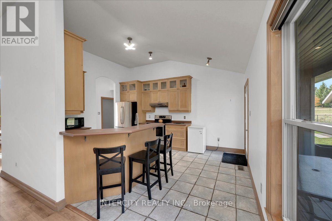
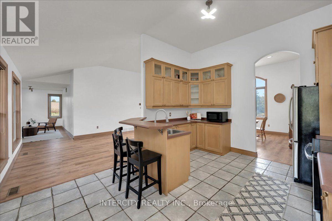
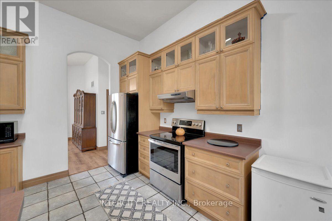
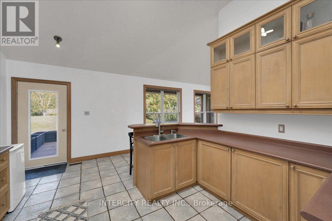
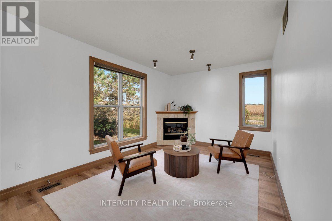
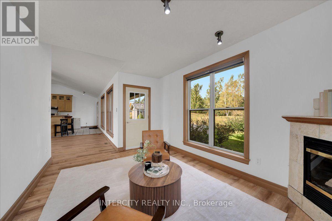
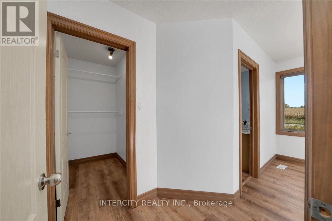
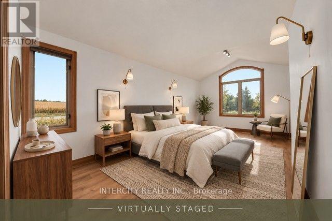
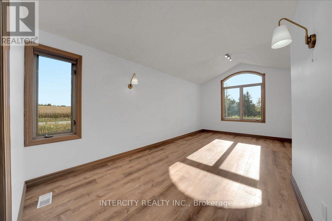
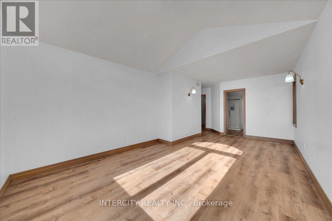
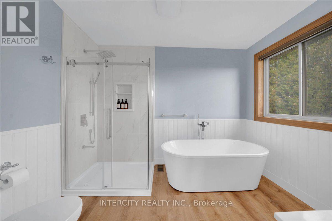
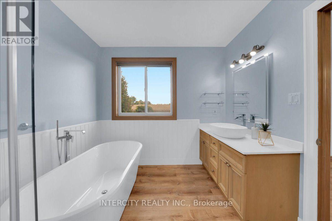
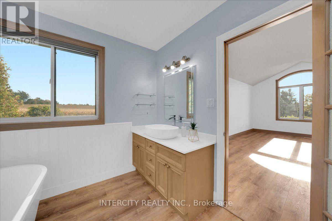
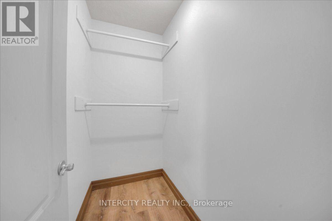
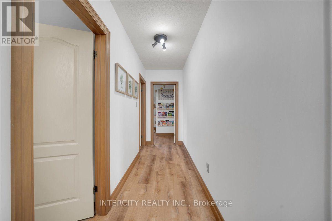
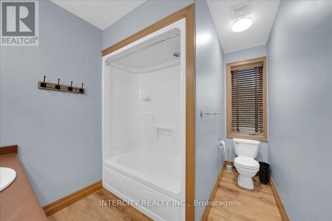
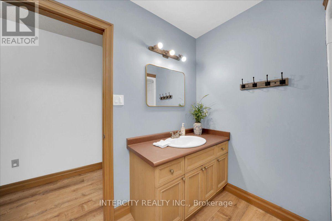
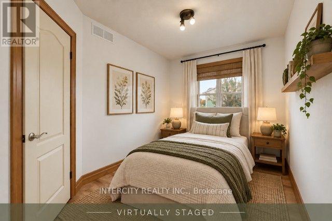
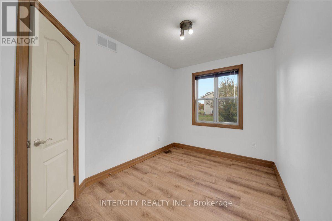
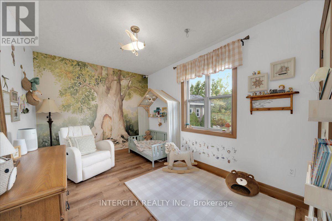
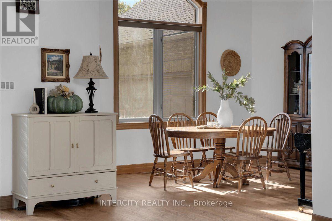
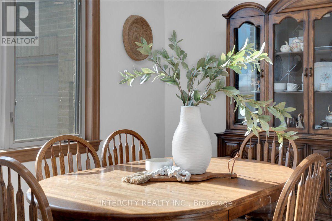
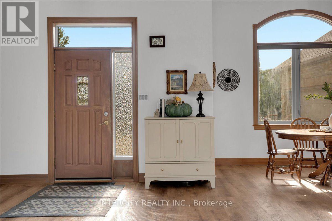
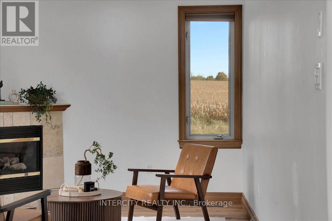
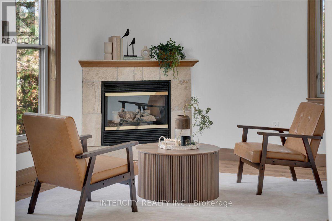
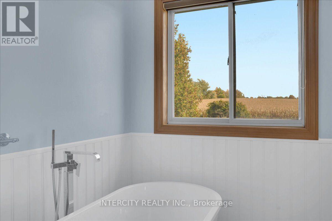
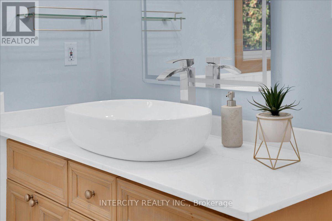
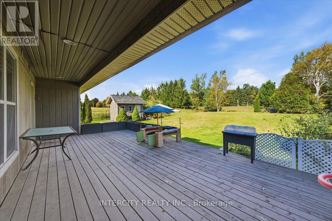
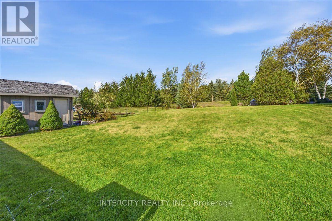
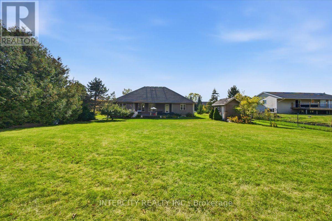
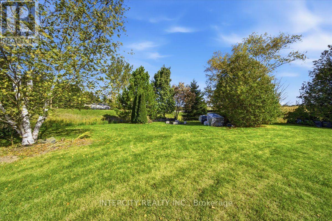
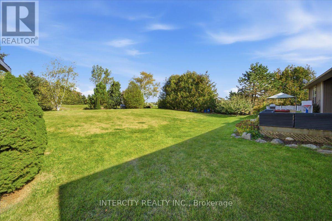
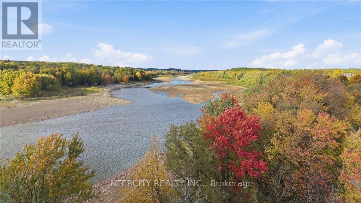
Welcome home where peaceful country living meets the timeless beauty and charm of Centre Wellington. Tucked away in the quiet community of Belwood, this custom-built 3-bedroom, 2-bath bungalow offers privacy and endless possibilities. Set on an impressive corner lot, the home is filled with natural light, featuring an open-concept design, soaring 11-foot ceilings and expansive windows. Beautiful craftsmanship shines throughout, hardwood floors, graceful arch entryways and oversized trim. Outside, imagine summer afternoons boating or fishing on Belwood Lake, exploring the Elora Cataract Trailway, discovering the Grand River, or simply enjoying a quiet morning on your expansive backyard deck. With almost 3/4 an acre to make your own, there's room to garden, entertain, play and create the backyard you've always imagined. A short drive to Fergus and charming Elora, this is a chance to embrace a slower, more beautiful pace of life with room to breathe, dream and truly feel at home. (id:63616)
Property Details
| MLS® Number | X13884362 |
| Property Type | Single Family |
| Community Name | Belwood |
| Equipment Type | Propane Tank |
| Features | Irregular Lot Size, Carpet Free, Sump Pump |
| Parking Space Total | 8 |
| Rental Equipment Type | Propane Tank |
Building
| Bathroom Total | 2 |
| Bedrooms Above Ground | 3 |
| Bedrooms Total | 3 |
| Age | 16 To 30 Years |
| Appliances | Water Softener, All, Dryer, Stove, Water Heater, Washer, Window Coverings, Refrigerator |
| Architectural Style | Bungalow |
| Basement Development | Unfinished |
| Basement Type | N/a (unfinished) |
| Construction Style Attachment | Detached |
| Cooling Type | Central Air Conditioning |
| Exterior Finish | Brick |
| Fireplace Present | Yes |
| Flooring Type | Vinyl, Ceramic |
| Foundation Type | Poured Concrete |
| Heating Fuel | Natural Gas |
| Heating Type | Forced Air |
| Stories Total | 1 |
| Size Interior | 1,500 - 2,000 Ft2 |
| Type | House |
Parking
| Attached Garage | |
| Garage |
Land
| Acreage | No |
| Sewer | Septic System |
| Size Depth | 255 Ft ,3 In |
| Size Frontage | 153 Ft ,9 In |
| Size Irregular | 153.8 X 255.3 Ft |
| Size Total Text | 153.8 X 255.3 Ft |
Rooms
| Level | Type | Length | Width | Dimensions |
|---|---|---|---|---|
| Basement | Other | 17.3 m | 12.3 m | 17.3 m x 12.3 m |
| Main Level | Family Room | 4.46 m | 3.1 m | 4.46 m x 3.1 m |
| Main Level | Dining Room | 4.13 m | 4.05 m | 4.13 m x 4.05 m |
| Main Level | Kitchen | 3.92 m | 4.77 m | 3.92 m x 4.77 m |
| Main Level | Living Room | 3.99 m | 4.79 m | 3.99 m x 4.79 m |
| Main Level | Primary Bedroom | 4.47 m | 7.02 m | 4.47 m x 7.02 m |
| Main Level | Bathroom | 3.25 m | 2.64 m | 3.25 m x 2.64 m |
| Main Level | Bedroom 2 | 3.37 m | 2.44 m | 3.37 m x 2.44 m |
| Main Level | Bedroom 3 | 4.78 m | 2.74 m | 4.78 m x 2.74 m |
| Main Level | Bathroom | 3.36 m | 2.3 m | 3.36 m x 2.3 m |
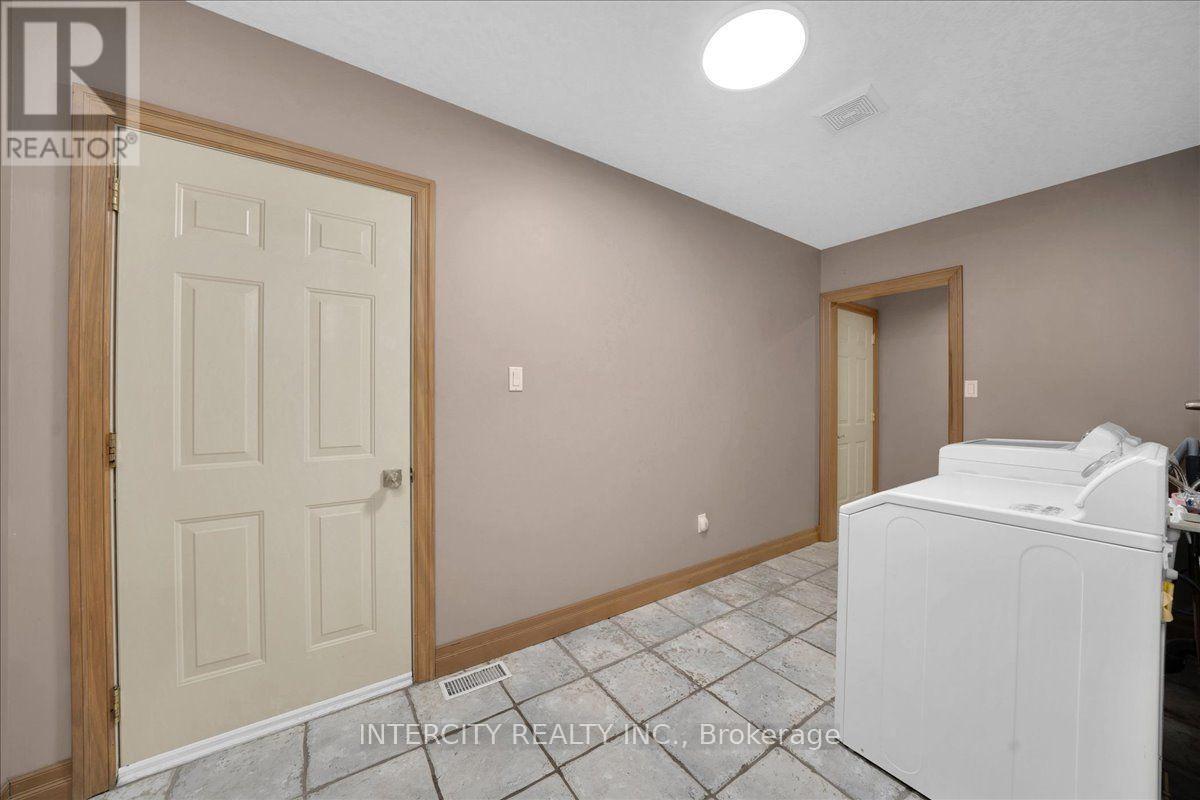
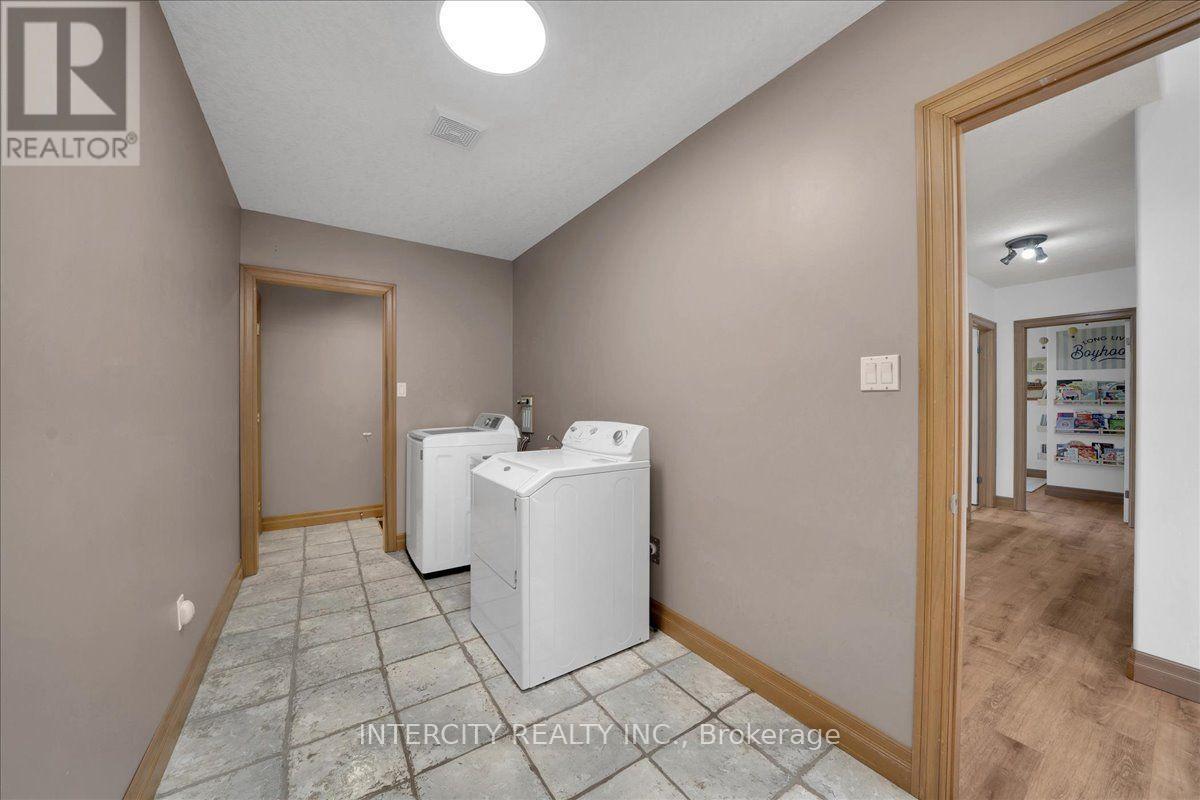
| Main Level | Laundry Room | 4.3 m | 1.92 m | 4.3 m x 1.92 m |
https://www.realtor.ca/real-estate/30389889/3-torrance-lane-centre-wellington-belwood-belwood
Contact Us
Contact us for more information

The trademarks REALTOR®, REALTORS®, and the REALTOR® logo are controlled by The Canadian Real Estate Association (CREA) and identify real estate professionals who are members of CREA. The trademarks MLS®, Multiple Listing Service® and the associated logos are owned by The Canadian Real Estate Association (CREA) and identify the quality of services provided by real estate professionals who are members of CREA. The trademark DDF® is owned by The Canadian Real Estate Association (CREA) and identifies CREA's Data Distribution Facility (DDF®)
October 10 2026 05:02:22
Toronto Regional Real Estate Board
Intercity Realty Inc.