
60 Bamford Crescent
Toronto, Ontario
Welcome to 60 Bamford Cres. This well-maintained raised semi 3 B/R bungalow in the heart of Black Creek is an excellent opportunity for anyone who is looking to enter the housing market, downsize in this incredible quiet neighbourhood, or invest with an excellent opportunity to rent out this convenient raised bungalow. Large rear yard in close proximity to TTC, subway, York University, highways, shops, parks, schools, churches and more. This is your moment to jump on this. These properties are selling fast with the many opportunities it has to offer. Book your showing now before someone else makes the move you were thinking about. (id:63616)

24 Eastway Street
Brampton, Ontario
(STEP INSIDE) Double doors open into a foyer with ceramic flooring that sets a polished tone right away. This Brampton detached home puts a genuinely modern kitchen at its centre, adds a sunroom for the in-between seasons, and finishes with a basement that has its own separate entrance, kitchen and bedroom - a layout that works for a growing family or an owner who wants rental income built in from day one. (MAIN LEVEL) The living room is finished in hardwood flooring with pot lights and a chandelier. The kitchen is the real centrepiece: central island, stainless steel fridge, stove, built-in microwave, oven & dishwasher, double sink & granite countertops. The family room carries the hardwood through and adds California shutters & pot lights. Off the family room, the sunroom (laminate flooring) is a quiet spot for coffee that isn't quite the kitchen & isn't quite the yard. A 2pc powder room with ceramic flooring rounds out the main level. (UPPER LEVEL) The primary bdrm holds a walk-in closet & a 3pc ensuite with a Jacuzzi tub, laminate flooring & ceiling fan. Three additional bdrms (laminate flooring, closets, two with ceiling fans) share a 4pc bathroom. A dedicated laundry room with ceramic flooring means baskets don't travel between floors.(LOWER LEVEL)The basement has its own kitchen (fridge, stove, hood range, double sink), a bdrm, a 3pc bathroom, a rec room with ceramic flooring & its own laundry - all behind a separate entrance from the rest of the home. Space for extended family, or a self-contained unit to rent out. (LOCATION) 24 Eastway St sits in Brampton's Bramalea area, close to Bramalea City Centre for shopping & everyday errands, with Bramalea GO Station & the Bramalea Terminal nearby for transit. Highway 410 is a short drive for commuters. Bramalea Secondary School & North Park Secondary School are in the area, with Chinguacousy Park not far off for weekends outdoors. (id:63616)

602 - 251 Manitoba Street
Toronto, Ontario
Relax And Enjoy Life In This Bright And Airy 2-Bedroom, 2 Bathroom Corner Suite! 750 Sq.Ft. With A 300 Sq.Ft. Wrap Around Balcony. Perfect For Your Morning Cappuccino Or Sunset Meditation. Minutes From Mimico Creek Park, Humber Bay And Award-Winning Shops/Restaurants. Easy Access To The Gardiner Expressway And Grand Avenue Park Go Station. Exercise In The Fitness Centre, Staycation In The Outdoor Pool And BBQ Cabanas! Or Kick Back On The Rooftop Terrace! This Unit Includes 1 Parking And 1 Locker, Plus Ensuite Laundry And 24 Hrs. Concierge. (id:63616)

15668 Shaws Creek Road
Caledon, Ontario
Set on 43+ acres with mature trees, open lawns, perennial and vegetable gardens, flagstone patios, and a large stream-fed pond, this exceptional country estate offers timeless character in a highly desirable setting. The circa-1900 stone residence, with a Napier Simpson addition, offers approximately 4,000 sqft of living space with 4 bedrooms, 2 bathrooms, generous principal rooms, tasteful finishes, and preserved historic details throughout. Additional features include an inground pool, a 2.5 car 2 storey coach house with a 1 bedroom studio suite, bank barn and detached garage/storage building. A rare offering with privacy, history, and true estate property appeal. This wonderful property is just minutes from all things' country and conveniently under an hour to the airport and city. (id:63616)

80 Ben Machree Drive
Mississauga, Ontario
Tucked away on a quiet cul-de-sac in the heart of prestigious Port Credit, this exceptional residence offers an extraordinary combination of privacy, tranquility, and breathtaking natural beauty. Capturing sweeping 180-degree views of Lake Ontario, the home is set against a stunning backdrop of water, sky, and mature parkland, creating a serene atmosphere rarely found within the city. Surrounded by parkland on two sides and nestled among some of Mississauga's most distinguished luxury estates, the property offers a remarkable sense of seclusion while remaining moments from every premier amenity. Here, mornings begin with peaceful walks along the nearby Waterfront Trail, afternoons can be spent on the fairways of the renowned Mississauga Golf & Country Club, and evenings unfold with spectacular sunsets over the lake. Designed for both elegant entertaining and comfortable family living, the home features four spacious bedrooms and four bathrooms within a thoughtfully designed floor plan filled with natural light. Expansive windows frame the lake views from multiple vantagepoints, while the walk-out lower level enhances the home's versatility with bright, open living spaces ideal for extended family, recreation, or hosting guests. Located within the highly coveted Lorne Park/Port Credit School catchment, this address is ideal for families seeking access to some of the area's top-ranked schools while enjoying the exclusivity and prestige of one of Mississauga's most sought-after neighbourhoods. Just minutes away, the vibrant village of Port Credit offers an exceptional lifestyle with award-winning restaurants, stylish cafes, world-class boutiques, and an energetic waterfront atmosphere. The nearby Port Credit Yacht Club and Harbour Marina further elevate the appeal for boating enthusiasts and those drawn to refined lakeside living. Please note, some photos have been virtually staged. Please, ensure you watch the video. (id:63616)

31 Winterton Court
Orangeville, Ontario
**Spacious 3-Bedroom, 3-Bathroom Home for Rent in Orangeville!**Welcome to 31 Winterton Court, a bright and spacious home offering plenty of room for comfortable living. Featuring **3 bedrooms and 3 bathrooms**, this home boasts an abundance of natural light with lots of windows and a generous, functional layout.Enjoy a **good-sized private backyard**, perfect for relaxing, entertaining, or enjoying the outdoors. The home also includes **parking for 2 vehicles**.Located in Orangeville, this spacious rental offers a great combination of comfort, space, and outdoor living.**Rent:** $3,000/month + utilities**Available:** November 15**Parking:** 2 spaces**Backyard:** Yes *(gazebo shown in photos is not included)*Don't miss the opportunity to make this spacious Orangeville home your next place to call home! (id:63616)

73 Kennedy Road S
Brampton, Ontario
Highly visible 0.84-acre corner property in Brampton featuring an approx. 1,230 sq. ft.freestanding building with excellent exposure along Kennedy Rd S.The property offers interim income with future flexibility and is well suited for a broad range of permitted commercial and ancillary uses.Property being sold as-is, where-is, with an existing lease in place until October 3, 2030. Lease contains a sale/demo clause permitting Landlord termination on not less than nine (9) months' prior written notice, subject to the terms of the lease.Buyer to verify all lease terms.Permitted uses include:A retail establishment with no outside storage, service shop, personal service shop, bank, trust company or finance company, office, dry cleaning and laundry distribution station, laundromat, parking lot, dining room restaurant, convenience restaurant, take-out restaurant, printing or copying establishment, garden centre sales establishment, community club, health or fitness centre, tavern, custom workshop, animal hospital, place of worship, day nursery, supportive housing residence type 2, lodging house, and uses accessory to the other permitted uses. (id:63616)

68 - 536 Sheraton Road
Burlington, Ontario
Some homes need work before you can call them home. This one doesn't. Unit 68 at 536 Sheraton Road has been meticulously upgraded from top to bottom, with a level of taste and attention to detail rarely found in a townhome resale. HVAC is already in place. Hardwood floors are already in place. Ceilings are smooth throughout, baseboards are upgraded, and every major mechanical and structural component has already been addressed. The entire home was then freshly painted a crisp, timeless white - a move-in-ready canvas, with nothing left to do but choose your own color, if you even want to. If you're looking for a home you can walk into, settle in, and simply live in - this is the one. Unit 68 is not a renovation - it is a rebuild. Where most updated listings in Pinedale offer a new kitchen or refreshed flooring, this home offers imported natural materials, a fully integrated smart-home system, owned major mechanicals, and an outdoor living space built for entertaining - all behind the rare convenience of a true 3-bedroom layout with a main-floor powder room. Please see all attachments for a complete list of all recent upgrades to this absolutely stunning property. (id:63616)

(Bsmt) - 7386 Lantern Fly Hollow
Mississauga, Ontario
Rare Opportunity To Lease A Bright And Spacious **2-Bedroom Walk-Out Basement** In A Prime Mississauga Location! Features 1 Full Washroom, 1-Car Parking, And A Separate Walk-Out Entrance. Perfect For A Small Family Or Working Professionals. Conveniently Located Close To Schools, Shopping, Restaurants, Public Transit, Major Highways, And A Variety Of Everyday Amenities. Don't Miss This Excellent Opportunity To Live In A Highly Accessible And Desirable Mississauga Neighbourhood! (id:63616)

1711 - 41 Markbrook Lane
Toronto, Ontario
Attention investors, first-time buyers, or families looking for exceptional value! Massive 871 sq. ft. 1+Den, 2-bathroom condo with underground parking and desirable southwest exposure. Maintenance fees of only approximately $437/month for a unit this size, at this price point, and with underground parking are almost unheard of! Bright and spacious open-concept living, dining, and den area with large windows providing plenty of natural light. $$$ spent on major renovations and updates including new kitchen cabinetry, countertops and flooring, updated hardwood flooring throughout the living, dining, and den areas, stainless steel appliances, and professional painting throughout. Spacious primary bedroom with a 6-piece ensuite and a versatile den ideal for a home office or additional living space.Well-managed building with excellent amenities including an indoor pool, fitness room, squash court, and 12-hour security. Conveniently located close to transit, highways, shopping, schools, and parks.Great Value! Large unit with 2 bathrooms, underground parking, great building amenities, and exceptionally low maintenance fees. A fantastic opportunity for buyers looking for space and value. (id:63616)
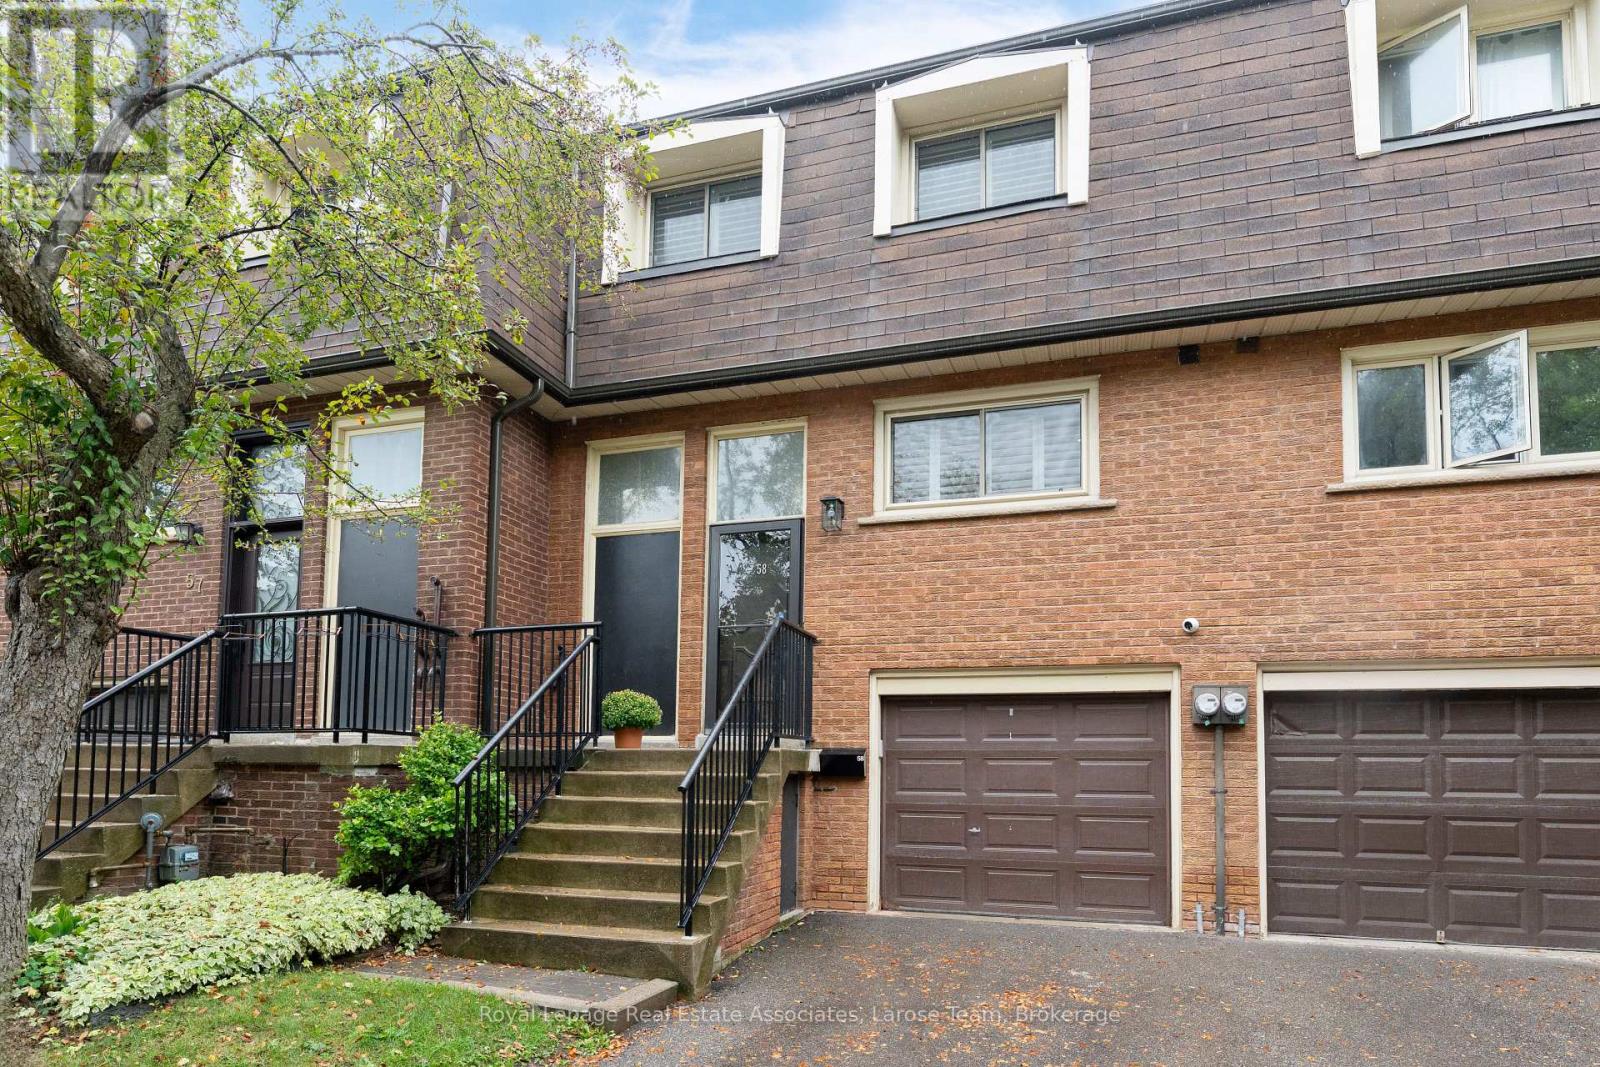
58 Silver Shadow Path
Toronto, Ontario
Welcome to Markland Wood and this exceptionally spacious 4-bedroom condo townhome with each level spanning a full floor, not a split-level layout, this home offers the generous proportions, storage and flexibility that can be hard to find in townhome living.Freshly painted and thoughtfully updated, the home features new flooring on the main and second levels, plantation shutters, pot lights. The renovated kitchen with quartz countertops provides a stylish and functional hub for everyday living, while the renovated main bathroom and powder room add to the move-in-ready appeal.Upstairs, four well-sized bedrooms provide plenty of flexibility for family, guests or home office space. Downstairs, the finished lower level extends the living space even further and features a walkout to a private stone patio and fenced backyard-a great spot for relaxing, entertaining or enjoying the outdoors.Complete with an attached garage plus driveway parking, this is an opportunity to enjoy the space and feel of a traditional home with the convenience of condo townhome living in sought-after Markland Wood. One bus to the subway, quick access to HWYs, walk to near-by amenities including Centennial Park! (id:63616)
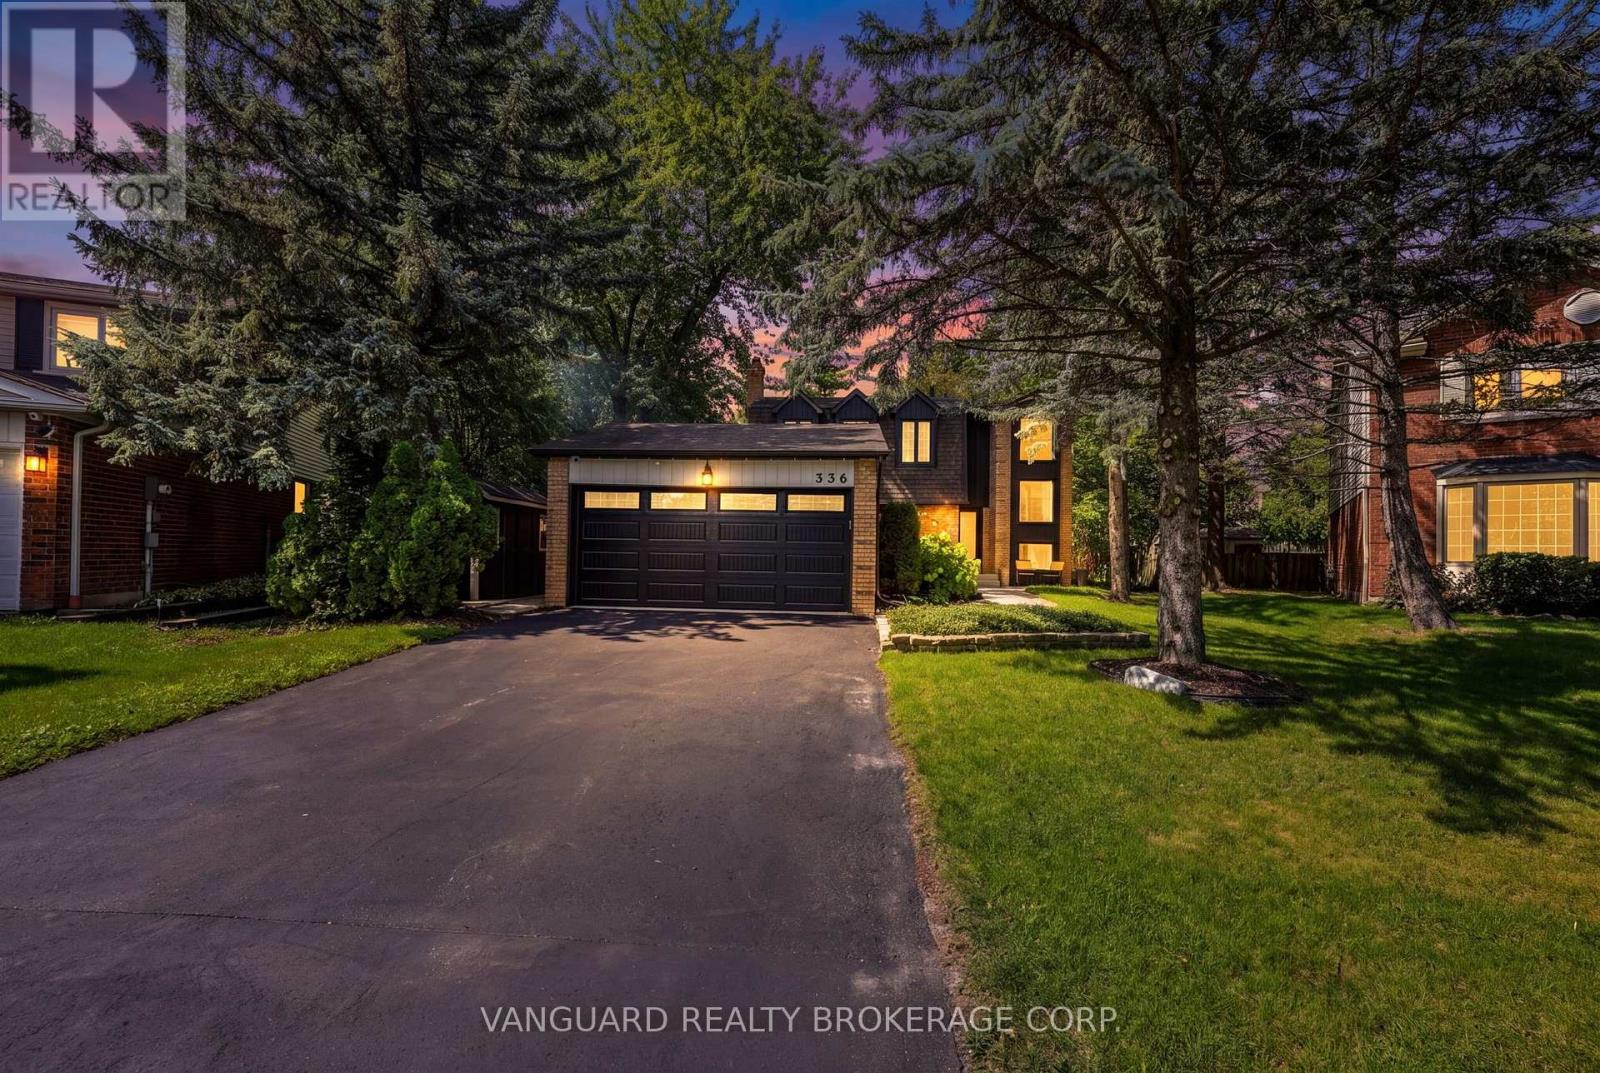
336 Dingle Court
Caledon, Ontario
One of Bolton's best kept secrets. Drive into a quiet cul-de-sac of well kept homes and spacious lots with mature trees. A quaint enclave walking distance to park and schools. Sunlight beams through the picture windows that overlook the beautiful gardens. Enjoy two separate outdoor spaces-patio off the living room or the deck + greenspace off the dining. Come home into the foyer that overlooks open to above dining room with wainscotting and farm beams ceiling. Modern kitchen with island, caesarstone counters that overlook sitting room with quartz counter and bar fridge for your morning coffee. All bedrooms are spacious with B/I shelves. Second floor washroom with custom tilework. This home is an absolute gem of a find. (id:63616)