
15668 Shaws Creek Road
Caledon, Ontario
Set on 43+ acres with mature trees, open lawns, perennial and vegetable gardens, flagstone patios, and a large stream-fed pond, this exceptional country estate offers timeless character in a highly desirable setting. The circa-1900 stone residence, with a Napier Simpson addition, offers approximately 4,000 sqft of living space with 4 bedrooms, 2 bathrooms, generous principal rooms, tasteful finishes, and preserved historic details throughout. Additional features include an inground pool, a 2.5 car 2 storey coach house with a 1 bedroom studio suite, bank barn and detached garage/storage building. A rare offering with privacy, history, and true estate property appeal. This wonderful property is just minutes from all things' country and conveniently under an hour to the airport and city. (id:63616)

24 Eastway Street
Brampton, Ontario
(STEP INSIDE) Double doors open into a foyer with ceramic flooring that sets a polished tone right away. This Brampton detached home puts a genuinely modern kitchen at its centre, adds a sunroom for the in-between seasons, and finishes with a basement that has its own separate entrance, kitchen and bedroom - a layout that works for a growing family or an owner who wants rental income built in from day one. (MAIN LEVEL) The living room is finished in hardwood flooring with pot lights and a chandelier. The kitchen is the real centrepiece: central island, stainless steel fridge, stove, built-in microwave, oven & dishwasher, double sink & granite countertops. The family room carries the hardwood through and adds California shutters & pot lights. Off the family room, the sunroom (laminate flooring) is a quiet spot for coffee that isn't quite the kitchen & isn't quite the yard. A 2pc powder room with ceramic flooring rounds out the main level. (UPPER LEVEL) The primary bdrm holds a walk-in closet & a 3pc ensuite with a Jacuzzi tub, laminate flooring & ceiling fan. Three additional bdrms (laminate flooring, closets, two with ceiling fans) share a 4pc bathroom. A dedicated laundry room with ceramic flooring means baskets don't travel between floors.(LOWER LEVEL)The basement has its own kitchen (fridge, stove, hood range, double sink), a bdrm, a 3pc bathroom, a rec room with ceramic flooring & its own laundry - all behind a separate entrance from the rest of the home. Space for extended family, or a self-contained unit to rent out. (LOCATION) 24 Eastway St sits in Brampton's Bramalea area, close to Bramalea City Centre for shopping & everyday errands, with Bramalea GO Station & the Bramalea Terminal nearby for transit. Highway 410 is a short drive for commuters. Bramalea Secondary School & North Park Secondary School are in the area, with Chinguacousy Park not far off for weekends outdoors. (id:63616)

602 - 251 Manitoba Street
Toronto, Ontario
Relax And Enjoy Life In This Bright And Airy 2-Bedroom, 2 Bathroom Corner Suite! 750 Sq.Ft. With A 300 Sq.Ft. Wrap Around Balcony. Perfect For Your Morning Cappuccino Or Sunset Meditation. Minutes From Mimico Creek Park, Humber Bay And Award-Winning Shops/Restaurants. Easy Access To The Gardiner Expressway And Grand Avenue Park Go Station. Exercise In The Fitness Centre, Staycation In The Outdoor Pool And BBQ Cabanas! Or Kick Back On The Rooftop Terrace! This Unit Includes 1 Parking And 1 Locker, Plus Ensuite Laundry And 24 Hrs. Concierge. (id:63616)

31 Winterton Court
Orangeville, Ontario
**Spacious 3-Bedroom, 3-Bathroom Home for Rent in Orangeville!**Welcome to 31 Winterton Court, a bright and spacious home offering plenty of room for comfortable living. Featuring **3 bedrooms and 3 bathrooms**, this home boasts an abundance of natural light with lots of windows and a generous, functional layout.Enjoy a **good-sized private backyard**, perfect for relaxing, entertaining, or enjoying the outdoors. The home also includes **parking for 2 vehicles**.Located in Orangeville, this spacious rental offers a great combination of comfort, space, and outdoor living.**Rent:** $3,000/month + utilities**Available:** November 15**Parking:** 2 spaces**Backyard:** Yes *(gazebo shown in photos is not included)*Don't miss the opportunity to make this spacious Orangeville home your next place to call home! (id:63616)

1711 - 41 Markbrook Lane
Toronto, Ontario
Attention investors, first-time buyers, or families looking for exceptional value! Massive 871 sq. ft. 1+Den, 2-bathroom condo with underground parking and desirable southwest exposure. Maintenance fees of only approximately $437/month for a unit this size, at this price point, and with underground parking are almost unheard of! Bright and spacious open-concept living, dining, and den area with large windows providing plenty of natural light. $$$ spent on major renovations and updates including new kitchen cabinetry, countertops and flooring, updated hardwood flooring throughout the living, dining, and den areas, stainless steel appliances, and professional painting throughout. Spacious primary bedroom with a 6-piece ensuite and a versatile den ideal for a home office or additional living space.Well-managed building with excellent amenities including an indoor pool, fitness room, squash court, and 12-hour security. Conveniently located close to transit, highways, shopping, schools, and parks.Great Value! Large unit with 2 bathrooms, underground parking, great building amenities, and exceptionally low maintenance fees. A fantastic opportunity for buyers looking for space and value. (id:63616)

(Bsmt) - 7386 Lantern Fly Hollow
Mississauga, Ontario
Rare Opportunity To Lease A Bright And Spacious **2-Bedroom Walk-Out Basement** In A Prime Mississauga Location! Features 1 Full Washroom, 1-Car Parking, And A Separate Walk-Out Entrance. Perfect For A Small Family Or Working Professionals. Conveniently Located Close To Schools, Shopping, Restaurants, Public Transit, Major Highways, And A Variety Of Everyday Amenities. Don't Miss This Excellent Opportunity To Live In A Highly Accessible And Desirable Mississauga Neighbourhood! (id:63616)

68 - 536 Sheraton Road
Burlington, Ontario
Some homes need work before you can call them home. This one doesn't. Unit 68 at 536 Sheraton Road has been meticulously upgraded from top to bottom, with a level of taste and attention to detail rarely found in a townhome resale. HVAC is already in place. Hardwood floors are already in place. Ceilings are smooth throughout, baseboards are upgraded, and every major mechanical and structural component has already been addressed. The entire home was then freshly painted a crisp, timeless white - a move-in-ready canvas, with nothing left to do but choose your own color, if you even want to. If you're looking for a home you can walk into, settle in, and simply live in - this is the one. Unit 68 is not a renovation - it is a rebuild. Where most updated listings in Pinedale offer a new kitchen or refreshed flooring, this home offers imported natural materials, a fully integrated smart-home system, owned major mechanicals, and an outdoor living space built for entertaining - all behind the rare convenience of a true 3-bedroom layout with a main-floor powder room. Please see all attachments for a complete list of all recent upgrades to this absolutely stunning property. (id:63616)
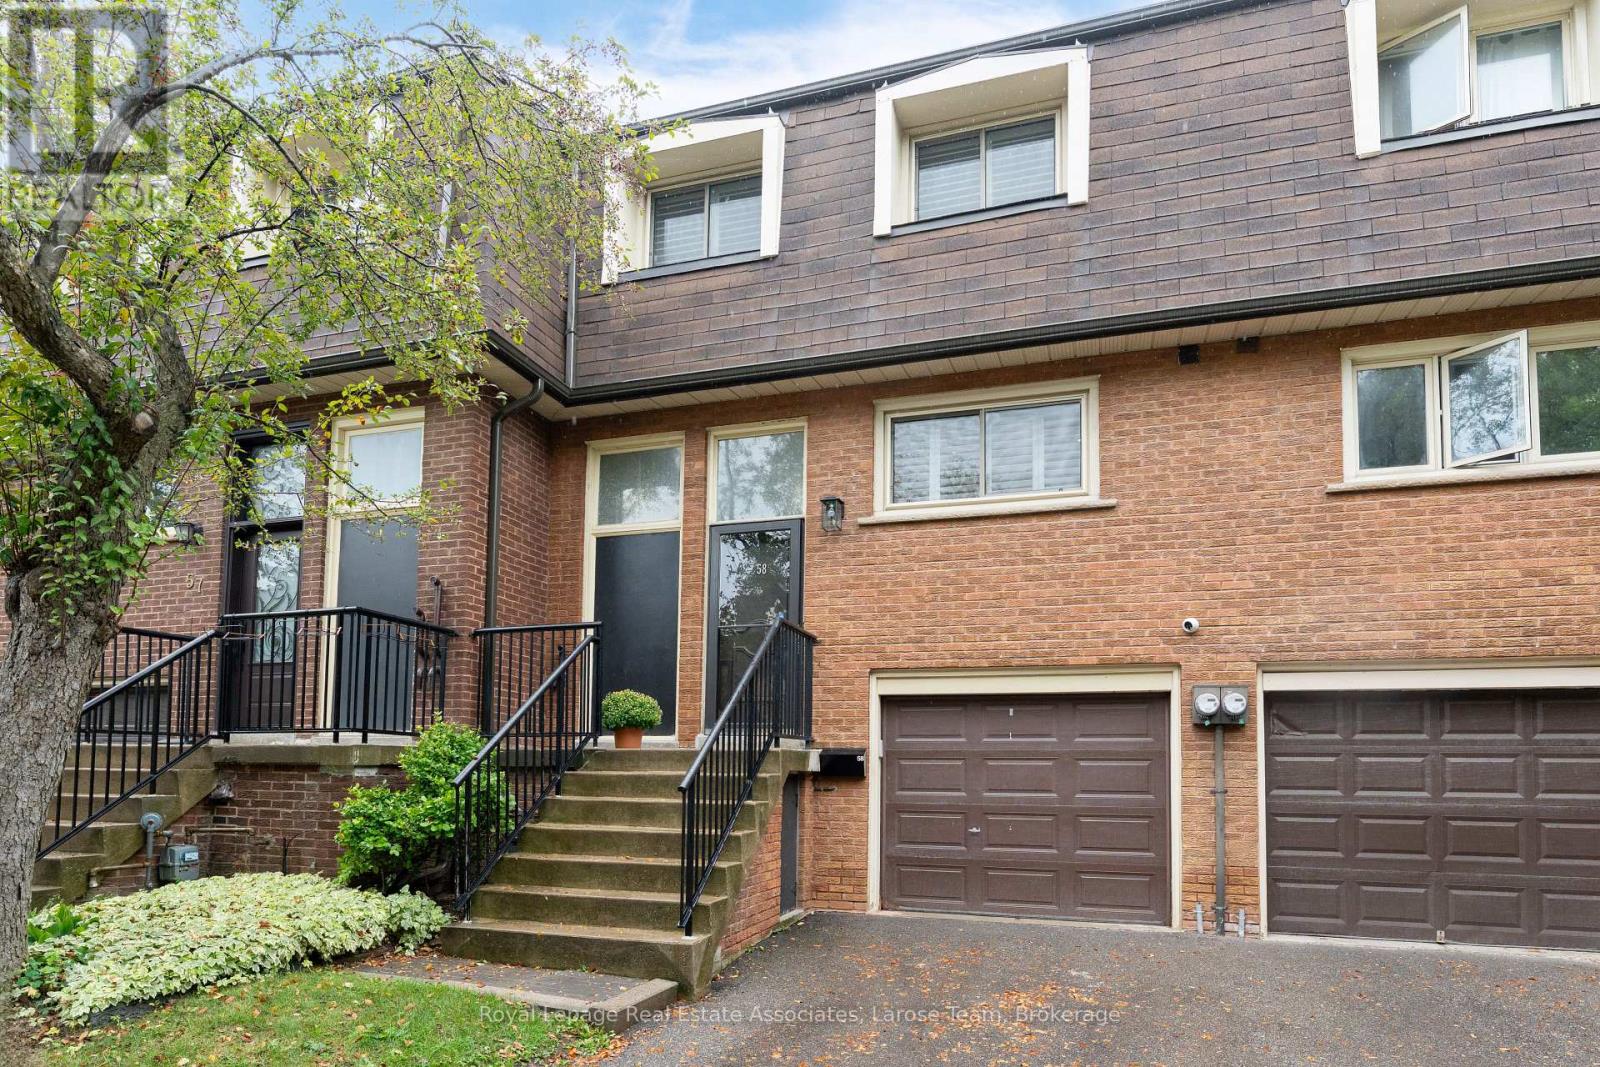
58 Silver Shadow Path
Toronto, Ontario
Welcome to Markland Wood and this exceptionally spacious 4-bedroom condo townhome with each level spanning a full floor, not a split-level layout, this home offers the generous proportions, storage and flexibility that can be hard to find in townhome living.Freshly painted and thoughtfully updated, the home features new flooring on the main and second levels, plantation shutters, pot lights. The renovated kitchen with quartz countertops provides a stylish and functional hub for everyday living, while the renovated main bathroom and powder room add to the move-in-ready appeal.Upstairs, four well-sized bedrooms provide plenty of flexibility for family, guests or home office space. Downstairs, the finished lower level extends the living space even further and features a walkout to a private stone patio and fenced backyard-a great spot for relaxing, entertaining or enjoying the outdoors.Complete with an attached garage plus driveway parking, this is an opportunity to enjoy the space and feel of a traditional home with the convenience of condo townhome living in sought-after Markland Wood. One bus to the subway, quick access to HWYs, walk to near-by amenities including Centennial Park! (id:63616)
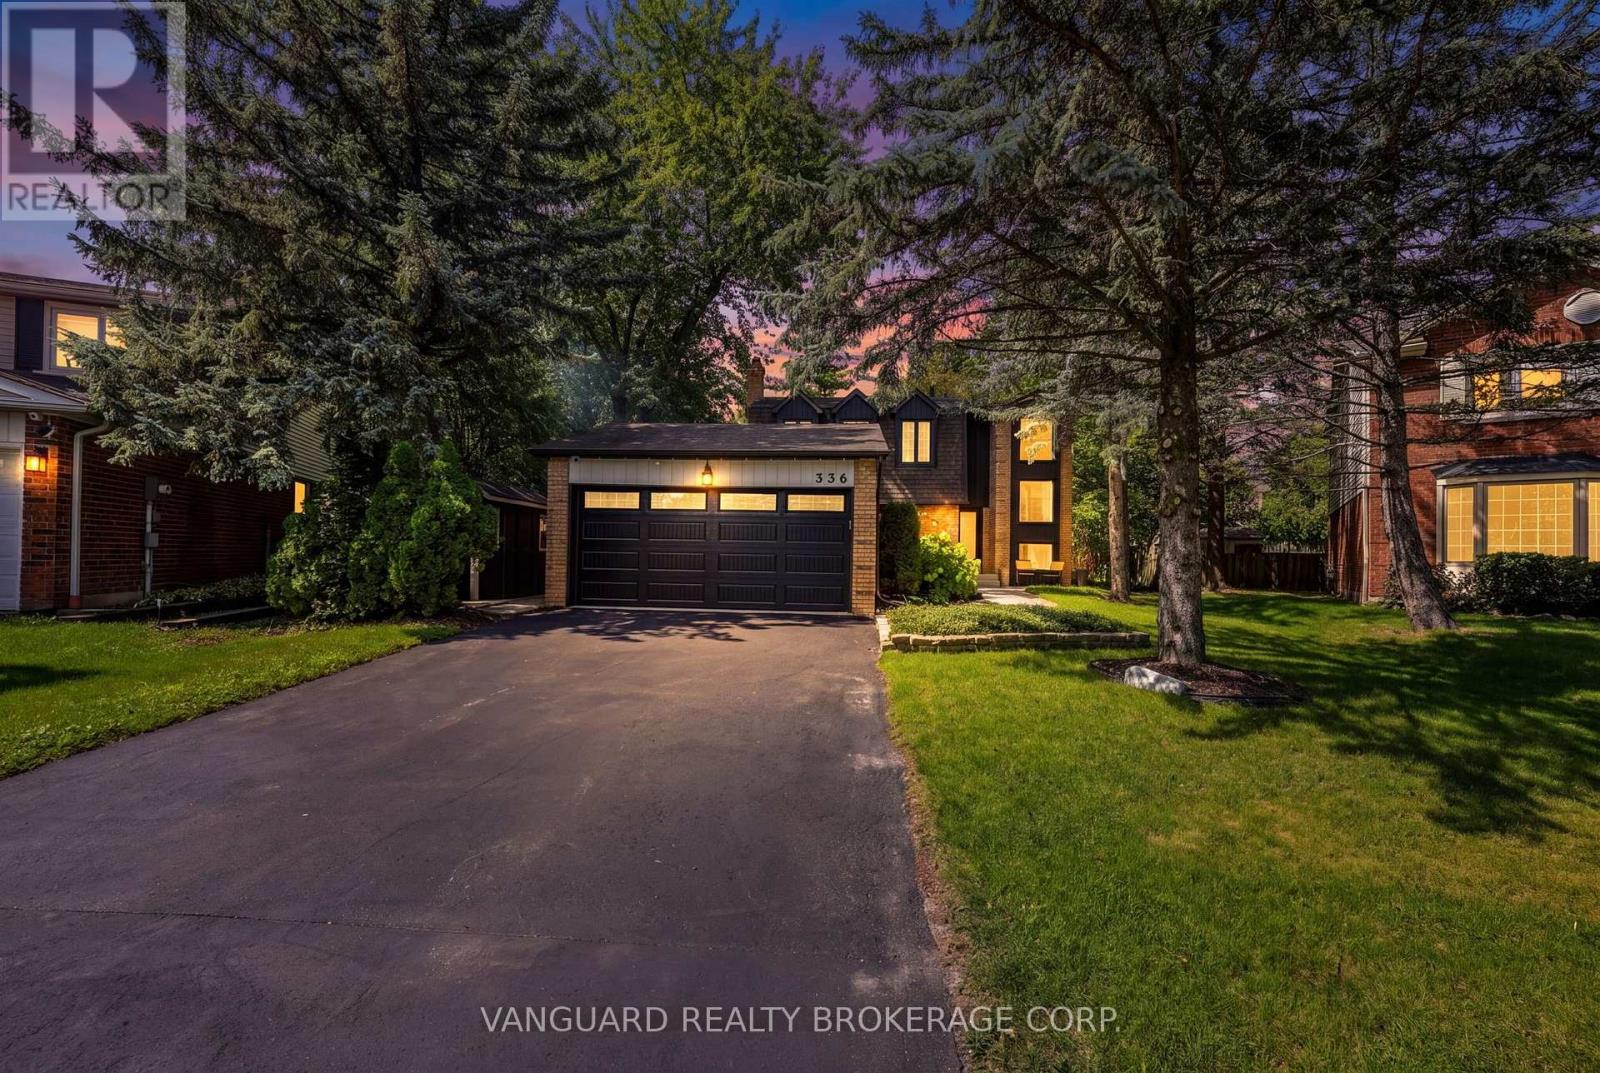
336 Dingle Court
Caledon, Ontario
One of Bolton's best kept secrets. Drive into a quiet cul-de-sac of well kept homes and spacious lots with mature trees. A quaint enclave walking distance to park and schools. Sunlight beams through the picture windows that overlook the beautiful gardens. Enjoy two separate outdoor spaces-patio off the living room or the deck + greenspace off the dining. Come home into the foyer that overlooks open to above dining room with wainscotting and farm beams ceiling. Modern kitchen with island, caesarstone counters that overlook sitting room with quartz counter and bar fridge for your morning coffee. All bedrooms are spacious with B/I shelves. Second floor washroom with custom tilework. This home is an absolute gem of a find. (id:63616)
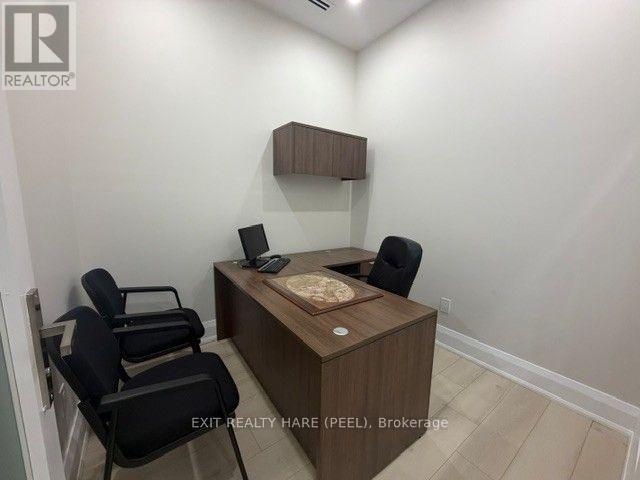
64-1-2 - 6191 Mayfield Road
Brampton, Ontario
Newly Finished Office Space in a Professional Law Office, located in a new Retail Commercial Plaza strategically located at the Brampton/Caledon Border! Up to 2 Office Rooms available for Sub-Lease. Each Office is approximately 8' x 8' with privacy door, can be leased as 1 or 2 offices depending on needs of Tenant. Legal Professionals ONLY (Lawyer or Paralegal). Available shared Boardroom (17' x 8') upon scheduled reservation basis. Modern, bright and welcoming reception area is perfect for welcoming your clients. Lots of parking available on a first come first serve basis. 10 ft Ceilings, Great opportunity to locate your business in ready to use space in an already established Law Office. Monthly Lease is Gross amount plus HST. (id:63616)
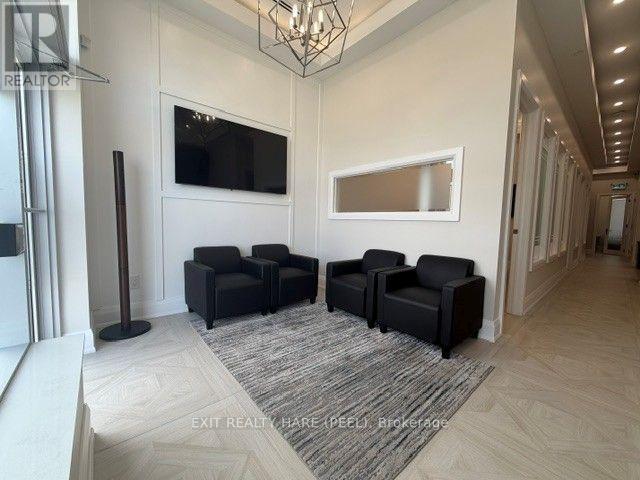
64-1 - 6191 Mayfield Road
Brampton, Ontario
Newly Finished Office Space in a Professional Law Office, located in a new Retail Commercial Plaza strategically located at the Brampton/Caledon Border! One or two offices are available for Lease. Legal Professionals ONLY due to Law Society requirements (Lawyer or Paralegal). Available shared Boardroom (17' x 8') upon scheduled reservation basis. Modern, bright and welcoming reception area is perfect for welcoming your clients. Lots of parking available on a first come first serve basis. 10 ft Ceilings, Great opportunity to locate your business in ready to use space in an already established Law Office. Each Office is approximately 8' x 8' with privacy door. Monthly Lease is Gross amount plus HST. (id:63616)
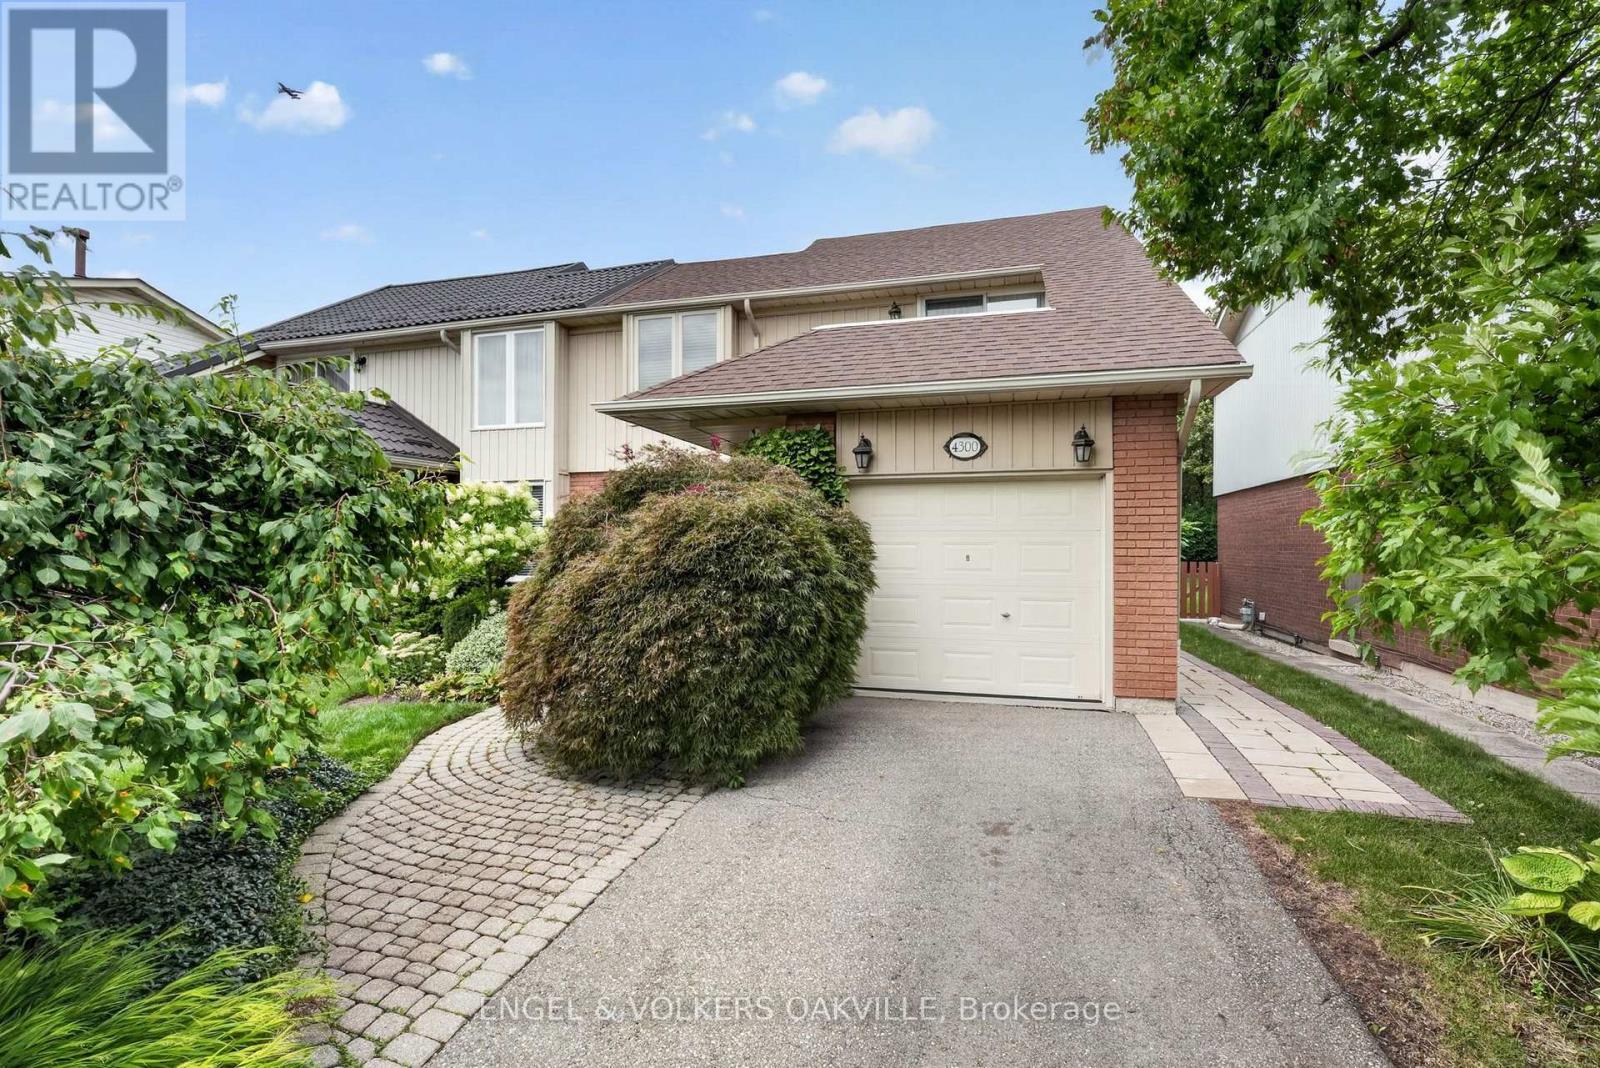
4300 Pheasant Run
Mississauga, Ontario
Welcome to 4300 Pheasant Run, an impeccably maintained semi-detached residence offered on the MLS for the very first time. Cherished and meticulously kept by its original owners since June 1978, this home stands out as the largest semi-detached floor plan built by Cadillac Fairview in the area. Spanning a generous site area of over 4,000 sq. ft. with an exceptional lot depth over 134 feet, the property offers fantastic outdoor living, an interlocking stone patio, utility shed, and beautifully manicured gardens. Inside, the practical layout includes 4 bedrooms all located together upstairs, 1.5 bathrooms, and a main-floor den providing plenty of room for family living, guests, or a dedicated office setup. Entertainment-ready features include hard-wired speakers running throughout both the main floor and the basement, as well as a convenient side exit door off the main level. Parking is effortless with space for up to 3 vehicles total-including a 2-car driveway and a 1-car attached garage. Situated on a quiet, tree-lined street filled with young families, this welcoming neighborhood is steps away from Pheasant Run Park, the scenic Glen Erin Trail, and a network of lush local parks and walking trails. The location is an absolute dream for commuters and shoppers, sitting just 3 minutes from Highway 403, 10 minutes to Square One Shopping Centre, and roughly 15 to 20 minutes from Toronto Pearson International Airport. Opportunities to own a pristine, single-owner home of this size, layout, and prime location rarely come along. (id:63616)