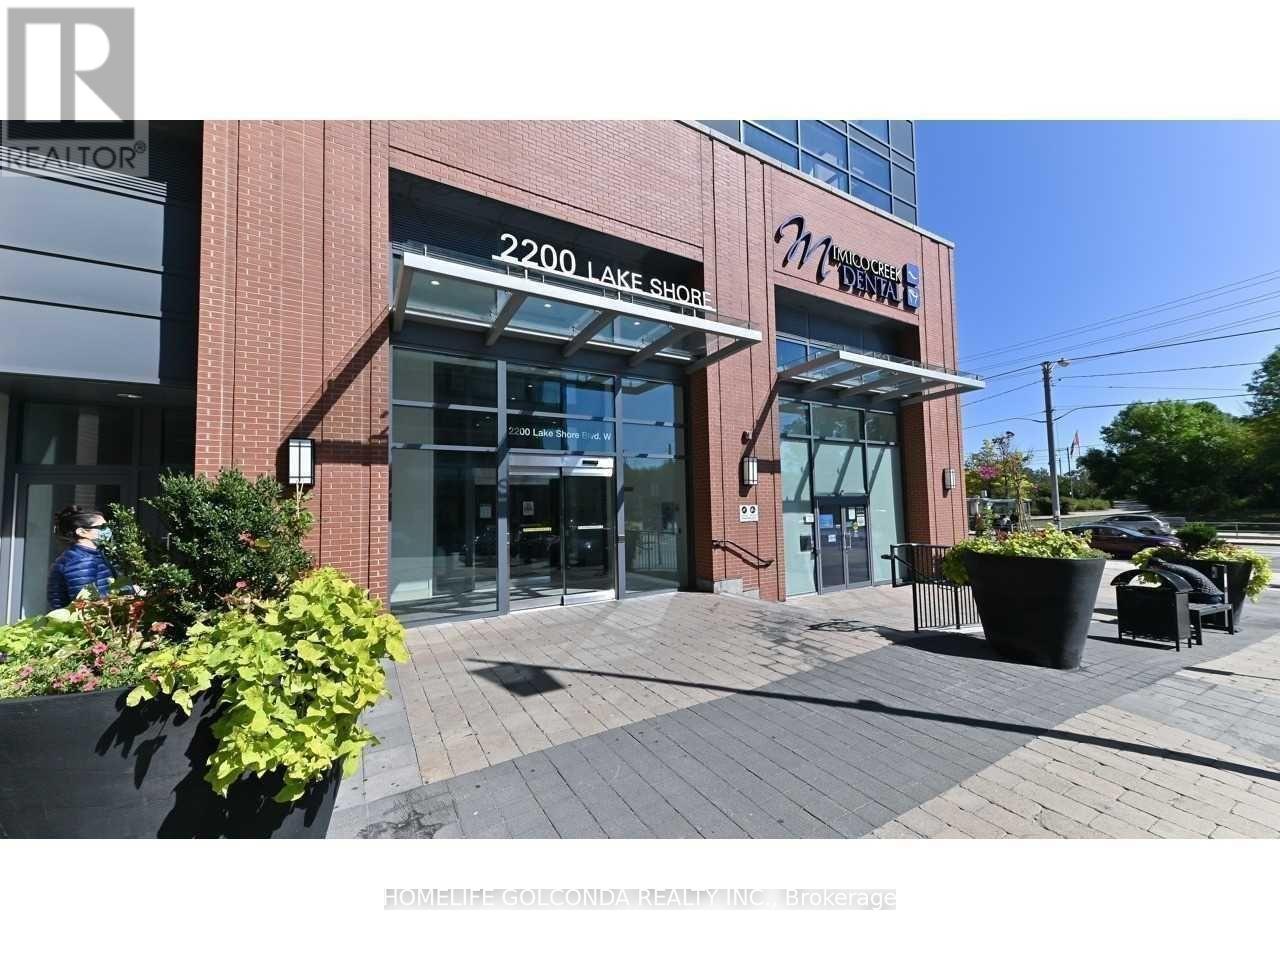
3008 - 2200 Lake Shore Boulevard W
Toronto, Ontario
Spacious One Bedroom + Den, Lakeview Unit, Complete Unobstructed View Of The Lake & Toronto Skyline.Direct Access To The Highway.Ttc ,Shopping Center* Den Can Be Used As A Home Office, Open Concept Living & Dining W W/O To Balcony.Stainless Steel Appliances, Ensuite Washer/Dryer, 9Ft Ceilings. Oak Laminate Floor Throughout.Master Bedroom W Walk-In Closet. building Include Gorgeous Indoor Pool With Jacuzzi, Sauna, And Steam Room, Fully Equipped Gym, Yoga Studio, Sports Lounge, Party Rooms, Outdoor Bbq Terrace.Easy Access To Metro, Starbucks, Shoppers, Bank, Lcbo. Cross street is Mimic creek park and humber bay park trail, butterfly Garden, enjoy the lake view. (id:63616)

1015 - 390 Annie Craig Drive Se
Toronto, Ontario
Experience Exceptional Waterfront Living In This Bright And Spacious Condo Offering Stunning, Unobstructed Views Of Lake Ontario And The Toronto Skyline. The Expansive Wrap-Around Balcony Features Three Convenient Walkouts, Creating The Perfect Space To Enjoy The Views And Outdoor Living. The Open-Concept Layout Is Filled With Natural Light From Floor-To-Ceiling Windows And Features A Large Kitchen With Centre Island And Breakfast Bar, Along With A Comfortable Eat-In Area. The Primary Bedroom Includes A Private Ensuite, While The Second Bedroom And Separate Den Offer Plenty Of Space For Family, Guests Or A Home Office. Laminate Flooring Throughout. Ideally Located Near Waterfront Trails, Cafés, Grocery Stores, TTC Streetcars And The Gardiner Expressway. Residents Also Enjoy A Selection Of Exceptional Spa-Inspired Amenities. (id:63616)

12 Azalea Court
Toronto, Ontario
Welcome to 12 Azalea Court - a rare opportunity to own a spacious semi-detached home on an impressive Ravine lot in a highly convenient Toronto location.Offering an exceptional combination of lot size, location, versatility and potential, this 3-bedroom semi-detached home features approximately 1,800 sq. ft. of combined living space , three bathrooms, generous rooms and a highly coveted cold storage room and a outdoor shed for storage or seasonal use.A separate side entrance provides access to the lower level, which includes a versatile in-law suite with a second kitchen, bachelor bedroom and full bathroom. The basement is currently tenanted, making the property particularly appealing to investors, extended families and multi-generational households.Step outside and discover the true scale of the property. The substantial 18.93' x 142.18' lot features a mature, tree-lined backyard with abundant green space, privacy and plenty of room to enjoy or reimagine the outdoor setting.Bring your personal items - and make 12 Azalea Court your home. (id:63616)

16 Macdonald Court
Richmond Hill, Ontario
**Backing Onto Ravine @ Quiet Cul-De-Sac ** Gorgeous House W/4780 S.F Living Space On Large Pie Shape Lot . Stone & Stucco Front W/Interlocking Pathway & Patio. Double Door Entrance W/ Stone Porch. Bright & Spacious Floor Plan W/10' Ceilings On Main, 12' Ceilings In Family, Kitchen & Breakfast. 9' Ceiling On The 2nd Floor & Bsmt, 10' Ceiling on primary bedroom. Hardwood Fl Throughout, Oak Staircase W/Iron Pickets. Gourmet Kitchen W/Extended Cabinet W/ Large Canopy. Quartz Counter W/ Large Centre Island, B/I Thermador Appliances, B/I Pantry & Servery. Primary Bdrm W/Large His & Hers W/I Closets, 5 Pcs Ensuite & Overlooking Ravine. Large Back & Side Yard Backing Onto Ravine For Quiet Enjoyment. Builder Finished Bsmt With 2 Bdrms, Large Rec, 3 Pcs Bath & Wet Bar. Long Driveway Can Park 4 Cars. Backyard Interlock (2022), washer and dryer (2022), stove (2022). (id:63616)
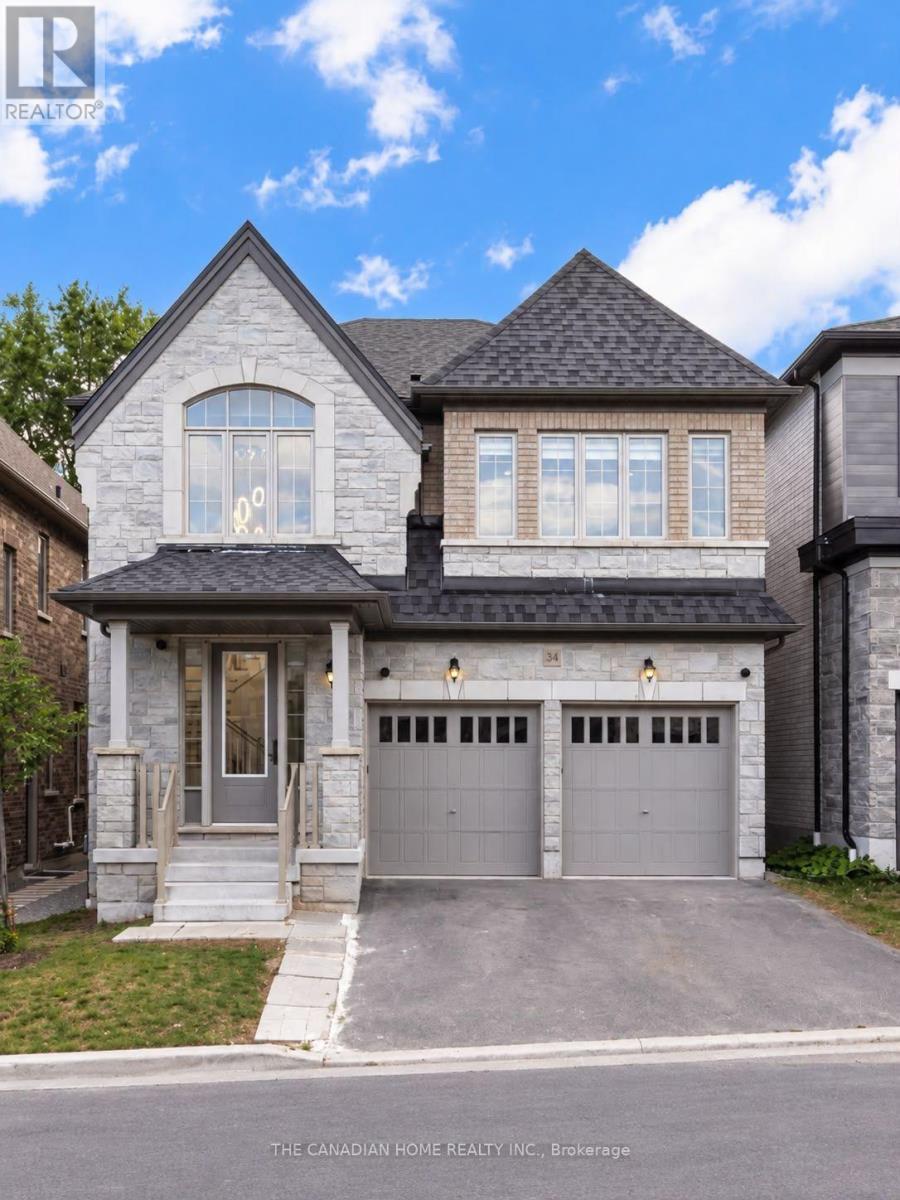
34 - 400 Finch Avenue
Pickering, Ontario
Welcome to this spacious and well-maintained legal 2-bedroom basement apartment located in the highly desirable Rouge Park community of Pickering. Offering a private separate entrance, this functional suite features 2 bedrooms, a full kitchen, spacious living area and 2 bathrooms, including one 3-piece bathroom and one 2-piece powder room. Enjoy the convenience of separate in-suite laundry, 1 car parking space and high-speed Internet included. Ideally situated close to public transit, Pickering GO Station, Hwy 401, schools, parks, shopping and everyday amenities, with convenient access to Rouge National Urban Park and just minutes from Toronto. The home is also equipped with a water softener and exterior security cameras. Utilities are shared with the main-level occupants on a 70/30 basis, with the basement tenant responsible for 30%. An excellent opportunity for a couple, small family or working professionals looking for a private and comfortable home in a convenient Pickering location. (id:63616)
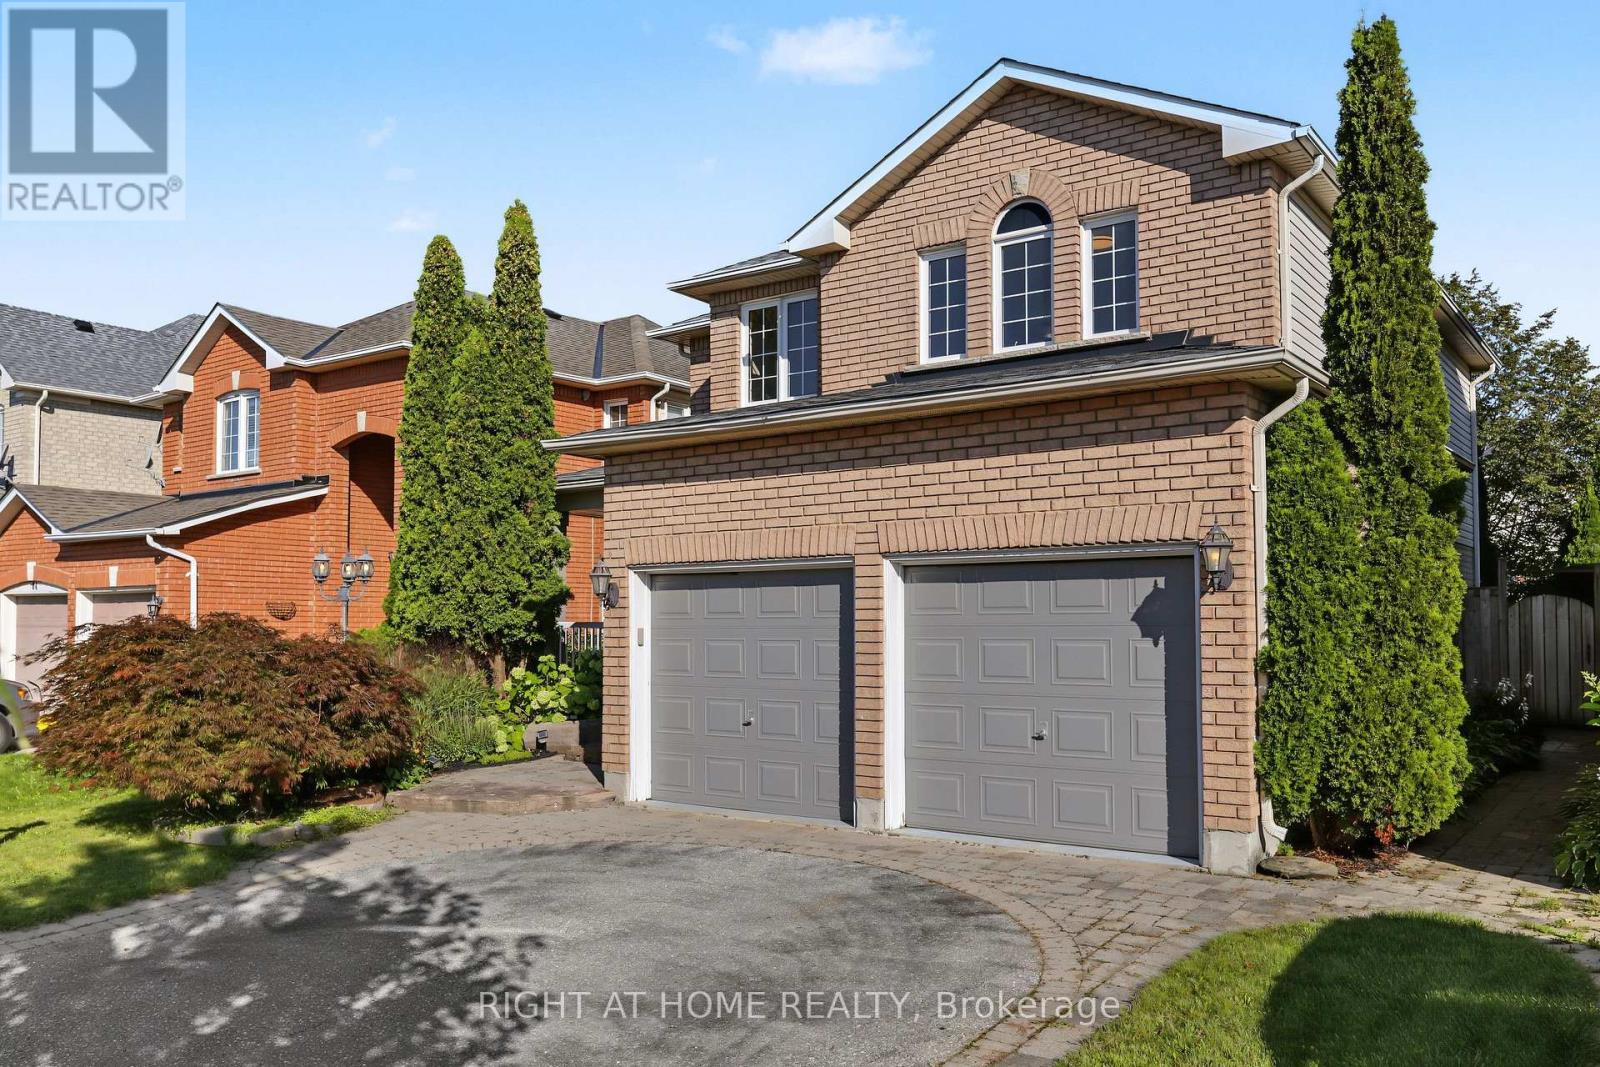
88 Scottsdale Drive
Clarington, Ontario
Welcome to 88 Scottsdale Dr - a bright, refined home set in one of Bowmanville's quiet and well-established neighbourhoods. Offering 1,869 sq ft of sunlit above-grade living space plus a finished basement, this property features three exceptionally spacious bedrooms, a dedicated office, and an additional bedroom on the lower level. The interior is warm and inviting, enhanced by fresh paint (2026), brand-new second-floor carpet (2026), and a cozy family room with a gas fireplace. Outside, the home is framed by a professionally landscaped perennial garden with a Japanese maple at the front and mature trees providing privacy in the backyard. Newly sodded lawn (2026) with a large deck create an ideal space for outdoor living and entertaining. Recent upgrades include new roof shingles (2020), furnace (2024), brand new quartz kitchen countertop and sink (2026), brand-new stainless steel stove and dishwasher (2026), updated bathroom sink countertops (2026), new light fixtures (2026), and refreshed interiors throughout. Located within minutes of elementary and secondary schools, parks, playgrounds with splash pad, and shopping plazas, this home offers both comfort and convenience for modern family living. (id:63616)

10 Linden Park Lane
Hamilton, Ontario
Welcome to 10 Linden Park Lane, a beautifully curated, two-year-old freehold (POTL) end-unit townhome designed for modern family life. Nestled on a premium lot with no rear neighbours, this home offers the perfect balance of a private sanctuary and suburban connectivity. From the striking stone and modern brick facade, you step into a light-flooded, open-concept main floor boasting high ceilings, light flooring and a brilliant southeast exposure. Whether you are keeping an eye on the kids while prepping dinner or hosting a weekend gathering with friends, this layout is built for connection. Escape to the second level where a spacious primary bedroom that easily handles a King-size bed, complete with a private ensuite bath and dual (one is walk-in) closets awaits. The two additional large, sunlit bedrooms share a full bath, perfect for kids' rooms, a nursery, or a dedicated, quiet home office. An unfinished lower level with high ceilings awaits your vision. Transform it into the ultimate kids' playroom, a home gym, or a cozy media den. Situated in one of Hamilton's rising communities, this home is just minutes away from local parks, schools, everyday shopping and public transit. Plus, with quick access to major highways, commuting into the city or taking weekend family day-trips is a breeze. Low-maintenance, high-style, and move-in ready, 10 Linden Park Lane is where your next chapter begins. (id:63616)
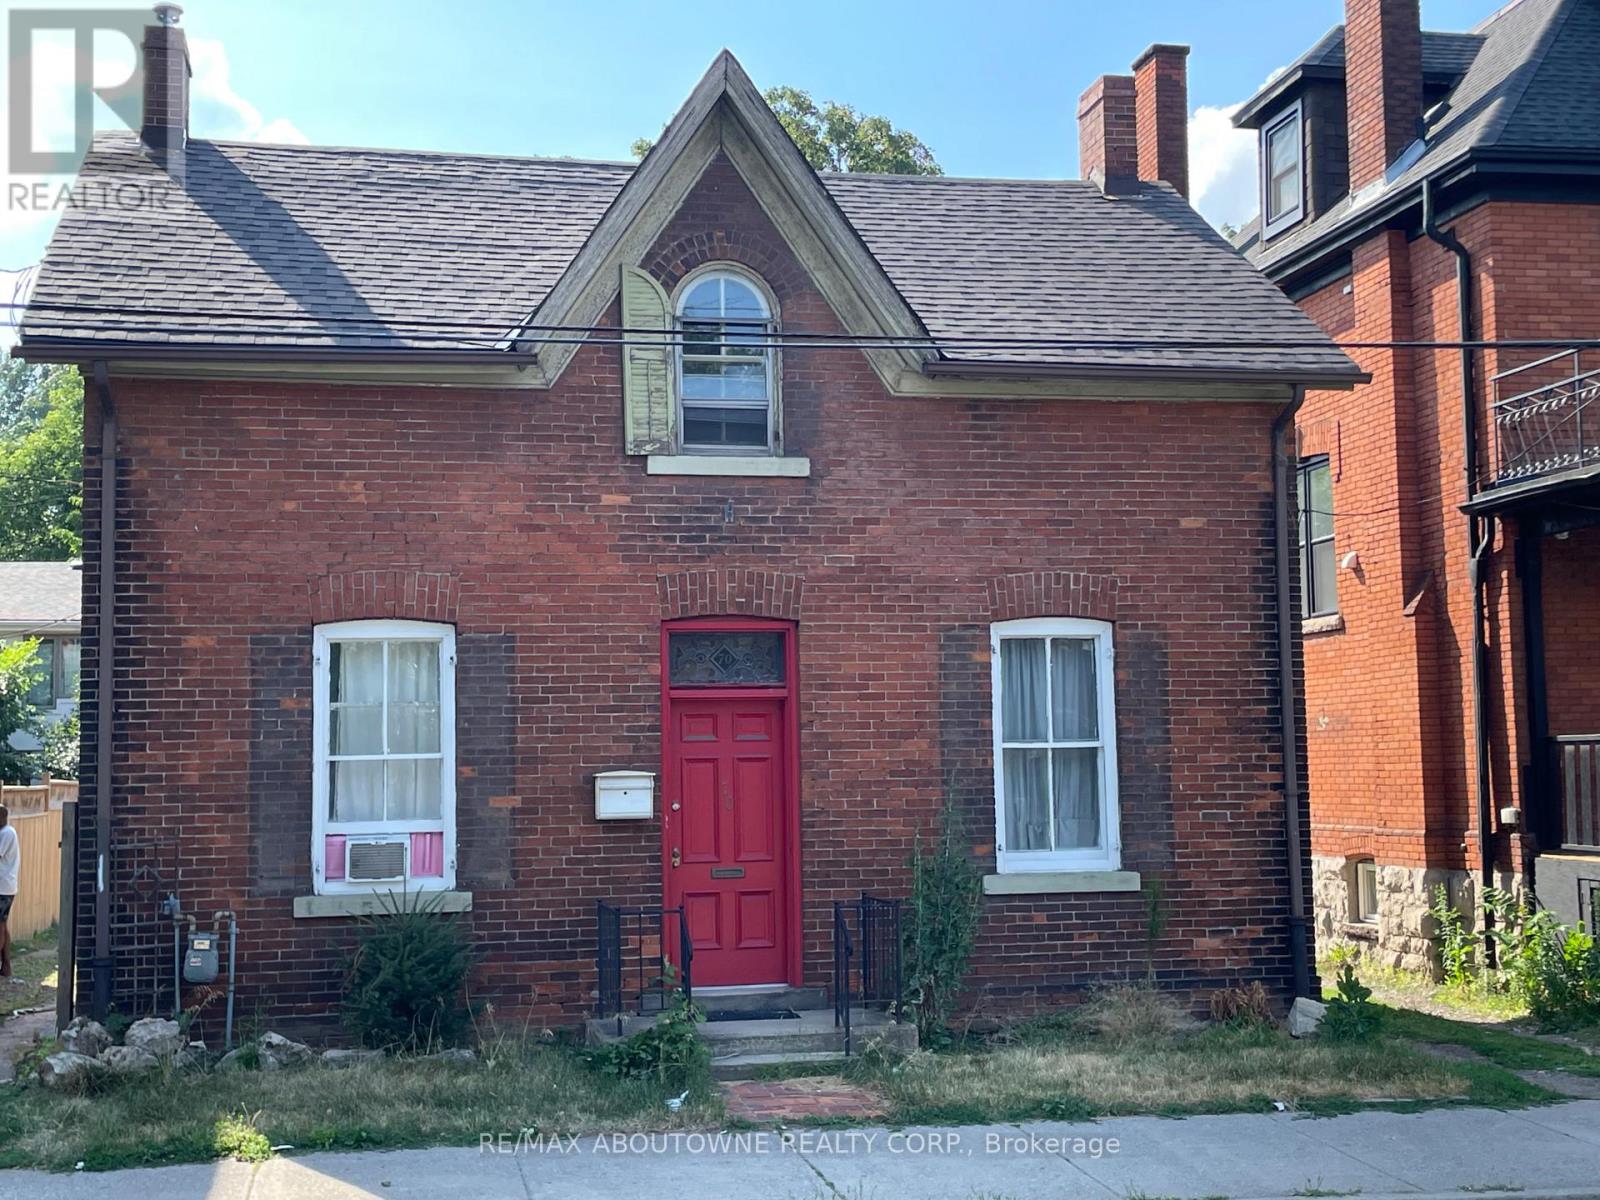
Upper Level - 70 Wellington Street S
Hamilton, Ontario
2 bedroom apartment for rent just steps from two major transit lines, the GO Station, and all the vibrant amenities of downtown. (id:63616)
411 - 415 Main Street W
Hamilton, Ontario
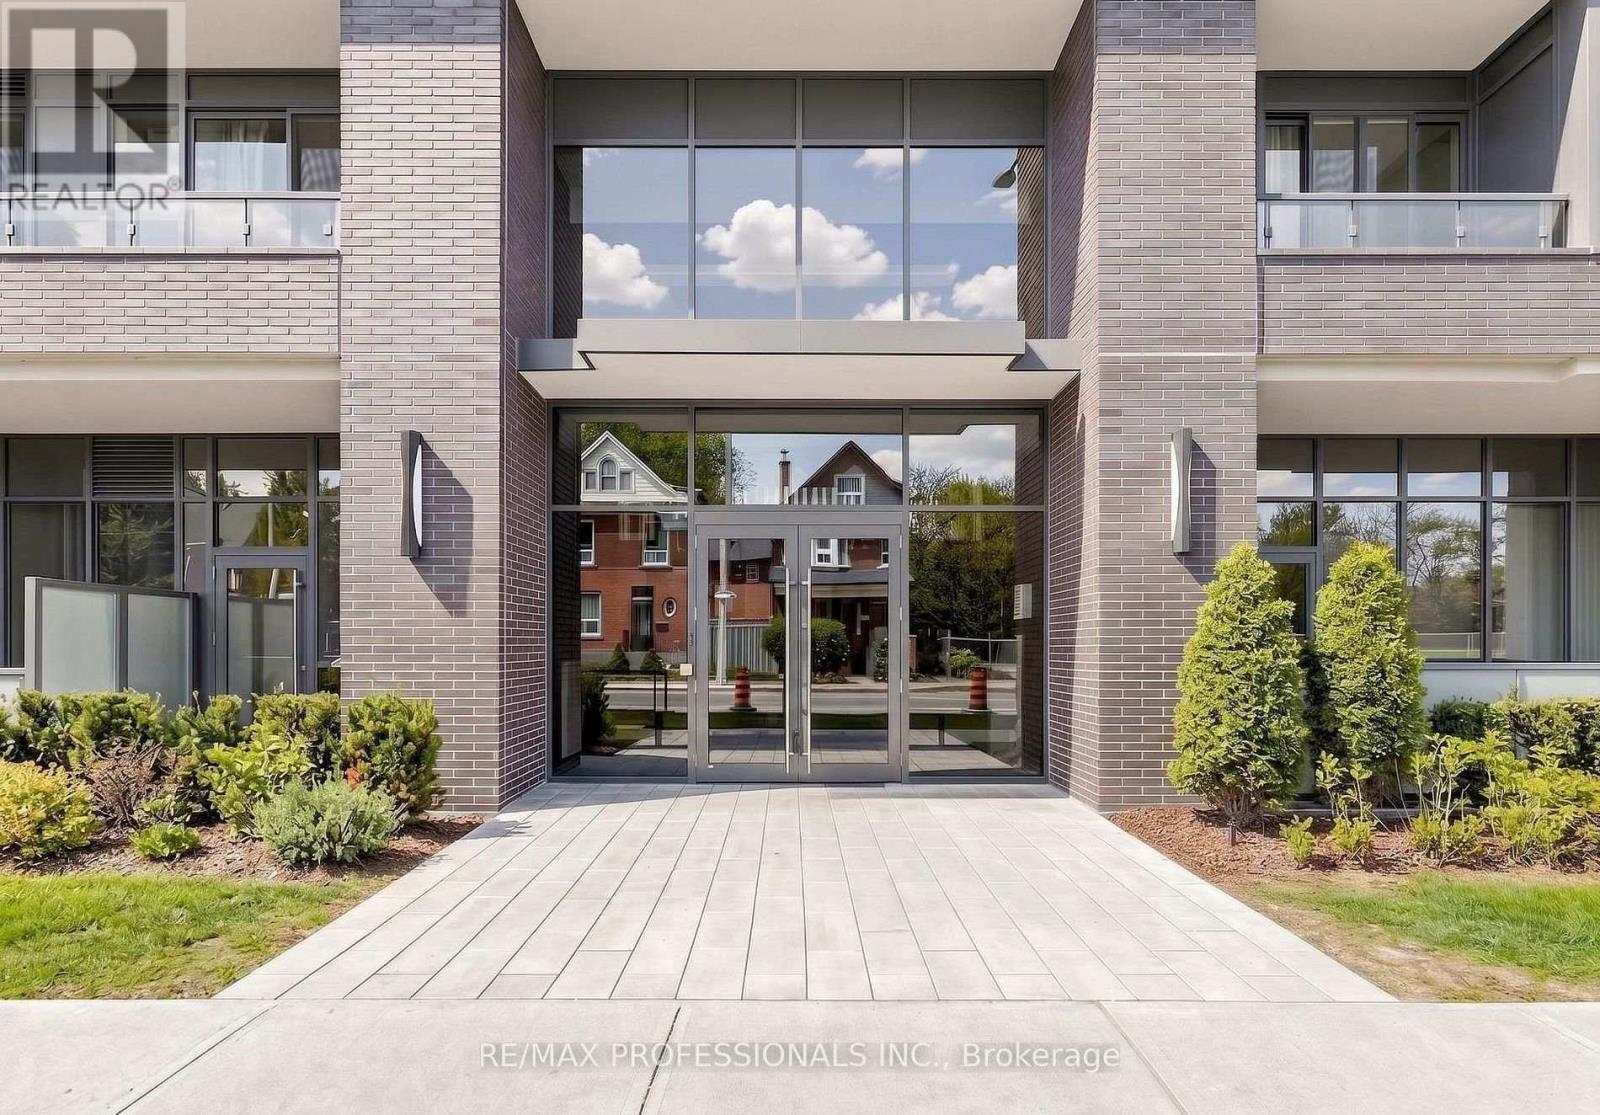
Welcome to Westgate On Main! This 1 bedroom + den unit with 9' ceilings offers a tasteful and practical design that can easily work as a 2-bedroom unit, has excellent connectivity, public transit right out front, GO station steps away and McMaster University only 5 mins away! Residents appreciate the secured front entrance, bright lobby, party and meeting room, rooftop patio with comfortable seating, BBQs and stunning views, fitness room and high-speed Internet. Whether you are a foodie, one to take in nature trails, enjoy window shopping, want local produce from farmers markets, enjoy art galleries or need something from the grocery store, Westgate on Main offers a walk score of 95, allowing you to be able to do all of the above without needing a car! ****Should a Parking Spot be required, McMaster students can contact McMaster Parking Services (905-525-9140 ext. 24232) for discounted rates at a nearby parking lot.****Some Photos are From Initial Occupancy, Virtually Staged OR Renditions**** (id:63616)

411 - 415 Main Street W
Hamilton, Ontario
Welcome to Westgate On Main! This 1 bedroom + den unit offers a tasteful and practical design with 9' ceilings that can easily work as a 2-bedroom unit, has excellent connectivity, public transit right out front, GO station steps away and McMaster University only 5 mins away! Residents appreciate the secured front entrance, bright lobby, party and meeting room, rooftop patio with comfortable seating, BBQs and stunning views, fitness room and high-speed Internet. Whether you are a foodie, one to take in nature trails, enjoy window shopping, want local produce from farmers markets, enjoy art galleries or need something from the grocery store, Westgate on Main offers a walk score of 95, allowing you to be able to do all of the above without needing a car! ****Should a Parking Spot be required, McMaster students can contact McMaster Parking Services (905-525-9140 ext. 24232) for discounted rates at a nearby parking lot. **** Some Photos are From Initial Occupancy, Virtually Staged OR Renditions***. (id:63616)
18 Kawana Road
Brampton, Ontario
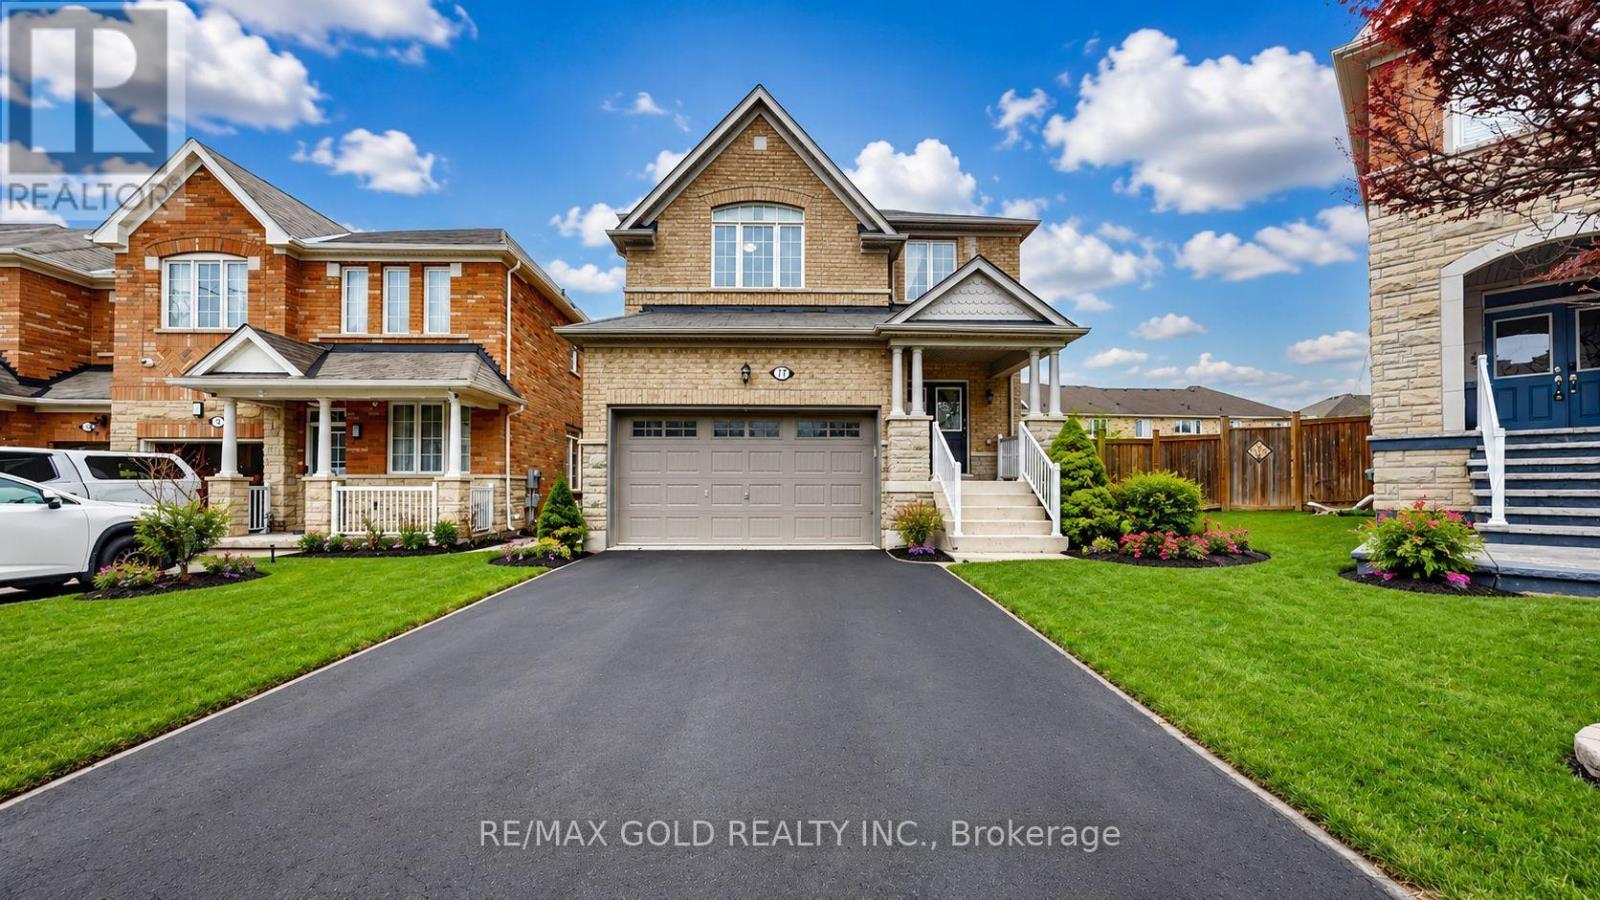
Welcome to this beautifully maintained detached home in the prestigious Bram West community of Brampton! Nestled on a quiet street with no sidewalk and a rare pie-shaped lot, this property offers over 2,500 sq ft of elegant living space, proudly owned by the original owners. Step into a bright, open-concept main floor featuring 9-ft ceilings, hardwood flooring, pot lights, and spacious living/dining areas perfect for entertaining. The modern chef's kitchen boasts granite countertops, upgraded cabinetry, and new stainless steel appliances, flowing into a cozy family room with a gas fireplace and a sun-filled breakfast area overlooking the large backyard. Upstairs features brand new laminate flooring throughout, 4 spacious bedrooms, and 4 FULL washrooms-each bedroom with its own private ensuite, a rare luxury! A versatile den adds extra space for a home office or study. The home includes a separate side entrance to a bright basement with excellent income or in-law suite potential. All5 bathrooms feature upgraded granite countertops. Located close to top-rated schools, Highways 401 & 407, parks, shopping, and a future community centre (2026).Minutes to a fire station for added peace of mind. A rare gem in one of Brampton's most desirable neighbourhoods (id:63616)

112 Deacon Lane
Ajax, Ontario
Rare Spacious End Unit In A Quiet, Family-Friendly South Ajax Community! Bright Open-Concept Living & Dining With Pot Lights And Walkout To A Large Fully Fenced Backyard & Patio. Features 3 Generous Bedrooms, 2 Bathrooms Plus Finished Basement With Additional Bedroom, Bathroom & Large Recreation Area. Central HVAC Heating & Cooling With Wi-Fi Smart Control, Plus Wi-Fi Controlled Pot Lights & Front Door Access. Recently Purchased Stove, Fridge, Microwave, Dishwasher & Freezer Included. Convenient End-Unit Walk-Through Provides Direct Pedestrian Access Toward Harwood Ave. & Westney Rd. Minutes To Ajax Waterfront, Lake Ontario, Trails & Parks, And Approx. 5 Minutes To Ajax GO. Close To Southwood Park Public School, Ajax High School, Sobeys, Rexall, Pizza Pizza, Shopping & Transit. Maintenance Includes Water, Internet/Wi-Fi, Cable TV With TV Box & Channels, Garbage Pickup, 1 Car Garage Door & 1 Exclusive Outdoor Parking Space, Recently Resurfaced Corporation-Maintained Parking Area, Fence, Garage Roof & Door Maintenance, Plus Weekly Front & Backyard Upkeep. Visitor Parking Conveniently Located In Front. Fantastic Move-In Ready South Ajax Family Home (id:63616)
105 - 11 Rebecca Street
Hamilton, Ontario
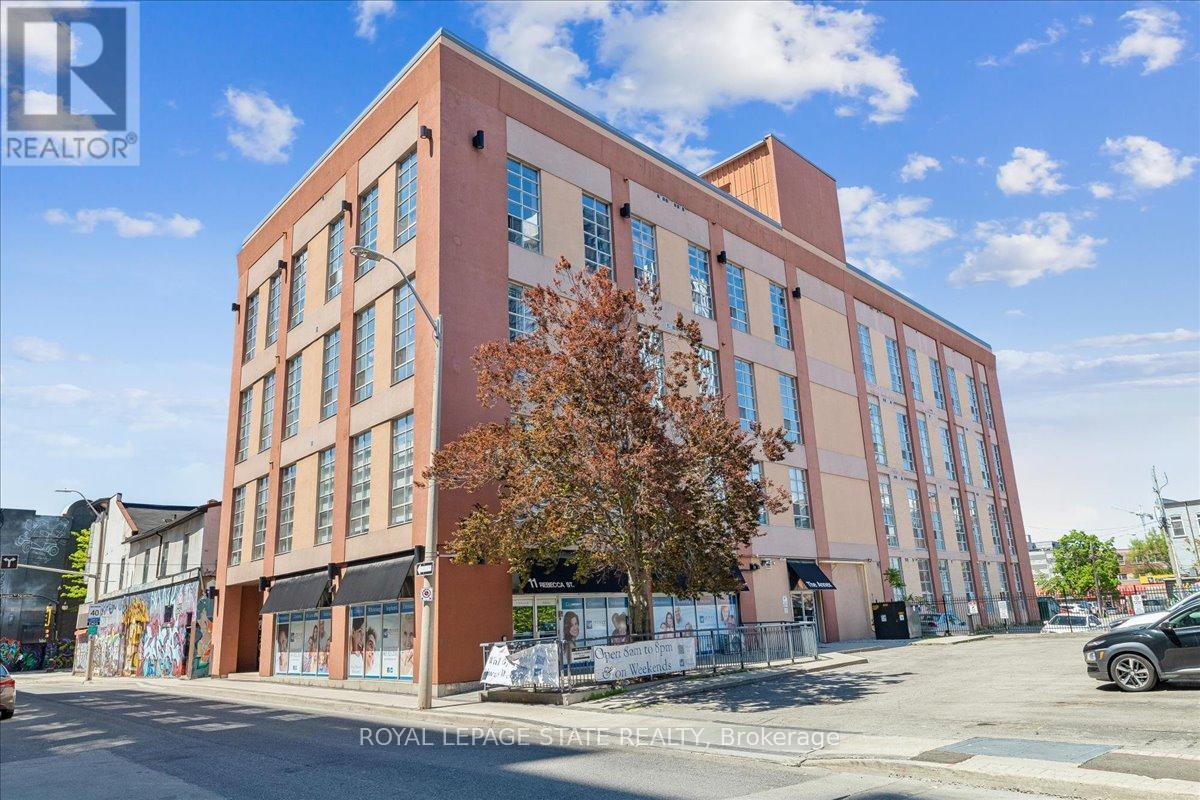
Step into 18-foot ceilings and exposed ventilation- this open-concept 1-bedroom, 1-bathroom condo has the loft-style character you won't find in a typical build. Newly replaced flooring and an in-suite washer/dryer bring modern convenience to the space, while the newly renovated eat-in kitchen opens right onto the living area, making it perfect for entertaining. A parking space is included for the first year. Location is just as strong as the unit itself - steps to the city's best restaurants, the Hamilton arts centre, Mcmaster University, public transit, and quick access to the QEW and GO Station for anyone commuting. (id:63616)
33 Sparrowbrook Street
Caledon, Ontario
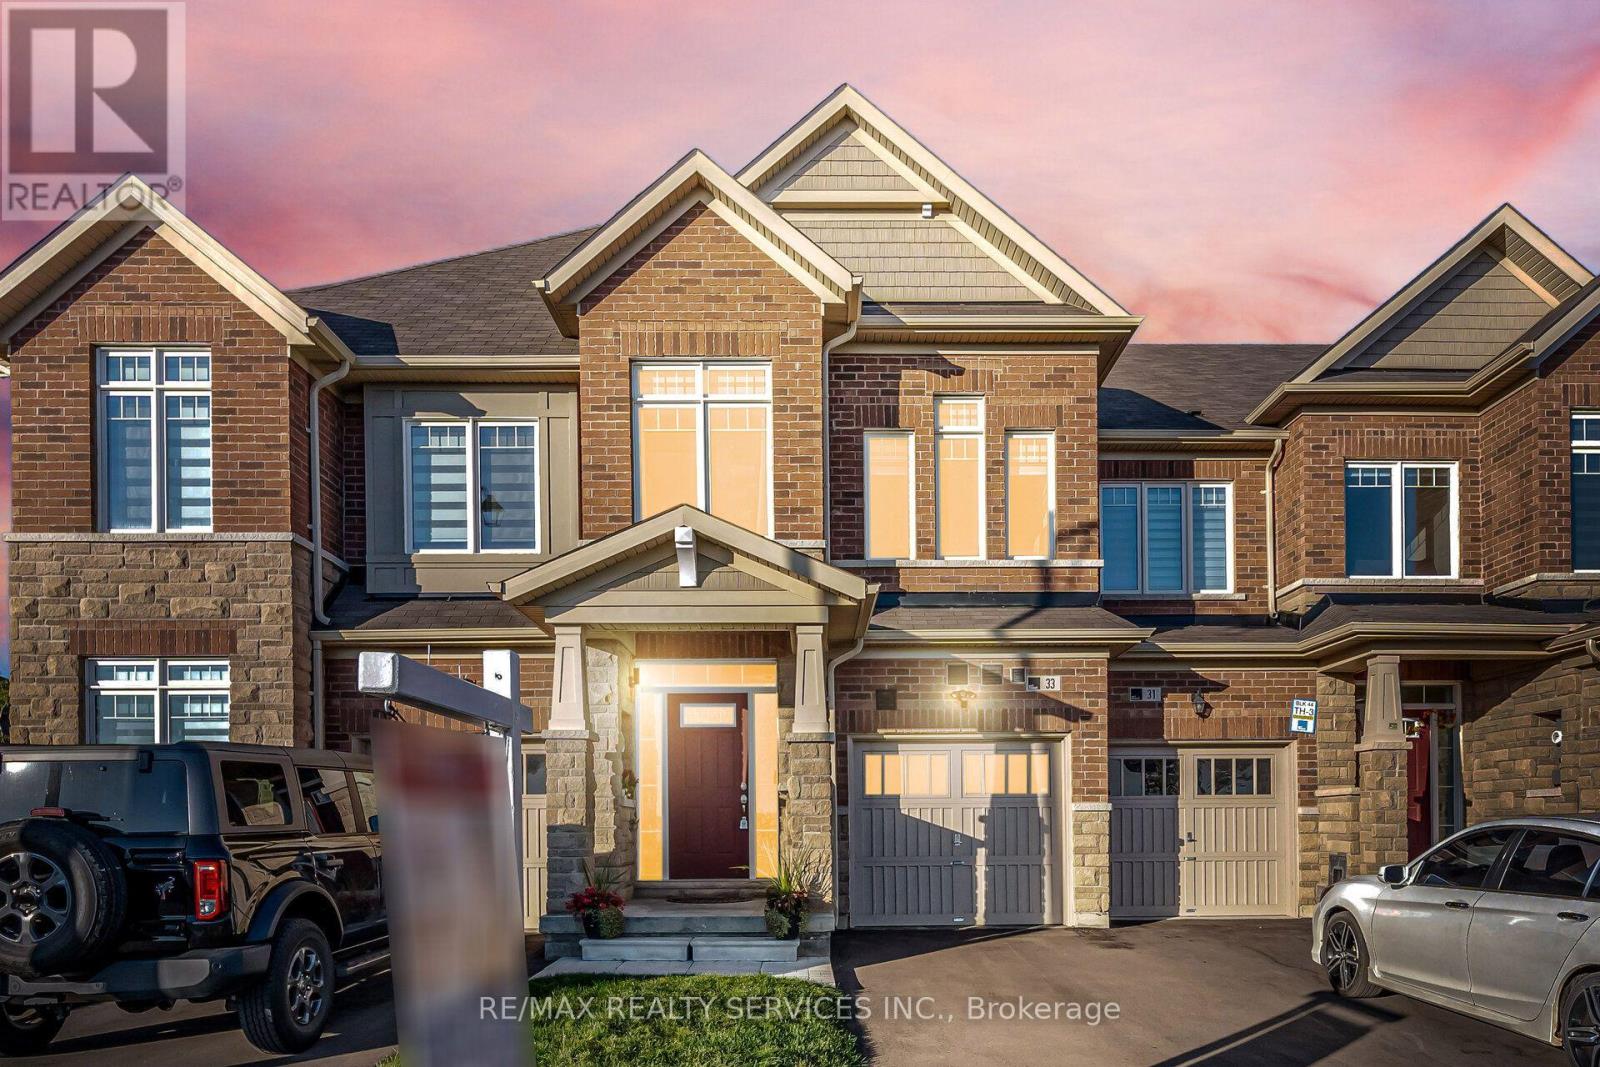
//Fully Freehold With Backyard// Immaculate 3 Bedrooms Luxury Freehold Town House In Executive Caledon Southfields Village Community!! Open Concept Main Floor With 9 Feet High Ceiling Layout & Filled With Natural Light! Living Area Has An Accent Wall With Premium Quality Italian Porcelain Tiles* Family Size Kitchen With Elite S/S Appliances & A Marble Accent Wall In Dining Area! 24x48 Premium Spanish Calcutta Porcelain Tiles Going From Front Foyer Down To The Kitchen, Into Laundry Room & Powder Room! Powder Room Has A Luxury Marble Accent Wall & Upgraded Vanity With Quartz Counter Top & Upgraded Light Fixtures! Massive Primary Room With Ensuite & Walk In Closet. Addition 2 Spacious Bedrooms With Loads Of Sunlight* Laundry Is Conveniently Located In Main Floor* Walking Distance To School, Park and Few Steps To Etobicoke Creek!! ** No Side Walk For Extra Parking! 3 Cars Parking Including Garage! Must View House! Shows 10/10* New Public Park Will Be Right Opposite To House [Picture Is Attached] (id:63616)

1160 Islington Avenue
Toronto, Ontario
Fantastic, Custom Detached Home! Main floor features Large Open concept Living & Dining Rooms, High ceilings, modern light fixtures, hardwood floors and crown mouldings. Family Size Kitchen boasts ample cabinetry, S/S Appliances, Double Sink, California Shutters, Ceramic Floors, Ceramic backsplash, Granite Counters & Island, Double wall oven, 2 Kitchen double door walkouts to the Deck. PVC Deck built in 2022, complete with waterproofing for outdoor living & entertaining. Primary Br. with Hardwood Floor, Large Window, Pot lights, Coffered Ceiling, His & Her Ensuite (with Shower & Bathtub) and Walking Closet. (id:63616)

4640 Kearse Street
Burlington, Ontario
Welcome to this move-in-ready 4-bedroom, 3.5-bath home, ideally situated on a quiet, family-friendly street in Burlington's sought-after Alton community. Exceptional curb appeal features a striking stone exterior, double front doors, pebble stone steps and double-car garage. Inside, hardwood flooring spans both levels, complemented by smooth ceilings, pot lights, upgraded lighting and California shutters throughout. The main level offers a spacious, thoughtfully designed layout with a separate dining room featuring elegant coffered ceilings, opening to the inviting living room. A large window fills the space with natural light, while the double-sided fireplace creates a warm and welcoming atmosphere. A standout loft family room boasts soaring ceilings and a gorgeous arched window, providing the perfect additional gathering space. At the heart of the home, the large eat-in kitchen features quartz countertops, stainless steel appliances and ample cabinetry. A walk-out leads to the private backyard, making outdoor entertaining effortless, with a convenient gas line ready for the BBQ. Upstairs, four generously sized bedrooms provide plenty of space for a growing family. The primary retreat features a walk-in closet and an ensuite with quartz counters, glass shower and relaxing soaker tub. The finished lower level extends the living space with a rec room, cozy fireplace with stunning stone feature wall, full bathroom with glass shower, separate garage entrance, ample storage and stylish kitchenette/wine bar with sink and granite countertops-ideal for entertaining or flexible family living. Outside, enjoy the private, low-maintenance backyard with beautiful pebble stone patio, perfect for relaxing, barbecuing and entertaining. Ideally located close to top-rated schools, parks, shopping, GO Transit and major highways including the 407 and QEW. A stylish and versatile Alton home offering exceptional space, comfort and convenience. (id:63616)
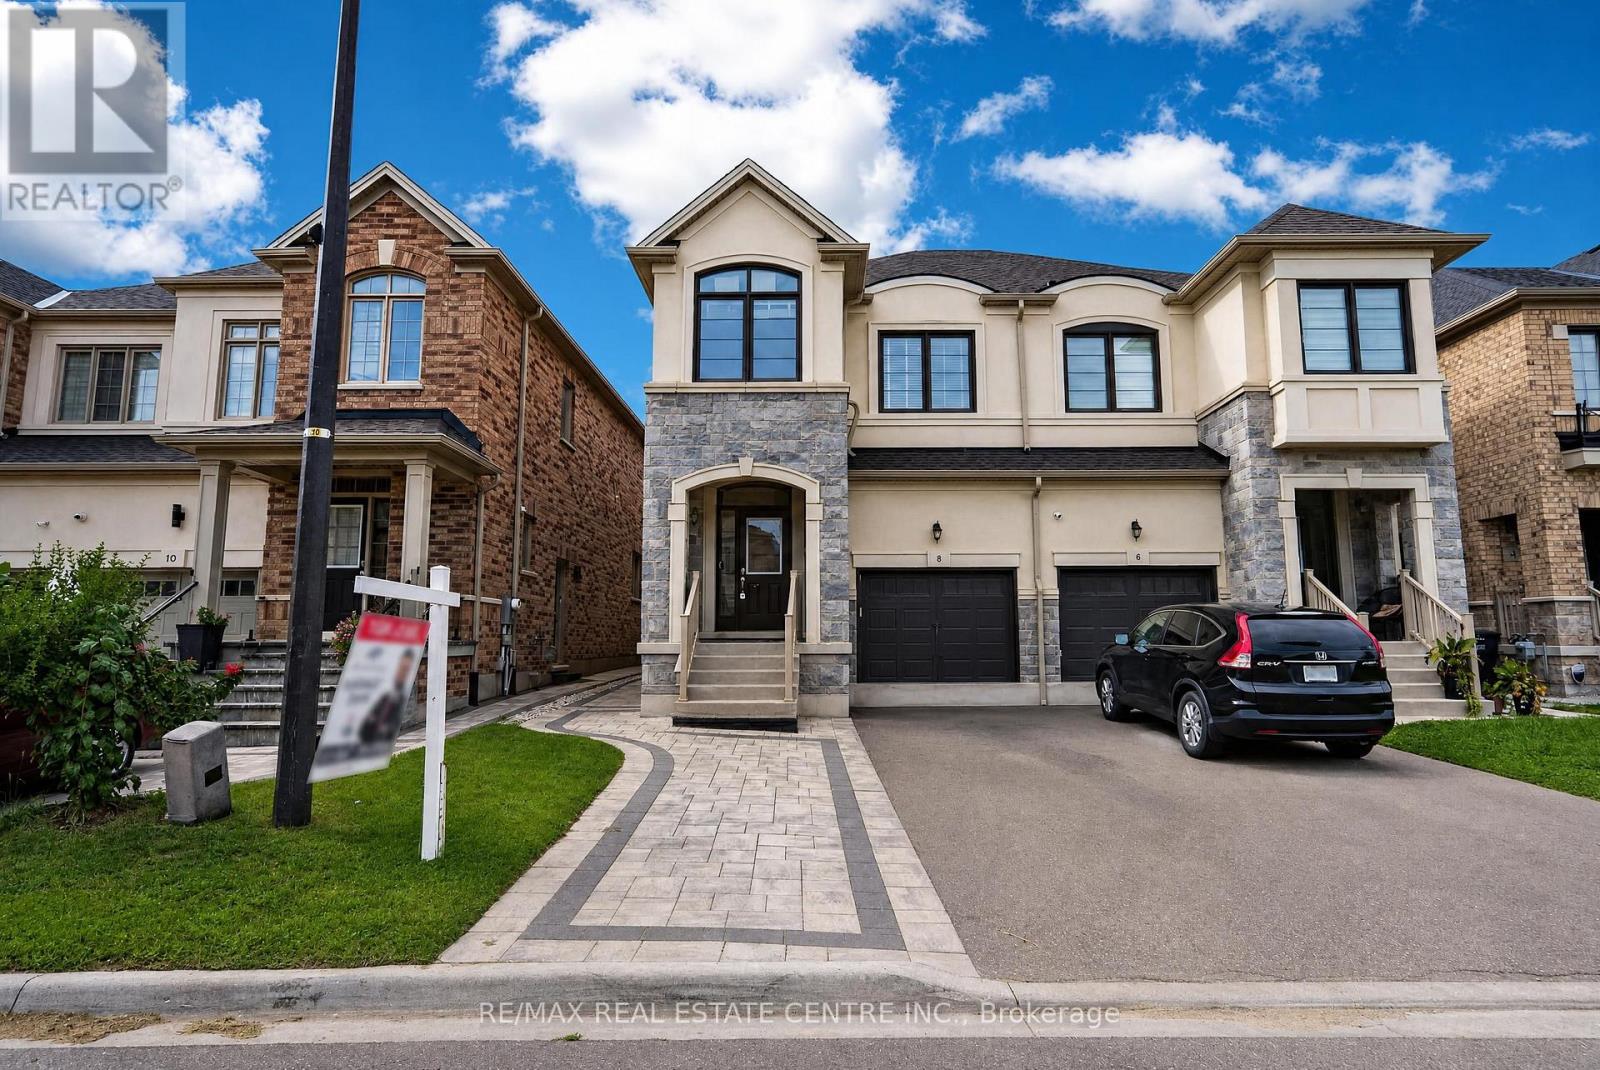
8 Banner Elk Street
Brampton, Ontario
Luxury & Spacious 4-Bedroom Semi-Detached Home** Located In A Highly Sought-After Community. Offering Approx. 1,825 Sq. Ft. Of Modern Living Space With An Open-Concept Layout, 9-Ft Ceilings, And Premium Upgrades Throughout. Features Include Upgraded Porcelain Tiles, Hardwood Flooring On The Main & Second Floors, Oak Staircase With Elegant Iron Spindles, And A Modern Kitchen Complete With Centre Island & Quartz Countertops. Spacious Primary Bedroom Boasts A Luxurious Ensuite & Walk-In Closet. Conveniently Located With Easy Access To Hwy 401 & 407, And Within Walking Distance To Schools, Shopping, Transit & Everyday Amenities. A Must-See! ***Only Upstairs Available For Rent, Downstairs Rented Separately*** Upstairs Tenant Pays 70% Utilities. (id:63616)

4 - 140 Ripley Court
Oakville, Ontario
Welcome to #4-140 Ripley Court, a 3-bedroom townhome tucked away in Oakville's established College Park neighbourhood! Offering a functional layout and a great opportunity to make the space your own. The main level features a combined living and dining area, providing a comfortable space for everyday living and entertaining, along with a functional kitchen. Upstairs, you'll find three bedrooms and a 4-piece bathroom, offering plenty of room for the family, a home office, or guests. A single garage provides the added convenience of covered parking and additional storage. Located in a mature Oakville community close to parks, schools, shopping, transit, everyday amenities, and major commuter routes, #4-140 Ripley Court offers a wonderful opportunity to enjoy comfortable living in a convenient and established community. (id:63616)
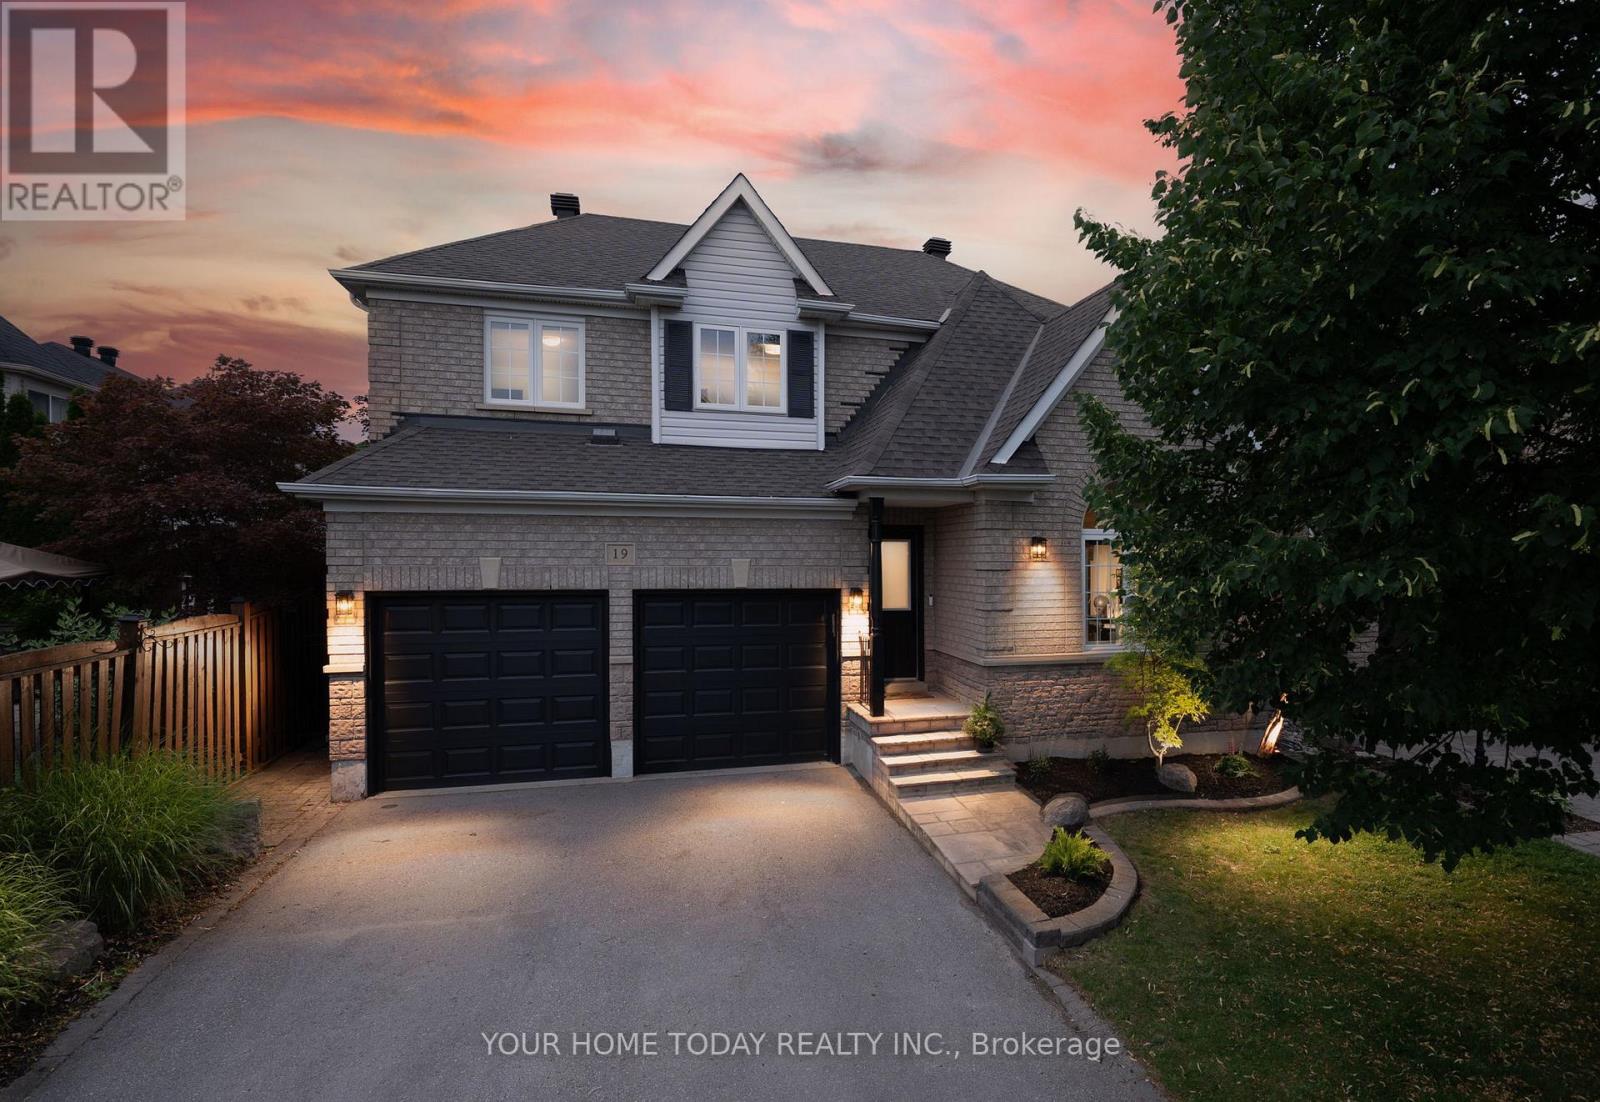
19 Mcnally Street
Halton Hills, Ontario
Elegant Family Living with a Resort-Inspired Backyard! Every once in a while, a home comes along that truly checks all the boxes - a beautiful family home, prime location and a backyard retreat made for summer living. Lovely landscaping and a welcoming covered front porch create a beautiful first impression, setting the stage for the elegance, comfort and approximately 3,500 sq. ft. of impeccably finished living space that awaits you inside. The main level showcases stylish flooring, crown molding, tasteful décor and quality finishes throughout. A sun-filled living room makes a memorable first impression with its soaring vaulted ceiling and large palladium-style window, while the adjoining dining room offers an elegant space for entertaining. At the back of the home, the open-concept family room and kitchen create the true heart of the home - a warm, welcoming space for family time, relaxed gatherings and effortless indoor-outdoor living. The family room adds comfort and character with an eye-catching fireplace framed by built-in shelving and views over the yard. The chef-inspired kitchen features neutral shaker-style cabinetry, elegant quartz counters, stainless steel appliances, a large pantry and a walkout to the spectacular backyard retreat with heated inground pool, hot tub, stone patio, lovely gardens, mature trees and plenty of space to unwind or entertain. A powder room and laundry with garage access complete the main level. Upstairs are four spacious bedrooms, including a generous primary suite with a decadent 5-piece ensuite. The main 4-piece bath serves the three remaining bedrooms. The finished lower level adds an amazing party-sized rec room, a spa-inspired 3-piece bathroom and excellent storage/utility space for added versatility. A double garage and driveway parking for four cars add everyday convenience to this exceptional offering, in sought-after Stewart's Mill close to schools, parks, trails, rec centre, shops, and major commuter routes. (id:63616)

1603 - 2177 Burnhamthorpe Road W
Mississauga, Ontario
Welcome to Eagle Ridge Nevada, a community surrounded by nature trails in the heart of Erin Mills! This spacious 2-bedroom, 2-bathroom corner suite offers 1,055 sq. ft. of bright living, stunning panoramic views, carpet-free flooring, renovated bathrooms, and stone kitchen counters. Maintenance fees include all utilities, Rogers VIP Cable TV, and high-speed internet. Includes 6 appliances, ensuite laundry, underground parking, and a locker. Residents enjoy 24-hour gated security and exceptional amenities including an indoor pool, fitness centre, squash/racquetball court, party room, car wash, playground, gardens, and BBQ areas. Walk to South Common Mall, the Mississauga Transit Hub, and a new community centre/library coming in 2027. Minutes to Erin Mills Town Centre, Credit Valley Hospital, UTM, parks, schools, and major highways. (id:63616)
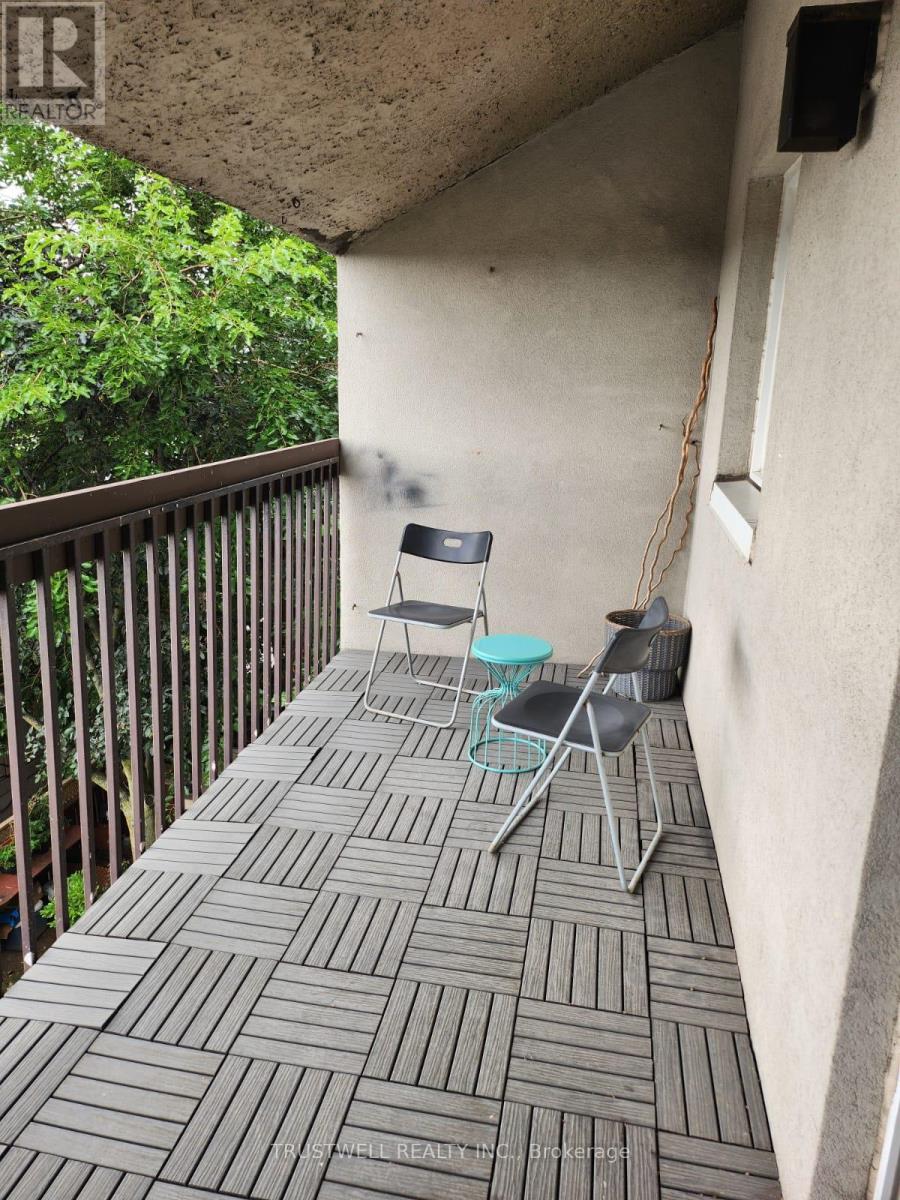
105 - 3040 Constitution Boulevard
Mississauga, Ontario
Freshly painted and new baseboards throughout. Fully renovated bathroom in 2025. Ideally located close to all amenities, with schools, parks, shopping, and transit within walking distance. Direct bus to the subway and easy access to the QEW, Hwy 427, and Hwy 403. Tiled balcony and private patio. (id:63616)
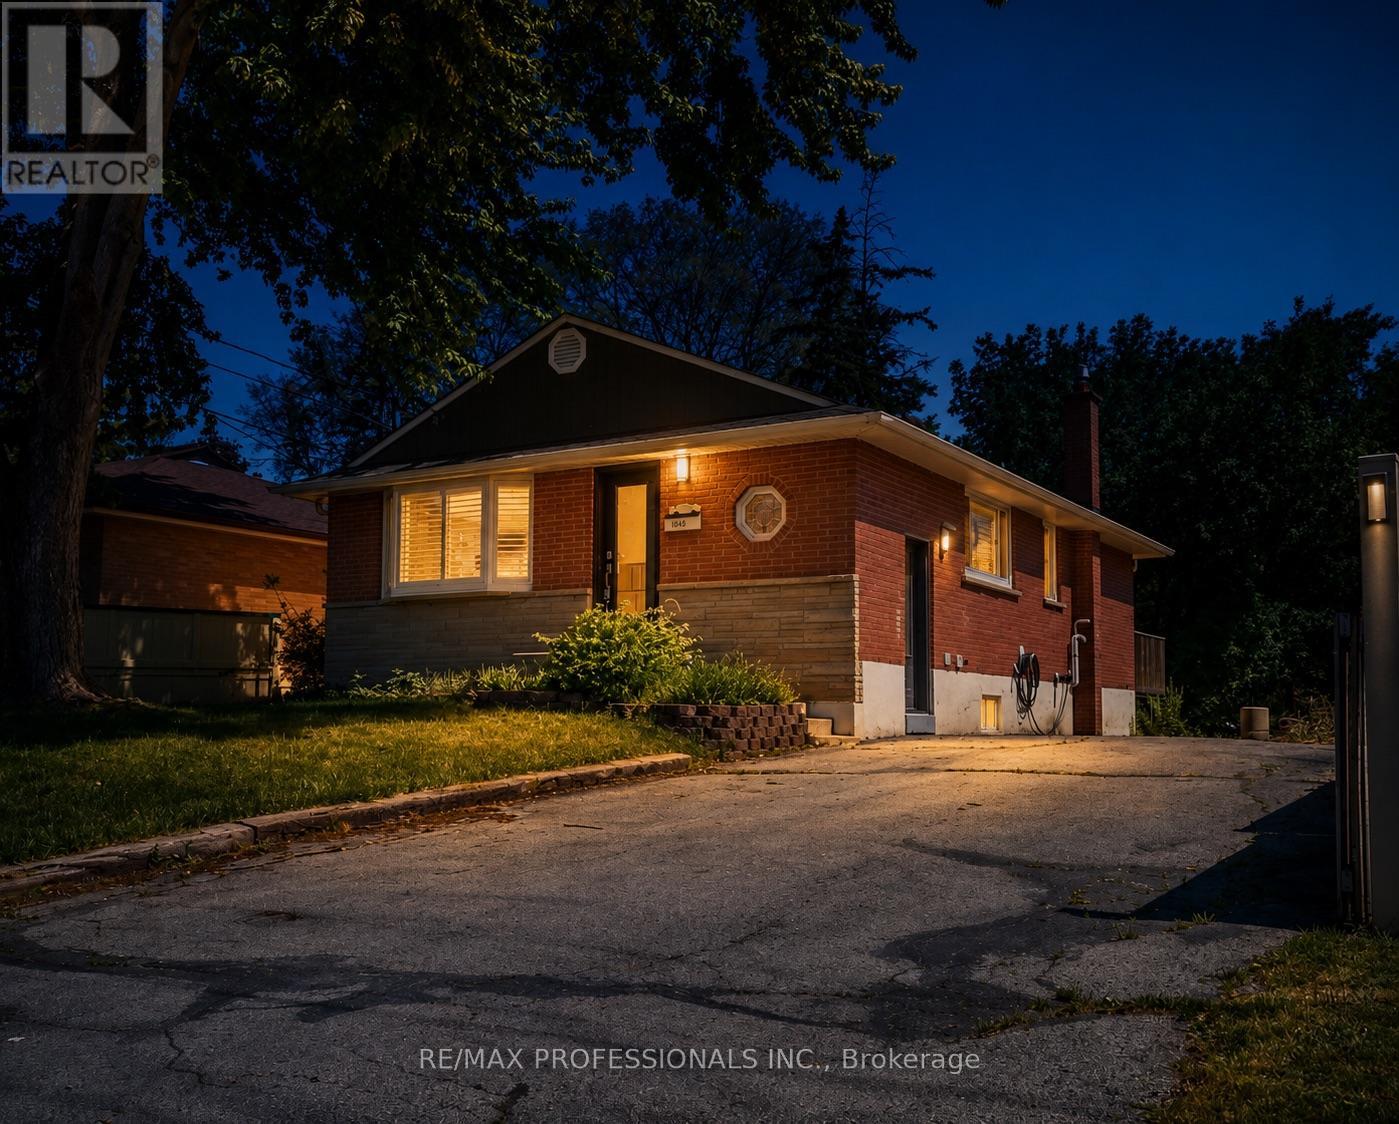
Lower - 1327 Royal Drive
Burlington, Ontario
If you've been searching for a one-bedroom that doesn't feel cramped, this is the one. Enjoy the comfort of a beautifully updated home with its own private entrance. The modern kitchen features quartz countertops and brand-new stainless steel appliances, including a fridge, gas stove, range hood, and dishwasher. The spacious living and dining area offers plenty of room to relax or entertain, while the bright bedroom features a double-door closet and a large window that fills the space with natural light. The stylish 3-piece bathroom includes a walk-in shower, and the home is complete with in-suite laundry featuring a stacked washer and dryer, newer flooring, LED pot lights throughout, and 2 parking spaces (TANDEM front-to-back). Utilities 60/40 Split. Available September 1, 2026. A excellent opportunity to move into an upgraded home that combines space, comfort, privacy, and excellent property management.** Pictures are from Prior to our Last Tenant, Some Images Enhanced with Virtual Staging. (id:63616)
256 Dunsmore Lane
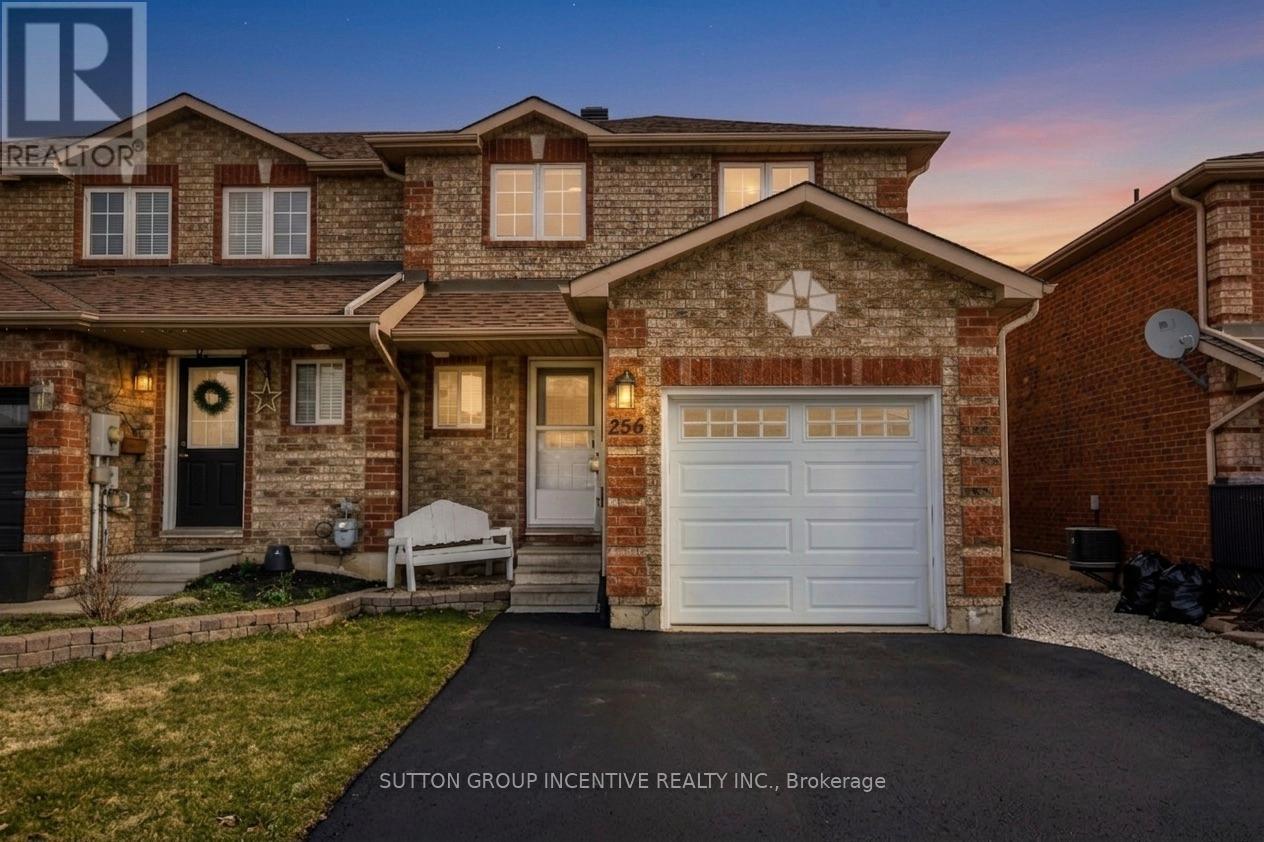
Barrie, Ontario
Welcome to this charming end unit townhouse located in the desirable east end of Barrie, conveniently situated near RVH and Georgian College. This property presents an excellent opportunity for both homeowners and investors. The open concept main floor is designed for seamless living and entertaining with an bright, open kitchen. Upstairs you will find 3 ample sized bedrooms. The primary bedroom is complete with an updated semi-ensuite (tiles 2021) and a walk-in closet for all your storage needs. Additional features include; main floor powder room, reverse osmosis system, garage with interior access (garage door 2022) & a convenient and rare extended driveway fitting up to 4 cars. Fresh paint (2024) & vinyl flooring (2022) throughout, large shed in yard with shelving for additional storage. Experience comfort and modern living in this exceptional townhouse that feels like a semi! Schedule your viewing today! (id:63616)
117 Wawinet Street
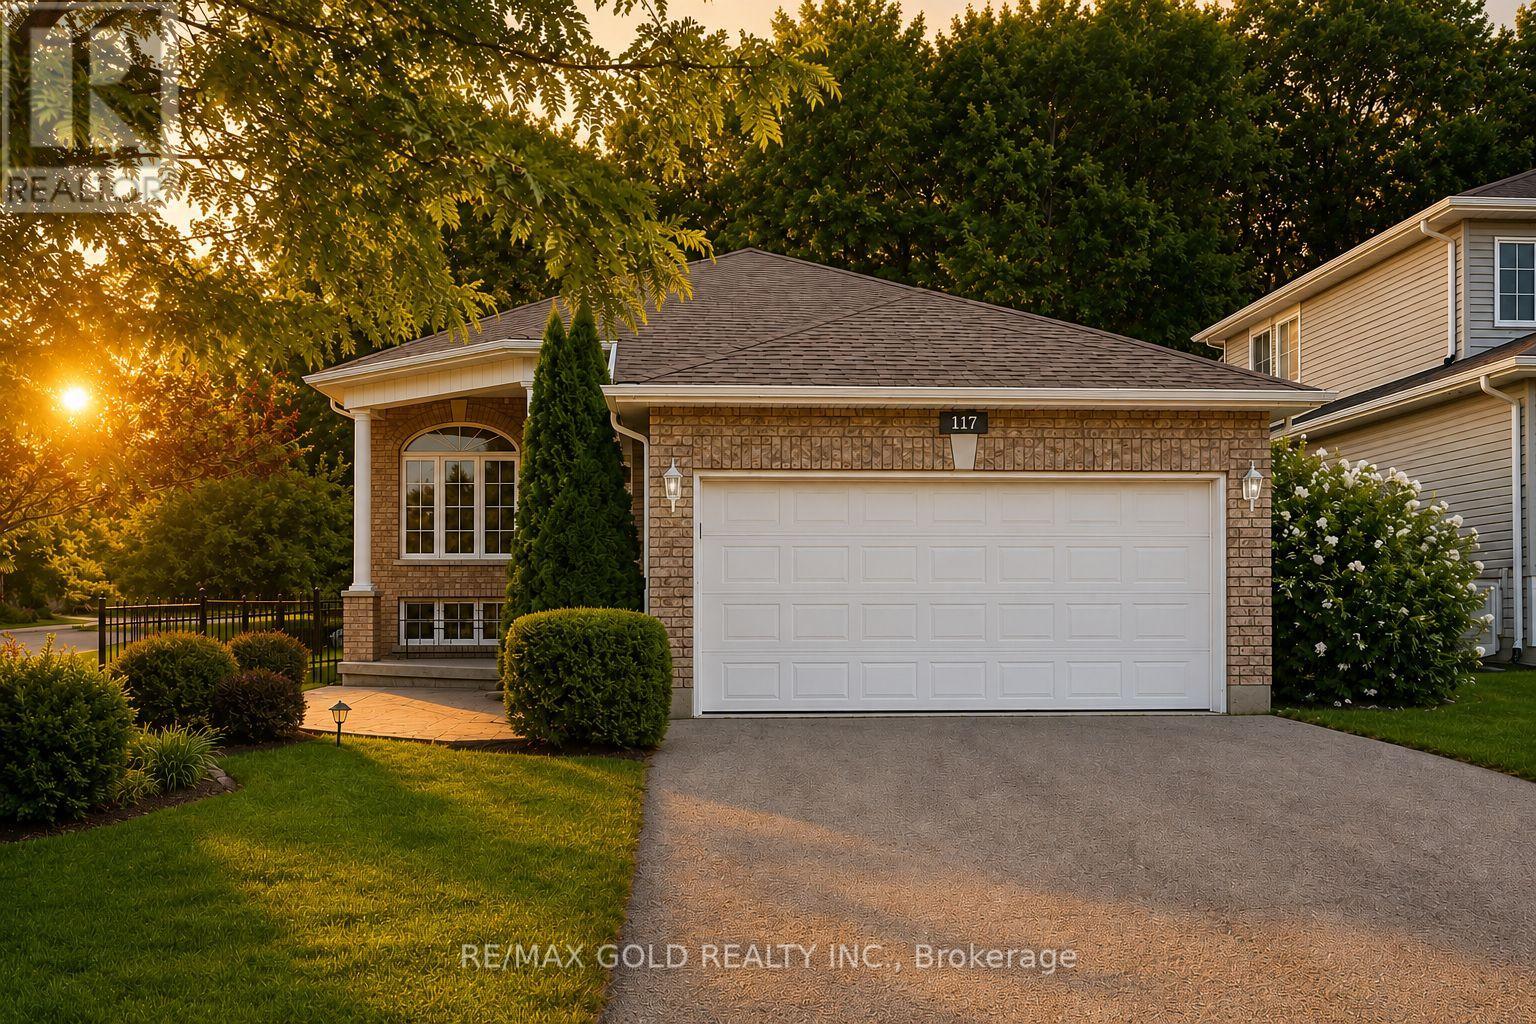
Midland, Ontario
Location.. Location...Location !!!! This Is The One! Freshly Renovated. Open Concept Living/Dining Room; Eat-In Kitchen, Sliding Doors Out To Deck. Brand-New Appliances & Cabinetry. Fully Fenced Backyard. Master Bedroom With 4Pc Ensuite; Separate Soaker Tub, Standup Shower, And Walk-In Closet. Main Floor Laundry Closet. 2nd Bedroom And 3Pc Bath On Main Floor. 3rd Bedroom Below. Partially Finished Basement In-Law Potential. Retirees/ First Time Home Buyers Must See! This stunning detached home has been completely upgraded from top to bottom, offering a perfect blend of modern design and functionality. Every inch of this home has been upgraded with high-end finishes, making it a truly move-in-ready gem. The spacious bedrooms are designed for comfort, with large windows that bring in plenty of natural light. The newly partially finished basement adds incredible value and versatility to this home. It features a large bedroom provides additional living space, making it an excellent option for guests or extended family. With meticulous attention to detail and high-quality craftsmanship throughout, this fully renovated home offers the perfect balance of luxury, comfort, and practicality. Whether you're looking for modern finishes, extra living space, or an elegant home to entertain in, this home is designed to exceed your expectations. Shows Well! Featuring A Warm & Inviting Living Room And Dining Room Combination With Elegant Hardwood Floors . Updated Family Size Eat In Kitchen. Main Level Boasts 2 Good Size Bedrooms All With Hardwood Floors. Must see.... (id:63616)
Bsmt - 668 Via Campanile Avenue
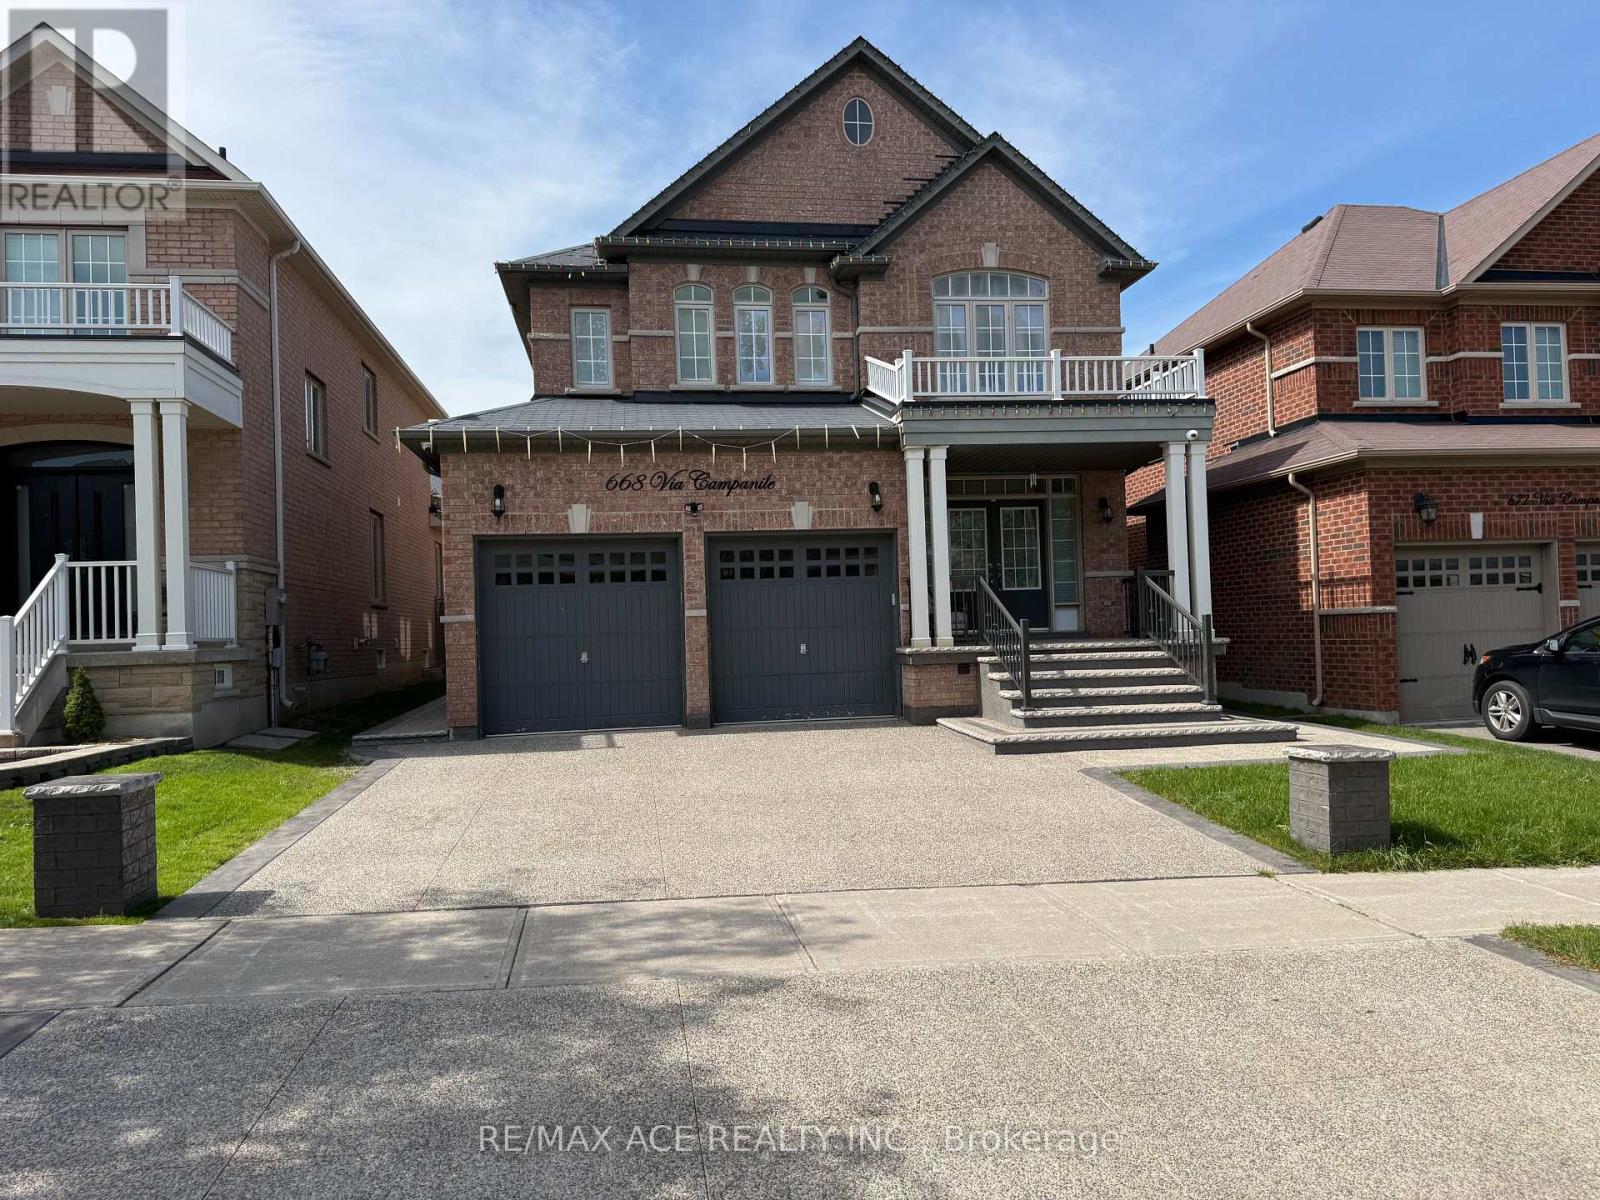
Vaughan, Ontario
Professionally Finished LEGAL Basement Apartment With 2 Bedrooms, Kitchen, Laundry Ensuite With Separate Entrance. Lots Of Light With Four Large Windows. Located Closer To Shopping, Schools,Public Transit, Highway 400, 401, 427, Parks, Go Train And Recreational Center. 1 Min Walk To Yrt Bus Stop. (id:63616)
1113 - 12 David Eyer Road
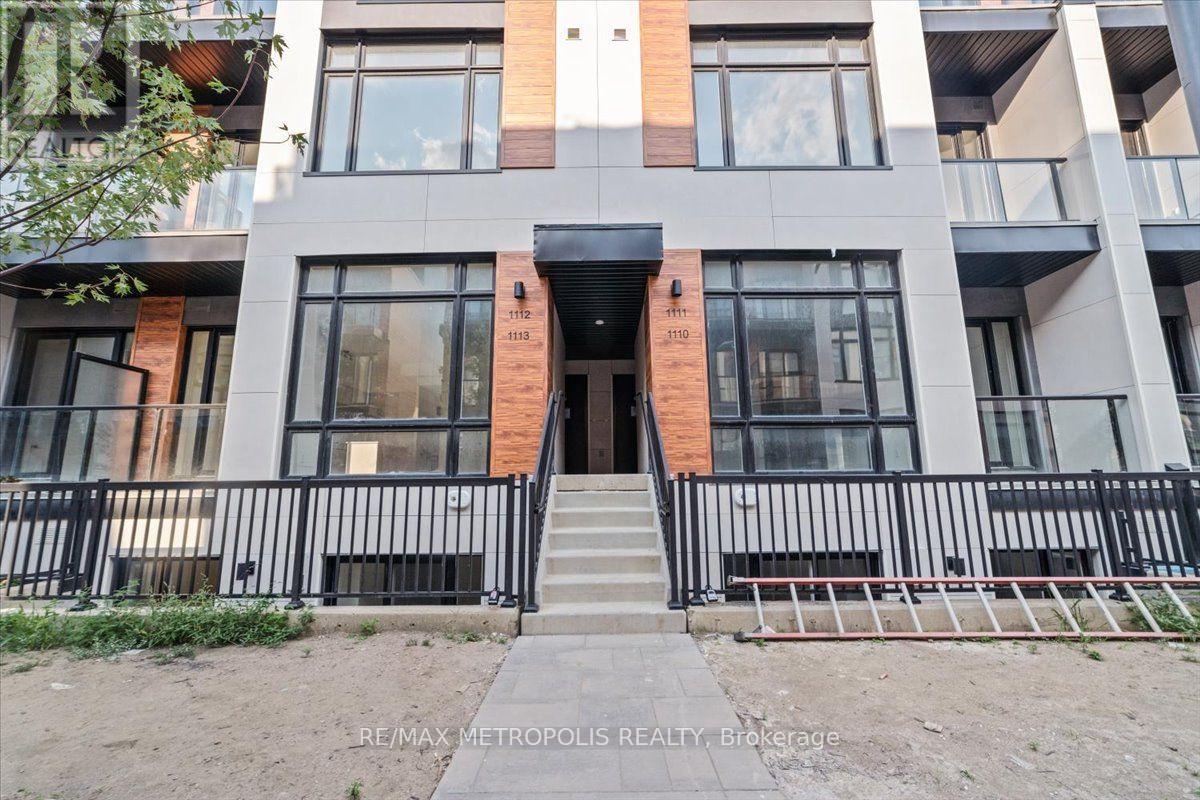
Richmond Hill, Ontario
Welcome to this stunning stacked townhouse located in a highly sought-after community of Richmond Hill. With 959 sq. ft. of modern living space, this home features 2 spacious bedrooms and 2.5 luxurious bathrooms. Equipped with top-of-the-line appliances, a centre island, and quartz countertops. Includes one parking spot and a locker for extra storage. Minutes from Seneca College's Markham Campus and top-rated schools offering French Immersion, International Baccalaureate, Advanced Placement, and Gifted/Talented programs. Easy access to Highway 404, 407 and public transit options. (id:63616)
78 Ben Sinclair Avenue
East Gwillimbury, Ontario
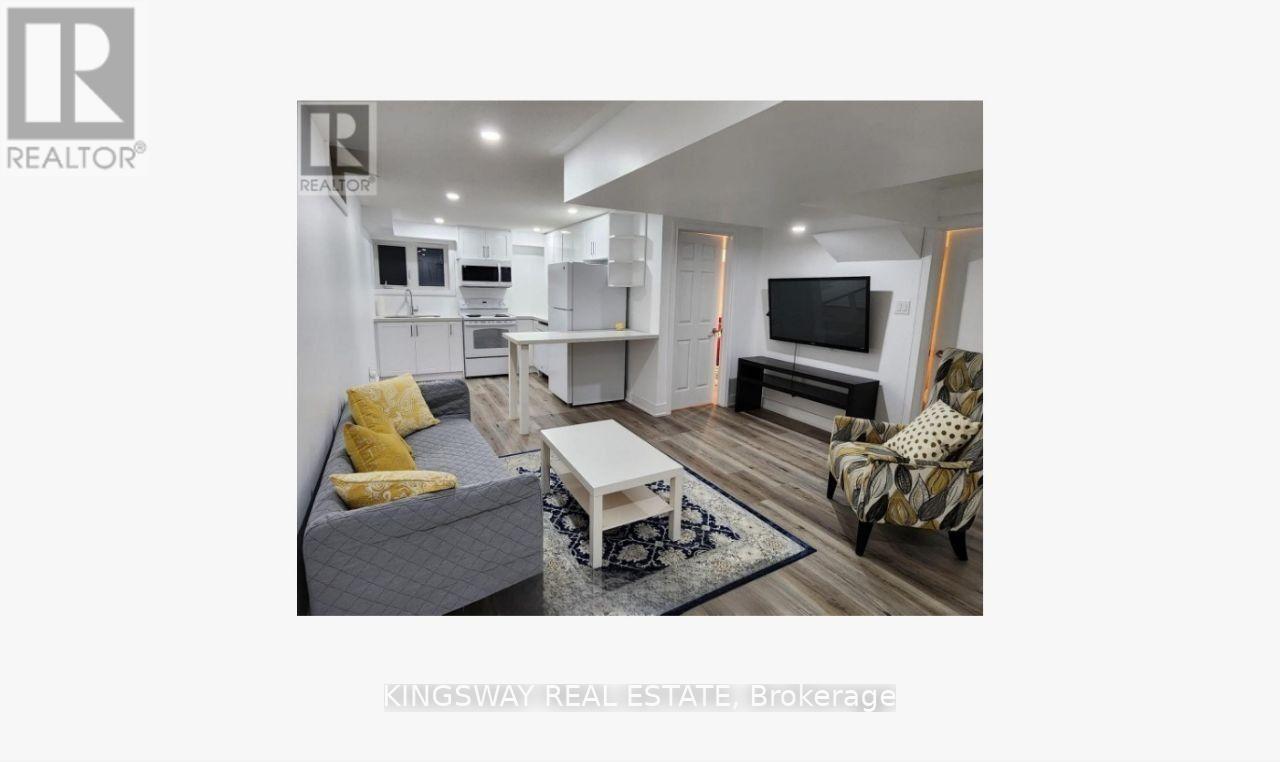
Rare opportunity ,more that 3500 sqft living space 5+1 bedrooms, 4 washrooms, 2 kitchens (basement apartment with $22,000 annual income). Home in East Gwillimbury! Beautifully maintained, move-in ready! Big media room on top of garage, can be used as guest room. This spacious and cozy home features a bright open-concept living and dining area with a charming fireplace perfect for entertaining or relaxing with family. Enjoy the convenience of direct access from the double garage. The fully finished basement offers flexible space ideal for a home office, gym, or recreation room. Step outside to a well-kept, private backyard great for summer gatherings. Located in a family-friendly neighbourhood, just minutes from public schools, GO Station, YRT transit, Hwy 404, parks, shopping, and all amenities. ONLY 4 OF THIS TYPE EXISTED IN THE PROJECT . (id:63616)

53 Belvedere Crescent
Richmond Hill, Ontario
A cozy starter home with too many upgrades!! This Professionally Renovated, 3 + 1 Bedrooms with 3 Baths features an Open Concept main floor. Gourmet kitchen with lots of pantry space and storage. Perfect for entertaining and watching your kids grow up. This beautiful detached home is situated In The Heart Of Richmond Hill's Desirable Crosby Community. Double car garage with room for 5 cars! Newer Stainless steel appliances, Quartz Countertops, Pot Lights throughout the entire home. Two fully renovated baths, Step Outside To a private fully fenced yard, Newer Sliding glass and Kitchen doors, Renovations 2023, Front Enclosure 2024, Basement features, a family room area, a fourth bedroom with a 3Pc Bathroom, Minutes To Richmond Hill Go Station, Costco, Top rated Schools. (id:63616)

2950 17th Side Road
King, Ontario
GREAT INVESTMENT OPPORTUNITY: Situated on approx. 13 picturesque acres,(825x690.45 Feet ) Finding a property with this much land, this level of privacy, and this location in *King City* is becoming increasingly rare. Ideally located at the NE corner of Jane St & 17th Side Rd. This remarkable country estate offers the perfect blend of luxury, privacy, equestrian lifestyle & long-term potential. This beautifully renovated bungalow features a fully updated main floor of approx. 2,500 sq. ft. plus a newly finished walkout lower level. The home offers 4 BEDS on the main floor + 2 BEDS in the lower level, ideal for extended family, guests, or multi-generational living. The stunning renovated kitchen is the heart of the home, featuring a large Centre island, modern finishes & oversized windows overlooking breathtaking countryside views. The open-concept kitchen, dining & living areas create a bright and inviting space for everyday living and entertaining. Additional features include a welcoming double-door entry, 2 washers and dryers, and 3 fireplaces. There is one on the main floor and two in the lower level. Enjoy the beauty of this exceptional property from 2 separate decks-a spacious main-floor deck overlooking the peaceful acreage, perfect for outdoor entertaining, plus a private deck accessible from the primary BED, offering a quiet retreat with beautiful views of the surrounding landscape. this estate includes a 6 Box Stall Barn With Water, Electricity, Feed & Tack Rms. Loft Holds 250 Hay Bales., offering endless possibilities for equestrian enthusiasts, hobby farming, or creating your own private country retreat. The expansive land provides an opportunity to create your dream estate with a custom-built home, pool, basketball court, private trails, and all the outdoor amenities you desire. It also represents a valuable long-term investment opportunity in one of King Township's most desirable areas. top-rated schools, golf courses, Vaughan & major HWY (id:63616)
521 - 2799 Kingston Road
Toronto, Ontario
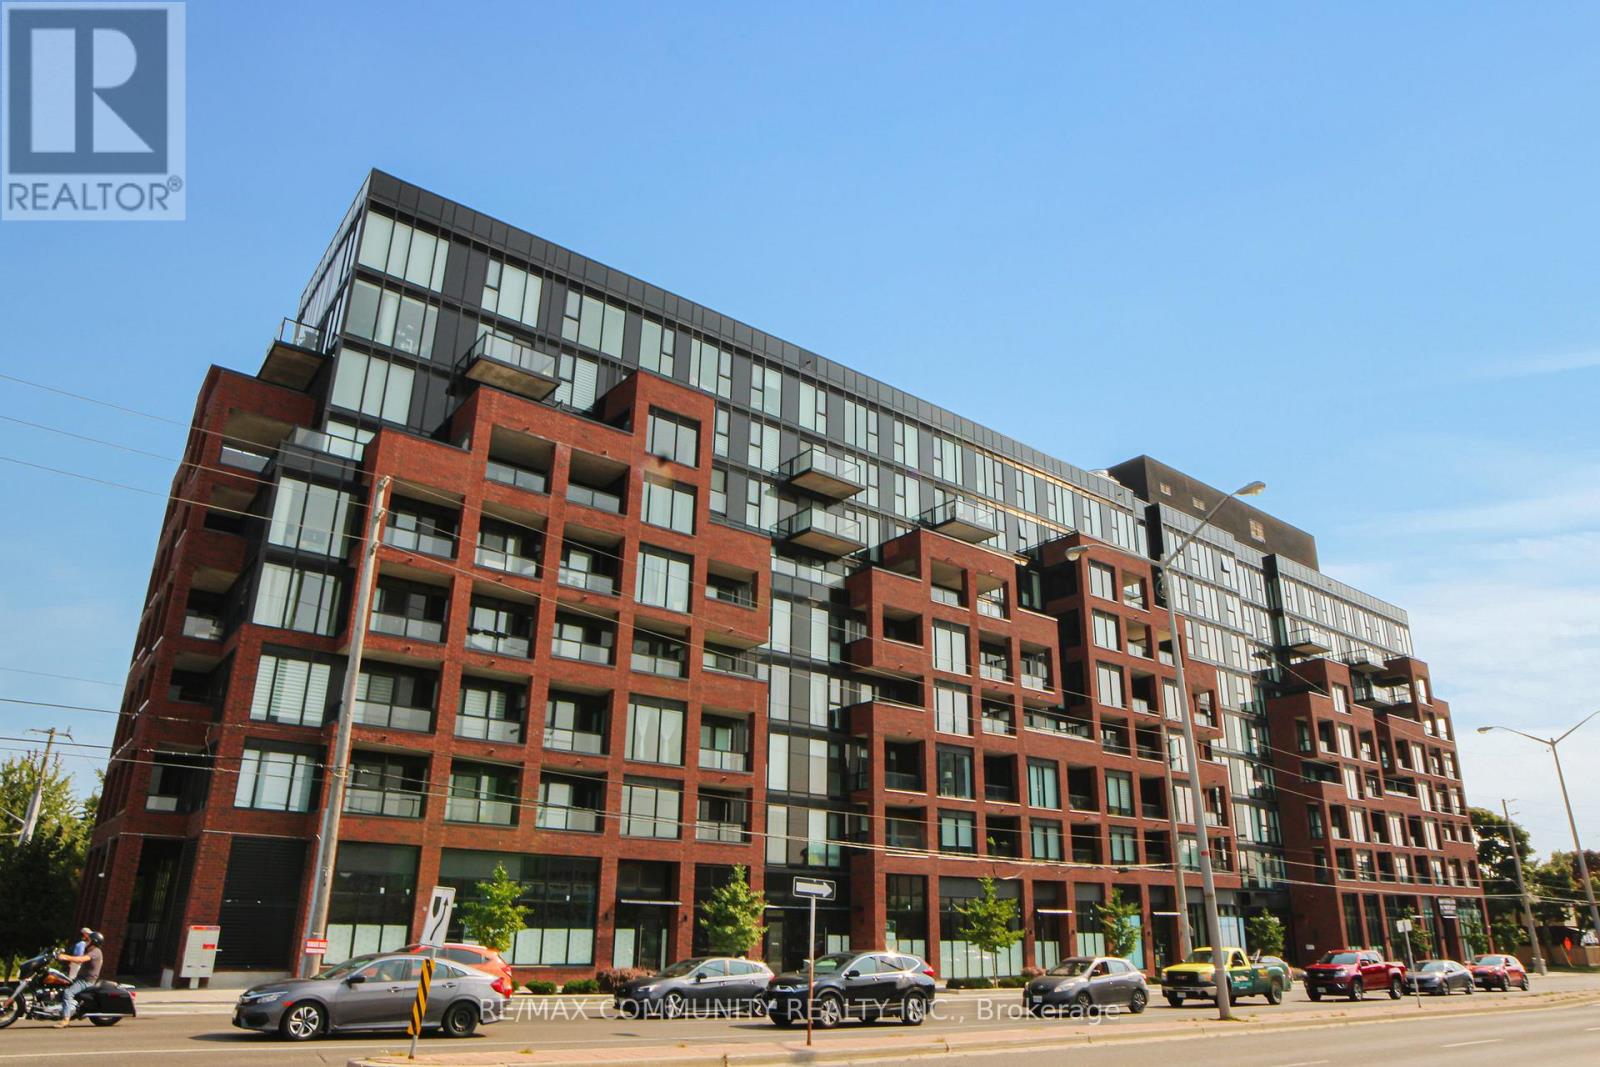
Stylish 1+1 bedroom condo in the sought-after Bluffs community! This bright unit features an open-concept layout with floor-to-ceiling windows, east-facing balcony, consistent flooring, and a modern kitchen with quartz counters, subway tile backsplash, and built-in stainless steel appliances. The versatile den is perfect as an office or guest room, while the spacious primary bedroom includes a wide double closet. Enjoy in-suite laundry, a modern 4-piece bath, and a locker for extra storage. World-class amenities include 24/7 concierge, fitness & yoga studio, outdoor BBQ/lounge, bike storage, and even a dog wash station-all just minutes from the scenic Scarborough Bluffs, shops, groceries, and transit! (id:63616)
98 Kirby Crescent
Whitby, Ontario
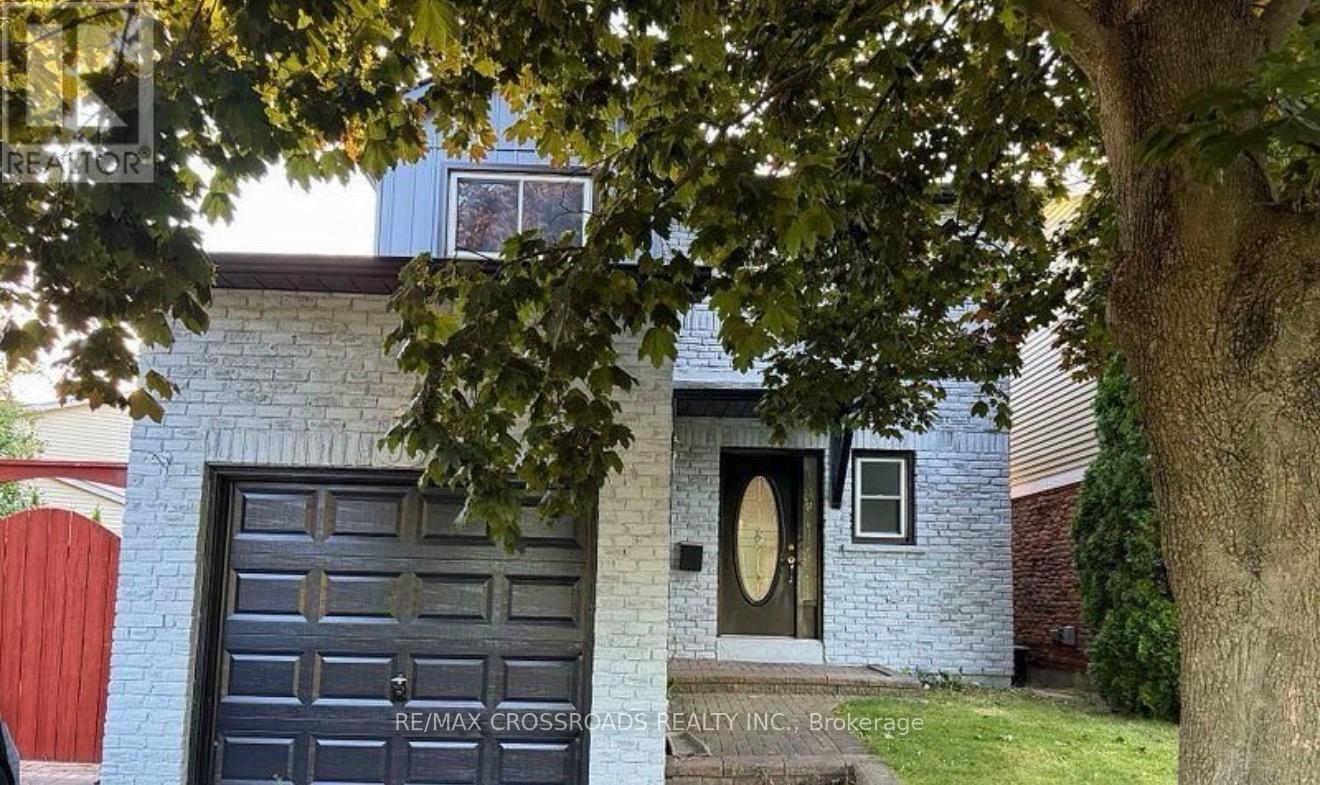
Spacious 1-Bedroom Basement Apartment in the desirable Blue Grass Meadows community of Whitby! This bright and functional lower-level unit features 1 bedroom, 1 bathroom, a comfortable living area, and shared laundry facilities. Conveniently located close to Huron Park, schools, shopping, walking trails, public transit, and Highway 401, providing easy access to everyday amenities and commuting routes. A great opportunity for a clean and comfortable place to call home in a convenient Whitby location. ** This is a linked property.** (id:63616)
69 Windrush Trail
Toronto, Ontario
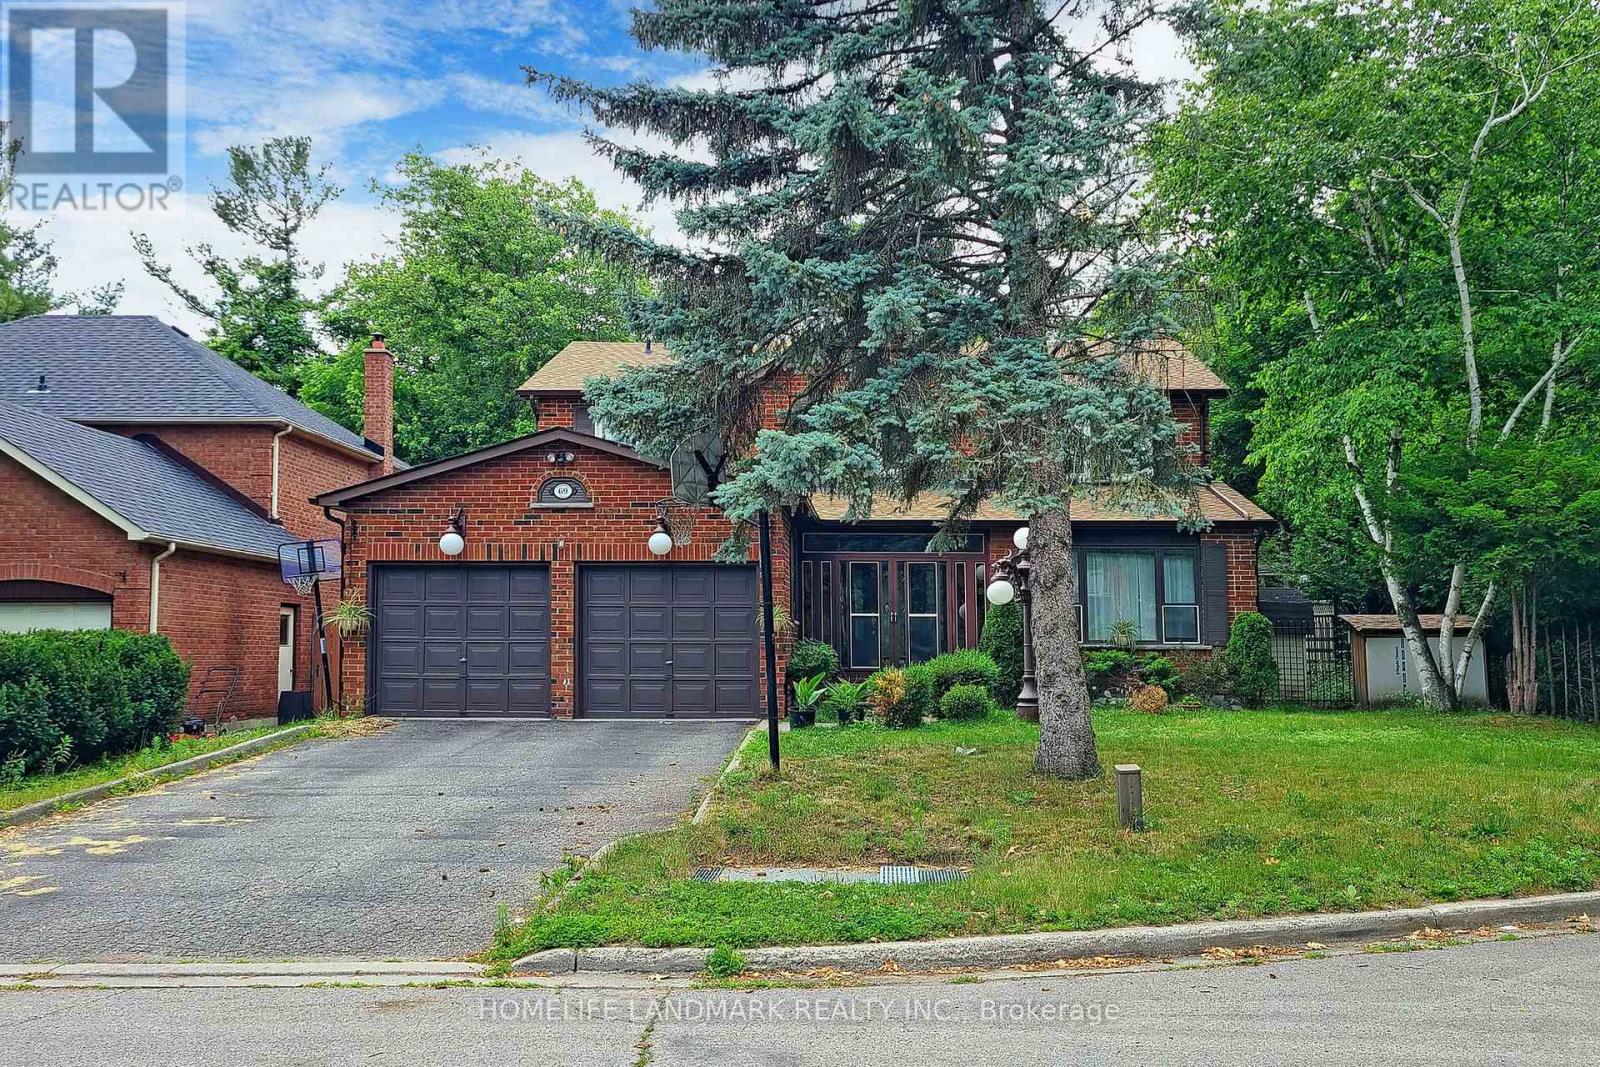
Welcome To Prestigious Highland Creek! This Spacious 4+1 Bedroom, 4-Bath Detached Home Sits On A Premium 60-Ft Lot, Quietly Tucked Away On A Peaceful Cul-De-Sac And Backing Onto Beautiful Mature Forest For Exceptional Privacy And Tranquility. The Bright Eat-In Kitchen Features Granite Countertops And A Ceramic Backsplash, While The Inviting Family Room Offers A Cozy Fireplace And Elegant Crown Mouldings. The Generous Primary Bedroom Includes A 5-Piece Ensuite And Walk-In Closet. Newer Second-Floor Windows Provide Added Comfort And Efficiency. New Renovated Bathroom In Second Floor.The Finished Basement Offers Excellent Additional Living Space With A Second Kitchen, Bedroom And Bathroom-Ideal For Extended Family Or Guests. Conveniently Located Close To University Of Toronto Scarborough, Centennial College, Pan Am Sports Centre, Hwy 401, Public Transit, Parks, Grocery Stores And Everyday Amenities. A Wonderful Family Home In One Of Scarborough's Most Desirable Neighbourhoods! (id:63616)
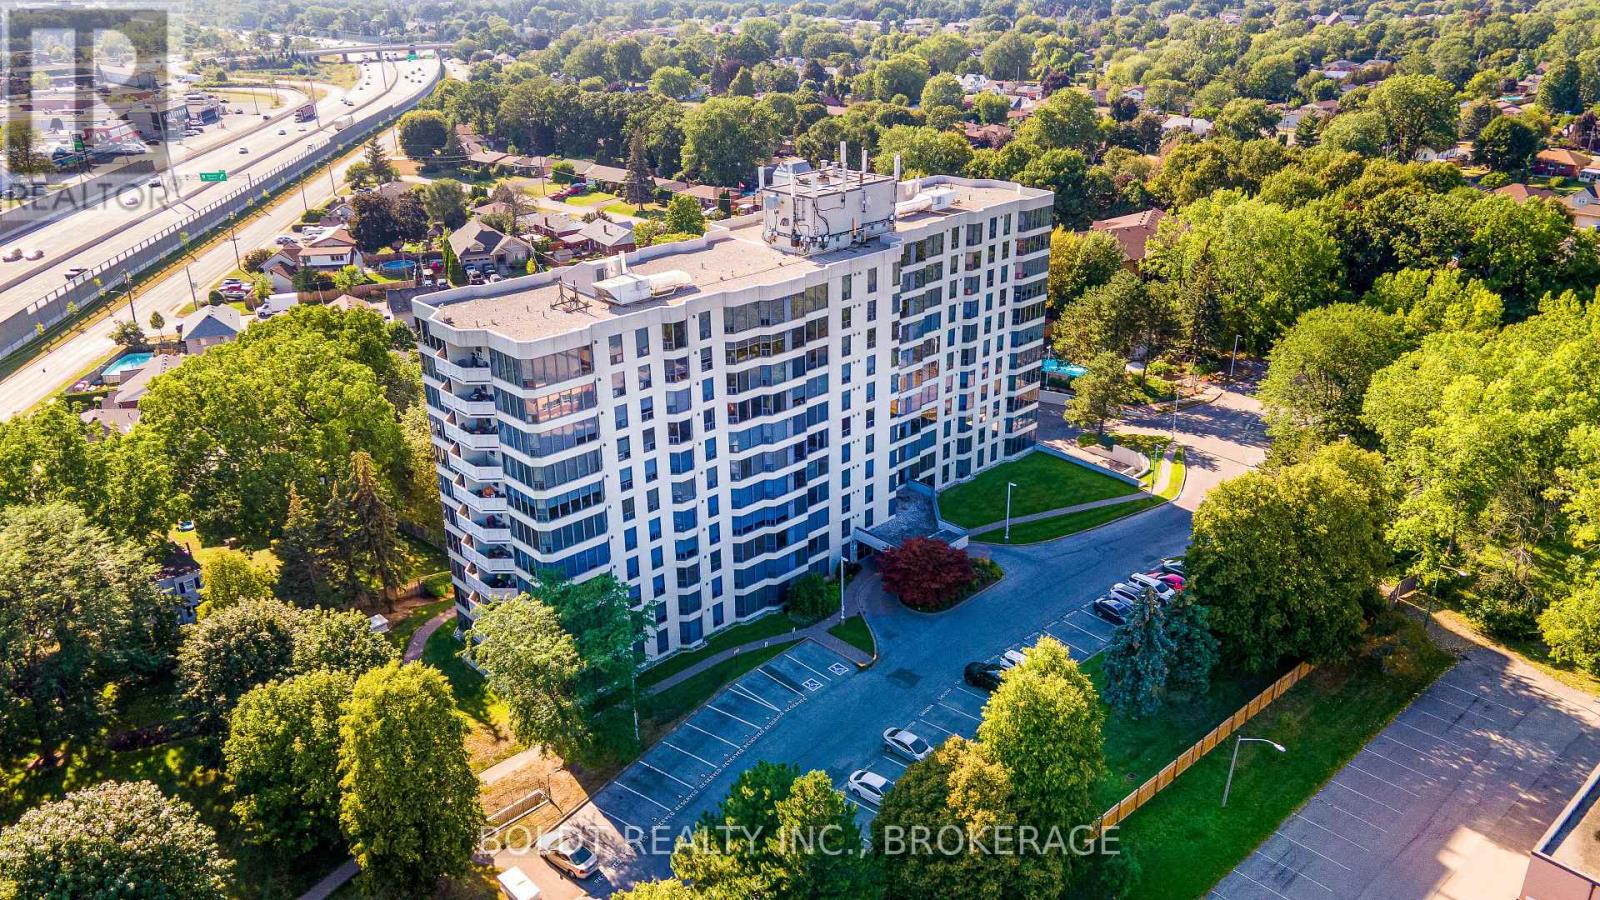
812 - 81 Scott Street
St. Catharines, Ontario
Carefree condo living awaits at Meadowvale Green, a desirable and well-maintained condominium complex nestled in the north end of St. Catharines. Welcome to Unit #812, a lovely 900 sq. ft. two-bedroom suite offering a spacious, functional layout, large windows with scenic views, a covered balcony, in-suite laundry, exclusive storage locker and one underground parking space. Simply unpack and enjoy! Step inside to a bright and freshly painted open-concept living and dining area featuring stylish new laminate flooring throughout. The well-appointed kitchen offers plenty of cabinetry and stainless-steel appliances, fridge (2026), while the convenient in-suite laundry room features a stackable washer and dryer and walk-in storage room with custom shelving (2025). The generous primary bedroom includes a large walk-in closet featuring custom shelving (2025), complemented by a comfortable second bedroom and a refreshed four-piece bath (2025). Two heat pumps for heating and cooling provide year-round comfort. Electrical and light fixtures updated 2025. Surrounded by beautifully landscaped grounds in a peaceful, park-like setting, Meadowvale Green offers an impressive array of amenities designed to enhance your lifestyle. Enjoy the heated salt-water inground pool, picturesque sitting areas with waterfalls, common-use BBQs and picnic tables, guest suite for overnight visitors, billiards room, exercise room and party room. Residents also benefit from private underground parking with a convenient car wash, plus ample visitor parking. Ideally located close to shopping, local restaurants, Fairview Mall, public transit and everyday amenities, with quick and easy access to the QEW. Whether you're looking to simplify your lifestyle, enjoy low-maintenance living or have more time to relax and entertain, this wonderful unit and amenity-rich building offer an ideal opportunity for retirees, professionals or anyone seeking carefree condominium living. (id:63616)
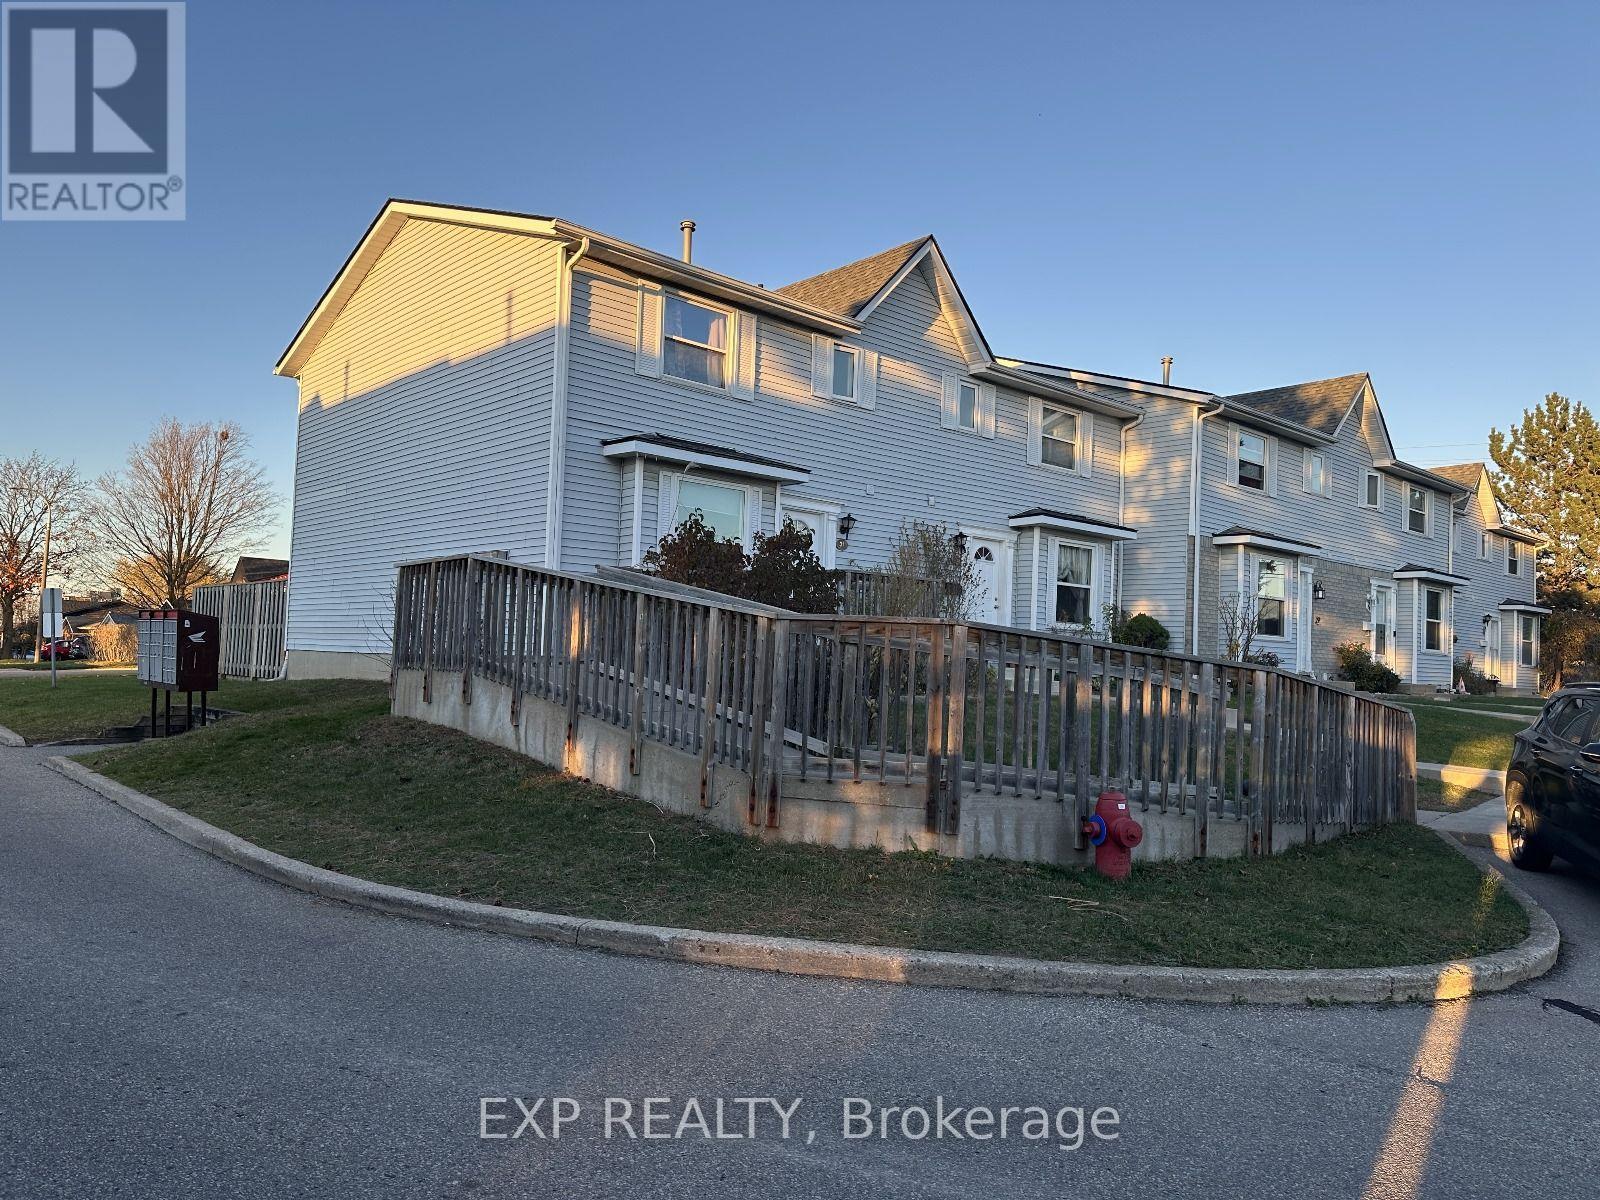
31 - 265 Williamsburg Road
Kitchener, Ontario
Available from November 1! Welcome to this beautifully refreshed 3-bedroom, 1.5-bath townhome in Laurentian Hills, Kitchener! Move-in ready and filled with natural light, this inviting home features a modern two-tone kitchen with a new countertop and pantry, spacious living and dining areas, laminate flooring, and a private fenced backyard perfect for BBQs, kids, or pets. Upstairs offers a stylishly remodeled bathroom with double sinks, while the three bedrooms provide plenty of flexibility for family living, a nursery, or a home office. The finished basement den adds even more space, with an unfinished laundry/workshop area for added convenience. With an assigned parking spot and easy access to schools, shopping, transit, playgrounds, and major highways, this charming townhome offers the perfect blend of comfort, style, and convenience. (id:63616)
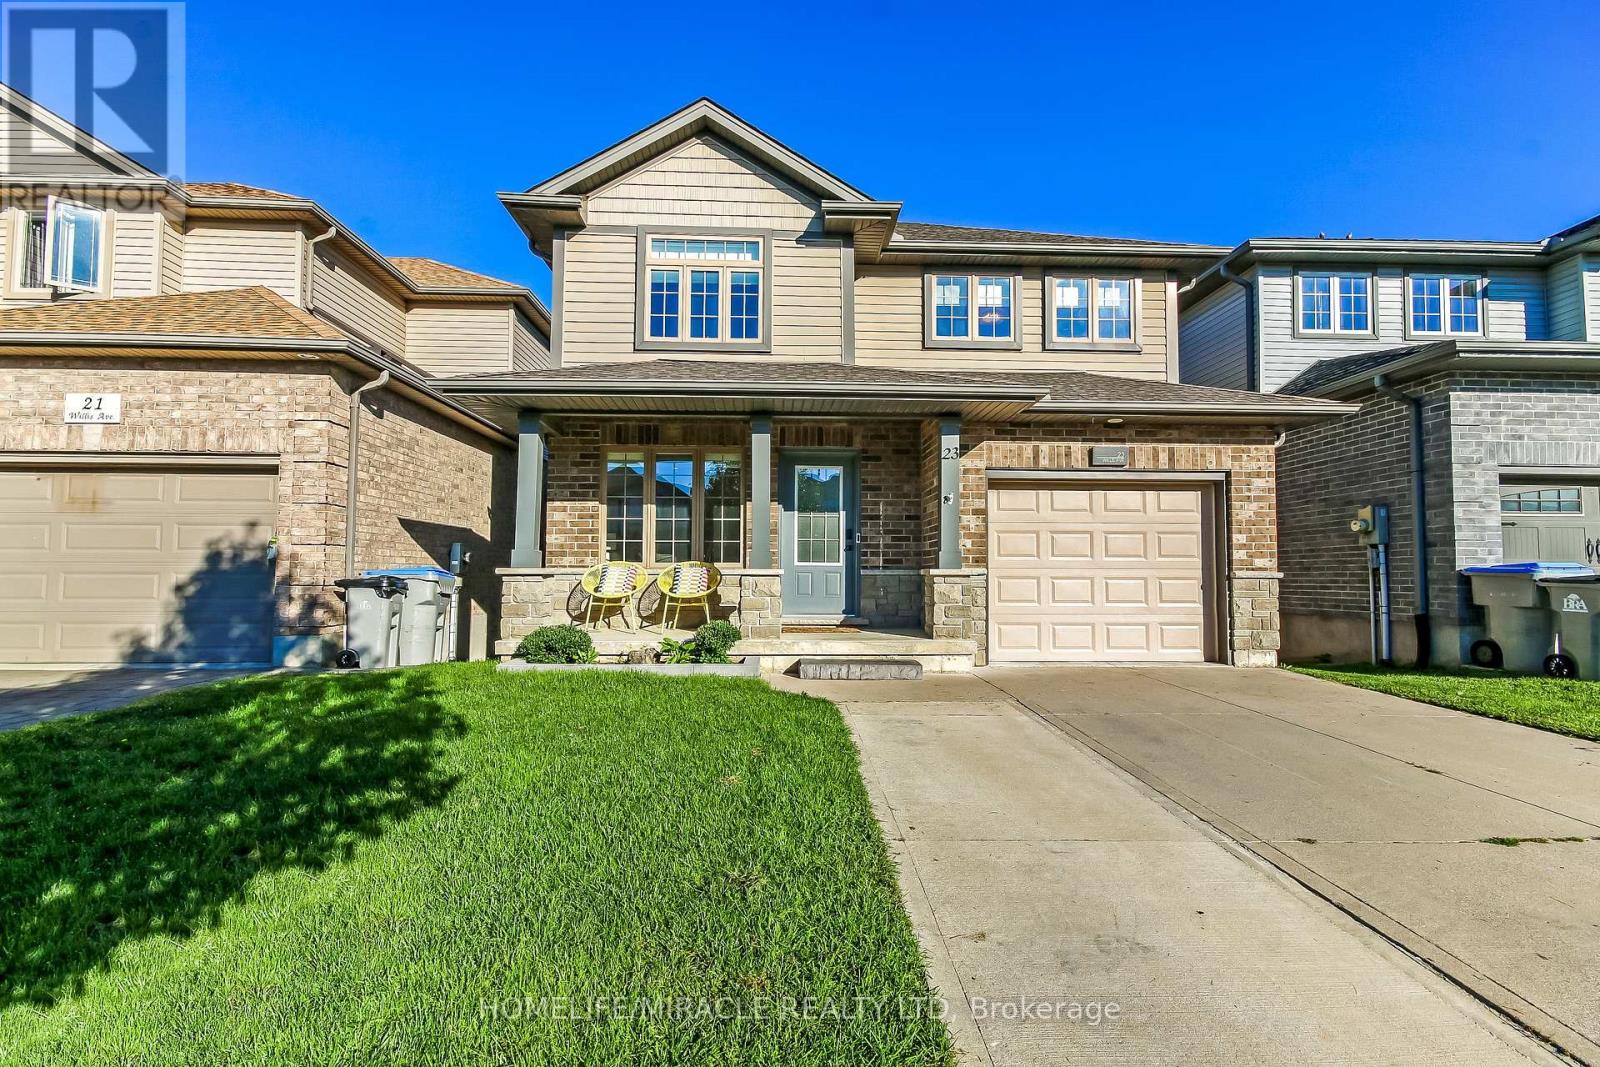
23 Willis Avenue
Strathroy-Caradoc, Ontario
Welcome to this beautifully maintained 4-bedroom, 3-bathroom, carpet-free home featuring a bright and functional layout with recent updates throughout. The kitchen offers a fresh, modern feel with elegant quartz countertops, combining style and practicality for everyday living. Backing onto a private ravine lot, this property provides a peaceful and picturesque setting with added privacy and a wonderful connection to nature-a rare feature that truly sets this home apart. The fully fenced backyard offers a private and secure outdoor space, ideal for families, pets, and enjoying the natural surroundings. The walk-out basement with a separate entrance adds valuable flexibility and can be ideal for extended family, guests, a home office, or potential mortgage-helper/income opportunities. With its thoughtful layout, scenic ravine backdrop, fully fenced yard, and versatile lower level, this home is an excellent choice for first-time buyers or families seeking comfort, privacy, and added value. (id:63616)
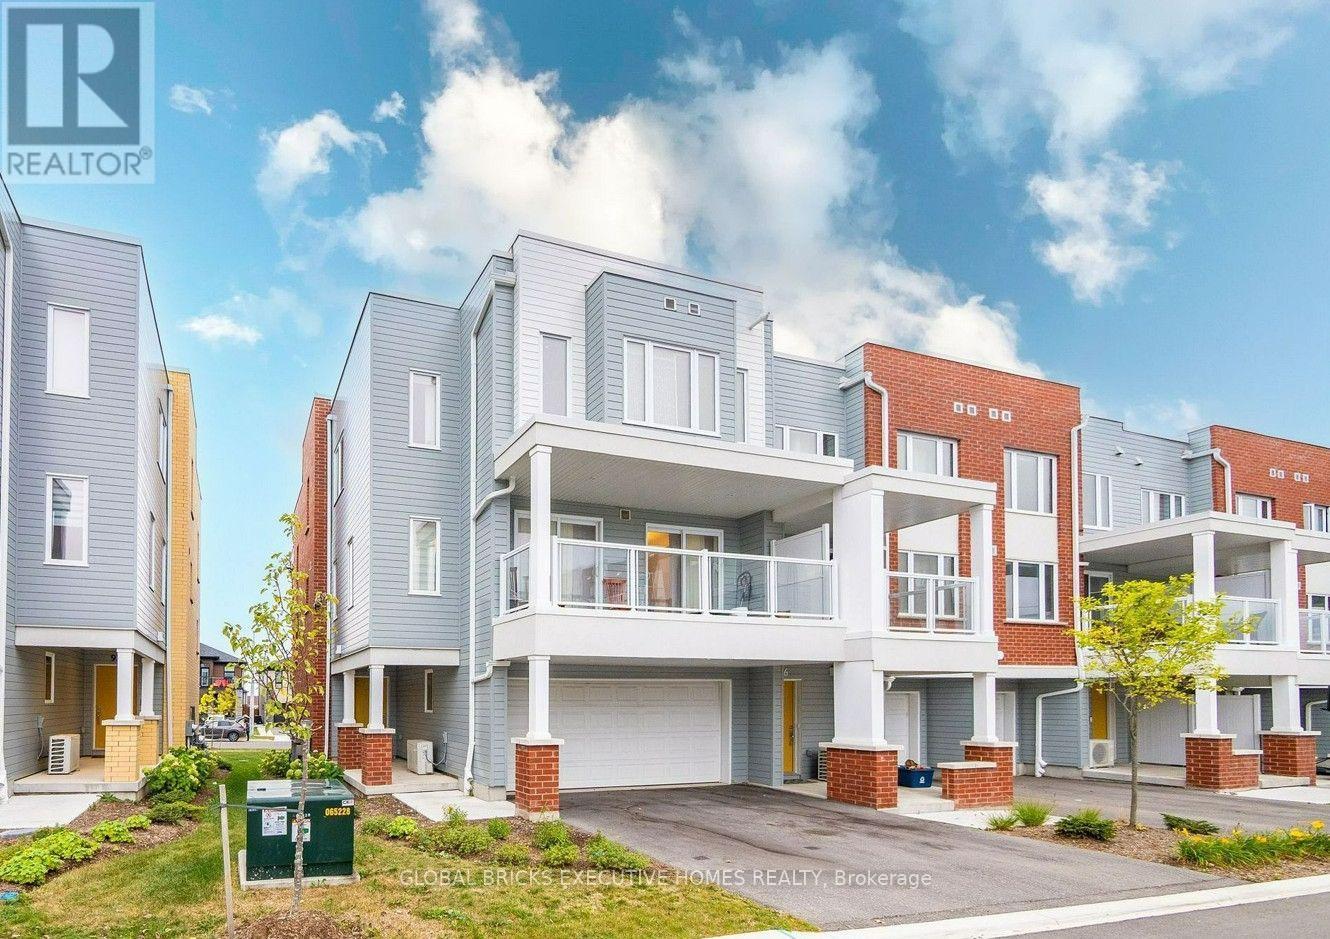
94 Progress Crescent
Kitchener, Ontario
Discover your new home in this elegant three-story residence, offering a spacious 1700 sq.ft. of refined living space and a practical 2-car garage. This stunning 3-bedroom property features a modern open layout on the main floor, creating a seamless flow between the kitchen, dining area, and expansive great room-perfect for gatherings or relaxation. Step outside to the inviting Duradek balcony, an ideal spot for enjoying your morning brew. The home is equipped with stylish granite countertops in the kitchen, high-end laminate flooring throughout the main level, and ENERGY STAR certified triple-pane vinyl windows for superior energy savings. Situated in the welcoming Huron Village community, you'll appreciate the tranquil atmosphere, lush, tree-lined streets, and access to nearby parks. With shops just a stone's throw away and quick routes to Highway 7/8 and the 401, convenience is at your fingertips. Plus, the anticipated commercial developments at Fischer Hallman Road and Seabrook Drive promise to enhance the vibrancy of this lovely neighborhood. 1GB Internet included in the rent !!! (id:63616)
6176 Rainham Road
Haldimand, Ontario
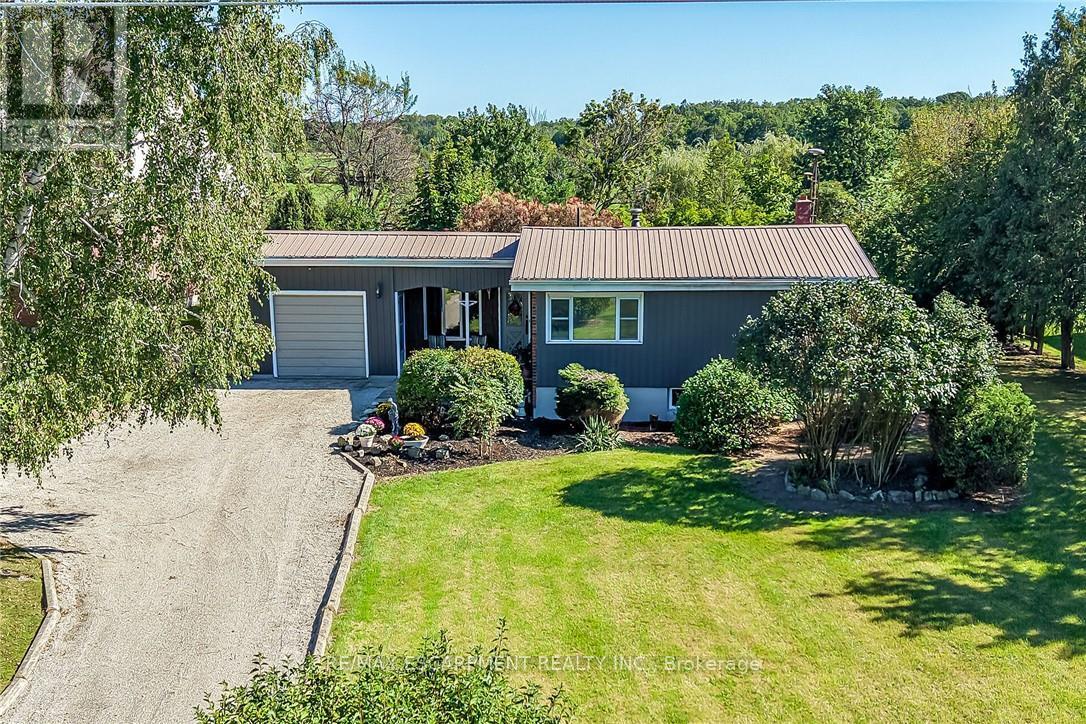
This is far from your cookie-cutter country property. This unique, West Coast-designed bungalow sits on just under half an acre in the quiet hamlet of South Cayuga, offering a fresh and inviting aesthetic thanks to recent updates like new paint, flooring, and carpeting. Originally built in 1969 with a garage and dining room added shortly after, the main floor features a spacious dining area, a functional galley-style kitchen, a convenient mudroom, and a large living room anchored by a cozy gas fireplace. Just a few steps up, you will find three comfortable bedrooms and the main bathroom. The home also includes an unfinished basement that houses the laundry, storage, and mechanical systems, featuring recent repairs by WCC Waterproofing backed by a transferable warranty. On the exterior, the durable brick and metal siding pair perfectly with a worry-free metal roof, a lovely covered front porch, and a long driveway with a single-car garage. The outdoor space transitions into a quaint, English-style backyard complete with a deck, an overhead pergola, and a lush landscape of mature trees and gardens. Serviced by a cistern, an independent septic bed, natural gas, and high-speed internet, this beautiful home combines rural peace with modern convenience, located just 10 minutes from Dunnville and 40 to 50 minutes from Hamilton. (id:63616)
18 Clearview Drive
Cambridge, Ontario
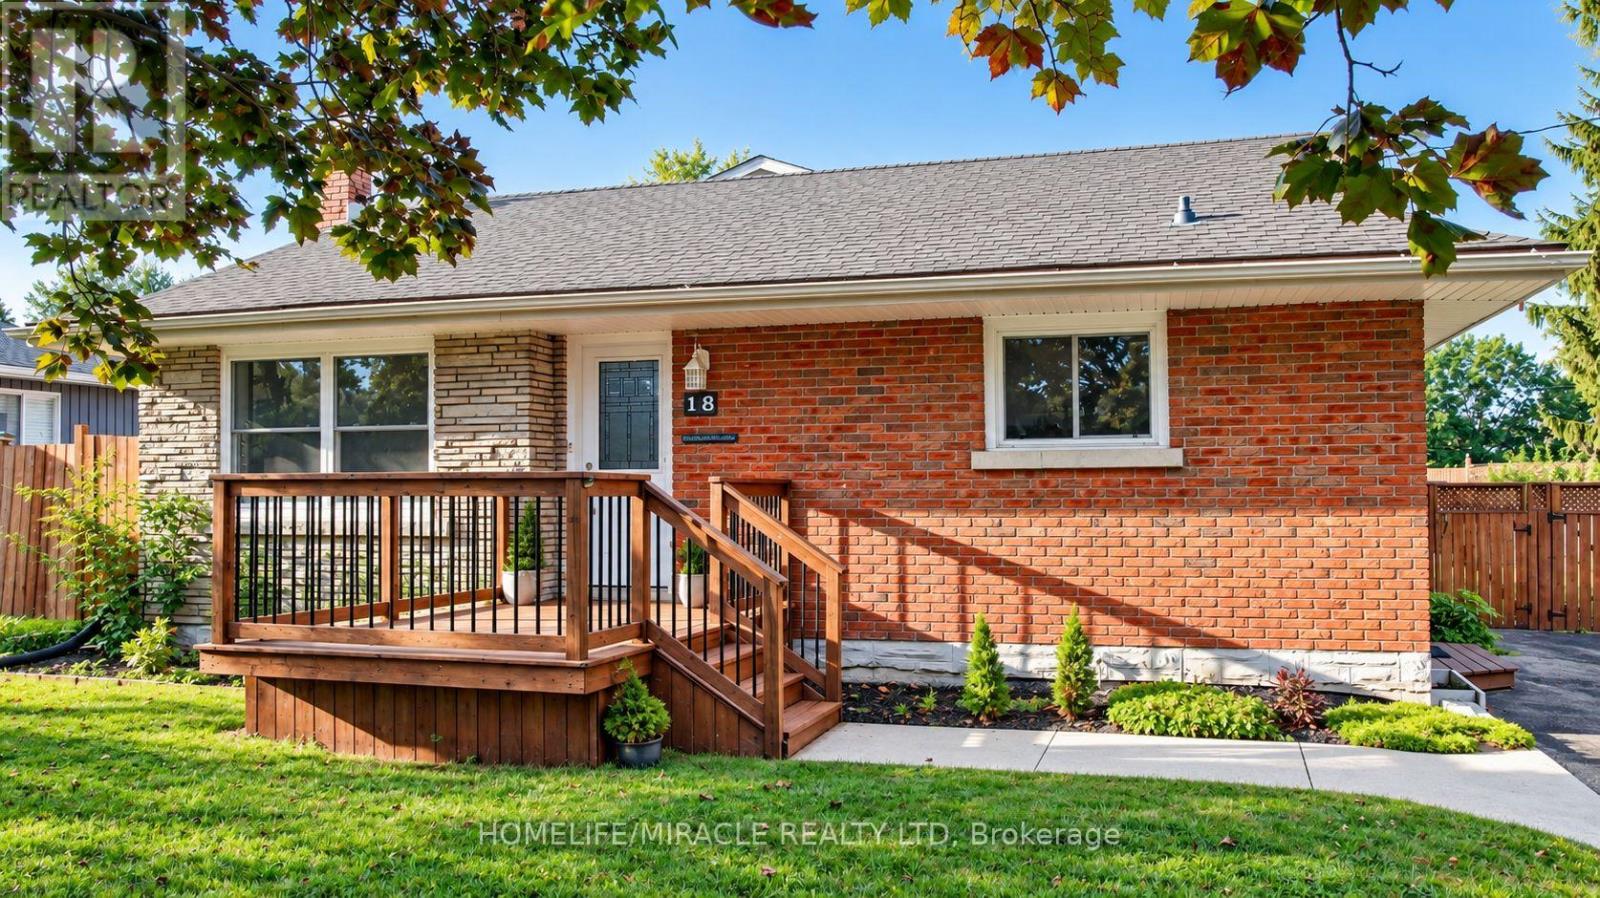
More Than Meets the Eye! Welcome to this charming detached back-split home in desirable West Galt, situated on an extra-large lot in a quiet and peaceful family-friendly neighbourhood. Conveniently located close to schools, shopping, amenities and public transit, with a school within walking distance. Enjoy easy access to nearby trails and the Grand River, offering great opportunities for walking, cycling and enjoying nature. The main living area features 3 bedrooms, two full washrooms, a kitchen with backsplash, dining area and a spacious family room with a gas fireplace. Recent updates include one full washroom completed in 2025 and pot lights added in 2025. Patio doors lead to an enclosed sunroom, offering a comfortable space to relax and enjoy the outdoors. The home offers approximately 1,362.85 sq.ft. of above finished living area, plus an approximately 139.63 sq. ft. enclosed sunroom, providing app 1,500 sq.ft. of combined above-ground area. The separate-entrance basement offers excellent flexibility with 1 bedroom, 1 full washroom, kitchen and living area, making it ideal for extended family, guests or potential mortgage-help opportunities, subject to applicable requirements and approvals. Enjoy the large, fully fenced backyard featuring a heated above-ground pool, deck, gazebo and additional covered storage. A great outdoor space for relaxing, entertaining and enjoying summer with family and friends. This versatile West Galt home offers generous living space, a flexible basement arrangement, an oversized backyard and a peaceful neighborhood setting, all while being close to schools, amenities, the Grand River and scenic trails. A great opportunity for families looking for comfort, functionality and additional living space. (id:63616)
1004 Keeper Heights
Ottawa, Ontario
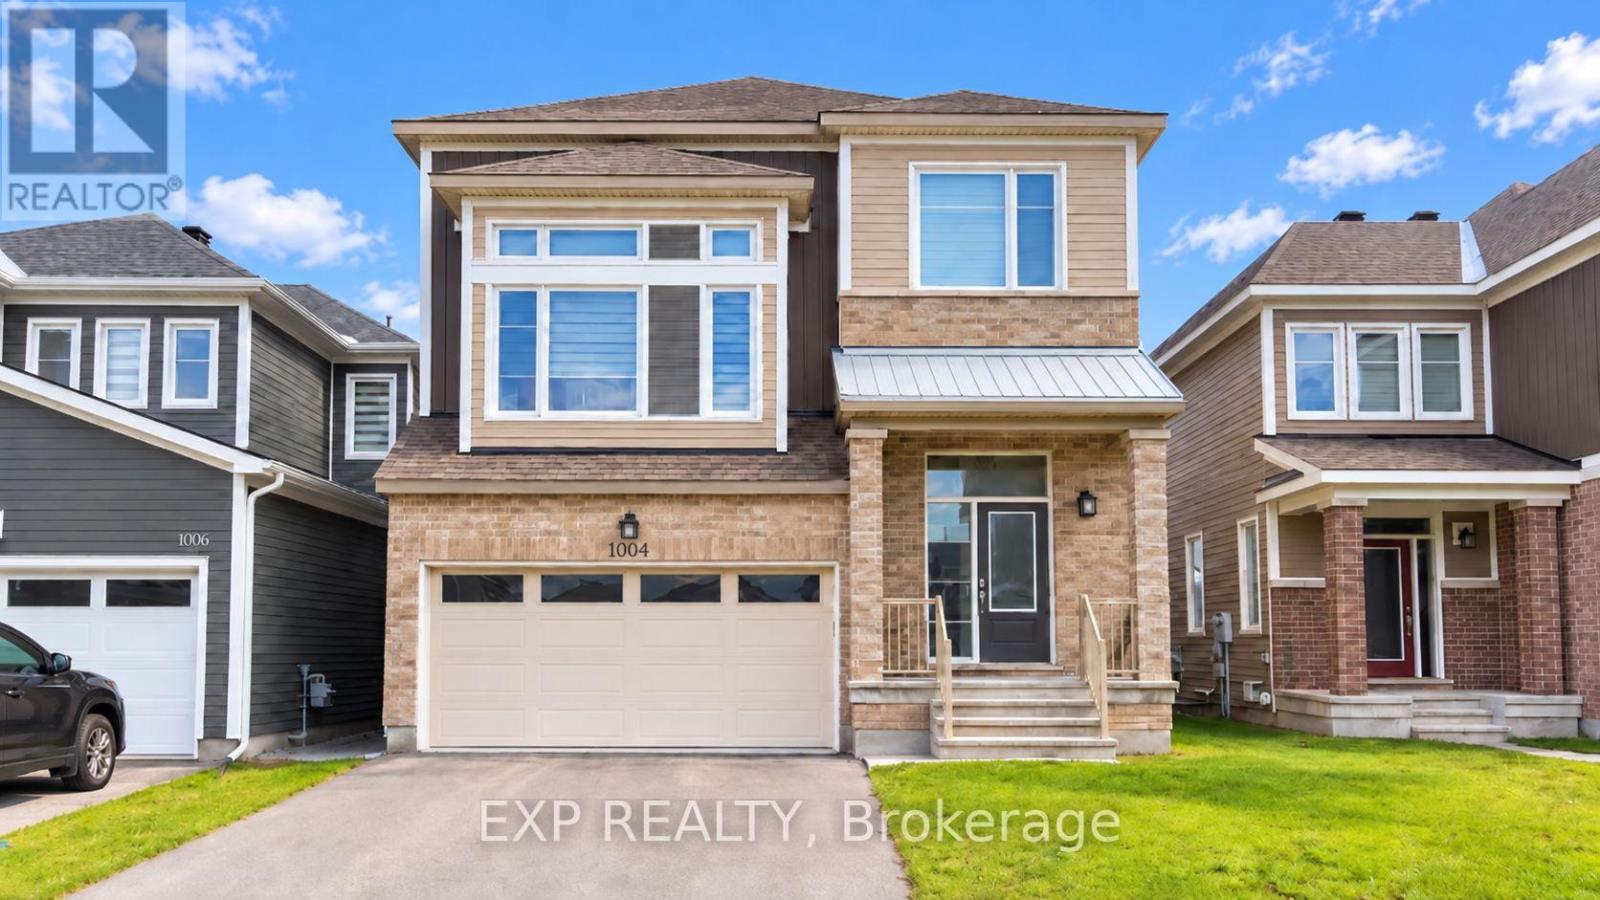
Welcome to 1004 Keeper Heights in Richmond, a home with plenty of space, flexibility and room to make it your own over time. Extended-height doors, tall ceilings and a family room beneath a vaulted ceiling give the main living space an open feel, while the kitchen offers a quartz island and walk-in pantry for everyday function. Upstairs are three bedrooms, including a primary with two walk-in closets and its own ensuite, plus a loft that works well as an office, playroom or quiet retreat. The lower level adds more room for movie nights, workouts or everyday living. Out back, the open, unfenced yard offers a blank canvas for future landscaping, play space or your own outdoor setup. Tenant occupied; showings by appointment with 24 hours' notice, and the tenant is currently in the process of moving out. The property is being sold in its current condition and requires some repairs and maintenance. Seller will not respond to offers before September 18, 2026. Allow 72 hrs irrevocable. Seller standard Schedules to accompany all offers. Buyers to verify taxes, rental equipment, parking and any fees. If your board does not permit this remark on a listing then please upload the Additional Information for Buyers and Realtors form provided with this listing. Please ensure that ALL offers have the required schedules and standard clause changes before forwarding to seller. Please note that as per FINTRAC Reporting Guideline 6B, large publicly traded corporations are exempt from reporting. For further information see: www.fintrac-canafe.gc.ca/publications/guide/Guide6/6B-eng.asp#331 Regarding HST/GST, on the offers it will be indicated as In Addition to IF applicable. HST is typically charged on new builds, commercial properties or extensively renovated homes. As the seller does not know the complete history of the property we cannot guarantee that HST/GST will not be applicable on all or part of the purchase price. (id:63616)
36 Slater Street
Brantford, Ontario
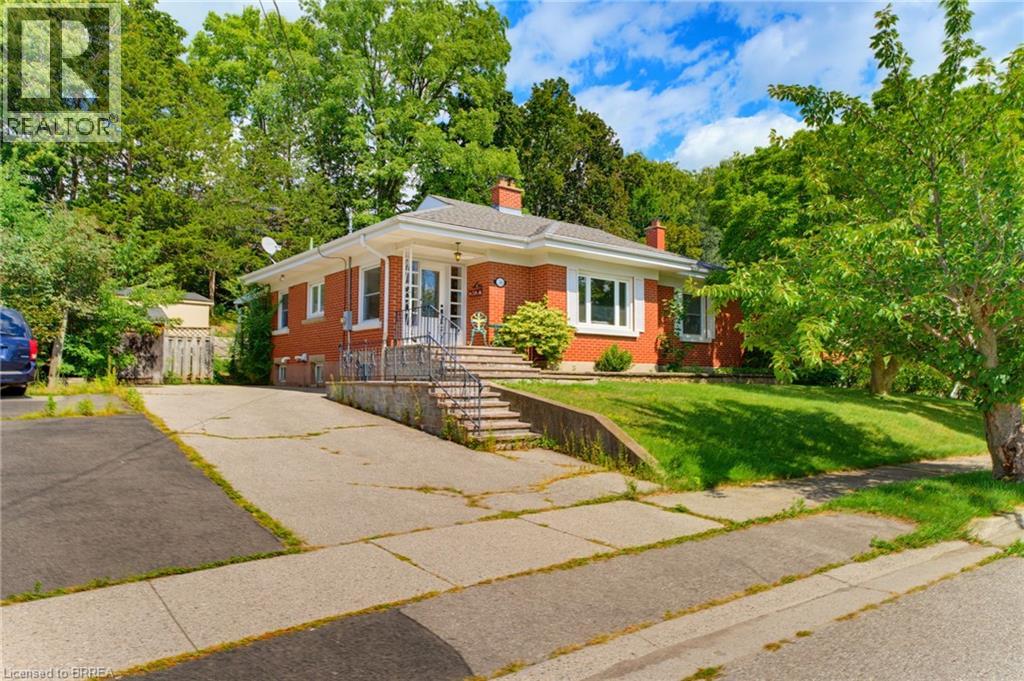
Welcome to this charming all-brick bungalow, ideally situated on a quiet dead-end street in a highly desirable neighbourhood surrounded by some of the area’s most sought-after schools. With a thoughtfully designed layout, this inviting home combines timeless curb appeal with modern comfort. Step inside the bright and spacious living room. The large bay window fills the room with natural light, while the inviting gas fireplace creates a warm and comfortable atmosphere, perfect for relaxing or entertaining. The well-appointed kitchen offers ample cabinetry and storage, along with a convenient eat-in area overlooking the covered patio, providing a wonderful connection to the outdoors. All the bedrooms are generously sized and offer excellent closet space, making the home both comfortable and practical for families. Currently utilized as a home office, the versatile bonus room on the main floor offers the flexibility to easily function as an additional bedroom. The recently renovated lower level adds an impressive amount of additional living space, featuring a stylish recreation room with built-in cabinetry, an additional gas fireplace, and a versatile living space perfect for entertaining, movie nights, or family gatherings. A stunning newly renovated bathroom showcases tasteful finishes including a floating vanity and large walk-in shower with a bench, which adds both convenience and modern appeal. Outside, enjoy the peaceful privacy of the mature treed back lot, all while being conveniently located close to the river, highway access, shopping, everyday amenities, and highly rated schools. Offering an exceptional combination of location, space, updates, and everyday comfort, this beautifully maintained bungalow is a home you will not want to miss. (id:63616)

6398 Sherwood Road
Niagara Falls, Ontario
Welcome to the highly sought-after Cherrywood Acres subdivision! Nestled on a quiet, tree-lined street, this meticulously maintained 3+1 bedroom, 2-bathroom bungalow sits on an premium cornet lot 67 ft x 100 ft lot offering incredible curb appeal and exceptional outdoor living space. Step inside to a bright, functional layout featuring gleaming hardwood floors throughout the main living areas and bedrooms, a freshly painted interior, and a stylishly updated 4-piece bathroom. The spacious eat-in kitchen comes complete with solid oak cabinetry and included appliances, making everyday living and entertaining effortless. A huge highlight of this home is the separate rear entrance, opening up tremendous potential for an in-law suite, multi-generational living, or rental income. The finished basement expands your living space with a large rec room, a second full bathroom, a dedicated laundry room, and abundant storage space. Out back, enjoy your private, fully fenced backyard featuring wooden decks perfect for summer BBQs, mature green space, and a handy storage shed. Updated furnace and hot water heater both 2023. Unbeatable location just minutes from the QEW, top-rated schools, shopping, and steps from Glengate Park's tennis courts, baseball diamond, and playground. Move right in and start enjoying! Book your private showing today before it's gone! (id:63616)
219 Crane Lake Water
The Archipelago, Ontario
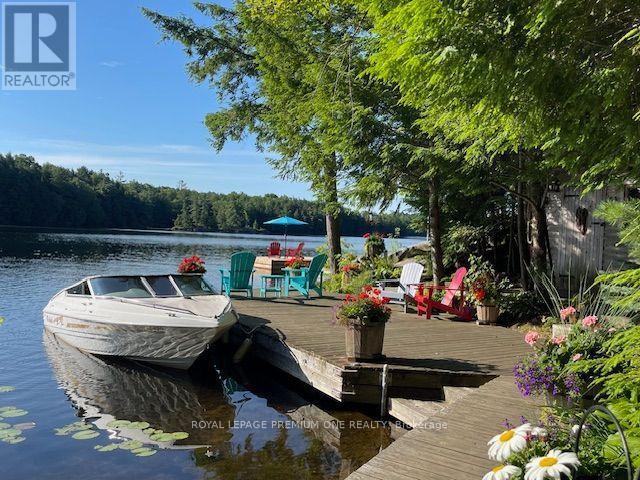
Discover the beauty of Crane Lake, the last in a spectacular chain of lakes flowing down the Blackstone River to Georgian Bay, offering endless miles of boating, fishing and exploring. With just over 200 cottages and approx. 70% of the shoreline protected as Crown land, this is a rare opportunity to enjoy privacy in this unspoiled cottage country. The cottage is just a 2-min boat ride from the landing, where there is gated private parking and a dedicated dock spot for only $200/year. A 14' aluminum boat with a 15 HP Mercury outboard is included. Nestled close to the water's edge, the cottage offers safe and easy water access from the pristine 118-foot shoreline, featuring both a sandy bay and a granite point. A spacious stationary dock and large floating dock provide ample outdoor living pace, while the all-cedar sauna completes the classic Canadian cottage experience. The grounds are well treed and beautifully landscaped with mature perennials, attracting hummingbirds & butterflies throughout the summer. The open-concept cottage showcases cathedral pine ceilings with exposed beams. The grand 8-foot patio door frames a stunning lake view, and the many Anderson windows fill the interior with natural light and create a sense of spaciousness. Quality finishes include a custom maple kitchen, solid Oak and Santos mahogany flooring, pocket doors, and built-in storage. A brand-new bunkie offers additional accommodation and is nearly complete, requiring some interior work to be completed by the buyer. It features a metal roof, premium wood siding, Heritage windows and solid oak flooring. Extensive decking connects the cottage, bunkie, sauna and docks, creating a seamless outdoor living space. Offered fully furnished and move-in ready, this turnkey property includes a fully equipped kitchen so you can start enjoying cottage life from day one. A 1997 18' Mariah Shabah with a 190 HP 4.3LX Mer-Cruiser inboard engine is also available for purchase/can be sold with the cottage. (id:63616)
790 Clare Avenue
Welland, Ontario
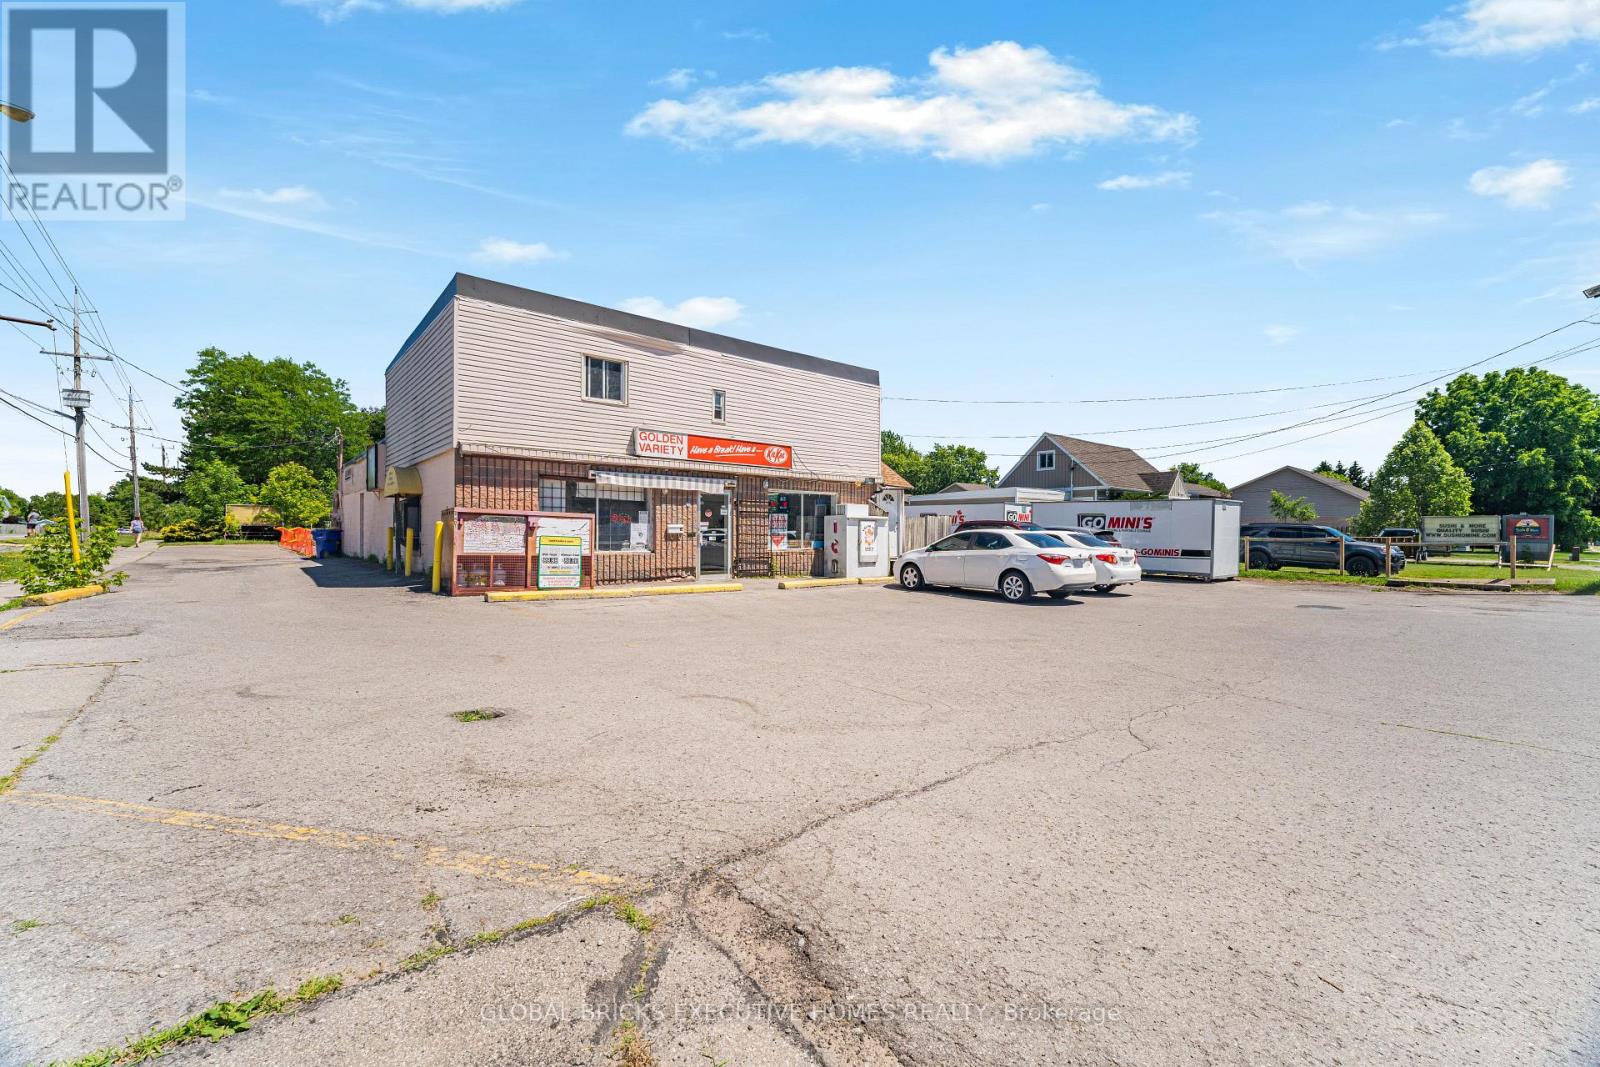
This is a prime investment/re-development opportunity. The lot is under severance with the city to construct 2 detach houses in the back. It is currently zoned commercial and presently used as a Variety store with a drive through. This property could be used for endless options subject to city's approval. Current zoning would allow commercial and/or residential uses. The present building is sprawled over 2860 square foot and set on a lot measuring 100.32 by 219.29 feet (21999 sqft lot).The total area of the lot promises limitless possibilities, very close to Niagara College and Seaway Mall, Highway 406 is not far away. Environment study and inspection is under way for construction of 2 houses. Price includes the price of both the lots.100k has already been spent to develop the 2 lots. The commercial lot on the front is a successful and profitable operating Variety store with a 2 bed apartment on the upper floor with one washroom. Another washroom is on the main floor. One of the rare Variety stores with a drive through. The Vendor is flexible with the option of selling just the commercial lot condition to severance by the city. This option shall include the land and building plus the operating business, all chattels and equipment. Inventory is not included. Sales of the store and Lotto commission shall be provided on a conditional offer. The Vendor is also open to rent out the Variety store at a price of $50k plus Inventory. The rent shall be $4500 with TMI included. Sales detail shall be provided on a conditional offer. Fantastic opportunity for developers and builders to buy the corner double lots for commercial use and to take over the property to build 2 detach houses. Its a heavy traffic area at the intersection of Woodland and Clare Ave. (id:63616)
2310 - 30 Samuel Wood Way
Toronto, Ontario
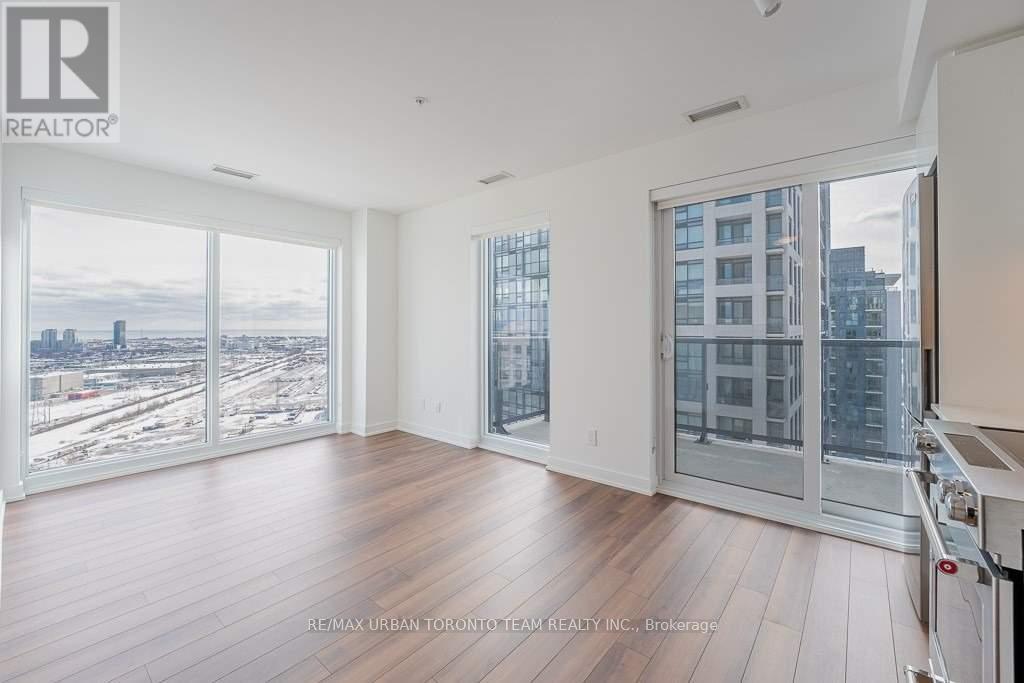
Welcome To This Brand-New Unit At Kip 2, Offering 681 Sq Ft Of Beautifully Designed Living Space! Just Steps From Kipling Subway & GO Station, This Condo Is A Commuter's Dream With Unobstructed Views And A Spacious Private Balcony. Featuring Soaring Ceilings, Large Windows, Laminate Flooring, And An Open-Concept Layout Filled With Natural Light. The Modern Kitchen Offers Stainless Steel Appliances, Quartz Countertops, And Ample Cabinetry. Enjoy A Spacious Bedroom With Large Windows, A Separate Den Ideal For A Home Office, And Full-Size Ensuite Washer & Dryer. Conveniently Located Minutes From The 401, 427, QEW, Sherway Gardens, Groceries, Restaurants, Parks & More. Enjoy 5-Star Amenities Including A Rooftop Terrace, Concierge, Residents' Lounge, Fitness Centre, Bike Storage & More! (id:63616)
1004 - 2119 Lake Shore Boulevard W
Toronto, Ontario
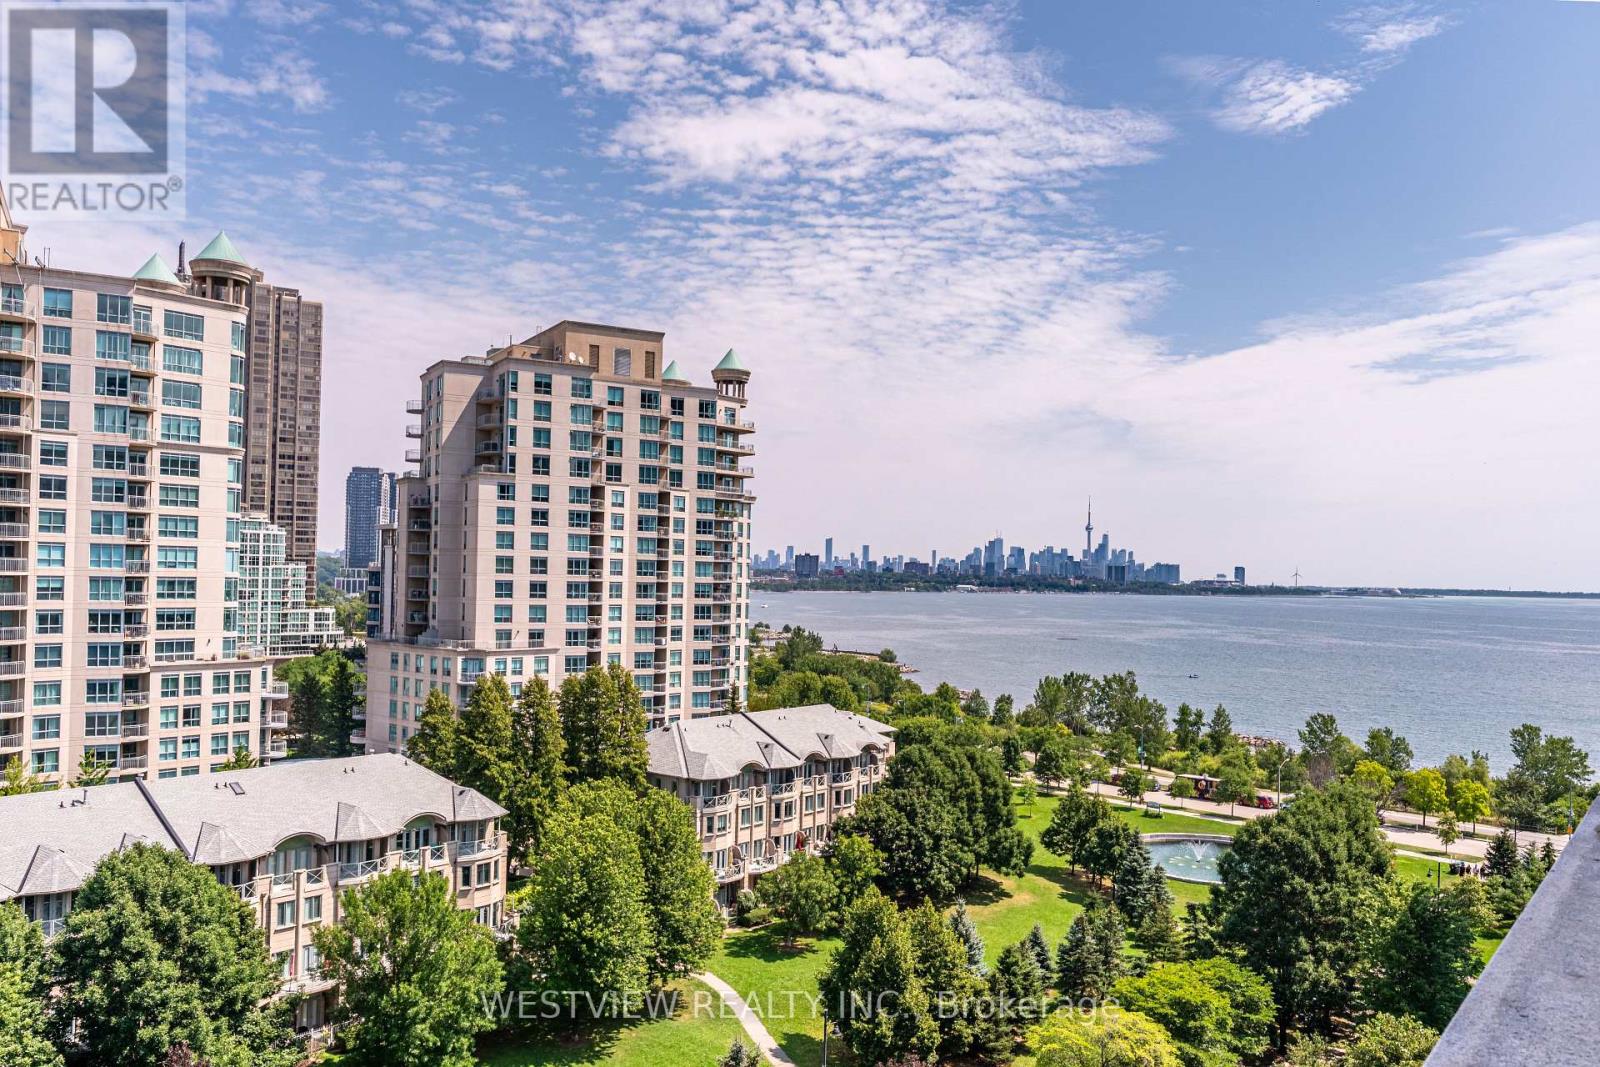
All about Feng Shui! Stunning tastefully Furnished 2 bedroom corner unit featuring a large terrace overlooking the serene picturesque park, Lake & City Skyline. Available for a fixed 6 month term. Bright & spacious kitchen featuring an island / breakfast bar overlooking the inviting living area and plush park. Included is a practical / space saving foldable dining table for you and your guests. Each bedroom features a separate walk-out to the balcony. Some items can be added/ removed to meet your requirements. Includes all utilities, just move in and enjoy! Local coffee shops and restaurants at your door step. Miles of walking and biking paths along the lake shoreline. You will look forward to coming home here! (id:63616)
0 Pebblestone Road
Durham, Ontario
Welcome to 53 acres of untouched beauty in Courtice, perfectly situated just moments from Highway 418. This sprawling property offers rolling landscapes, privacy, and endless possibilities-whether you dream of building a private retreat, establishing a hobby farm, or holding a valuable piece of land for the future. Nature and convenience meet in this rare Courtice opportunity. (id:63616)
127 Fanshawe Drive
Brampton, Ontario
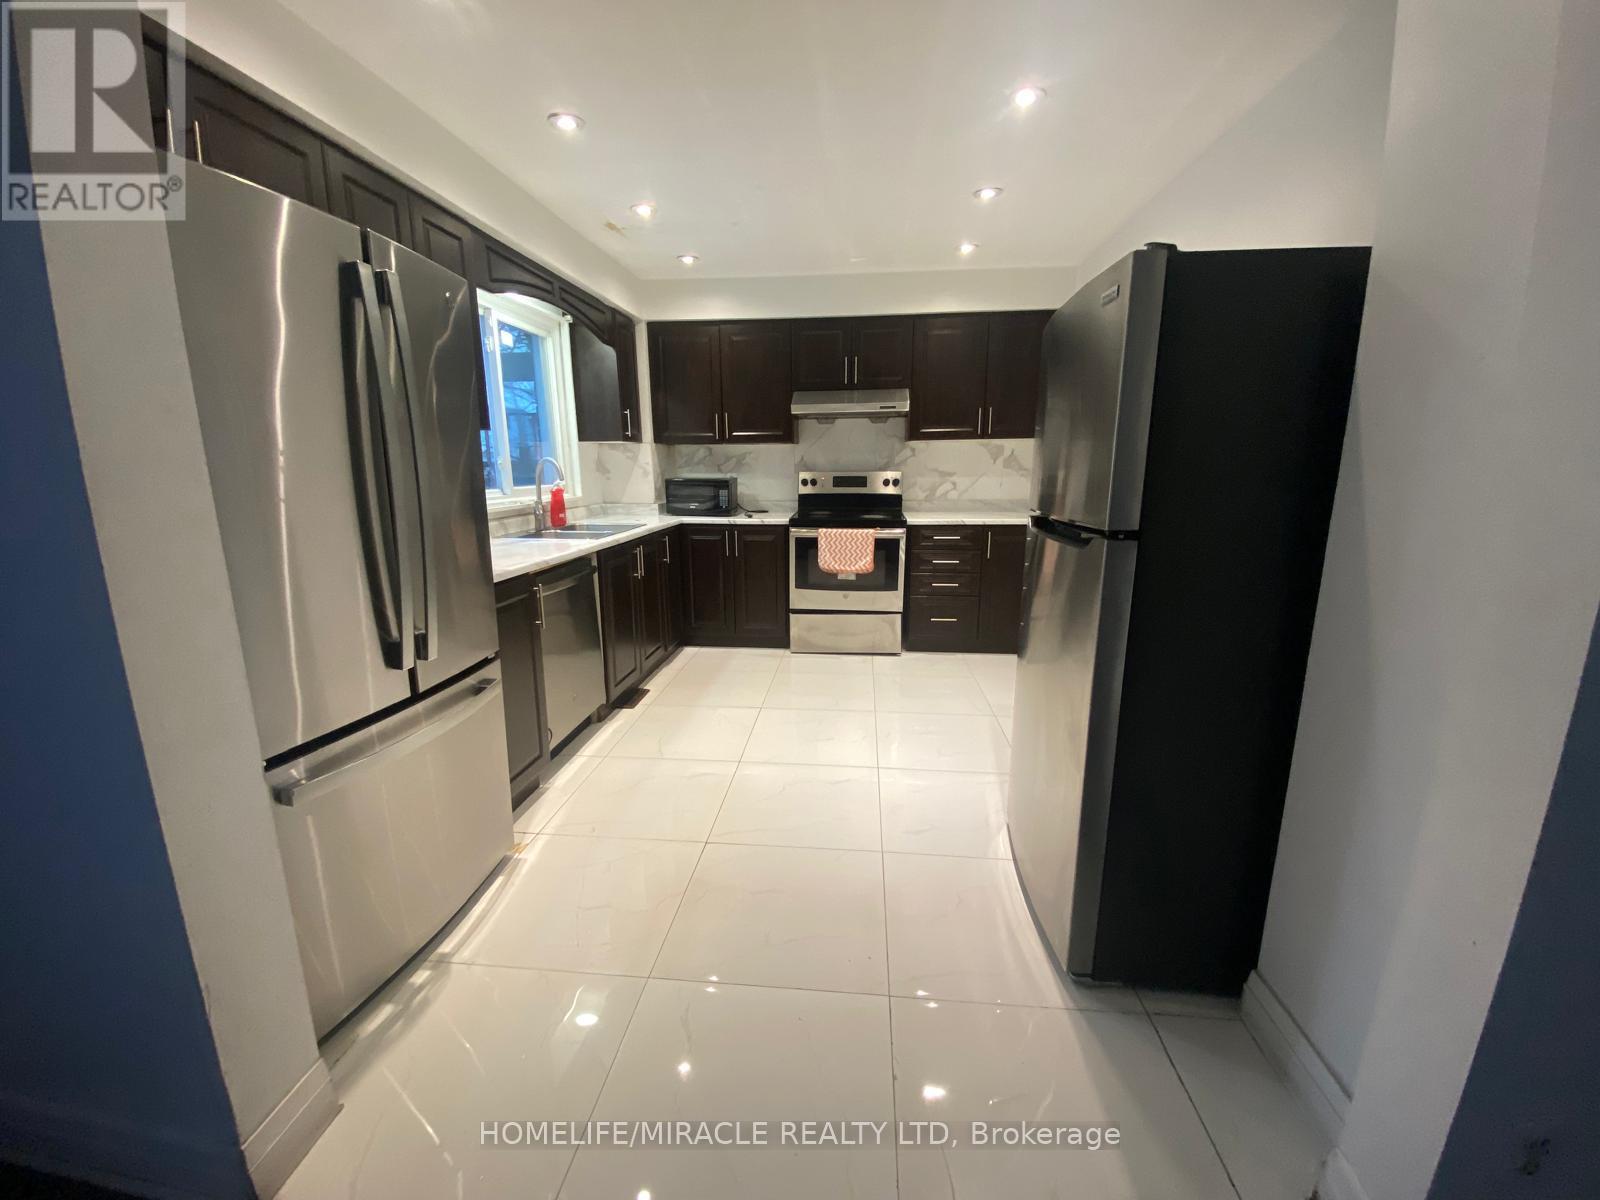
Charming and Spacious 3 Bedrooms, 2 Washrooms, 3 Parking Spots, Semi-detached house (Basement Not Included) available for lease. Hardwood floor throughout, NO Carpet in the house. Spacious kitchen with look-out Dining Area, Fully fenced, private backyard with patio area for entertaining. 3 Decent-sized Bedrooms. Seperate Stackable Laundry in Kitchen.Walking distance to Heart Lake Bus terminal, Somerset Drive Public School, Plaza with Grocery Stores, Bank, Dr. Clinic,410 & Trinity Commons Mall.Loafer Lake Park, Public library, a Few mins drive from Hwy (id:63616)
12 Prado Court
Toronto, Ontario
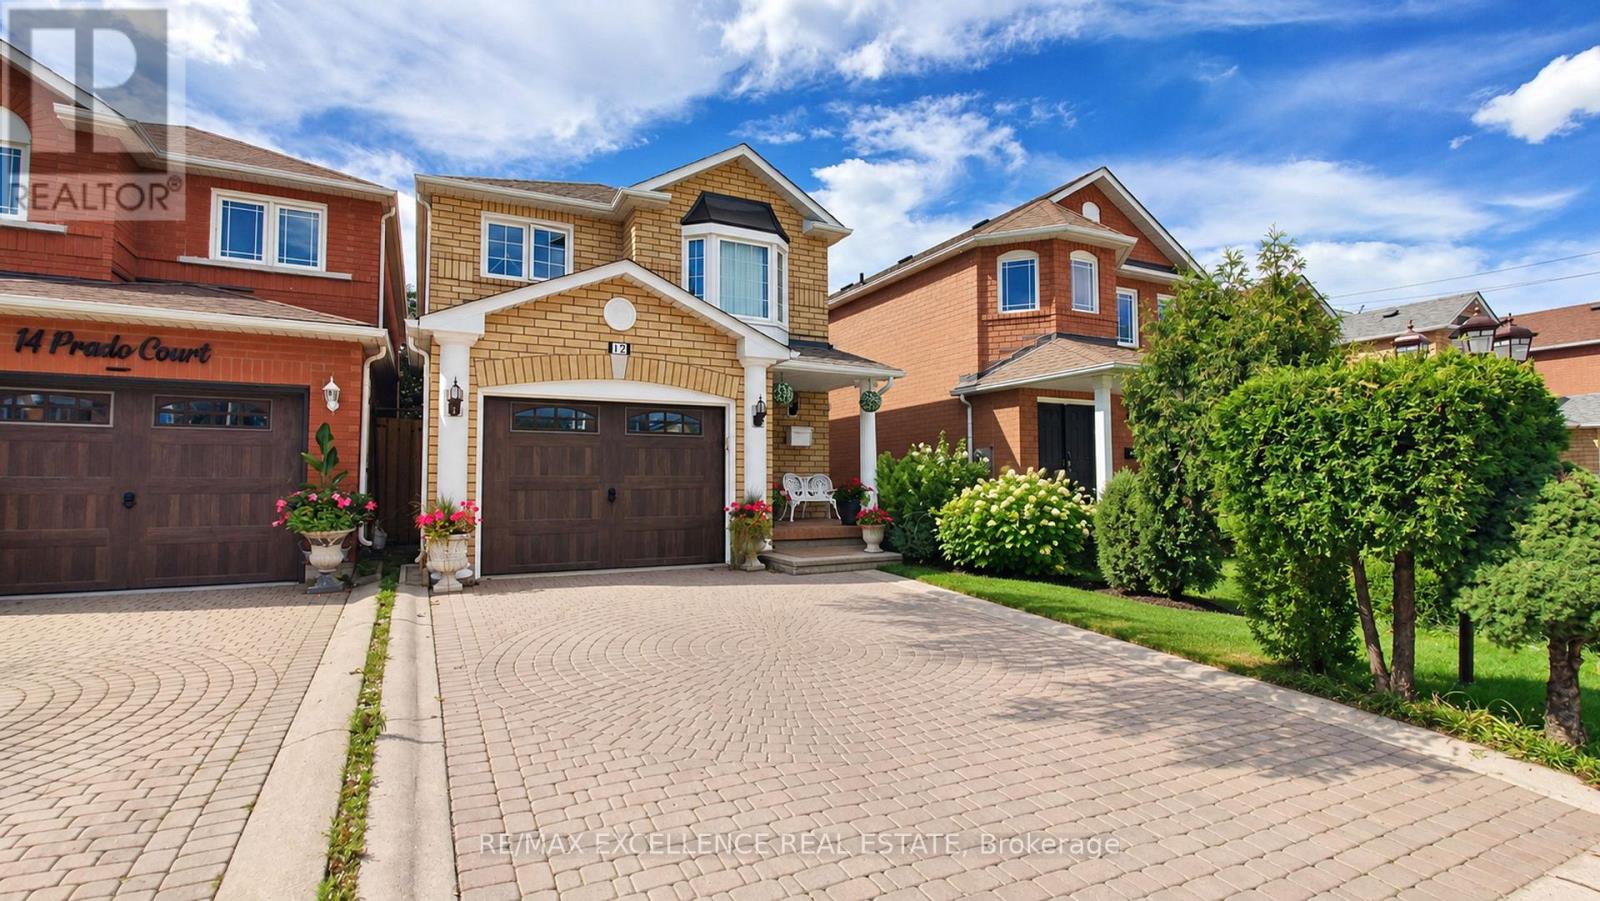
Welcome to 12 Prado Court, nestled in a quiet and desirable North York neighbourhood. This beautiful home features hardwood flooring on the main floor and a spacious kitchen with quartz countertops, gas stove, ample workspace, and a functional layout. Enjoy a private, fully fenced backyard with a gazebo, perfect for relaxing and entertaining family and friends. Built-in garage adds convenience and extra storage. Ideally located close to schools, parks, shopping, restaurants, public transit, Yorkdale Shopping Centre, Allen Road, and Highway 401. Enjoy easy access to major amenities and everything North York has to offer. A fantastic opportunity for families, first-time buyers, or investors looking for a well-connected and established community. Don't miss the opportunity to make this wonderful home your own! (id:63616)