3430 Concession 3 S Clearview, Ontario L0M 1G0

$1,199,999
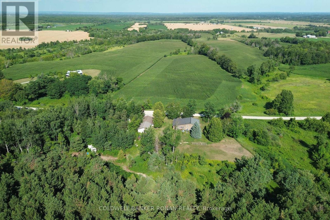
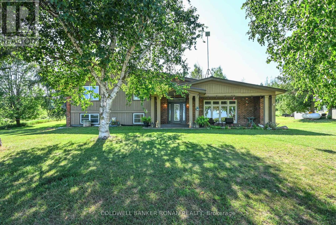
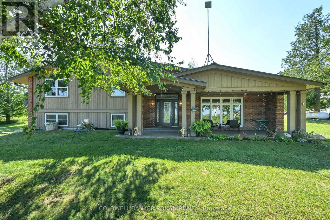
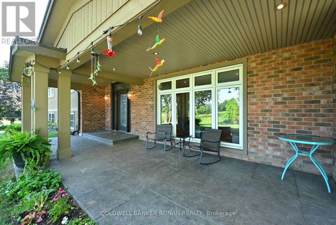
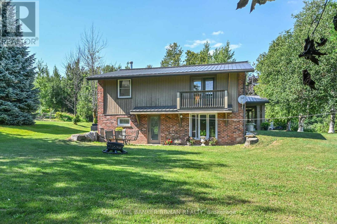
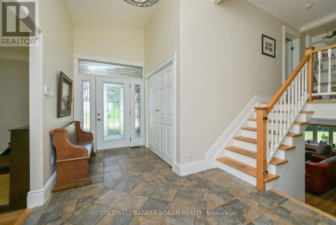
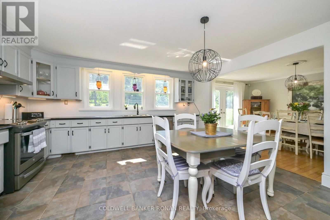
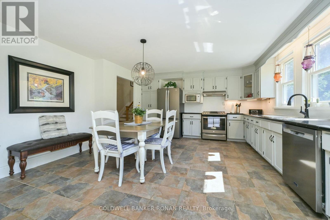
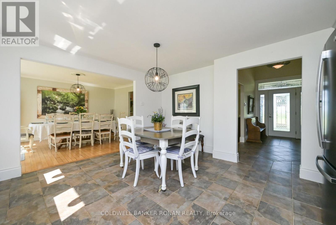
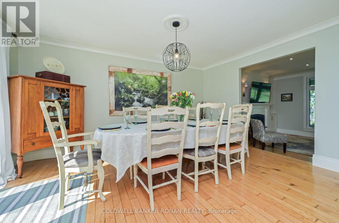
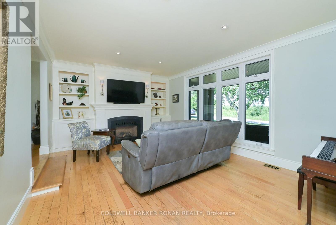
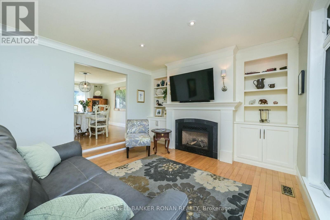
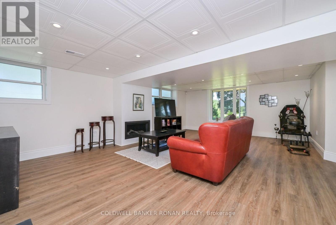
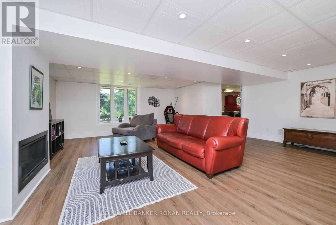
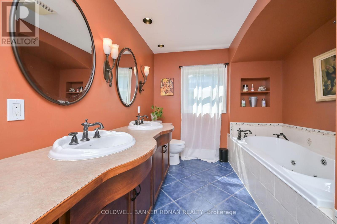
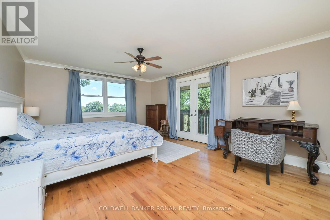
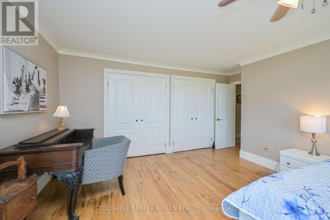
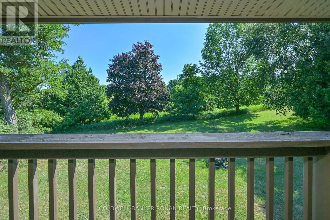
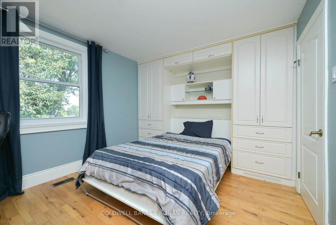
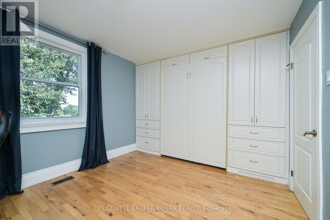
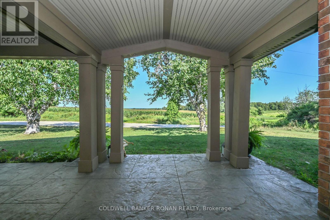
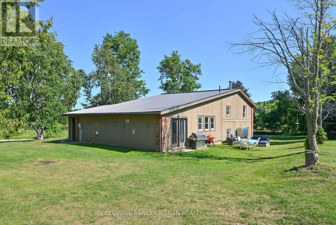
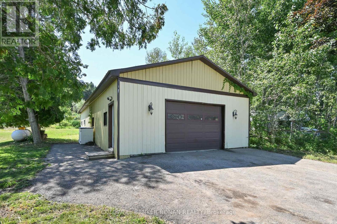
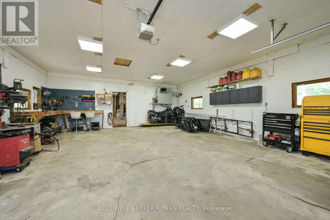
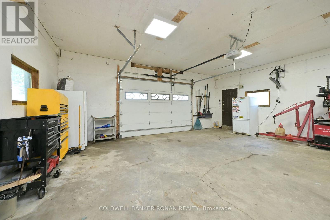
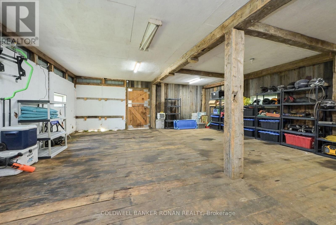
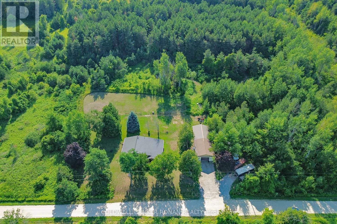
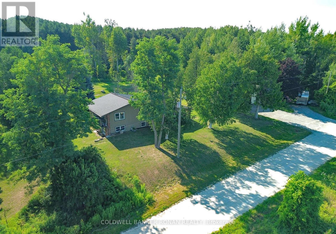
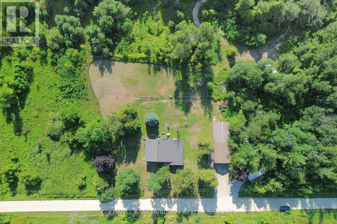
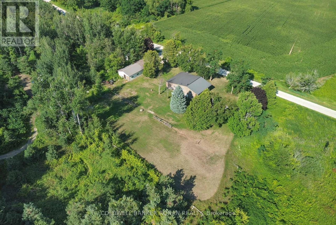
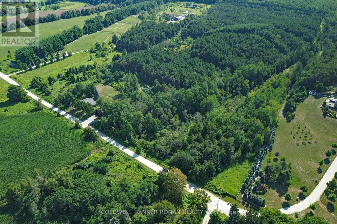
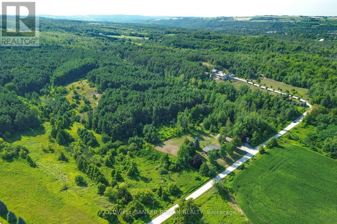
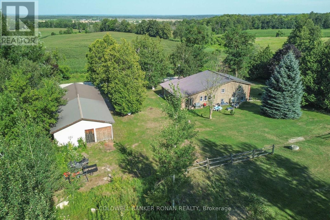
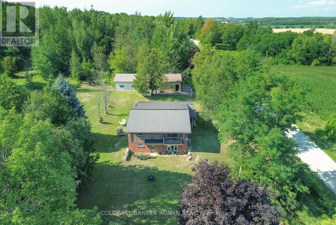
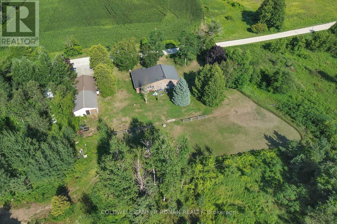
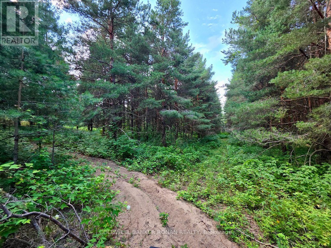
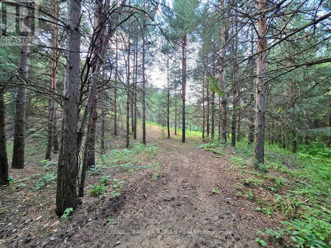
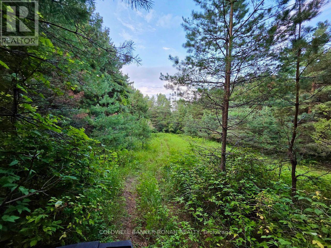
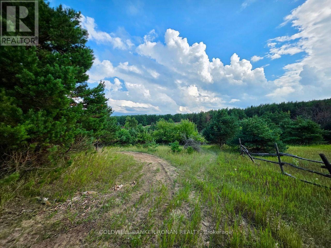
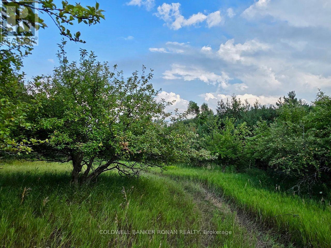
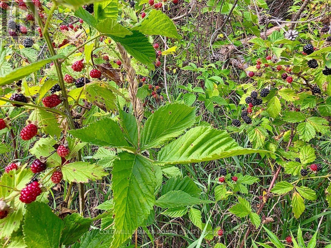
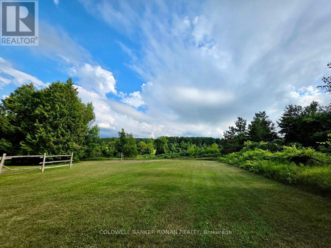
Your Private Country Paradise Awaits!Experience the perfect blend of comfort, privacy, and natural beauty with this custom-built 3-bedroom, 2-bathroom home, with nearly 2,500 sqft of finished space, situated on over 13 spectacular acres.Property Features: Spacious oversized rooms throughout Carpet-free living Heated floors for year-round comfort Cozy propane fireplaces Built-in Murphy bed for added versatility Private balcony off the primary bedroom with breathtaking panoramic views Enjoy spectacular sunrises from your own property Detached 25' x 31' fully insulated, heated garage/workshop with barn attached through back Ample parking for vehicles, trailers, and equipment Winding trails through your own private bush Mature apple orchard and berry bushes Frequent visits from deer and wild turkeys Exceptional privacy with neighbors set well apart Quiet dead-end road offering peace and tranquility Whether you're dreaming of country living or simply enjoying your own private retreat, this one-of-a-kind property has it all. Wake up to peaceful sunrises, relax with stunning sunsets, and embrace the beauty of nature every day-all just minutes from Creemore and Airport Road. (id:63616)
Property Details
| MLS® Number | S13803612 |
| Property Type | Single Family |
| Community Name | Rural Clearview |
| Features | Carpet Free |
| Parking Space Total | 8 |
| Structure | Barn |
Building
| Bathroom Total | 2 |
| Bedrooms Above Ground | 3 |
| Bedrooms Total | 3 |
| Amenities | Fireplace(s) |
| Appliances | Central Vacuum |
| Basement Development | Finished |
| Basement Features | Walk Out |
| Basement Type | N/a (finished) |
| Construction Style Attachment | Detached |
| Construction Style Split Level | Sidesplit |
| Cooling Type | None |
| Exterior Finish | Brick |
| Fireplace Present | Yes |
| Fireplace Total | 2 |
| Flooring Type | Hardwood, Tile, Laminate |
| Foundation Type | Block |
| Heating Fuel | Oil |
| Heating Type | Forced Air |
| Size Interior | 2,000 - 2,500 Ft2 |
| Type | House |
| Utility Water | Dug Well |
Parking
| Detached Garage | |
| Garage |
Land
| Acreage | No |
| Sewer | Septic System |
| Size Depth | 679 Ft |
| Size Frontage | 985 Ft |
| Size Irregular | 985 X 679 Ft |
| Size Total Text | 985 X 679 Ft |
Rooms
| Level | Type | Length | Width | Dimensions |
|---|---|---|---|---|
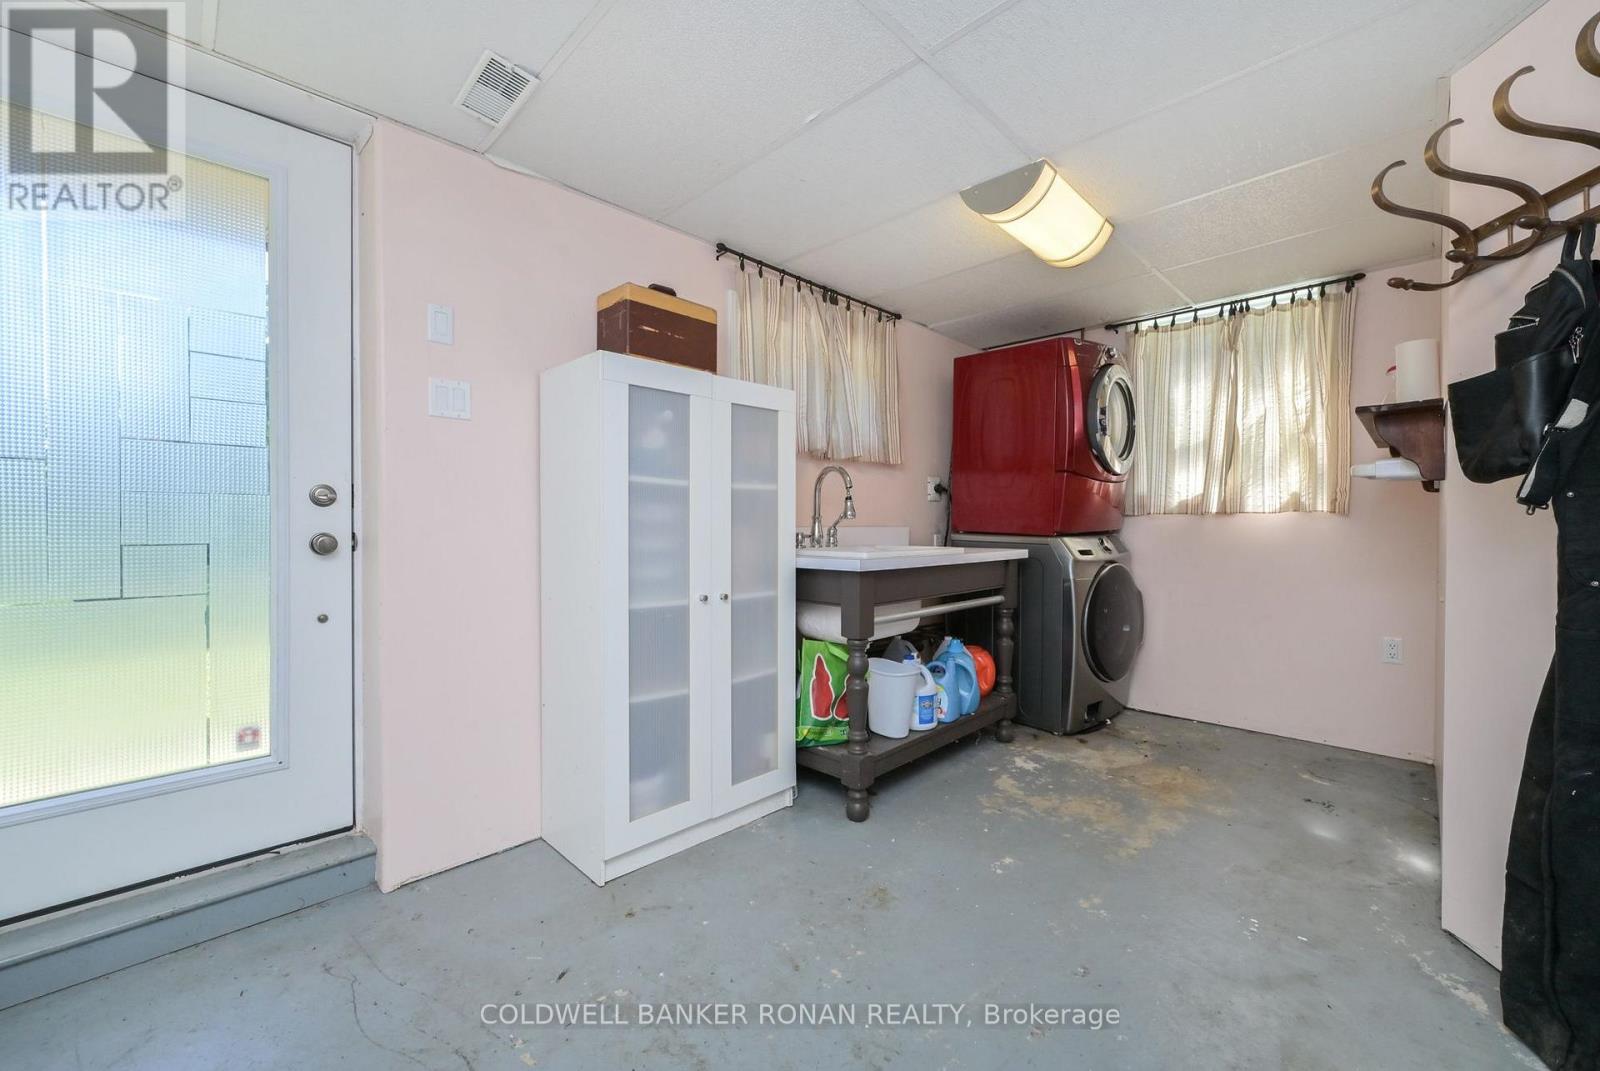
| Lower Level | Laundry Room | 3.41 m | 4.17 m | 3.41 m x 4.17 m |
| Lower Level | Recreational, Games Room | 6.29 m | 6.9 m | 6.29 m x 6.9 m |
| Lower Level | Other | 2.77 m | 2.89 m | 2.77 m x 2.89 m |
| Main Level | Living Room | 5.21 m | 3.78 m | 5.21 m x 3.78 m |
| Main Level | Foyer | 2.59 m | 4.14 m | 2.59 m x 4.14 m |
| Main Level | Kitchen | 4.63 m | 4.72 m | 4.63 m x 4.72 m |
| Main Level | Dining Room | 3.44 m | 4.72 m | 3.44 m x 4.72 m |
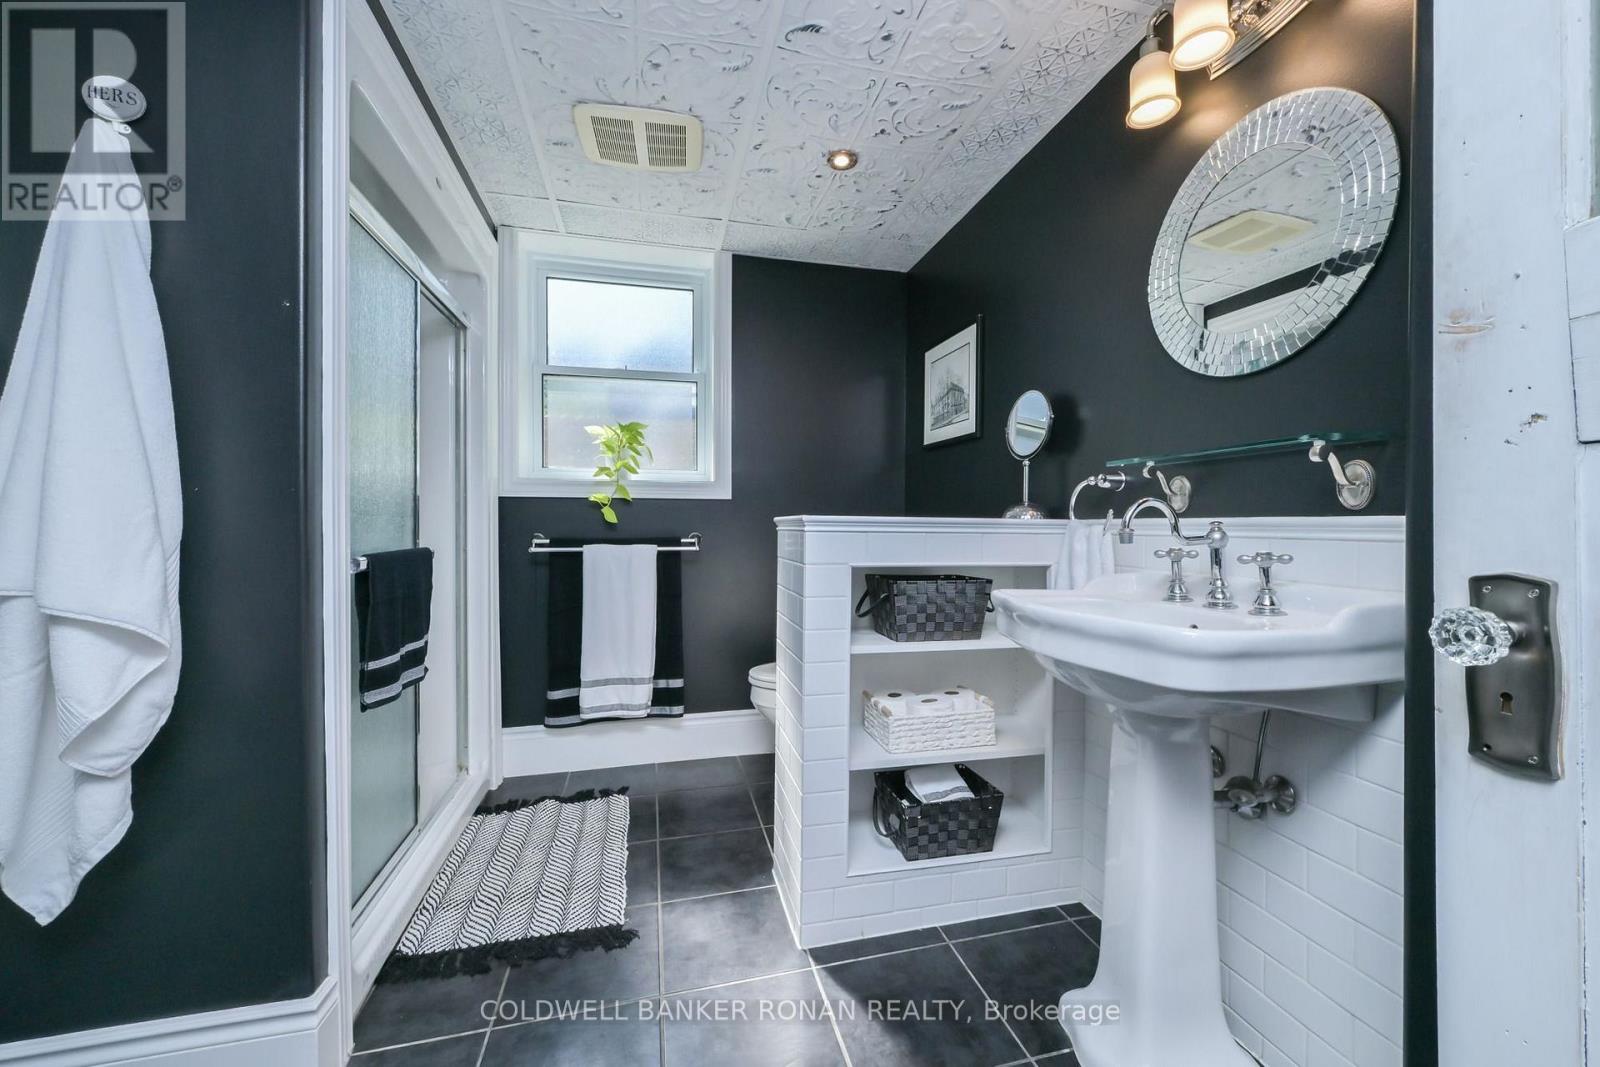
| Main Level | Bathroom | 2.65 m | 2.89 m | 2.65 m x 2.89 m |
| Upper Level | Primary Bedroom | 4.51 m | 5.21 m | 4.51 m x 5.21 m |
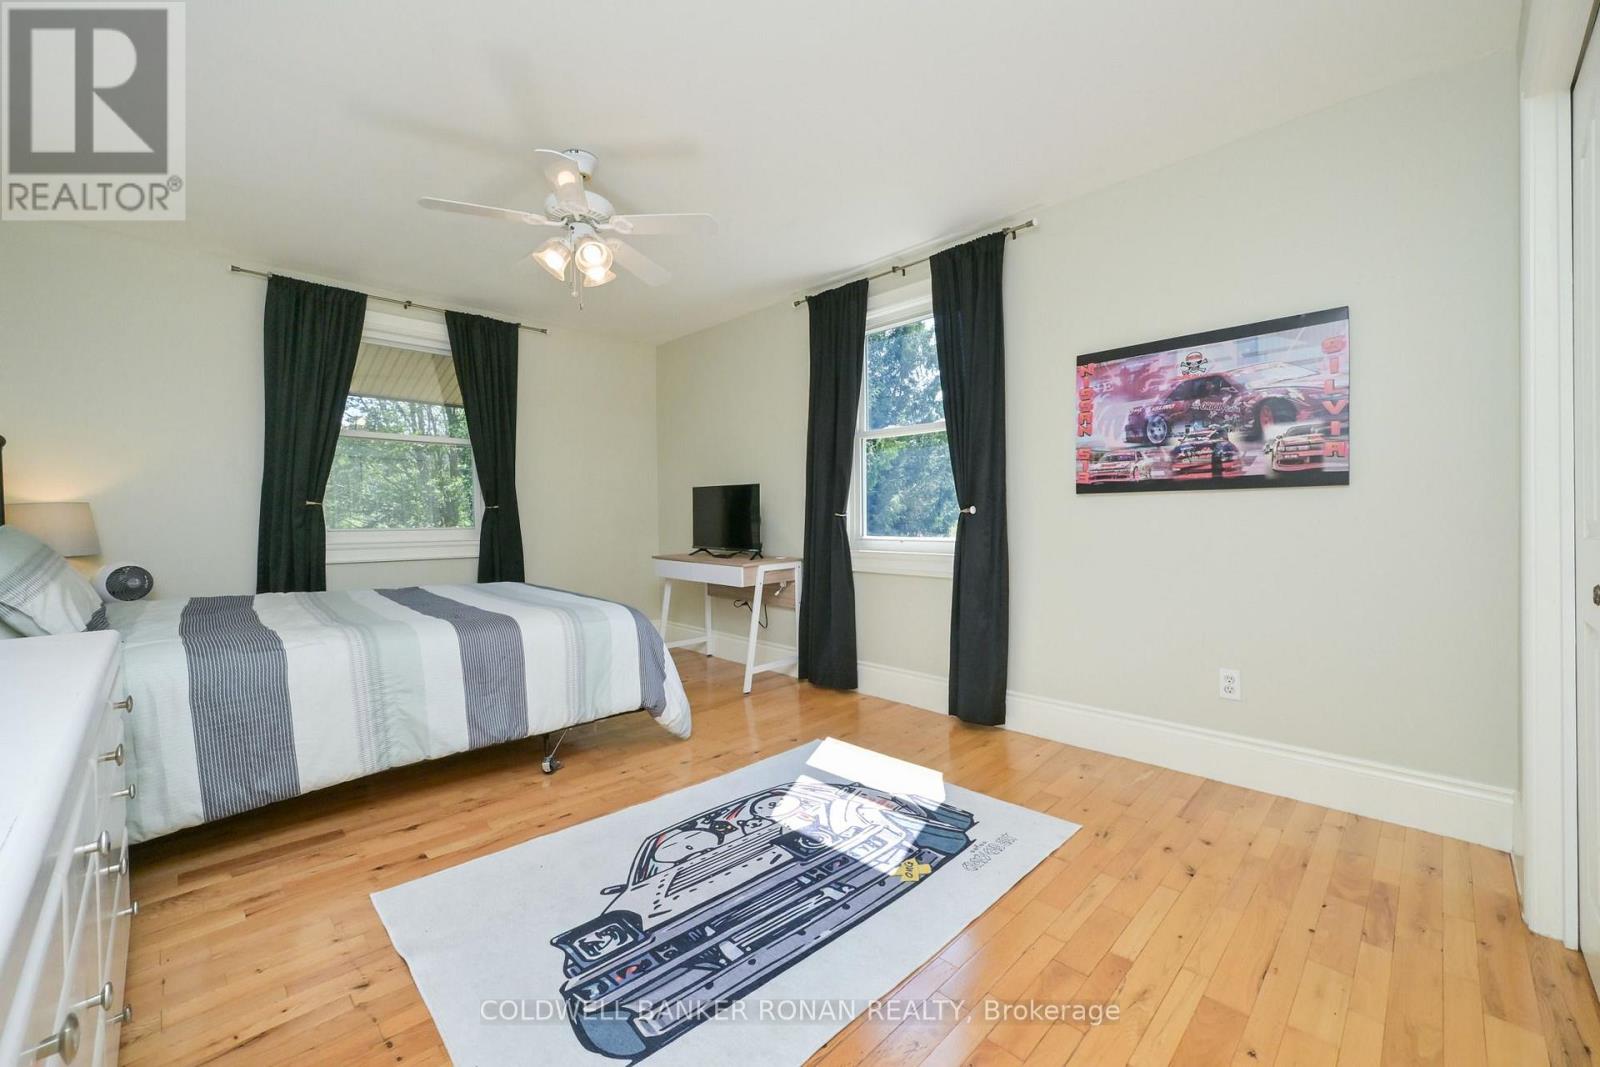
| Upper Level | Bedroom 2 | 3.71 m | 3.04 m | 3.71 m x 3.04 m |
| Upper Level | Bedroom 3 | 5.21 m | 3.08 m | 5.21 m x 3.08 m |
Utilities
| Electricity | Installed |
https://www.realtor.ca/real-estate/30300239/3430-concession-3-s-clearview-rural-clearview
Contact Us
Contact us for more information

The trademarks REALTOR®, REALTORS®, and the REALTOR® logo are controlled by The Canadian Real Estate Association (CREA) and identify real estate professionals who are members of CREA. The trademarks MLS®, Multiple Listing Service® and the associated logos are owned by The Canadian Real Estate Association (CREA) and identify the quality of services provided by real estate professionals who are members of CREA. The trademark DDF® is owned by The Canadian Real Estate Association (CREA) and identifies CREA's Data Distribution Facility (DDF®)
September 18 2026 08:06:23
Toronto Regional Real Estate Board
Coldwell Banker Ronan Realty