1 B254 Emerald Island
The Archipelago, Ontario
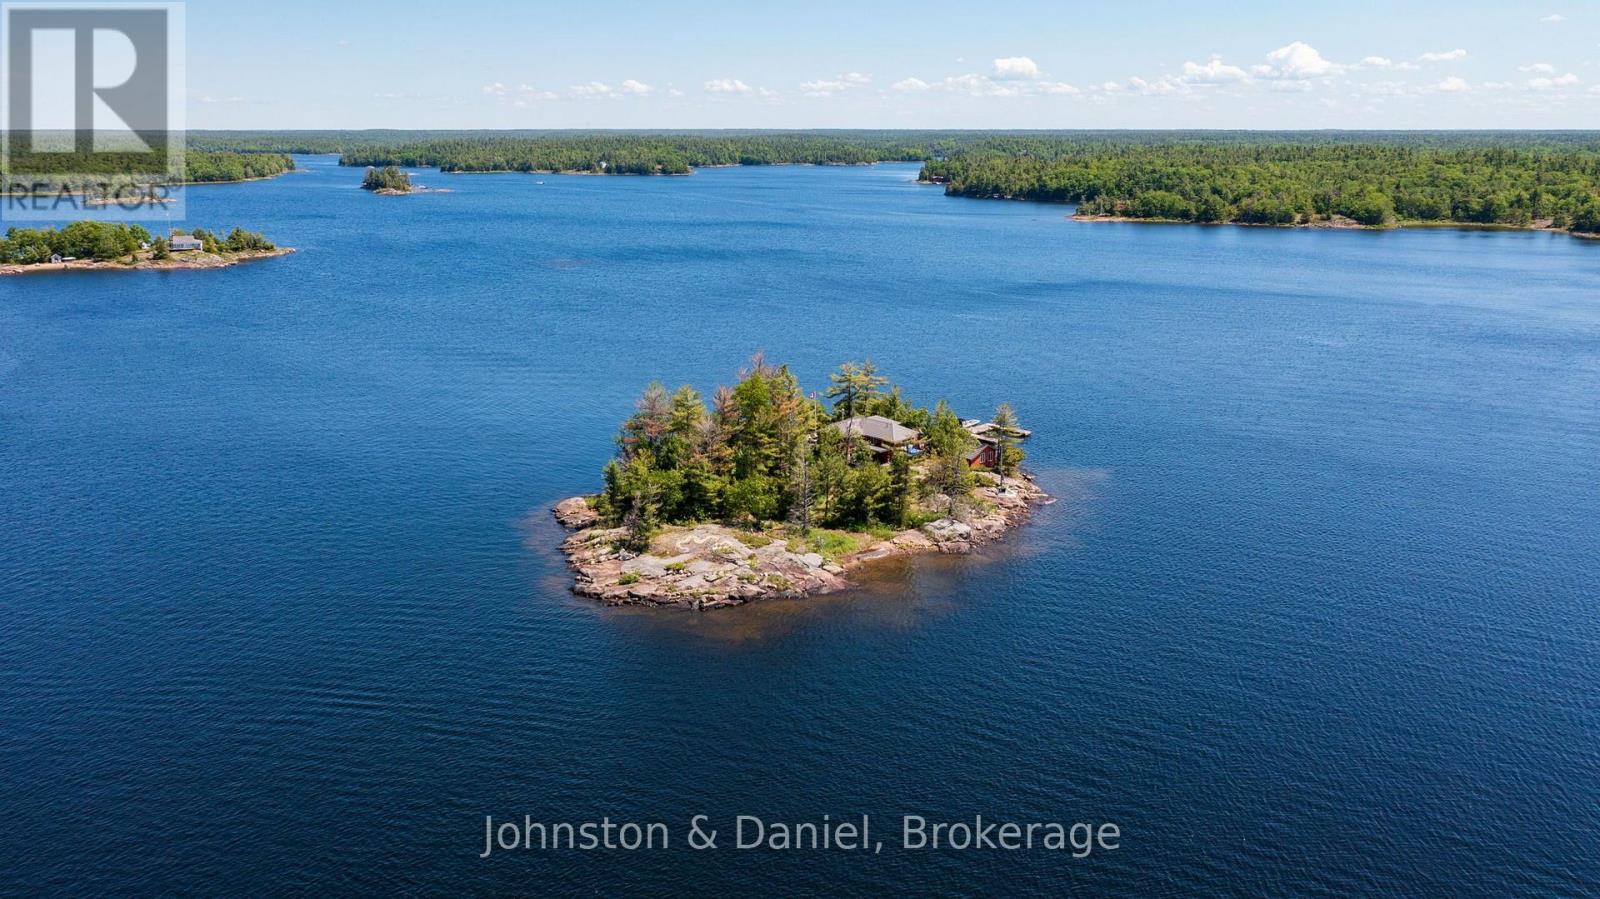
Surrounded by pristine nature and deep, crystal-clear water, this rare Canadian Shield island, nestled within the breathtaking Massasauga Provincial Park, offers an exceptional opportunity to escape, unwind, and reconnect with the outdoors. The gently sloping terrain makes for easy walking throughout the island, while sunny exposures create bright, inviting living spaces and spectacular views from every angle. The charming main cottage, with Maple flooring throughout, offers an open-concept living and dining area, complete with a cozy wood-burning stove and an extensive reading library. The fully equipped kitchen offers a walkout to a secluded deck. The spacious primary bedroom includes a 3-piece ensuite and direct access to a sunny deck overlooking the natural surroundings. Beyond the main living area, you'll find a home office, laundry area, two generously sized bedrooms, each bedroom enjoying its own walkout to the outdoors, and a 3-pc bathroom. Perfect for hosting family and friends, the property includes two separate guest cabins. The first features a bright, airy one-bedroom layout with vaulted ceilings and its own bathroom. The second guest cabin offers a one-bedroom retreat with vaulted ceilings and a separate 2-piece bathroom. Recent improvements include a new pump house and durable metal roofing. The island offers two docks, including a large U-shaped dock at the east end. Attractions include available membership for Sans Souci Copperhead Association, Muskoka & Parry Sound area festivals, West Parry Sound Health Centre - with access point from Woods Bay Marinas. Whether you're seeking a family compound or a private island sanctuary, this property delivers an unforgettable waterfront lifestyle in Georgian Bay's UNESCO Biosphere Reserve, also known as the world's largest freshwater archipelago. (id:63616)
491 Blake Street
London South, Ontario
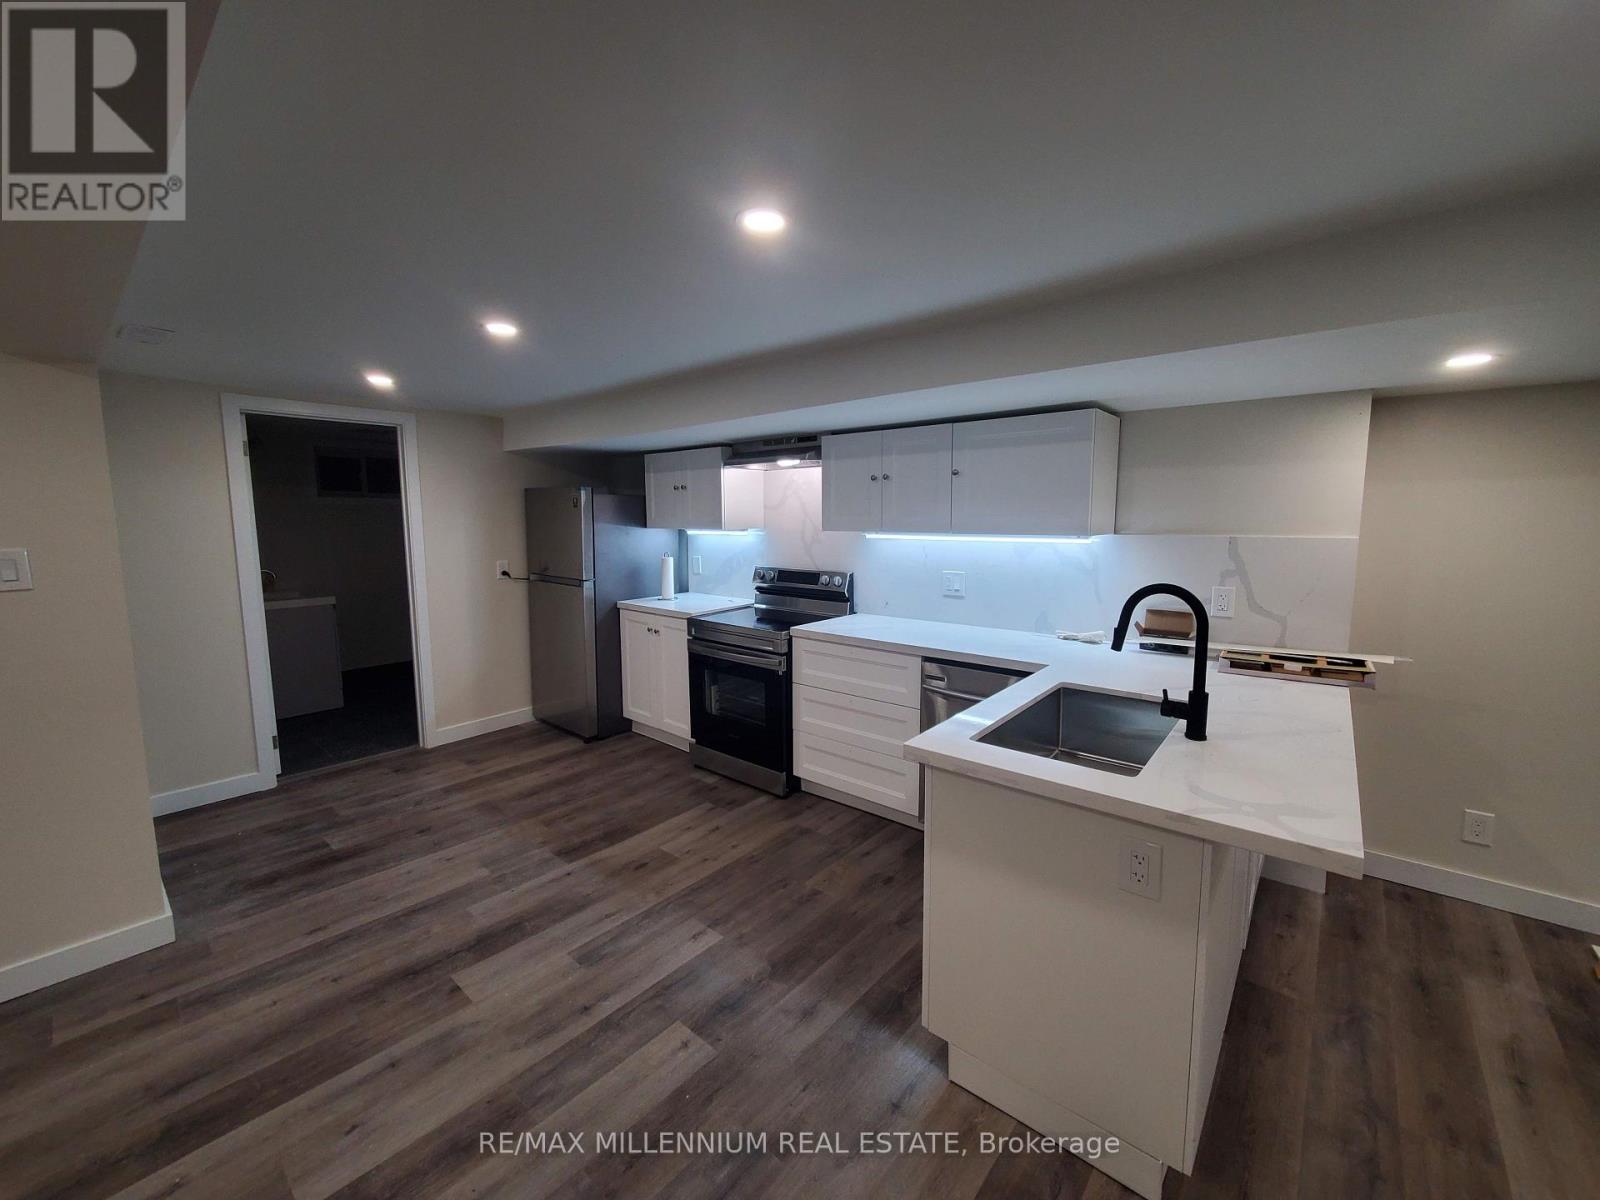
Welcome to 491 Blake Street! This spacious and inviting 2-bedroom basement suite offers a comfortable and functional living space in a convenient London location. Featuring two well-sized bedrooms, a full bathroom, and a private full kitchen, this unit provides everything you need to feel right at home. (id:63616)
77 Abigail Avenue
Brantford, Ontario
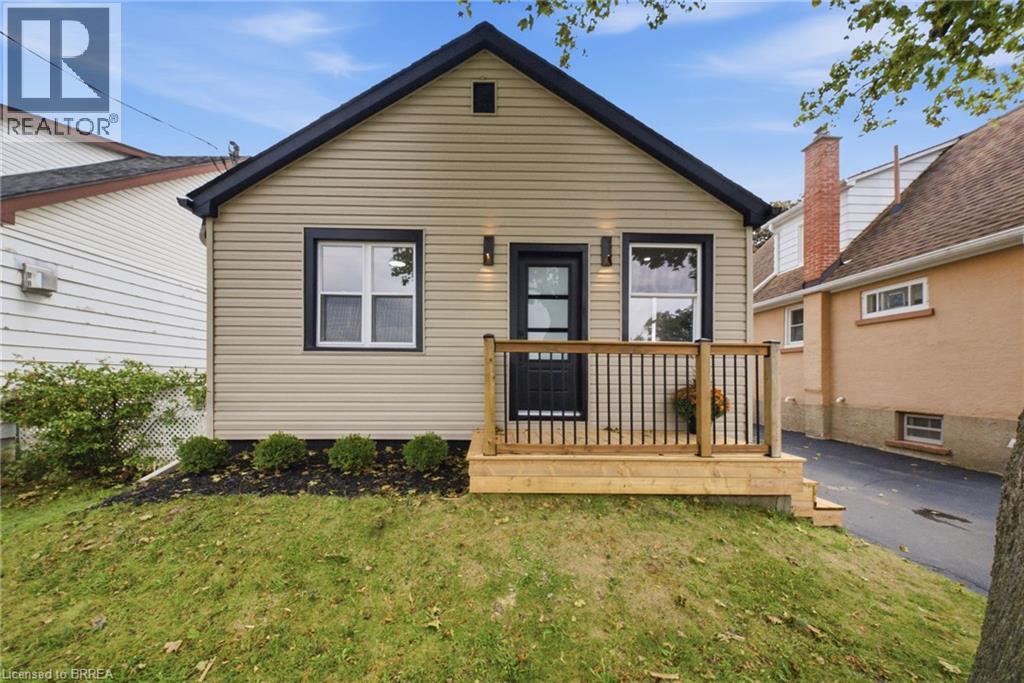
Welcome to 77 Abigail Avenue, a beautifully renovated three-bedroom, two-bathroom bungalow with a garage, ideally located in Brantford’s highly sought-after, family-friendly Henderson Survey neighbourhood. Move-in ready and thoughtfully updated from top to bottom, this charming home features a bright, open-concept main floor with a modern kitchen and breakfast peninsula, along with a stylish bathroom featuring a glass-enclosed shower. The fully finished basement offers additional living space with a spacious recreation room, an electric fireplace feature wall, a dedicated office area, a full bathroom and a generous bedroom. Outside, relax or entertain on the patio overlooking the expansive backyard—perfect for enjoying warm summer evenings. Notable updates include the windows, exterior doors, roof, 100-amp breaker panel, garage door and more. Conveniently located directly across from beautiful Devon Down Park and close to good schools, trails, grocery stores, restaurants, shopping, Brantford General Hospital and easy Highway 403 access. Schedule your private viewing today! (id:63616)
618 - 1 Jarvis Street
Hamilton, Ontario
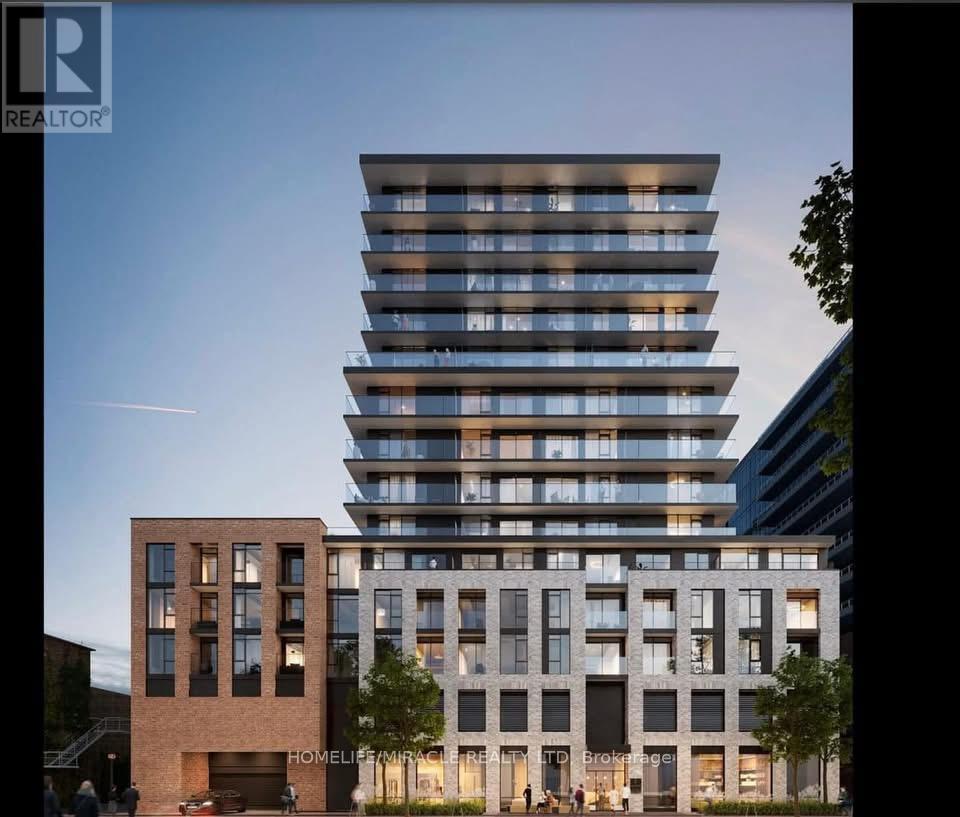
This stunning condo is located in the vibrant and bustling downtown Hamilton, This unit features an efficient, open-concept floor plan with no wasted space. Enjoy floor-to-ceiling, picture-style windows that lead to an outdoor patio area, filling the home with natural light. The sleek interior includes smooth-finish ceilings and custom-designed soft-close kitchen cabinets. The kitchen also showcases white quartz countertops, a backsplash, a center island, built-in appliances, and under-cabinet lighting. The spacious master bedroom comes with a 3-piece ensuite bath, floor-to-ceiling windows, and a closet. The second bedroom offers a wall-to-wall closet and sliding doors. The main bath is designed with a deep soaker tub, perfect for relaxation. Conveniently located just a 10-minute walk from the Lakeshore West Hamilton GO Centre station. Enjoy easy access to parks like Wellington Park, Beasley Park, and Jack C. Beemer Park. McMaster University, Mohawk College, and major highways Hwy403/QEW **EXTRAS** Gorgeous lobby lounge w/concierge, expansive gym with separate Yoga area, sleek Resident's Co-Working Lounge with fireplace. (id:63616)
92 National Drive
Hamilton, Ontario
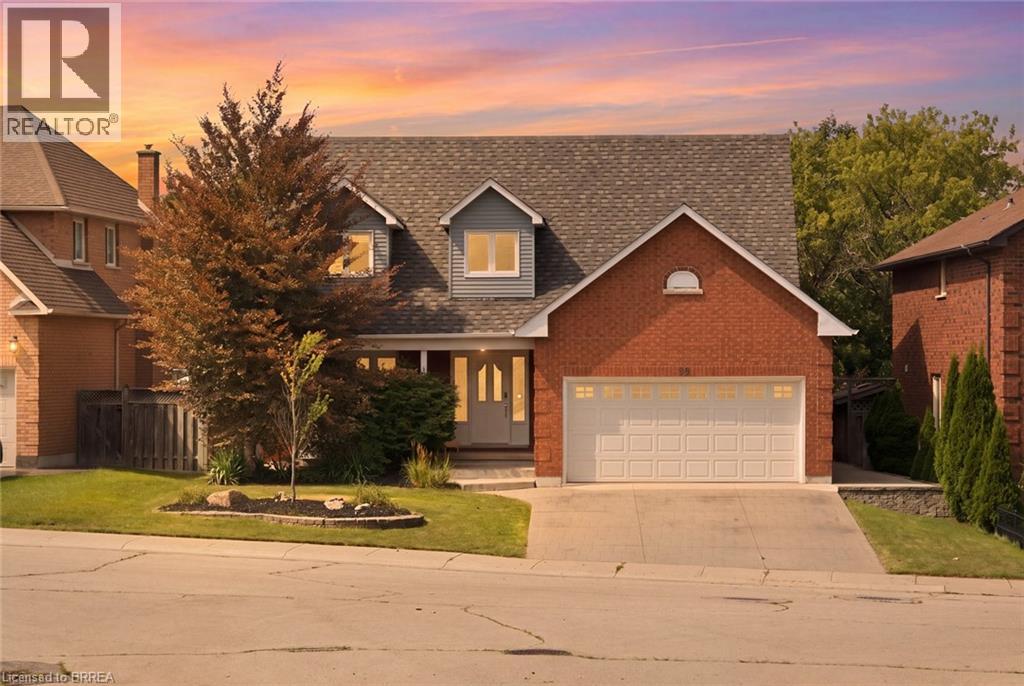
SALT WATER POOL WITH A FOREST VIEW! Welcome home to this meticulously maintained 4-bedroom, two-storey home situated in one of Stoney Creek’s most desirable neighbourhoods. Step inside to find a light-filled main level enhanced by fresh paint, classic hardwood flooring, and seamless transitions between two distinct main-floor living spaces—ideal for both formal entertaining and relaxed family gatherings. At the heart of the home, the kitchen boasts stone counters, modern stainless steel appliances, and direct sightlines to the backyard oasis. Convenient main floor laundry and integrated smart home technology add everyday ease. Upstairs, retreat to the large primary suite featuring a roomy walk-in closet and a 3 piece ensuite, alongside three additional generously sized bedrooms. The expansion continues down in the finished basement, offering the ultimate setup for movie nights, a kids play zone, or a personal fitness studio. Outdoors, experience resort-style summer living with low maintenance landscaping and an inground salt water pool. Spend summer nights floating in the pool while watching your favourite movies on the outdoor projector screen. Step off your property and onto the local trails for morning hikes along the escarpment. Just minutes to schools, local amenities, and QEW/LINC access. This complete package is truly a rare find—just turn the key and enjoy! (id:63616)
710 - 128 King Street N
Waterloo, Ontario
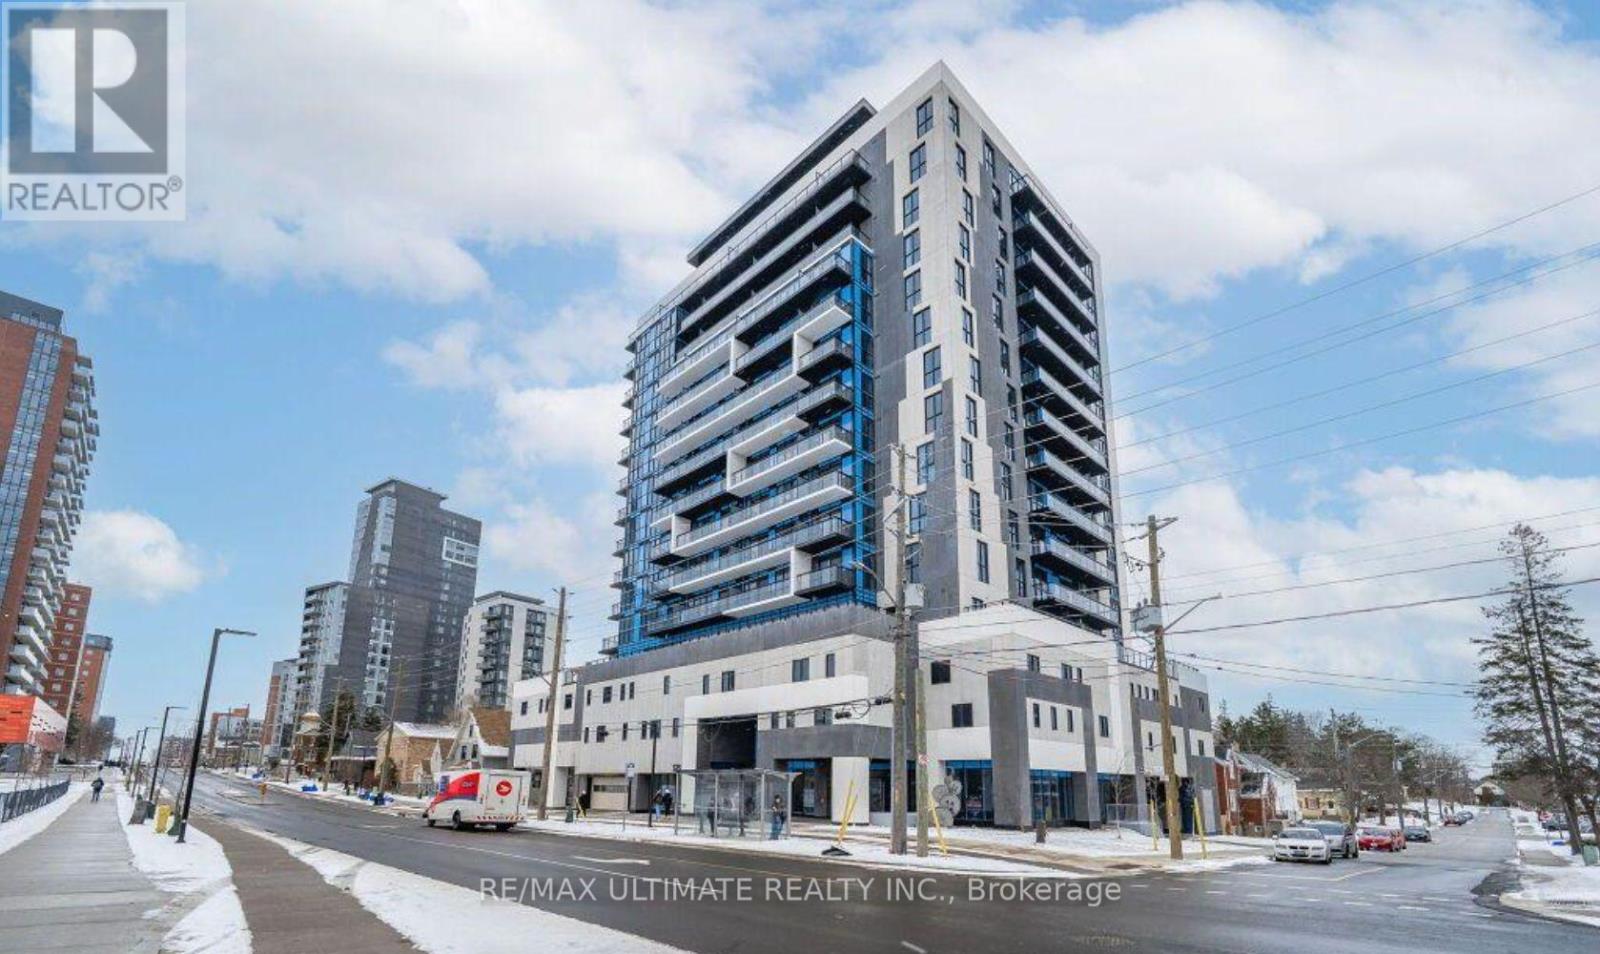
Welcome To One28 Condos On King Street. This Newest Uptown Waterloo Condo Comes With 9 Feet Ceiling. Amazing 1 Bed+Den Unit Used As 2 Bedroom or office On 7th Floor Comes With Very Open Concept. Spacious Living, Dining, Kitchen Area & Walk Out To Balcony, Stainless Steel Appliances, Quartz Countertops - In-Suite Laundry - Laminate Floors. Nice Size Bedroom With East View From Balcony, Easy Access To Ion Lrt Transit, Close Proximity To Waterloo And Laurier University, Downtown Waterloo, Shops & Nice Restaurants (id:63616)
710 - 128 King Street N
Waterloo, Ontario
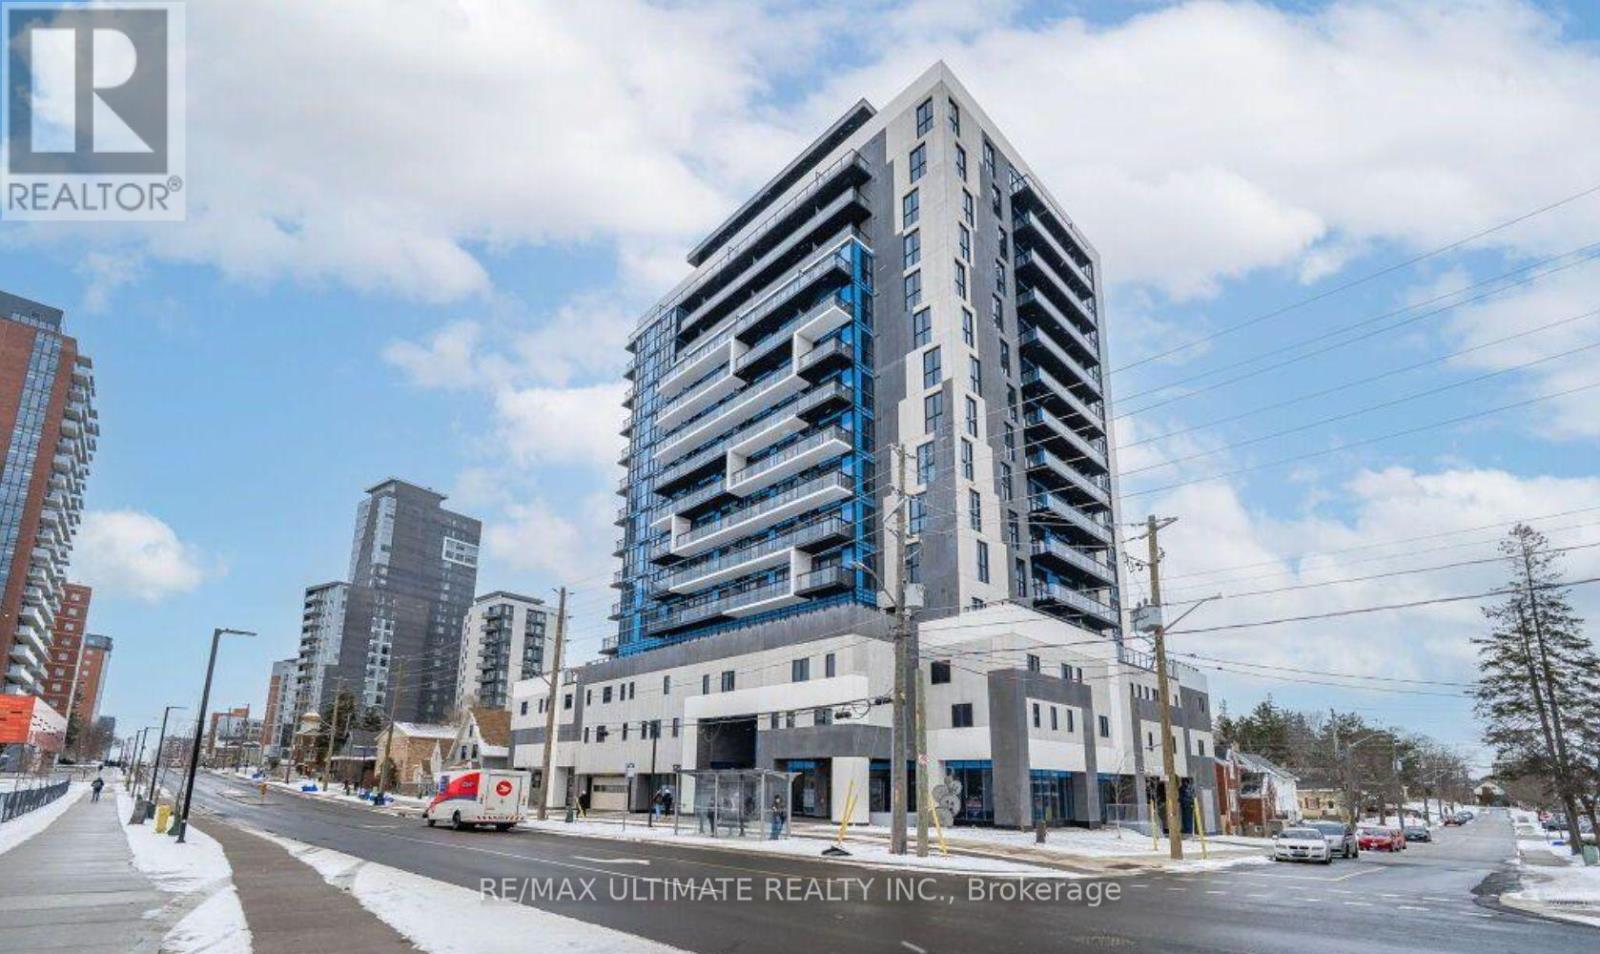
Welcome To One28 Condos On King Street. This Newest Uptown Waterloo Condo Comes With 9 Feet Ceiling. Amazing 1 Bed+Den Unit Used As 2 Bedroom On 7th Floor Comes With Very Open Concept. Spacious Living, Dining, Kitchen Area & Walk Out To Balcony, Stainless Steel Appliances, Quartz Countertops - In-Suite Laundry - Laminate Floors. Nice Size Bedroom With East View From Balcony, Easy Access To Ion Lrt Transit, Close Proximity To Waterloo And Laurier University, Downtown Waterloo, Shops & Nice Restaurants. (id:63616)
208 - 4 Dayspring Circle
Brampton, Ontario
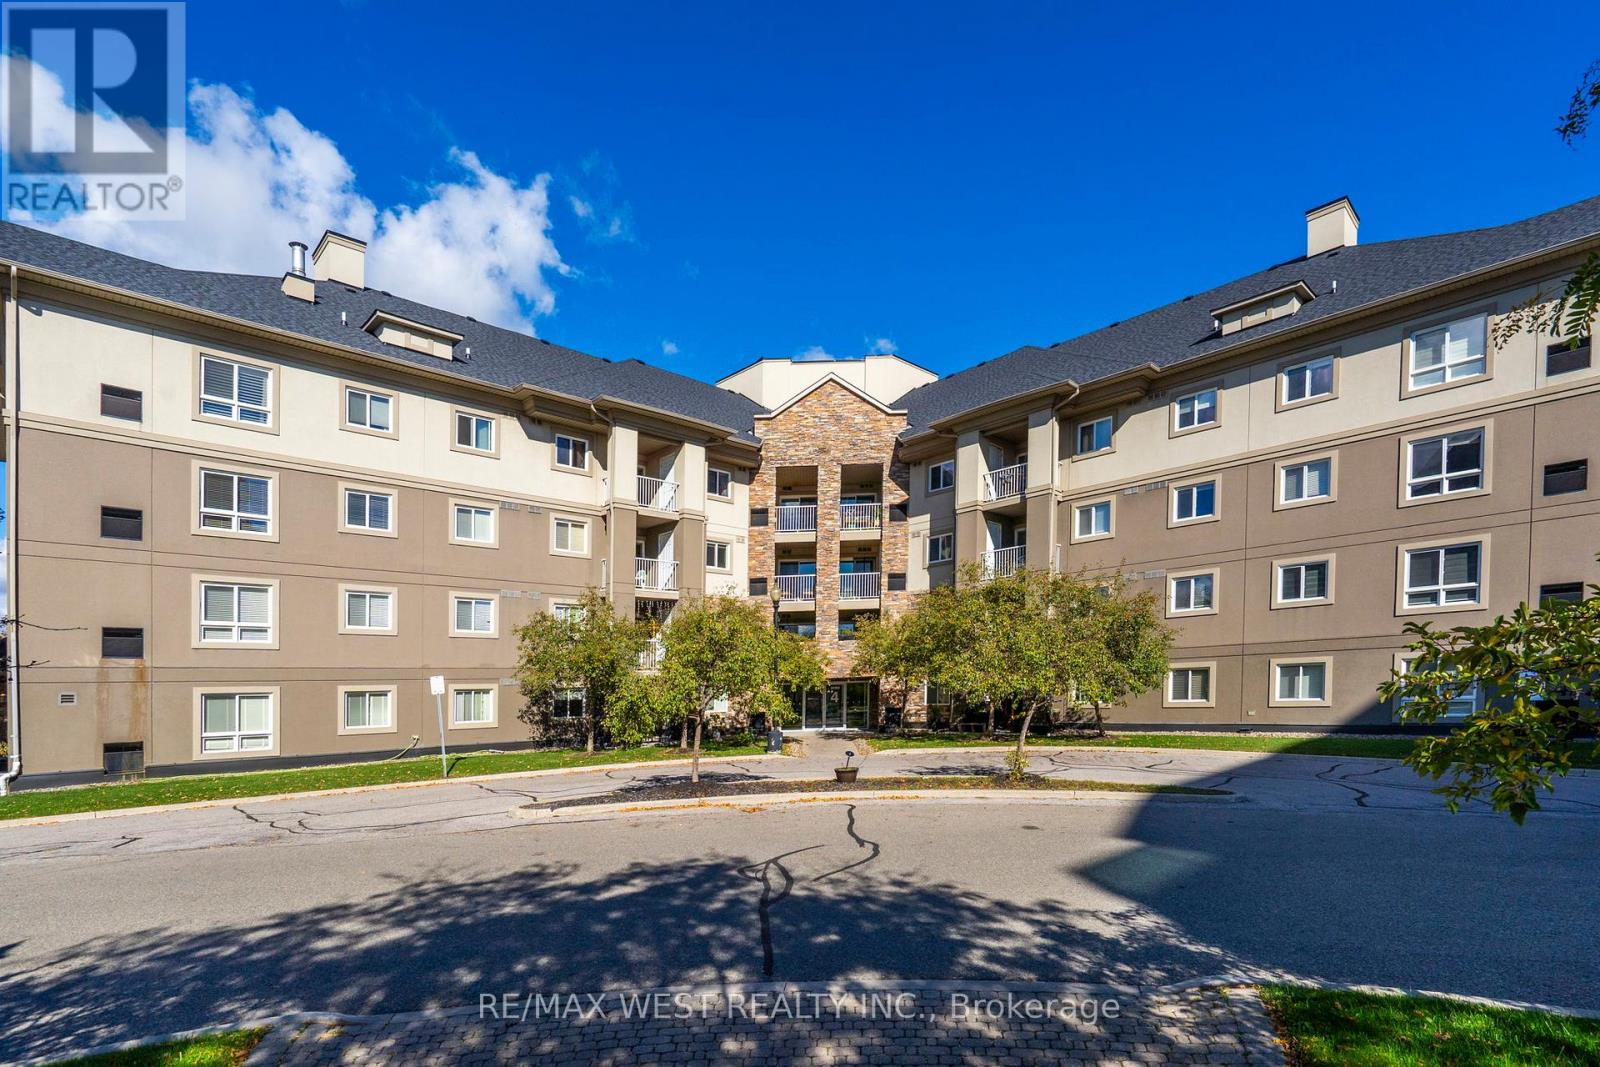
Welcome To 208 - 4 Dayspring Circle. This Open Concept 2+1 Bdrm, 2 Bath, 830 Sq Ft Condo Apt Is Priced To Sell And Offers The Ideal Opportunity For Either A First-Time Buyer Looking To Enter This Challenge Market/An Investor Or An End User Boasting A Practical Layout With Combined Living And Dining Areas, A Kitchen With Stainless Steel Appliances And Breakfast Bar, 2 Large Bedrooms, Primary Includes Large W-In Closet And 4pc Ensuite, Separate Den Perfect For A Home Office, Large Open Balcony And Including 1 Owned Parking Spot, This Is Not One To Miss! Some Photos Virtually Staged. (id:63616)
3083 Rymal Road
Mississauga, Ontario
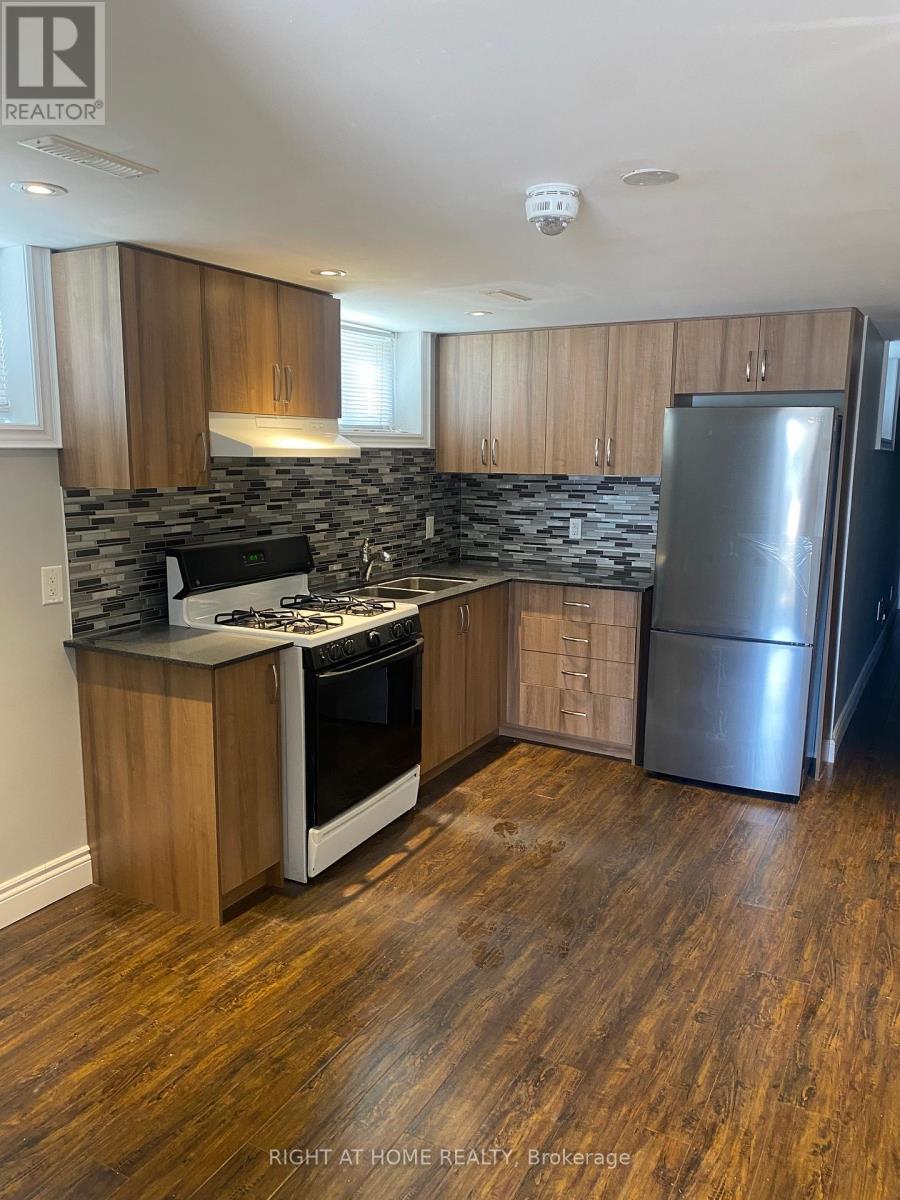
Welcome To This Large 1 Bedroom 1 Bath Ground Floor Apartment Unit Available In The Highly Desirable Applewood Community. Easy Ground Level Entry Into This Unit, Featuring An Eat In Kitchen With A Stove/Oven, Hood Range, Double Sink & A Brand New Stainless Steel Fridge, Living Area For Entertaining & Oversized Dedicated Bedroom. Large Windows With Lots Of Natural Light Throughout The Entire Unit. Nicely Sized Bathroom With Stand Up Shower & A Laundry Room With Washer And Dryer. This Very Private Suite Comes With One Driveway Parking Space. Conveniently Located Close To Transit And All Major Highways. Ideal For A Single Person Or A Couple. Tenant To Pay 30% Of The Utilities. (id:63616)
305 - 335 Wheat Boom Drive
Oakville, Ontario
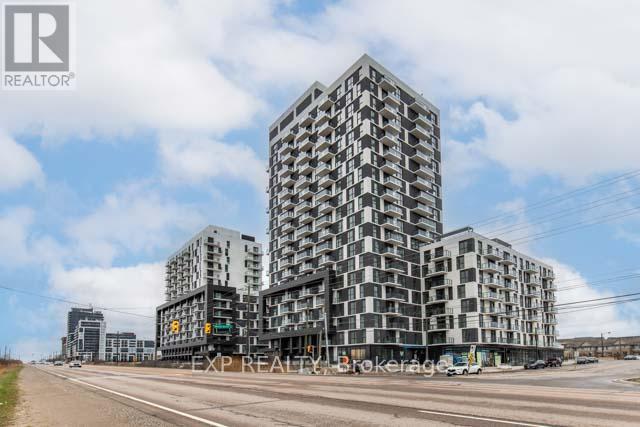
2 bedroom, 2 bathroom corner unit! This unit comes with 2 underground parking spots!!! Keyless entry. No carpet. Large windows throughout provide all day natural light. Large entry way. Spacious kitchen with island, backsplash and stainless steel appliances opens up to the living room. Large balcony perfect for enjoying those warm summer evenings. Both bedrooms feature walk in closets. Primary bedroom also features its own private ensuite. Ideal location! Short 5 minute drive to highways, grocery, shops, restaurants, banks and more! Unit comes with 2 parking spots and 1 locker. (id:63616)
8 Richelieu Court
Caledon, Ontario
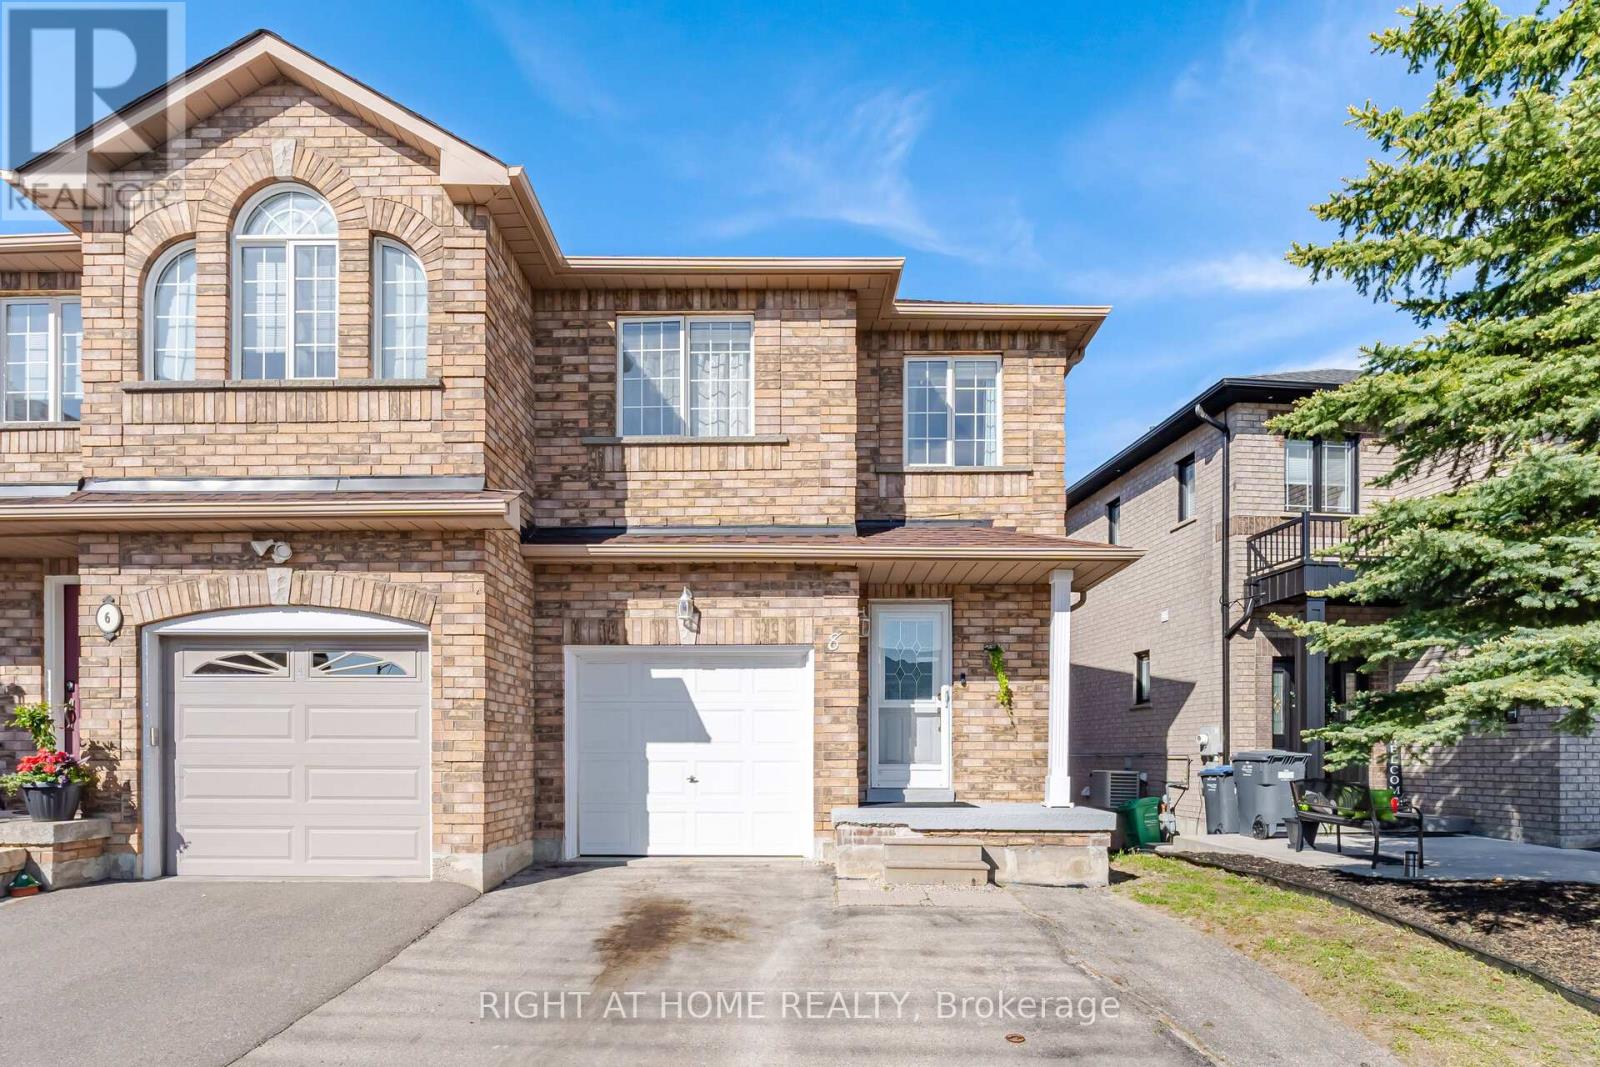
Lovely 3 Bedroom, 4 Bath Semi-Detached Home On A Rare Quiet Cul De Sac. Fabulous Open Concept Design With Eat-In Kitchen With A Walk-Out To Deck. Rare Garage Access From Hallway. Freshly Painted. Master Bedroom Features An Ensuite With Walk-In Shower. Lower Level Is Finished With Walk-Up To Backyard. Don't Miss This Wonderful Home. (id:63616)
3352 Etude Drive
Mississauga, Ontario
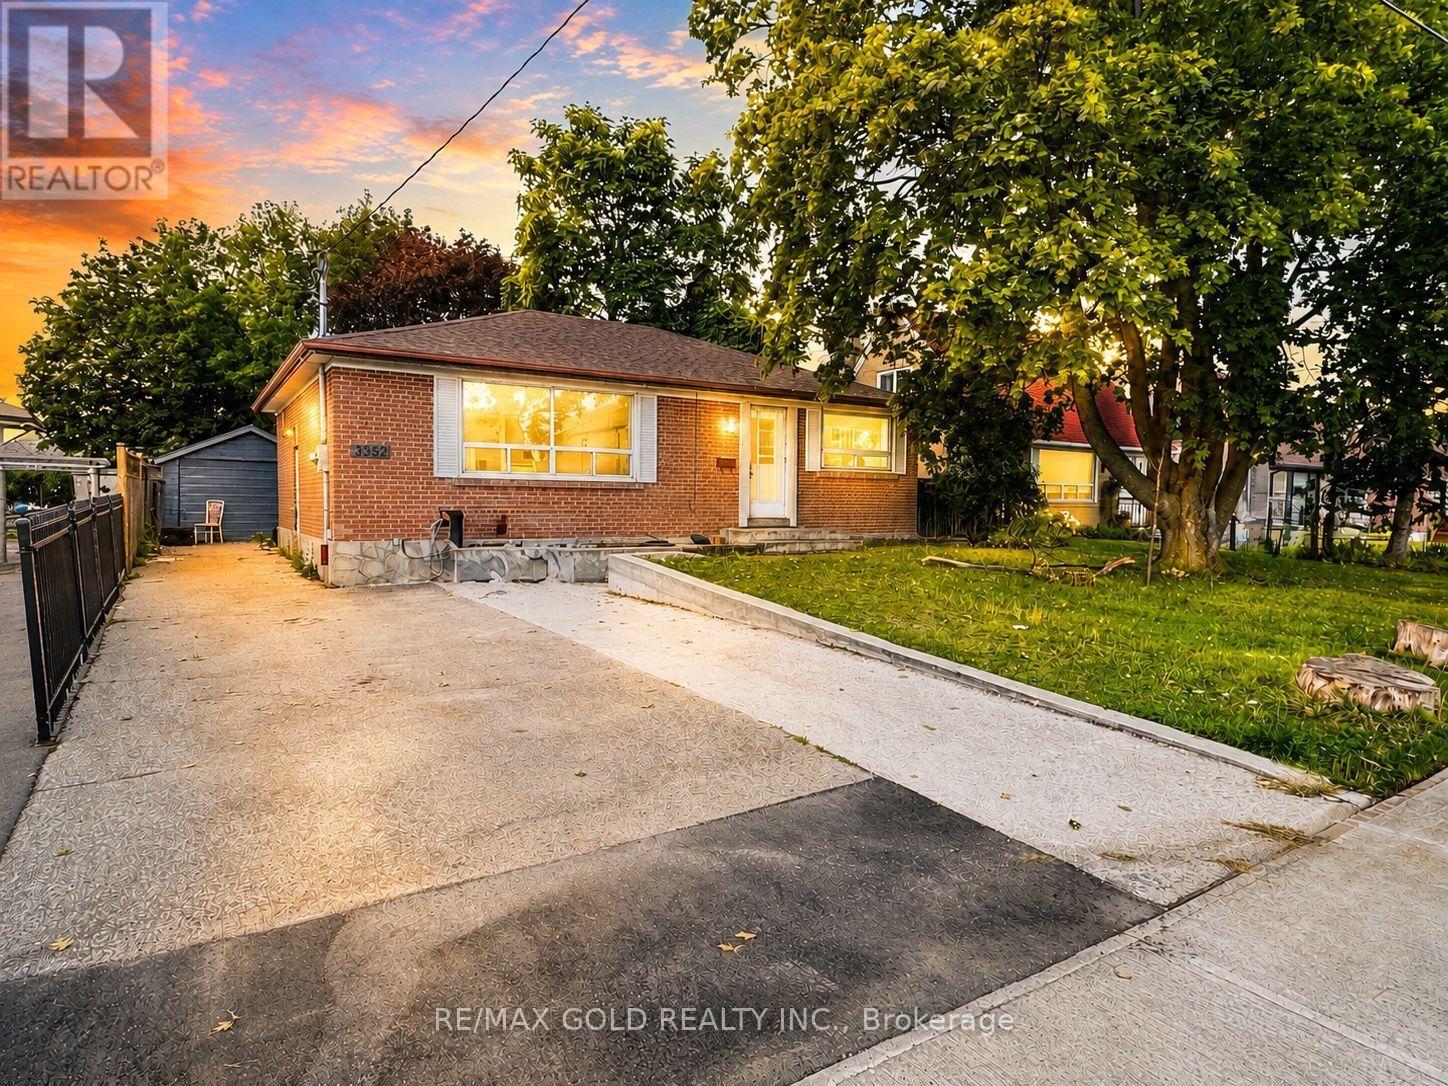
Attention First-Time Buyers, Renovators & Investors! Fantastic opportunity in the heart of Malton on a huge 50 x 125 ft lot, just Steps from Westwood Mall. This detached home features 3 bedrooms plus a finished 2-bedroom basement with a separate entrance. Plenty of natural light and lots of potential to make it your own.Excellent location close to schools, parks, shopping, restaurants, public transit and places of worship. Walking distance to TTC, MiWay and Brampton Transit. Convenient access to GO Station, Hwy 427, Hwy 407 and Hwy 401, with easy commuting throughout Mississauga, Brampton and the GTA. Close to Toronto Pearson International Airport.Great lot + great location + great potential! A rare opportunity for first-time buyers, renovators or investors. Don't miss it! (id:63616)
474 Seaton Drive
Oakville, Ontario
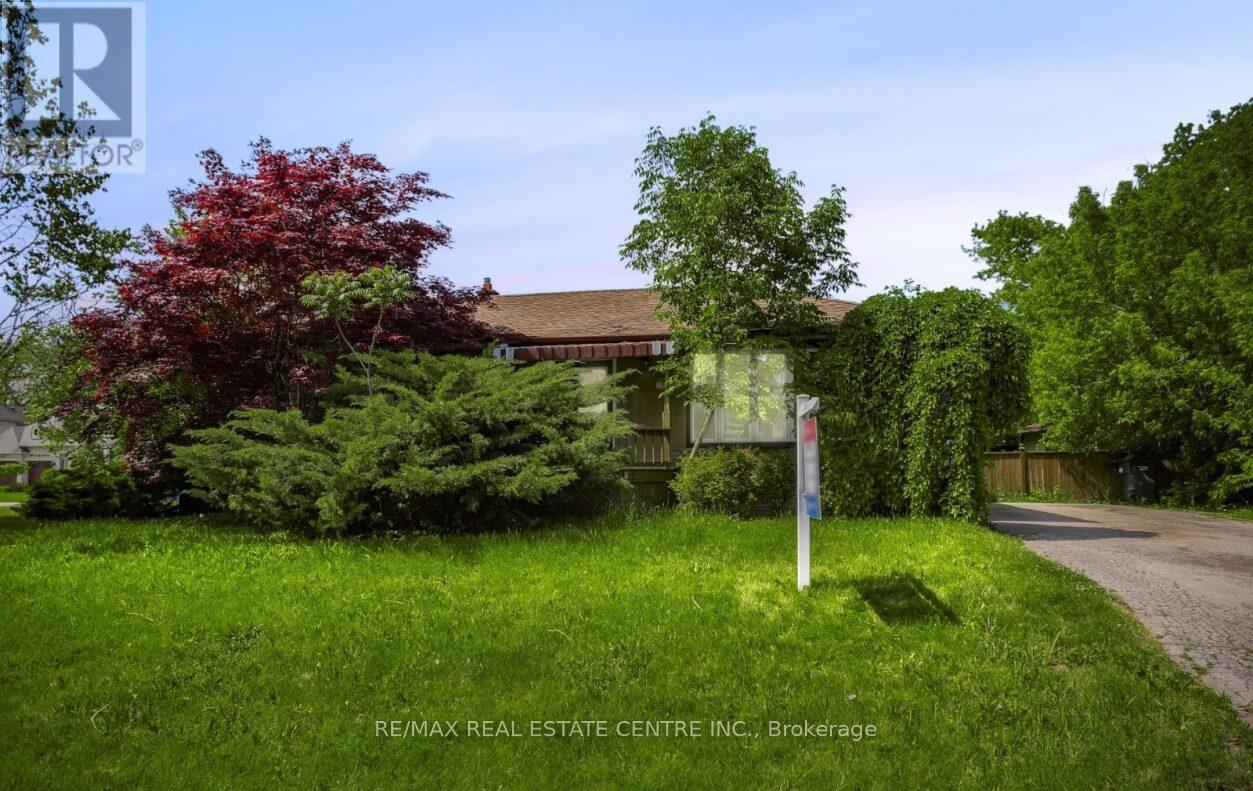
Welcome to this beautifully renovated bungalow at 474 Seaton Dr in sought-after South Oakville! Situated on a desirable corner lot, this move-in-ready home offers the perfect combination of modern upgrades, comfortable living, and outstanding future potential. Recently renovated in 2026, the home features fresh paint, new flooring throughout, new pot lights, a new furnace (2026), new A/C (2026), and a beautifully updated kitchen complete with new stainless steel appliances including a fridge, stove, and dishwasher. The bright and functional layout is ideal for families, downsizers, investors, or anyone looking to enjoy a turnkey home in one of Oakville's most desirable neighborhoods. This property is especially attractive for buyers seeking a home close to Lake Ontario, waterfront parks, trails, and beaches, while also offering exceptional long-term value as a buy-and-hold investment with future custom home redevelopment potential. The premium corner lot provides added privacy, curb appeal, and flexibility for future plans. Located in a highly sought-after South Oakville community, you'll enjoy convenient access to top-rated schools, parks, shopping, restaurants, public transit, major highways, and all essential amenities. Whether you're looking for a beautifully updated home to move right in, a smart investment opportunity, or a property with future new-build possibilities, 474 Seaton Dr presents a rare opportunity to own in a prestigious lakeside neighborhood where lifestyle, location, and potential come together. Some Pictures are virtually staged to show the room arrangement. (id:63616)
Upper - 908 Ossington Avenue
Toronto, Ontario
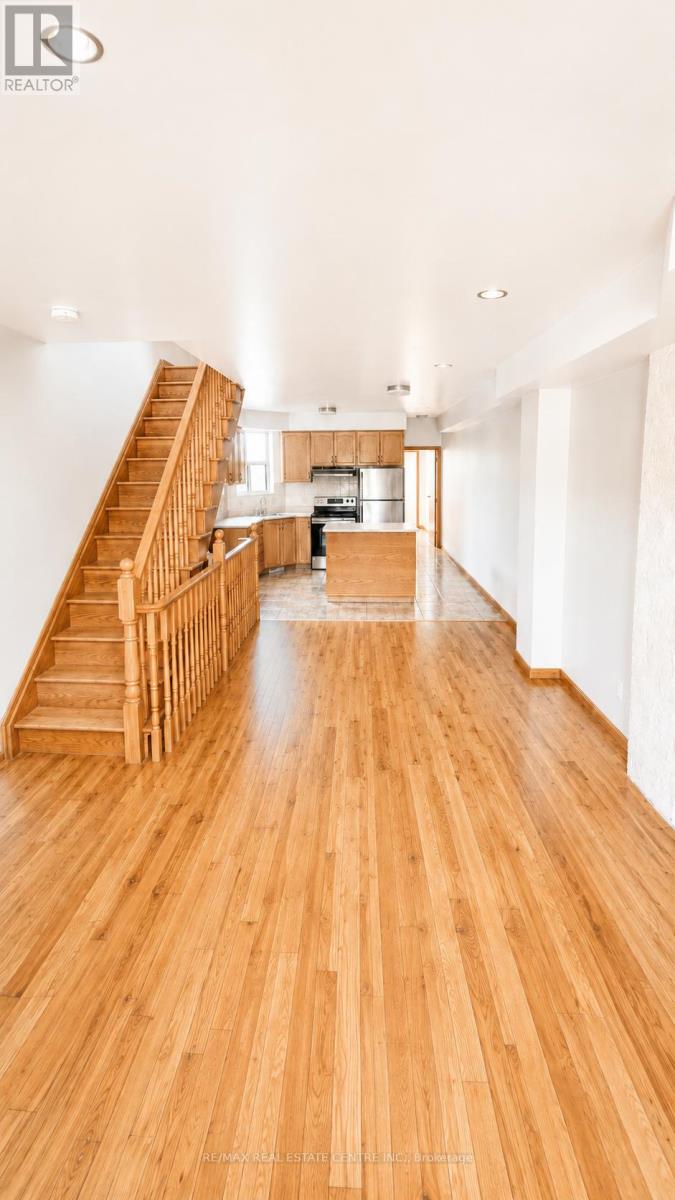
Welcome to this beautiful 3-bedroom plus den, 1.5-bathroom home offering spacious living across two levels, located in one of Toronto's most vibrant neighborhood. Natural light cascades throughout the spacious, open-concept living area, highlighting the entertainers kitchen, complete with a center island, ample storage. The rooftop patio provides an incredible retreat with city skyline and sunset views truly a rare find! The home also features generously sized bedrooms, a private backyard perfect for relaxing or entertaining, and parking accessible via laneway at the rear of the property. Located just steps from Bloor Street, Christie & Ossington Subway Stations, this home offers unparalleled convenience with easy access to beautiful parks, top-rated schools, and an array of restaurants, cafes, and amenities. A quick commute to the Theatre District, Financial District, and other downtown hotspots, this close-knit community represents Toronto living at its finest. Don't miss this fantastic opportunity. 1 parking spot included in private backyard. **Utilities are included in lease** Full Unit Freshly Painted and Cleaned (id:63616)
315 - 128 Grovewood Common
Oakville, Ontario
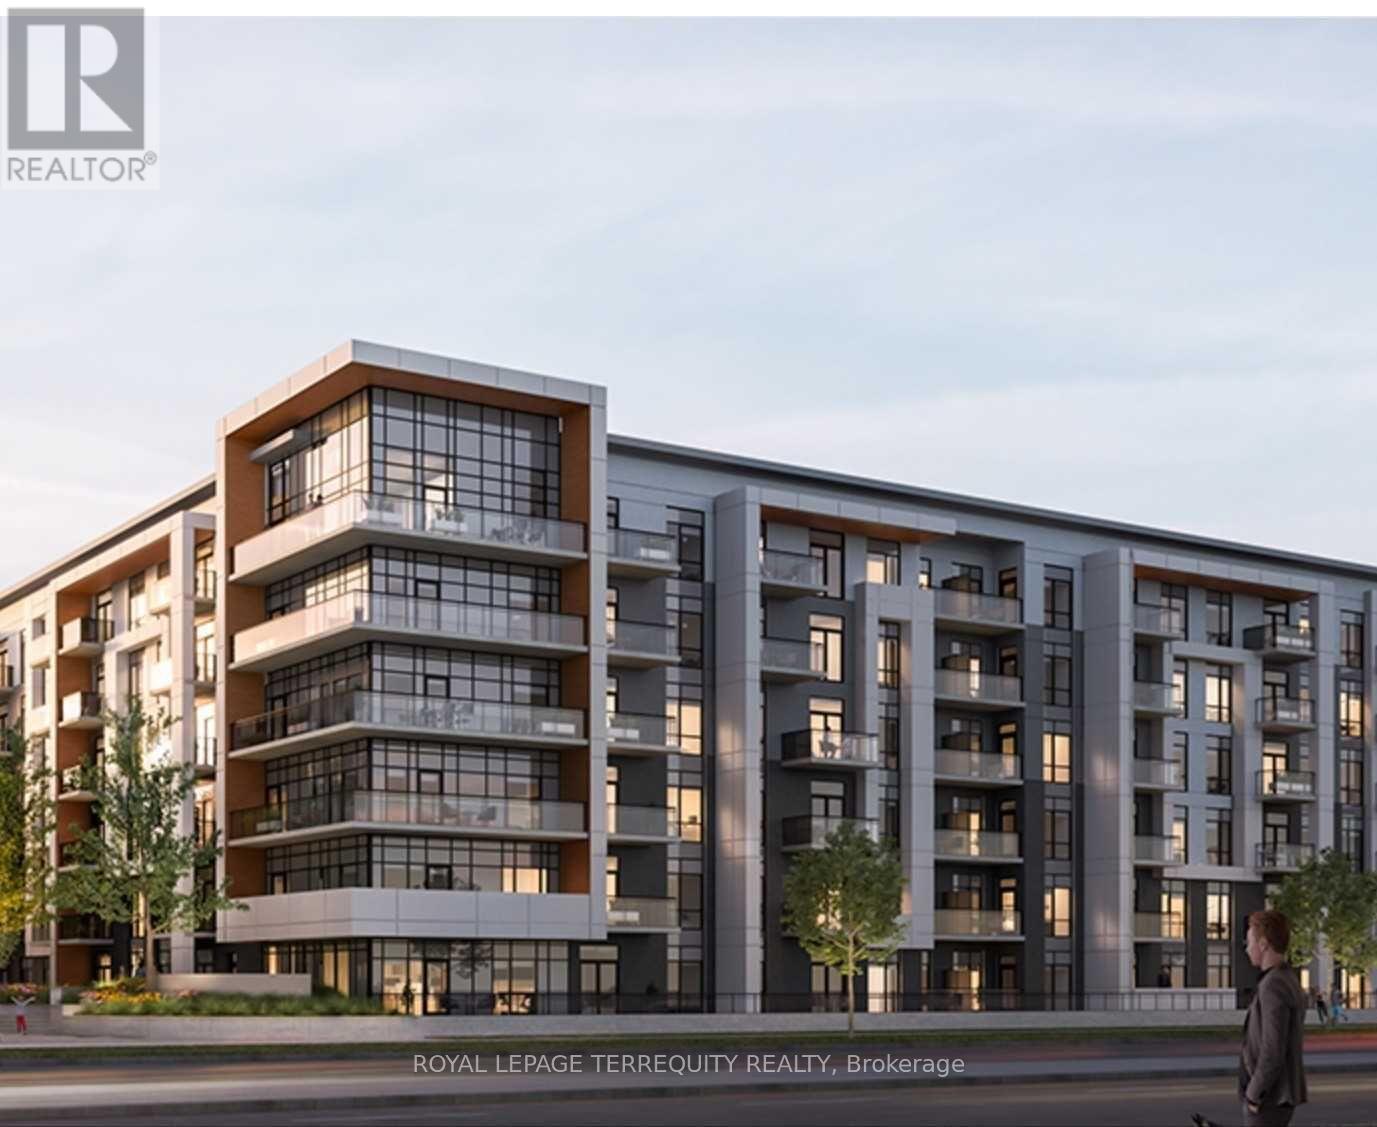
2 Parking Spaces! Upgraded 977 Sq ft. 2 Bedrooms With A Split Bedroom Design, 2 Washroom Condo Apartment. 1 Locker Included. Near Highways, Public Transit, Schools, Shops & Parks. Open Concept With Vinyl Floors & A Walk Out To The Balcony. Gorgeous Chef's Kitchen With Stainless Steel Appliances, Quartz Counters, Lots Of Cupboard Space & An Eat-In Area. Primary Bedroom With A 4 Pc Ensuite & A Walk In Closet. In Suite Laundry. No Smoking & No Pets Due To Landlords' Extreme Allergies. (id:63616)
78 - 5535 Glen Erin Drive
Mississauga, Ontario
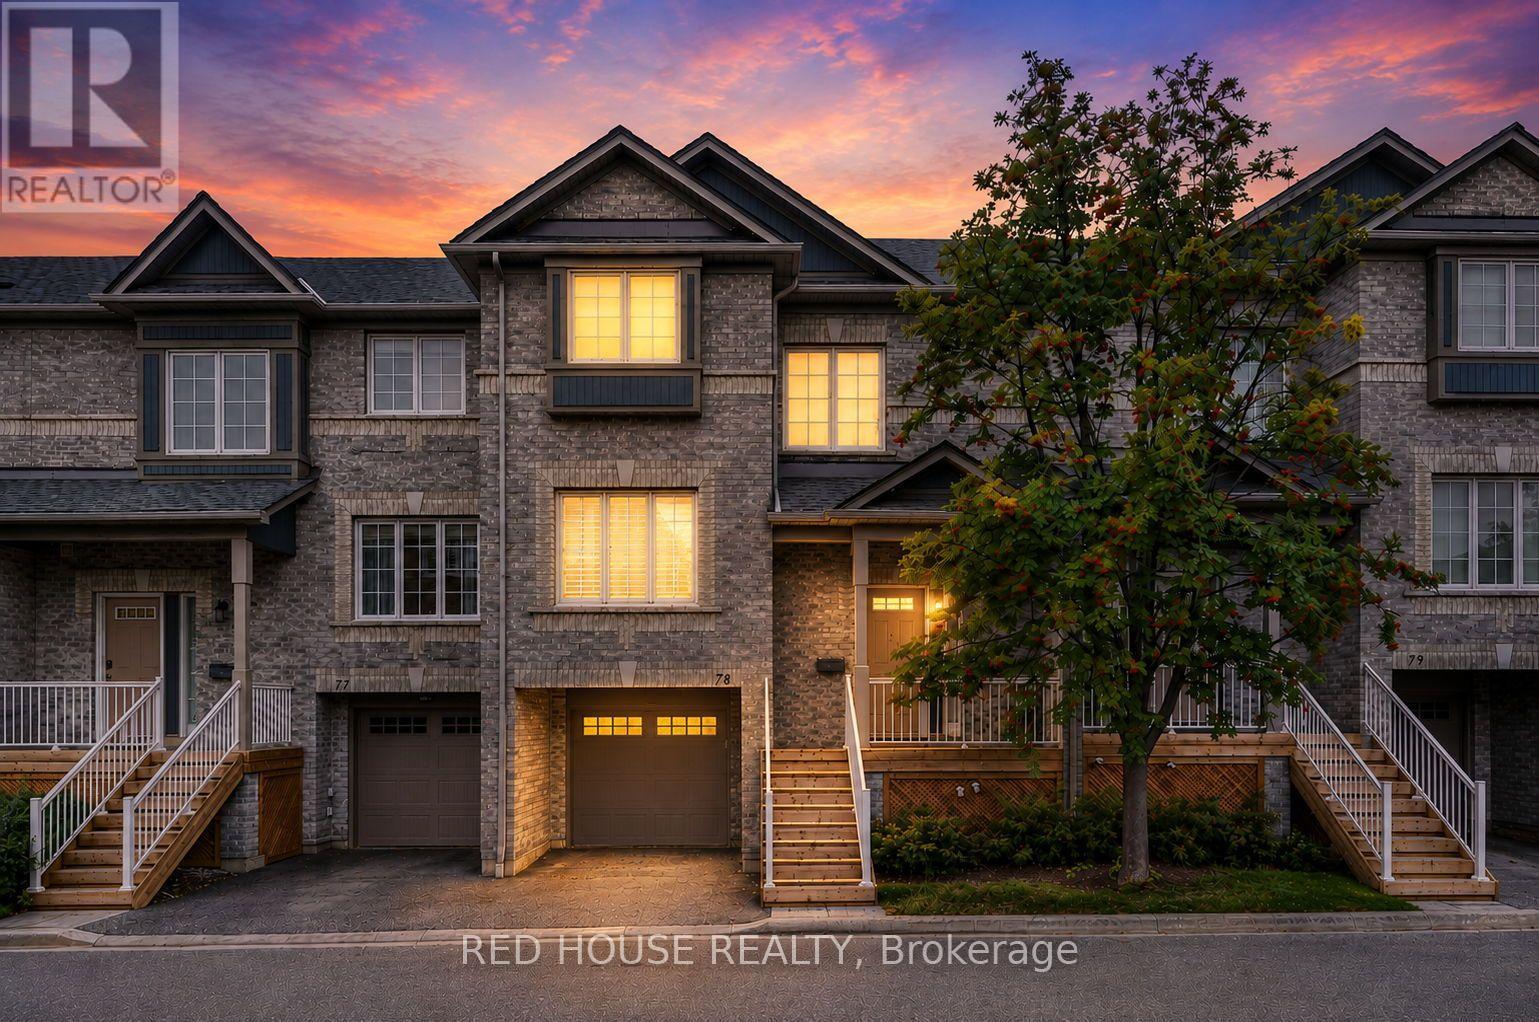
Welcome to this bright and beautifully refreshed 3-bedroom, 3-bath multi-level condo townhome in sought-after Central Erin Mills. Freshly painted throughout, this spacious home features hardwood flooring throughout the main living areas, stainless steel appliances, and updated bathrooms with refreshed countertops, updated tile work and an updated primary ensuite. The open-concept kitchen offers a walkout to the deck, while the dining area overlooks the park. Upstairs, the generous primary bedroom features a walk-in closet and private ensuite. The finished lower-level family room provides valuable additional living space with a walkout to the yard. Complete with a built-in garage and private driveway parking. Enjoy an outdoor pool and visitor parking within this established community. Ideally located close to Erin Mills Town Centre, Credit Valley Hospital, shopping centres, parks, transit and highly regarded schools, with convenient access to Highways 403, 401 and 407. (id:63616)
2 Westway Drive
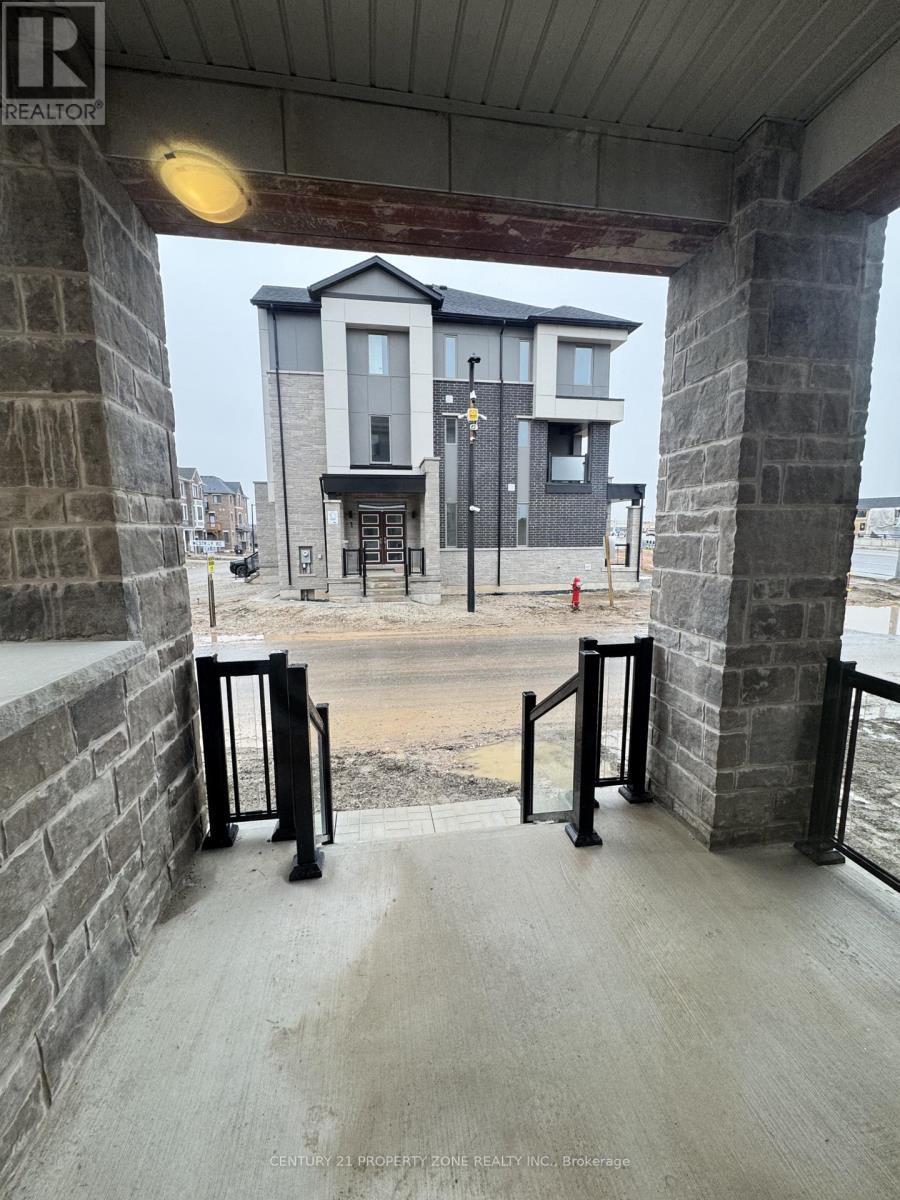
Brampton, Ontario
Stunning CORNER townhouse offering 2,300+ sq. ft. of spacious living! Featuring 4 bedrooms & 4 bathrooms, including TWO primary bedrooms-ideal for large or multi-generational families. Main-level primary bedroom features a private ensuite & walk-in closet. Third-floor primary suite also offers an ensuite & walk-in closet. Two additional bedrooms BOTH feature walk-in closets & share a full bathroom. Separate dining room, spacious great room with HUGE balcony + dedicated office space on the second level. Over $25K IN UPGRADES including large-format tiles, laminate flooring, oak stairs & ZERO CARPET throughout! Corner unit provides extra windows & abundant natural light. Incredible location within walking distance to Mount Pleasant GO Station & public transit, with 4 major schools & 3 parks nearby. Rare 4-bedroom layout combining exceptional space, upgrades & convenience! (id:63616)
817 - 1830 Bloor Street W
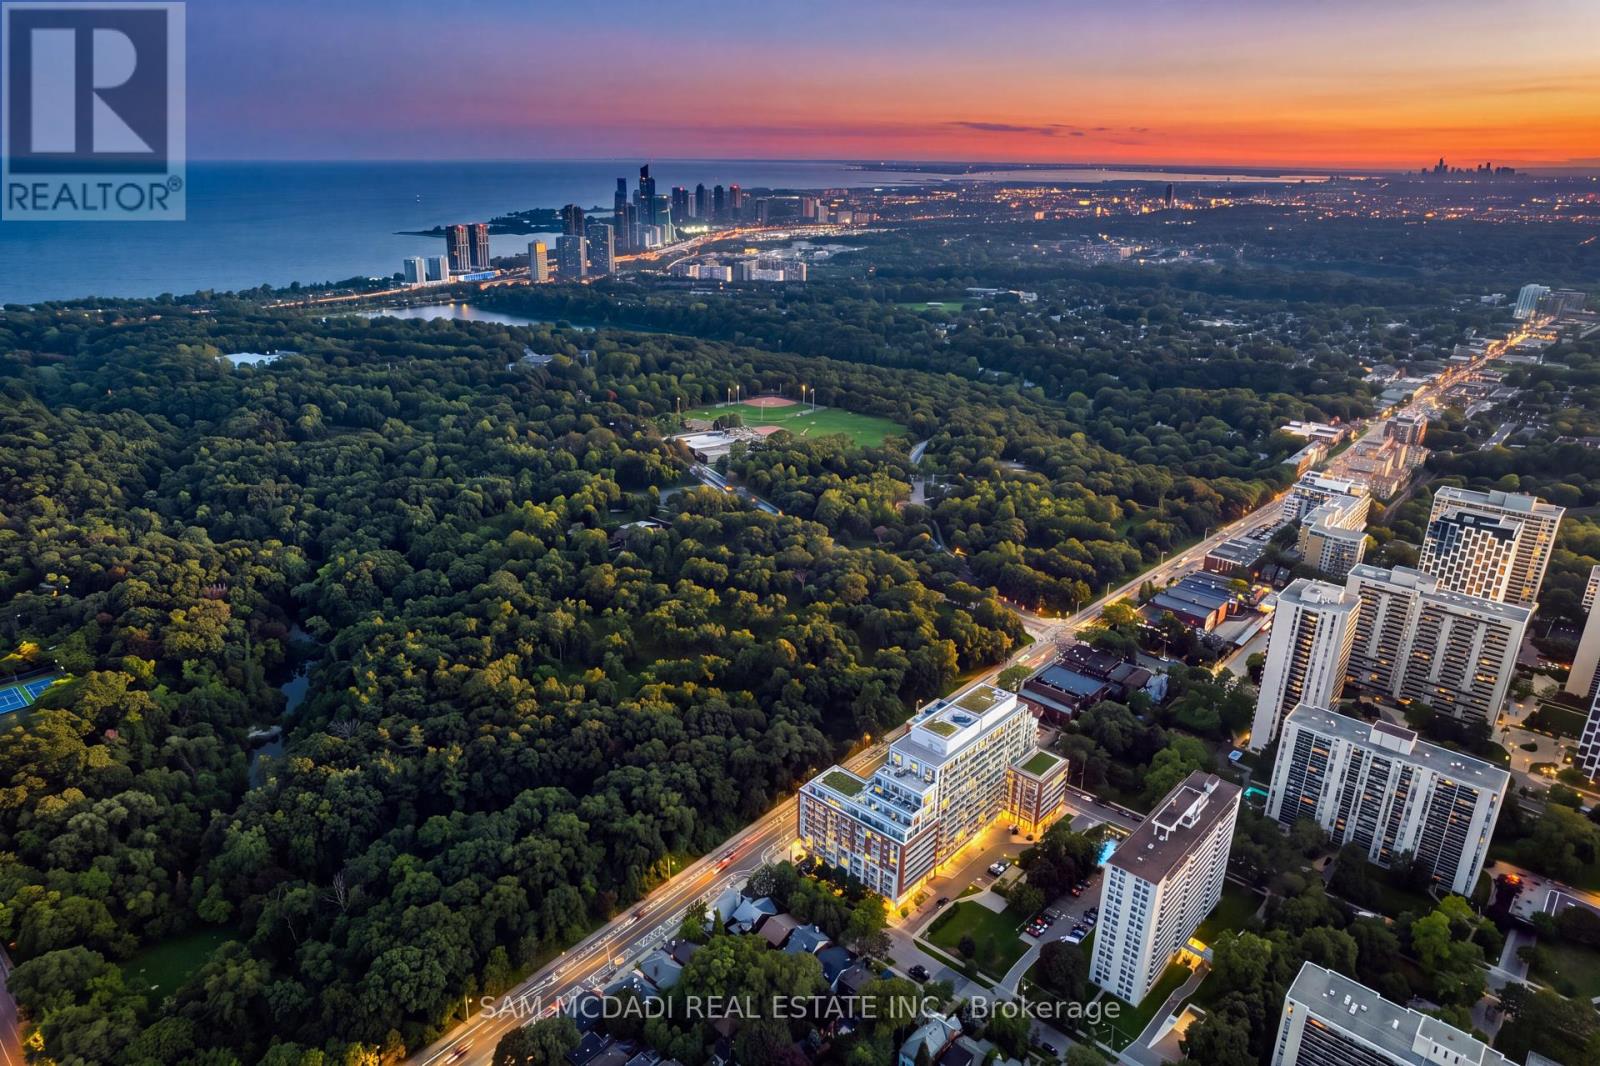
Toronto, Ontario
Welcome to HighPark Condominiums! Perfectly positioned directly across from High Park & surrounded by the best of Toronto's vibrant west end, this beautifully maintained south facing 1+1 bed, 2 bath suite offers an open concept layout, beautiful lake views beyond the High Park tree line & a spacious 20' x 5' balcony. Step inside to an open concept layout where the kitchen features s/s appliances, quartz countertops, ample cabinetry & a centre island overlooking the living room, creating an easy flow for both everyday living & entertaining. From here, a w/o opens to the spacious private balcony, extending the living space outdoors. The primary bedroom offers a large window overlooking the balcony, mirrored closet & private 4pc ensuite, while the versatile den provides the perfect setting for a home office, reading nook or additional flex space. A separate 3pc bath & ensuite laundry complete the interior, along w/1 underground parking & 1 locker. Beyond the suite, residents enjoy an exceptional collection of amenities incl. 24hr concierge, fitness & cardio studios, yoga/Pilates, sauna, rock climbing wall, theatre, billiards, party & social rooms, outdoor terraces w/BBQs, gardening areas, dog wash & bike facilities. Step outside & enjoy one of the city's most sought after neighbourhoods, w/High Park directly across the street & Bloor West Village's shops, cafes & restaurants all within easy reach. Commuting is equally convenient w/High Park Station approx. a 3 minute walk away & Keele Station nearby. Recent upgrades incl. fresh paint, smooth ceilings, solid interior doors, new kitchen cabinet doors, kitchen faucet, ceiling lights & cooktop, plus a wood plank installed behind the living room wall for secure TV mounting. Approx. $10K has been invested in recent improvements, leaving the suite fresh, move in ready & available for immediate possession. This is an exceptional opportunity to enjoy condo living w/one of Toronto's most iconic parks right at your doorstep! (id:63616)
407 - 3 Rowntree Road
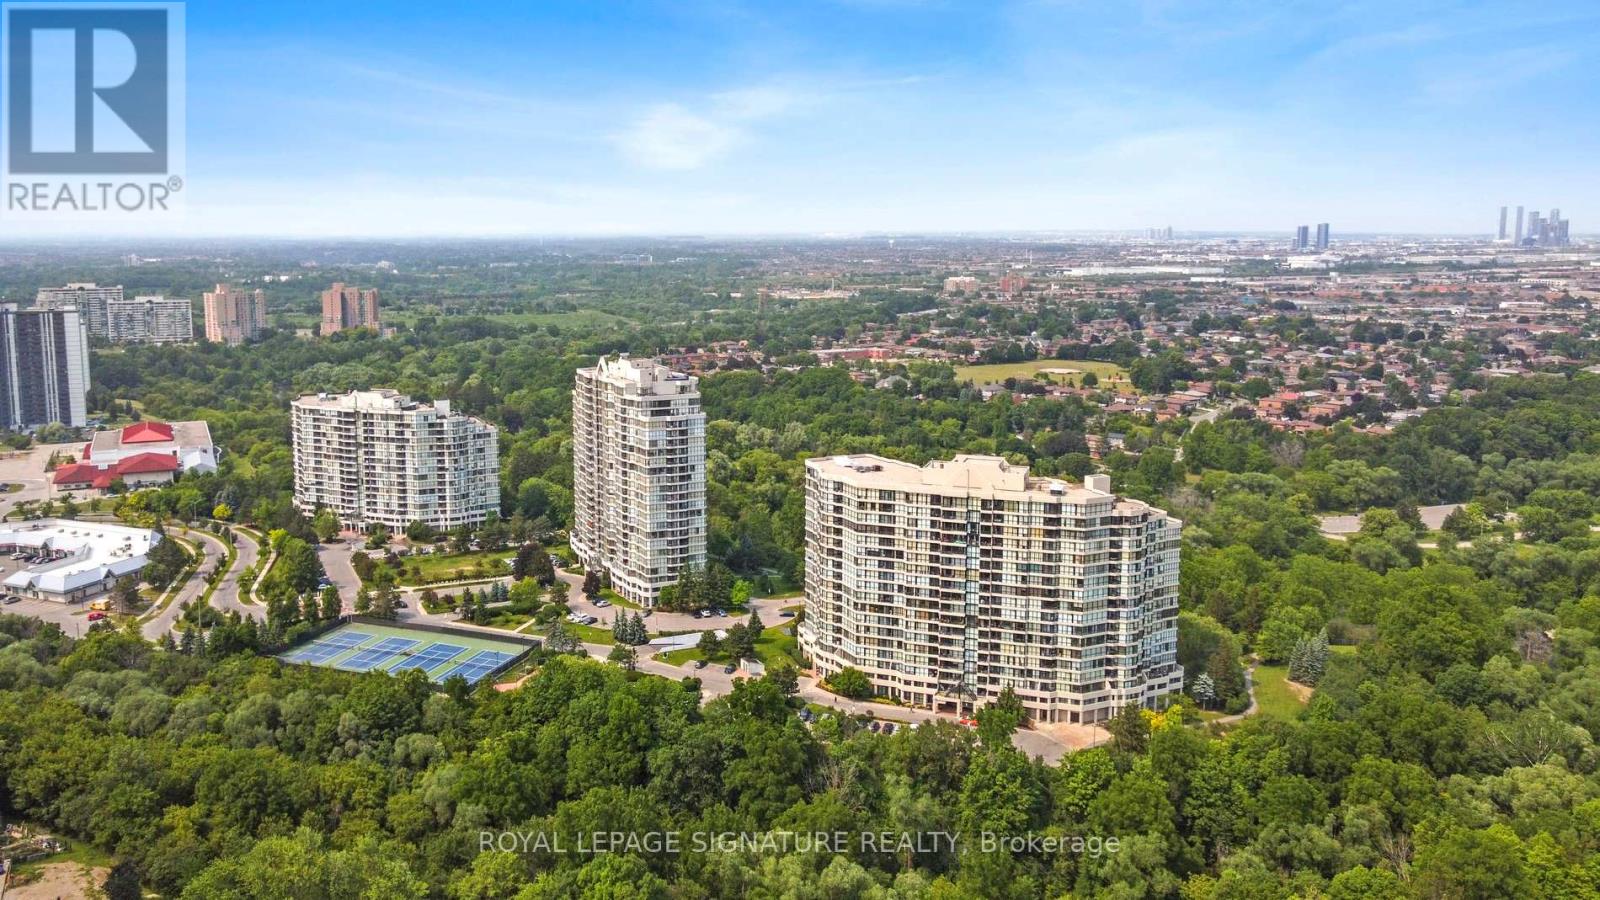
Toronto, Ontario
Welcome to Platinum on the Humber. Offering nearly 1,200 sq. ft. of well-designed living space, this freshly painted suite features a sun-filled solarium spanning across the main living area and a spacious living and dining area perfect for comfortable entertaining or growing families.Enjoy an upgraded kitchen and updated bathrooms, a generous primary bedroom with private balcony, double closets, and ensuite bath, plus a bright and spacious second bedroom.Set on a quiet, tree-lined cul-de-sac with 24-hour gatehouse security, residents enjoy exceptional amenities including indoor/outdoor pools, sauna, hot tub, tennis & squash courts, library, party room, and more. Conveniently located close to transit, parks, schools, hospitals, shopping, and major highways.Maintenance fees include all building amenities, parking, heat, hydro, and water. (id:63616)
2011 Davebrook Road
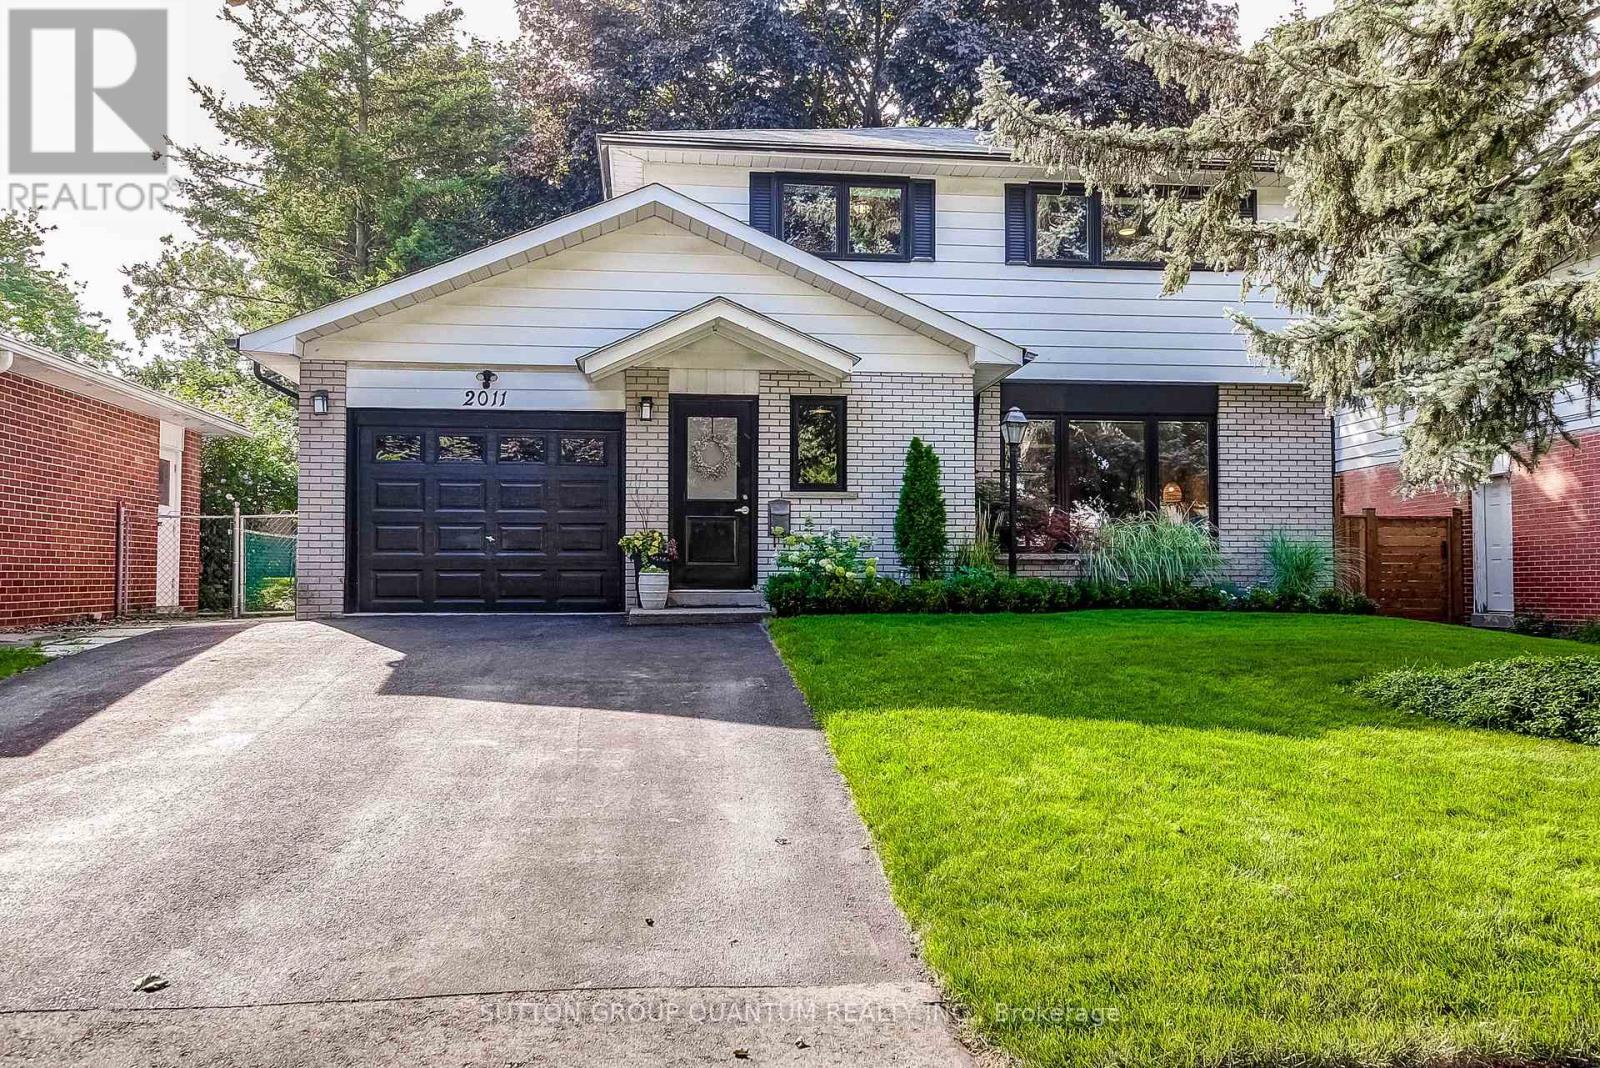
Mississauga, Ontario
Located in the heart of sought-after Lorne Park/Clarkson, this fully renovated home offers a fresh, modern interior, generous living space and an oversized backyard, all within an established family-friendly community. Extensive updates throughout give the home a bright and contemporary feel, including new hardwood flooring, pot lights and a beautifully renovated kitchen that combines everyday functionality with modern style. An abundance of natural light complements the updated finishes and creates a warm, welcoming atmosphere throughout the home. Downstairs, the brand-new finished basement expands the home's living space with a newly renovated 3-piece bathroom, recreational room, laundry and plenty of storage. The oversized backyard provides exceptional outdoor space with room for entertaining, children to play, gardening or simply enjoying time outdoors with family and friends. Enjoy the convenience of being close to top-rated schools, parks, shopping and transit, along with easy access to Clarkson GO Station, the QEW and major commuter routes. With its extensive renovations, bright modern finishes, flexible living space and desirable Clarkson location, this move-in-ready home is an excellent opportunity for families looking to settle in one of Mississauga's most established communities. (id:63616)
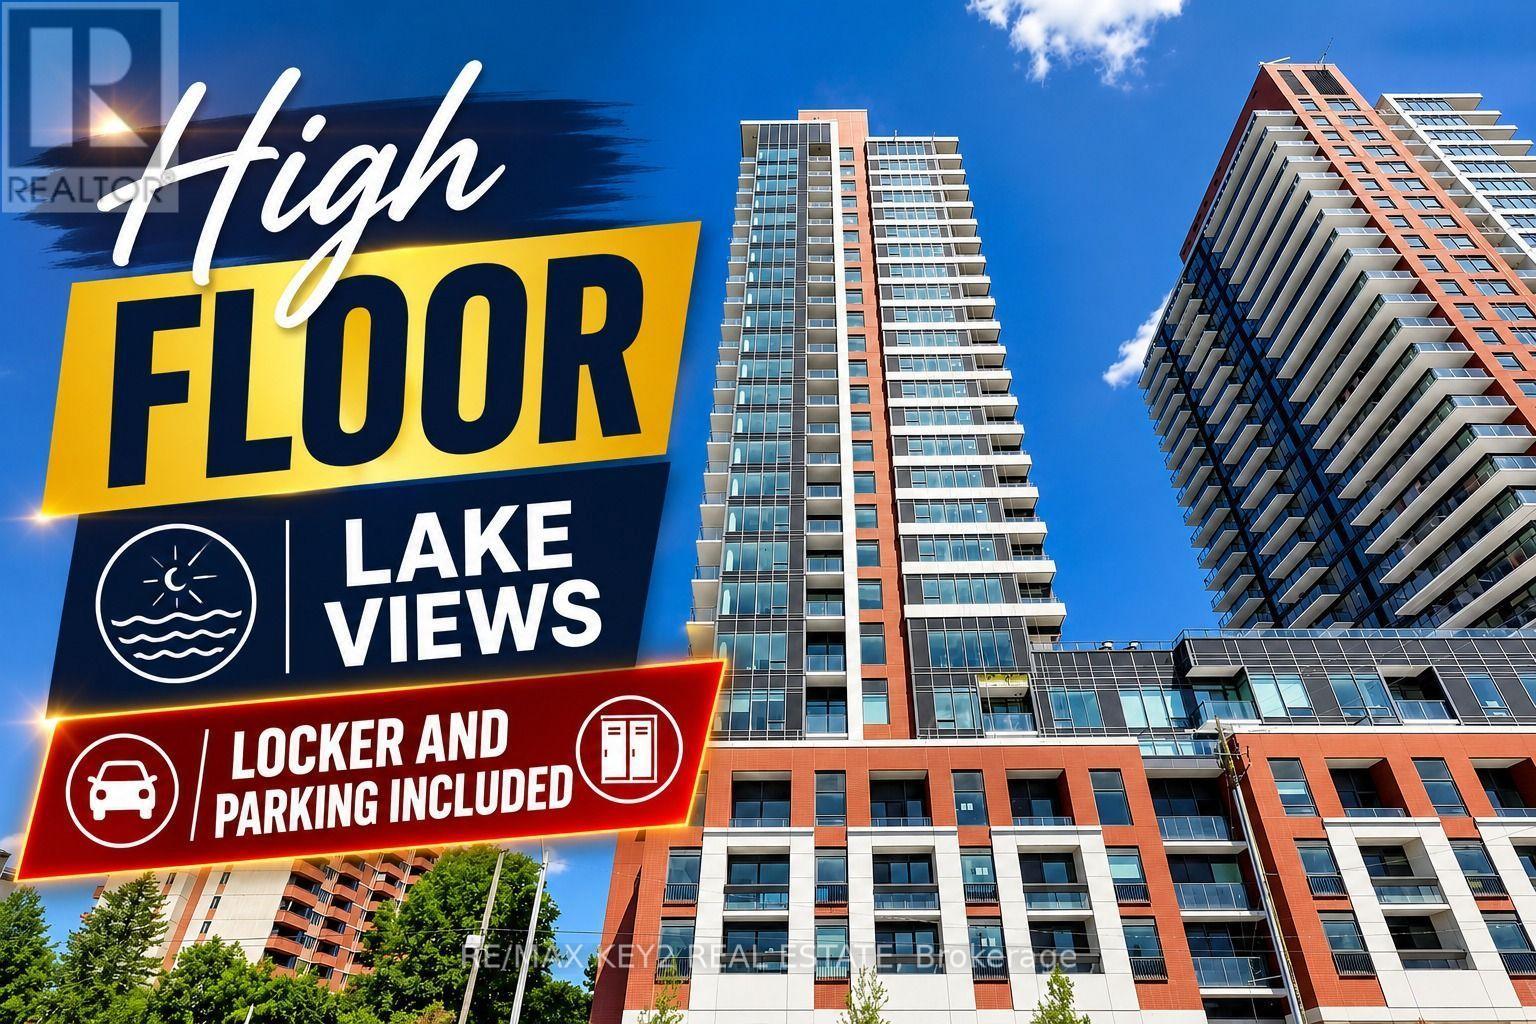
1712 - 4010 Eglinton Avenue W
Toronto, Ontario
Welcome to Notting Hill Condos Phase 2 by Lanterra Developments. Be the first to live in this brand-new 1+1 bedroom, 1 bathroom suite offering 584 sq. ft. of thoughtfully designed living space. The bright, open-concept layout features a modern kitchen overlooking the living and dining area, creating a stylish and functional space for everyday living and entertaining.The spacious primary bedroom offers a comfortable retreat, while the versatile den is ideal for a home office, study, guest space, or additional living area. One underground parking space and one locker are included.Ideally located at Eglinton Ave W and Royal York Rd, residents enjoy easy access to TTC transit, the future Eglinton Crosstown West LRT, Highways 401 and 427, Pearson Airport, parks, walking trails, shopping, restaurants, and everyday amenities.A fantastic opportunity to lease a brand-new, efficiently designed suite with parking and storage in one of Toronto's most connected and rapidly growing communities. (id:63616)
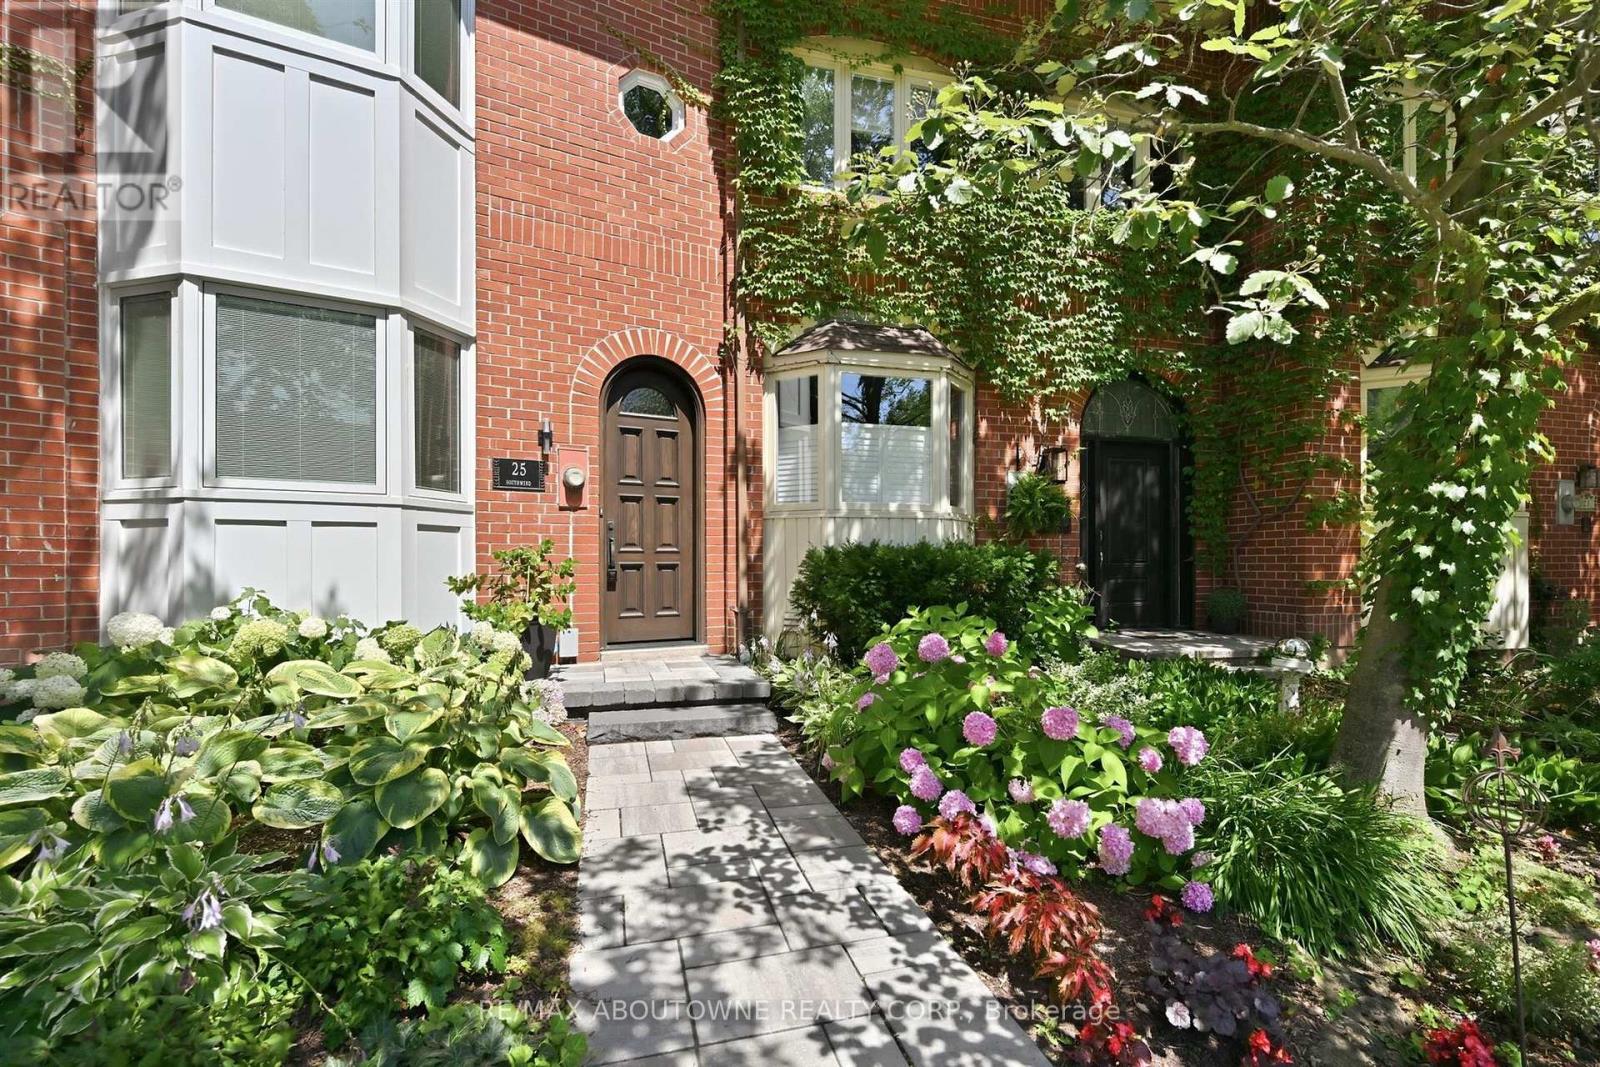
25 Southwind Terrace
Oakville, Ontario
**OPEN HOUSE SATURDAY, SEPTEMBER 5th, 2-4PM - 25 SOUTHWIND TERRACE, OAKVILLE** Welcome to luxury living in the coveted Bronte Harbour. This highly sought after court location is steps from the lake and all the Bronte Village amenities. Walk into this completely renovated freehold townhome and fall in love with the attention to details by Designer Lynne James. Over 2,500 sqft above grade plus a finished basement and oversized garage. The main floor features a state of the art kitchen open to family room and walk out to a massive deck with hot tub and multiple seating areas. An entertainer's dream. Steps from the deck lead to a walkway to the lake.The primary suite features a spa like ensuite, laundry, a deck off the bedroom and a massive walk-in closet. Two bedrooms (or office space) on the second floor with another spa like bathroom. Plenty of custom built-ins and loads of storage space. The list of upgrades is endless. It's a fall in love home and a rare opportunity to move into an established lakeside community. Furnace and air (2025). Major renos and design 2022. Newer electrical, windows, c/vac, deck, garage door and more. Enjoy access to tennis and pickleball courts and don't worry about grass cutting, lawn maintenance, exterior window cleaning and snow removal! This one is a true "lifestyle"change! (id:63616)
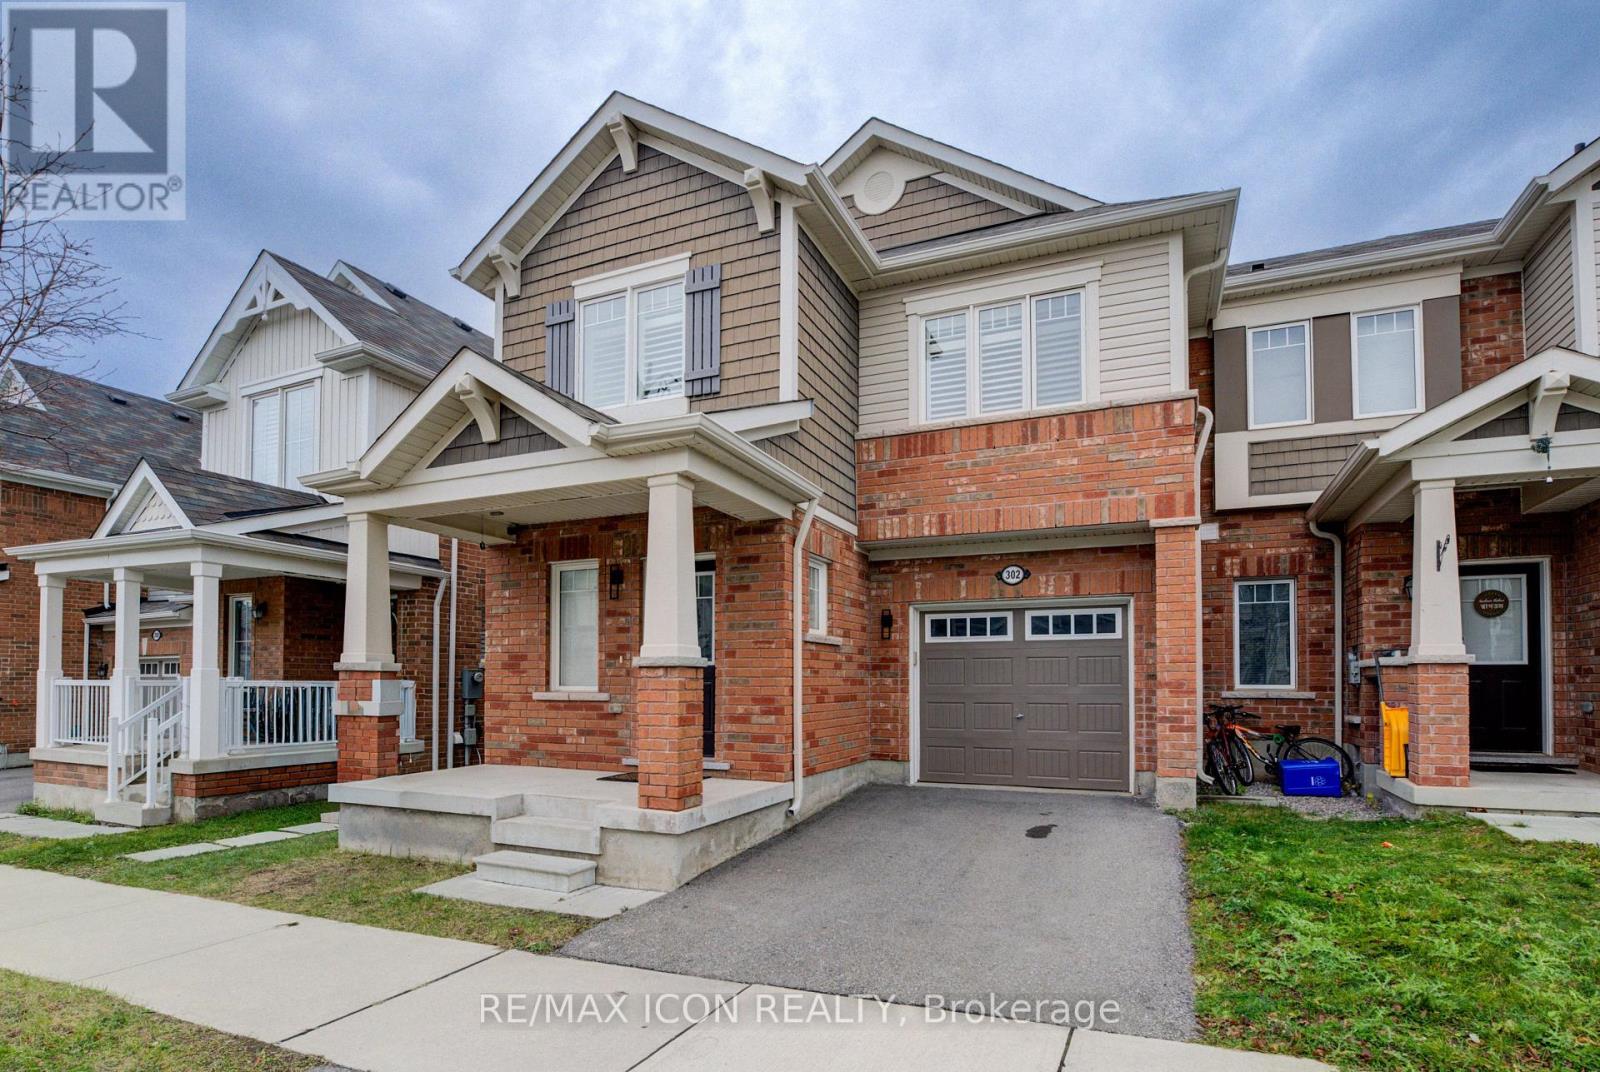
302 Jean Landing
Milton, Ontario
Welcome to 302 Jean Landing - a beautifully upgraded FREEHOLD END-UNIT TOWNHOUSE in Milton's sought-after Ford neighbourhood. With NO MONTHLY FEES, stylish finishes, and EXTRA WINDOWS filling the home with natural light, this property offers both comfort and convenience. The Open-Concept main floor features QUARTZ Countertops, Stainless Steel Appliances, a subway tile Backsplash, Pot Lights, EXPANDED kitchen Cabinets for extra storage, and California Shutters. A movable Island adds flexibility, while the Dining area opens directly to a private, Fully Fenced Backyard-perfect for relaxing or entertaining. Upstairs, the spacious Primary Suite boasts a Walk-In closet and SPA-like 5 piece Ensuite with a Soaker Tub and Double Vanity. Two additional Bedrooms share a FULL 4 piece Bath, and the convenient second-floor Laundry makes daily life effortless. The unfinished basement has plenty of storage or the opportunity to create your own finished space. As an END UNIT, you'll enjoy a Private Driveway and the bonus of One Less Neighbour, offering Extra Privacy and comfort for your family. All this in a PRIME LOCATION close to schools, parks, shopping, hospital, and with quick access to Hwy 401 & 407. This bright, move-in ready home is the perfect blend of style and practicality in one of Milton's most desirable communities. (id:63616)
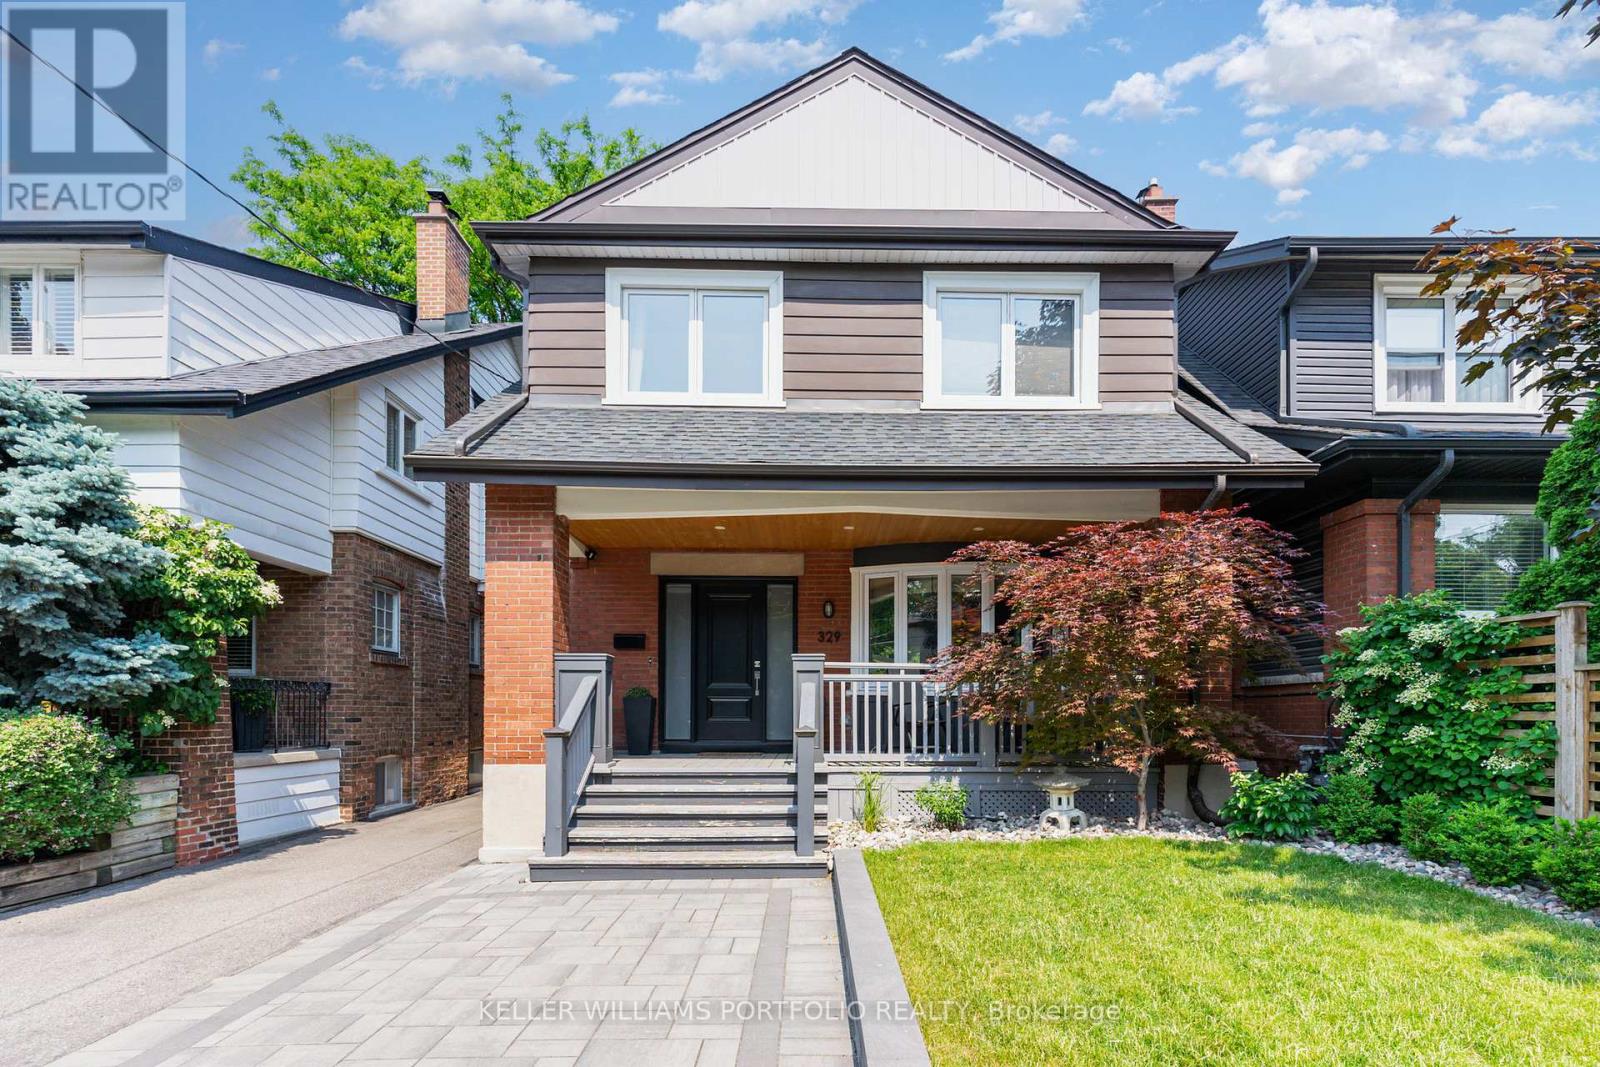
Lower - 329 Runnymede Road
Toronto, Ontario
Live in the heart of Bloor West Village, just a 4-minute walk from Runnymede Subway Station and Bloor Street. This bright, beautifully renovated lower-level apartment offers a clean, modern and comfortable place to call home in a quiet residential neighbourhood, with shops, restaurants, cafés, transit and High Park all just minutes away. Renovated from top to bottom in 2019, the apartment features a smart open-concept layout that naturally separates the living and kitchen space from the sleeping area, creating a spacious feel while still offering a sense of privacy. Please note that the sleeping area is partially open and does not have a door, making the space feel larger and more connected to the rest of the apartment. The suite features nearly 7-foot ceilings with no bulkheads except at the entry, sleek pot lights throughout, and windows in the living room, kitchen and sleeping area that bring in plenty of natural light. The modern kitchen includes stainless steel appliances and ample storage, while a dedicated washer and dryer add everyday convenience. Located in a lovingly maintained home, the apartment offers a quiet residential setting while being steps from the shops, cafés, restaurants and amenities along Bloor Street, with easy access to the subway and a short walk to High Park and other green spaces. Street parking is available. The owners live upstairs and take pride in maintaining a clean, quiet and well-kept home. A great opportunity to enjoy a comfortable home in one of Toronto's most established, walkable and convenient west-end neighbourhoods. Available from November 15, 2026. (id:63616)