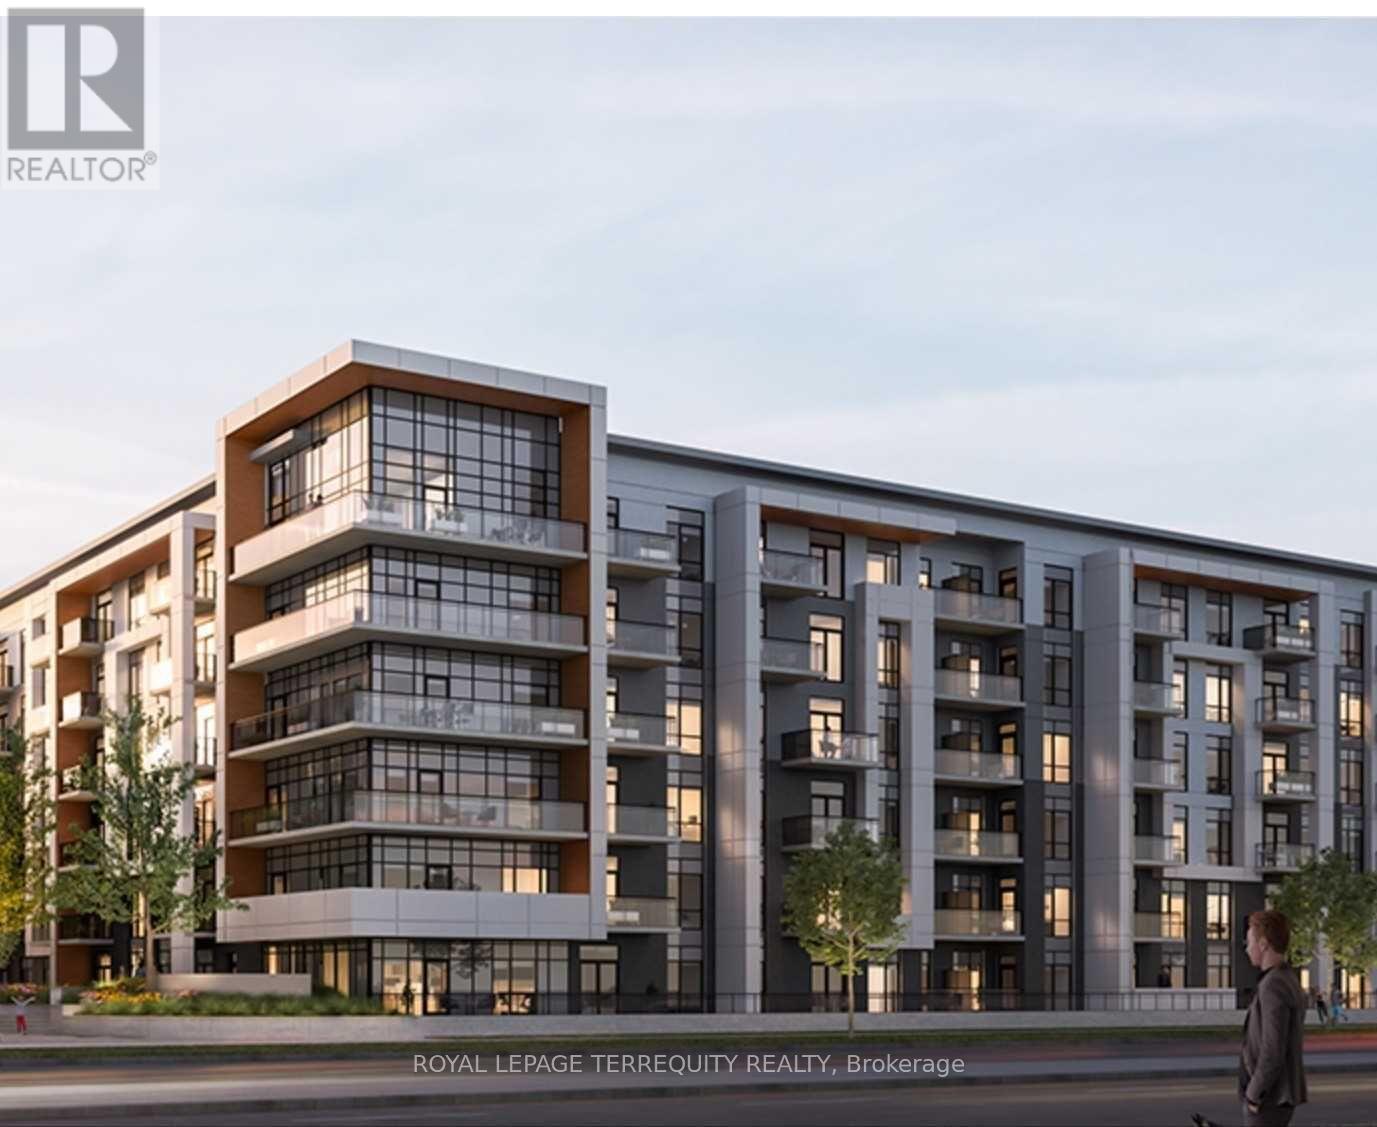
315 - 128 Grovewood Common Oakville, Ontario L6H 0X3

$2,750 Monthly
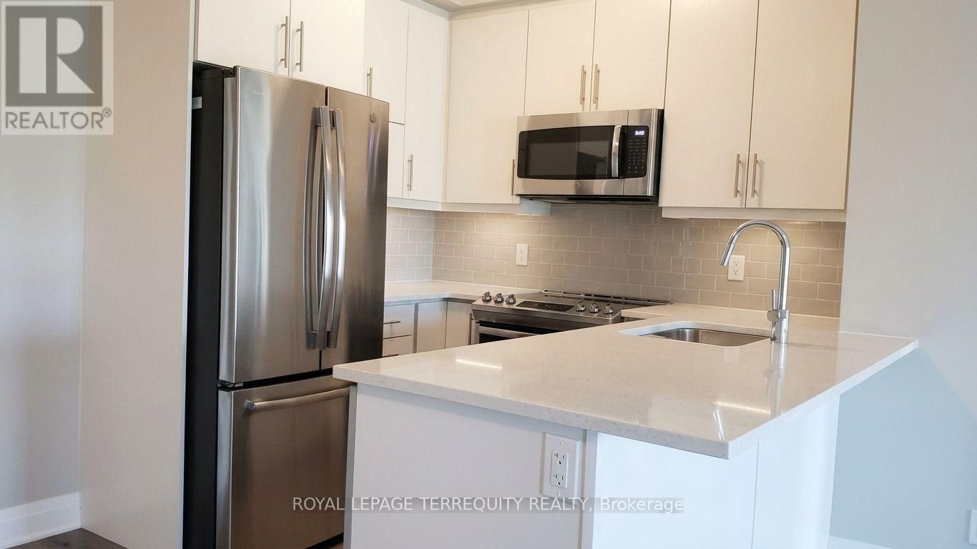
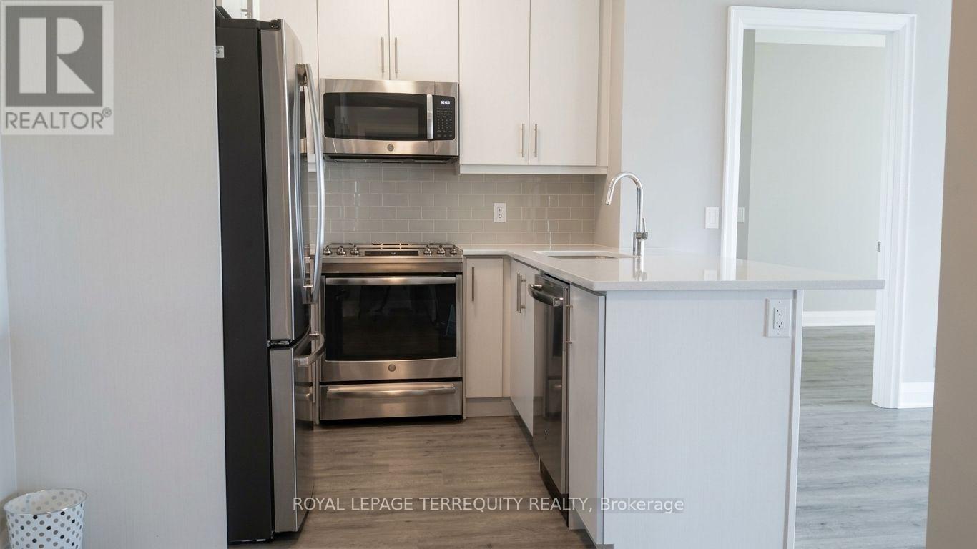
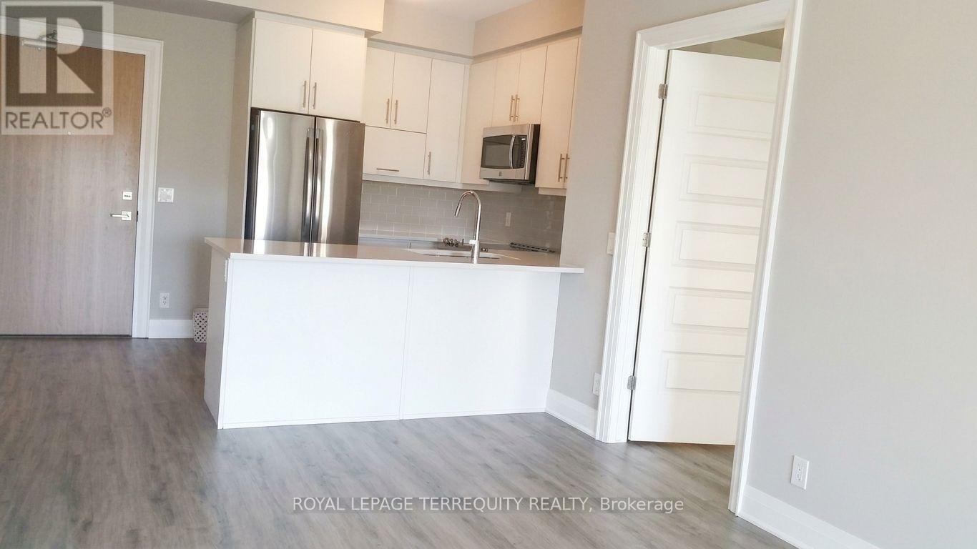
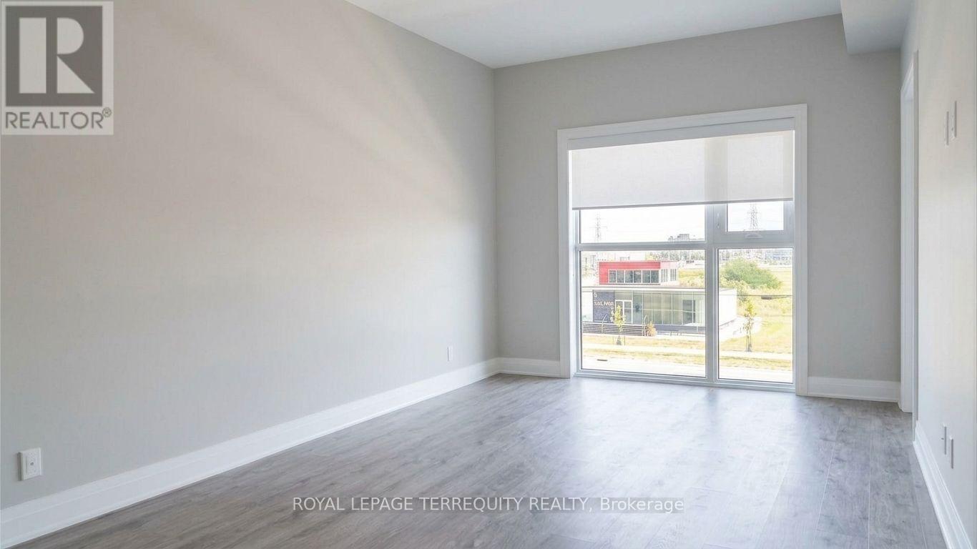
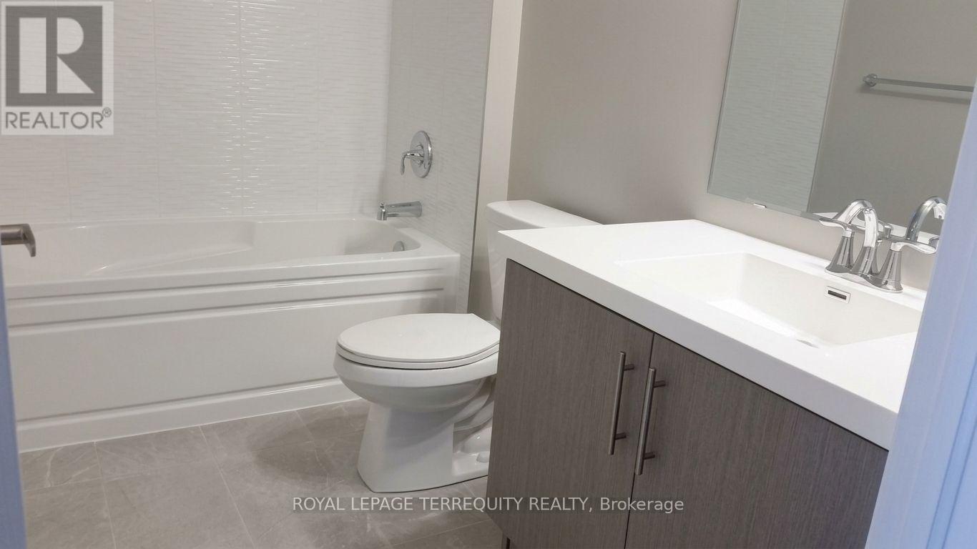
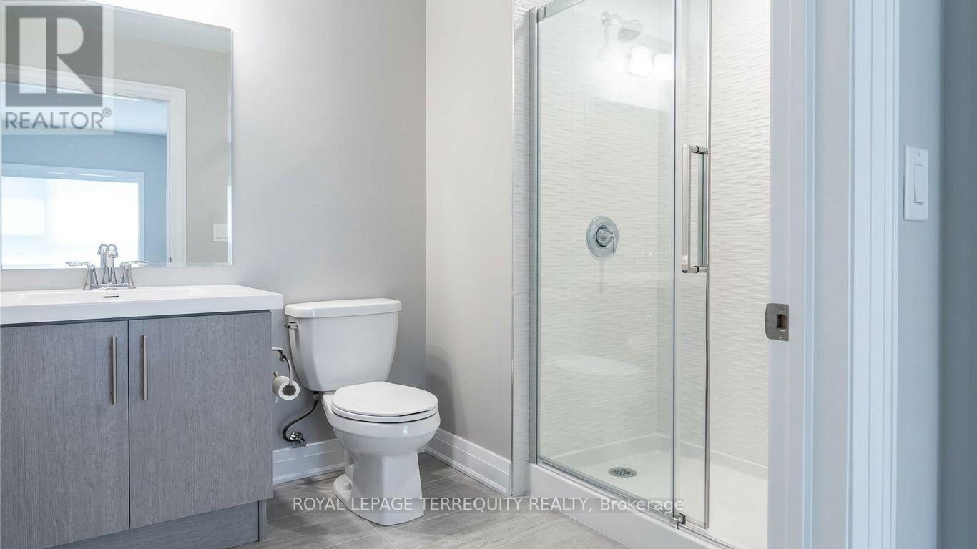
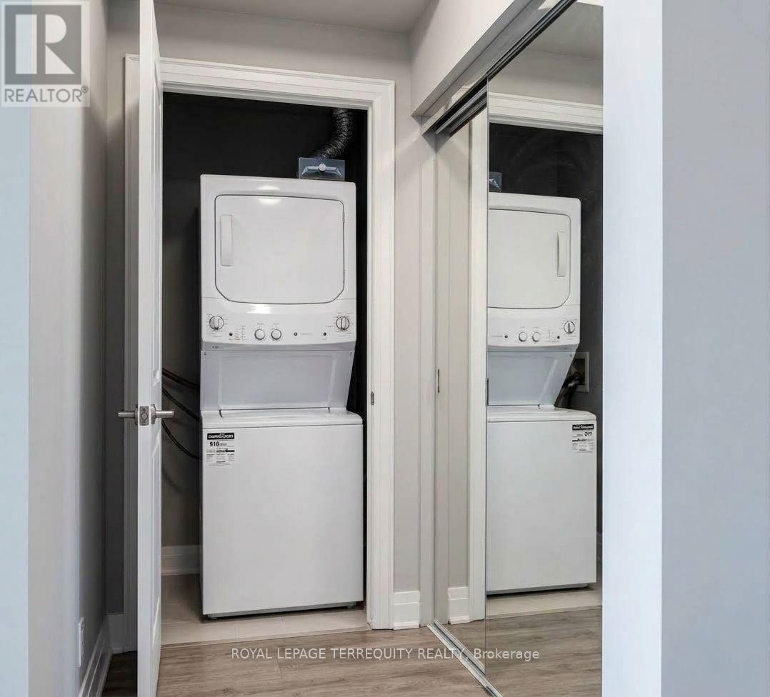
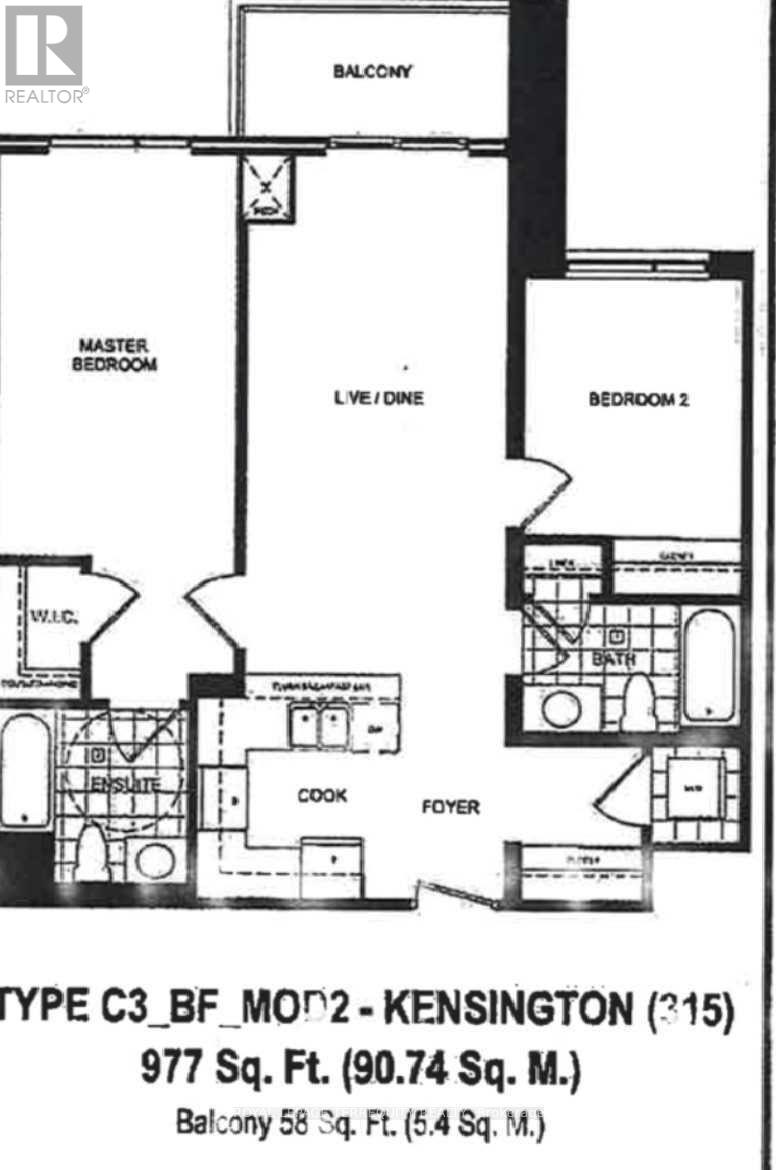
2 Parking Spaces! Upgraded 977 Sq ft. 2 Bedrooms With A Split Bedroom Design, 2 Washroom Condo Apartment. 1 Locker Included. Near Highways, Public Transit, Schools, Shops & Parks. Open Concept With Vinyl Floors & A Walk Out To The Balcony. Gorgeous Chef's Kitchen With Stainless Steel Appliances, Quartz Counters, Lots Of Cupboard Space & An Eat-In Area. Primary Bedroom With A 4 Pc Ensuite & A Walk In Closet. In Suite Laundry. No Smoking & No Pets Due To Landlords' Extreme Allergies. (id:63616)
Property Details
| MLS® Number | W13741098 |
| Property Type | Single Family |
| Community Name | 1008 - GO Glenorchy |
| Community Features | Pets Not Allowed |
| Features | Balcony, Carpet Free, In Suite Laundry |
| Parking Space Total | 2 |
Building
| Bathroom Total | 2 |
| Bedrooms Above Ground | 2 |
| Bedrooms Total | 2 |
| Age | 6 To 10 Years |
| Amenities | Storage - Locker |
| Appliances | Dishwasher, Dryer, Microwave, Stove, Washer, Refrigerator |
| Basement Type | None |
| Cooling Type | Central Air Conditioning |
| Exterior Finish | Brick |
| Heating Fuel | Electric |
| Heating Type | Forced Air |
| Size Interior | 900 - 999 Ft2 |
| Type | Apartment |
Parking
| Underground | |
| Garage |
Land
| Acreage | No |
Rooms
| Level | Type | Length | Width | Dimensions |
|---|---|---|---|---|
| Flat | Living Room | 6.86 m | 3.28 m | 6.86 m x 3.28 m |
| Flat | Dining Room | 6.86 m | 3.28 m | 6.86 m x 3.28 m |
| Flat | Primary Bedroom | 5.11 m | 3.05 m | 5.11 m x 3.05 m |
| Flat | Bedroom 2 | 3.25 m | 2.72 m | 3.25 m x 2.72 m |
| Flat | Kitchen | 2.59 m | 2.49 m | 2.59 m x 2.49 m |
| Flat | Bathroom | 2.84 m | 1.57 m | 2.84 m x 1.57 m |
Contact Us
Contact us for more information

The trademarks REALTOR®, REALTORS®, and the REALTOR® logo are controlled by The Canadian Real Estate Association (CREA) and identify real estate professionals who are members of CREA. The trademarks MLS®, Multiple Listing Service® and the associated logos are owned by The Canadian Real Estate Association (CREA) and identify the quality of services provided by real estate professionals who are members of CREA. The trademark DDF® is owned by The Canadian Real Estate Association (CREA) and identifies CREA's Data Distribution Facility (DDF®)
September 03 2026 05:00:29
Toronto Regional Real Estate Board
Royal LePage Terrequity Realty