
1820 Shady Creek Court
Mississauga, Ontario
Welcome to 1820 Shady Creek Court, a distinguished residence on a private cul de sac in prime Erin Mills. The grand foyer opens beneath a two-storey ceiling where a sweeping oak spiral staircase rises past a curved gallery and continues through all three levels. A formal living room sits apart behind wide double doors. Straight ahead, the dining room seats ten beneath crown moulding and a plaster ceiling medallion. The kitchen is the heart of it - full-height cherry cabinetry, rose-veined granite, and an eat-in area beneath a full glass gable roof with treetops and open sky overhead, framed by white-washed clear cedar California shutters. At the back of the home, a separate family room offers a wood-burning fireplace, Hunter Douglas drapery and a walkout to a private balcony above the pool. A main floor office doubles as a bedroom, with a mudroom, garage access, laundry and powder room completing the level. Upstairs, four generous bedrooms, anchored by a primary suite with walk-in closet and spa-inspired six-piece ensuite: jetted corner soaker tub set in marble beneath its own window, double sinks and bidet. The lower level is a second living floor, not a basement. Above-grade windows, luxury vinyl plank throughout, a second wood-burning fireplace, recreation and games areas, fifth bedroom, playroom, three-piece bath - and a walkout to a covered terrace opening onto the pool. Beyond, a heated in-ground pool set in stamped concrete on a pie-shaped lot that is 95 feet across the rear, and 130 feet deep - with mature cedar on every side. And then there's the reason people stay. The Sawmill Valley ravine trails are right here - walking the dog means stepping out the door and into the woods, not loading anyone into a car. Steps from top-ranked public and Catholic schools and neighbourhood parks. Minutes to Credit Valley Hospital, Erin Mills Town Centre and UTM, with effortless access to the 403, 407, QEW and GO Transit. (id:63616)
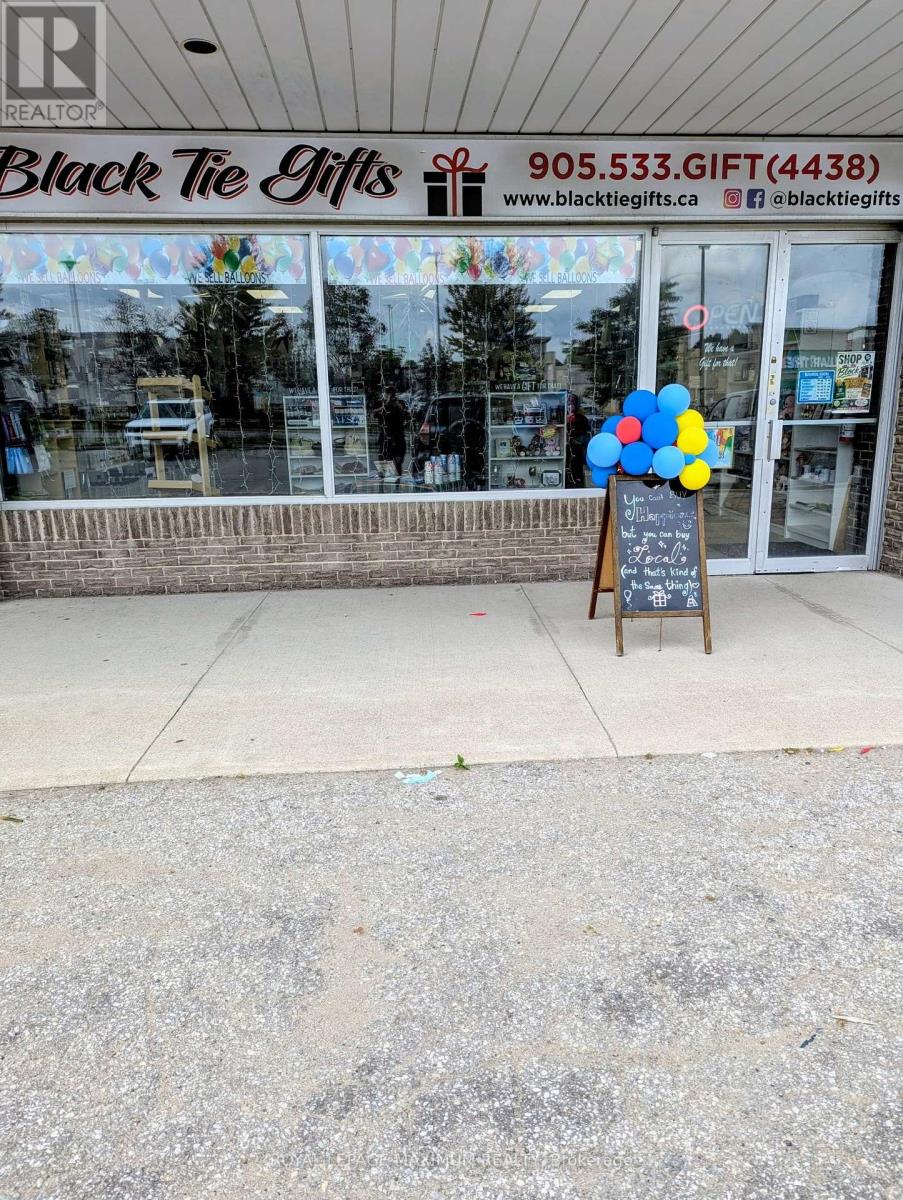
12 - 15 Allan Drive
Caledon, Ontario
An exceptional turnkey business acquisition opportunity awaits with Black Tie Gifts, a well-established boutique gift, corporate rewards, and party supply store in Bolton, ON. Perfectly timed right before the high-volume holiday season, this thriving operation combines luxury executive gifting, featuring the exclusive to Black Tie Gifts Maison Berger Line, custom gift baskets, corporate appreciation rewards, and elegant keepsakes, with a booming, high-margin balloon sales division catering to anniversaries, birthdays, graduations, galas, and holiday parties. Equipped with an e-commerce website for online shopping, a strong social media following on Facebook & Instagram, professional balloon design equipment, and a high-end gift inventory, the business offers multiple revenue streams. An incoming owner can step into immediate cash flow, leveraging a well-known brand identity, an active client database, high-end gift inventory & professional balloon design equipment. To ensure a seamless handoff, the retiring owners will stay on to provide full training and guide you through the ropes, making this an ideal venture for an entrepreneur or existing retailer seeking a scalable operation with tremendous growth potential. Ideal for an entrepreneur or existing retailer seeking a scalable, turnkey operation in a prime location. (id:63616)
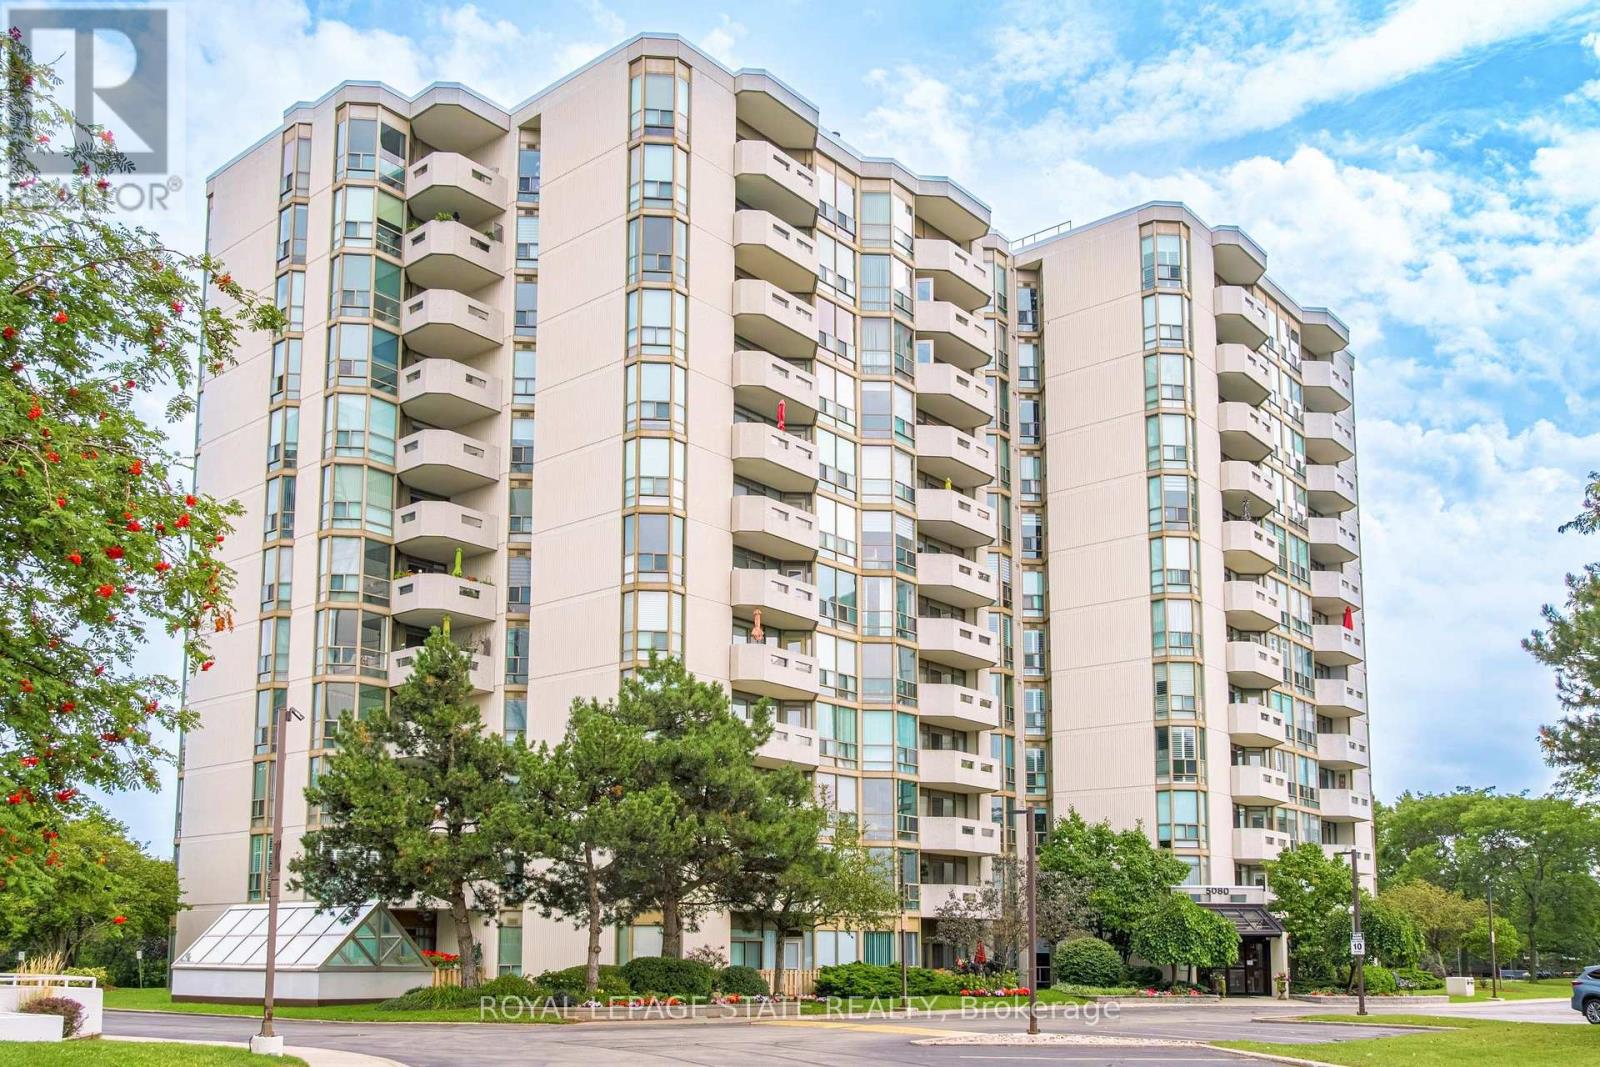
1002 - 5080 Pinedale Avenue
Burlington, Ontario
Welcome to a carefree lifestyle! This beautifully maintained building surrounded by lush, beautifully landscaped grounds provides a lovely setting & offers an impressive variety of amenities to enjoy year-round. This unit sets itself apart with it's warm and inviting hues. The recently renovated kitchen features custom crafted sage-colored cupboards that were thoughtfully designed to create an expertly organised kitchen while maximizing the space, making it a joy to cook in! The brand-new hardwearing plank flooring is super comfortable underfoot and in a gorgeous colour that makes the unit feel homey & inviting. Professionally painted throughout, this bright, spacious suite includes the largest sunroom available in the building's layouts-a welcoming year-round space for relaxing, entertaining & enjoying the fabulous sunrises & spectacular panoramic views - you can even see the Canada Day fireworks from Toronto Island all the way around to St. Catharines! Take advantage of all the outstanding resort-style amenities this building has to offer. Relax & enjoy in the year-round indoor swimming pool, perfect your golf swing in the dedicated indoor practice area, play a game of billiards with friends, read in the library or just soak in the hot tub. The welcoming outdoor patio features BBQs, comfortable seating & relaxing lounge areas. A regular calendar of social events, barbecues, parties and live entertainment - all organized by the condominium corporation & residents' committee - helps create a warm & friendly community atmosphere. Located close to all the everyday conveniences - shopping plazas, restaurants, Fortinos, FreshCo, pharmacies & much more. Easy access to Toronto & Hamilton (403), Niagara (QEW) and the 407, plus the local GO station is just around the corner. Heating, cooling & water are included in the condo fees, plus a special cable TV & high-speed internet package is available to all units. Note the extra wide parking spot located close to the elevator. (id:63616)
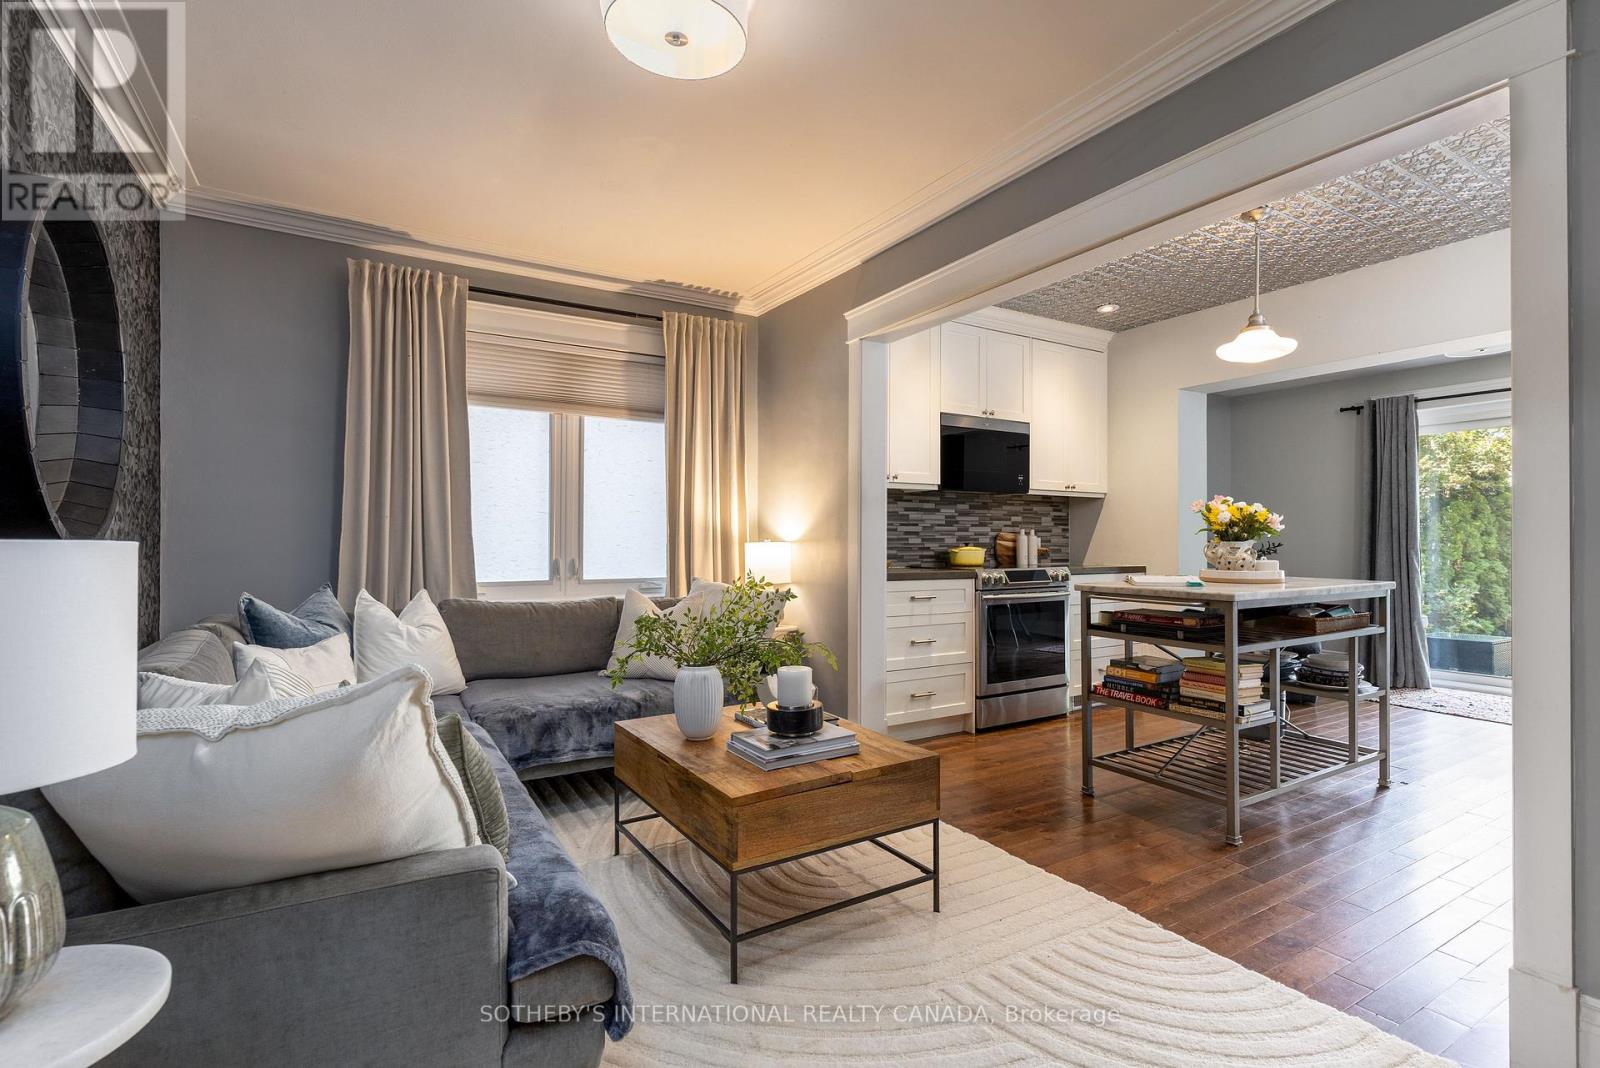
2 Rexford Road
Toronto, Ontario
Enchanting Village Charm! This quintessential two-storey, detached brick home is the perfect blend of timeless character with thoughtful modern updates. Offering warm, functional living spaces and a beautifully private backyard, this exceptional home is highlighted by a spectacular detached studio - a true showpiece that adds over 300 sq. ft. of versatile flex space. This inviting retreat has been transformed with a soaring cathedral ceiling, stunning shiplap detailing throughout, and an electric fireplace featuring adjustable flame settings with optional heat for added comfort. Whether envisioned as a home office, fitness studio, creative workspace or peaceful retreat, this remarkable space offers endless possibilities. Patio doors from both the home and the studio create a seamless indoor-outdoor connection, making the private courtyard an exceptional space for entertaining. Best of all, the front parking space remains. Inside, engineered hardwood floors flow throughout the main level, where an open-concept living room, kitchen, and den overlook the backyard and walk out to the deck, courtyard, and studio, creating effortless everyday living. Upstairs, the three well-appointed bedrooms offer comfortable family accommodation. The finished lower level provides even more living space with a recreation room, a recently renovated three-piece bathroom featuring heated floors, a laundry area, and generous storage. Enjoy summer gatherings in the fully fenced backyard with upper deck and stone patio areas and of course the stunning detached studio that truly sets this property apart. Nearby you have Bloor West Village's vibrant shops, cafés, restaurants, parks, excellent schools, and transit. With a home inspection available, this meticulously maintained home offers the perfect balance of urban convenience, family-friendly living, and flexible modern lifestyle. ***OPEN HOUSE Sun, Sept 13th from 2 - 4pm*** (id:63616)
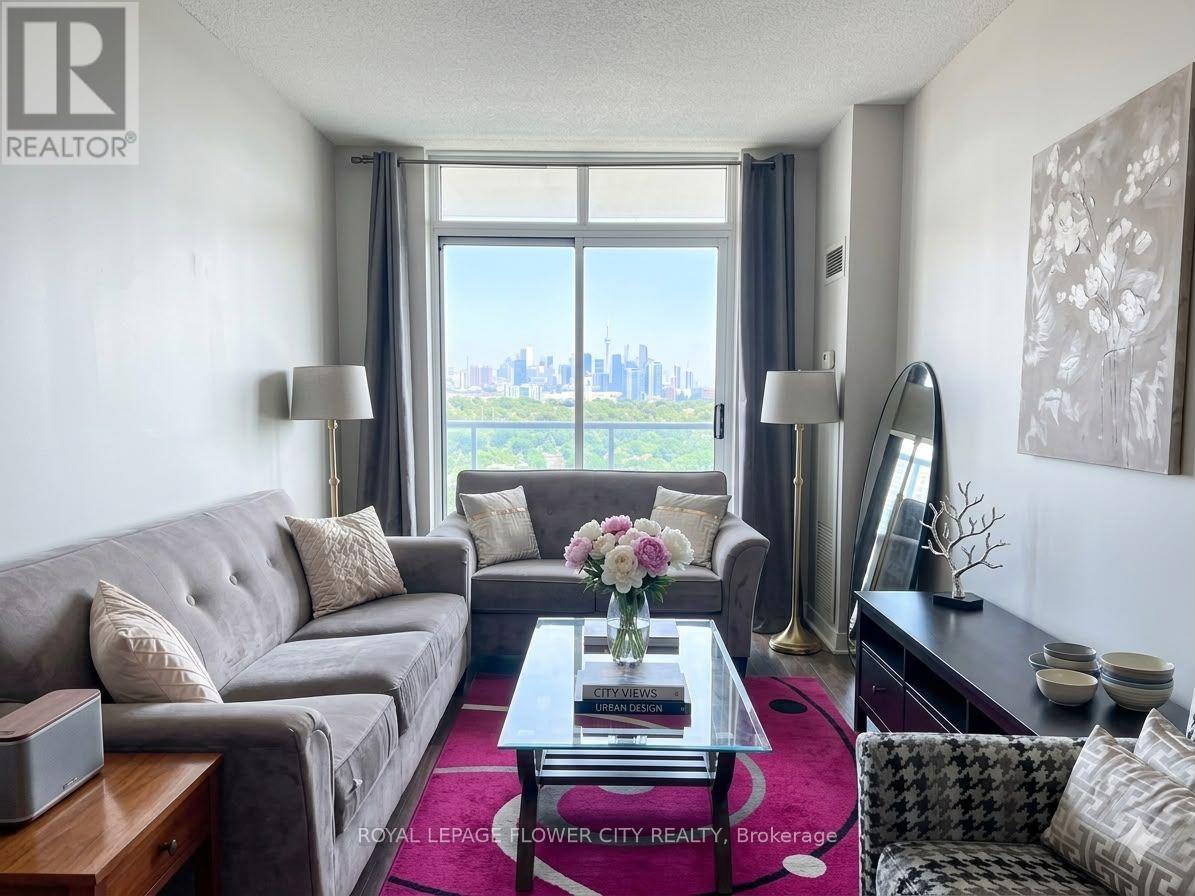
1405 - 90 Absolute Avenue
Mississauga, Ontario
Experience urban living at its finest in the iconic Marilyn Monroe towers at 90 Absolute Avenue. This well-designed one-bedroom plus den condominium combines modern layout efficiency with breathtaking south-facing skyline views, complete with a direct, unobstructed line to the CN Tower right from your private balcony. The functional open-concept layout maximizes floor space, creating a seamless flow between living, dining, and working areas. The dedicated den provides an ideal setup for a quiet home office, study space, or secondary sitting area. Natural light fills the living room through floor-to-ceiling windows, highlighting clean finishes and thoughtful design throughout. Enjoy access to world-class amenities within the renowned Absolute Club. Facilities include fully equipped indoor and outdoor swimming pools, a whirlpool, state-of-the-art fitness centre, squash and racquetball courts, a running track, party rooms, and 24-hour security with concierge services. (id:63616)
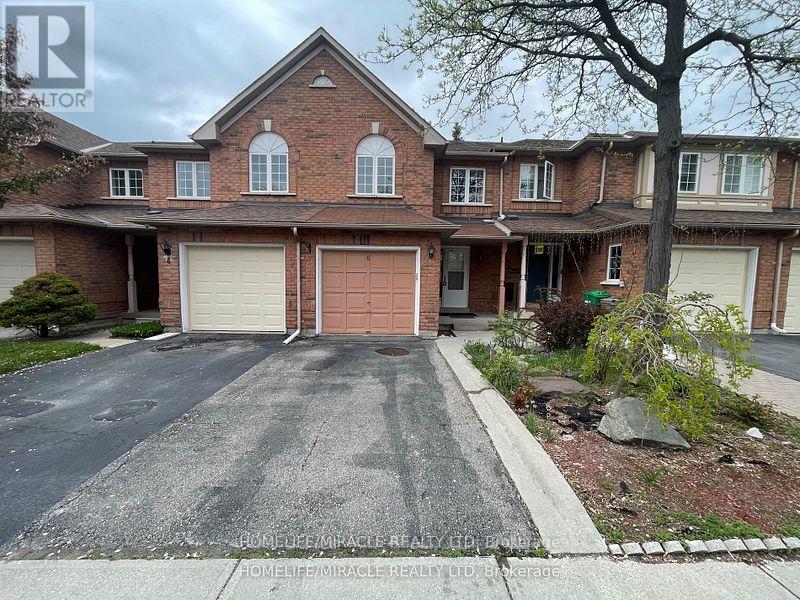
6 - 10 Cherrytree Drive
Brampton, Ontario
Welcome to 10 Cherrytree Dr., Brampton! This stunning townhouse offers the perfect blend of comfort, convenience, and style in a safe, family-friendly community in a highly desirable area bordering Mississauga. Excellent location close to Highways 407, 410 & 401, shopping plazas, schools, Sheridan College, bus stops, GO Transit and golf courses. This bright and spacious 3-bedroom, 3-bathroom home features a finished basement, master bedroom with ensuite and walk-in closet, open-concept living and dining areas, smooth ceilings, freshly painted main-level ceilings, and a carpet-free interior. Enjoy the updated kitchen with backsplash (2021). Convenient garage access directly into the house and basement. Available October 1st. Lease includes the entire house, including the finished basement. Ideal for a family looking for a comfortable home in a prime Brampton location! (id:63616)
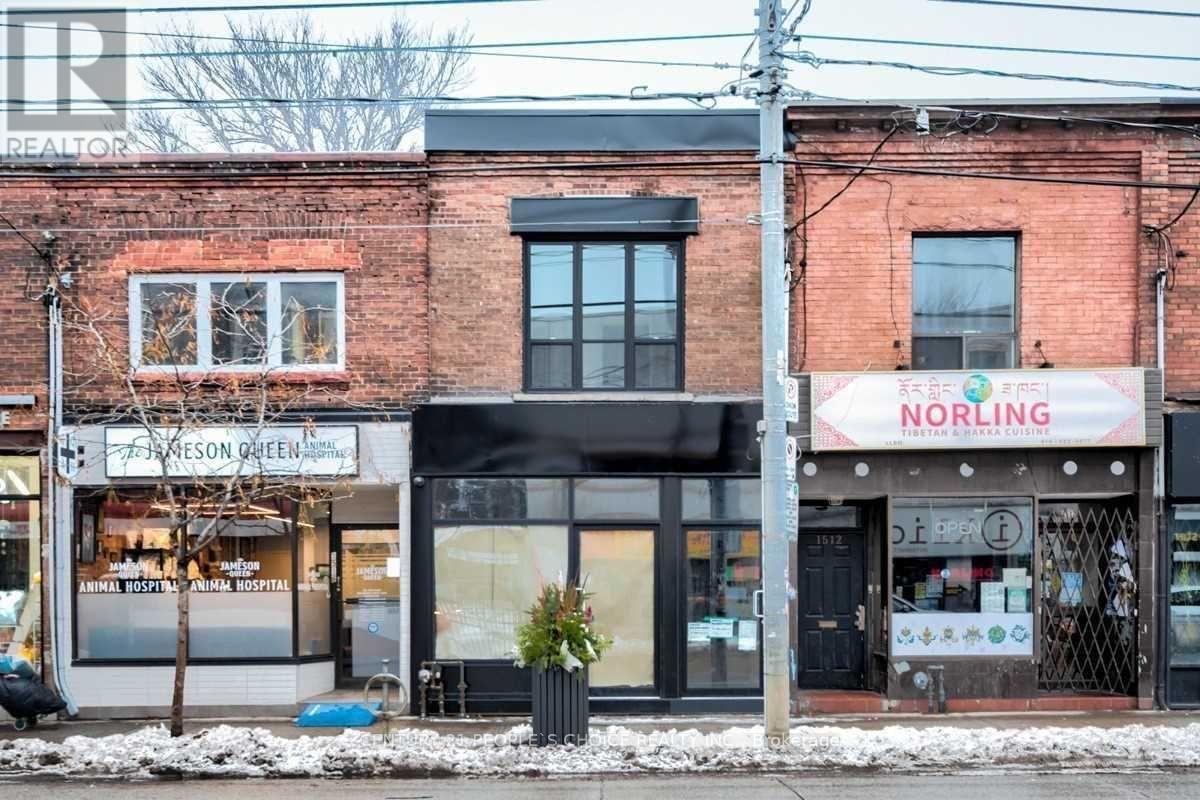
2 - 1514 Queen Street W
Toronto, Ontario
Fully Renovated One Bedroom, Open Concept Living & Dining, Dedicated Heating And Cooling, En-Suite Laundry, 24 Hour Street Car, One Bus To Subway, Walking Distance To Restaurants, Shopping, Lake. (id:63616)
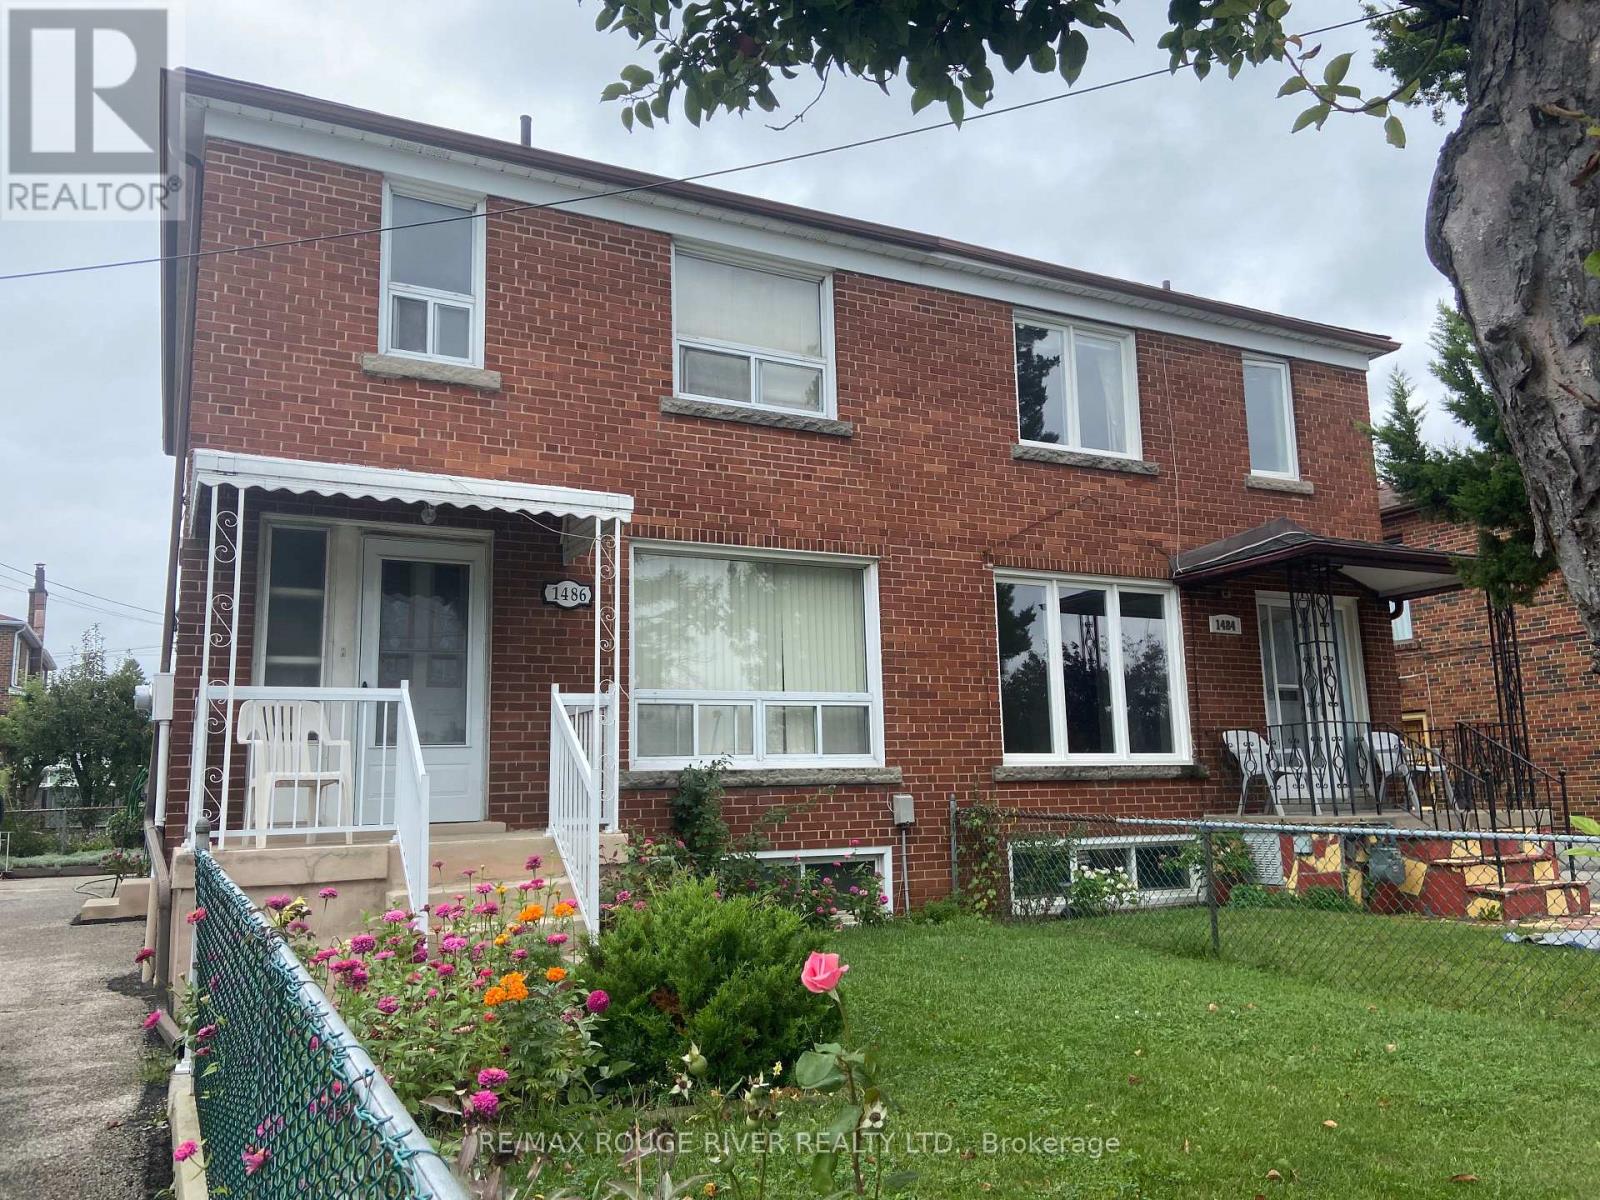
1486 Lawrence Avenue W
Toronto, Ontario
3 Bedroom 2-Storey Home. Upgraded Kitchen & Upper Bathroom, Quality Windows thruout, Furnace 2017, Side Door Entrance to Finished Basement. Location ! Ttc at door, 1 bus to Lawrence Subway, Quick Access to 401/Allen Rd/Black Creek/400, close to Hospital, Schools & Shopping. (id:63616)
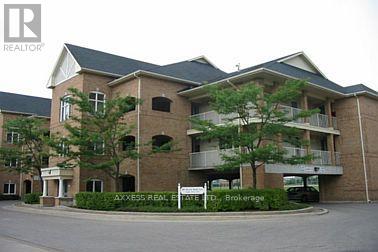
142 - 109 Bristol Road E
Mississauga, Ontario
Fabulous 2 bedrooms + Den Condo in Low Rise Building with Outdoor Swimming Pool and Playground. Open Concept Living & Dining Featuring 16' Architectural Vaulted Ceiling, Kitchen with Breakfast Bar, Marble Countertop & Backsplash, Ensuite Laundry and Open Balcony. All Amenities and Services within A Short Drive. Less than 10 Min Away from Three Major Highways. Heat, electricity, Water and 1 Parking Included. Available Immediately. Option to Lease Furnished at $2,695/ Mos. (id:63616)
2101 Galena Crescent
Oakville, Ontario
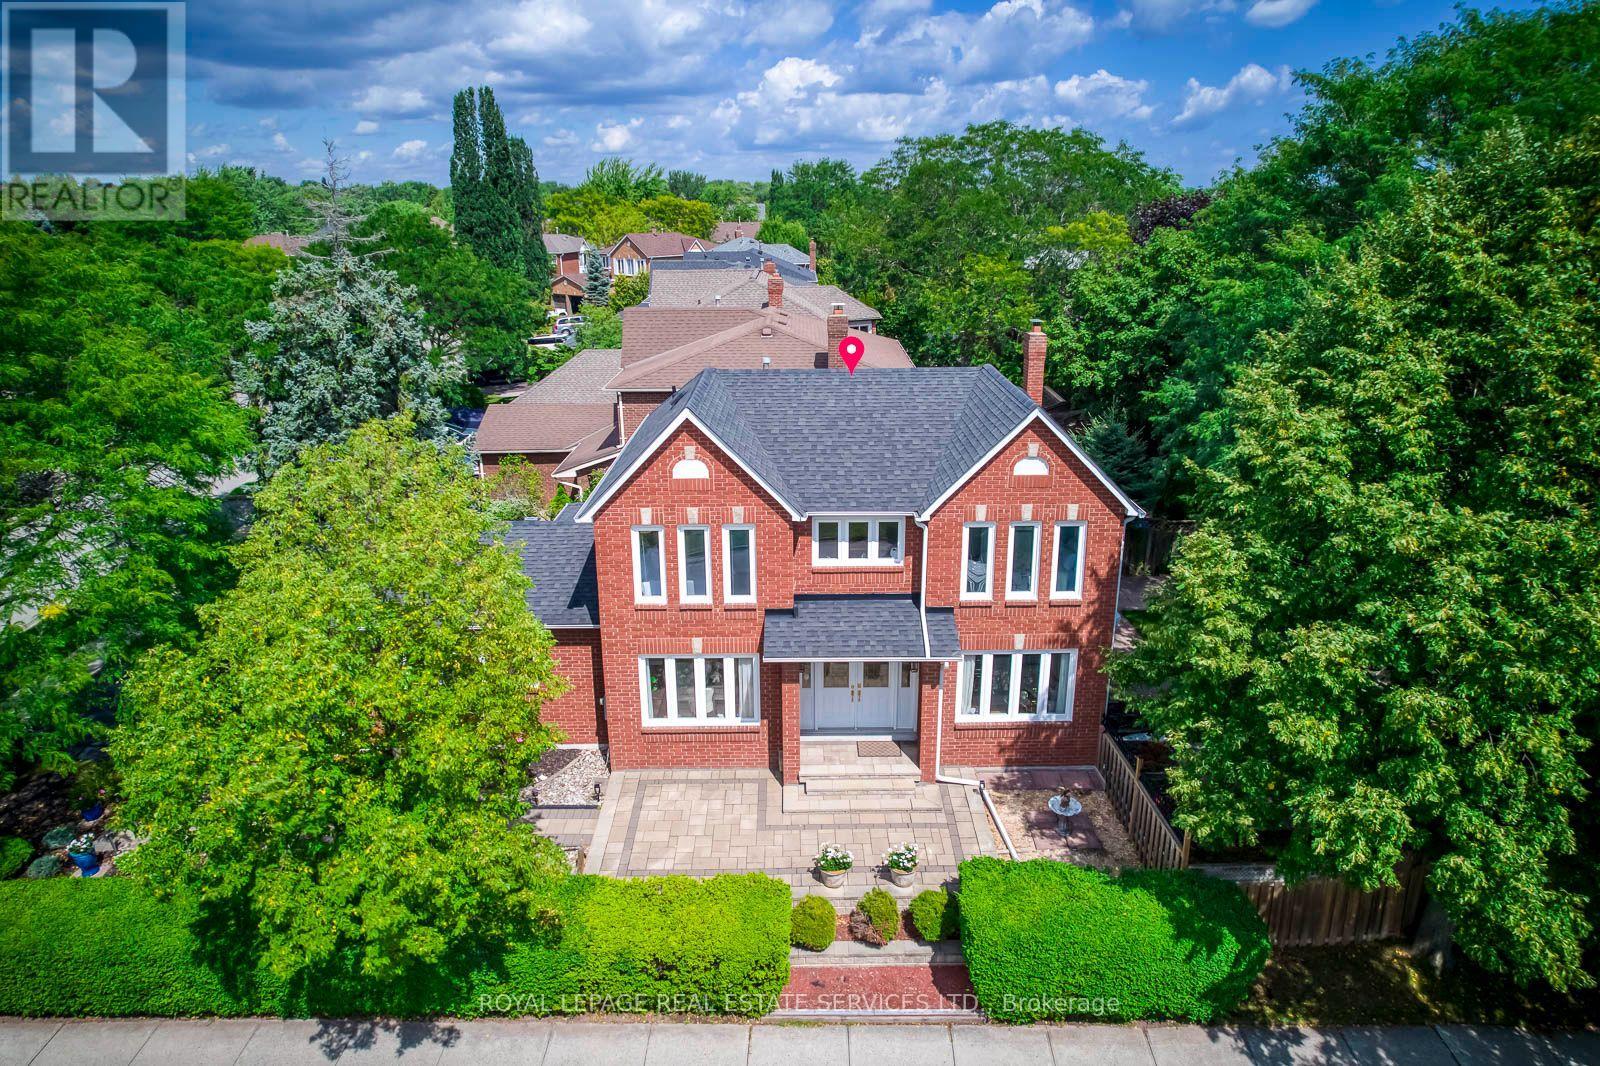
Location, Location ! Welcome to this bright and well-maintained 4-bedroom family home, ideally situated on a premium corner lot in one of Oakville's most sought-after neighbourhoods. Filled with abundant natural light throughout the day, this spacious home features four generously sized bedrooms, 3 bathrooms, comfortable living and family spaces, and a 2-car garage - a practical layout with plenty of room for a growing family. The corner lot provides added openness and natural light, while the fully fenced, mature treed backyard offers privacy and plenty of outdoor space for children, gardening, entertaining or simply relaxing at home. Recent updates include roof (2018), furnace and A/C (2023), and water heater (2024).An excellent family location within walking distance to the well-known Iroquois Ridge High School (IRHS), Iroquois Ridge Community Centre, parks, trails, shopping and everyday amenities, with convenient access to Highways 403, 407 and QEW. A bright, spacious and well-located home offering the space, convenience and neighbourhood setting for a family to comfortably grow into for years to come. (id:63616)
6122 Coxswain Crescent
Mississauga, Ontario
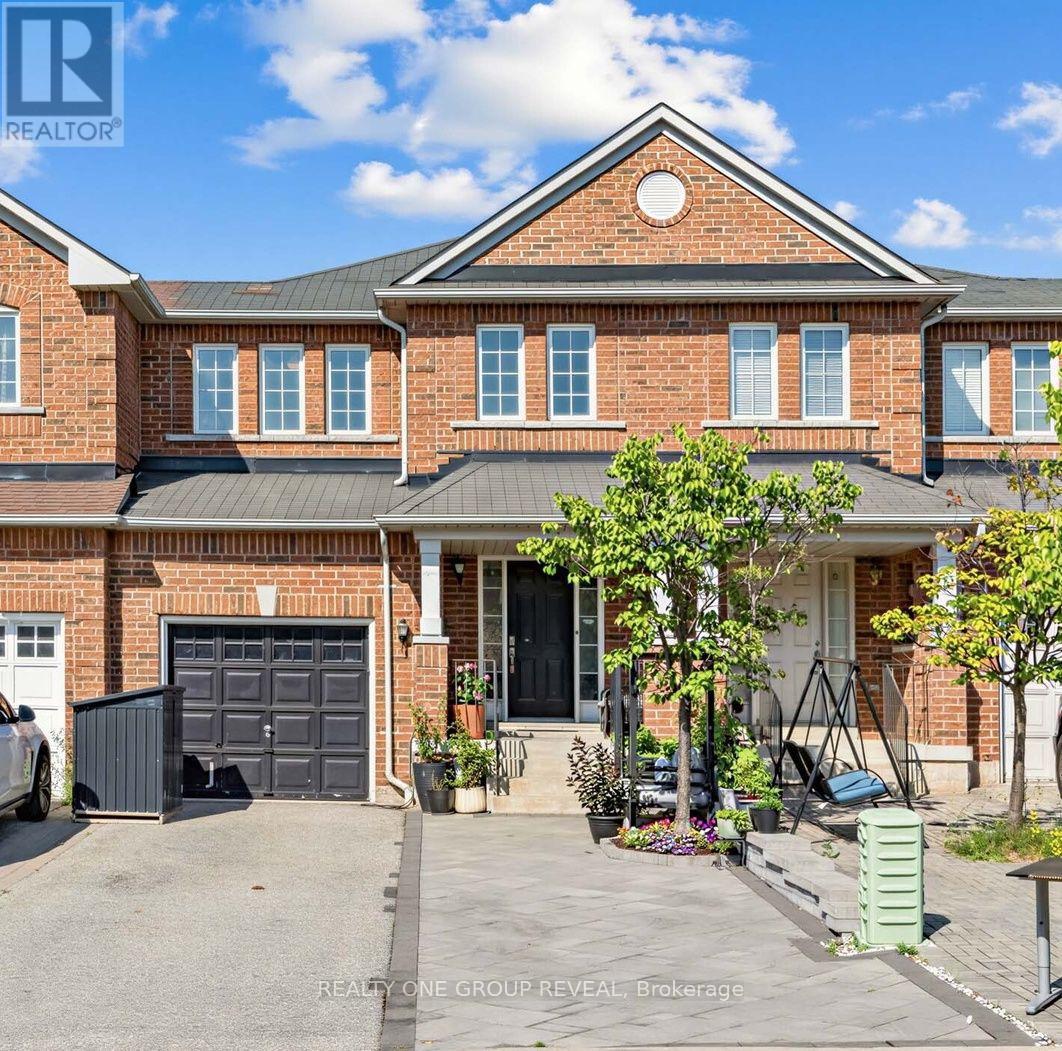
Discover this beautifully upgraded 4-bedroom, 4-bathroom townhome in a prime Mississauga location! Conveniently located just minutes from Square One, highways 401, 407, 403, and downtown you'll enjoy easy access to all amenities. The fully upgraded open-concept main floor features a stunning kitchen, open living space, and walkout to a private backyard oasis with a hot tub and outdoor lounge. The finished basement offers a kitchenette, living area, and full bathroom-perfect for extended family. Upstairs, the primary bedroom includes a walk-in closet and ensuite. With extended driveway parking, newly installed water filtration / softening upgrade and tasteful finishes throughout, this move-in-ready home perfectly balances elegance, convenience, and an exceptional lifestyle. (id:63616)
104 - 310 Mill Street S
Brampton, Ontario
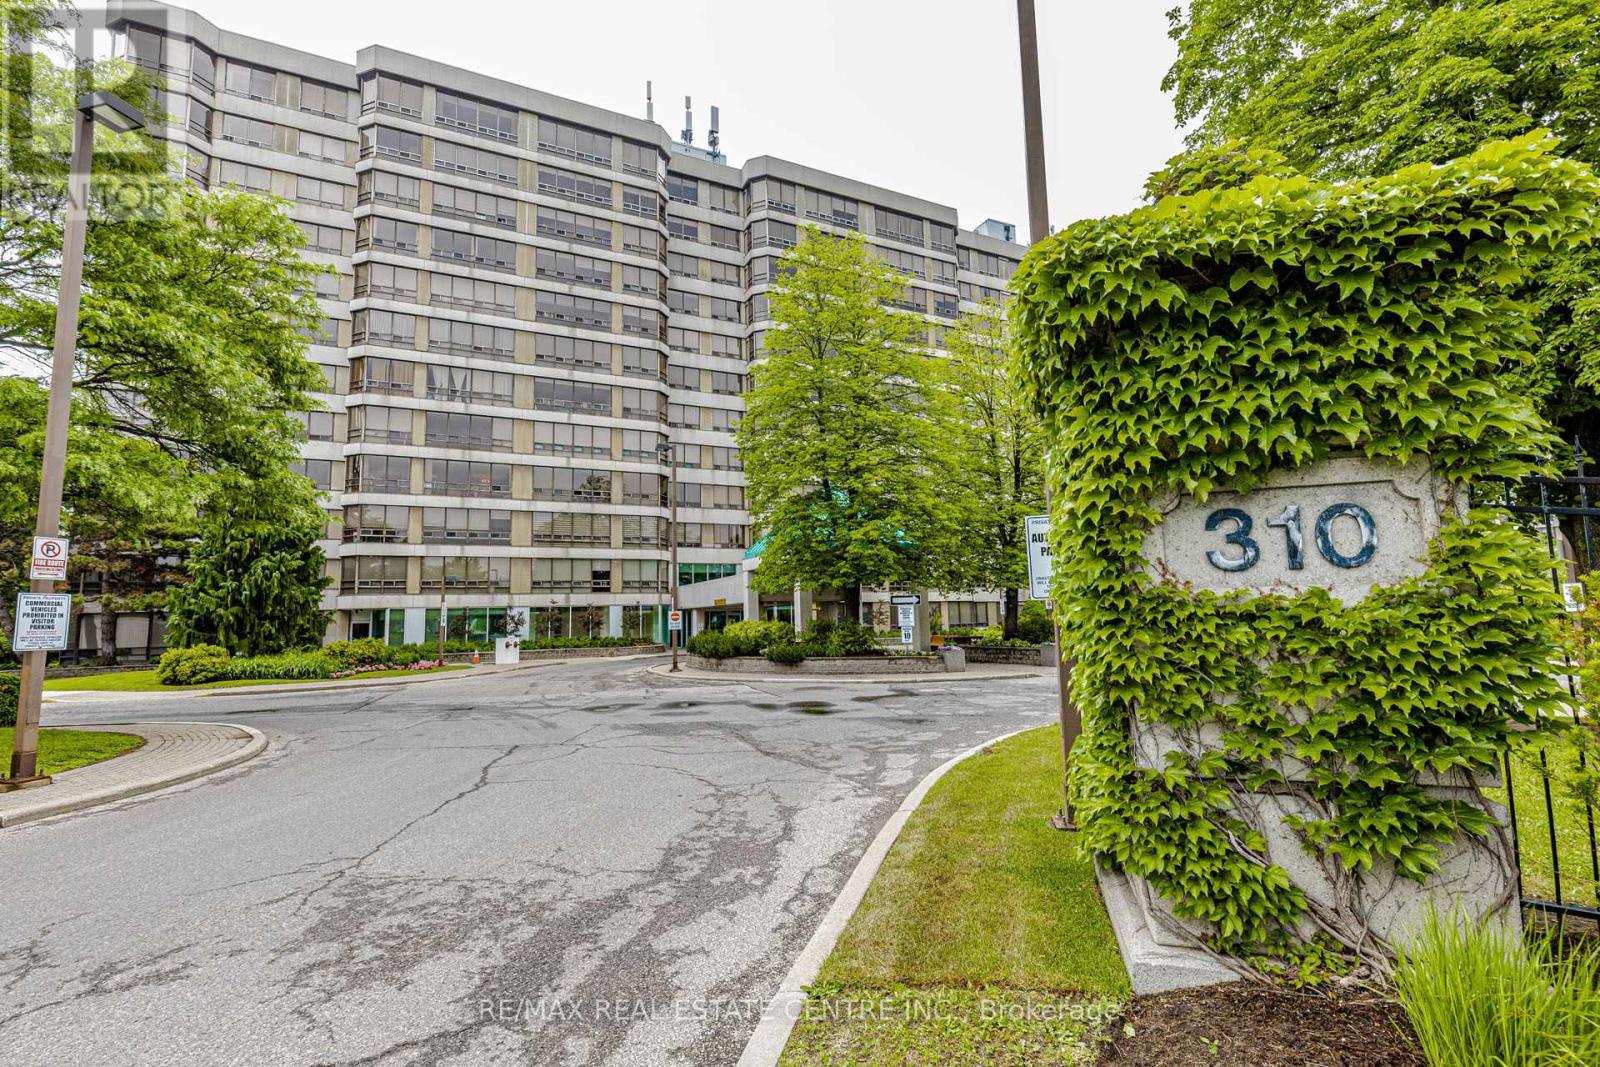
Welcome to this 1+1 & 2 full bathroom HUGE APARTMENT about 1350 sq/f in a well-maintained building located in a prime Brampton location. This bright and spacious unit features an open-concept living and dining area filled with natural light from a large picture window and enhanced by elegant pot lights. The oversized eat-in kitchen offers a convenient breakfast area, while the primary bedroom includes a walk-in closet and a private 4-piece ensuite. A versatile solarium provides the perfect space for a home office, den, or relaxation area. Enjoy the convenience of ensuite laundry, two washrooms, and maintenance fees that include all utilities and building insurance. Residents have access to excellent amenities, including an indoor pool, gym, tennis court, party/rec room, visitor parking, and building security. Ideally situated close to Shoppers World, public transit, Gage Park, walking and biking trails, and with easy access to Highways 410 and 407 *** 2-car parkings *** Move-in ready! *** (id:63616)