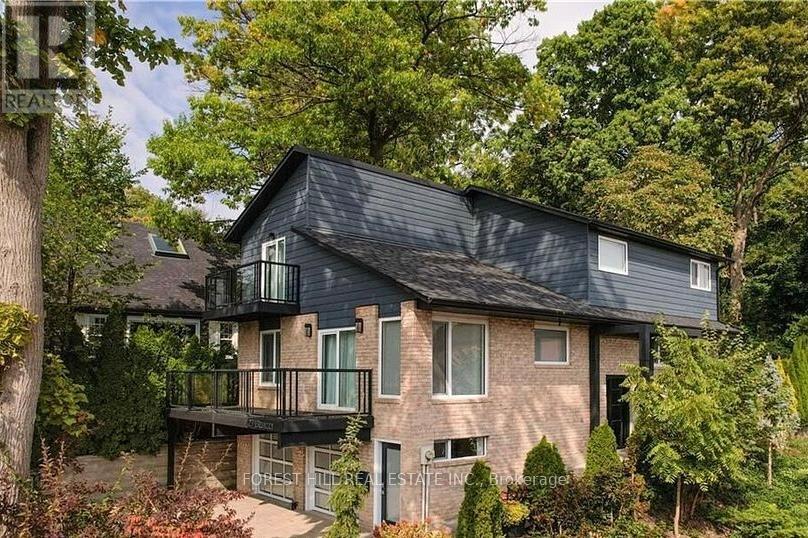
27 Berczy Street
Barrie, Ontario
Perfection Found! This exceptional residence has been completely renovated and thoughtfully reimagined by Muskoka Living Interiors, offering a rare combination of luxury, functionality, and timeless design. Ideally Located within walking distance to Kempenfelt Bay, parks, trails, restaurants, and local amenities. Designed for both everyday living and entertaining, the light-filled interior features a stunning custom eat-in kitchen with premium appliances and a fully equipped butler's pantry, luxurious spa-inspired bathrooms with in-floor heating, custom ceilings, architectural detailing, designer lighting, recessed lighting, and elegant finishes throughout. Expansive windows flood the home with natural light, creating a warm and inviting atmosphere.A STANDOUT feature is the ground-level entry from the oversized double garage to a beautifully finished living area. Ideal as a private home office, professional studio, guest suite, in-law accommodation, nanny suite, or multi-generational living space, this versatile area offers exceptional flexibility.The mature landscaped backyard creates a private outdoor retreat, while two balconies with lake views provide the perfect setting for morning coffee or evening relaxation. Extensive stonework, retaining walls, professional landscaping, integrated landscape lighting, and a new sprinkler system enhance both the beauty and functionality of the property.Significant updates provide peace of mind, including new windows, furnace, air conditioning, sprinkler system, retaining walls, upgraded electrical capacity, central vacuum, remote-controlled blinds, custom drapery, and extensive exterior improvements.Ideal for professional couples, extended families, executives working from home, or those seeking a flexible live/work lifestyle, this turnkey residence offers the perfect blend of luxury, comfort, and practicality Simply move in and Enjoy (id:63616)
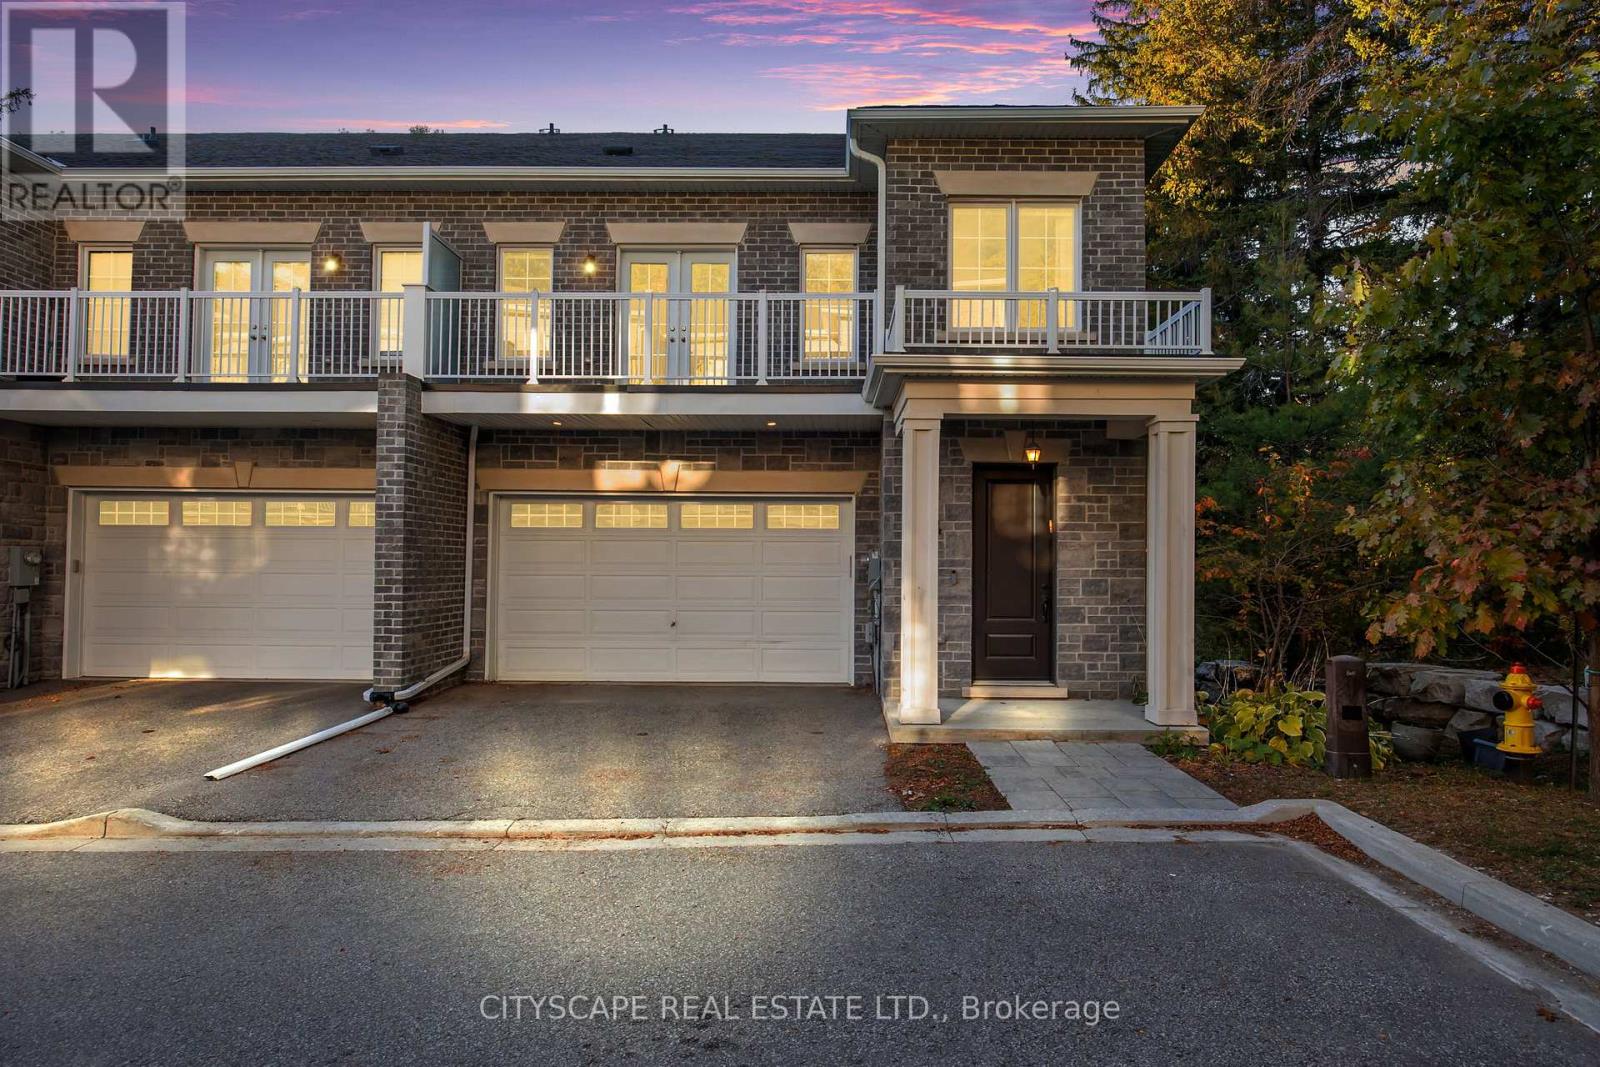
74 Old Bloomington Road
Aurora, Ontario
Rarely offered executive custom-built townhome in the prestigious Aurora Estates! This exceptional residence offers 4 expansive bedrooms, two featuring private ensuites and walk-in closets, and balconies in three of the bedrooms. Enjoy private elevator access to all levels, and a massive formal laundry room complete with built-in cabinetry and natural light. The finished basement offers incredible versatility - and could easily serve as a 5th bedroom, with bathroom rough-in already in place. Nestled within an exclusive enclave of only six custom-built townhomes, this property is surrounded by multi-million dollar estates and gated communities, offering unmatched privacy amidst a serene wooded setting. Additional features include: Central Vacuum, Garburator, main floor Surround Sound Speakers, B/I Blinds and so much more! 10 ft ceilings on the main level and 9 ft ceilings on all other floors - adding to the home's spacious, executive appeal. A truly rare opportunity in one of Aurora's most coveted communities - this is one you won't want to miss! (id:63616)
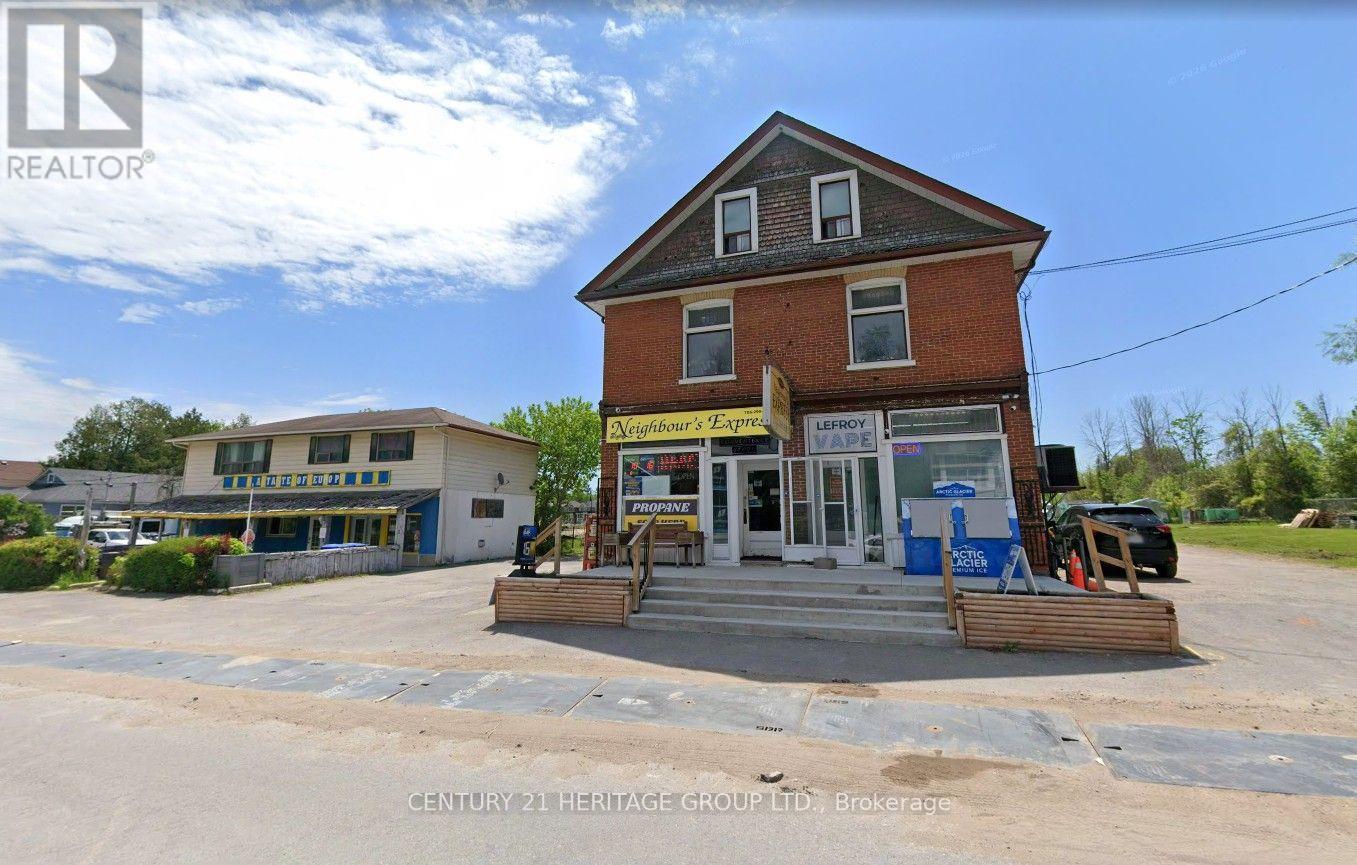
1 - 1341 Killarney Beach Road
Innisfil, Ontario
Excellent opportunity to own and operate an Established Convenience Store & Licensed Vape Store in a Great Community. Located within a well-established residential area, community centre and local schools. Strong year-round customers from large nearby residents, students, and seasonal traffic from cottages and recreational activities. Provides consistent everyday business. Seasonal activities such as Cottages, Boating and Ice Fishing. New & Improved road constructed. More new homes developed and continue to develop around the store. Excellent potential for continued growth and increasing sales. (id:63616)
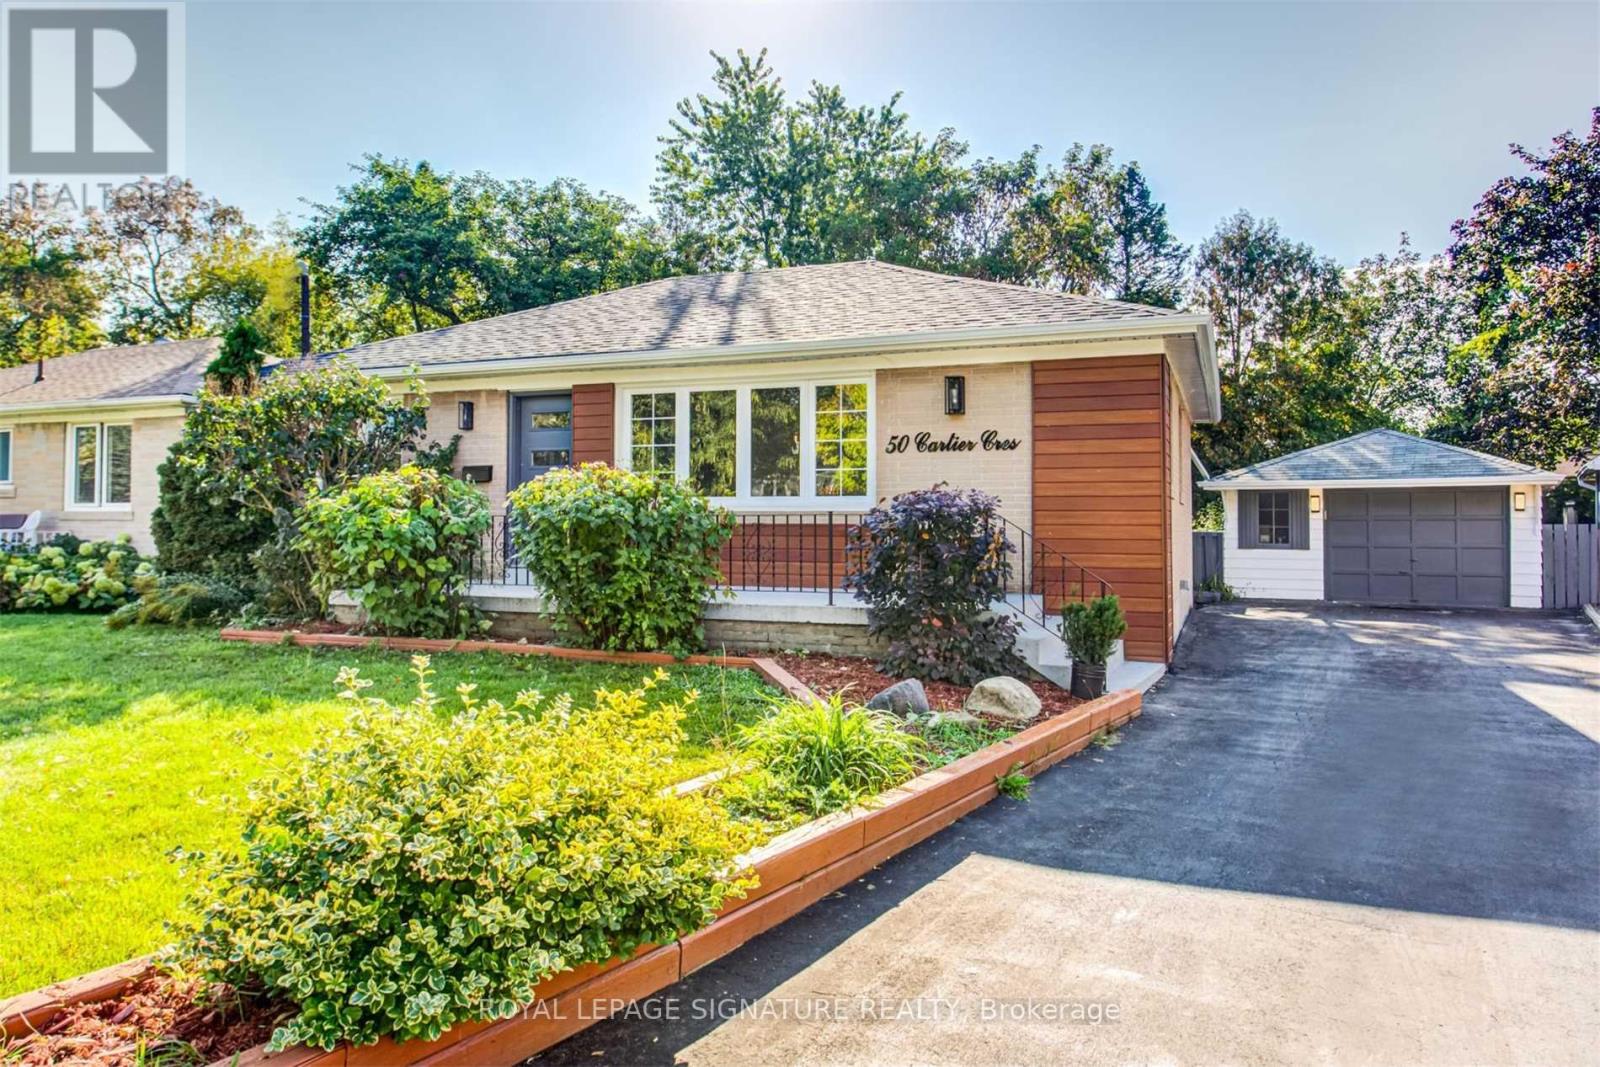
Main - 50 Cartier Crescent
Richmond Hill, Ontario
Gorgeous Upgraded Three-Bedroom Raised Bungalow on a Beautifully Manicured, Extra-Large Landscaped Lot in the Heart of Richmond Hill. Bright and Open-Concept Floor Plan, Upgraded Kitchen With Quartz Countertops and Stainless Steel Appliances. Hardwood Flooring Throughout the Main Floor. LED Pot Lights Inside and Out. Spacious, Fully Fenced Backyard in a High-Ranking School Zone (Bayview Secondary High School). Upgraded 200 Amp Electrical Panel. Main Floor Only. (id:63616)
Bsmt - 11 Huron Lane
Bradford West Gwillimbury, Ontario
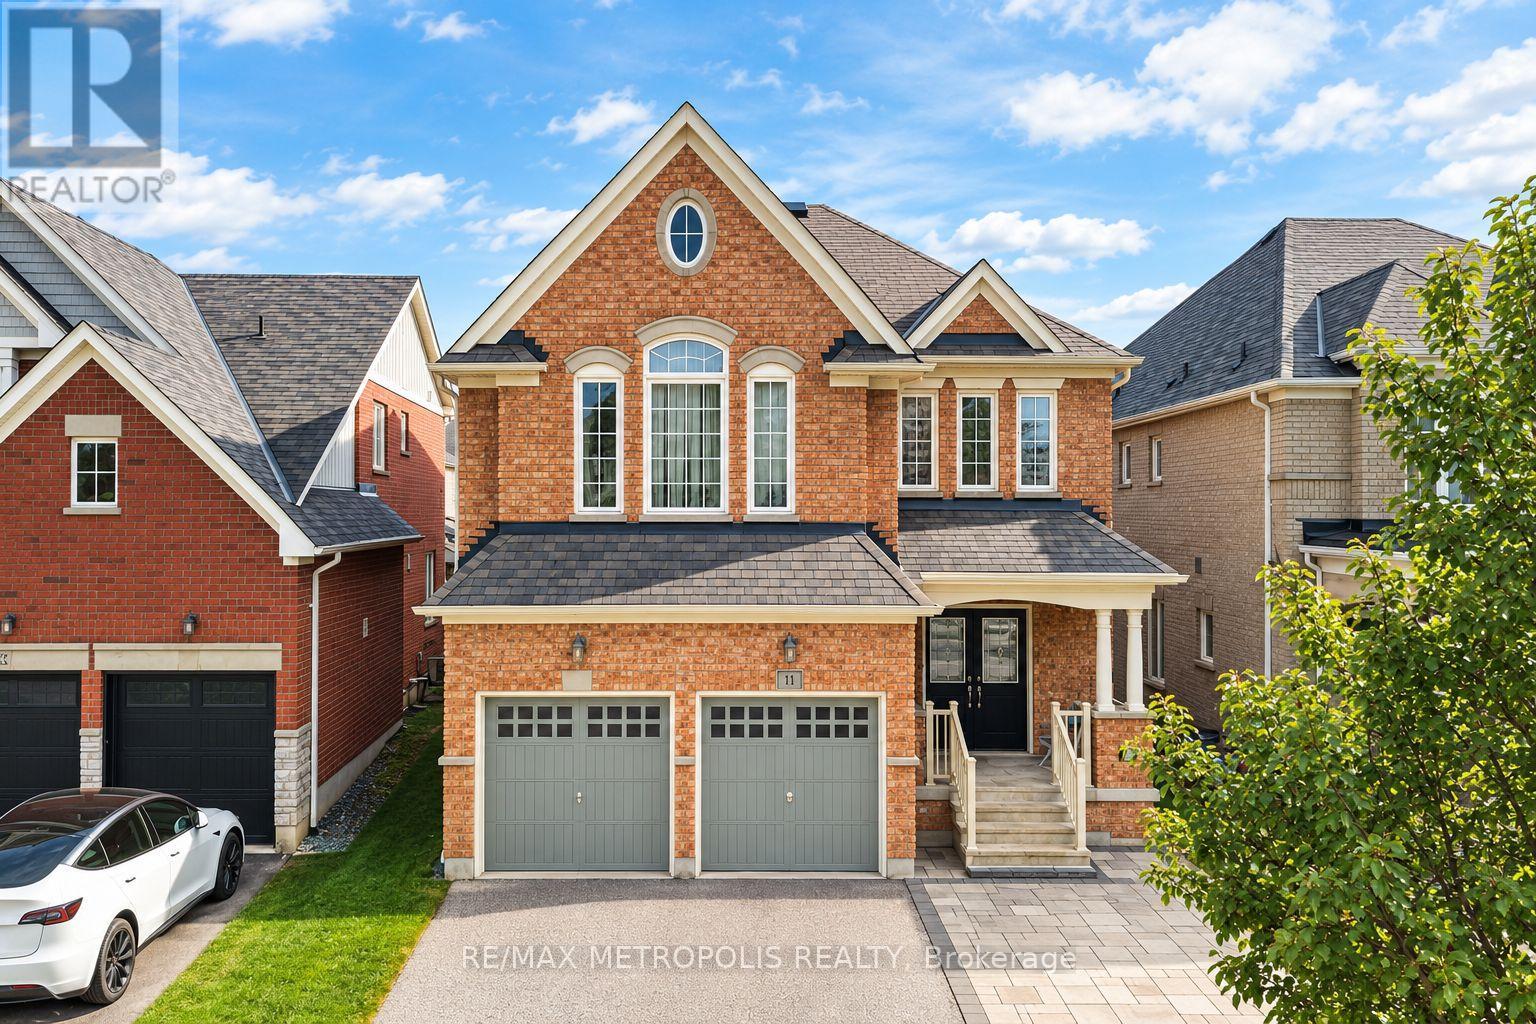
Welcome to this tastefully designed 2 bedroom, 1 full bathroom legal basement apartment, offering 1,101 sq ft of modern living space illuminated by plenty of pot lights. Located in a peaceful neighbourhood, this beautiful apartment boasts a private entrance, ensuring complete privacy and independence. The spacious living area is filled with natural light from large windows. Enjoy the convenience of your own private laundry, bins, eliminating the need to share facilities. The sleek, contemporary kitchen is equipped with modern appliances. This apartment is situated in close proximity to Go Transit, Highways 400 & 404, schools, shopping, grocery stores, a community center, and a library, offering easy access to all amenities. No smoking. No pets. Available from September 9, 2026. (id:63616)
53 Seguin Street
Richmond Hill, Ontario
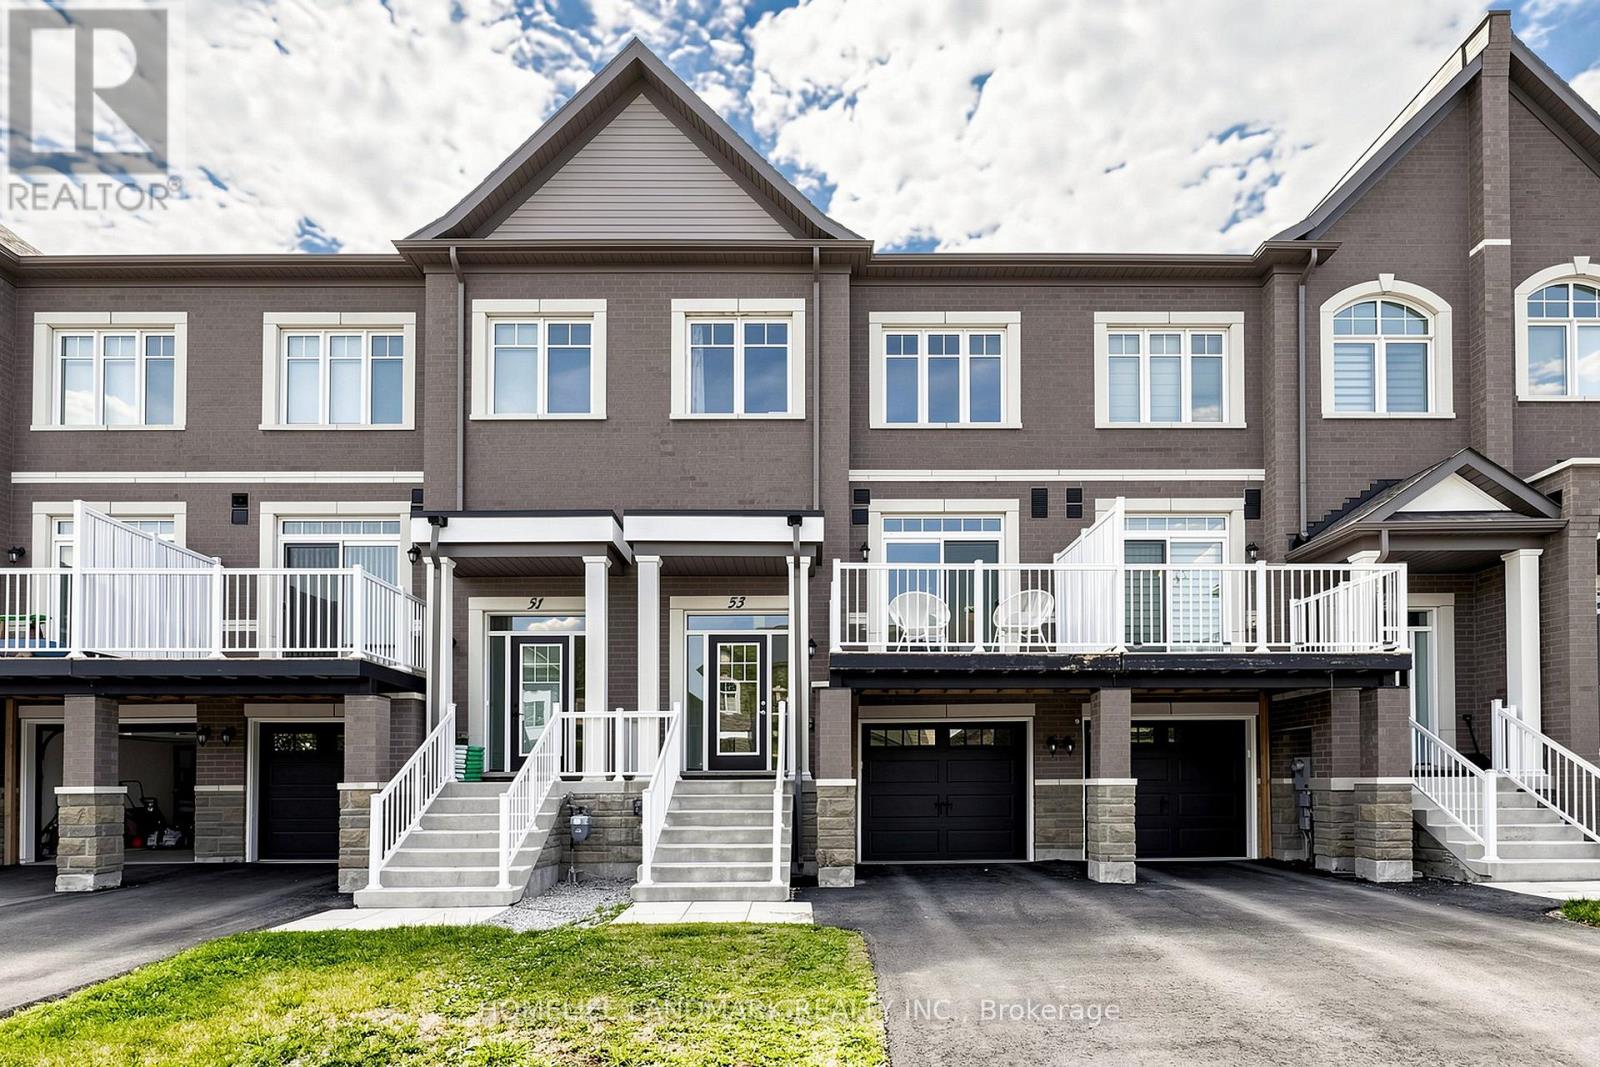
Welcome to this luxurious freehold townhouse in the highly sought-after King East Estates, ideally located at Yonge & King in Richmond Hill. Offering approximately 1,980 sq. ft. of finished living space, this beautifully maintained home features a bright open-concept layout, 9' ceilings, smooth ceilings, iron picket staircase, and modern finishes throughout.The upgraded kitchen boasts stainless steel appliances, quartz countertops, extended cabinetry, and a large centre island with breakfast bar. The dining area walks out to a private deck, perfect for outdoor entertaining.The upper level offers three spacious bedrooms, including a luxurious primary suite with a spa-inspired ensuite featuring a freestanding tub and double vanity. The finished basement with a 3-piece bathroom provides flexible space for a family room, home office, or guest suite.Located close to top-rated schools, parks, shopping, restaurants, and transit, this move-in-ready home is an exceptional opportunity in one of Richmond Hill's most desirable communities. (id:63616)
3816 30th Side Road
Innisfil, Ontario
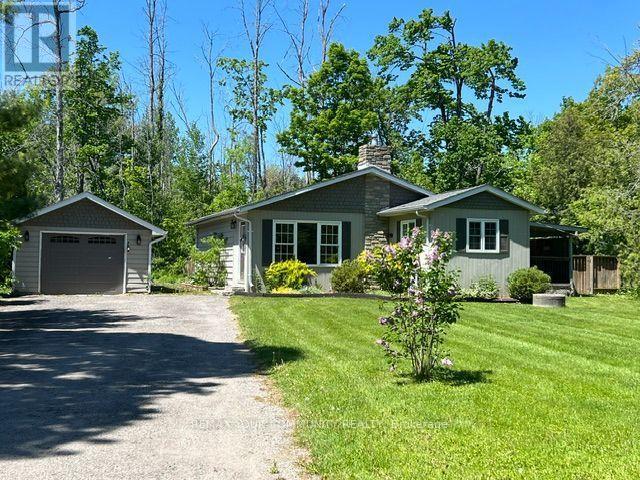
Big Bay Point living for under $600,000! Bright, open-concept bungalow just steps from Lake Simcoe and within walking distance of Friday Harbour. Enjoy a swim at the end of the road, walk to Big Bay Point Golf Club, or explore nearby trails. The spacious living room features a vaulted ceiling and gas fireplace, while the large 83 x 149 ft mature lot offers plenty of room to enjoy now with potential for a future addition. Detached insulated garage plus a long double driveway with parking for up to 7 vehicles, boats or an RV. Perfect for year-round living or a weekend retreat, with boating, fishing, golf and the lake at your doorstep. Less than 15 minutes to Barrie South GO, shopping and major commuter routes. (id:63616)
32 Arco Circle
Vaughan, Ontario
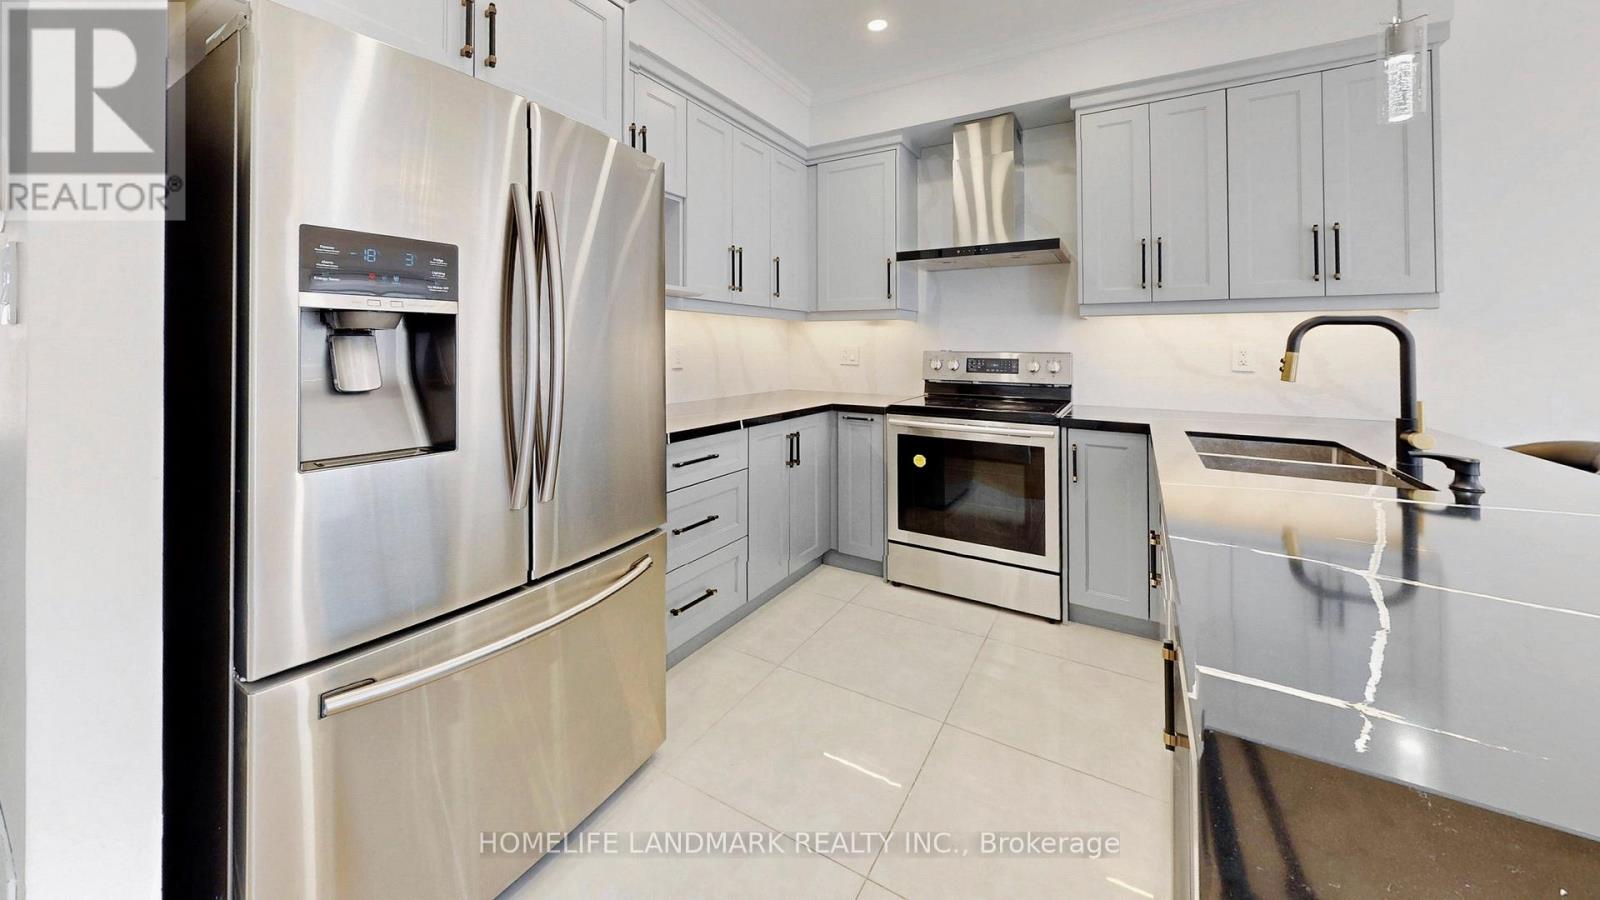
Rare Walk-Out Basement & Modern Luxury at 32 Arco Circle! This fully renovated 3-bedroom, 4-bathroom masterpiece is headlined by a versatile walk-out basement featuring a separate entrance, a brand-new second kitchen, a spacious rec room, and a sleek 3-piece bath-offering a perfect in-law suite or multi-generational living opportunity.The main level is a showstopper, boasting soaring 9ft ceilings and a seamless open-concept layout. The custom-designed chef's kitchen is anchored by premium Silestone Quartz countertops, sleek gray cabinetry, and high-end stainless steel appliances. The sun-filled dining area flows effortlessly to a large raised deck, creating an entertainer's dream for summer BBQs.The upper level features engineered hardwood floors and pot lights throughout. The primary retreat includes a walk-in closet with built-in shelving and a luxurious 4-piece ensuite with a separate shower and tub. Located in a prime Maple pocket, you are steps from public transit, Canada's Wonderland, Vaughan Mills, and the Maple Community Centre. Move-in ready luxury with unparalleled functionality! (id:63616)

56 Walter Tunny Crescent
East Gwillimbury, Ontario
An impressive 4-bedroom, 4-bathroom home showcasing exceptional craftsmanship, elegant finishes and thoughtfully designed indoor and outdoor living spaces. Ideally situated beside a charming parkette, the home enjoys added privacy, beautiful green space and a wonderful setting for families.The heart of the home is the custom Fischer kitchen, featuring extensive cabinetry, a large centre island, quartz countertops, stainless steel appliances and generous storage, all overlooking the beautifully appointed principal living areas. The spacious family room is enhanced by custom built-ins, a fireplace and an impressive coffered ceiling, while extensive millwork, wainscotting, hardwood flooring and crown moulding add timeless character throughout.Upstairs, four generously sized bedrooms provide plenty of space for the entire family, including a spacious primary retreat. A versatile upper-level sitting/office area offers additional room to work or unwind.Step outside to a truly custom-designed backyard oasis created for both entertaining and relaxation. Extensive stonework, multiple seating and dining areas, and professionally designed landscaping create an incredible outdoor living experience, all complemented by beautiful views of the surrounding green space.With its striking stone-and-brick exterior, double garage, sophisticated interior upgrades, spectacular backyard and parkette right next door, this exceptional home offers a rare combination of luxury, comfort, privacy and outdoor living, all while being conveniently located close to Hwy 404, GO Transit, Main Street Newmarket, shopping and everyday amenities. (id:63616)
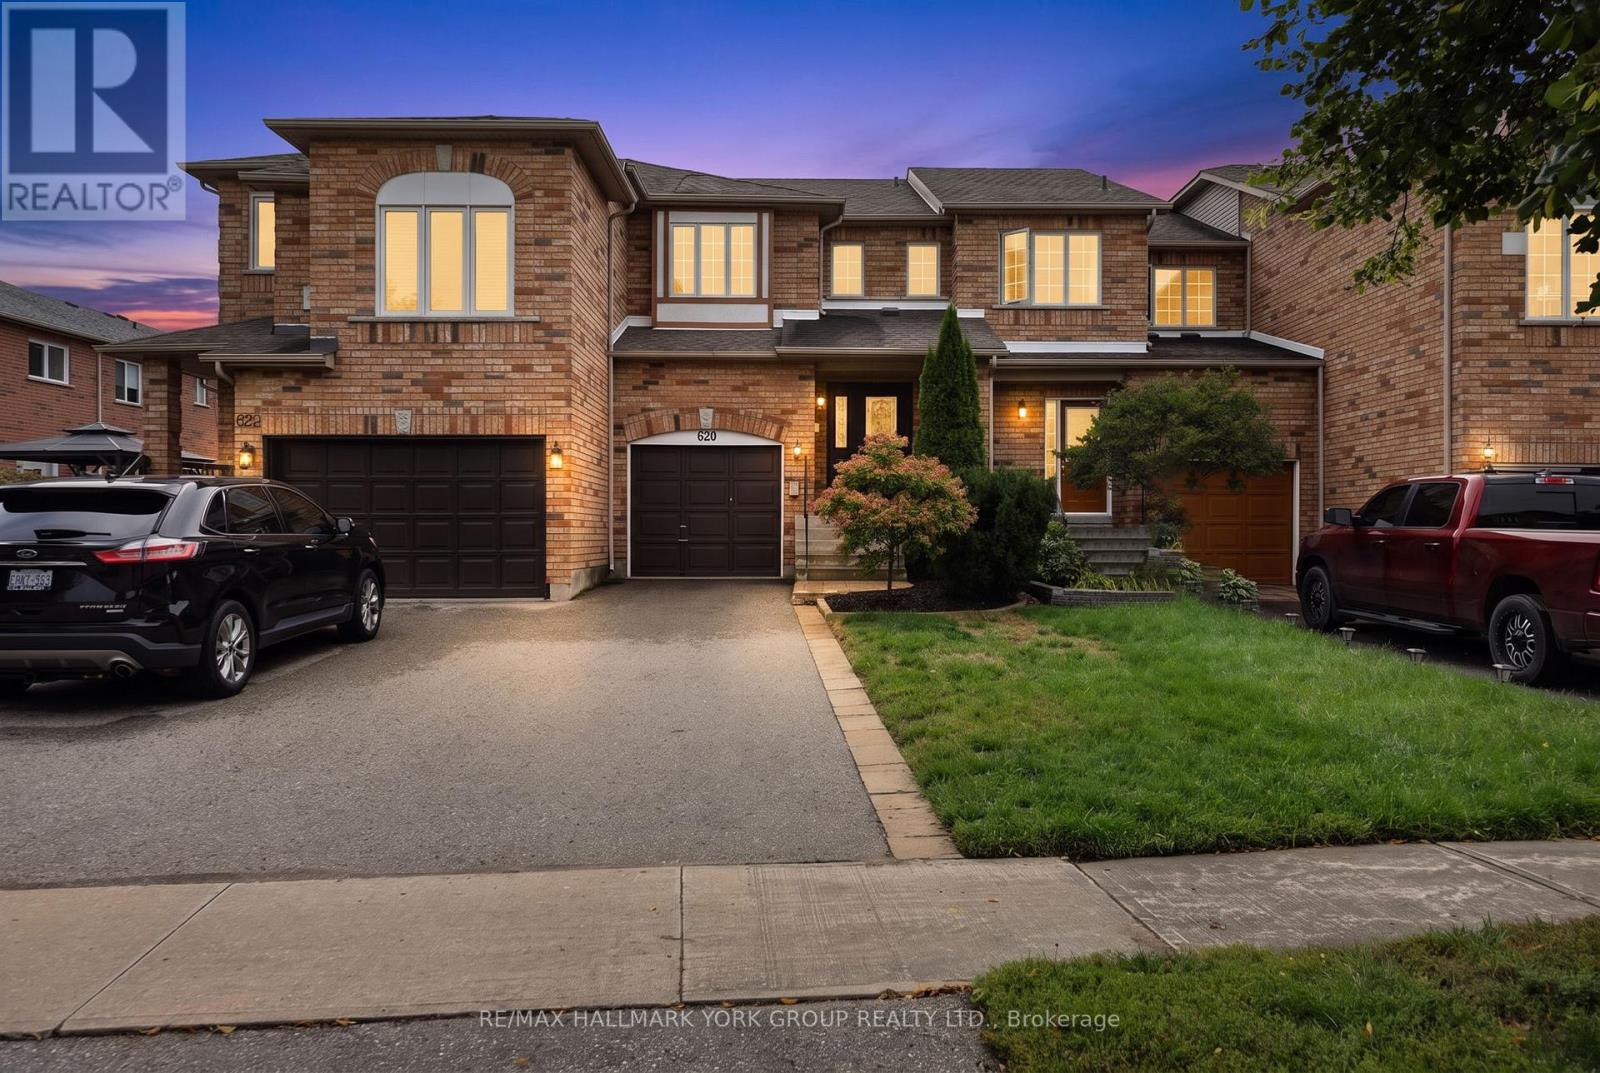
620 Bondi Avenue
Newmarket, Ontario
Welcome to this stunning freehold townhouse nestled in one of Newmarket's most sought-after, family-friendly neighbourhoods! This 3-bedroom home features a seamless open-concept main floor complete with a cozy gas fireplace in the living room, perfect for entertaining or relaxing evenings. The functional kitchen comes equipped with granite counters and stainless steel appliances. Walk out from the main level onto a private deck that directly backs onto peaceful park views, no rear neighbours! Up the stairs, the spacious primary suite offers a private sanctuary complete with a walk-in closet and 3-piece ensuite. Enjoy the added bonus of a drywalled basement (framed walls and ceiling complete, just bring your choice of flooring to customize and finish!). Single car garage. Step out your door to nearby parks, scenic trails, top-rated schools, and walk directly to vibrant Downtown Newmarket shops, dining, and community events. Move-in ready living with endless potential! New Flooring (2019). New Furnace (2019). New Central Air (2020). (id:63616)
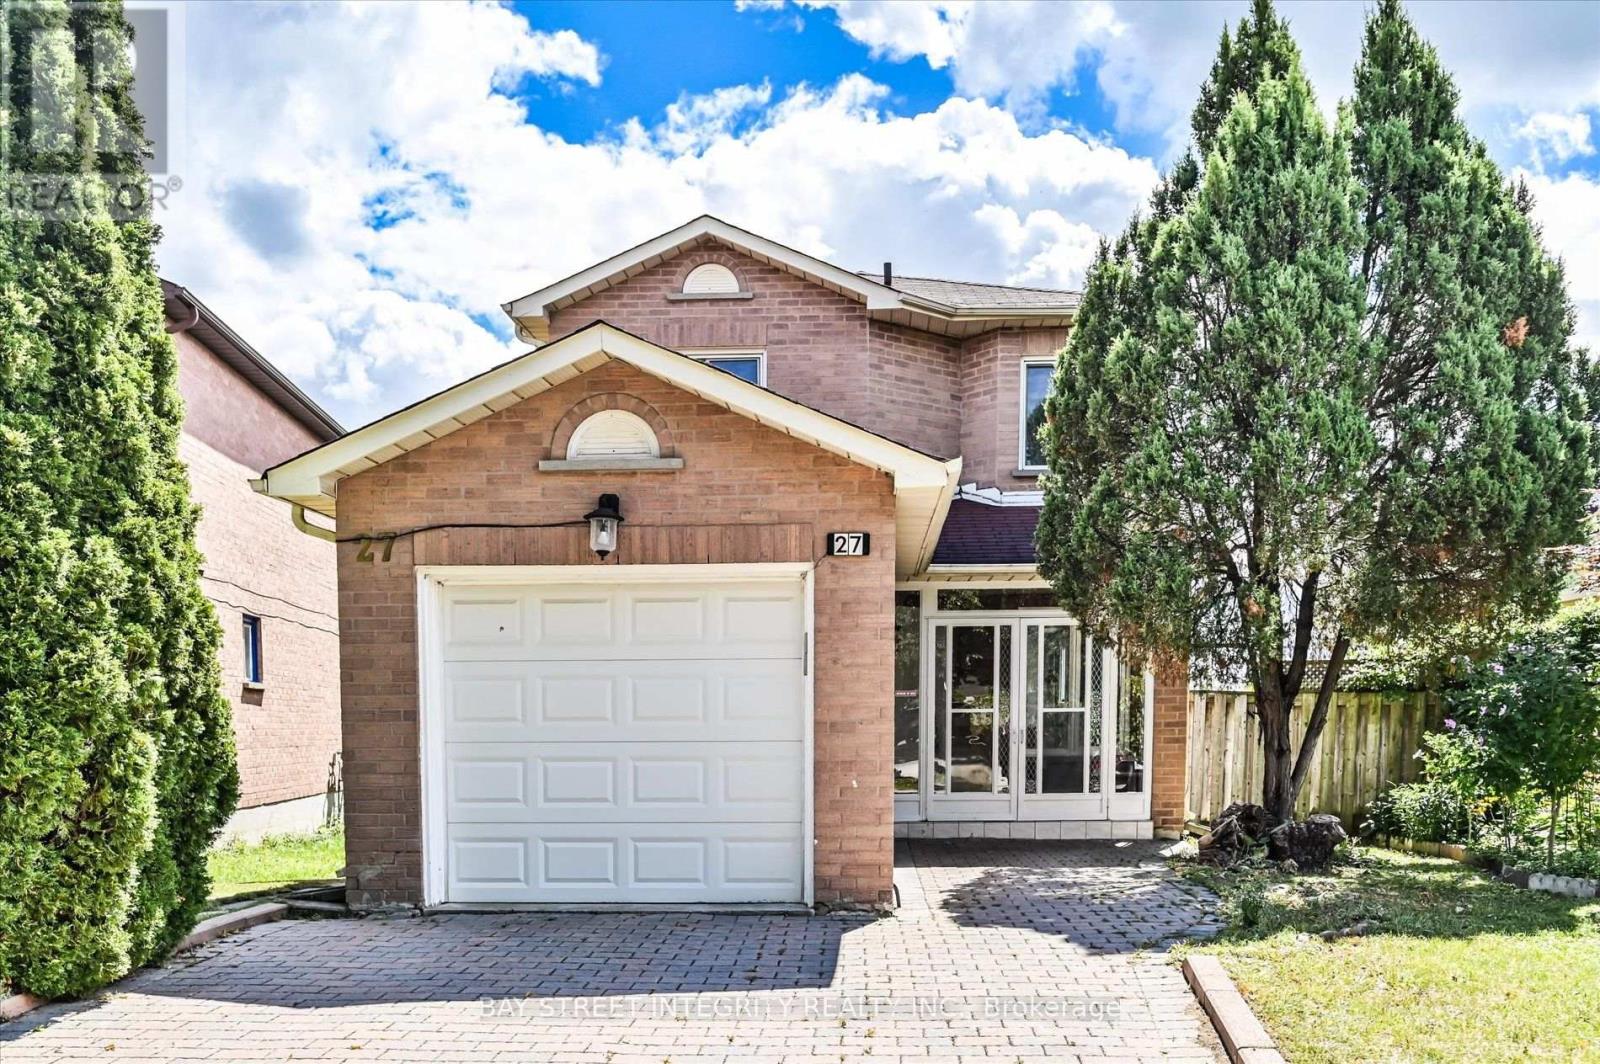
27 Samantha Circle
Richmond Hill, Ontario
Welcome To 27 Samantha Circ, A Beautifully Upgraded Detached Home In The Desirable Doncrest Neighbourhood Of Richmond Hill! Recent Upgrades Include Refinished Kitchen Cabinets, New Dishwasher, Smooth Ceilings On The Main & 2nd Floors, New Interior Doors & Door Handles, Updated Walk-In Closet With Custom Organizers, New Air Outlets, Pot Lights & Light Fixtures, And New Deck Stairs. The Main Floor Features A Bright, Open-Concept Layout With A Spacious Living Room Seamlessly Combined With The Dining & Family Areas. The Modern Kitchen Offers A Full Set Of Stainless Steel Appliances, Ample Cabinetry, A Breakfast Area, And A Walkout To The Deck & Large Backyard. The 2nd Floor Offers 4 Generously Sized Bedrooms, Each With A Window And Closet. The Primary Bedroom Features A 3-Pc Ensuite And A Walk-In Closet With Custom Organizers For Added Convenience. The Finished Basement Provides Excellent Additional Living Space With A Recreation Area, Full Kitchen, And 3-Pc Bathroom, Ideal For Extended Family, Guests, Or A Home Office/Entertainment Area. Enjoy The Spacious & Deep Backyard, Offering Plenty Of Room For Children, Family, And Friends To Gather. Conveniently Located Just Minutes From Hwy 7 & Hwy 404, Highly Ranked Schools Including St. Robert Catholic High School, Thornlea Secondary School & Alexander Mackenzie High School, As Well As Parks, Restaurants, Grocery Stores, And Everyday Amenities. A Wonderful Family Home In A Highly Sought-After Richmond Hill Location! (id:63616)

22 Castleview Crescent
Markham, Ontario
Welcome to this beautifully maintained detached 2-storey home in the highly desirable Victoria Manor-Jennings Gate community. Offering approximately 1,842 sq. ft. above grade plus a finished basement, this spacious home combines elegant finishes with exceptional functionality. The main level features hardwood flooring, pot lights, crown moulding, a cozy gas fireplace in the family room, and a bright eat-in kitchen with a breakfast bar and walkout to the backyard. Convenient direct access to the attached double-car garage adds to the home's practicality. The upper level boasts four generously sized bedrooms, including a luxurious primary suite with a bay window, walk-in closet, and spa-inspired 5-piece ensuite. The remaining bedrooms each feature walk-in closets and either a private ensuite or semi-ensuite bath. The finished basement offers outstanding additional living space with two recreation areas, a second kitchen, and an additional bedroom-ideal for extended family, guests, or entertaining. Additional features include central air conditioning, central vacuum, water softener, and alarm system. Located close to top-rated schools, parks, shopping, public transit, and Highway 404, this exceptional home offers the perfect combination of space, comfort, and convenience. *For Additional Property Details Click The Brochure Icon Below* (id:63616)