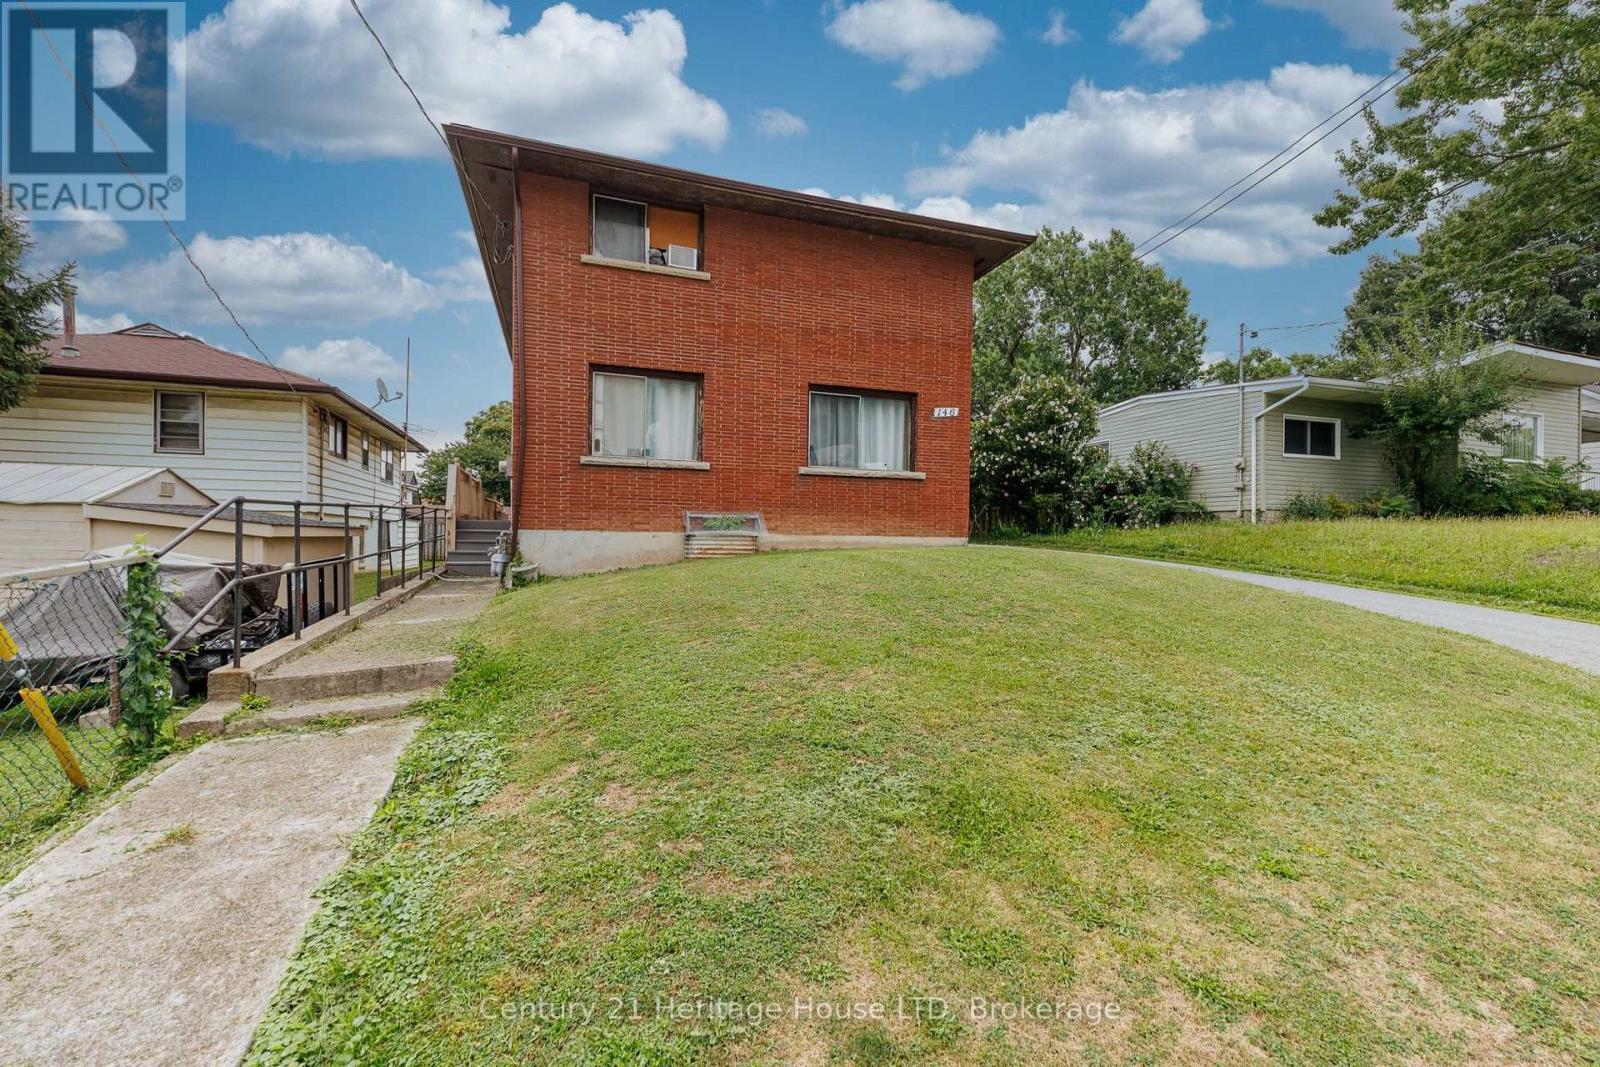
146 Central Avenue
Fort Erie, Ontario
Investment opportunity in Central Fort Erie - a great opportunity to live in one unit and rent out the other! This up-and-down duplex is currently tenant occupied, offering an opportunity for investors looking to add an income-producing property to their portfolio. The property features two units with a total of 4 bedrooms, 2 kitchens and 2 four-piece bathrooms. Both units are serviced by one gas boiler for heating, with separate electrical panels for each unit. Situated on a 38' x 120' lot, the property offers a private driveway with parking for four vehicles, and a full unfinished basement. Convenient Central Fort Erie location near Central Avenue and Bertie Street with access to shopping, amenities, the QEW and Peace Bridge. (id:63616)
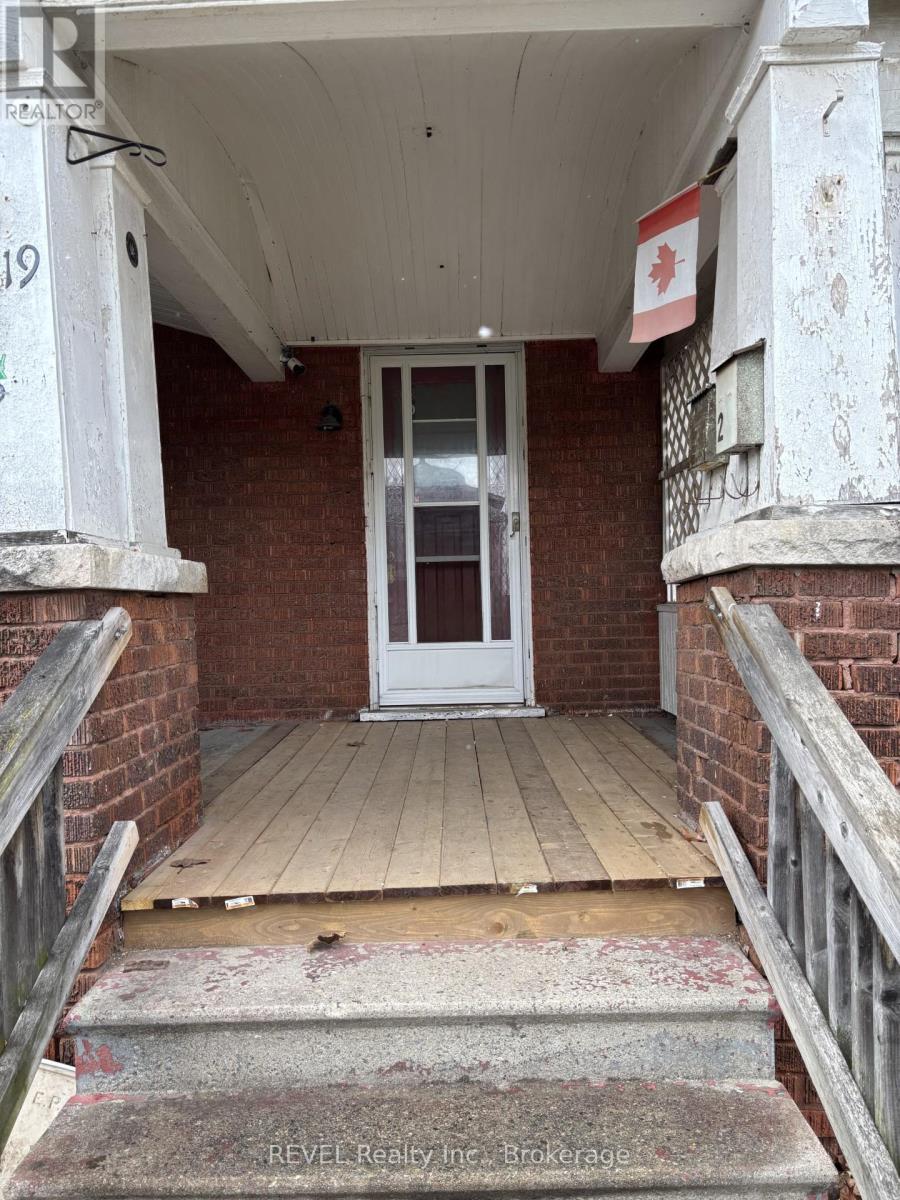
4819 Fourth Avenue
Niagara Falls, Ontario
INVESTORS, RENOVATORS & OPPORTUNITY SEEKERS-THIS ONE IS FOR YOU!Bring your vision and unlock the potential of this vacant Niagara Falls duplex, offering an exciting opportunity for investors, renovators or buyers looking to create a home while generating future rental income.With BOTH UNITS CURRENTLY VACANT, you have the flexibility to get started right away! Renovate, select your own tenants and establish new rents, or transform one unit into your own space while preparing the second as an income-producing rental.The property features a large 2-bedroom main-floor unit along with a spacious 2-bedroom upper unit plus a finished attic, providing generous layouts and plenty of potential to add value throughout.For the savvy investor, renovate both units and create a fantastic addition to your rental portfolio. For the first-time buyer or handy homeowner, this could be your opportunity to get into the market, build equity through renovations and have future rental income help offset your monthly expenses.Thinking even bigger? The property may also offer redevelopment possibilities for those looking to start fresh, subject to applicable zoning, permits and municipal approvals.Located in Niagara Falls with convenient access to amenities, major routes and everything the city has to offer.VACANT DUPLEX. TWO SPACIOUS UNITS. VALUE-ADD POTENTIAL.Whether you're looking to renovate, rent, live in one unit or completely reimagine the property, the opportunity is here. Bring your tools, your ideas and your vision-this property is ready for its next chapter! (id:63616)
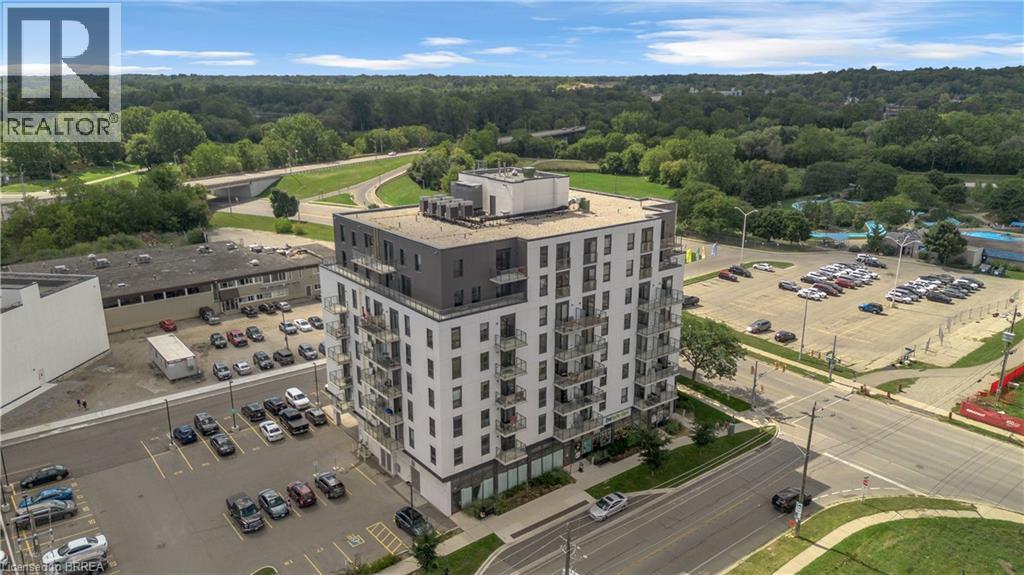
7 Erie Avenue Unit# 304
Brantford, Ontario
Bright, modern and move-in ready at Grand Bell Suites! This stylish 1 bedroom condo offers a clean, neutral interior with crisp white walls and contemporary industrial inspired finishes, including exposed concrete ceilings, quartz countertops, a blue subway tile backsplash, and stainless steel appliances. The open concept kitchen and living space extends out to a private balcony, while a separate study provides a handy spot for a home office or extra flex space. In-suite laundry adds everyday convenience, and ONE EXCLUSIVE PARKING SPACE & STORAGE LOCKER are included! Residents can also enjoy a great selection of building amenities, including a fitness centre, multiple party and social rooms, plus outdoor patio and terrace space. Located just steps from downtown Brantford, the Grand River and scenic trails, with Wilfrid Laurier University, Conestoga College, restaurants, shops, the public library and public transit all nearby, plus easy access to Highway 403. A bright, low maintenance home with modern style and everything you need close by. Utilities are not included. (id:63616)
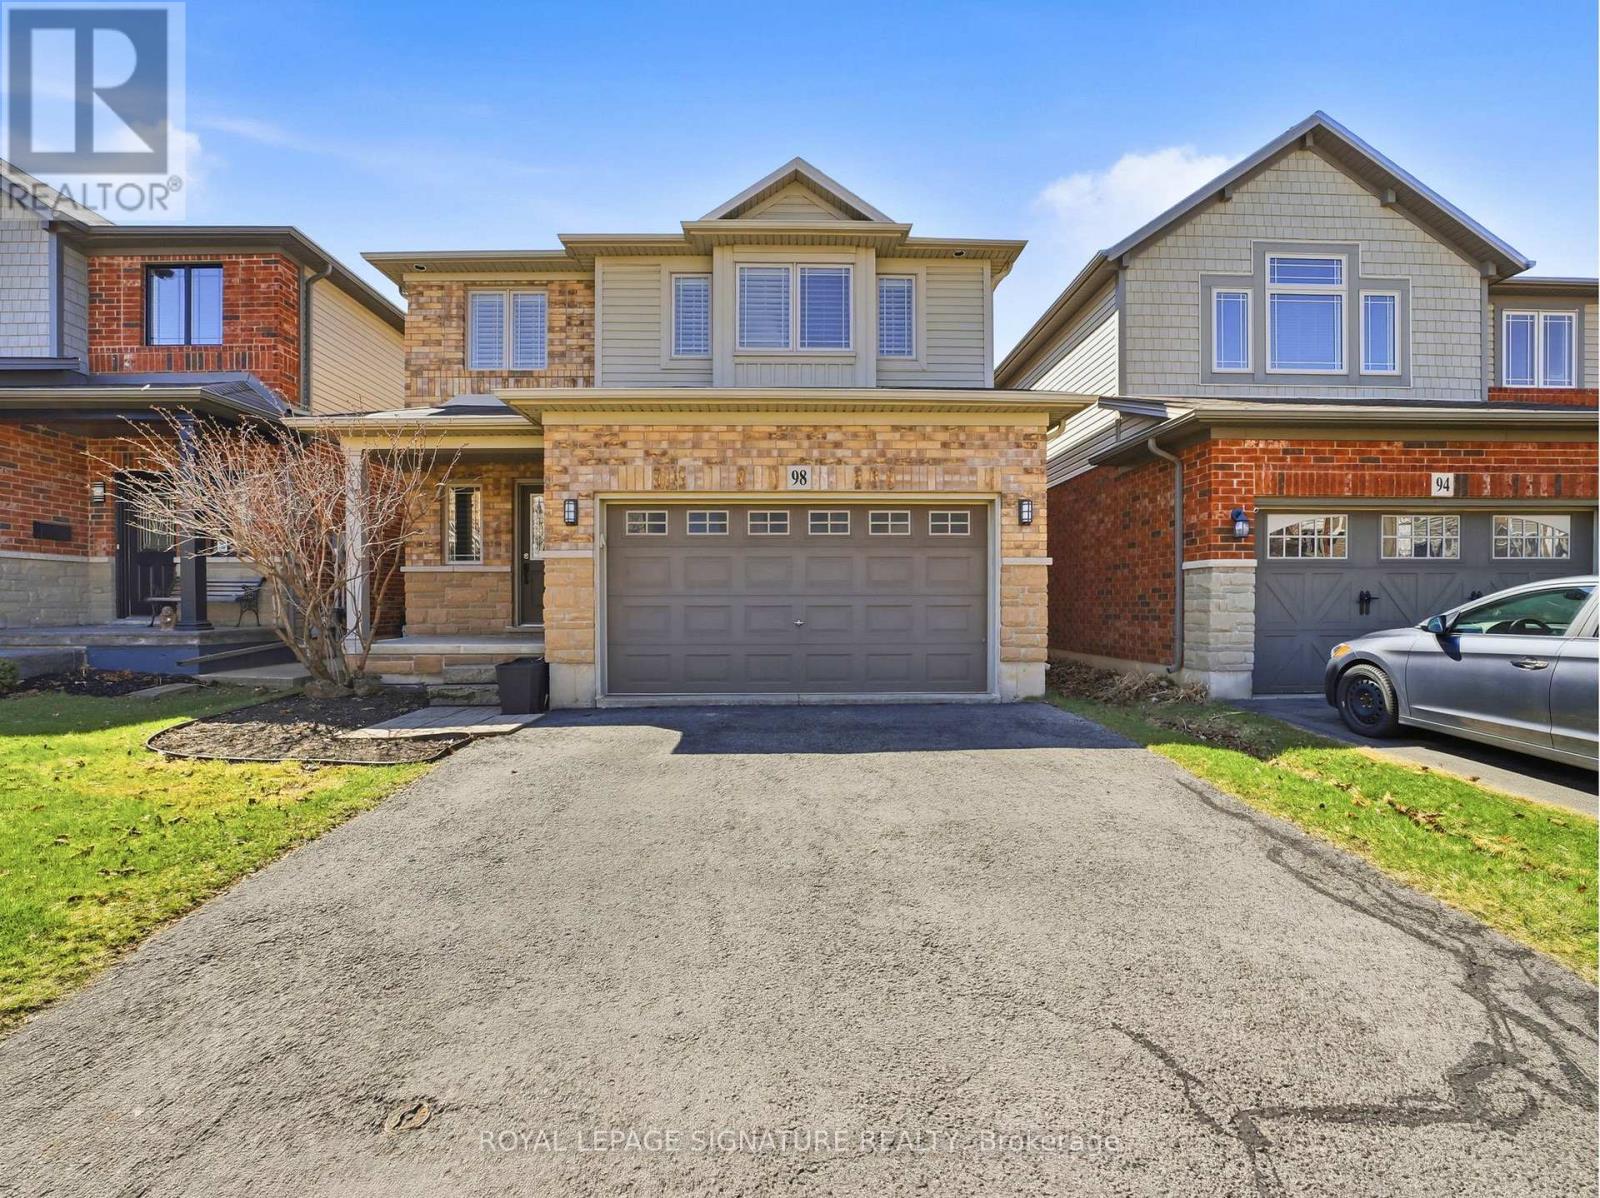
98 Willow Lane
Grimsby, Ontario
Welcome to 98 Willow Lane, a stunning freehold detached home nestled on a quiet street in the highly sought-after Willow view Village in Grimsby's desirable West End. This beautifully maintained3-bedroom, 3.5-bathroom residence offers an exceptional blend of style, comfort, and functionality. The main level features a bright and spacious living area complemented by a modern kitchen equipped with stainless steel appliances-perfect for both everyday living and entertaining. Thoughtfully designed, the home continues into a professionally finished basement, offering additional living space and a full three-piece bathroom, ideal for guests or extended family. Upstairs, the primary suite provides a private retreat complete with a well-appointed ensuite. The additional bedrooms and bathrooms are generously sized and designed with comfort and practicality in mind. Ideally located just minutes from downtown Grimsby, this home offers convenient access to shopping, dining, and entertainment. Enjoy nearby parks and outdoor amenities, including a short walk to Willow Park and close proximity to the scenic Bruce Trail. The Peach King Centre is located just across the street, while commuters will appreciate quick access to the QEW and future GO Train expansion. Surrounded by local wineries, farmers' markets, and the charm of Grimsby Beach, this home offers a lifestyle that blends tranquility with convenience. (id:63616)
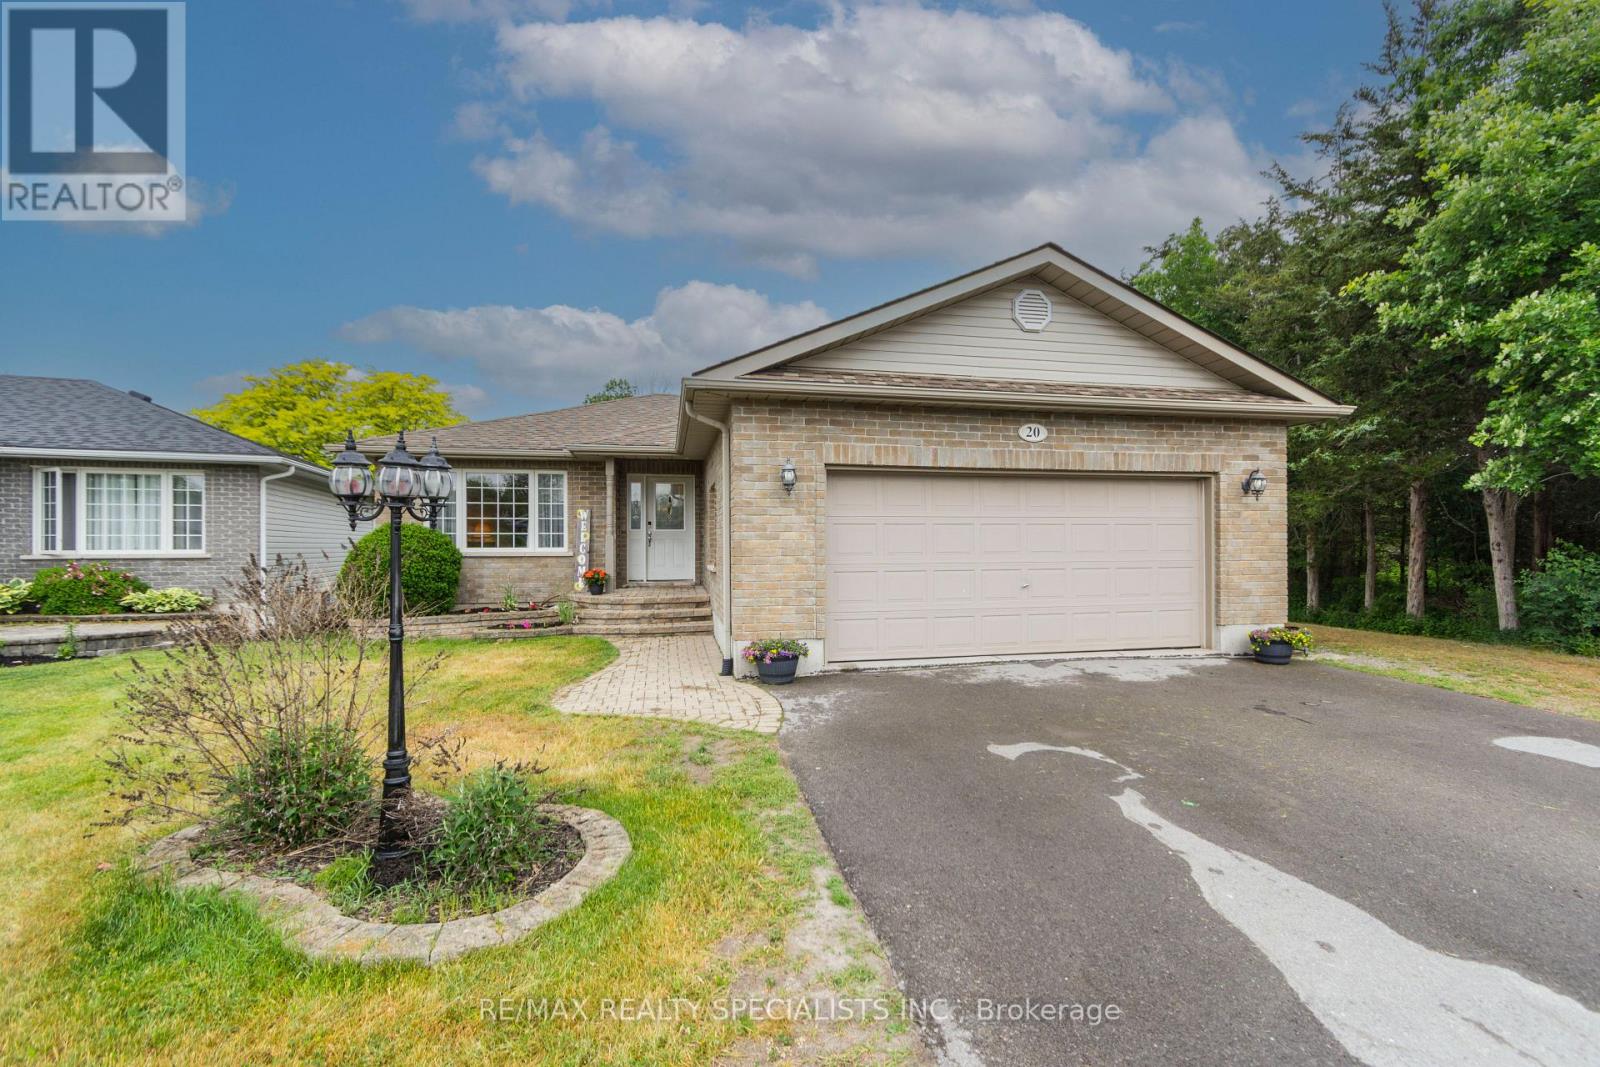
20 Stonegate Crescent
Quinte West, Ontario
Welcome to this spacious and freshly painted 2+1 bedroom, 2 bathroom bungalow in the highly sought-after community of Frankford. Ideally located close to CFB Trenton, Highway 401,schools, shopping, and everyday amenities, this home offers the perfect blend of comfort, convenience, and functionality. Designed for easy living, the bright open-concept main floor features a generous living room, dining area, and well-appointed kitchen, creating an inviting space for both everyday life and entertaining. Just off the dining area, you'll find a screened-in three-season room, perfect for enjoying your morning coffee or relaxing evenings. The main level offers two spacious bedrooms, including a primary retreat with a walk-in closet, along with a full bathroom and convenient laundry facilities. The attached double-car garage provides plenty of room for vehicles, storage, hobbies, or a workshop, with easy access to the home. The finished lower level expands your living space with a large recreation room featuring a cozy gas fireplace, a third bedroom, a 3-piece bathroom, and abundant storage throughout. Situated on a well-positioned lot with a partially fenced backyard and additional parking beside the garage, this property offers both practicality and outdoor enjoyment. Major updates include shingles (2016), forced-air gas furnace (2021), and central air conditioning (2021).Move-in ready and offering exceptional space both inside and out, this is a wonderful opportunity to own a beautiful bungalow in one of Frankford's most family-friendly neighbourhoods. (id:63616)
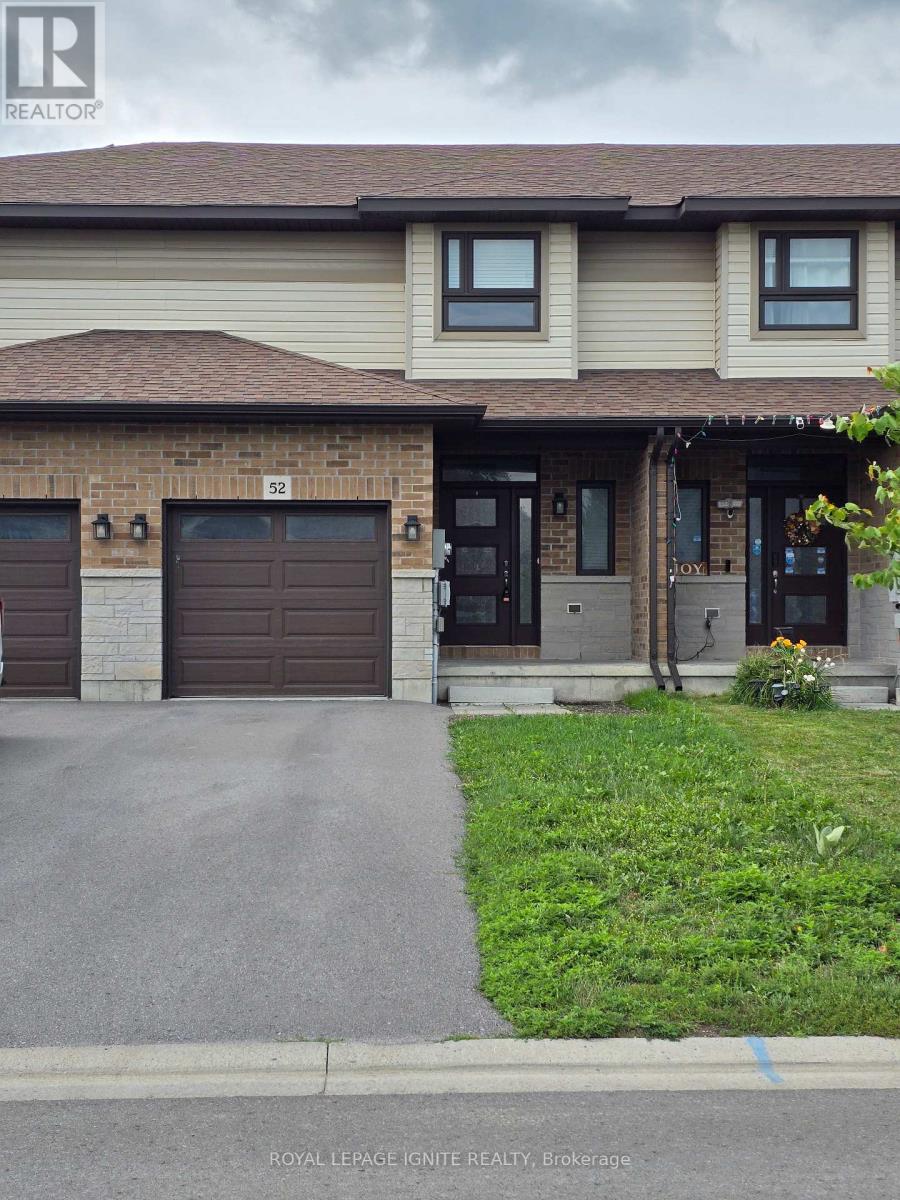
52 Cottonwood Drive
Belleville, Ontario
Two-storey townhome. The main floor offers an open-concept layout with 9ft ceilings on the main level, apowder room, and a bright kitchen. 3 Bedroom 3 Bathrooms 2 Storey have Open Concept; kitchen open tofamily room and dining room; walkout to 10 X 10 deck; Stairs from the Deck Take You to the Backyard.Laminate Floor Throughout, Master Br With Walk-In Closet & 4 Pc Ensuite Bathroom. Access To GarageFrom Inside The House. Convenient Access To Hwy 401 & Hwy 62. Near the big-box shopping stores.The unfinished basement includes a bathroom rough-in, offering potential for future living space.No SideWalk, Drive Way Can Accommodate 2 Car Parking. (id:63616)
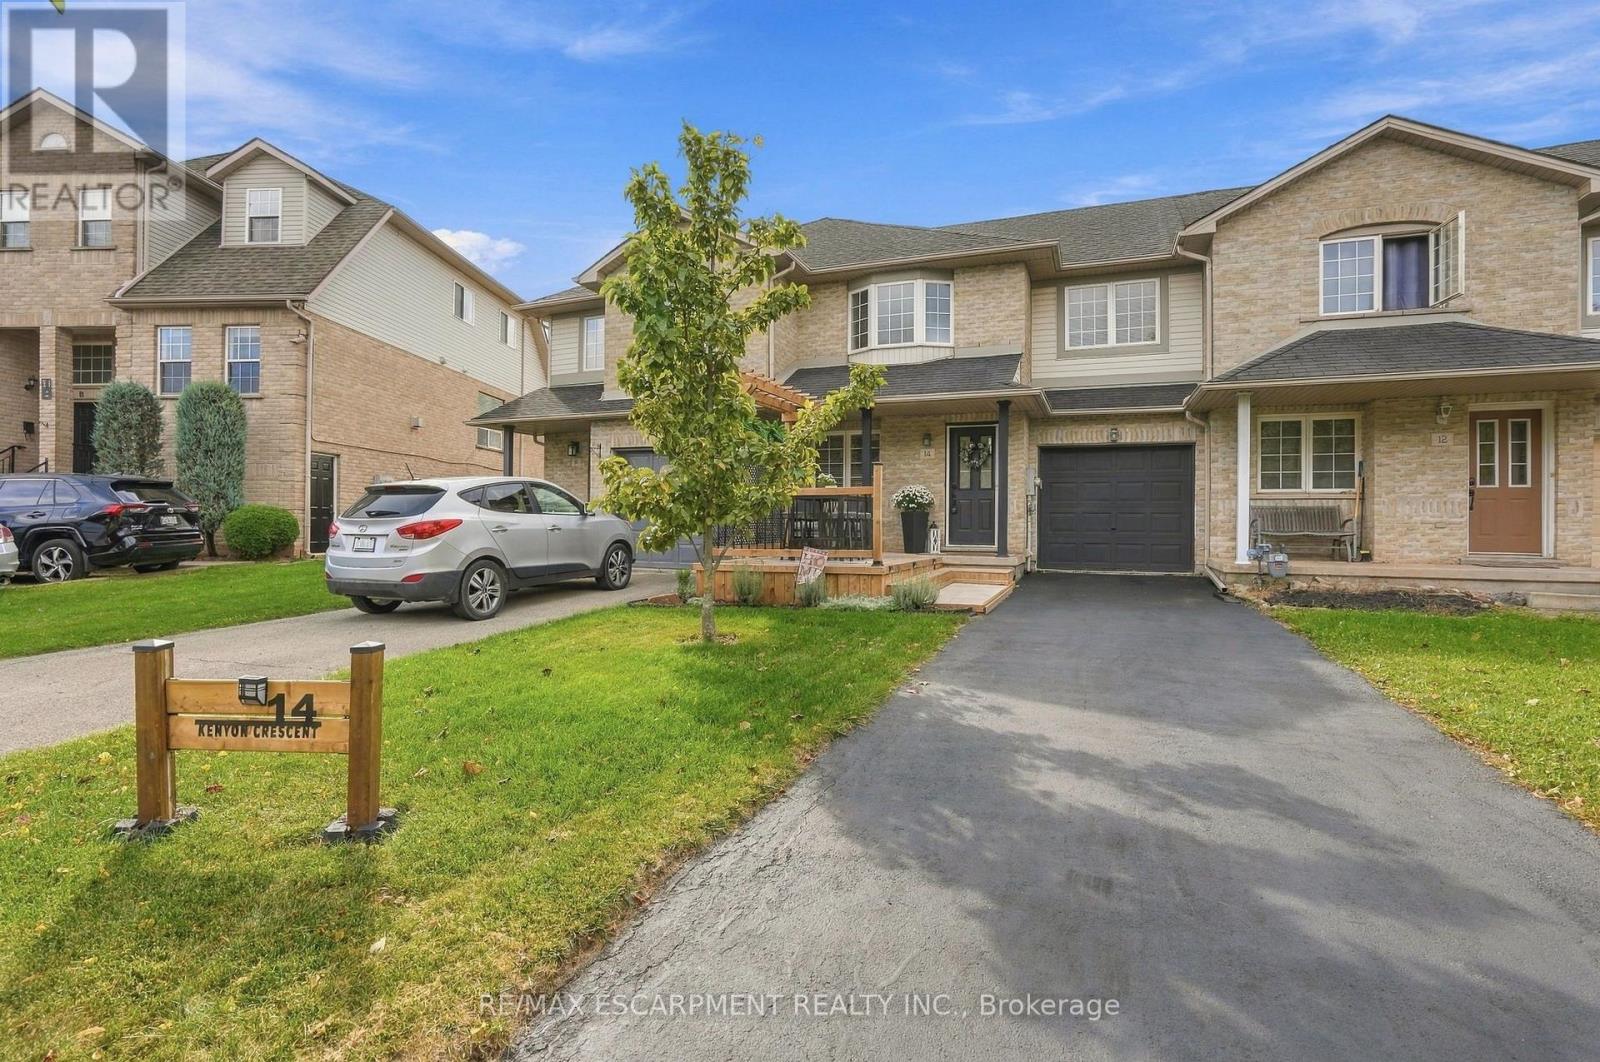
14 Kenyon Crescent
Grimsby, Ontario
Welcome to 14 Kenyon Crescent, a beautifully updated townhome that instantly feels like home. A charming front porch invites you to slow down and stay awhile, leading into a warm and inviting family space perfect for everyday living. The kitchen spans the back of the home, filled with natural light from stunning skylights, and flows seamlessly into a nicely landscaped backyard with soft lighting which is ideal for quiet evenings or hosting friends. Upstairs offers three generously sized bedrooms, a full bath, and brand new (2025) carpeting that adds comfort underfoot. The finished lower level features a newly updated laundry area and stylish powder room, making daily routines that much easier. Meticulously maintained and truly move-in ready, this home is close to the YMCA, top-rated schools, the lake and highway access. You'll love being able to spend weekends exploring nearby wineries this is more than a home; it's a lifestyle you'll love coming back to. RSA (id:63616)
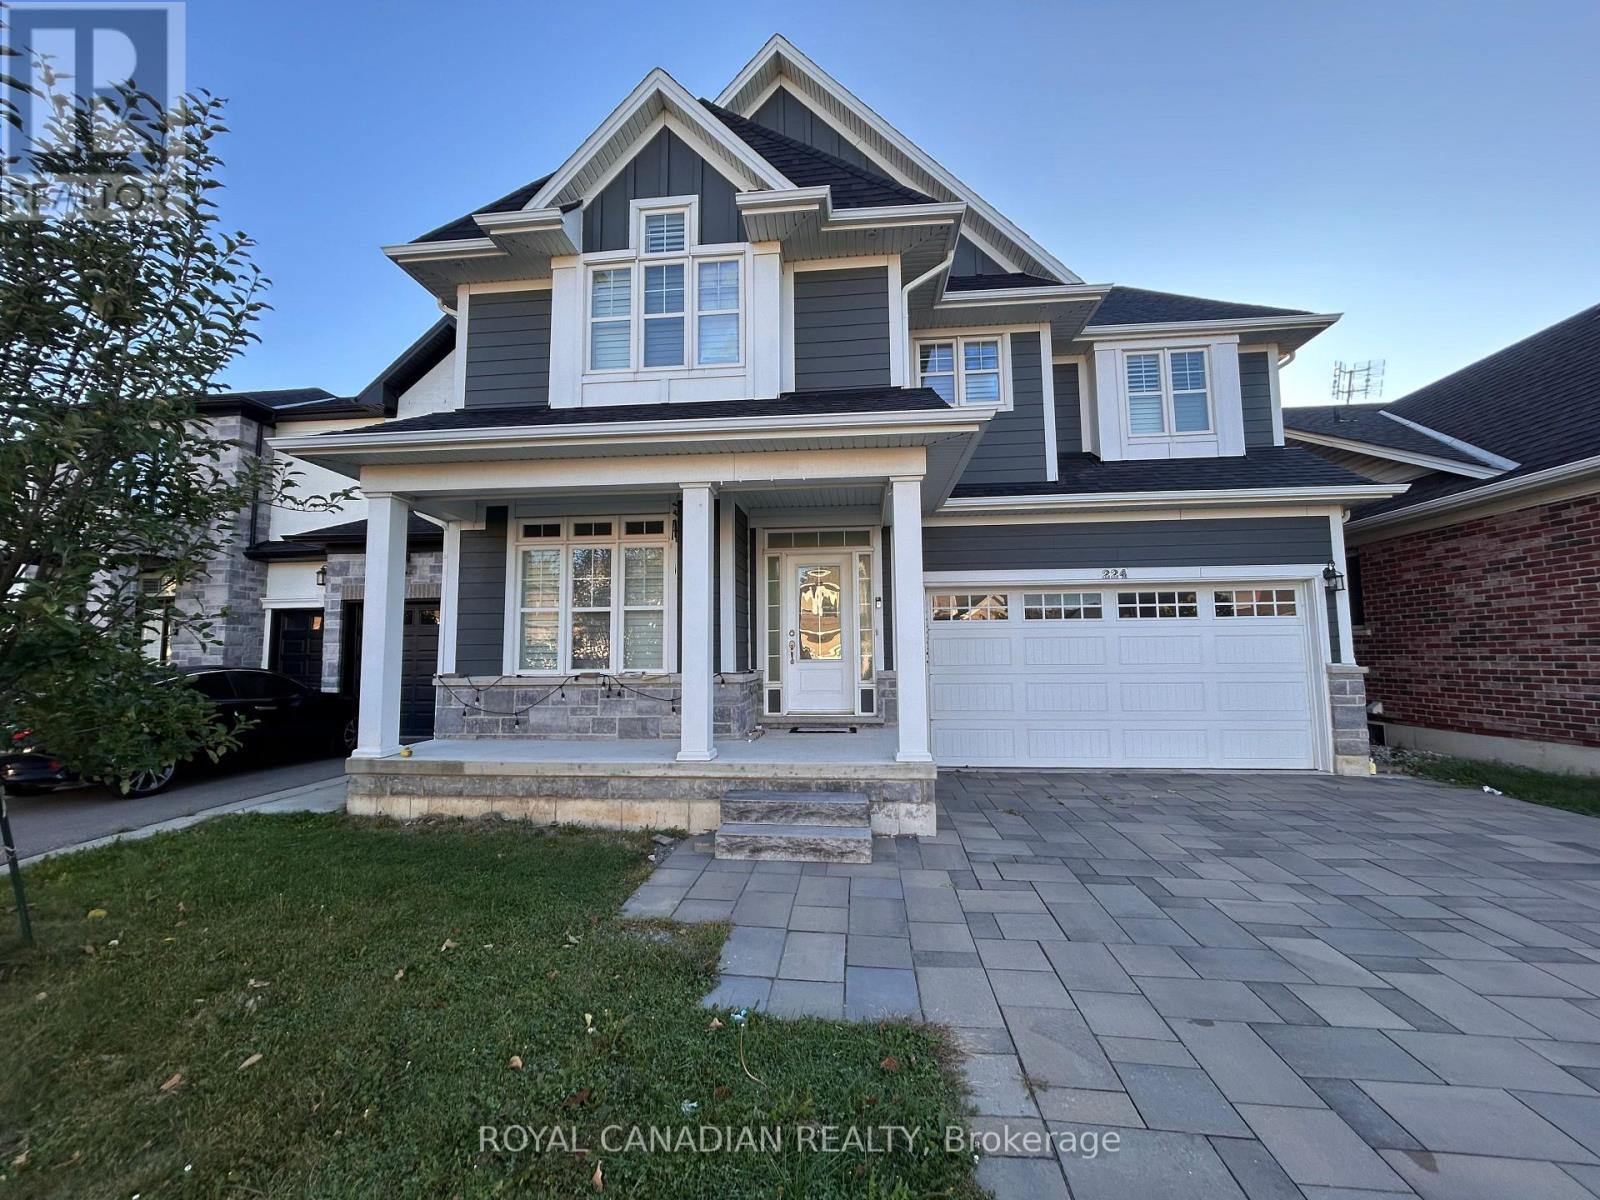
Upper - 224 Moorland Crescent
Hamilton, Ontario
Absolutely stunning and immaculately maintained 2-storey home available for lease. This bright and spacious residence offers approximately 2,850 sq. ft. of luxurious living space, featuring 4 generously sized bedrooms and 3 bathrooms. Enjoy an open-concept layout with a spacious loft overlooking the two-storey great room with a gas fireplace, perfect for family living and entertaining. The modern kitchen is equipped with quartz countertops and stainless steel appliances, complemented by hardwood and laminate flooring throughout. Located in a desirable family-friendly neighbourhood close to schools, parks, transit, and all major amenities. (id:63616)
120 Union Street S
Cambridge, Ontario
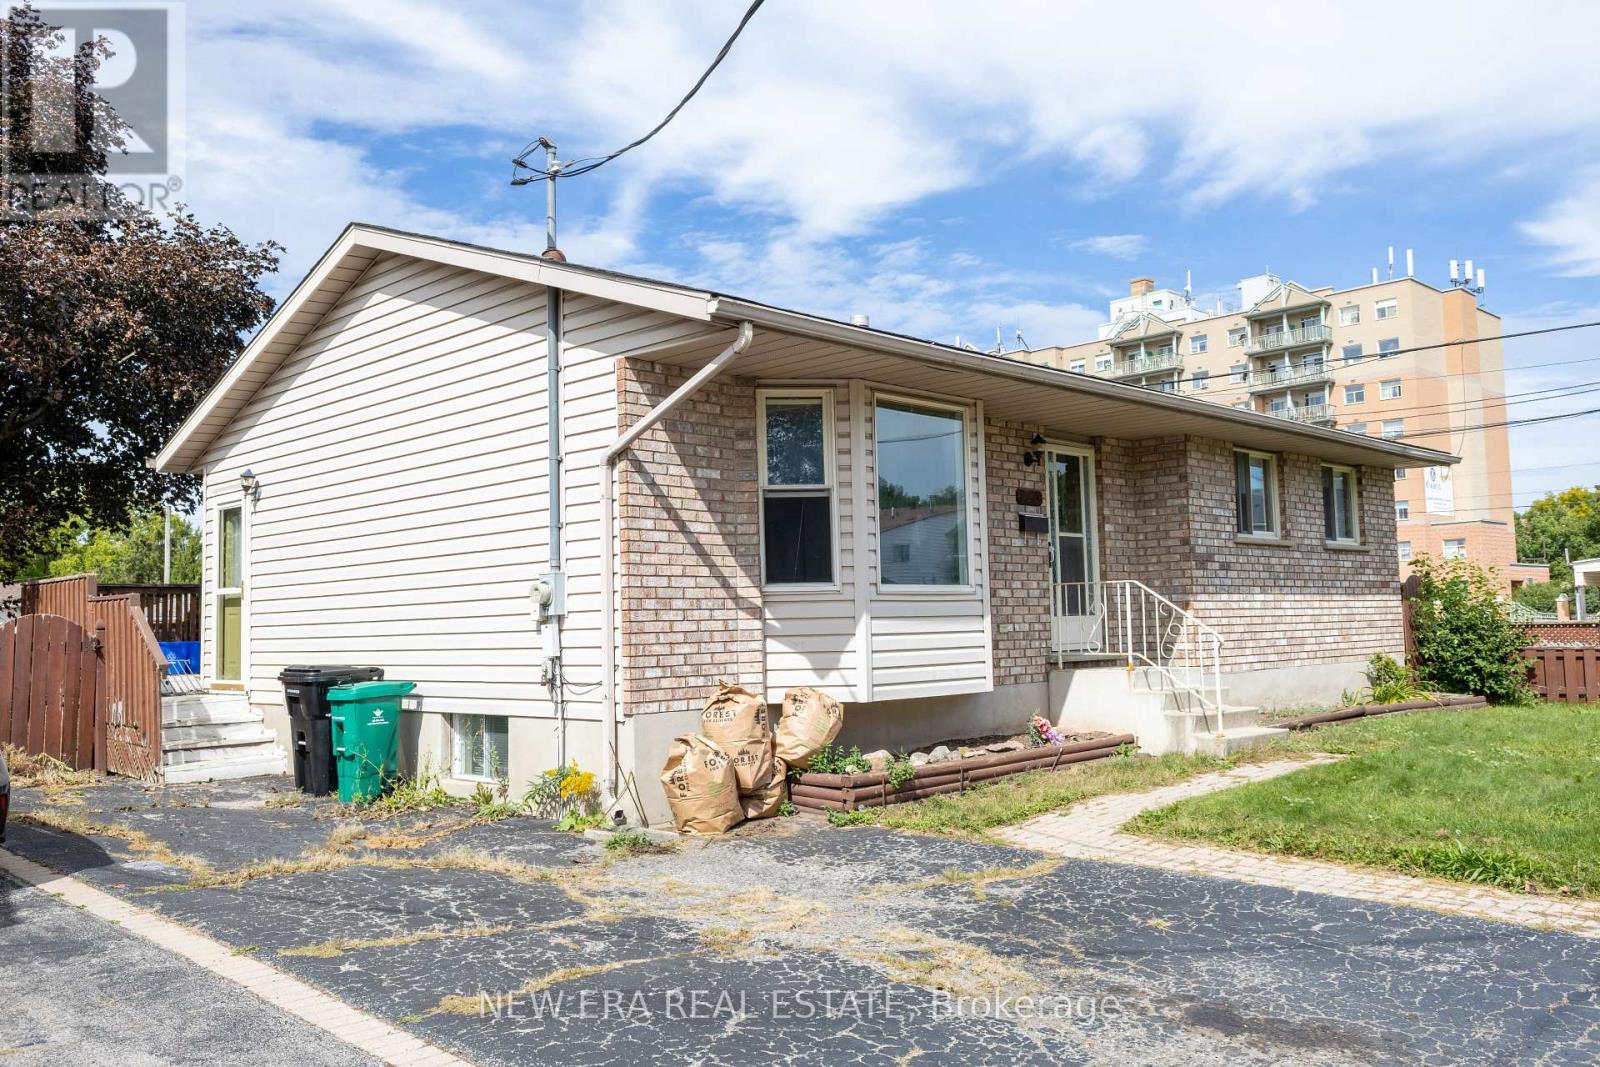
Welcome to this charming 1,000 sq ft bungalow that perfectly blends quality craftsmanship with modern comfort! Showing AAA pride of ownership, this bright and airy home features large principal rooms filled with natural light, a beautiful bay window, updated light fixtures, and classic oak trim and cabinetry. The well-appointed kitchen seamlessly connects to the dining area, where a sliding door leads to a private deck overlooking a beautifully landscaped backyard with a large shed. The main floor offers 3 generously sized bedrooms and a 4-piece bath. Adding incredible value and potential, the basement is partially finished (insulated and framed) with a 3-piece rough-in, plus separate side and rear entrances-ideal for a future in-law suite or secondary unit. Complete with parking for up to 3 vehicles and an unbeatable location close to schools, shopping, amenities, and Hwy #8 & 401. An exceptional opportunity for buyers, families, and investors alike-schedule your private viewing today! (id:63616)
7733 Shaw Street
Niagara Falls, Ontario
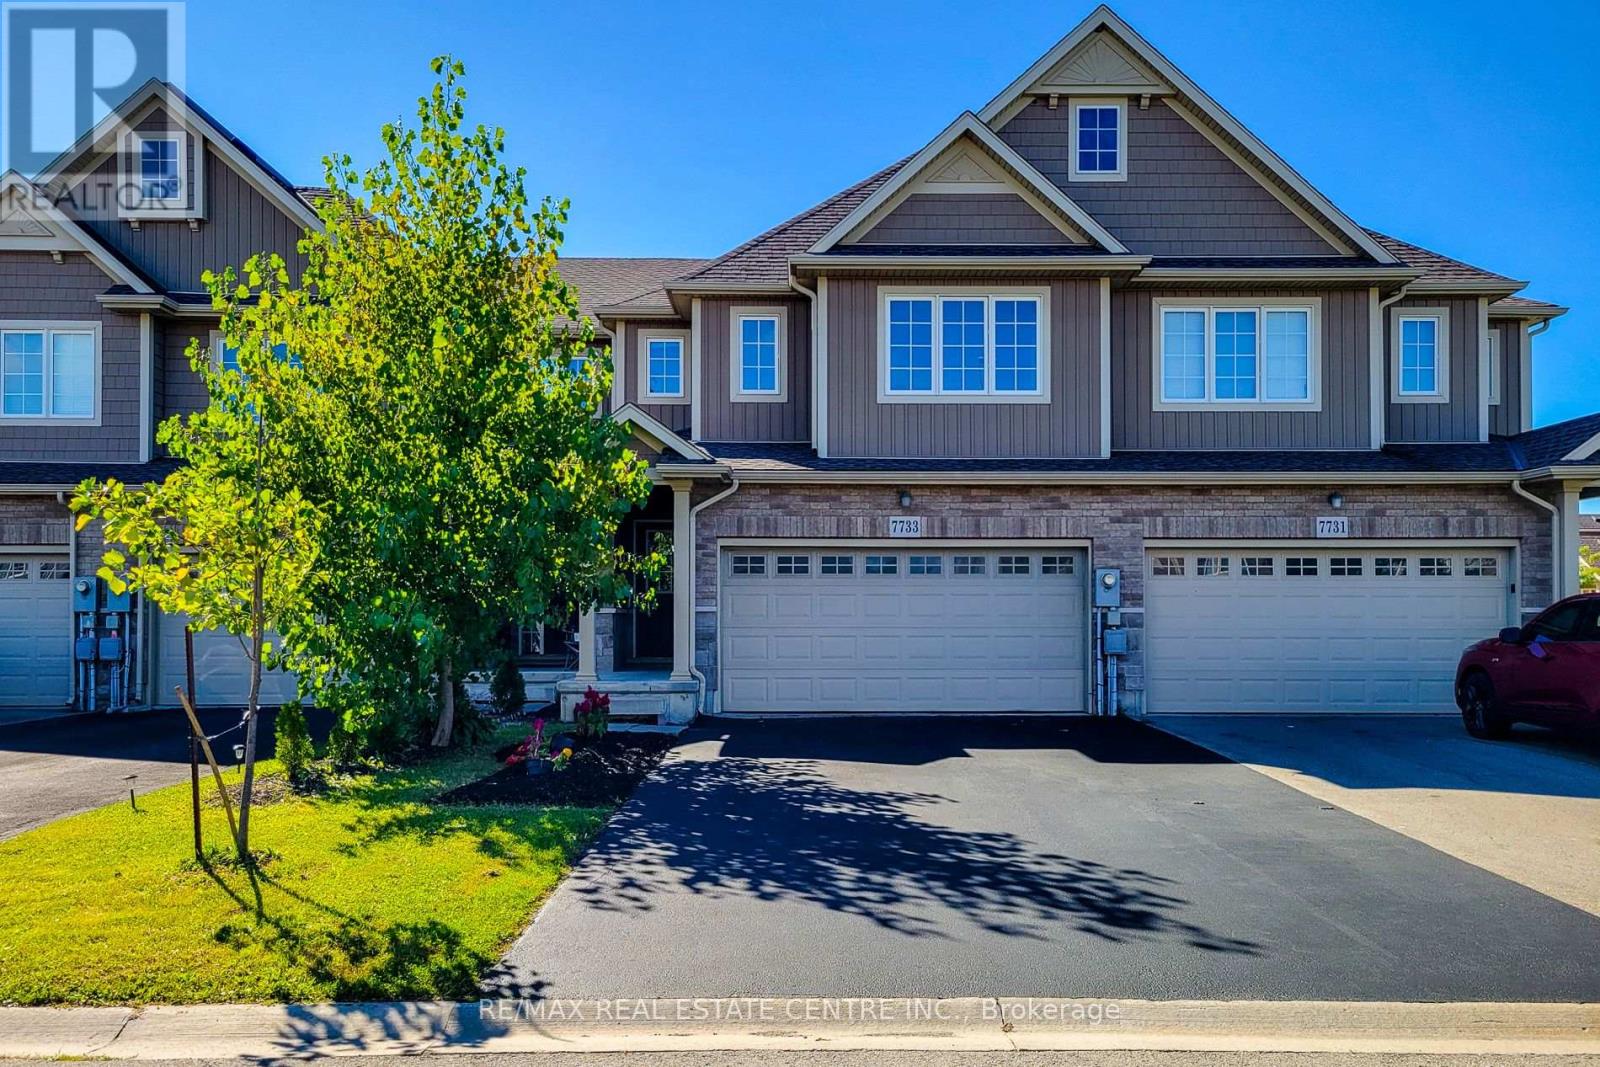
Client RemarksStunning Freshly Painted Freehold Townhouse in Prime Location Built by the Renowned Mountainview Homes, This Property Offers Exceptional Value in a Million-Dollar Neighborhood. Featuring 4 Spacious Bedrooms 2.5 Bathrooms, and a Double Car Garage with Total Parking for 6 Vehicles. Located Just Minutes from Niagara Falls, Golf Courses, Marine Land, Shopping Centers, and More. Surrounded by Top Amenities Including Costco, Walmart, Hospitals, QEW Access, MacBain Community Centre, and St. Michael School. Ideal for Families or Investors High Rental Potential in One of the Regions Most Sought After Communities. (id:63616)
80 Sutherland Crescent
Hamilton, Ontario
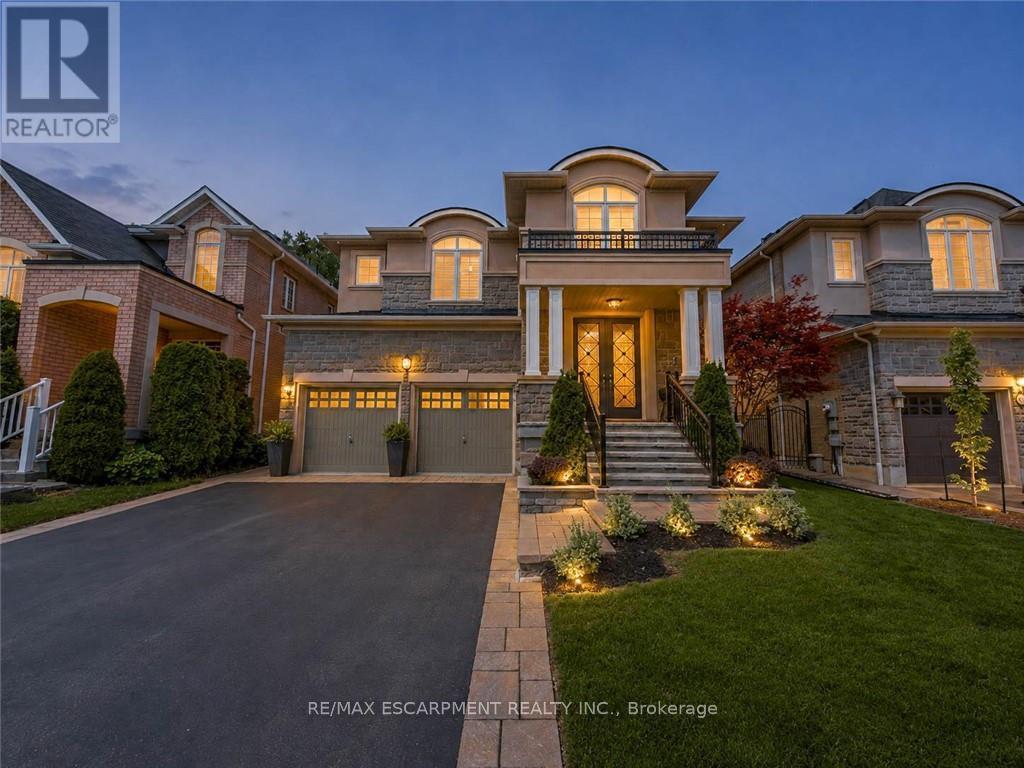
Welcome to 80 Sutherland Crescent, an impressive 4-bedroom, 5-bathroom residence located in Ancaster's sought-after Meadowlands community. From its stately stone and stucco exterior to its thoughtfully designed interior, this home offers an exceptional blend of elegance, comfort and functionality. The main level features spacious living and dining areas, a private home office and an inviting family room with a gas fireplace. At the heart of the home is a beautifully appointed kitchen with built-in appliances, generous cabinetry, stone countertops, a large centre island and an adjoining breakfast area overlooking the backyard. Upstairs, the spacious primary retreat offers multiple walk-in closets and a luxurious 5-piece ensuite, while the additional bedrooms provide ensuite or semi-ensuite access. Convenient second-floor laundry completes the upper level. The fully finished basement expands the living space with a large recreation area, wet bar, kitchen facilities and plenty of room for entertaining or extended family. Step outside to your private backyard oasis featuring an in-ground pool, expansive stone patio, covered outdoor dining area, built-in BBQ and beautifully landscaped grounds backing onto a greenbelt. Additional highlights include two gas fireplaces, a double garage, central vacuum, water treatment systems, lawn irrigation and a roof updated in 2022. Conveniently located near parks, conservation areas, shopping and everyday amenities, this remarkable property is designed for both refined living and unforgettable entertaining. (id:63616)
3 Erie Court
Loyalist, Ontario
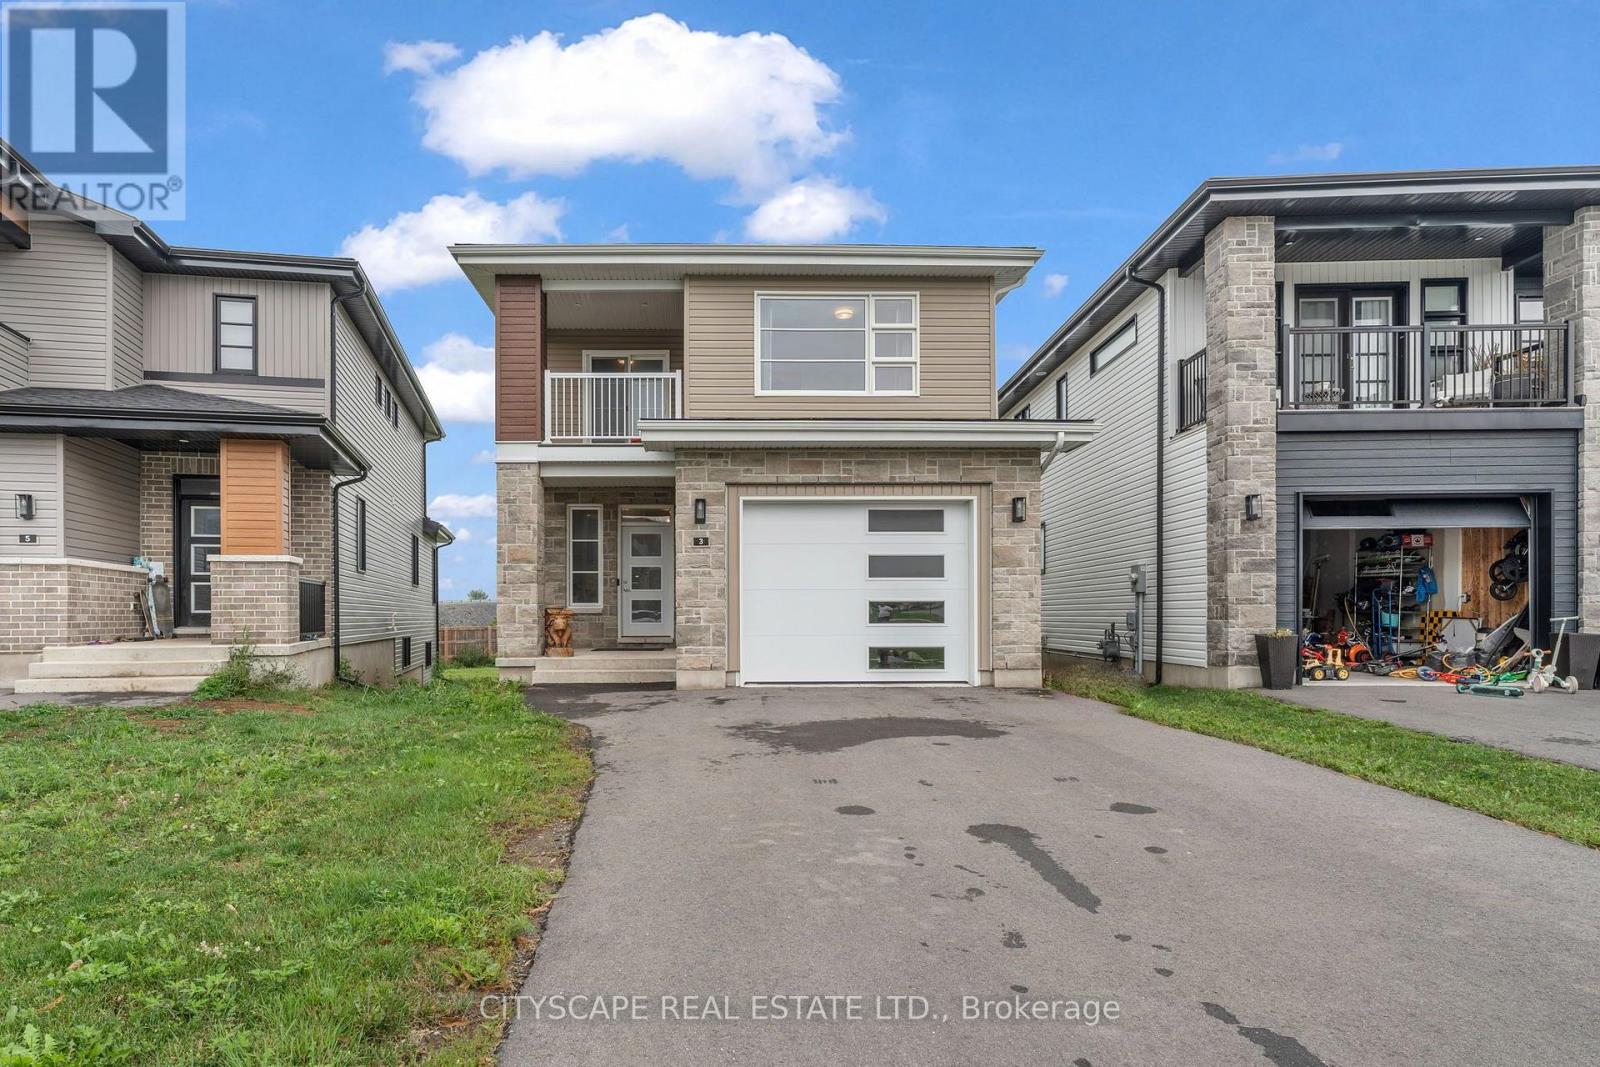
Welcome to 3 Erie Court in the desirable community of Amherstview, just minutes from Kingston. This beautifully maintained home offers approximately 2,025 sq. ft. of thoughtfully designed living space, featuring 4 spacious bedrooms, 3 bathrooms, and a bright, open-concept main floor that is ideal for both entertaining guests and everyday family living. One of the home's standout features is its exceptionally large pie-shaped lot, one of the largest in the neighbourhood, offering ample outdoor space for children to play, future landscaping, or the backyard oasis you've always envisioned. The unfinished basement presents a fantastic opportunity to customize the space to suit your lifestyle, whether you envision a recreation room, home gym, additional bedrooms, or an in-law suite. Situated on a quiet court, this property offers the privacy and peaceful surroundings that homeowners appreciate while remaining close to local amenities, schools, parks, and everything Amherstview has to offer. This is a wonderful opportunity to own a home that combines space, comfort, and incredible potential. (id:63616)

25 Fire Rt. 296
Trent Lakes, Ontario
Welcome to Good Luck Sunset, a rare four-season waterfront retreat on the peaceful shores of Green's Lake in Trent Lakes. Set on approximately 100 feet of owned waterfront, this beautifully maintained raised bungalow offers over 1,700 sq. ft. of finished living space with breathtaking sunset views and an exceptional waterfront lifestyle just two hours from the GTA.The shoreline is ideal for every generation, featuring a gradual sandy beach entry for young children and deep water off the private dock for swimming, boating, fishing, and exploring the Trent-Severn Waterway. Spend your days kayaking, paddleboarding, or relaxing by the water before ending each evening around the fire pit or soaking in the hot tub under the stars.Inside, the home offers four spacious bedrooms, two bathrooms, an inviting living area with panoramic lake views, and a finished walkout lower level complete with a games room for year-round family enjoyment. Large outdoor entertaining spaces, a lakeside deck, playground, and plenty of room to gather make this a property designed for creating lasting memories.Built on a solid block foundation and designed for four-season use, the home features efficient propane hot water heating, a private well, septic system, and year-round access via a private road.For those seeking investment potential, Good Luck Sunset has been successfully operated as a highly rated short-term rental, offering an excellent opportunity to generate seasonal income while enjoying the property yourself. (id:63616)
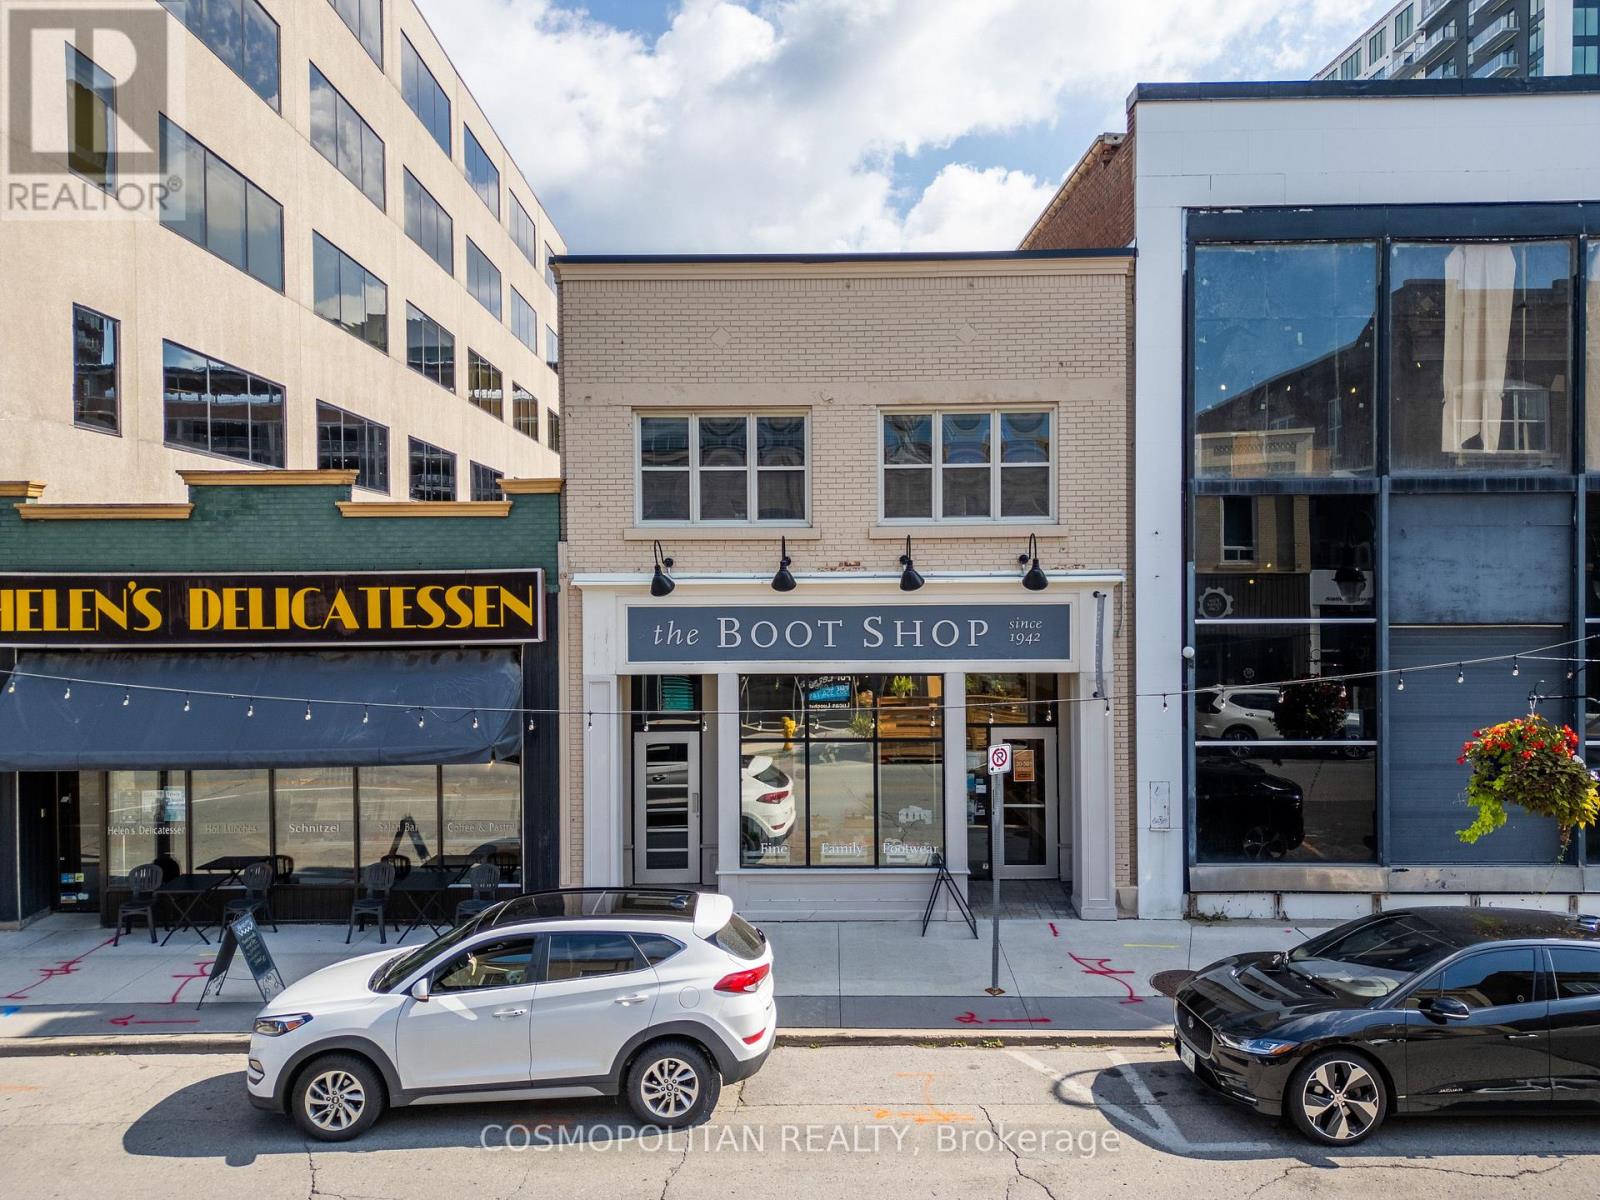
48 James Street
St. Catharines, Ontario
YOUR NEXT OFFICE, RIGHT IN THE HEART OF DOWNTOWN ST. CATHARINES. Offered at $2,100/month +HST all-inclusive, 48 James Street delivers a bright, functional and professional workspace in a location that puts your business in the middle of it all. The space offers a great mix of private offices, a large boardroom, kitchen and private bathroom, with oversized windows bringing in plenty of natural light throughout the day. Whether you're an established business, growing team or professional looking for a polished downtown presence, the layout provides the flexibility and functionality to make it your own. Step outside and you're surrounded by everything Downtown St. Catharines has to offer, including restaurants, cafés, shops, Montebello Park, the FirstOntario Performing Arts Centre and public transit. Convenient highway access makes getting in and out of downtown easy for both staff and clients. Great space. Great location. (id:63616)
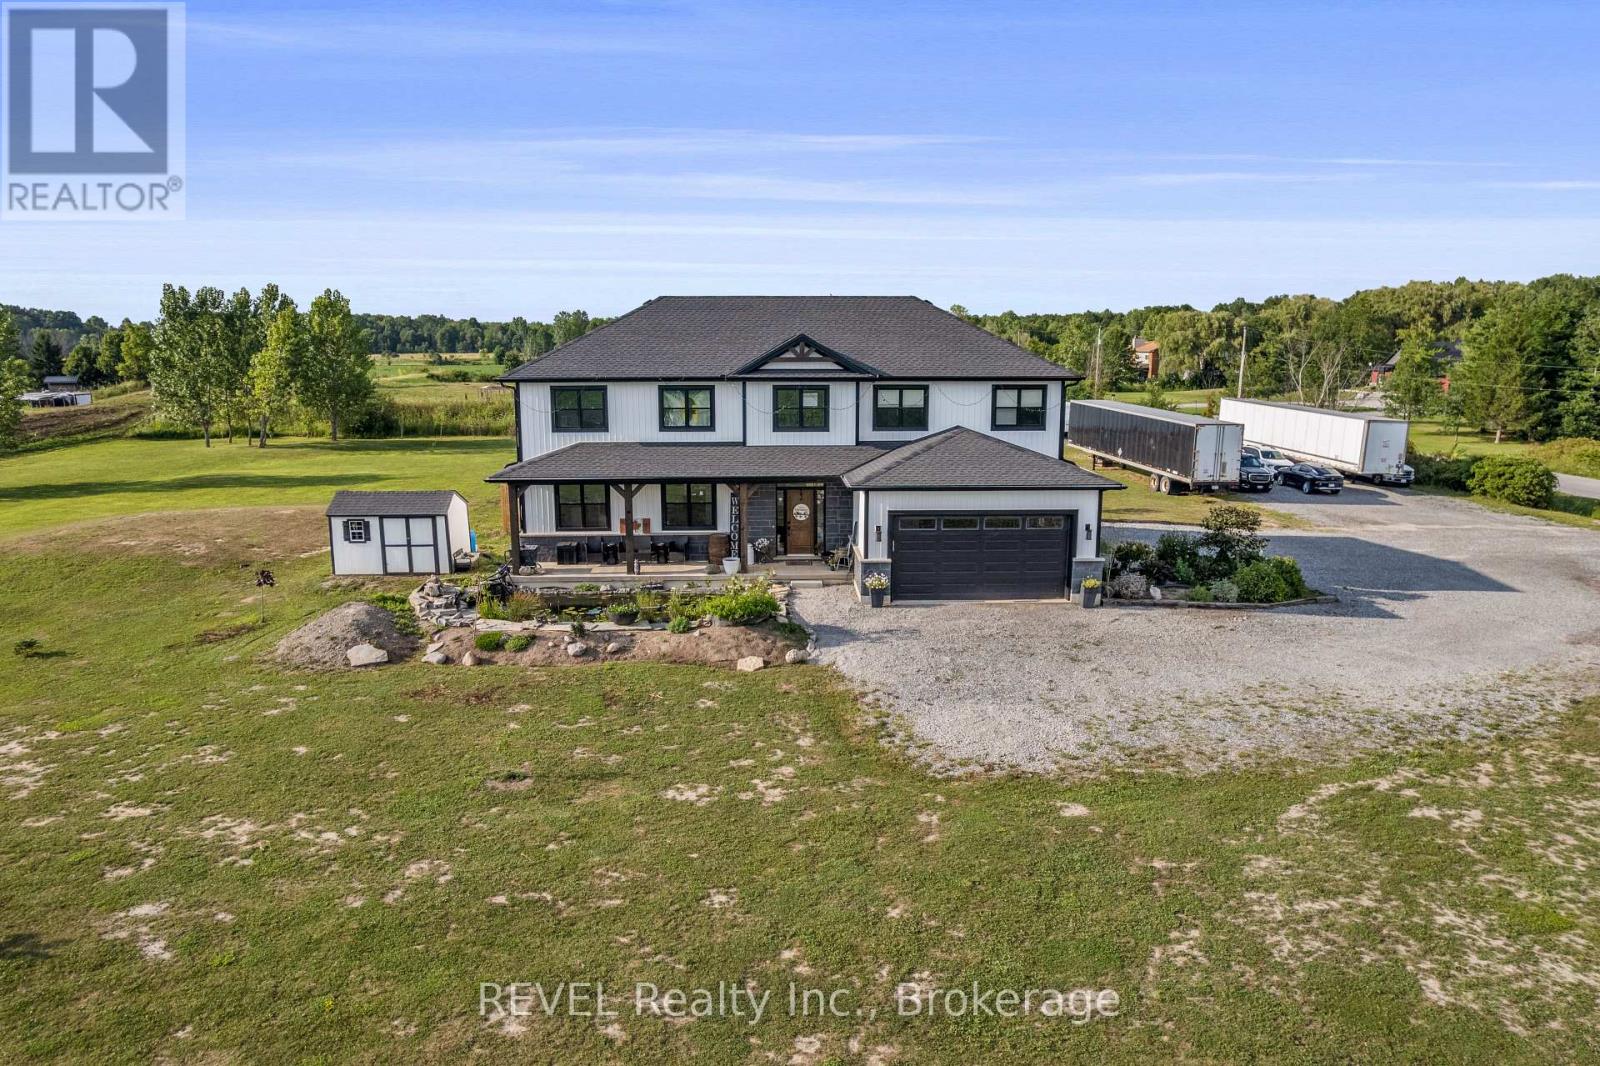
50802 O'reilly's Road S
Wainfleet, Ontario
Welcome to an exceptional custom-built residence where luxury, space and lifestyle come together on just under 2.5 acres. Only five years new, this impressive home offers approximately 3,400 sq. ft. of beautifully designed living space, plus an additional 1,400 sq. ft. in the expansive unfinished basement-providing endless possibilities for future living and entertaining space.Thoughtfully designed for today's family, the home features six generously sized bedrooms and an incredible open-concept layout. At the heart of the home is a stunning kitchen that flows seamlessly into the spacious living area, creating the perfect setting for both everyday family life and effortless entertaining. Large patio doors fill the space with natural light and open onto an expansive back deck, beautifully connecting indoor and outdoor living.Step outside to your own private backyard retreat. The fenced-in inground pool is surrounded by an impressive yard with plenty of room to relax, play and entertain-all while enjoying the privacy and tranquility that nearly 2.5 acres provides.From summer afternoons by the pool to memorable gatherings with family and friends, this exceptional property offers the space, style and setting to truly have it all. A rare opportunity to own a newer custom home with room to grow, entertain and create lasting memories. (id:63616)
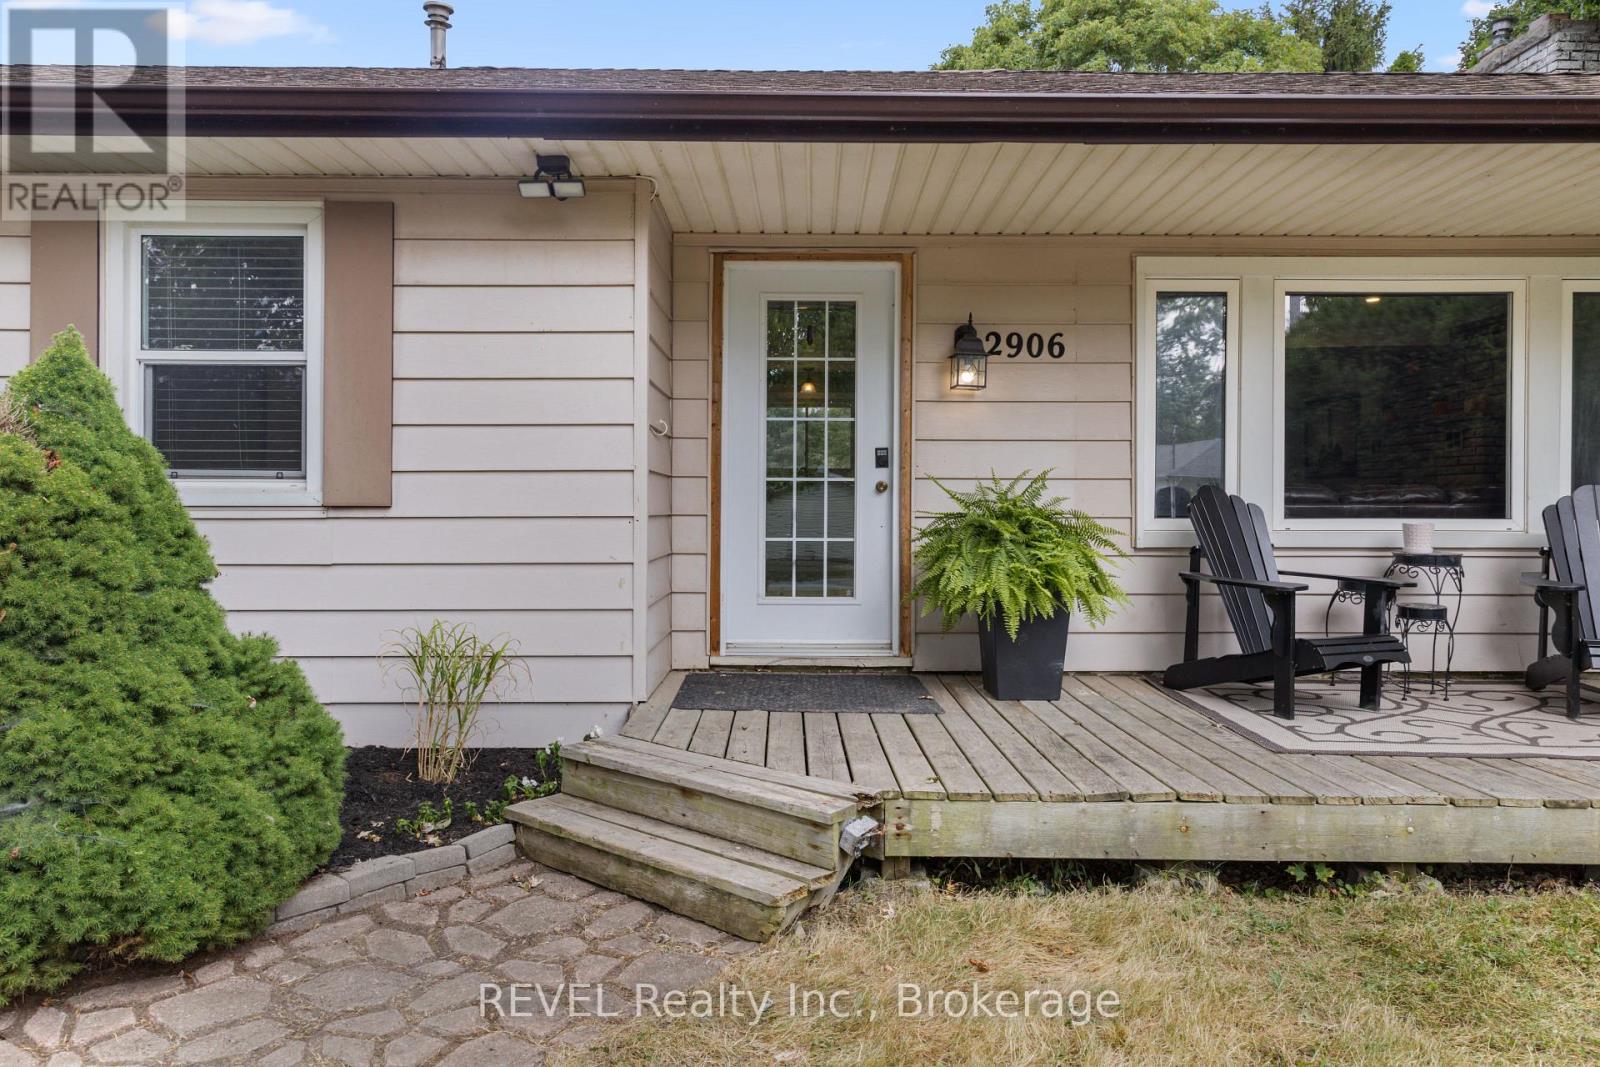
2906 June Road
Port Colborne, Ontario
Welcome to effortless living just steps from the shores of Lake Erie! This beautifully updated 3-bedroom, 1-bathroom home perfectly blends modern style, warmth and an exceptional location.From the moment you step inside, you'll appreciate the bright and inviting open-concept design, where the living room, dining area and stunning renovated kitchen flow seamlessly together. Updated flooring carries throughout the main living space, while the impressive kitchen takes centre stage with a large island-perfect for casual meals, entertaining friends or gathering with family while preparing dinner.Continue down the hall to discover three spacious bedrooms and a beautifully renovated 4-piece bathroom, creating a comfortable and functional layout for families, first-time buyers, downsizers or those searching for a relaxing getaway near the water.The outdoor space is equally impressive. Start your mornings with coffee on the charming front porch, then spend summer afternoons entertaining on the expansive back deck overlooking the large, fully fenced backyard. There's plenty of room for children and pets to play, summer BBQs and evenings spent outdoors. A SeaCan is also included, providing fantastic additional storage, while the generous driveway offers ample parking for family and guests.Best of all, you're just a 2-minute walk from Centennial Park and Cedar Bay Beach-making days by the water part of everyday life. Bodner's Market is only a quick drive away, and you're conveniently situated near Port Colborne, Sherkston and Fort Erie with easy access to major highways.Beautifully renovated, move-in ready and moments from the beach-this is more than a home, it's the lifestyle you've been waiting for. (id:63616)
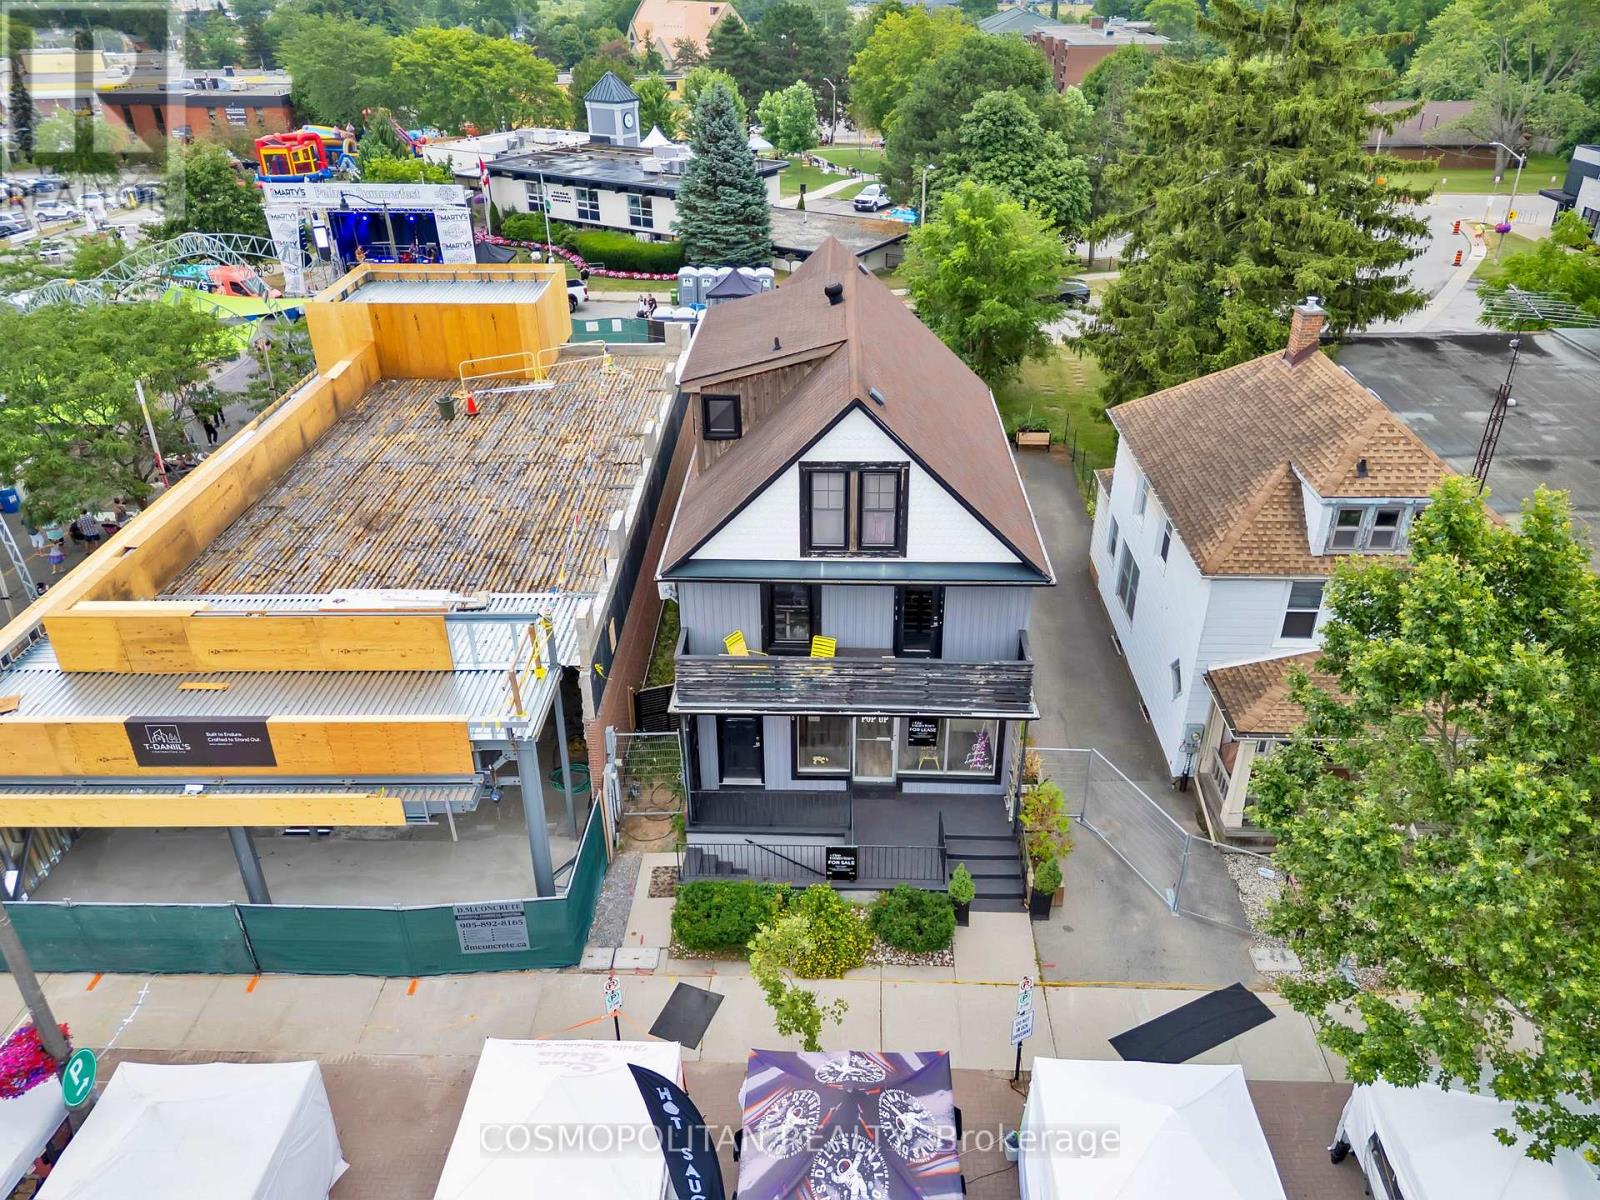
1433 Pelham Street
Pelham, Ontario
Welcome to the vibrant heart of Fonthill, where investment potential meets small-town charm. Ideally located on Pelham's most sought-after main street, this exceptional mixed-use property presents a rare opportunity to own a premium income-generating asset in one of Niagara's fastest-growing communities.Surrounded by boutique shopping, acclaimed restaurants, and local amenities, this meticulously maintained four-unit building features two commercial storefronts and two residential apartments, including a spacious three-bedroom unit and a one-bedroom suite. Each unit is thoughtfully updated with modern finishes, and the property benefits from separate hydro meters for every unit, providing added convenience and simplified expense management.Backing directly onto Pelham Town Square, the property enjoys exceptional visibility, strong pedestrian traffic, and a prime downtown location. The front commercial space is currently occupied by a popular coffee and bakery, providing immediate rental income while offering future flexibility for investors or owner-operators.Whether you're expanding your investment portfolio or looking for the perfect live-work opportunity, this turnkey property combines stable income, prime location, and long-term upside in the heart of one of Niagara's most desirable communities. (id:63616)
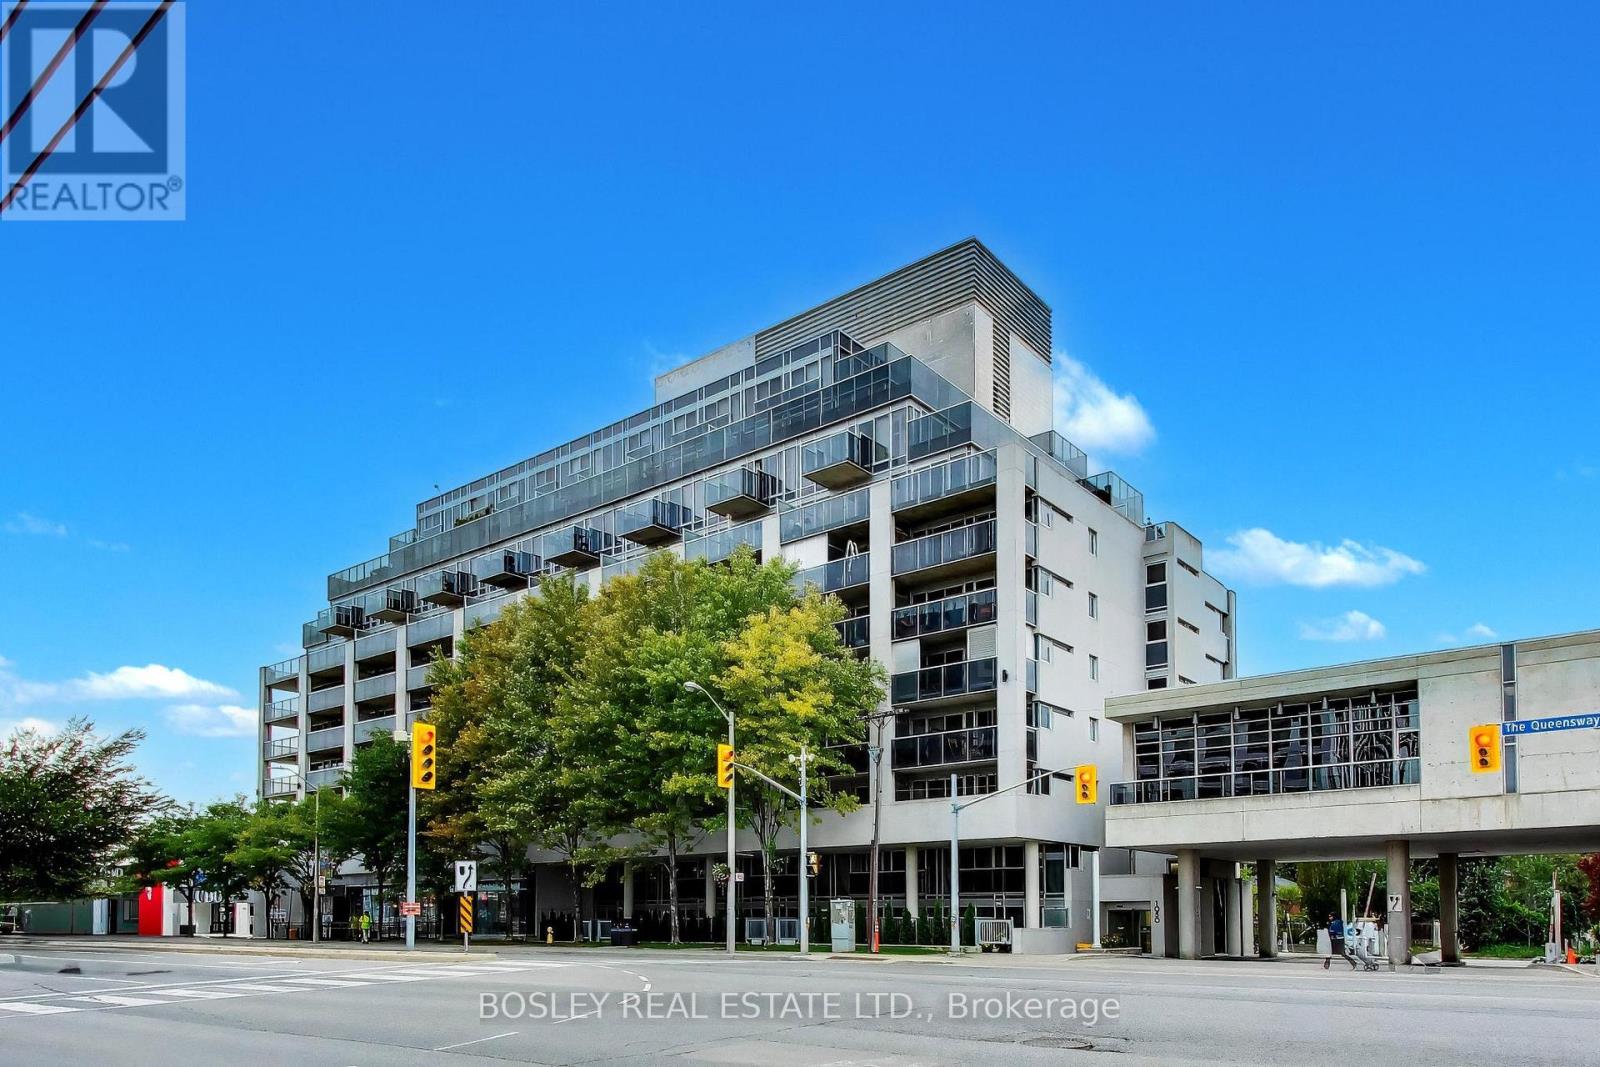
713 - 1050 The Queensway
Toronto, Ontario
Freshly renovated. Exceptionally located. Completely move-in ready. Welcome to this bright and spacious one-bedroom suite in an excellent Etobicoke location, offering a fully renovated kitchen, beautifully redesigned bathroom, and new flooring throughout. Floor-to-ceiling windows fill the space with natural light, while two walkouts lead to a generous 112 sq. ft. balcony with unobstructed north views. Stainless steel appliances, a functional layout, owned parking and a locker complete the package. Steps to transit, shopping, parks and restaurants, with easy highway access and a quick commute to Islington Subway Station or downtown Toronto. Enjoy an impressive collection of building amenities including concierge, gym, outdoor hot tub, sauna, party room, hydrotherapy pool and visitor parking. A turnkey suite in a connected Etobicoke setting - just move in and enjoy. (id:63616)
1604 - 388 Prince Of Wales Drive
Mississauga, Ontario
Welcome to One Park Tower! Bright and spacious corner unit offering approximately 850 sq. ft., with 2 bedrooms, 2 bathrooms and a desirable northwest exposure. The open-concept living and dining area features a walkout to an open balcony. Modern kitchen with breakfast bar, a primary bedroom with a 4-piece ensuite and mirrored closet, a generous second bedroom, and ensuite laundry. Includes one owned underground parking space and one owned locker. Excellent City Centre location close to Square One, Celebration Square, Sheridan College, public transit, restaurants and major highways. Building amenities include 24-hour concierge, indoor pool, gym, sauna, party room and visitor parking. (id:63616)
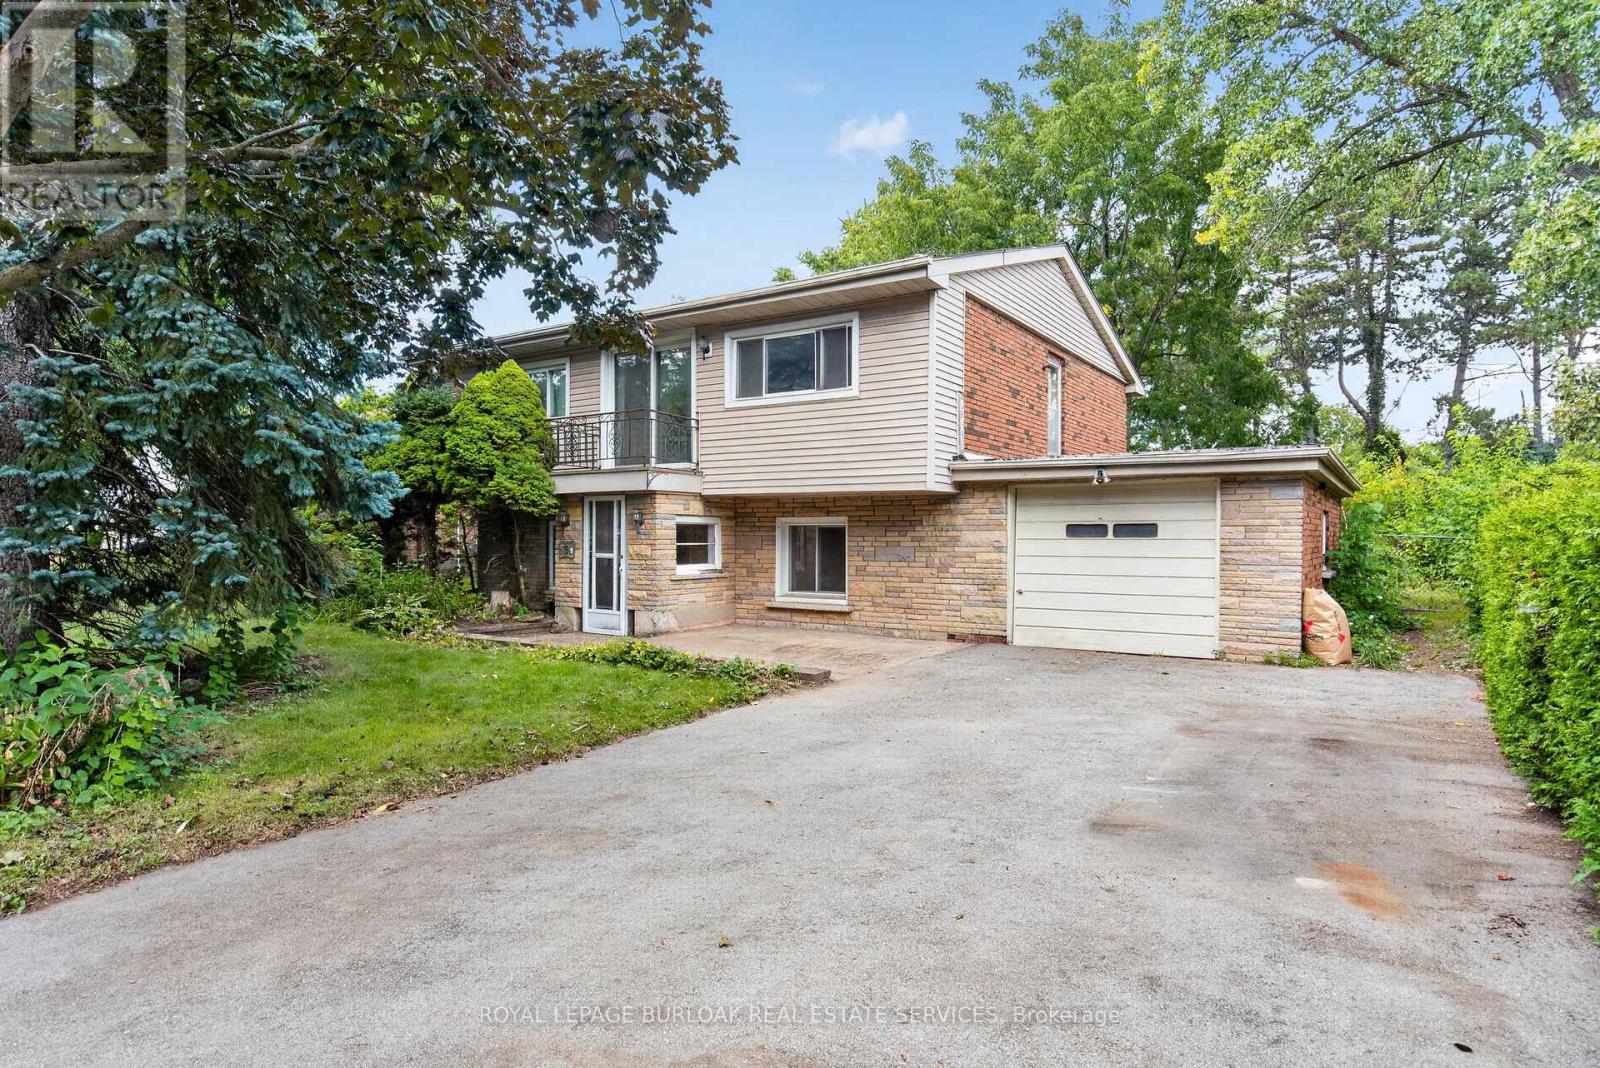
539 Enfield Road
Burlington, Ontario
A rare Aldershot opportunity with room to create value. Set on an impressive 62 x 201 ft. lot, this 4-bedroom, 2-bathroom detached home offers over 2,000 sq. ft. of living space in a location where detached homes and generous lots are increasingly difficult to find. The home is ready for your vision and ability to transform the space. Generous bedrooms, a large kitchen, family room with gas fireplace, garage access, and a primary bedroom balcony provide plenty to work with. And then there's the backyard - a phenomenal, tree-covered garden retreat with mature greenery and privacy. For an investor, renovator, or buyer looking to create something truly their own, the opportunity here is in the potential. (id:63616)
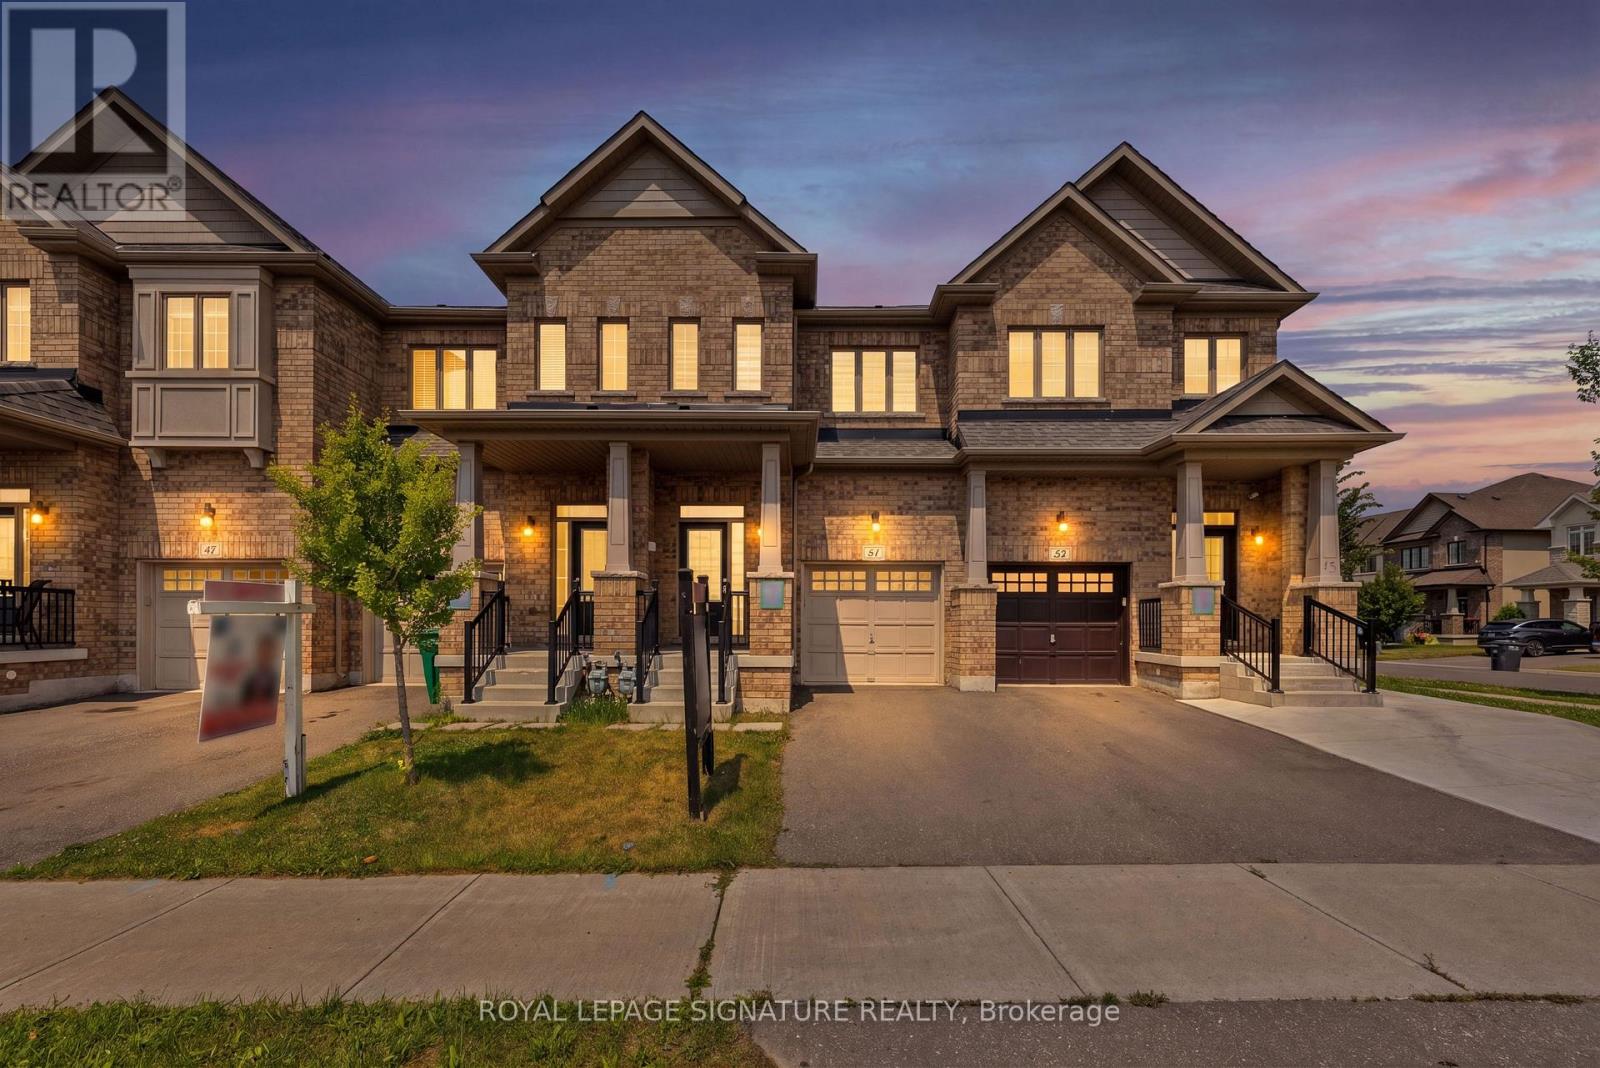
51 Doris Pawley Crescent
Caledon, Ontario
Welcome to 51 Doris Pawley Way! This beautifully maintained 3-bedroom, 2.5-bathroom freehold townhome is situated in one of Rural Caledon's most desirable, family-friendly neighborhoods. Enjoy low-maintenance, carpet-free living throughout the entire home, offering a crisp, contemporary feel and easy upkeep. The spacious, sun-filled layout features functional living and dining spaces, a bright kitchen perfect for family meals, and generous bedroom sizes including a primary suite with its own private ensuite. Ideally located close to top-rated schools, scenic parks, trail networks, and convenient commuter routes. Simply move in and enjoy everything Caledon living has to offer! (id:63616)
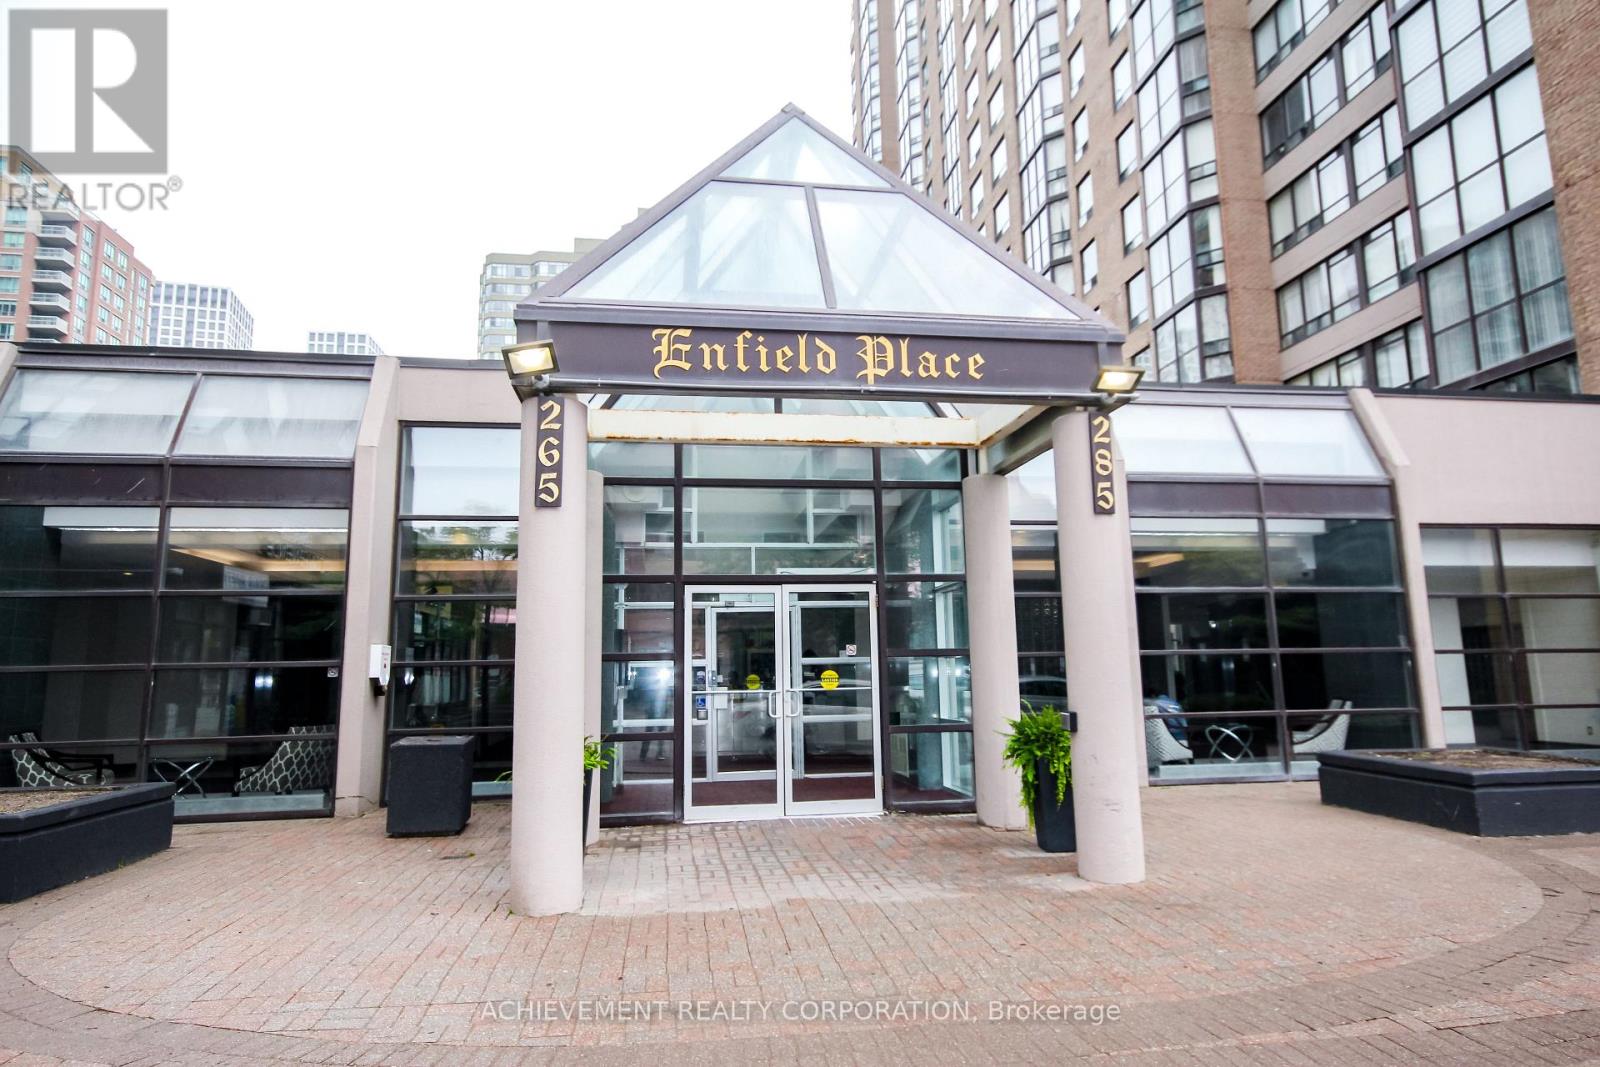
1106 - 285 Enfield Place
Mississauga, Ontario
Heart of Mississauga, Best Location, Beautiful Split Type Well Layout Bright 2 Bedroom + Den Facing Japanese Garden and park. 24 hrs Concierge, Indoor Pool, Tennis, Walk To Square One Shopping Mall. Close To all Amenities, Hwy & airport, No Pets. Freshly Painted thru out and Newly Renovated. Move-in condition, Primary Rm w/ Walk-in closet & newly renovated 4 pcs ensuite washroom. Lots of New Improvements included, One Parking & Locker. (id:63616)
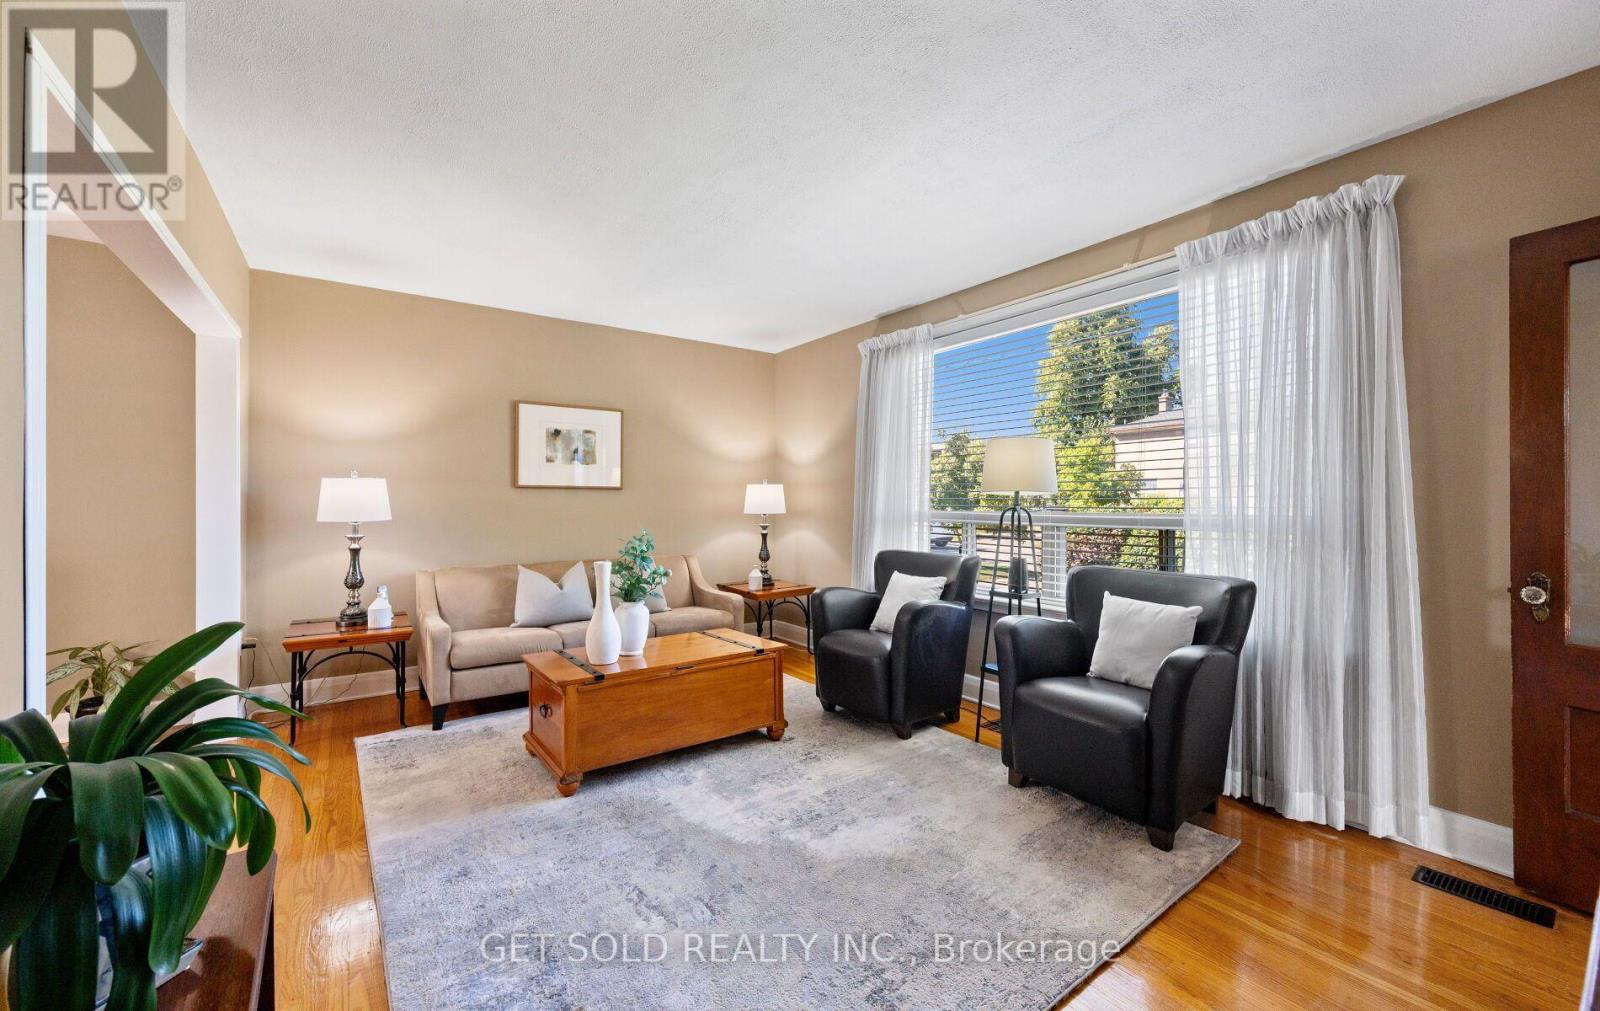
25 Allenby Avenue
Toronto, Ontario
Fall in love with this beautiful 1.5-storey detached gem at 25 Allenby Ave, nestled in Etobicoke's desirable, family friendly Elms neighbourhood. Parking is a breeze with an impressively long driveway leading up to a home that shines from top to bottom. Step inside to an inviting main floor featuring beautiful hardwood floors stretching across the natural light filled living and dining areas. The kitchen comes equipped with stainless steel appliances, stylish tile flooring and backsplash. Enjoy seamless indoor-outdoor transition through the sunroom, leading to a small deck that steps down to a patio for easy summer hosting. Retreat upstairs to two comfortable bedrooms, both outfitted with warm hardwood flooring and a pristine 4-piece bathroom. Need more space? The finished basement provides a large rec room with laminate flooring and a cozy fireplace, plus a separate laundry room and a modern 3-piece bathroom. Move right in and enjoy! Just steps to transit, parks, schools and shopping, plus easy access to the 401. (id:63616)
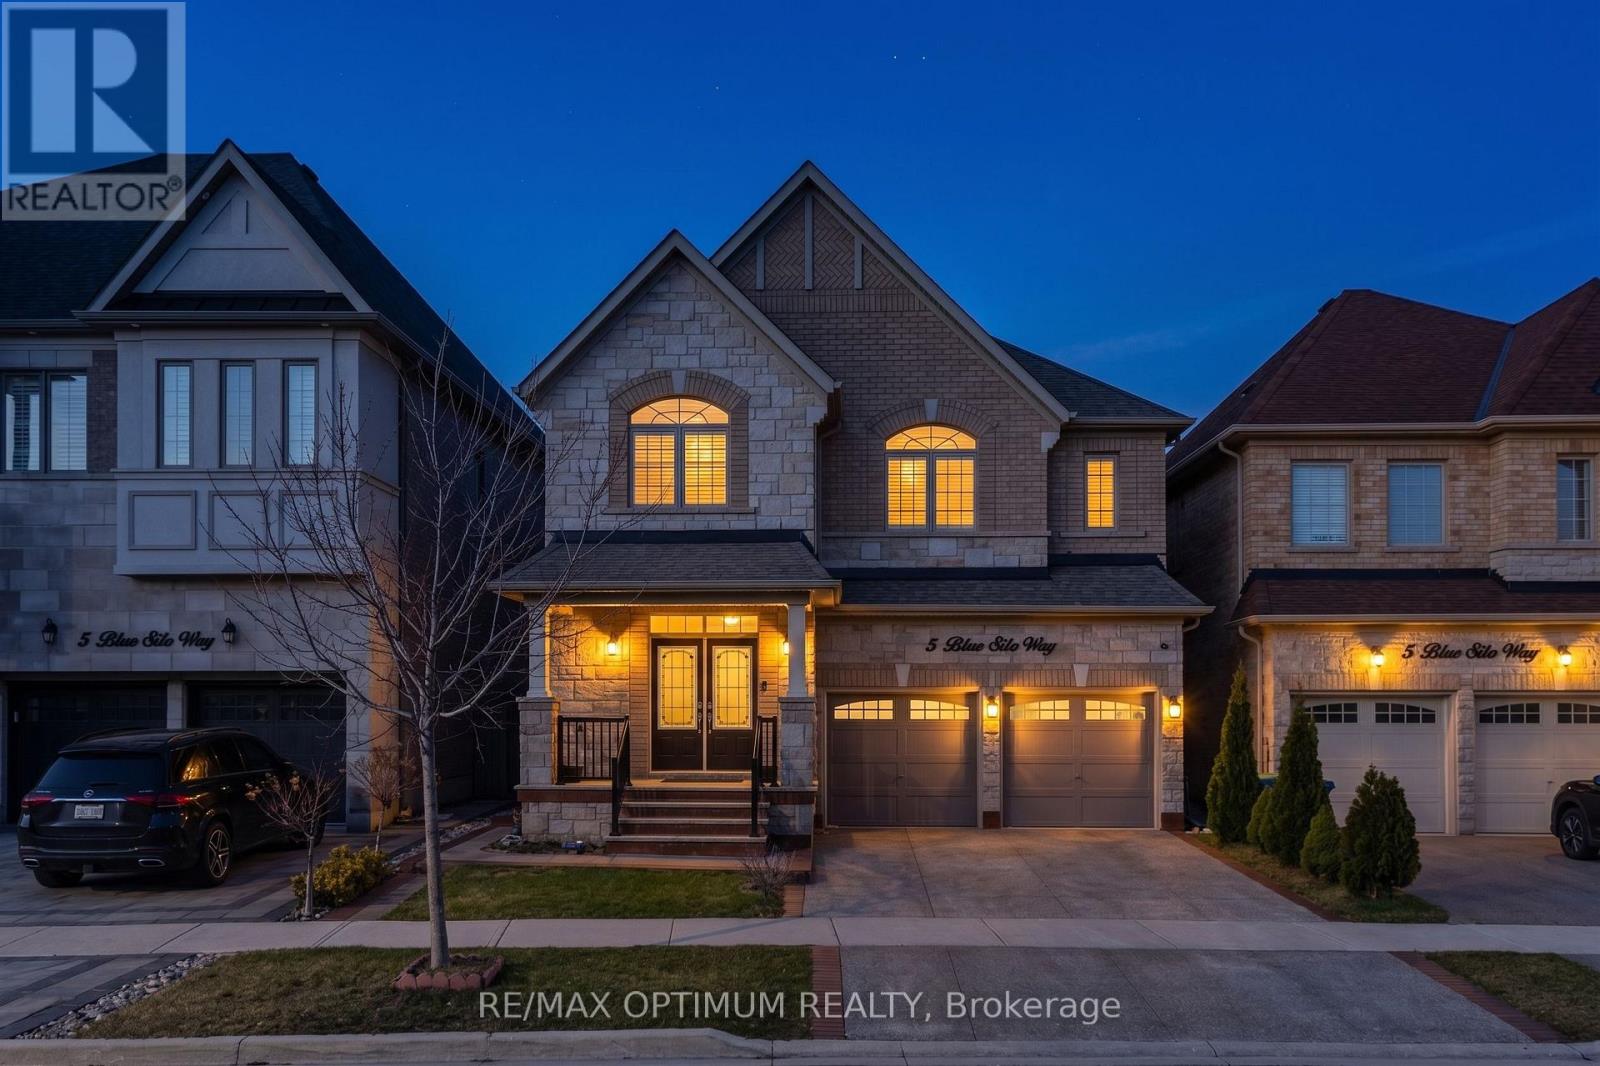
5 Blue Silo Way
Brampton, Ontario
Welcome to this beautifully two-storey detached home in the highly sought-after Cleave View Estate community, offering approximately 4,000 sq ft of elegant living space with 4+2 spacious bedrooms, including a LEGAL 2-bedroom basement apartment with a separate entrance-perfect for extended family or rental income-plus additional owner's space ideal for a home gym or recreation area; the main floor features hardwood flooring, coffered ceilings, and a thoughtfully designed open-concept layout with formal living and family rooms highlighted by a cozy gas fireplace, while the modern chef's kitchen boasts granite countertops, a marble backsplash, stainless steel appliances, a centre island, and a convenient butler's pantry for seamless entertaining; upstairs, the primary suite offers a walk-in closet and a luxurious 5-piece ensuite with double sinks, a soaking tub, and a glass shower, complemented by generously sized bedrooms with ensuite or semi-ensuite access, and outside, enjoy a private backyard with a patio perfect for relaxing or hosting, all ideally located near parks, top-rated schools, transit, major highways, and just a 2-minute drive to Walmart, Home Depot Plaza, and major banks for ultimate everyday (id:63616)