2906 June Road Port Colborne, Ontario L3K 5V3

$514,900
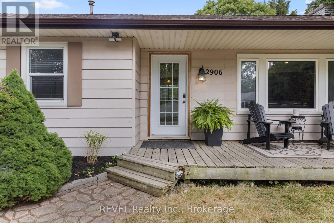
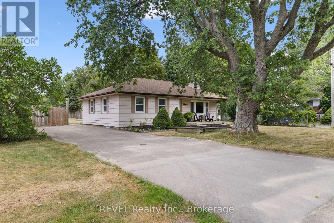
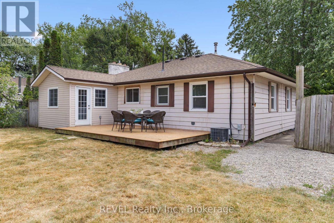
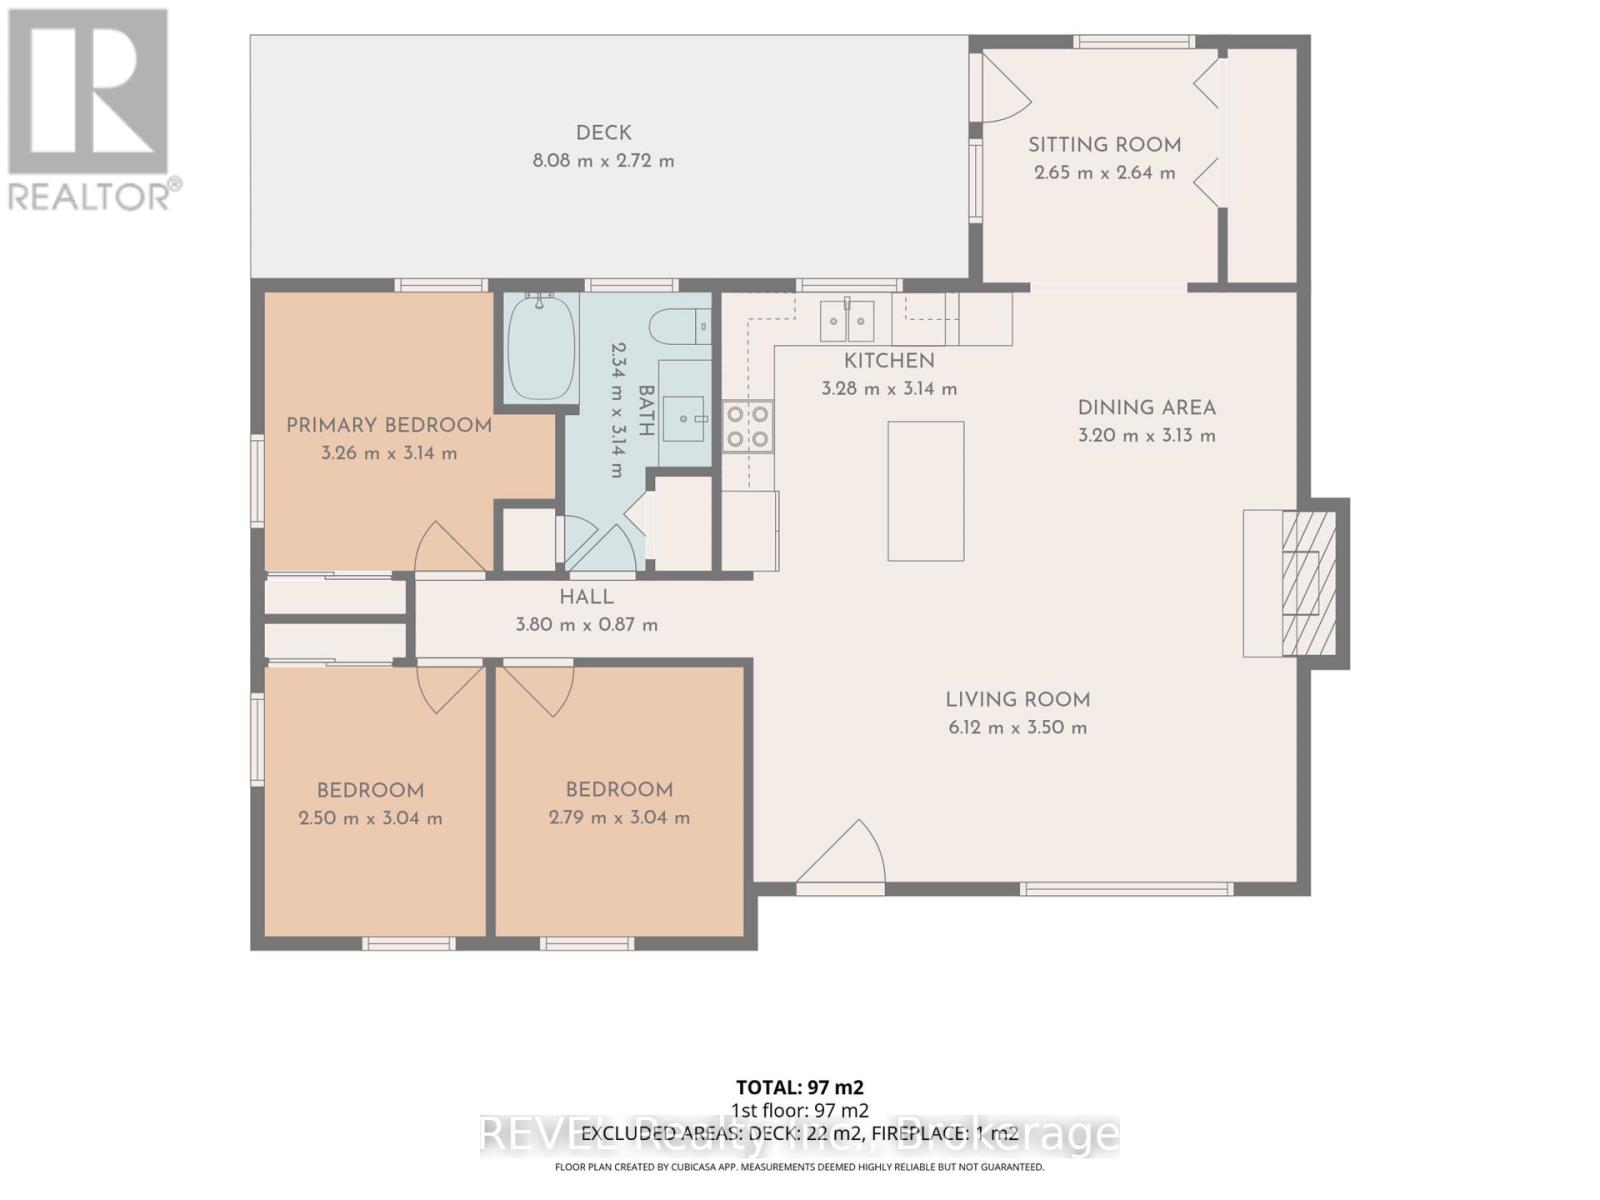
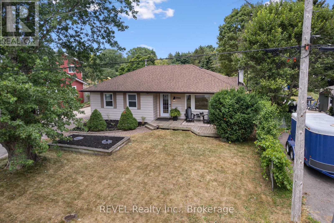
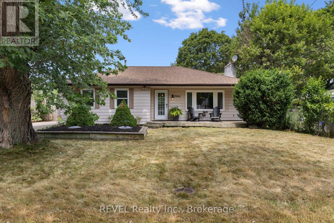
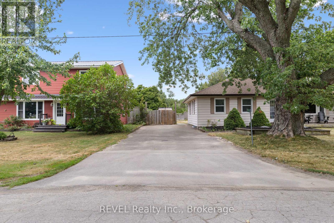
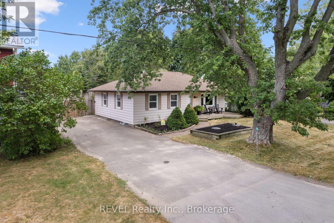
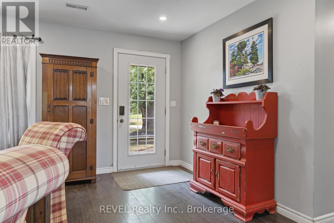
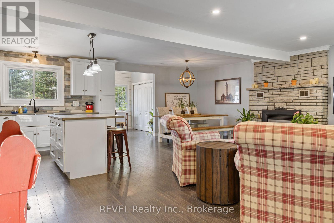
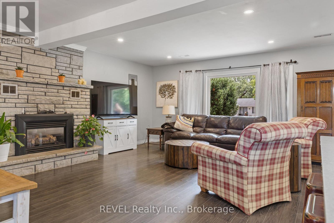
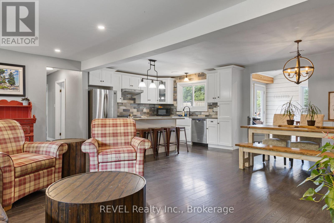
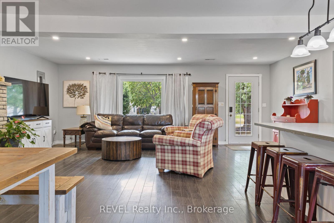
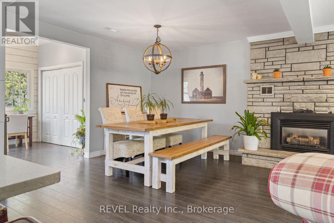
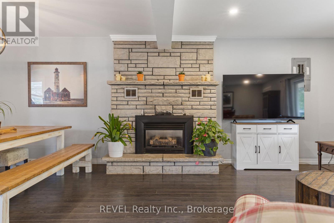
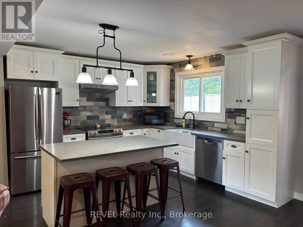
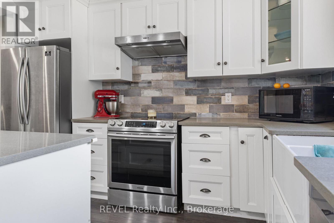
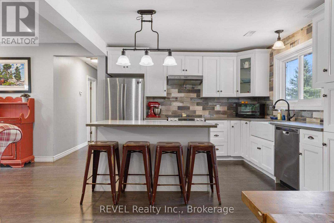
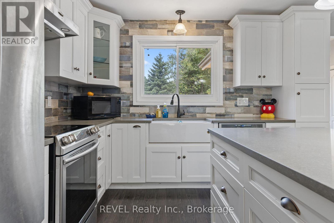
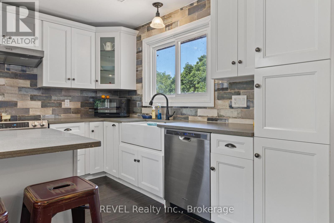
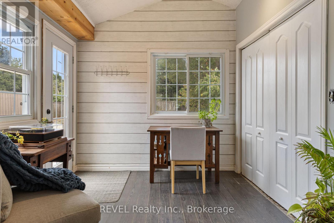
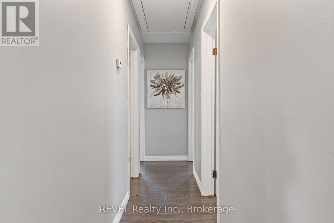
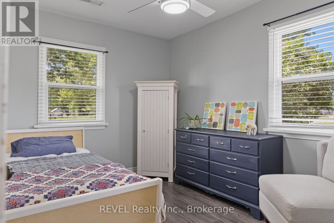
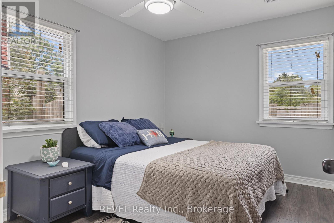
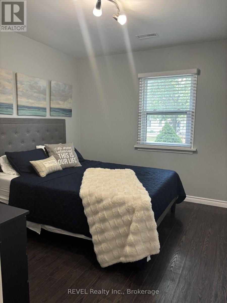
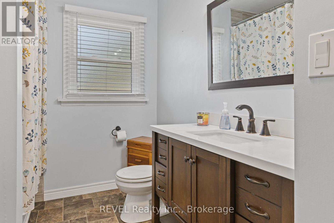
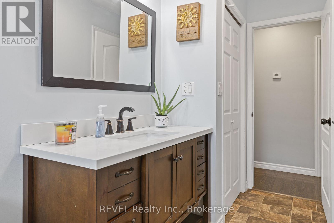
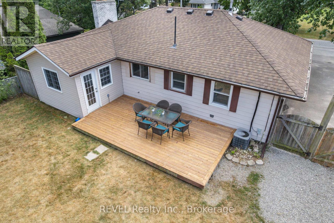
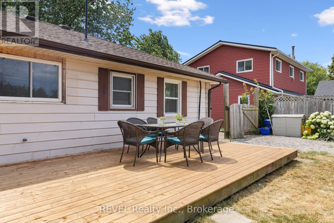
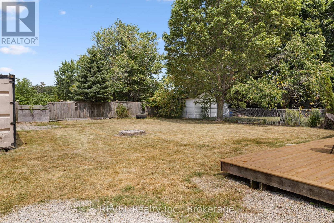
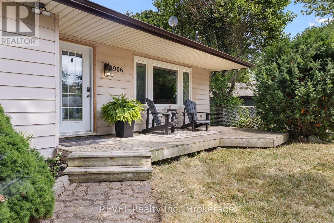
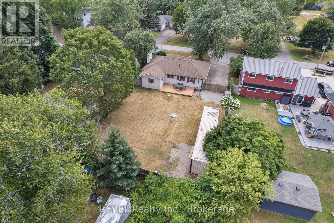
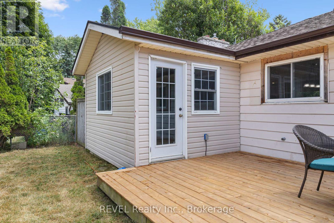
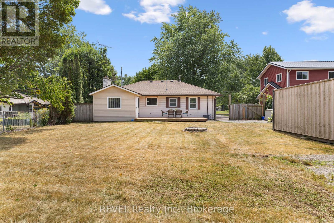
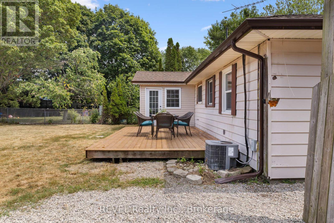
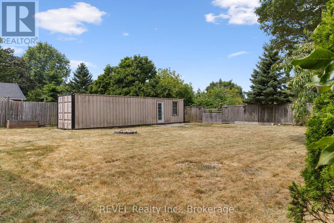
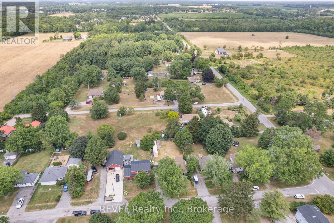
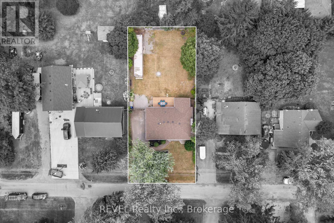
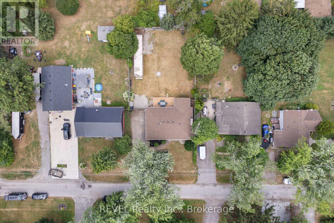
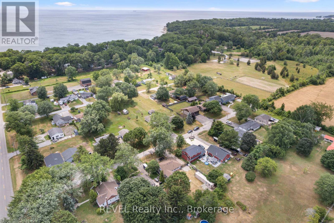
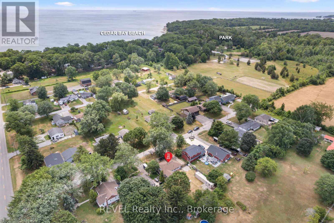
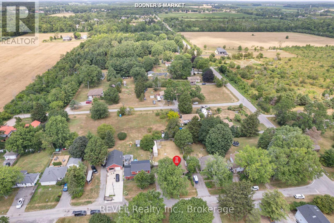
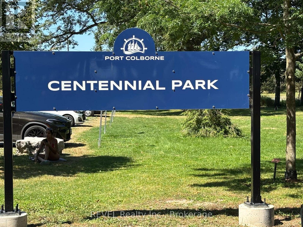
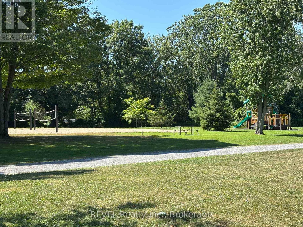
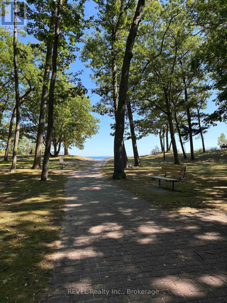
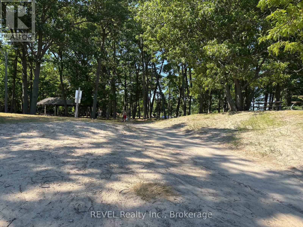
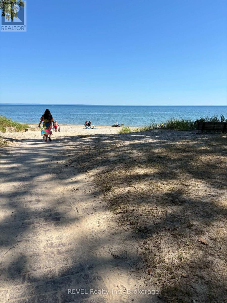
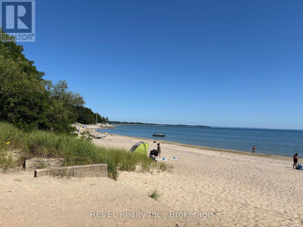
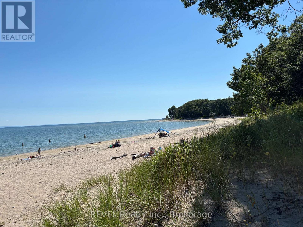
Welcome to effortless living just steps from the shores of Lake Erie! This beautifully updated 3-bedroom, 1-bathroom home perfectly blends modern style, warmth and an exceptional location.From the moment you step inside, you'll appreciate the bright and inviting open-concept design, where the living room, dining area and stunning renovated kitchen flow seamlessly together. Updated flooring carries throughout the main living space, while the impressive kitchen takes centre stage with a large island-perfect for casual meals, entertaining friends or gathering with family while preparing dinner.Continue down the hall to discover three spacious bedrooms and a beautifully renovated 4-piece bathroom, creating a comfortable and functional layout for families, first-time buyers, downsizers or those searching for a relaxing getaway near the water.The outdoor space is equally impressive. Start your mornings with coffee on the charming front porch, then spend summer afternoons entertaining on the expansive back deck overlooking the large, fully fenced backyard. There's plenty of room for children and pets to play, summer BBQs and evenings spent outdoors. A SeaCan is also included, providing fantastic additional storage, while the generous driveway offers ample parking for family and guests.Best of all, you're just a 2-minute walk from Centennial Park and Cedar Bay Beach-making days by the water part of everyday life. Bodner's Market is only a quick drive away, and you're conveniently situated near Port Colborne, Sherkston and Fort Erie with easy access to major highways.Beautifully renovated, move-in ready and moments from the beach-this is more than a home, it's the lifestyle you've been waiting for. (id:63616)
Property Details
| MLS® Number | X13619432 |
| Property Type | Single Family |
| Community Name | 874 - Sherkston |
| Amenities Near By | Beach, Golf Nearby, Park |
| Community Features | School Bus |
| Features | Carpet Free |
| Parking Space Total | 6 |
| Structure | Deck |
Building
| Bathroom Total | 1 |
| Bedrooms Above Ground | 3 |
| Bedrooms Total | 3 |
| Age | 51 To 99 Years |
| Amenities | Fireplace(s) |
| Appliances | Dishwasher, Dryer, Stove, Washer, Refrigerator |
| Architectural Style | Bungalow |
| Basement Type | Crawl Space |
| Construction Style Attachment | Detached |
| Cooling Type | Central Air Conditioning |
| Exterior Finish | Vinyl Siding |
| Fireplace Present | Yes |
| Fireplace Total | 1 |
| Foundation Type | Block |
| Heating Fuel | Natural Gas |
| Heating Type | Forced Air |
| Stories Total | 1 |
| Size Interior | 1,100 - 1,500 Ft2 |
| Type | House |
| Utility Water | Cistern |
Parking
| No Garage |
Land
| Acreage | No |
| Land Amenities | Beach, Golf Nearby, Park |
| Landscape Features | Landscaped |
| Sewer | Septic System |
| Size Depth | 132 Ft |
| Size Frontage | 66 Ft |
| Size Irregular | 66 X 132 Ft |
| Size Total Text | 66 X 132 Ft |
| Zoning Description | R1 |
Rooms
| Level | Type | Length | Width | Dimensions |
|---|---|---|---|---|
| Main Level | Kitchen | 3.42 m | 3.12 m | 3.42 m x 3.12 m |
| Main Level | Living Room | 4.82 m | 7.11 m | 4.82 m x 7.11 m |
| Main Level | Primary Bedroom | 3.27 m | 2.84 m | 3.27 m x 2.84 m |
| Main Level | Bedroom 2 | 3.27 m | 2.64 m | 3.27 m x 2.64 m |
| Main Level | Bedroom 3 | 3.45 m | 2.74 m | 3.45 m x 2.74 m |
| Main Level | Laundry Room | 2.87 m | 2.74 m | 2.87 m x 2.74 m |
https://www.realtor.ca/real-estate/30094441/2906-june-road-port-colborne-sherkston-874-sherkston
Contact Us
Contact us for more information

The trademarks REALTOR®, REALTORS®, and the REALTOR® logo are controlled by The Canadian Real Estate Association (CREA) and identify real estate professionals who are members of CREA. The trademarks MLS®, Multiple Listing Service® and the associated logos are owned by The Canadian Real Estate Association (CREA) and identify the quality of services provided by real estate professionals who are members of CREA. The trademark DDF® is owned by The Canadian Real Estate Association (CREA) and identifies CREA's Data Distribution Facility (DDF®)
September 23 2026 07:38:29
Niagara Association of REALTORS®
Revel Realty Inc., Brokerage