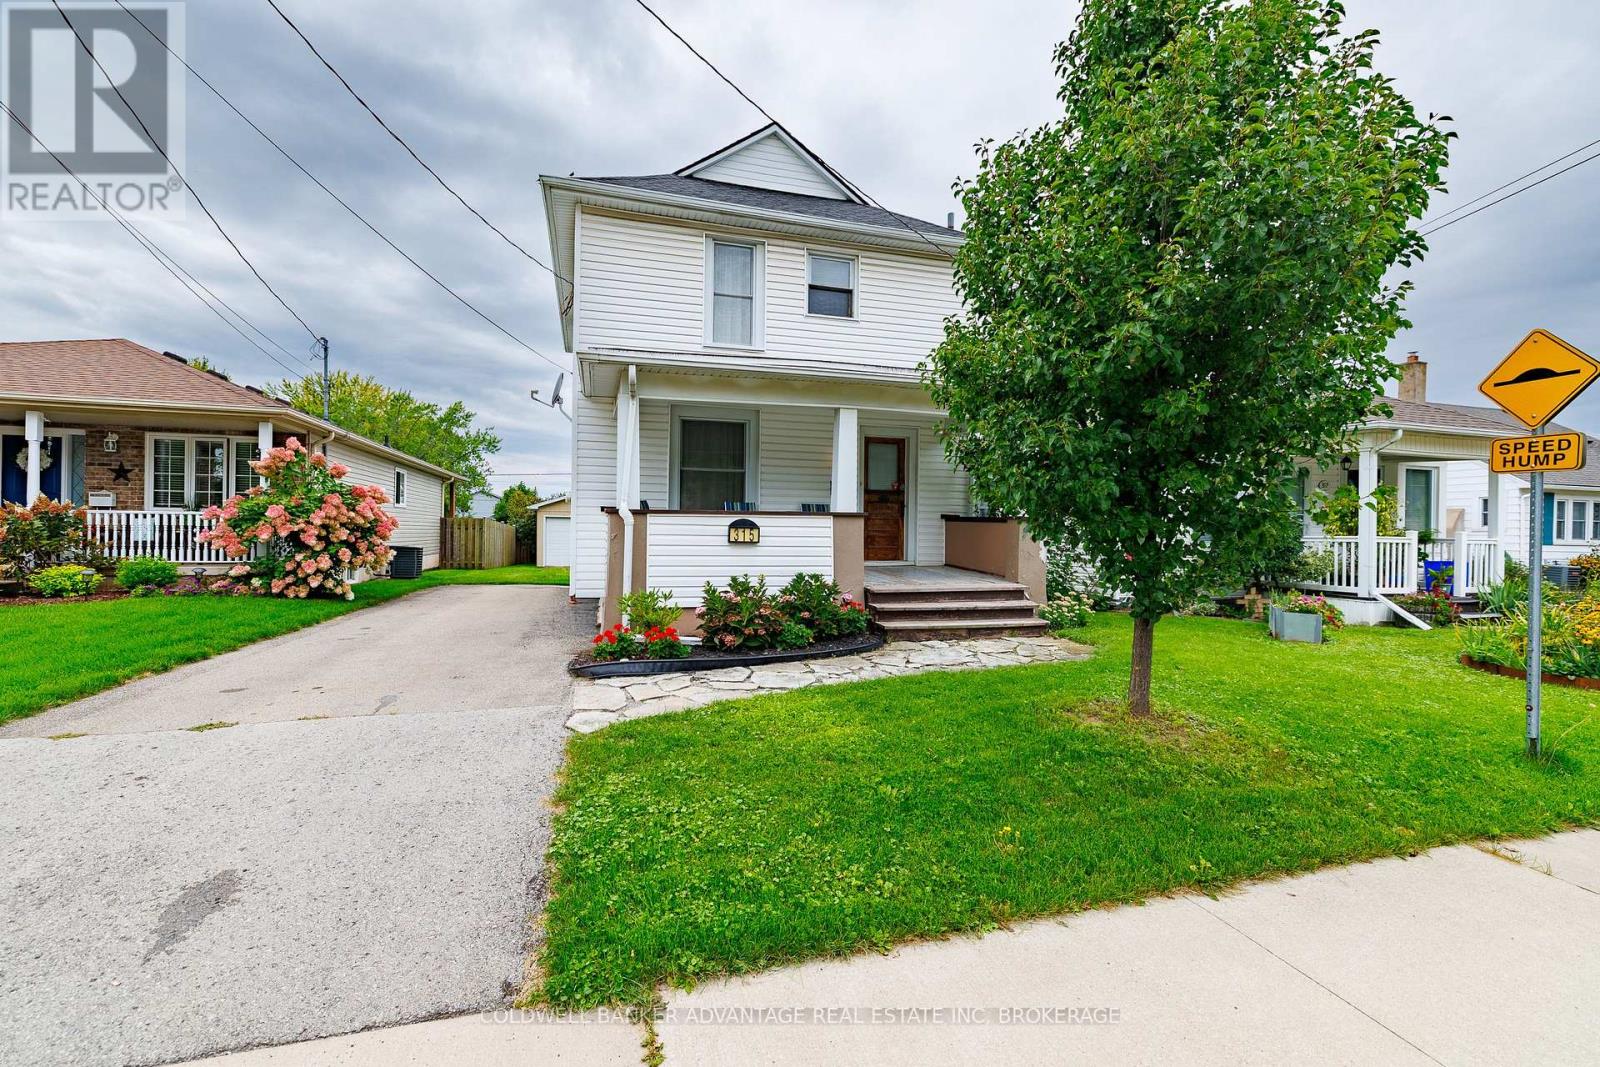
315 Aqueduct Street
Welland, Ontario
Welcome to this charming 3-bedroom, 1.5-bathroom two-storey home in North Welland, situated on a quiet street close to shopping, parks and convenient access to Highway 406. Inside, hardwood flooring runs throughout the home, complemented by ceramic tile in the kitchen. A lovely front porch adds to the home's welcoming curb appeal, while the spacious back deck provides the perfect spot for relaxing or entertaining. The property also features a detached garage, offering additional parking and storage. With a comfortable layout, great outdoor space and a convenient location, this is a wonderful place to call home. (id:63616)

31 Angels Drive
Niagara-On-The-Lake, Ontario
Welcome to 31 Angels Drive - where contemporary elegance, exceptional craftsmanship, and resort-style living come together in one extraordinary home.Tucked away in the exclusive village of St. David's, this custom-designed executive residence offers a level of sophistication and lifestyle that is truly special. With fewer than 40 homes in the community, the setting is intimate, peaceful, and distinctly private.From the moment you enter, the quality is unmistakable. Designed with both elegance and everyday living in mind, the home features four bedrooms, three bathrooms, engineered hardwood flooring on both levels, coffered ceilings, upgraded trim and tile, designer pot lights, and granite finishes throughout the kitchen and bathrooms.At the centre of it all is an extraordinary chef's kitchen - an entertainer's dream featuring an impressive 10-foot island, generous cabinetry, premium finishes, and an inviting open-concept layout designed for gathering with family and friends.The primary suite provides a luxurious four-piece ensuite featuring dual sinks, a glass-enclosed shower, and a deep soaker tub.The fully finished basement adds valuable living space and flexibility for a growing family, recreation, entertainment, or a private retreat.Step through to the backyard and discover a private nautical-inspired oasis. A covered composite deck overlooks the sparkling in-ground heated saltwater pool, while the beautifully finished pool house provides the perfect backdrop for summer entertaining. Mature landscaping, garden spaces, and thoughtfully designed outdoor areas create an atmosphere reminiscent of a private resort.St. Davids Public School approximately a five-minute walk away and A.N. Myer Secondary School conveniently nearby.This isn't simply a house. It's a place to gather, entertain, relax, and create memories - a sophisticated family home with an extraordinary outdoor lifestyle in one of Niagara-on-the-Lake's most charming community! (id:63616)
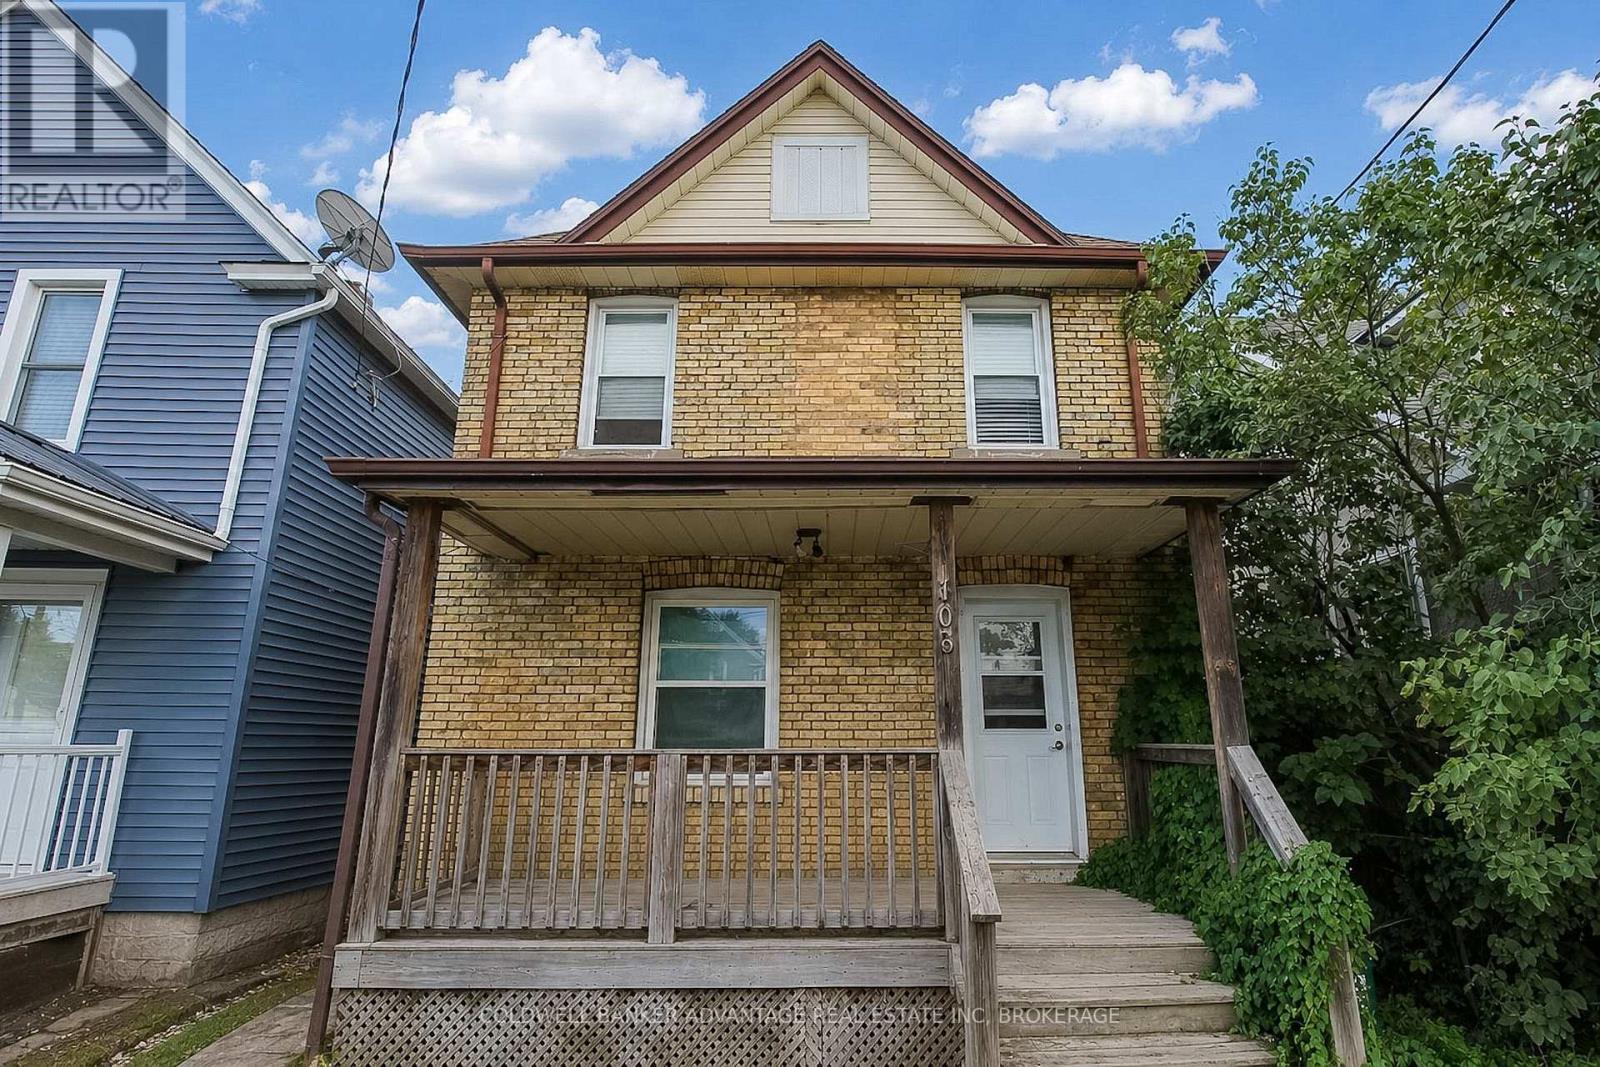
305 Burgar Street
Welland, Ontario
Detached, two-storey, solid brick, up/down duplex, in the heart of Welland! This property offers a versatile opportunity for investors, extended families, or buyers looking to offset their mortgage. Main floor is tenanted, upper unit will be vacant on closing - move in yourself, or rent it out at current market rent! The main-floor unit features 2-bedrooms, 1-bathroom, large eat-in kitchen, living room, and private laundry facilities in the basement. The upper unit offers 2-bedrooms, 1-bathroom, and kitchen complete with in-unit laundry. The unfinished, waterproofed basement is perfect for additional storage. Functional covered front porch, double-wide concrete driveway, and garden shed in the backyard. New combi-boiler (2022) - boiler system to all radiators through the house (clean heat), and serves as tankless hot water for each tap (energy efficient). Newer breaker panel - 200AMP service. Sump pump. Conveniently located close to shopping, grocery stores, schools, school-bus routes, public transit, and other everyday amenities - making this an attractive property for buyers and tenants alike. (id:63616)
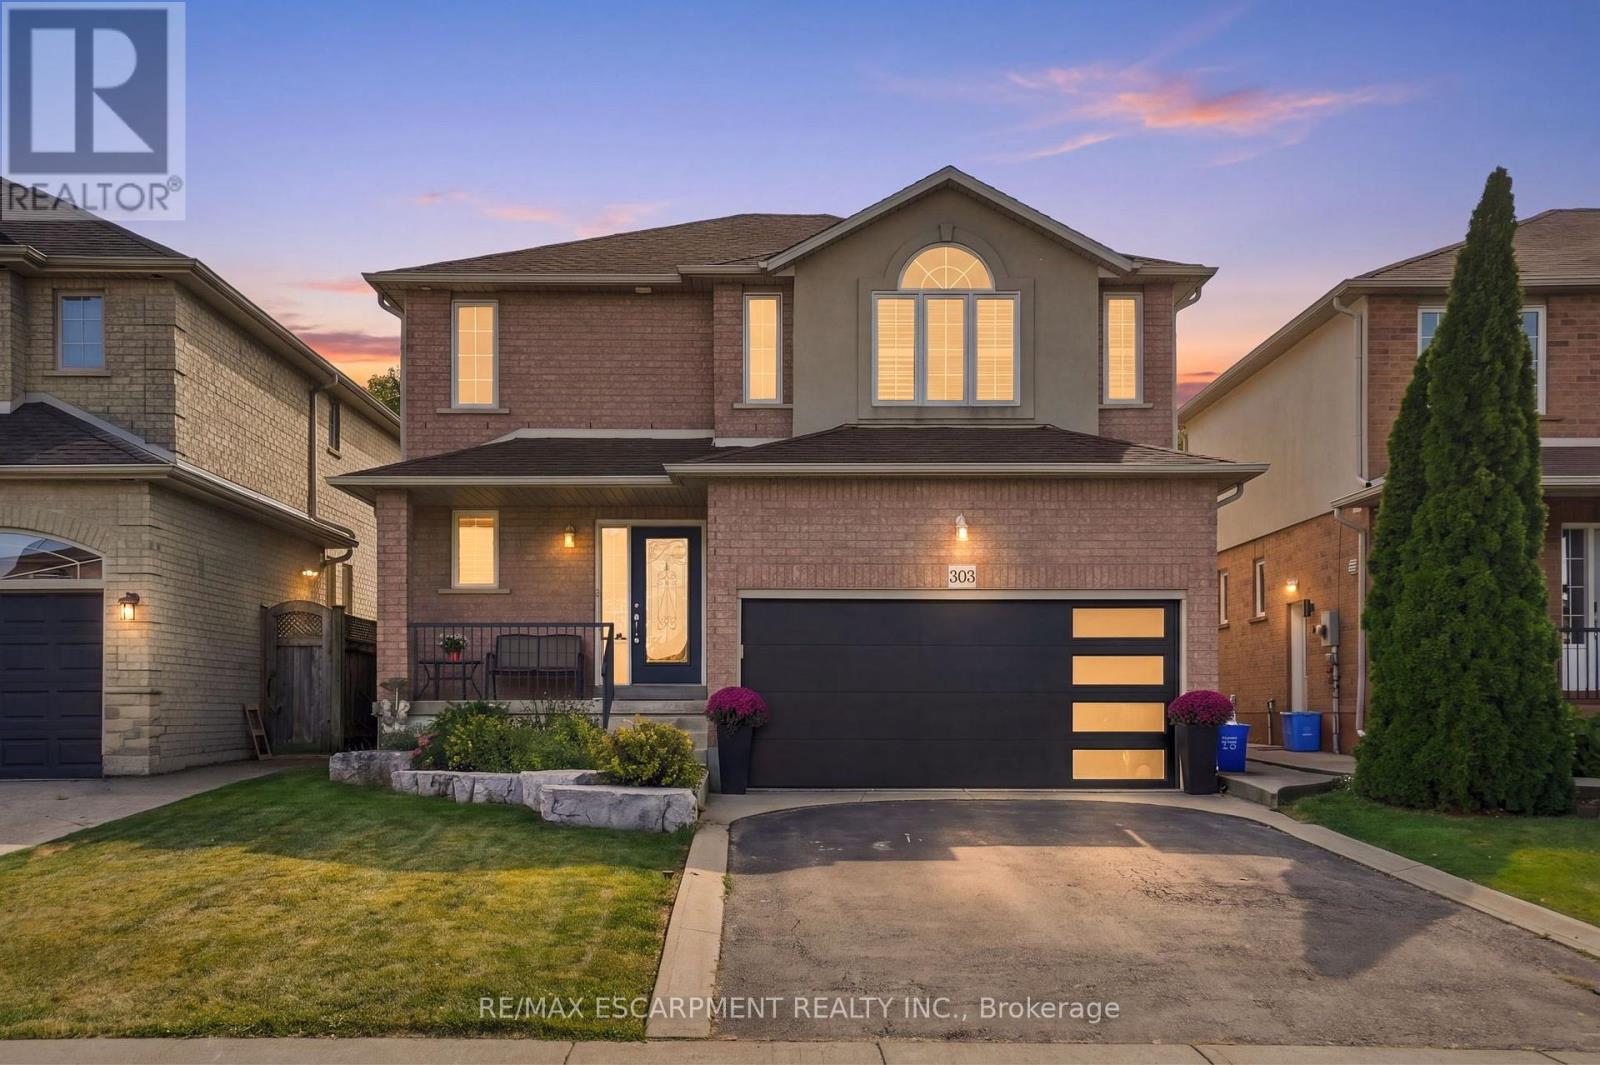
303 Webster Road
Hamilton, Ontario
Tucked onto one of those wonderfully quiet streets with no through traffic, 303 Webster Road is a beautifully updated 1,852 square foot home where thoughtful design meets everyday livability. Close to trails and surrounded by mature greenery, the setting feels private and a world away from the pace of the city. The main floor was completely reimagined in 2024, and it shows. Soft Chantilly Lace walls, wide-plank hardwood flooring, pot lights and a stunning custom kitchen create a space that feels incredibly well considered. The oversized island anchors the kitchen, surrounded by soft-close cabinetry, an impressive range, generous storage and a dedicated coffee bar. Gold accents and a granite backsplash add just the right amount of personality, while the open living space surrounds a gas fireplace. Even the details have been thought through. Main-floor laundry, a beautifully finished staircase, an accent wall on the landing and a layout that simply works for family life. Upstairs, 3 generous bedrooms are joined by two beautifully updated bathrooms. The primary suite features a sleek 3-piece ensuite, while the main bath offers a full tub and polished details that make everyday routines feel more elevated. Backlit mirrors with integrated makeup lighting are a particularly thoughtful touch. The finished lower level adds more flexibility with a 4th bedroom, full bath and space for working from home, guests or movie nights. And then there's the backyard. Private and beautifully landscaped, it feels like its own little escape. A saltwater fibreglass plunge pool, waterfall and firepit create a backyard designed for long summer evenings, morning coffee and entertaining friends. A double-car garage with a newer door, roof approximately 7 years old; all that's left to do is move in and enjoy. Quietly tucked away, beautifully renovated and surrounded by the kind of outdoor space that makes staying home feel like a luxury. RSA. (id:63616)
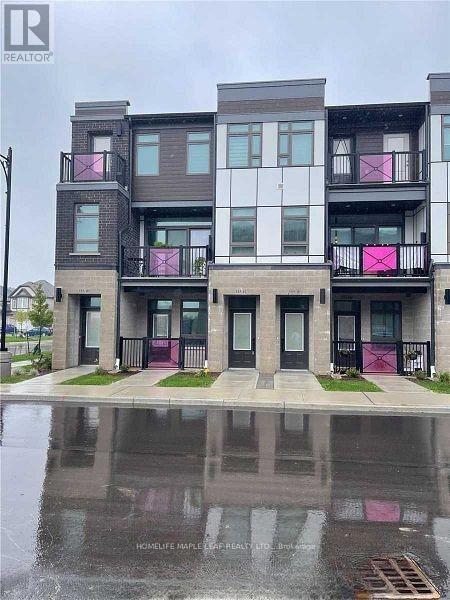
2b - 155 Thomas Slee Drive
Kitchener, Ontario
End Unit 2 Bedroom Stacked Townhome Located in the Highly Sought-After Doon South Community. Bright and Functional Layout Featuring a Spacious Primary Bedroom with Walk-In Closet and 3-Piece Ensuite. Second Bedroom Served by a Full 4-Piece Bathroom on the Upper Level. Open Concept Great Room with Walk-out to Balcony. Upgraded Kitchen with Stainless Steel Appliances, Centre Island, and Front-Load Washer & Dryer. Ideally Situated Near Top-Rated Groh Public School, Parks, Walking Trails, Shopping, Restaurants and Everyday Amenities. Excellent Access to Highway 401 and Highway 403, making commuting convenient. (id:63616)
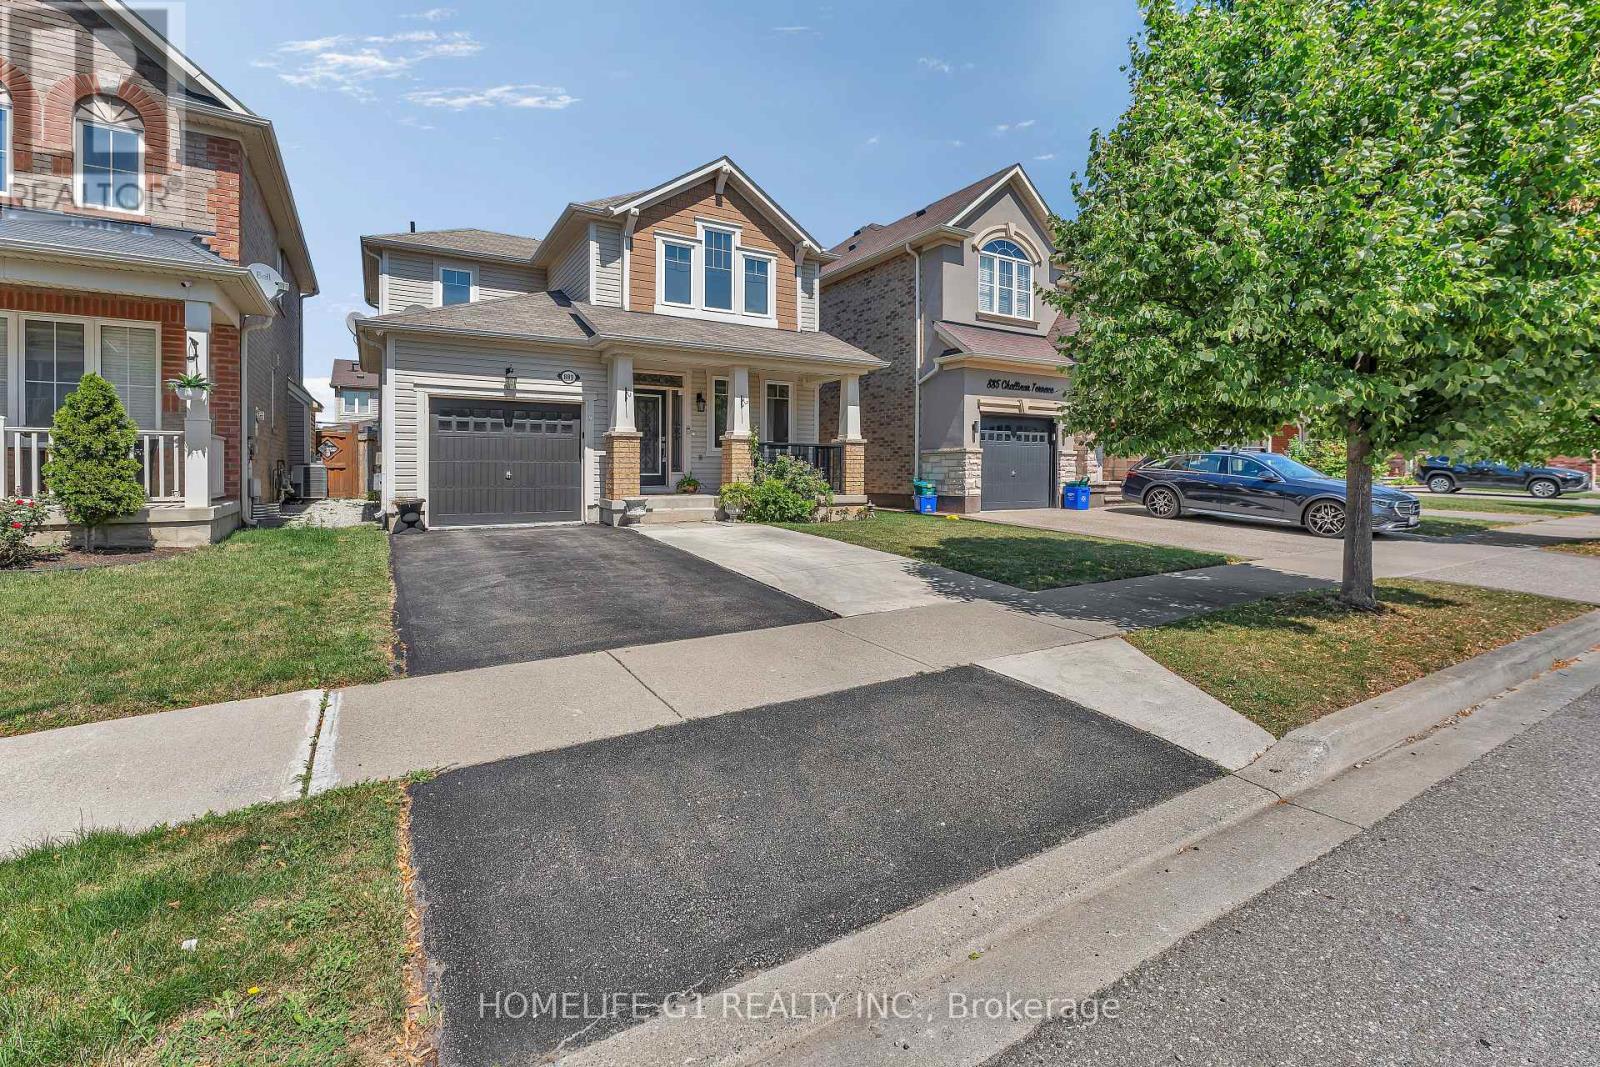
889 Challinor Terrace
Milton, Ontario
Welcome to your everlasting residence located in the highly desirable Harrison Community of Milton. Nestled on a peaceful, family-oriented street, 889 Challinor Terrace is a carefully cared-for home with three bedrooms and Three bathrooms, exuding comfort and elegance from the moment you enter. As you step through the front entrance, you are welcomed by shining hardwood floors and a spacious, open-concept design filled with natural light. The kitchen, the centerpiece of the home, is a dream for any cook, overlooking a beautiful backyard. With easy access to the yard, hosting summer barbecues and outdoor dinner parties is a breeze. Retreat to the primary suite, a spacious haven that features a large walk-in closet and a private four-piece ensuite bathroom. Two additional thoughtfully designed bedrooms share a second four-piece bathroom, offering ample space for everyone. Custom Backyard Reading Bench with Pergola, And Much More on a Quiet Side Street. Close to School, Plazas, Hospital, Parks, and much more. OPPOSITE TO UPCOMING MILTON EDUCATION VILLAGE.IDEALLY SUITED FOR FIRST TIME BUYERS, DOWNSIZING ANY OR FAMILY WITH NEW BEGINNING. (id:63616)
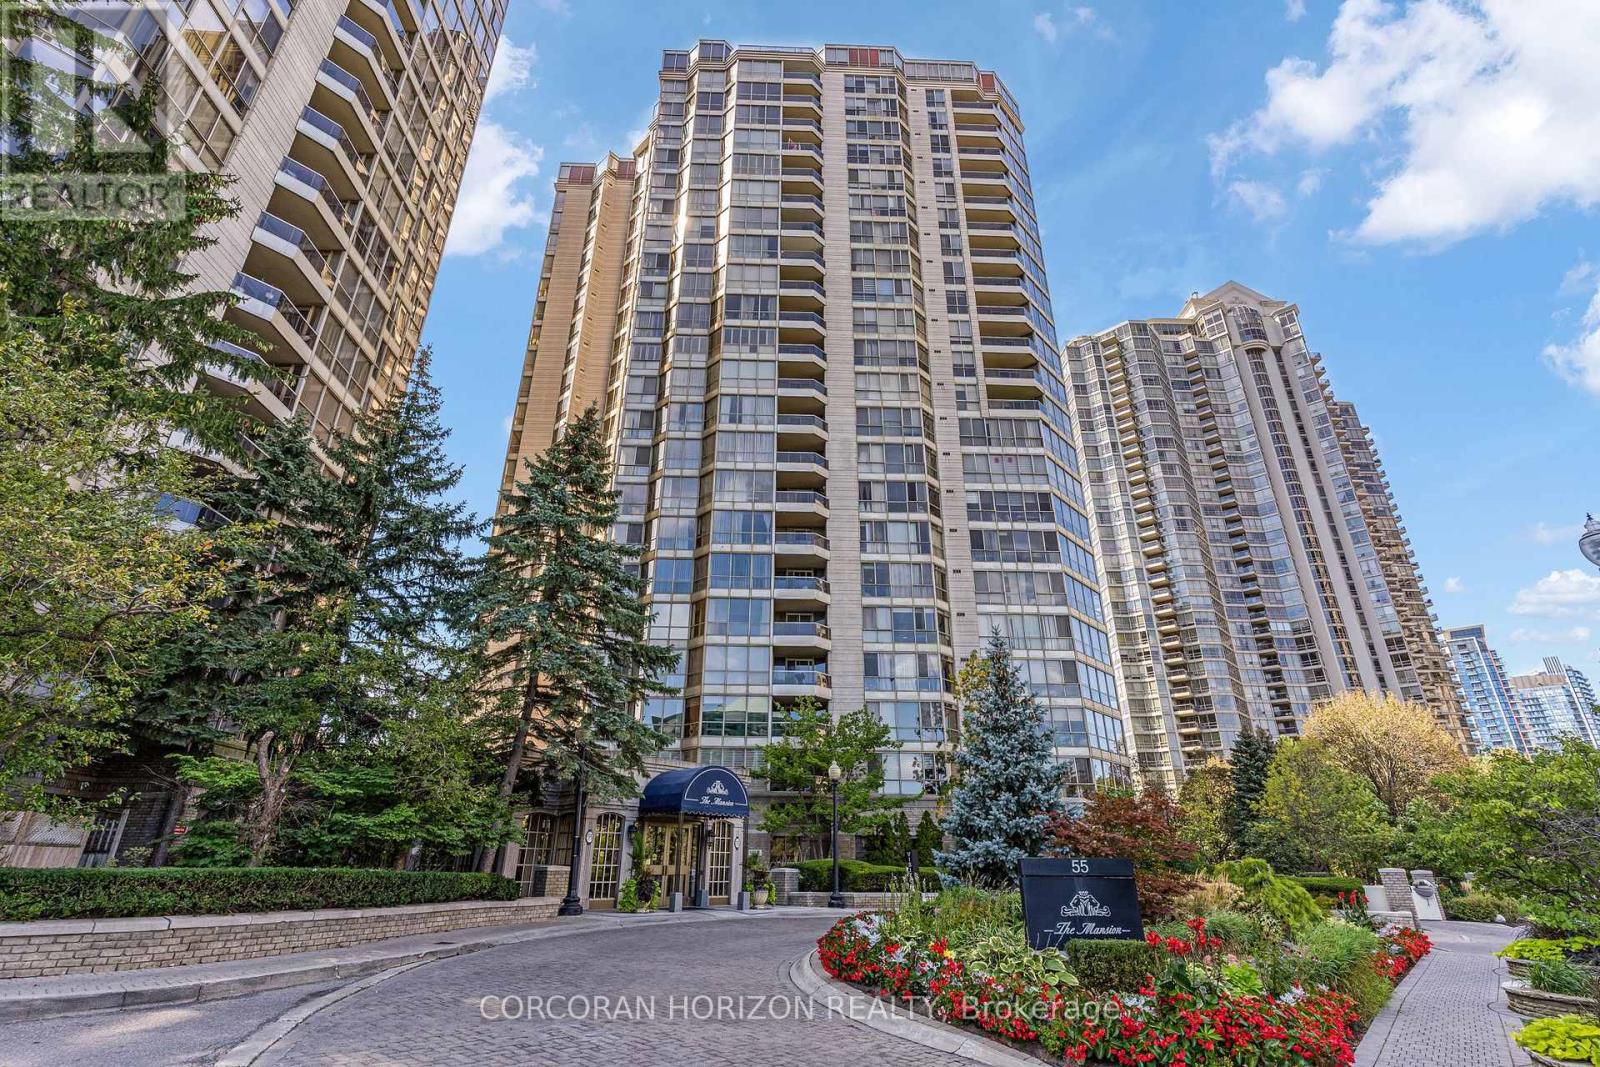
1604 - 55 Kingsbridge Garden Circle
Mississauga, Ontario
Welcome to The Mansion - Mississauga's premier Luxury Residence. From the moment you step into the elegant lobby, you'll feel as though you've arrived at a five-star hotel. The impressive amenities offer a true resort style experience, including a beautiful indoor pool and whirlpool, gym, lounge, billiards room, tennis courts, guest suites, and 24-hour concierge. There is a wonderful sense of community here, with many activities, day trips, and social events to enjoy. It's a place where you can stay active, meet your neighbours, and truly enjoy condo living! This spacious corner suite is just under 1,700 sq. ft. and features one of the building's largest floor plans, with a highly sought after layout. Panoramic views can be enjoyed from every window, overlooking the lush greenery and peaceful creek below. The newly renovated kitchen offers an informal dining area and an abundance of natural light. The open-concept formal dining room provides plenty of space to bring your cherished dining set and host family dinners or holiday gatherings. A favourite feature is the spacious bonus room, perfect for a third bedroom, home office, or family room to enjoy Sunday football or family movie nights. The primary bedroom features a walk-in closet and ensuite bathroom. This suite also offers two additional renovated bathrooms, bringing the total to three. The monthly maintenance fees include everything-even internet and cable tv-making condo living easy and convenient. The location can't be beat! You're just steps from grocery stores, shops, restaurants, and the new LRT transit line, with quick access to Highways 403, 401, and the QEW. Pearson International Airport is only 15 minutes away, and commuting into downtown Toronto is convenient. This property also includes two parking spaces and a locker. Whether you're looking for a spacious family home or a comfortable downsizing option, this suite offers the convenience of condo living with the space and feel of home. (id:63616)
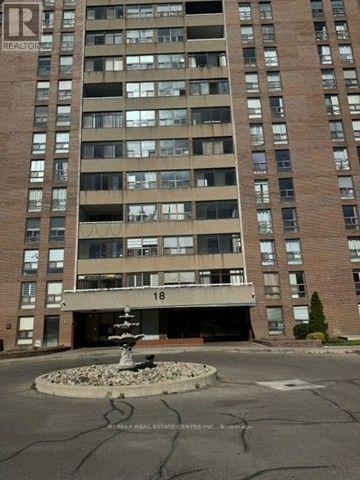
1509 - 18 Knightsbridge Road
Brampton, Ontario
Sun Filled Spacious 2 Bedroom suite in highly desired neighborhood. Open concept design, carpet free, This Amazing suite offers generous living space with well sized bedrooms and plenty of storage throughout. Family sized kitchen perfect for entertaining guest or everyday living together with a breakfast area, Step out onto the oversized balcony where you can enjoy morning and evening coffee with breathtaking east city view. Ideally located just steps to transit, major shopping, Chinguacousy park, future medical school, HWY 10 and much more! Rent includes 1 underground parking spot, central air, all utilities, Bell high speed internet and cable TV. Exceptional value in this family oriented neighborhood. Available for November 1st. A++ Tenants. Please note the landlord will paint the apartment before new tenant moves in. (id:63616)
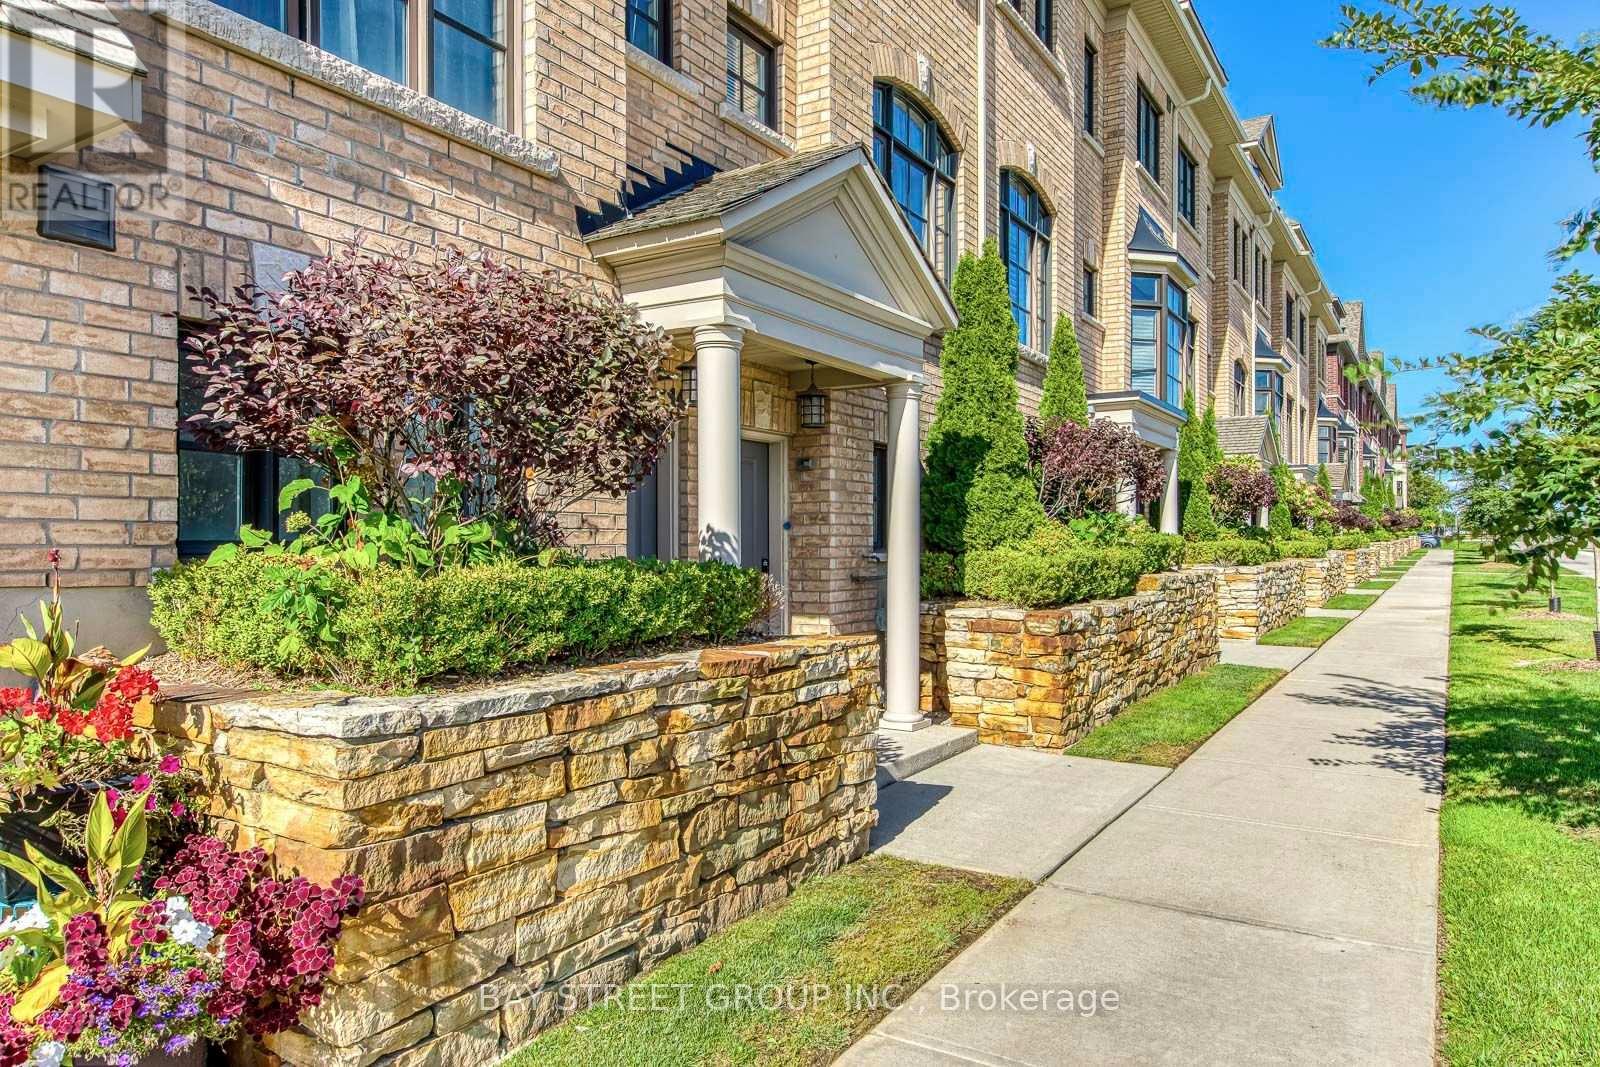
#14 - 2172 Trafalgar Road
Oakville, Ontario
Welcome to a Stunning luxury townhouse! a Bright, Upgraded Living in Prime Oakville Location! 3+1 Bed | 3 Bath | Extra-Long 2 parking spaces Garage ; Beautifully maintained 3-bedroom, 3-bathroom townhome with a ground floor office/den offering comfortable and stylish living space. Bright open-concept design with premium finishes and Many Upgrade. Heated foyer floors, oak staircase, engineered hardwood on main, and new flooring throughout-no carpet! White kitchen with stainless steel appliances, and walk-out to a private deck with BBQ gas line-perfect for entertaining. 2nd-floor laundry, Juliette balcony in the primary, custom walk-in closet shelving, and spa-inspired 5-piece ensuite. Minutes to Sheridan College, Oakville Place Mall, and downtown Oakville's shops, cafes, and waterfront Convenient access to major highways and the GO Station Ideal for families, professionals, or investors looking for space, convenience, and a fantastic Oakville location. Brand new fridge and Stove ! (id:63616)
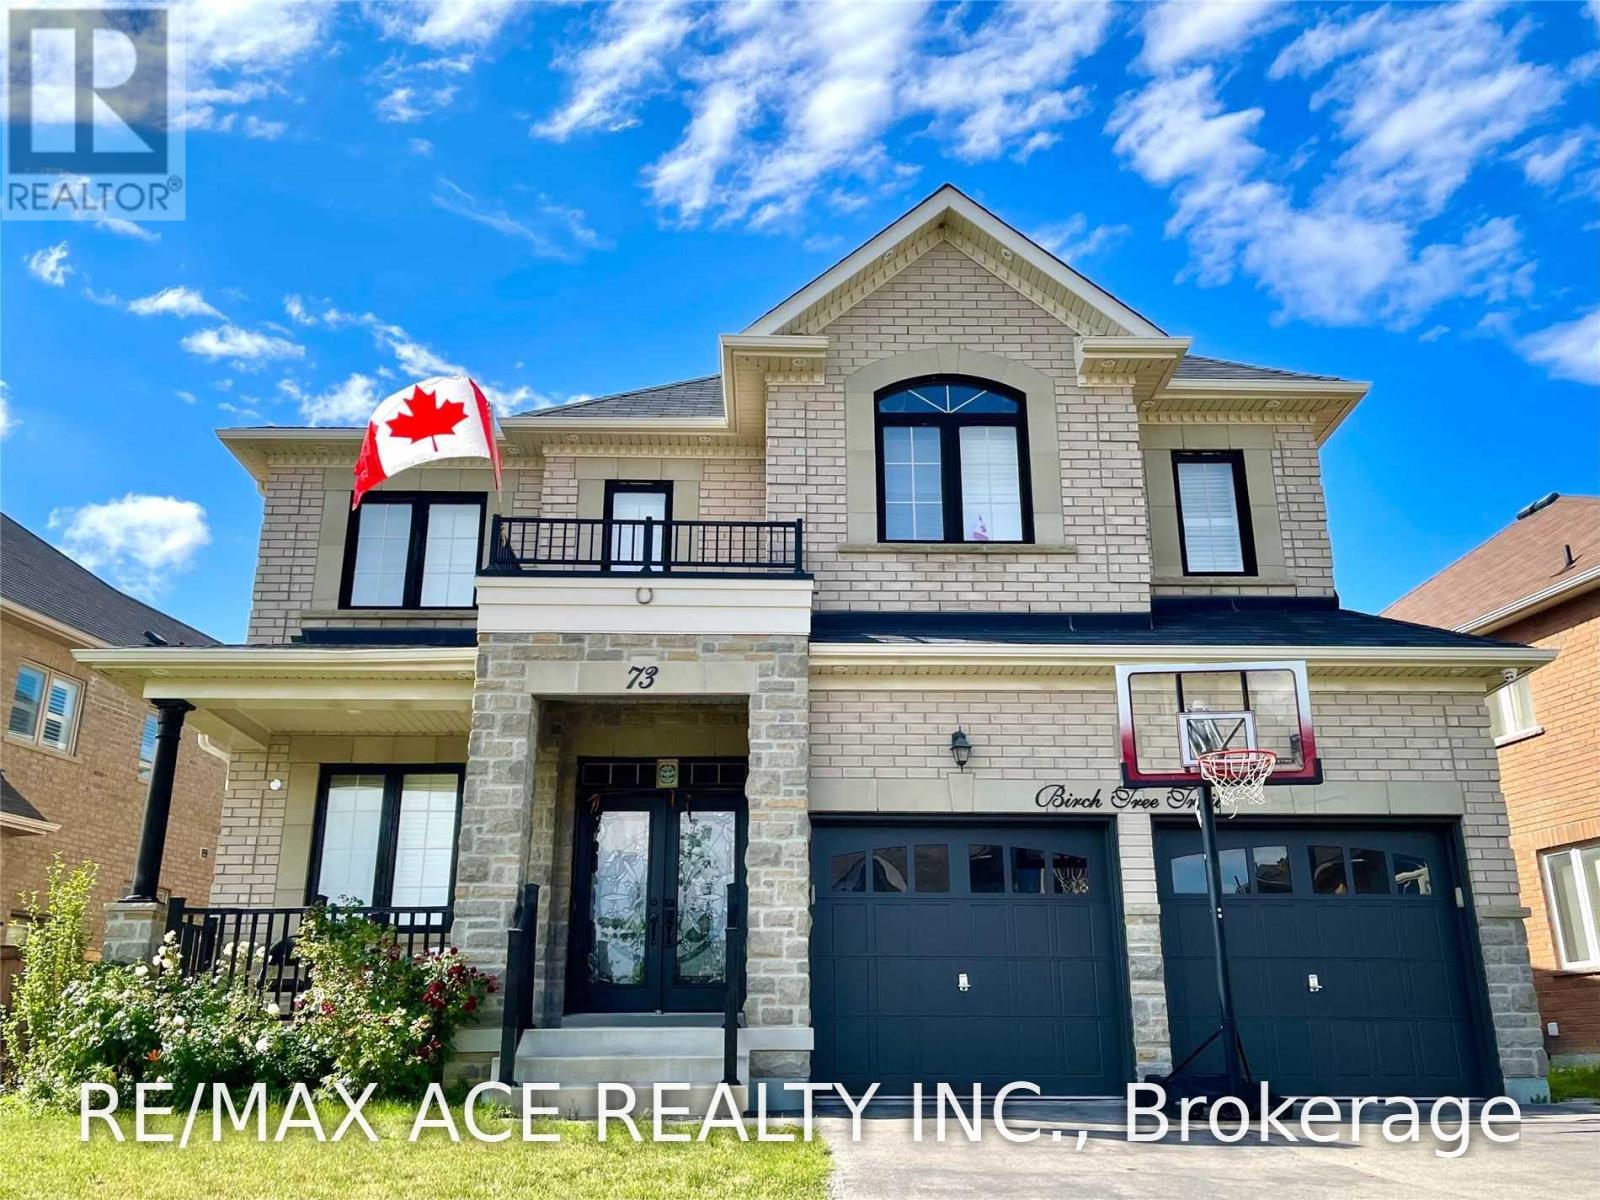
Upper - 73 Birch Tree Trail
Brampton, Ontario
Welcome To This Stunning Home Offering An Exceptional Combination Of Space, Comfort & Modern Living. Featuring 4 Generously Sized Bedrooms, Including An Impressive Oversized Primary Retreat. Each Bedroom Offers Ample Closet Space & Convenient Access To A Washroom. The Modern Kitchen Is Equipped With Built-In Appliances, Plenty Of Cabinetry & A Functional Layout Perfect For Everyday Living. The Main Floor Features Separate Family, Living & Dining Rooms Plus A Private Den, Providing Plenty Of Space For Entertaining, Working From Home & Family Living. Enjoy A Huge Backyard With Ample Outdoor Space. Bright, Spacious & Beautifully Finished Throughout With A High-End Feel. A Fantastic Opportunity For Tenants Looking For A Large, Well-Appointed Home In A Desirable Setting. Upper Level Only; Basement Not Included. (id:63616)
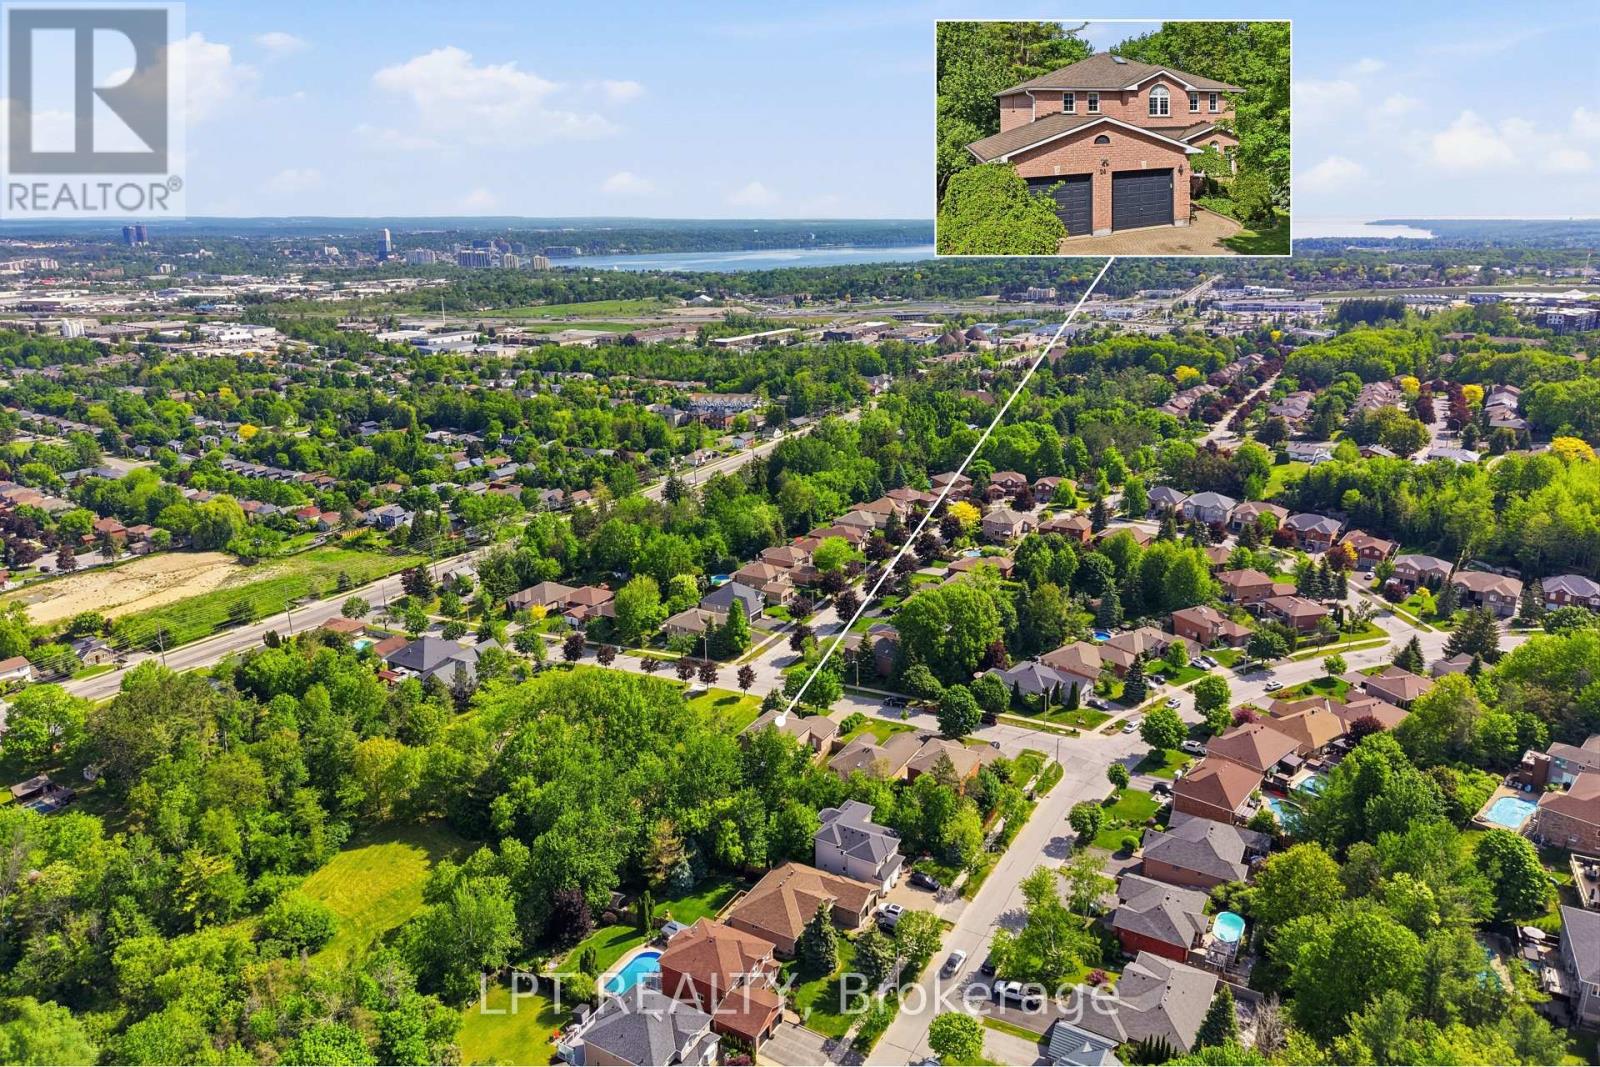
24 Snowshoe Trail
Barrie, Ontario
MORE SPACE. MORE OPTIONS. MORE TO LOVE. 3600+ sq ft of finished living space, 6 bedrooms, walkout in law-suite and a premium 60-ft lot! Backing onto a tranquil forested setting and located beside Snowshoe Park. This house is designed for families who need space, flexibility & options, this house delivers on every level. The main living space features 4 bedrooms, multiple living & entertaining areas, fireplaces and a bright eat-in kitchen with a walkout to the expansive deck - the perfect spot for summer dinners, morning coffee or simply enjoying the peaceful backyard surroundings. The real game changer is downstairs! The fully finished walkout lower level features a modern 2 bedroom in-law suite with it's own kitchen, living area, huge windows and separate entrance - an incredible setup for multi-generational living, extended family, older children or guests. With 6 bedrooms in total, generous living space, a primary bedroom with a 4 piece ensuite, and additional bedroom with it's own 2 piece ensuite and a layout that gives everyone room to spread out, this is anything but your average home. It's steps away from the park, surrounded by nature and tucked into Barrie's sought-after Ardagh neighbourhood while still being close to schools, shopping, trails, skiing, commuter routes, Hwy 400 and everyday amenities. Come see what makes this home stand out! (id:63616)
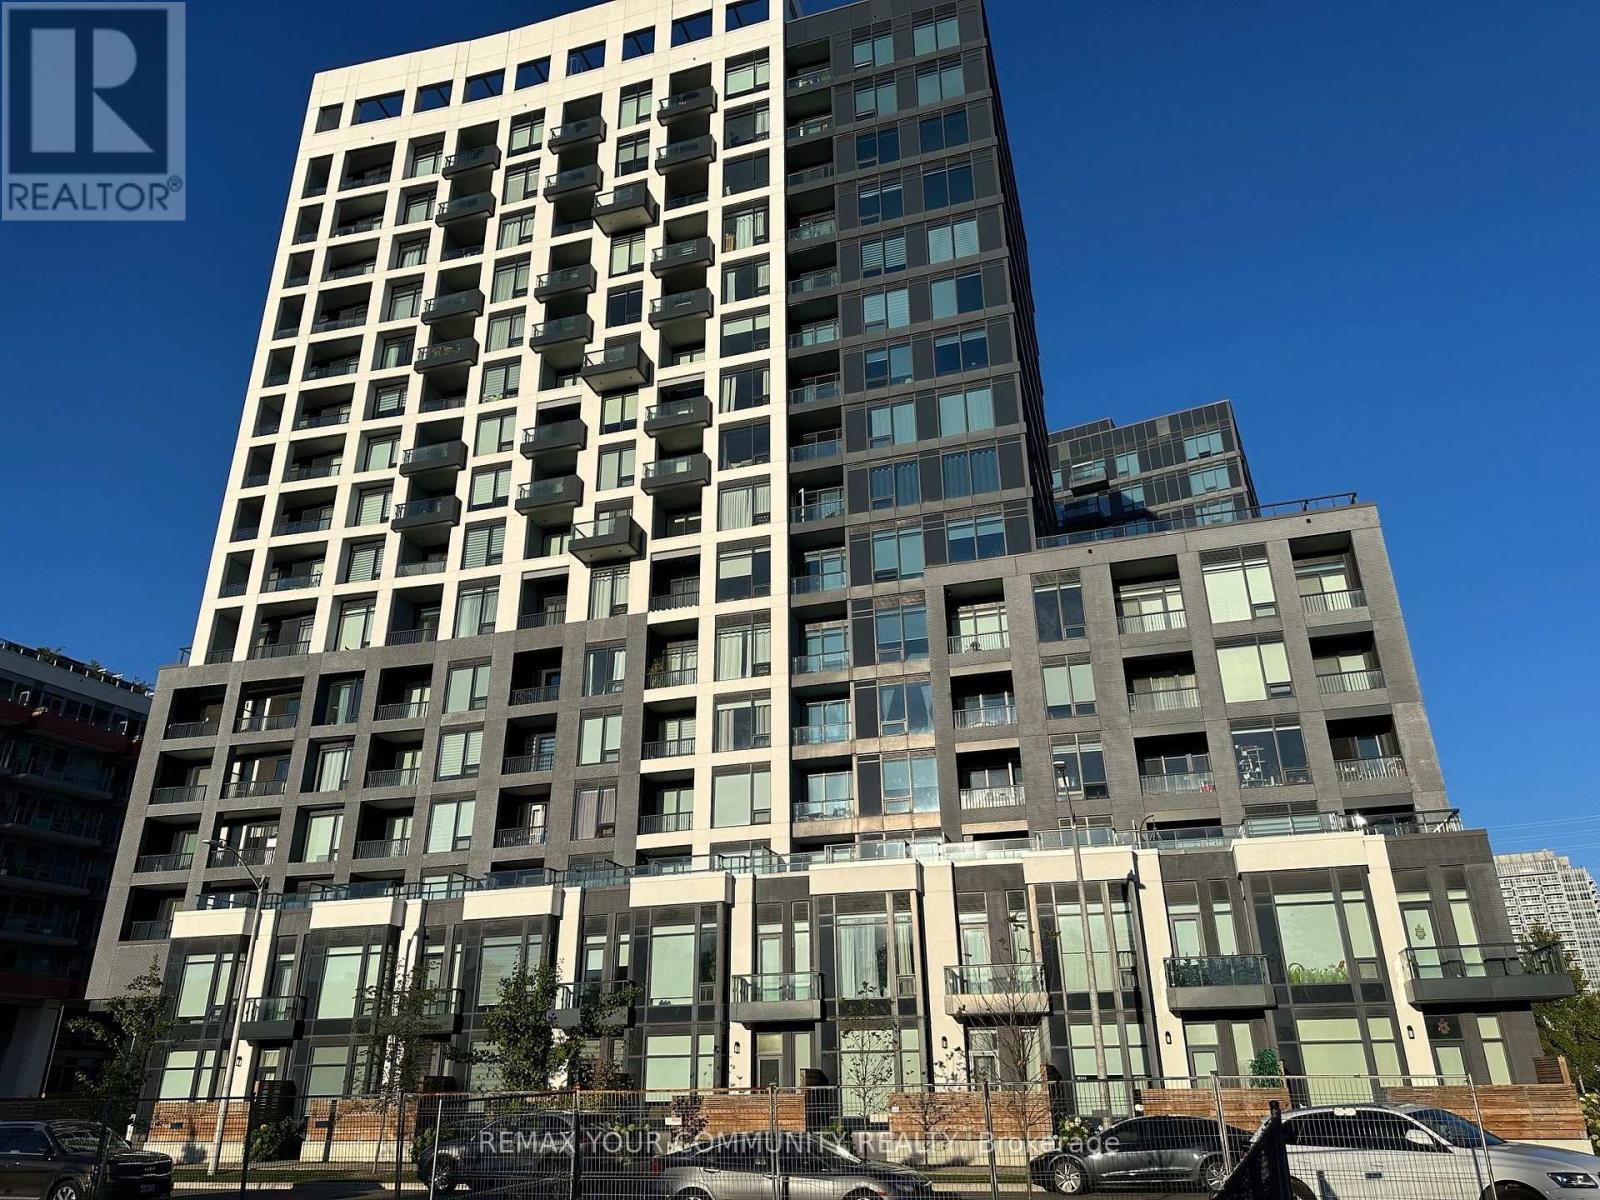
702w - 3 Rosewater Street
Richmond Hill, Ontario
Chic and Modern "Westwood Gardens" Project! Your chance to lease 2 Bedroom unit with 2 washrooms, oversized terrace, 1 parking and 1 locker! Owner-occupied and very well kept! First time on the market! N/W corner with unobstructed, picturesque views on South Richvale. Contemporary Open-Concept layout with Floor-to-ceiling windows, Full of sun and air.Strategically located in prime Richmond Hill, close to Yonge/Hwy 7/407 ETR intersections, minutes to Langstaff GO Station, YRT and GO Bus Station, easy commute to Subway, all major highways.Walk to grocery stores, banks, restaurants, Cineplex movie theatre, schools and parks at your doorstep.Perfect place for professionals, couples, families looking for style, space, comfort and convenience.Unique feature is a private oversize terrace - perfect for summer-time entertainment.Valuable parking and locker inclusive. (id:63616)