24 Snowshoe Trail Barrie, Ontario L4N 7Z1

$949,900
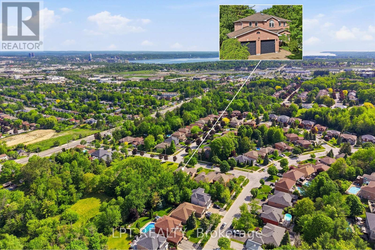
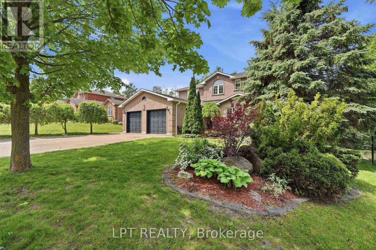
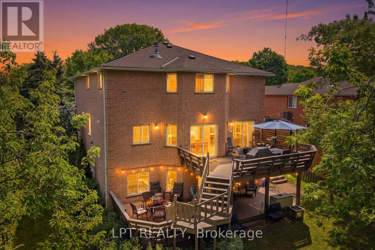
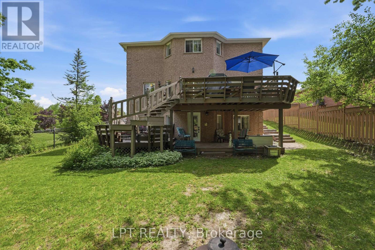
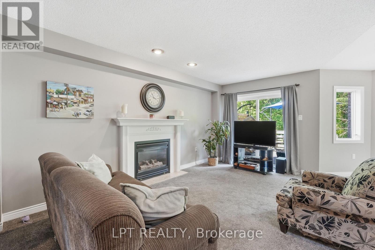
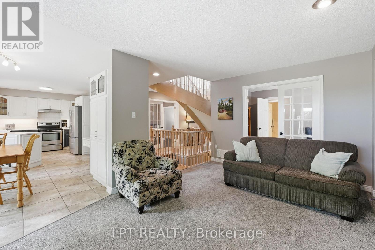
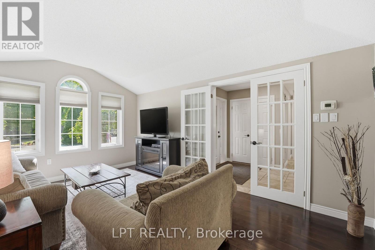
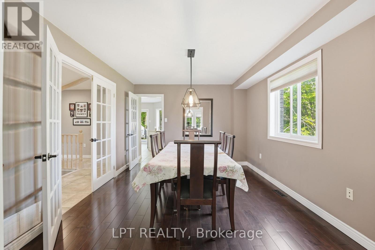
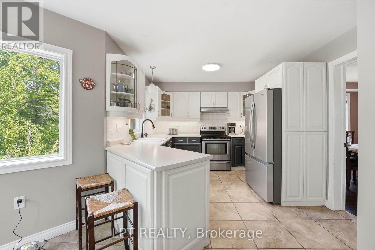
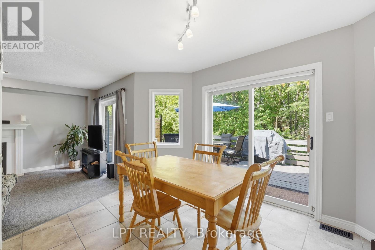
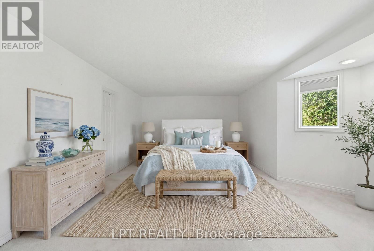
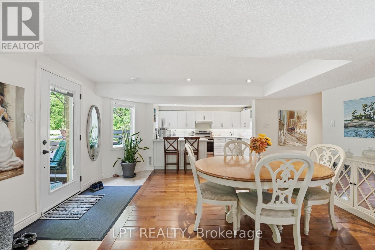
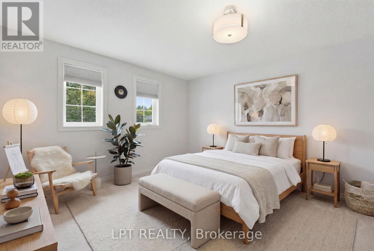
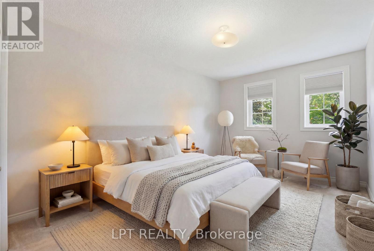
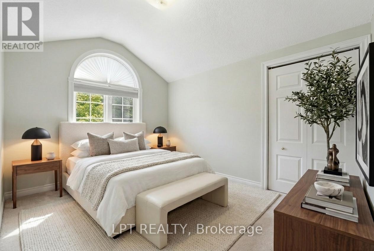
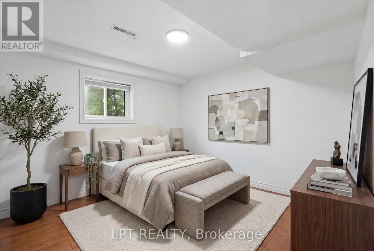
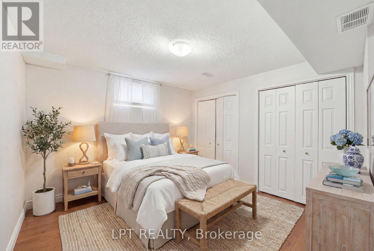
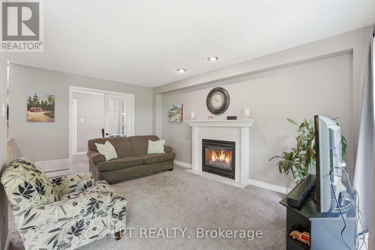
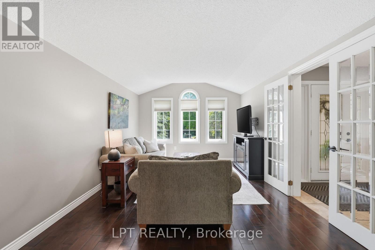
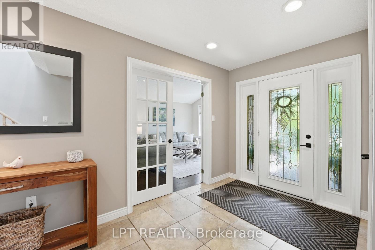
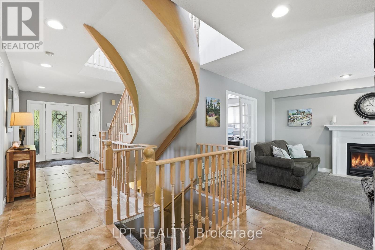
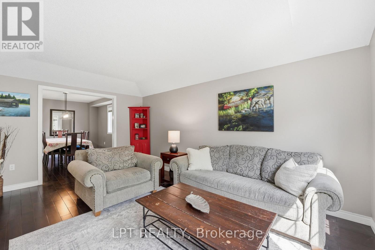
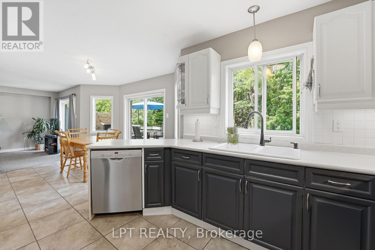
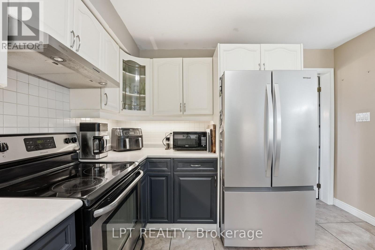
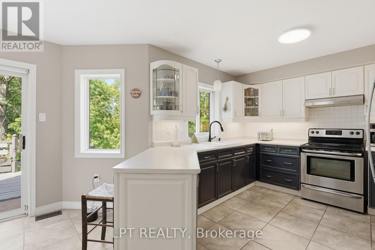
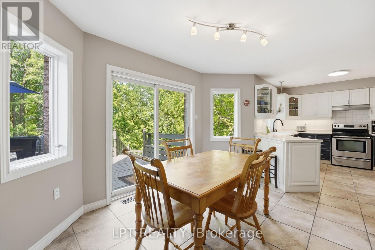
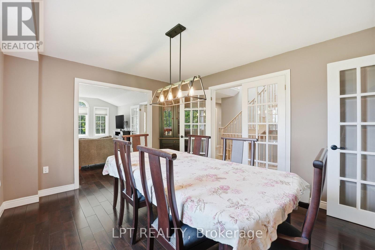
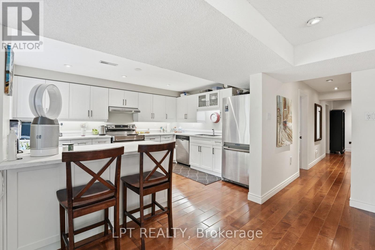
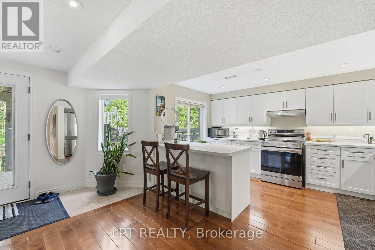
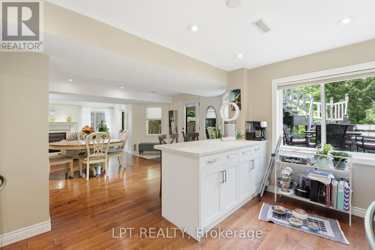
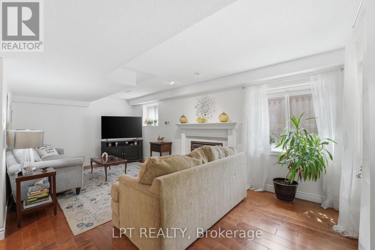
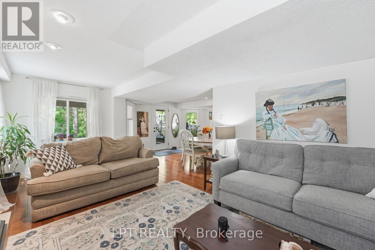
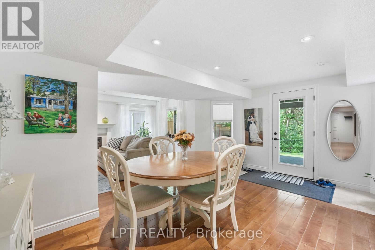
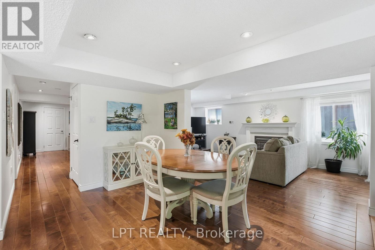
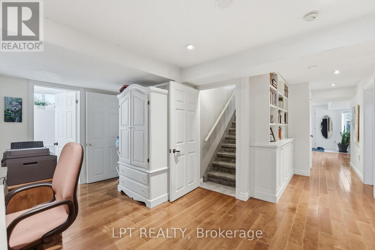
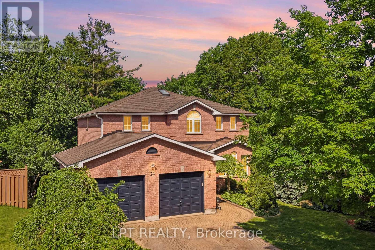
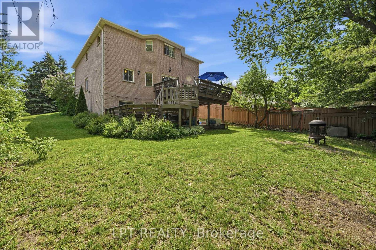
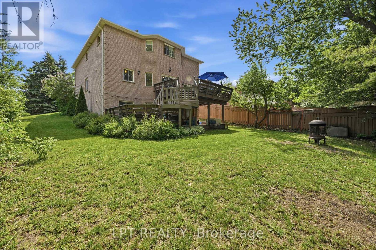
MORE SPACE. MORE OPTIONS. MORE TO LOVE. 3600+ sq ft of finished living space, 6 bedrooms, walkout in law-suite and a premium 60-ft lot! Backing onto a tranquil forested setting and located beside Snowshoe Park. This house is designed for families who need space, flexibility & options, this house delivers on every level. The main living space features 4 bedrooms, multiple living & entertaining areas, fireplaces and a bright eat-in kitchen with a walkout to the expansive deck - the perfect spot for summer dinners, morning coffee or simply enjoying the peaceful backyard surroundings. The real game changer is downstairs! The fully finished walkout lower level features a modern 2 bedroom in-law suite with it's own kitchen, living area, huge windows and separate entrance - an incredible setup for multi-generational living, extended family, older children or guests. With 6 bedrooms in total, generous living space, a primary bedroom with a 4 piece ensuite, and additional bedroom with it's own 2 piece ensuite and a layout that gives everyone room to spread out, this is anything but your average home. It's steps away from the park, surrounded by nature and tucked into Barrie's sought-after Ardagh neighbourhood while still being close to schools, shopping, trails, skiing, commuter routes, Hwy 400 and everyday amenities. Come see what makes this home stand out! (id:63616)
Property Details
| MLS® Number | S13433906 |
| Property Type | Single Family |
| Community Name | Ardagh |
| Amenities Near By | Beach, Hospital, Park, Schools |
| Equipment Type | Water Heater |
| Features | Conservation/green Belt, In-law Suite |
| Parking Space Total | 6 |
| Rental Equipment Type | Water Heater |
Building
| Bathroom Total | 5 |
| Bedrooms Above Ground | 4 |
| Bedrooms Below Ground | 2 |
| Bedrooms Total | 6 |
| Age | 16 To 30 Years |
| Appliances | Garage Door Opener Remote(s), Intercom, Dishwasher, Dryer, Stove, Washer, Window Coverings, Refrigerator |
| Basement Development | Finished |
| Basement Features | Walk Out, Separate Entrance |
| Basement Type | N/a (finished), N/a |
| Construction Style Attachment | Detached |
| Cooling Type | Central Air Conditioning |
| Exterior Finish | Brick |
| Fireplace Present | Yes |
| Fireplace Total | 2 |
| Flooring Type | Carpeted, Hardwood, Ceramic |
| Foundation Type | Poured Concrete |
| Half Bath Total | 2 |
| Heating Fuel | Natural Gas |
| Heating Type | Forced Air |
| Stories Total | 2 |
| Size Interior | 2,500 - 3,000 Ft2 |
| Type | House |
| Utility Water | Municipal Water |
Parking
| Attached Garage | |
| Garage |
Land
| Acreage | No |
| Fence Type | Fenced Yard |
| Land Amenities | Beach, Hospital, Park, Schools |
| Sewer | Sanitary Sewer |
| Size Depth | 131 Ft ,2 In |
| Size Frontage | 65 Ft ,7 In |
| Size Irregular | 65.6 X 131.2 Ft |
| Size Total Text | 65.6 X 131.2 Ft |
Rooms
| Level | Type | Length | Width | Dimensions |
|---|---|---|---|---|
| Basement | Bedroom 5 | 3.48 m | 3.37 m | 3.48 m x 3.37 m |
| Basement | Bedroom | 3.48 m | 3.33 m | 3.48 m x 3.33 m |
| Basement | Kitchen | 4.68 m | 3.48 m | 4.68 m x 3.48 m |
| Basement | Dining Room | 5 m | 2.87 m | 5 m x 2.87 m |
| Basement | Family Room | 6.83 m | 3.39 m | 6.83 m x 3.39 m |
| Main Level | Family Room | 5.51 m | 3.39 m | 5.51 m x 3.39 m |
| Main Level | Kitchen | 3.43 m | 3.14 m | 3.43 m x 3.14 m |
| Main Level | Eating Area | 3.36 m | 3.57 m | 3.36 m x 3.57 m |
| Main Level | Living Room | 5.24 m | 3.43 m | 5.24 m x 3.43 m |
| Main Level | Dining Room | 4.06 m | 3.43 m | 4.06 m x 3.43 m |
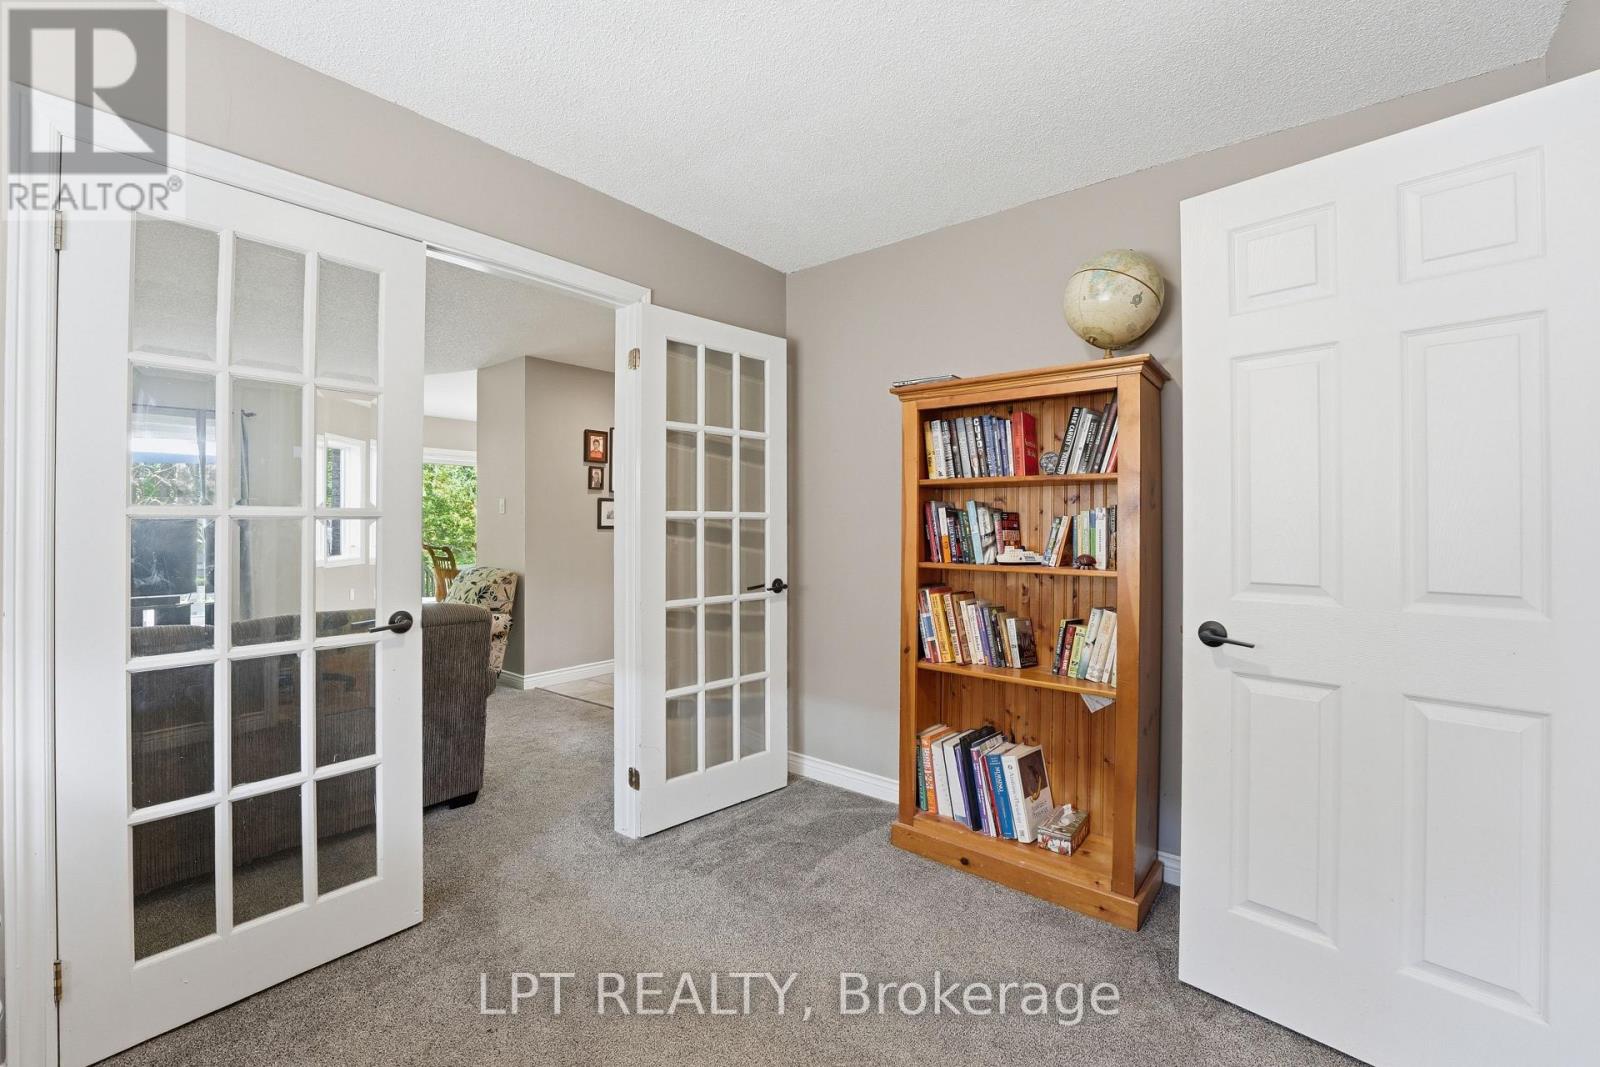
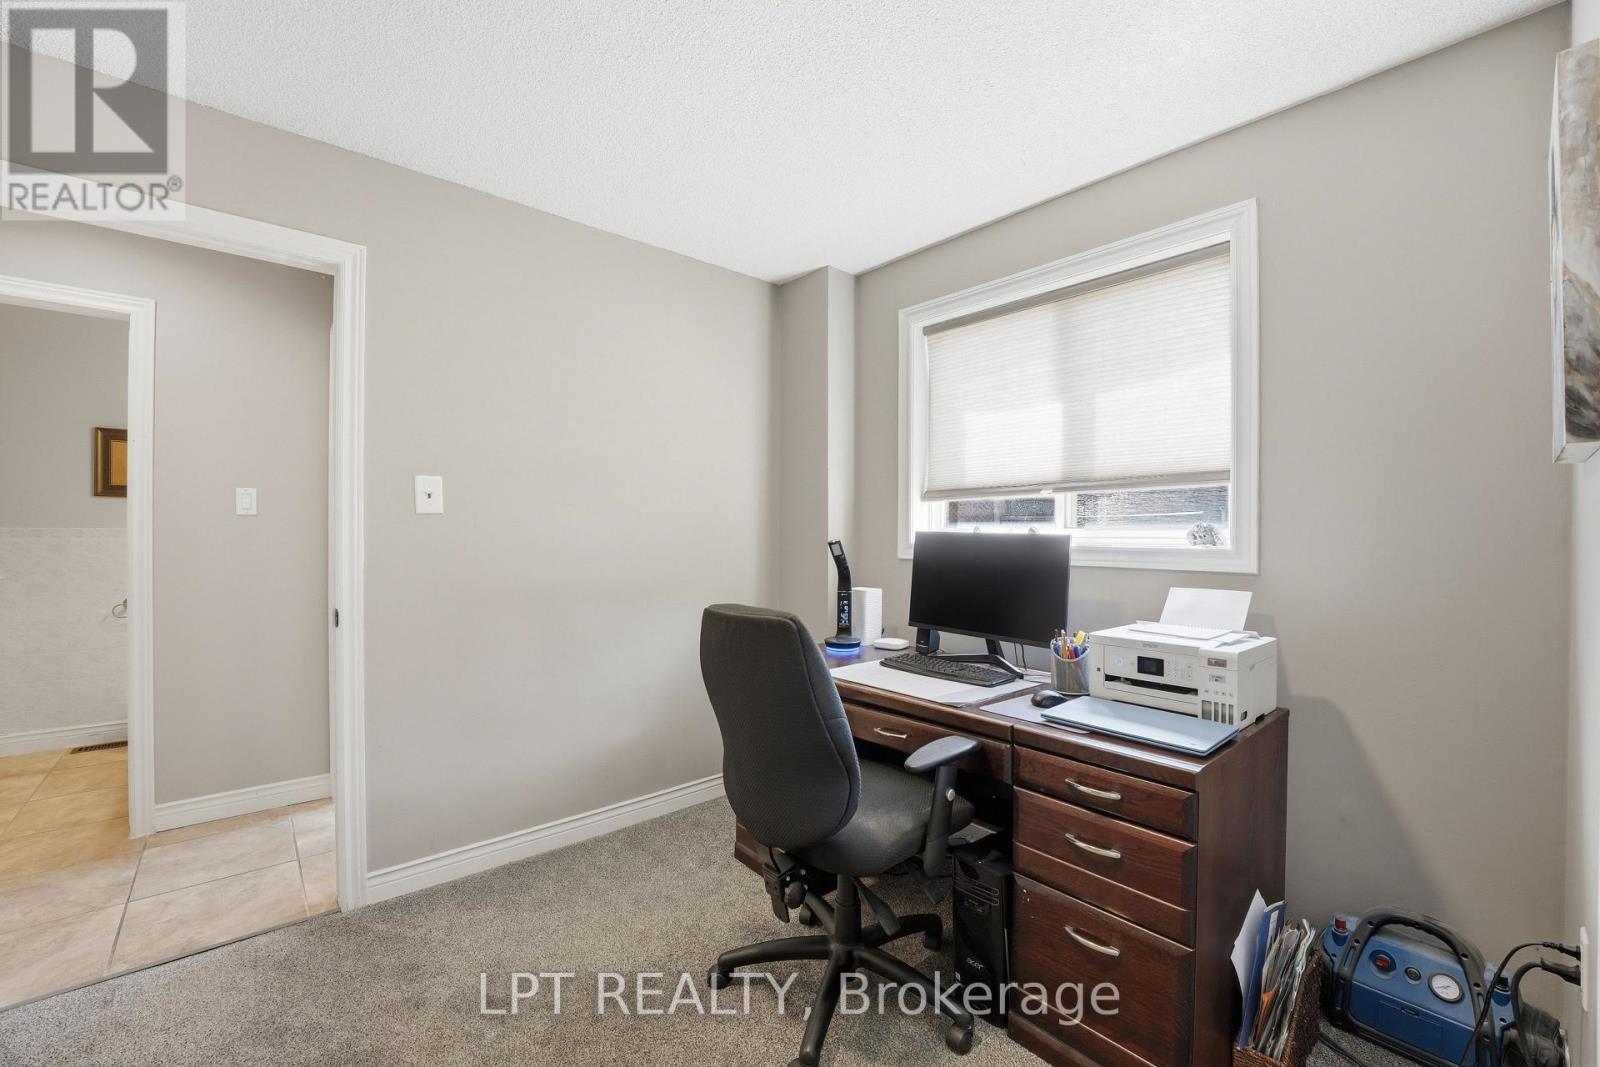
| Main Level | Office | 3.4 m | 2.64 m | 3.4 m x 2.64 m |
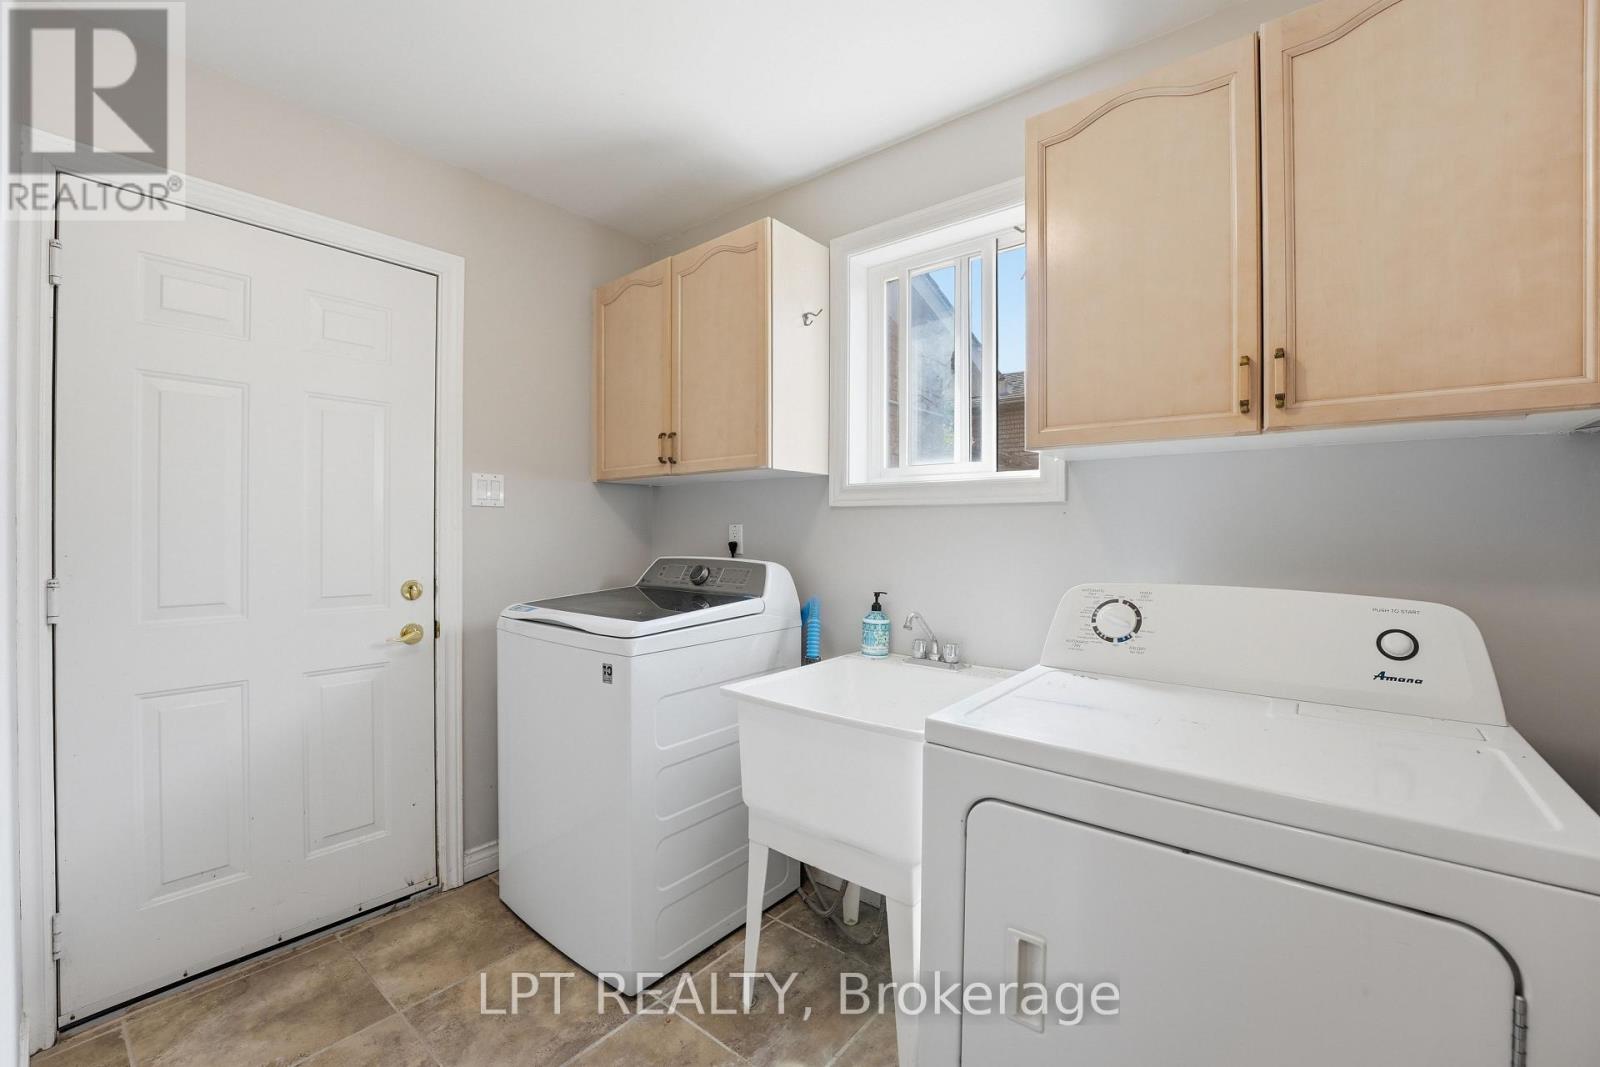
| Main Level | Laundry Room | 2.85 m | 1.76 m | 2.85 m x 1.76 m |
| Upper Level | Bedroom 4 | 4.62 m | 2.71 m | 4.62 m x 2.71 m |
| Upper Level | Primary Bedroom | 7.03 m | 4.77 m | 7.03 m x 4.77 m |
| Upper Level | Bedroom 2 | 4.88 m | 3.41 m | 4.88 m x 3.41 m |
| Upper Level | Bedroom 3 | 3.3 m | 2.74 m | 3.3 m x 2.74 m |
https://www.realtor.ca/real-estate/29891837/24-snowshoe-trail-barrie-ardagh-ardagh
Contact Us
Contact us for more information

The trademarks REALTOR®, REALTORS®, and the REALTOR® logo are controlled by The Canadian Real Estate Association (CREA) and identify real estate professionals who are members of CREA. The trademarks MLS®, Multiple Listing Service® and the associated logos are owned by The Canadian Real Estate Association (CREA) and identify the quality of services provided by real estate professionals who are members of CREA. The trademark DDF® is owned by The Canadian Real Estate Association (CREA) and identifies CREA's Data Distribution Facility (DDF®)
September 25 2026 12:29:18
Toronto Regional Real Estate Board
Lpt Realty