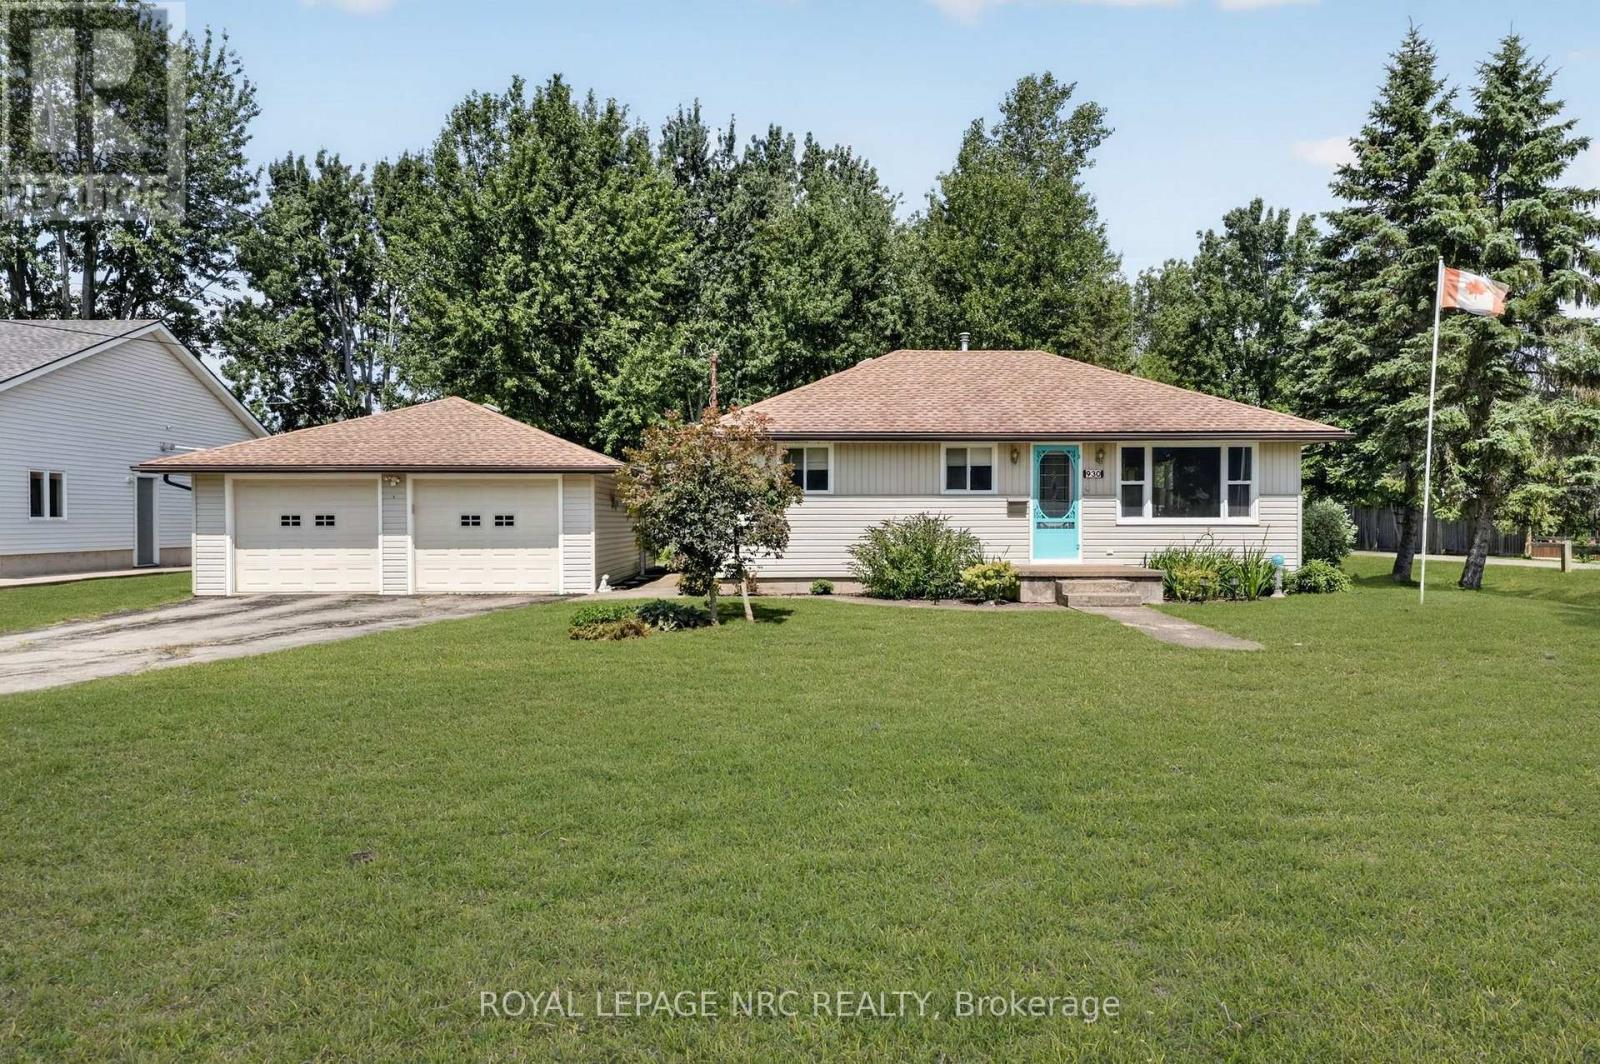
930 Edgemere Road
Fort Erie, Ontario
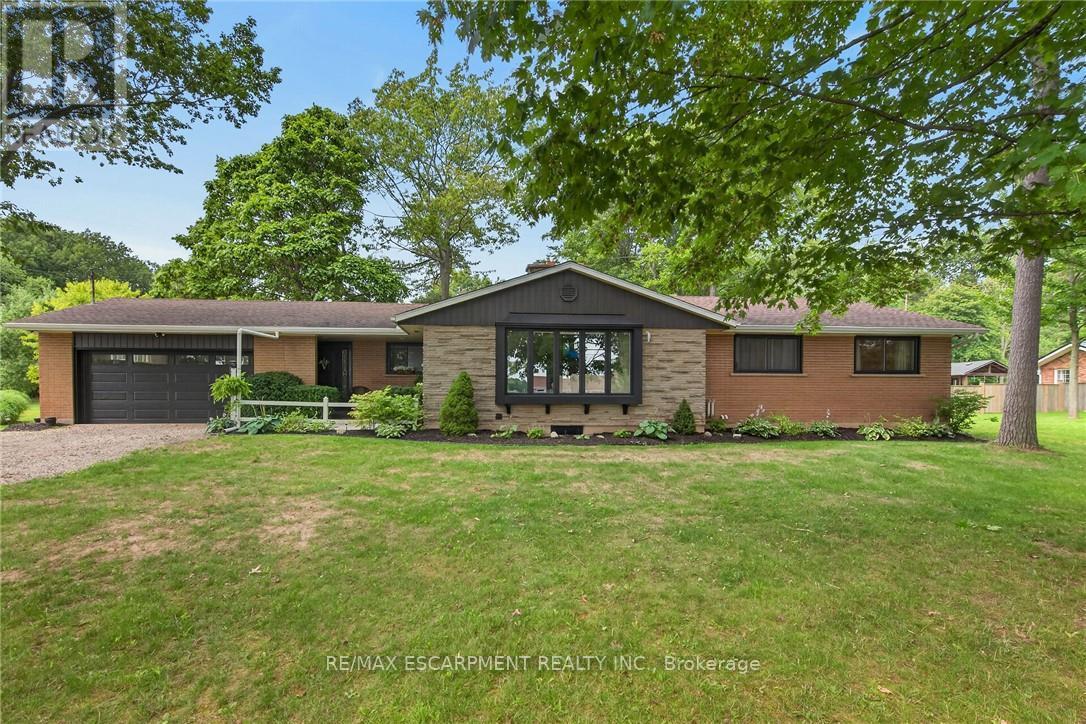
Welcome to 930 Edgemere Road, ideally situated on a spectacular 84' x 251' lot along a beautiful and peaceful street directly across from the shores of Lake Erie, close enough to hear the waves and just a short walk away from public access. An added bonus is that this property abuts the Friendship Trail, a paved recreational trail that extends along the water and all throughout Niagara! This charming bungalow offers comfortable one-level living with a bright south facing living room, a dining area, eat in kitchen, two bedrooms and a versatile bonus room-perfect for a home office, den or additional guest space. The four-piece bathroom features convenient ensuite privilege. A beautiful sunroom off the back of the home provides an amazing area to watch nature, adds even more living space and opens directly onto the back deck, overlooking the impressive deep lot filled with beautiful mature trees. Car enthusiasts, hobbyists and those needing extra storage will appreciate the oversized 30x24 detached double garage, complete with hydro, a concrete floor and additional storage space at the rear. 2 more additional sheds provide ample storage and opportunity. With its incredible lot, lakeside setting and flexible living space, this is a wonderful opportunity to enjoy peaceful bungalow living in a truly special location. (id:63616)

424 Four Mile Creek Road
Niagara-On-The-Lake, Ontario
Custom 2-storey modern farmhouse in desirable Millpond subdivision, nestled in picturesque rural setting. Built in 2020, this home showcases an impressive exterior with professionally landscaped, low-maintenance, perennial beds, mature trees and tasteful interlocking stone driveway and walkway. Welcoming covered front porch on which to enjoy morning sunrises and beautiful escarpment views! Attractive open-plan main level with spacious dining area, perfect for entertaining and open to living room with focal fireplace and vaulted ceiling with strategically placed pot lights. Bright and airy kitchen with oversized centre island, quartz countertops, stainless steel gas stove, dishwasher and fridge. Countless windows for natural sunlight to brighten every room. 8' sliding doors lead out onto large patio with pergola for dining al fresco or sitting in one of several seating areas surrounded by a rose covered trellis. Back inside, the main floor continues to an office cum music room, large full bath with glass shower and mud room with built-in shelving and cupboards, as well as access to backyard and double car garage. The second level is well laid out with the primary bedroom overlooking the scenic backyard, spacious walk-in closet and ensuite bath with custom vanity with 2 sinks and glass shower with raindrop showerhead. Second and third bedrooms overlook the front yard and share a large family bath with tub/shower combination. The third bedroom is currently used as an office and does not have a closet. Expansive laundry room with custom cabinetry and countertop. The basement has been finished and offers a bright and sunny bedroom with full bathroom, family room area for watching your favourite movies, pantry and utility/storage rooms. Situated by Millpond Road's row of luxurious homes, this property offers a larger yard abutting serene farmland beside and behind. Ideal family home on bus route and close to amenities, this is St. Davids living at its best! (id:63616)

504 - 15 Towering Heights Boulevard
St. Catharines, Ontario
Welcome to the highly sought after Canadian Tower Condominium. This beautifully updated three bedroom, two bath suite offers 1224 square feet of light filled living space on the quiet ravine side with sweeping greenery views towards Burgoyne Woods. The open living and dining rooms enjoy serene balcony access, immaculate parquet floors, and a flexible 3rd bedroom currently used as a stylish den or home office. The modern kitchen features updated cabinetry with soft close drawers, cupboards, and pantry. Down the hall, past ample storage, is the main bath with walk-in shower. The primary bedroom includes a private two piece ensuite, and the 2nd bedroom is close by. You'll love the convenience of a storage locker right beside your suite, and mail delivered directly to your door. Building amenities include an indoor pool with patio and pergola, fitness room, sauna, workshop, library, games room, party room, barbecue area, and more. Outdoor parking is low cost with a wait list for underground. All this close to shopping, groceries, highway access and Brock University. Immaculate, move-in ready, and truly no disappointments. This is one not to miss! (id:63616)
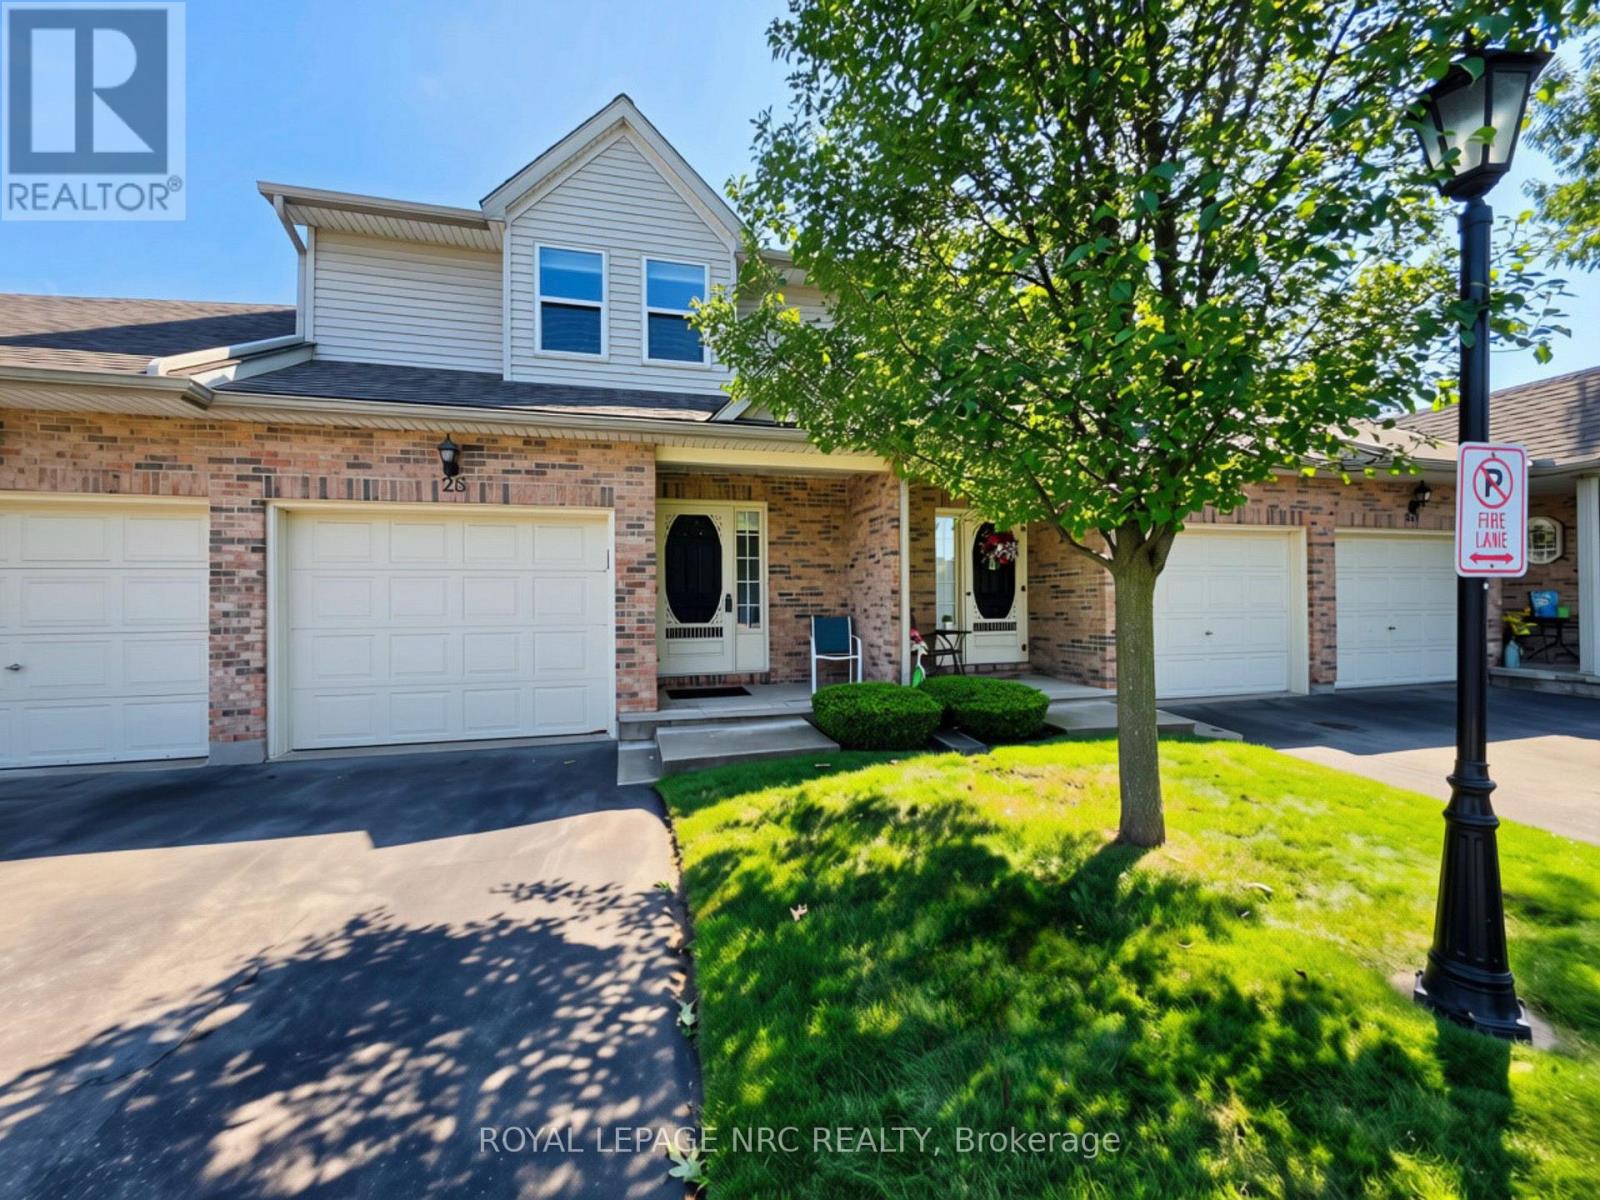
28 - 5070 Drummond Road
Niagara Falls, Ontario
Welcome to Pine Meadows, a beautifully maintained, well-managed townhouse community with just 34 units, newly paved private roads (2025), ample visitor parking, and a welcoming neighbourhood atmosphere.This move-in-ready 2-storey townhouse offers the perfect blend of comfort, space, and low-maintenance living. Featuring 3 bedrooms, 3 bathrooms (one on each level), an attached garage with inside entry, convenient second-floor laundry, and a spacious primary bedroom with a walk-in closet and ensuite privilege, this home is designed for everyday living.The finished basement adds valuable living space, ideal for a family room, home office, children's playroom, home gym, or guest retreat.Enjoy peace of mind with numerous updates, including brand-new windows throughout (2024), new flooring on the staircase and second level, a high-efficiency furnace (2015), and central air conditioning (2021). Located just minutes from Costco, shopping, restaurants, schools, parks, the Falls district, and major highway access, this home offers exceptional convenience in one of Niagara Falls' most desirable locations.Beautifully maintained, thoughtfully updated, and ready for its next owners-this is one you won't want to miss. (id:63616)

393 Marshagan Road
Haldimand, Ontario
Beautifully updated Home on a 3/4 acre Serene Country setting! Fantastic curb appeal w/ large front porch to relax and take in the fresh air. Features Engineered Hardwood floors throughout, updated washrooms, dimmer LED Pot Lights, Main floor laundry, updated windows and doors, updated Furnace/Heat Pump/A/C, and staircase railing w/ steel pickets and exterior lights. . Highlight is the HUGE updated kitchen w/ S.S Appliances, Granite Counters, S.S Hood Range, HUGE Centre Island w/ breakfast bar, LED Pot Lights and Sky lights. Great Stone feature wall in Living Room w/ Electric Fireplace that emits Heat for those cold winter nights! Great size MAIN FLOOR Primary Bedroom w/ Accent Wall, LED Pot lights and large updated 4-pc Ensuite w/both a shower, soaker tub and feature stone wall. Upstairs features 2 additional great size bedrooms and office nook. Outside you will find a large patio, seating area with table and custom made storage sheds. The bonus of an additional $65,000.00 worth of updates/improvements made over and above the primary updates! Plenty of room for a future Garage/Shop. Located within 7 minutes to town for all Amenities. Just move-in and enjoy this fantastic Home! (id:63616)
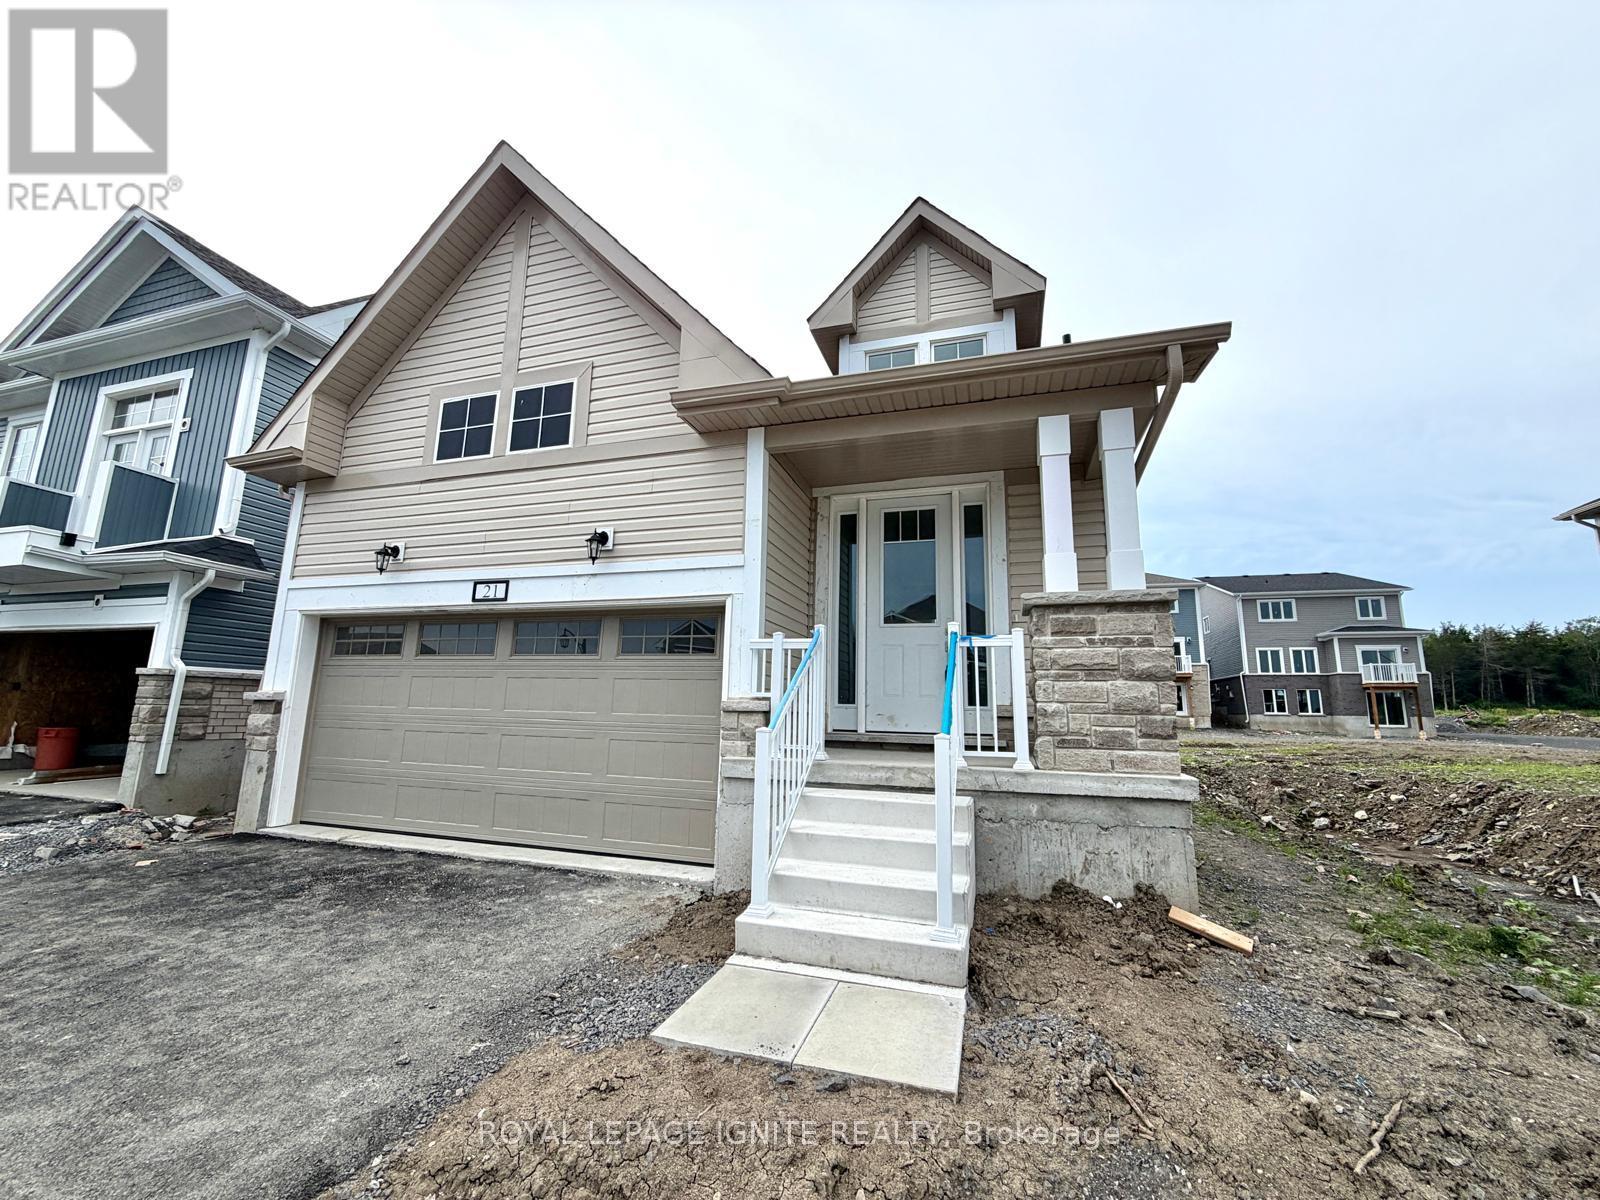
21 Royal Oak Crescent
Loyalist, Ontario
Welcome to this brand-new detached home in the highly sought-after Loyalist Community in Bath. Thoughtfully designed with a functional layout and abundant natural light, this beautiful home offers a bright, modern, and inviting living space. The main floor features a spacious primary bedroom complete with a 4-piece ensuite, along with a private office/den-ideal for working from home or use as a flex space. The upper level offers two generously sized bedrooms, making this home perfect for growing families or those seeking additional living space. The open-concept kitchen is beautifully appointed with quartz countertop and stainless steel appliances, providing the perfect setting for both everyday living and entertaining. Hardwood flooring throughout the main level adds warmth and elegance to the home's contemporary design.\\Conveniently located close to schools, parks, shopping, and the waterfront, this exceptional home offers the perfect blend of comfort, style, and convenience. Don't miss this opportunity to own a brand-new home in one of Bath's most desirable communities. (id:63616)
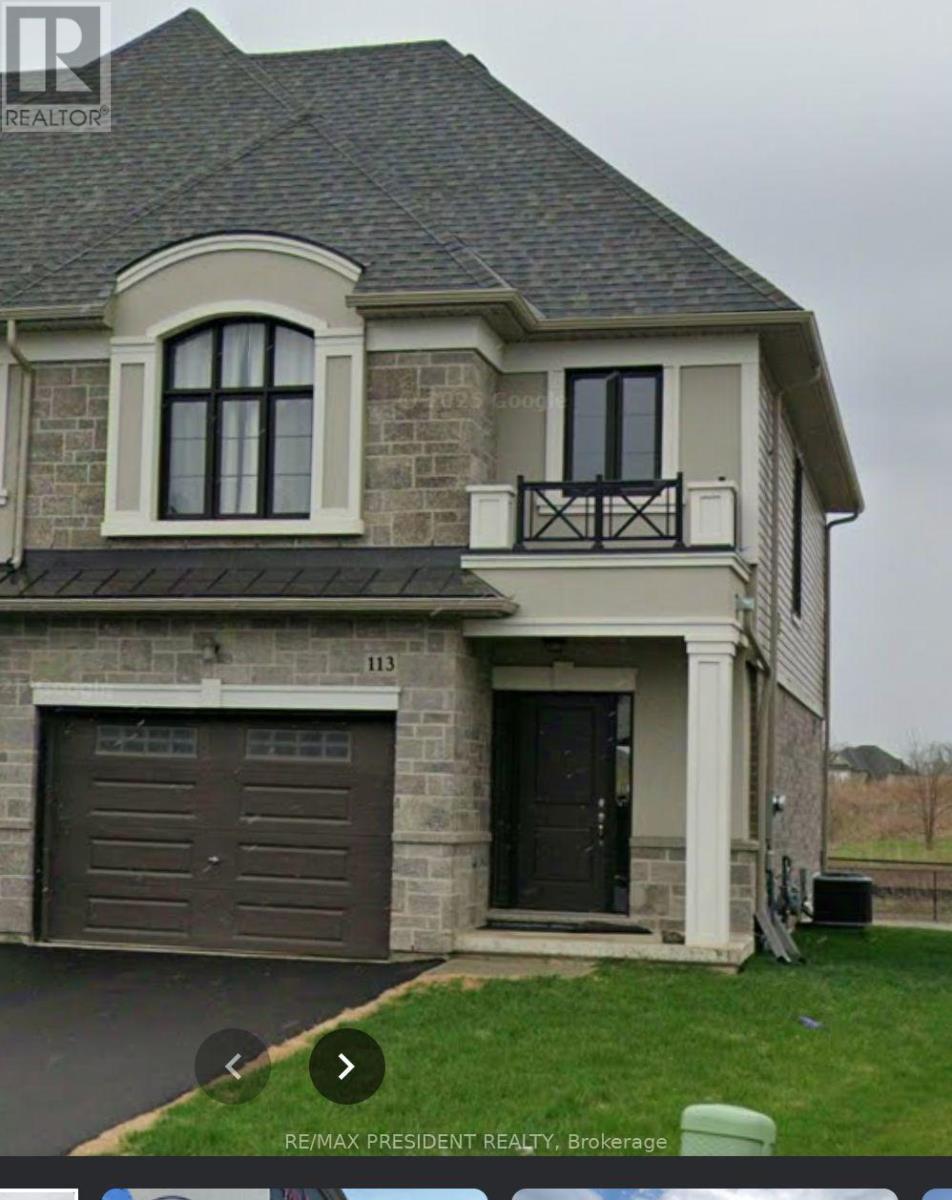
113 Aquasanta Crescent
Hamilton, Ontario
Welcome to this beautifully maintained 2-storey semi-detached home set on a premium ravine lot in one of Hamilton Mountain's most sought-after, family-friendly neighbourhoods. Offering 3 spacious bedrooms and 2.5 bathrooms - including a private primary ensuite plus a convenient main floor 2-piece - and parking for 5 vehicles with a 1-car garage and rare 4-car driveway, this move-in-ready home is an outstanding opportunity for first-time home buyers, growing families, and investors alike. Featuring hardwood flooring, stainless steel appliances, and central vacuum, the bright dining area walks out to a private backyard backing onto greenspace - a rare setting for family gatherings, summer BBQs, or quiet mornings outdoors. The unspoiled basement offers excellent potential to finish to your own taste and add long-term value. Just steps from Dr. William Bethune Park and Ryckmans Park, and minutes to big box stores, grocery shopping, malls, Mohawk College, restaurants, entertainment, and transit. Turn-key living, premium lot, and room to grow - this one checks all the boxes. A wonderful place to call home! (id:63616)

35 Thames Way
Hamilton, Ontario
Step into your next chapter in the heart of Mount Hope, a warm, family-friendly community that has it all. Perfectly positioned for convenience and lifestyle, this home offers quick access to Highway 403 and is just minutes from vibrant shopping and dining along Upper James Street. This beautifully designed freehold link home is connected to neighbouring properties only by the garage, offering enhanced privacy and reduced noise. Thoughtful details shine throughout, including upstairs bathrooms with windows and direct garage access to the backyard for everyday convenience. The home has been thoughtfully updated, including freshly painted interiors, upgraded pot lights, an updated kitchen, and new/updated countertops and sinks in all bathrooms, creating a modern and inviting feel throughout.Inside, you're welcomed by a bright, open-concept main floor where living, dining, and kitchen spaces blend effortlessly. Sliding doors at the rear lead to a raised deck, perfect for summer barbecues or relaxing evenings outdoors. At the front, you'll find a functional two-piece powder room and dedicated home office, ideal for a flexible work-from-home lifestyle. Upstairs, the spacious primary bedroom serves as a private retreat with an ensuite and walk-in closet, while two additional bedrooms are thoughtfully positioned on the opposite side for added privacy. A modern three-piece bathroom and second-floor laundry room add comfort and practicality. The fully finished walkout basement is bright and versatile, offering valuable extra living space for a family room, home gym, guest area, or recreation space. The double-wide driveway accommodates up to four vehicles, plus an additional spot in the garage.With its thoughtful layout, numerous updates, functional spaces, and excellent location, this is a fantastic opportunity to own a move-in-ready home combining comfort, style, and convenience. (id:63616)

18 Jenner Drive
Brant, Ontario
Welcome to 18 Jenner Drive in Paris - a fantastic opportunity for first-time buyers looking to step into a newer detached home without compromising on space, comfort, or location. Built in 2022 by LIV Communities, this well-designed 4-bedroom, 3-bathroom home offers over 2,000 sq. ft. above grade, a double-car garage, and a bright, functional layout ideal for growing families. The main floor features 9-ft ceilings, large windows, and an open-concept living and dining area that makes the home feel warm, spacious, and easy to enjoy. The modern kitchen offers stainless steel appliances, plenty of cabinetry, and generous counter space, giving buyers a practical setup for everyday cooking, hosting, and family time. Upstairs, you will find four well-sized bedrooms, including a comfortable primary bedroom with a walk-in closet and private ensuite. The unfinished basement adds excellent future potential, whether buyers want extra living space, a recreation room, home office, gym, or storage. The garage also offers electric vehicle charging capability, ideal for Tesla or other EV owners. Located in a quiet, family-friendly neighbourhood, this home is minutes from Highway 403, schools, parks, shopping, trails, and the Brant Sports Complex. A great option for buyers looking for a newer detached home in a growing community, with small-town charm and convenient access to major routes. (id:63616)
7079 Rainham Road
Haldimand, Ontario
Simply spectacular Executive-style rural property located in Byng - a popular, preferred hamlet located mins west of Dunnville's amenities incs Hospital, schools, shopping, eateries, Grand River parks & boat launch - 50 mins south of Hamilton & QEW. Nestled among towering pines & hardwoods is extensively renovated brick bungalow positioned majestically on 1.56ac manicured, park-like lot introducing 1,804sf of flawless, chicly appointed interior plus sparkling new (2025) fully finished 1,777sf basement & attached 549sf double car garage. Impressive 2025 updates transformed this already stunning home to way beyond next level. Highlighted w/custom white kitchen cabinetry sporting designer island, quartz countertops, quality appliances & dinette enjoying patio door walk-out to newly built 400sf composite deck - continues to spacious living room boasting 2-sided wood fireplace separating dining room. Leads to primary bedroom offers large walk-in closet & personal 4pc ensuite w/heated floors, 2 additional bedrooms, 5pc main bath, convenient main floor laundry & side foyer/mud room incs 2nd man door walk-out & direct garage entry. Prepare to be wowed once entering stunning lower level boasting spray foam insulated/sound proof walls/ceilings & premium carpeted flooring - showcasing ultra spacious family room, separate rec room, 2 sizeable bedrooms, multi-purpose office, stylish 3pc bath & versatile utility/storage room. Notable 2025/26 upgrades - new in-vogue painted/redecorated interior, bath/kitchen cabinetry & fixtures, quality windows, gas furnace, AC, tankless gas water heater, ductwork, 2 exterior doors & 1 garden door, interior doors, LED light fixtures, all new appliances, 9mil luxury vinyl flooring, 100 amp hydro, all new plumbing lines, majority new wiring, n/g garage heater, insulated garage door & increased attic insulation. Extras inc roof shingles-2018, 4000 gal cistern w/liner, independent septic & groomed double wide driveway. Redefining "Rural Elegance"! (id:63616)

218 Northumberland Street
North Dumfries, Ontario
Welcome to this charming 3-bedroom, 3-bathroom home set on an impressive 1/2 acre lot. Offering space, versatility and plenty of room to enjoy the outdoors. The inviting main level features a bright and spacious living area with a striking stone fireplace and a wall of windows creating a warm and comfortable gathering space. With 3 bedrooms throughout the home, convenience is well covered for a growing family or those who love to host. The adjoining dining area and kitchen provide a functional layout and easy flow throughout the home. The spacious primary bedroom with walk-in closet and updated ensuite are located on the main floor as well as 2 additional bedrooms upstairs, as well as one downstairs. Downstairs, you'll find additional living space along with a second kitchen, offering exciting flexibility for extended family, guests, a potential in-law suite or simply additional entertaining space. A beautiful updated bathroom adds to the basement as well. Step outside and discover your own backyard retreat. The generous 1/2 acre property provides plenty of space to relax, play, and entertain, while the pool offers the perfect place to cool off and enjoy summer days. An outdoor deck creates an ideal spot for morning coffee, evening drinks, or dining al fresco. (id:63616)
82 - 42 Lowes Road W
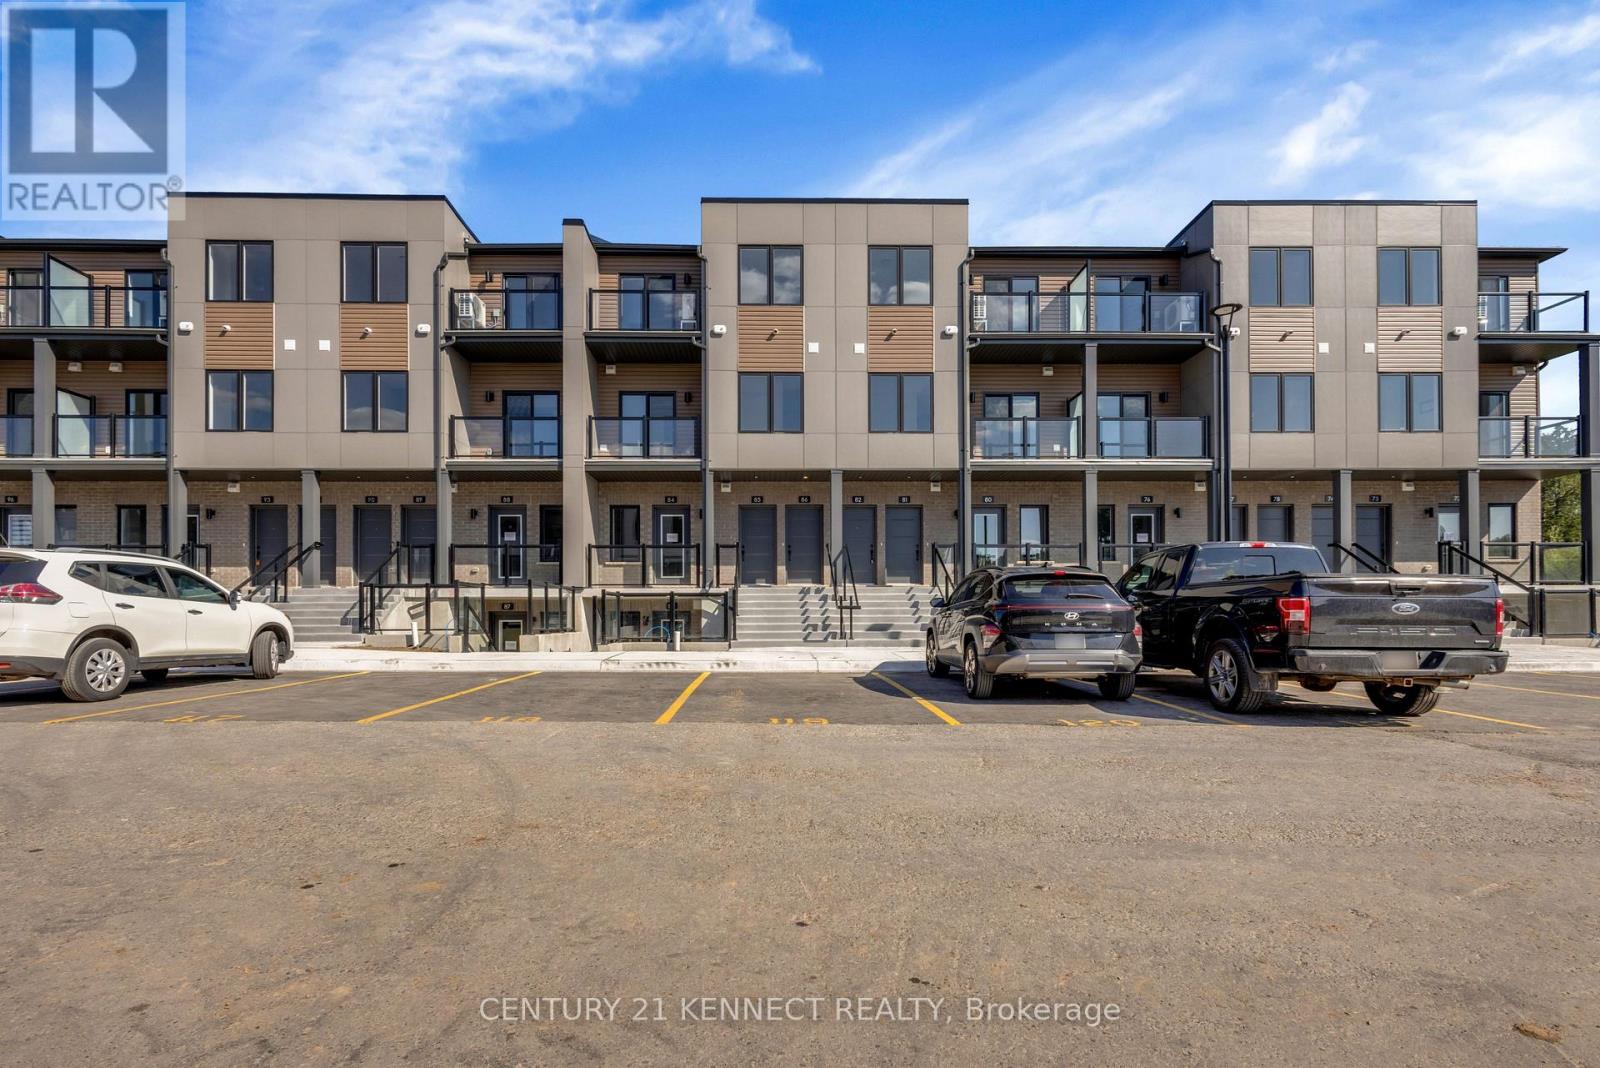
Guelph, Ontario
Brand-new, never-lived-in 2-bedroom, 1.5-bath stacked townhouse offering approx. 980 sq. ft. of bright, carpet-free living space. Features high ceilings, an open-concept layout, quartz countertops, stainless-steel appliances, ensuite laundry, an enclosed balcony and 1 parking space. Close to shopping, transit, University of Guelph, Hanlon Pkwy and Hwy 401. (id:63616)